Features & Amenities

Interior

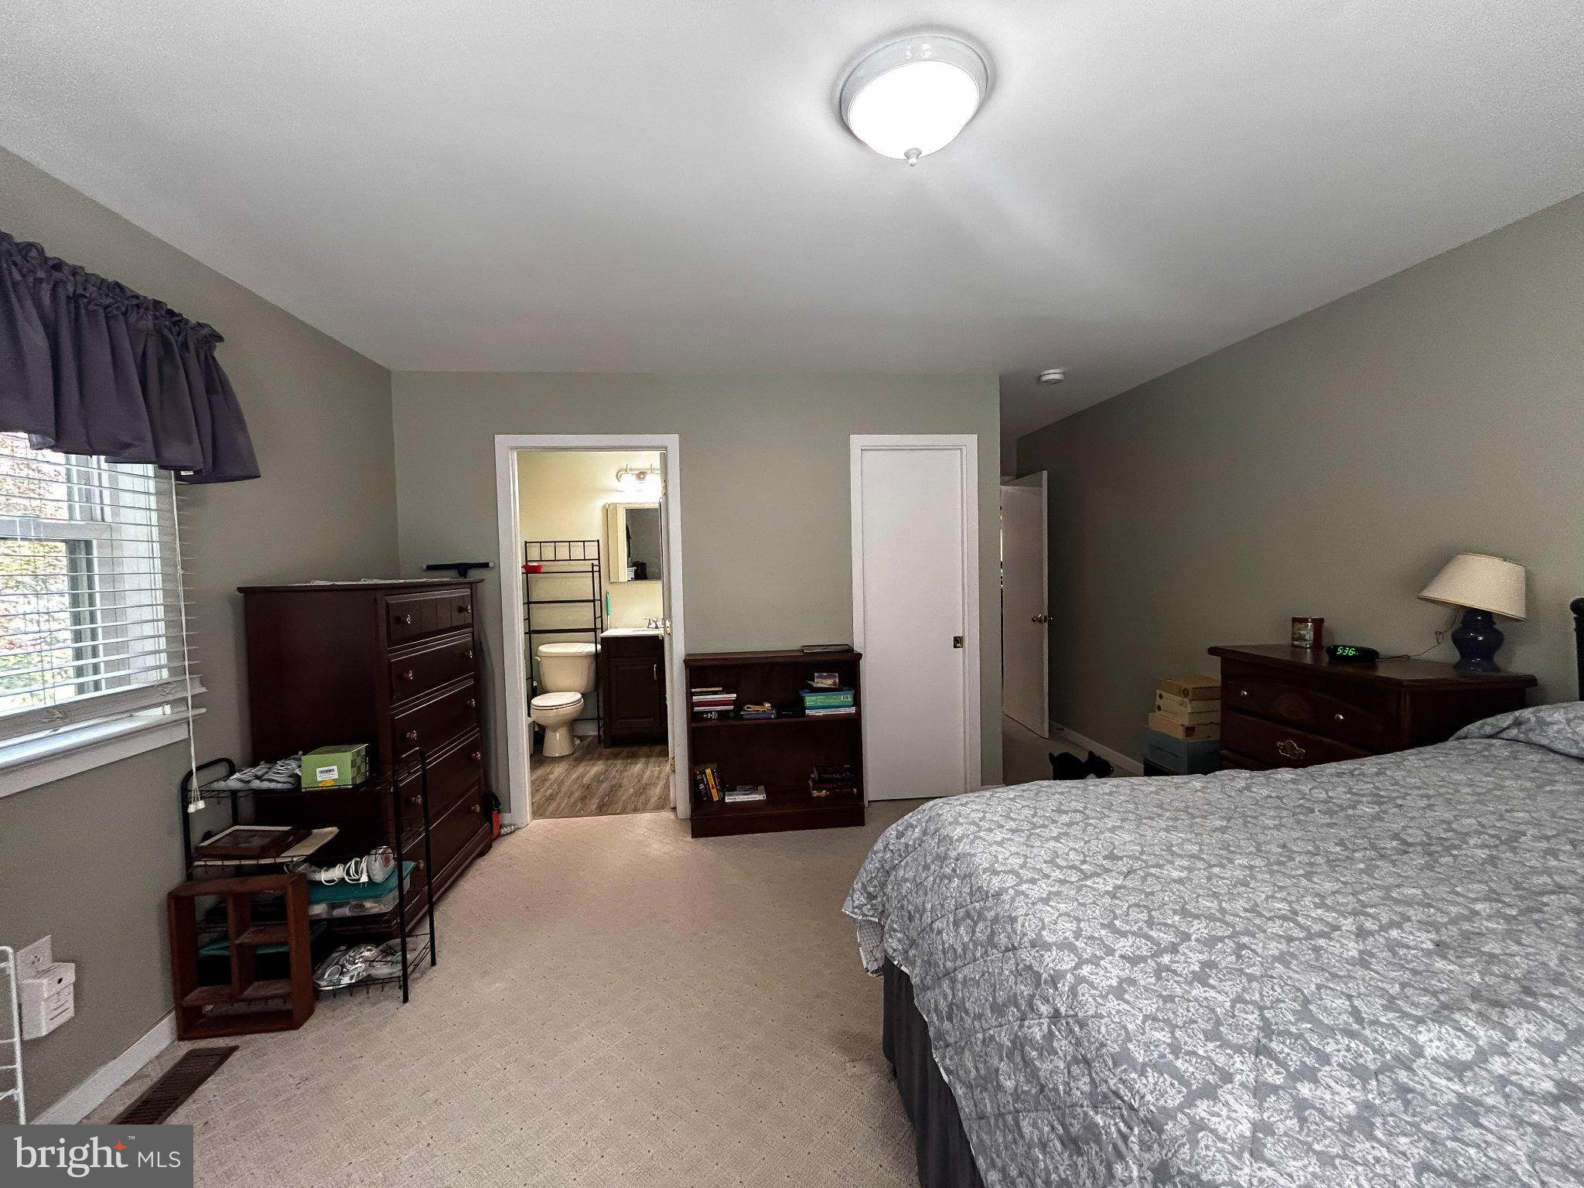
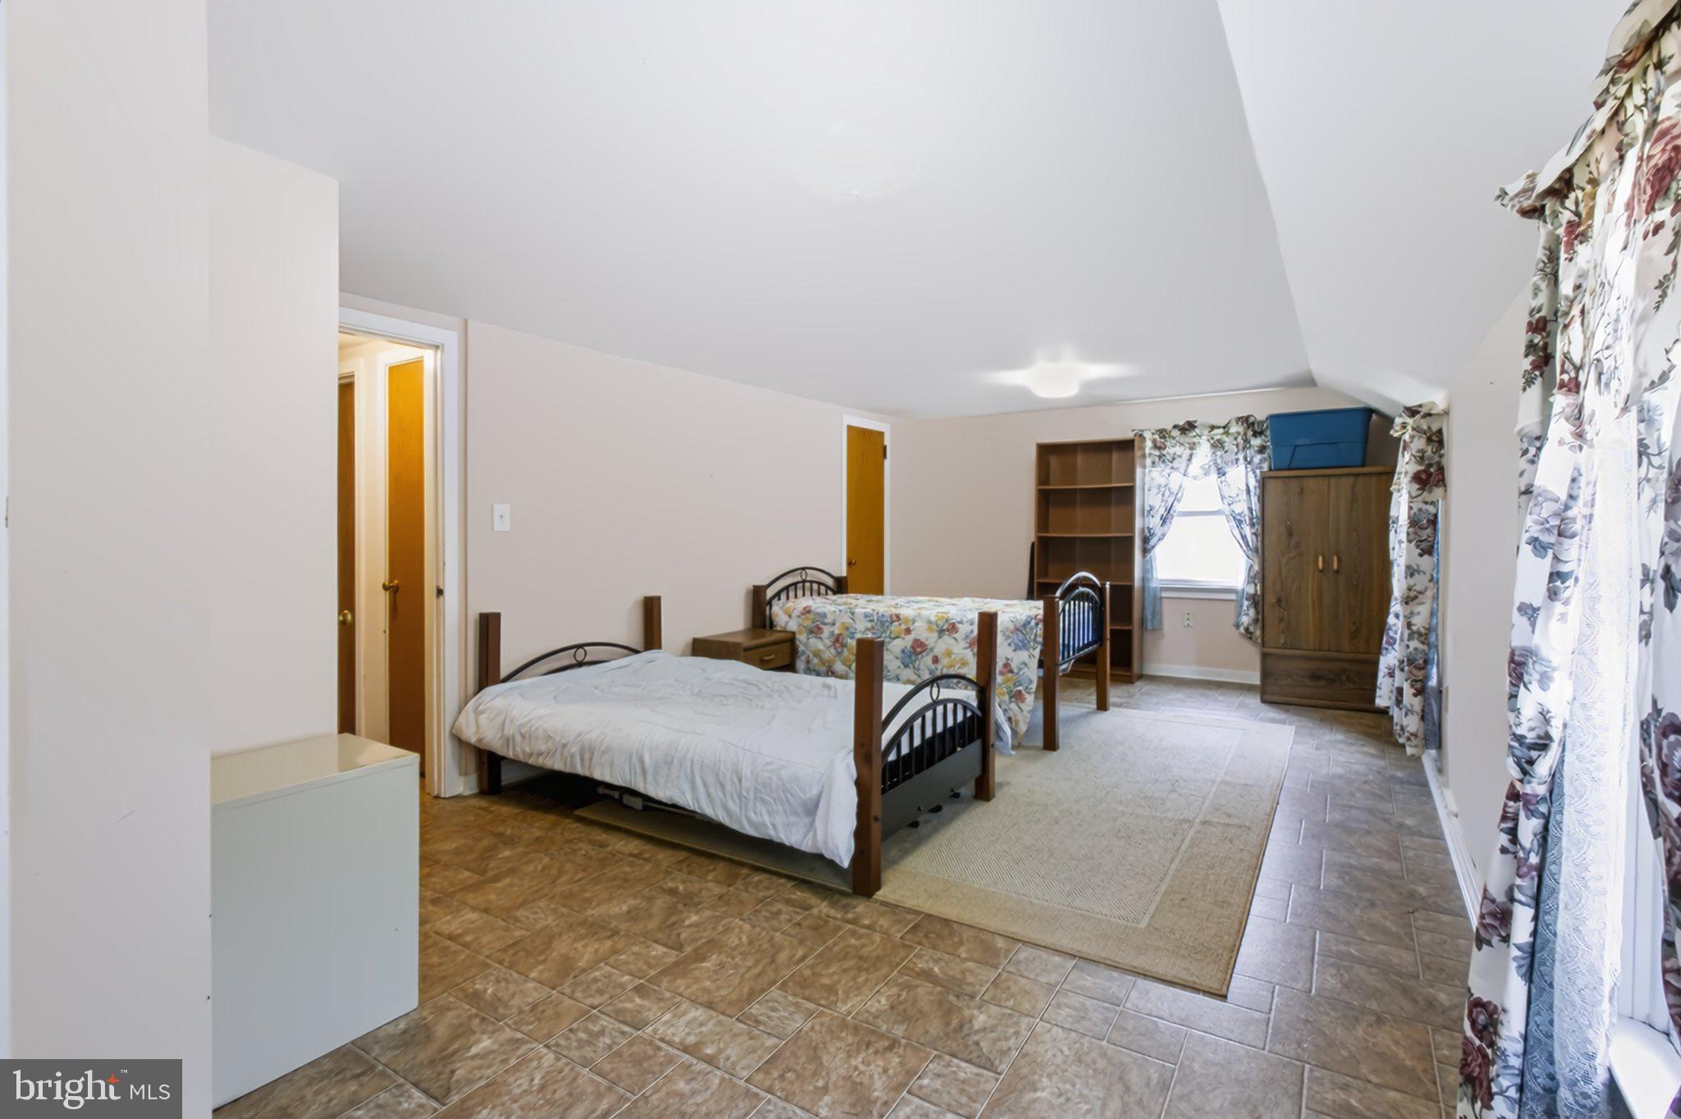
  • Total Bedrooms

    3

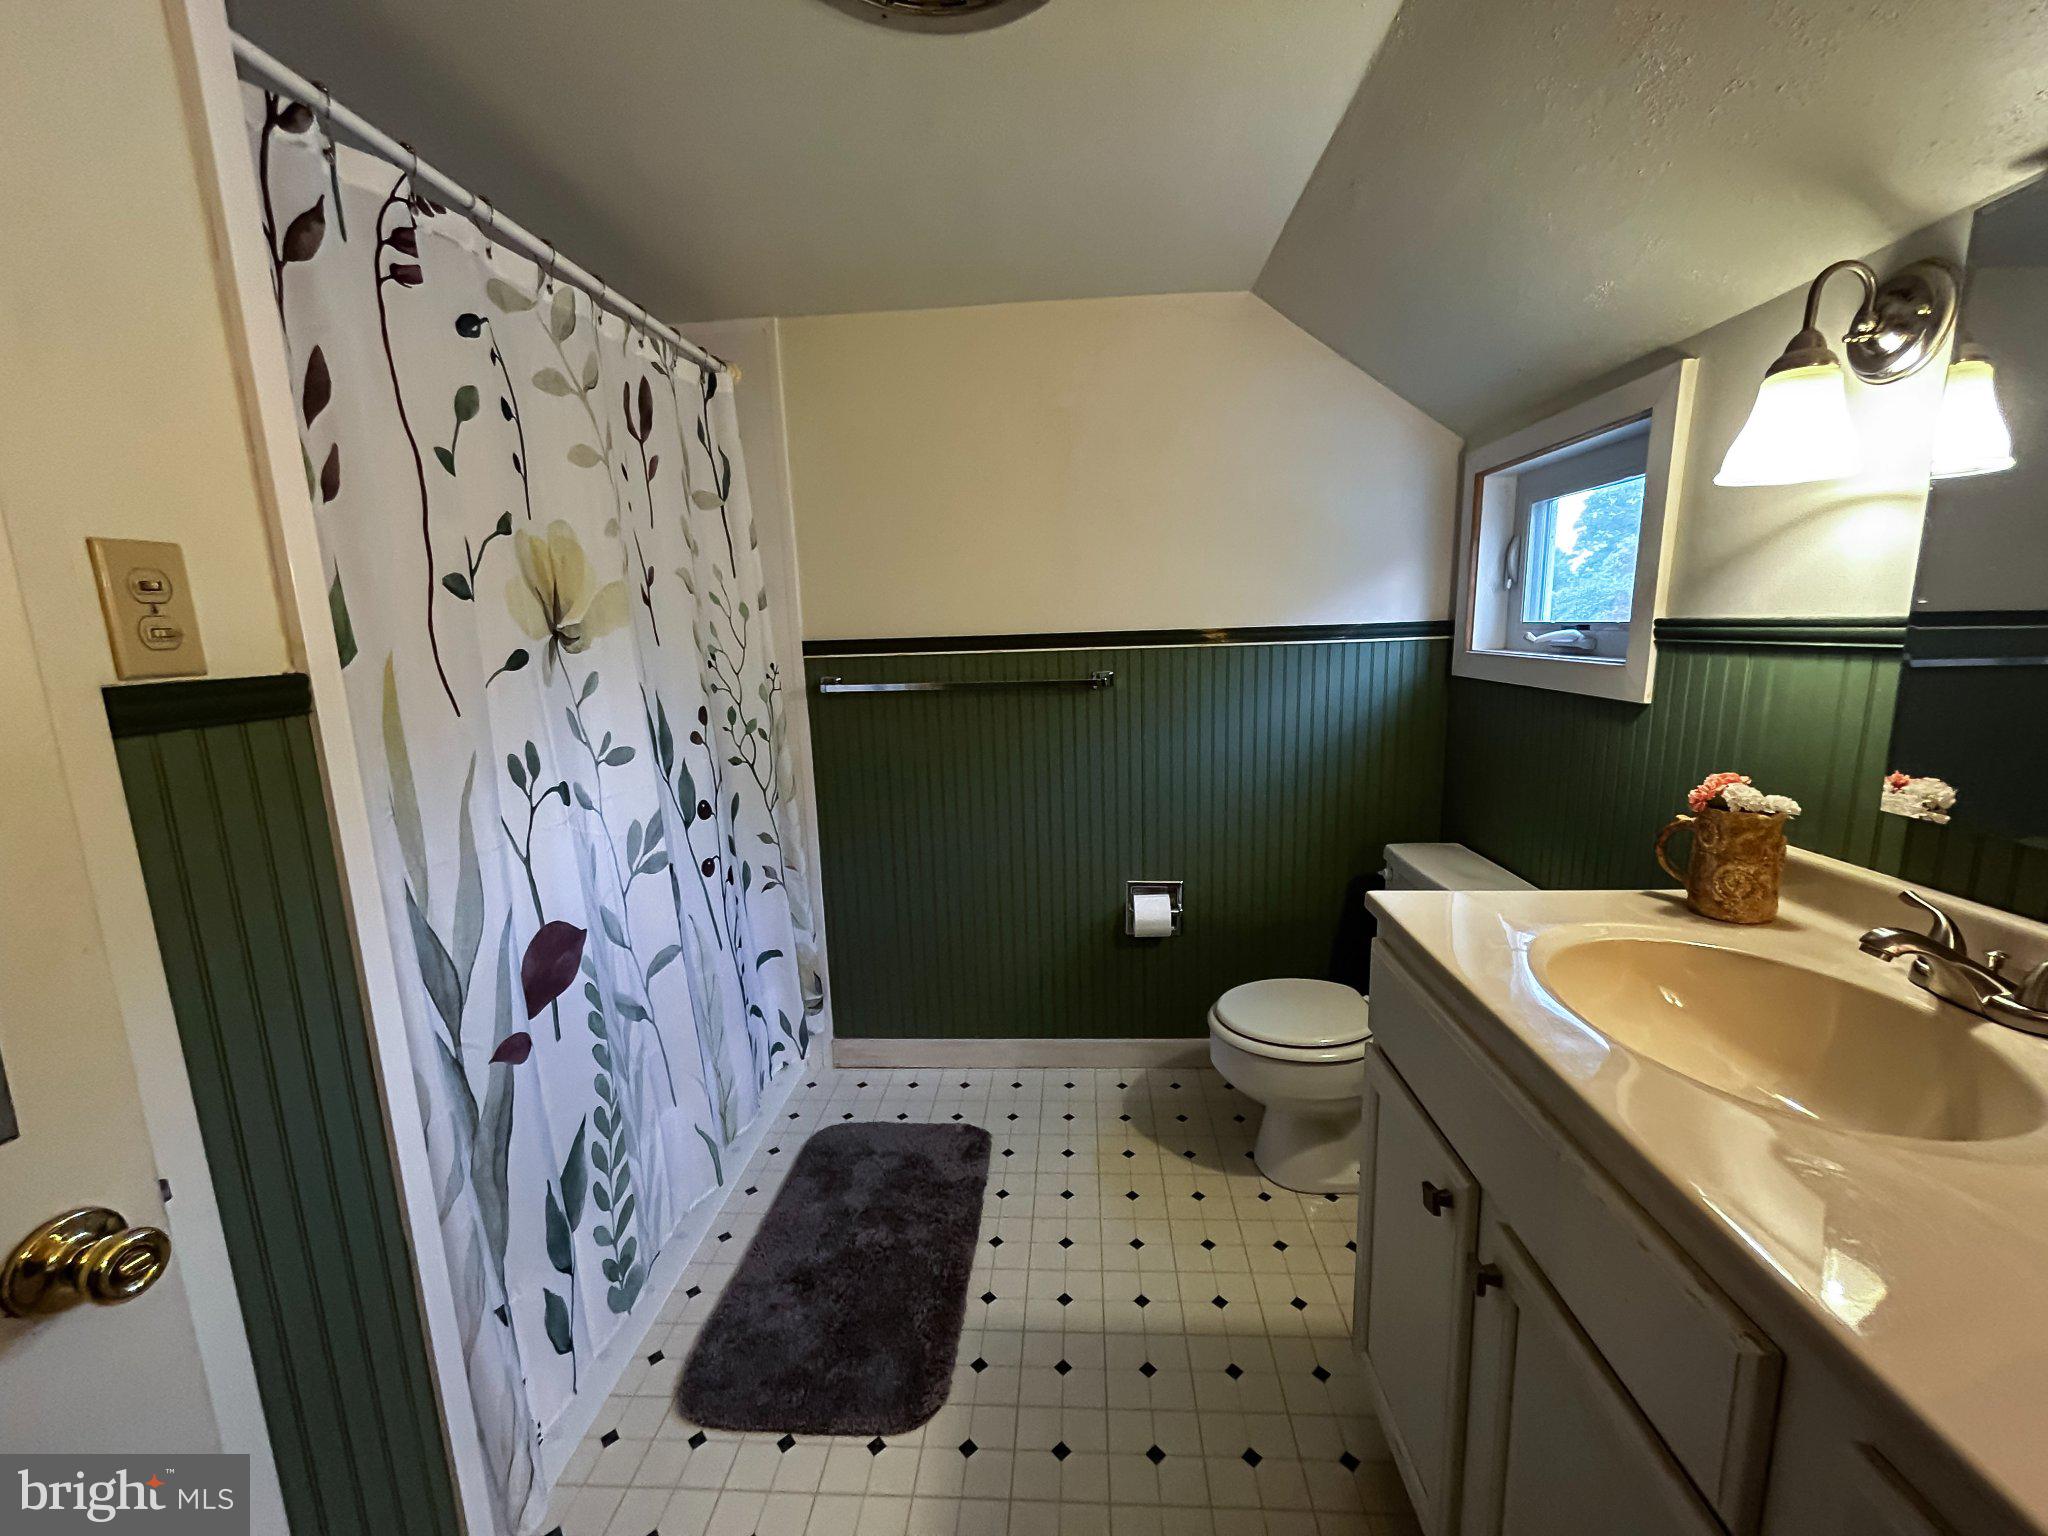
  • Bathrooms

    2

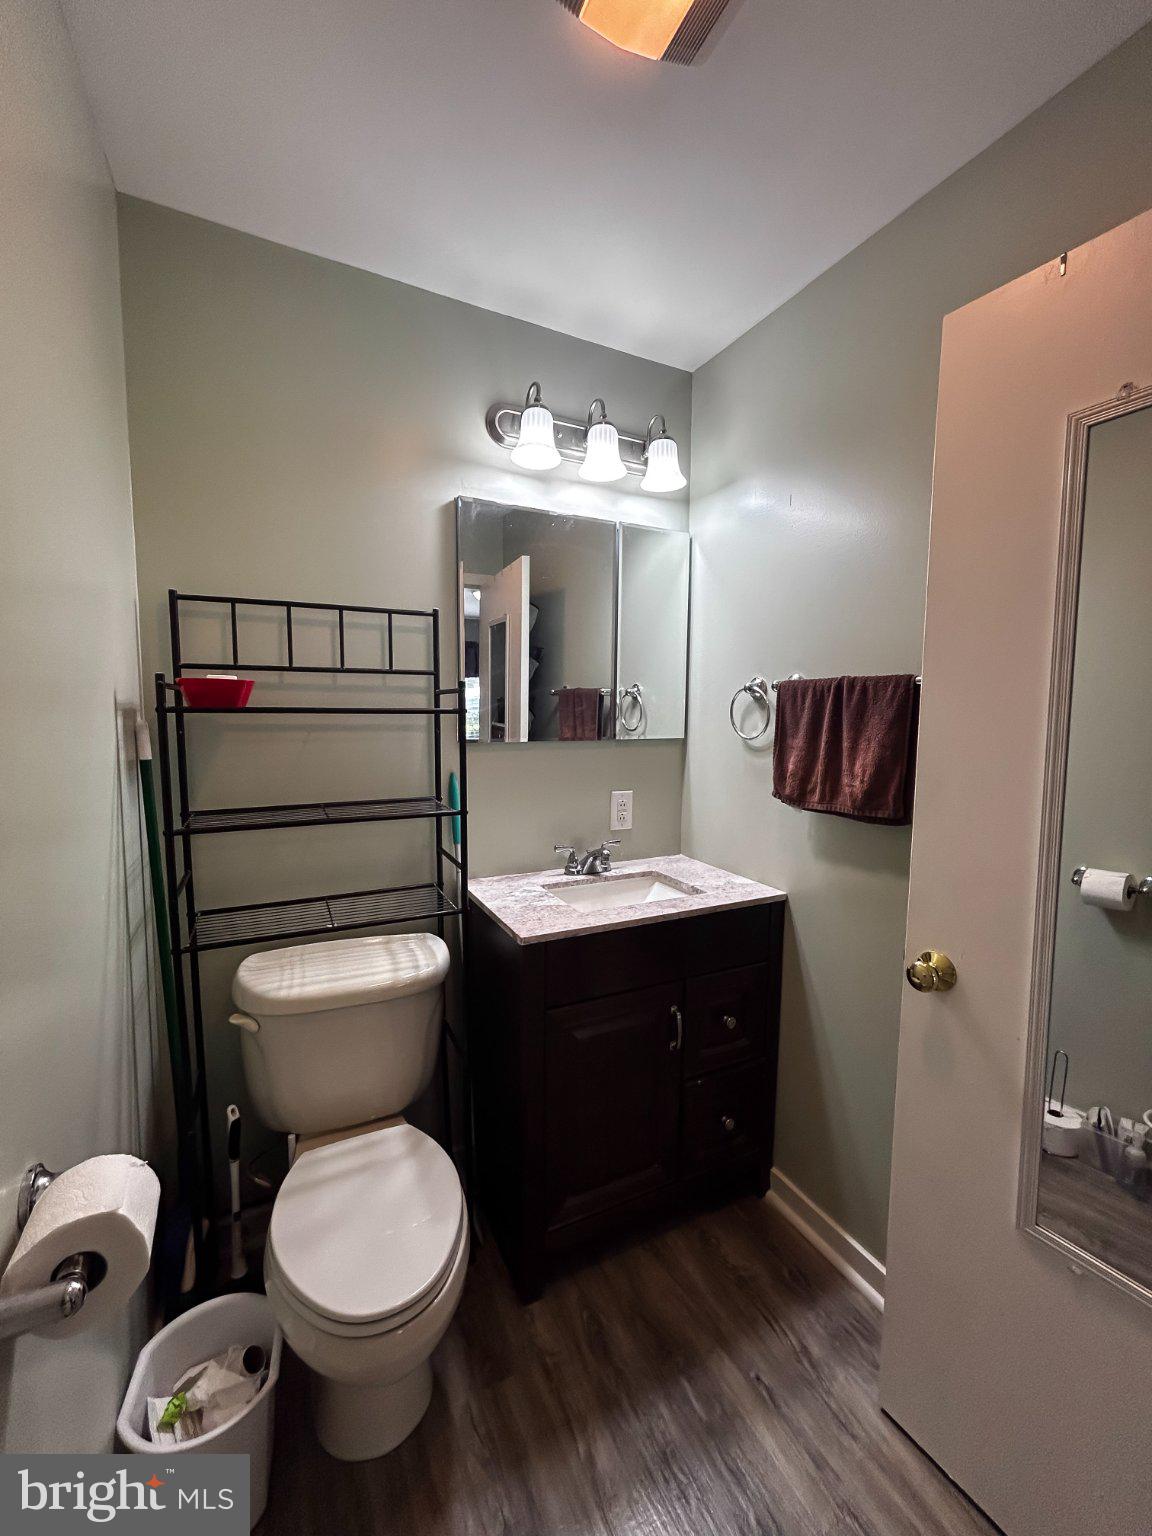
  • 1/2 Bathrooms

    1

  • Above Grade Finished Area

    2315.0

  • Basement YN

    YES

  • Cooling YN

    YES

  • Cooling

    Central Air, Electric

  • Heating YN

    YES

  • Heating

    Natural Gas, Forced Air

  • Main Level Bedrooms

    1

  • Pet friendly

    Yes

Exterior

  • Garage

    No

  • Construction Materials

    Brick, Vinyl Siding

  • Parking

    On Street

  • Pool

    No

  • Waterfront YN

    NO

Area & Lot

  • Lot Size(acres)

    0.34

  • Lot Size(square feet)

    14,810

  • Property Type

    Residential

  • Property Sub Type

    Single Family Residence

  • Architectural Style

    Traditional

Price

  • Sales Price

    $415,000
  • Tax Amount

    $4,857

  • Financing Options

    Cash, VA, Conventional

  • Sq. Footage

    2,315

  • Price/SqFt

    $179

HOA

  • Association

    No

School District

  • Elementary School

    N/A

  • Middle School

    PALMYRA AREA

  • High School

    PALMYRA AREA

Property Features

  • New Construction

    NO

  • Foundation Details

    Permanent

  • Senior Community YN

    NO

  • Sewer

    Public Sewer

  • Water Source

    Public

Schedule a Showing

Showing scheduled successfully.

<
>
IN PERSON
VIA CHAT

What is 3 + 4 ?


Change time

Mortgage calculator

Estimate your monthly mortgage payment, including the principal and interest, property taxes, and HOA. Adjust the values to generate a more accurate rate.

Your payment

Principal and Interest:

$

Property taxes:

$

HOA fees:

$

Total loan payment:

$

Total interest amount:

$

Location

County

LEBANON

Elementary School

Middle School

PALMYRA AREA

High School

PALMYRA AREA

Listing Courtesy of Luis Houck , Iron Valley Real Estate of Central PA

RealHub Information is provided exclusively for consumers' personal, non-commercial use, and it may not be used for any purpose other than to identify prospective properties consumers may be interested in purchasing. All information deemed reliable but not guaranteed and should be independently verified. All properties are subject to prior sale, change or withdrawal. RealHub website owner shall not be responsible for any typographical errors, misinformation, misprints and shall be held totally harmless.

Agent Nick Polinchock

Owner, Chief Executive Officer, Portfolio Advisor

Nick Polinchock

Call Nick today to schedule a private showing.


* Listings on this website come from the FMLS IDX Compilation and may be held by brokerage firms other than the owner of this website. The listing brokerage is identified in any listing details. Information is deemed reliable but is not guaranteed. If you believe any FMLS listing contains material that infringes your copyrighted work please click here to review our DMCA policy and learn how to submit a takedown request.© 2024 FMLS.
We listened to the market and decided, to make a move. $20k PRICE REDUCTION! SELLER IS HIGHLY MOTIVATED! 

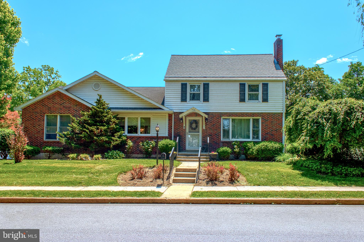
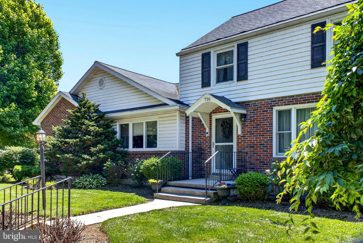
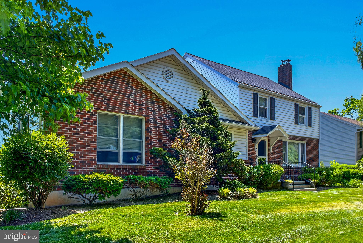
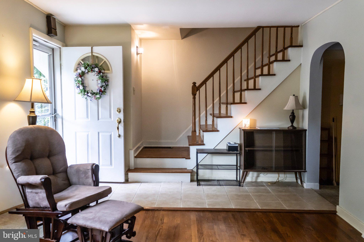
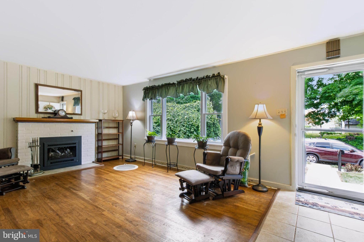
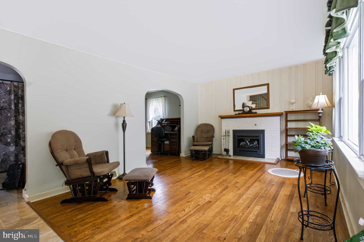
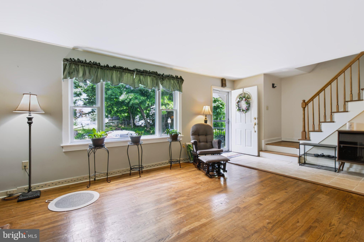
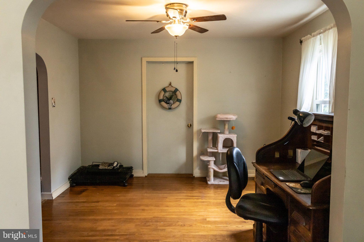
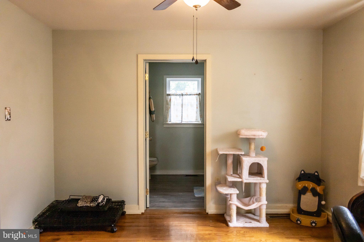
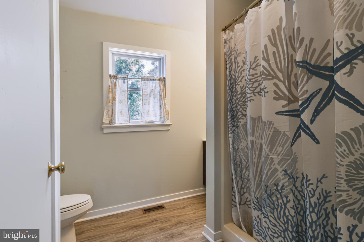
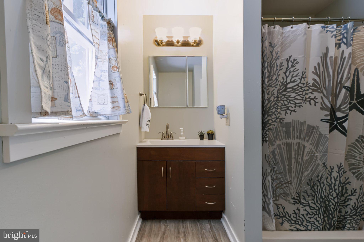
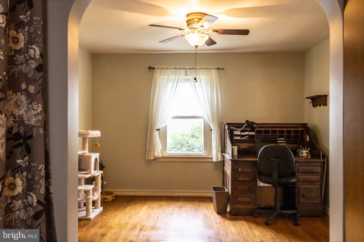
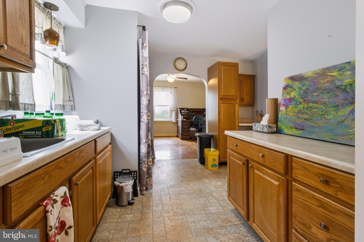
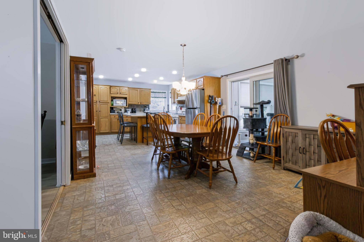
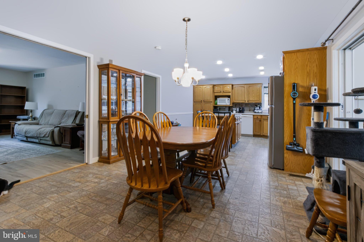
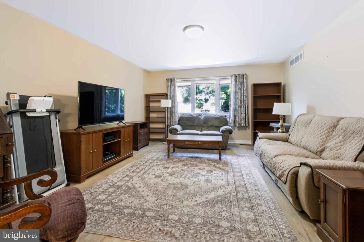
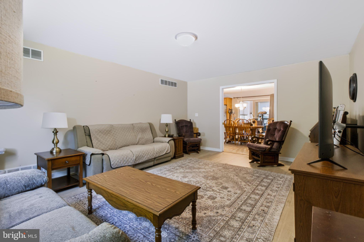
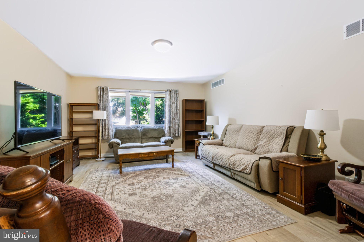
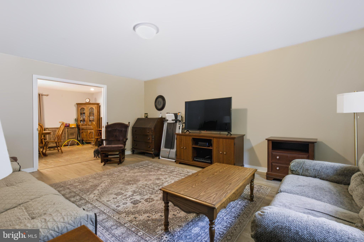
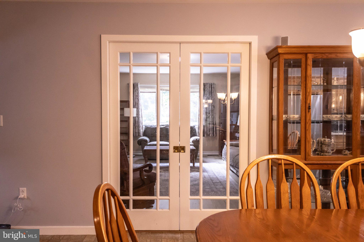
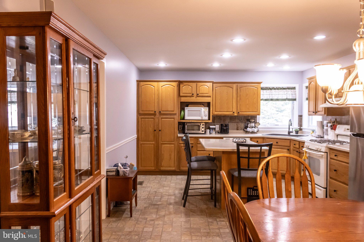
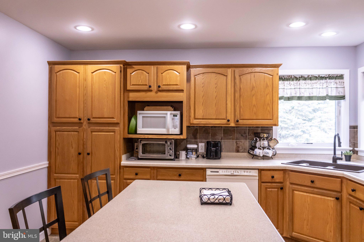
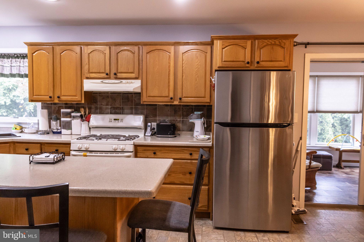
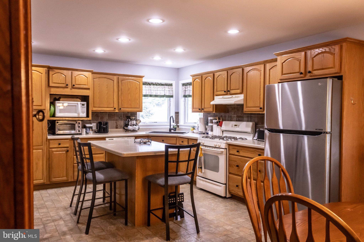
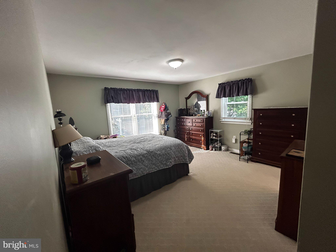
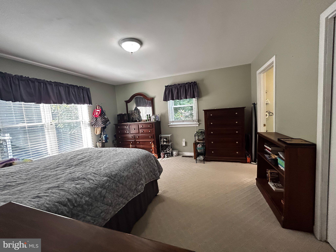
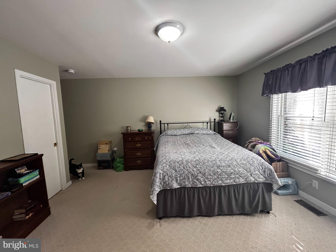
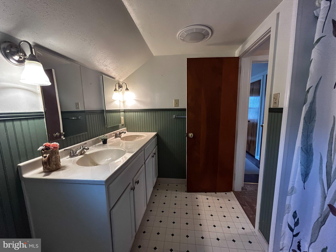
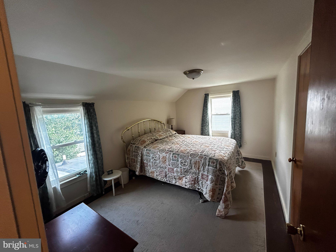
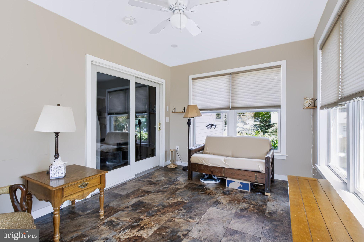
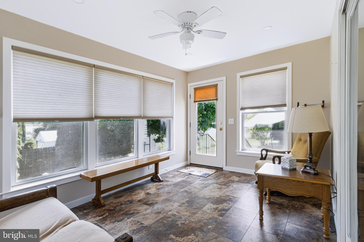
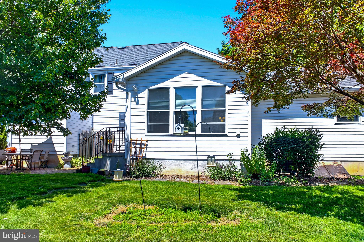
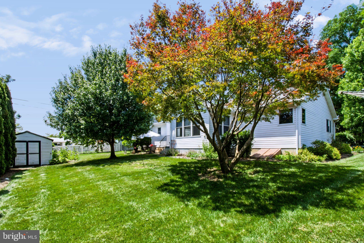
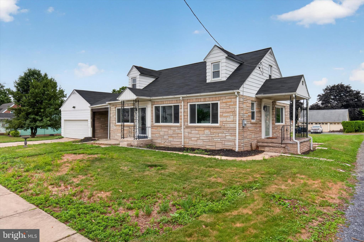
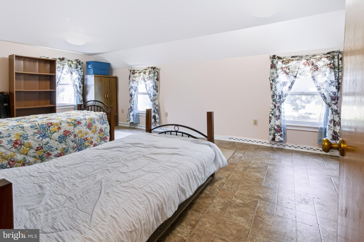
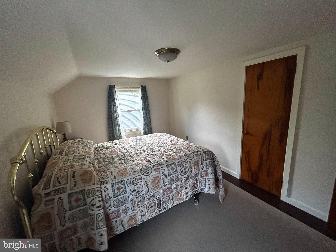
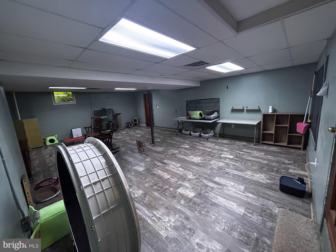
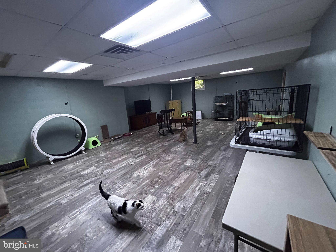
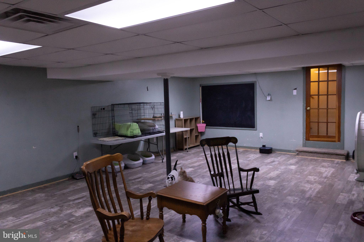
Discover the perfect blend of everyday functionality and an unbeatable location. Welcome to 716 W Maple Street in Palmyra, a 3 bedroom, 2.5 bathroom home that checks all the essential boxes for modern, convenient living.

Functionality is front and center with a highly sought after main floor bedroom and 1.5 baths.

Live the Sweet Life with Hershey at Your Doorstep: Nestled less than a mile from the Hershey border, you truly get to live the dream! Enjoy immediate access to dining, entertainment, and local amenities.

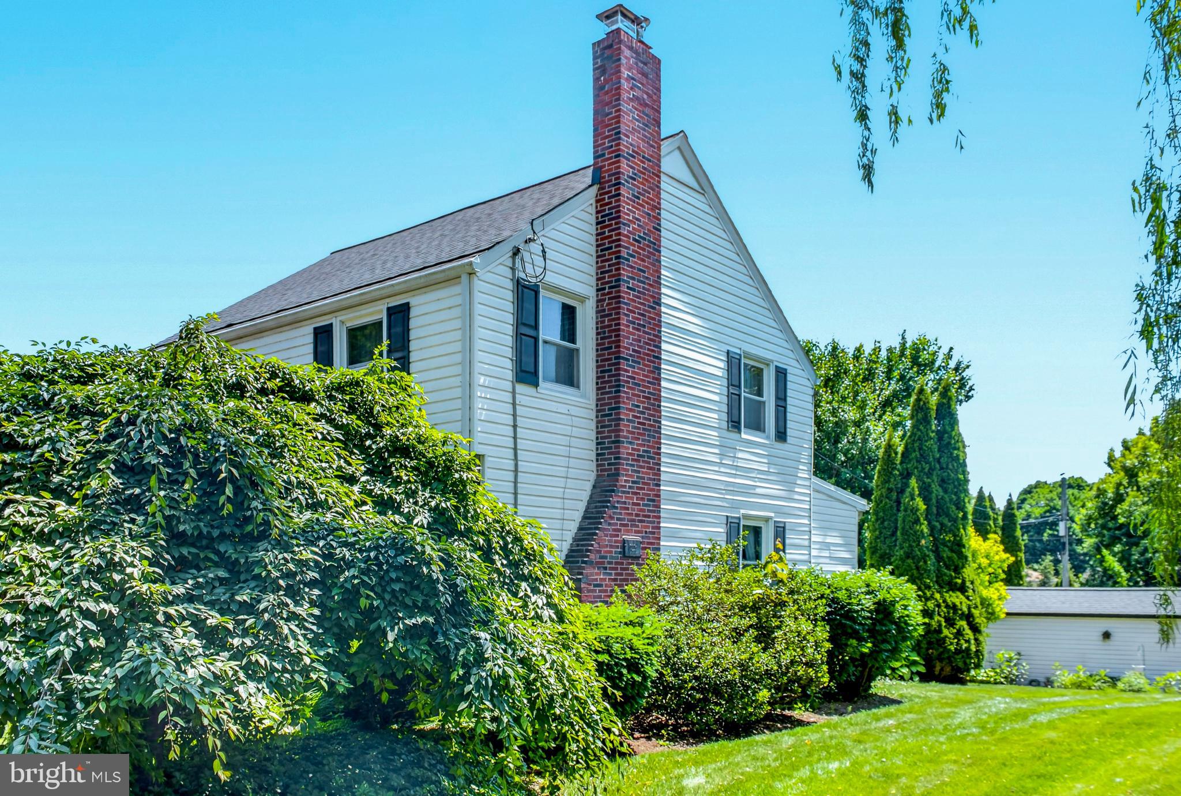
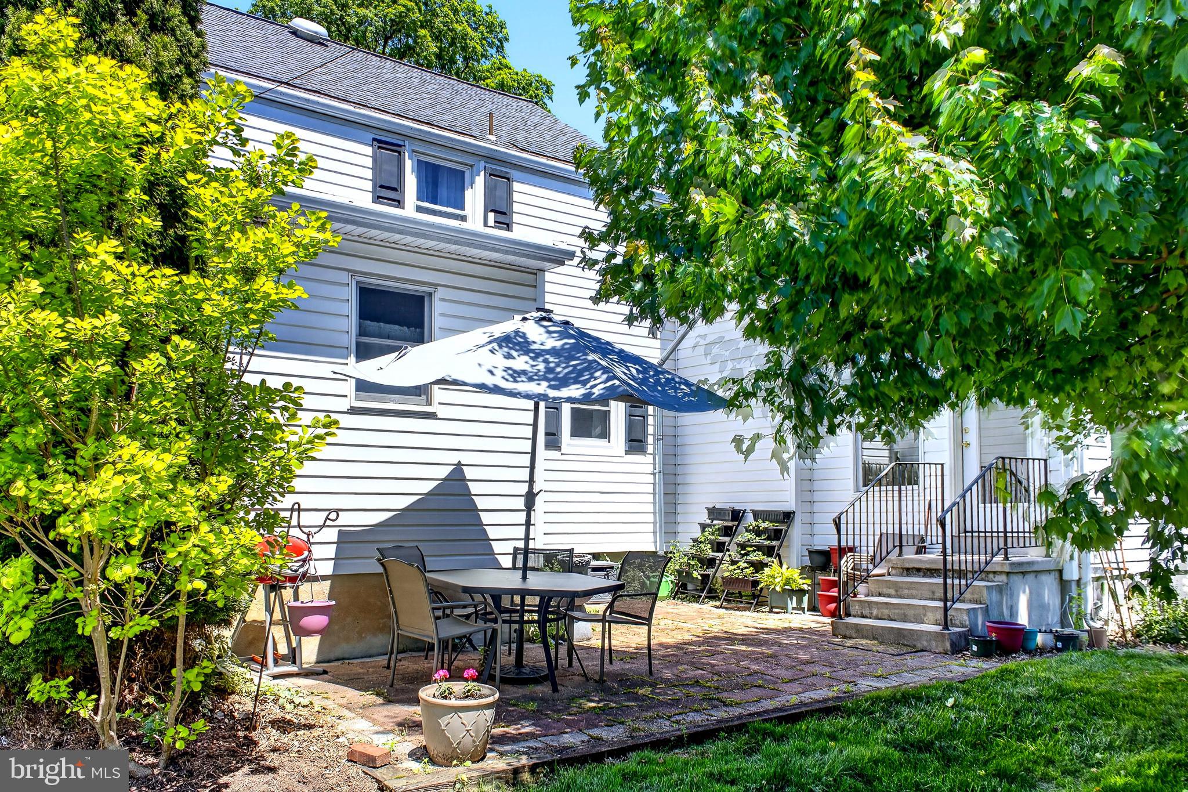
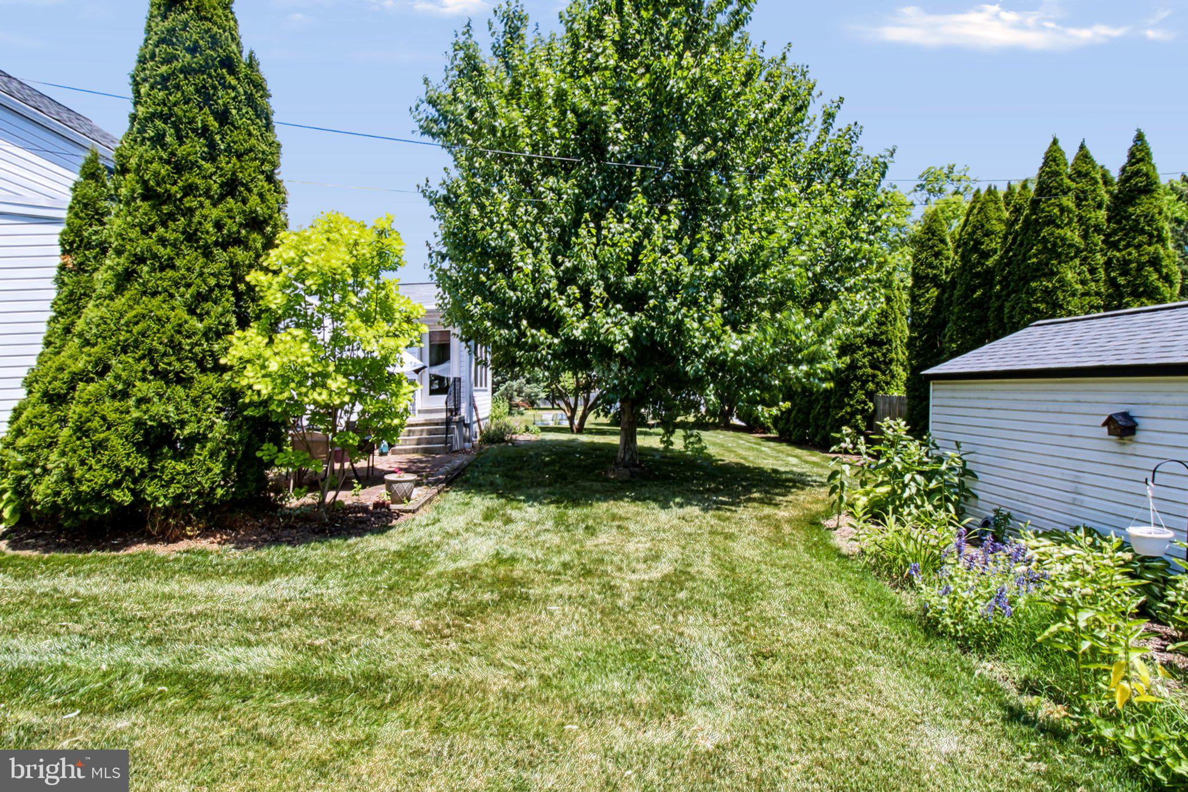
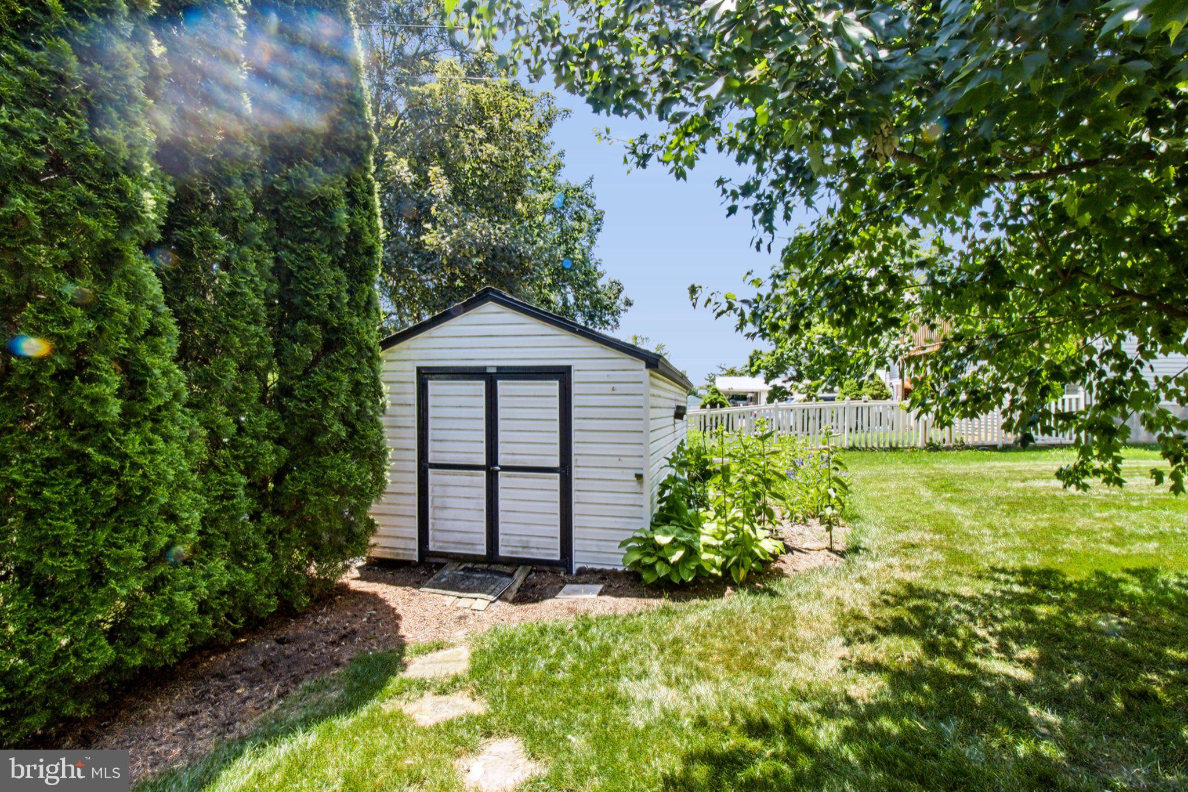
This home boasts an incredible landscape and expansive yard space, a true rarity to find with many Palmyra homes. Add in the unique privacy of sharing a property line with only one neighbor!

The Bottom Line: This property delivers a versatile floor plan, the rare convenience of main-floor bedroom access, and a location that puts both work and play right at your fingertips.

Ready to experience this space and convenience for yourself? Schedule your private showing today and step into your next chapter!

716 W MAPLE STREET

Message successfully sent.

What would you like to know?

What is 3 + 4 ?

I agree to receive email communication and understand I can unsubscribe at any time.

I agree to be contacted by TNT Real Estate Solutions via call, email, and text for real estate services. To opt out, you can reply 'stop' at any time or reply 'help' for assistance. You can also click the unsubscribe link in the emails. Message and data rates may apply. Message frequency may vary. Privacy Policy

Related Properties

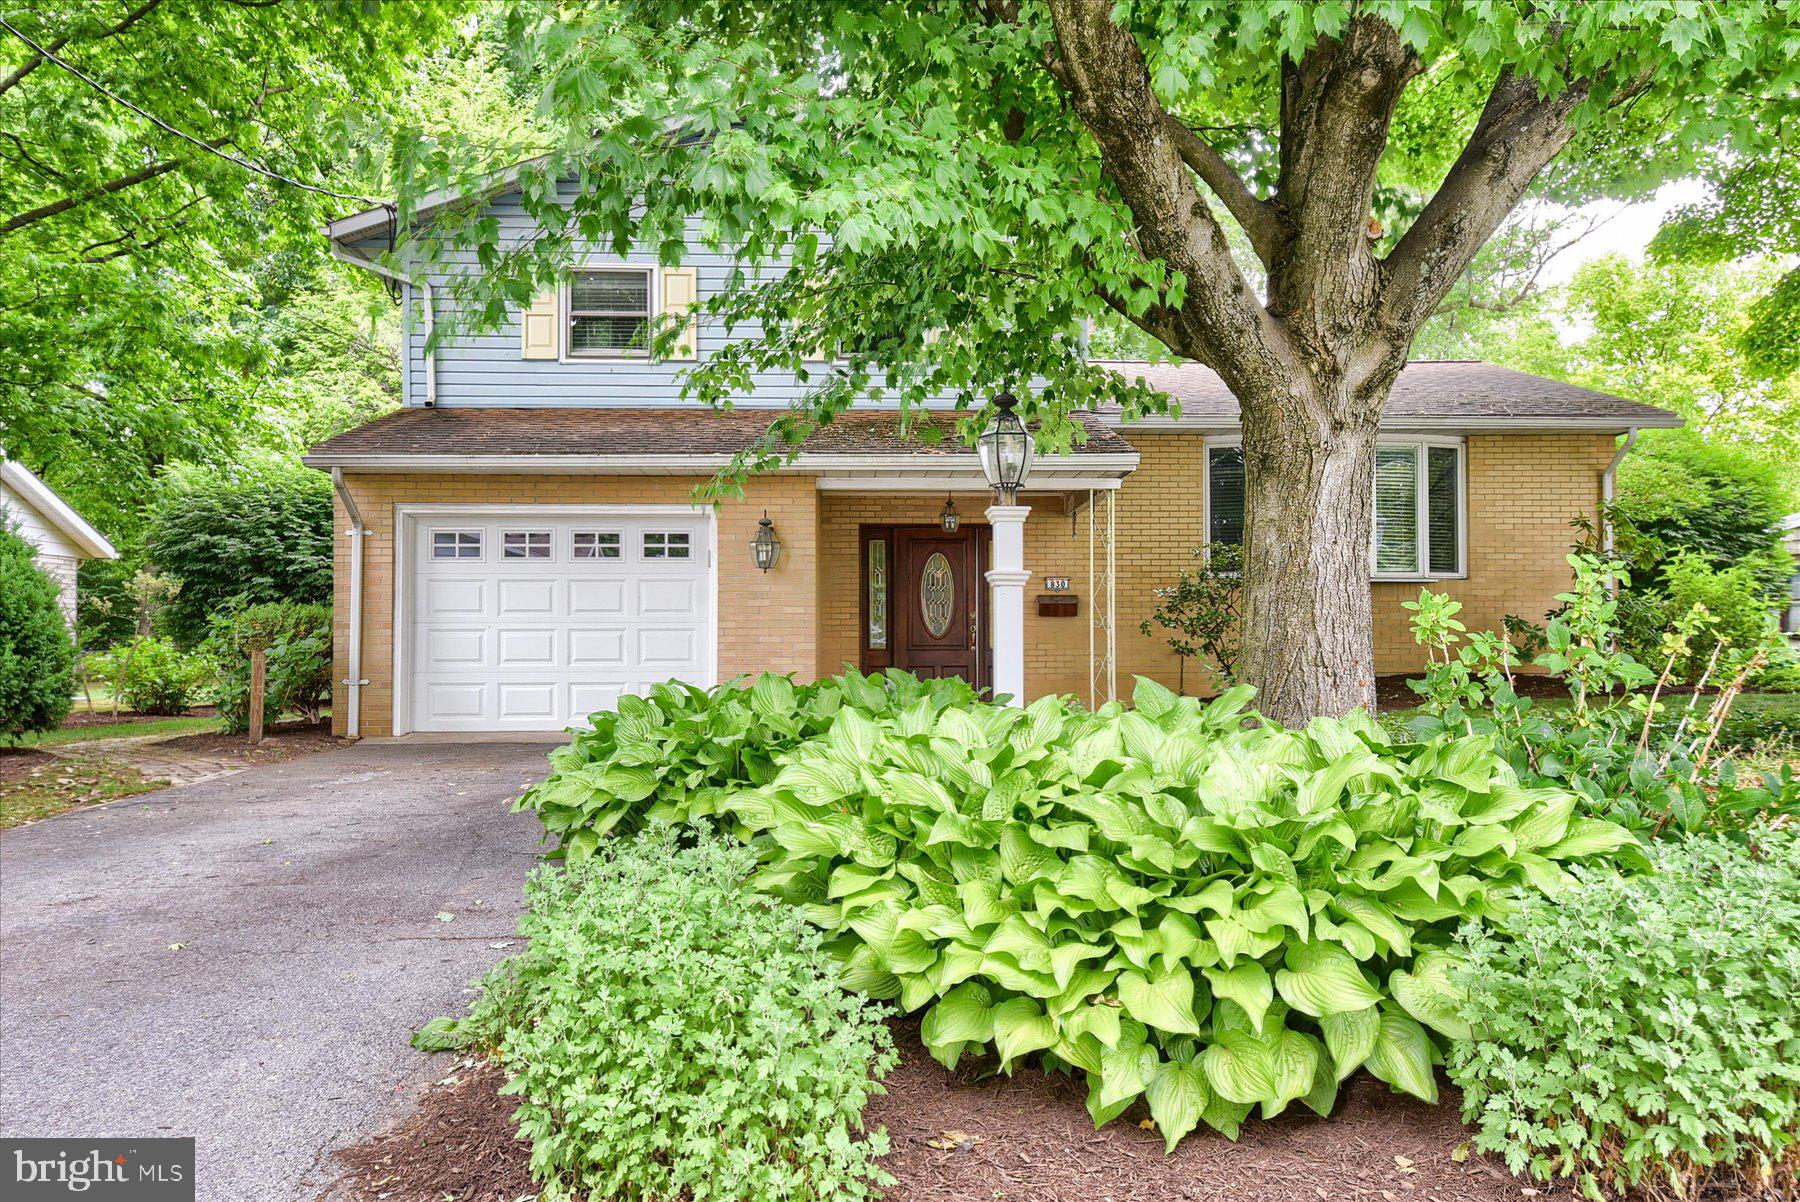
Nestled on a quiet, tree-lined street in a well-established neighborhood, this spacious 4-bedroom, 2.5-bath split-level home offers the perfect opportunity to create the home of your dreams. Just a short walk from Forge Street Elementary School.
As you arrive, you'll be welcomed by a beautifully landscaped front yard shaded by mature trees that provide curb appeal, privacy, and a peaceful setting. The home's classic brick and siding exterior offers timeless character.
Inside, you'll find a generous floor plan with plenty of living space for a growing family, entertaining guests, or working from home. Large windows throughout allow natural light to fill the home, creating a bright and inviting atmosphere. With four bedrooms and two-and-a-half baths, there is room for everyone to spread out comfortably.  Add your modern touches to the house to reflect your own style.

Step outside and discover a backyard designed for making memories. Children and grandchildren will love the custom-built playset, providing hours of outdoor fun right in your own backyard. A custom-built storage shed offers ample space for tools, lawn equipment, seasonal items, and hobby projects. The spacious yard provides plenty of room for gardening, outdoor entertaining, pets, or simply relaxing beneath the shade of the mature trees.
Whether you're a first-time buyer looking for room to grow, a family seeking a desirable neighborhood, or someone looking for a home with great potential, 830 King Street presents a rare opportunity to own a spacious property in a sought-after location.
Bring your vision and imagination—this home is ready for its next chapter and waiting for you to make it your own.
#PALN2026652

PALMYRA

830 KING STREET

4 Beds

2 Baths

2,658 Sq.Ft.

$377,777

MLS#: PALN2026652

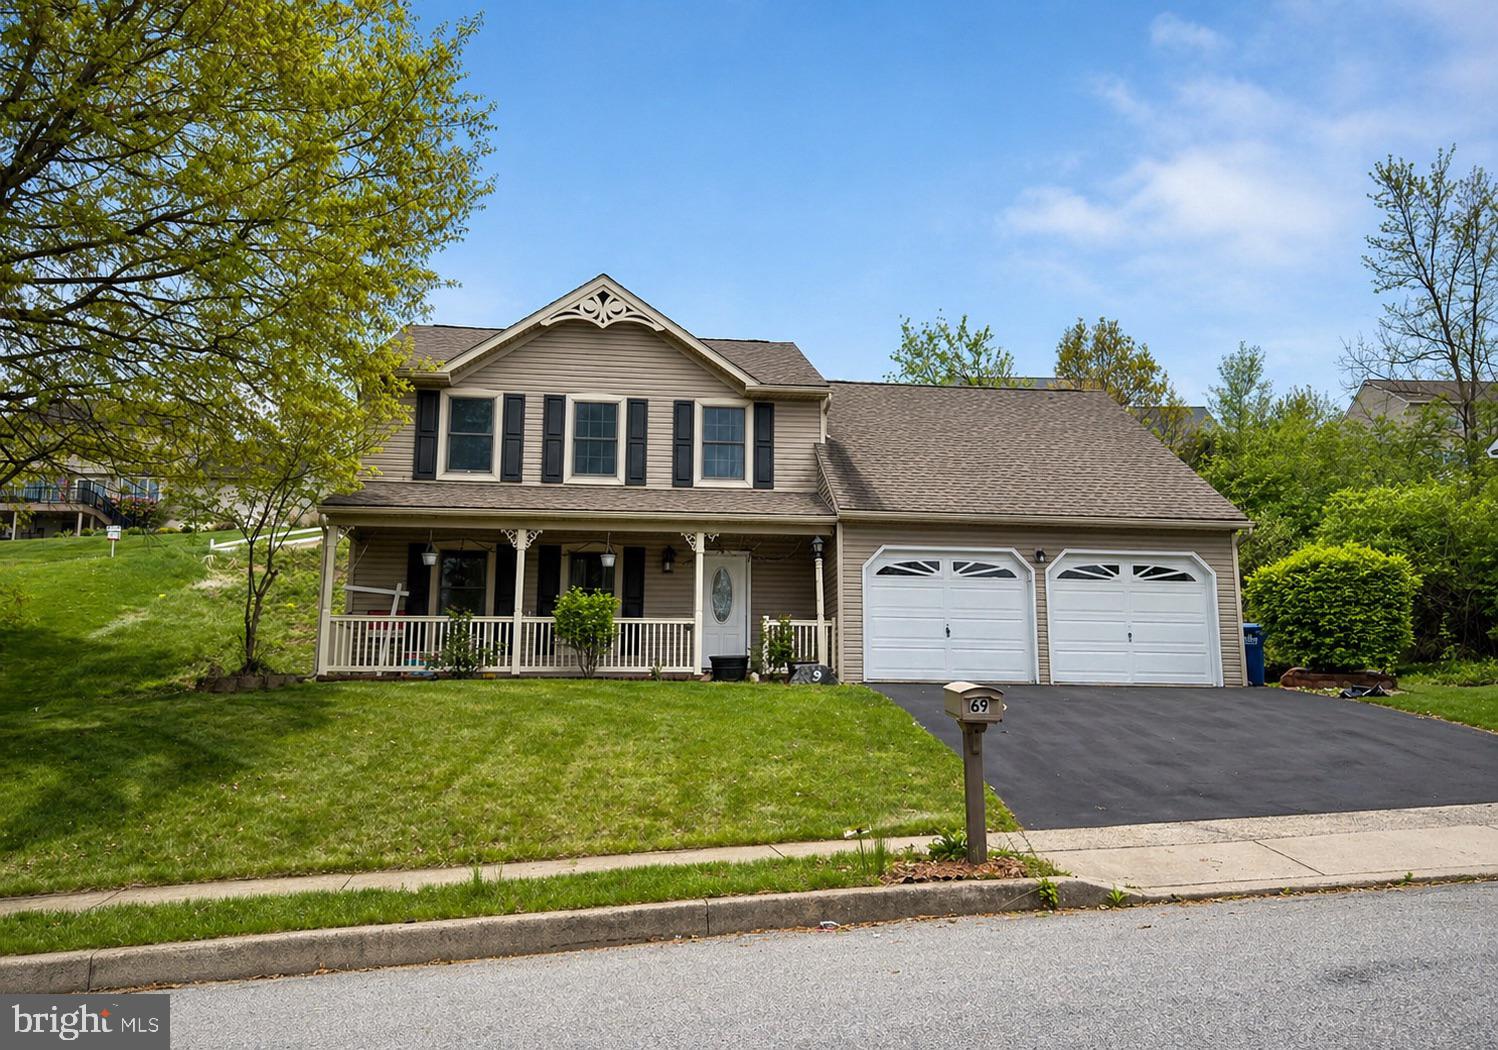
Welcome to Country Squire Estates in the Palmyra Area School District. This well-maintained 4-bedroom, 2.5-bath home offers a comfortable layout with updates already completed for its next owners.

The main level features luxury vinyl plank flooring and a spacious family room with a gas fireplace, creating a warm gathering space that flows into the kitchen. The kitchen is equipped with new energy-efficient appliances and provides easy access to the outdoor patio, making everyday living and entertaining convenient.

Upstairs, new carpeting extends throughout all bedrooms and Upgraded primary bath.

Outside, enjoy a welcoming front porch, a rear patio with awning for outdoor relaxation, and a storage shed for additional space.
#PALN2025962

PALMYRA

69 ENGLISH DRIVE

4 Beds

2 Baths

3,127 Sq.Ft.

$457,000
MLS#: PALN2025962

New on site 4 days ago
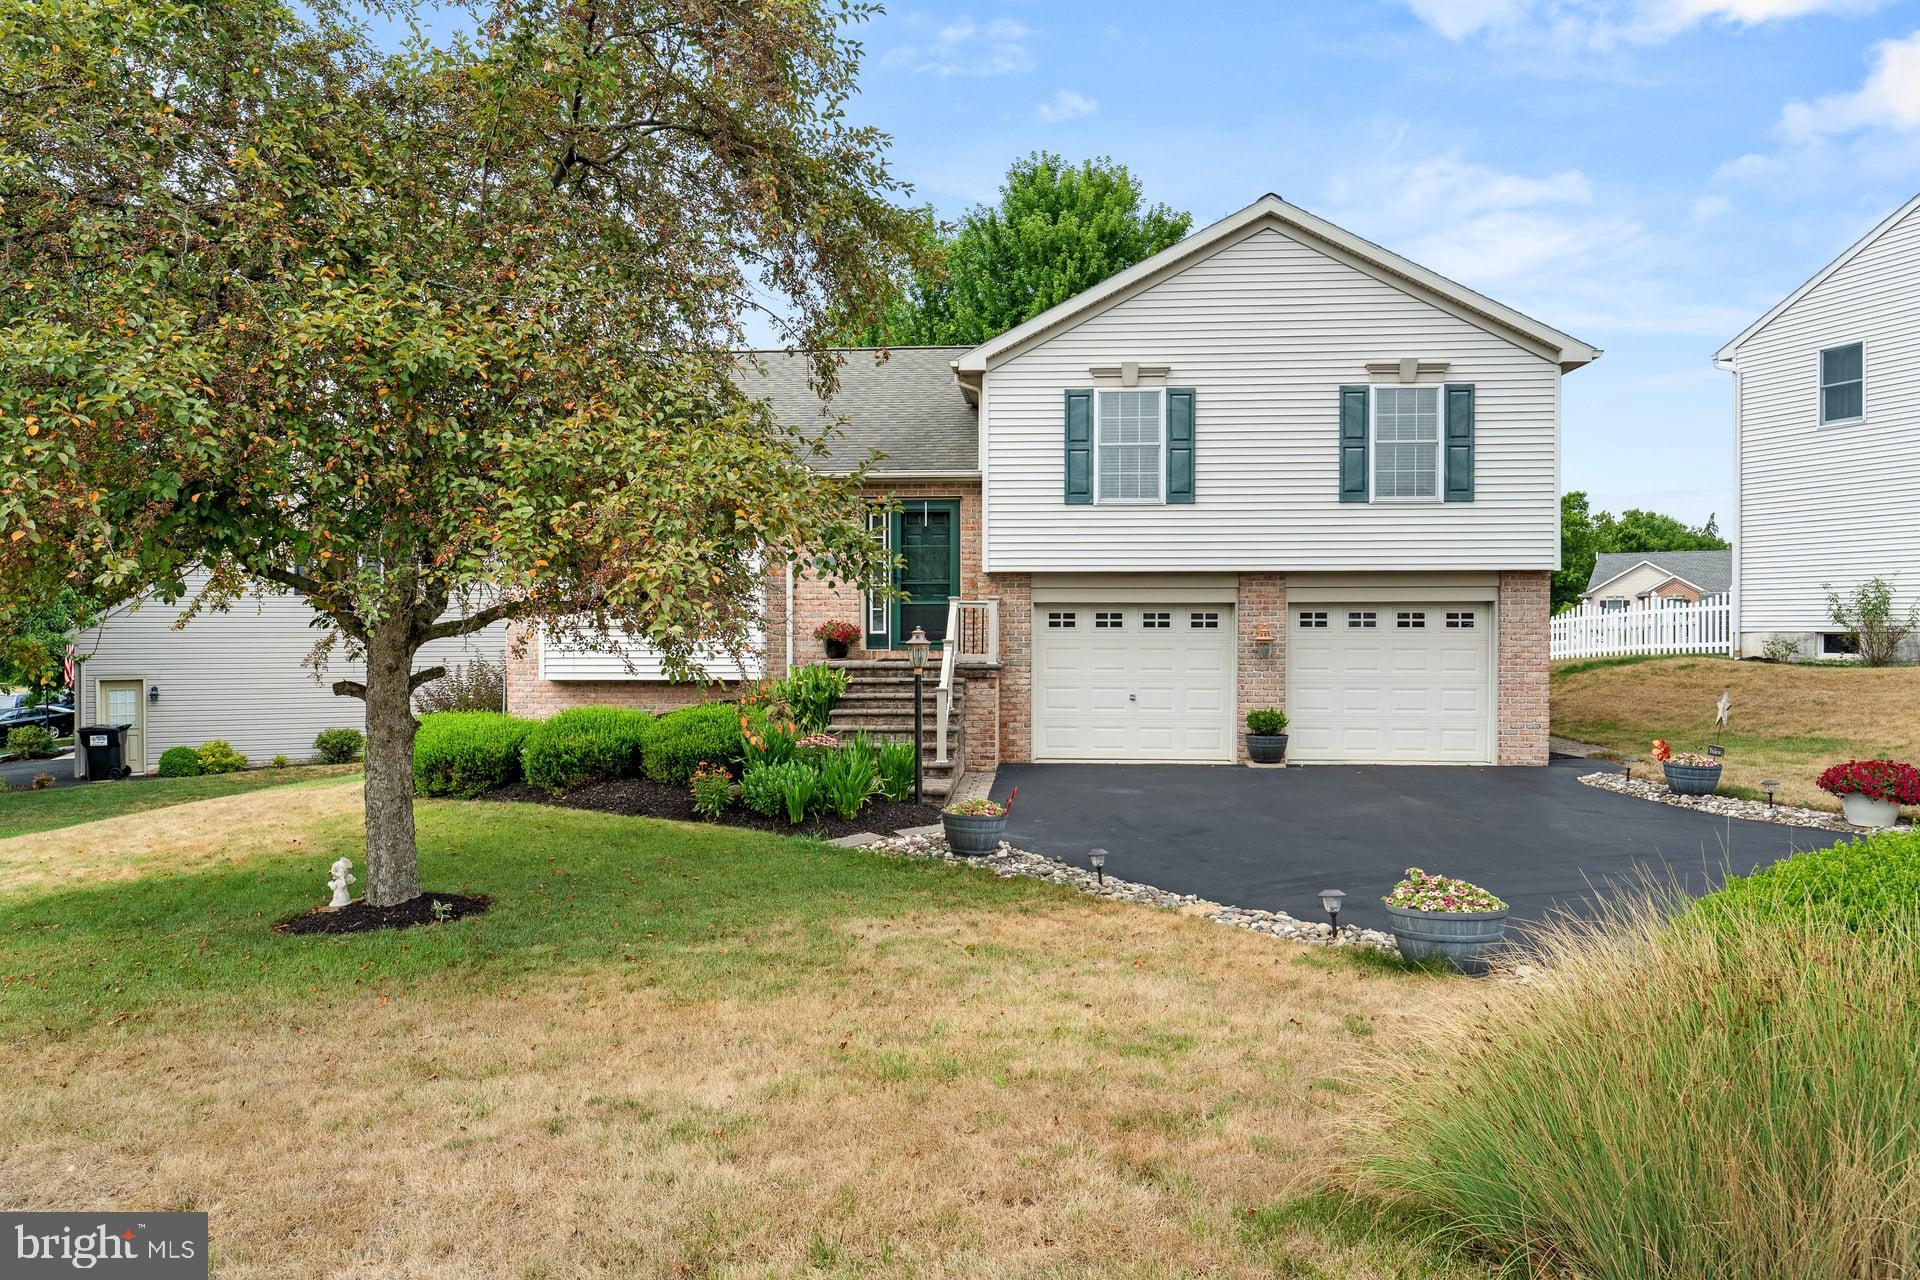
Lovingly maintained by its original owners, this charming Landmark-built split-level home is located in the desirable Oaks of North Londonderry and within the Palmyra Area School District. Offering 3 bedrooms, 1.5 baths, and a thoughtful layout, this home combines warmth, quality, and numerous updates throughout.

The main level features a spacious living area, and an updated kitchen with granite countertops, slate appliances, and plenty of cabinet space. The dining area features a rich dark engineered hardwood flooring and opens to a two-level composite deck overlooking the backyard, creating the perfect space for entertaining or relaxing outdoors. A natural gas fireplace anchors the lower-level family room, which also provides walk-out access to the backyard.

At ground level you will find a family room with glass doors opening to the deck and access the back yard.  This level also includes a powder room making it perfect for entertaining.

Major mechanical updates include a natural gas water heater (2018) and a natural gas furnace with central air conditioning (2021), offering peace of mind for years to come. The washer, dryer, and kitchen refrigerator are all included with the sale.

One of the home's standout features is the rare true lower-level basement—an upgrade selected during construction that provides exceptional storage space rarely found in this style of home. Completing the property is an oversized two-car garage, mature landscaping, and outstanding curb appeal in one of North Londonderry Township's most desirable neighborhoods.
#PALN2027330

PALMYRA

1431 E MAPLE STREET

3 Beds

1 Baths

1,430 Sq.Ft.

$379,900

MLS#: PALN2027330

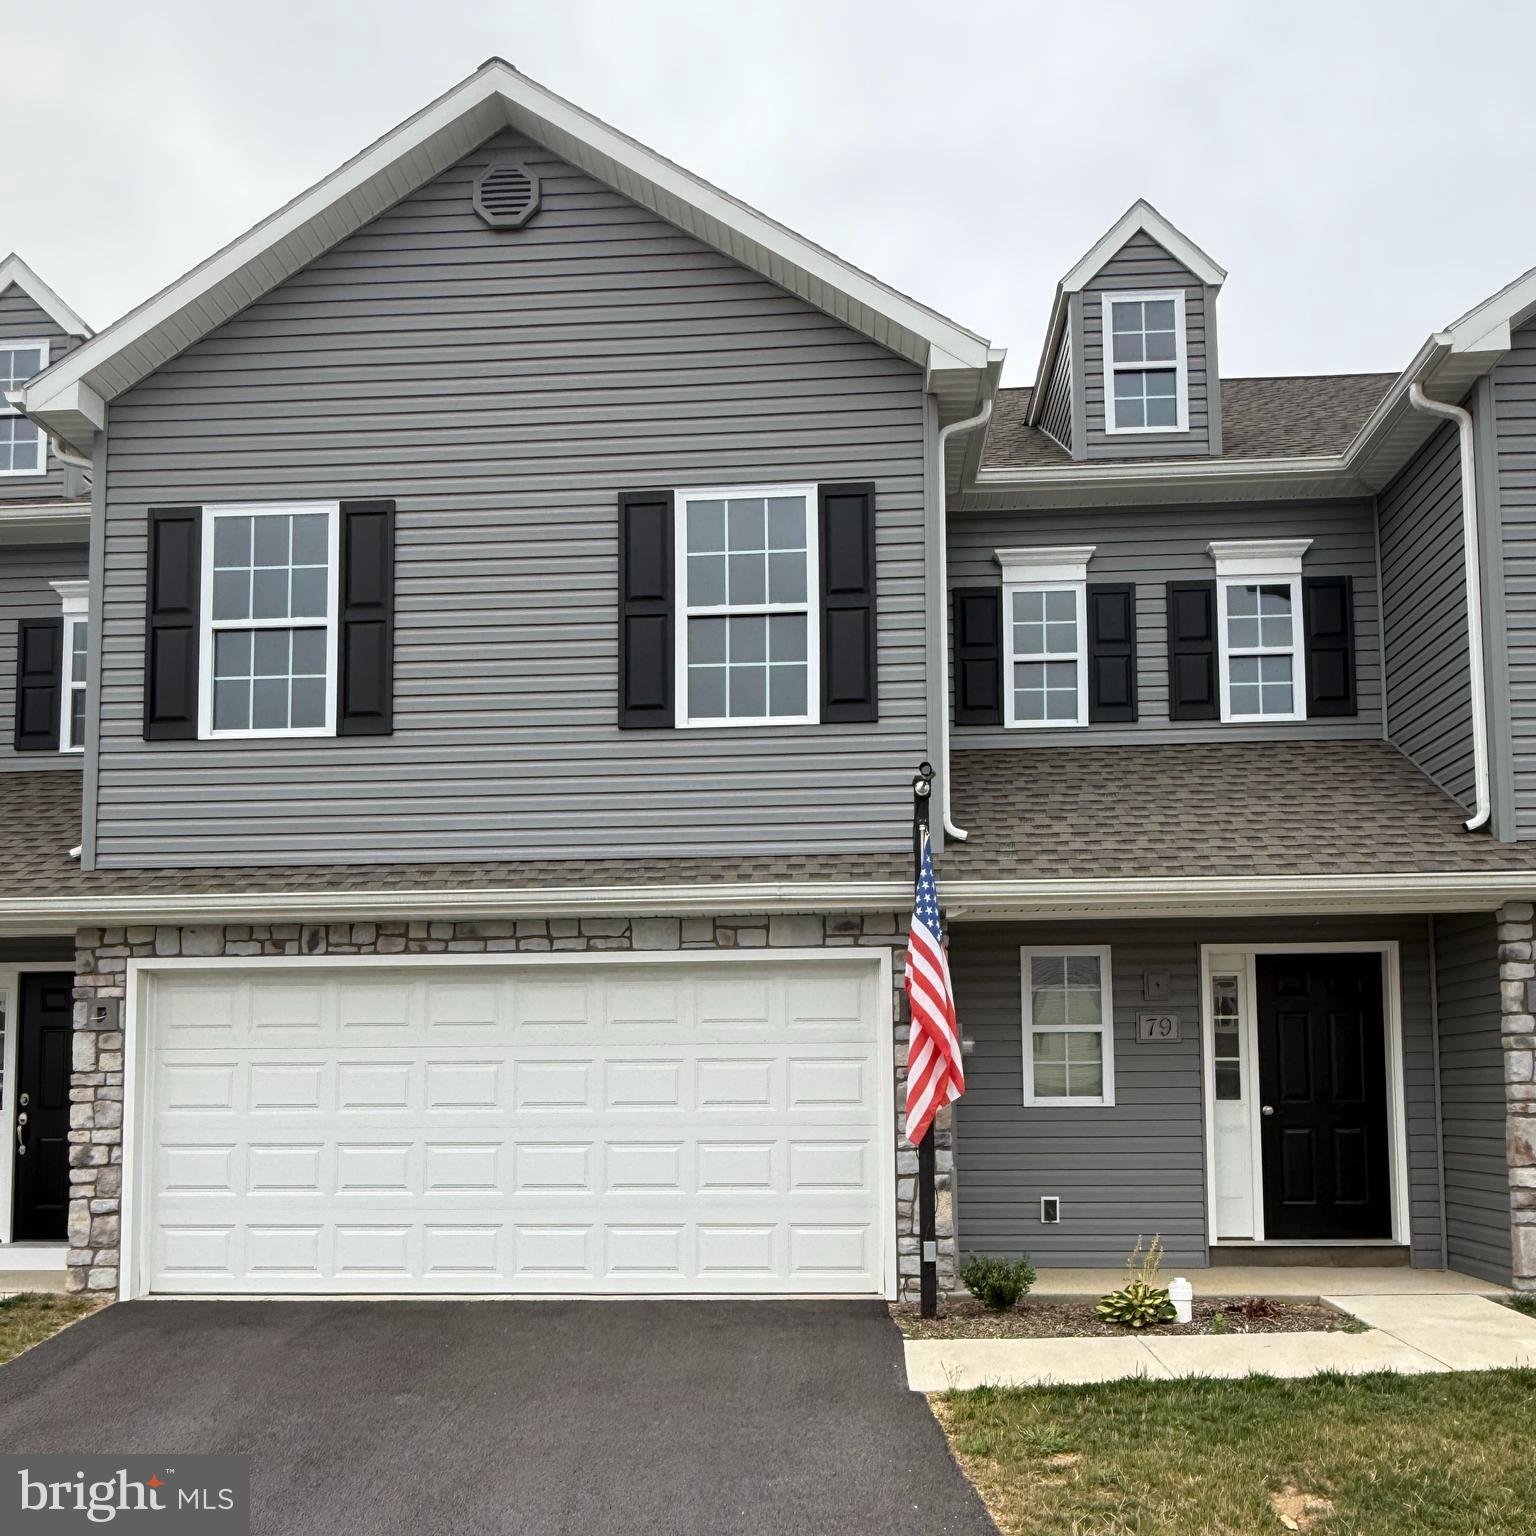
Discover the perfect blend of potential and value in this brand-new, unfinished 3-bedroom, 2.5 bath interior townhome unit-ready for your personal touch! This thoughtfully designed layout offers spacious open concept living an inviting kitchen, and a primary suite with an ensuite bath and generous closet space. With construction at the perfect stage, you have the unique opportunity to select your finishes; from flooring and countertops to cabinetry and fixtures, bringing your vision to life. Located in a growing, well-connected neighborhood, this home offers easy access to shopping, dining, schools, and major highways; ideal for families, first-time buyers or savvy investors. Contact me today to schedule a showing or to learn more about the customization options.
#PALN2022264

PALMYRA

79 CORTLAND CROSSING

3 Beds

2 Baths

1,905 Sq.Ft.

$347,238

MLS#: PALN2022264

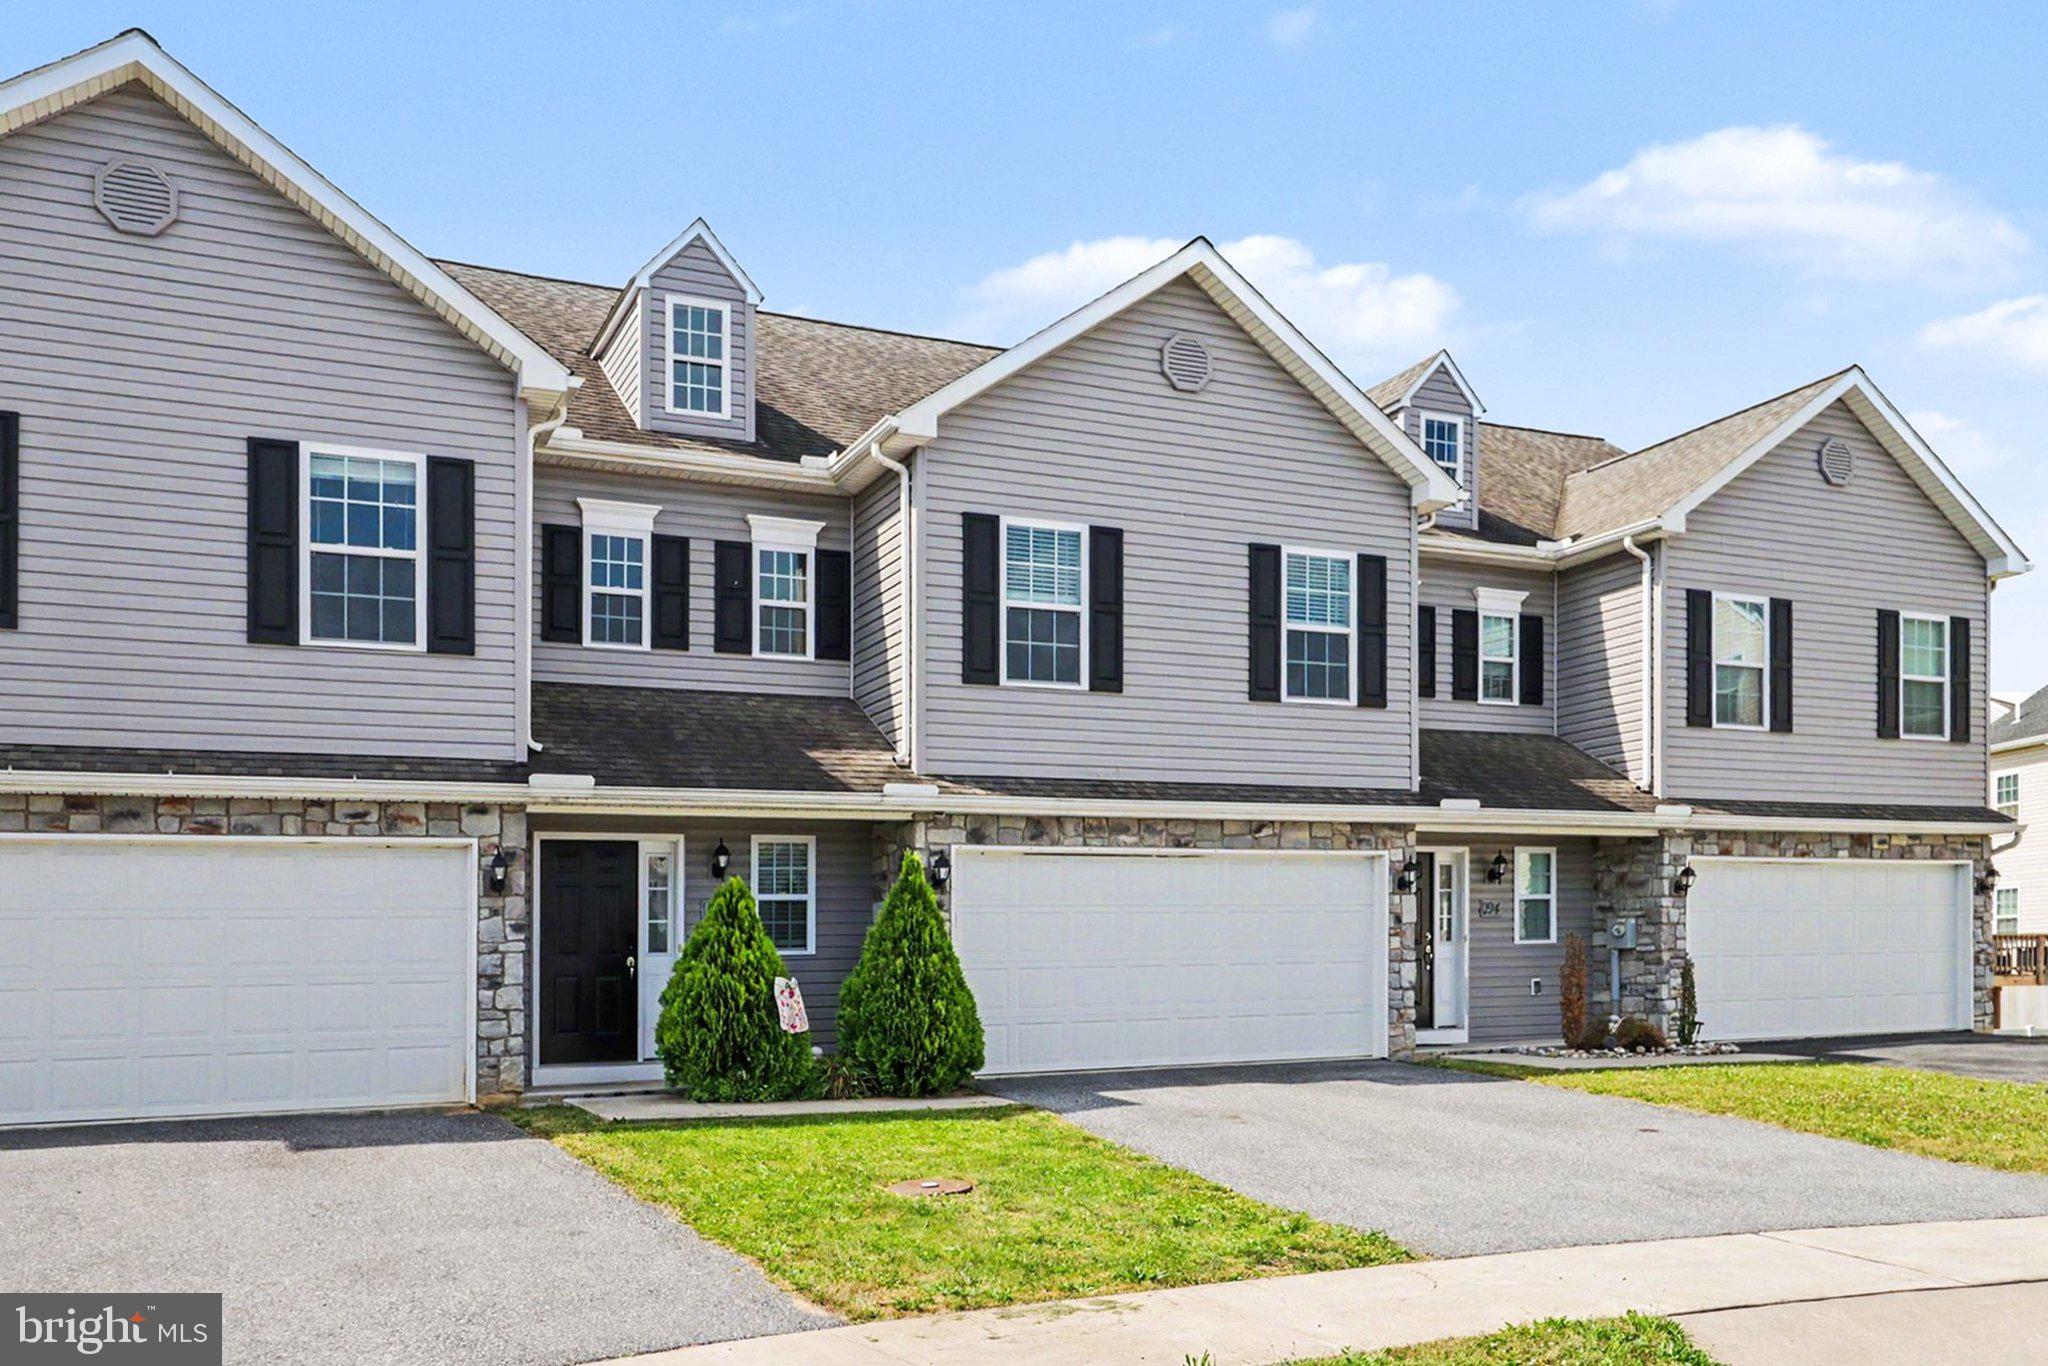
If you've been looking for a townhome that actually has enough space, this is it.
Over 1,900 square feet gives you plenty of room for everyday life. The kitchen has tons of cabinet and counter space, and the main floor flows right out to a deck in the back, great for a morning coffee.
Upstairs you'll find three bedrooms, including a primary bedroom with its own bathroom and a big walk-in closet. There's a second full bathroom for the other bedrooms and a half bath on the main floor for guests.
The basement is unfinished, which means you get to decide what it becomes, a home gym, playroom, extra storage, whatever you need. And the two-car garage means you'll never be fighting over parking.
HOA is only $300 a year!
Close to schools, grocery stores, restaurants, and easy highway access
Come see it for yourself and schedule a showing today.
#PALN2026600

PALMYRA

186 BRAEBURN WAY

3 Beds

2 Baths

1,913 Sq.Ft.

$337,000
MLS#: PALN2026600
Welcome to 625 N Lincoln Street in Palmyra! This beautifully renovated, detached Cape Cod offers three bedrooms, two-and-a-half bathrooms, and more space and versatility than meets the eye. The bright, inviting interior features a comfortable layout, stylish updates throughout, and a private laundry area. Step outside to enjoy the expansive backyard and spacious deck—ideal for relaxing, entertaining, or creating your perfect outdoor oasis. The versatile lower level offers outdoor access, a pet-washing station, office space, an additional den area, and plenty of storage. Conveniently located near shopping, dining, schools, and major routes, this move-in-ready home is ready to impress. 
Schedule your private tour today!
#PALN2024904

PALMYRA

625 N LINCOLN STREET

3 Beds

2 Baths

1,915 Sq.Ft.

$357,000
MLS#: PALN2024904
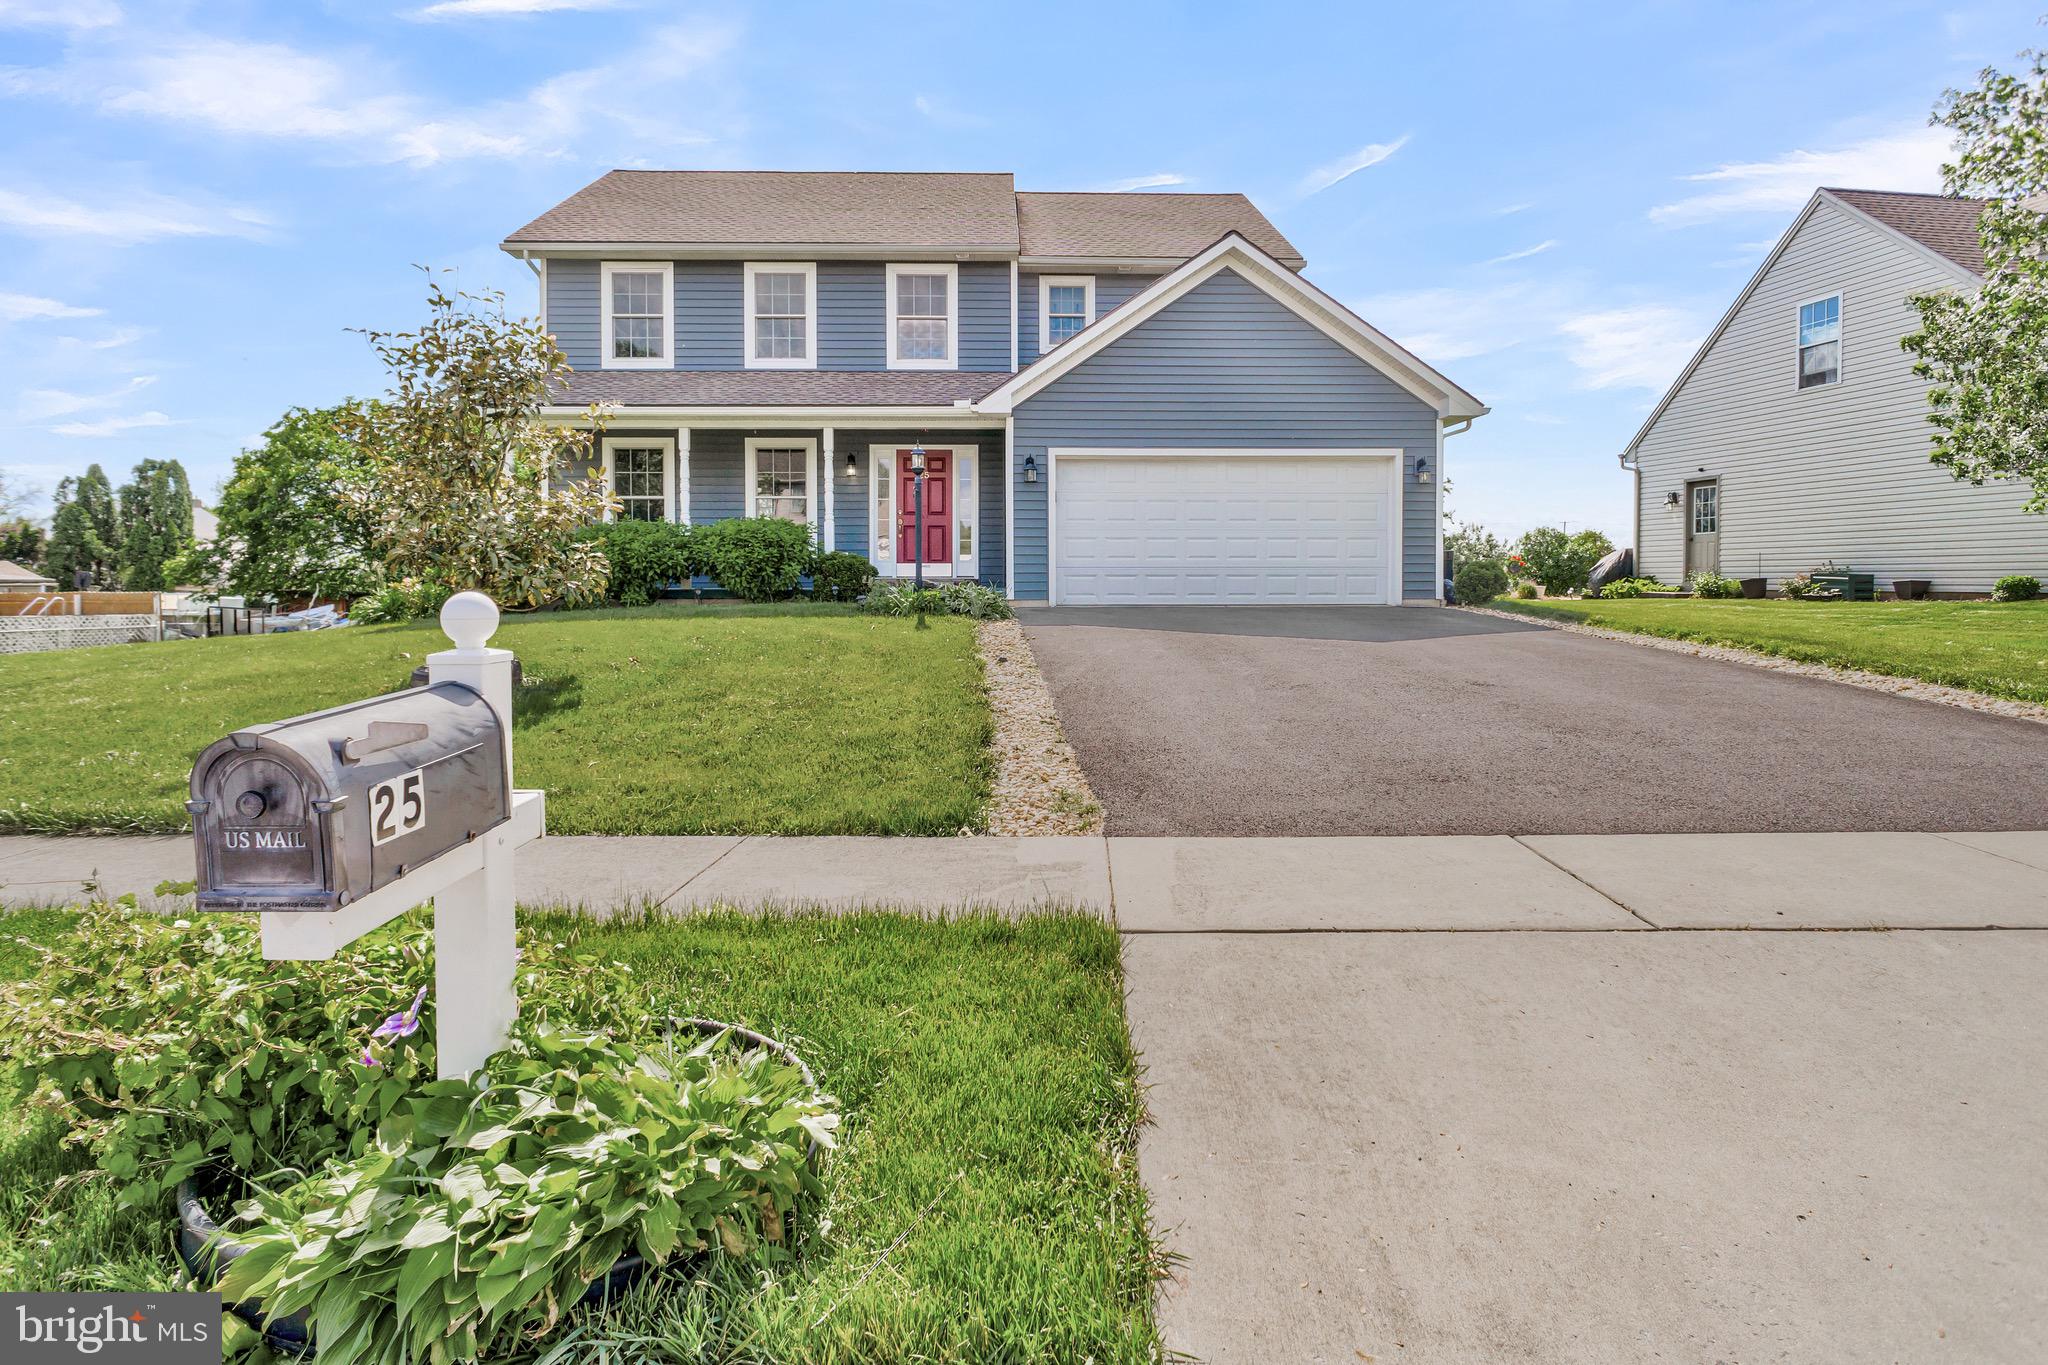
Welcome to 25 Springbrook Dr, a well-maintained home built in 2016 offering comfortable living in a desirable Palmyra location. The finished basement with a full bathroom adds valuable extra living space. Enjoy the spacious backyard with plenty of room to relax, entertain, or create your own outdoor retreat. An added bonus is the fully paid off solar system, offering long-term energy savings without an additional payment. Thoughtfully maintained and ready for its next owner, this home offers the perfect opportunity to add your personal touch while enjoying modern construction, efficiency, and functional space throughout. Schedule your private showing today.
#PALN2026372

PALMYRA

25 SPRINGBROOK DRIVE

4 Beds

3 Baths

2,846 Sq.Ft.

$473,500

MLS#: PALN2026372
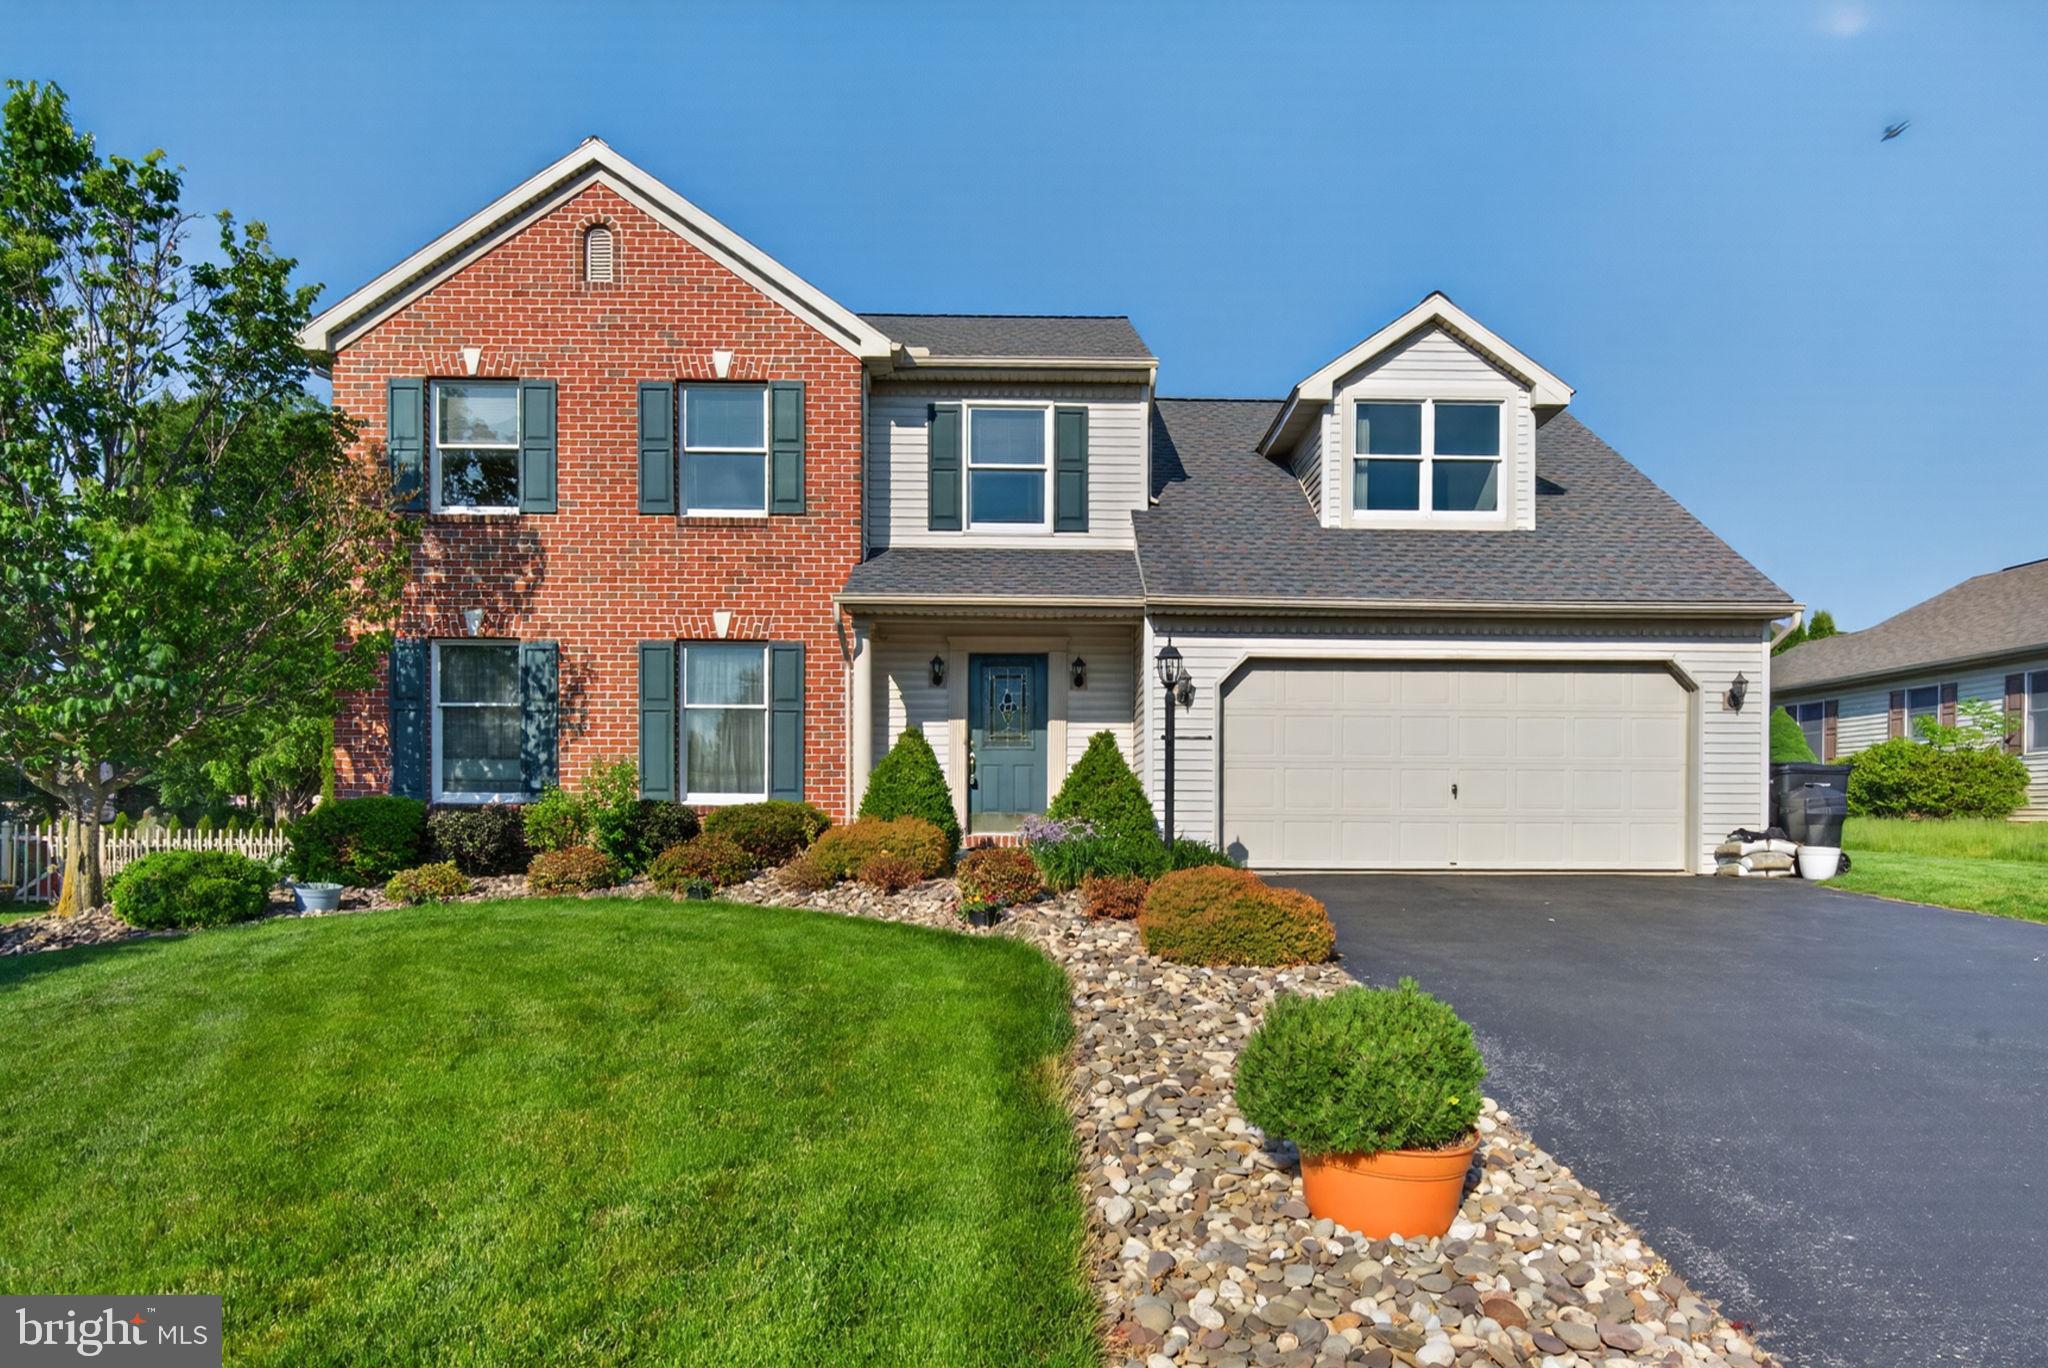
Established 3 bed/2.5 bath home situated in a quiet cul-de-sac location highlighted with major updates including kitchen, primary suite bath, and roof.  The kitchen is the heart of the home and this one shines with solid surface silestone counters, custom cabinets, ceramic tile backsplash, island, and ceramic tile flooring plus an ample dining area.  Well designed floor plan is ideal for entertaining with an easy flow from the kitchen to the family room with warm gas fireplace focal point.  Imagine the possibilities with the other versatile main level rooms which could be converted to whatever use is best suited for you.  The formal living room could serve as a home office.  The formal dining room is perfect as is for hosting amazing parties or could be converted into a separate play room conveniently located next to the kitchen. This home was originally designed as a 4 bedroom, but was transformed at time of construction into a well apportioned 3 bedroom, which are all generously sized. The classy primary suite includes a walk in closet and updated bath detailed with impressive tile.  Unfinished basement is ideal for storage or potential future living space.  The exterior is enhanced with attractive landscaping giving this home added curb appeal.  I welcome you to view the photos from the multi list link on a computer to see additional information and captions.
#PALN2025894

PALMYRA

30 RED MAPLE CIRCLE

3 Beds

2 Baths

2,056 Sq.Ft.

$460,000

MLS#: PALN2025894
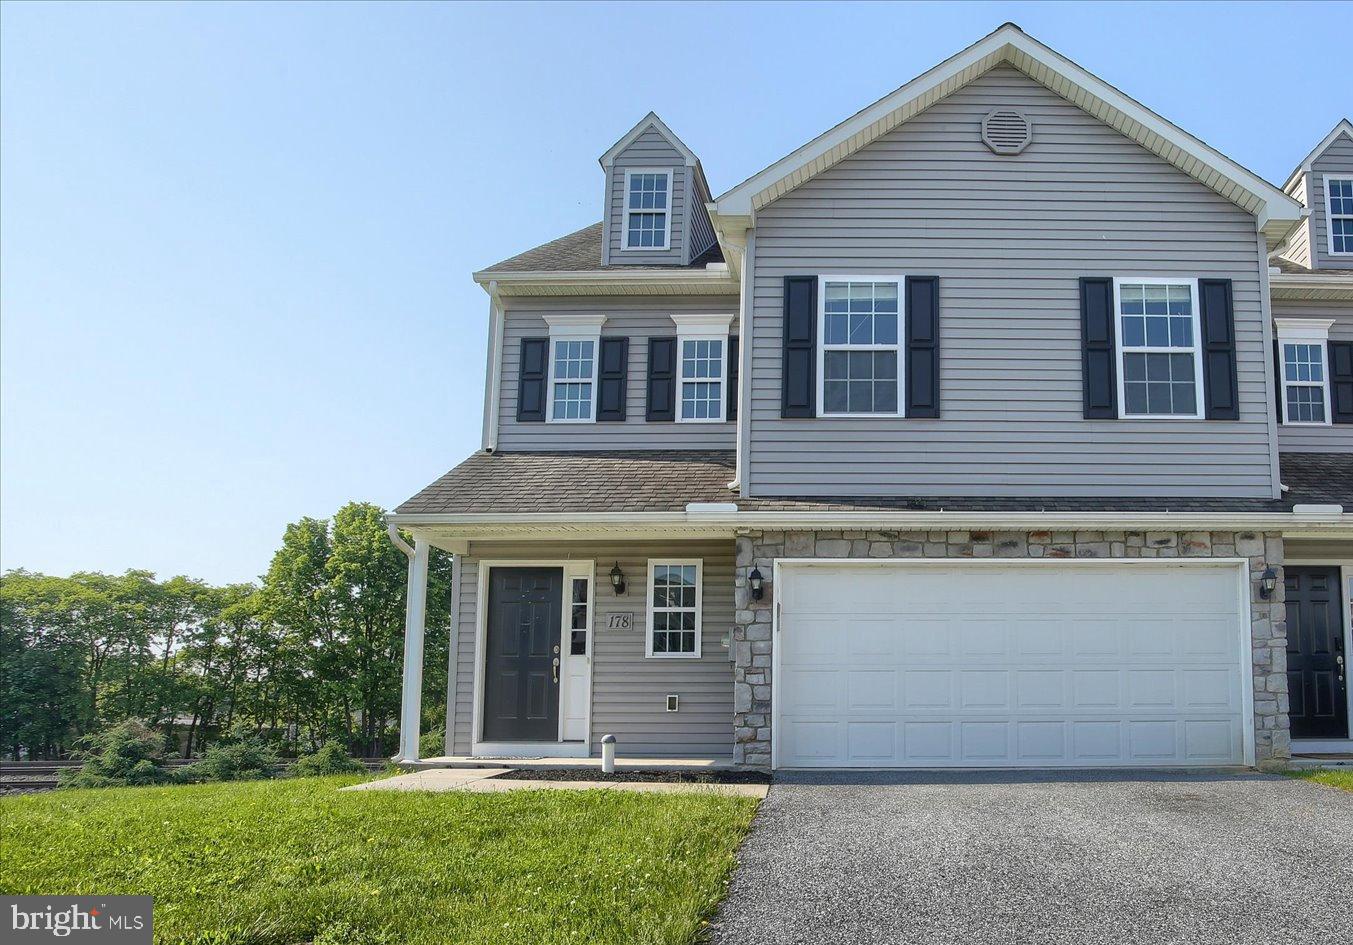
Beautiful end-unit townhome featuring 3 bedrooms and 2.5 baths, 2nd floor laundry, new paint throughout and new carpet on the main level. The spacious layout includes a bright living area, a modern kitchen with breakfast bar, and a partially finished walkout basement perfect for a family room, home office, gym, or entertainment space. The primary suite includes a private bath, large walk-in closet, shiplap accent wall and a beautiful barn door while two additional bedrooms provide plenty of room for family or guests. Conveniently located near shopping, dining, and major commuter routes. Move-in ready and full of potential — don’t miss this opportunity!
#PALN2026056

PALMYRA

178 BRAEBURN WAY

3 Beds

2 Baths

2,553 Sq.Ft.

$360,000

MLS#: PALN2026056

 - property

Send a message

Message successfully sent.

Your message

What is 3 + 4 ?

Reason for contacting?

I agree to receive email communication and understand I can unsubscribe at any time.

I agree to be contacted by TNT Real Estate Solutions via call, email, and text for real estate services. To opt out, you can reply 'stop' at any time or reply 'help' for assistance. You can also click the unsubscribe link in the emails. Message and data rates may apply. Message frequency may vary. Privacy Policy

Sign Out

Virtual Assistant

Would you like to take the next step with this property? We can help you schedule a showing or virtual tour, or send you more details.

Yes, I would like more information.

Thank You for Your Reply, One of Our Agents will contact you as soon as possible

No, maybe later.

Thank you, you can always contact me via email, phone number or through the contact form.

Realhub AI

Lucy - Your AI-Powered Realtor

Update Your Temporary Password

Personalize your search

Enter your email and we'll notify you immediately when new listings match what you're looking for.

or enter email address

Already have an account ? Login here

Continue your home search

I agree to receive communications and understand I can unsubscribe at any time.

I agree to be contacted by TNT Real Estate Solutions via call, email, and text for real estate services. To opt out, you can reply 'stop' at any time or reply 'help' for assistance. You can also click the unsubscribe link in the emails. Message and data rates may apply. Message frequency may vary. Privacy Policy

Already have an account ? Login here

We use cookies

We use cookies primarily for analytics to enhance your experience. By accepting, you agree to our use of these cookies. You can manage your preferences or learn more about our cookies policy.