


Property
Beds
3
Full Baths
2
1/2 Baths
1
Year Built
1950
Sq.Footage
1,767
Set on approximately 2 private acres in the Hatboro-Horsham School District, this property offers the rare combination of a comfortable home and an incredible amount of usable space, parking, storage, and flexibility - without giving up suburban convenience. The 3-bedroom, 2.5-bath Cape Cod offers a welcoming open-concept layout with hardwood floors, abundant natural light, and easy one-floor living. The kitchen includes stainless steel appliances, granite countertops, and a breakfast bar. It opens up to the dining and living areas that includes a gas fireplace and beautiful French doors leading to a versatile sunroom. The first-floor includes a primary suite with a walk-in closet and updated bath with ceramic tile and a zero-entry shower. Two additional generously sized bedrooms and ample closet space are located upstairs. Additional highlights include a whole house automatic generator, newer energy efficient Trane Mitsubishi Mini split systems throughout the home, and potential subdivision possibilities. Outside is where this property really separates itself. The expansive patio and heated saltwater pool, surrounded by mature trees and gas torches, creates your own private summer retreat. A detached two-car garage provides additional parking and workspace, along with a half bath, Kitchenette, and substantial storage above. A separate barn offers another large, versatile space for equipment, hobbies, projects, or anything else that needs a home. And for the buyer with an Street Rods, RV or other large recreational toys, equipment, and vehicles, behind the garage is a dedicated stone lot with possible gray water pump out electric hookups- an exceptional feature for RV storage and use. All of this while conveniently located near major roads, shopping, dining and more. This is not a property where you have to choose between having the house you want and having the space you need. There is room for all of your needs. This is the property you’ve been looking for.
Features & Amenities
Interior
-
Total Bedrooms
3
-
Bathrooms
2
-
1/2 Bathrooms
1
-
Above Grade Finished Area
1767.0
-
Basement YN
YES
-
Cooling YN
YES
-
Cooling
Ductless
-
Fireplace YN
YES
-
Heating YN
YES
-
Heating
Natural Gas, Baseboard
-
Main Level Bedrooms
1
-
Pet friendly
N/A
Exterior
-
Garage
Yes
-
Garage spaces
2
-
Construction Materials
Vinyl Siding
-
Parking
Oversized, Garage Door Opener, Garage, Driveway, Covered, Detached
-
Patio and Porch Features
Patio, Screened, Enclosed
-
Pool
Yes
-
Pool Features
Heated, In Ground, Salt Water, Private
-
Waterfront YN
NO
Area & Lot
-
Lot Size(acres)
2.0
-
Lot Size(square feet)
87,120
-
Property Type
Residential
-
Property Sub Type
Single Family Residence
-
Architectural Style
Cape Cod
Price
-
Sales Price
$699,900
-
Tax Amount
$6,953
-
Sq. Footage
1,767
-
Price/SqFt
$396
HOA
-
Association
No
School District
-
Elementary School
N/A
-
Middle School
N/A
-
High School
N/A
Property Features
-
New Construction
NO
-
Accessibility Features
Therapeutic Whirlpool, Stair Lift
-
Foundation Details
Block
-
Senior Community YN
NO
-
Sewer
Public Sewer
-
Tax Lot
026
-
Water Source
Public
Schedule a Showing
Showing scheduled successfully.
Mortgage calculator
Estimate your monthly mortgage payment, including the principal and interest, property taxes, and HOA. Adjust the values to generate a more accurate rate.
Your payment
Principal and Interest:
$
Property taxes:
$
HOA fees:
$
Total loan payment:
$
Total interest amount:
$
Location
County
MONTGOMERY
Elementary School
Middle School
High School
Listing Courtesy of Tara M Bevivino, Vince Bevivino Real Estate, LLC
RealHub Information is provided exclusively for consumers' personal, non-commercial use, and it may not be used for any purpose other than to identify prospective properties consumers may be interested in purchasing. All information deemed reliable but not guaranteed and should be independently verified. All properties are subject to prior sale, change or withdrawal. RealHub website owner shall not be responsible for any typographical errors, misinformation, misprints and shall be held totally harmless.

Owner, Chief Executive Officer, Portfolio Advisor
Nick Polinchock
Call Nick today to schedule a private showing.

* Listings on this website come from the FMLS IDX Compilation and may be held by brokerage firms other than the owner of this website. The listing brokerage is identified in any listing details. Information is deemed reliable but is not guaranteed. If you believe any FMLS listing contains material that infringes your copyrighted work please click here to review our DMCA policy and learn how to submit a takedown request.© 2024 FMLS.
Related Properties
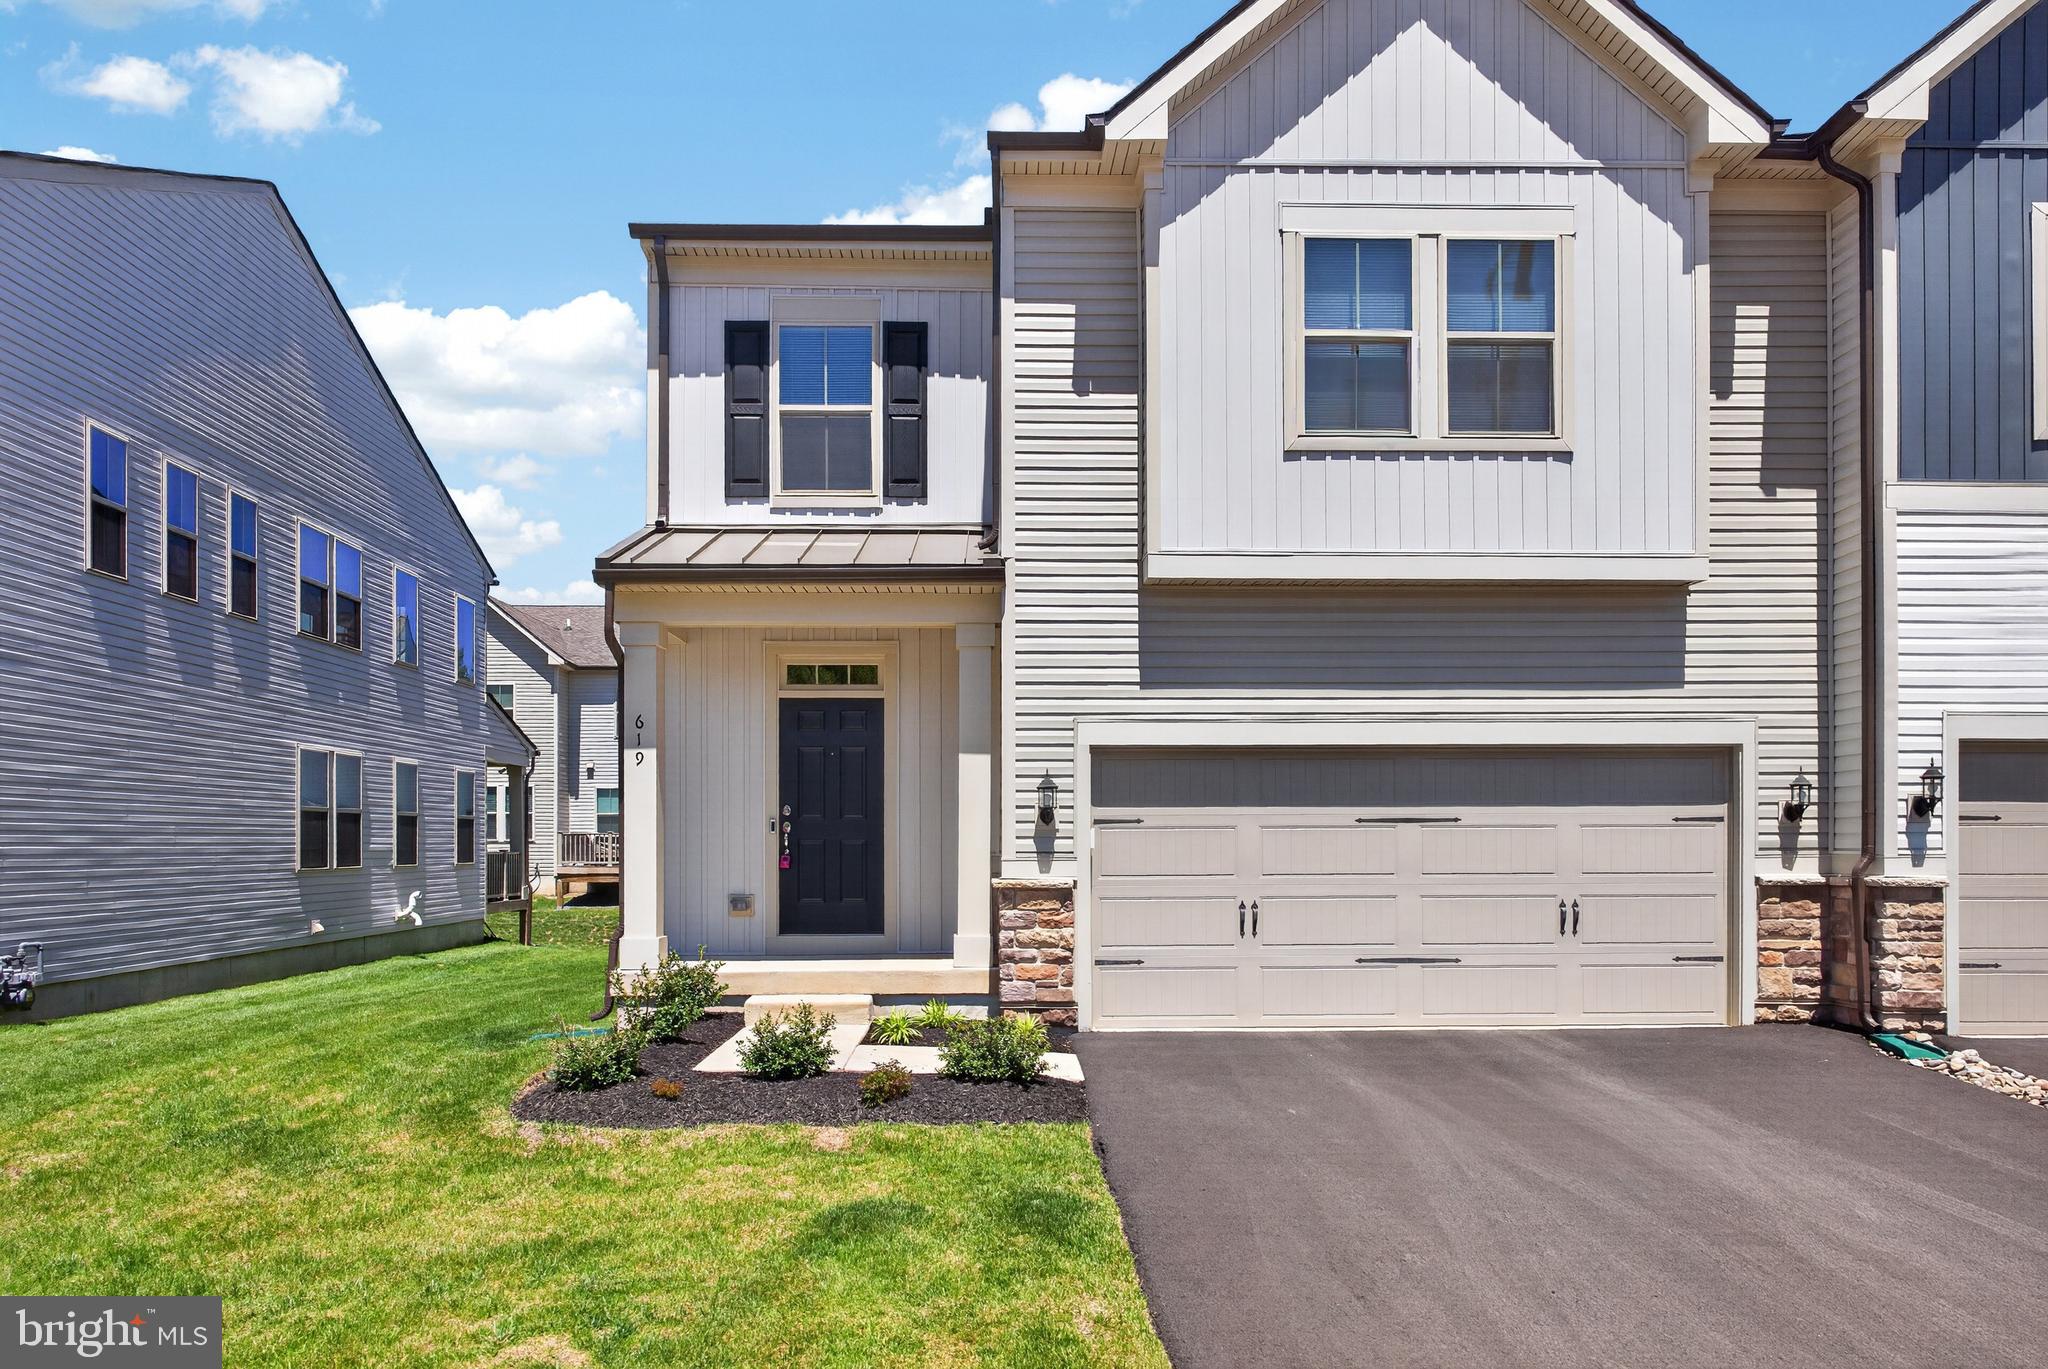
HORSHAM
619 LIBERTY RIDGE ROAD
3 Beds
3 Baths
3,428 Sq.Ft.
$769,900
MLS#: PAMC2178662
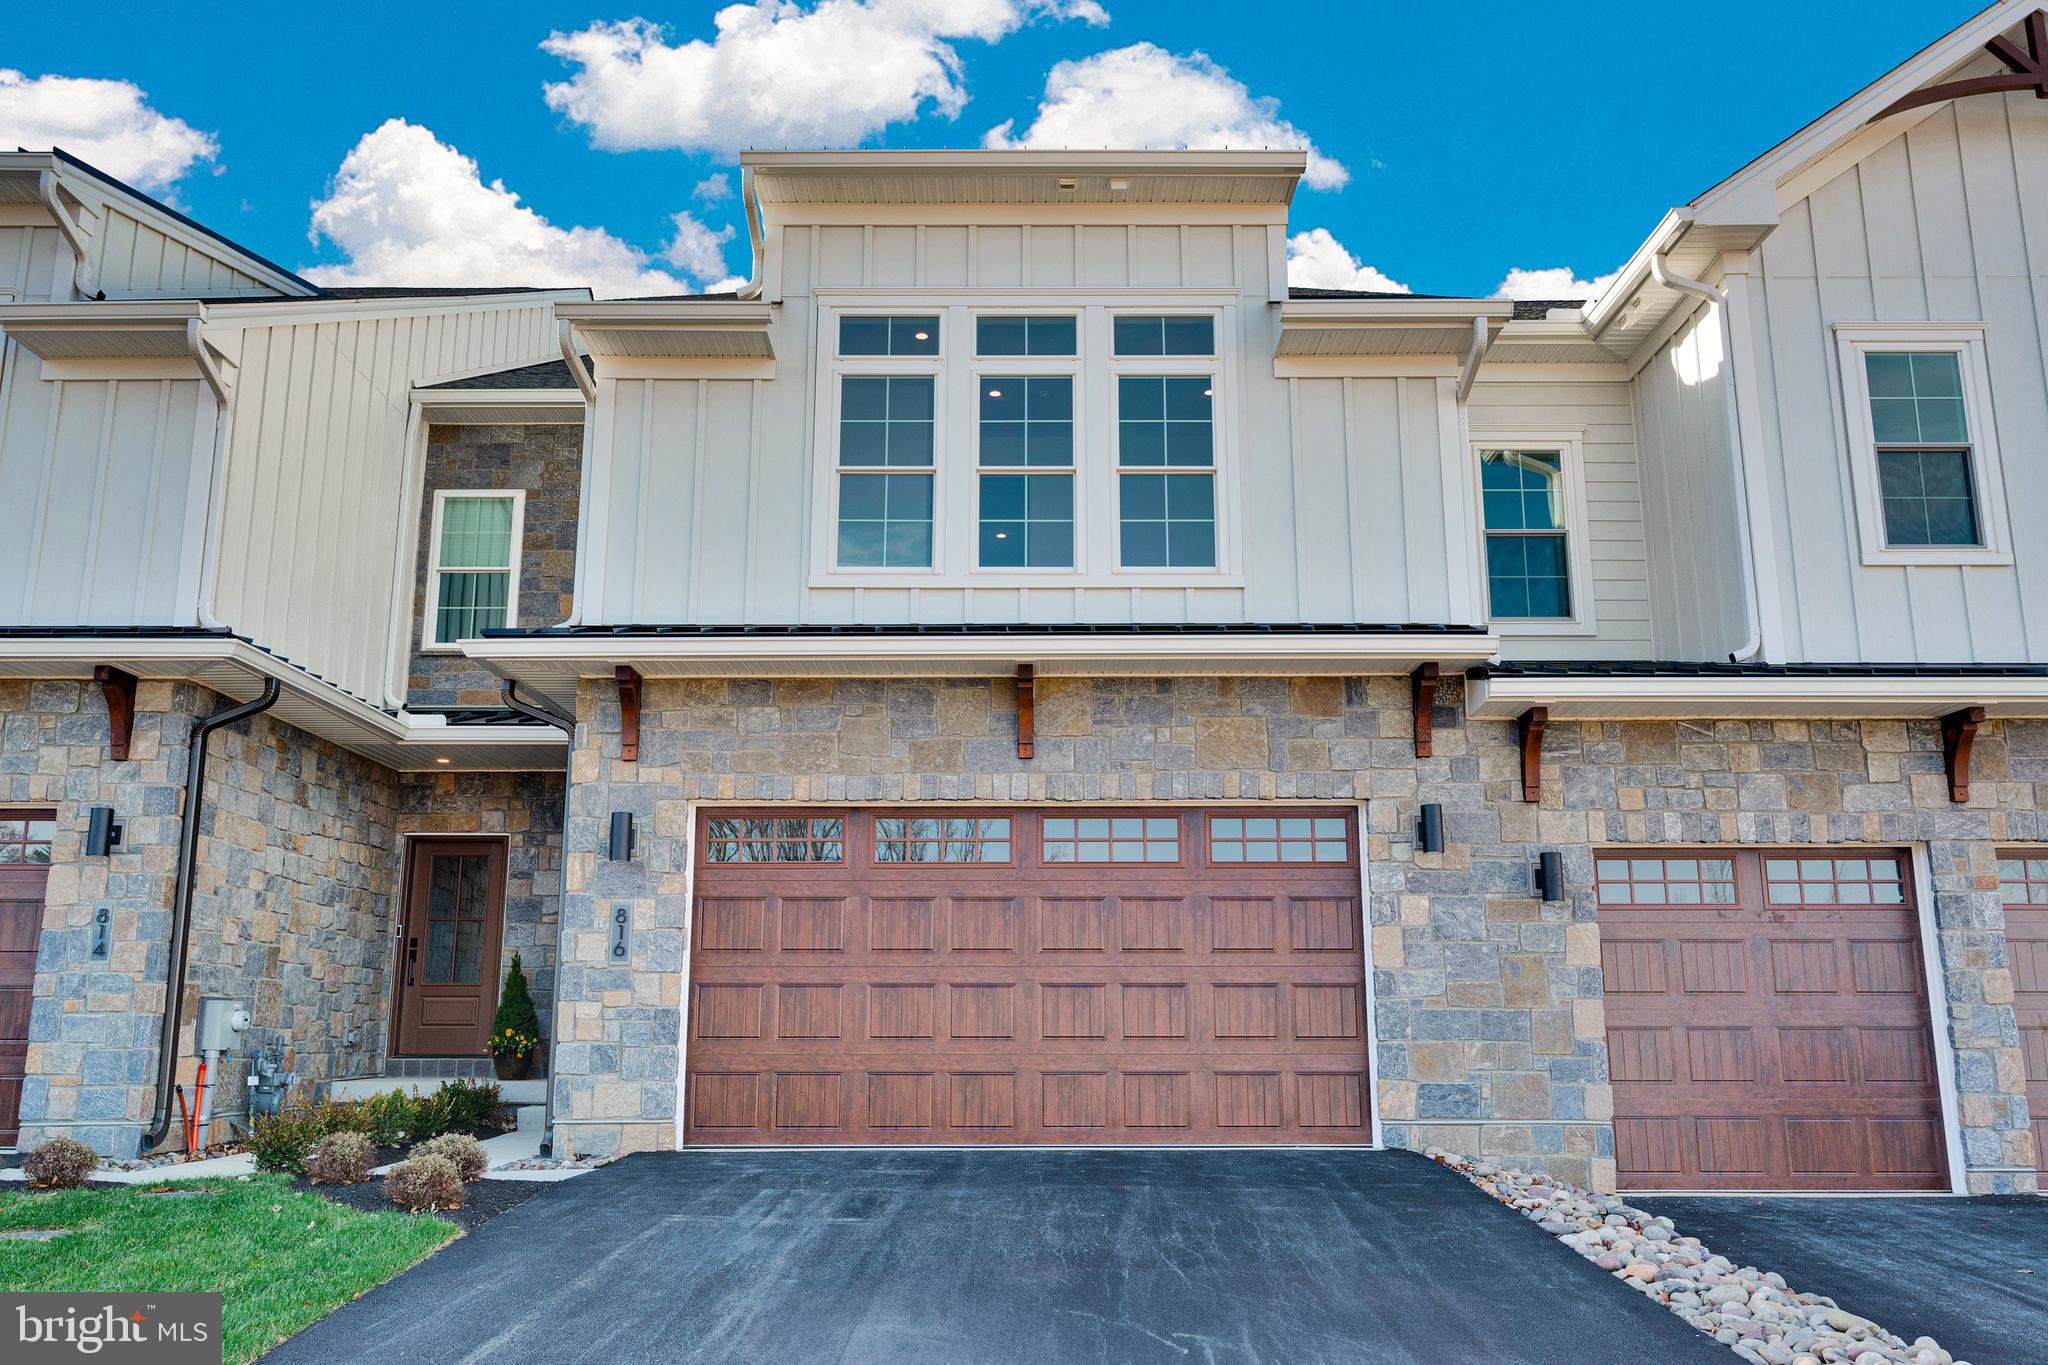
HORSHAM
Lot 36 DENALI DR
3 Beds
2 Baths
2,259 Sq.Ft.
$699,900
MLS#: PAMC2182520

HORSHAM
Lot 33 DENALI DR
3 Beds
2 Baths
2,259 Sq.Ft.
$699,900
MLS#: PAMC2189622
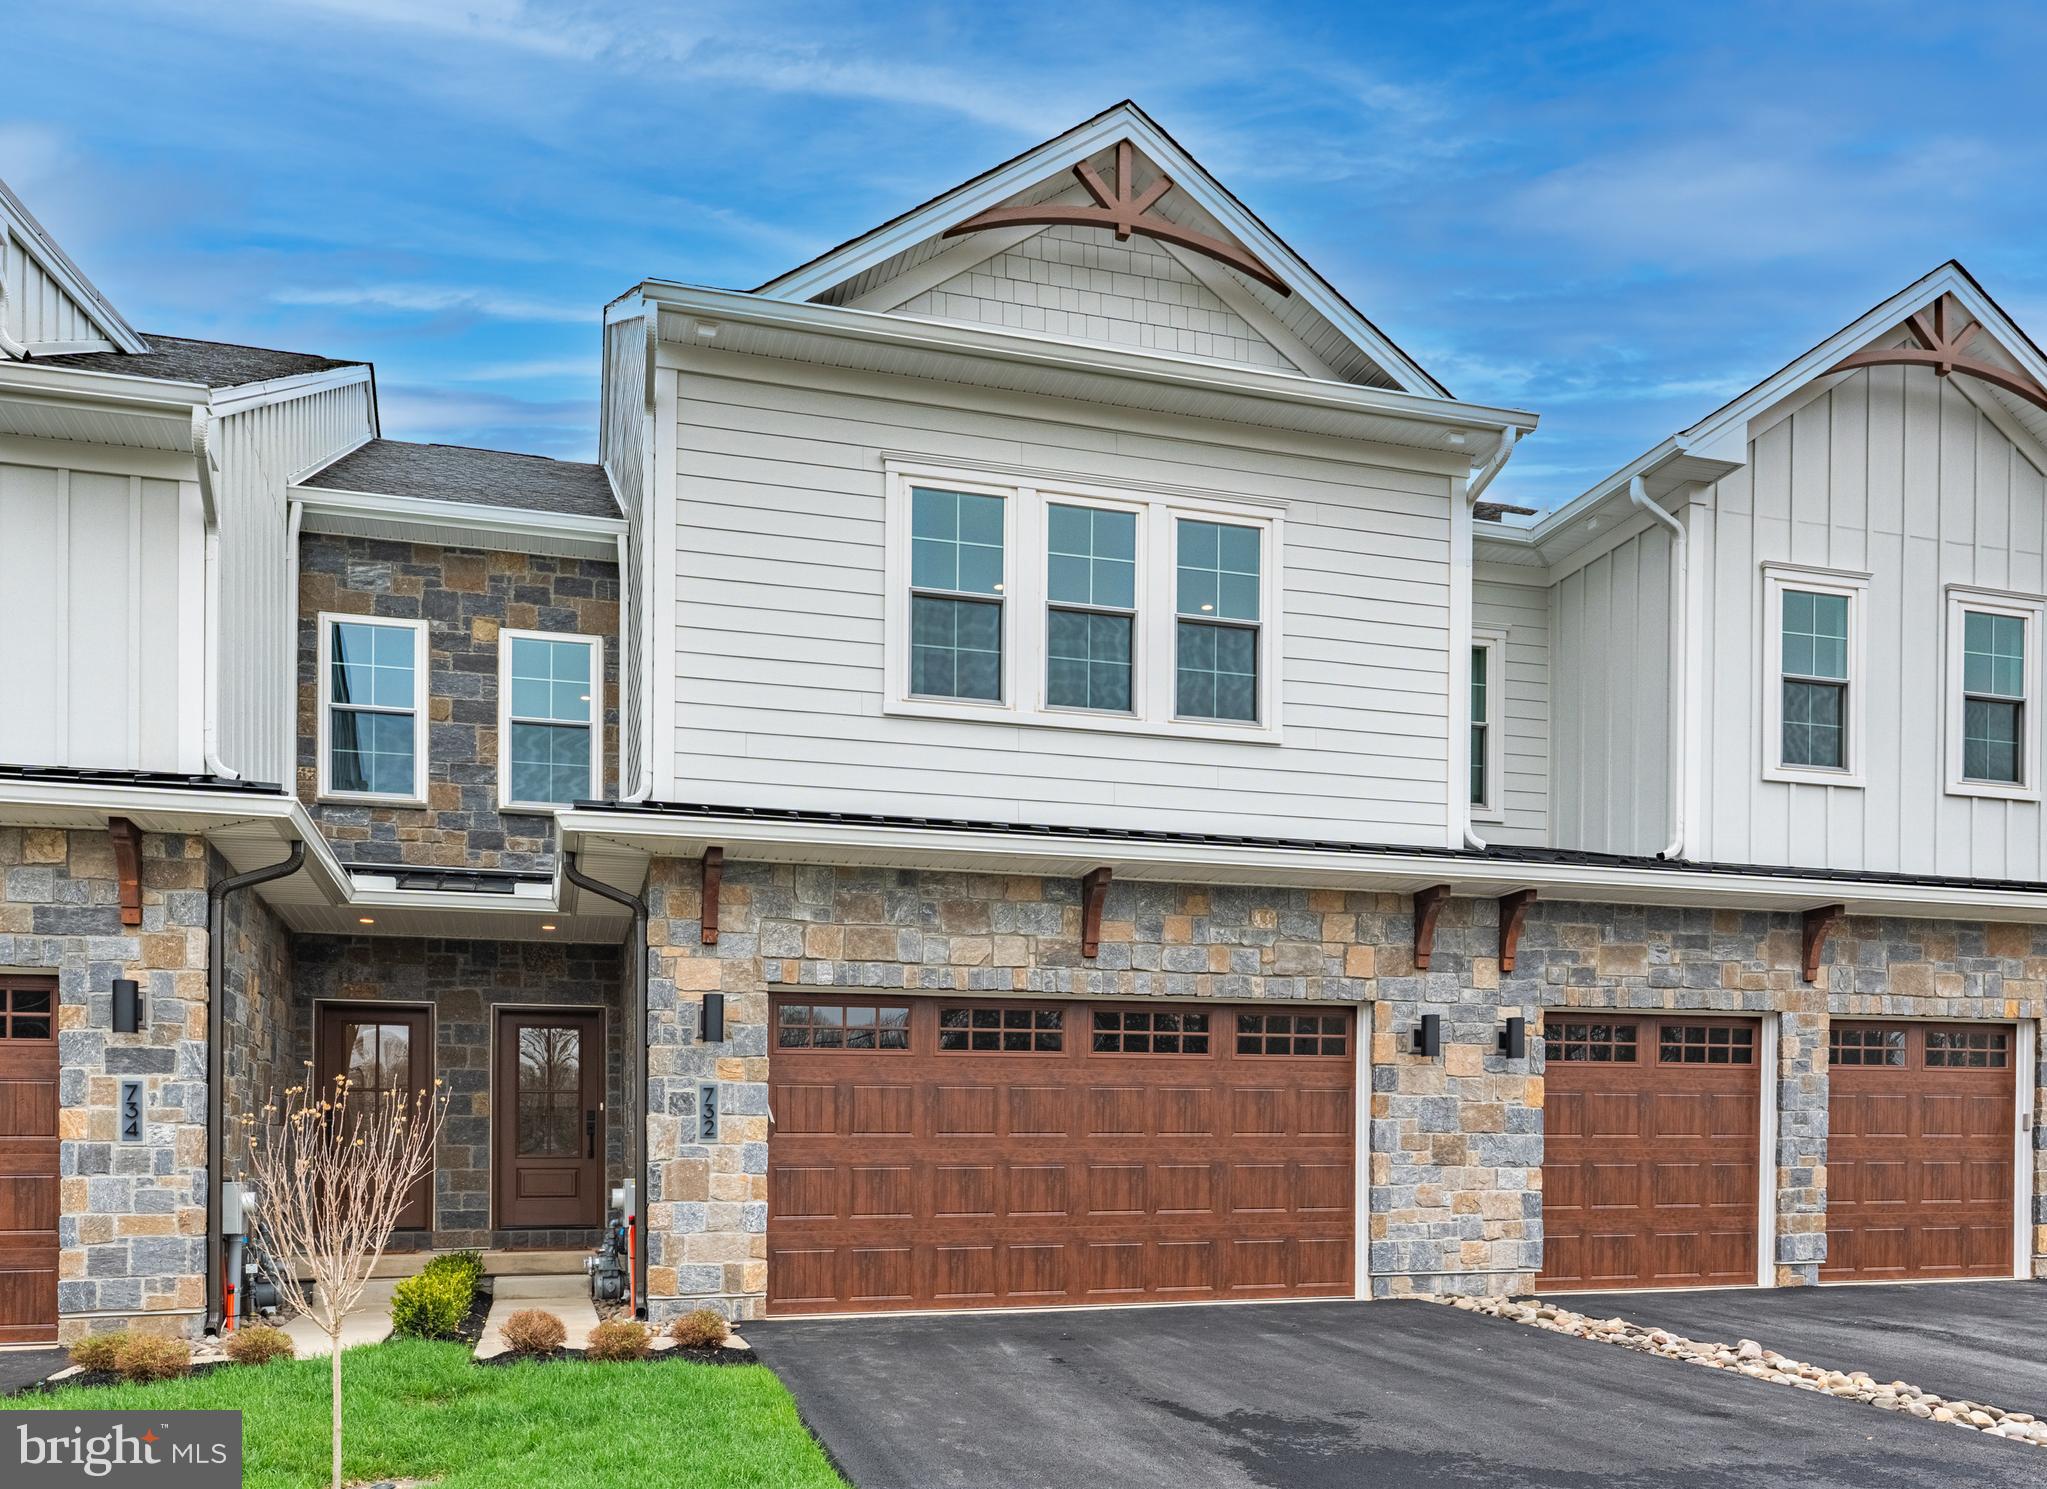
HORSHAM
Lot 47 BRYCE
3 Beds
2 Baths
2,530 Sq.Ft.
$739,900
MLS#: PAMC2176274
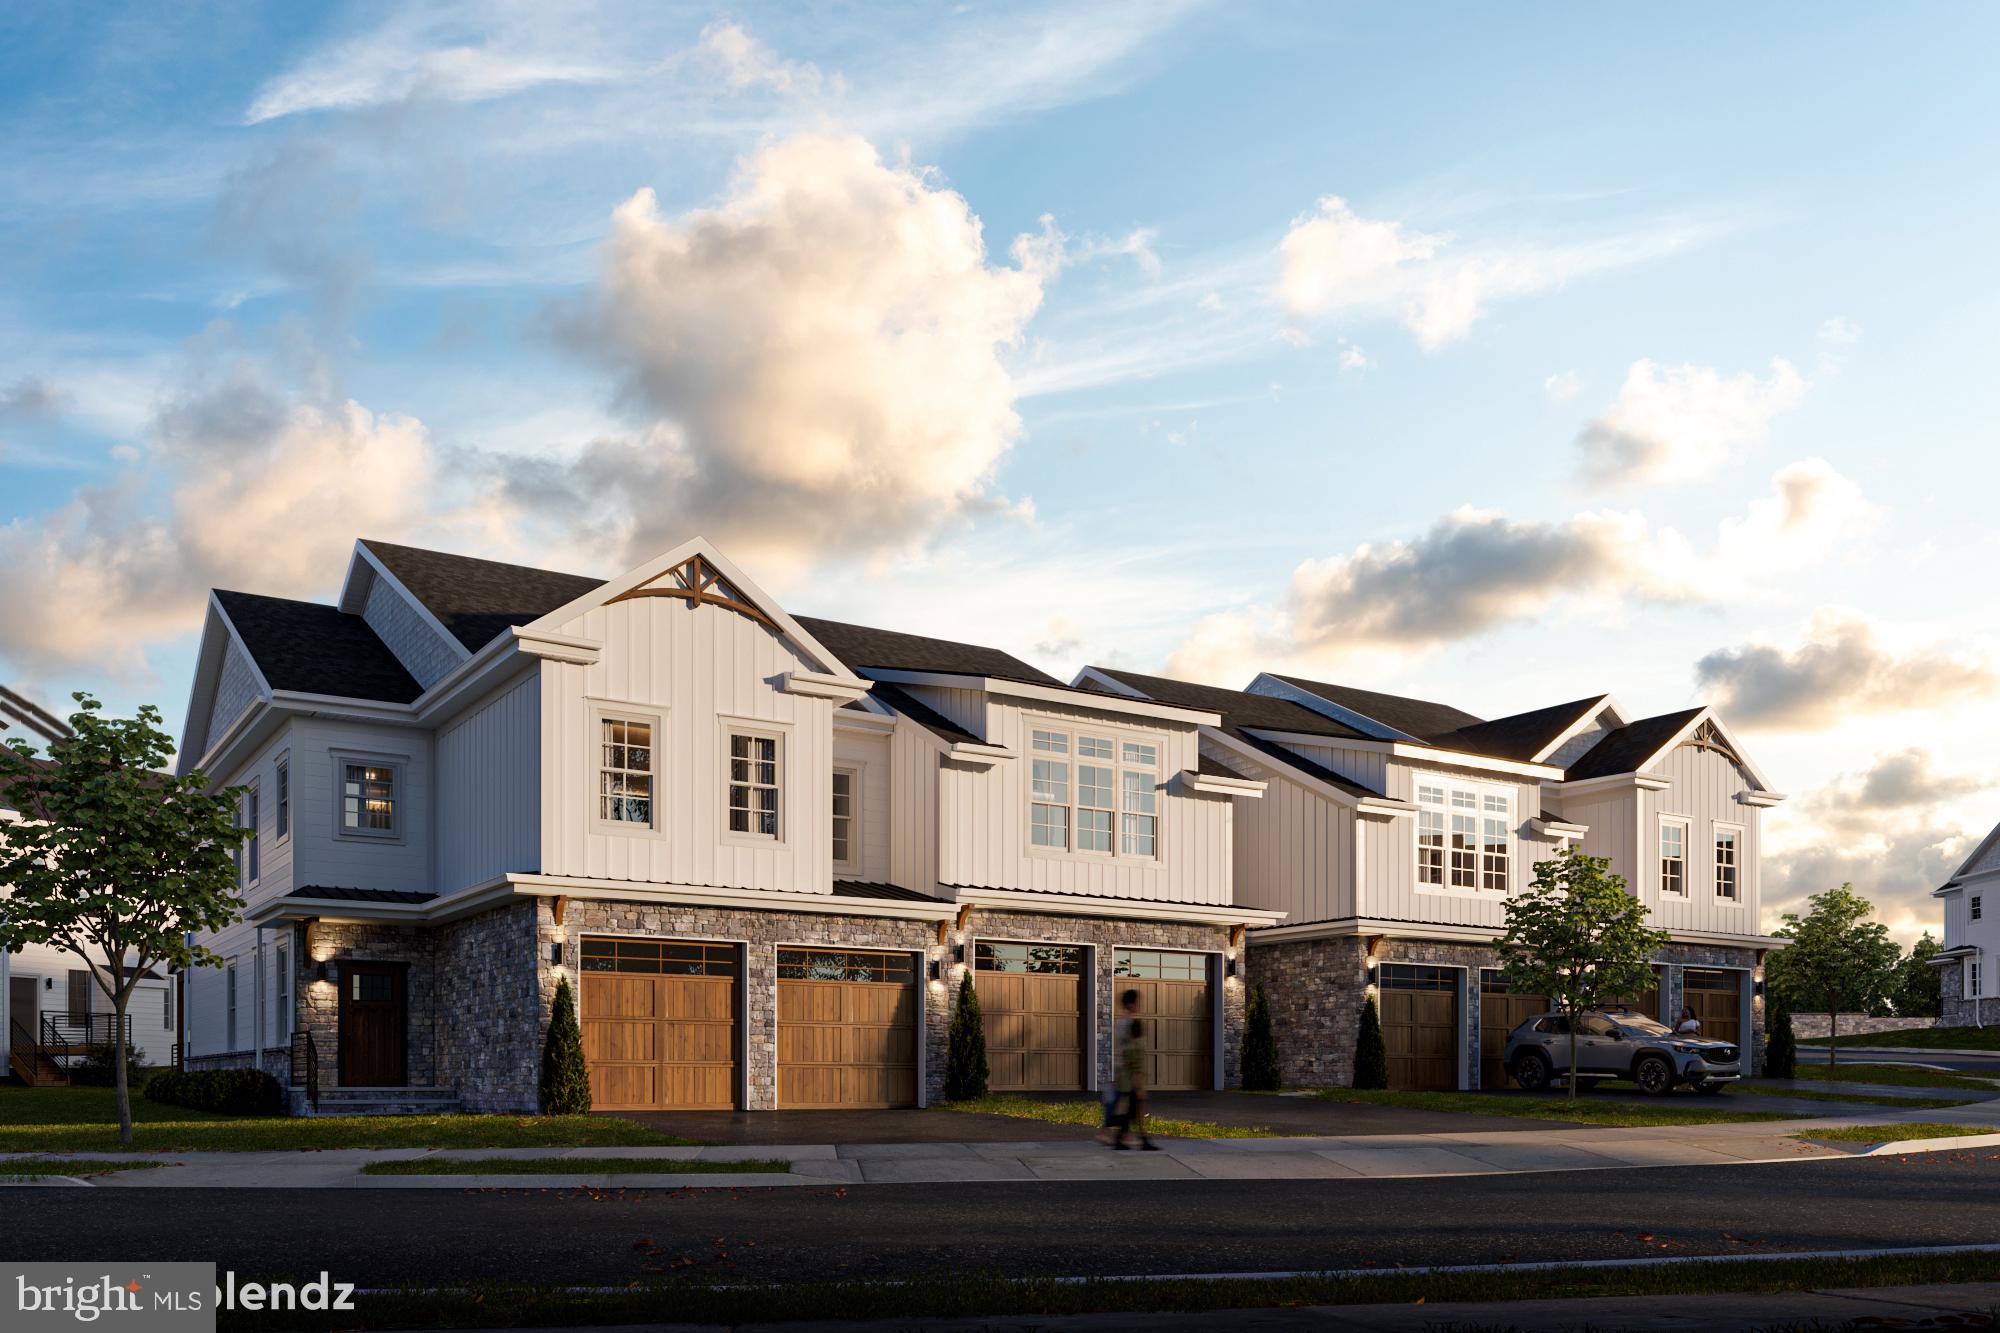
HORSHAM
Lot 43 EMORY CT
3 Beds
2 Baths
2,259 Sq.Ft.
$824,900
MLS#: PAMC2168140
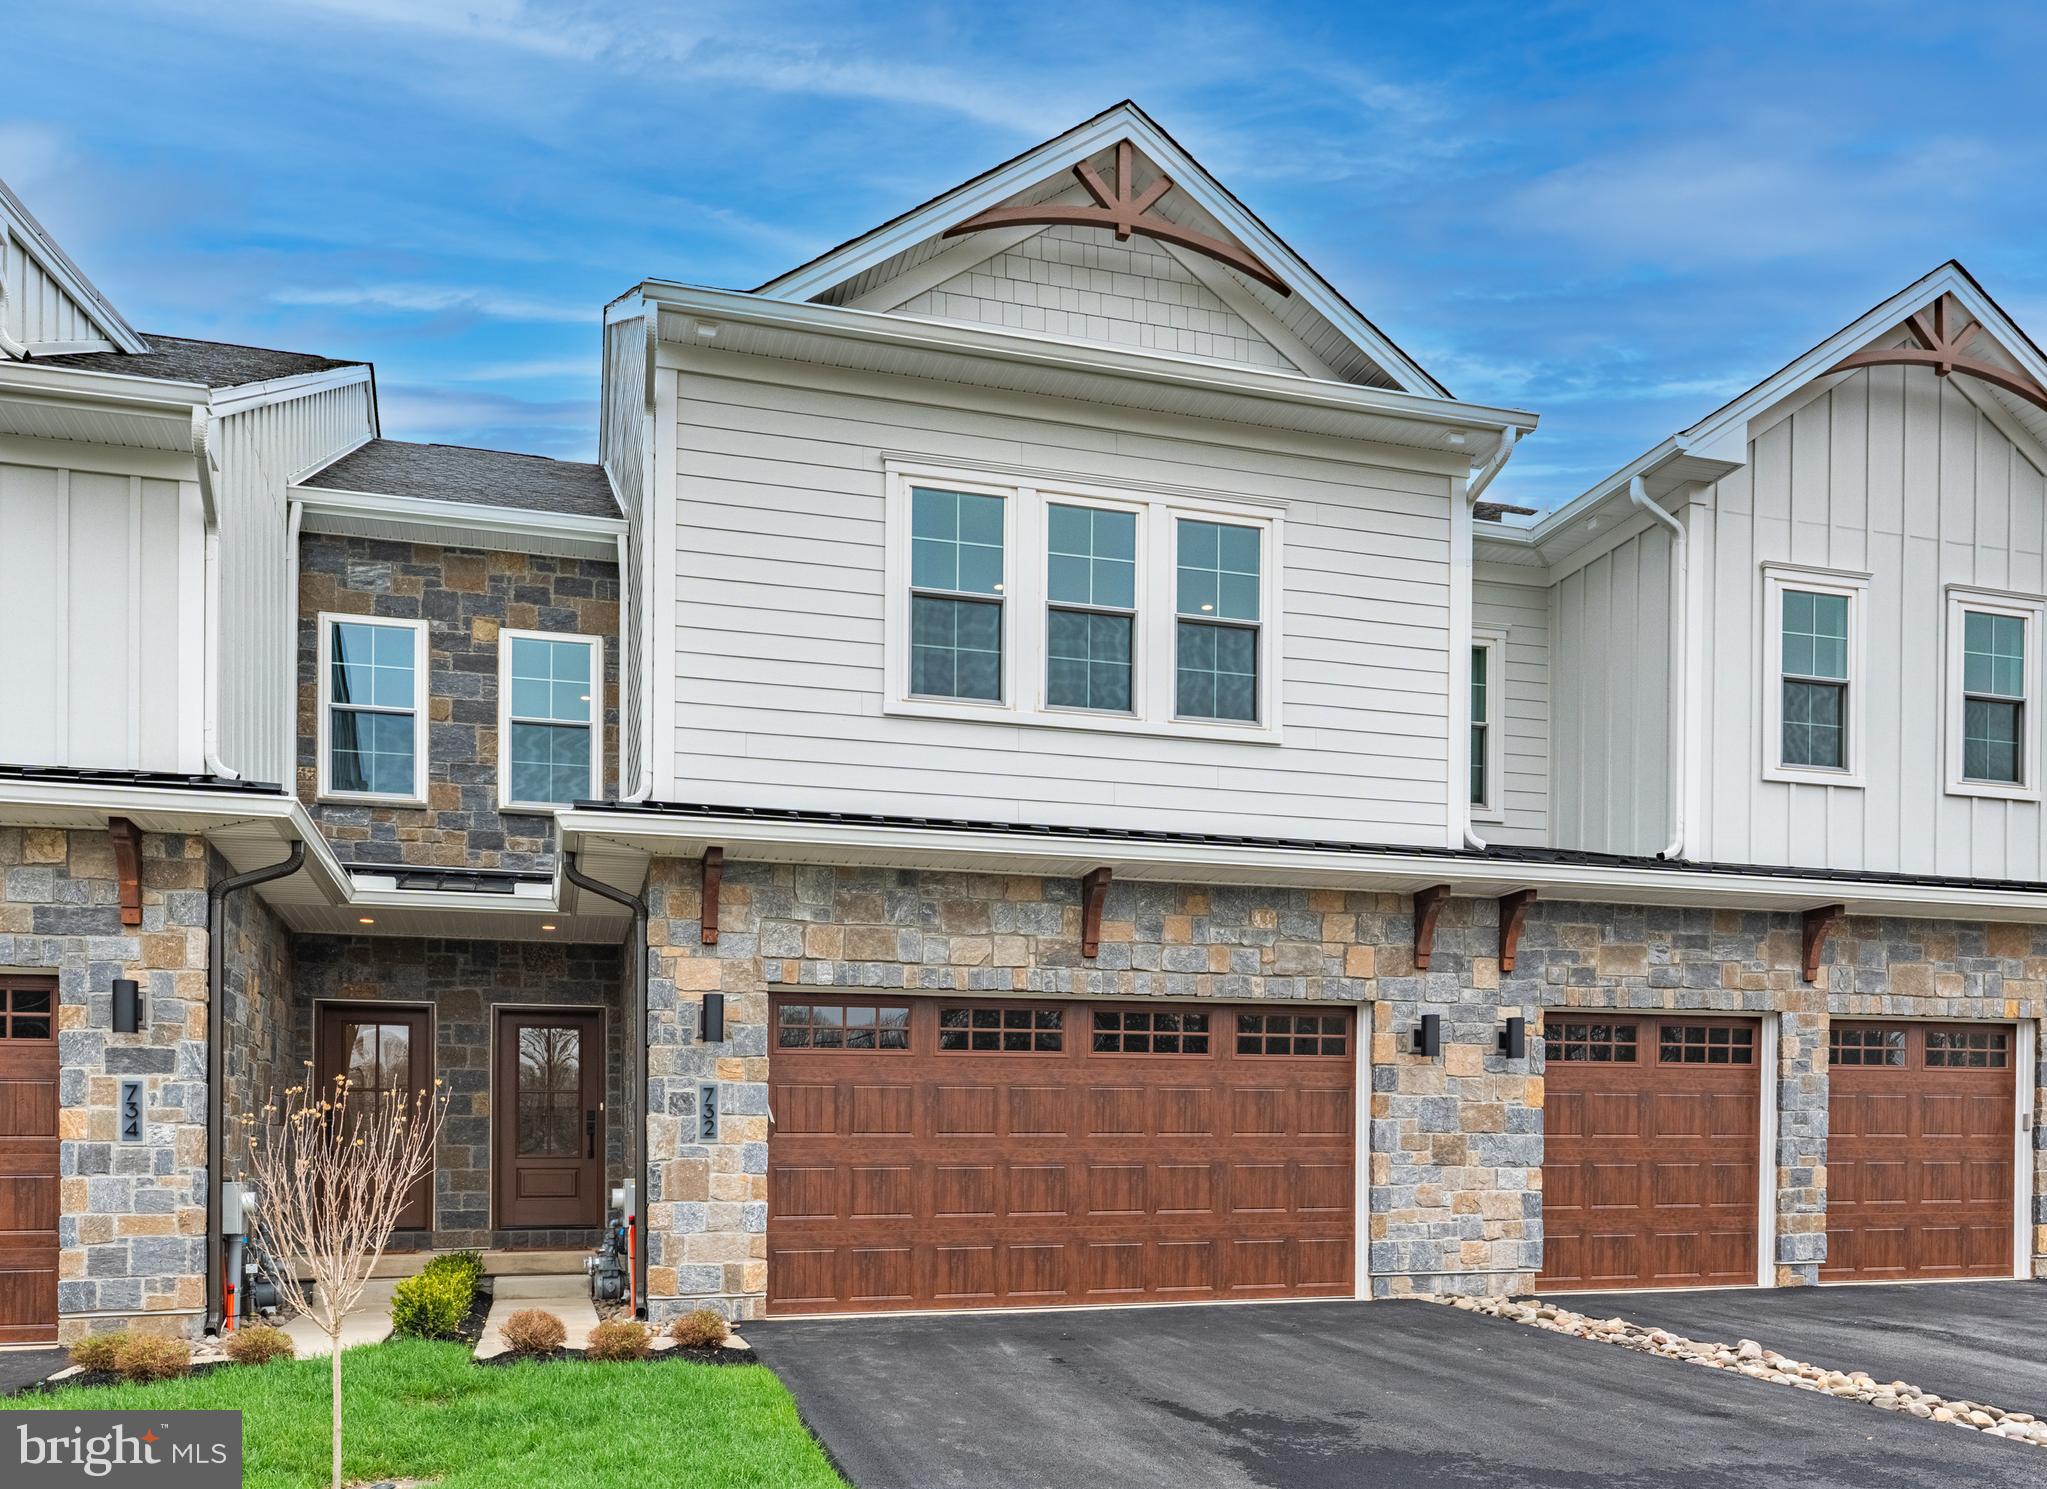
HORSHAM
Lot 37 DENALI DR.
3 Beds
2 Baths
2,530 Sq.Ft.
$739,900
MLS#: PAMC2182524
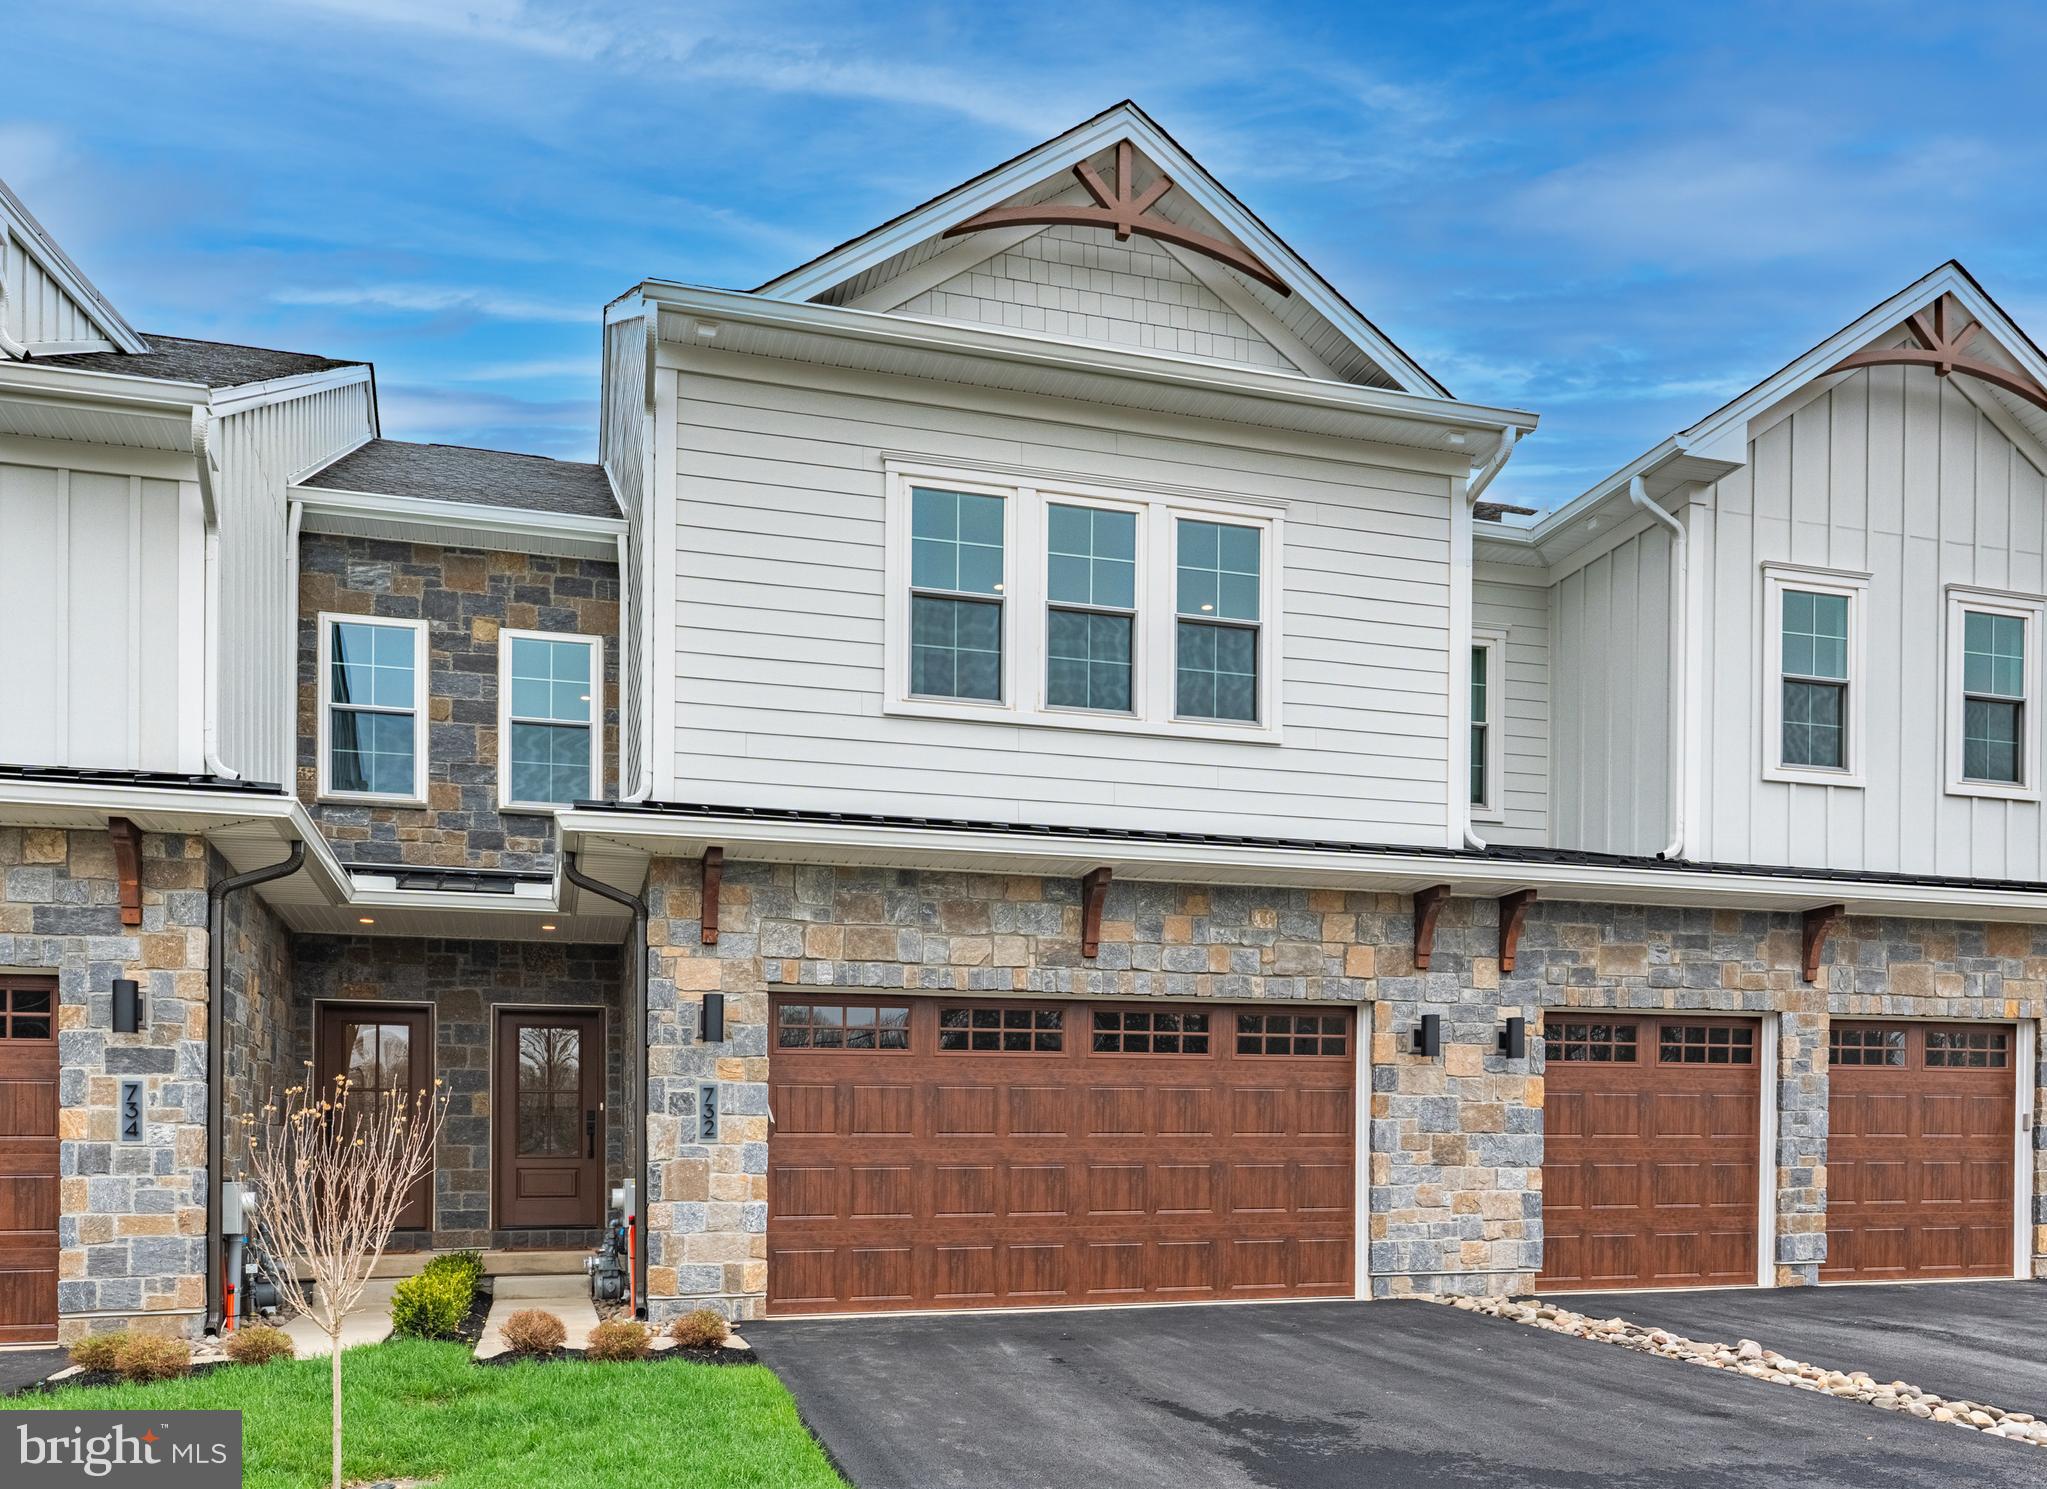
HORSHAM
Lot 51 DENALI DRIVE
3 Beds
2 Baths
2,530 Sq.Ft.
$739,900
MLS#: PAMC2168512

HORSHAM
Lot 25 DENALI DR
3 Beds
2 Baths
2,259 Sq.Ft.
$699,900
MLS#: PAMC2189628

HORSHAM
249 HILL AVENUE
3 Beds
2 Baths
1,685 Sq.Ft.
$569,000
MLS#: PAMC2191312
