Features & Amenities

Interior

  • Total Bedrooms

    5

  • Bathrooms

    2

  • 1/2 Bathrooms

    1

  • Above Grade Finished Area

    3837.0

  • Basement YN

    YES

  • Cooling YN

    YES

  • Cooling

    Central Air, Electric

  • Fireplace YN

    YES

  • Heating YN

    YES

  • Heating

    Oil, Forced Air

  • Pet friendly

    N/A

Exterior

  • Garage

    Yes

  • Garage spaces

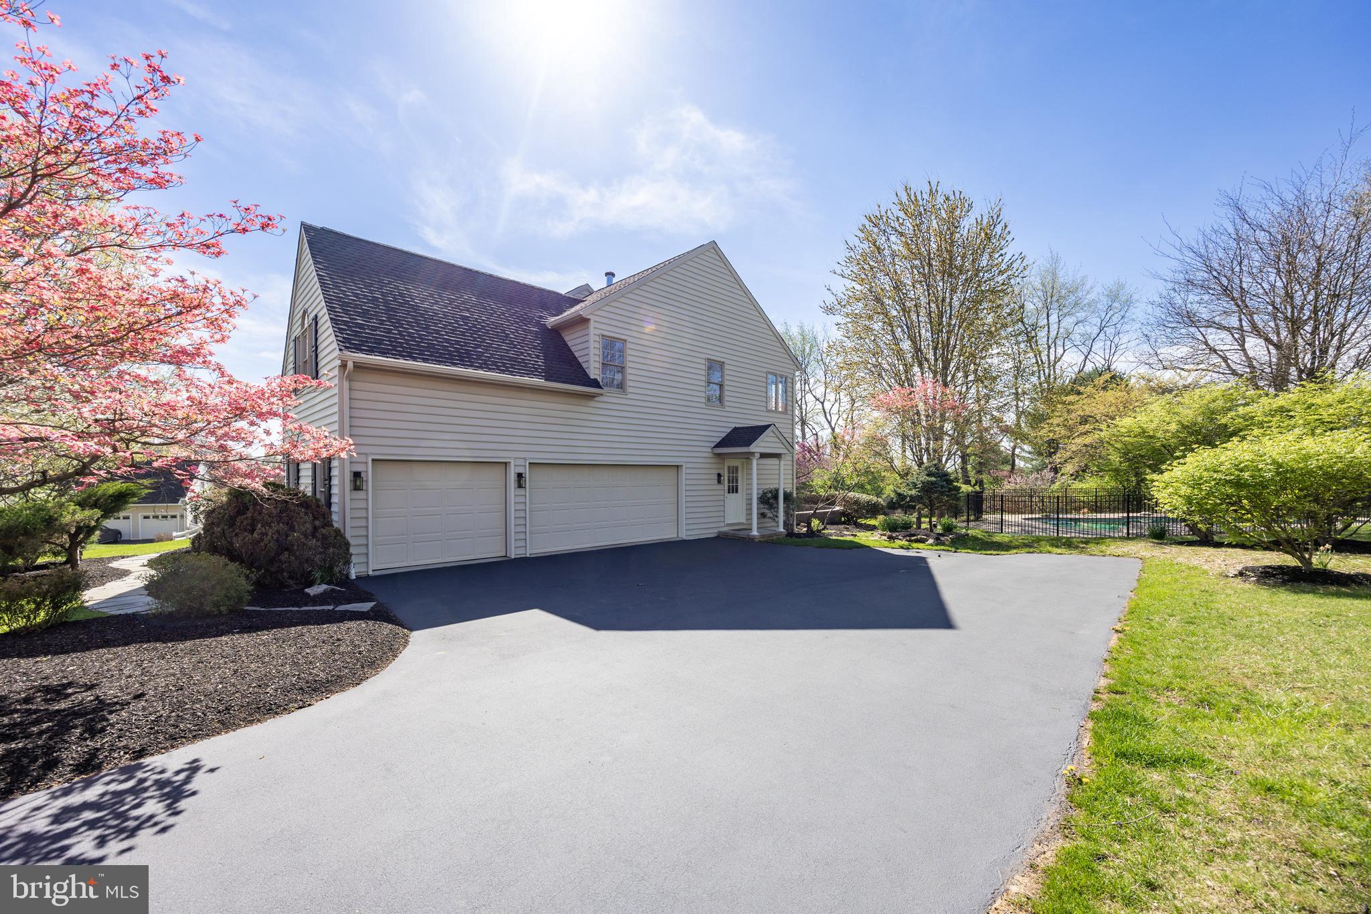
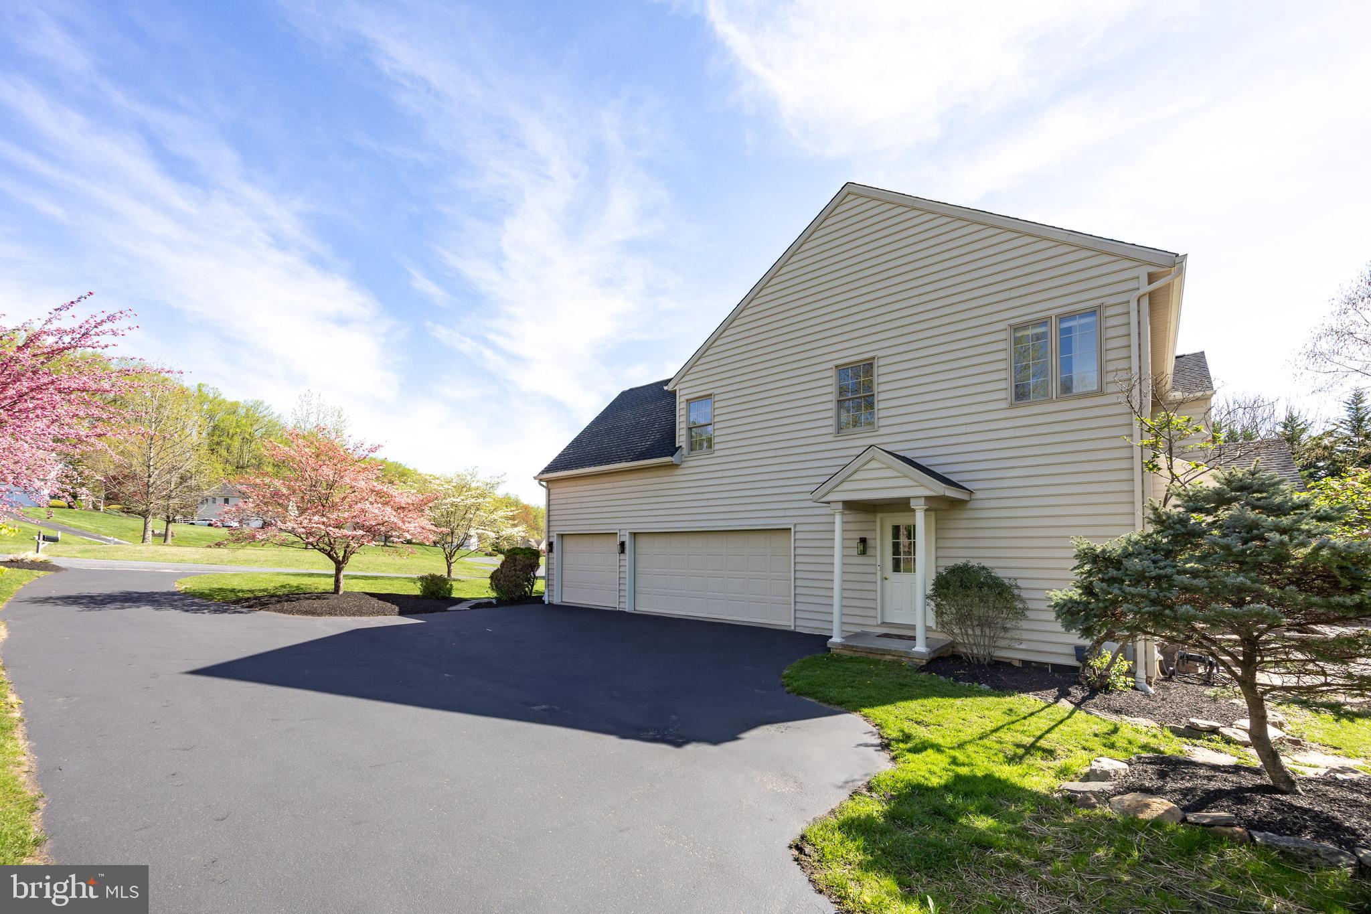
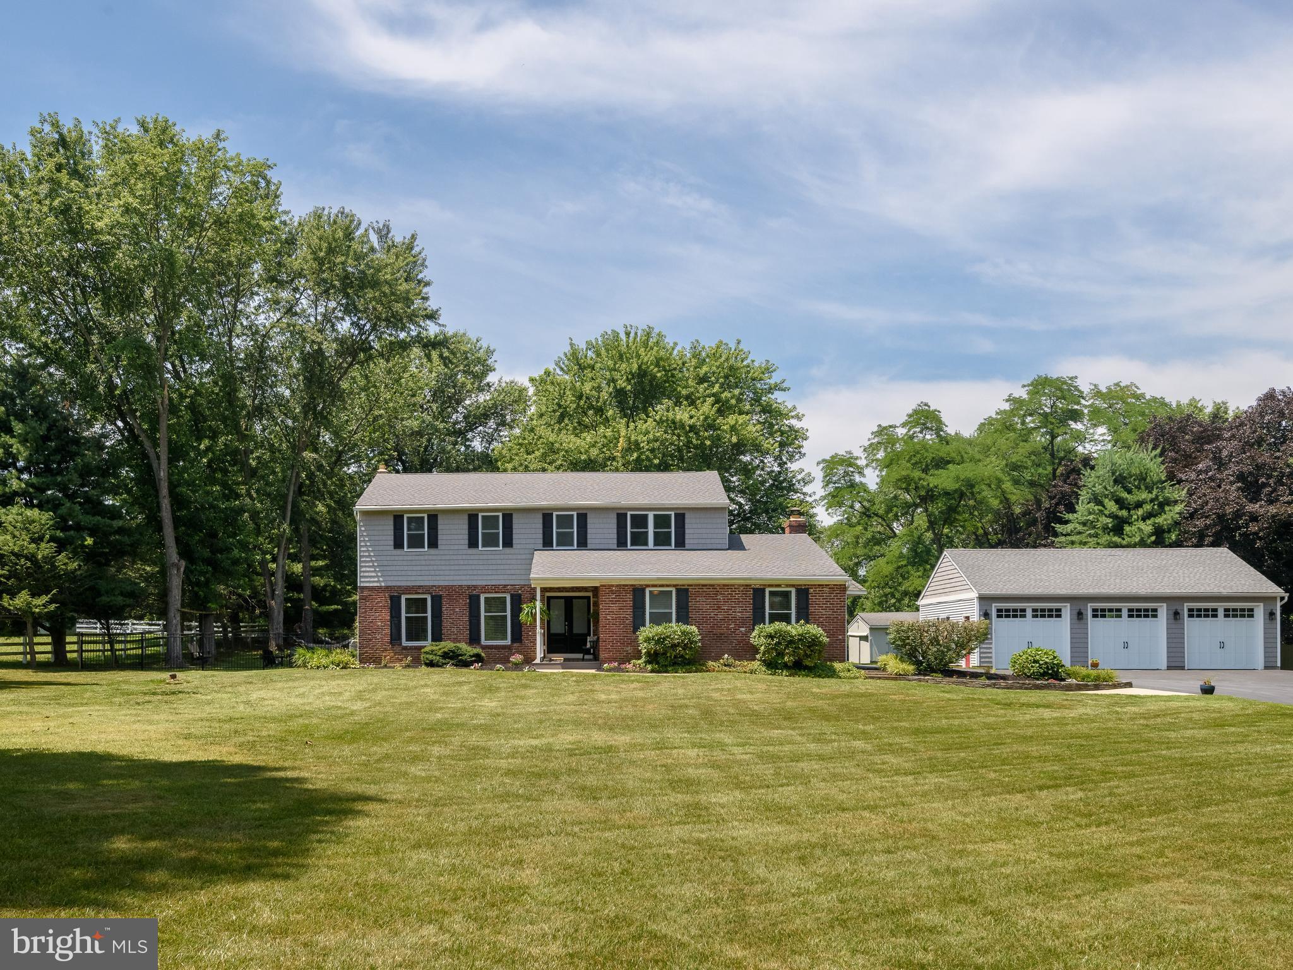
    3

  • Construction Materials

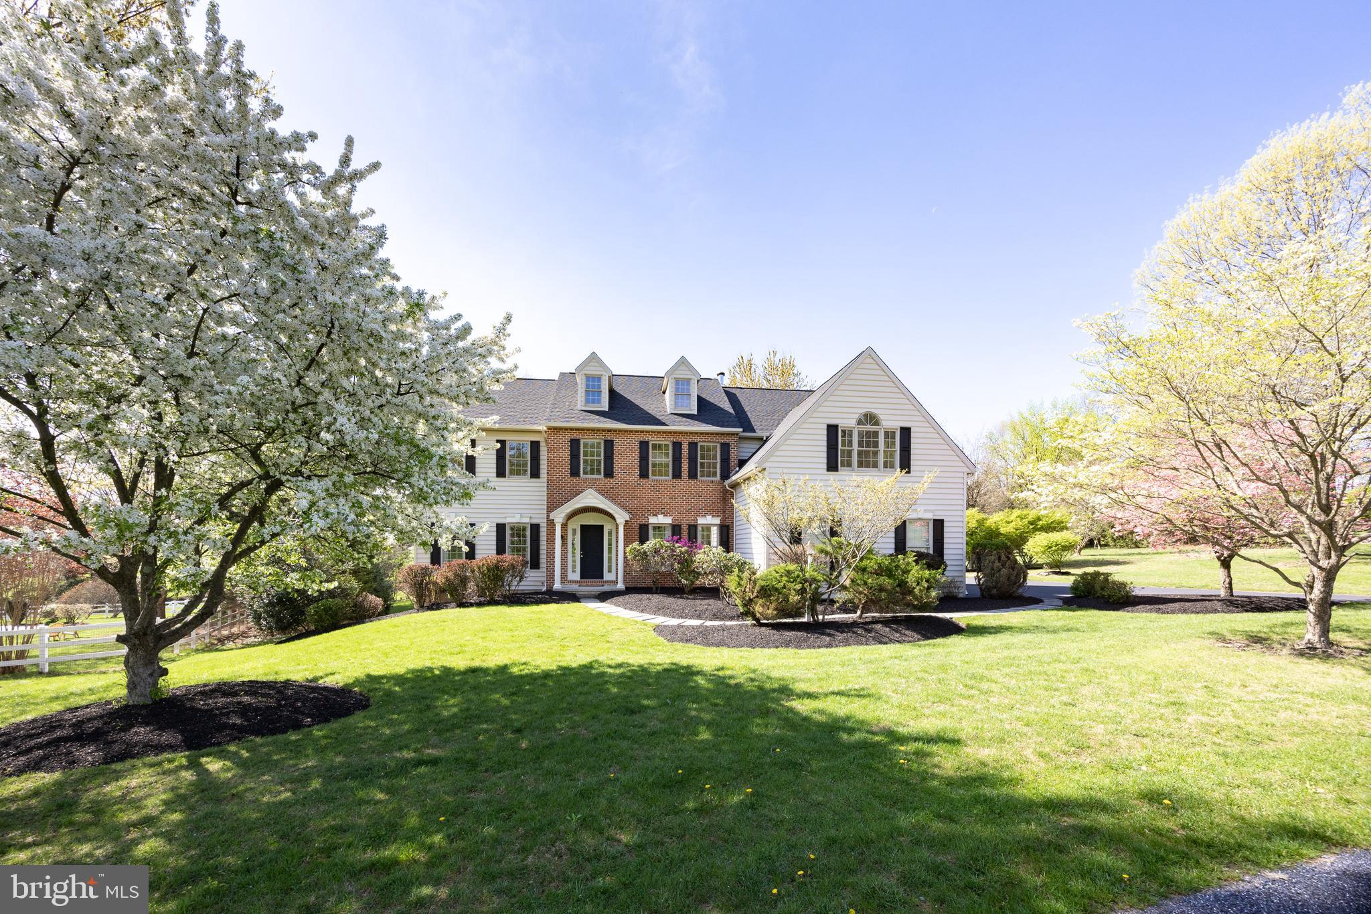
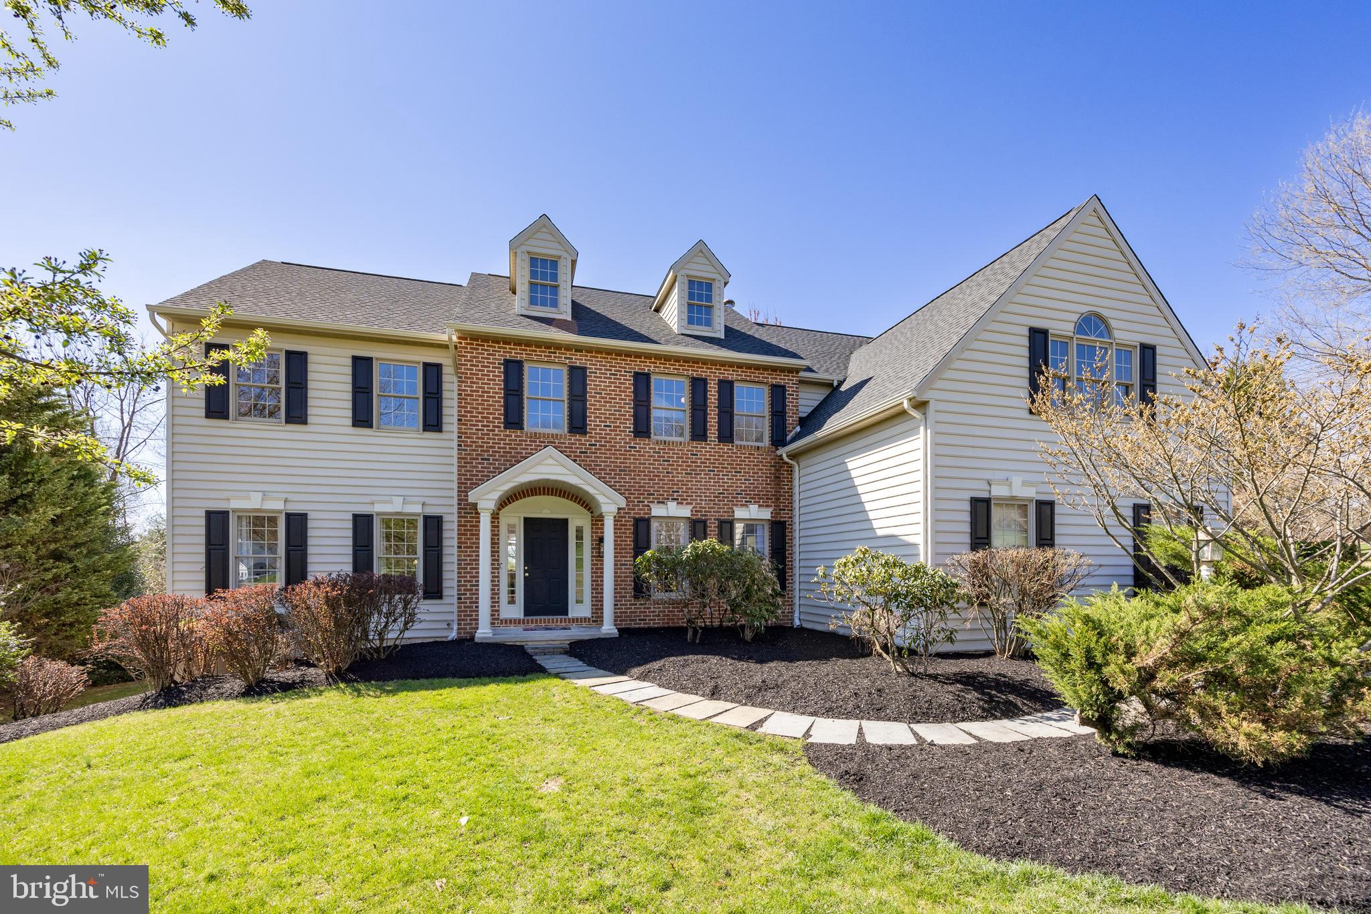
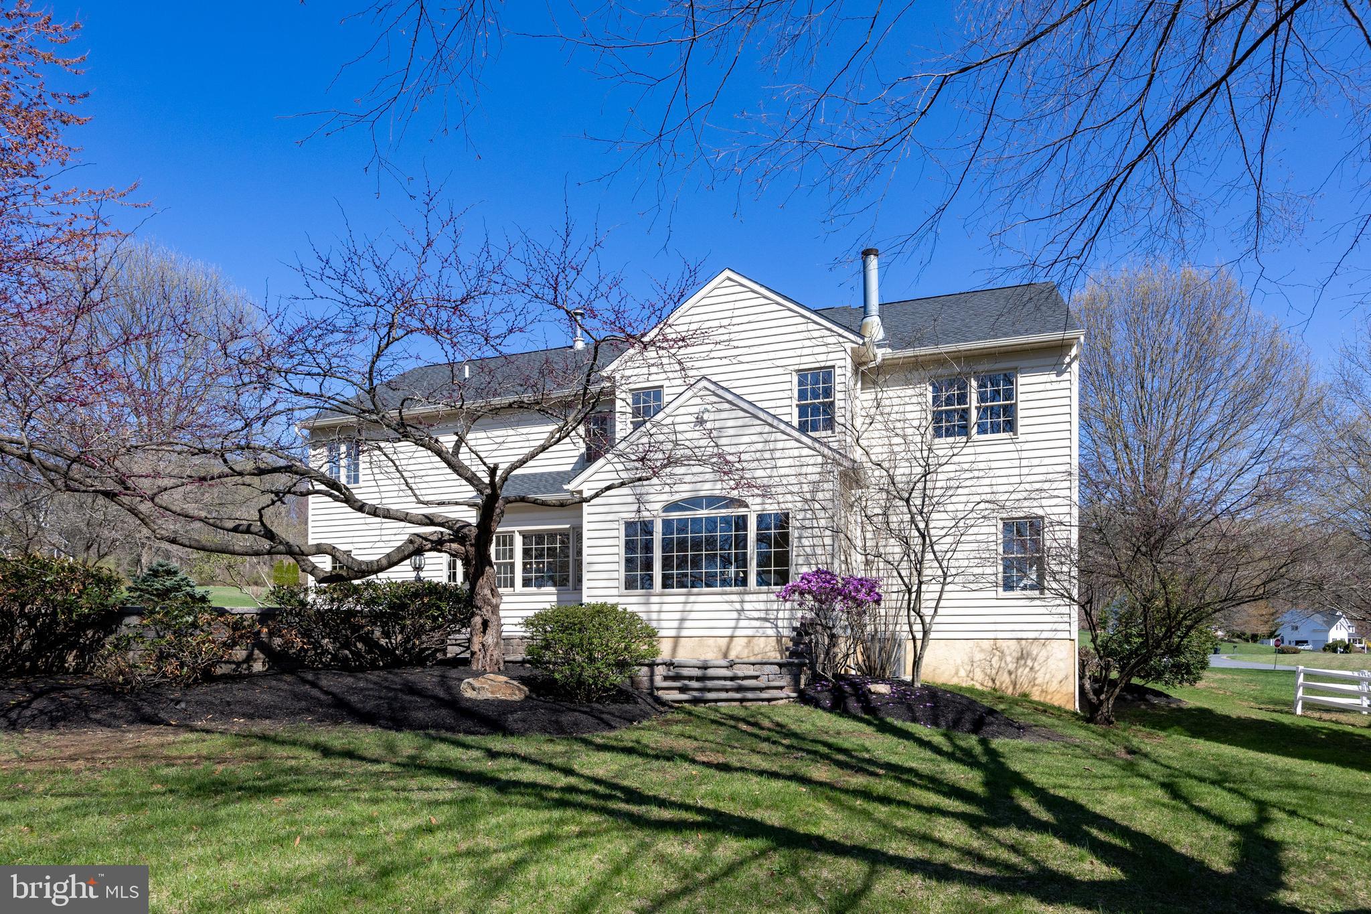
    Brick, Vinyl Siding

  • Parking

    Garage, Attached

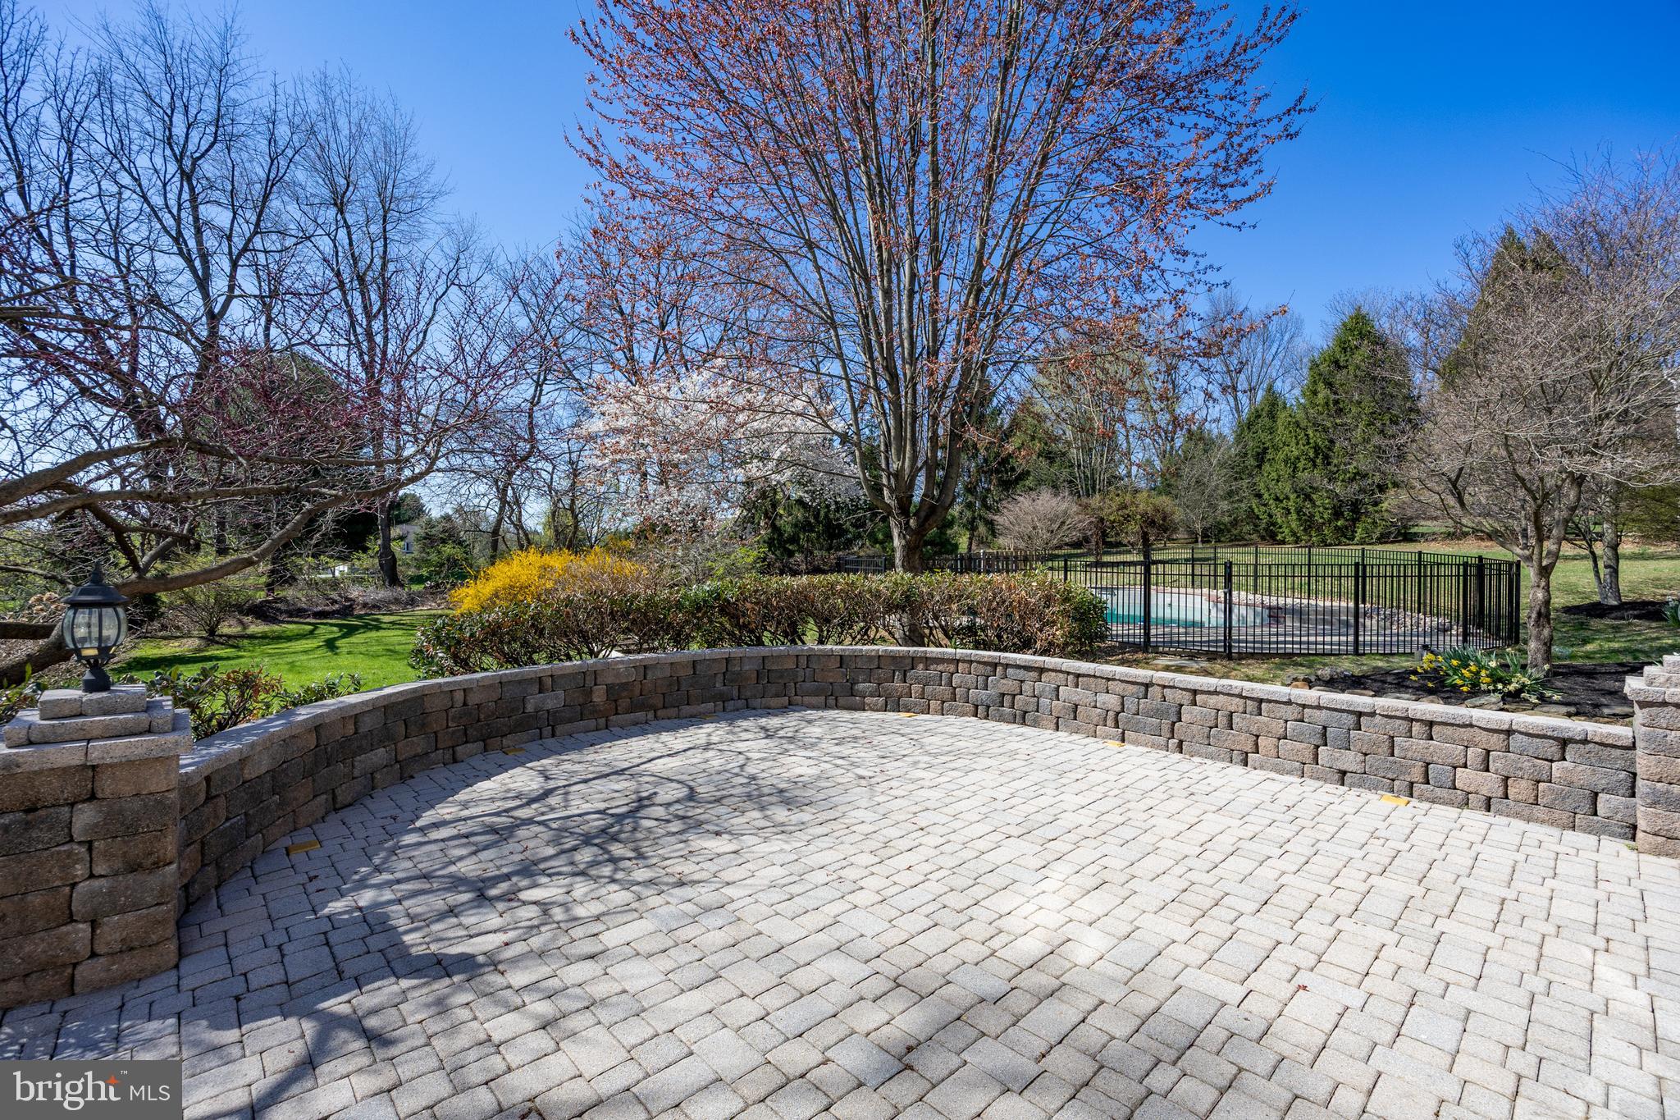
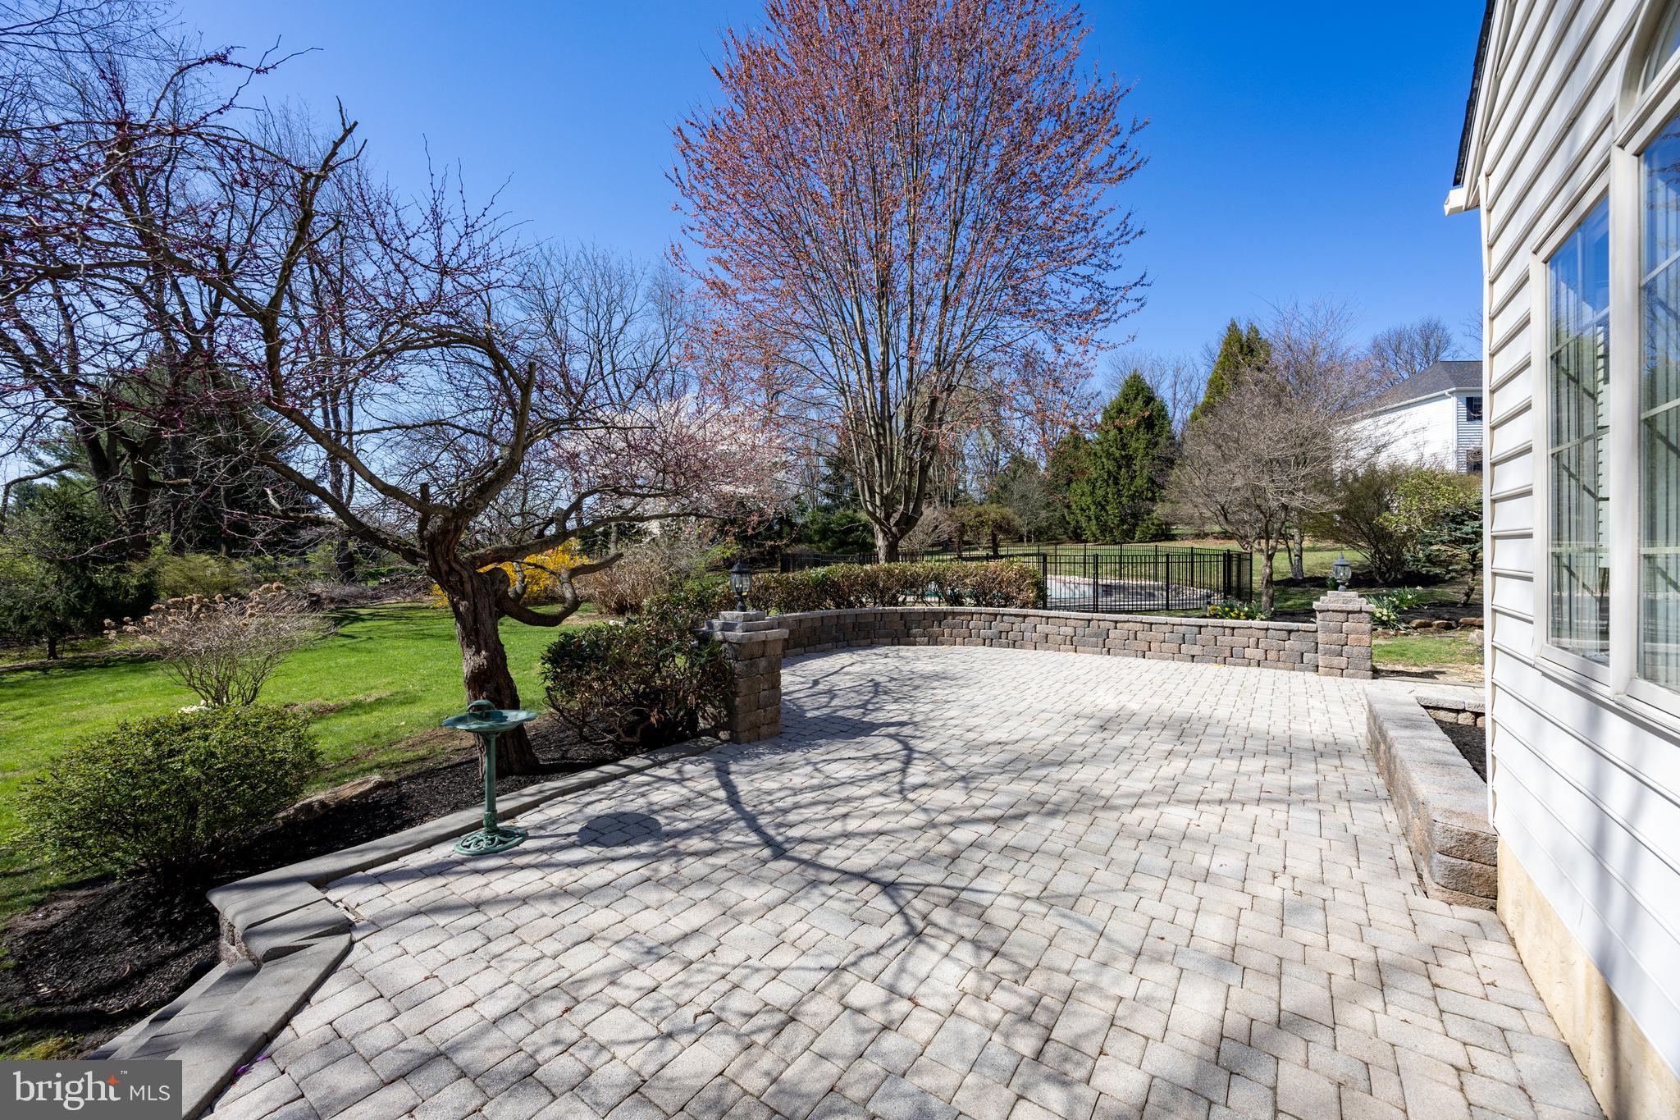
  • Patio and Porch Features

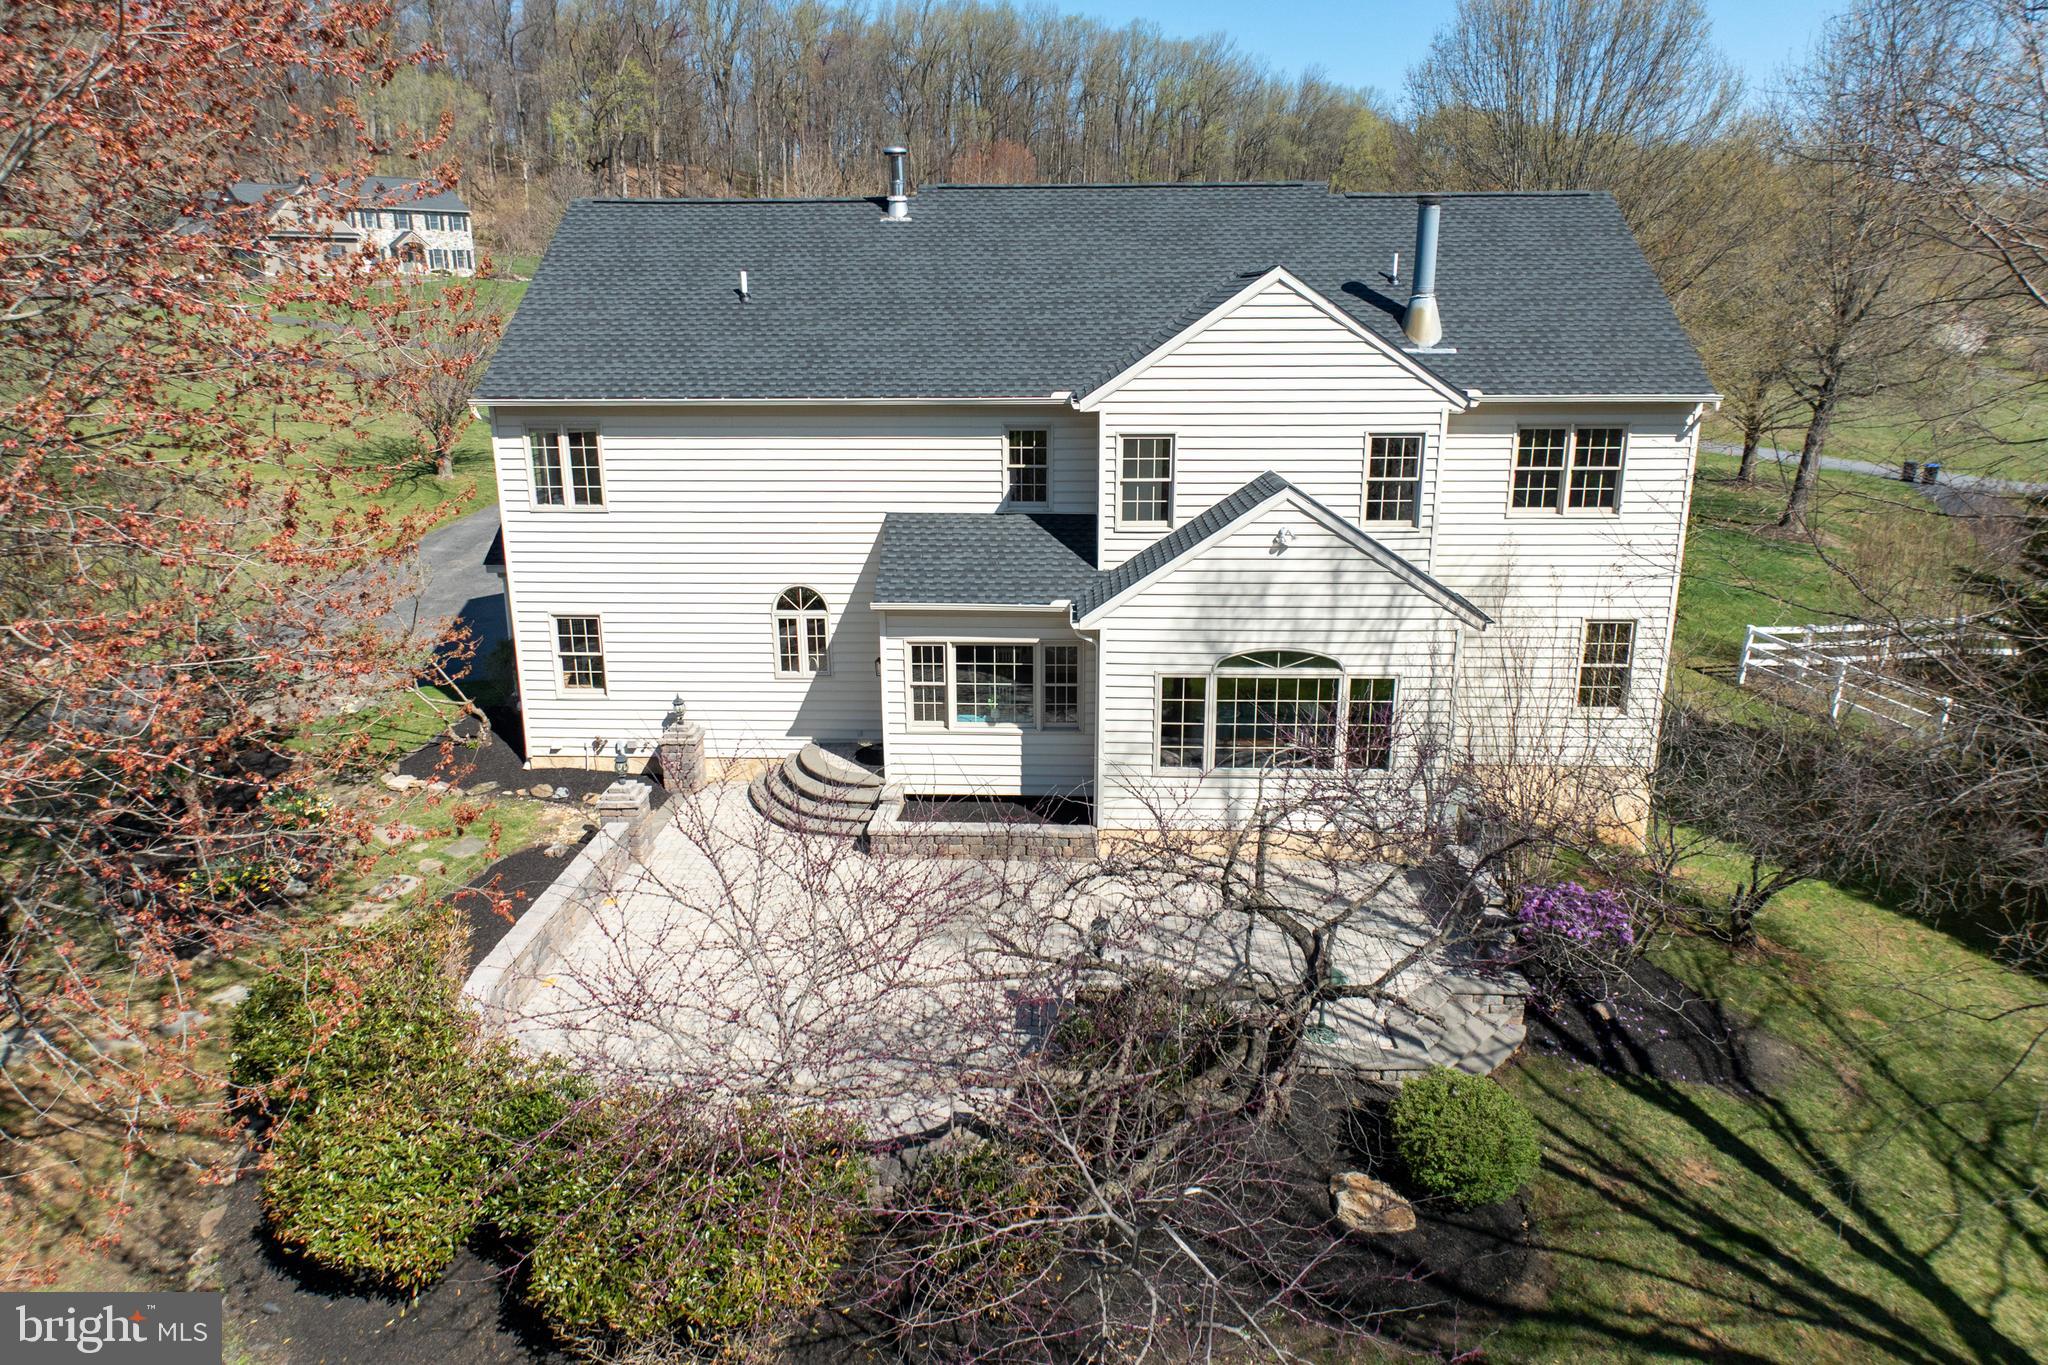
    Patio

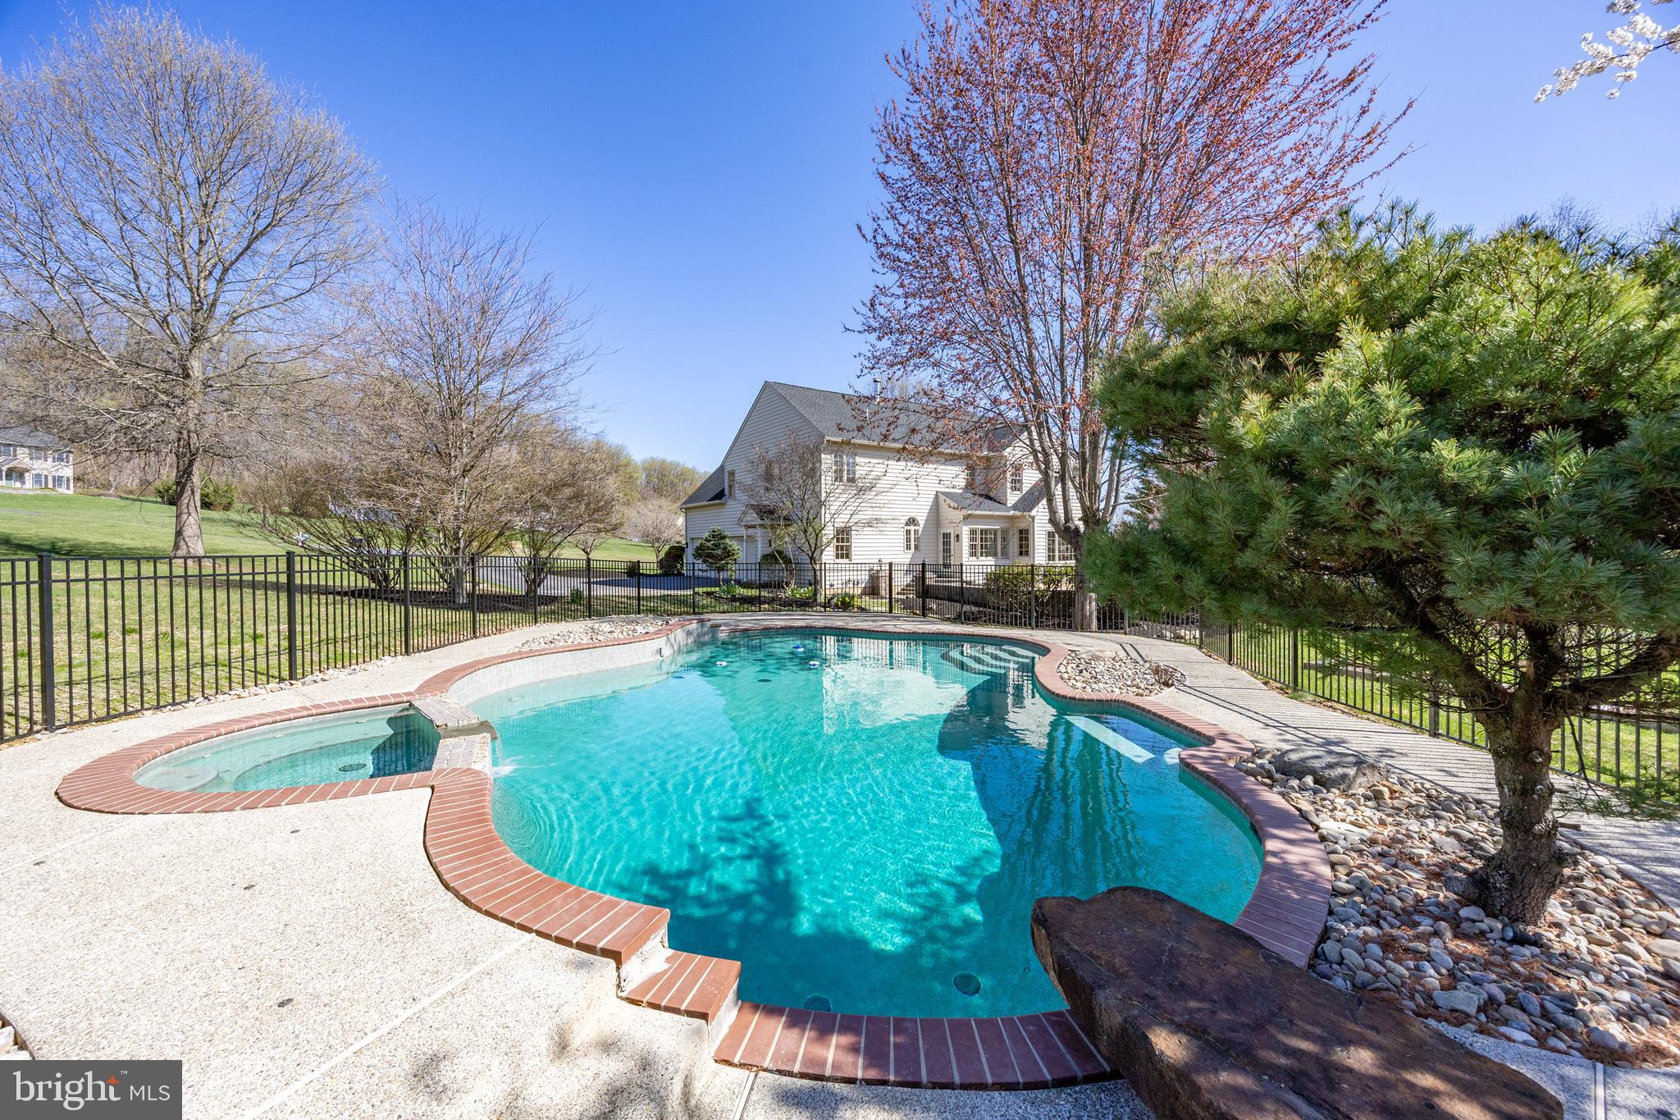
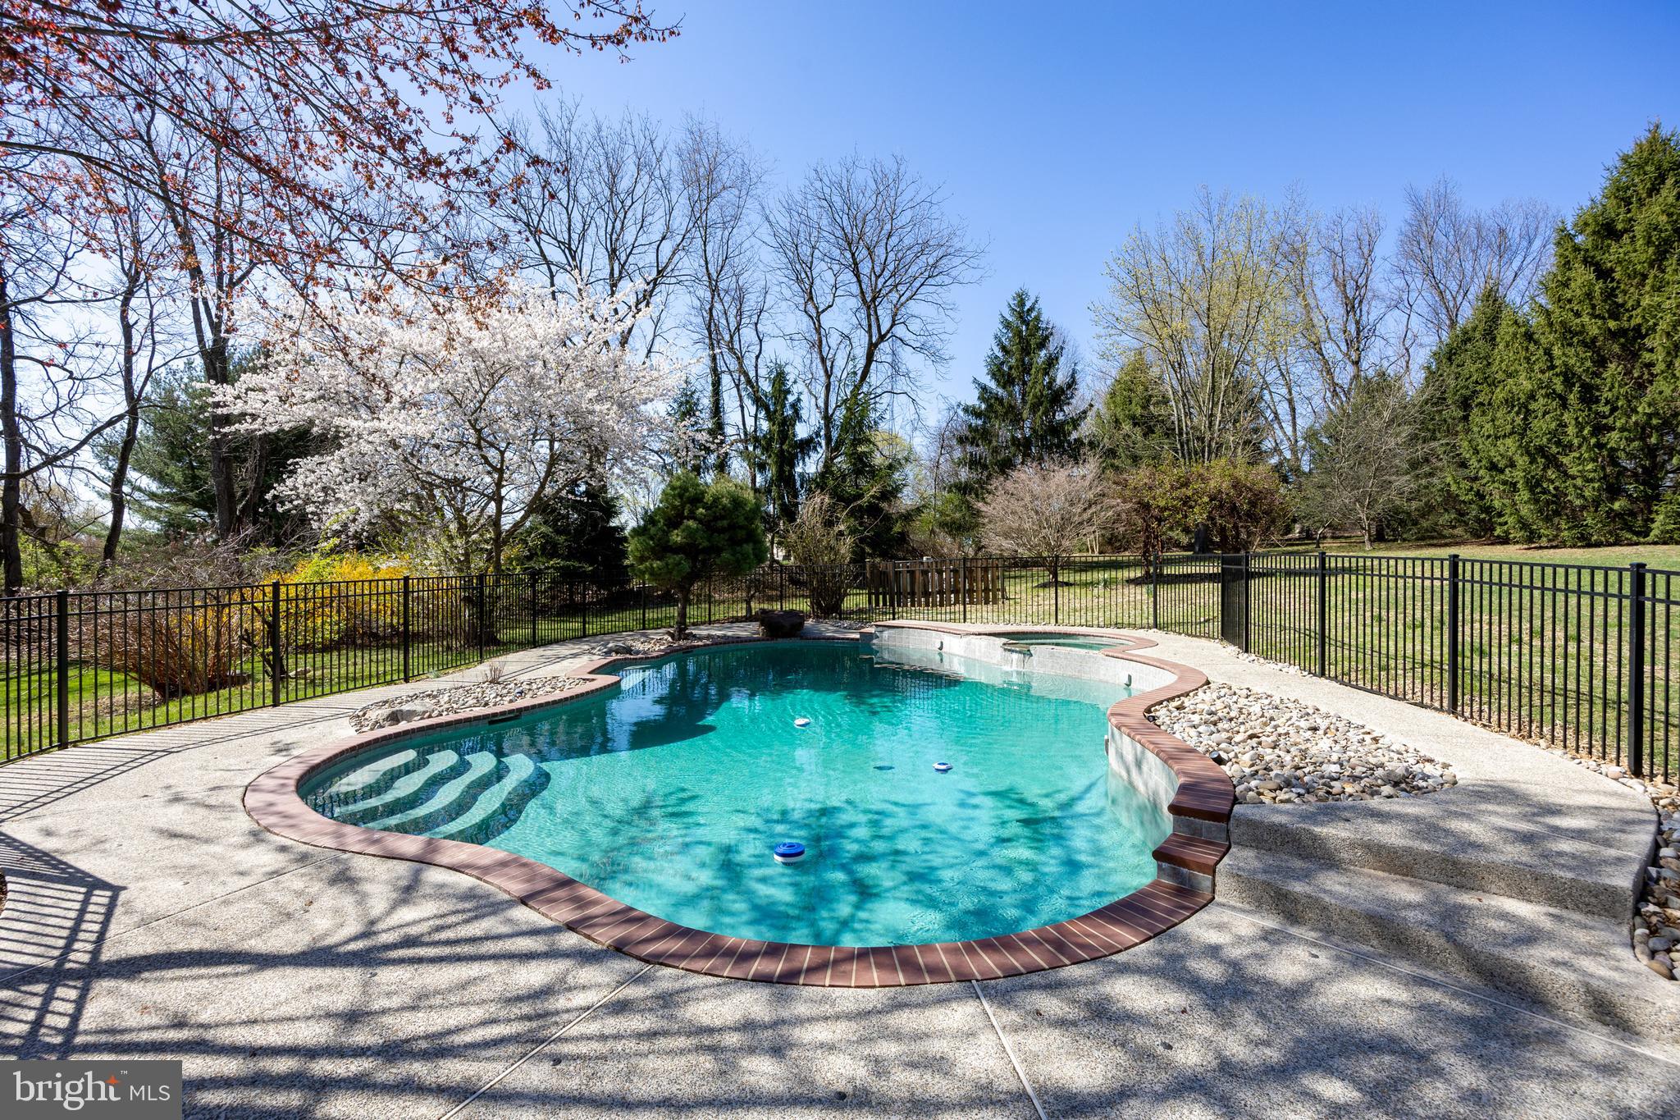
  • Pool

    Yes

  • Pool Features

    In Ground, Pool/Spa Combo, Private

  • Waterfront YN

    NO

Area & Lot

  • Lot Features

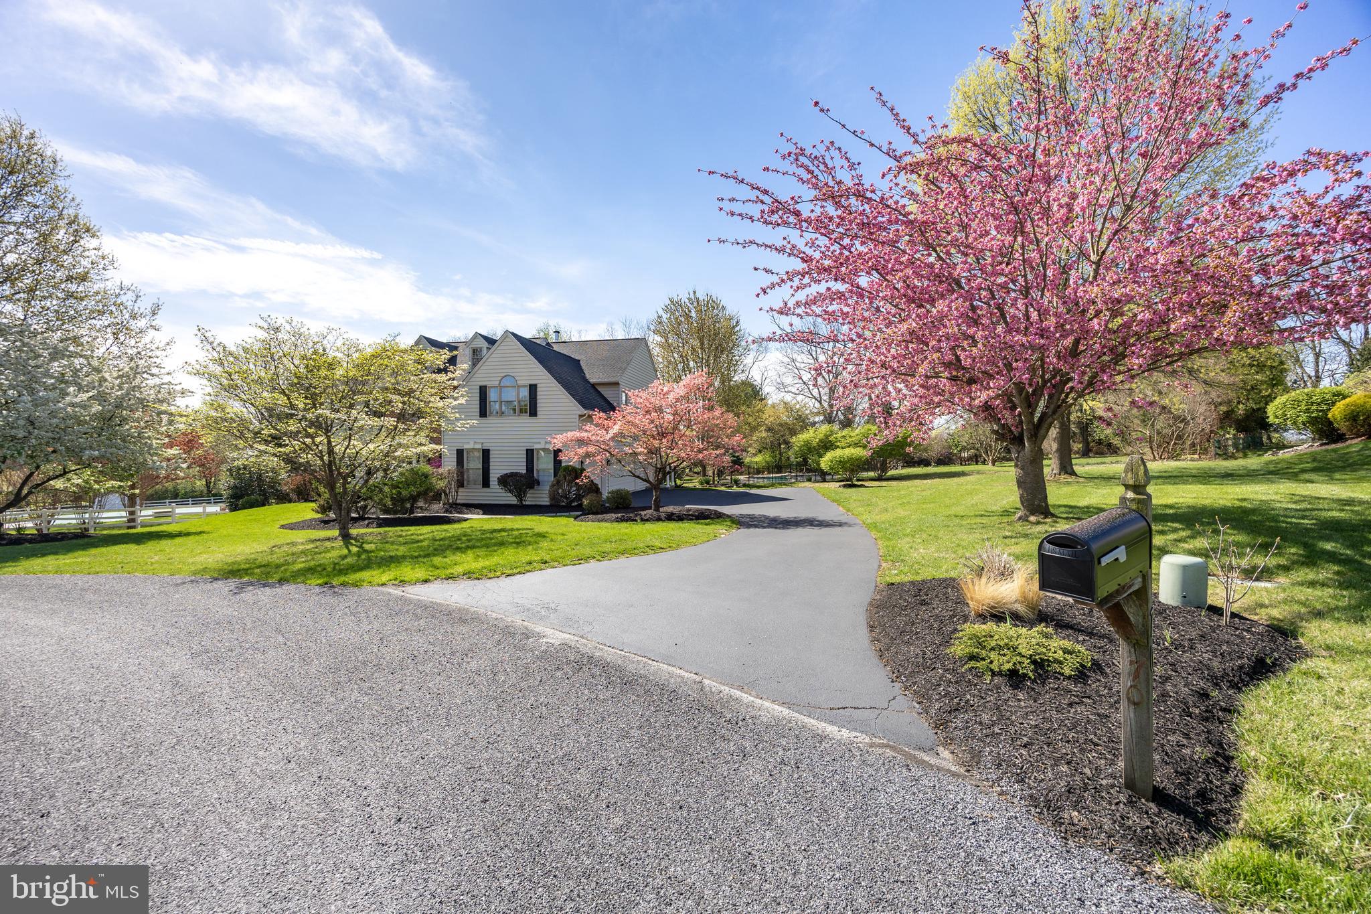
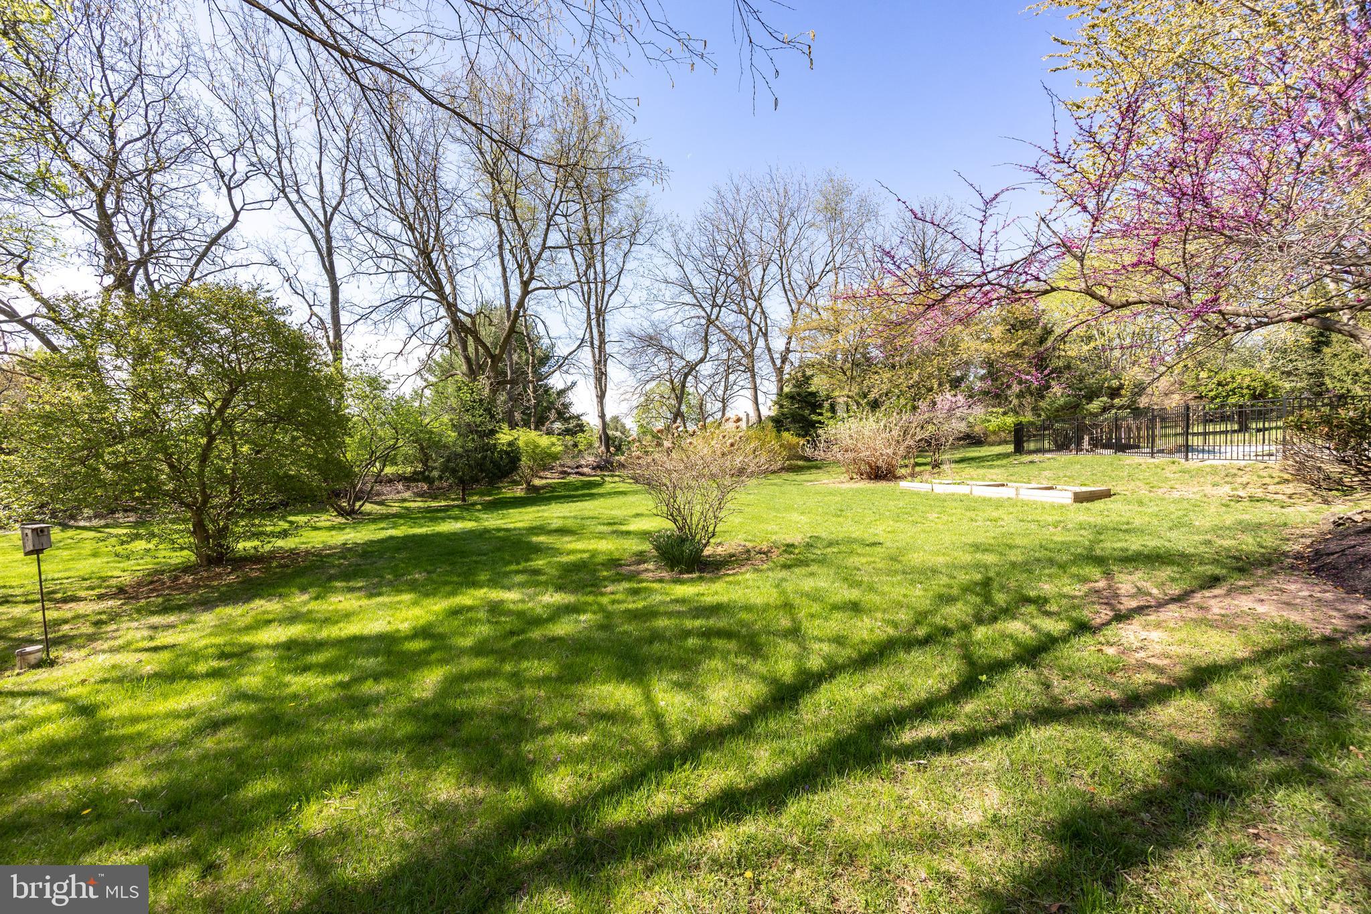
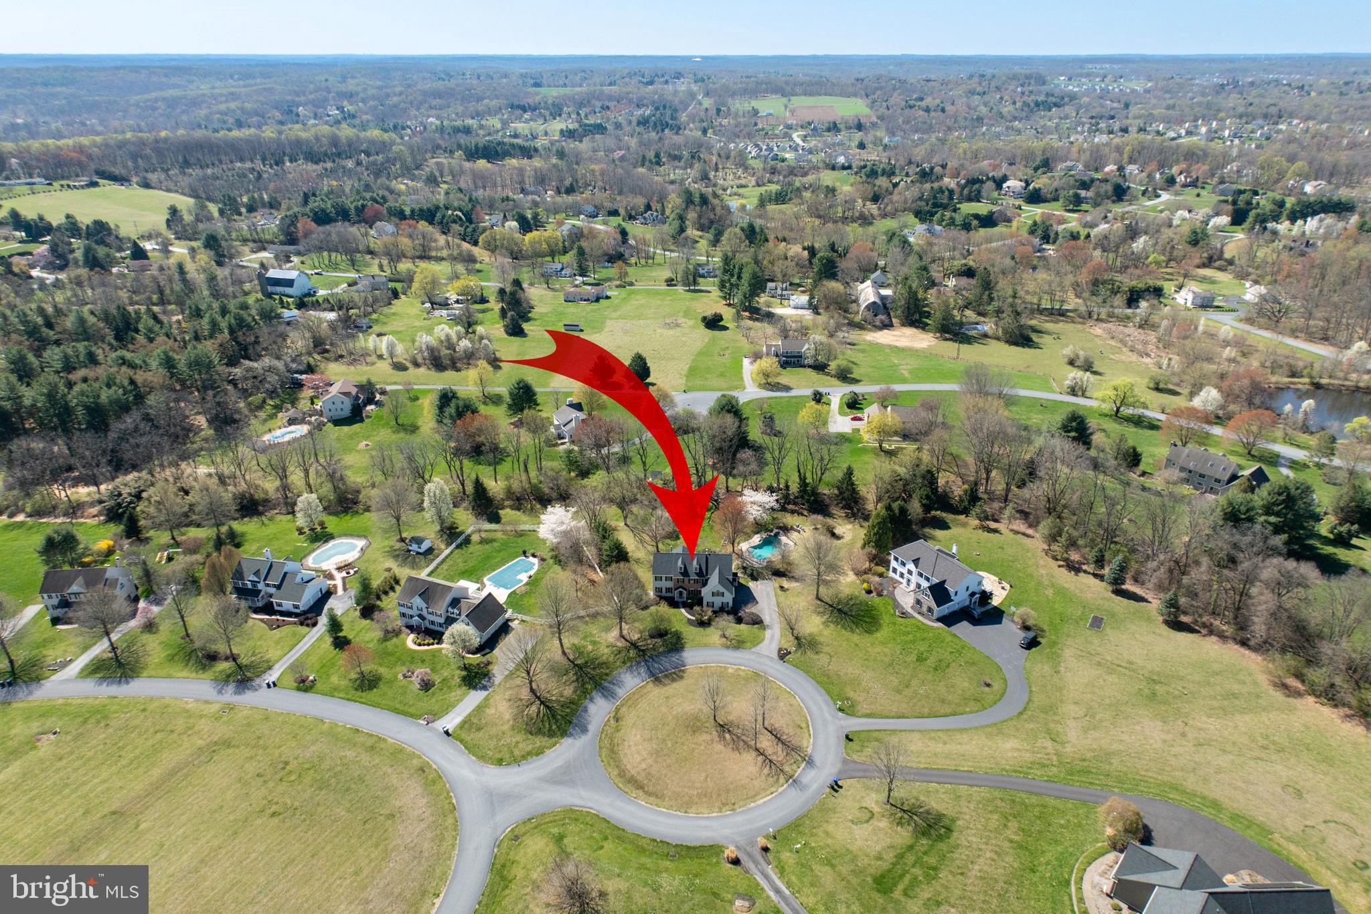
    Cul-De-Sac, Cleared

  • Lot Size(acres)

    0.85

  • Lot Size(square feet)

    37,113

  • Property Type

    Residential

  • Property Sub Type

    Single Family Residence

  • Architectural Style

    Colonial

Price

  • Sales Price

    $875,000
  • Tax Amount

    $10,808

  • Financing Options

    Conventional

  • Sq. Footage

    4,937

  • Price/SqFt

    $177

HOA

  • Association

    YES

  • Association Fee

    $675

  • Association Fee Frequency

    Annually

  • Association Fee Includes

    N/A

School District

  • Elementary School

    SPRINGTON MANOR

  • Middle School

    DOWNINGTON

  • High School

    DOWNINGTOWN HS WEST CAMPUS

Property Features

  • New Construction

    NO

  • Foundation Details

    Block

  • Senior Community YN

    NO

  • Sewer

    Septic Tank

  • Tax Lot

    0129.0700

  • Water Source

    Well

Schedule a Showing

Showing scheduled successfully.

<
>
IN PERSON
VIA CHAT

What is 3 + 4 ?


Change time

Mortgage calculator

Estimate your monthly mortgage payment, including the principal and interest, property taxes, and HOA. Adjust the values to generate a more accurate rate.

Your payment

Principal and Interest:

$

Property taxes:

$

HOA fees:

$

Total loan payment:

$

Total interest amount:

$

Location

County

CHESTER

Elementary School

SPRINGTON MANOR

Middle School

DOWNINGTON

High School

DOWNINGTOWN HS WEST CAMPUS

Listing Courtesy of Theresa Tarquinio , RE/MAX Professional Realty

RealHub Information is provided exclusively for consumers' personal, non-commercial use, and it may not be used for any purpose other than to identify prospective properties consumers may be interested in purchasing. All information deemed reliable but not guaranteed and should be independently verified. All properties are subject to prior sale, change or withdrawal. RealHub website owner shall not be responsible for any typographical errors, misinformation, misprints and shall be held totally harmless.

Agent Nick Polinchock

Owner, Chief Executive Officer, Portfolio Advisor

Nick Polinchock

Call Nick today to schedule a private showing.


* Listings on this website come from the FMLS IDX Compilation and may be held by brokerage firms other than the owner of this website. The listing brokerage is identified in any listing details. Information is deemed reliable but is not guaranteed. If you believe any FMLS listing contains material that infringes your copyrighted work please click here to review our DMCA policy and learn how to submit a takedown request.© 2024 FMLS.
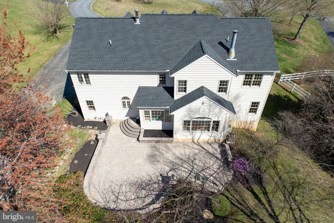
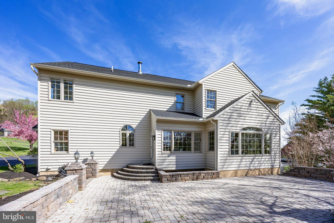
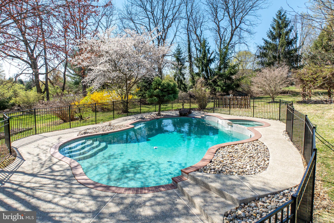
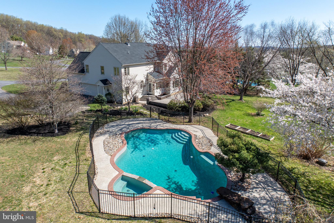
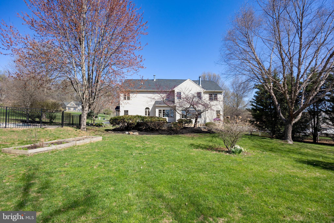
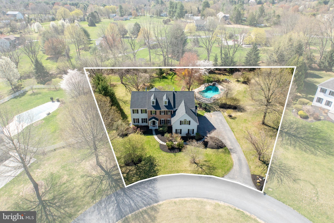
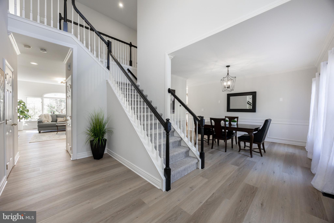
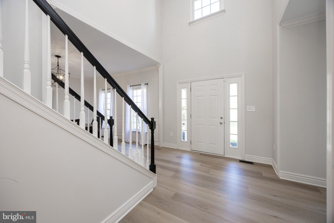
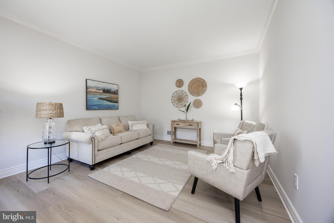
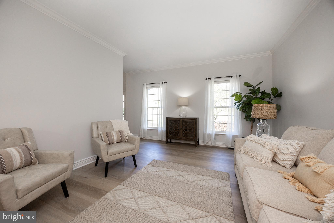
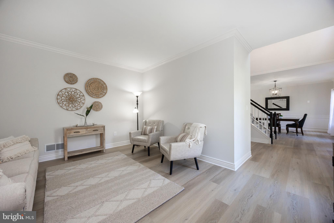
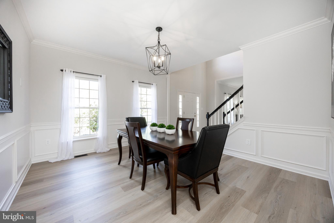
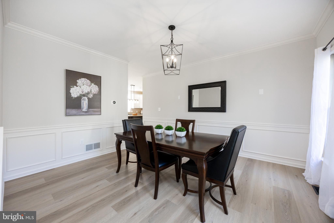
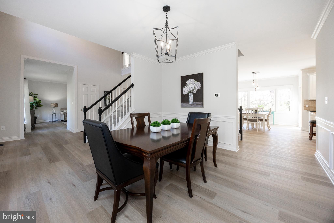
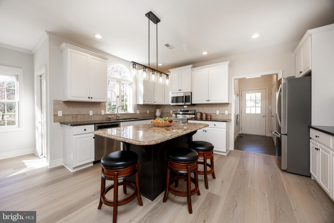
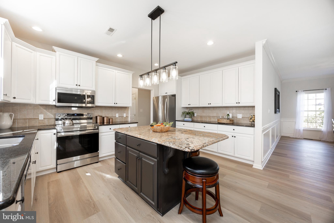
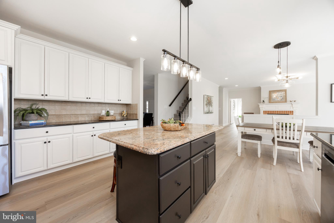
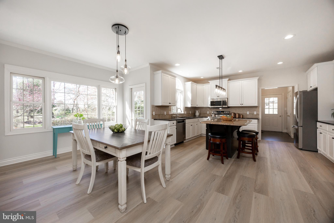
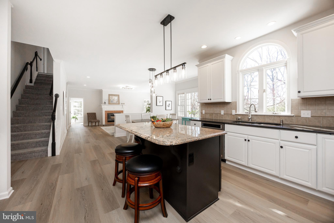
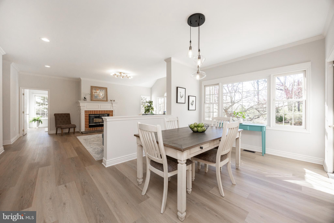
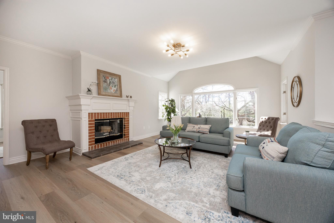
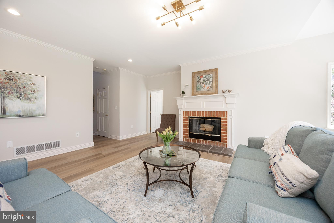
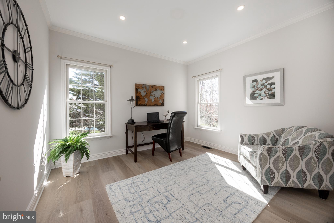
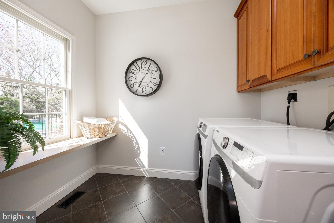
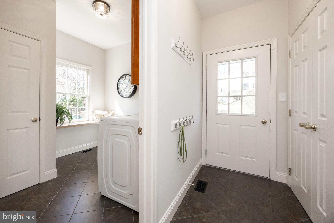
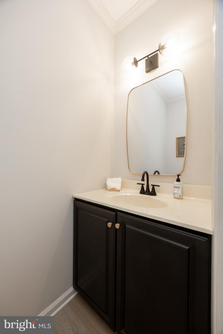
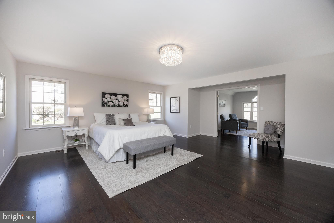
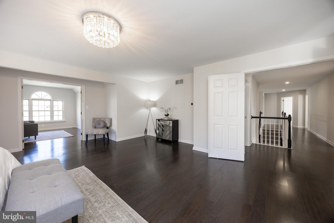
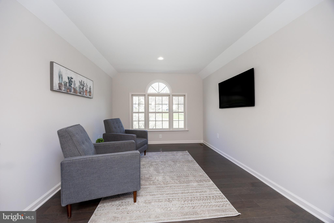
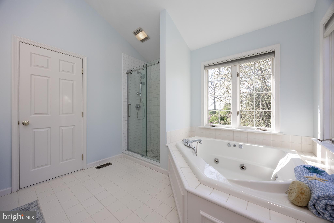
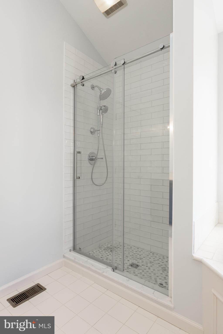
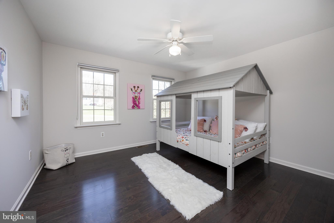
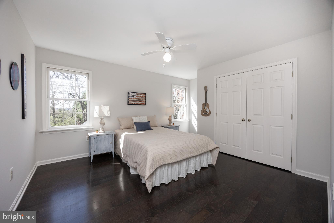
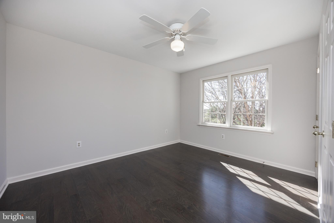
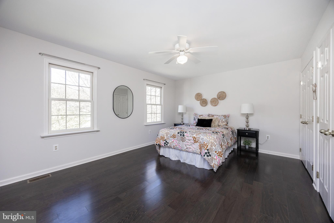
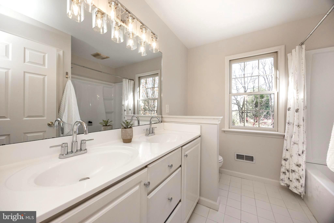
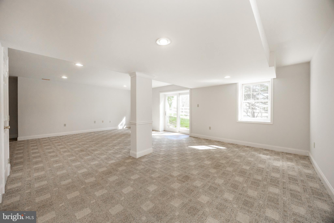
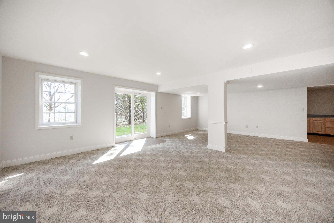
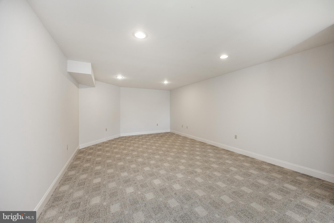
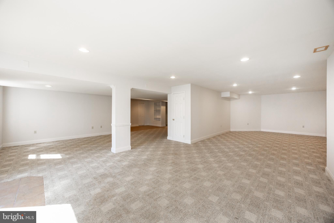
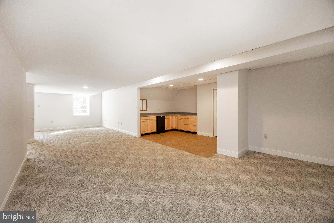
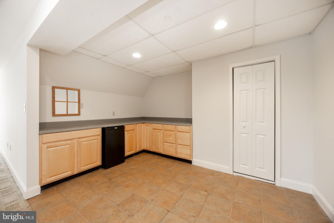
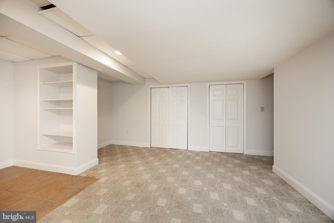
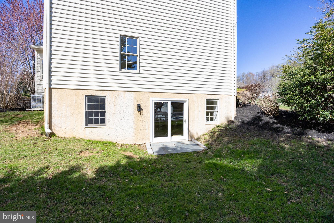
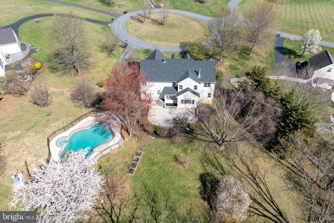
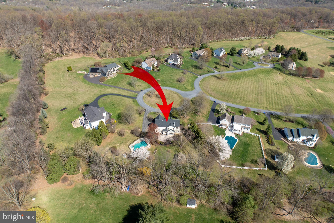
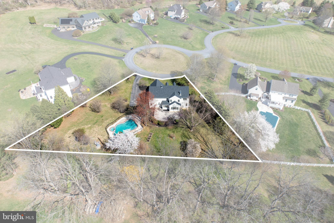
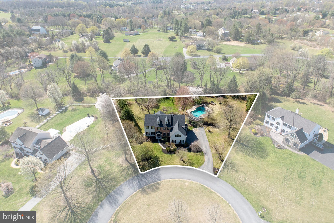
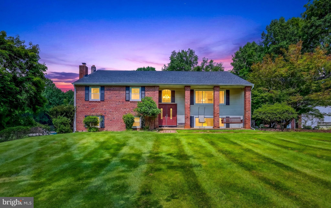
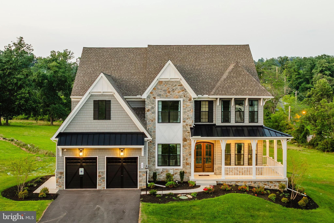
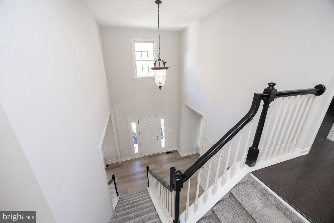
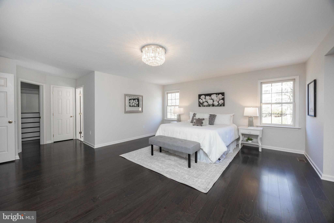
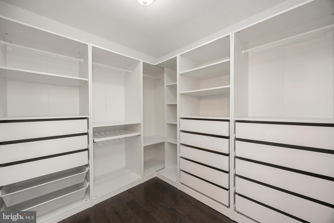
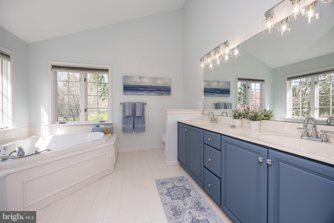
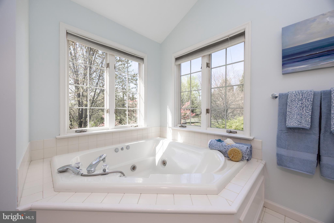
Welcome to this beautifully updated 5-bedroom home with in-ground pool,  tucked away on a quiet cul-de-sac in the desirable Marshall Pond neighborhood with just 16 homes and a community pond. Boasting nearly 5,000 square feet of living space—including a fully finished walk-out basement—this home is ready for you to move right in. Step inside to a grand two-story foyer and take notice of the brand-new Canyon Select LVP flooring and freshly painted interior. The main floor features a formal living and dining room, office with recessed lighting, and a welcoming family room with a brick fireplace and windows that frame picturesque backyard views. The heart of the home is the spacious kitchen with granite countertops, a large center island, an abundance of cabinetry, and a bright breakfast area with direct access to the rear patio. A convenient split staircase leads to the second floor. Completing the main level is a powder room, laundry room with cabinets, closet and folding counter, and mud room with access to the driveway and 3 car garage. Upstairs, engineered hardwood floors lead to an expansive primary suite complete with a sitting room, custom walk-in closet, and en-suite bath featuring a jetted tub and brand-new tiled shower. Four additional generously sized bedrooms, all with ceiling fans, share an updated hall bathroom with a new tub enclosure and linen closet. The fully finished walk-out lower level includes a large recreation area, kitchenette with mini-fridge and updated sliding glass door to the side yard. The storage/utility room has shelving and generator-ready electrical panel. Step outside to your private oasis—an oversized paver patio perfect for entertaining, with steps leading down to the inground pool surrounded by new aluminum fencing. This mature, well- landscaped property backs up to open space and  offering enhanced privacy and lovely views. A BRAND-NEW roof, gutters and downspouts were just installed! Enjoy this wonderful location that is minutes from Marsh Creek State Park, convenient to the PA Turnpike and Rt. 30 bypass, and within the Downingtown Schools and STEM Academy.  Don’t miss this special opportunity—schedule your showing today!

70 MESSNER LANE

Message successfully sent.

What would you like to know?

What is 3 + 4 ?

I agree to receive email communication and understand I can unsubscribe at any time.

I agree to be contacted by TNT Real Estate Solutions via call, email, and text for real estate services. To opt out, you can reply 'stop' at any time or reply 'help' for assistance. You can also click the unsubscribe link in the emails. Message and data rates may apply. Message frequency may vary. Privacy Policy

Related Properties

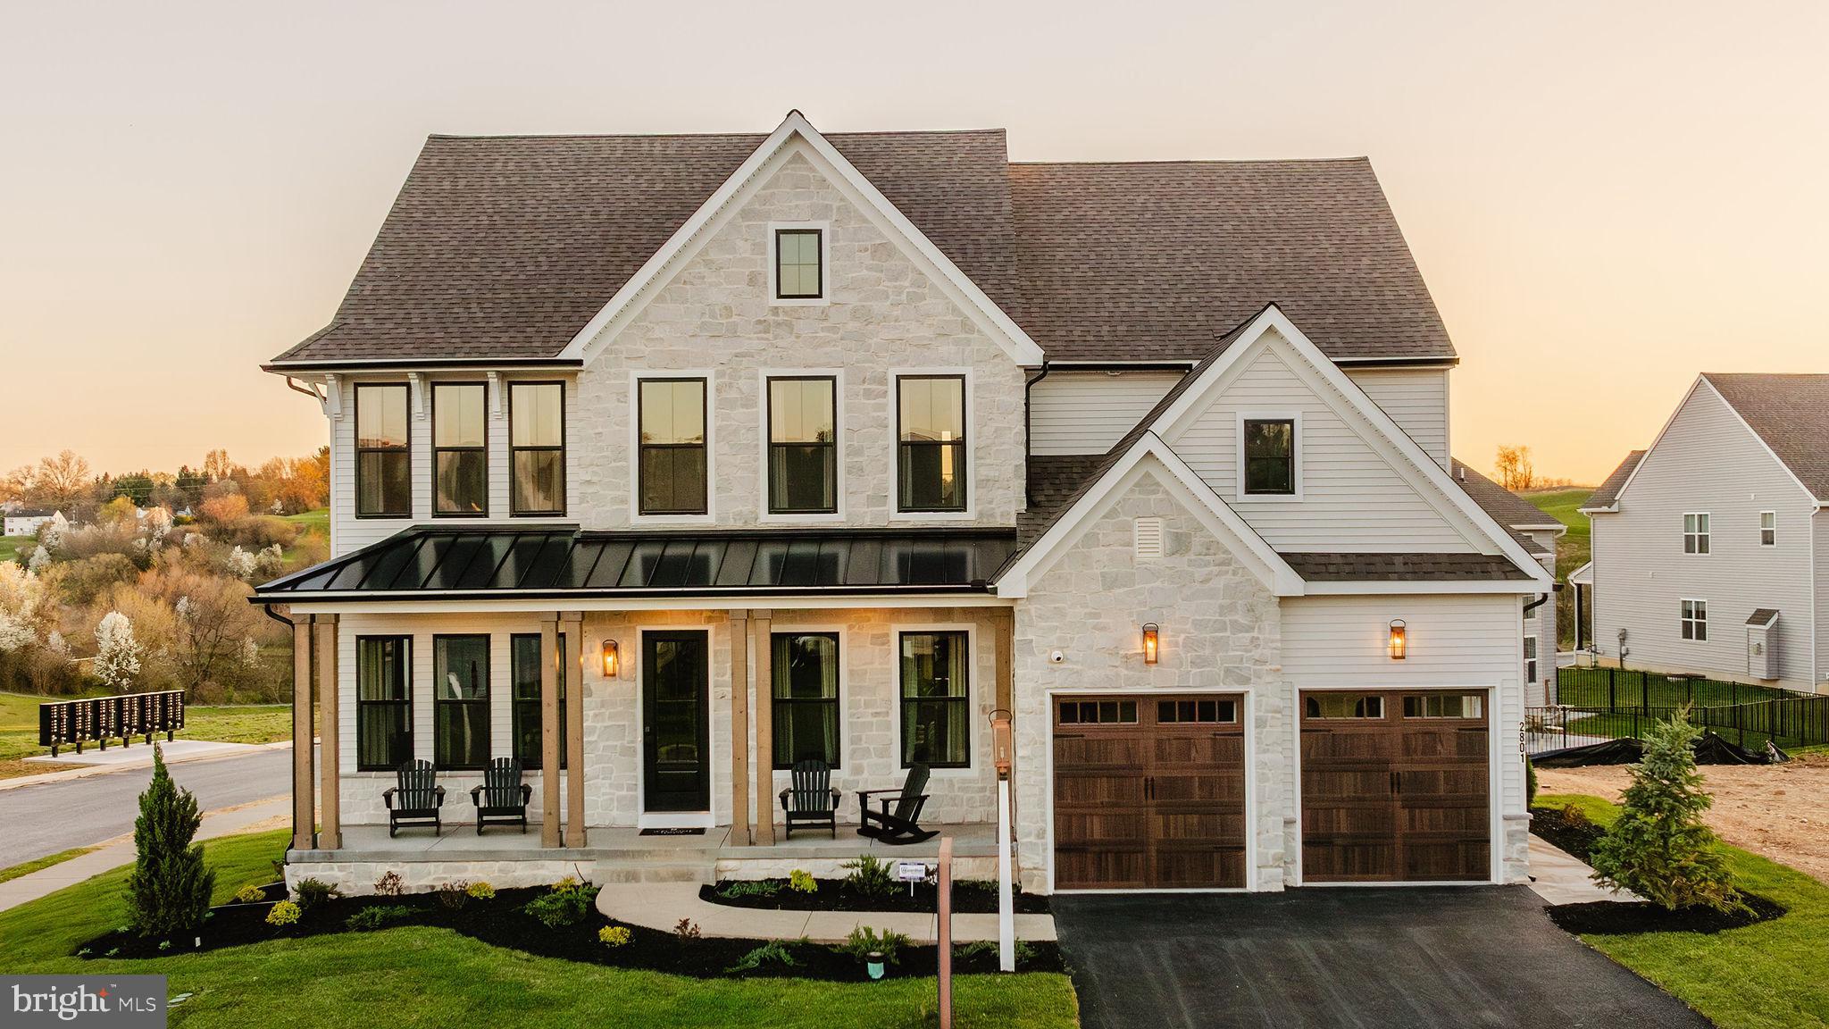
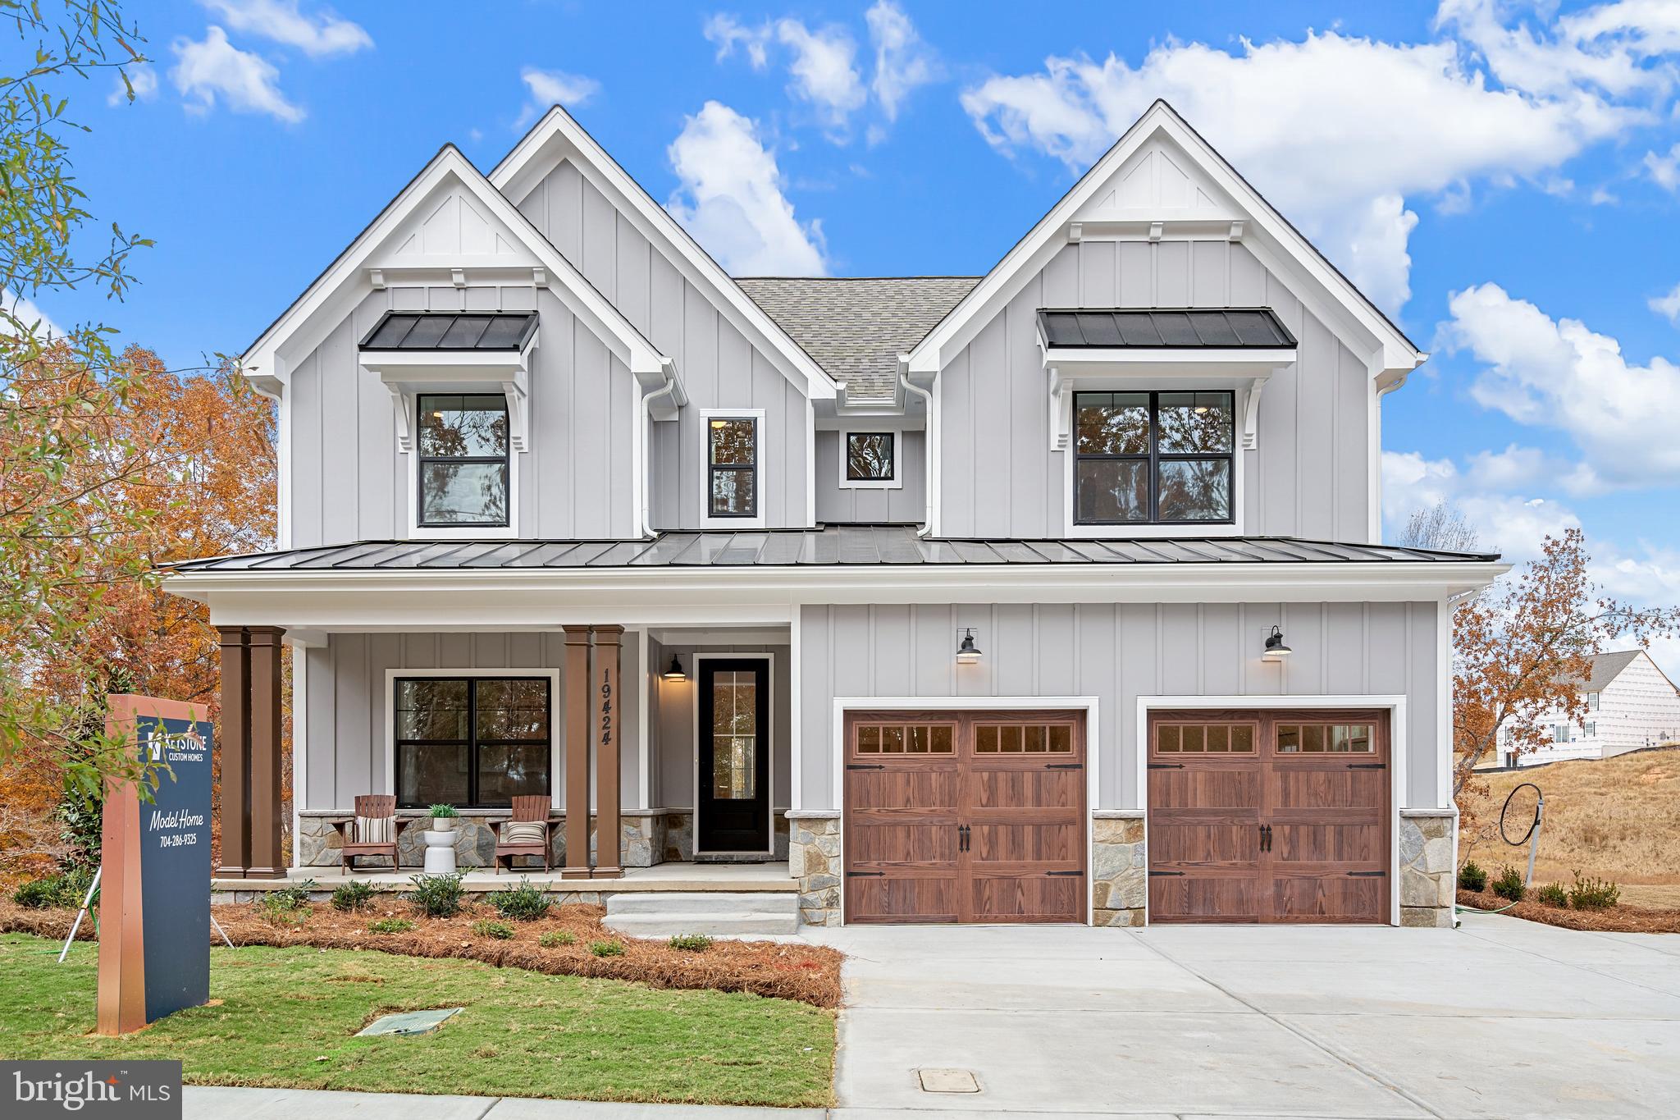
Welcome to Trails at Marsh Creek, a community of new homes in Glenmoore, PA. This stunning community features 101 homesites in total. Homeowners will enjoy natural walking trails intertwining through the landscape. Available homesites in Glenmoore back up to green space or trees, offering ideal views and privacy. The Trails at Marsh Creek community offers a convenient Chester County location on Devereux Road near Marsh Creek State Park, which features trails, watersports, shoreline, fishing, and more! Commuting is a breeze, with easy access to I-76 and US-322. Downingtown and Exton are 15 minutes away where you'll find an abundance of restaurants, grocery stores, shops, and cozy spots like Mean Bean Coffee & Cream, just minutes away from this community. Trails at Marsh Creek offers a variety of customizable floorplans, each with over 10,000 structural and decorative customizations. Looking for more customization? Additional changes are available through our Design Time option. Your Designer will be with you every step of the way to help bring your vision to life. Our quality homes are backed with an industry-leading 20-year warranty structural warranty. Learn more about how Keystone Custom Homes are 80% more efficient than used homes and 50% more efficient than other new homes.

The Hawthorne is a 4 bed, 2.5 bath home featuring an open floorplan with 2-story Family Room, Breakfast Area, and Kitchen with island and walk-in pantry. The first floor also has a Dining Room, Living Room, and private Study. The Entry Area has a walk-in closet and leads to the 2-car Garage. Upstairs, the hallway overlooks the Family Room below. The Owner's Suite features 2 walk-in closets and a private full bath. 3 additional bedrooms with walk-in closets, a full bathroom, and Laundry Room complete the second floor. The Hawthorne can be customized to include up to 6 Bedrooms and 5.5 Bathrooms.
#PACT2090376

GLENMOORE

105 DEVEREUX HAWTHORNE

4 Beds

2 Baths

3,646 Sq.Ft.

$962,219

MLS#: PACT2090376

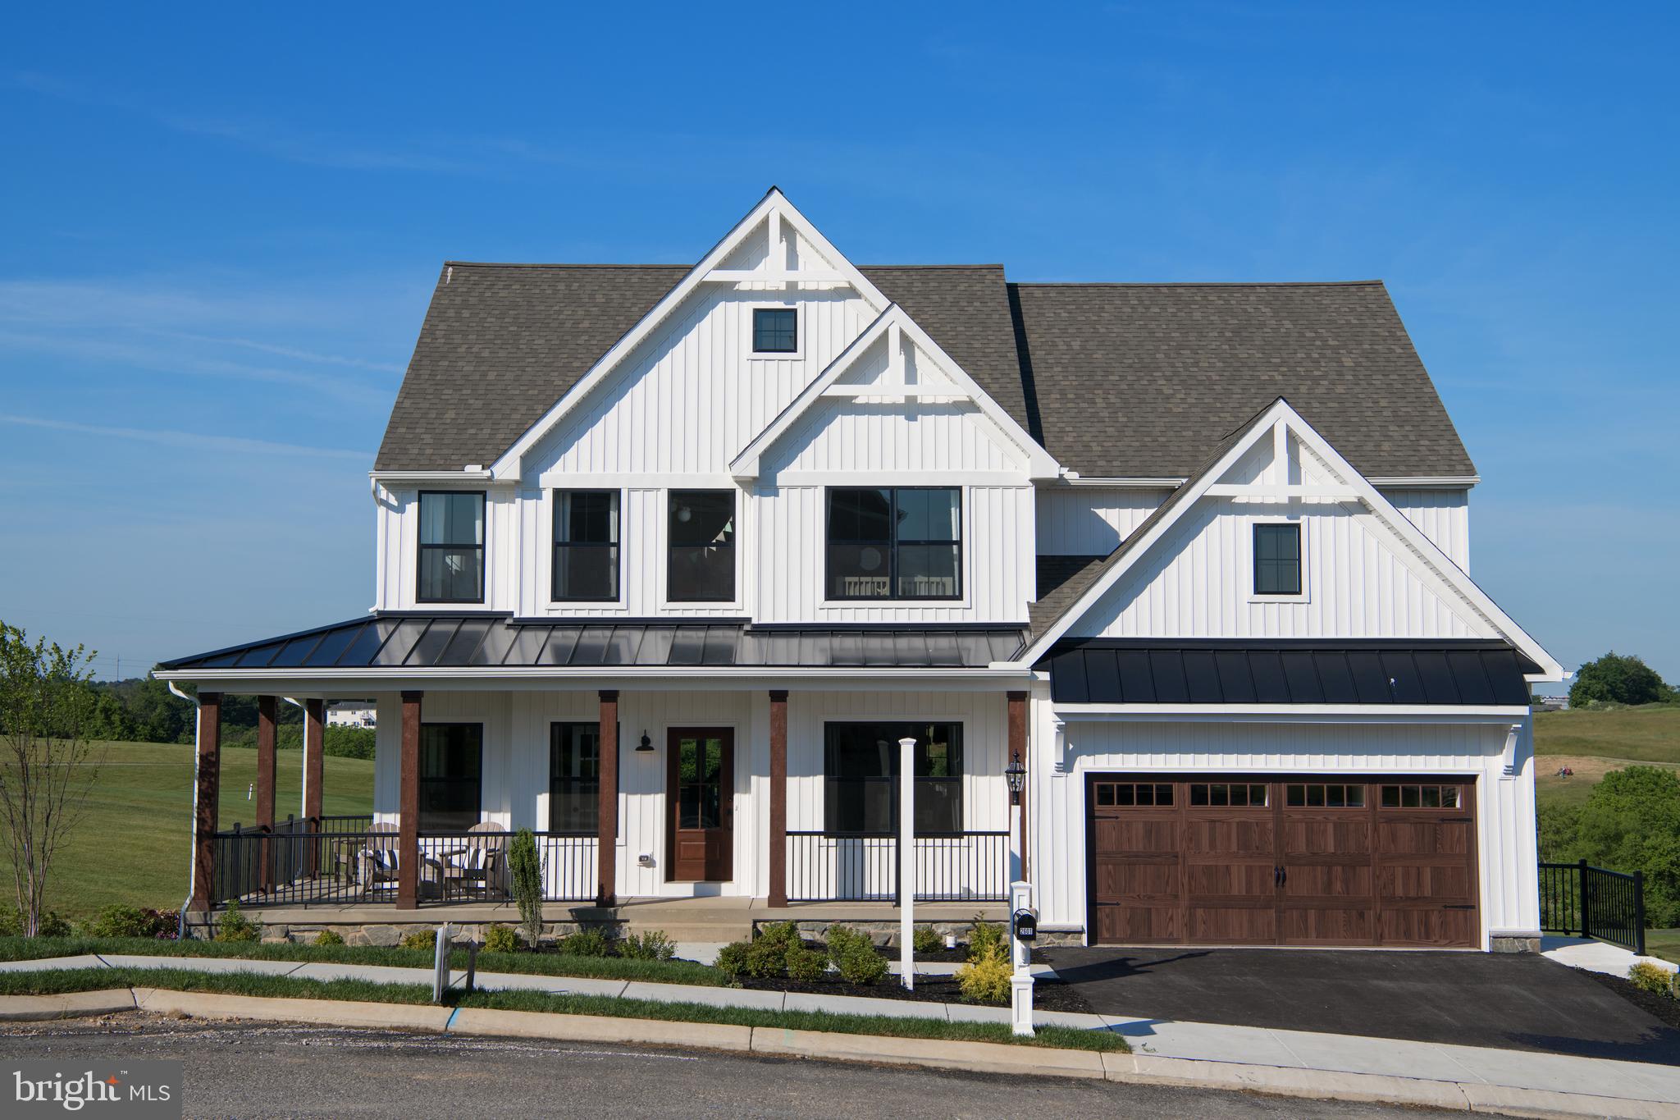
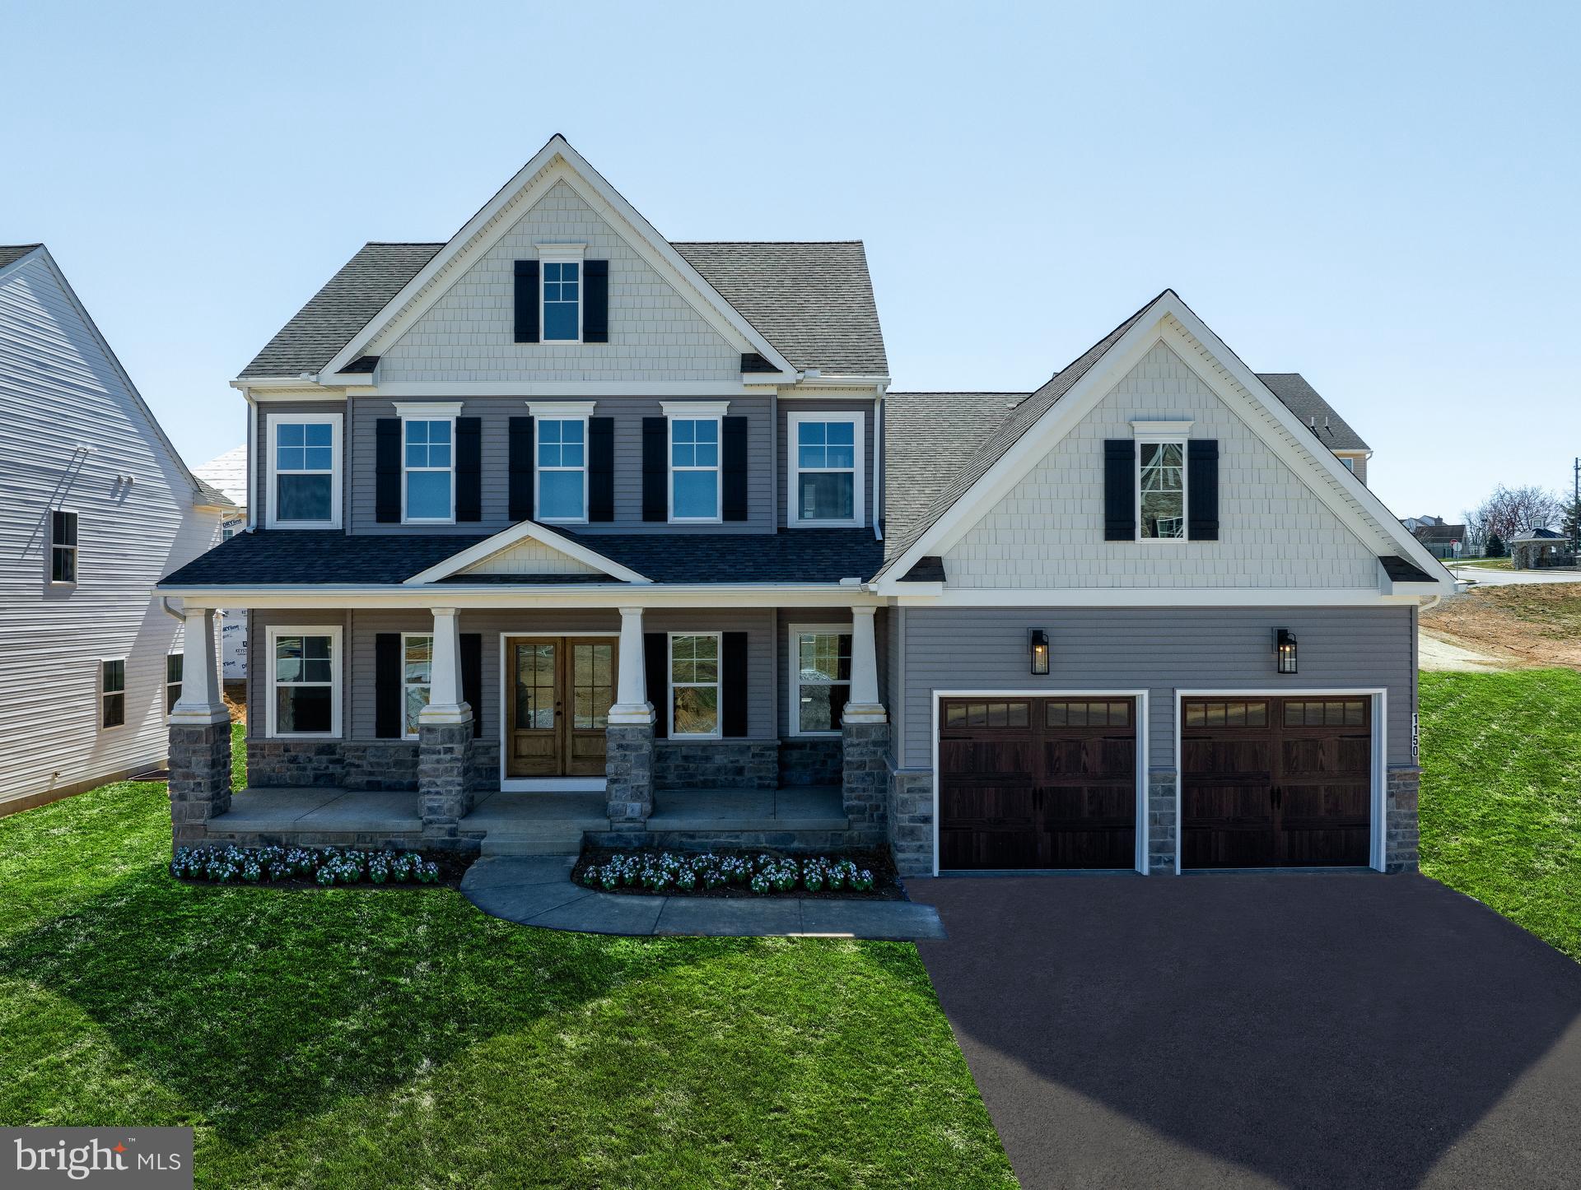
Welcome to Trails at Marsh Creek, a community of new homes in Glenmoore, PA. This stunning community features 101 homesites in total. Homeowners will enjoy natural walking trails intertwining through the landscape. Available homesites in Glenmoore back up to green space or trees, offering ideal views and privacy. The Trails at Marsh Creek community offers a convenient Chester County location on Devereux Road near Marsh Creek State Park, which features trails, watersports, shoreline, fishing, and more! Commuting is a breeze, with easy access to I-76 and US-322. Downingtown and Exton are 15 minutes away where you'll find an abundance of restaurants, grocery stores, shops, and cozy spots like Mean Bean Coffee & Cream, just minutes away from this community. Trails at Marsh Creek offers a variety of customizable floorplans, each with over 10,000 structural and decorative customizations. Looking for more customization? Additional changes are available through our Design Time option. Your Designer will be with you every step of the way to help bring your vision to life. Our quality homes are backed with an industry-leading 20-year warranty structural warranty. Learn more about how Keystone Custom Homes are 80% more efficient than used homes and 20% more efficient than other new homes.

The Parker offers plenty of space to live and entertain in its open floorplan. An eat-in Kitchen with walk-in pantry and Breakfast Area opens to the Family Room. Enjoy a Study and formal Dining Room for extra living space on the first floor. Oversized 2-car Garage. The Owner’s Suite is located at the top of the stairs, with a large walk-in closet and spacious full bath. 3 additional bedrooms with walk-in closets, a full bath, and Laundry Room are also on the second floor.
#PACT2034500

GLENMOORE

105 DEVEREUX ROAD PARKER

4 Beds

2 Baths

2,705 Sq.Ft.

$892,383

MLS#: PACT2034500

New on site today
Welcome to 31 Glen Manor Lane, tucked away in a quiet Glenmoore neighborhood in historic Chester County. Lovingly maintained by the same owners for over 40 years, this beautiful Colonial welcomes you with a charming covered front porch, timeless curb appeal, two level acres, and a thoughtfully designed floor plan—including a private main-level in-law suite—that offers the space and flexibility to fit every stage of life. Step inside to a welcoming foyer hallway that opens to a spacious living room with hardwood floors, an inviting space for quiet evenings, holiday gatherings, or catching up with friends. Toward the back, the kitchen and dining area become the heart of the home, where weeknight dinners, homework at the table, and celebrations naturally unfold. Thoughtfully designed for both everyday living and entertaining, the kitchen features stainless steel appliances, abundant cabinet and countertop space, a built-in wet bar for your morning coffee or evening glass of wine, and windows overlooking the backyard. Sliding doors from the dining area lead directly to the spacious composite deck, making it easy to enjoy meals and gatherings outdoors. Just off the kitchen, a step-down family room centers around a wood-burning fireplace with reclaimed brick surround, creating a warm and comfortable place to unwind. Through a set of center-set French doors, the sunroom is filled with natural light from nearly floor-to-ceiling windows and offers sweeping views of the backyard. Whether you're enjoying your morning coffee, reading a book, or hosting friends, this room is sure to become a favorite. A sliding door opens to the deck, while a second exterior door provides convenient access to the driveway. The main level also offers a private in-law suite with its own entrance from the driveway, making it an exceptional space for multi-generational living or extended guests. Complete with a bedroom, full bath, generous living area, dining nook, cabinetry/refrigerator and abundant closet space, it provides comfort and independence without sacrificing connection to the rest of the home. A powder room, and mudroom with laundry and side entrance complete the first floor. Upstairs, the primary suite serves as a relaxing retreat with beautiful craftsman-style millwork, a walk-in closet, and an en-suite bath. Three additional generously sized bedrooms share a full hall bath, while pull-down attic access provides even more storage. The partially finished basement adds another level of versatility with a built-in bar and sink, powder room, and unfinished space for storage, hobbies, or a workshop. Outside, two level acres (both cleared and wooded) invite you to spread out and enjoy the seasons. There's plenty of room for backyard games, gardening, entertaining, or simply taking in the peaceful surroundings. A partially fenced yard adds flexibility, while the oversized detached three-car garage with 9-foot garage doors and built-in shelving, along with a storage shed/barn with stalls, provides exceptional space for vehicles, tools, equipment and hobbies. Located in one of Chester County's most desirable areas, you'll enjoy the tranquility of country living while remaining just minutes from the center of Downingtown, Marsh Creek State Park, shopping, dining, local farm markets, schools and major commuter routes (322, 82, 30). For more than 40 years, 31 Glen Manor Lane has been lovingly cared for by one family, with four generations creating memories within its walls. Now, this special home is ready for its next owners to begin a new chapter. If you've been searching for a home with character, exceptional flexibility, and room to make it your own, this is one you won't want to miss!
#PACT2122140

GLENMOORE

31 GLEN MANOR LANE

5 Beds

3 Baths

3,703 Sq.Ft.

$775,000

MLS#: PACT2122140

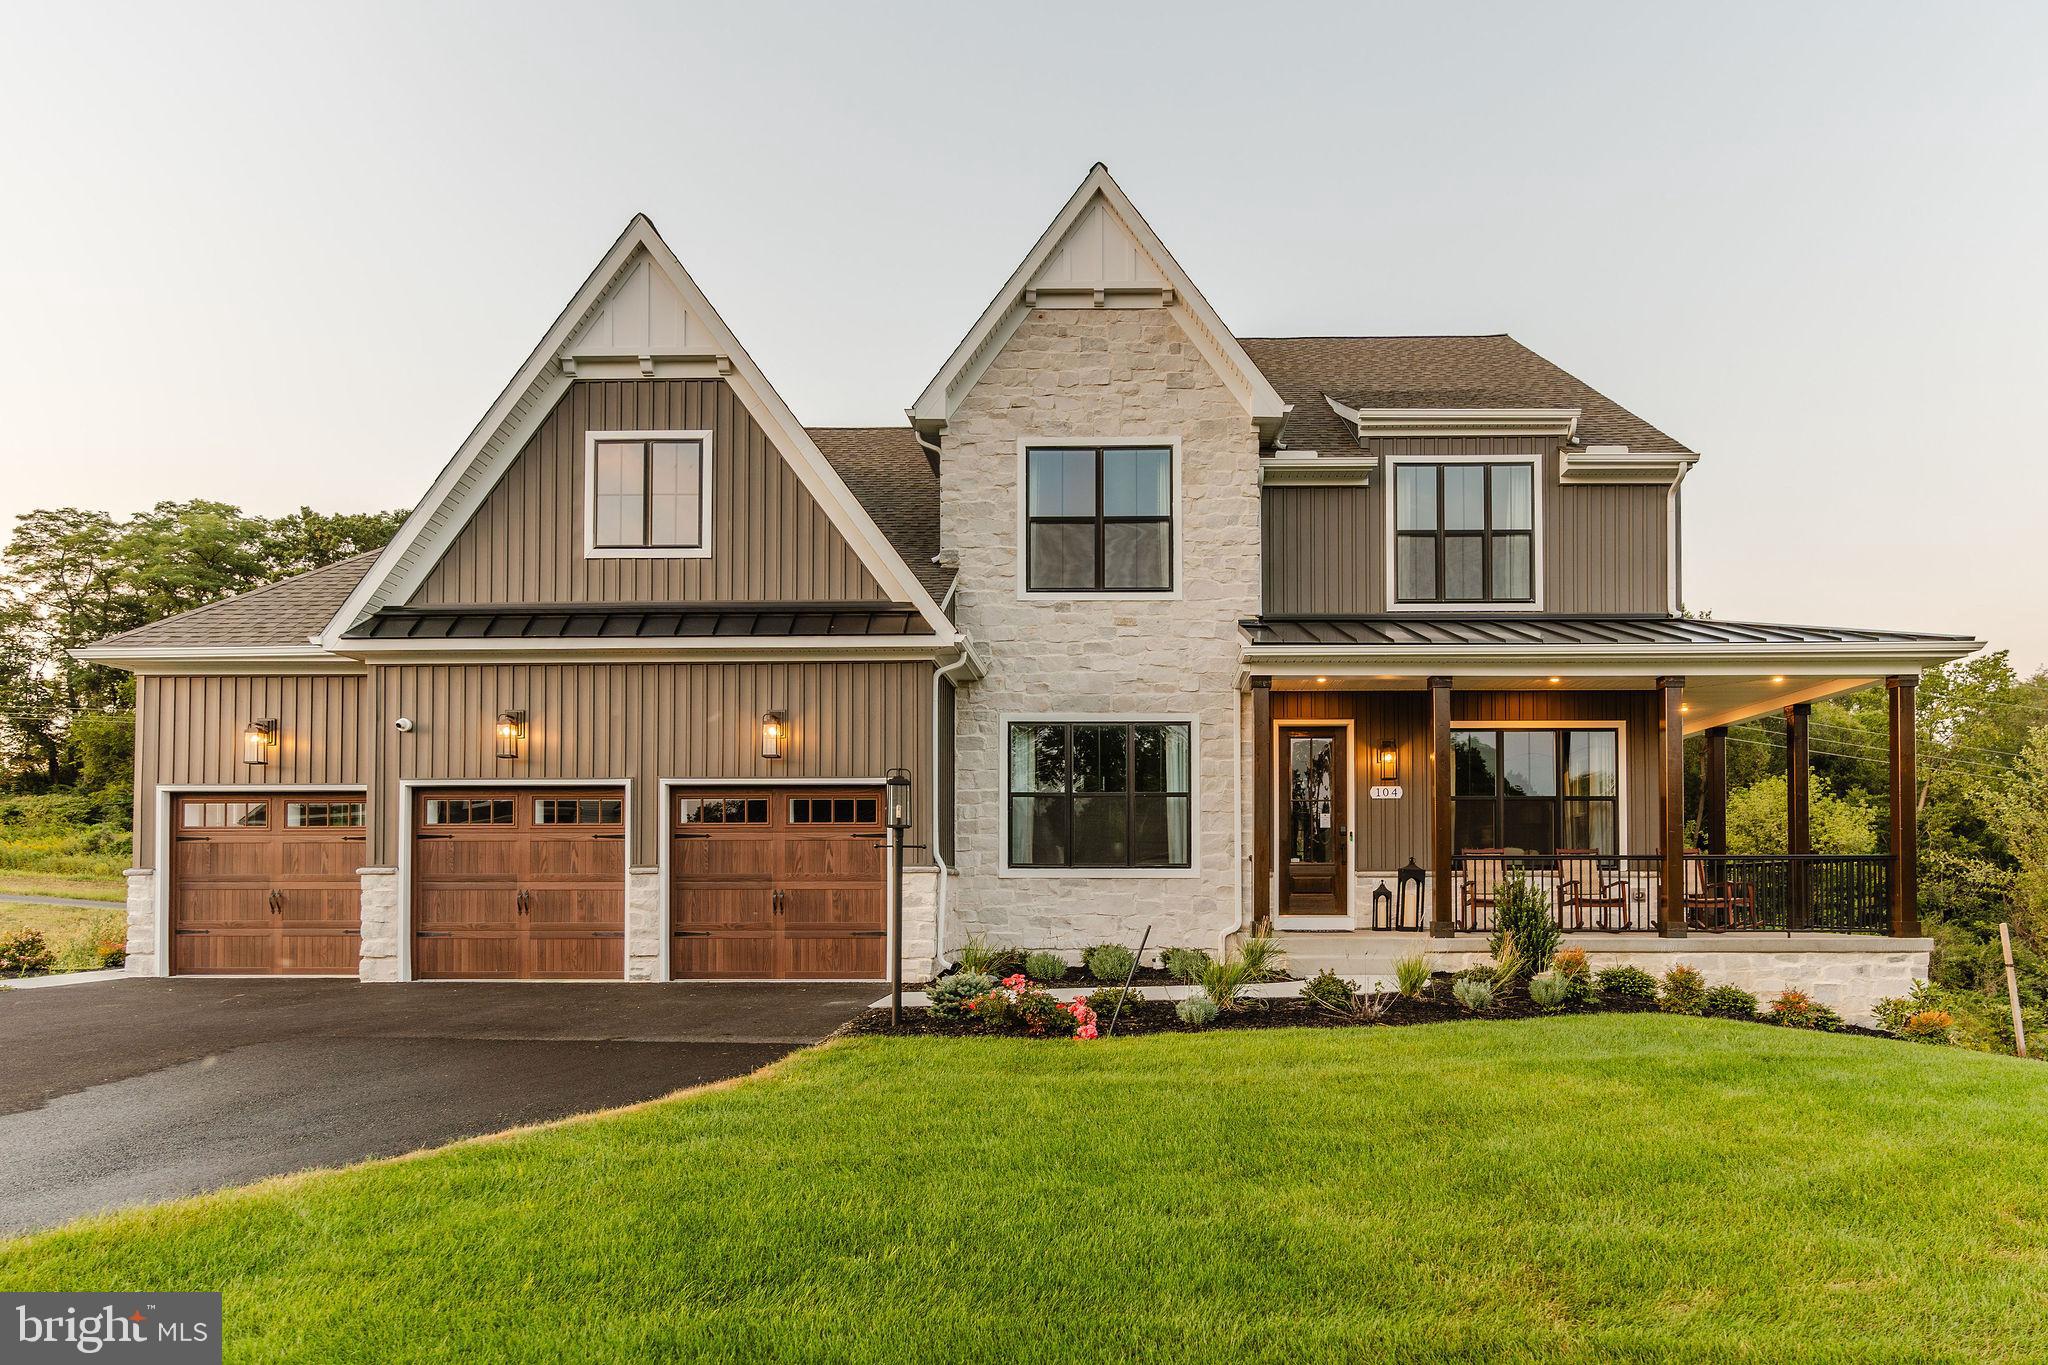
Overlook at Marsh Creek is a community of custom homes in Glenmoore, PA, designed for homeowners who want more space, more beauty, and a calmer way to live without feeling disconnected. Situated amidst mature trees and open fields, this peaceful setting offers stunning views and the quiet you crave at the end of the day. Made up of 62 homesites, Overlook at Marsh Creek is the perfect place to call home. Overlook at Marsh Creek offers a variety of customizable floorplans, each with over 10,000 structural and decorative customizations. Looking for more customization? Additional changes are available through our Design Time option. Your Designer will be with you every step of the way to help bring your vision to life. Our quality homes are backed with an industry-leading 20-year warranty structural warranty. Learn more about how Keystone Custom Homes are 80% more efficient than used homes and 50% more efficient than other new homes.

The Savannah features an open floorplan with a 1.5-story Family Room and vaulted ceiling along with a first-floor Owner's Suite. Inside the Foyer, there is a Study and stairs to the second floor. The hallway leads to the main living space with Kitchen, Dining Area, and Family Room. The Kitchen features an eat-in island and double-door closet. The Entry Area off the Kitchen has a double-door closet, Powder Room, and access to the 2-car Garage. The first-floor Owner's Suite has a spacious bathroom and large walk-in closet. The Laundry Room is conveniently located across from the Owner's Suite on the first floor. Upstairs, there is a Loft overlooking the Family Room below, 3 additional bedrooms with walk-in closet, a large linen closet, and full bathroom.
#PACT2121330

GLENMOORE

500 FERGUSON PRESERVE LANE SAVANNAH

4 Beds

2 Baths

2,748 Sq.Ft.

$916,100

MLS#: PACT2121330

Welcome to Trails at Marsh Creek, a community of new homes in Glenmoore, PA. This stunning community features 101 homesites in total. Homeowners will enjoy natural walking trails intertwining through the landscape. Available homesites in Glenmoore back up to green space or trees, offering ideal views and privacy. The Trails at Marsh Creek community offers a convenient Chester County location on Devereux Road near Marsh Creek State Park, which features trails, watersports, shoreline, fishing, and more! Commuting is a breeze, with easy access to I-76 and US-322. Downingtown and Exton are 15 minutes away where you'll find an abundance of restaurants, grocery stores, shops, and cozy spots like Mean Bean Coffee & Cream, just minutes away from this community. Trails at Marsh Creek offers a variety of customizable floorplans, each with over 10,000 structural and decorative customizations. Looking for more customization? Additional changes are available through our Design Time option. Your Designer will be with you every step of the way to help bring your vision to life. Our quality homes are backed with an industry-leading 20-year warranty structural warranty. Learn more about how Keystone Custom Homes are 80% more efficient than used homes and 50% more efficient than other new homes.

The Augusta features an open floorplan and first-floor Owner’s Suite. An eat-in Kitchen and Breakfast Area are open to the Family Room. The Owner’s Suite has a full bath and large walk-in closet. A Study and formal Dining Room are off the front Foyer. The Laundry Room leads to a 2-car Garage. A Loft Area, full bath, and 3 additional bedrooms with walk-in closets are located upstairs. The Augusta can be customized to include up to 5 Bedrooms and 3.5 Bathrooms.
#PACT2034502

GLENMOORE

105 DEVEREUX ROAD AUGUSTA

4 Beds

2 Baths

2,789 Sq.Ft.

$912,876

MLS#: PACT2034502

Welcome to Trails at Marsh Creek, a community of new homes in Glenmoore, PA. This stunning community features 101 homesites in total. Homeowners will enjoy natural walking trails intertwining through the landscape. Available homesites in Glenmoore back up to green space or trees, offering ideal views and privacy. The Trails at Marsh Creek community offers a convenient Chester County location on Devereux Road near Marsh Creek State Park, which features trails, watersports, shoreline, fishing, and more! Commuting is a breeze, with easy access to I-76 and US-322. Downingtown and Exton are 15 minutes away where you'll find an abundance of restaurants, grocery stores, shops, and cozy spots like Mean Bean Coffee & Cream, just minutes away from this community. Trails at Marsh Creek offers a variety of customizable floorplans, each with over 10,000 structural and decorative customizations. Looking for more customization? Additional changes are available through our Design Time option. Your Designer will be with you every step of the way to help bring your vision to life. Our quality homes are backed with an industry-leading 20-year warranty structural warranty. Learn more about how Keystone Custom Homes are 80% more efficient than used homes and 50% more efficient than other new homes.

The Nottingham features a 2-story Family Room open to the eat-in Kitchen with walk-in pantry and Breakfast Area. The spacious Owner’s Suite is located on the first floor, with 2 walk-in closets and full Bathroom. A Study, formal Dining Room, Powder Room, Laundry Room, and 2-car garage complete the first level. The hallway upstairs overlooks the Family Room below. An optional Bonus Room is located over the Owner’s Suite. 3 additional Bedrooms with walk-in closets and a full Bath are on the second floor. The Nottingham can be customized to include up to 6 Bedrooms and 4.5 Bathrooms.
#PACT2054504

GLENMOORE

105 DEVEREUX ROAD NOTTINGHAM

4 Beds

2 Baths

3,600 Sq.Ft.

$972,957

MLS#: PACT2054504

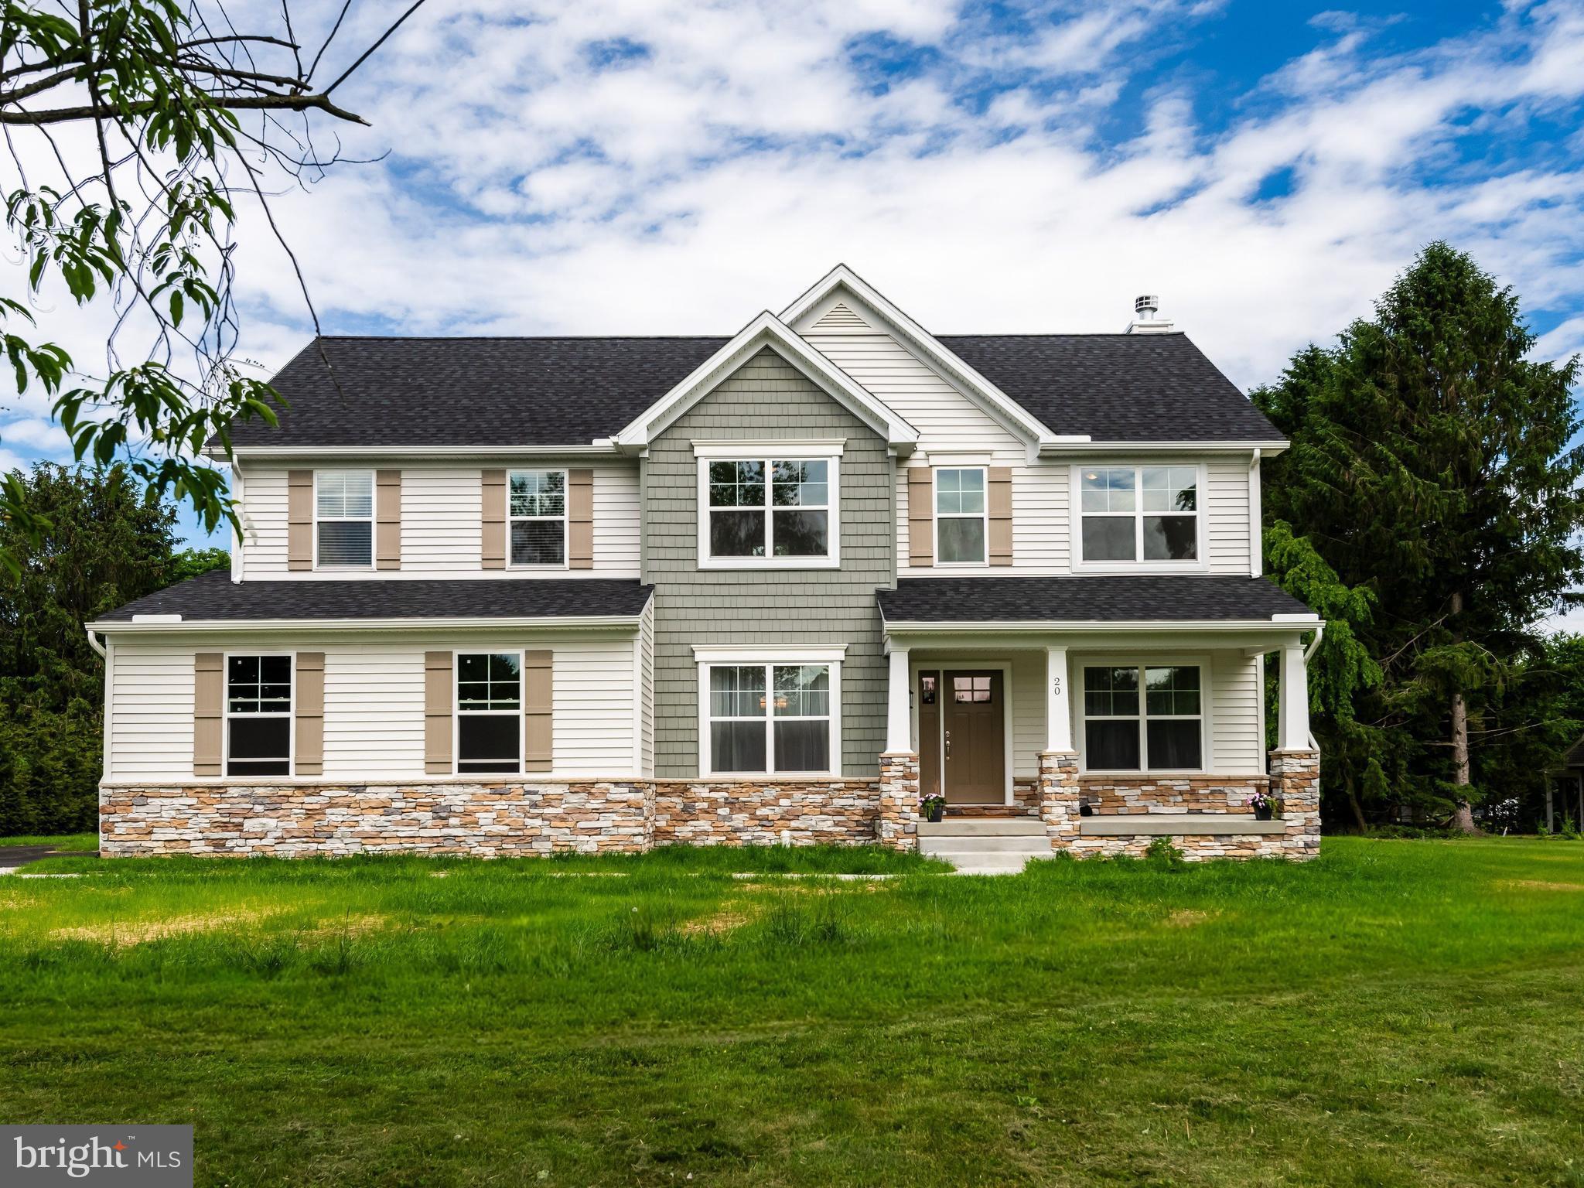
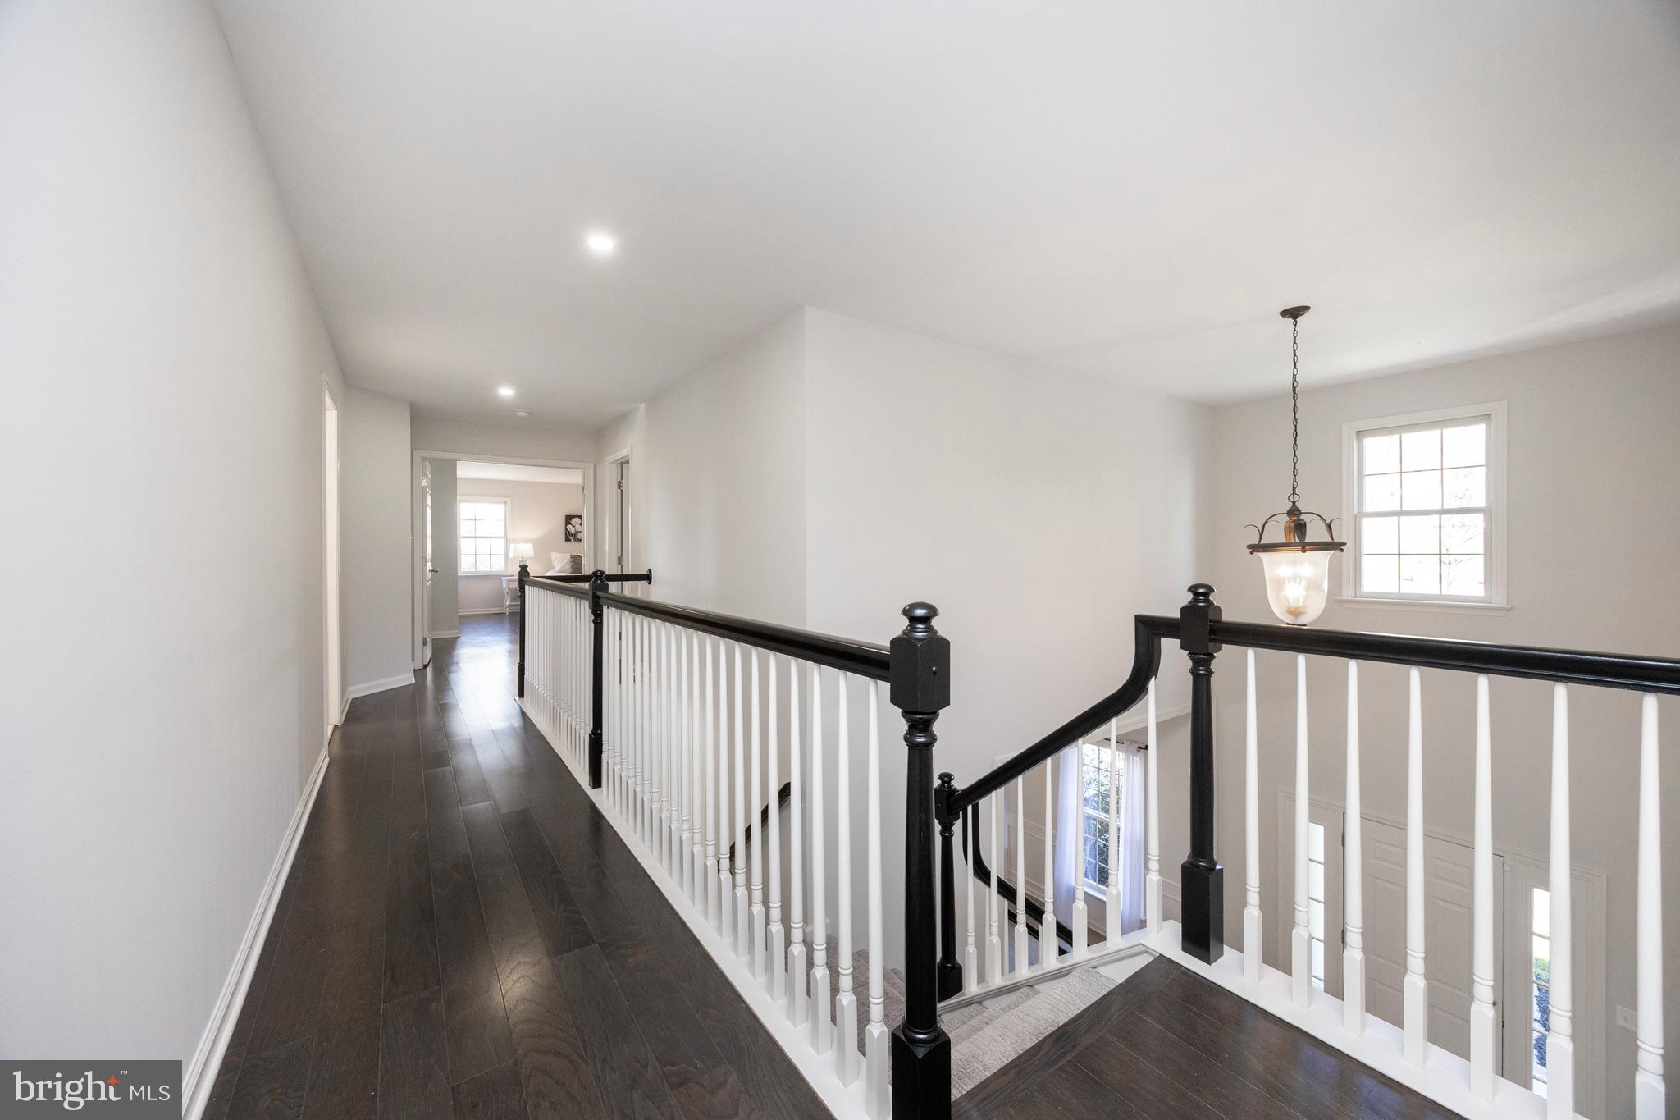
Welcome to your Dream Home in Scenic Glenmoore!                                                                                                                            

Nestled in  the  charming countryside of Glenmoore, Chester County, this stunning custom contemporary Colonial offers the perfect blend of elegance, comfort, and modern living.  Located in the highly acclaimed Downingtown Area School District, this exceptional home features 4 spacious bedrooms, an open-concept floor plan, and thoughtfully designed living spaces ideal for both everyday living and entertaining.

The finished lower -level recreation area with a convenient half bath provides additional space for family fun, hobbies, or gatherings with friends.           Situated on a beautiful, level one acre lot in a quiet neighborhood, you'll enjoy the peaceful setting while remaining just minutes from schools, shopping, dining and major travel routes.  With no HOA fees and economical utilities, this home offers both freedom and value.                            Imagine ending your day on the maintenance -free   deck, sipping your favorite beverage while overlooking your tranquil backyard retreat.  Whether you're hosting guests or simply enjoying a quiet evening at home, this property provides the lifestyle you've been dreaming of.                               

This is more than a house- it's a place that will make you smile every time you come home.
I would love the opportunity to show you how this remarkable home can become yours.  Contact me today for your private tour!
#PACT2126376

GLENMOORE

20 FLEMING DRIVE

4 Beds

2 Baths

4,000 Sq.Ft.

$875,000
MLS#: PACT2126376

Welcome to your private retreat in the heart of Glenmoore, nestled within the award-winning Downingtown Area School District.

Situated on nearly 4 picturesque acres, this exceptional home offers the perfect balance of privacy, comfort, and convenience. Surrounded by peaceful natural beauty, you’ll enjoy the feeling of a secluded escape while remaining just minutes from shopping, dining, parks, and major commuter routes.

From the moment you arrive, you’ll appreciate the sense of space and tranquility this property provides. Inside, pride of ownership is evident throughout. The beautifully updated kitchen flows effortlessly into the spacious family room, where oversized windows flood the home with natural light and showcase breathtaking views of the surrounding landscape. It’s a warm, inviting space that feels like a getaway every single day.

Offering 6 bedrooms, 4 full bathrooms, multiple living areas, and an expansive recreation room, this home provides incredible flexibility for today’s lifestyle. A private entrance to the lower level opens the door to countless possibilities, making it ideal for multigenerational living, an in-law suite, a home office, home business, fitness space, playroom, or additional entertaining areas.

Outside, the amenities continue to impress. A spacious detached garage provides exceptional storage, workshop space, or room for your favorite hobbies and recreational vehicles. The separate pool house—complete with its own full bathroom—adds both convenience and versatility, making summer entertaining effortless and giving guests a comfortable place to relax and refresh.

Step into your own private backyard oasis, where the recently renovated pool and patio create the ultimate setting for summer gatherings, quiet evenings, and unforgettable memories. Surrounded by mature trees and the beauty of your expansive property, you’ll enjoy resort-style living without ever leaving home.

The updates continue where they matter most. The roof, heating system, and air conditioning have all been recently replaced, providing valuable peace of mind for years to come. Fresh paint, beautifully maintained landscaping, and meticulous care throughout make this a truly move-in-ready home.

If you’ve been searching for the perfect combination of space, versatility, modern updates, and an idyllic setting in one of Chester County’s most desirable locations, your search ends here. This is more than just a home—it’s a lifestyle. Welcome home.
#PACT2129936

GLENMOORE

320 BARNESTON ROAD

6 Beds

4 Baths

3,496 Sq.Ft.

$950,000
MLS#: PACT2129936

Overlook at Marsh Creek is a community of custom homes in Glenmoore, PA, designed for homeowners who want more space, more beauty, and a calmer way to live without feeling disconnected. Situated amidst mature trees and open fields, this peaceful setting offers stunning views and the quiet you crave at the end of the day. Made up of 62 homesites, Overlook at Marsh Creek is the perfect place to call home. Overlook at Marsh Creek offers a variety of customizable floorplans, each with over 10,000 structural and decorative customizations. Looking for more customization? Additional changes are available through our Design Time option. Your Designer will be with you every step of the way to help bring your vision to life. Our quality homes are backed with an industry-leading 20-year warranty structural warranty. Learn more about how Keystone Custom Homes are 80% more efficient than used homes and 50% more efficient than other new homes.
The Devonshire is a 4+ bed, 2.5+ bath home featuring an open floorplan, 2 staircases, and many unique customization options. Inside the Foyer, there is a Living Room to one side and Dining Room to the other. In the main living area, the 2-story Family Room opens to the Kitchen with a large eat-in island. The Kitchen also has a walk-in pantry and hall leading to the Study. Private Study near back stairs can be used as an optional 5th bedroom. Upstairs, the spacious Owner's Suite has 2 walk-in closets and a private full bath. Bedrooms 2, 3, & 4 share a hallway bath. The Laundry Room is conveniently located on the same floor as all bedrooms. Oversized 2-car garage included. The Devonshire can be customized to include up to 7 Bedrooms and 8.5 Bathrooms.
#PACT2121316

GLENMOORE

500 FERGUSON PRESERVE LANE DEVONSHIRE
4 Beds

2 Baths

4,016 Sq.Ft.

$1,012,650
MLS#: PACT2121316
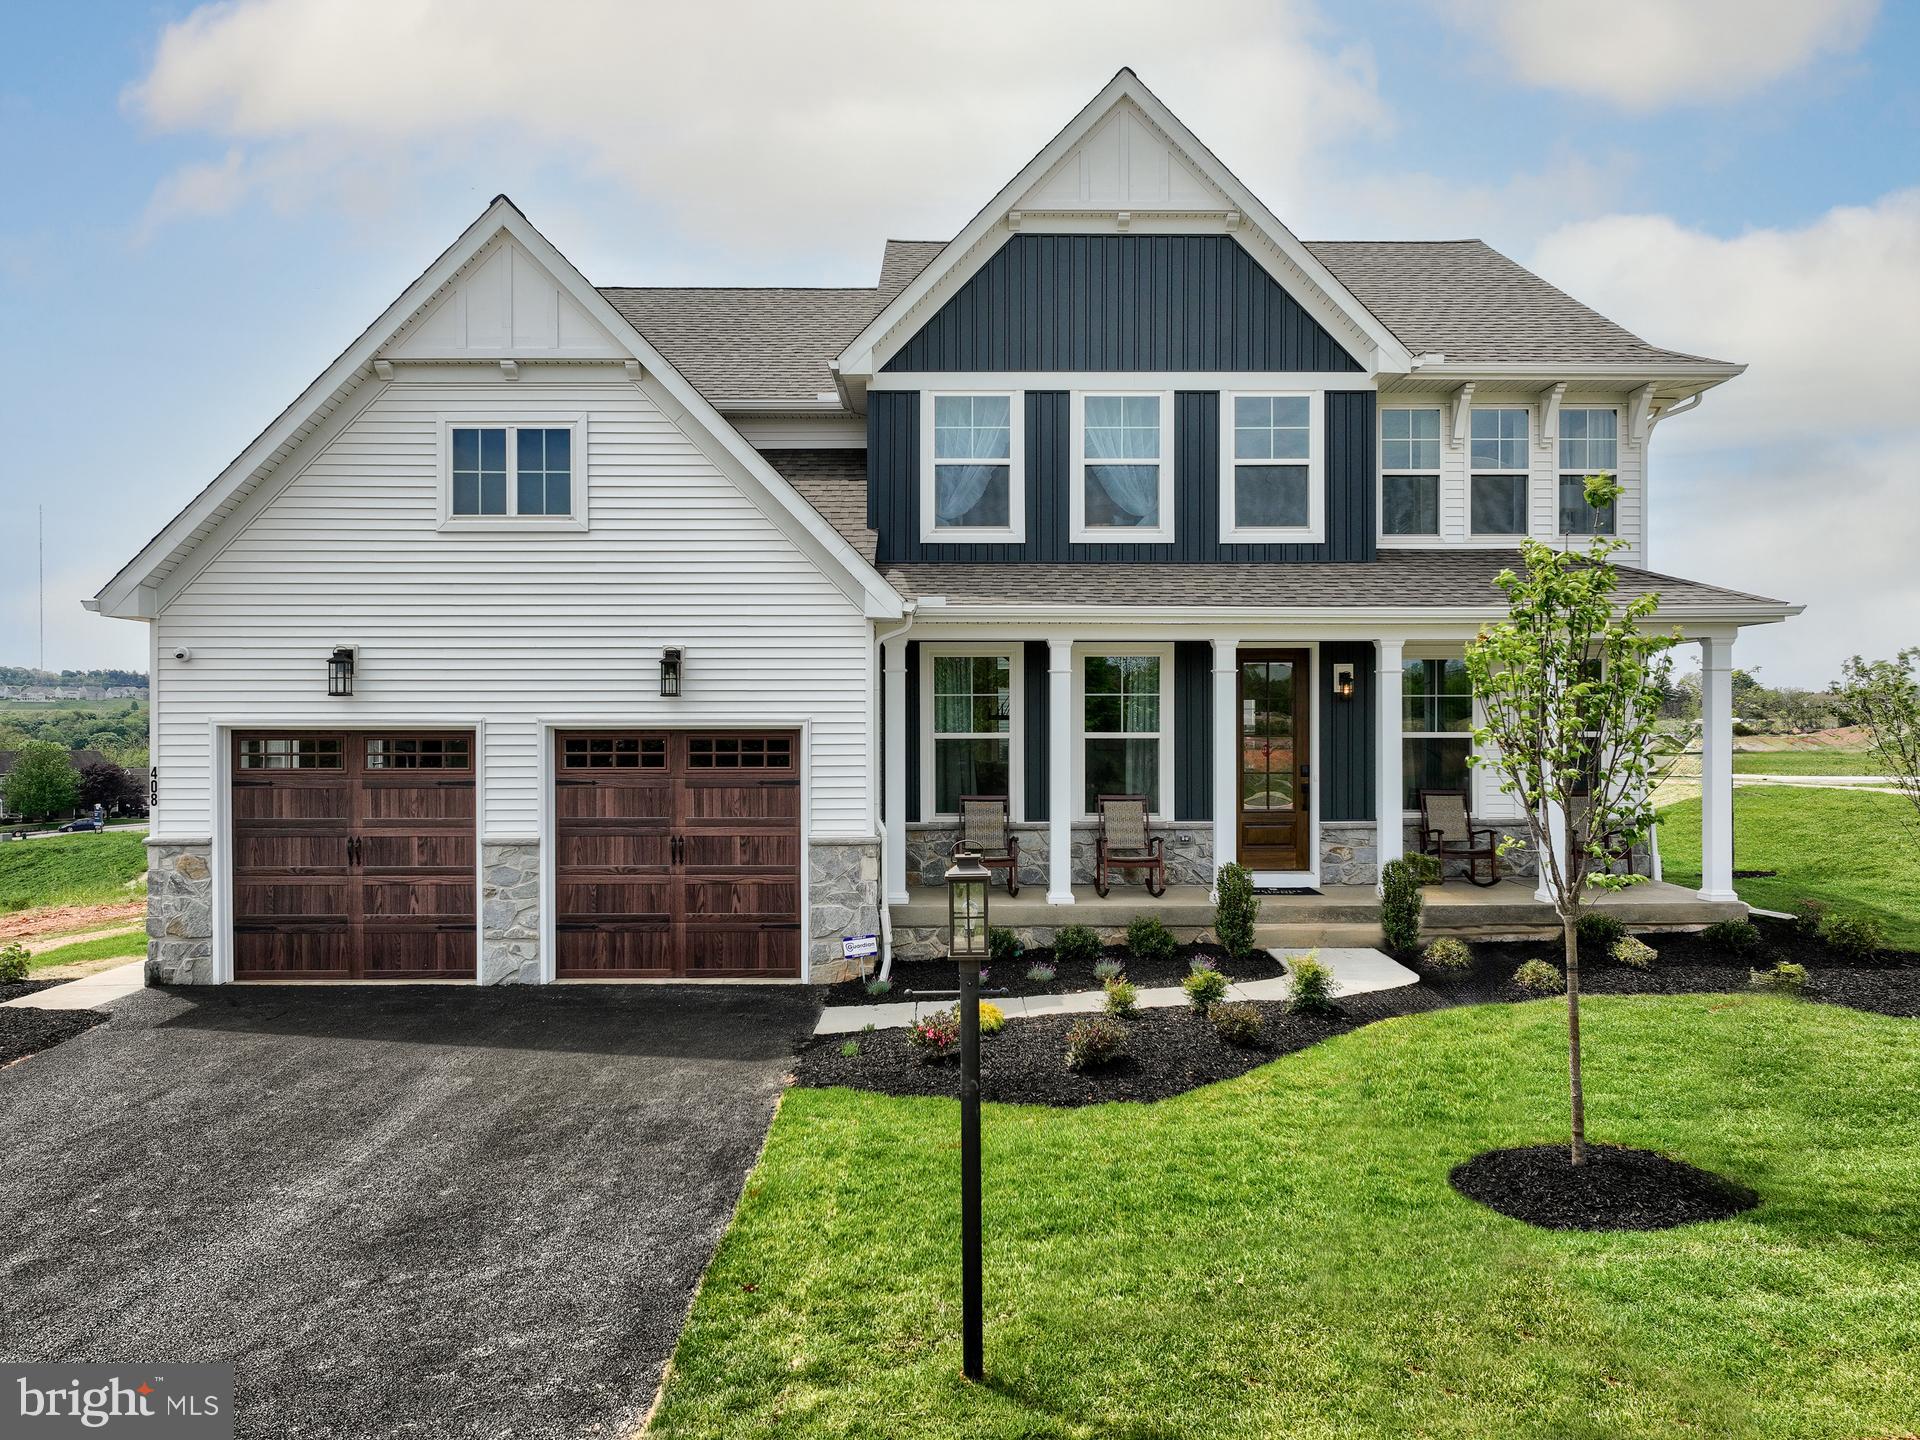
Overlook at Marsh Creek is a community of custom homes in Glenmoore, PA, designed for homeowners who want more space, more beauty, and a calmer way to live without feeling disconnected. Situated amidst mature trees and open fields, this peaceful setting offers stunning views and the quiet you crave at the end of the day. Made up of 62 homesites, Overlook at Marsh Creek is the perfect place to call home. Overlook at Marsh Creek offers a variety of customizable floorplans, each with over 10,000 structural and decorative customizations. Looking for more customization? Additional changes are available through our Design Time option. Your Designer will be with you every step of the way to help bring your vision to life. Our quality homes are backed with an industry-leading 20-year warranty structural warranty. Learn more about how Keystone Custom Homes are 80% more efficient than used homes and 50% more efficient than other new homes.

The Magnolia is a brand new plan featuring 4 beds, 2.5 baths, and lots of structural customizations options available! The open floorplan features a 1.5-story Family Room with a vaulted ceiling open to the Kitchen with spacious and walk-in pantry. The Dining Room is a defined space at the front of the home, but easily accessible to the Kitchen. Entry area off the Kitchen has a walk-in closet and access to the garage. Living Room at front of home is open to the Foyer. Private Study provides additional, functional space on the first floor. Upstairs, the Owner's Suite has 2 walk-in closets and a large ensuite bathroom. The hallway overlooks the Family Room below and leads to 3 additional bedrooms, full hallway bathroom, and conveniently-located Laundry Room.
#PACT2121328

GLENMOORE

500 FERGUSON PRESERVE LANE MAGNOLIA

4 Beds

2 Baths

2,953 Sq.Ft.

$933,738

MLS#: PACT2121328

 - property

Send a message

Message successfully sent.

Your message

What is 3 + 4 ?

Reason for contacting?

I agree to receive email communication and understand I can unsubscribe at any time.

I agree to be contacted by TNT Real Estate Solutions via call, email, and text for real estate services. To opt out, you can reply 'stop' at any time or reply 'help' for assistance. You can also click the unsubscribe link in the emails. Message and data rates may apply. Message frequency may vary. Privacy Policy

Sign Out

Virtual Assistant

Would you like to take the next step with this property? We can help you schedule a showing or virtual tour, or send you more details.

Yes, I would like more information.

Thank You for Your Reply, One of Our Agents will contact you as soon as possible

No, maybe later.

Thank you, you can always contact me via email, phone number or through the contact form.

Realhub AI

Lucy - Your AI-Powered Realtor

Update Your Temporary Password

Personalize your search

Enter your email and we'll notify you immediately when new listings match what you're looking for.

or enter email address

Already have an account ? Login here

Continue your home search

I agree to receive communications and understand I can unsubscribe at any time.

I agree to be contacted by TNT Real Estate Solutions via call, email, and text for real estate services. To opt out, you can reply 'stop' at any time or reply 'help' for assistance. You can also click the unsubscribe link in the emails. Message and data rates may apply. Message frequency may vary. Privacy Policy

Already have an account ? Login here

We use cookies

We use cookies primarily for analytics to enhance your experience. By accepting, you agree to our use of these cookies. You can manage your preferences or learn more about our cookies policy.