
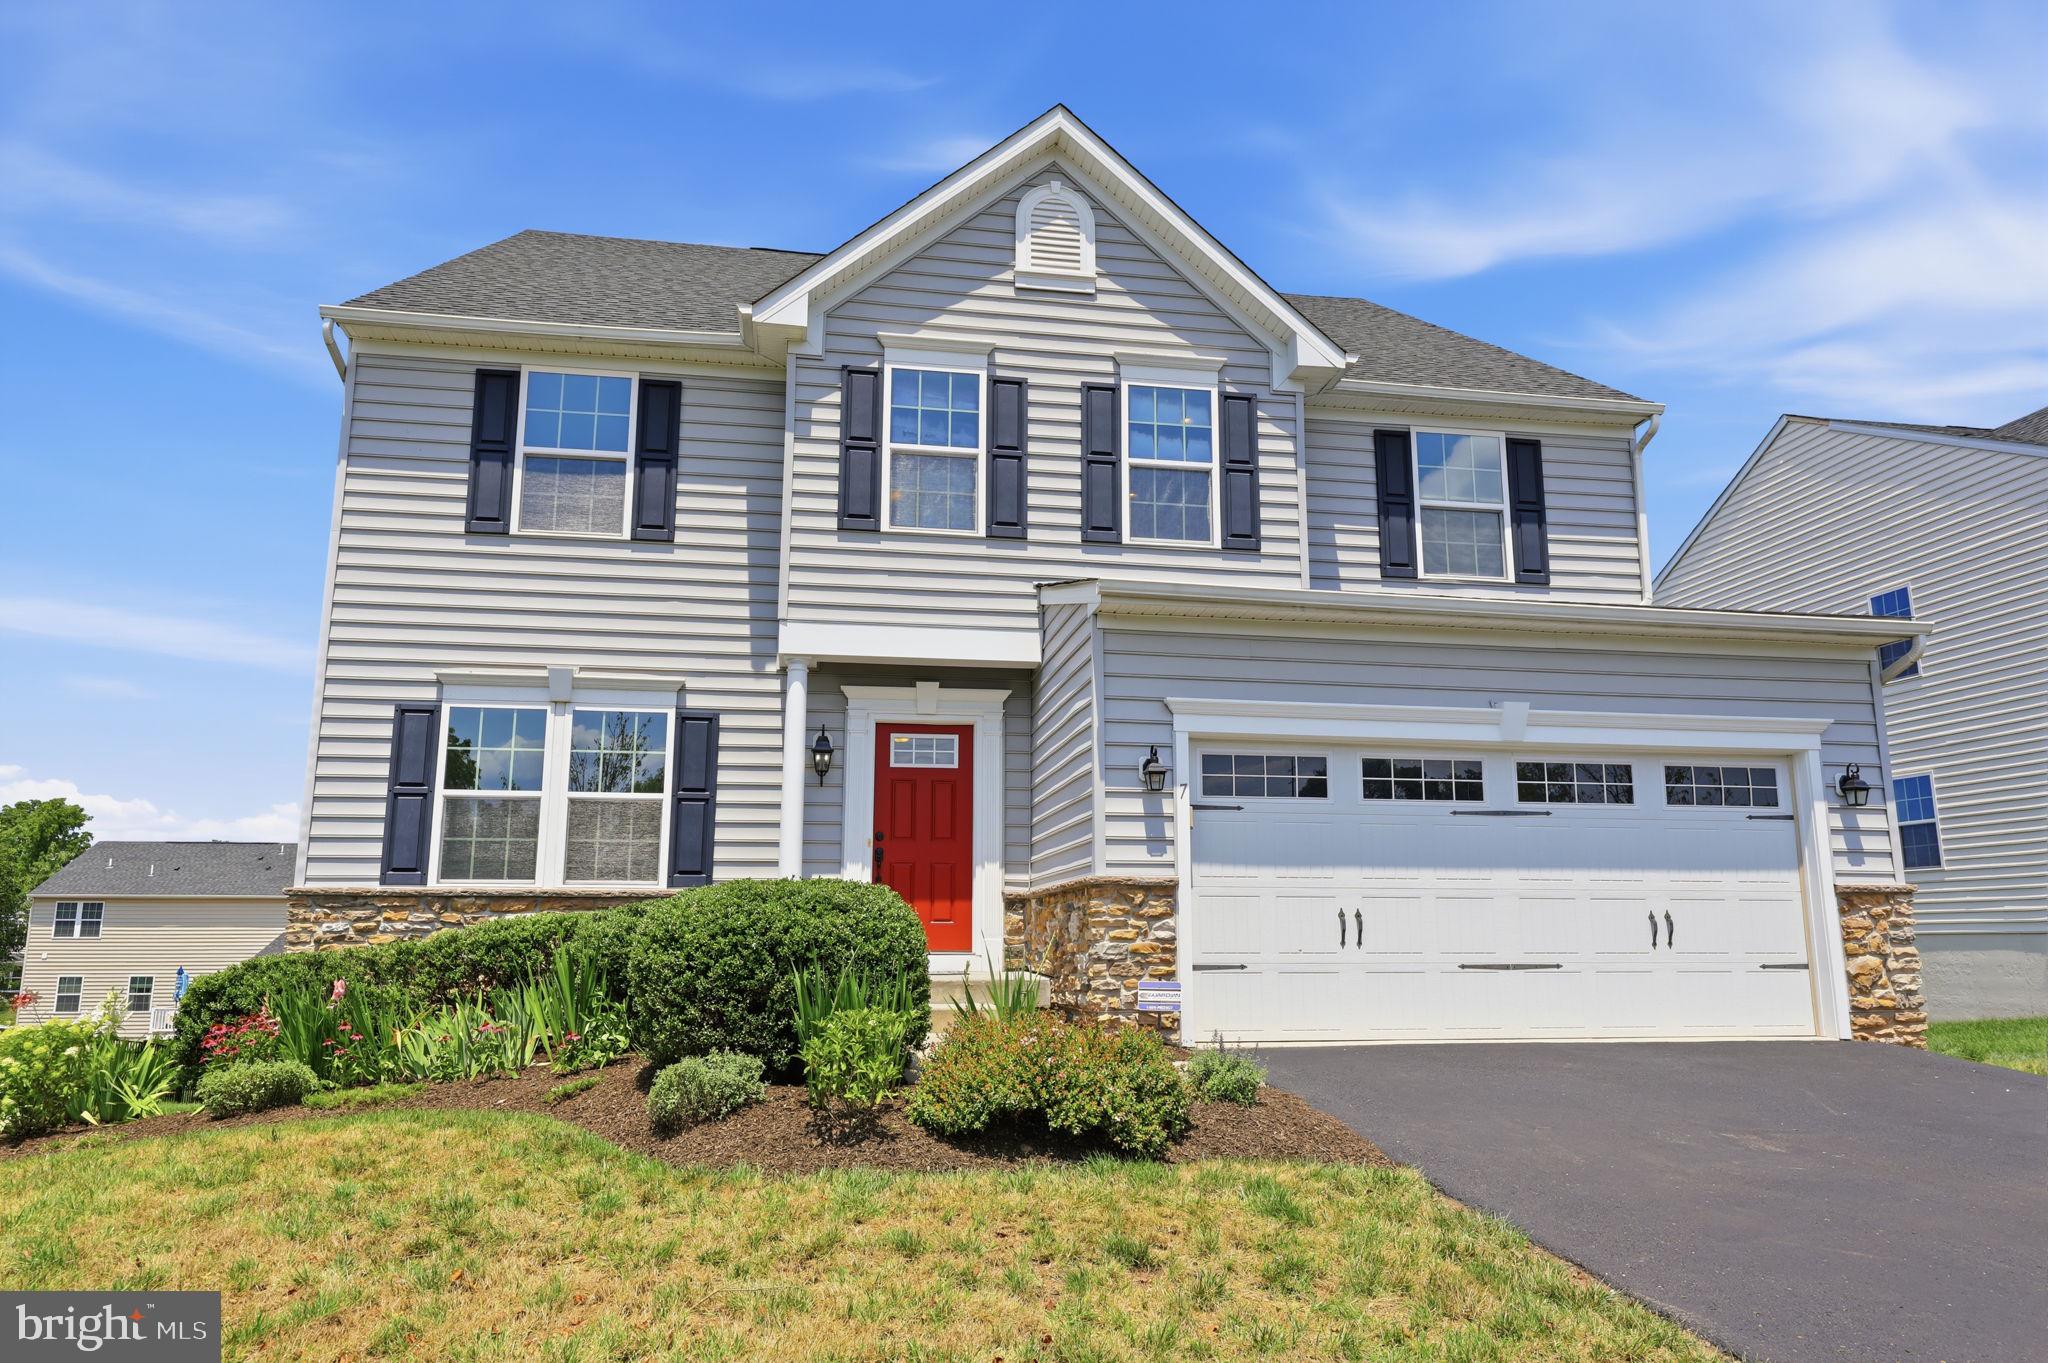
Property
Beds
4
Full Baths
4
1/2 Baths
1
Year Built
2016
Sq.Footage
4,069
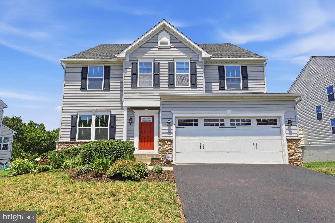
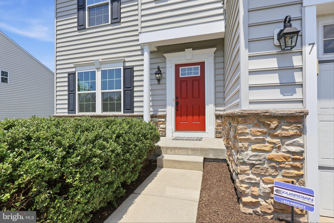
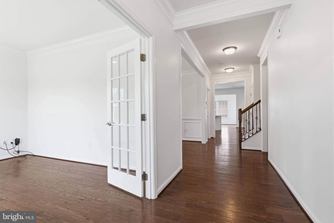
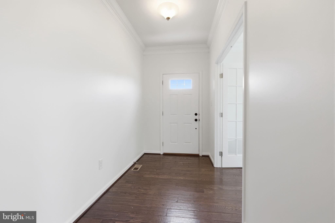
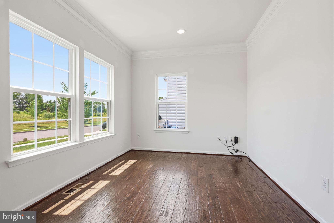
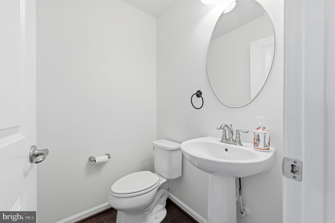
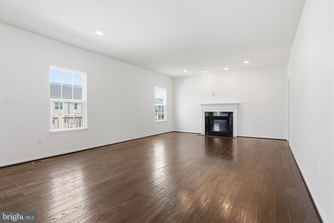
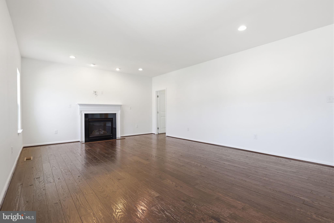
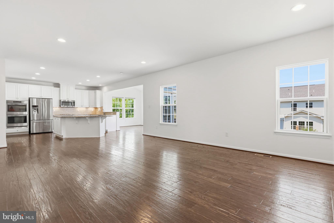
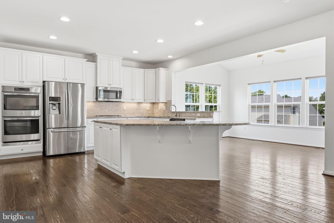
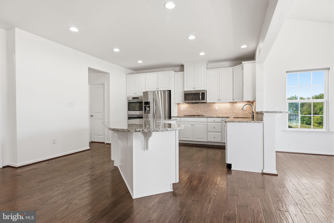
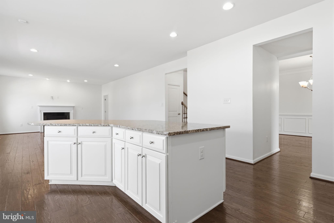
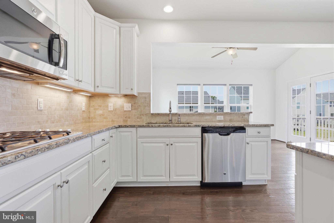
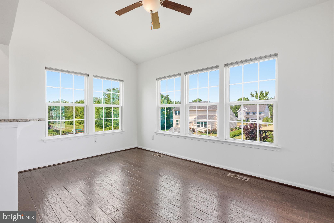
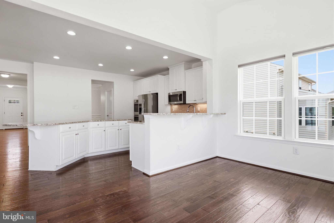
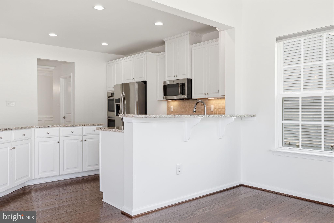
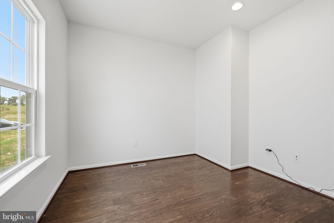
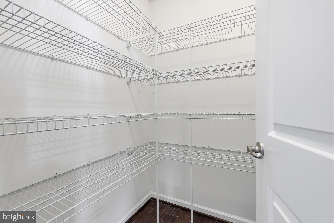
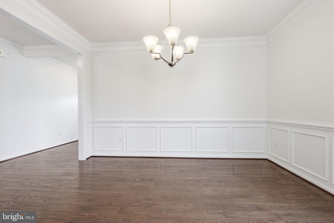
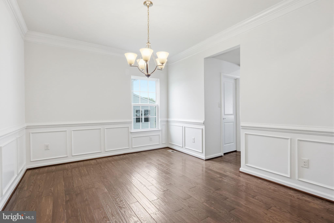
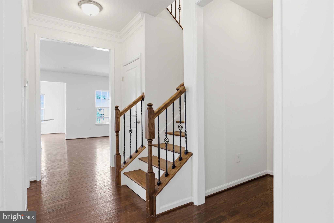
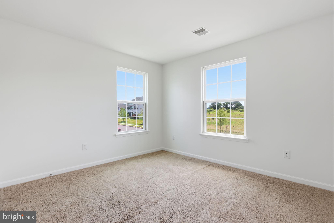
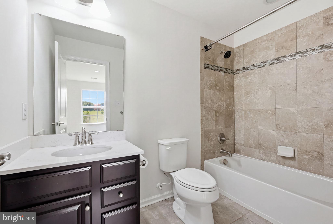
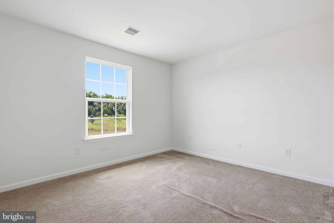
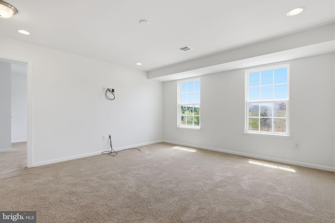
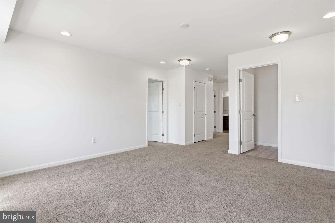
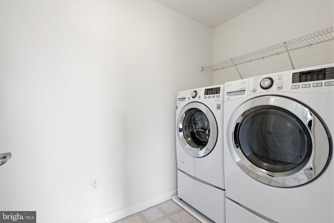
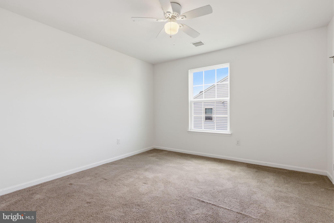
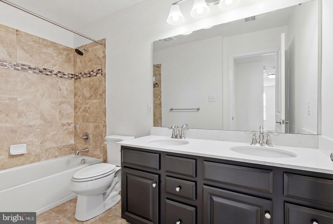
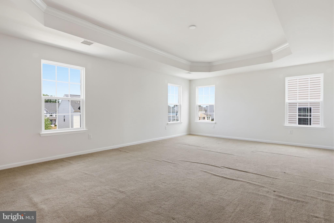
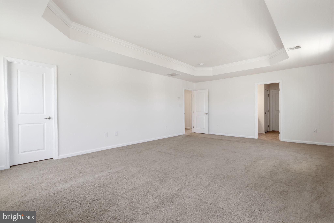
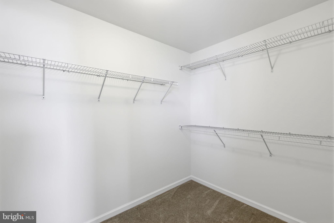
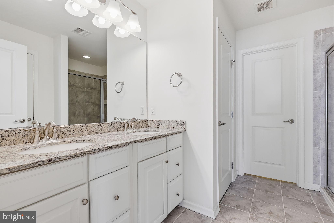
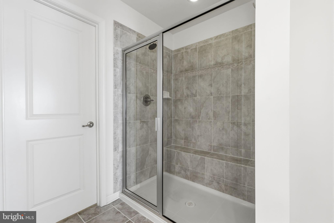
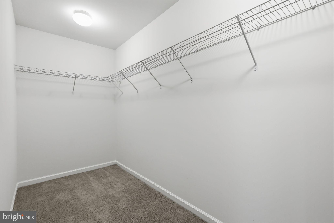
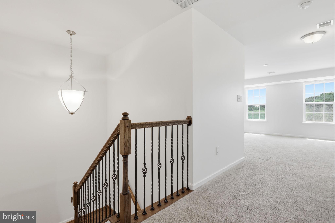
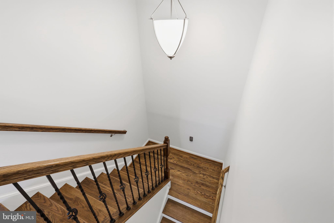
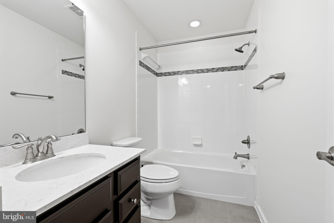
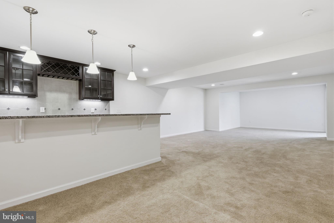
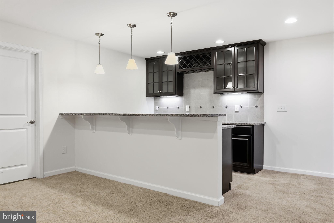
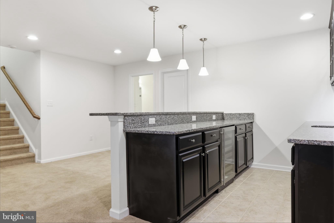
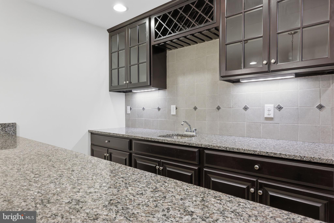
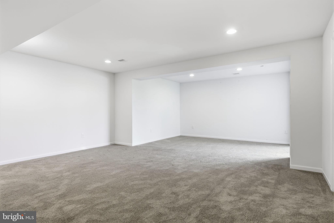
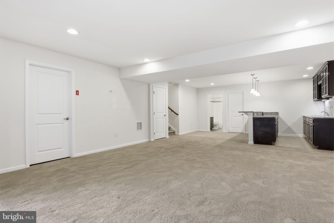
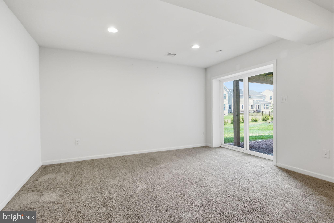
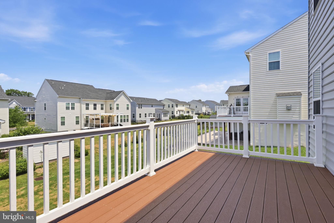
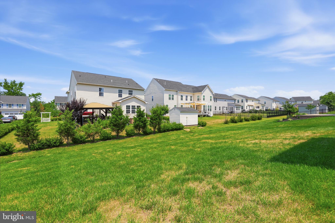
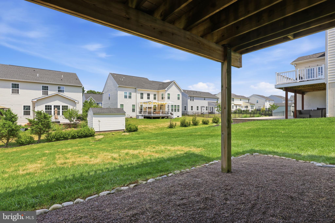
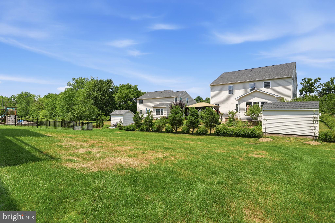
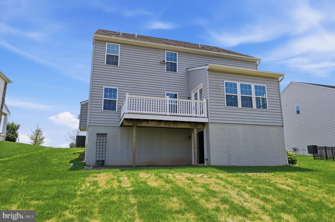
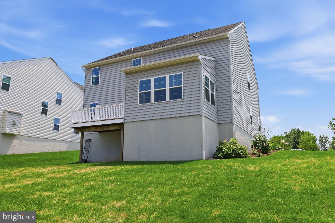
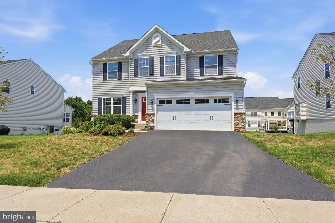
OPEN HOUSE Thursday, July 16th 5:30-7PM. Welcome to this spacious and beautifully designed 4-bedroom, 4.5-bathroom Home, offering the perfect blend of luxury, functionality, and open-concept living. Spanning three fully finished levels, this home is meticulously crafted to handle both lively entertaining and comfortable daily life. The main floor welcomes you with a grand open feel and stunning architectural details: front study with glass doors leads to the dining room which flows seamlessly into the kitchen. The Heart of the Home: An expansive, gourmet kitchen stands ready for any chef. Extending past the kitchen is the bright morning room with a soaring ceiling and direct outdoor access via a patio door—ideal for your morning coffee. The large family room anchors the main living area, offering cozy warmth with a gas fireplace and a second home office tucked privately away. A powder room and a two-car extended garage complete this level. Head upstairs to a cleverly zoned layout that prioritizes privacy for the primary suite with dual walk-in closets, Tray ceiling, and an upgraded, spa-like Owner’s Bath. Three additional, generously sized bedrooms feature large closets. Bedroom #2 boasts its own private en-suite bath, while Bedrooms #3 and #4 share a well-appointed hallway bath. A spacious central loft offers a flexible secondary living space. An upper-level laundry room adds ultimate daily convenience. This loft could also be enclosed to create a 5th bedroom. The fully finished walkout lower level transitions into a dream space for recreation and guest hosting. Complemented by a custom wet bar, this floor naturally extends your entertainment options to the backyard via bright sliding glass doors. A beautifully finished full basement bathroom and an abundance of dedicated storage space to keep the home perfectly organized.
Features & Amenities
Interior
-
Total Bedrooms
4
-
Bathrooms
4
-
1/2 Bathrooms
1
-
Above Grade Finished Area
3248.0
-
Basement YN
YES
-
Cooling YN
YES
-
Cooling
Central Air, Electric
-
Fireplace YN
YES
-
Heating YN
YES
-
Heating
Natural Gas, Forced Air
-
Pet friendly
N/A
Exterior
-
Garage
Yes
-
Garage spaces
2
-
Construction Materials
Vinyl Siding
-
Parking
Asphalt, Garage, Driveway, Attached
-
Pool
No
-
Waterfront YN
NO
Area & Lot
-
Lot Size(acres)
0.25
-
Lot Size(square feet)
10,769
-
Property Type
Residential
-
Property Sub Type
Single Family Residence
-
Architectural Style
Colonial
Price
-
Sales Price
$899,000
-
Tax Amount
$11,551
-
Sq. Footage
4,069
-
Price/SqFt
$220
HOA
-
Association
YES
-
Association Fee
$96
-
Association Fee Frequency
Monthly
-
Association Fee Includes
N/A
School District
-
Elementary School
N/A
-
Middle School
N/A
-
High School
N/A
Property Features
-
New Construction
NO
-
Foundation Details
Concrete Perimeter
-
Senior Community YN
NO
-
Sewer
Public Sewer
-
Tax Lot
004
-
Water Source
Public
Schedule a Showing
Showing scheduled successfully.
Mortgage calculator
Estimate your monthly mortgage payment, including the principal and interest, property taxes, and HOA. Adjust the values to generate a more accurate rate.
Your payment
Principal and Interest:
$
Property taxes:
$
HOA fees:
$
Total loan payment:
$
Total interest amount:
$
Location
County
MONTGOMERY
Elementary School
Middle School
High School
Listing Courtesy of Lynn Pantella , Keller Williams Real Estate-Doylestown
RealHub Information is provided exclusively for consumers' personal, non-commercial use, and it may not be used for any purpose other than to identify prospective properties consumers may be interested in purchasing. All information deemed reliable but not guaranteed and should be independently verified. All properties are subject to prior sale, change or withdrawal. RealHub website owner shall not be responsible for any typographical errors, misinformation, misprints and shall be held totally harmless.

Owner, Chief Executive Officer, Portfolio Advisor
Nick Polinchock
Call Nick today to schedule a private showing.

* Listings on this website come from the FMLS IDX Compilation and may be held by brokerage firms other than the owner of this website. The listing brokerage is identified in any listing details. Information is deemed reliable but is not guaranteed. If you believe any FMLS listing contains material that infringes your copyrighted work please click here to review our DMCA policy and learn how to submit a takedown request.© 2024 FMLS.
Related Properties
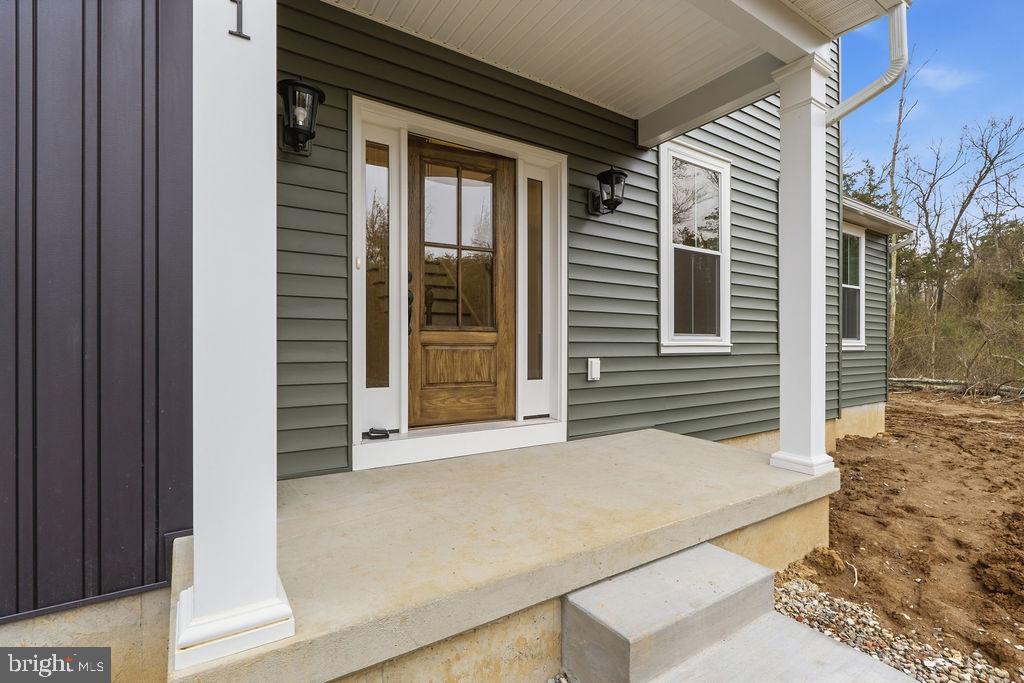
POTTSTOWN
Lot 1 SAINT PETERS ROAD
4 Beds
2 Baths
2,738 Sq.Ft.
$982,903
MLS#: PACT2126918
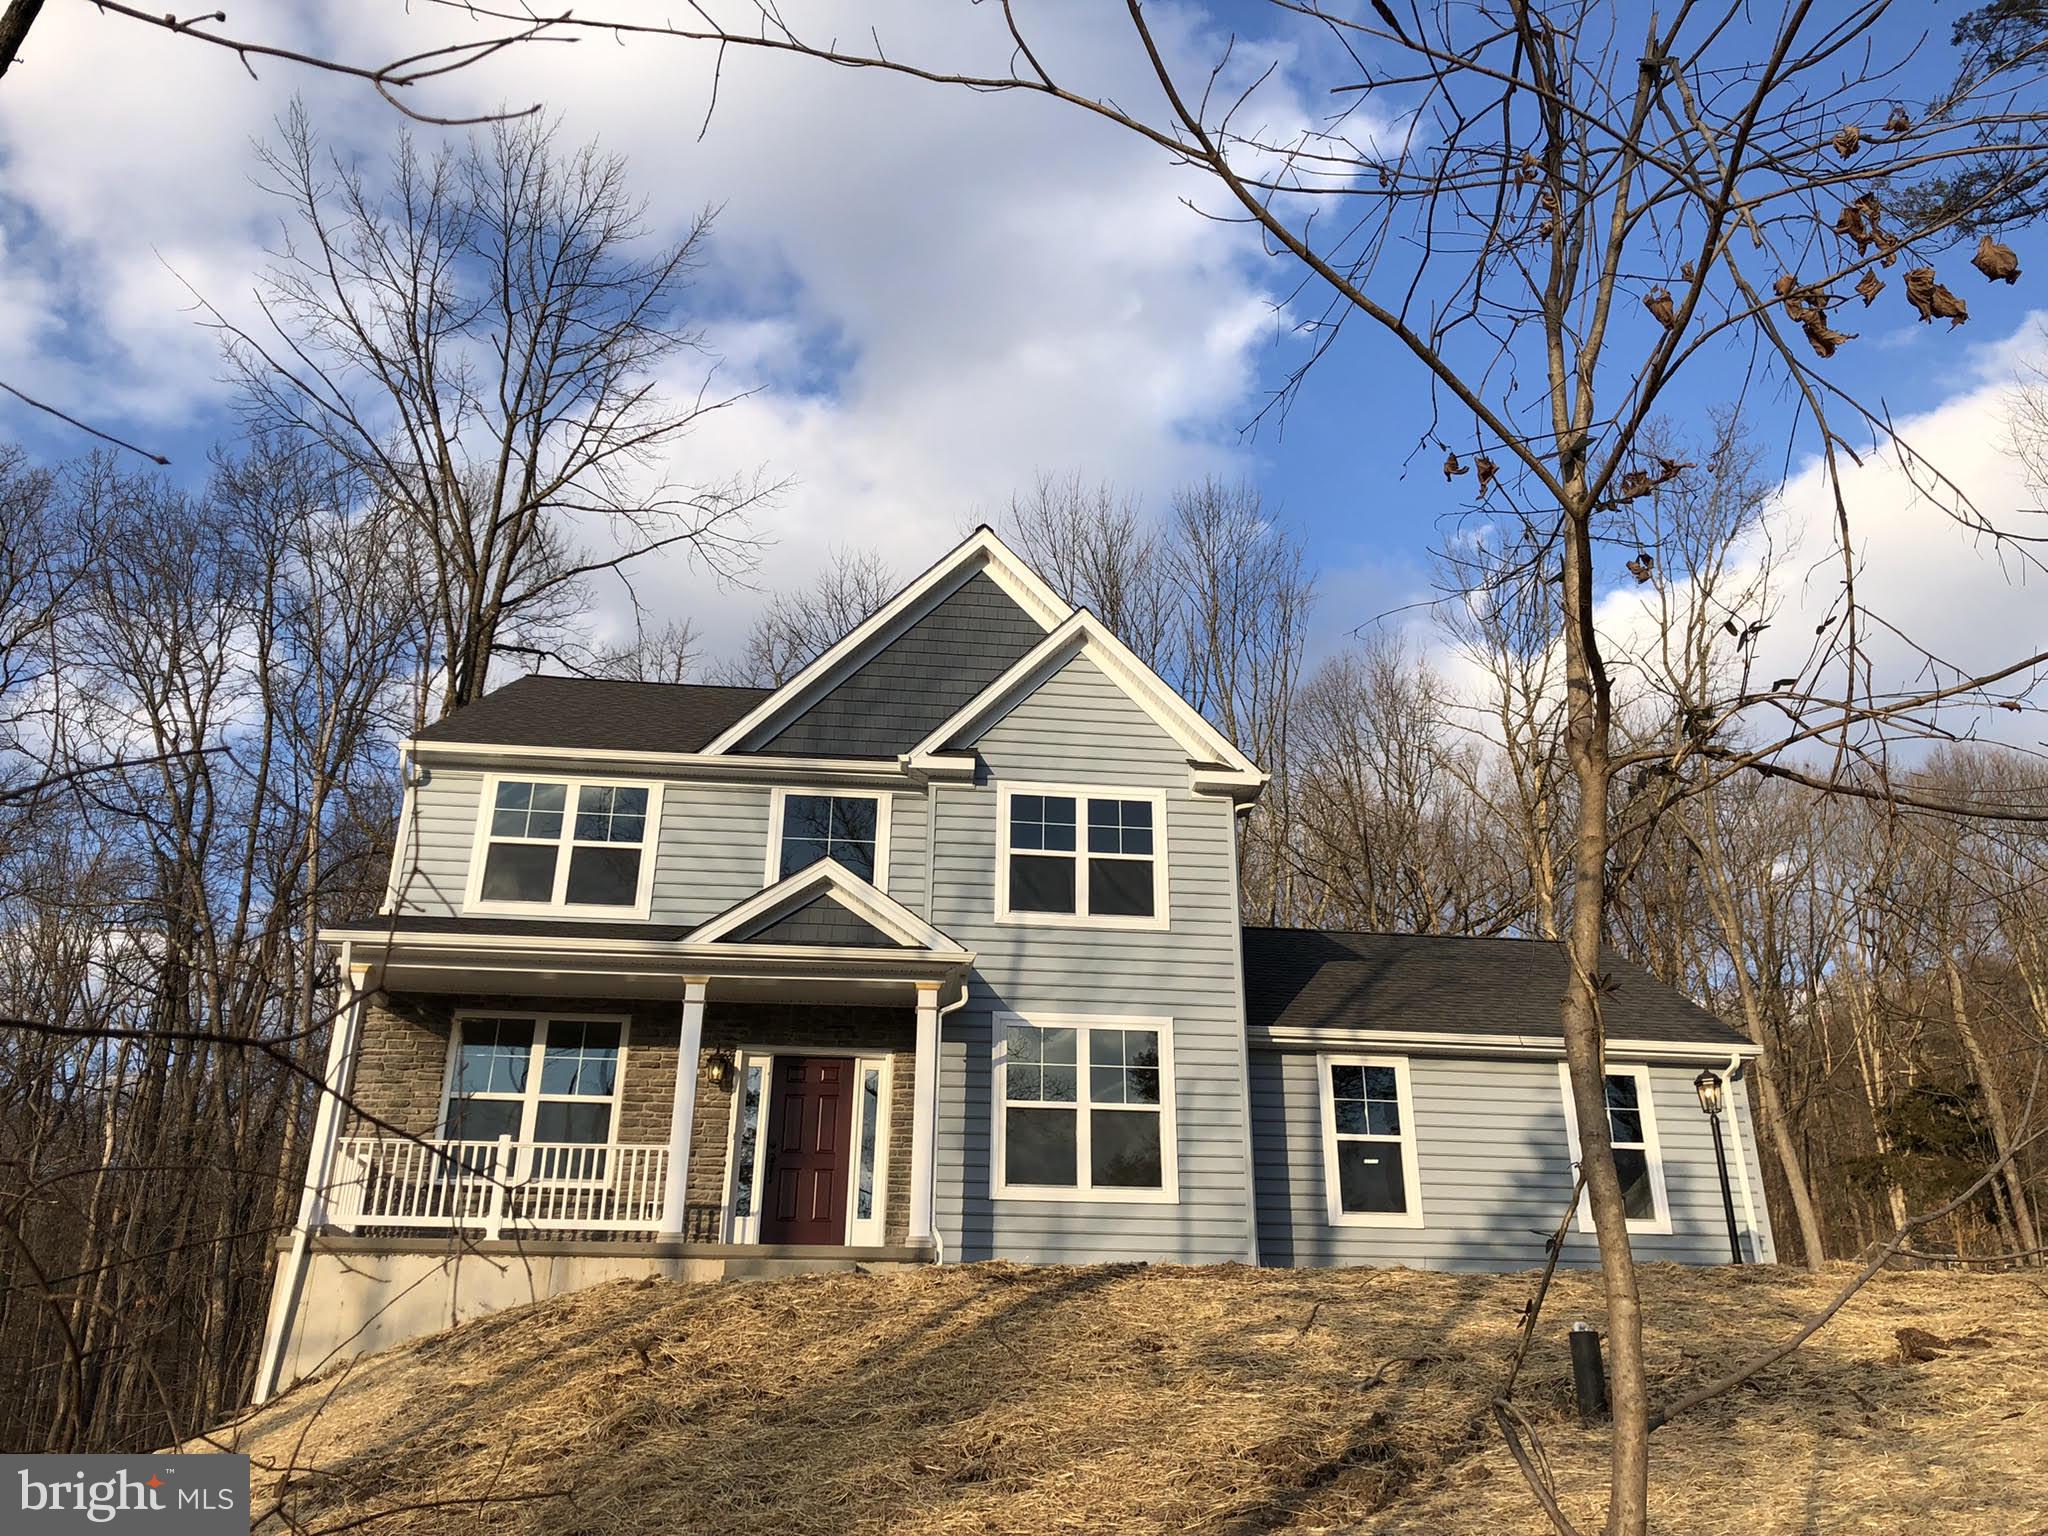
POTTSTOWN
0 SANATOGA ROAD A
3 Beds
2 Baths
1,872 Sq.Ft.
$993,445
MLS#: PAMC2166976
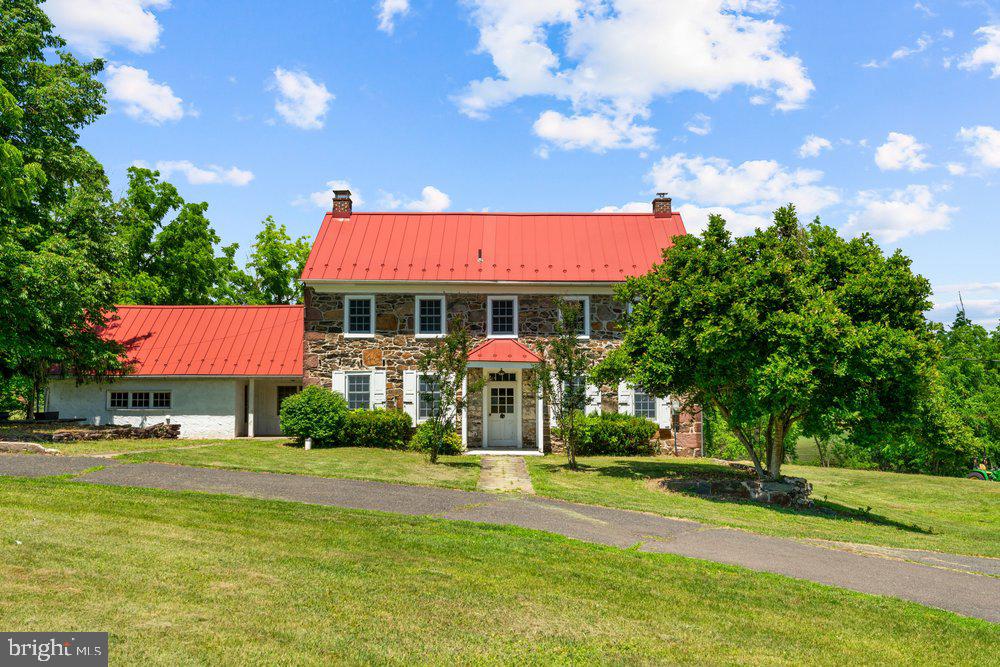
POTTSTOWN
201 E MOYER ROAD
4 Beds
2 Baths
3,028 Sq.Ft.
$975,000
MLS#: PAMC2182668
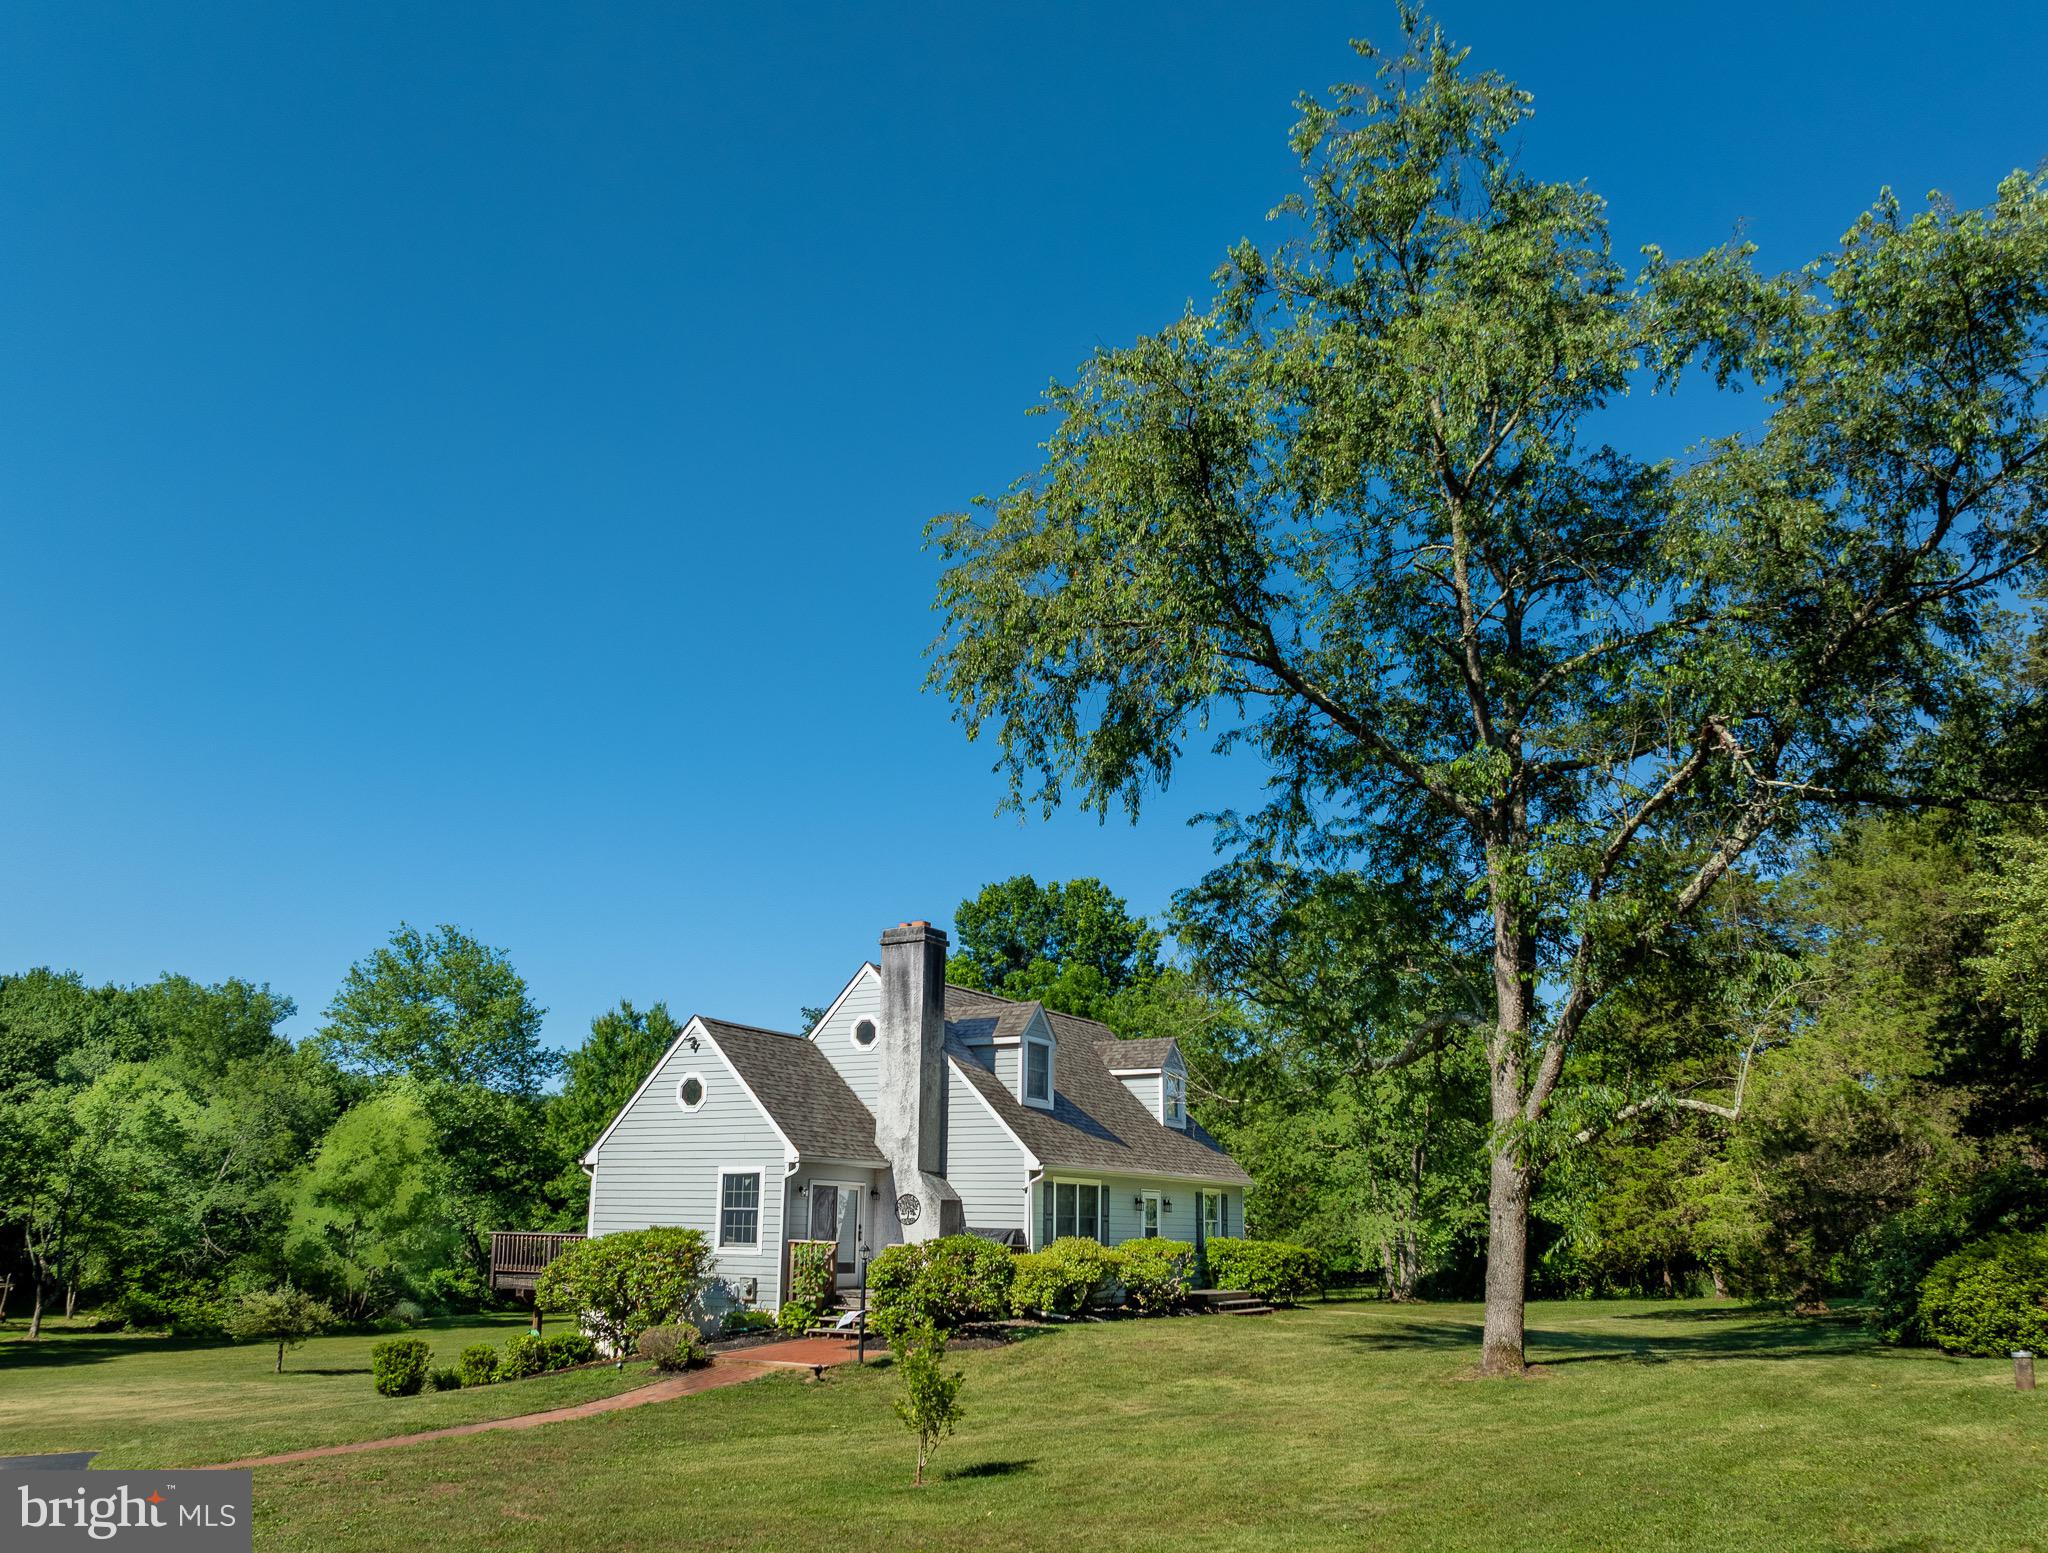
POTTSTOWN
776 COBB HILL LANE
3 Beds
2 Baths
1,712 Sq.Ft.
$780,000
MLS#: PACT2128854
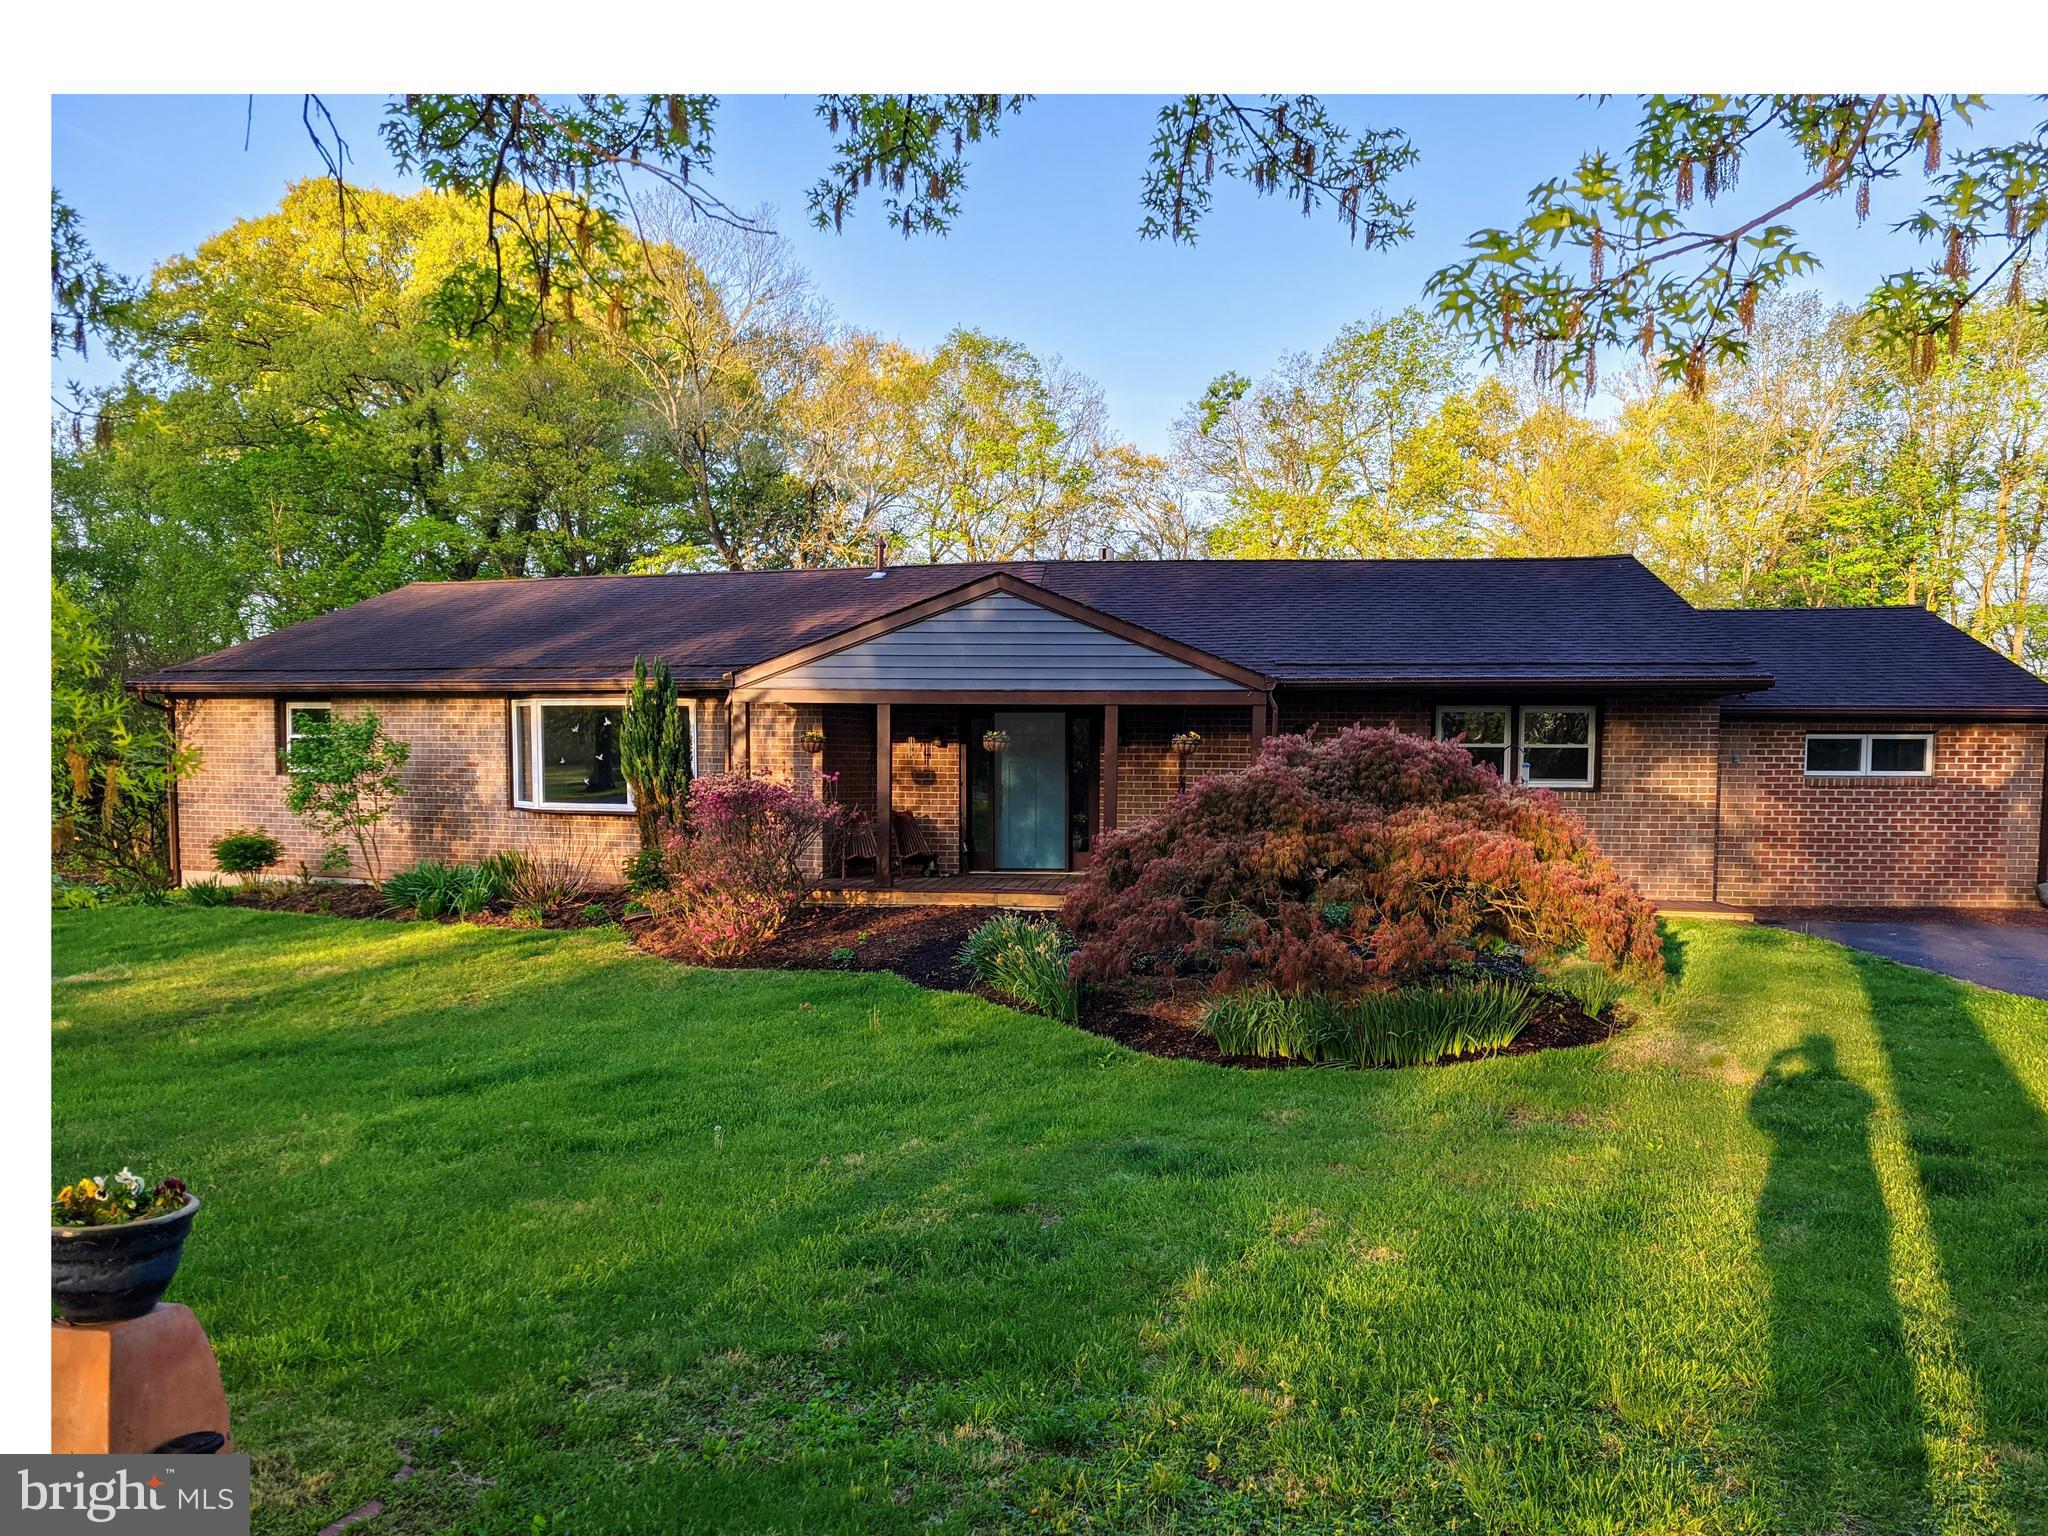
POTTSTOWN
128 MARK DRIVE
5 Beds
3 Baths
3,520 Sq.Ft.
$729,000
MLS#: PACT2125650
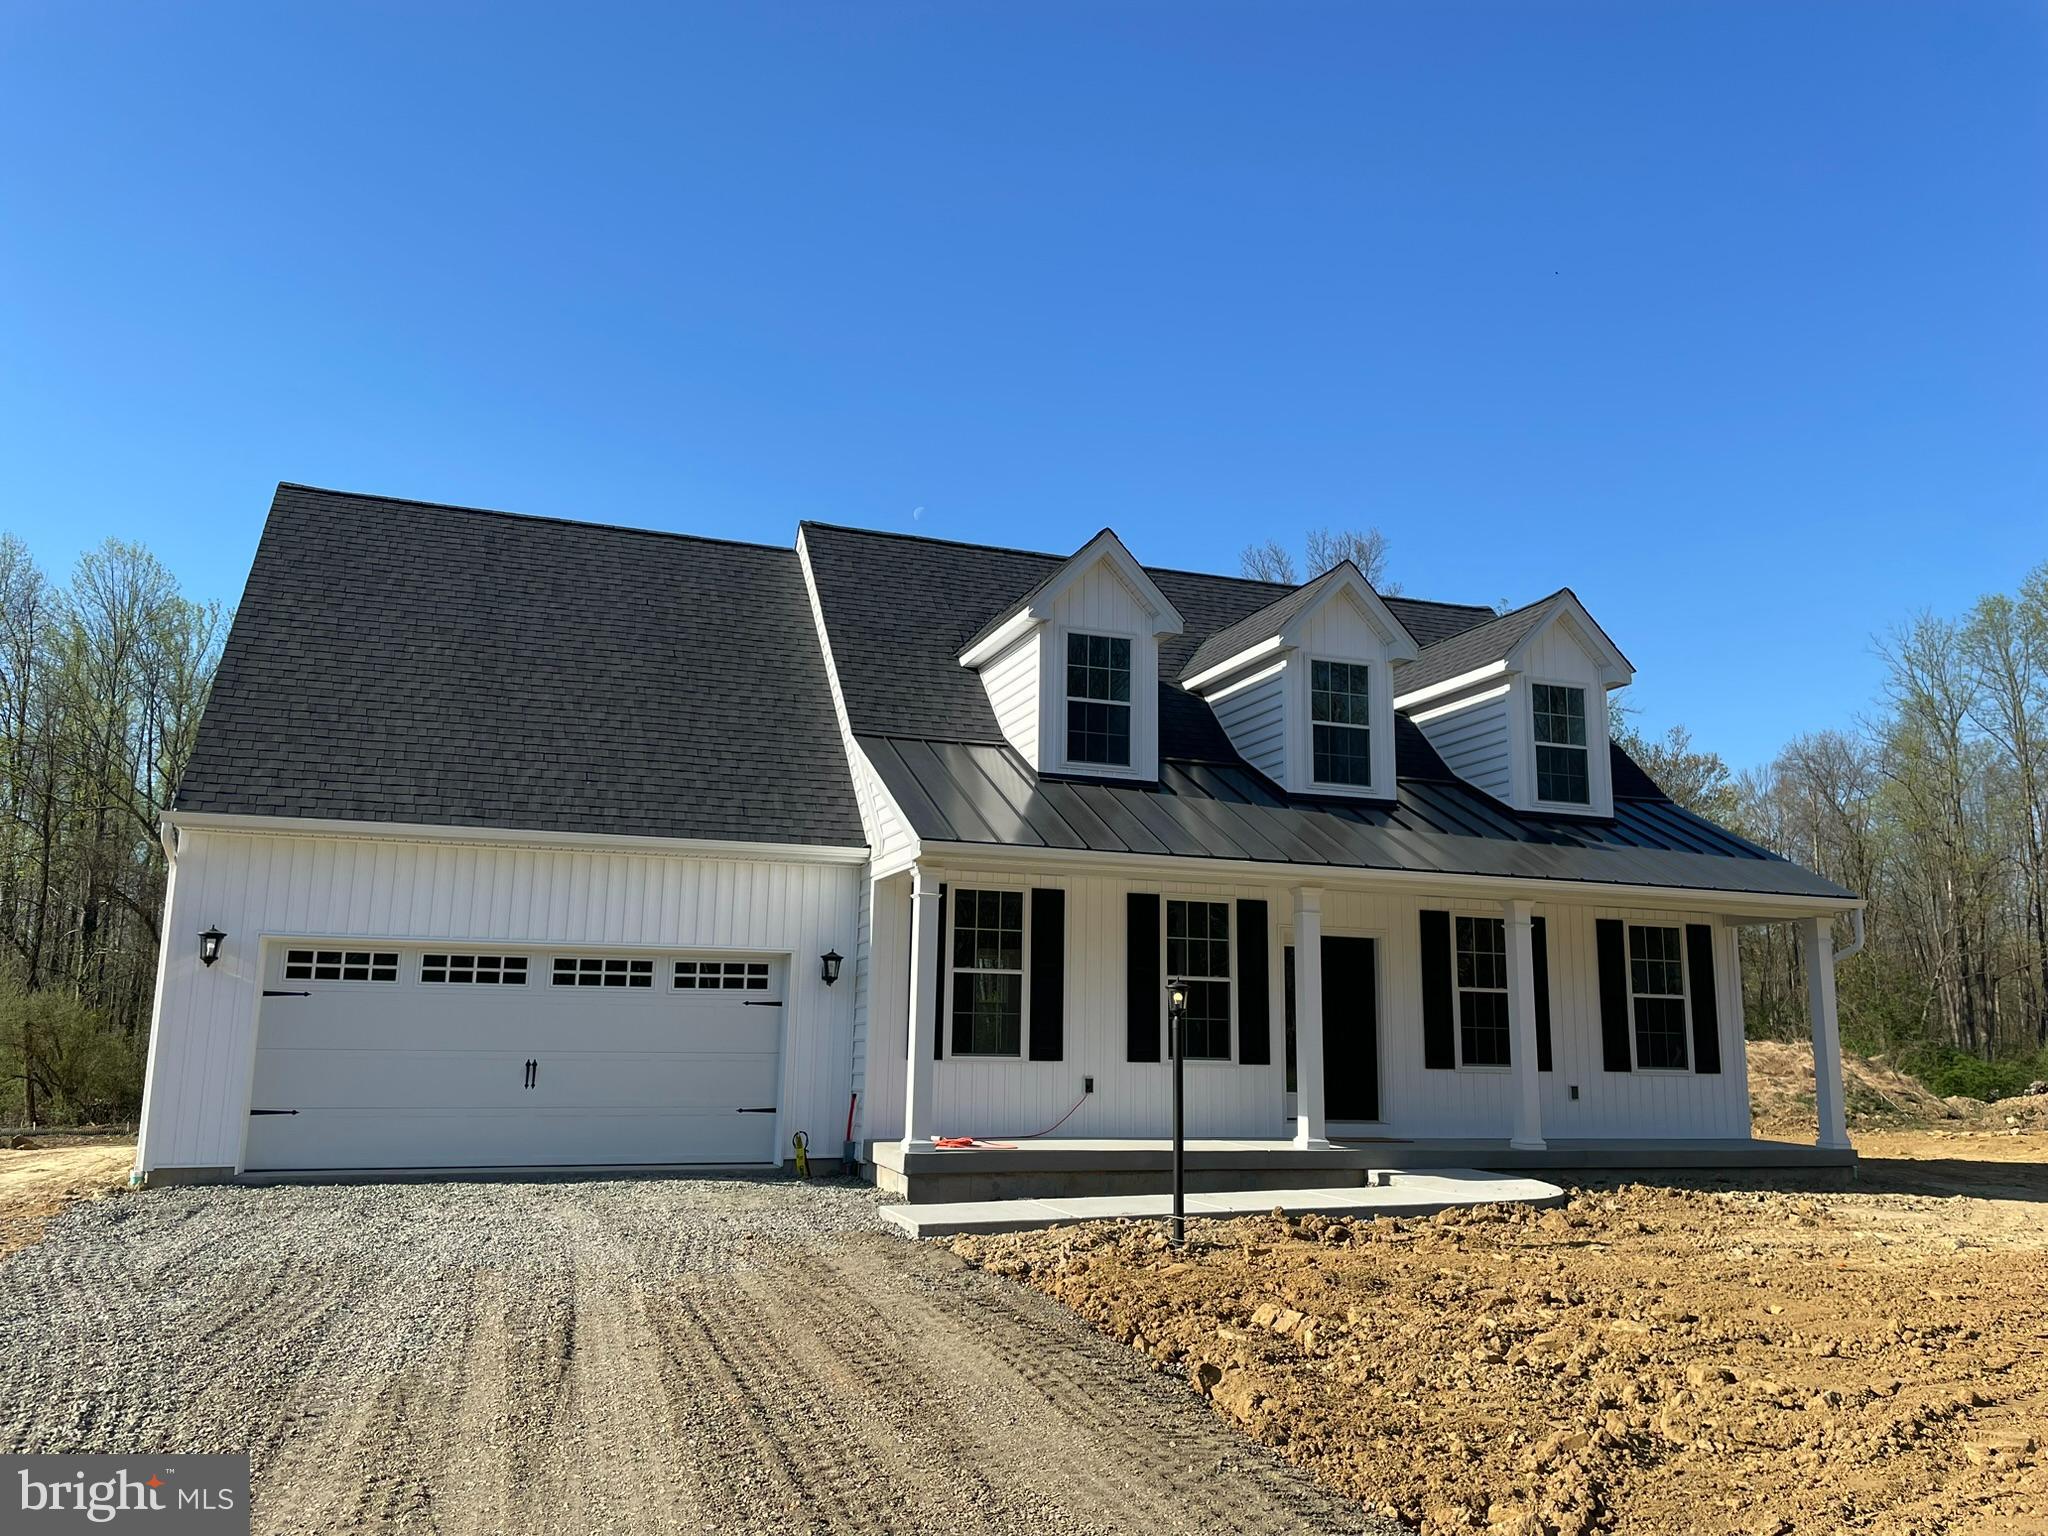
POTTSTOWN
0 SANATOGA ROAD B
3 Beds
2 Baths
1,872 Sq.Ft.
$1,000,607
MLS#: PAMC2166990
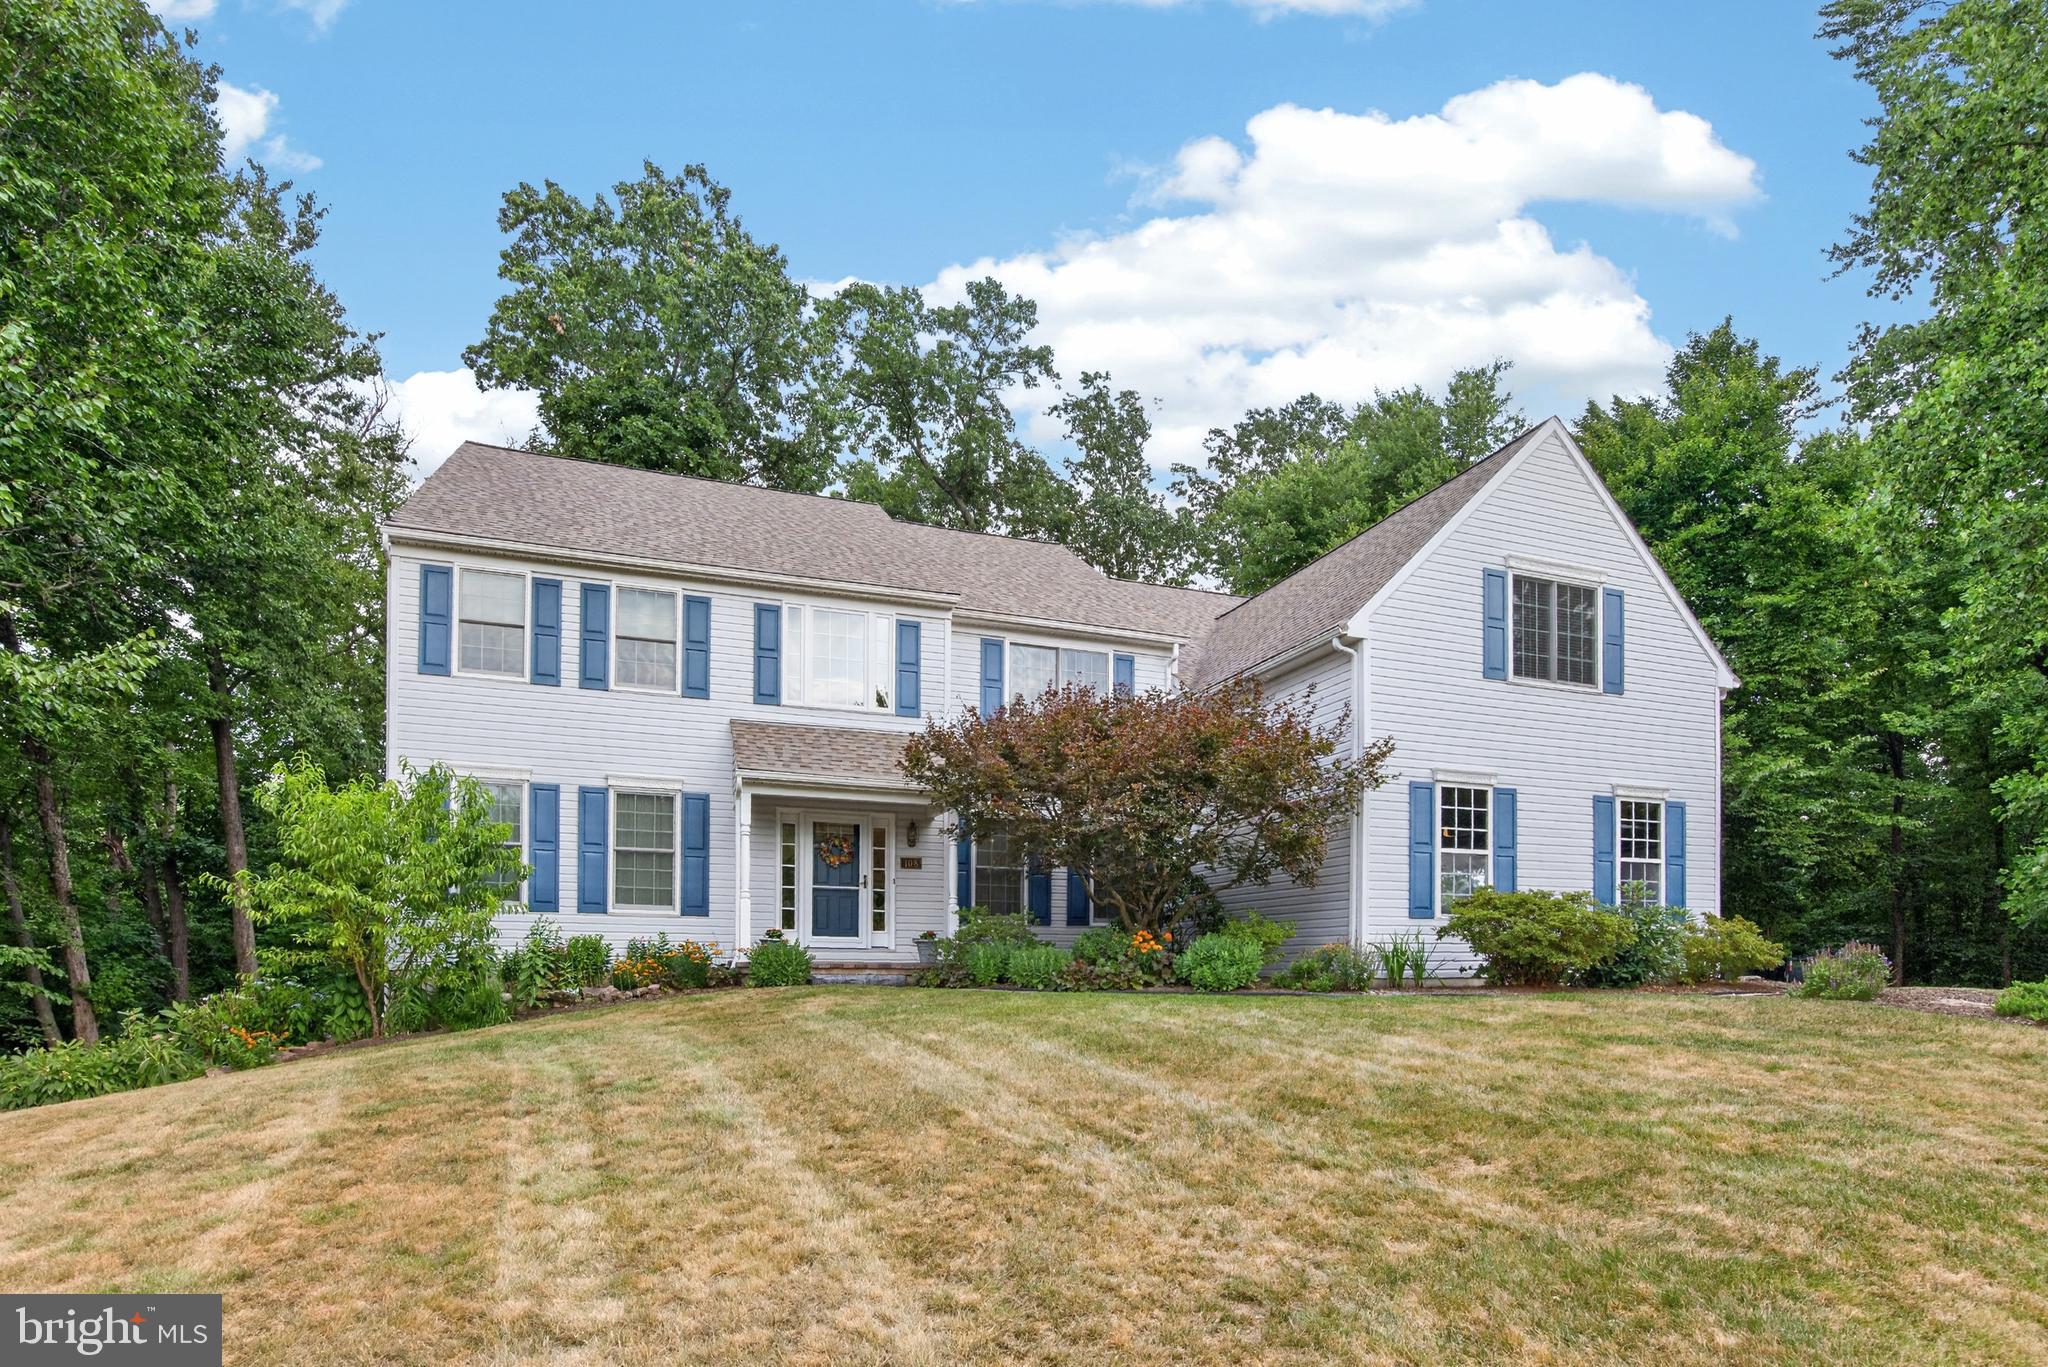
POTTSTOWN
108 ROBERT JOSEPH ROAD
5 Beds
2 Baths
5,079 Sq.Ft.
$920,000
MLS#: PACT2128552
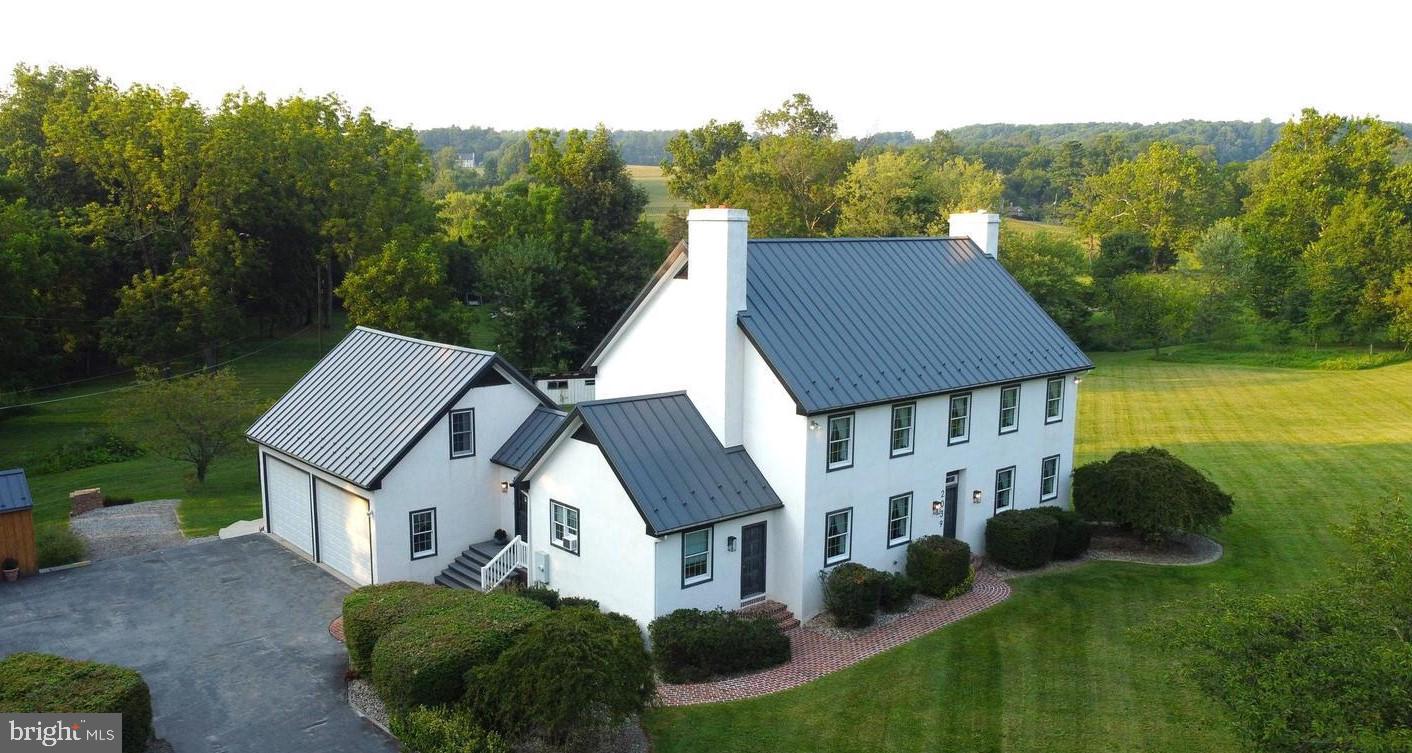
POTTSTOWN
2039 SCHOOL ROAD
3 Beds
4 Baths
4,591 Sq.Ft.
$875,000
MLS#: PACT2120112
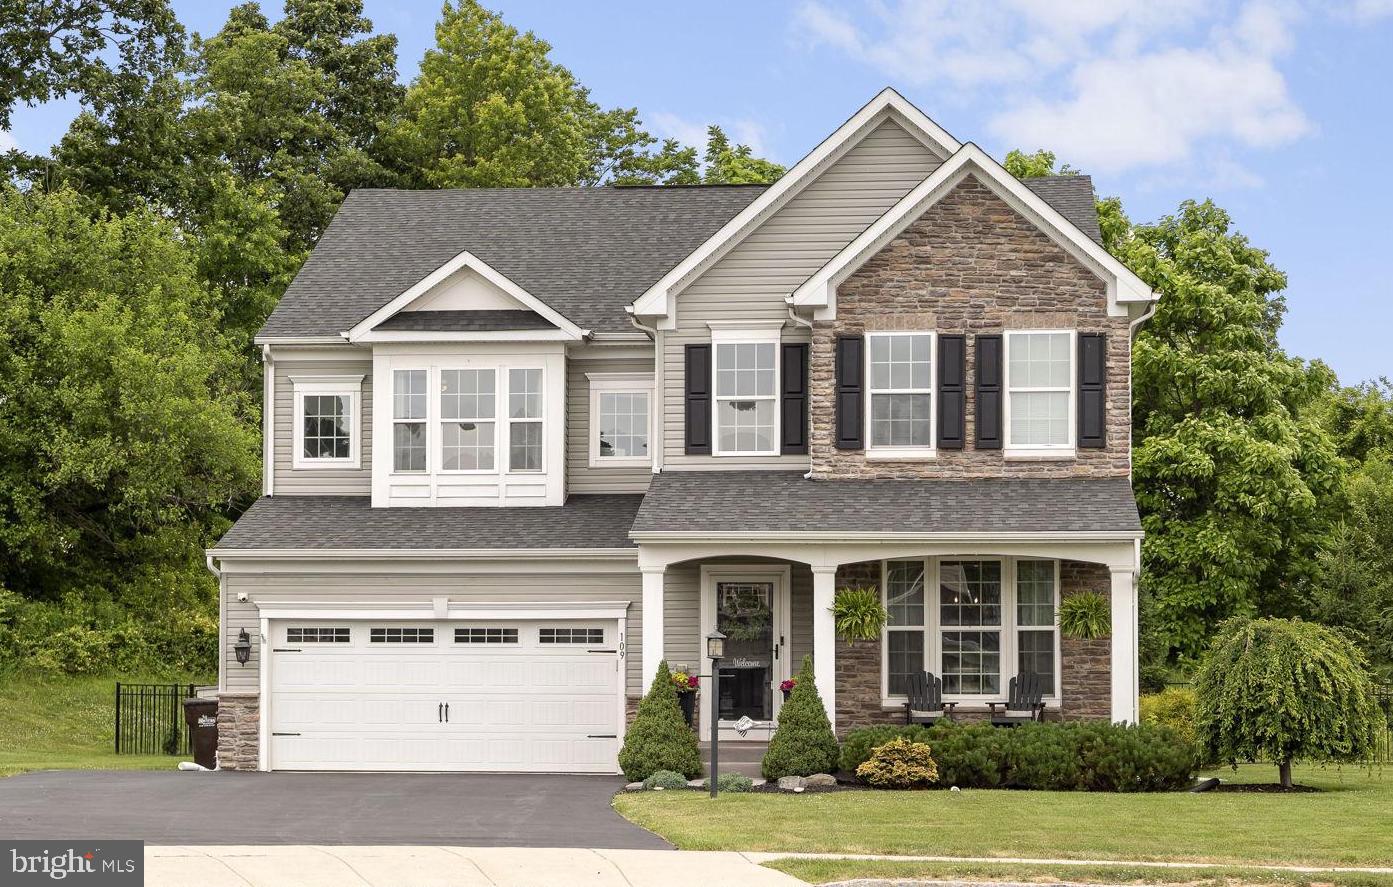
POTTSTOWN
109 HEATHERWOOD COURT
4 Beds
4 Baths
4,690 Sq.Ft.
$775,000
MLS#: PAMC2183300
