
Property
Beds
4
Full Baths
4
1/2 Baths
1
Year Built
2016
Sq.Footage
3,401
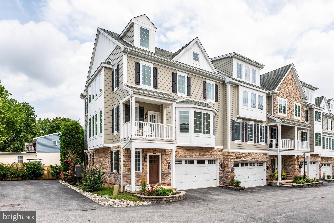
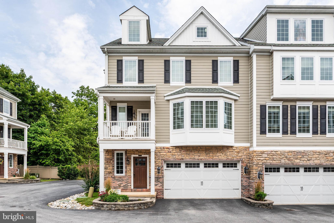
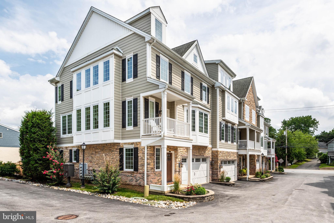
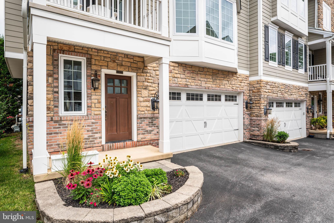
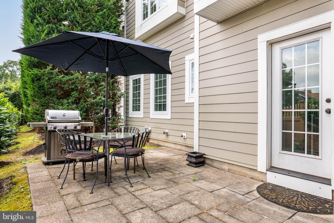
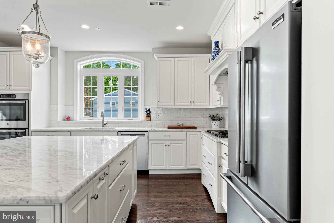
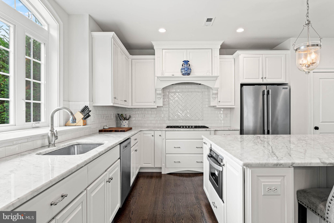
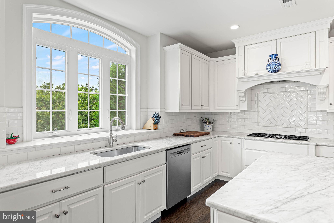
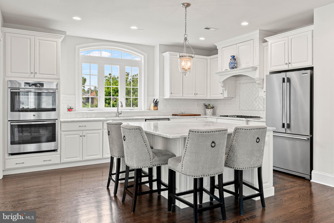
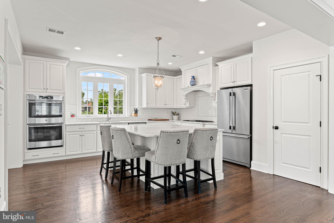
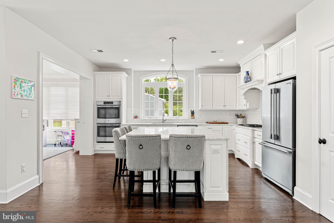
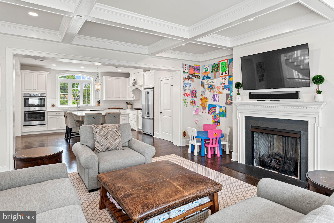
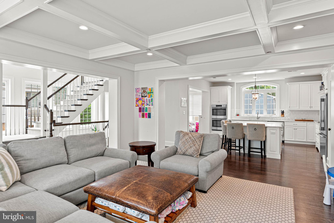
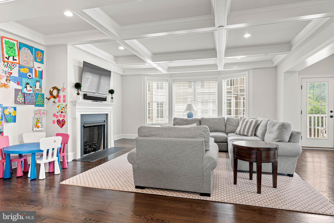
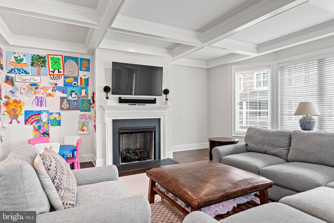
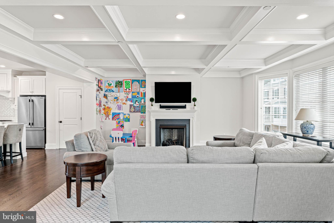
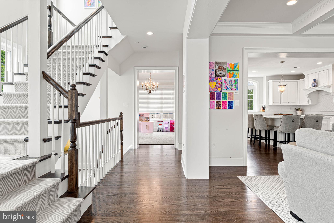
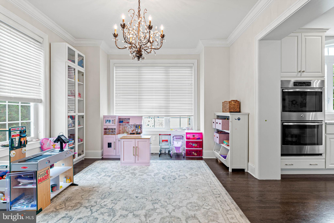
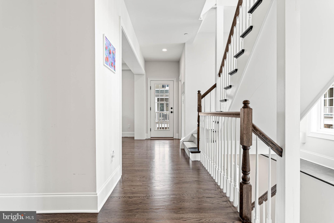
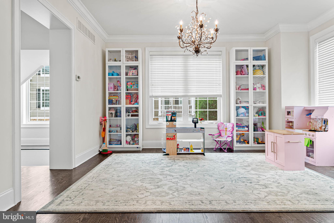
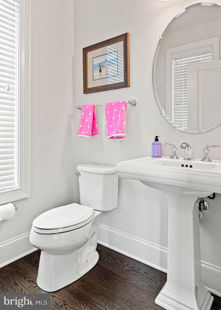
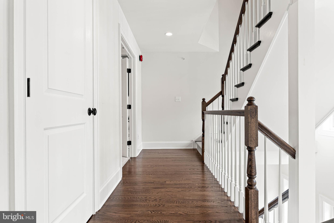
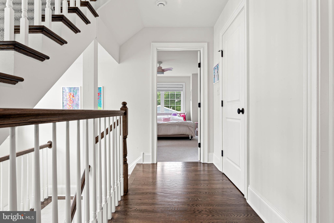
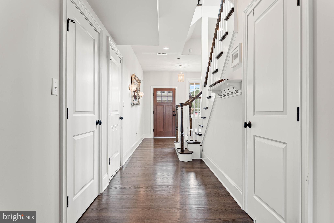
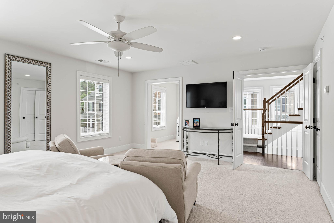
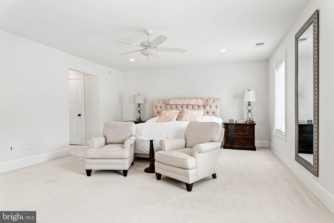
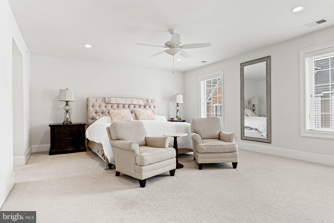
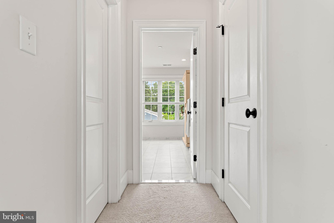
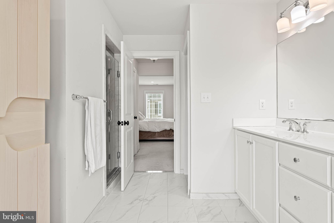
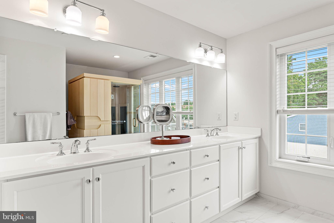
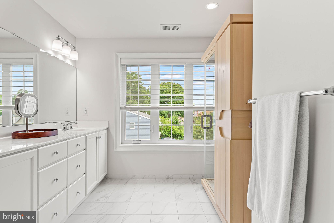
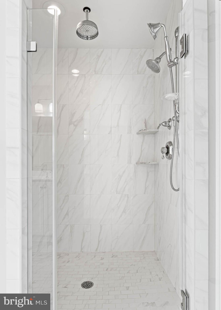
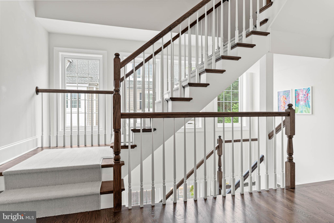
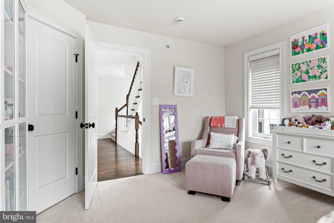
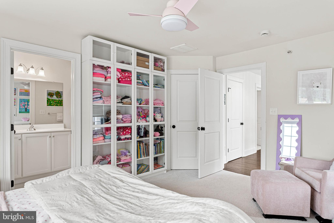
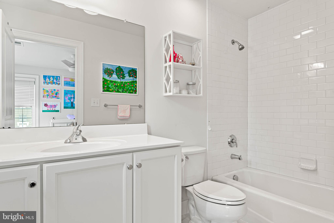
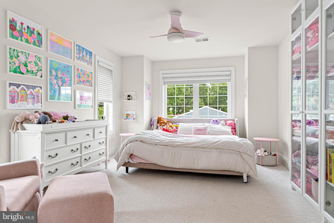
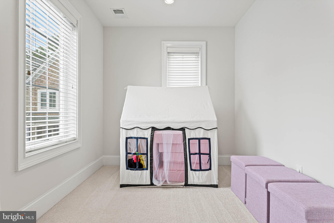
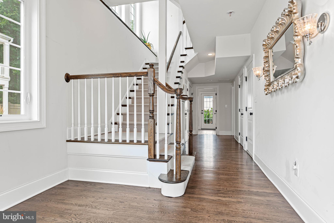
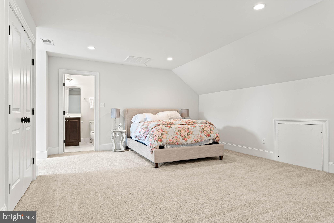
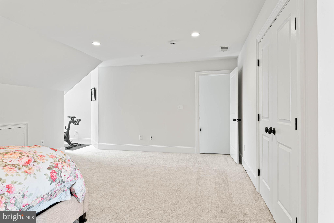
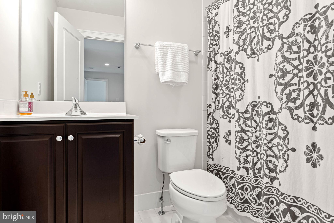
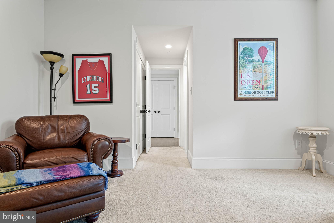
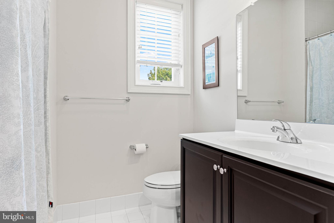
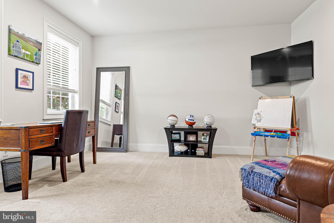
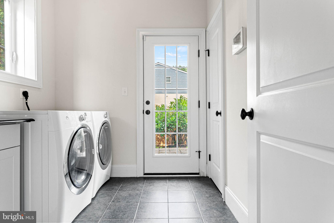
Welcome to 7 Grey Court, where luxury meets convenience in the heart of Berwyn. One of this home's standout features is its coveted end-unit location, filling every space with beautiful natural light. Step inside this stunning four-level townhome, built just a few years ago, and discover sophisticated, sun-filled living with the perfect blend of modern design, high-end finishes, and everyday functionality. The first level features a private bedroom suite with a full bath, along with a spacious laundry/mudroom offering access to the rear patio and the attached two-car garage. Designed for both entertaining and everyday living, the main level features 10-foot ceilings and an exceptional gourmet kitchen complete with an oversized marble island with seating for four, Thermador and Bosch appliances, a large pantry, and a built-in microwave. The kitchen flows seamlessly into the spacious living room, highlighted by a gas fireplace, elegant coffered ceiling, and a large bay window that fills the space with natural light. A bright dining area, access to the front balcony, and a convenient powder room complete this level. Retreat to the third floor, where the luxurious primary suite offers a sitting area, two walk-in closets, and a spa-inspired bath featuring a rain shower. An additional bedroom with an en-suite bath and walk-in closet completes this floor. The fourth level features a spacious bedroom with its own en-suite bath, providing the perfect space for guests, a private office, or a bonus living area. Offering four levels of thoughtfully designed living space, this versatile home adapts effortlessly to a variety of lifestyles. Enjoy true lock-and-leave living with HOA services that include landscaping, lawn care, and snow removal. Ideally located, you're just a short walk from Berwyn's charming shops, restaurants, parks, and the YMCA, with convenient access to both the Daylesford and Berwyn train stations for an easy commute. Situated within the highly acclaimed Tredyffrin-Easttown School District, this move-in-ready home offers the very best of Main Line living—exceptional quality, timeless style, and unmatched convenience. Don't miss this rare opportunity to own a modern townhome in one of Berwyn's most desirable communities.
Features & Amenities
Interior
-
Other Interior Features
Ceiling Fan(s), Pantry, Recessed Lighting, Walk-In Closet(s), Built-in Features, Crown Molding, Open Floorplan
-
Total Bedrooms
4
-
Bathrooms
4
-
1/2 Bathrooms
1
-
Above Grade Finished Area
2761.0
-
Basement YN
NO
-
Cooling YN
YES
-
Cooling
Central Air, Ceiling Fan(s), Electric
-
Fireplace YN
YES
-
Heating YN
YES
-
Heating
Natural Gas, Forced Air
-
Pet friendly
Yes
Exterior
-
Garage
Yes
-
Garage spaces
2
-
Construction Materials
HardiPlank Type, Stone
-
Parking
Garage, Inside Entrance, Attached
-
Pool
No
-
Waterfront YN
NO
Area & Lot
-
Lot Size(acres)
0.03
-
Lot Size(square feet)
1,098
-
Property Type
Residential
-
Property Sub Type
Townhouse
-
Architectural Style
Colonial
Price
-
Sales Price
$935,000
-
Tax Amount
$12,887
-
Sq. Footage
3,401
-
Price/SqFt
$274
HOA
-
Association
YES
-
Association Fee
$350
-
Association Fee Frequency
Monthly
-
Association Fee Includes
N/A
School District
-
Elementary School
N/A
-
Middle School
T E MIDDLE
-
High School
CONESTOGA
Property Features
-
New Construction
NO
-
Foundation Details
Block, Concrete Perimeter
-
Senior Community YN
NO
-
Sewer
Public Sewer
-
Tax Lot
0036.0900
-
Water Source
Public
Schedule a Showing
Showing scheduled successfully.
Mortgage calculator
Estimate your monthly mortgage payment, including the principal and interest, property taxes, and HOA. Adjust the values to generate a more accurate rate.
Your payment
Principal and Interest:
$
Property taxes:
$
HOA fees:
$
Total loan payment:
$
Total interest amount:
$
Location
County
CHESTER
Elementary School
Middle School
T E MIDDLE
High School
CONESTOGA
Listing Courtesy of Benjamin A Hardy , Compass Pennsylvania, LLC
RealHub Information is provided exclusively for consumers' personal, non-commercial use, and it may not be used for any purpose other than to identify prospective properties consumers may be interested in purchasing. All information deemed reliable but not guaranteed and should be independently verified. All properties are subject to prior sale, change or withdrawal. RealHub website owner shall not be responsible for any typographical errors, misinformation, misprints and shall be held totally harmless.

Owner, Chief Executive Officer, Portfolio Advisor
Nick Polinchock
Call Nick today to schedule a private showing.

* Listings on this website come from the FMLS IDX Compilation and may be held by brokerage firms other than the owner of this website. The listing brokerage is identified in any listing details. Information is deemed reliable but is not guaranteed. If you believe any FMLS listing contains material that infringes your copyrighted work please click here to review our DMCA policy and learn how to submit a takedown request.© 2024 FMLS.
Related Properties
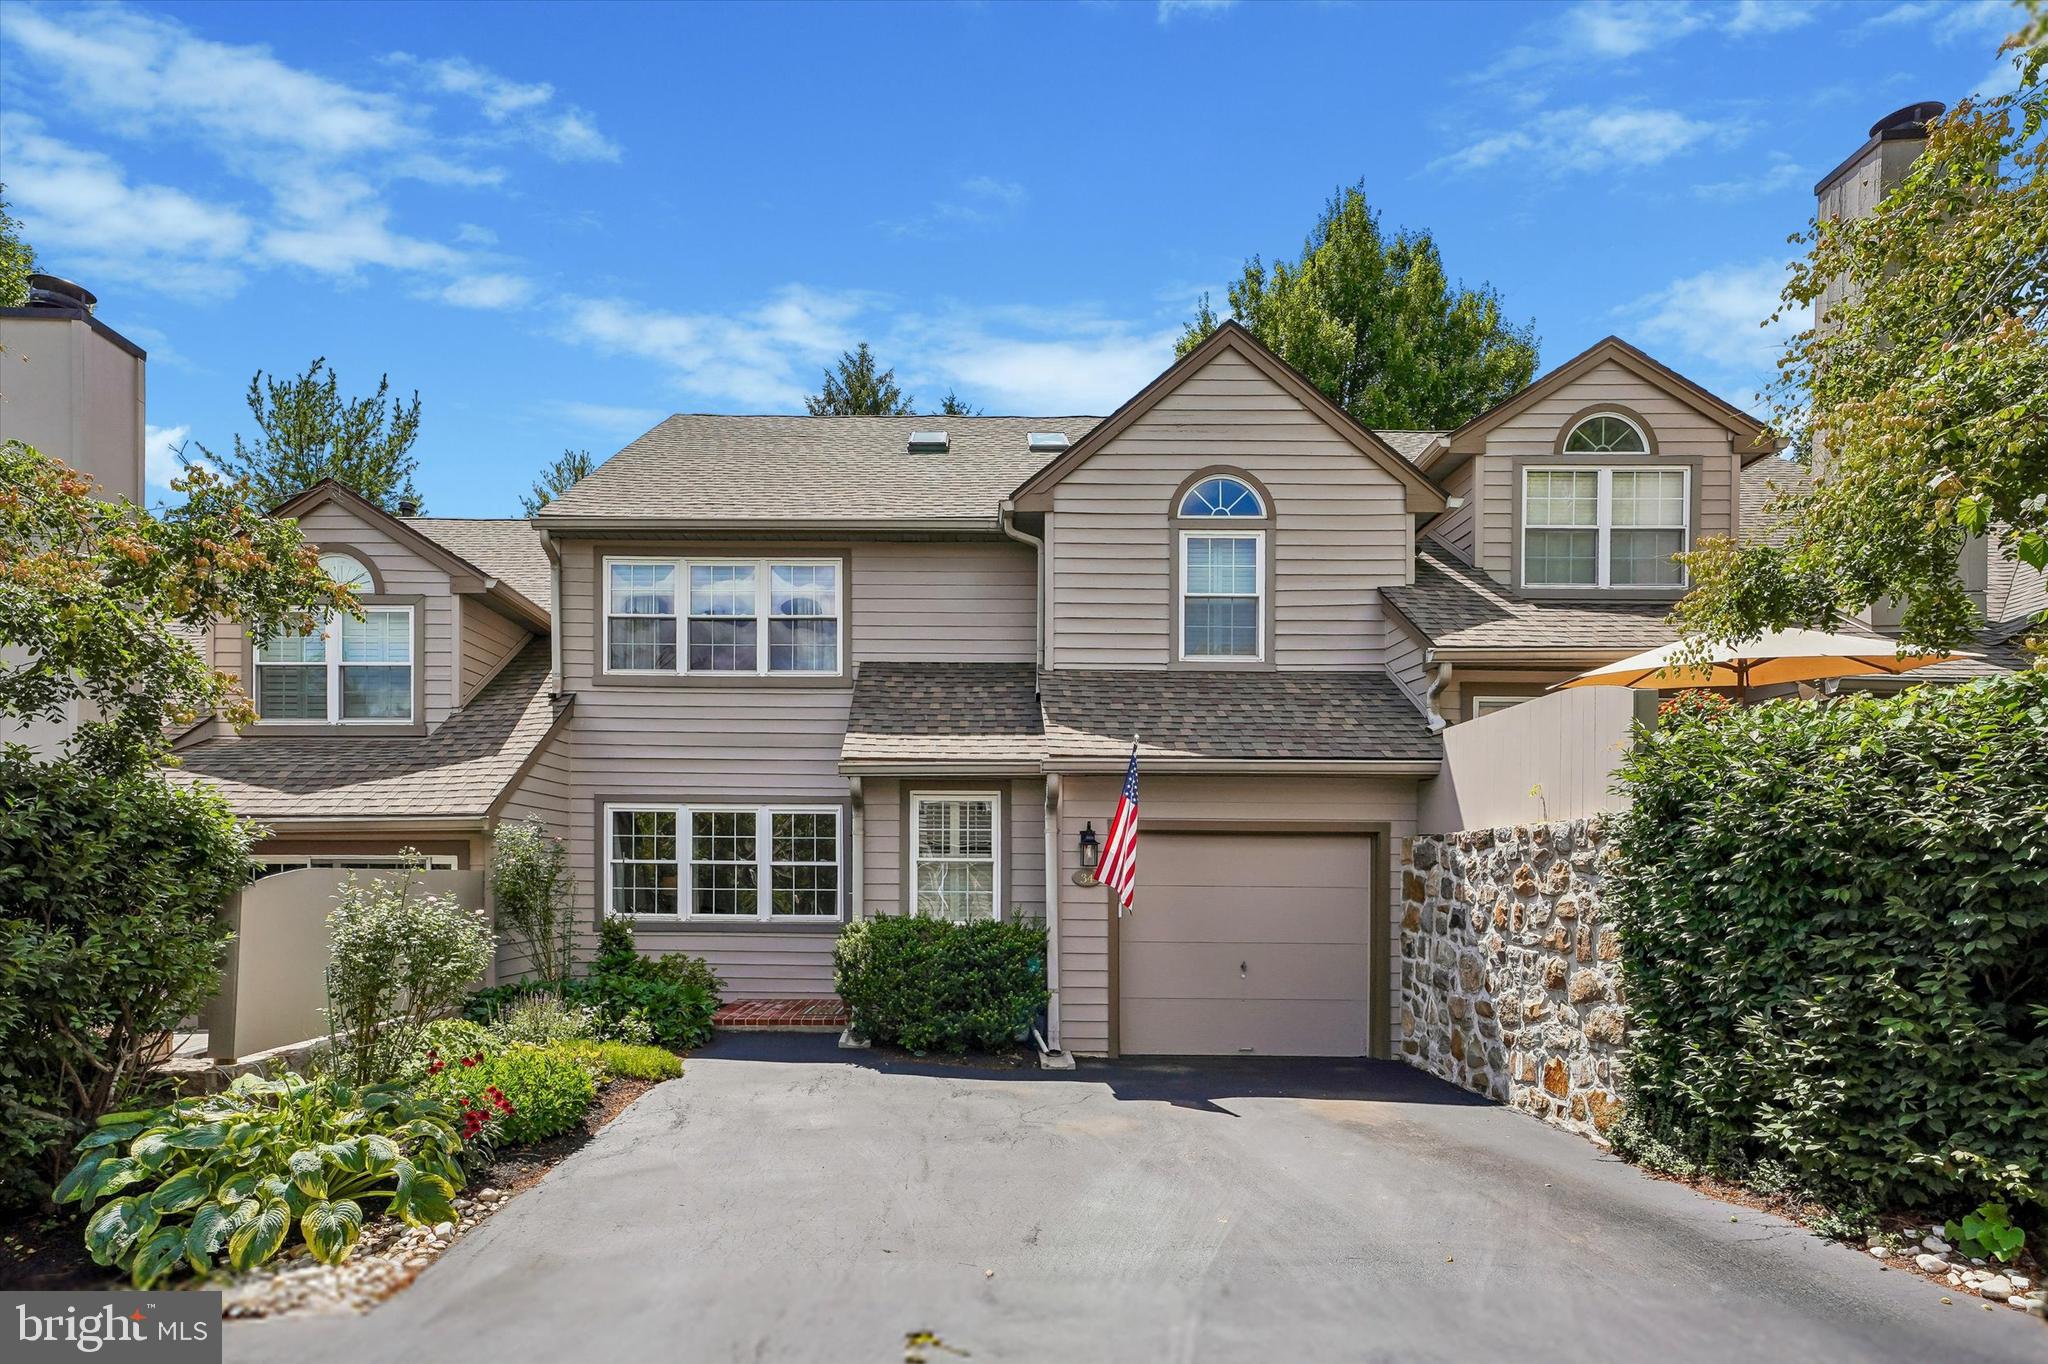
BERWYN
34 MANCHESTER COURT
3 Beds
2 Baths
3,043 Sq.Ft.
$749,000
MLS#: PACT2130212
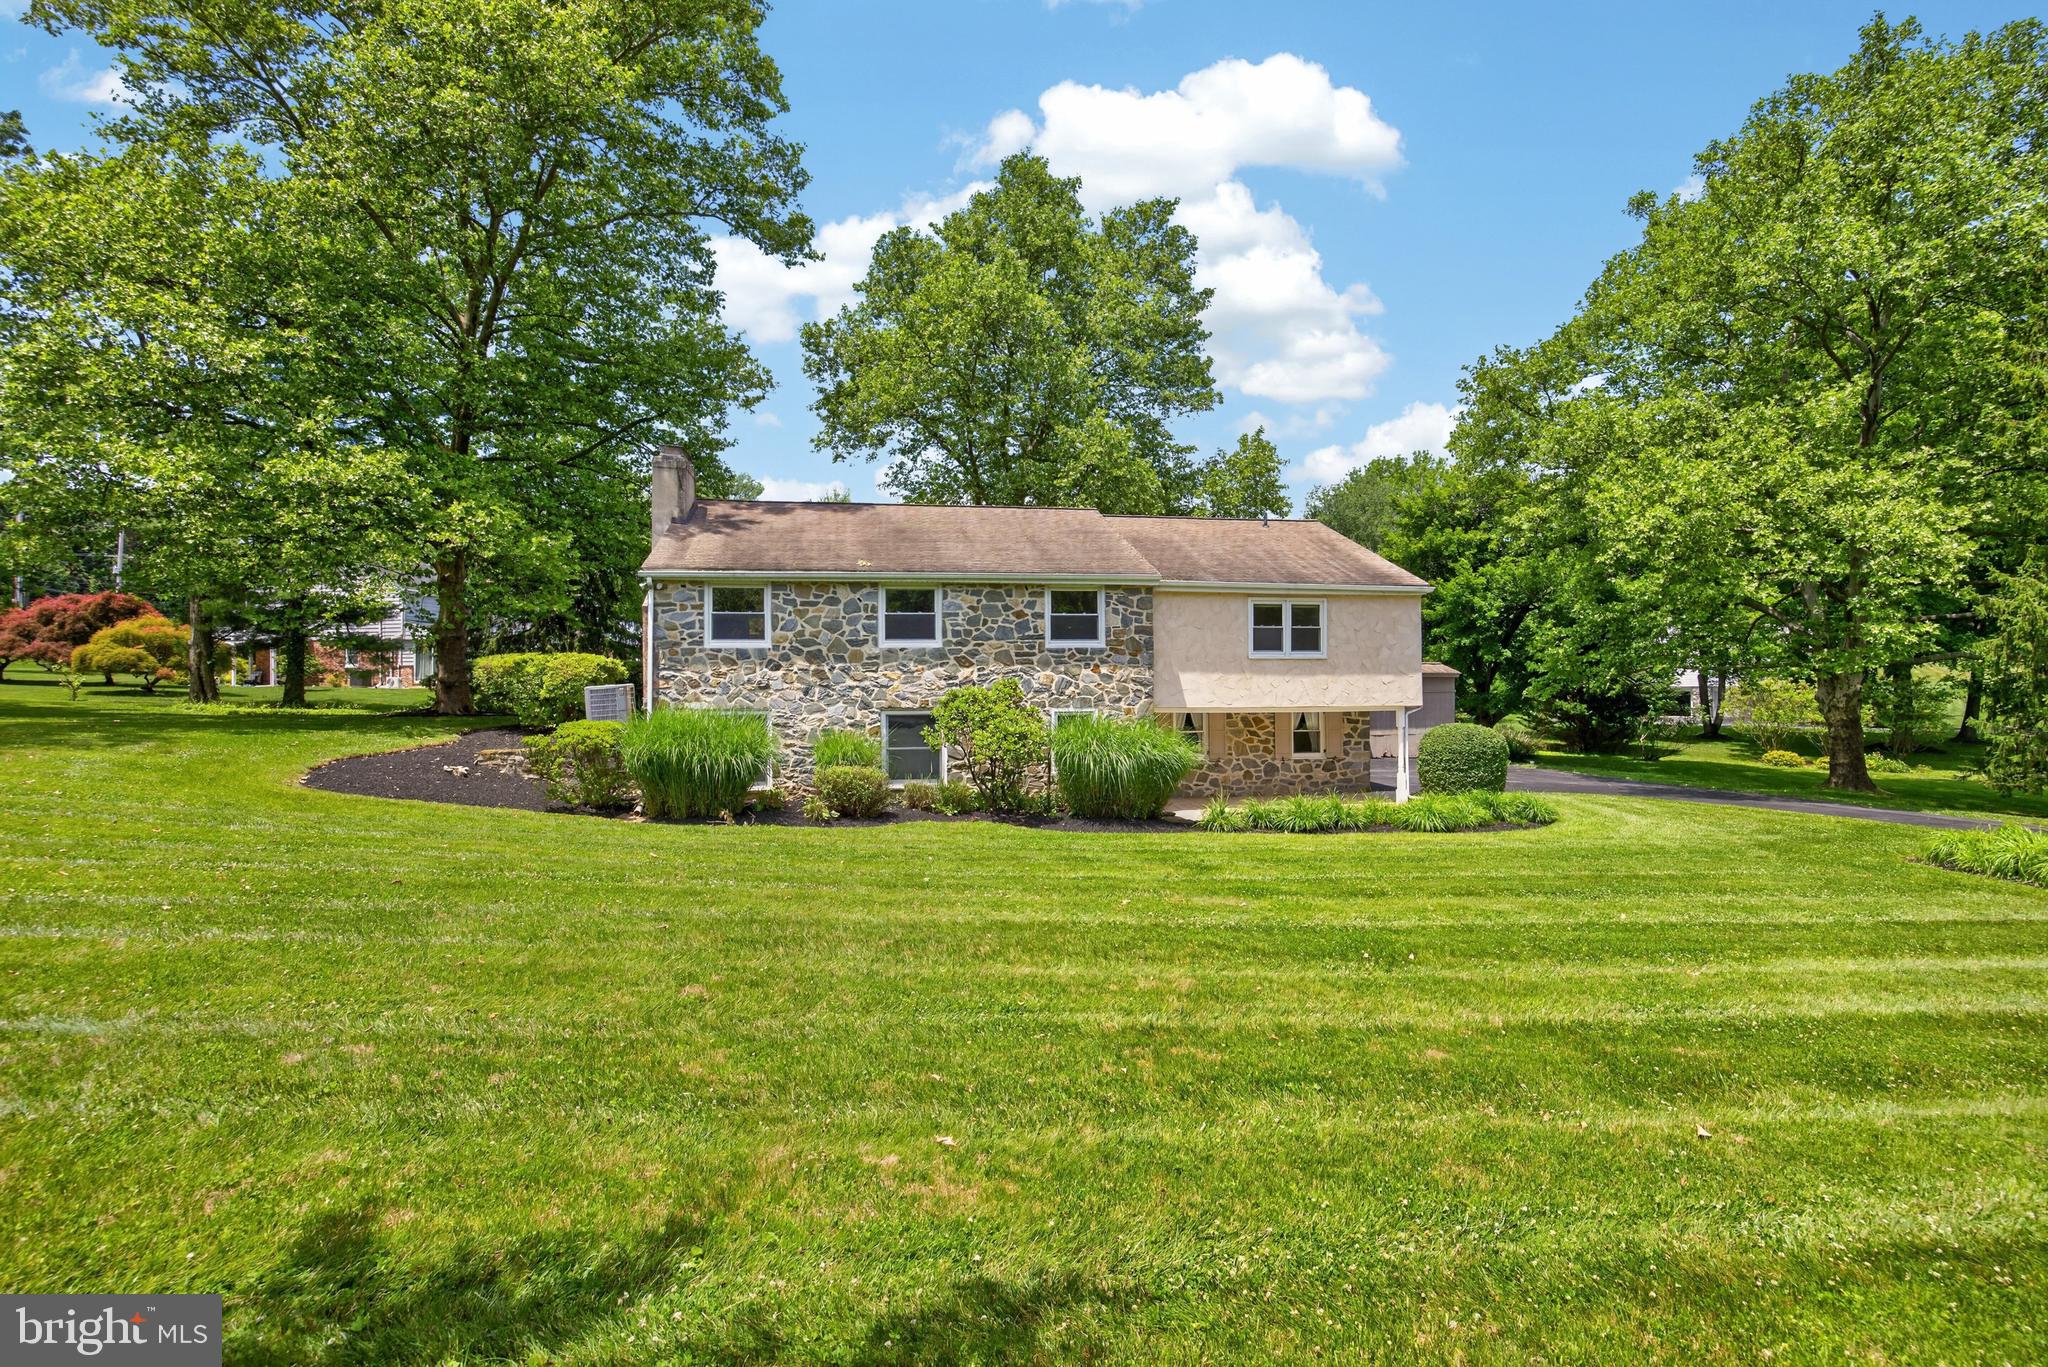
BERWYN
1190 BEAUMONT ROAD
4 Beds
2 Baths
2,952 Sq.Ft.
$995,000
MLS#: PACT2128150
BERWYN
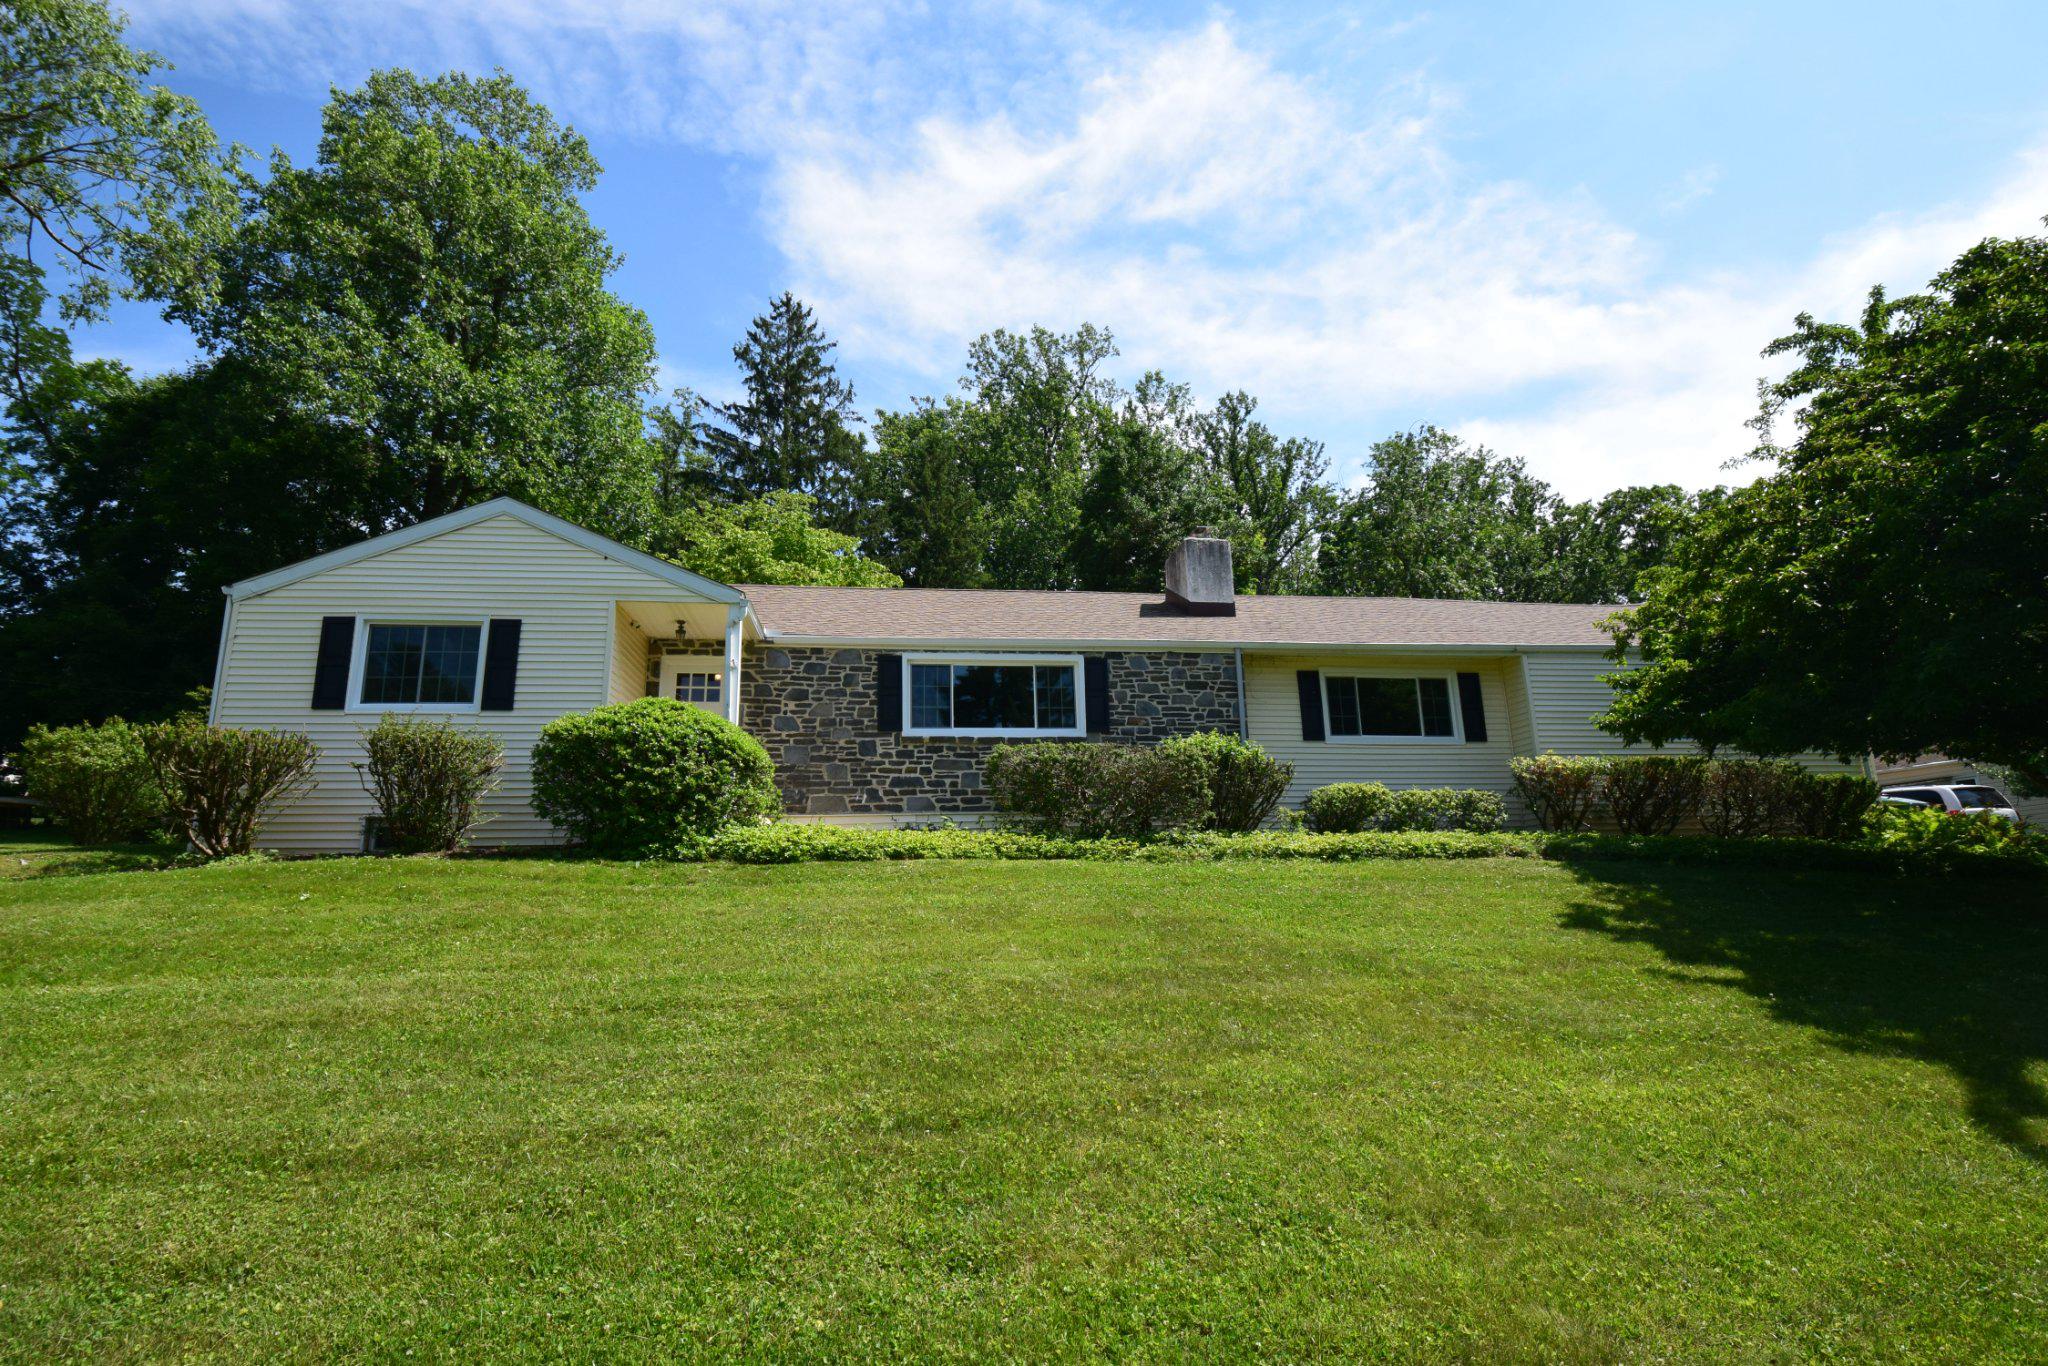
4 CAROL LANE
4 Beds
3 Baths
1,634 Sq.Ft.
$785,000
MLS#: PACT2127892
BERWYN
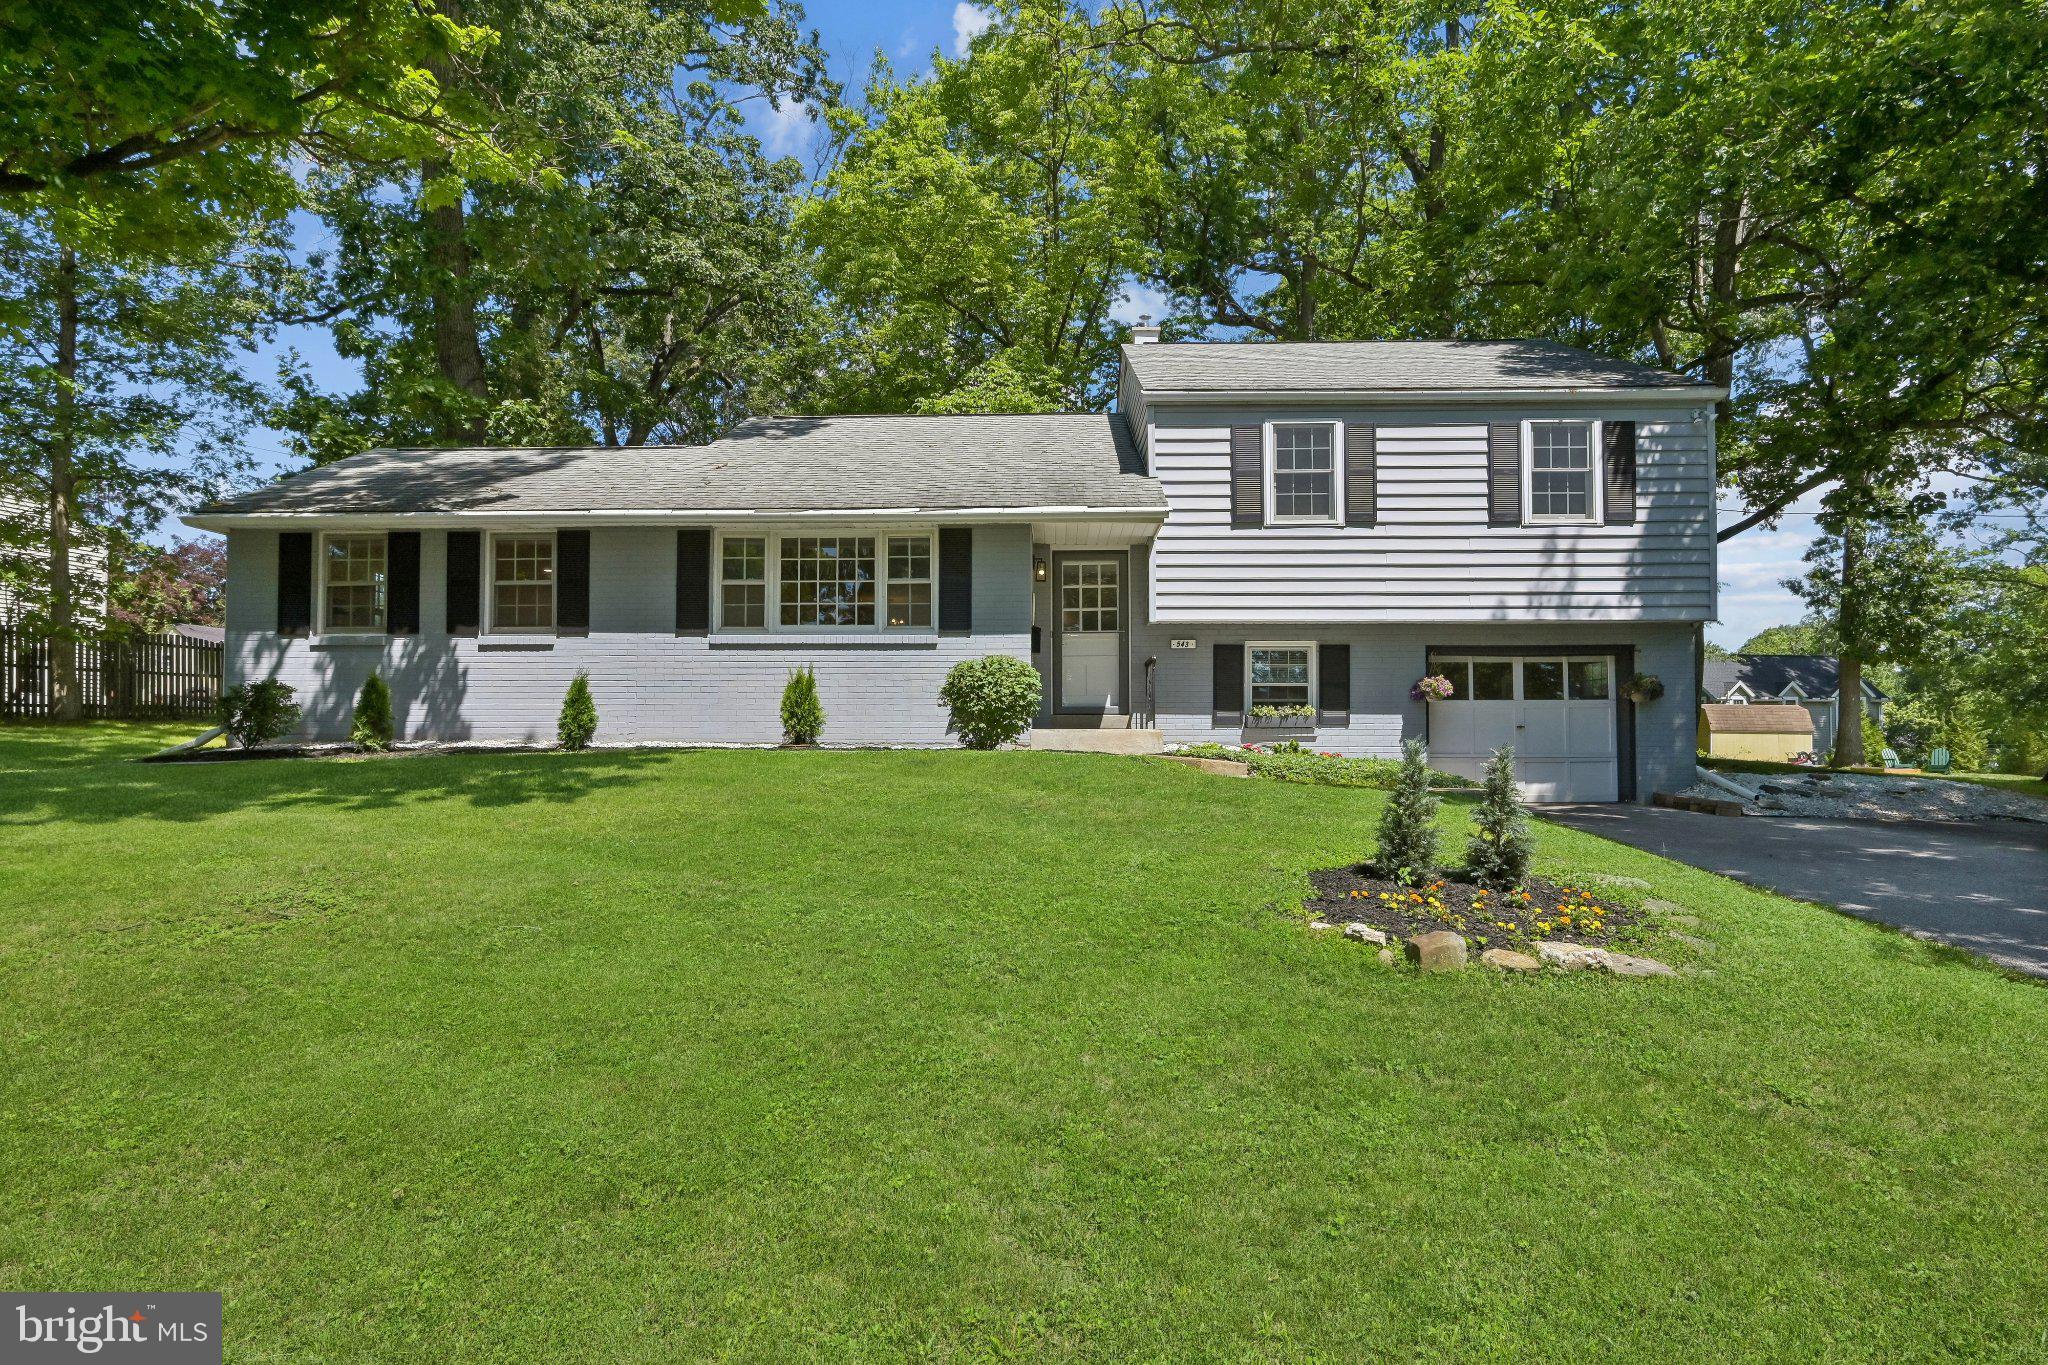
543 MIDLAND AVENUE
4 Beds
1 Baths
2,210 Sq.Ft.
$795,000
MLS#: PACT2128734
BERWYN
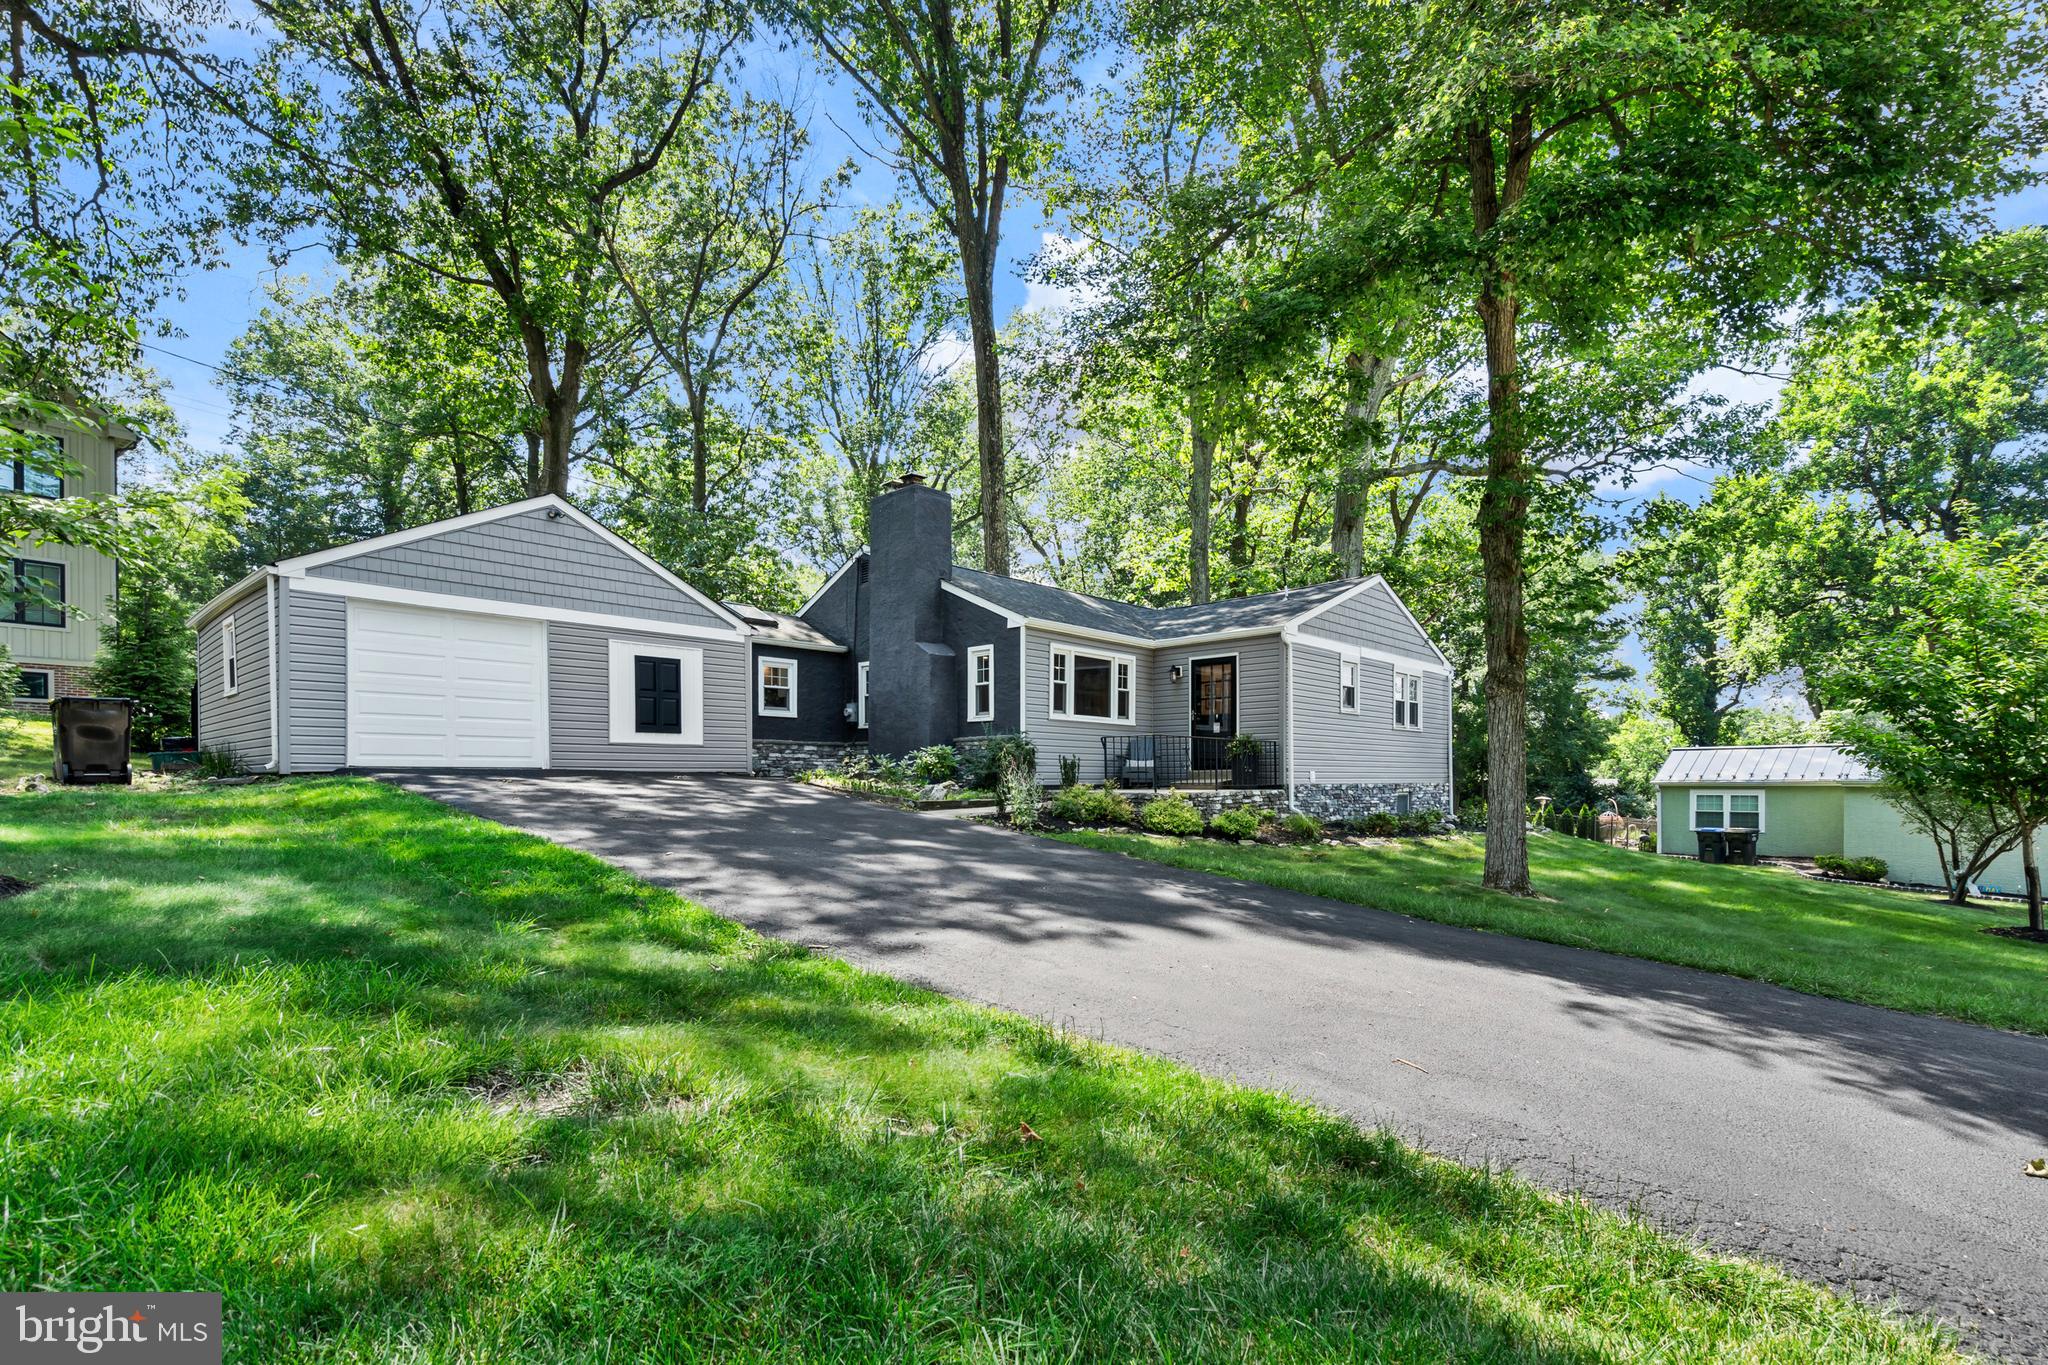
305 IRISH ROAD
4 Beds
3 Baths
2,358 Sq.Ft.
$789,000
MLS#: PACT2127608
