
Colonial
6750 PHILLIPS MILL ROAD
SOLEBURY, PA 18963
MLS#: PABU2125658
$1,500,000
Property
Beds
4
Full Baths
2
1/2 Baths
1
Year Built
1704
Sq.Footage
2,536
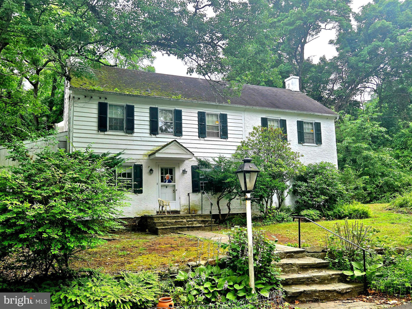
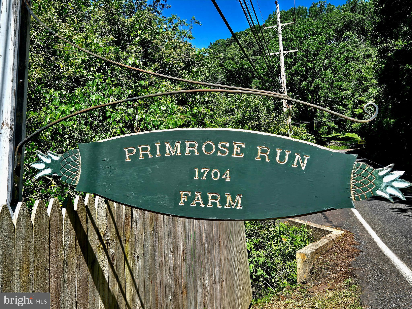
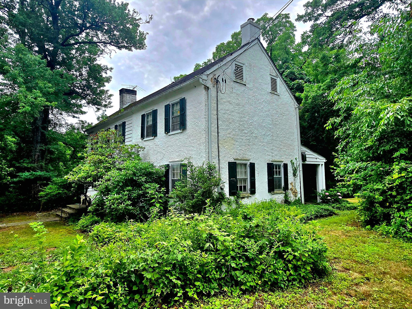
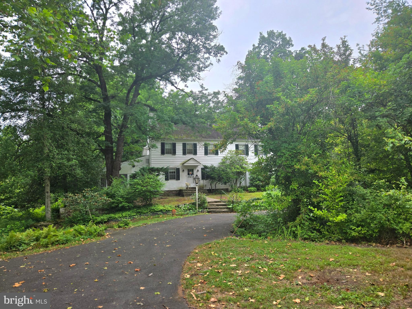
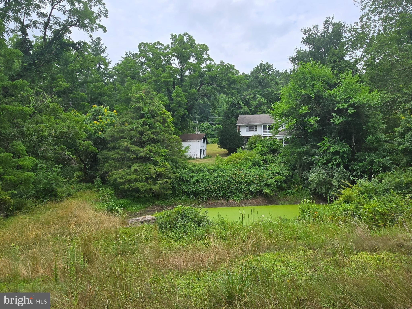
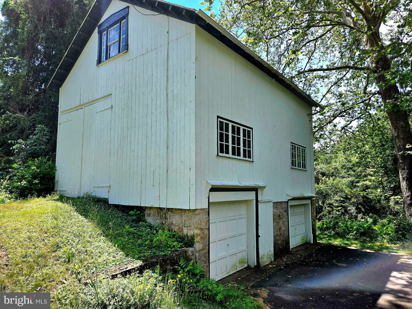
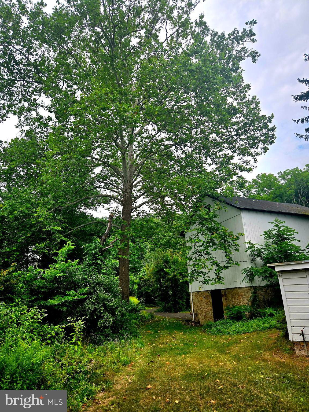
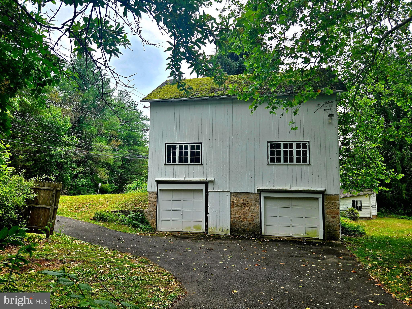
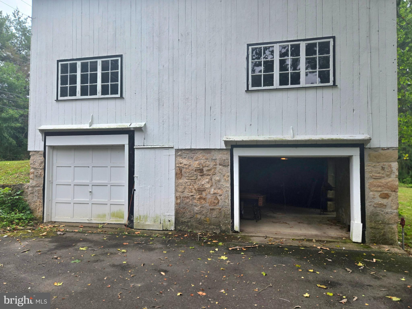
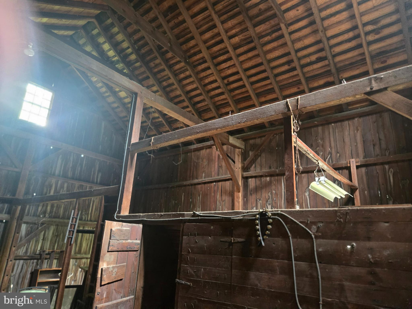
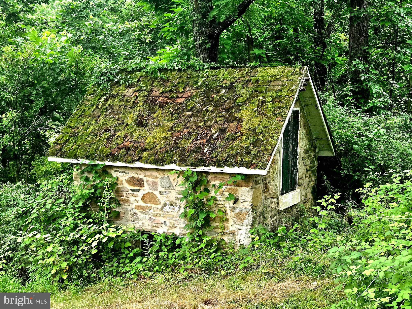
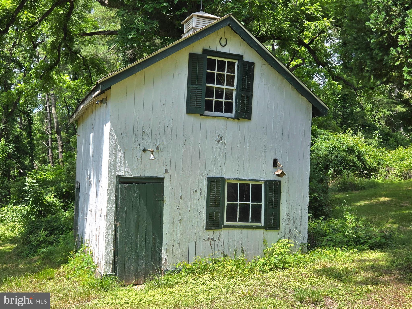
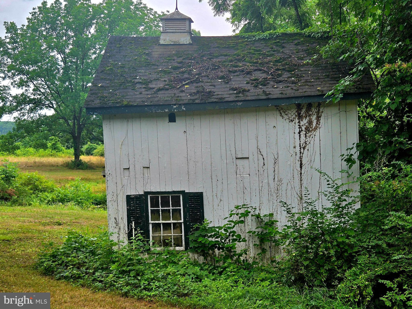
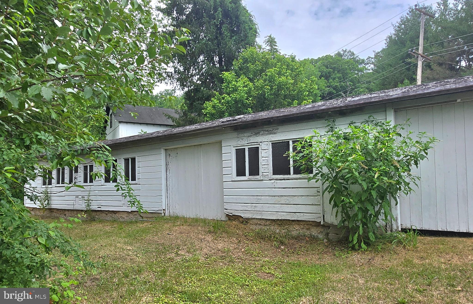
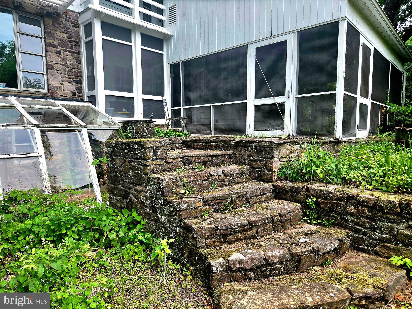
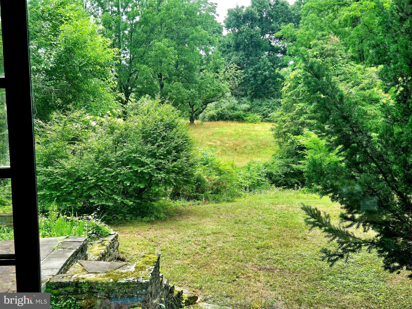
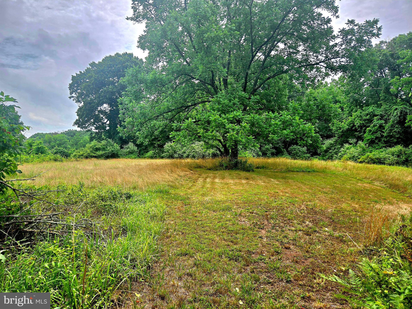
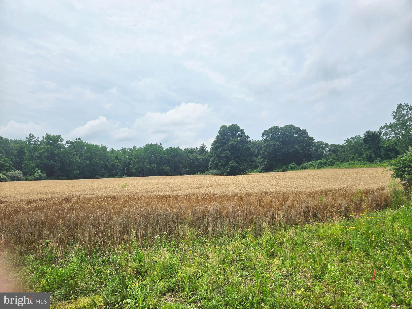
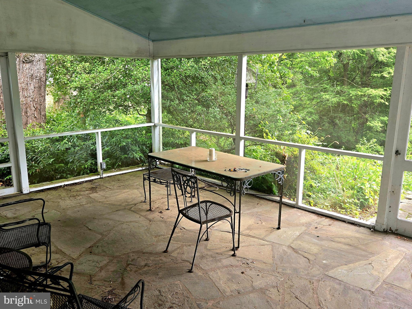
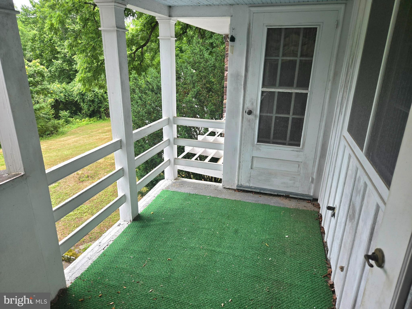
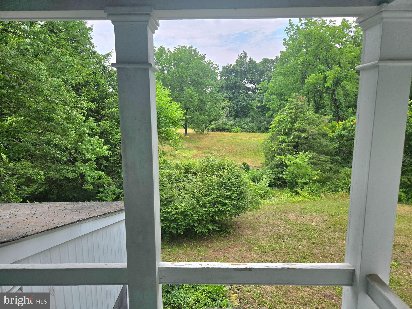
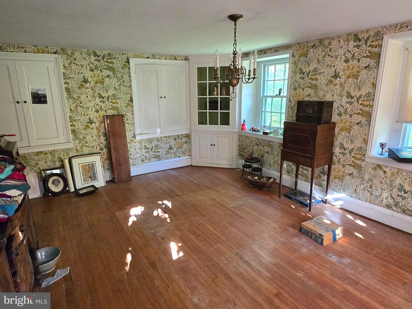
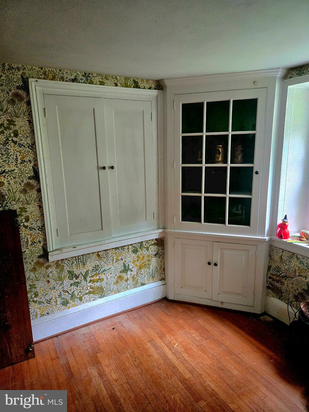
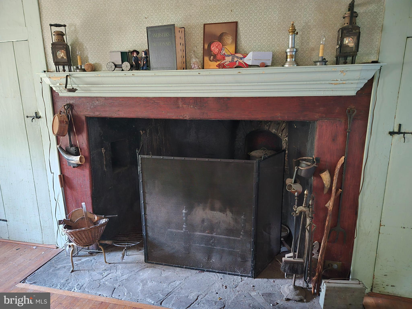
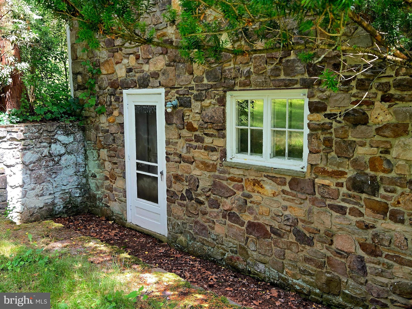
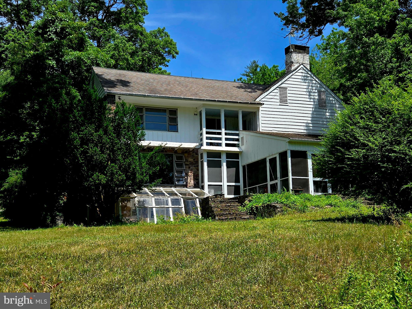
Rare opportunity to own one of the oldest and most historic properties in Solebury Township. Circa 1704, the last two owners of Primrose Run Farm occupied this property for more than 100 years. Now it is your opportunity to be the next steward and restore and preserve this historic treasure. Plastered stone and frame farmhouse, bank barn with garages below, tractor storage, chicken coop, stone spring house, pond, and a charming two-story artist cottage occupy the 11.63 acres of conserved land. The main floor living room has a walk-in fireplace, oak floors , deep sill windows and multiple built-in cabinets, including two corner cabinets in the dining room. The country kitchen has pine cabinets and is open to the family room with built-ins and a picture window to enjoy rear views. There’s a half bath and a hall with exterior door to the side covered porch and 2-level rear screened flagstone porches. Three staircases take you to the second level with four bedrooms and two bathrooms. Two of the bedrooms have access to a covered porch that overlooks the pond and rear meadow. All the bedrooms have plaster walls, a mix of random width pine flooring. Another staircase takes you to the third level that has roughly finishe attic rooms. Plenty of storage, but bring your imagination. The basement has a new oil burner, an inside oil tank, workshop, and greenhouse with outside access. Note that the conservation easement provides two building envelopes for family dwellings but also permits agricultural building for farm use. Convenient to shopping, dining, entertainment and recreation in New Hope and Bucks County, there are commuting routes to Philadelphia, Princeton, and NYC. This home can be a showstopper and a private sanctuary of serenity and beauty. Enjoy wildlife, birds, flowers, open pastures, and woods. Welcome home, indeed!
Features & Amenities
Interior
-
Other Interior Features
Built-in Features
-
Total Bedrooms
4
-
Bathrooms
2
-
1/2 Bathrooms
1
-
Above Grade Finished Area
2536.0
-
Basement YN
YES
-
Cooling YN
NO
-
Cooling
None
-
Fireplace YN
YES
-
Heating YN
YES
-
Heating
Oil, Baseboard, Radiant
-
Pet friendly
N/A
Exterior
-
Garage
Yes
-
Garage spaces
4
-
Construction Materials
Frame
-
Other Exterior Features
Balcony
-
Parking
Garage Door Opener, Asphalt, Off Street, Circular Driveway, Garage, Driveway, Community Structure, Detached
-
Patio and Porch Features
Patio, Porch, Screened
-
Pool
No
-
Waterfront YN
NO
-
View
Water, Pond, Pasture
Area & Lot
-
Lot Features
Irregular Lot, Front Yard, Few Trees, Back Yard
-
Lot Size(acres)
11.63
-
Lot Size(square feet)
506,602
-
Property Type
Residential
-
Property Sub Type
Single Family Residence
-
Architectural Style
Colonial
Price
-
Sales Price
$1,500,000
-
Tax Amount
$10,212
-
Sq. Footage
2,536
-
Price/SqFt
$591
HOA
-
Association
No
School District
-
Elementary School
N/A
-
Middle School
NEW HOPE-SOLEBURY
-
High School
NEW HOPE-SOLEBURY
Property Features
-
New Construction
NO
-
Accessibility Features
Accessible Doors
-
Foundation Details
Stone
-
Senior Community YN
NO
-
Sewer
Septic Tank
-
Tax Lot
107
-
Water Source
Well
Schedule a Showing
Showing scheduled successfully.
Mortgage calculator
Estimate your monthly mortgage payment, including the principal and interest, property taxes, and HOA. Adjust the values to generate a more accurate rate.
Your payment
Principal and Interest:
$
Property taxes:
$
HOA fees:
$
Total loan payment:
$
Total interest amount:
$
Location
County
BUCKS
Elementary School
Middle School
NEW HOPE-SOLEBURY
High School
NEW HOPE-SOLEBURY
Listing Courtesy of James E Briggs , Keller Williams Real Estate-Doylestown
RealHub Information is provided exclusively for consumers' personal, non-commercial use, and it may not be used for any purpose other than to identify prospective properties consumers may be interested in purchasing. All information deemed reliable but not guaranteed and should be independently verified. All properties are subject to prior sale, change or withdrawal. RealHub website owner shall not be responsible for any typographical errors, misinformation, misprints and shall be held totally harmless.

Owner, Chief Executive Officer, Portfolio Advisor
Nick Polinchock
Call Nick today to schedule a private showing.

* Listings on this website come from the FMLS IDX Compilation and may be held by brokerage firms other than the owner of this website. The listing brokerage is identified in any listing details. Information is deemed reliable but is not guaranteed. If you believe any FMLS listing contains material that infringes your copyrighted work please click here to review our DMCA policy and learn how to submit a takedown request.© 2024 FMLS.
