Features & Amenities

Interior

  • Other Interior Features

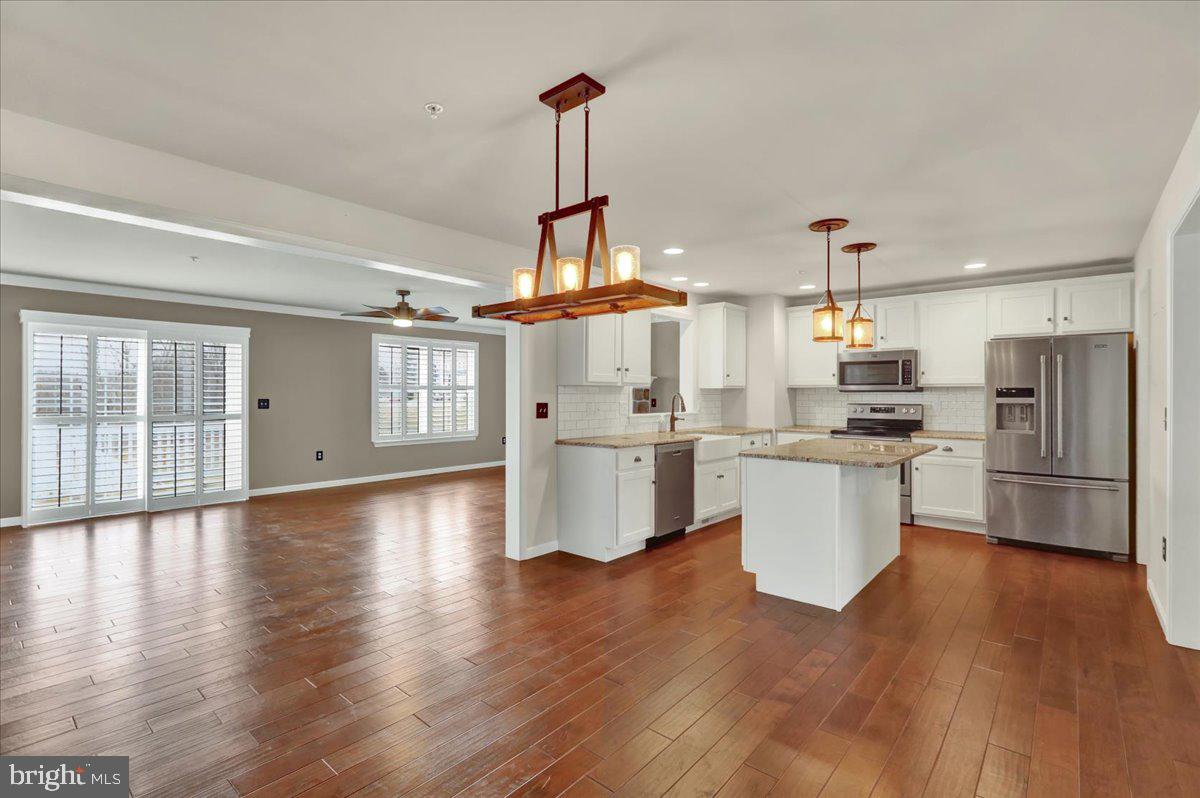
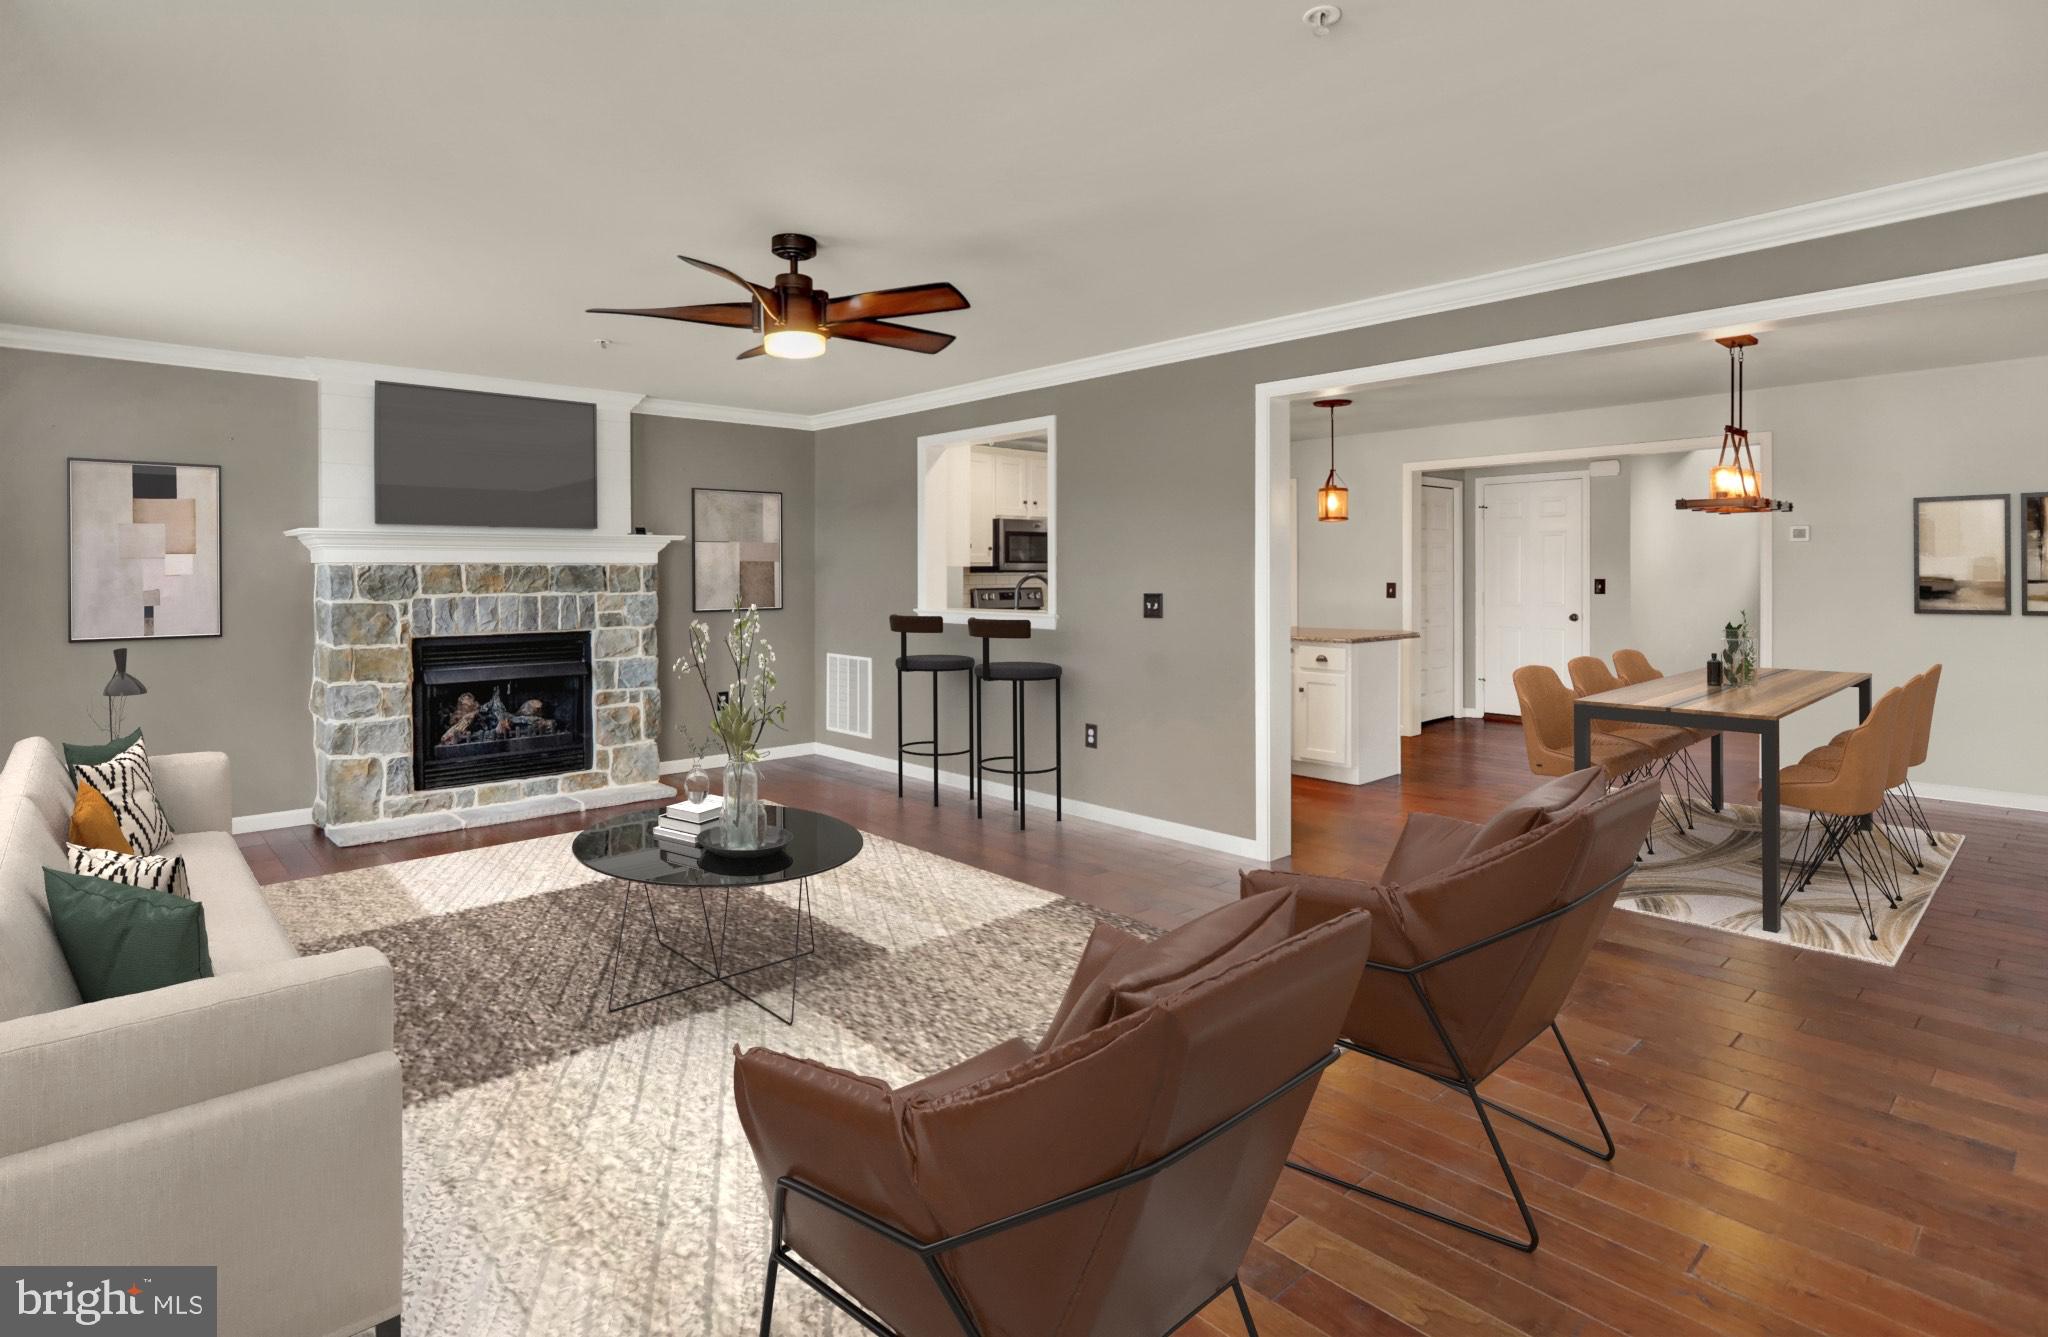
    Eat-in Kitchen, Bar, Ceiling Fan(s), Kitchen Island, Recessed Lighting, Walk-In Closet(s), Pantry, Open Floorplan

  • Total Bedrooms

    3

  • Bathrooms

    2

  • 1/2 Bathrooms

    2

  • Above Grade Finished Area

    2201.0

  • Basement YN

    YES

  • Cooling YN

    YES

  • Cooling

    Central Air, Ceiling Fan(s), Electric

  • Fireplace YN

    YES

  • Heating YN

    YES

  • Heating

    Natural Gas, Forced Air

  • Pet friendly

    Number Limit, Yes

Exterior

  • Garage

    Yes

  • Garage spaces

    1

  • Parking

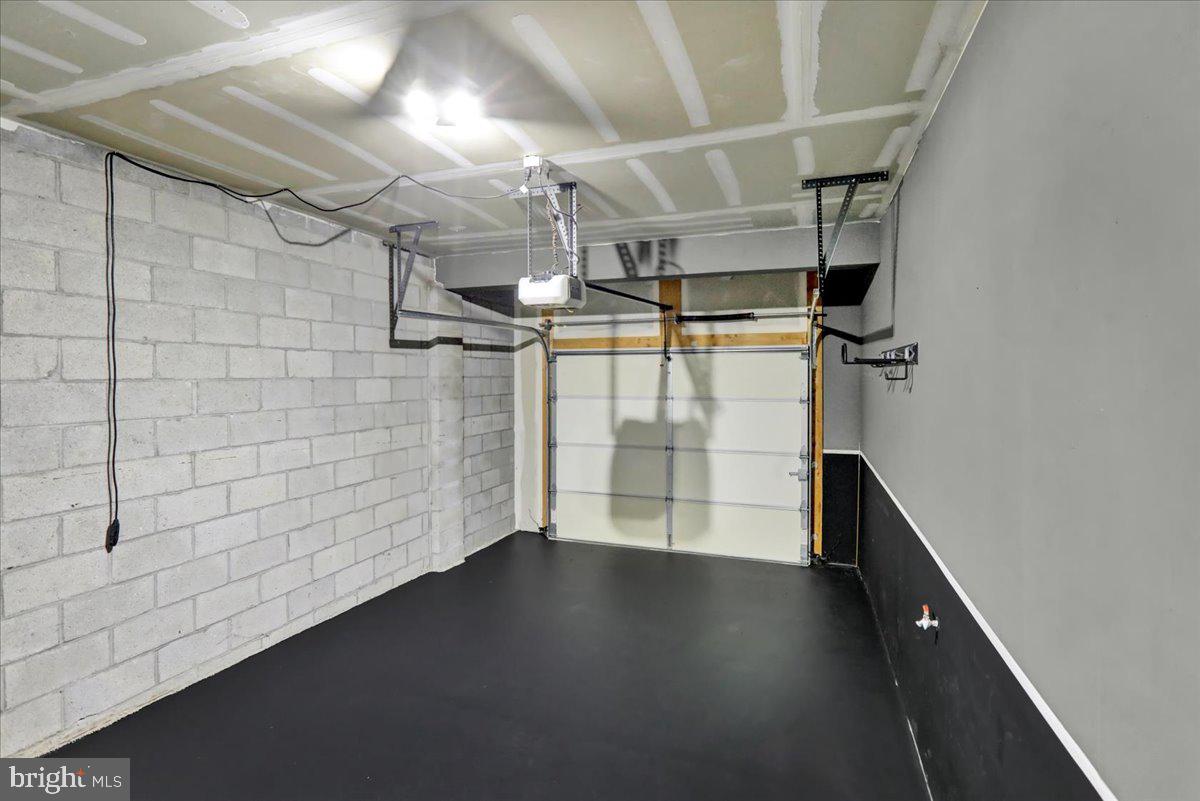
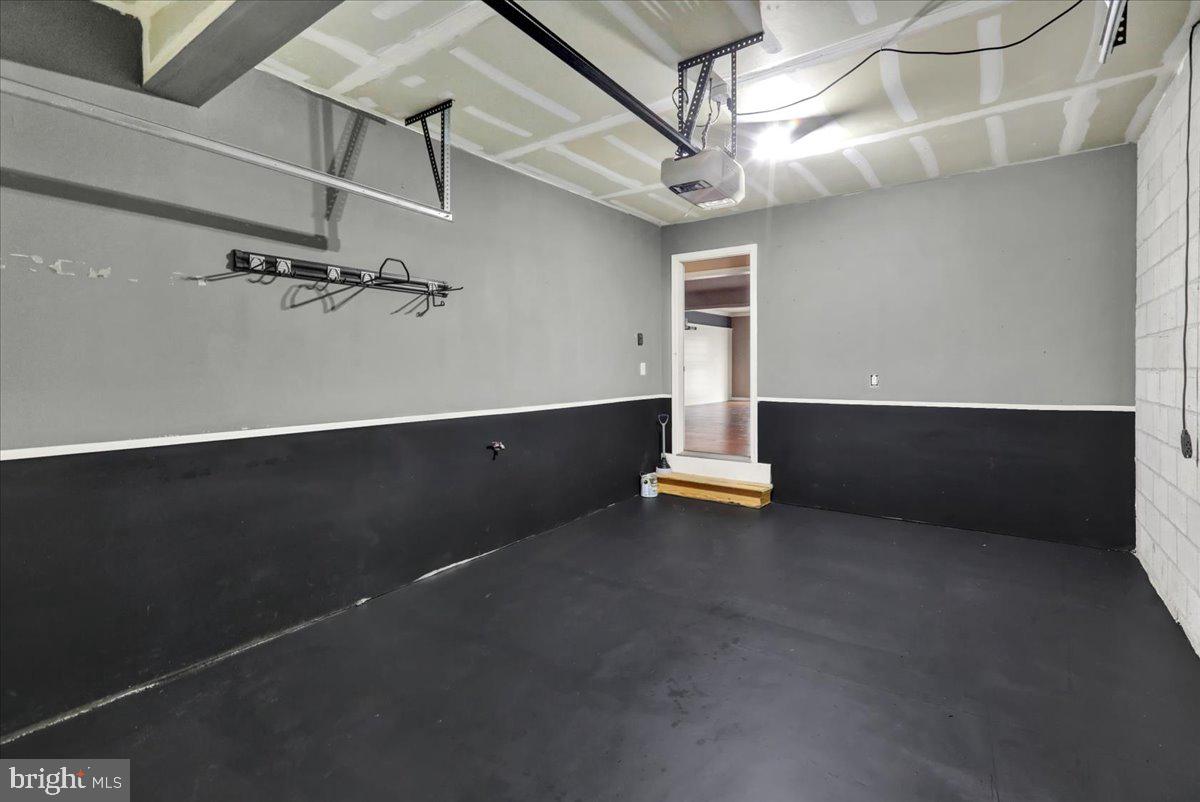
    Garage Door Opener, Asphalt, Off Street, On Street, Garage, Driveway, Inside Entrance, Attached

  • Patio and Porch Features

    Deck, Porch

  • Pool

    No

  • Waterfront YN

    NO

  • View

    Water, Creek/Stream, Pond, Trees/Woods

Area & Lot

  • Lot Features

    Cleared

  • Property Type

    Residential

  • Property Sub Type

    Townhouse

  • Architectural Style

    Traditional

Price

  • Sales Price

    $380,000
  • Tax Amount

    $4,820

  • Financing Options

    Conventional, Cash, FHA, VA, USDA

  • Sq. Footage

    3,201

  • Price/SqFt

    $118

HOA

  • Association

    YES

  • Association Fee

    $105

  • Association Fee Frequency

    Monthly

  • Association Fee Includes

    N/A

School District

  • Elementary School

    N/A

  • Middle School

    N/A

  • High School

    ANNVILLE CLEONA

Property Features

  • New Construction

    NO

  • Association Amenities

    Jogging Path

  • Foundation Details

    Block

  • Senior Community YN

    NO

  • Sewer

    Public Sewer

  • Water Source

    Public

Schedule a Showing

Showing scheduled successfully.

<
>
IN PERSON
VIA CHAT

What is 3 + 4 ?


Change time

Mortgage calculator

Estimate your monthly mortgage payment, including the principal and interest, property taxes, and HOA. Adjust the values to generate a more accurate rate.

Your payment

Principal and Interest:

$

Property taxes:

$

HOA fees:

$

Total loan payment:

$

Total interest amount:

$

Location

County

LEBANON

Elementary School

Middle School

High School

ANNVILLE CLEONA

Listing Courtesy of Joan M. Hains , Berkshire Hathaway HomeServices Homesale Realty

RealHub Information is provided exclusively for consumers' personal, non-commercial use, and it may not be used for any purpose other than to identify prospective properties consumers may be interested in purchasing. All information deemed reliable but not guaranteed and should be independently verified. All properties are subject to prior sale, change or withdrawal. RealHub website owner shall not be responsible for any typographical errors, misinformation, misprints and shall be held totally harmless.

Agent Nick Polinchock

Owner, Chief Executive Officer, Portfolio Advisor

Nick Polinchock

Call Nick today to schedule a private showing.


* Listings on this website come from the FMLS IDX Compilation and may be held by brokerage firms other than the owner of this website. The listing brokerage is identified in any listing details. Information is deemed reliable but is not guaranteed. If you believe any FMLS listing contains material that infringes your copyrighted work please click here to review our DMCA policy and learn how to submit a takedown request.© 2024 FMLS.
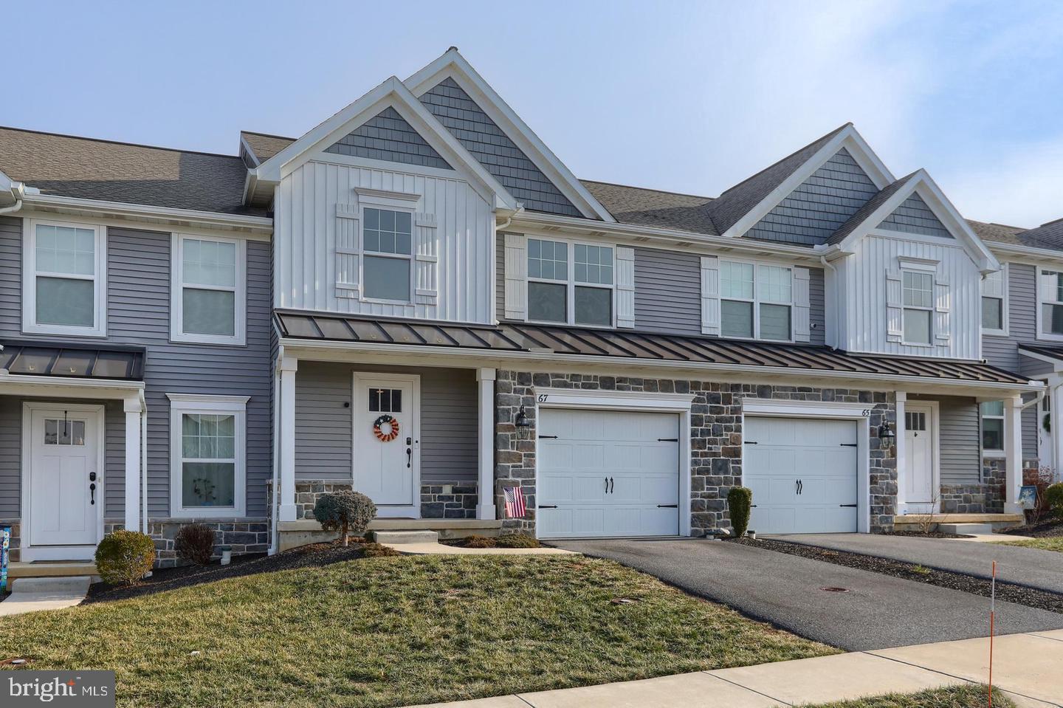
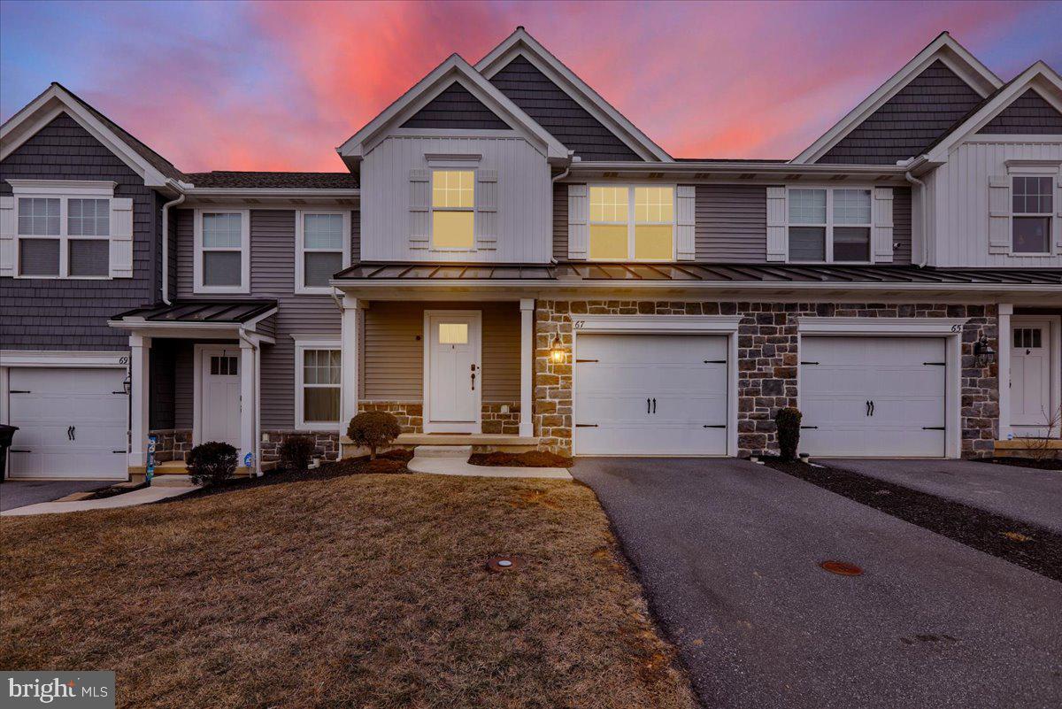
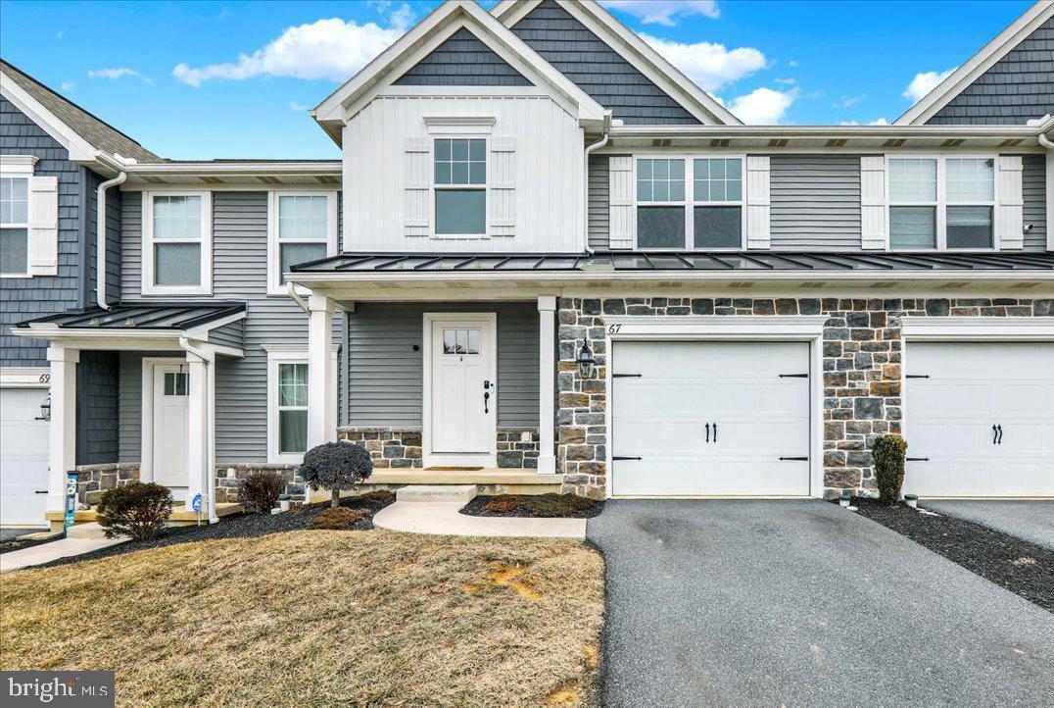
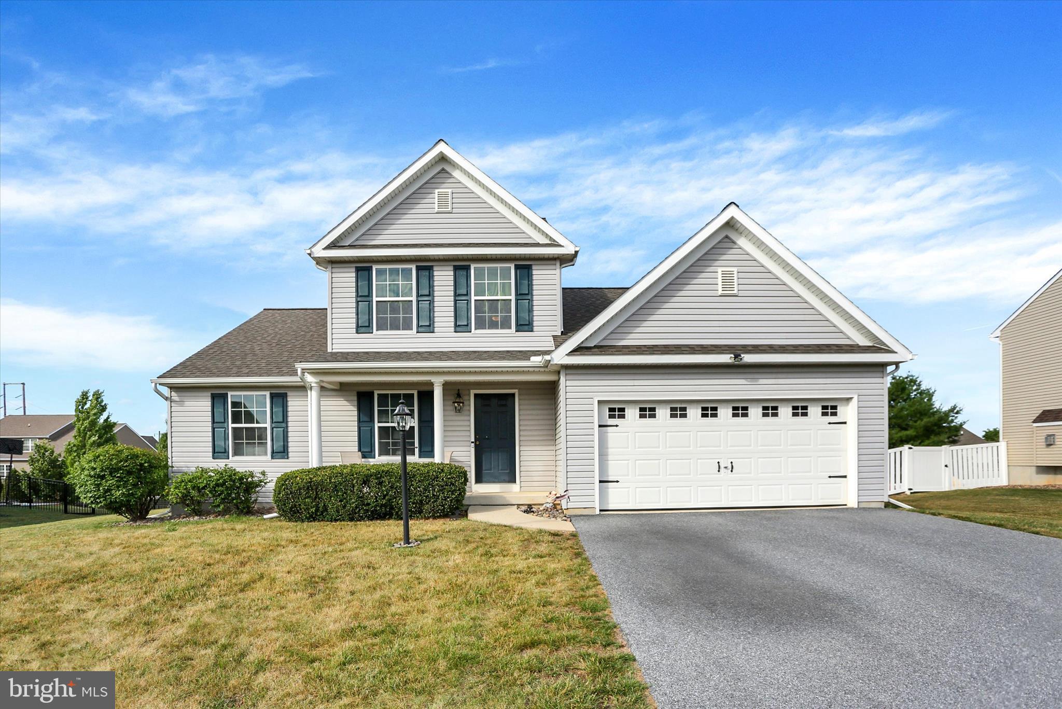
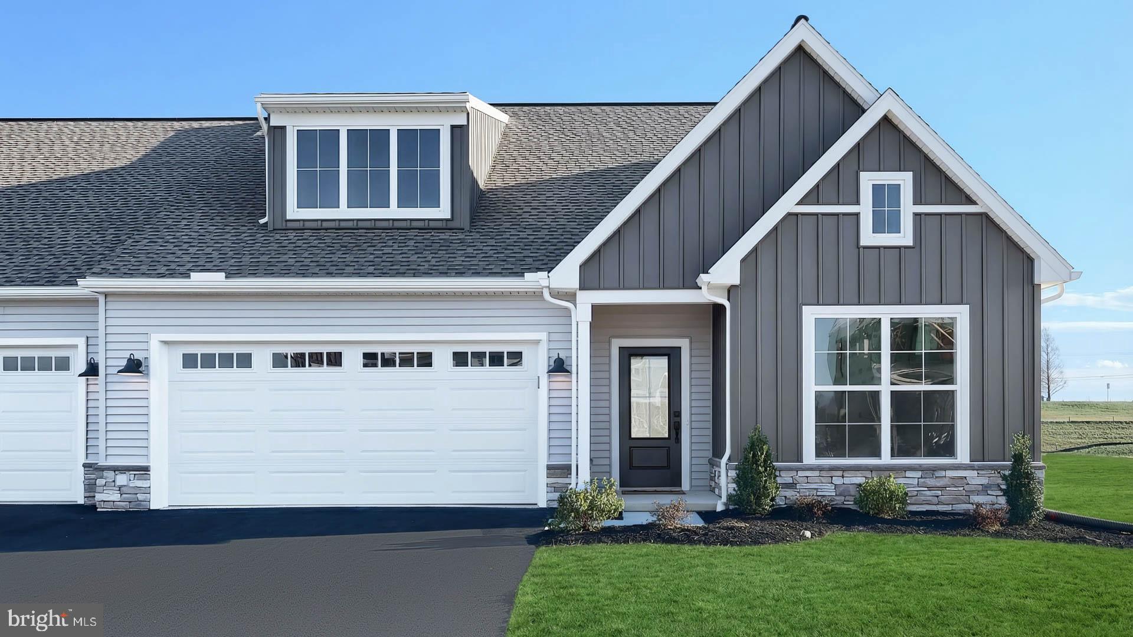
Move-In Ready! Stunning Upgraded Townhome in Mayapple Woods.  Conveniently located 15 minutes from Hershey and 15 minutes from the PA Turnpike.  

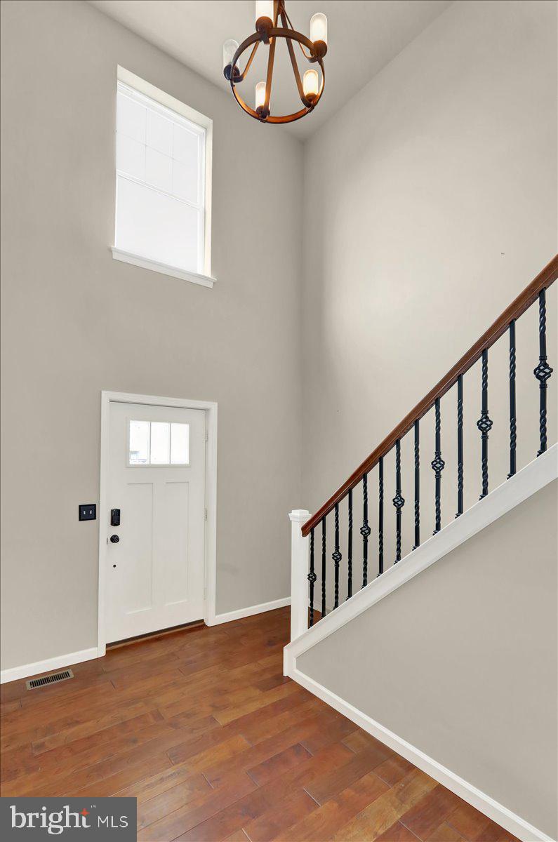
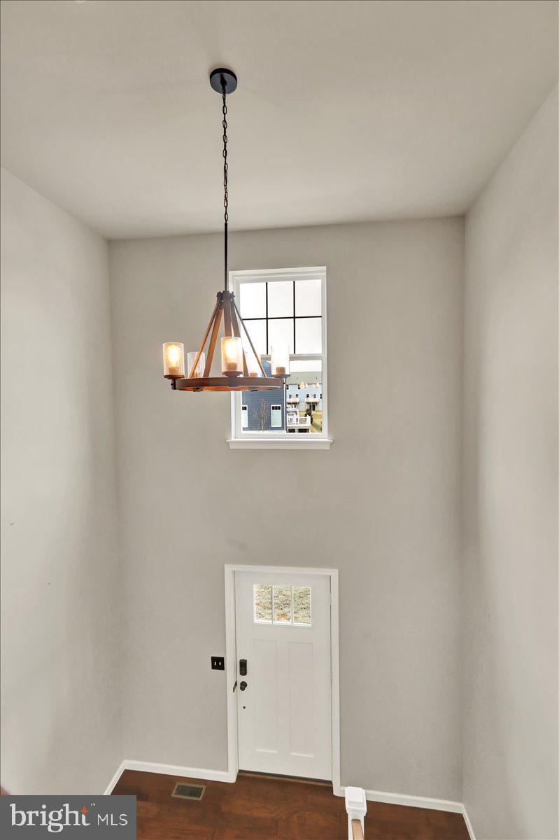
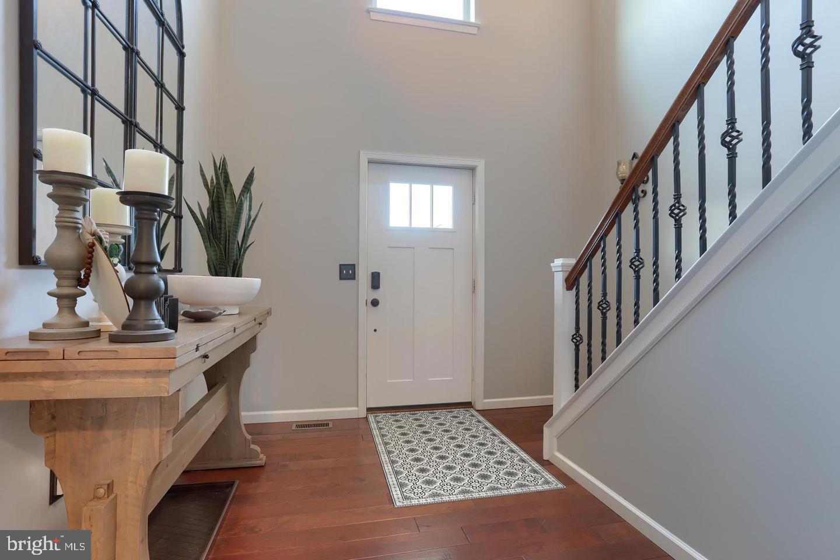
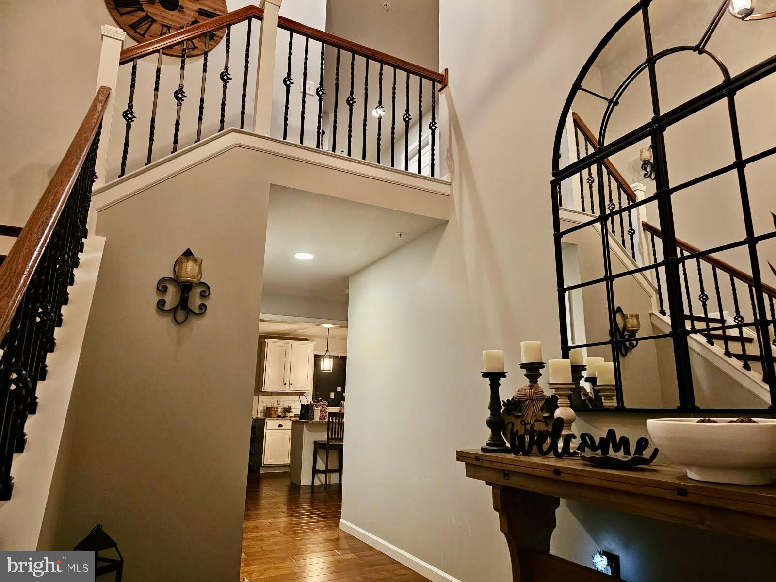
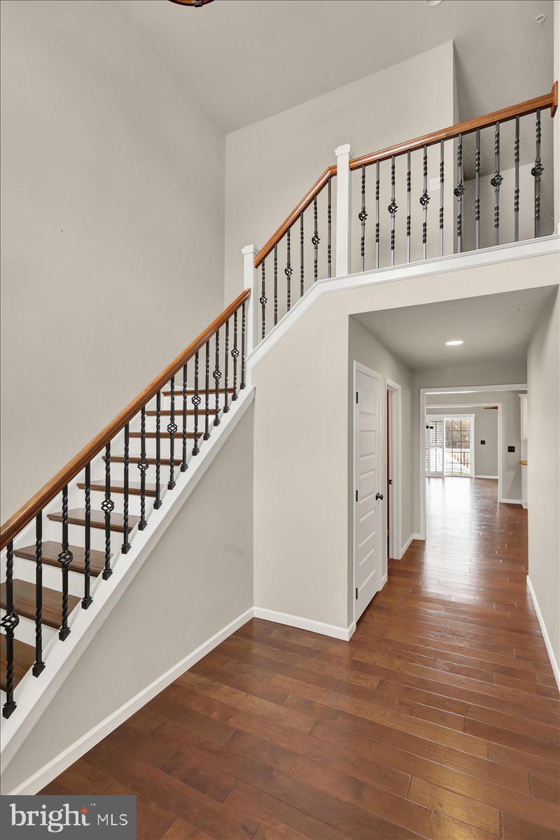
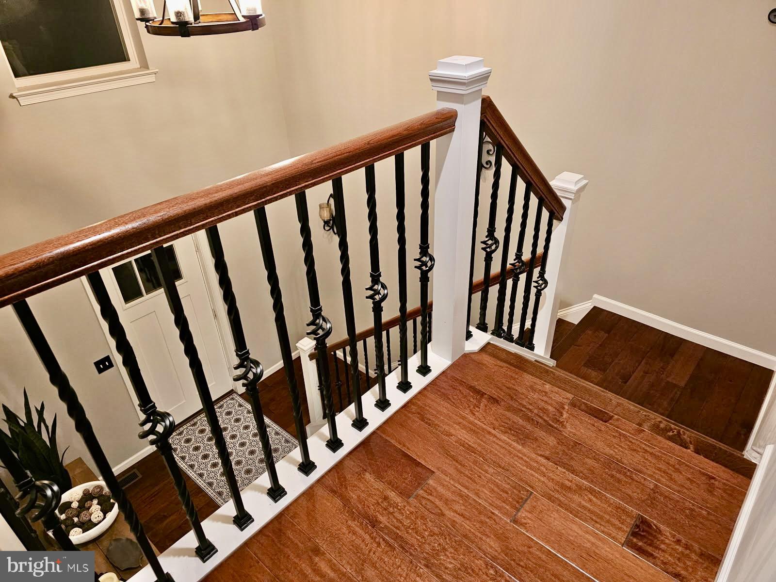
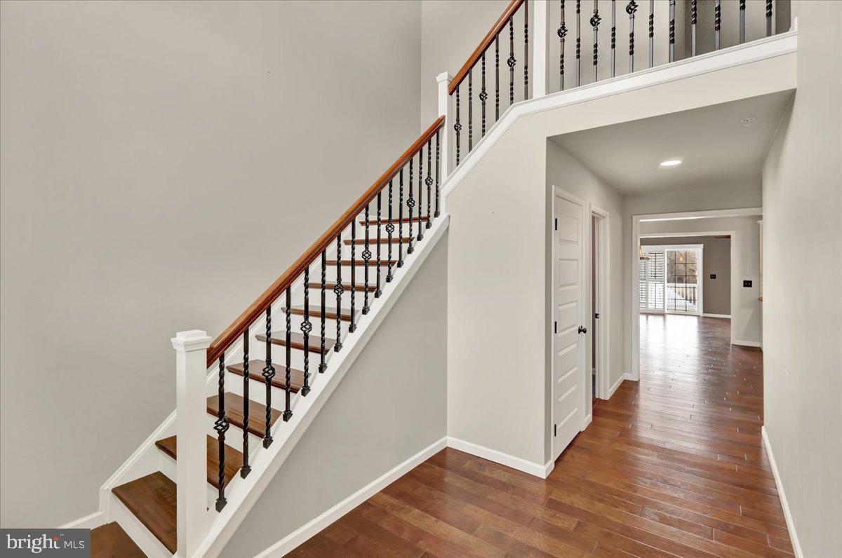
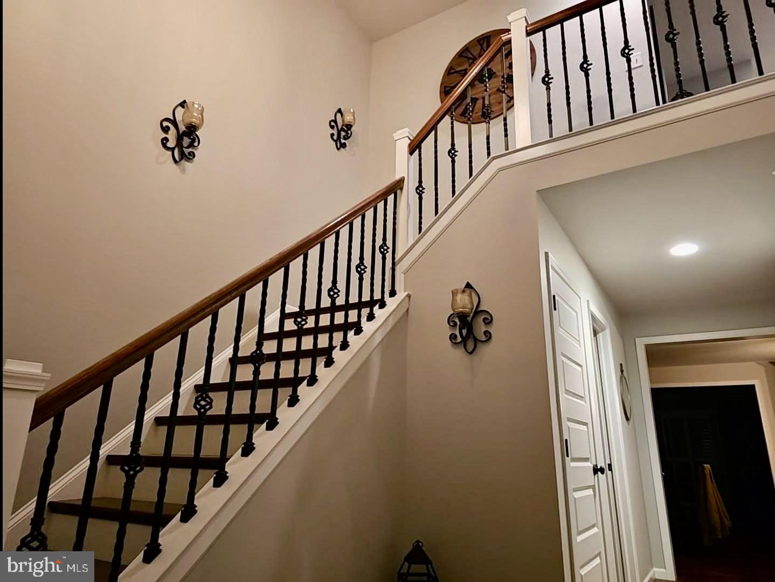
Immediate occupancy is available, and this seller is motivated to sell!! Beautifully upgraded Holden model! Step into the impressive two-story foyer, where a tasteful color palette throughout enhances any décor.  The open staircase has been upgraded to include wrought iron posts.  And the wooden railings match the hardwood floors flowing through the home.

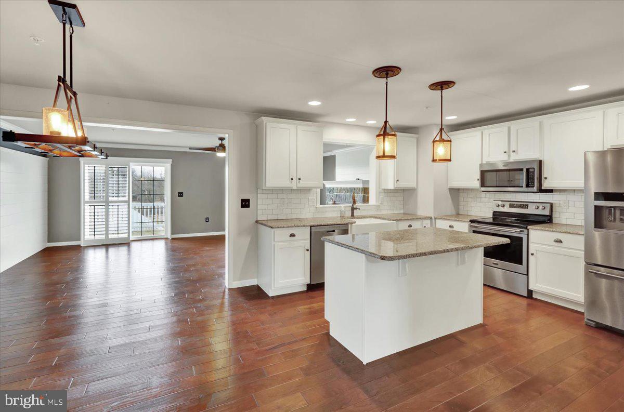
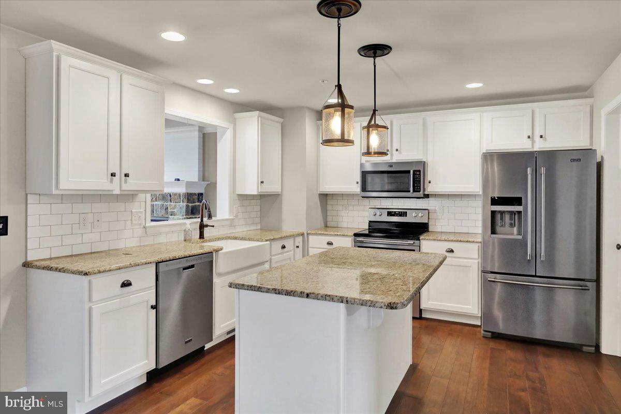
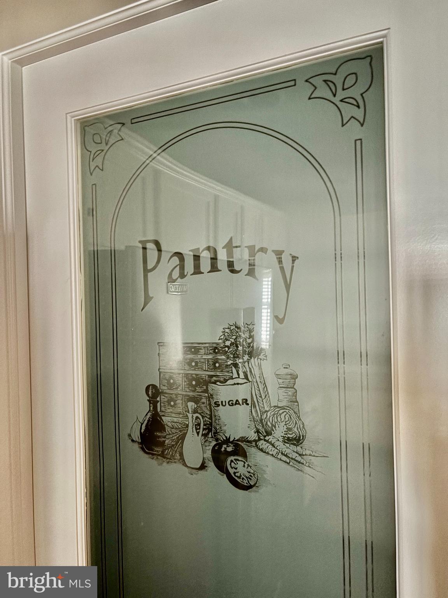
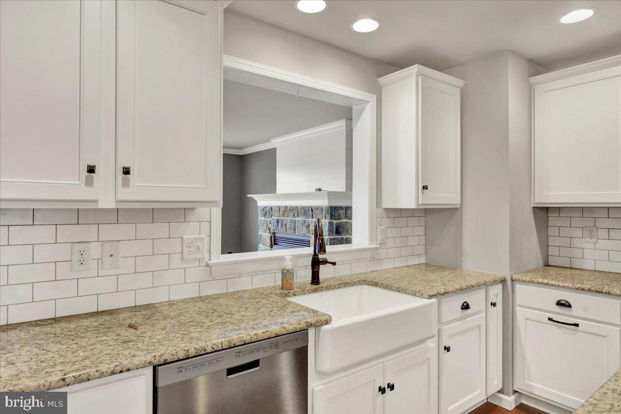
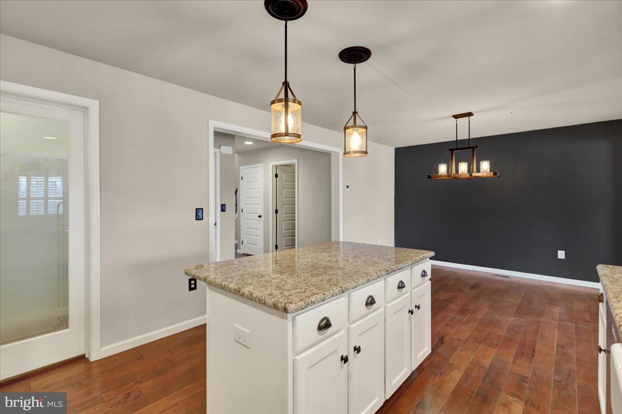
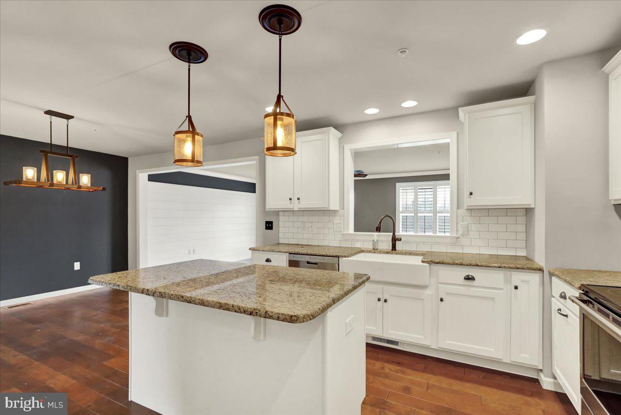
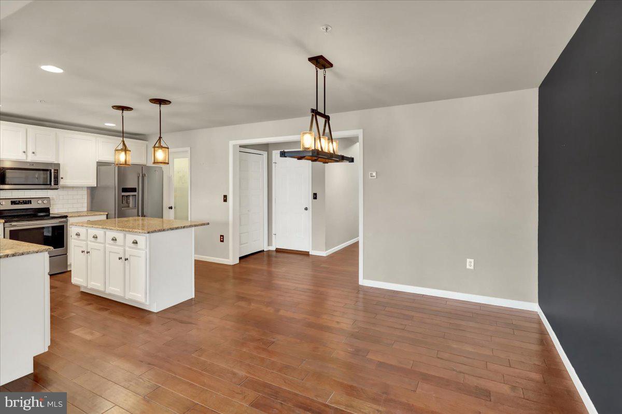
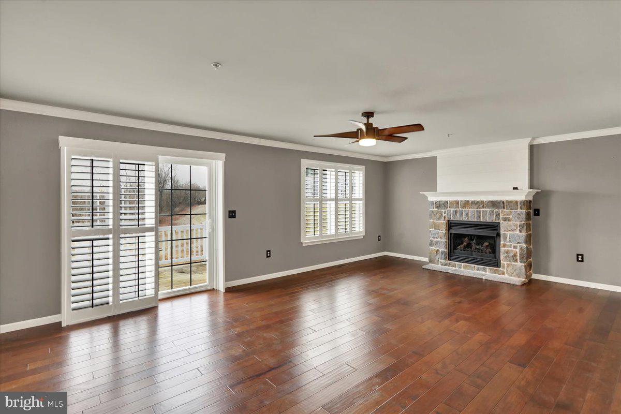
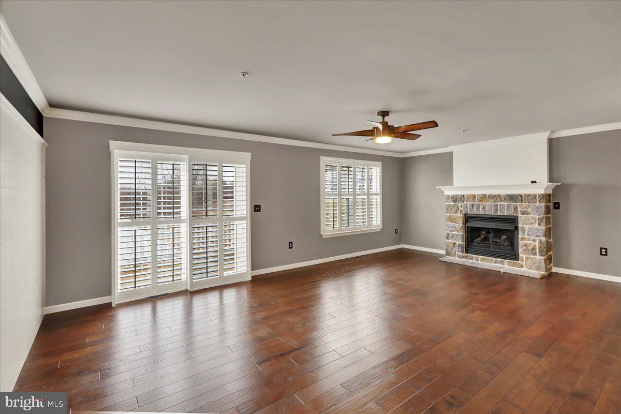
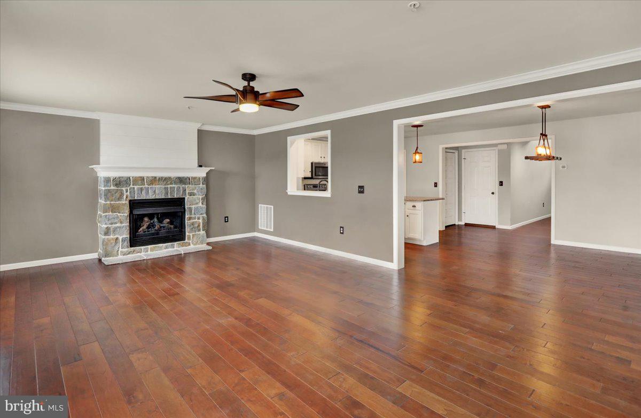
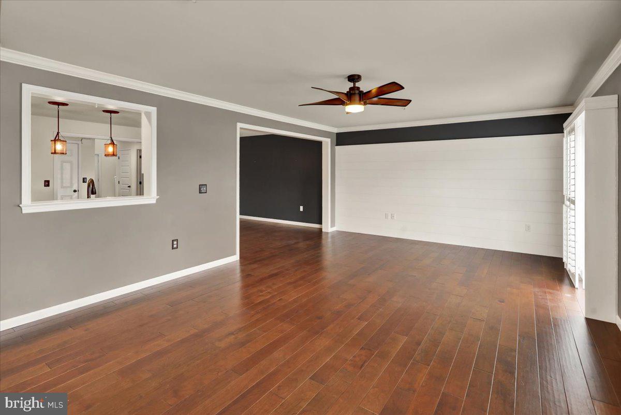
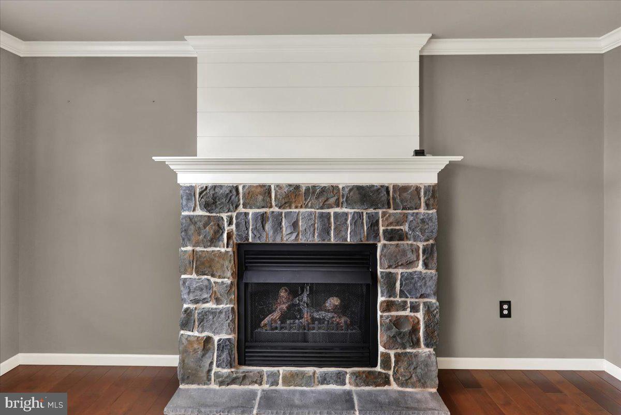
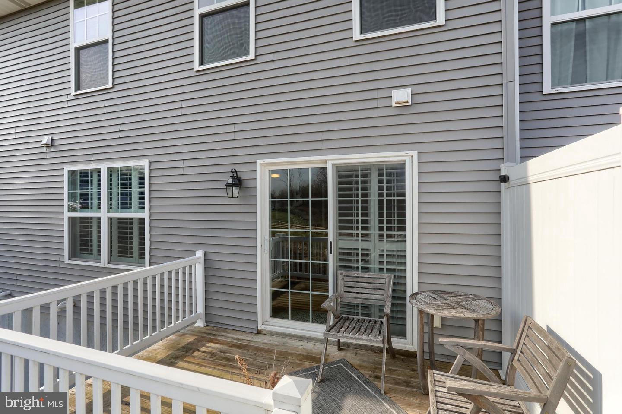
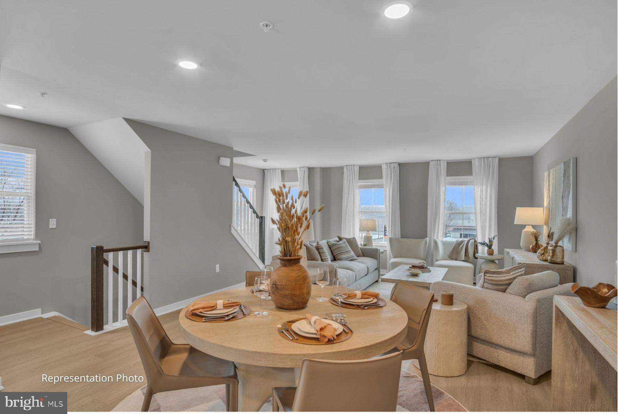
The main living area features charming shiplap walls and a striking stone gas fireplace, creating a warm and inviting atmosphere. New plantation shutters were added (and stay) to the rear sliding glass doors and window adding privacy and style!  The well-appointed kitchen boasts a farmhouse sink, walk-in pantry with decorative glass door, stainless steel appliances (stay), granite countertops, tile backsplash, and a spacious island—perfect for cooking and gathering. Stylish upgraded lighting fixtures and newly installed hardwood floors complete the dining area.

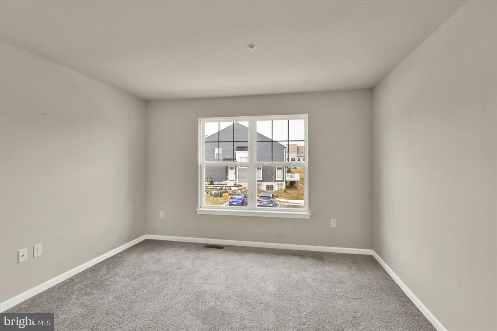
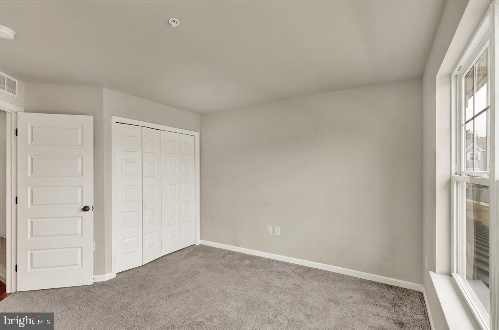
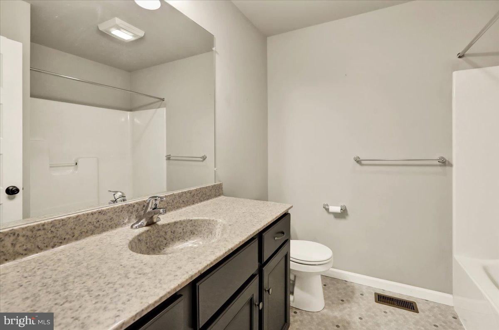
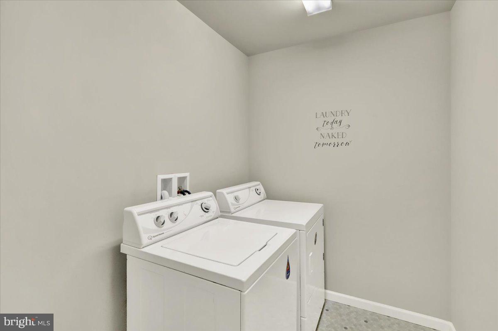
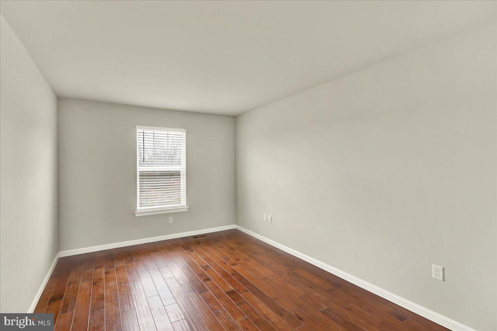
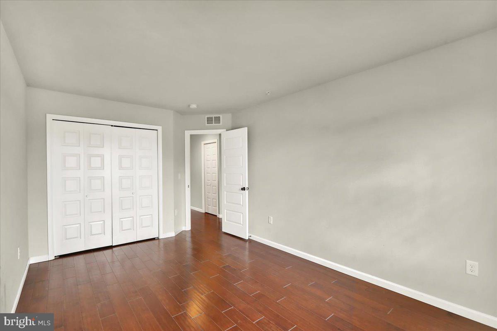
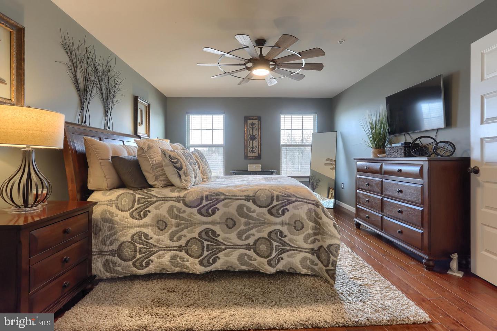
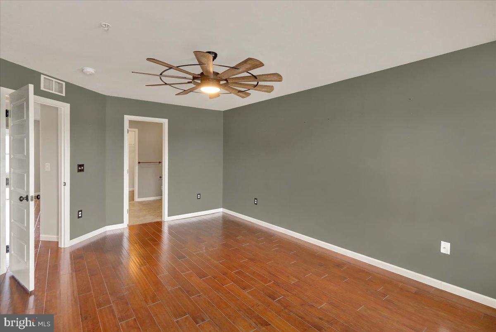
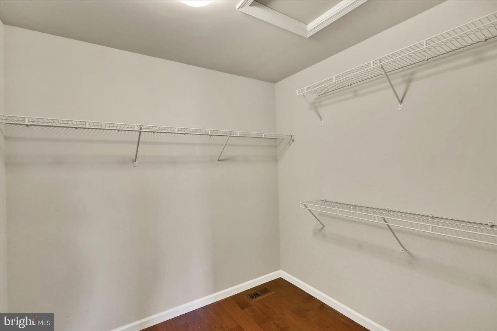
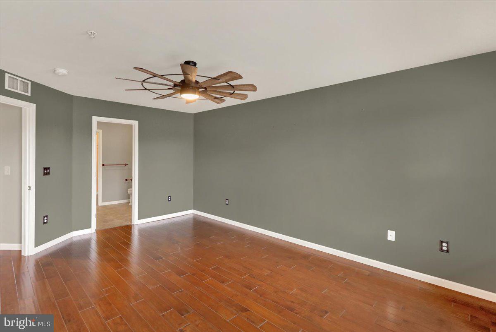
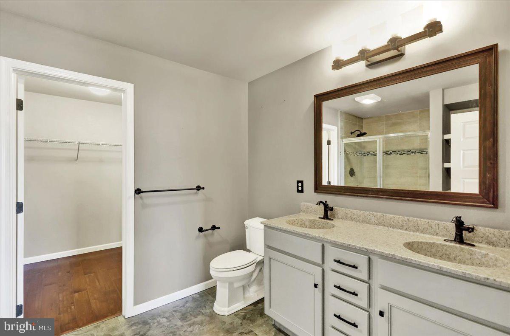
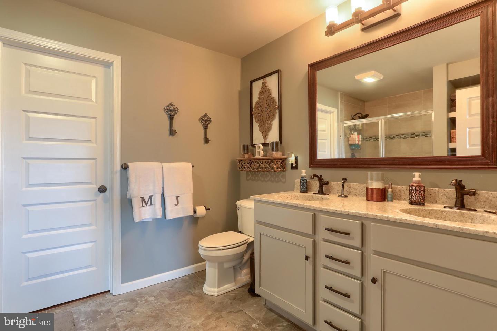
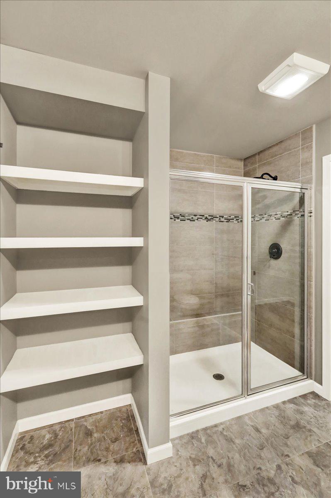
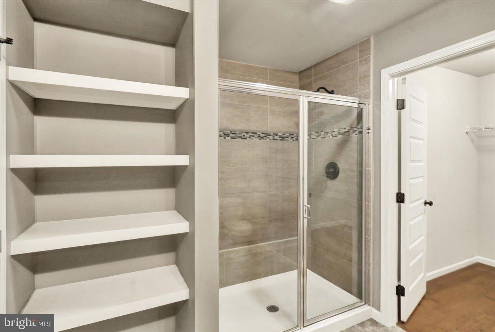
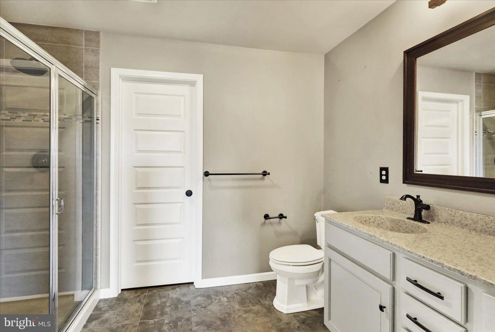
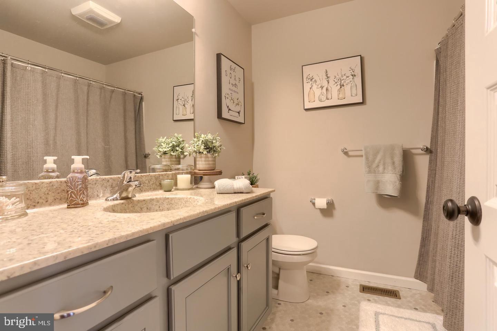
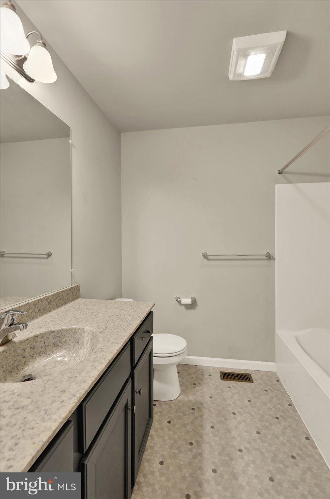
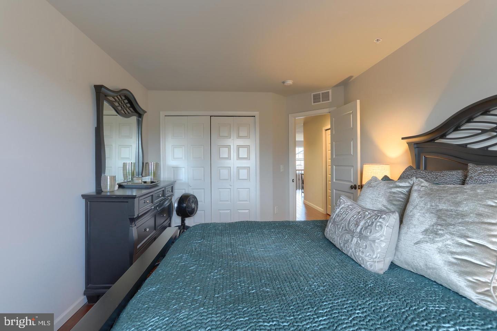
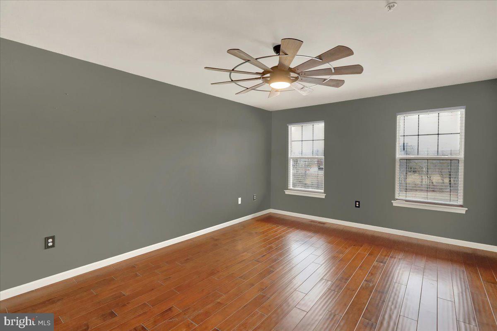
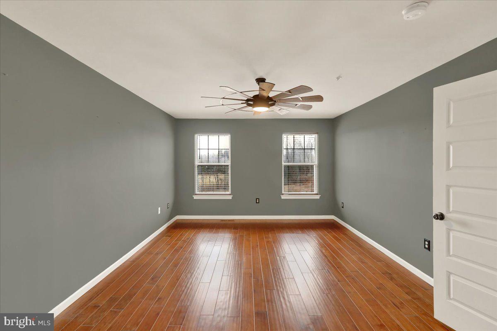
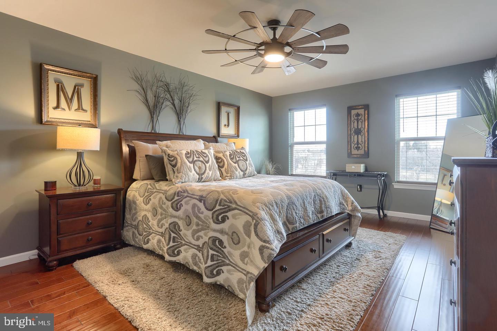
Upstairs, you’ll find three spacious bedrooms, including a luxurious primary suite with a walk-in tile shower, new ceiling fan, upgraded fixtures, and a walk-in closet. The main bath and dedicated laundry room (washer and dryer stay) add convenience to the upper level.

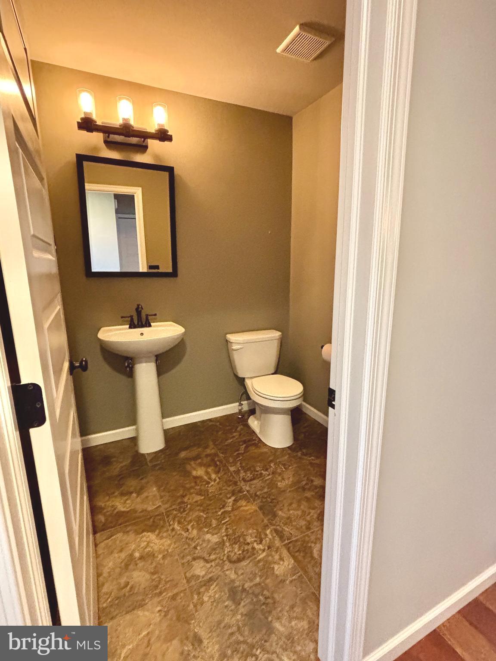
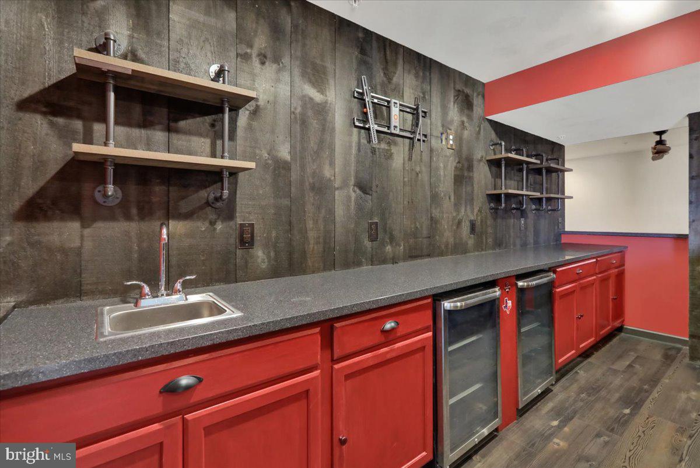
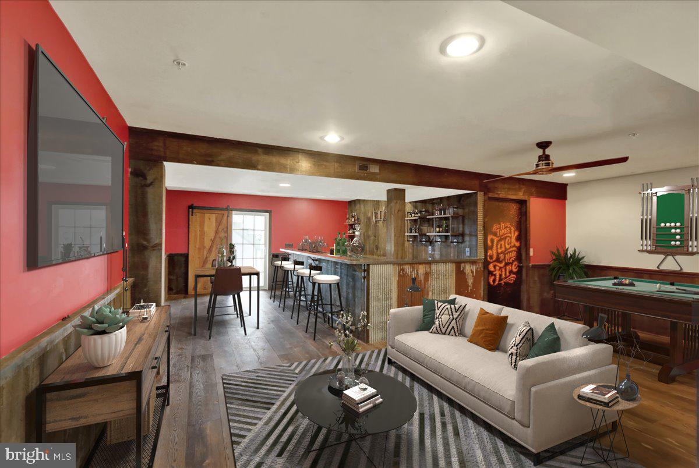
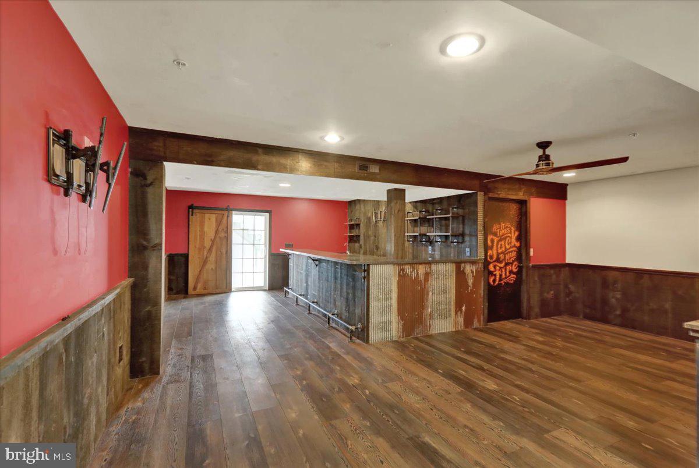
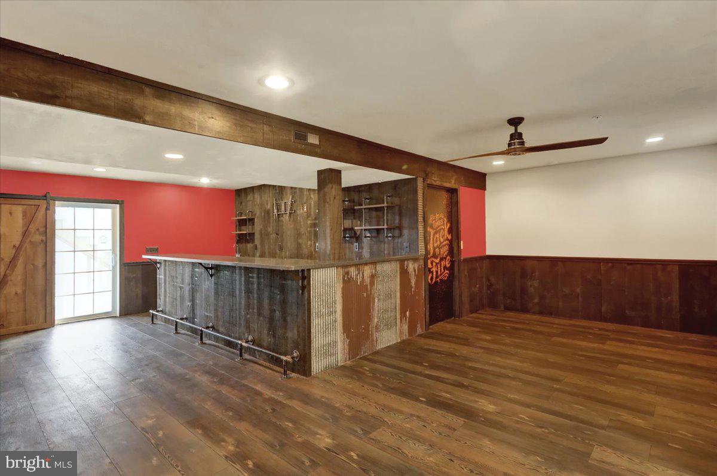
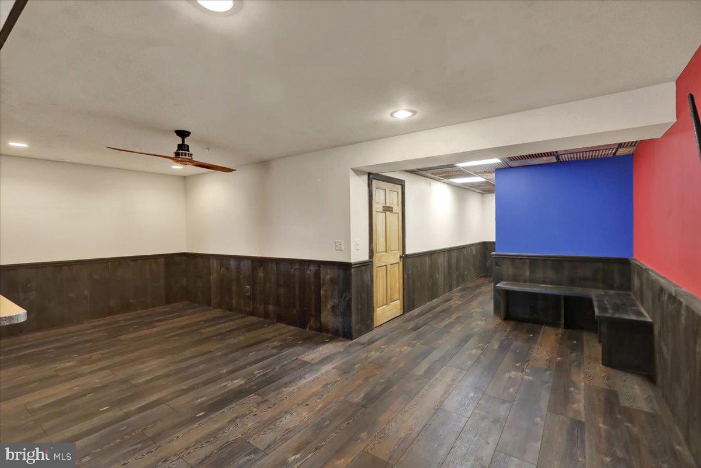
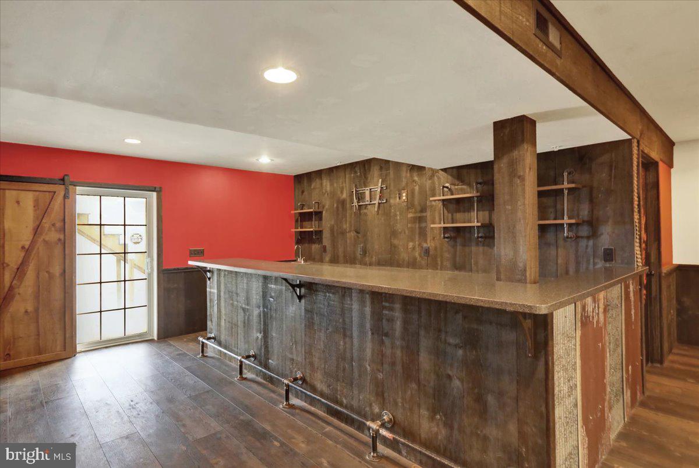
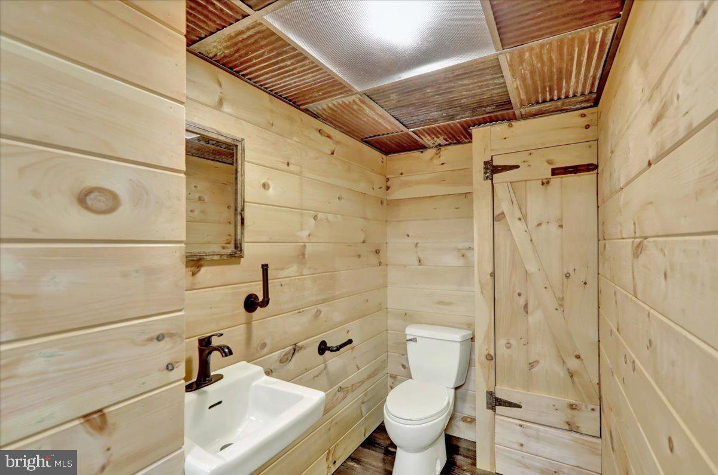
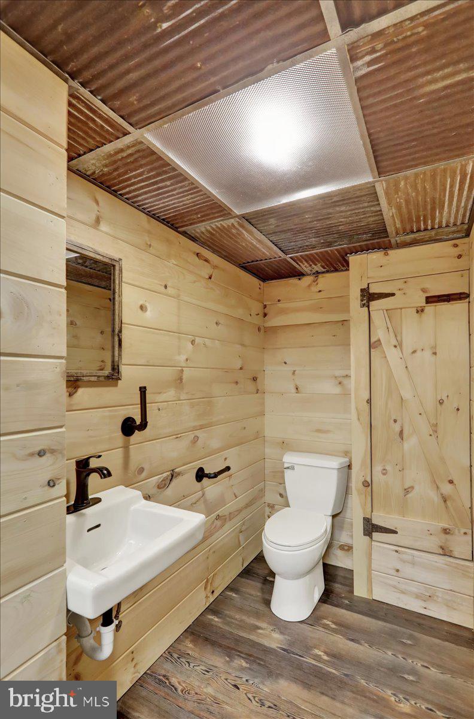
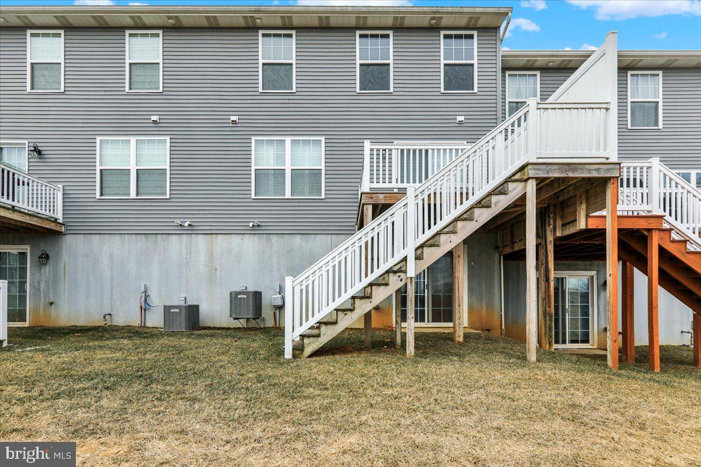
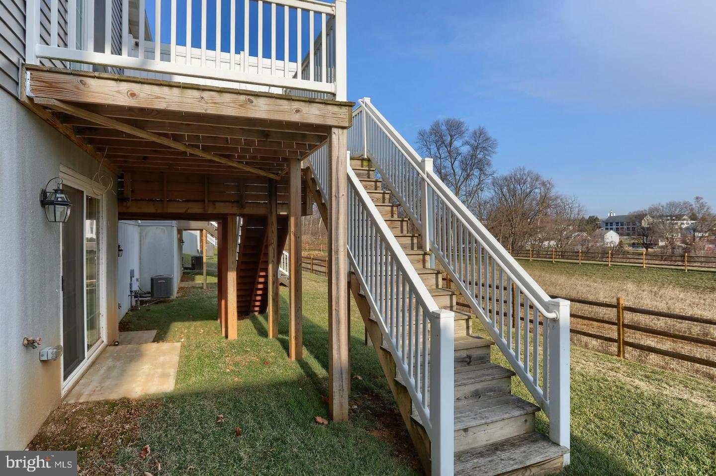
The finished walkout basement is an entertainer’s dream, featuring a full-service bar with built-in shelving, running water, and a recently added half bath.  Included in the sale are 2 mini refrigerators.

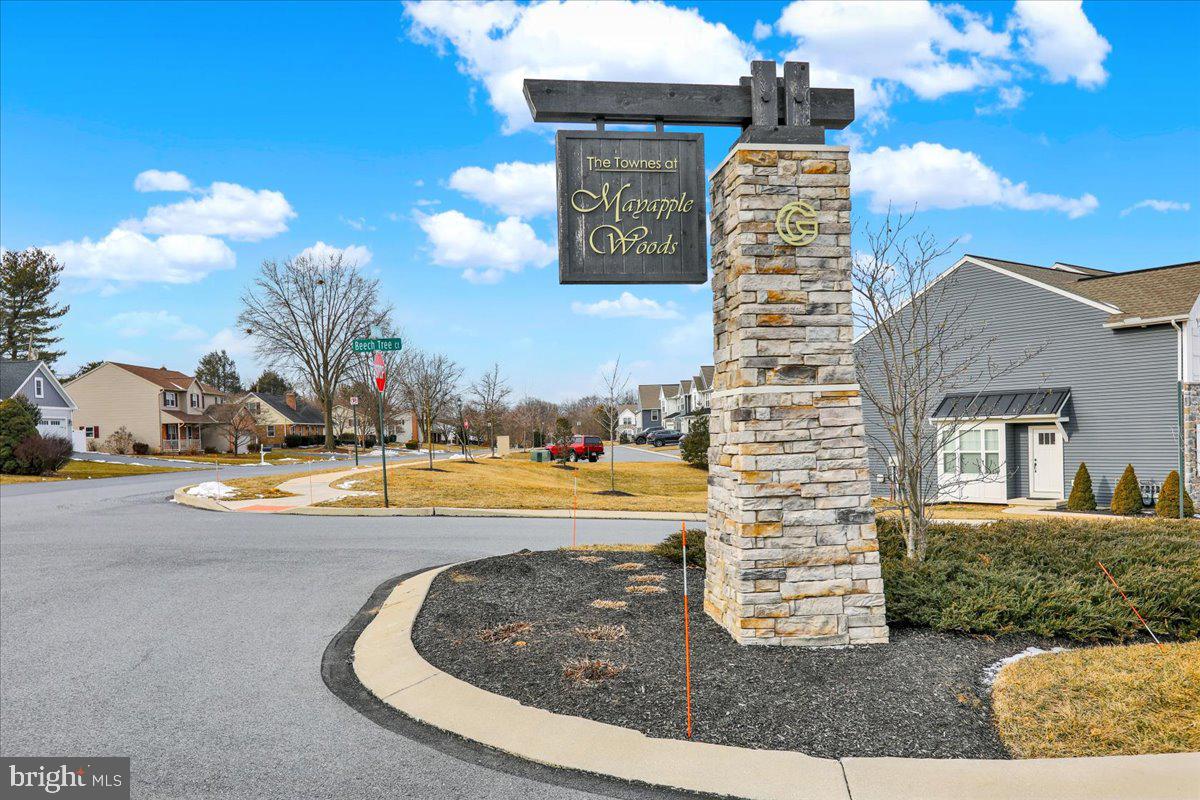
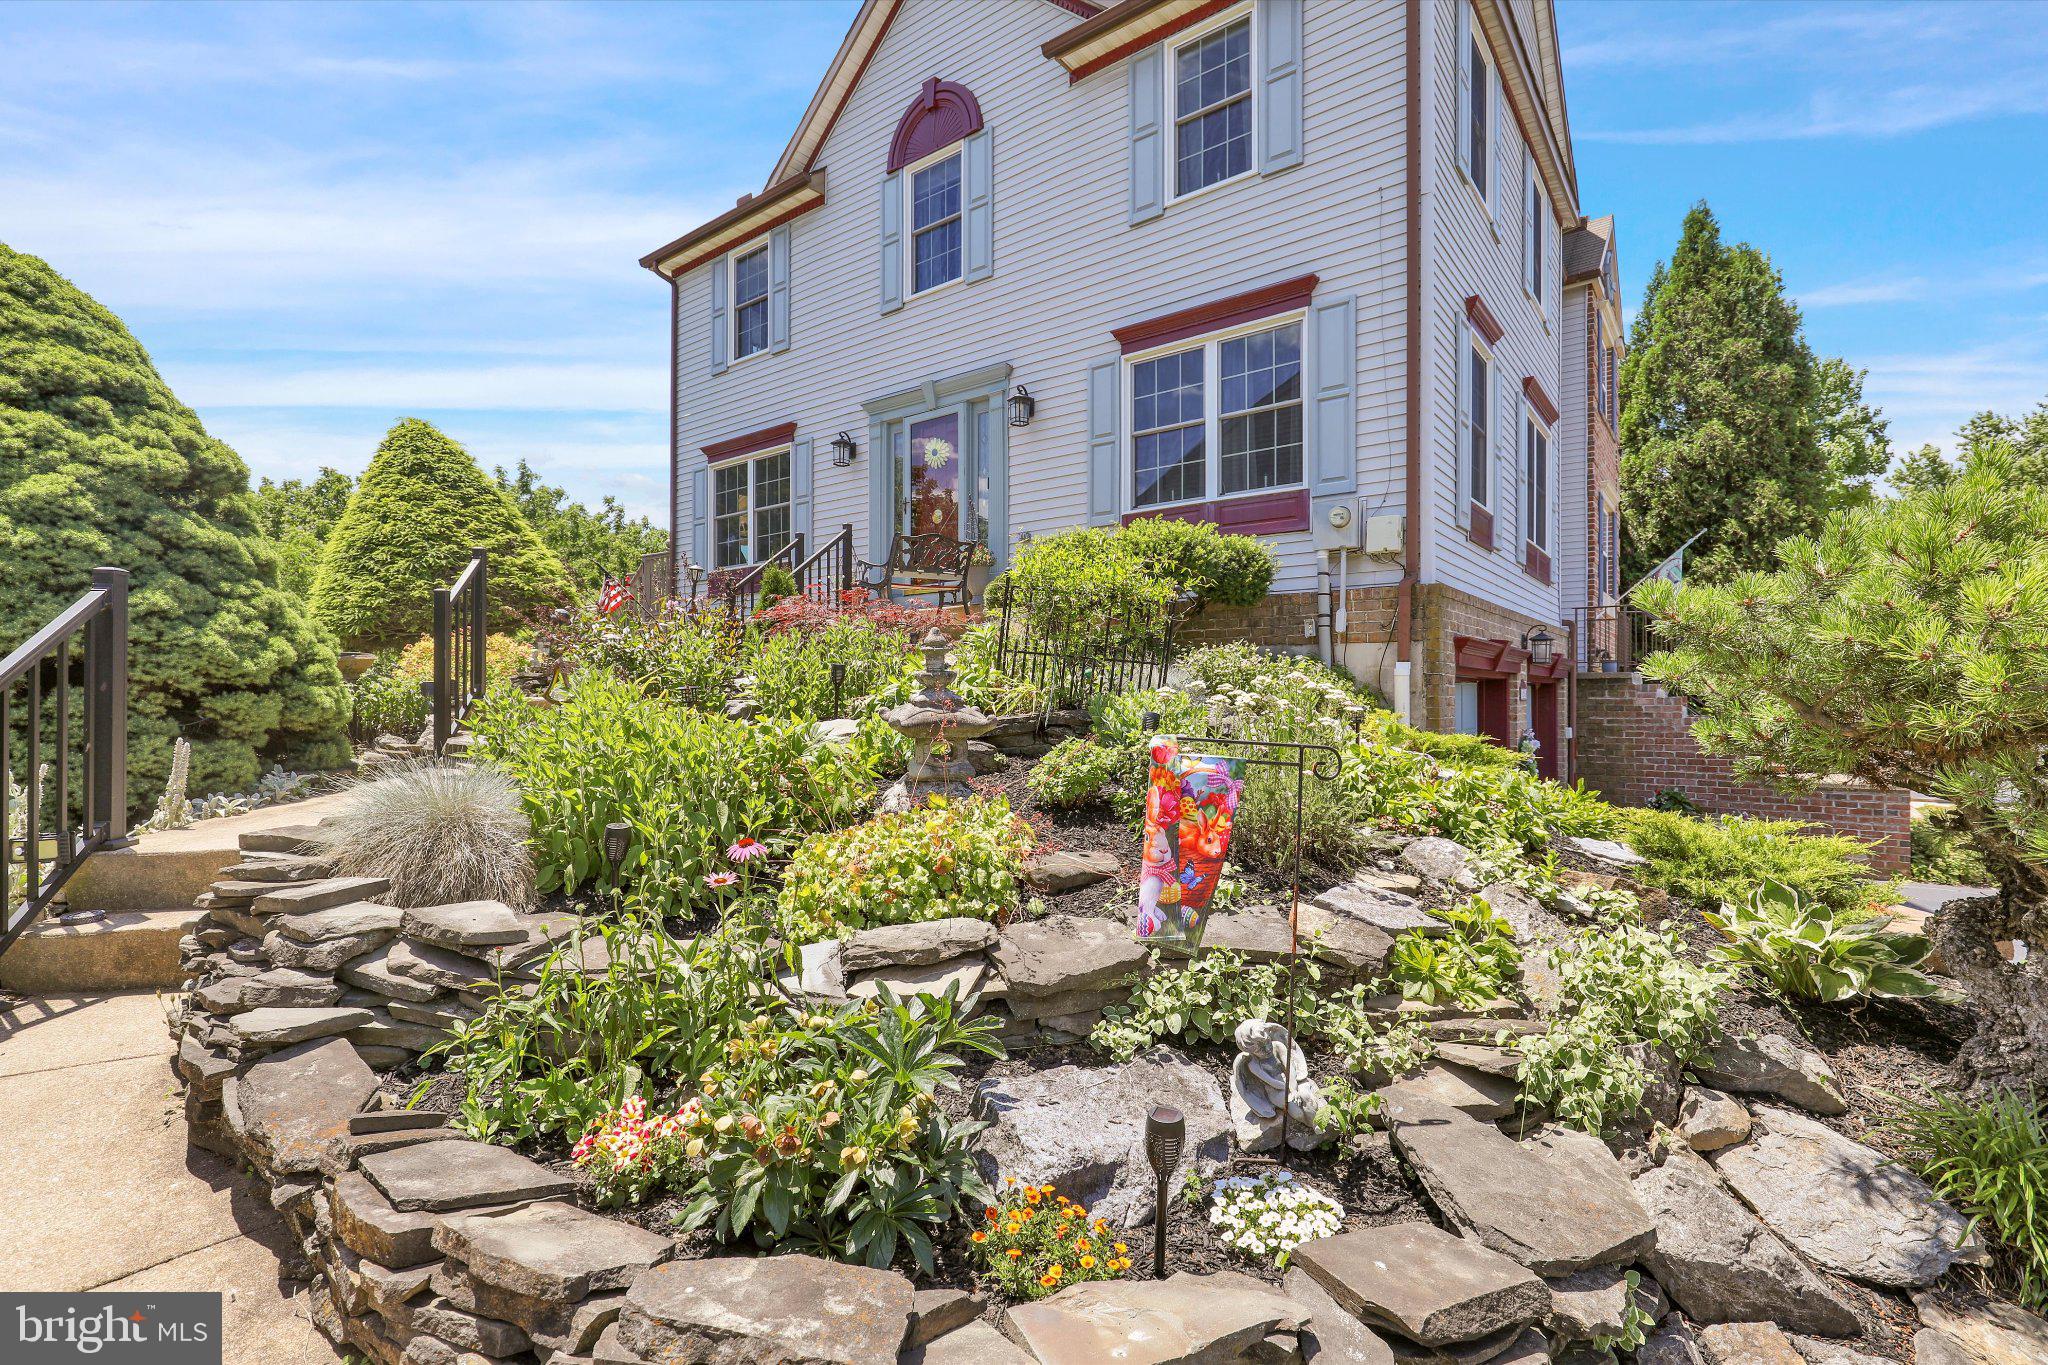
Located in a quiet suburban setting, this home is within walking distance of the historic charm and amenities of Annville. The Mayapple Woods development offers scenic walking trails, both paved and natural, for outdoor enjoyment.

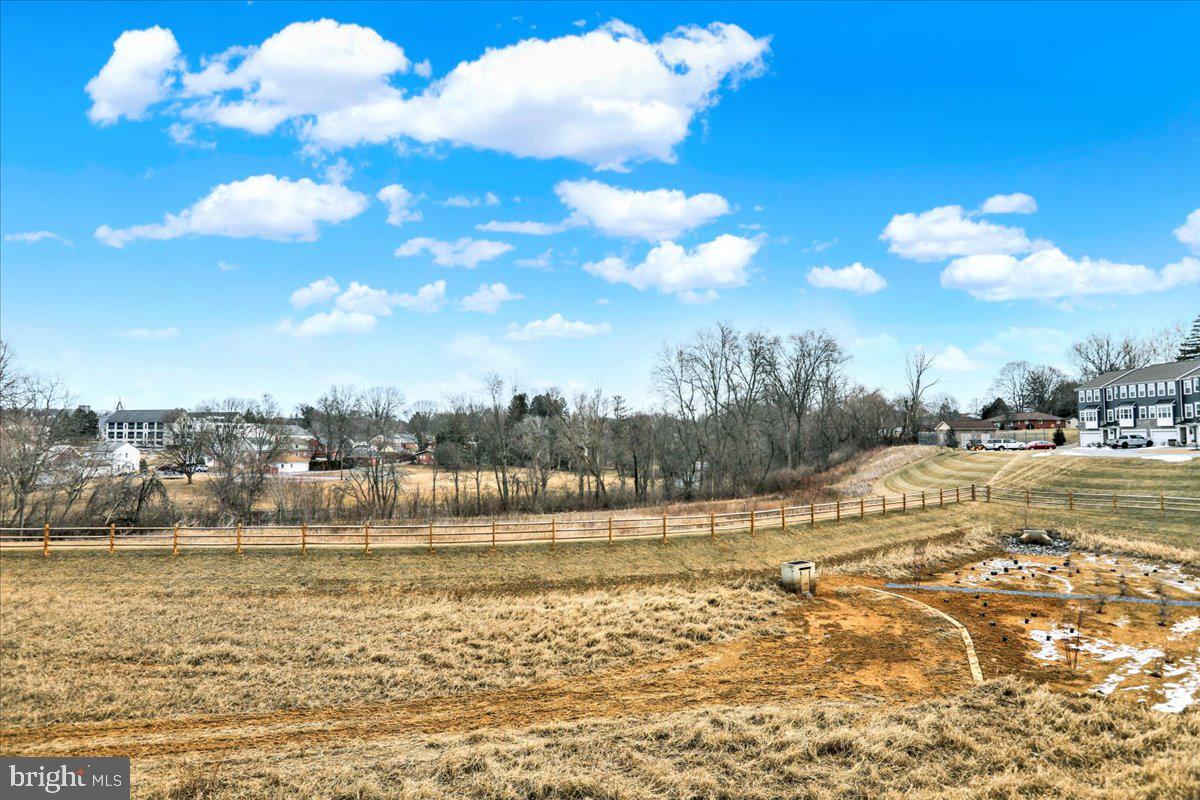
Situated on a premium lot, this home offers panoramic views from all three levels, whether from inside or while relaxing on the main-level deck.

Don’t miss this rare opportunity! Schedule a showing today and experience the perfect blend of single-family home amenities with the low-maintenance convenience of an award-winning townhome community.

67 BEECH TREE COURT

Message successfully sent.

What would you like to know?

What is 3 + 4 ?

I agree to receive email communication and understand I can unsubscribe at any time.

I agree to be contacted by TNT Real Estate Solutions via call, email, and text for real estate services. To opt out, you can reply 'stop' at any time or reply 'help' for assistance. You can also click the unsubscribe link in the emails. Message and data rates may apply. Message frequency may vary. Privacy Policy

Related Properties

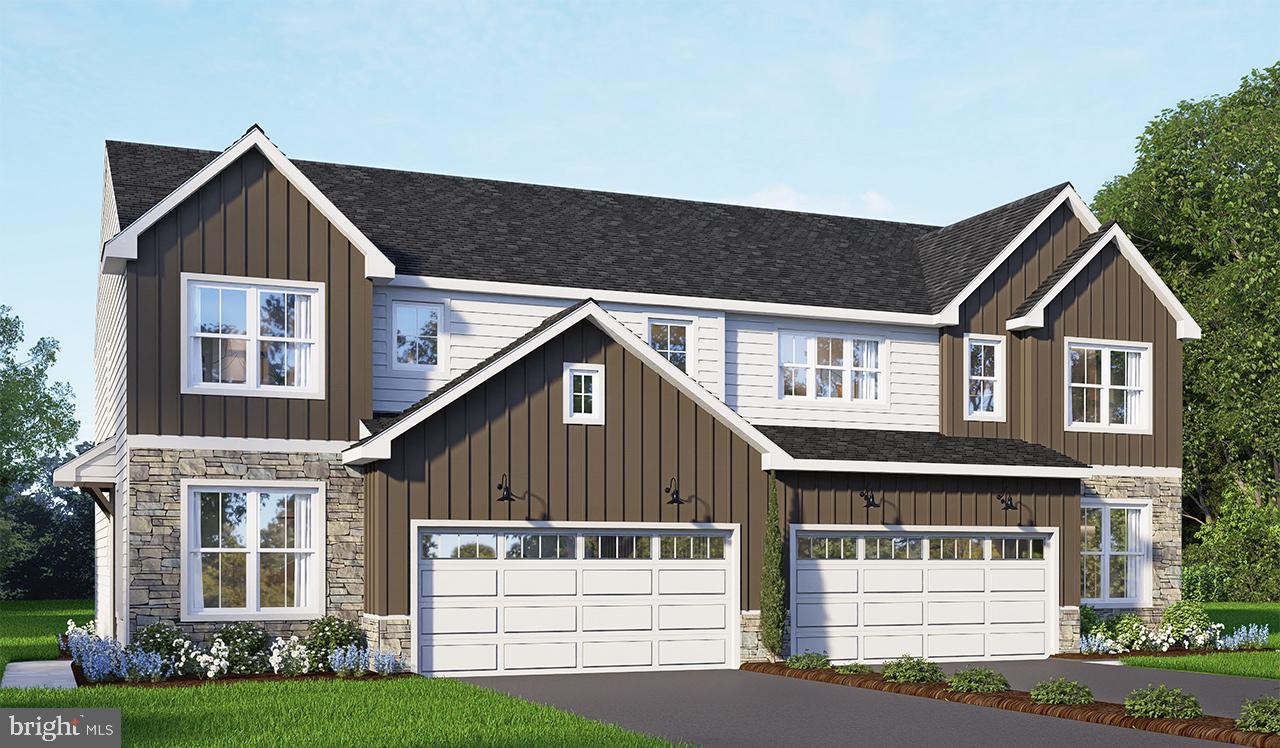
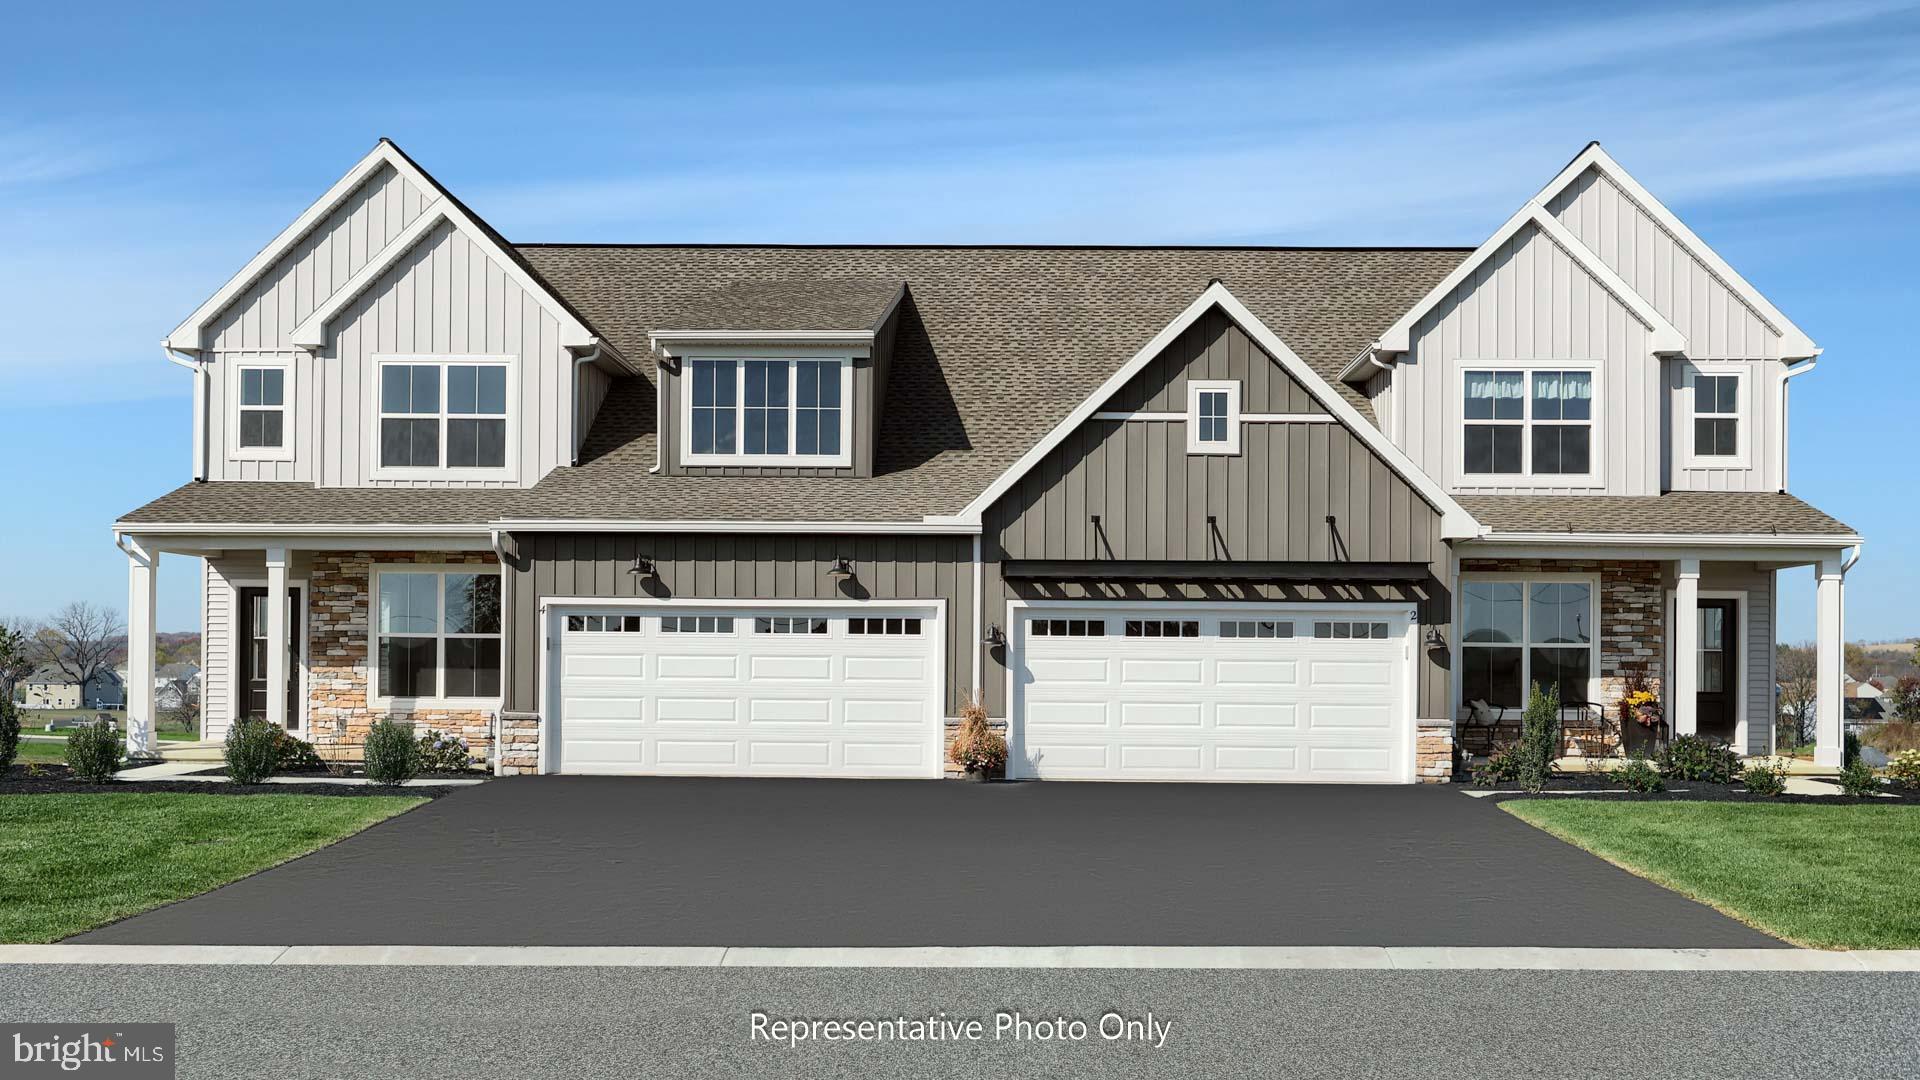
This brand-new 2-story luxury duplex at Edgemont Preserve embodies modern sophistication, blending stylish design with timeless comfort. Step through the charming side entrance into a welcoming foyer that opens into an expansive, sun-drenched open-concept main floor. Just off the front entrance, a well-lit study offers the ideal space for a home office, reading room, or creative retreat; filled with natural light to inspire focus and productivity. Continue through to the kitchen, a true centerpiece boasting stainless steel appliances, granite countertops, tile backsplash, and a spacious pantry. The seamless flow into the dining area and family room is perfect for entertaining guests. From here, step out onto the rear patio, offering the perfect space for outdoor relaxation or summer barbecues. 
Upstairs, discover a thoughtfully designed layout featuring a versatile loft, two generously sized secondary bedrooms, a stylish hall bath, and a convenient second-floor laundry room. The luxurious owner’s suite is a retreat unto itself, complete with a private bath and spacious closet. This home also includes a 2-car garage, providing ample space for vehicles, storage, and everyday convenience.
Located in Annville, PA within the Palmyra Area School District, Edgemont Preserve offers a charming small-town setting with unparalleled access to leisure, recreation, and everyday conveniences. Just minutes from the area's best dining, shopping, and premier attractions—including Hersheypark, the Giant Center, Mt. Gretna Lake, and several renowned golf courses—this exceptional community places you close to Hershey, Lebanon, and Harrisburg, with convenient access to Routes 422 and 322. Embrace the perfect harmony of luxury, comfort, and location in your new home at Edgemont Preserve.
#PALN2027134

ANNVILLE

37 CANTERBURY LANE

3 Beds

2 Baths

2,090 Sq.Ft.

$423,100

MLS#: PALN2027134

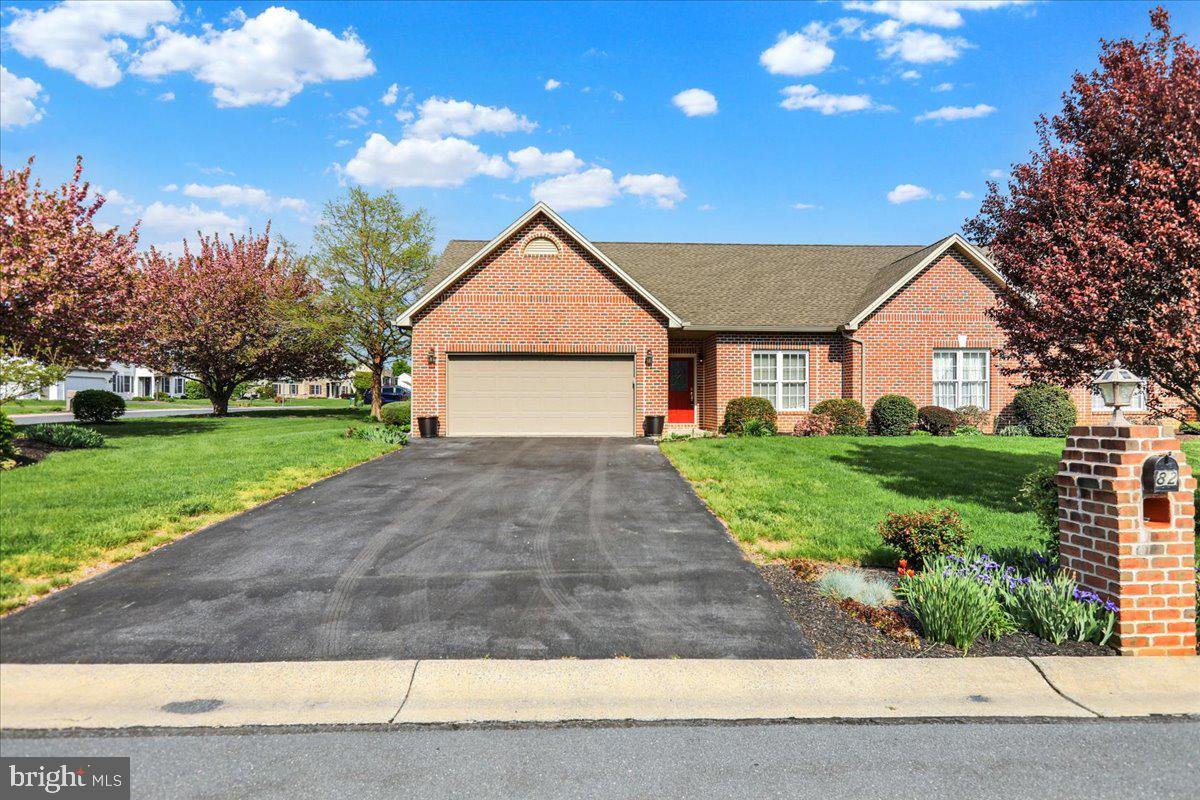
Welcome to 82 Fairfax Lane! Enjoy one floor living in this 3 bedroom, 2 bathroom semi-detached ranch style home. Entering the home you will find an open floorplan, with the living room flowing into the kitchen. Between the living room and kitchen is a dining are, as well as a sun room that provides access to the private back yard with mature landscaping.  The kitchen provides extensive cabinetry, pantry and access to the laundry room.  Down the hallway you will find two well-sized bedrooms, a bathroom and the primary suite with its own private bathroom.  The basement is unfinished and offers over 1,100 additional square feet that can be transformed to meet the desires of it's next owner!
#PALN2025828

ANNVILLE

82 FAIRFAX LANE

3 Beds

2 Baths

1,755 Sq.Ft.

$385,000

MLS#: PALN2025828

Welcome home to this beautifully maintained 3-bedroom, 2.5-bath townhome nestled in the desirable Forest Glen community of Annville. Offering approximately 1,470 square feet of living space, this home features a spacious and inviting layout designed for comfortable everyday living. The bright living area flows seamlessly into the dining space and kitchen, creating the perfect setting for entertaining family and friends.

Enjoy additional living space in the finished lower level, ideal for a family room, home office, fitness area, or recreation room. Cozy up by the fireplace on chilly evenings, and appreciate the convenience of central air, an attached garage, and low-maintenance living.

Located within the Palmyra Area School District and just minutes from shopping, dining, major highways, and Lebanon Valley College, this home offers the perfect blend of comfort, convenience, and community. The HOA handles lawn care, snow removal, and common area maintenance, allowing you to spend more time enjoying life and less time on upkeep.

Don't miss this opportunity to own a move-in-ready home in a sought-after neighborhood!
#PALN2026956

ANNVILLE

124 SPRUCE CT U-0004 COURT

3 Beds

2 Baths

1,806 Sq.Ft.

$350,000
MLS#: PALN2026956

UNDER CONSTRUCTION – MOVE-IN THIS FALL! This brand-new 2-story luxury duplex at Edgemont Preserve embodies modern sophistication, blending stylish design with timeless comfort. The first-floor features 9-foot ceilings, durable vinyl plank flooring, and a convenient 2-car garage with a mudroom entry. Just off the foyer, a bright and versatile study offers the perfect space for a home office or quiet retreat.
The well-appointed kitchen is a true highlight, featuring stainless steel appliances, quartz countertops with a chic tile backsplash, a spacious center island, and a dining area. The family room is warm and inviting, complete with a cathedral ceiling, fireplace, and sliding glass doors that open to the rear deck—perfect for outdoor relaxation or entertaining. The first-floor owner’s suite provides a serene retreat, offering a generous closet and a private bath.
Upstairs, two additional bedrooms, a stylish hall bath, and a versatile loft space complete the second floor, providing ample room for both comfort and functionality. 
Located in Annville, PA within the Palmyra Area School District, Edgemont Preserve offers a charming small-town setting with unparalleled access to leisure, recreation, and everyday conveniences. Just minutes from the area's best dining, shopping, and premier attractions—including Hersheypark, the Giant Center, Mt. Gretna Lake, and several renowned golf courses—this exceptional community places you close to Hershey, Lebanon, and Harrisburg, with convenient access to Routes 422 and 322. Embrace the perfect harmony of luxury, comfort, and location in your new home at Edgemont Preserve.
#PALN2026906

ANNVILLE

46 CANTERBURY LANE

3 Beds

2 Baths

2,105 Sq.Ft.

$453,600

MLS#: PALN2026906

UNDER CONSTRUCTION – Photos Are Representative Only. Welcome to 310 Flora Boulevard featuring the Jackson floor plan in Candler’s Pointe. This quick move-in home is currently under construction and is anticipated to be completed 7/8. The Jaxson offers 3 bedrooms, 2.5 bathrooms, a 2-car garage, and a thoughtfully designed layout built on a slab foundation. One of its standout features is the versatile flex space, perfect for a home office, workout area, playroom, or additional lounge space to fit your lifestyle. Located in the Candler’s Pointe community, this new construction townhome neighborhood blends low maintenance living with modern design and everyday convenience. Enjoy open-concept living areas, functional flow for entertaining, and smart use of space throughout. Candler’s Pointe is ideally situated just minutes from Annville, Palmyra, and Hershey, giving you easy access to shopping, dining, local employers, and entertainment while still enjoying a quieter neighborhood setting. If you are looking for new construction without the long build timeline, this quick move-in opportunity offers the perfect balance of convenience, location, and lifestyle.
#PALN2026140

ANNVILLE

310 FLORA BOULEVARD

3 Beds

2 Baths

1,779 Sq.Ft.

$359,990

MLS#: PALN2026140

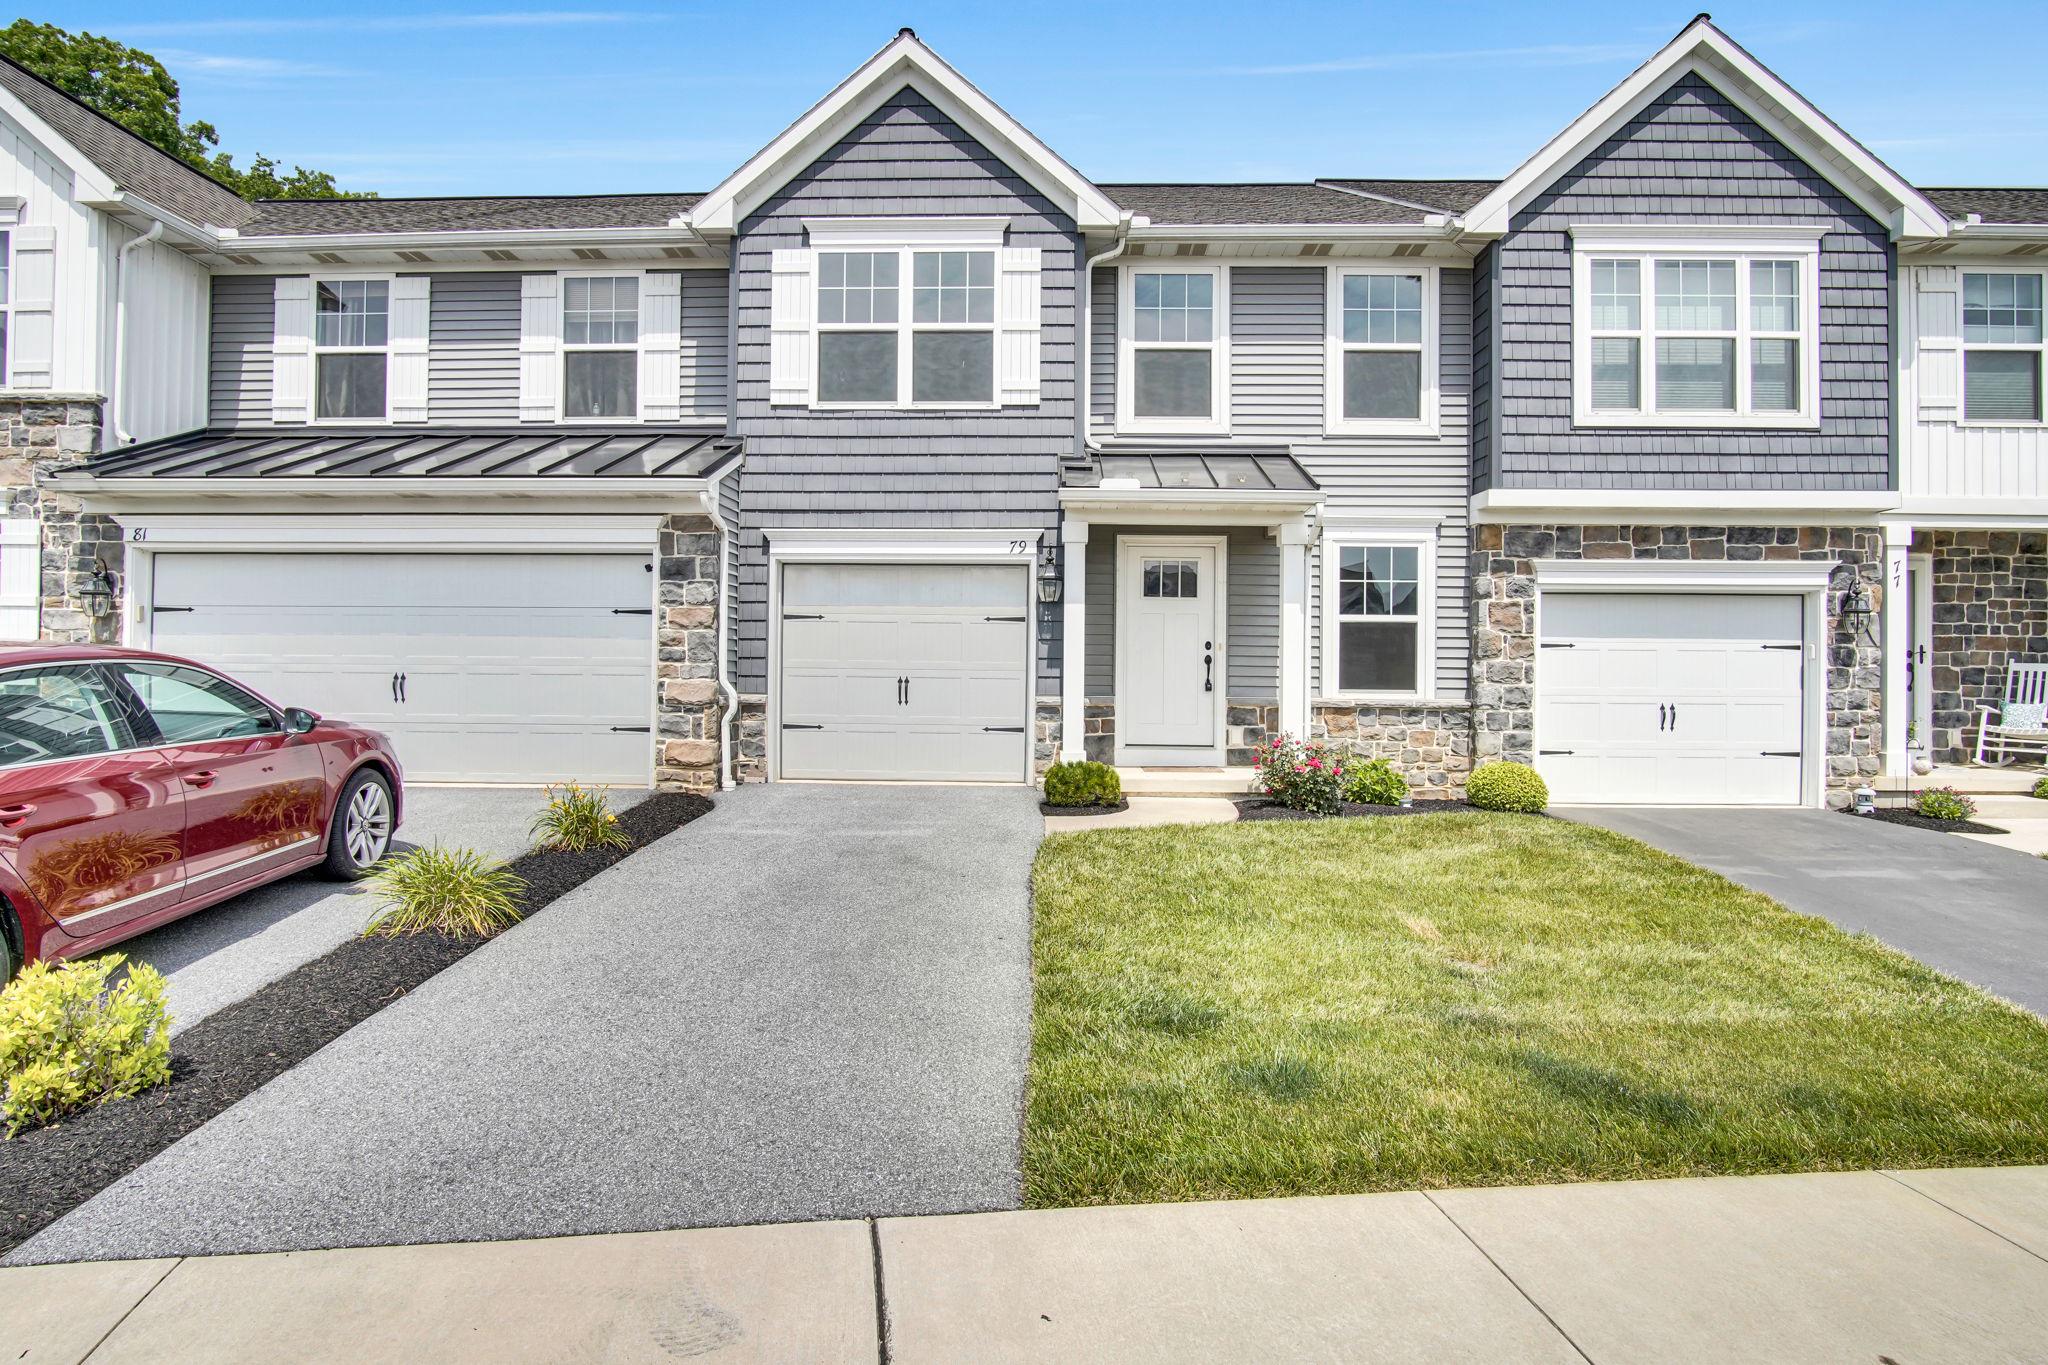
Nestled in the Mayapple Woods community, this 2020 built townhome features 4 bedrooms, 2.5 bathrooms and delivers the kind of finishes you'd expect: quartz countertops, upgraded pantry cabinetry, California Closets, and a beautiful mix of hardwood, ceramic tile, and vinyl flooring throughout an open-concept layout. The owner's suite is a genuine retreat, complete with an ensuite bath and walk-in closet. The rear deck gives you outdoor space without outdoor chores because here, the HOA handles the lawn care and snow removal. The full walkout basement is a blank canvas ready to become a home gym, rec room, office, or future equity... plus an attached garage with low-maintenance exterior. Located in the Annville-Cleona School District, just minutes from Hershey, dining, and everyday conveniences. Whether this is your first set of keys or your next chapter, this one makes the move easy. Schedule your showing today!
#PALN2026834

ANNVILLE

79 BEECH TREE COURT

4 Beds

2 Baths

2,080 Sq.Ft.

$330,000
MLS#: PALN2026834

Welcome home to this beautifully maintained 3-bedroom, 2.5 bath residence nestled in a quiet neighborhood located in the top-rated Palmyra Area School District.  Featuring a desirable first-floor primary suit, this home offers both comfort and convivence. The spacious eat in kitchen is equipped with stainless steel appliances and flows seamlessly into the living areas making it perfect for everyday living and entertaining. A dedicated den/office provides flexible space for remote work, hobbies, or a playroom! Additional highlights include a new roof installed in 2023, a 2-car garage, and a thoughtfully designed floor plan that accommodates a variety of lifestyles. Enjoy the peaceful setting while remaining close to shopping, dining, entertainment, Hershey attractions, health care facilities, major commuter routes, and airports. This move in ready home is one you won't want to miss!
#PALN2026980

ANNVILLE

38 WATERFORD LN L-0129

3 Beds

2 Baths

2,128 Sq.Ft.

$414,900
MLS#: PALN2026980
This brand-new luxury duplex at Edgemont Preserve epitomizes sophisticated one-floor living, seamlessly blending modern design with timeless comfort. Step into an expansive open-concept layout where the kitchen flows effortlessly into the spacious family room featuring a cozy gas fireplace, creating an ideal setting for both entertaining and everyday living. The kitchen is a true centerpiece, featuring sleek stainless-steel appliances, elegant quartz countertops, and a large island perfect for casual dining or social gatherings. Throughout the home, durable vinyl plank flooring adds a touch of contemporary style and easy maintenance.

The thoughtfully designed floor plan features nine-foot ceilings, two generously sized bedrooms, and two full bathrooms. The secluded owner’s suite offers a serene retreat, complete with a dual-sink vanity, a expansive closet, and ensuite bath. Enhancing the home’s versatility, the second floor provides ample storage space. The attached two-car garage adds convenience and functionality.

Located in Annville, PA within the Palmyra Area School District, Edgemont Preserve offers a charming small-town setting with unparalleled access to leisure, recreation, and everyday conveniences. Just minutes from the area's best dining, shopping, and premier attractions—including Hersheypark, the Giant Center, Mt. Gretna Lake, and several renowned golf courses—this exceptional community places you close to Hershey, Lebanon, and Harrisburg, with convenient access to Routes 422 and 322. Built by Landmark Homes, embrace the perfect harmony of luxury, comfort, and location in your new home at Edgemont Preserve. Contact the Community Sales Manager today and discover everything Edgemont Preserve has to offer.
#PALN2026698

ANNVILLE

35 CANTERBURY LANE

2 Beds

2 Baths

1,836 Sq.Ft.

$422,900

MLS#: PALN2026698
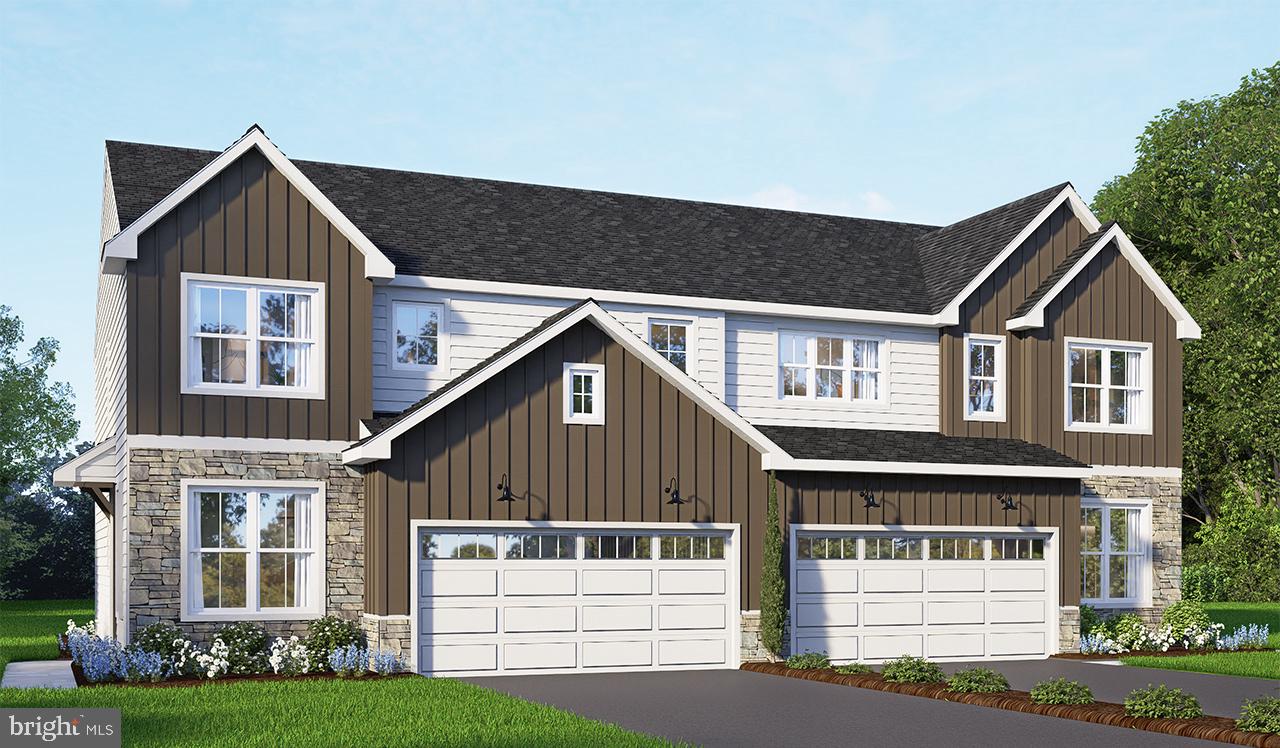
This brand-new 2-story luxury duplex at Edgemont Preserve embodies modern sophistication, blending stylish design with timeless comfort. The first-floor features 9-foot ceilings, stylish vinyl plank flooring, and a convenient 2-car garage with a mudroom entry. Just off the foyer, a bright and versatile study offers the perfect space for a home office or quiet retreat.
The well-appointed kitchen is a true highlight, featuring stainless steel appliances, quartz countertops with a chic tile backsplash, a spacious center island, and a dining area. The family room is warm and inviting, complete with a fireplace and sliding glass doors that open to the rear patio—perfect for outdoor relaxation or entertainment.
Upstairs, the owner’s suite provides a serene retreat, offering a generous closet and a private bath. Two additional bedrooms, a stylish hall bath, a convenient laundry room, and a versatile loft space complete the second floor, providing ample room for both comfort and functionality.
Located in Annville, PA within the Palmyra Area School District, Edgemont Preserve offers a charming small-town setting with unparalleled access to leisure, recreation, and everyday conveniences. Just minutes from the area's best dining, shopping, and premier attractions—including Hersheypark, the Giant Center, Mt. Gretna Lake, and several renowned golf courses—this exceptional community places you close to Hershey, Lebanon, and Harrisburg, with convenient access to Routes 422 and 322. Embrace the perfect harmony of luxury, comfort, and location in your new home at Edgemont Preserve.
#PALN2027132

ANNVILLE

39 CANTERBURY LANE

3 Beds

2 Baths

2,086 Sq.Ft.

$435,800

MLS#: PALN2027132
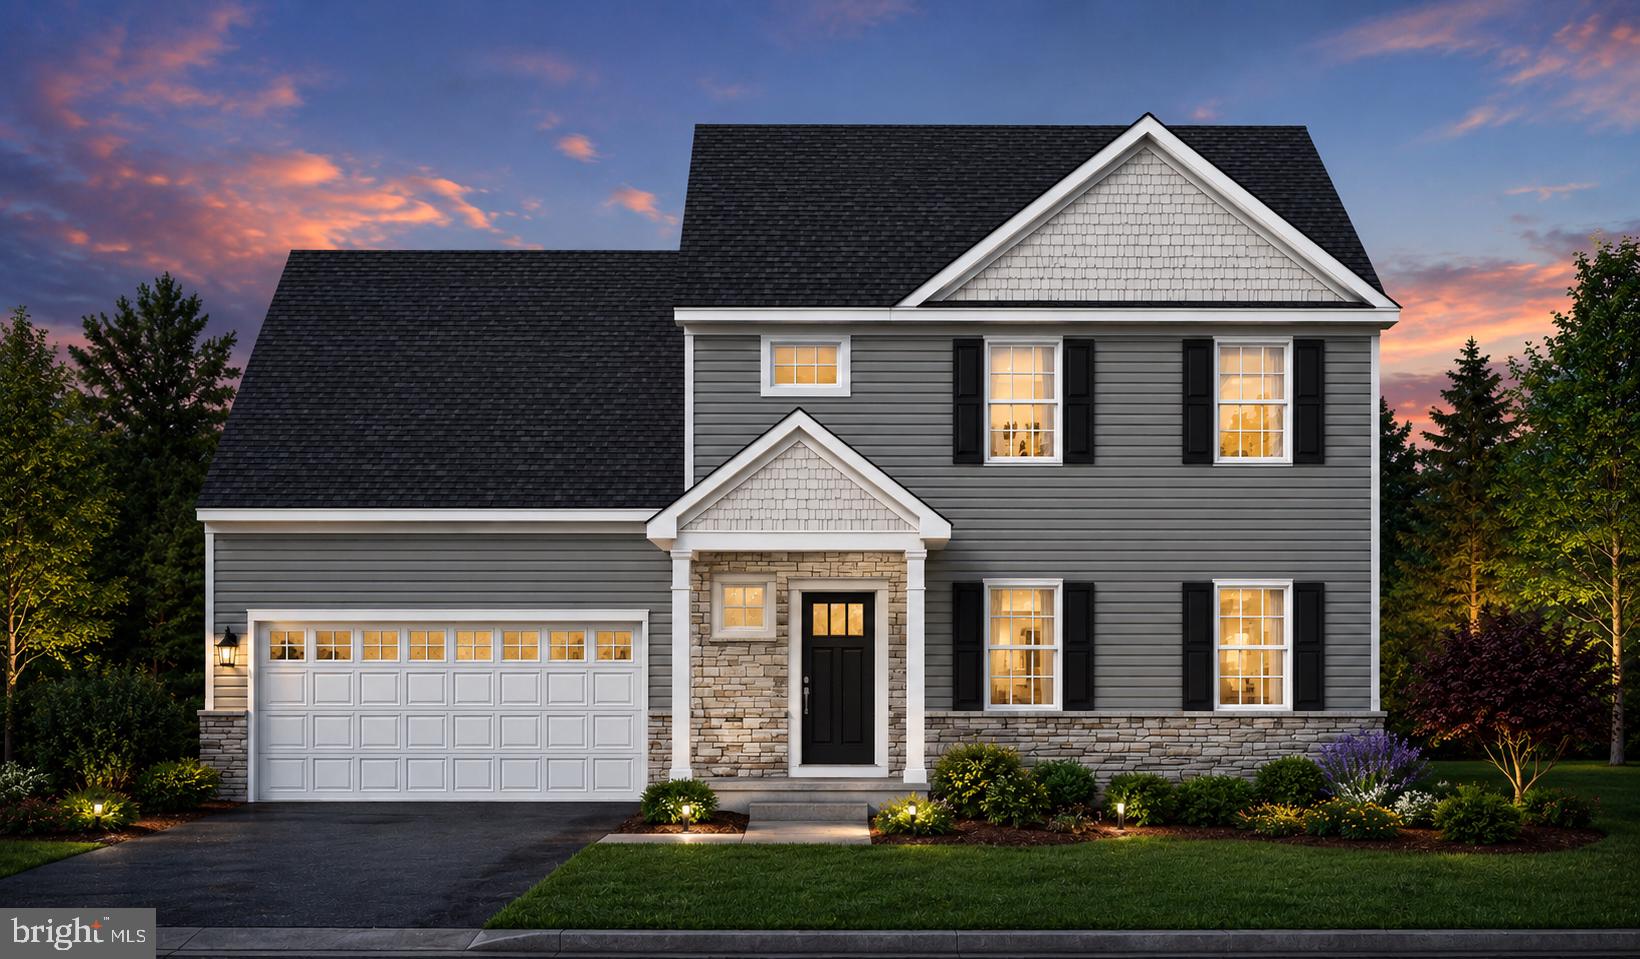
Now under construction by Hunter Creek Builders in the highly desirable Northern Lebanon School District! Situated on a spacious 1/2 acre homesite with no HOA, this 4-bedroom, 2.5-bath home offers 1,844 square feet of thoughtfully designed living space, blending timeless style with everyday functionality. The welcoming covered front porch opens to a spacious foyer that leads into a bright, open-concept great room, perfect for entertaining or everyday living. The gourmet kitchen will feature painted cabinetry, granite countertops, stainless steel appliances, a large center island, and an adjoining dining area with direct access to the 15' x 12' concrete patio, creating seamless indoor-outdoor living. A convenient mudroom connects the oversized two-car garage to the home, while a first-floor powder room adds everyday convenience.
Upstairs, the spacious primary suite offers a walk-in closet and a private en-suite bath with dual vanities and a walk-in shower. Three additional generously sized bedrooms, a full hall bath provide the space and functionality today's buyers are looking for. Quality upgrades include 9-foot ceilings on the first floor, luxury vinyl plank flooring throughout the first floor and all bathrooms, painted cabinetry, granite kitchen countertops, stainless steel appliances, and a 15' x 12' concrete patio. The full basement provides potential for future finished living space, a home gym, recreation room, or additional storage. Construction is underway, offering buyers the opportunity to own a brand-new home in a peaceful setting!
#PALN2027222

ANNVILLE

10661 JONESTOWN ROAD

4 Beds

2 Baths

1,844 Sq.Ft.

$449,900

MLS#: PALN2027222

 - property

Send a message

Message successfully sent.

Your message

What is 3 + 4 ?

Reason for contacting?

I agree to receive email communication and understand I can unsubscribe at any time.

I agree to be contacted by TNT Real Estate Solutions via call, email, and text for real estate services. To opt out, you can reply 'stop' at any time or reply 'help' for assistance. You can also click the unsubscribe link in the emails. Message and data rates may apply. Message frequency may vary. Privacy Policy

Sign Out

Virtual Assistant

Would you like to take the next step with this property? We can help you schedule a showing or virtual tour, or send you more details.

Yes, I would like more information.

Thank You for Your Reply, One of Our Agents will contact you as soon as possible

No, maybe later.

Thank you, you can always contact me via email, phone number or through the contact form.

Realhub AI

Lucy - Your AI-Powered Realtor

Update Your Temporary Password

Personalize your search

Enter your email and we'll notify you immediately when new listings match what you're looking for.

or enter email address

Already have an account ? Login here

Continue your home search

I agree to receive communications and understand I can unsubscribe at any time.

I agree to be contacted by TNT Real Estate Solutions via call, email, and text for real estate services. To opt out, you can reply 'stop' at any time or reply 'help' for assistance. You can also click the unsubscribe link in the emails. Message and data rates may apply. Message frequency may vary. Privacy Policy

Already have an account ? Login here

We use cookies

We use cookies primarily for analytics to enhance your experience. By accepting, you agree to our use of these cookies. You can manage your preferences or learn more about our cookies policy.