






Property
Beds
3
Full Baths
1
1/2 Baths
None
Year Built
1955
Sq.Footage
1,295
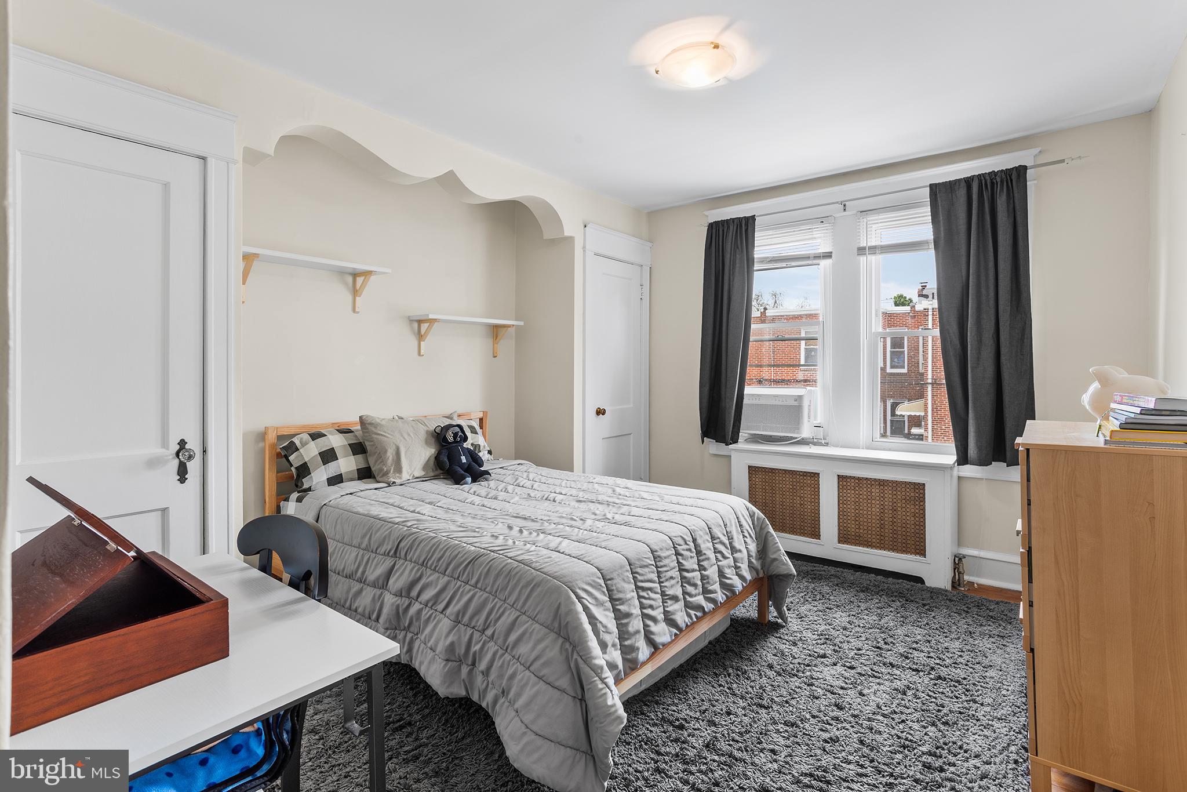
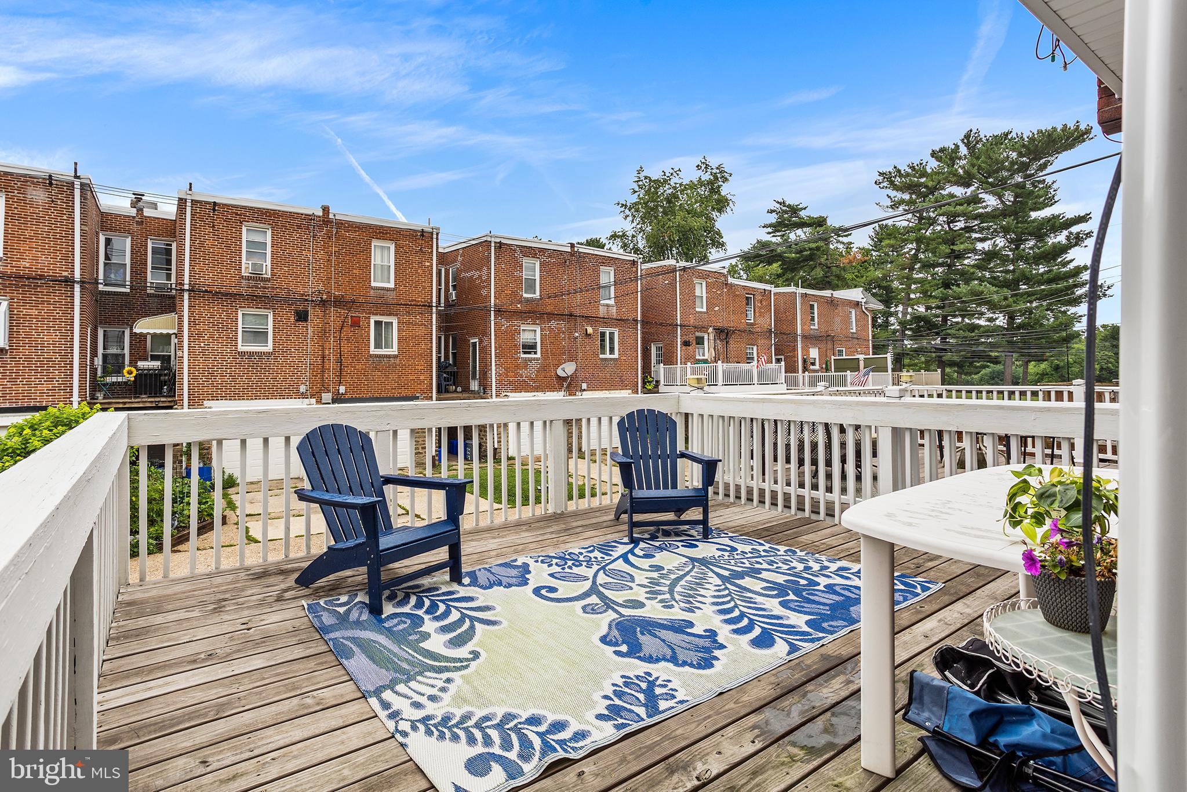
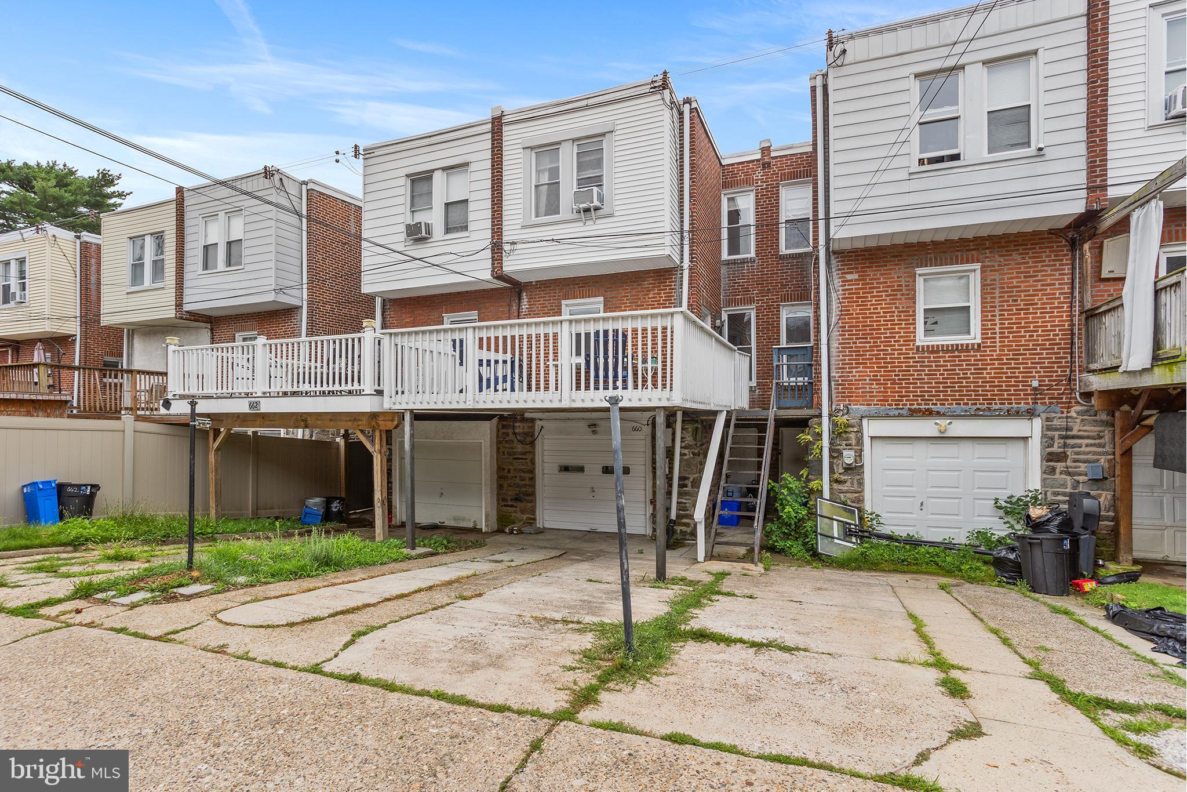
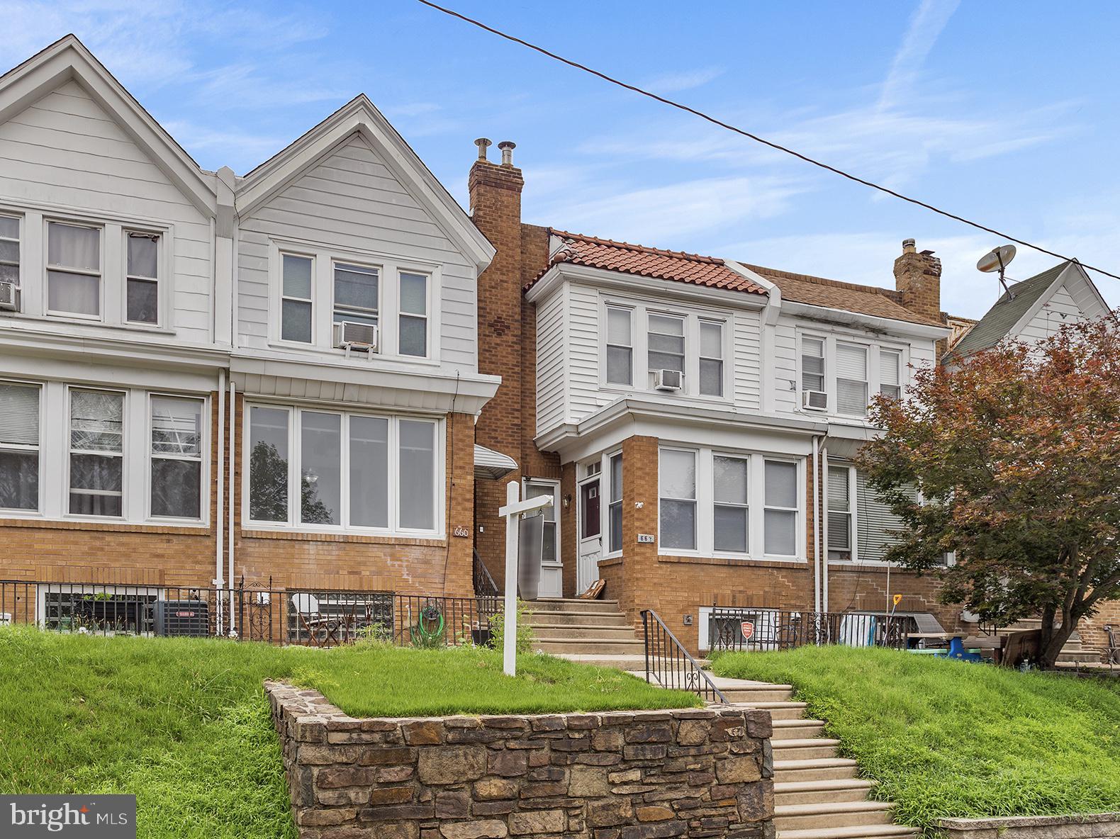
10 Solar Panels currently on the roof and included in the Sale! Welcome to 660 Wendover Street—a beautifully maintained brick-front home located in one of Roxborough's most sought-after neighborhoods. Combining timeless character with thoughtful modern updates, this move-in ready 3-bedroom, 1-bath home offers private driveway and attached garage parking, energy-efficient solar panels, and an EV charging station. Step through the bright enclosed front sunroom, where walls of windows fill the space with natural light and create the perfect spot to enjoy your morning coffee. Inside, you'll immediately appreciate the warmth and charm of the original hardwood floors with decorative inlay that flow throughout the spacious living and dining rooms.The dining room opens into an updated kitchen featuring generous countertop space, and abundant cabinetry. Just off the kitchen, step outside onto the private rear deck—an ideal setting for grilling, relaxing, or enjoying summer evenings.Upstairs, you'll find three comfortable bedrooms, each offering great natural light and closet space, along with a well-maintained full hall bathroom. The unfinished basement offers exceptional flexibility with laundry, ample storage, and plenty of room for a home gym or workshop. It also provides direct access to the attached one-car garage for added convenience. One of this home's standout features is the 10 owned solar panels, which are included with the sale and help keep utility costs low. The attached garage is also equipped with an EV charging station, making this home ready for today's energy-conscious homeowner. Located just minutes from Main Street Manayunk, Wissahickon trails, Fairmount Park, regional rail, and major commuting routes, 600 Wendover Street offers the perfect combination of classic Roxborough charm, modern efficiency, and unbeatable convenience. Don't miss your opportunity to own this exceptional home in one of Philadelphia's most desirable neighborhoods. Schedule your private showing today!
Features & Amenities
Interior
-
Total Bedrooms
3
-
Bathrooms
1
-
Above Grade Finished Area
1295.0
-
Basement YN
YES
-
Cooling YN
YES
-
Cooling
Window Unit(s), Electric
-
Fireplace YN
NO
-
Heating YN
YES
-
Heating
Natural Gas, Hot Water
-
Pet friendly
N/A
Exterior
-
Garage
Yes
-
Garage spaces
1
-
Parking
Garage, Driveway, Attached
-
Pool
No
-
Waterfront YN
NO
Area & Lot
-
Lot Size(acres)
0.03
-
Lot Size(square feet)
1,473
-
Property Type
Residential
-
Property Sub Type
Townhouse
-
Architectural Style
Straight Thru
Price
-
Sales Price
$359,000
-
Tax Amount
$4,018
-
Sq. Footage
1,295
-
Price/SqFt
$277
HOA
-
Association
No
School District
-
Elementary School
N/A
-
Middle School
N/A
-
High School
N/A
Property Features
-
New Construction
NO
-
Foundation Details
Other
-
Senior Community YN
NO
-
Sewer
Public Sewer
-
Tax Lot
181
-
Water Source
Public
Schedule a Showing
Showing scheduled successfully.
Mortgage calculator
Estimate your monthly mortgage payment, including the principal and interest, property taxes, and HOA. Adjust the values to generate a more accurate rate.
Your payment
Principal and Interest:
$
Property taxes:
$
HOA fees:
$
Total loan payment:
$
Total interest amount:
$
Location
County
PHILADELPHIA
Elementary School
Middle School
High School
Listing Courtesy of Sean Adams, Compass Pennsylvania, LLC
RealHub Information is provided exclusively for consumers' personal, non-commercial use, and it may not be used for any purpose other than to identify prospective properties consumers may be interested in purchasing. All information deemed reliable but not guaranteed and should be independently verified. All properties are subject to prior sale, change or withdrawal. RealHub website owner shall not be responsible for any typographical errors, misinformation, misprints and shall be held totally harmless.

Owner, Chief Executive Officer, Portfolio Advisor
Nick Polinchock
Call Nick today to schedule a private showing.

* Listings on this website come from the FMLS IDX Compilation and may be held by brokerage firms other than the owner of this website. The listing brokerage is identified in any listing details. Information is deemed reliable but is not guaranteed. If you believe any FMLS listing contains material that infringes your copyrighted work please click here to review our DMCA policy and learn how to submit a takedown request.© 2024 FMLS.
Related Properties

PHILADELPHIA
8211 BUIST AVENUE
3 Beds
2 Baths
1,360 Sq.Ft.
$310,000
MLS#: PAPH2667458

PHILADELPHIA
1537 N 30TH STREET
3 Beds
2 Baths
1,130 Sq.Ft.
$314,900
MLS#: PAPH2621654

PHILADELPHIA
1613 N 18TH STREET
2 Beds
2 Baths
2,010 Sq.Ft.
$355,000
MLS#: PAPH2537338

PHILADELPHIA
640 EMILY STREET
3 Beds
2 Baths
1,600 Sq.Ft.
$400,000
MLS#: PAPH2583728

PHILADELPHIA
1407 N 8TH STREET 9 A1
2 Beds
2 Baths
N/A
$350,000
MLS#: PAPH2556298

PHILADELPHIA
6512 N 16TH STREET
4 Beds
3 Baths
2,092 Sq.Ft.
$310,000
MLS#: PAPH2471920

PHILADELPHIA
4723 FRANKFORD AVENUE
6 Beds
2 Baths
3,045 Sq.Ft.
$350,000
MLS#: PAPH2572342

PHILADELPHIA
105 S 12TH STREET 501
1 Beds
1 Baths
907 Sq.Ft.
$389,000
MLS#: PAPH2631284

PHILADELPHIA
2424 S SARTAIN STREET
2 Beds
1 Baths
840 Sq.Ft.
$295,000
MLS#: PAPH2633220

PHILADELPHIA
12 S LETITIA STREET 16 204
1 Beds
1 Baths
603 Sq.Ft.
$299,999
MLS#: PAPH2634858
