
Property
Beds
5
Full Baths
4
1/2 Baths
1
Year Built
2009
Sq.Footage
5,299
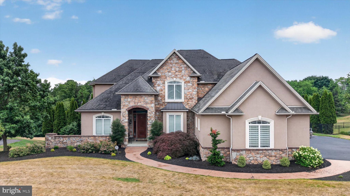
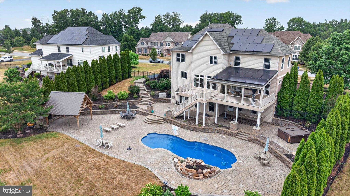
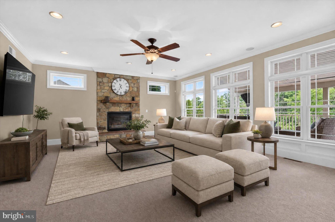
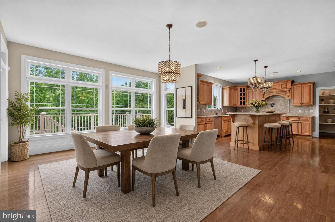
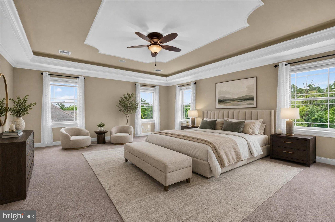
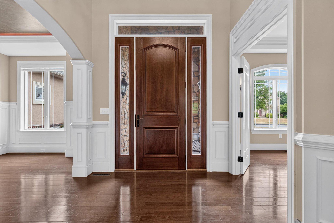
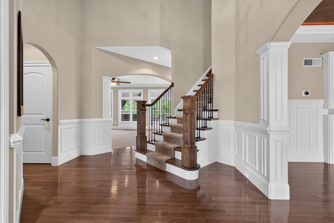
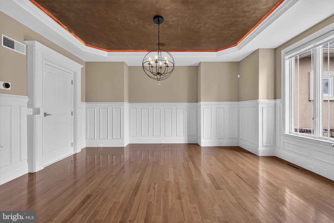
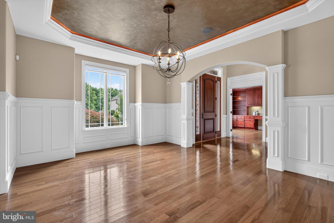
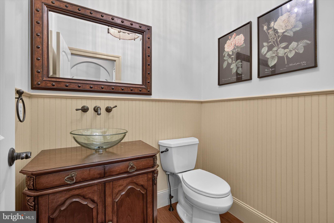
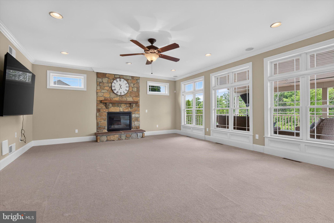
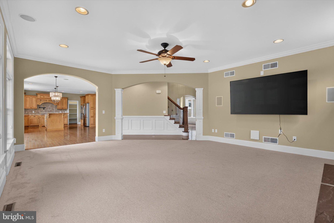
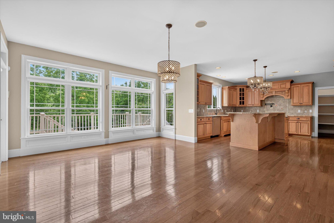
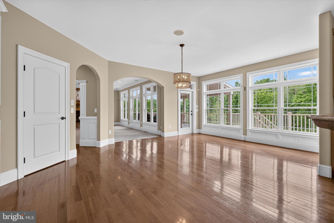
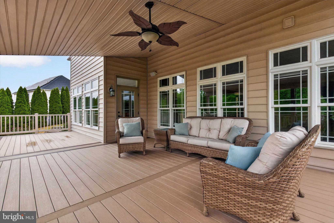
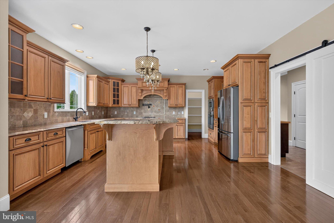
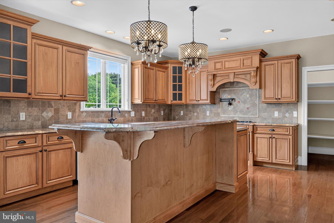
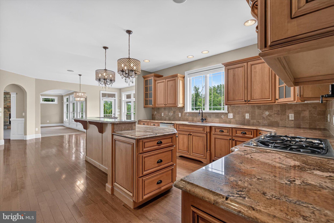
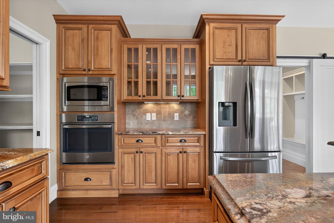
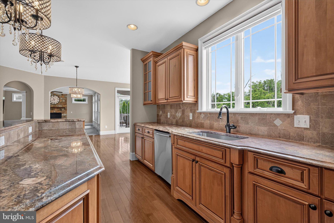
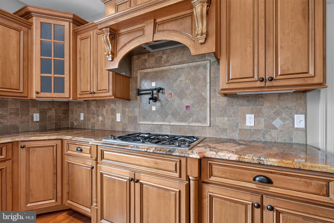
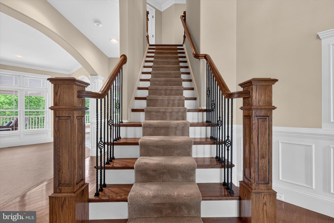
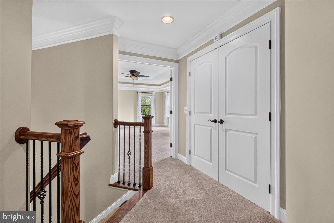
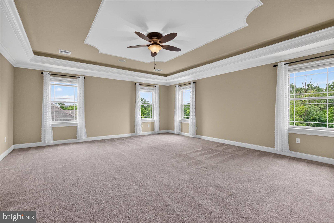
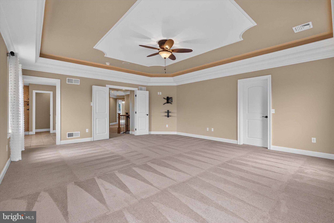
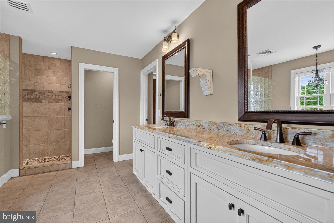
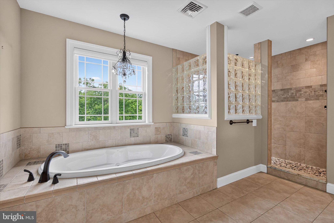
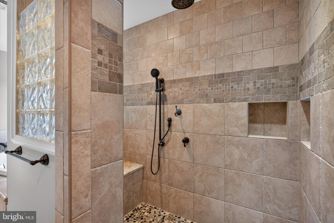
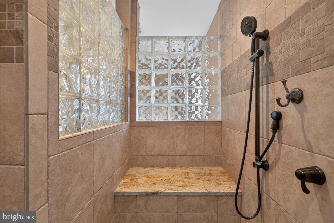
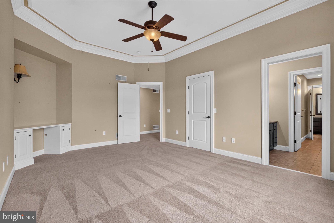
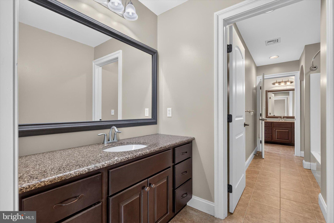
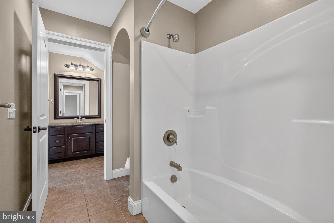
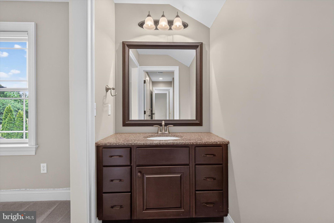
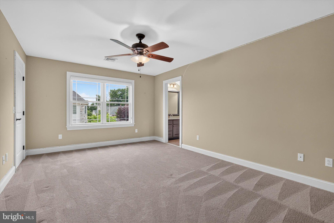
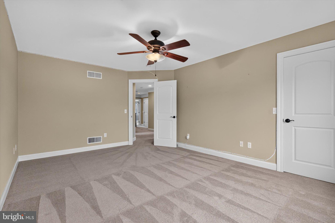
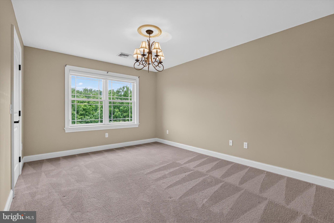
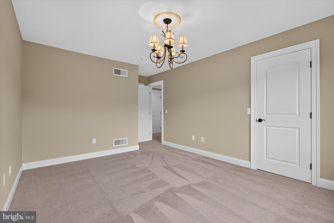
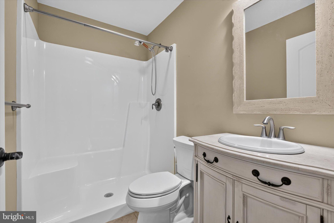
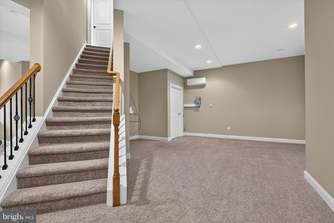
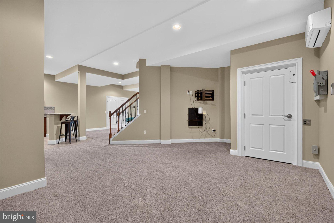
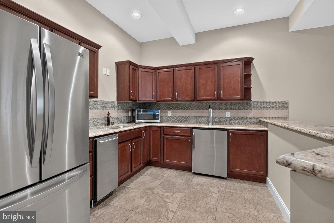
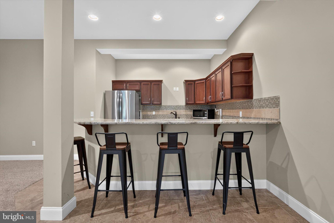
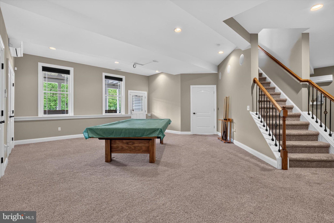
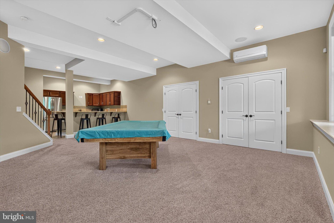
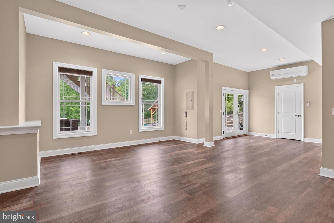
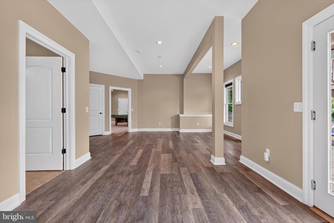
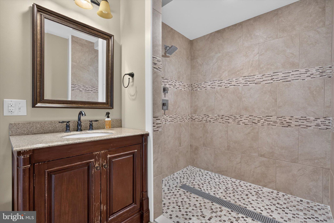
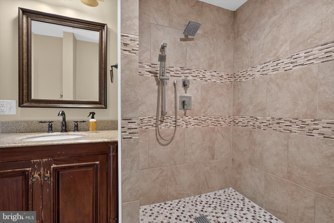
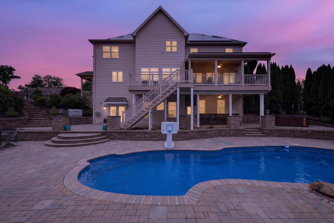
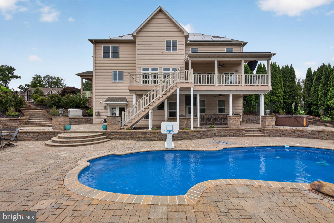
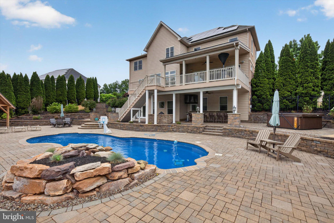
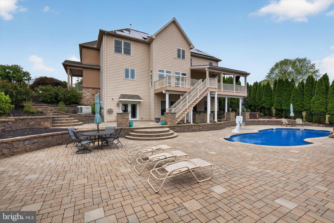
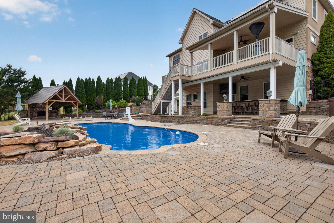
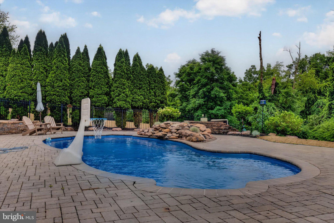
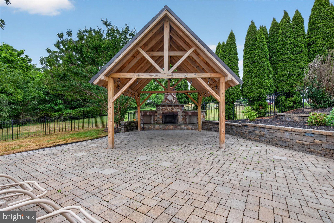
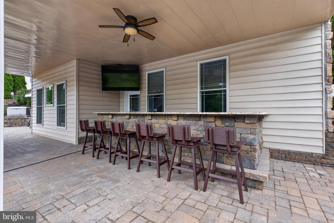
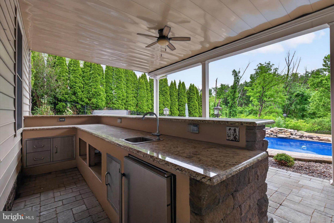
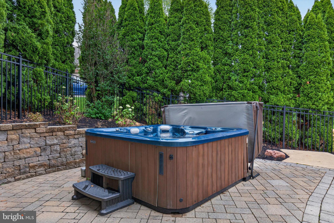
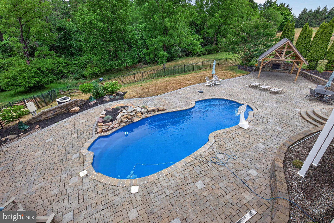
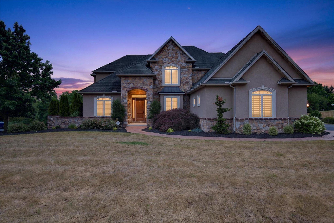
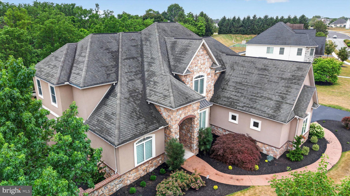
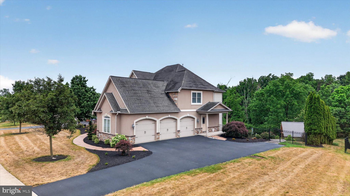
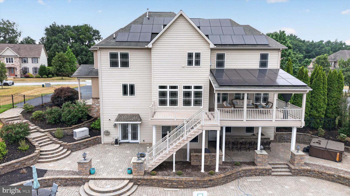
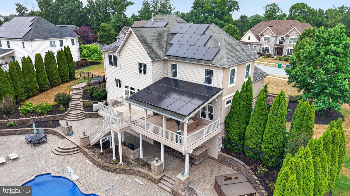
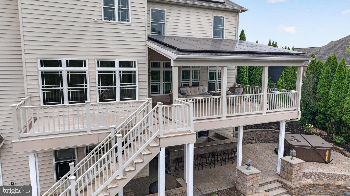
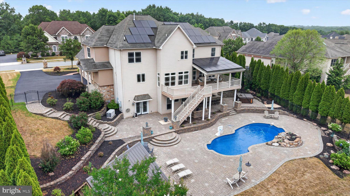
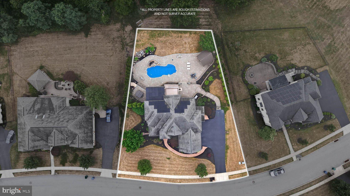
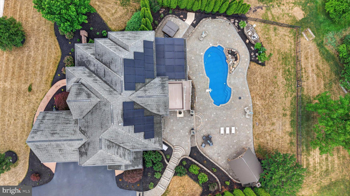
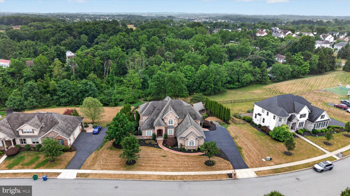
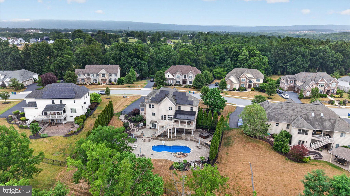
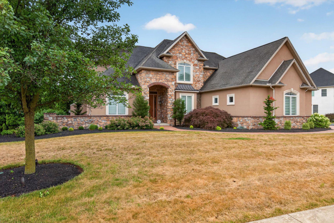
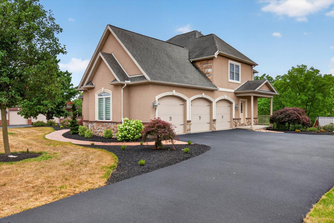
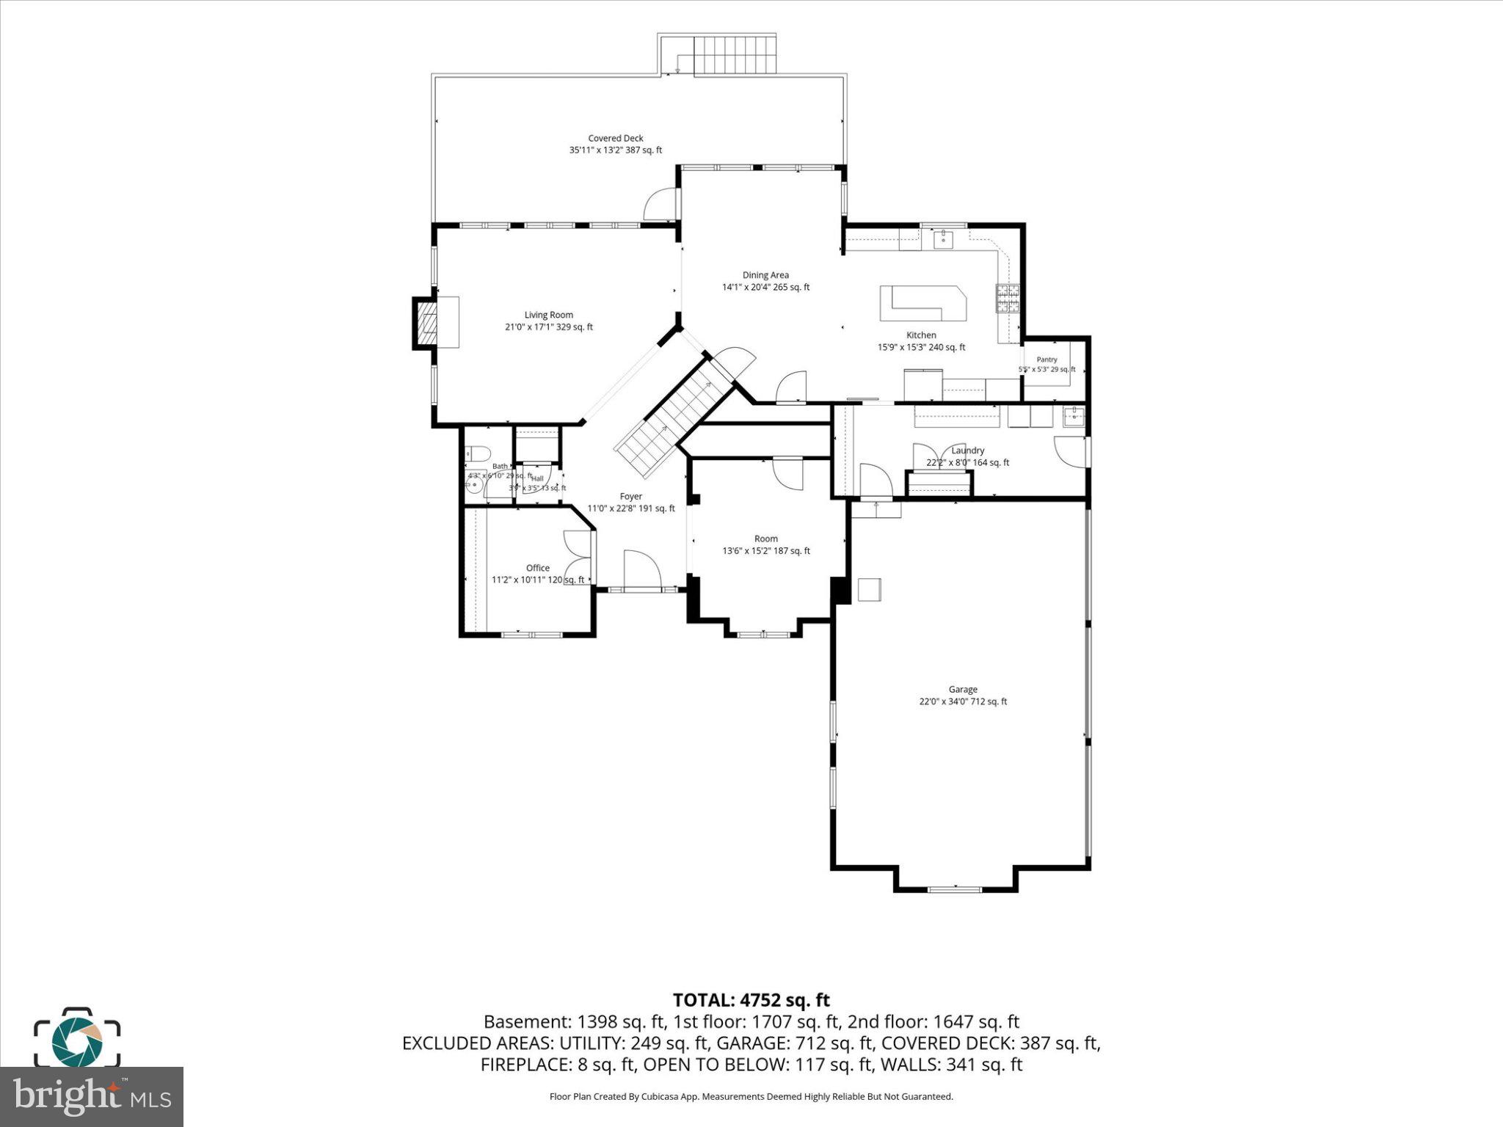
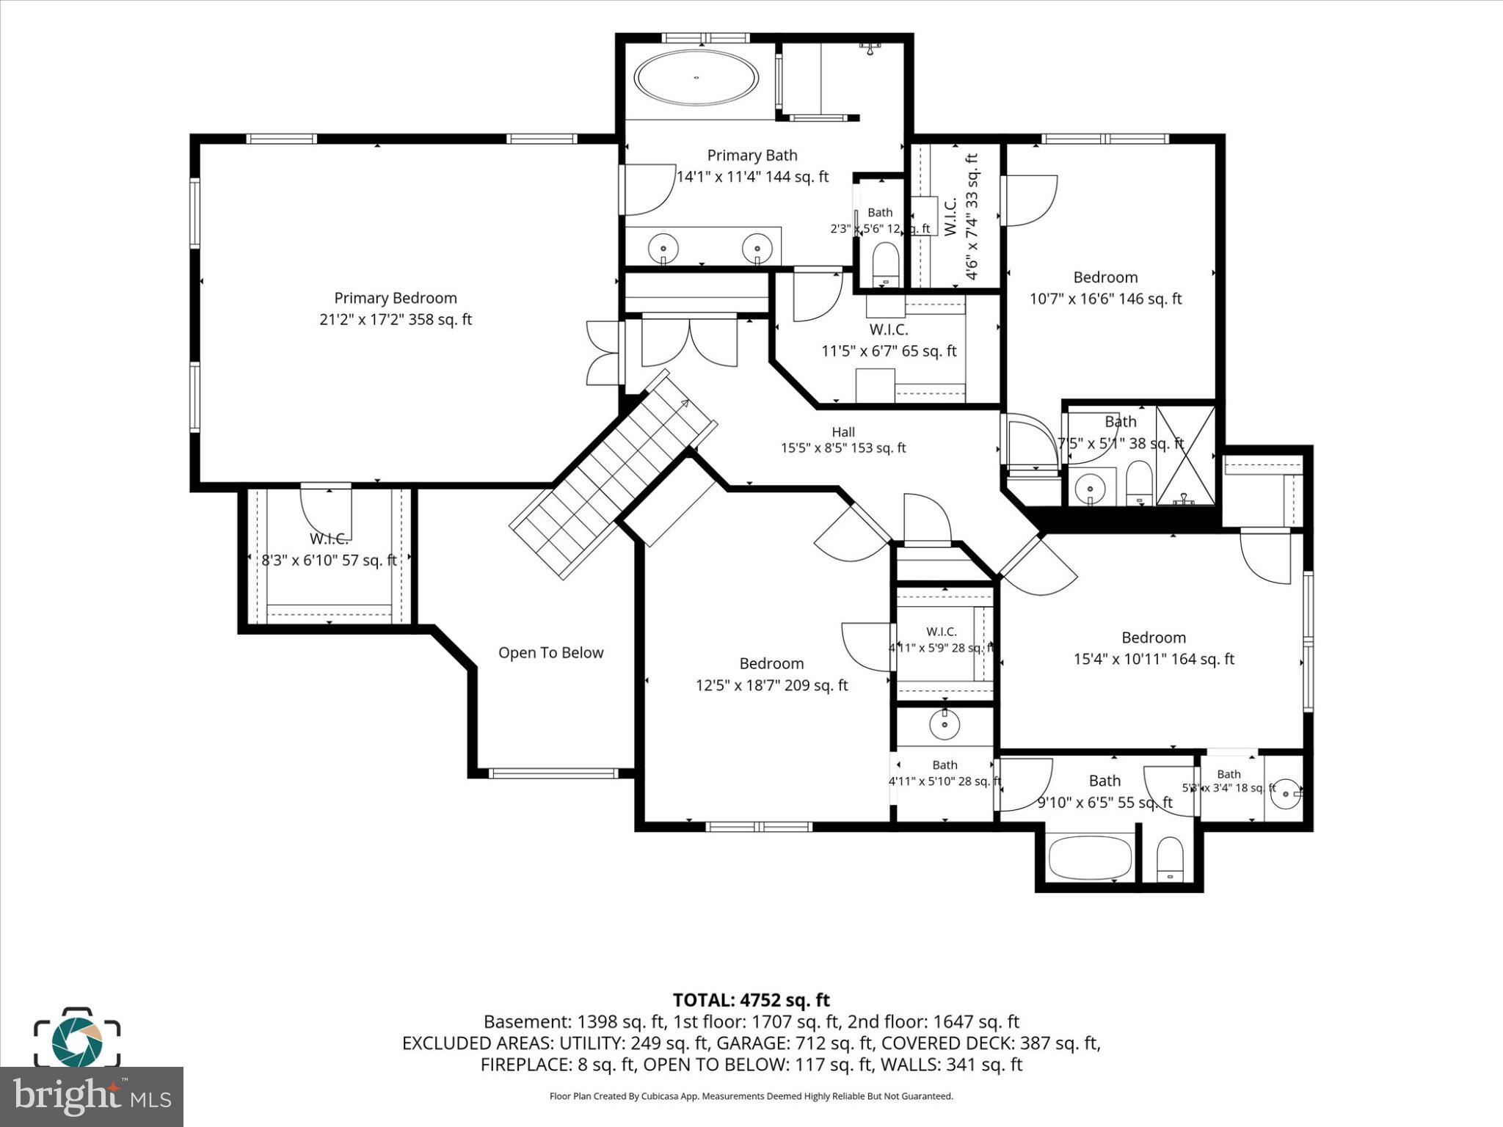
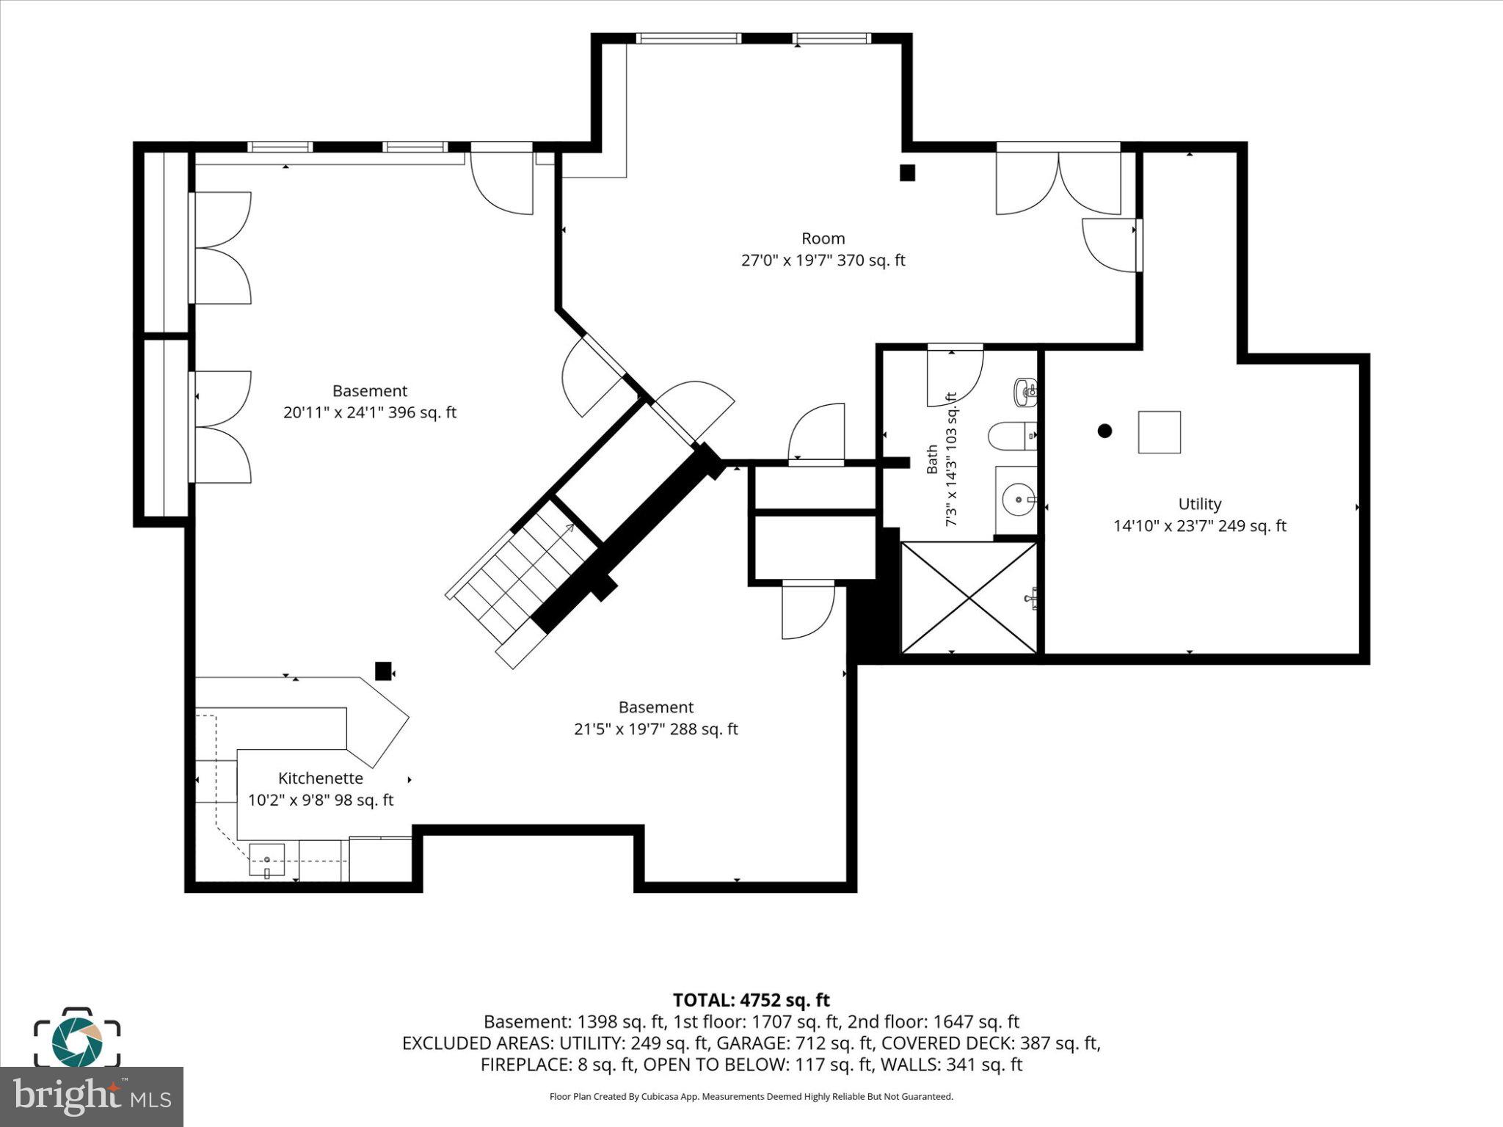
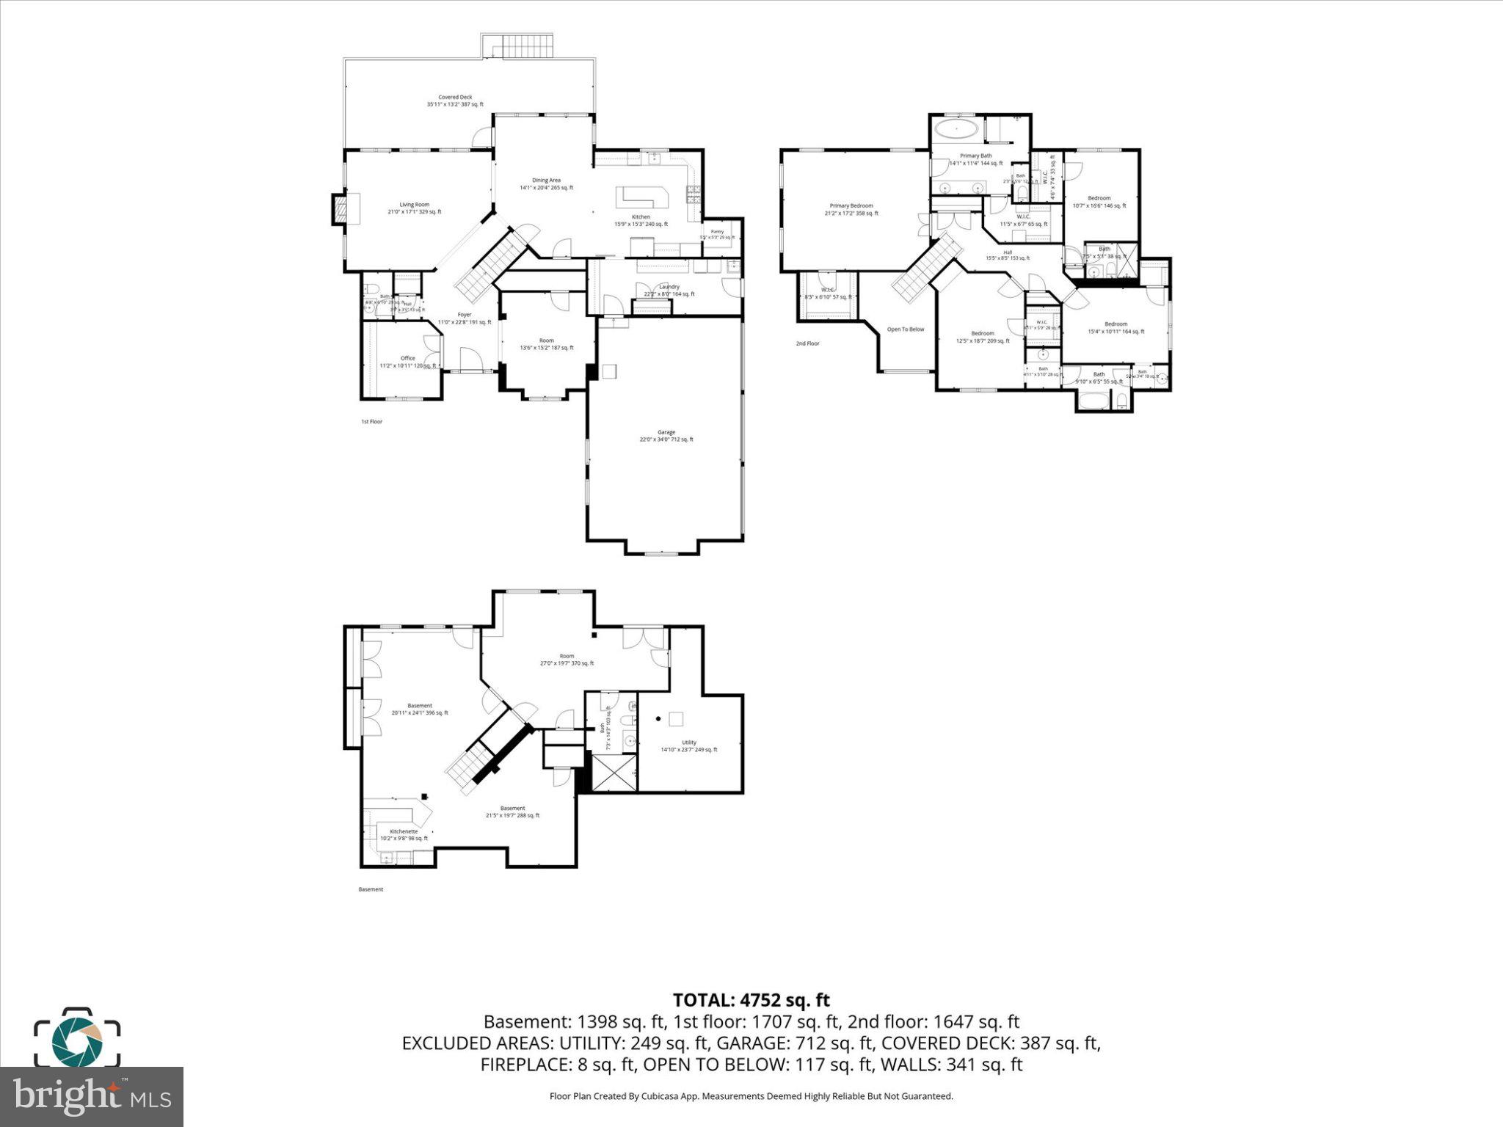
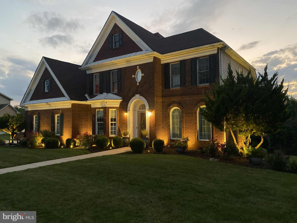
Discover true luxury living in this stunning custom-built home by Ionni Builders in the highly desirable Deaven Woods community of Harrisburg. Offering 5 bedrooms, 3 full baths, and 2 half baths, this residence showcases premium craftsmanship and high-end finishes at every turn. Step inside to an impressive main level featuring a custom-designed gourmet kitchen with granite countertops, luxury appliances, a spacious center island, and abundant cabinetry — perfect for both everyday living and entertaining. The elegant primary suite includes a spa-like bath with a custom walk-in shower, rainfall shower head from the ceiling, and carefully selected finishes that elevate the space. A rare feature of this home is the custom residential elevator that transports you seamlessly from the main level to the fully finished lower level. Downstairs you’ll find a second kitchen/bar area, game room, additional family room, 5th bedroom area, and another custom walk-in shower, creating an ideal space for guests, multigenerational living, or game-day gatherings. The outdoor living space is an absolute showstopper. The rear yard centers around a heated saltwater inground pool with a custom waterfall feature, surrounded by an expansive paver patio. Enjoy a large gazebo-style covered area with a custom stone fireplace, a full outdoor bar with sink, refrigerator, storage, and a large outdoor TV that remains with the home — a true entertainer’s paradise. Completing this exceptional property is a fully paid-for solar system that significantly reduces electric costs, adding long-term value and efficiency. All of this is set within the prestigious Deaven Woods development, offering a premier Harrisburg location close to shopping, dining, and major routes. This is a rare opportunity to own a luxury, amenity-packed home that perfectly blends style, comfort, and thoughtful design — schedule your private tour today.
Features & Amenities
Interior
-
Other Interior Features
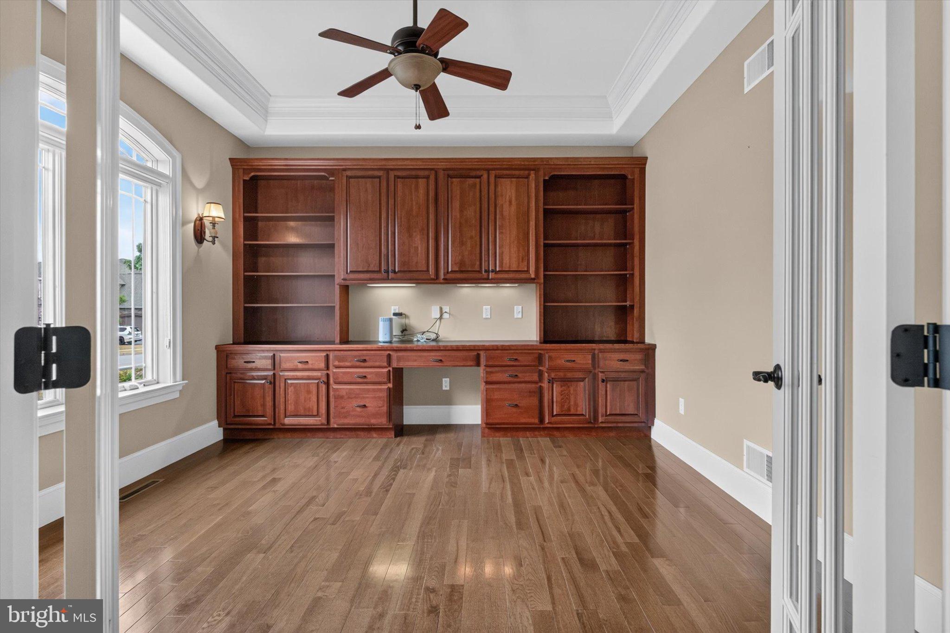
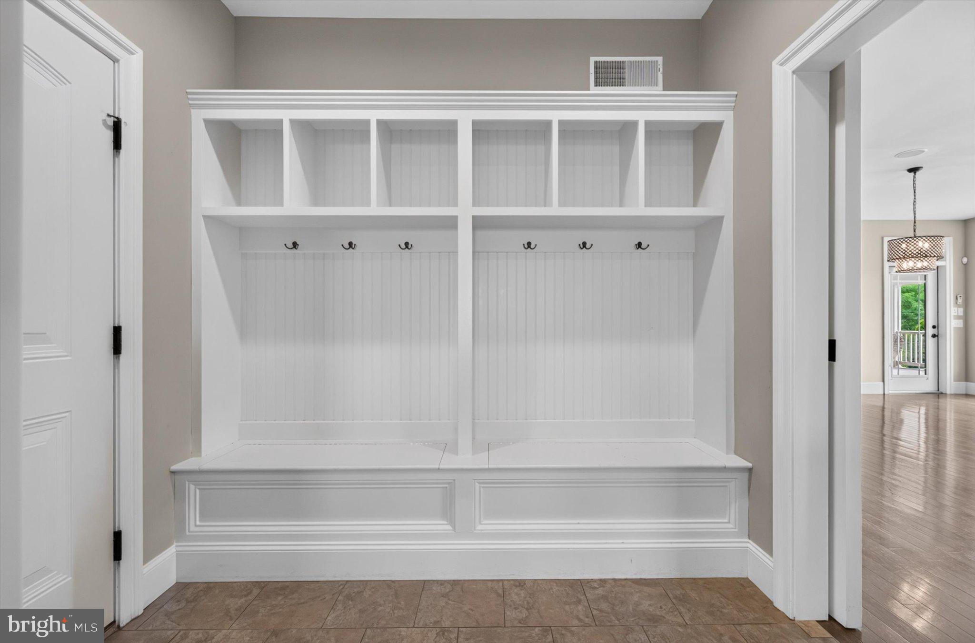
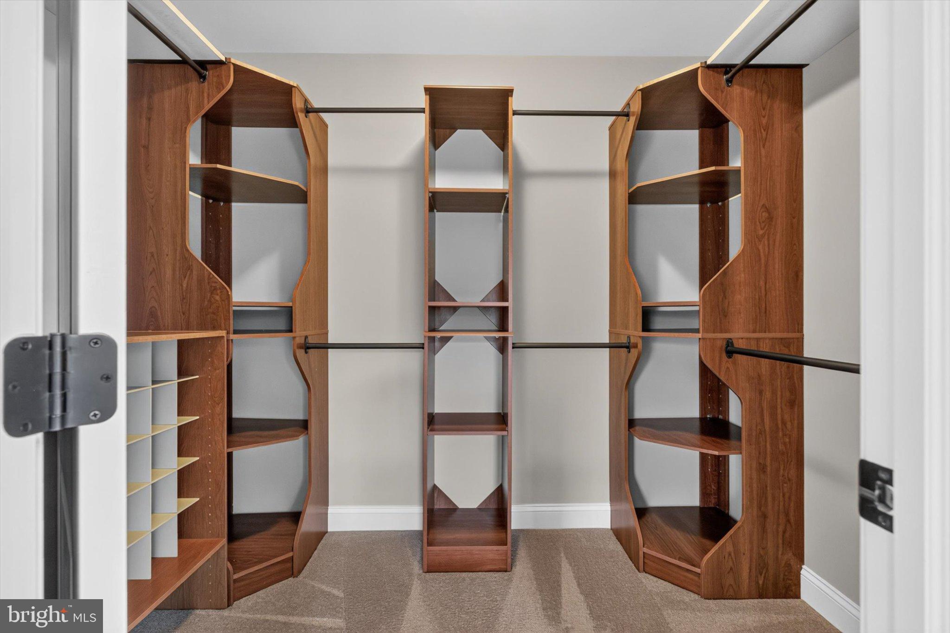
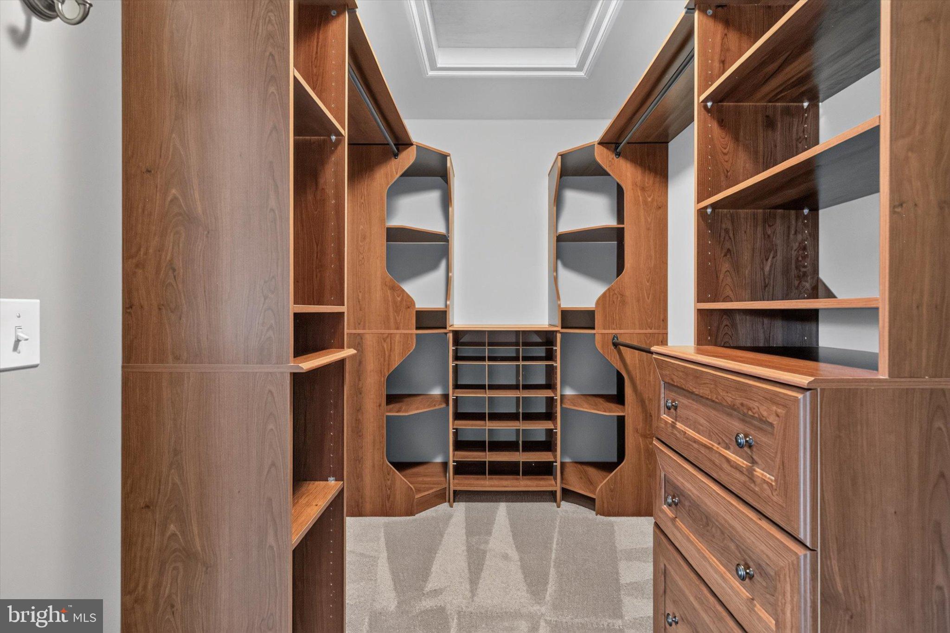
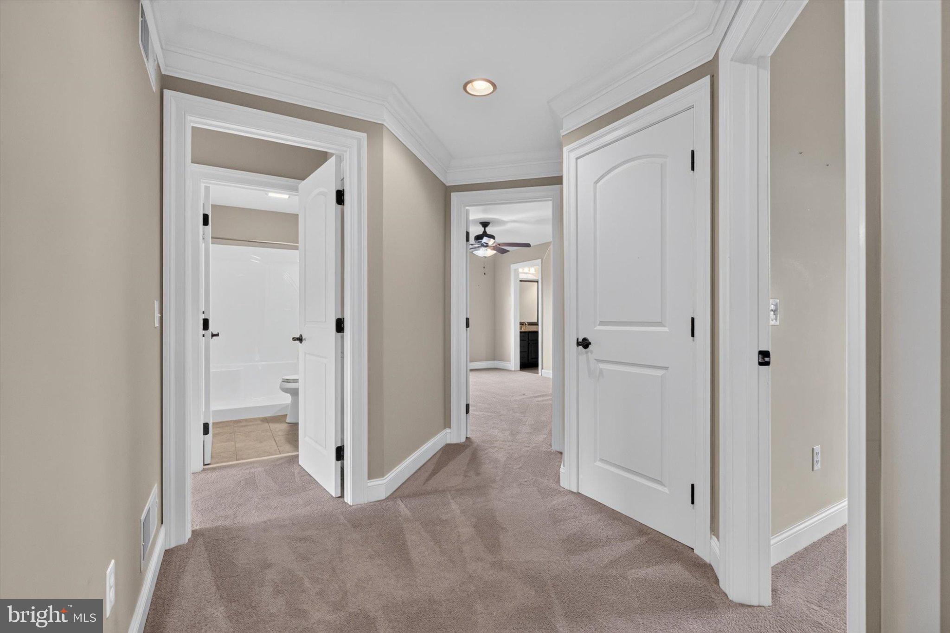
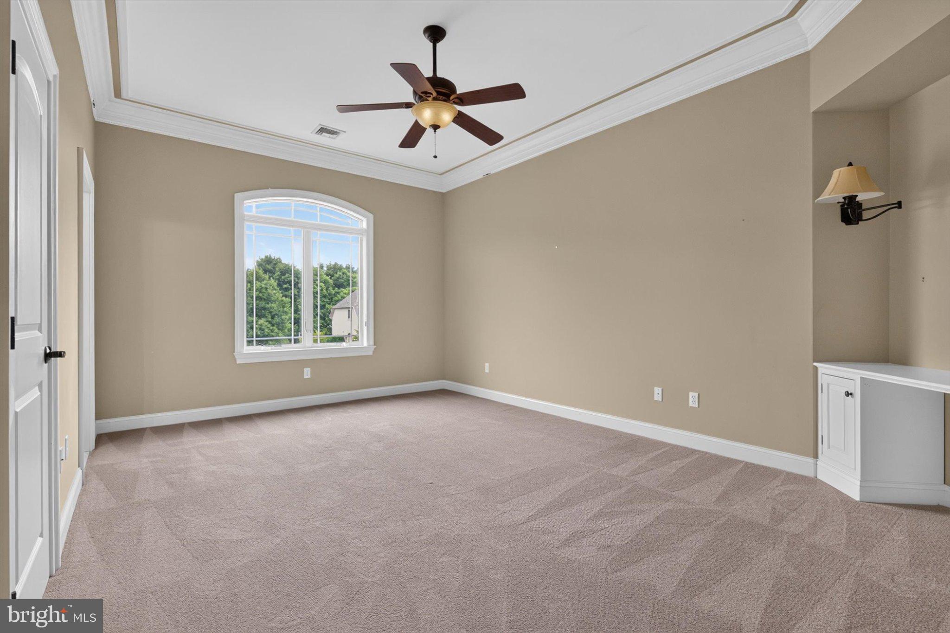
Eat-in Kitchen, Bar, Ceiling Fan(s), Pantry, Recessed Lighting, Walk-In Closet(s), Tray Ceiling(s), Built-in Features, Crown Molding
-
Total Bedrooms
5
-
Bathrooms
4
-
1/2 Bathrooms
1
-
Above Grade Finished Area
3699.0
-
Basement YN
YES
-
Cooling YN
YES
-
Cooling
Central Air, Ceiling Fan(s), Electric
-
Fireplace YN
YES
-
Heating YN
YES
-
Heating
Natural Gas, Forced Air, Zoned
-
Pet friendly
N/A
Exterior
-
Garage
Yes
-
Garage spaces
3
-
Construction Materials
Frame
-
Other Exterior Features
Lighting
-
Parking
Asphalt, Lighted, Garage, Attached
-
Patio and Porch Features
Deck, Patio, Porch
-
Pool
Yes
-
Pool Features
Fenced, Heated, In Ground, Salt Water, Private
-
Waterfront YN
NO
Area & Lot
-
Lot Features
Waterfall
-
Lot Size(acres)
0.48
-
Lot Size(square feet)
20,908
-
Property Type
Residential
-
Property Sub Type
Single Family Residence
-
Architectural Style
Traditional
Price
-
Sales Price
$950,000
-
Tax Amount
$15,633
-
Financing Options
Cash, Conventional
-
Sq. Footage
5,299
-
Price/SqFt
$179
HOA
-
Association
YES
-
Association Fee
$275
-
Association Fee Frequency
Annually
-
Association Fee Includes
N/A
School District
-
Elementary School
PAXTONIA
-
Middle School
CENTRAL DAUPHIN
-
High School
CENTRAL DAUPHIN
Property Features
-
New Construction
NO
-
Foundation Details
Concrete Perimeter
-
Senior Community YN
NO
-
Sewer
Public Sewer
-
Water Source
Public
Schedule a Showing
Showing scheduled successfully.
Mortgage calculator
Estimate your monthly mortgage payment, including the principal and interest, property taxes, and HOA. Adjust the values to generate a more accurate rate.
Your payment
Principal and Interest:
$
Property taxes:
$
HOA fees:
$
Total loan payment:
$
Total interest amount:
$
Location
County
DAUPHIN
Elementary School
PAXTONIA
Middle School
CENTRAL DAUPHIN
High School
CENTRAL DAUPHIN
Listing Courtesy of Rob Hamilton , RE/MAX Delta Group, Inc.
RealHub Information is provided exclusively for consumers' personal, non-commercial use, and it may not be used for any purpose other than to identify prospective properties consumers may be interested in purchasing. All information deemed reliable but not guaranteed and should be independently verified. All properties are subject to prior sale, change or withdrawal. RealHub website owner shall not be responsible for any typographical errors, misinformation, misprints and shall be held totally harmless.

Owner, Chief Executive Officer, Portfolio Advisor
Nick Polinchock
Call Nick today to schedule a private showing.

* Listings on this website come from the FMLS IDX Compilation and may be held by brokerage firms other than the owner of this website. The listing brokerage is identified in any listing details. Information is deemed reliable but is not guaranteed. If you believe any FMLS listing contains material that infringes your copyrighted work please click here to review our DMCA policy and learn how to submit a takedown request.© 2024 FMLS.
Related Properties
HARRISBURG
214 N MILL ROAD
6 Beds
4 Baths
5,016 Sq.Ft.
$1,075,000
MLS#: PADA2053048
HARRISBURG
4972 FARMINGTON ROAD
5 Beds
4 Baths
6,324 Sq.Ft.
$899,000
MLS#: PADA2056656
