Features & Amenities

Interior

  • Other Interior Features

    Eat-in Kitchen, Ceiling Fan(s), Walk-In Closet(s), Kitchen Island, Pantry, Recessed Lighting, Cathedral Ceiling(s), High Ceilings, Built-in Features, Crown Molding, Open Floorplan, Soaking Tub

  • Total Bedrooms

    4

  • Bathrooms

    3

  • 1/2 Bathrooms

    1

  • Above Grade Finished Area

    3701.0

  • Basement YN

    YES

  • Cooling YN

    YES

  • Cooling

    Central Air, Ceiling Fan(s), Electric

  • Fireplace YN

    YES

  • Heating YN

    YES

  • Heating

    Natural Gas, Forced Air

  • Main Level Bedrooms

    1

  • Pet friendly

    N/A

Exterior

  • Garage

    Yes

  • Garage spaces

    13

  • Construction Materials

    Brick, Vinyl Siding

  • Other Exterior Features

    Lighting

  • Parking

    Garage Door Opener, Asphalt, Garage, Driveway, Inside Entrance, Community Structure, Attached

  • Patio and Porch Features

    Patio, Porch

  • Pool

    No

  • Waterfront YN

    NO

Area & Lot

  • Lot Features

    Sloped, Cul-De-Sac, Level, Front Yard, Cleared, Back Yard

  • Lot Size(acres)

    0.53

  • Lot Size(square feet)

    23157.0

  • Property Type

    Residential

  • Property Sub Type

    Single Family Residence

  • Architectural Style

    Colonial, Traditional

Price

  • Sales Price

    $1,275,000
  • Tax Amount

    $13,421

  • Zoning

    R10 Res: 1 Fam

  • Sq. Footage

    4, 661

  • Price/SqFt

    $273

HOA

  • Association

    YES

  • Association Fee

    $990

  • Association Fee Frequency

    Annually

  • Association Fee Includes

    N/A

School District

  • Elementary School

    SCHUYLKILL

  • Middle School

    PHOENIXVILLE AREA

  • High School

    PHOENIXVILLE AREA

Property Features

  • New Construction

    NO

  • Foundation Details

    Concrete Perimeter

  • Senior Community YN

    NO

  • Sewer

    Public Sewer

  • Tax Lot

    0697

  • Water Source

    Public

Schedule a Showing

Showing scheduled successfully.

<
>
IN PERSON
VIA CHAT

What is 3 + 4 ?


Change time

Mortgage calculator

Estimate your monthly mortgage payment, including the principal and interest, property taxes, and HOA. Adjust the values to generate a more accurate rate.

Your payment

Principal and Interest:

$

Property taxes:

$

HOA fees:

$

Total loan payment:

$

Total interest amount:

$

Location

County

CHESTER

Elementary School

SCHUYLKILL

Middle School

PHOENIXVILLE AREA

High School

PHOENIXVILLE AREA

Listing Courtesy of Marie E DeZarate , RE/MAX Main Line - Devon

RealHub Information is provided exclusively for consumers' personal, non-commercial use, and it may not be used for any purpose other than to identify prospective properties consumers may be interested in purchasing. All information deemed reliable but not guaranteed and should be independently verified. All properties are subject to prior sale, change or withdrawal. RealHub website owner shall not be responsible for any typographical errors, misinformation, misprints and shall be held totally harmless.

Agent Nick Polinchock

Owner, Chief Executive Officer, Portfolio Advisor

Nick Polinchock

Call Nick today to schedule a private showing.


* Listings on this website come from the FMLS IDX Compilation and may be held by brokerage firms other than the owner of this website. The listing brokerage is identified in any listing details. Information is deemed reliable but is not guaranteed. If you believe any FMLS listing contains material that infringes your copyrighted work please click here to review our DMCA policy and learn how to submit a takedown request.© 2024 FMLS.
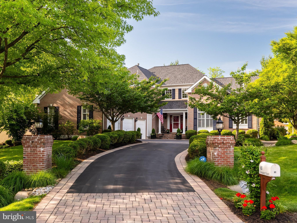
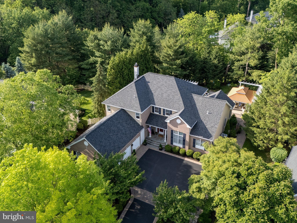
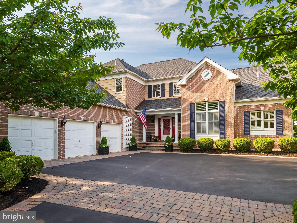
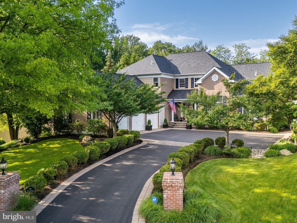
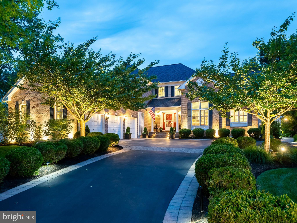
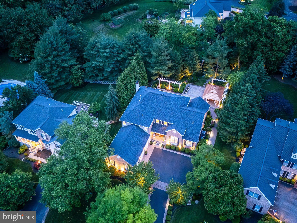
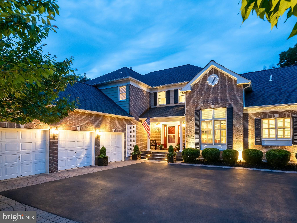
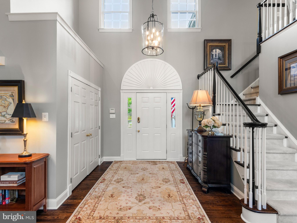
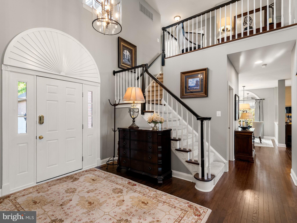
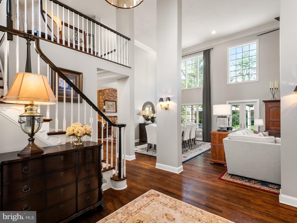
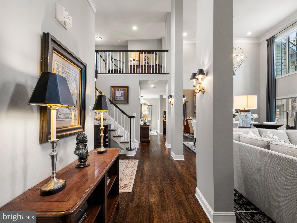
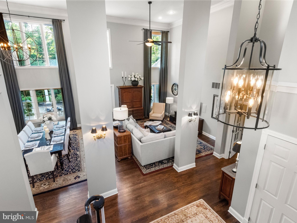
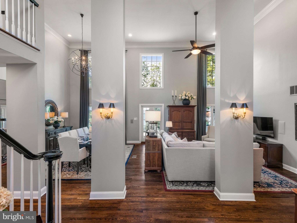
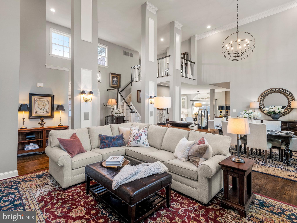
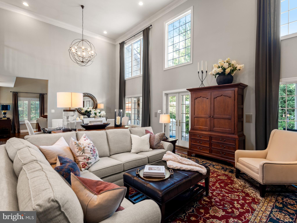
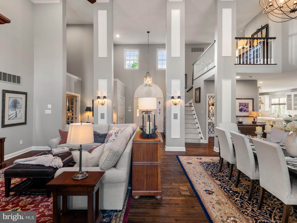
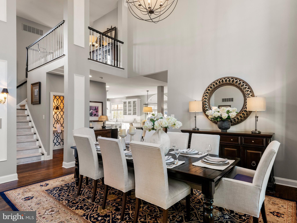
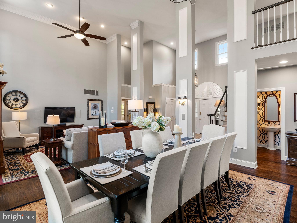
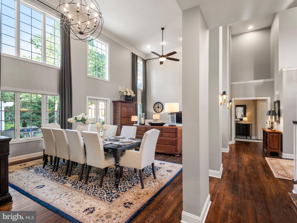
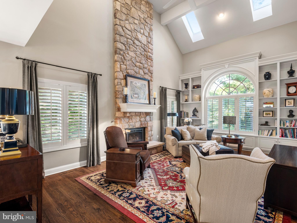
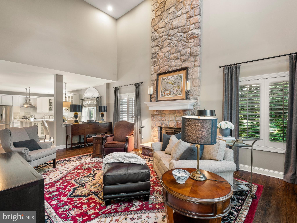
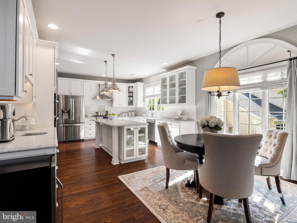
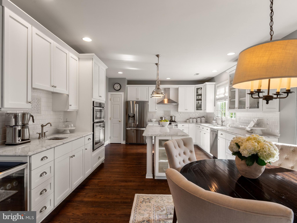
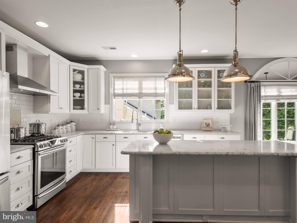
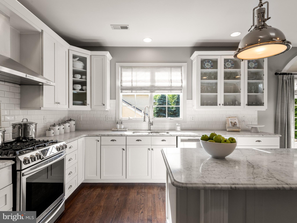
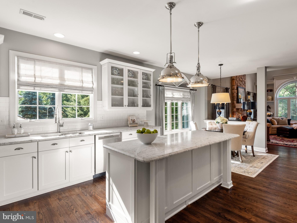
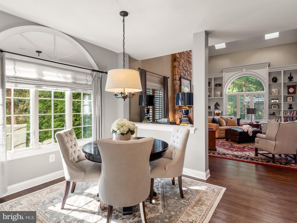
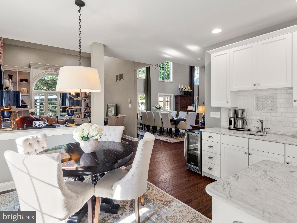
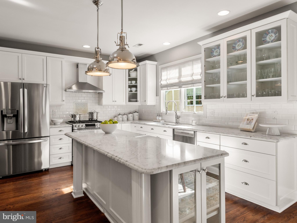
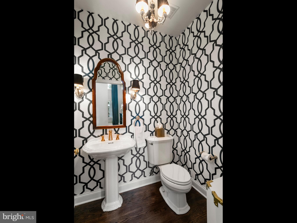
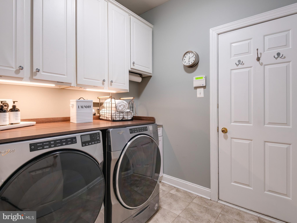
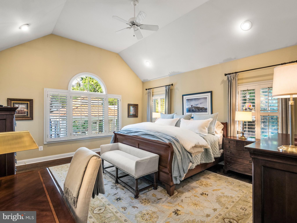
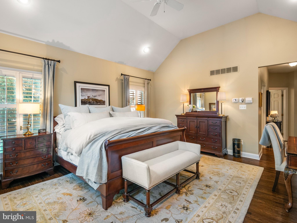
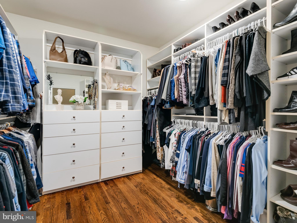
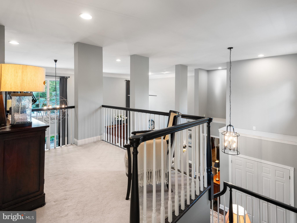
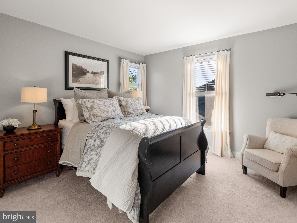
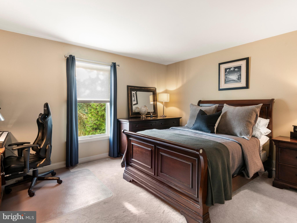
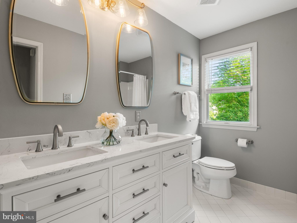
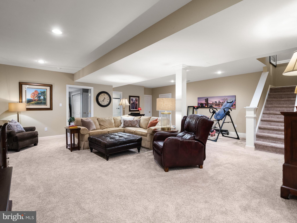
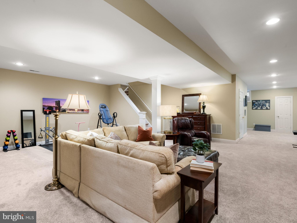
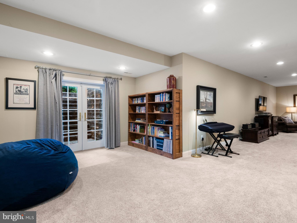
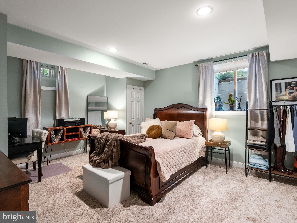
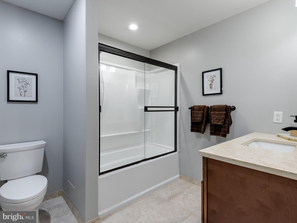
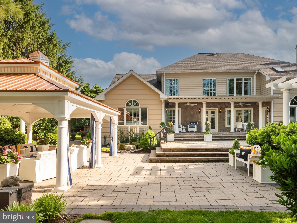
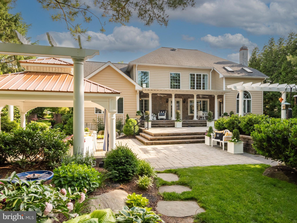
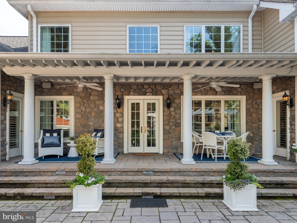
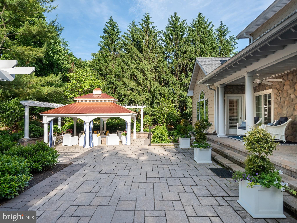
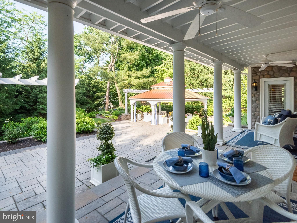
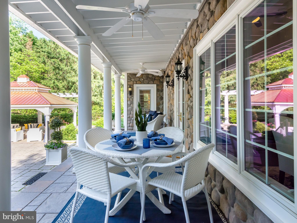
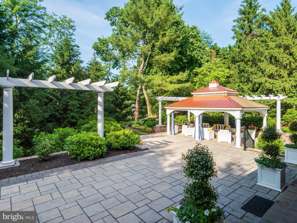
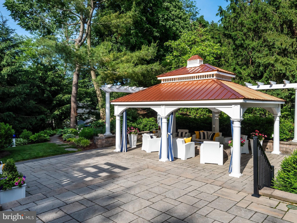
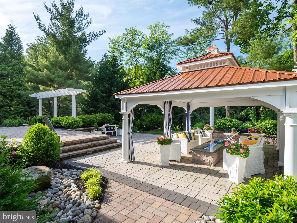
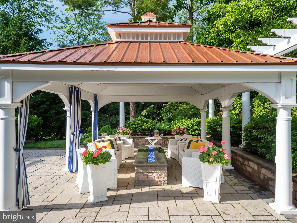
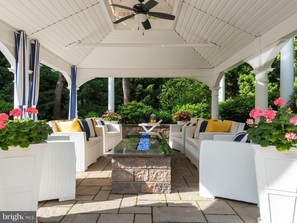
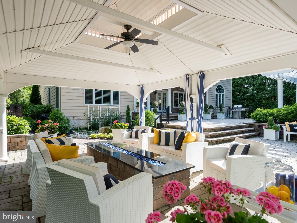
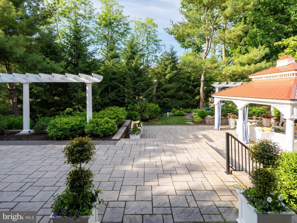
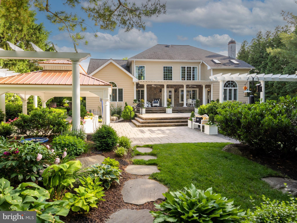
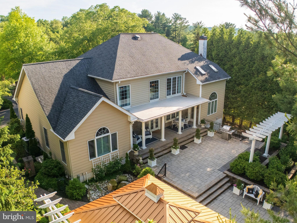
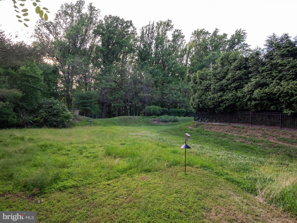
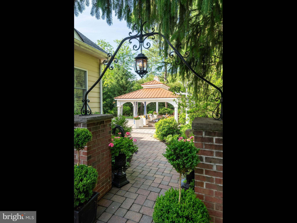
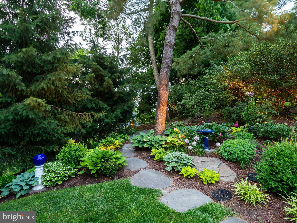
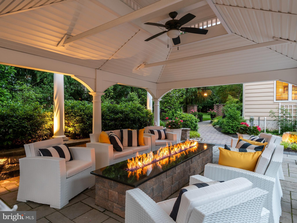
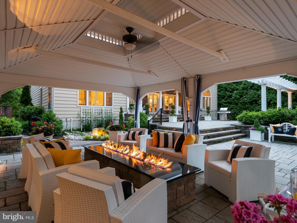
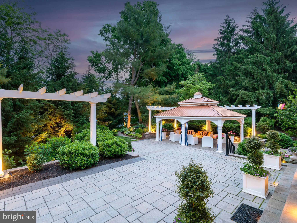
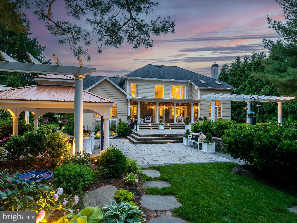
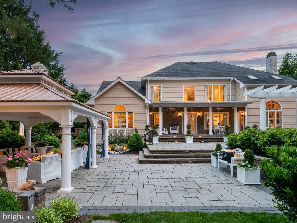
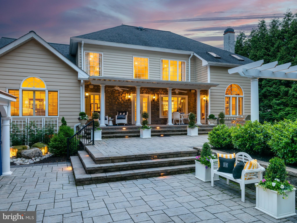
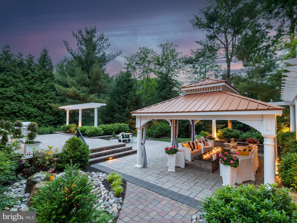
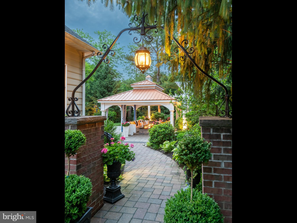
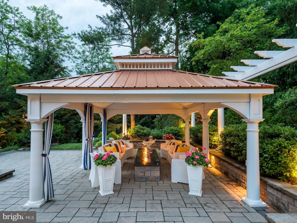
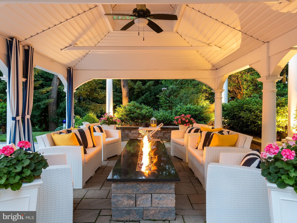
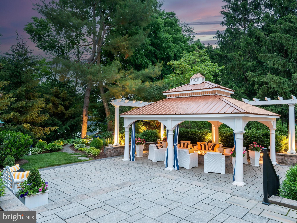
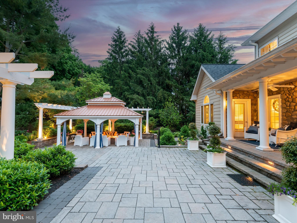
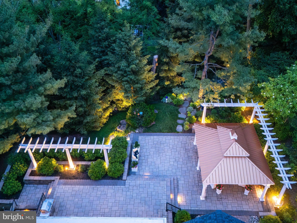
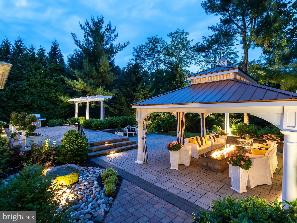
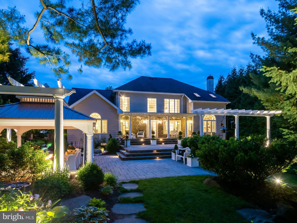
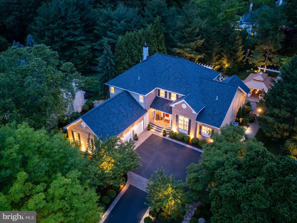
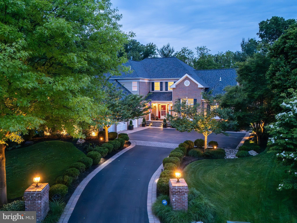
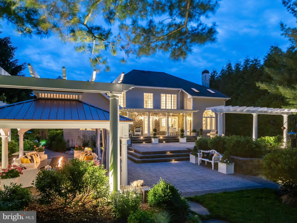
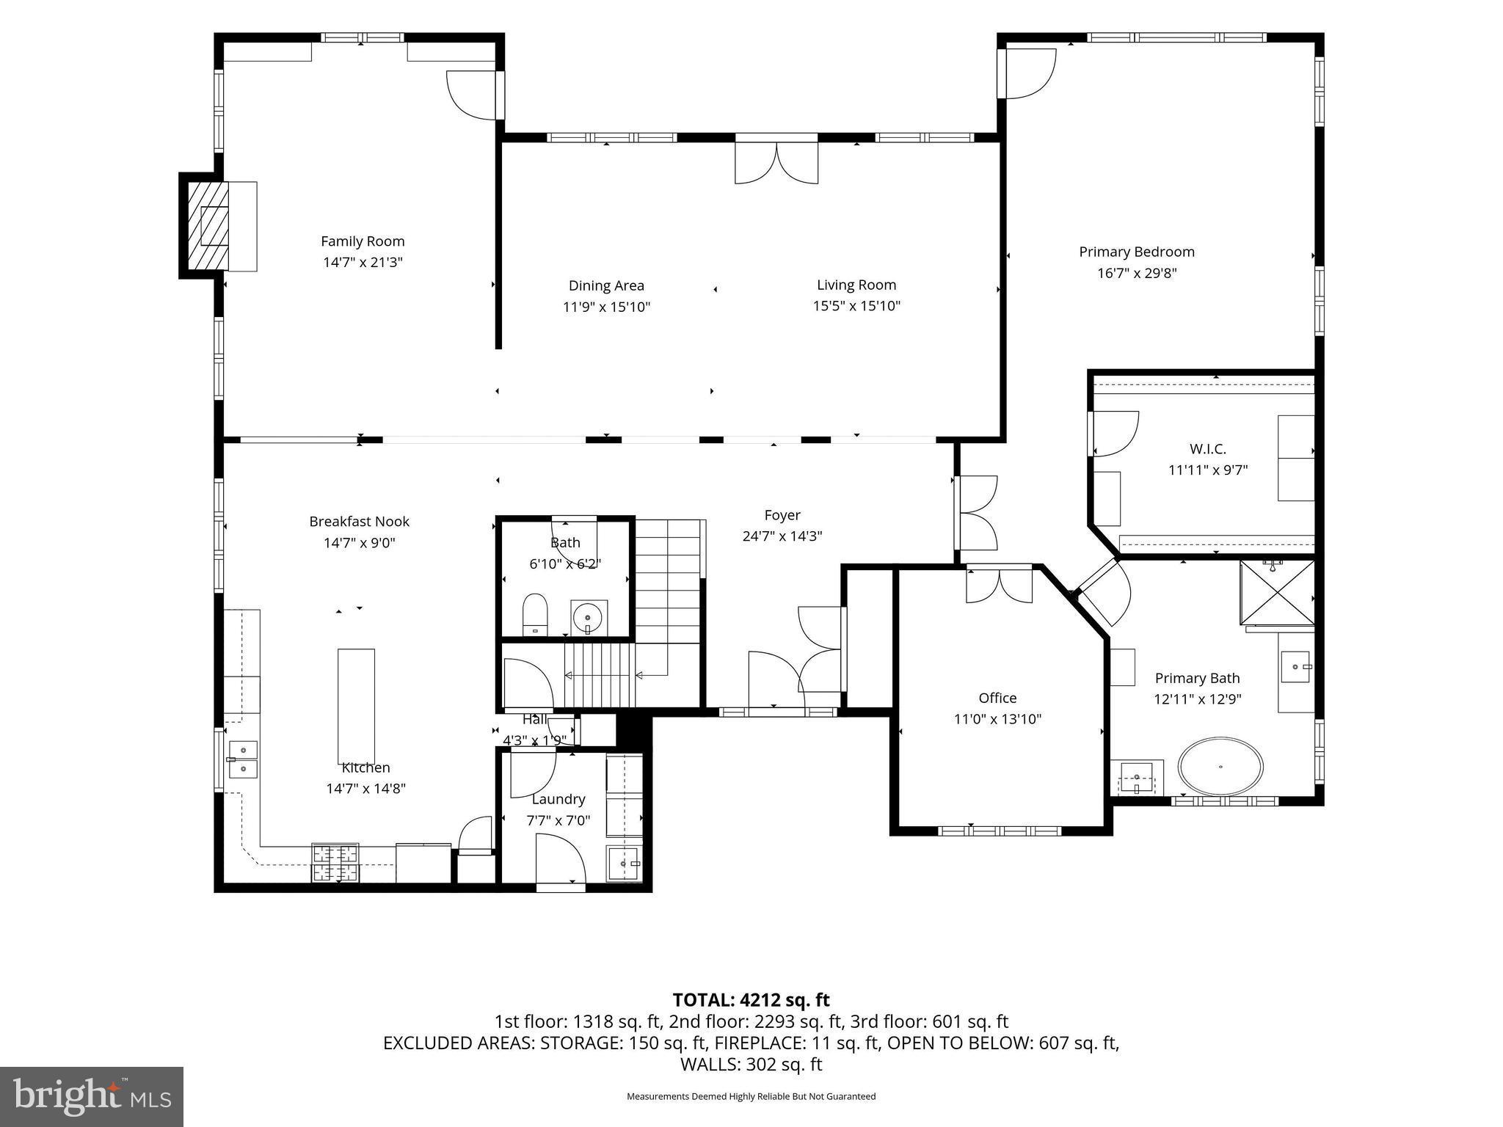
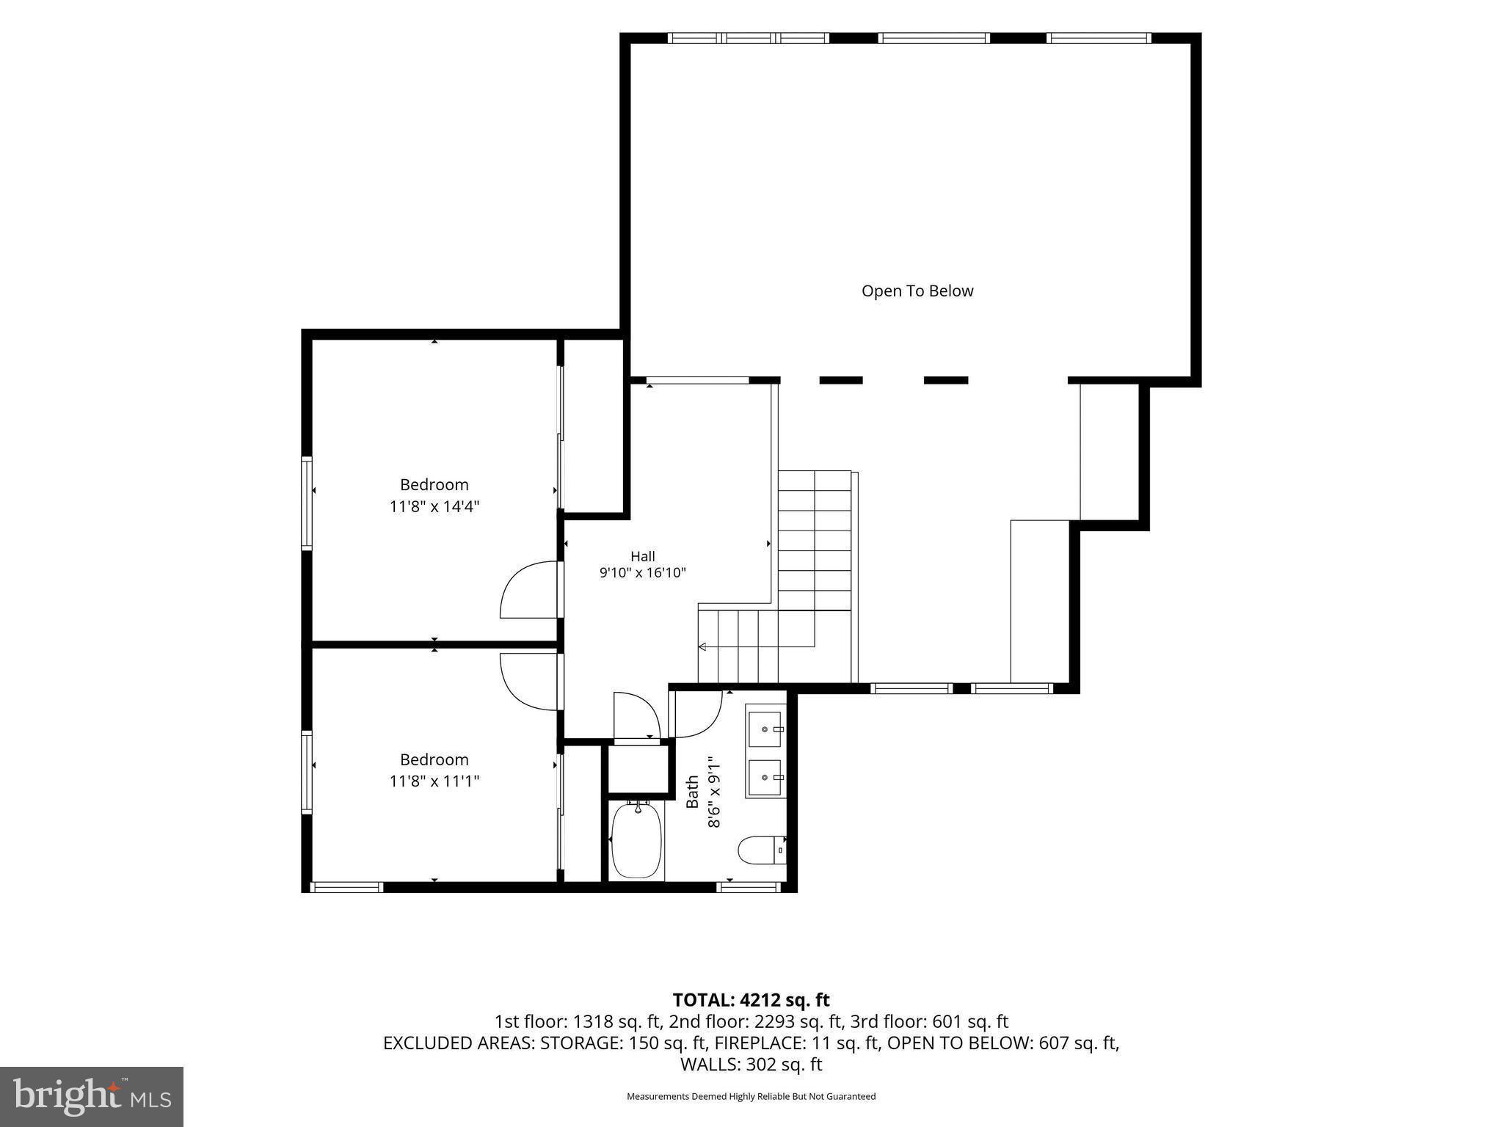
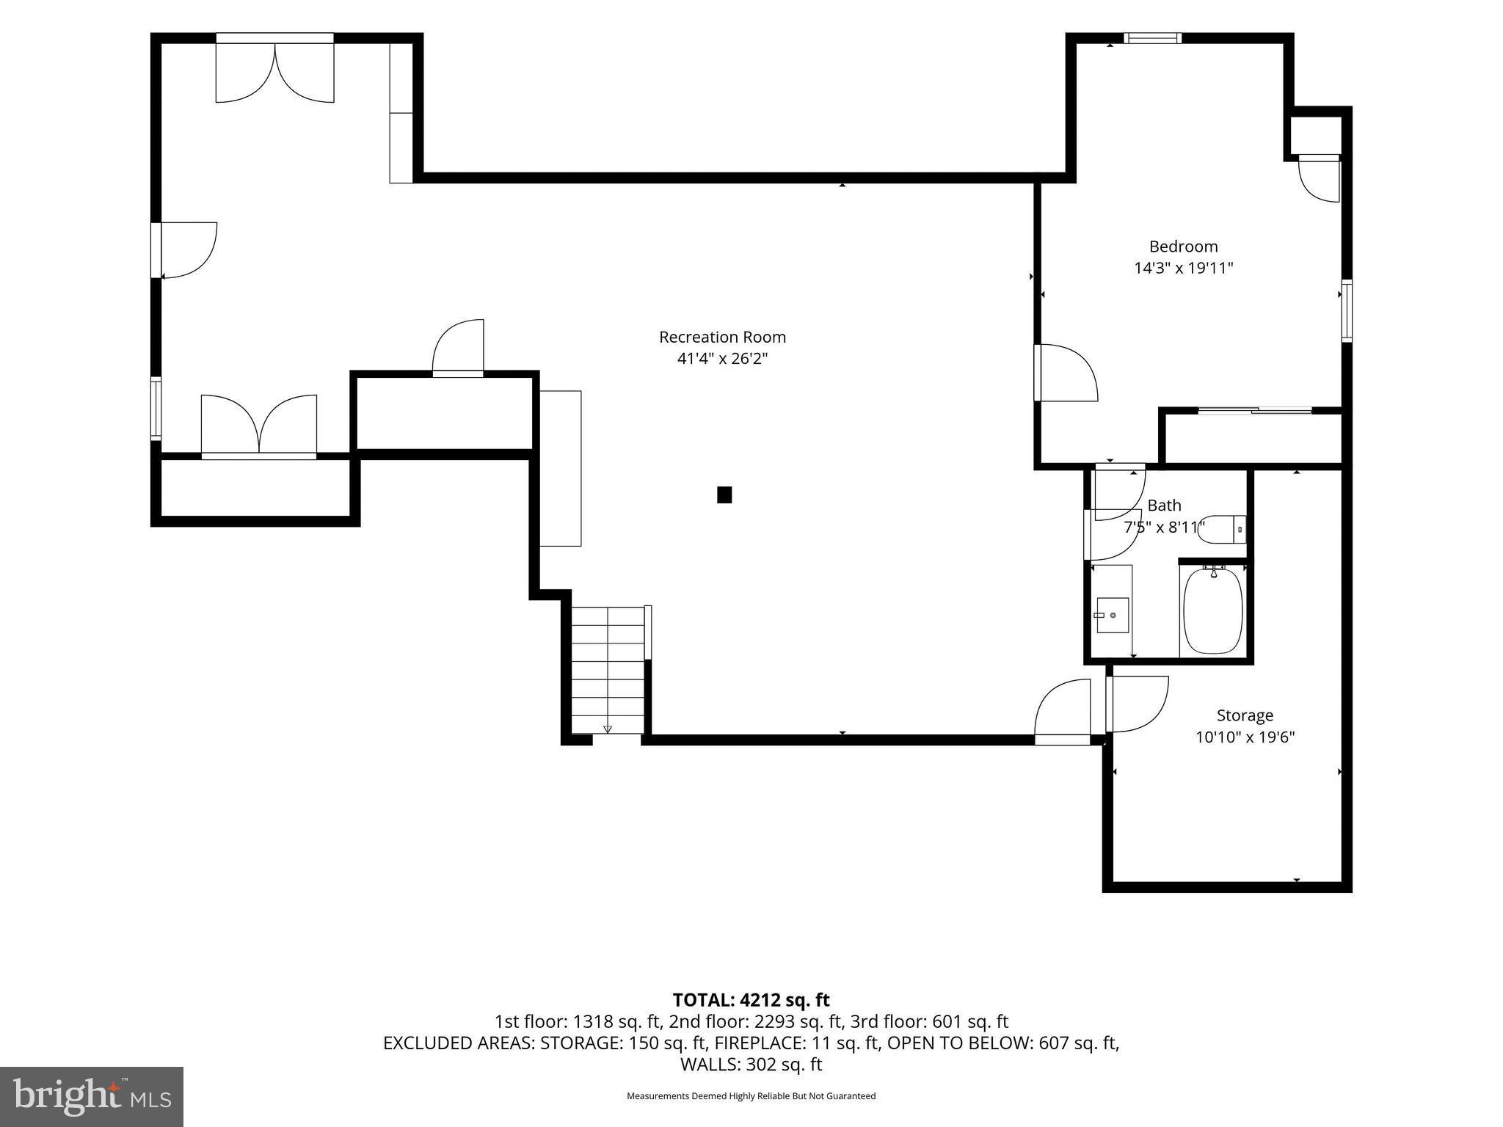
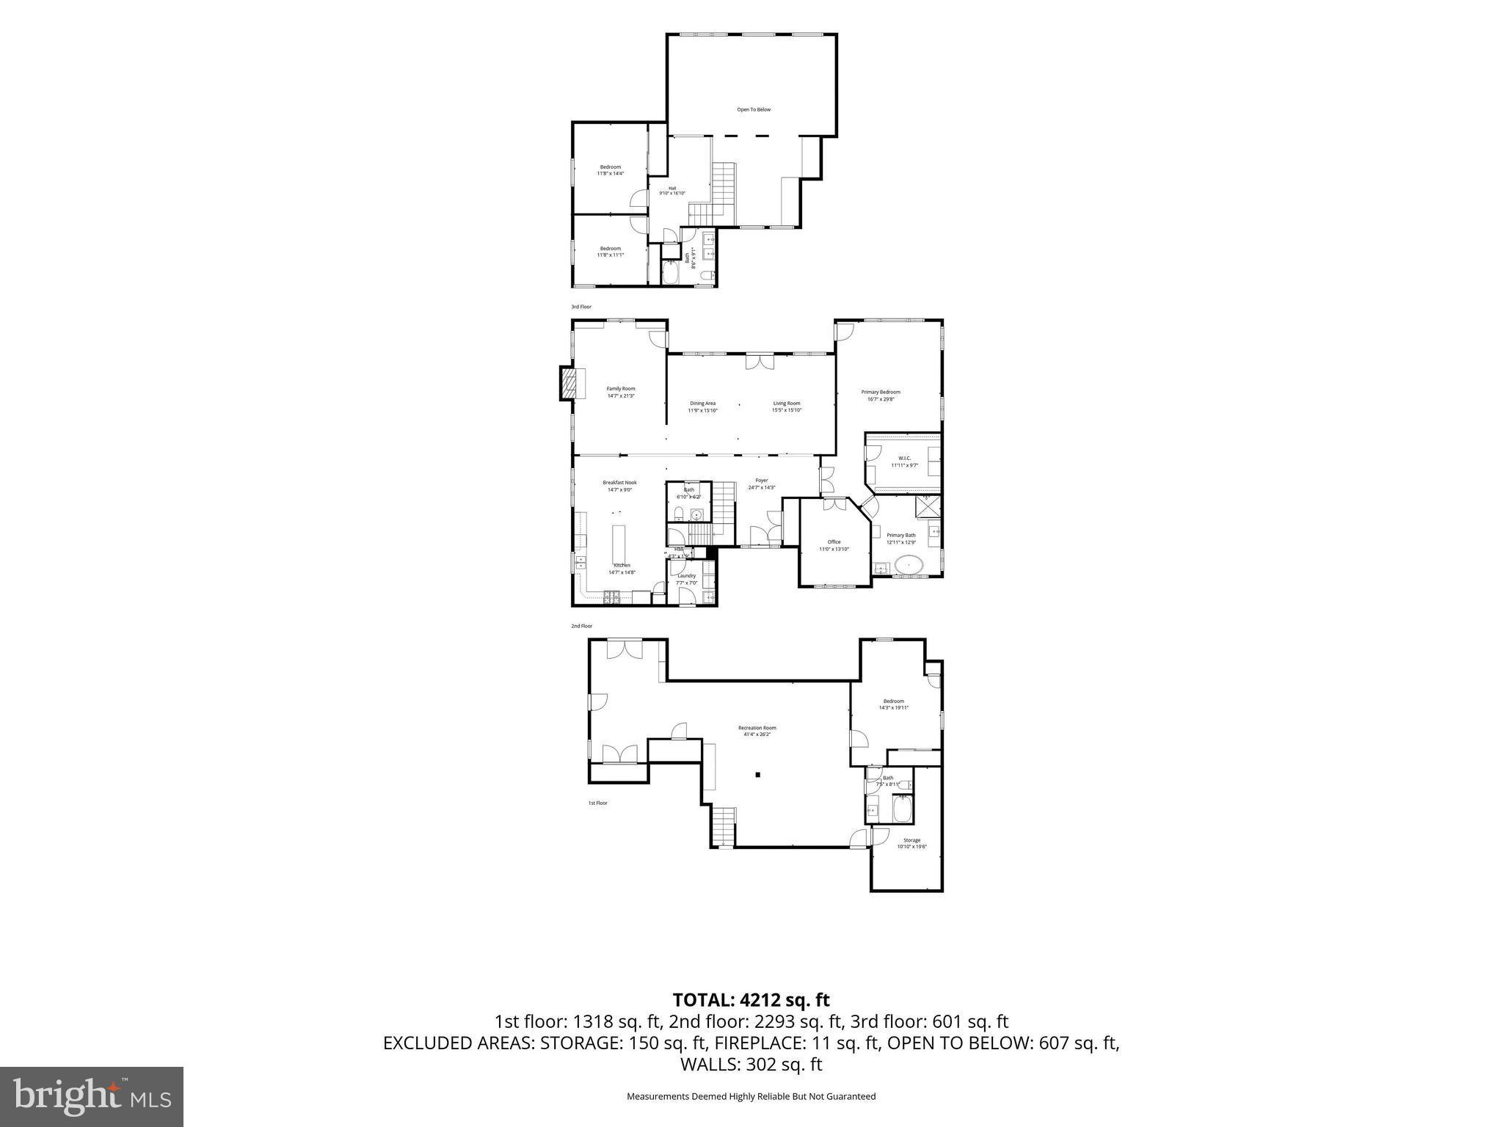
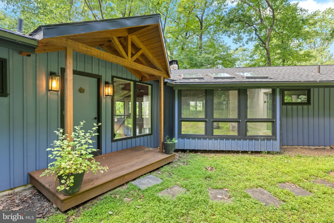
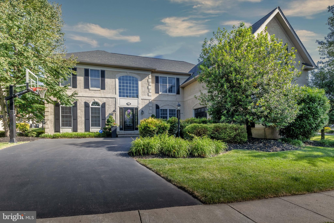
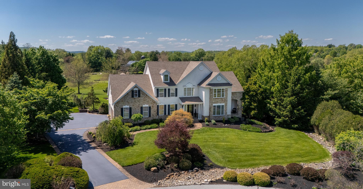
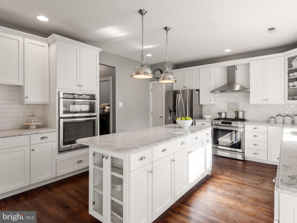
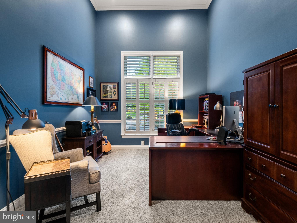
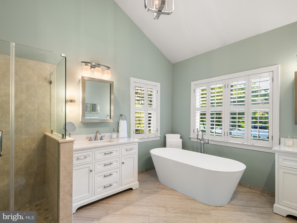
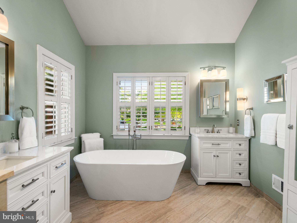
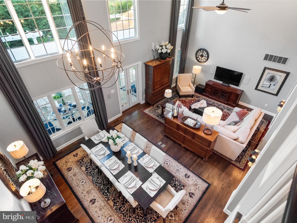
Welcome to 65 Delancy Court- a pristine home situated at the end of a quiet cul-de-sac, surrounded by masterfully maintained perennial garden beds surrounding all sides of the home & extensive hardscaping. This consistently upgraded & maintained home offers a bright & open floor plan, & upgraded improvements throughout. Redesigned paver driveway & walkways lead to the covered slate & brick front porch & into the two-story foyer. The living & dining rooms feature soaring ceilings & an expansive wall of windows and doors that provide abundant natural light & direct access to the rear patios &  pavillion. The updated kitchen offers white cabinetry, marble countertops, a large center island, double ovens, upgraded stainless steel appliances, under-cabinet lighting, & opens to the family room w/custom built-ins, an arched window, & a recently installed, gas fireplace that is very productive as an added heat source on those cold winter days. The main-lvl primary suite includes a large walk in closet and a fully renovated primary bathrm completed in 2024. There is a private office, half bath & laundry also on the main level. The second-floor features two additional bedrooms & a renovated full bathroom. The finished walkout lower level adds a significant third level of living space and includes a fourth bedroom, full bathroom, egress, & doors leading to exterior stairs that bring you up & out to the fenced backyard. All basement improvements were fully permitted. The outdoor spaces have been designed for both everyday enjoyment & entertaining. A covered rear patio overlooks professionally landscaped grounds, while the 16’ x 20’ pergola features a 10’ fire table, ceiling fan, electrical service, & built-in outdoor speakers concealed within the landscaping. Multiple walkways, & gathering areas create a seamless connection between the home &  its outdoor setting. The sellers have invested over $200,000 of  improvements during their ownership; including a covered rear porch/terrace (2016); a fully finished walkout basement w/ a fourth bedroom, full bathroom, & egress (2016); a 16’ x 20’ pergola w/ a 10’ fire table, ceiling fan, electrical service, &  hidden outdoor speakers (2017); custom garage storage shelving & an electric vehicle charging station (2017); a full CertainTeed roof replacement w/ transferable warranty (2019); complete exterior painting (2019) w/ shutters, pergolas, railings, and fixtures repainted (2025); refinished hardwood floors throughout the main level; redesigned, reinforced, & sealed paver patios, walkways, & driveway (2023); a fully remodeled primary bathroom (2024); a fully remodeled second-floor bathroom (2024); interior painting throughout the home (2024); TitanGuard gutter guards (2025); a new laundry room vanity & sink (2025); new washer & dryer (2025); a gas insert fireplace (2026); a Reme Halo whole-home air purification system & complete HVAC cleaning & servicing (2026); an in-wall surround sound system, ceiling fan, custom 16-foot draperies, and great room repainting including the bannister & spindles (2025); updated kitchen appliances including a dishwasher, double ovens, cooktop, microwave, & garbage disposal; under-cabinet lighting in the kitchen & laundry room (2023); a water softener, dechlorinator, & reverse-osmosis water filtration system; & new stair railings. This home is part of a vibrant community that offers access to parks, walking trails, making it perfect for those seeking an active lifestyle. Located just 10 mins to the Paoli Train which will take you north to D.C. & East to Phila & then straight to NYC. Just 10 min. to downtown Phoenixville (voted #1 Best Small Town to live in America by Travel + Leisure magazine /2025). Located across from the Phoenixville Country Club, 5 mins to the Phoenixville YMCA, hiking trails, Valley Forge National Park is 3 miles away, & KOP Mall 7 mi..65 Delancy Court offers a move-in-ready opportunity in a private cul-de-sac setting. Welcome home!
65 DELANCY COURT

Message successfully sent.

What would you like to know?

What is 3 + 4 ?

I agree to receive email communication and understand I can unsubscribe at any time.

I agree to be contacted by TNT Real Estate Solutions via call, email, and text for real estate services. To opt out, you can reply 'stop' at any time or reply 'help' for assistance. You can also click the unsubscribe link in the emails. Message and data rates may apply. Message frequency may vary. Privacy Policy

Related Properties

Nestled among 17 breathtaking acres of rolling countryside, this exceptional ranch-style estate offers the perfect blend of luxury, comfort, and endless possibilities. Designed for both everyday living and entertainment, this expansive home features a spectacular primary-suite retreat along with four additional generously sized bedrooms.

The heart of the home is a very large gourmet, beautifully updated kitchen complete with abundant cabinetry, premium workspace, a separate dining area, and a convenient butler's pantry. Gather with family and friends in the spacious main-level great room, highlighted by a stunning floor-to-ceiling stone fireplace and walls of windows that frame picturesque views of the surrounding property.

The fully finished lower level expands the living space with a large family room featuring a second fireplace, an oversized game room, and plenty of room for recreation, hobbies, or entertainment. The primary suite, great room, and family room all enjoy sweeping views of the magnificent acreage, creating a peaceful connection to the outdoors throughout the home.

Additional features include an attached two-car garage, and a separate three-car detached garage, providing exceptional storage and workspace for vehicles, equipment, or hobbies.
The true centerpiece of this property is the remarkable 14-acre setting. Whether you envision a charming Farmette, a thriving tree farm, equestrian pursuits, or simply enjoying your own private retreat, the possibilities are endless. With substantial acreage and potential subdivision opportunities, this unique property offers not only an incredible place to call home but also exciting future investment potential.
A rare opportunity to own a private estate where scenic beauty, spacious living, and limitless potential come together in one extraordinary package.

The Seller requires all offers to purchase this property to include a complete and signed "Buyer's Financial Statement" (BFI) and for all "NON-CASH" offers a Mortgage Pre-approval Letter from a reputable Mortgage Company.
#PACT2129316

PHOENIXVILLE

479 WILLANN DRIVE

5 Beds

3 Baths

3,273 Sq.Ft.

$1,200,000
MLS#: PACT2129316

Welcome to the prestigious gated community of Rivercrest, where this Estate home offers luxury in a premier Country Club Community with every amenities conveniently located within a short walk.  These include a pool, across from the golf club, community center, walking trails throughout the 50-acre open space, and complete HOA services. Upon entering this home, you will notice the soaring space and elegant curved staircase. Spacious, immaculately maintained, and a floor plan made for living and entertaining. This impressive home includes 4-5 bedrooms, 4 full and 2 half baths, 5100+ SF of living space, including a huge finished lower level.  The kitchen will impress your friends and family with a convenient pantry space, expansive marble island to host friends and family, luxury appliances and a kitchen sink overlooking the back yard.  Appliances include 6 burner gas range, wall oven, warming drawer, microwave/convection oven and dishwasher.  The impressive floor to ceiling stone fireplace and wall of windows make a bold statement in the great room and from the back stairs.  The first floor offers beautiful hardwood flooring and tile throughout its circular floor plan. The finished basement simply has too many possibilities to list... office, 5th bedroom, craft/ hobby room with quartz countertops, a home gym, bar with quartz counters, and entertainment center along with ample storage. The dining room has plenty of space to entertain family & friends, and additional living room and private office.  Upstairs, the Primary Suite offers a quiet retreat and ensuite ideal for pampering… sporting a relaxing soaking tub, separate shower, private water closet, two spacious walk-in closets and extensive counters top off this private space. Down the hall, a Junior Suite with its own full bath would be a great option for a teen or visiting in-law. Bedrooms 3 and 4 share a Jack and Jill bath. All bedrooms feature walk-in closets. The impressive, finished basement, with egress window, offers a powder room, a full bar with beer meister tap, wine cooler/ refrigerator and sink, a separate TV viewing area, workout room, possible 5th bedroom and a craft room with tons of cabinets and counters for work areas that’s just perfect for crafts, a home business, home school or an excellent space to organize a hobby. Additionally, there is a large unfinished storage area and closet within the basement.  Additionally, there’s ample  storage within with the oversized two car garage. A patio and hot tub are a few steps from the kitchen, making entertaining a breeze. This home is ready to move in and enjoy the lifestyle.  The home offers a water conditioning system The Rivercrest Community offers, whether its carefree living, a Rivercrest social membership or an elite golf course, all conveniently located a few minutes from Collegeville Town Center, the energy of downtown Phoenixville with its restaurants and nightlife, or the short drive to King of Prussia’s shopping.  Welcome home to Rivercrest, your new gated community, lifestyle!  Stucco inspection coming soon.  Includes a water conditioning system.
#PAMC2182998

PHOENIXVILLE

263 RIVERCREST DRIVE

6 Beds

3 Baths

3,997 Sq.Ft.

$1,349,000
MLS#: PAMC2182998

Main Line sophistication meets Chester County charm in this truly one-of-a-kind residence, nestled within the coveted Kimberton Hunt community. Set on over one acre and surrounded by open space, this home offers a rare blend of privacy, luxury, and thoughtful design where every detail has been curated to elevate both everyday living and unforgettable entertaining.

From the moment you enter, you will notice the difference. Designer finishes and custom upgrades flow throughout the home, including intricate trim work, heated flooring, bespoke window treatments, and elegant faux painting. Every room has been intentionally designed, creating a seamless balance of warmth, sophistication, and comfort.

At the heart of the home, a chef’s kitchen awaits featuring a Wolf range, Sub Zero refrigeration, and dedicated wine fridges. It is perfectly suited for both intimate family meals and large gatherings. The adjacent family room, anchored by a fireplace, opens effortlessly to the kitchen. A formal dining room and casual buffet space provide versatile entertaining options. A richly appointed wood paneled living room with a copper ceiling and fireplace offers a striking yet inviting retreat. It is complimented by a bonus sunroom or office with a covered porch. The mudroom with an available laundry closet is thoughtfully positioned on the main floor to support seamless indoor-outdoor living and easy access to the backyard.

Upstairs, a dual entry staircase from both the kitchen and foyer leads to a private sanctuary. The primary suite is a true escape. It features a serene sitting room ideal for an office or dressing space, custom finishes, expansive closet space, and a spa inspired wet room with shower and air jet soaking tub. A private guest suite includes its own bathroom. Three additional bedrooms share a beautifully appointed bathroom suite with a steam shower. A generously sized laundry room with two washers and two dryers adds convenience to the upper level.

The experience continues on the fully finished lower level. It is an entertainer’s dream. Enjoy movie nights in the media area. Gather in the conversation space or recharge in the fitness room. A full bath offers easy access from both the interior and the backyard through the walkout.

Step outside and discover what truly sets this home apart. The backyard is nothing short of a private resort. It features a custom saltwater pool and spa, stunning hardscaping, and meticulously curated landscaping that creates a tranquil, sanctuary like setting. The fully equipped outdoor kitchen includes a Lynx grill, dual refrigerators, a sink, and multiple TVs. It is the ultimate destination for hosting memorable gatherings, from relaxed summer afternoons by the pool to lively evenings with friends and family enjoying dinner and conversation under the stars. A covered deck, accessible from both the kitchen and mudroom, offers the perfect vantage point to take in breathtaking sunsets you will never want to leave.

This is more than a home. It is a lifestyle. A rare opportunity to own a property where luxury, comfort, and natural beauty come together in perfect harmony.
#PACT2123932

PHOENIXVILLE

93 HEARTHSTONE CIRCLE

5 Beds

4 Baths

5,548 Sq.Ft.

$1,499,000
MLS#: PACT2123932

 - property

Send a message

Message successfully sent.

Your message

What is 3 + 4 ?

Reason for contacting?

I agree to receive email communication and understand I can unsubscribe at any time.

I agree to be contacted by TNT Real Estate Solutions via call, email, and text for real estate services. To opt out, you can reply 'stop' at any time or reply 'help' for assistance. You can also click the unsubscribe link in the emails. Message and data rates may apply. Message frequency may vary. Privacy Policy

Sign Out

Virtual Assistant

Would you like to take the next step with this property? We can help you schedule a showing or virtual tour, or send you more details.

Yes, I would like more information.

Thank You for Your Reply, One of Our Agents will contact you as soon as possible

No, maybe later.

Thank you, you can always contact me via email, phone number or through the contact form.

Realhub AI

Lucy - Your AI-Powered Realtor

Update Your Temporary Password

Personalize your search

Enter your email and we'll notify you immediately when new listings match what you're looking for.

or enter email address

Already have an account ? Login here

Continue your home search

I agree to receive communications and understand I can unsubscribe at any time.

I agree to be contacted by TNT Real Estate Solutions via call, email, and text for real estate services. To opt out, you can reply 'stop' at any time or reply 'help' for assistance. You can also click the unsubscribe link in the emails. Message and data rates may apply. Message frequency may vary. Privacy Policy

Already have an account ? Login here

We use cookies

We use cookies primarily for analytics to enhance your experience. By accepting, you agree to our use of these cookies. You can manage your preferences or learn more about our cookies policy.