
Property
Beds
3
Full Baths
2
1/2 Baths
1
Year Built
1995
Sq.Footage
2,182
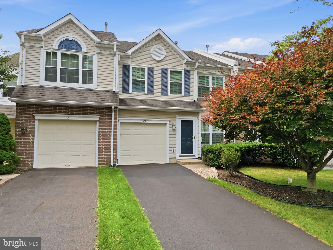
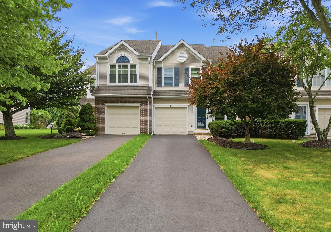
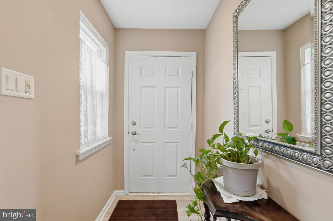
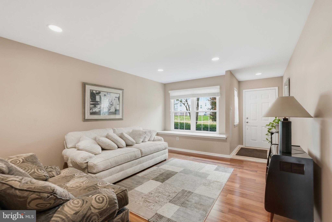
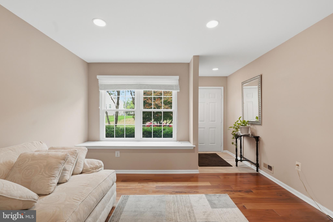
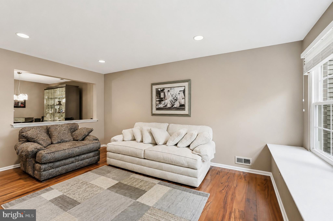
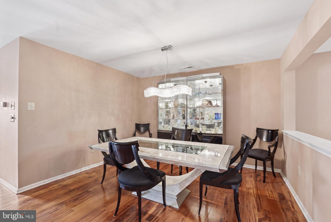
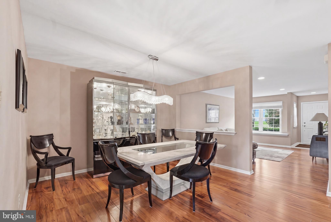
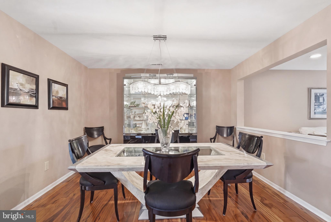
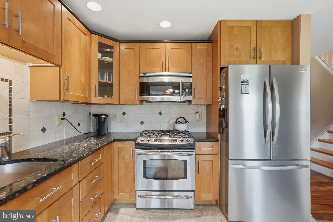
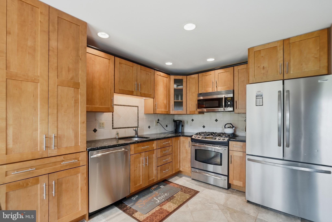
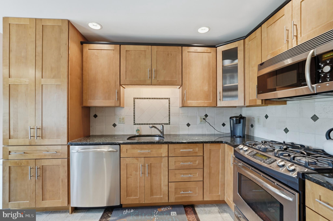
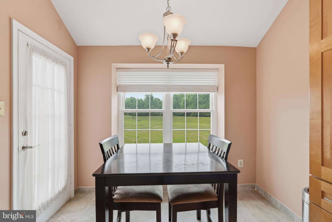
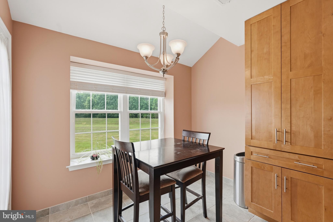
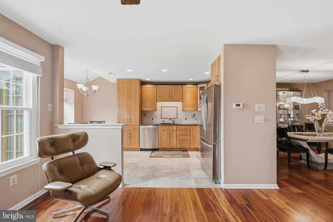
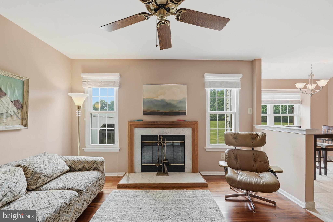
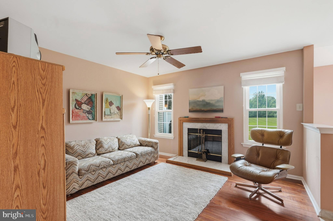
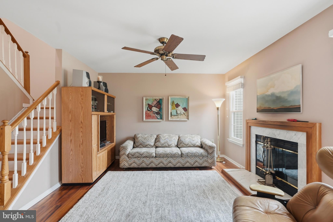
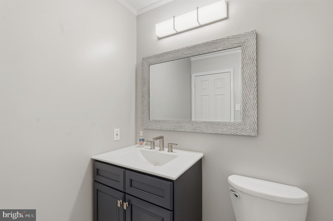
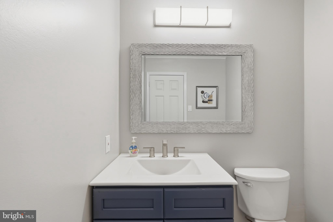
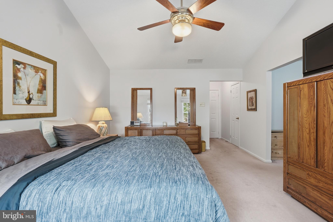
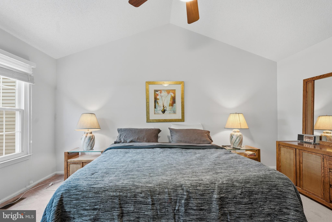
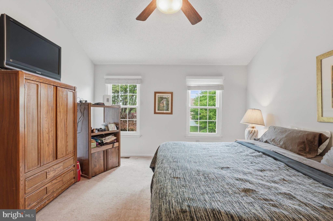
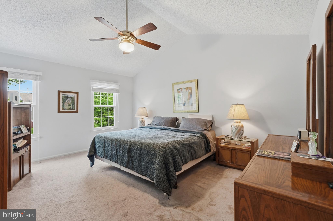
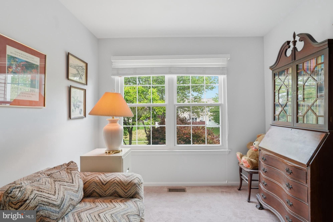
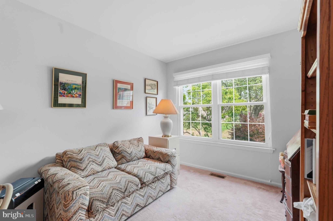
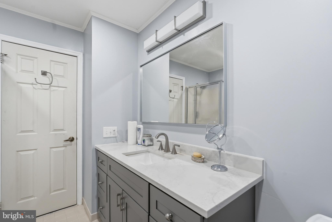
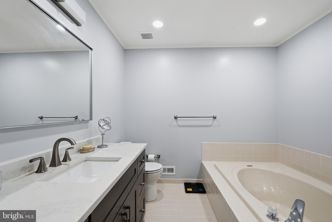
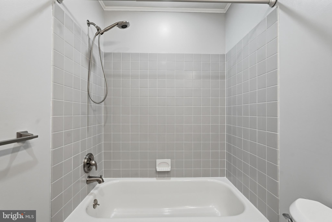
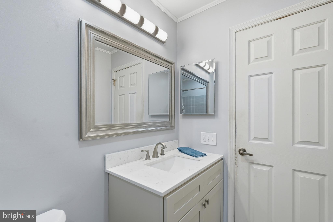
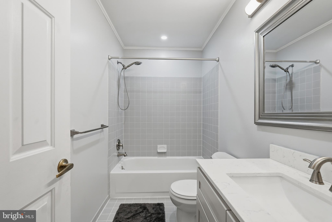
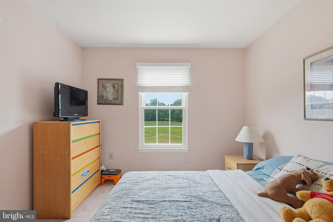
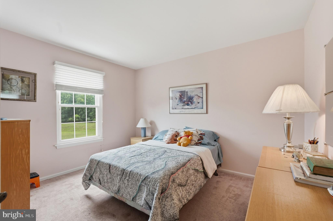
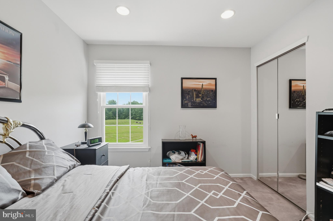
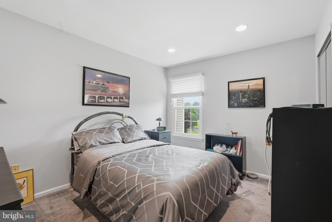
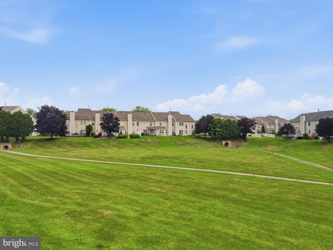
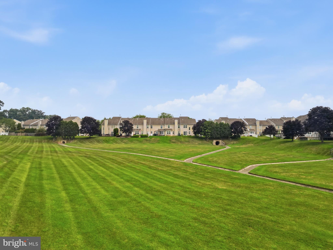
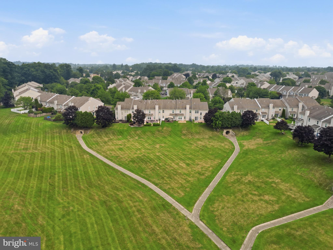
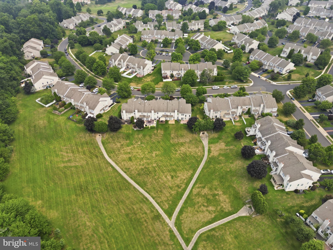
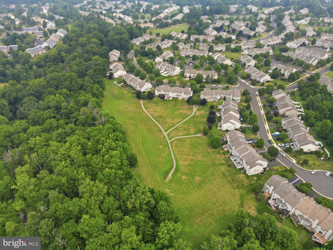
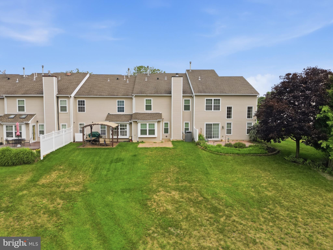
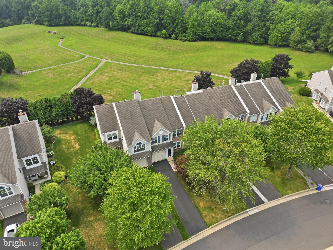
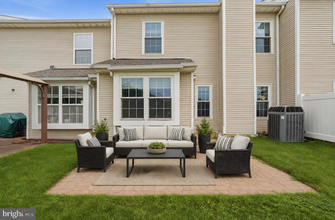
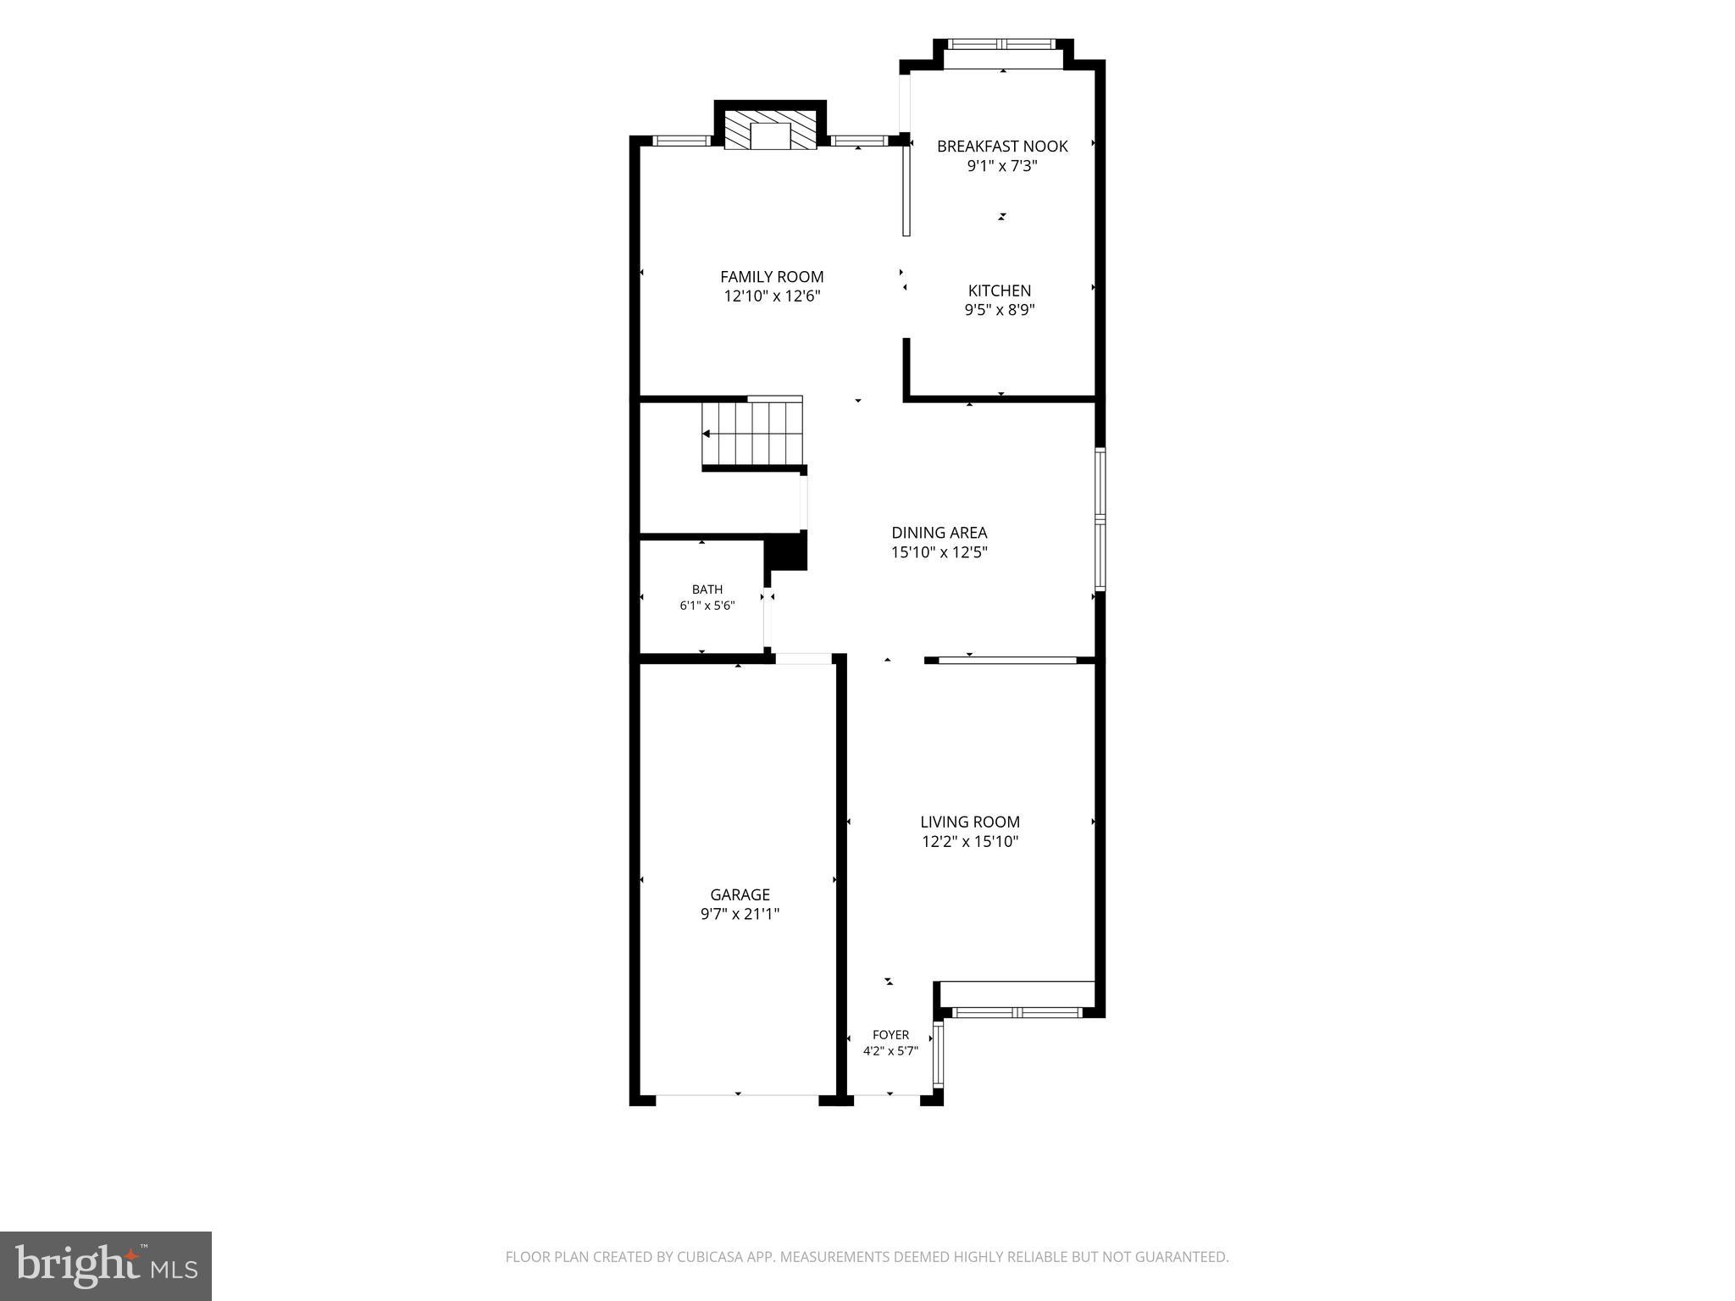
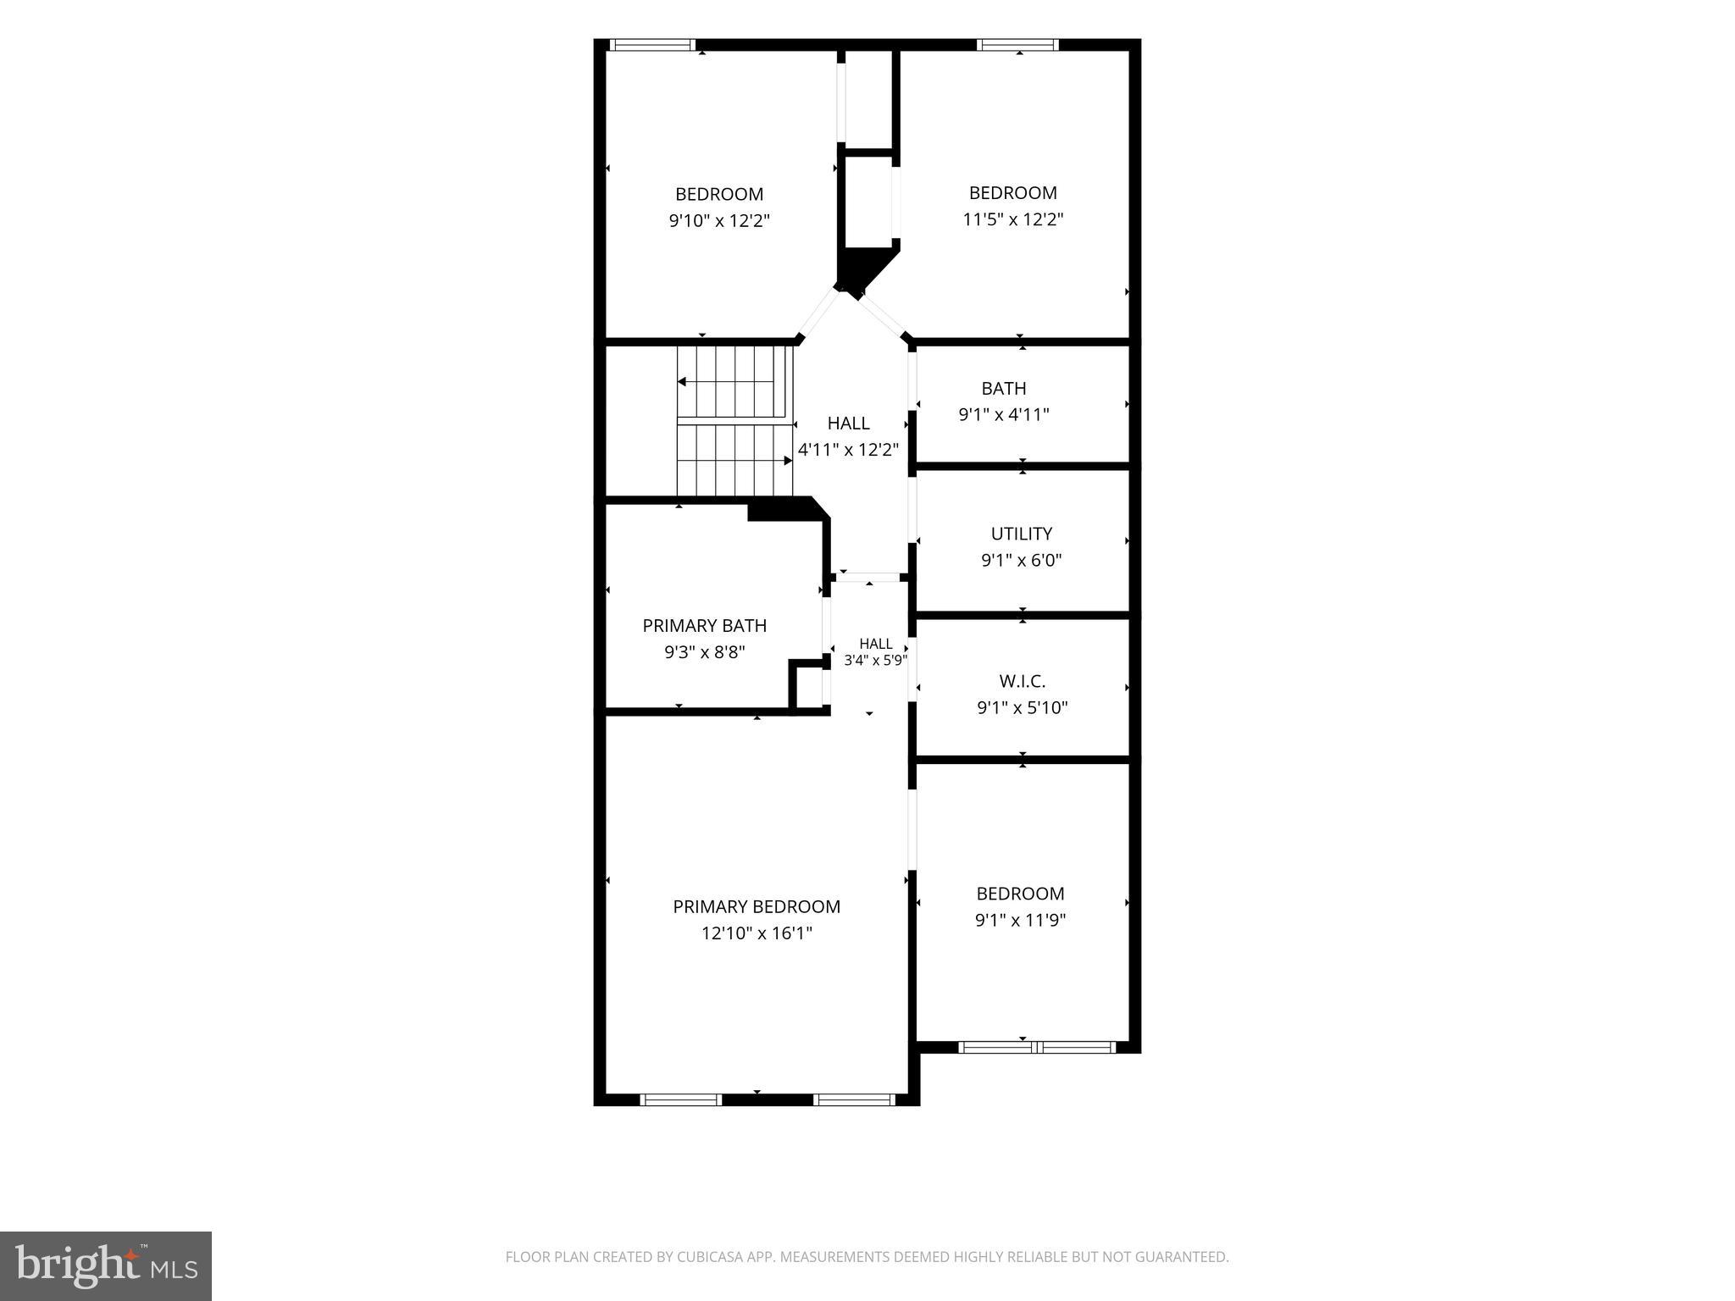
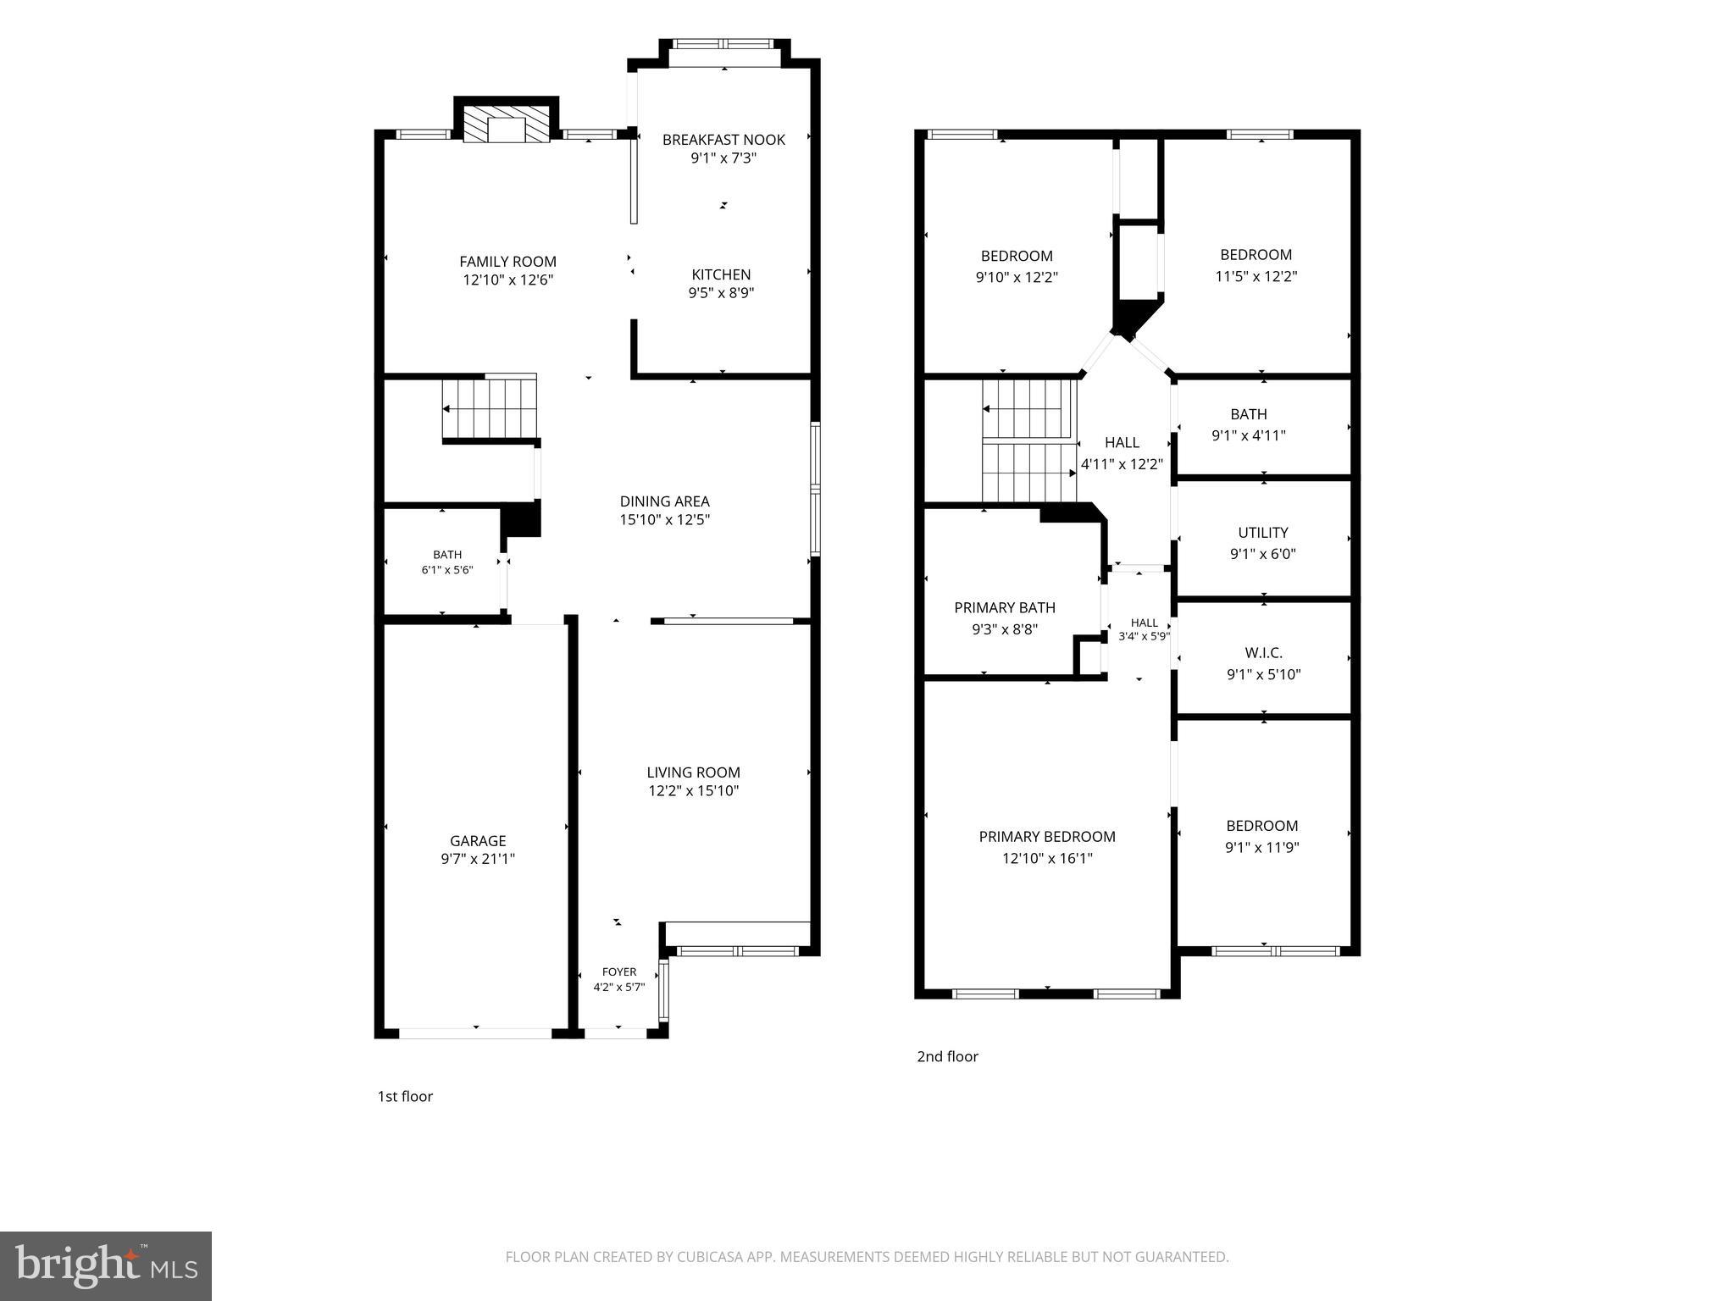
Welcome to this beautifully maintained townhouse in the desirable Raven's View I section of Newtown Grant, offering 3 bedrooms, 2.5 baths, and a thoughtfully updated interior. The remodeled kitchen features modern finishes and opens to a warm and inviting den with a cozy fireplace, creating the perfect space for everyday living. The first floor also offers updated wood-look flooring, a renovated powder room with stylish finishes, and a spacious living and dining room ideal for entertaining family and friends. Enjoy peaceful views and exceptional privacy from the rear patio, which backs to open space and provides a tranquil setting to relax or dine outdoors. Upstairs, the spacious owner's suite is a true retreat, featuring a walk-in closet, an adjoining sitting room ideal for a home office, reading nook, fitness area, or nursery, and a private en-suite bath with a soaking tub, separate stall shower, and a recently updated vanity with a beautiful stone countertop and modern lighting. Two additional generously sized bedrooms, an updated hall bath, and the convenience of a second-floor laundry complete the upper level. Located in the highly sought-after Newtown Grant community with access to exceptional neighborhood amenities and within the award-winning Council Rock School District, this move-in ready home offers comfort, style, and an outstanding location.
Features & Amenities
Interior
-
Total Bedrooms
3
-
Bathrooms
2
-
1/2 Bathrooms
1
-
Above Grade Finished Area
2182.0
-
Basement YN
NO
-
Cooling YN
YES
-
Cooling
Central Air, Electric
-
Fireplace YN
YES
-
Heating YN
YES
-
Heating
Natural Gas, Forced Air
-
Pet friendly
Cats OK, Dogs OK, Yes
Exterior
-
Garage
No
-
Construction Materials
Frame
-
Parking
Asphalt, On Street, Driveway
-
Pool
Yes
-
Pool Features
Community
-
Waterfront YN
NO
Area & Lot
-
Lot Size(acres)
0.07
-
Lot Size(square feet)
2,904
-
Property Type
Residential
-
Property Sub Type
Townhouse
-
Architectural Style
Colonial
Price
-
Sales Price
$584,999
-
Tax Amount
$5,742
-
Sq. Footage
2,182
-
Price/SqFt
$268
HOA
-
Association
YES
-
Association Fee
$176
-
Association Fee Frequency
Quarterly
-
Association Fee Includes
N/A
Property Resources
-
Horse Property
NO
School District
-
Elementary School
NEWTOWN EL
-
Middle School
NEWTOWN JR
-
High School
COUNCIL ROCK HIGH SCHOOL NORTH
Property Features
-
New Construction
NO
-
Association Amenities
Clubhouse, Game Room, Meeting Room, Party Room, Tennis Court(s), Basketball Court, Jogging Path, Playground, Sport Court
-
Foundation Details
Slab
-
Senior Community YN
NO
-
Sewer
Public Sewer
-
Tax Lot
132
-
Water Source
Public
Schedule a Showing
Showing scheduled successfully.
Mortgage calculator
Estimate your monthly mortgage payment, including the principal and interest, property taxes, and HOA. Adjust the values to generate a more accurate rate.
Your payment
Principal and Interest:
$
Property taxes:
$
HOA fees:
$
Total loan payment:
$
Total interest amount:
$
Location
County
BUCKS
Elementary School
NEWTOWN EL
Middle School
NEWTOWN JR
High School
COUNCIL ROCK HIGH SCHOOL NORTH
Listing Courtesy of Elise B Bernstein , RE/MAX Properties
RealHub Information is provided exclusively for consumers' personal, non-commercial use, and it may not be used for any purpose other than to identify prospective properties consumers may be interested in purchasing. All information deemed reliable but not guaranteed and should be independently verified. All properties are subject to prior sale, change or withdrawal. RealHub website owner shall not be responsible for any typographical errors, misinformation, misprints and shall be held totally harmless.

Owner, Chief Executive Officer, Portfolio Advisor
Nick Polinchock
Call Nick today to schedule a private showing.

* Listings on this website come from the FMLS IDX Compilation and may be held by brokerage firms other than the owner of this website. The listing brokerage is identified in any listing details. Information is deemed reliable but is not guaranteed. If you believe any FMLS listing contains material that infringes your copyrighted work please click here to review our DMCA policy and learn how to submit a takedown request.© 2024 FMLS.
Related Properties
NEWTOWN
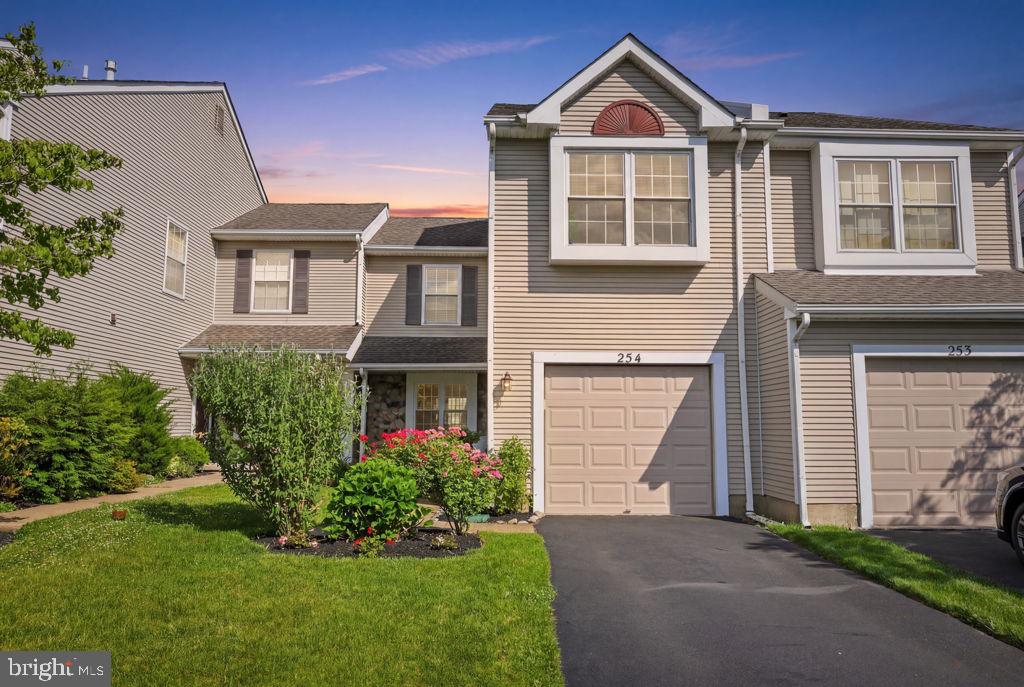
254 SEQUOIA DRIVE
3 Beds
2 Baths
1,636 Sq.Ft.
$549,000
MLS#: PABU2124370
NEWTOWN
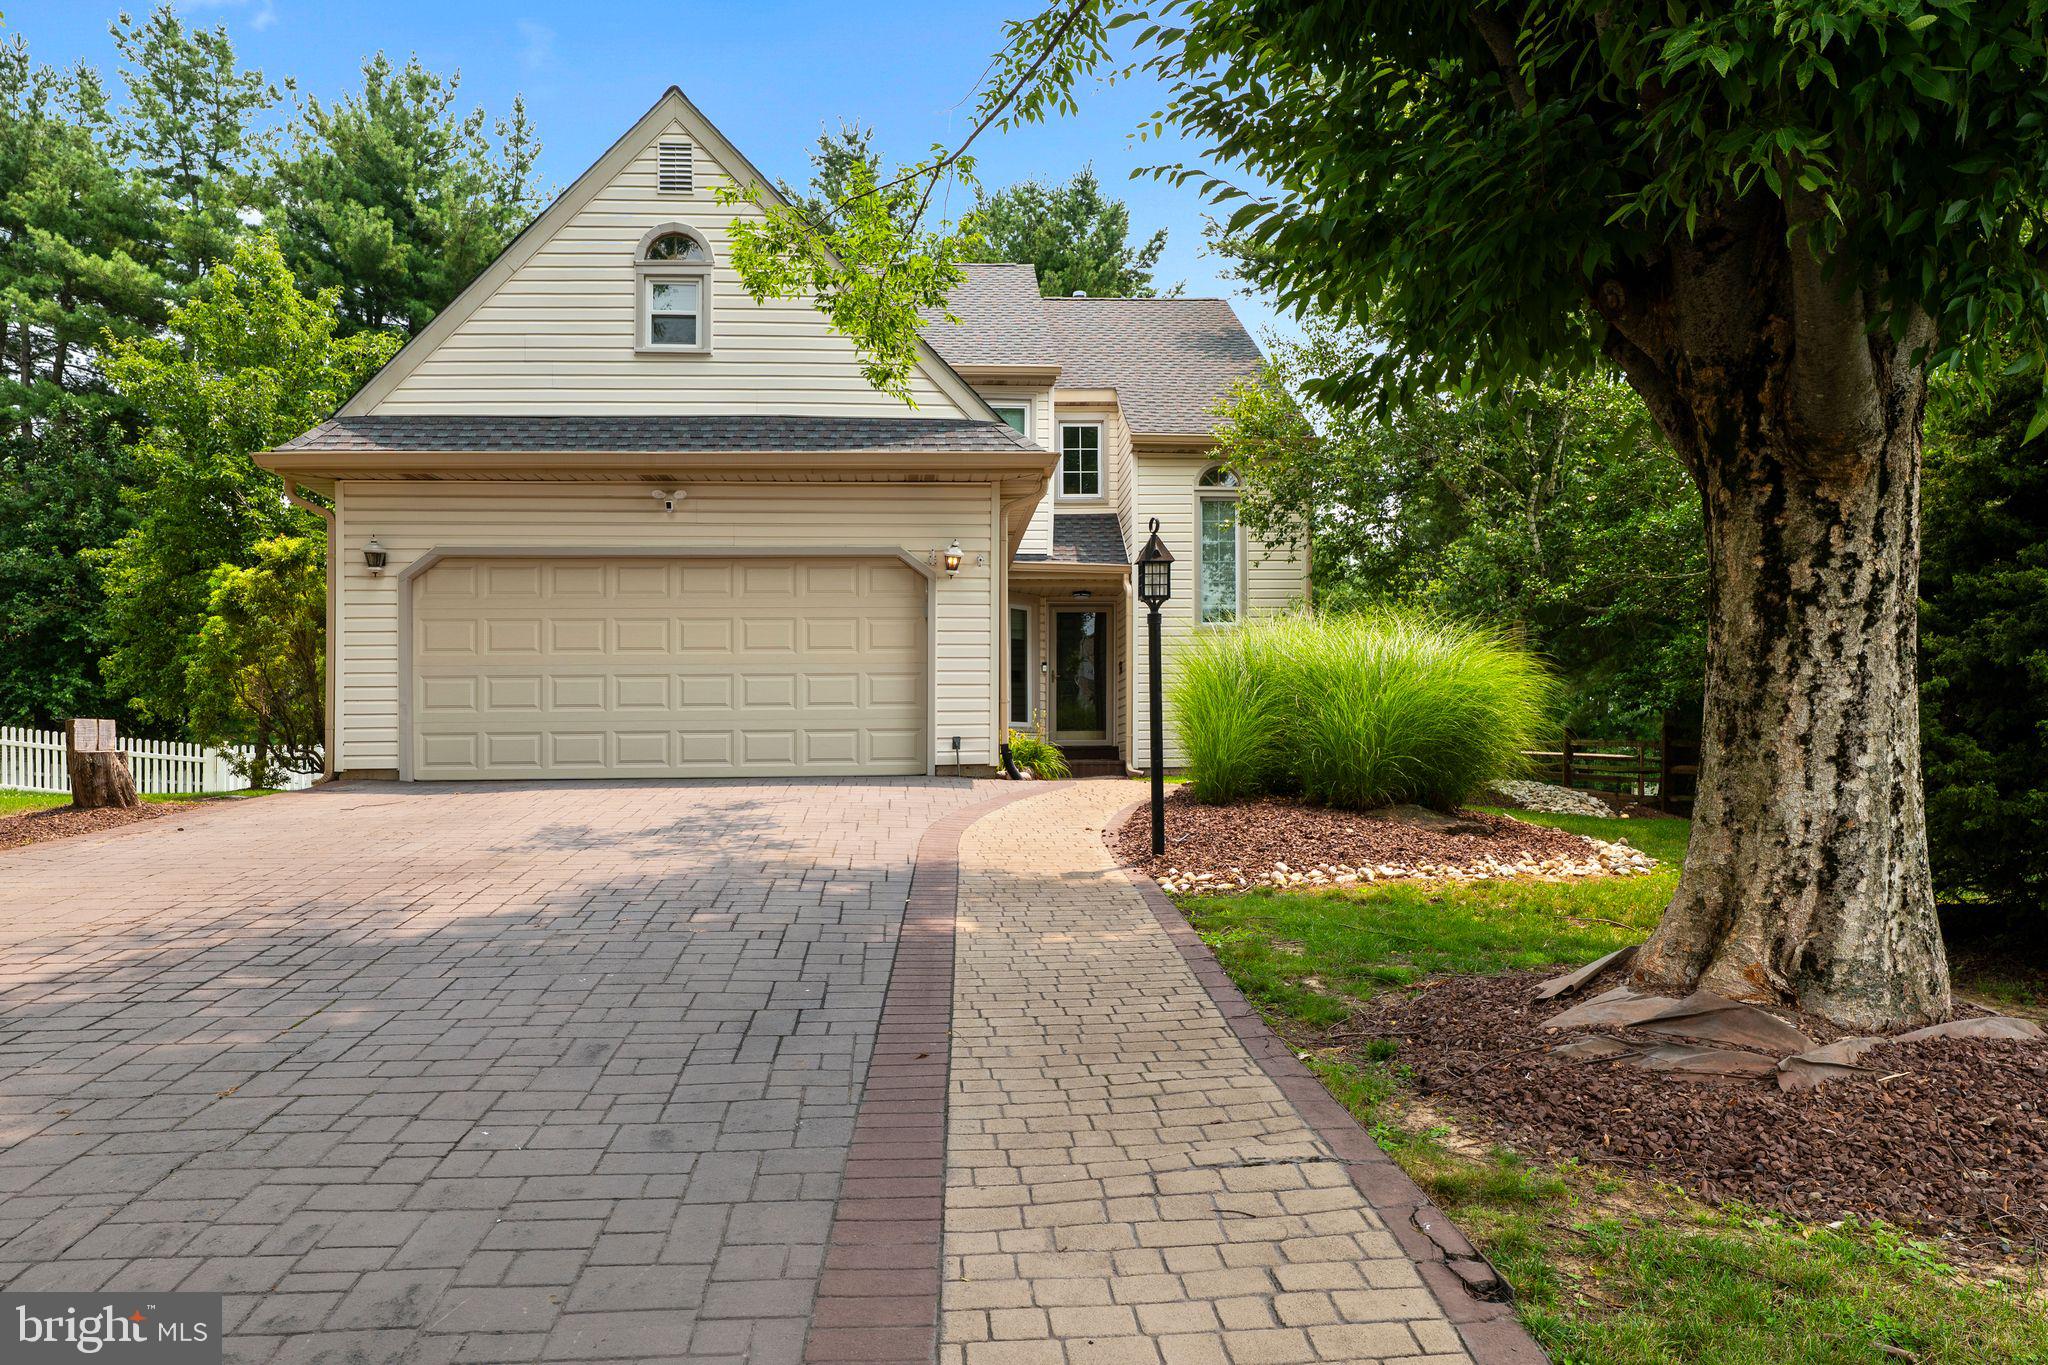
11 RUBY COURT
3 Beds
2 Baths
2,745 Sq.Ft.
$685,000
MLS#: PABU2126624
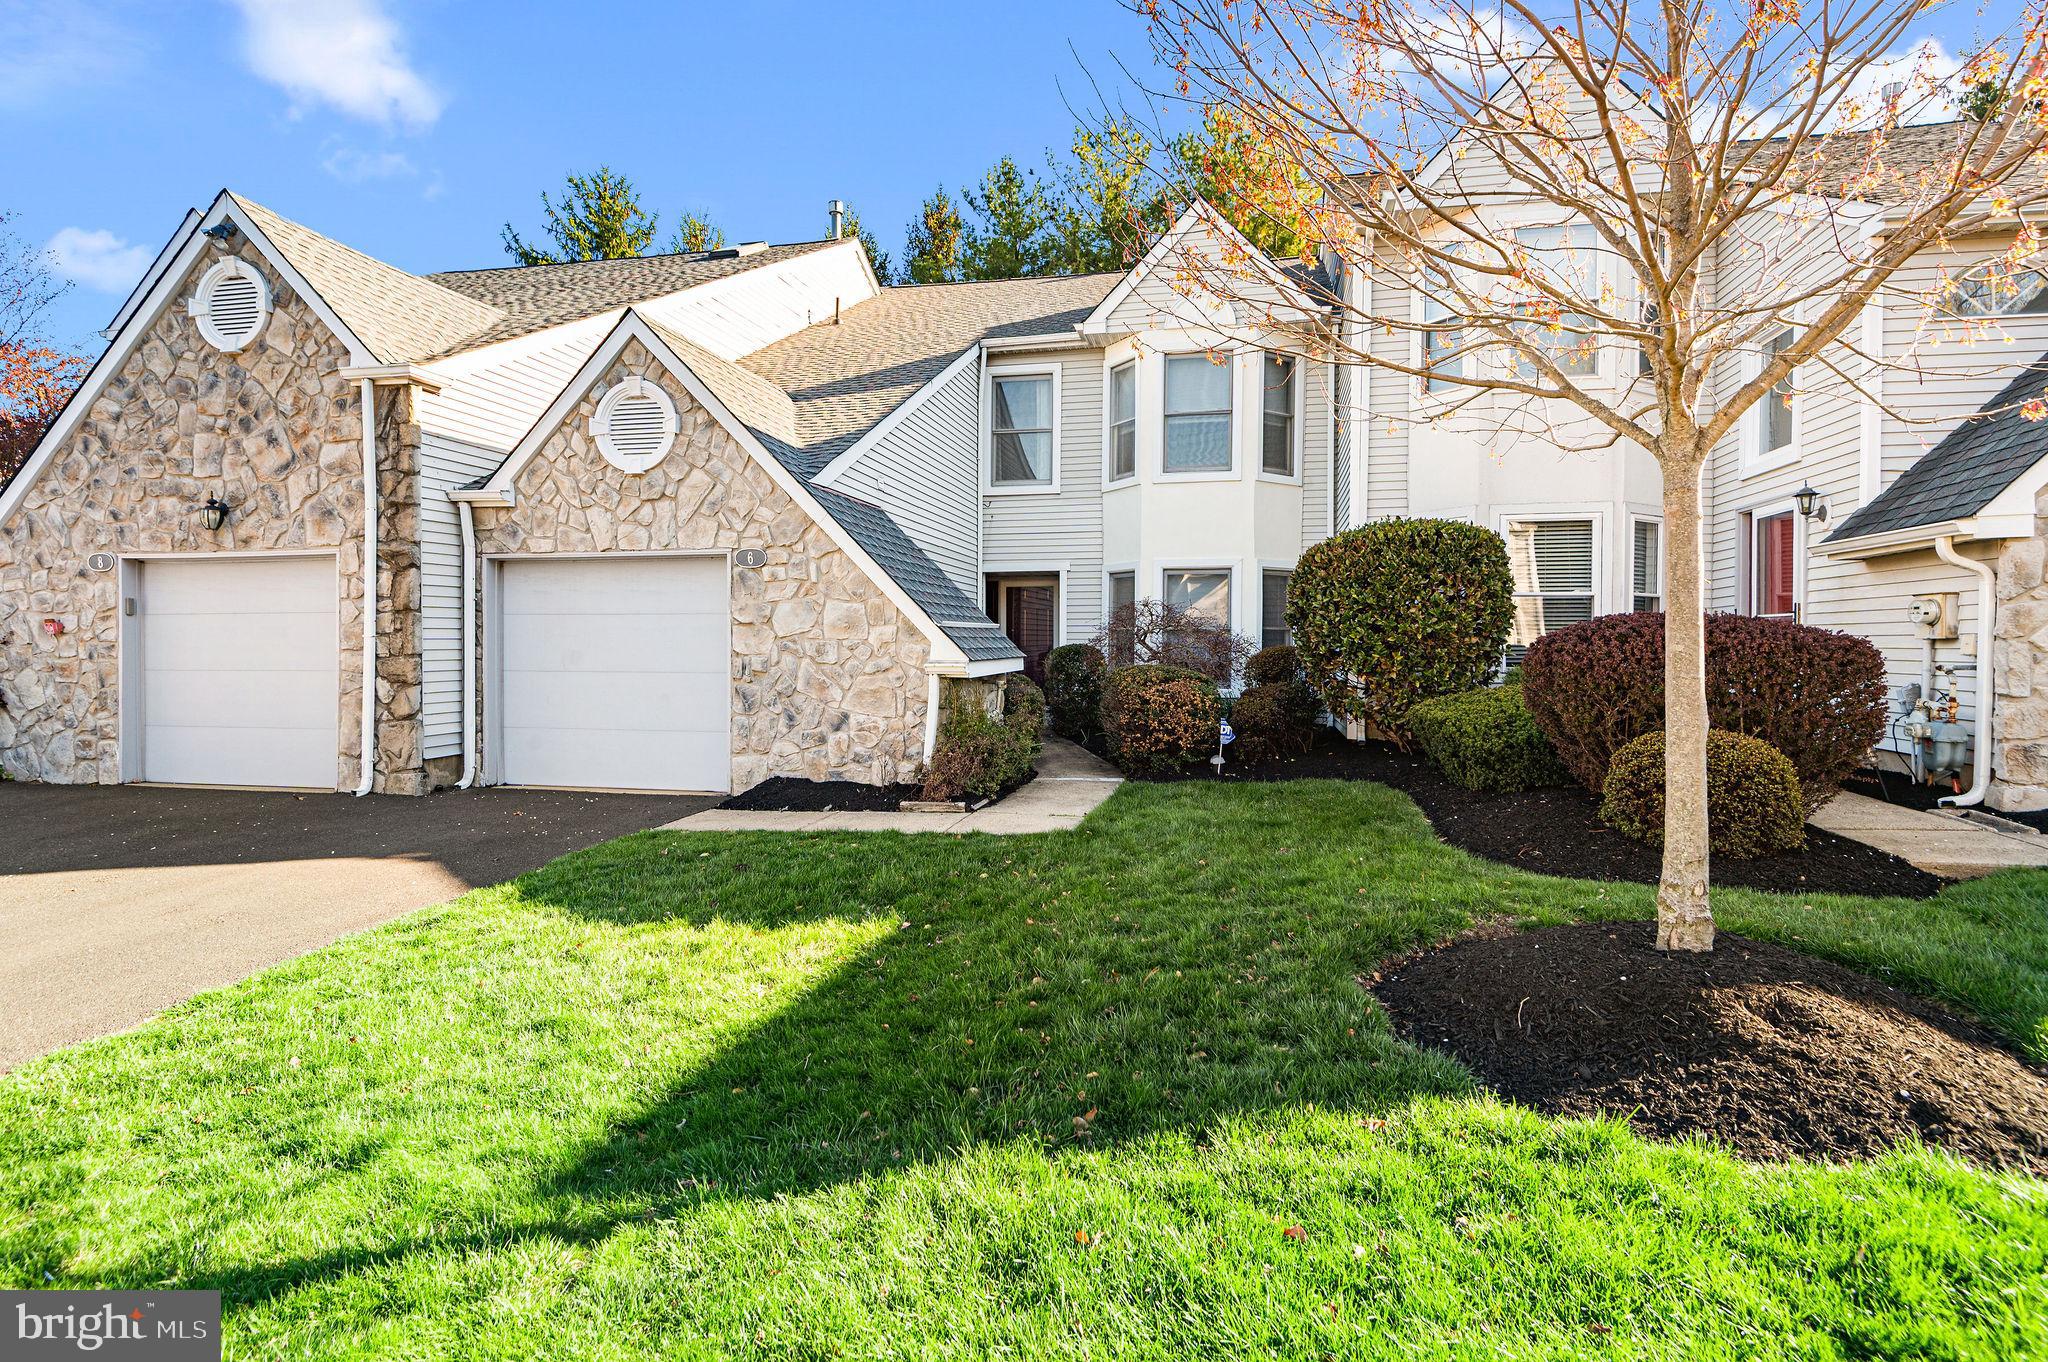
NEWTOWN
6 KANON COURT
3 Beds
2 Baths
2,100 Sq.Ft.
$589,900
MLS#: PABU2125400
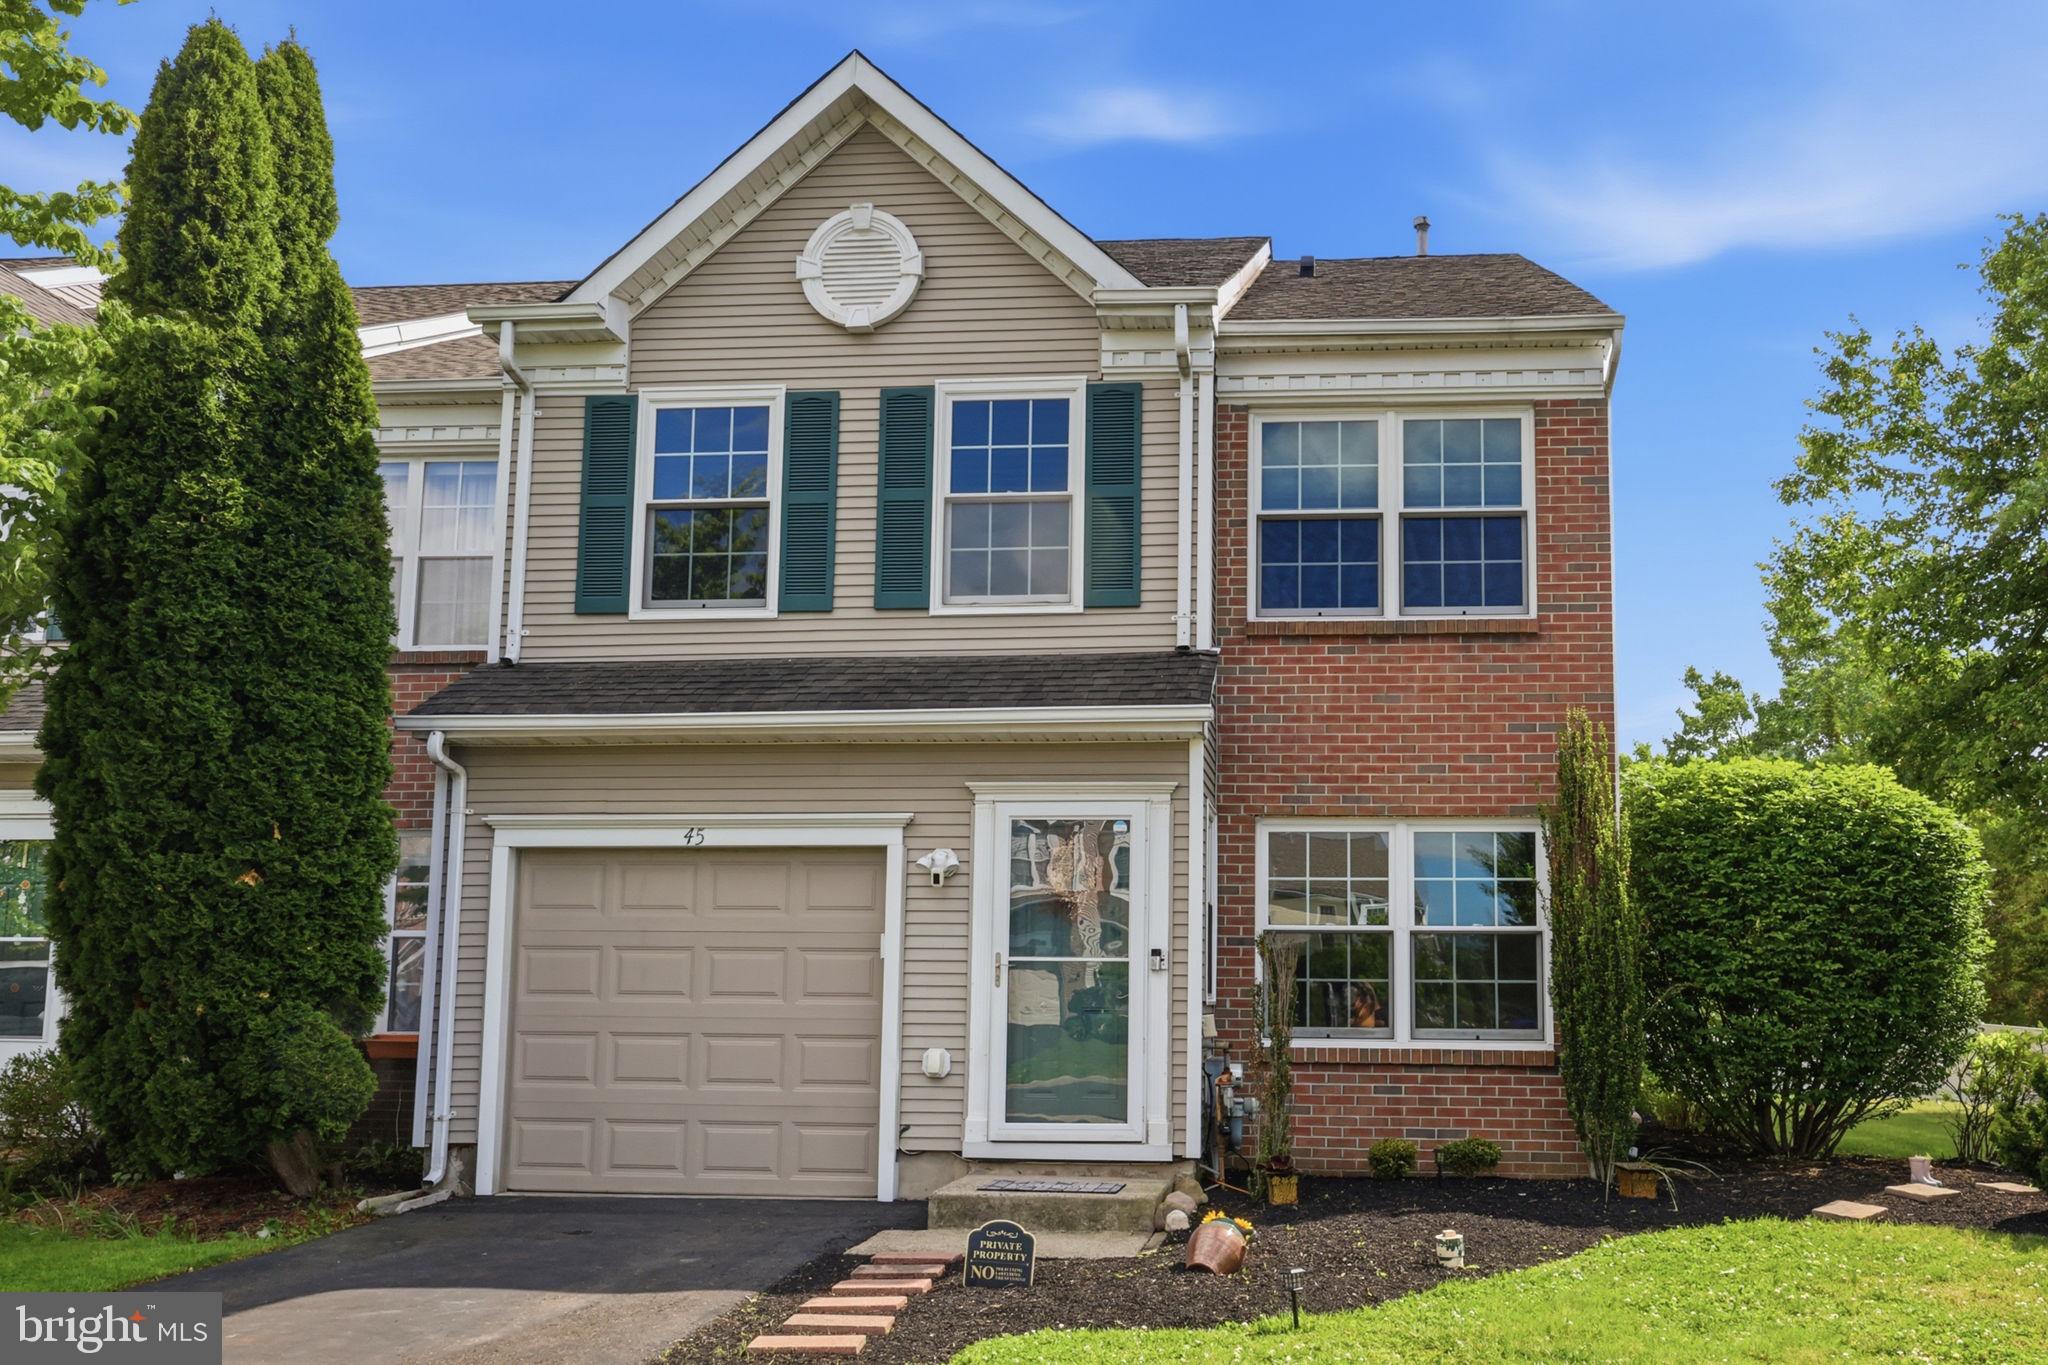
NEWTOWN
45 HONEY LOCUST LANE
3 Beds
2 Baths
2,182 Sq.Ft.
$585,000
MLS#: PABU2122014
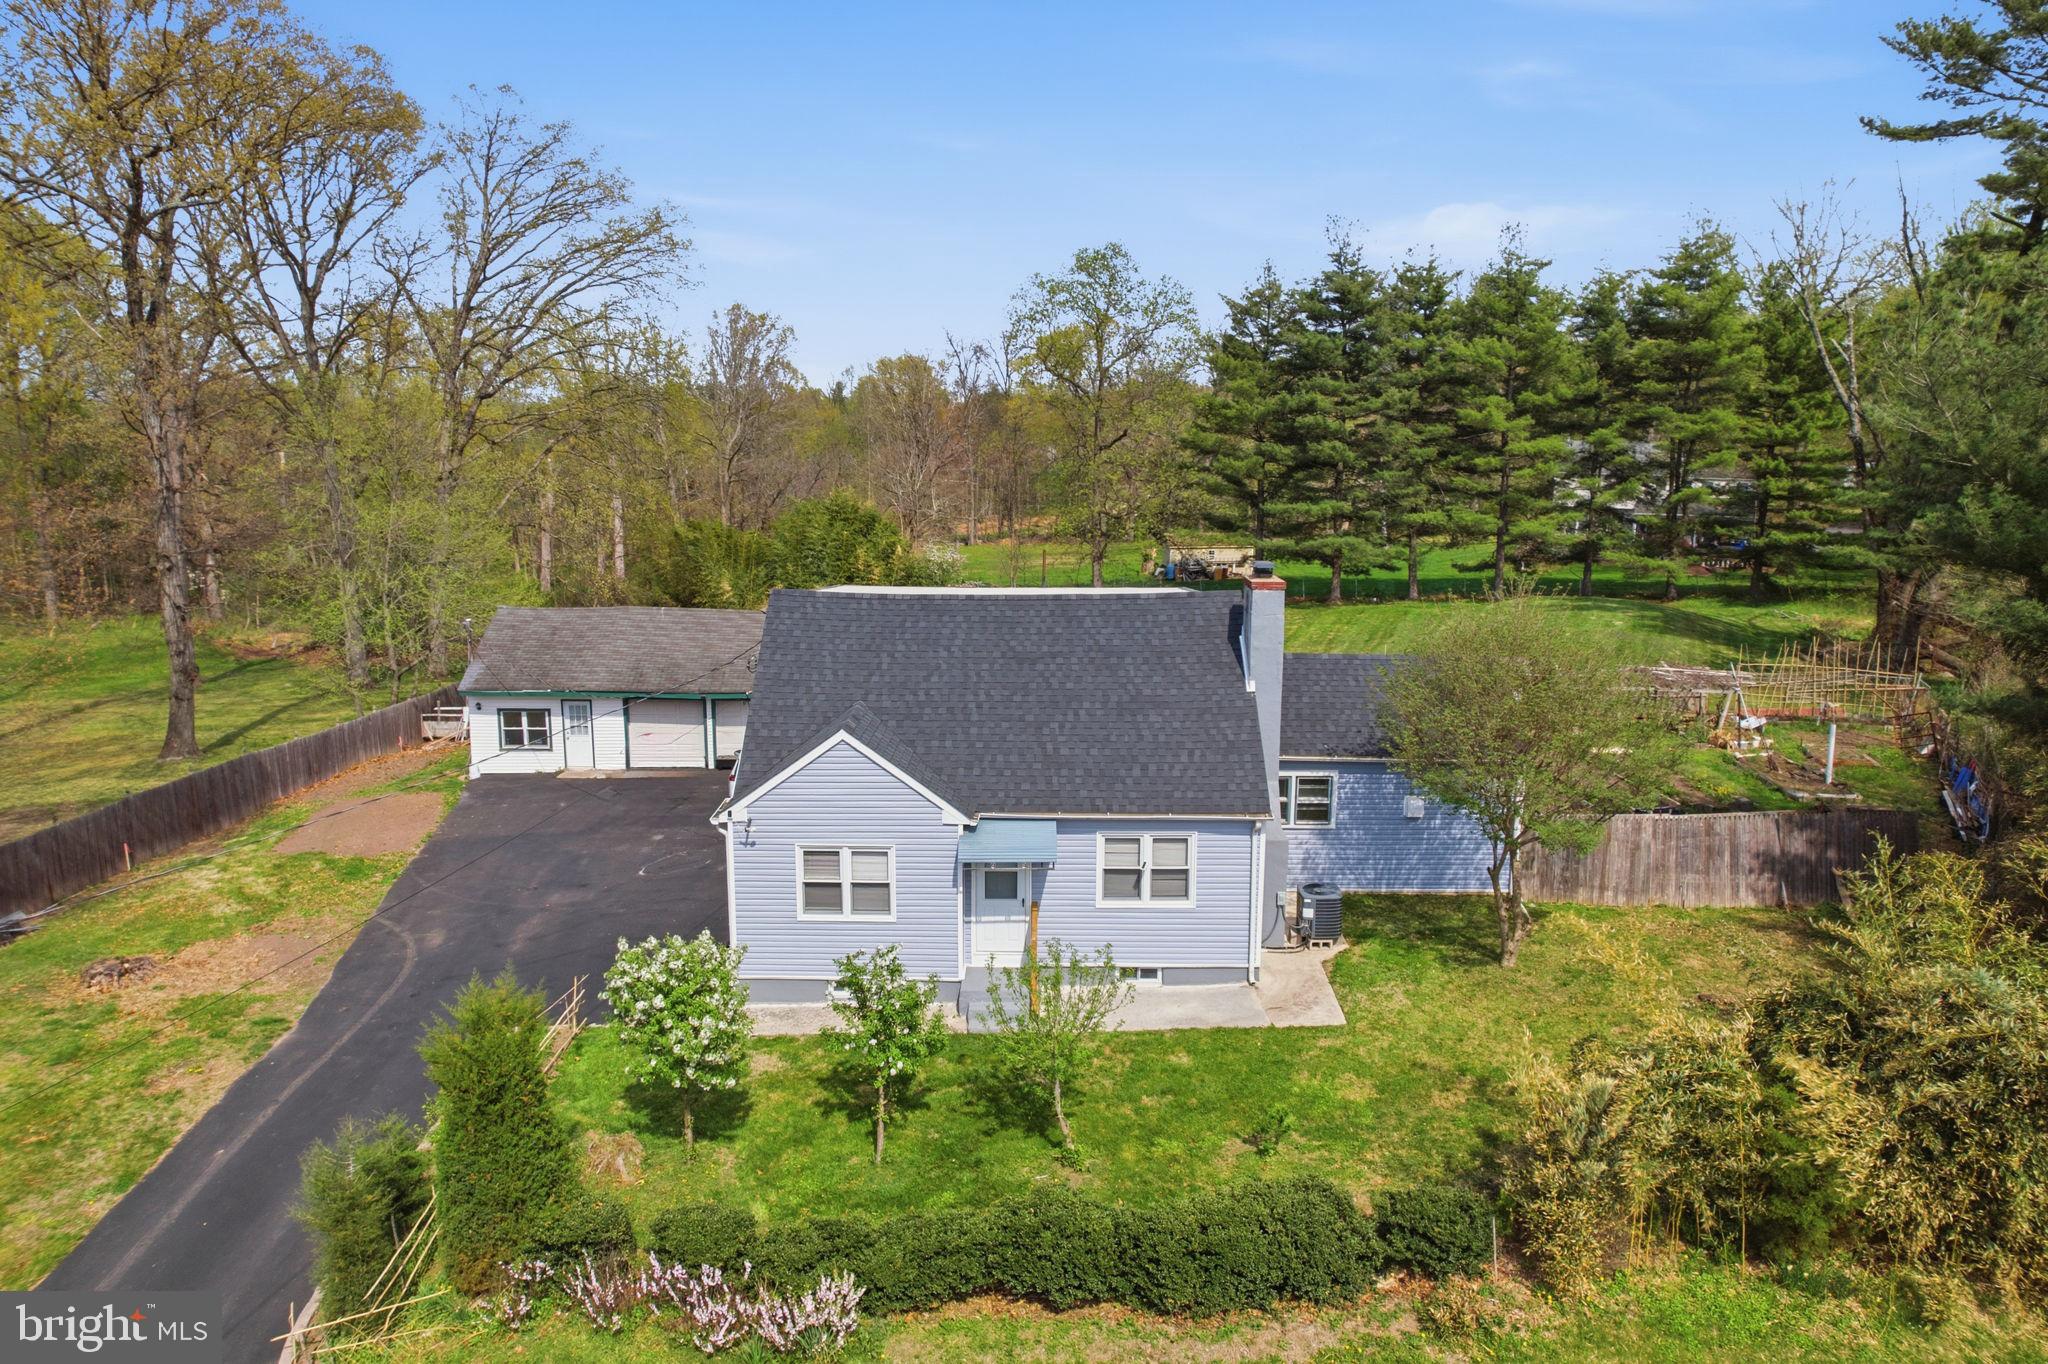
NEWTOWN
632 DURHAM ROAD
4 Beds
3 Baths
1,507 Sq.Ft.
$569,999
MLS#: PABU2118824
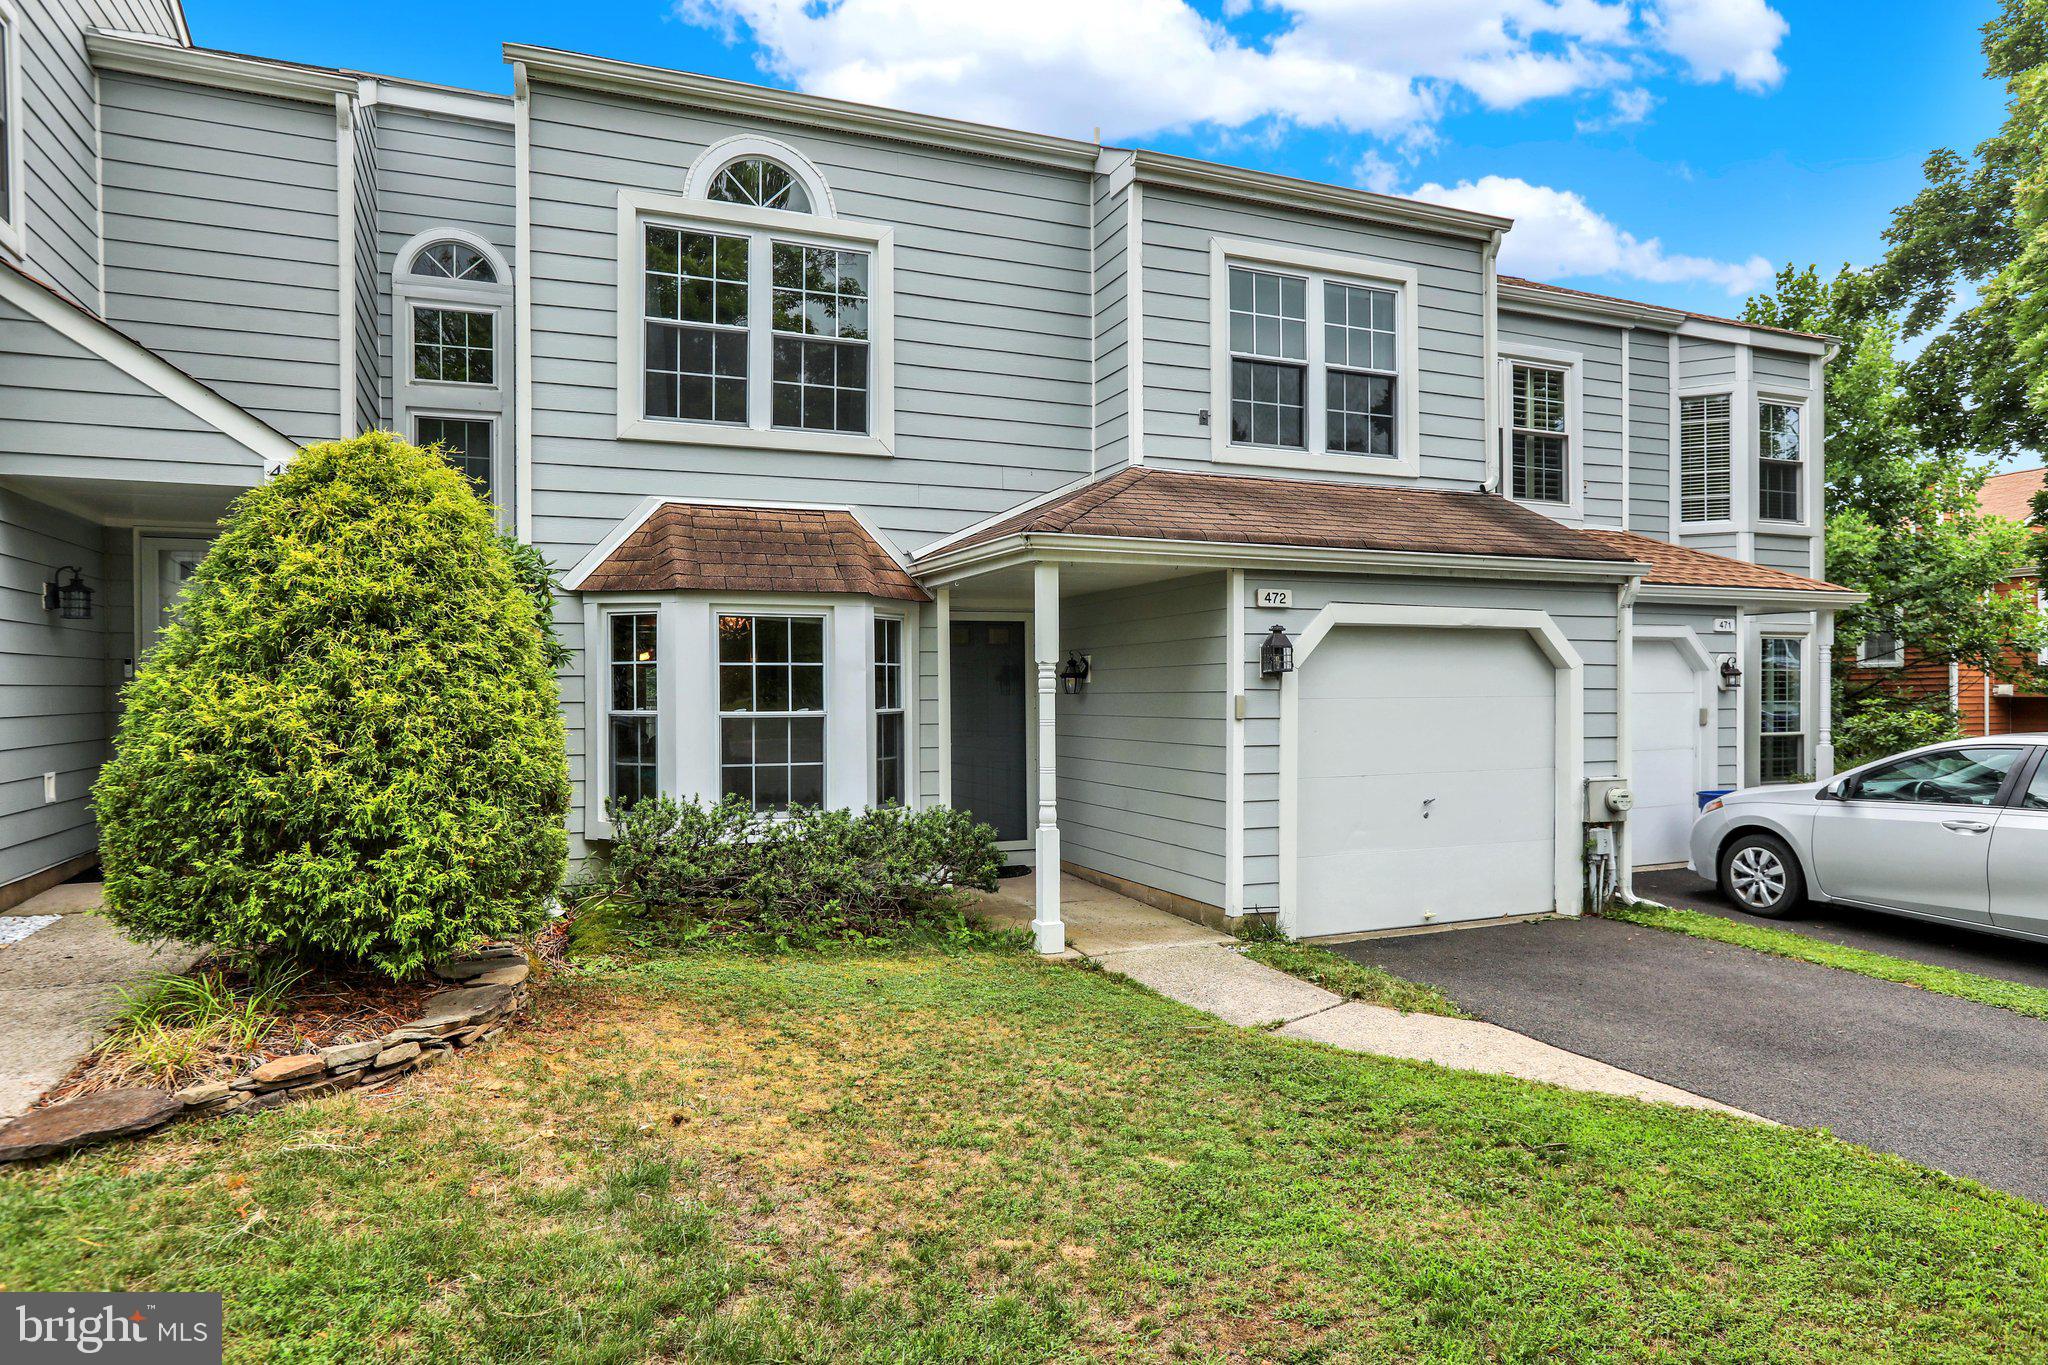
NEWTOWN
472 TRUMBULL COURT
3 Beds
2 Baths
1,808 Sq.Ft.
$549,900
MLS#: PABU2126132
