Features & Amenities

Interior

  • Other Interior Features

    Eat-in Kitchen, Ceiling Fan(s), Recessed Lighting, Walk-In Closet(s), Built-in Features, Crown Molding

  • Total Bedrooms

    4

  • Bathrooms

    2

  • 1/2 Bathrooms

    2

  • Above Grade Finished Area

    3142.0

  • Basement YN

    YES

  • Cooling YN

    YES

  • Cooling

    Central Air, Ceiling Fan(s), Zoned, Electric

  • Fireplace YN

    YES

  • Heating YN

    YES

  • Heating

    Natural Gas, Forced Air

  • Pet friendly

    N/A

Exterior

  • Garage

    Yes

  • Garage spaces

    2

  • Construction Materials

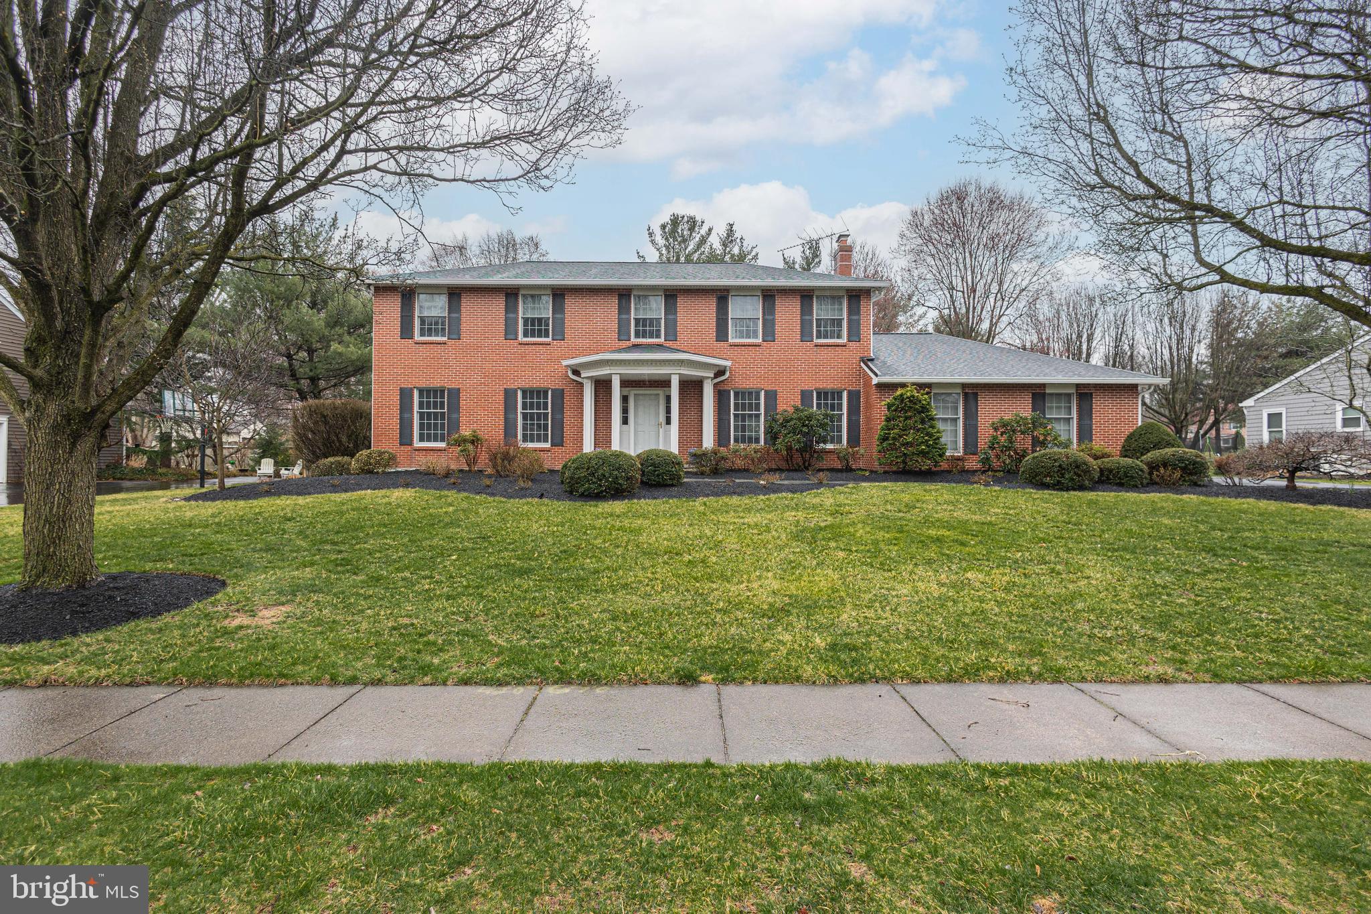
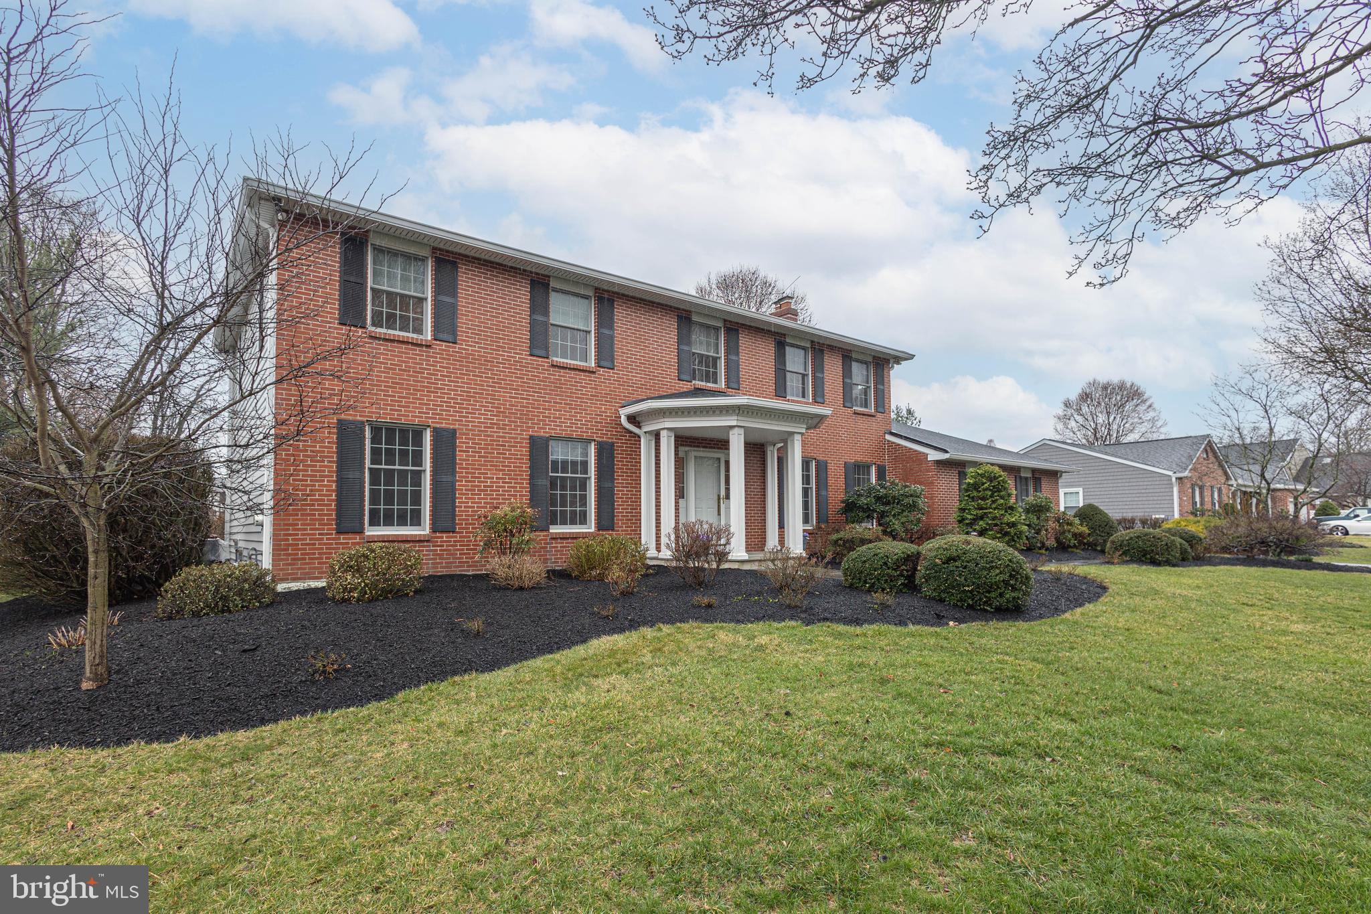
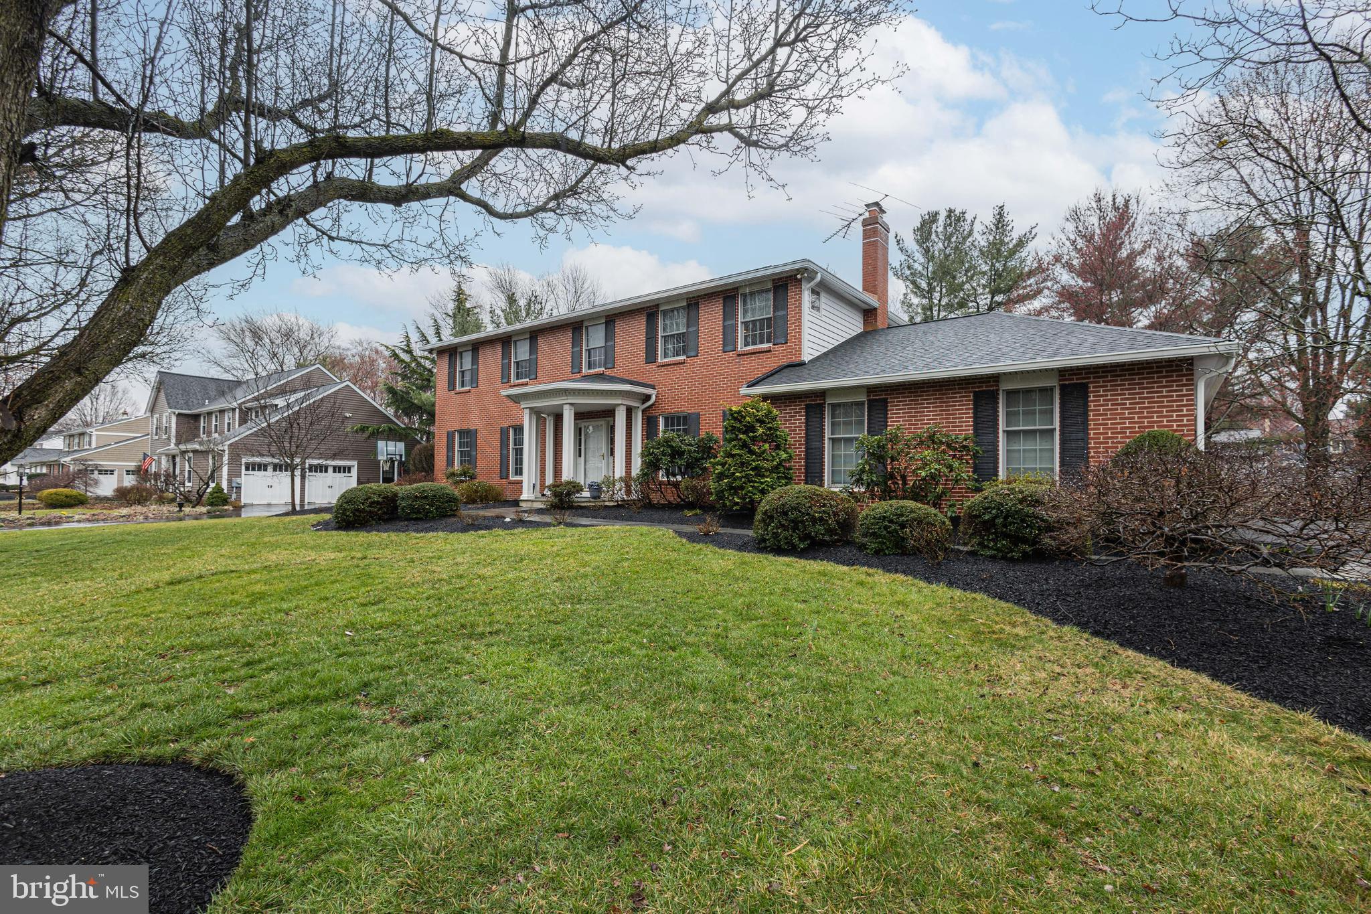
    Frame, Brick, Vinyl Siding

  • Other Exterior Features

    Lighting

  • Parking

    Garage Door Opener, On Street, Garage, Driveway, Inside Entrance, Attached

  • Patio and Porch Features

    Deck

  • Pool

    No

  • Waterfront YN

    NO

Area & Lot

  • Lot Features

    Level

  • Lot Size(acres)

    0.38

  • Lot Size(square feet)

    16,500

  • Property Type

    Residential

  • Property Sub Type

    Single Family Residence

  • Architectural Style

    Colonial

Price

  • Sales Price

    $850,000
  • Tax Amount

    $11,454

  • Financing Options

    Conventional, Cash

  • Sq. Footage

    4,134

  • Price/SqFt

    $205

HOA

  • Association

    No

School District

  • Elementary School

    N/A

  • Middle School

    N/A

  • High School

    N/A

Property Features

  • New Construction

    NO

  • Foundation Details

    Block

  • Senior Community YN

    NO

  • Sewer

    Public Sewer

  • Tax Lot

    369

  • Water Source

    Public

Schedule a Showing

Showing scheduled successfully.

<
>
IN PERSON
VIA CHAT

What is 3 + 4 ?


Change time

Mortgage calculator

Estimate your monthly mortgage payment, including the principal and interest, property taxes, and HOA. Adjust the values to generate a more accurate rate.

Your payment

Principal and Interest:

$

Property taxes:

$

HOA fees:

$

Total loan payment:

$

Total interest amount:

$

Location

County

BUCKS

Elementary School

Middle School

High School

Listing Courtesy of Amy Levine , Keller Williams Real Estate - Newtown

RealHub Information is provided exclusively for consumers' personal, non-commercial use, and it may not be used for any purpose other than to identify prospective properties consumers may be interested in purchasing. All information deemed reliable but not guaranteed and should be independently verified. All properties are subject to prior sale, change or withdrawal. RealHub website owner shall not be responsible for any typographical errors, misinformation, misprints and shall be held totally harmless.

Agent Theresa Kehler

Owner, President, Investment Property Advisor

Theresa Kehler

Call Theresa today to schedule a private showing.


* Listings on this website come from the FMLS IDX Compilation and may be held by brokerage firms other than the owner of this website. The listing brokerage is identified in any listing details. Information is deemed reliable but is not guaranteed. If you believe any FMLS listing contains material that infringes your copyrighted work please click here to review our DMCA policy and learn how to submit a takedown request.© 2024 FMLS.
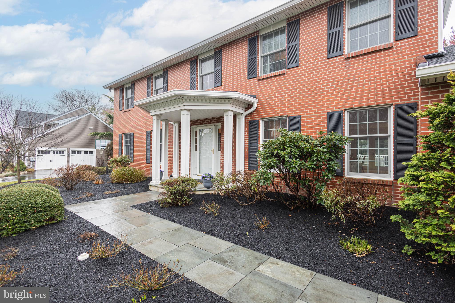
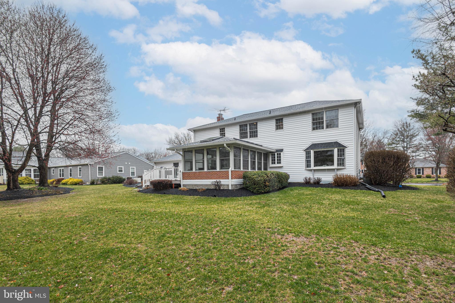
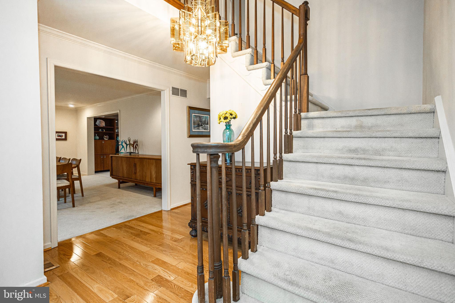
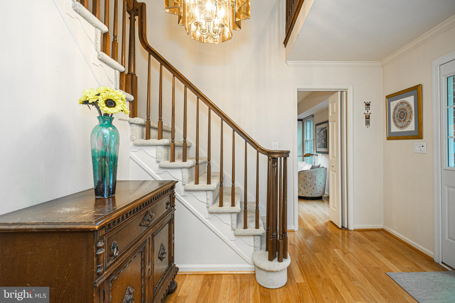
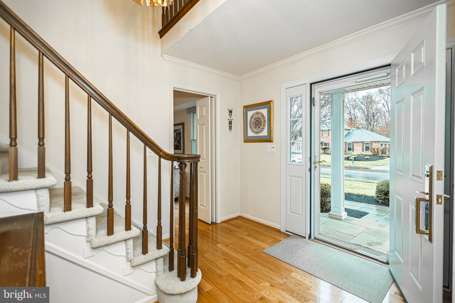
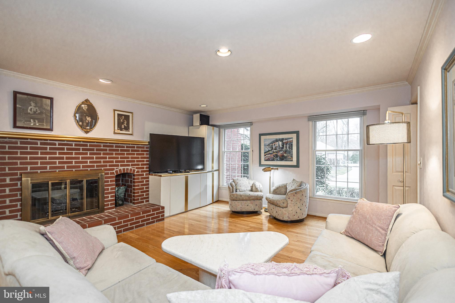
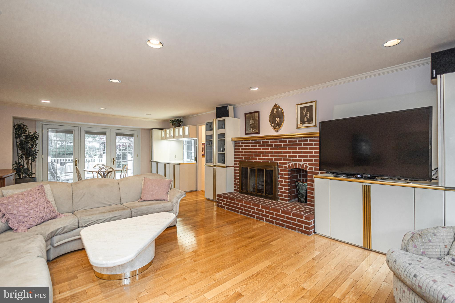
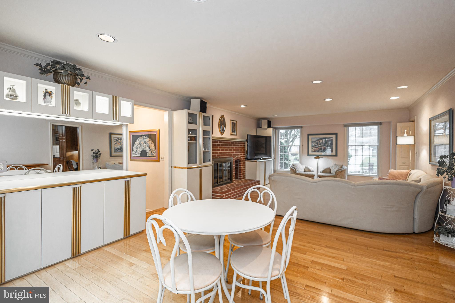
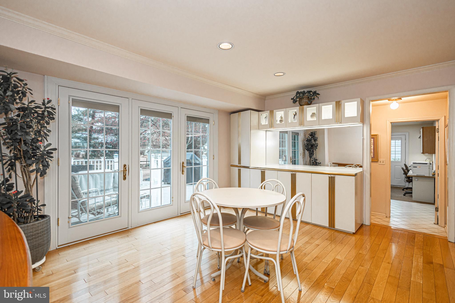
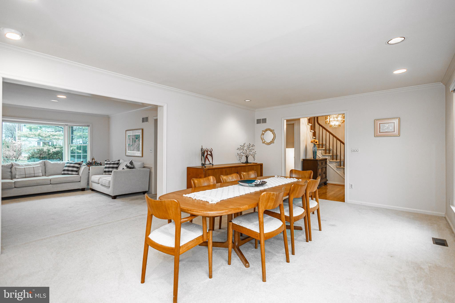
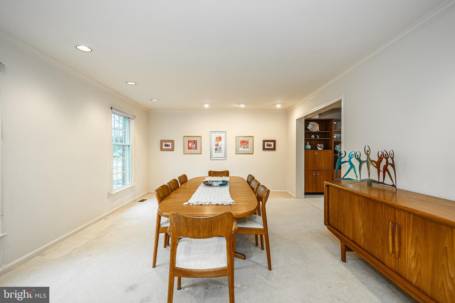
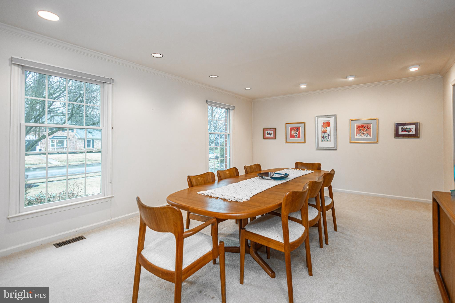
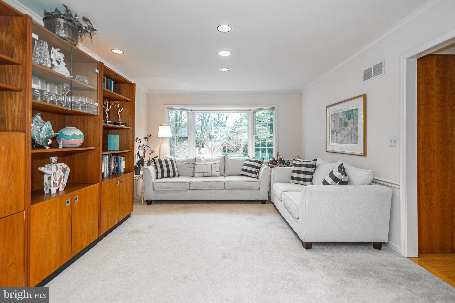
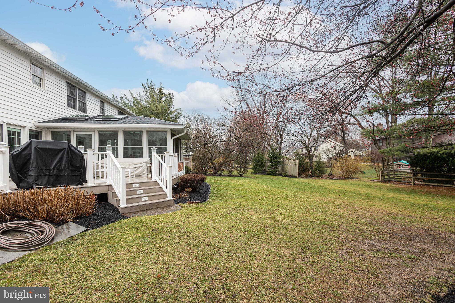
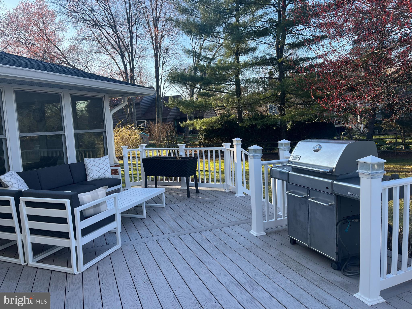
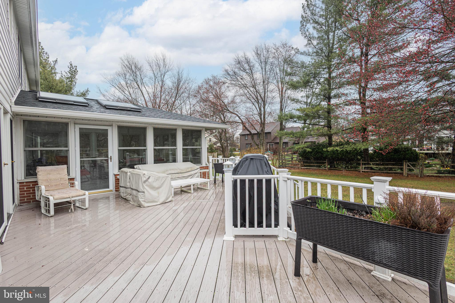
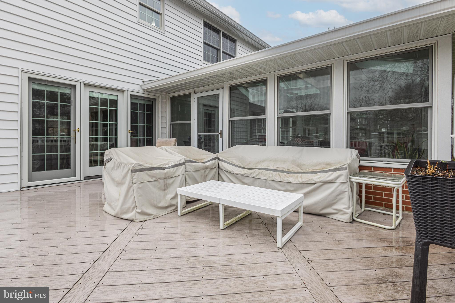
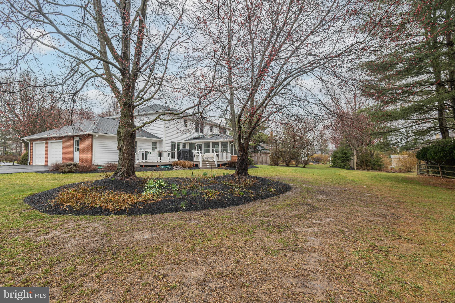
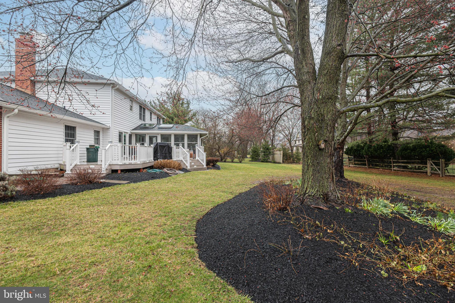
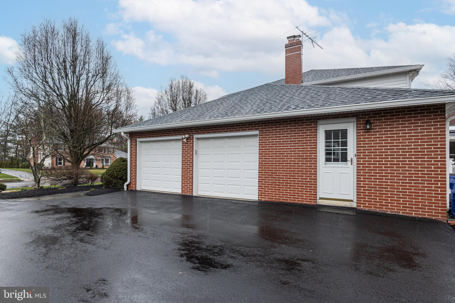
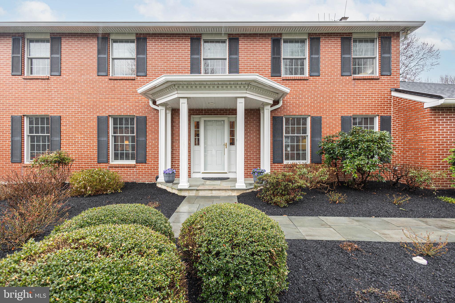
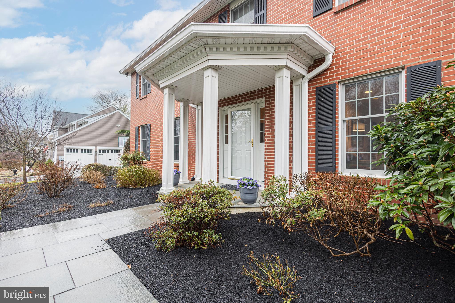
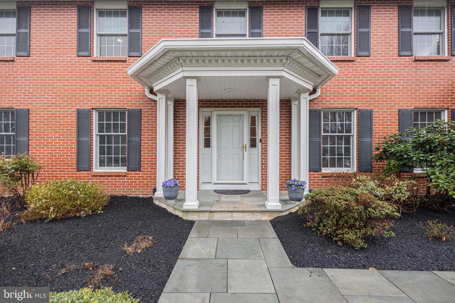
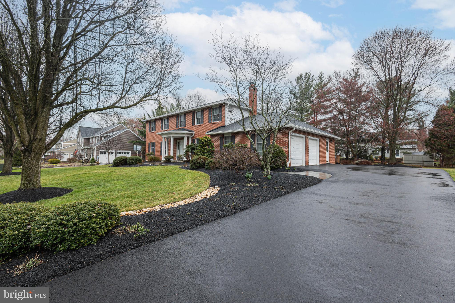
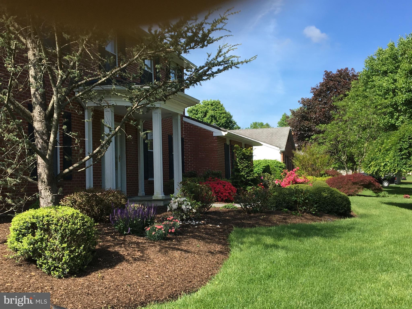
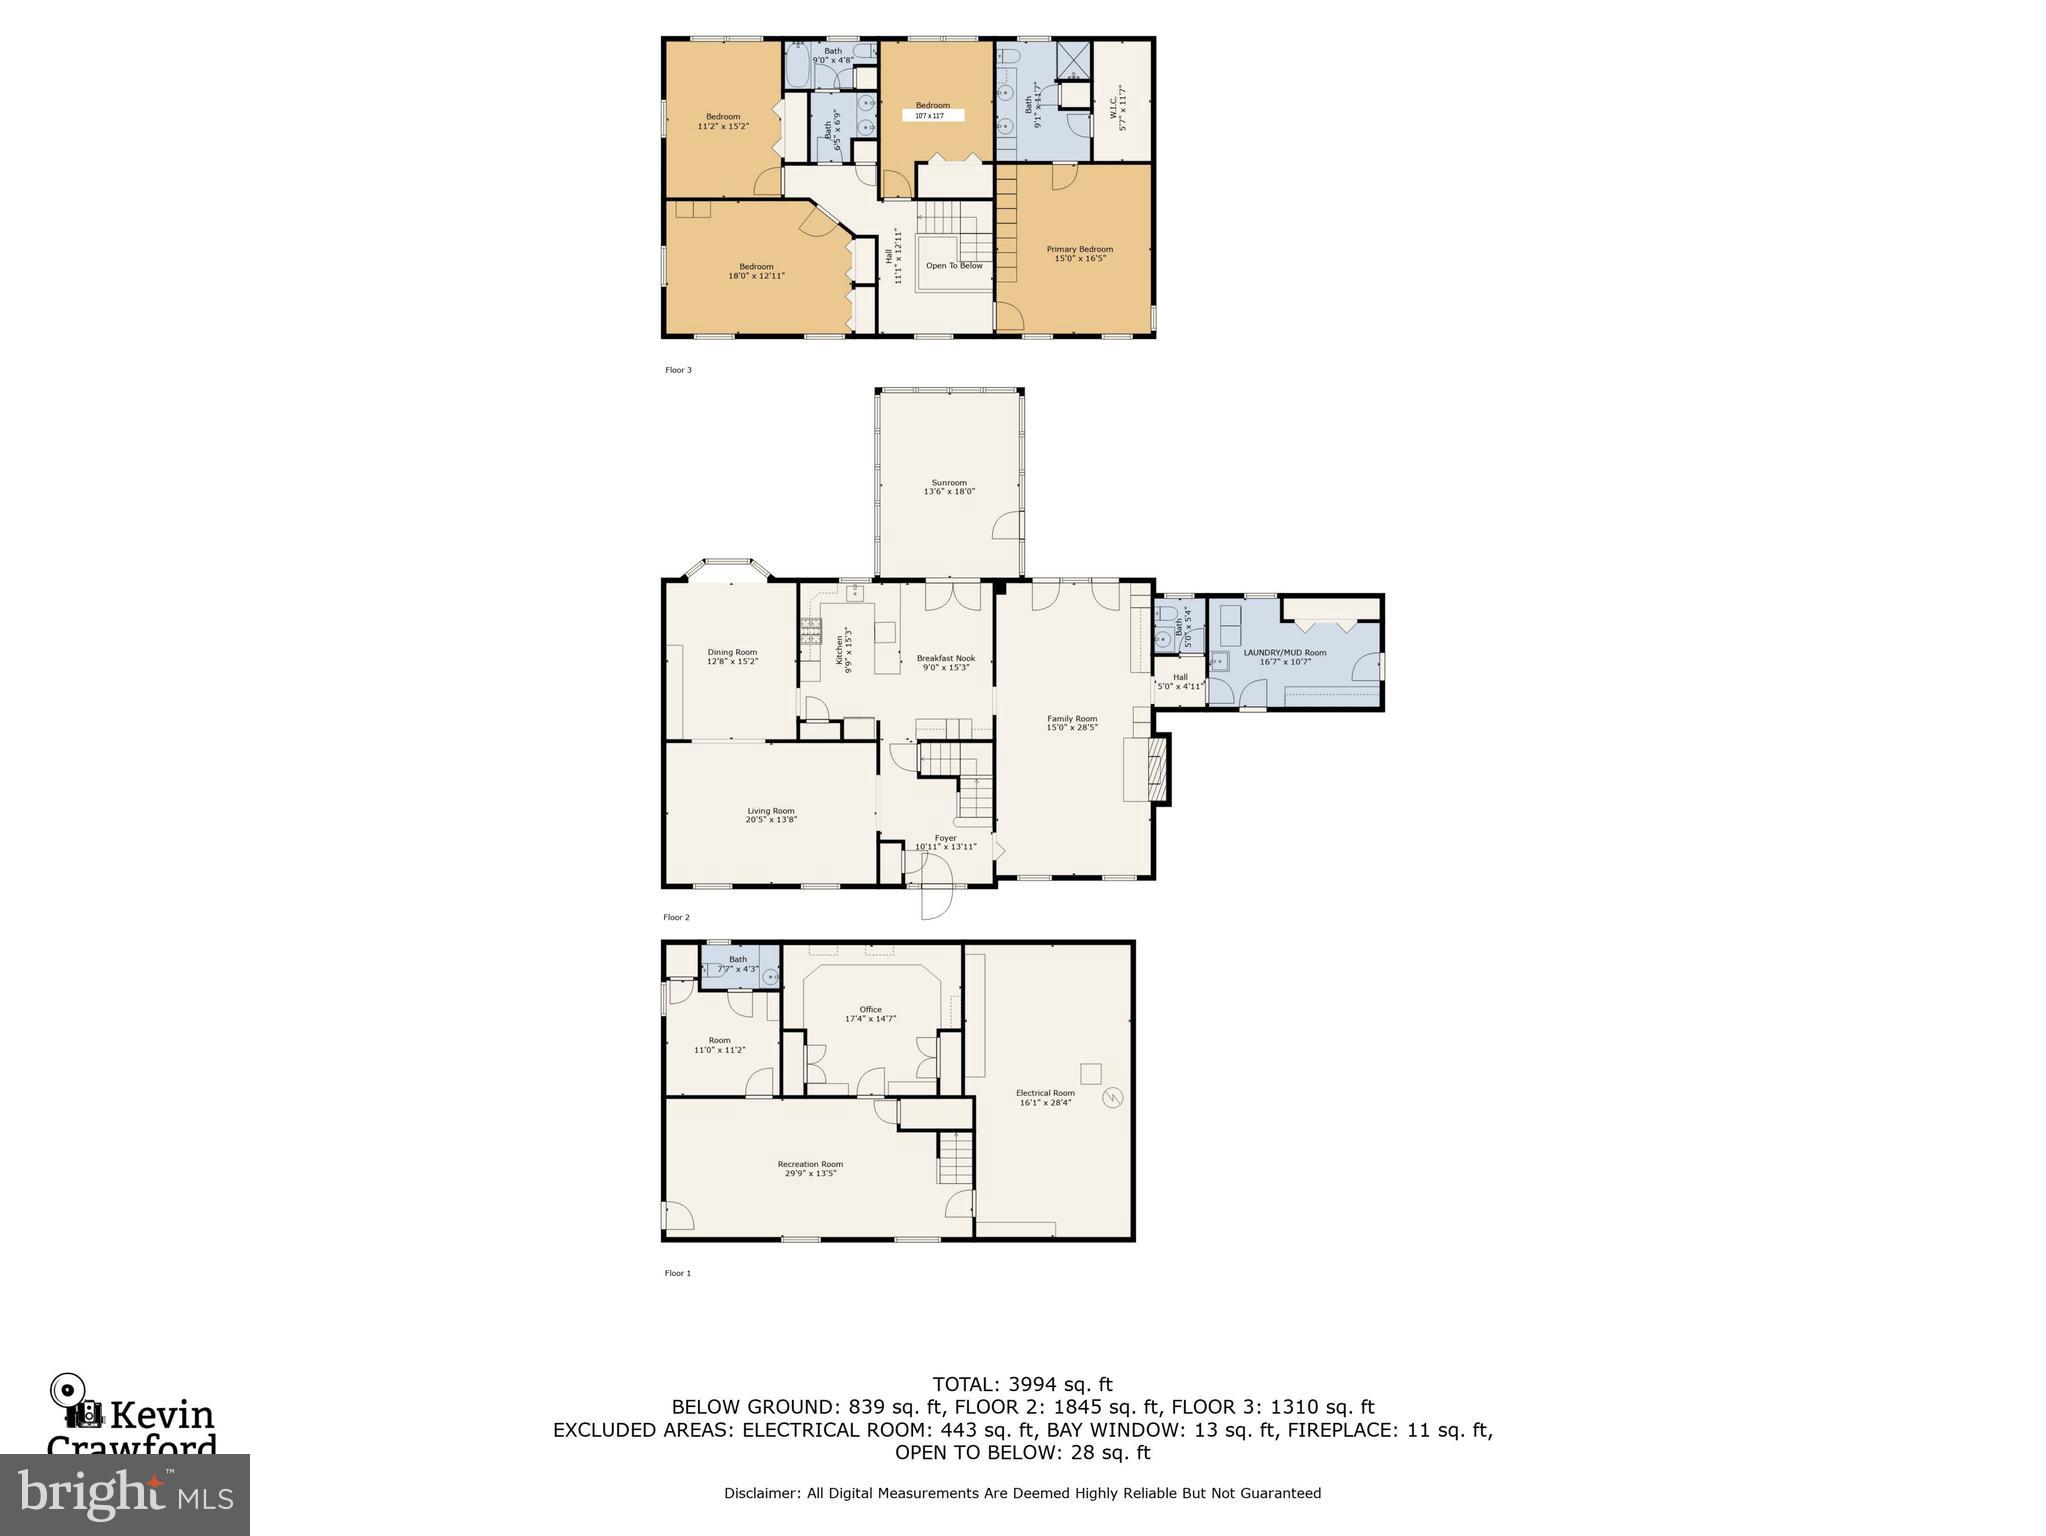
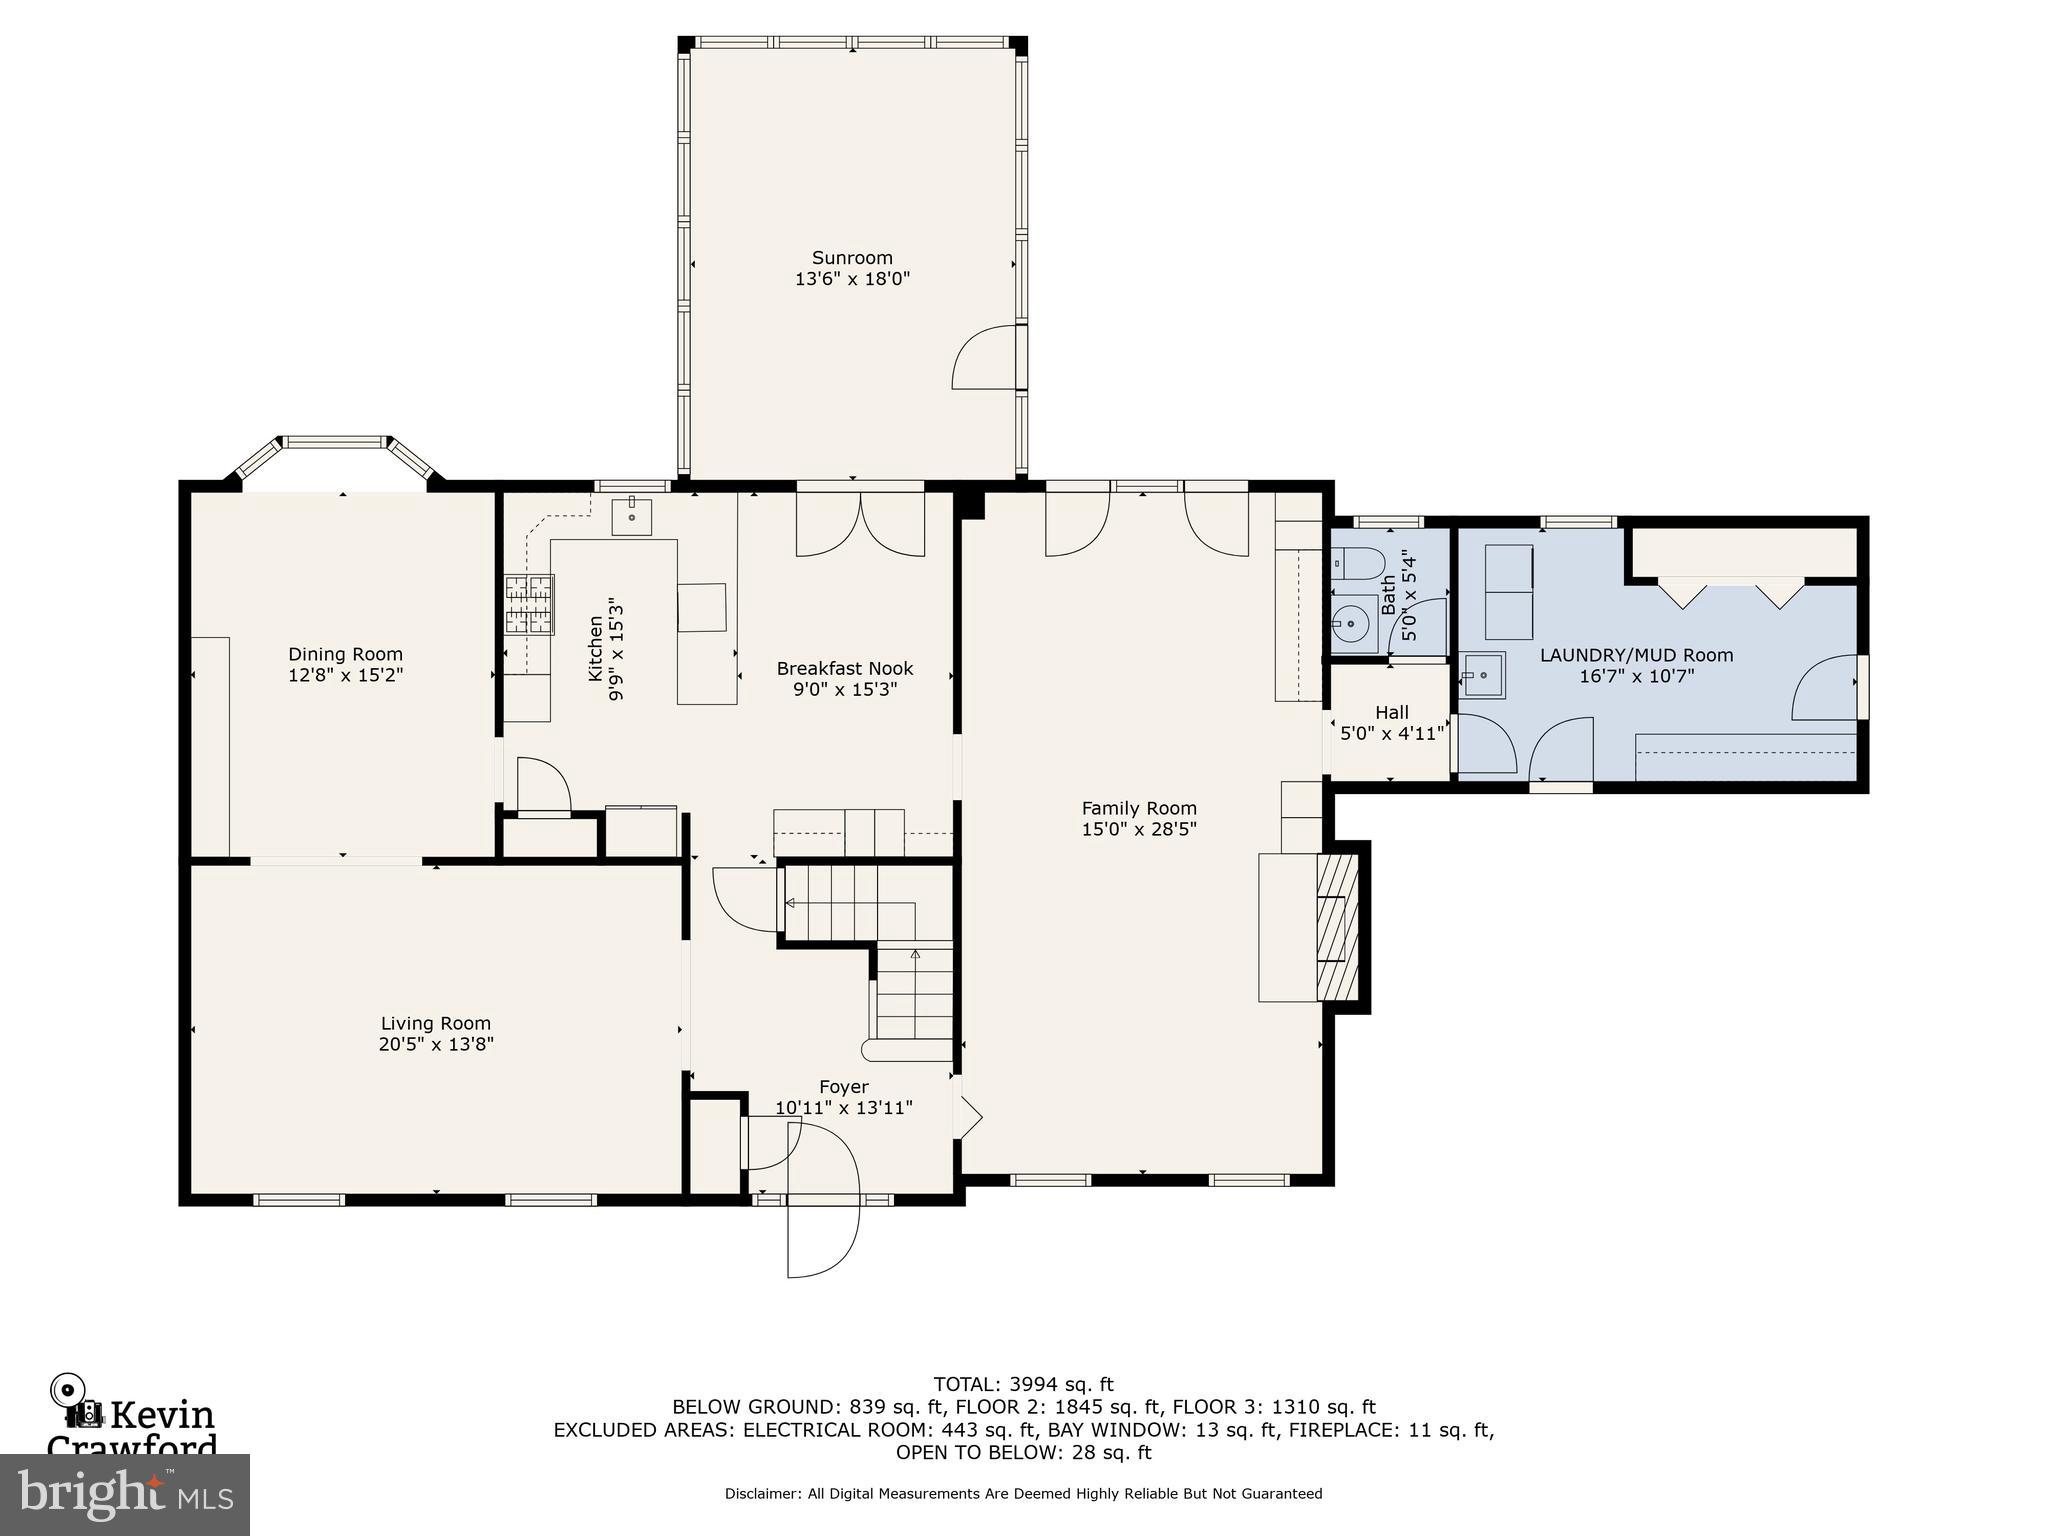
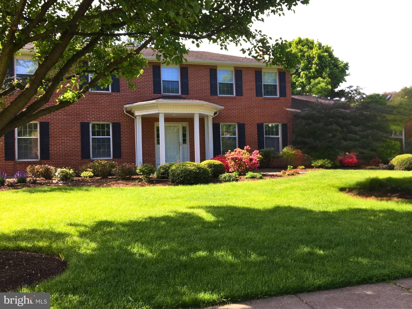
Welcome to this lovingly cared for and thoughtfully upgraded  home in the wonderful Wynnewood neighborhood. Arriving at 649 Teich Dr , you’ll have noticed the large lots, wide streets along with sidewalks on both sides that grace the neighborhood and enhance the already substantial curb appeal of this stately, colonial brick home.   With new roof and gutters, upgraded brick on the front and garage side of the home,  newer high end insulated vinyl siding, newer Pella  exterior doors and  Andersen storm doors, all replaced  Anderson windows throughout, the notable care is not only pleasing to the eye, but offers peace of mind to the new homeowner.  Mature landscaping and a newer bluestone  walkway lead you to step into the 2 story foyer with dramatic turned staircase.  This owner has chosen to use the original living room for their large family meal gatherings so don't be confused by the dining table in that space.  The original dining room with a beautiful triple bay window shows today as a gathering room while the huge family room, directly off the kitchen, enjoys multiple focal points  The triple atrium doors bring in the beautiful southern exposure light and lead to the terrific Azek Timber Tech deck.  Or cozy up to the gas fireplace and invite a crowd as there's room for all! 
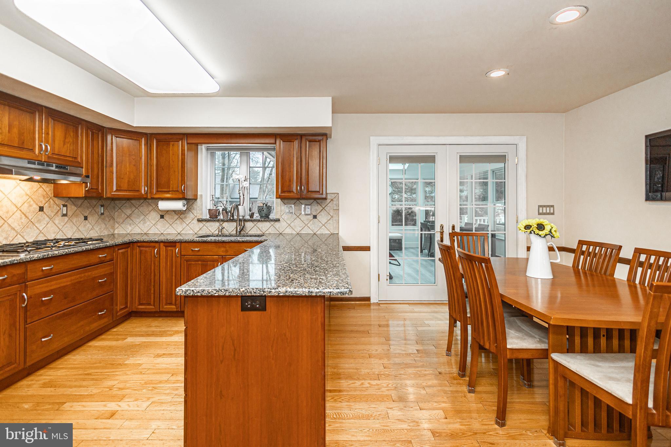
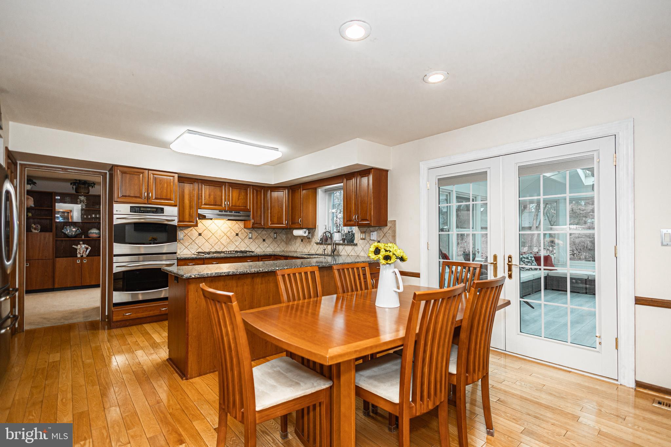
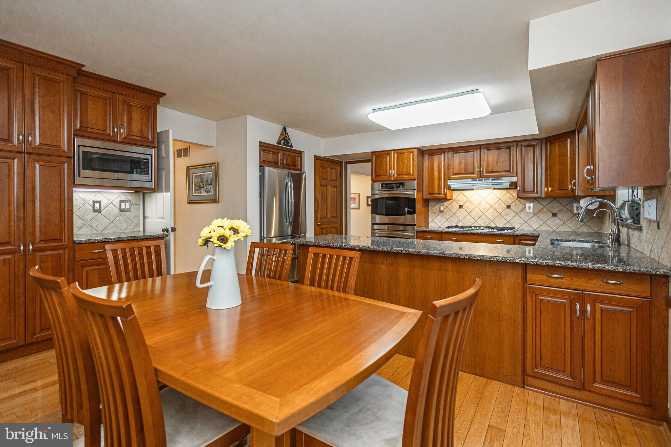
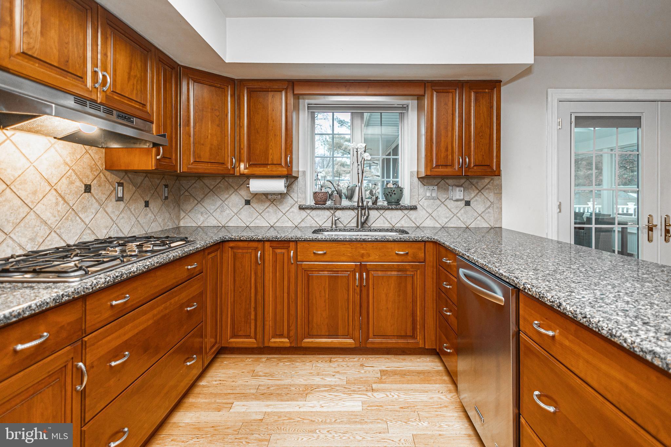
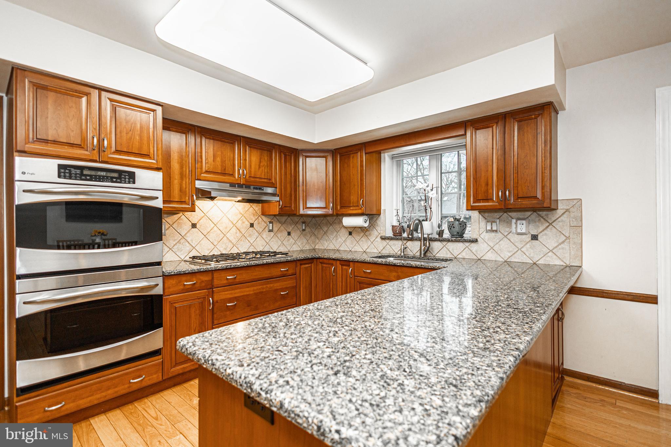
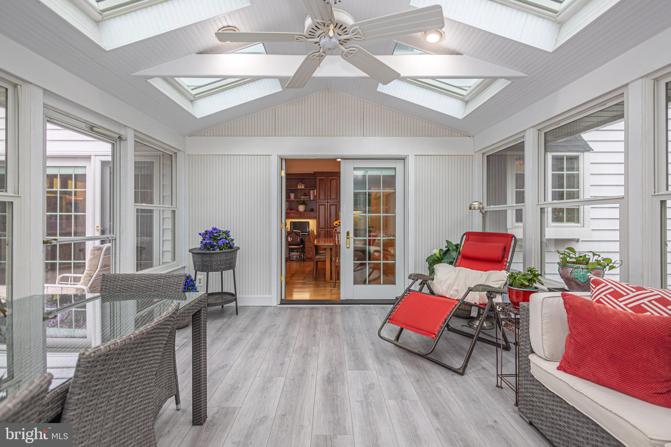
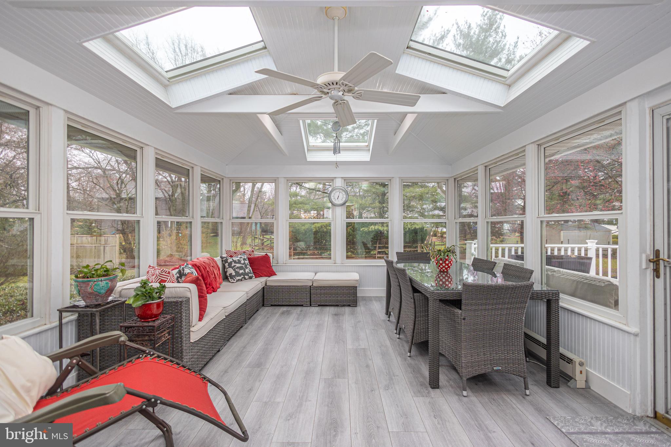
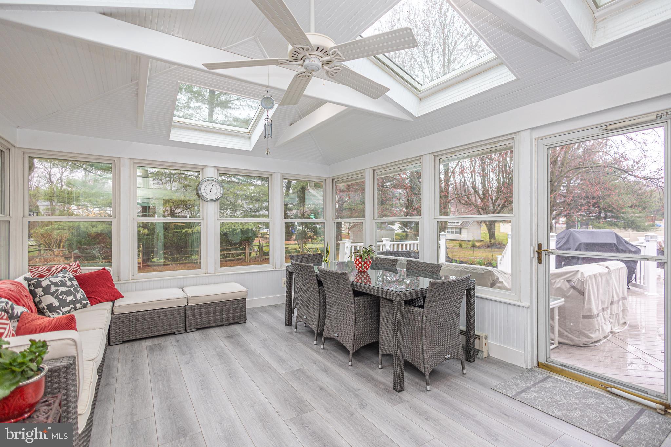
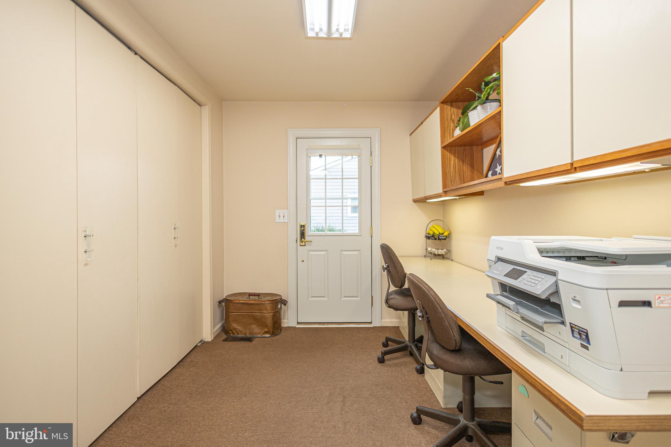
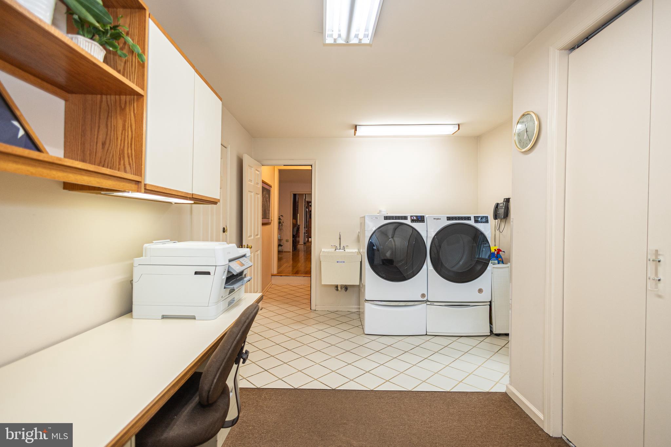
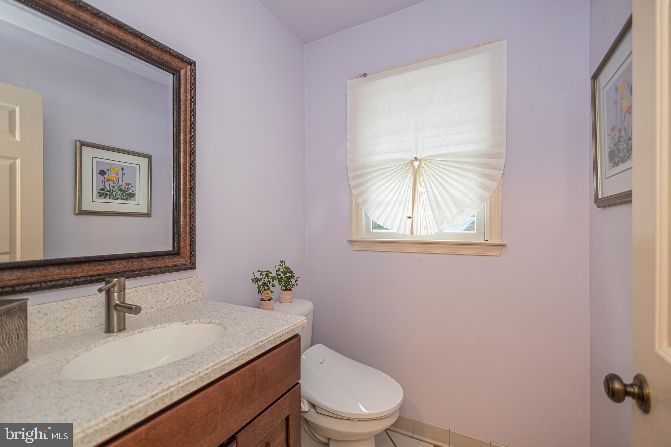
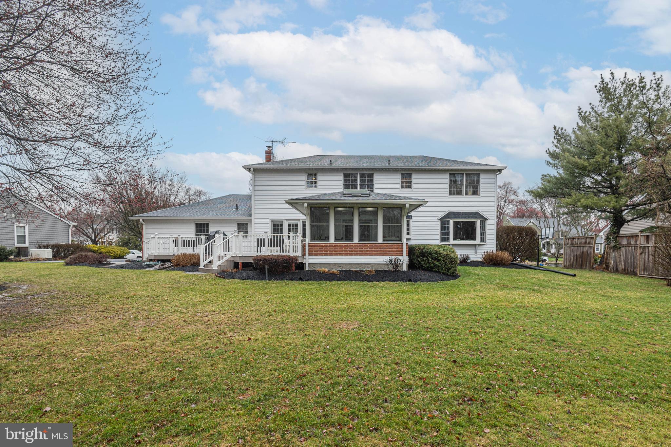
The kitchen is another highlight with quartz countertops, gas cooktop, double electric ovens (one is a convection oven), an abundance of carefully designed cherry cabinetry and a fabulous breakfast area. The magnificent sunroom addition off the kitchen, presently a 3 season room, has been fully insulated and could easily become year round space with the addition of a mini-split.  With the light and breeze from 5  Velux solar skylights with remote open/close and rain sensing auto close, and views of the beautifully planted yard beyond, this will be yet another favorite happy place.. Even the laundry/mud room has been customized as an oversized, flexible area where the updated powder room, huge organized storage closet, large work or cubby area and direct access to the side driveway  as well as the garage.  There is a terrific storage area above the garage  where newer drop down stairs  create easy access.
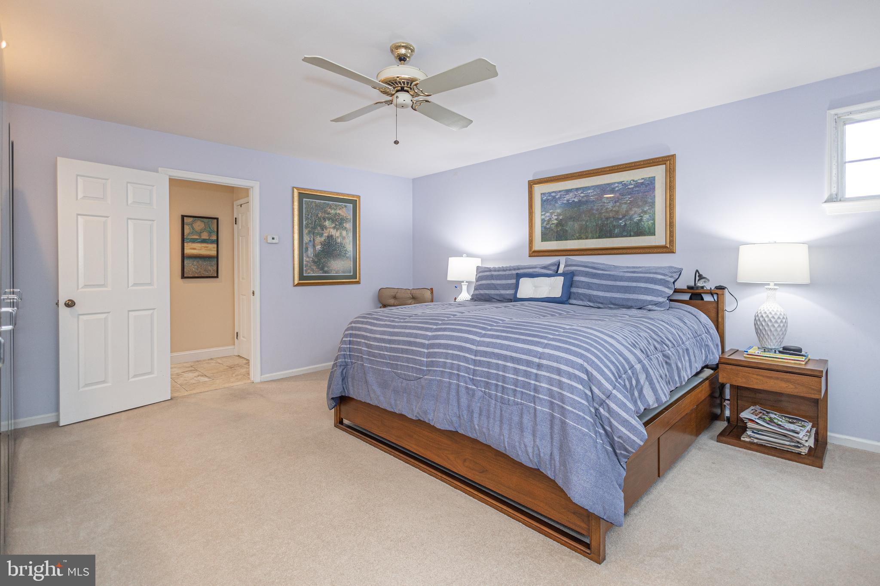
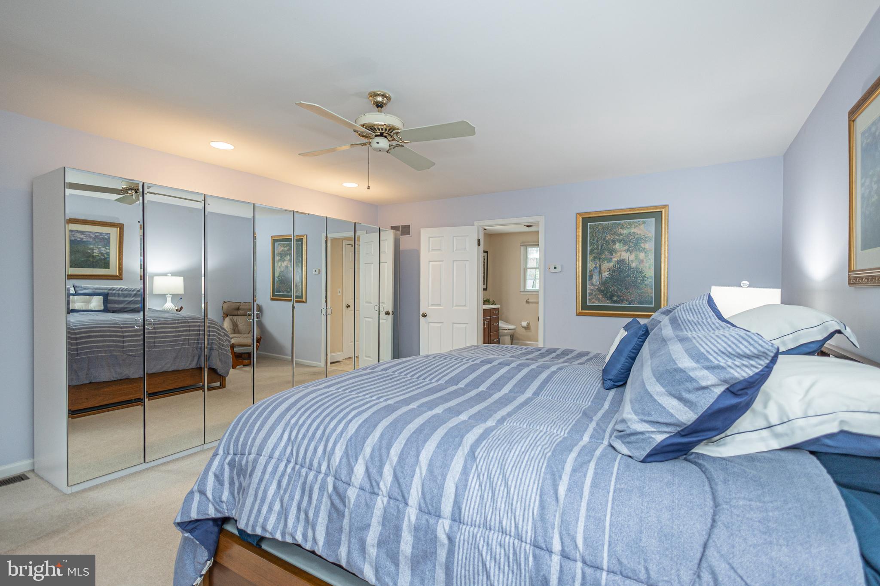
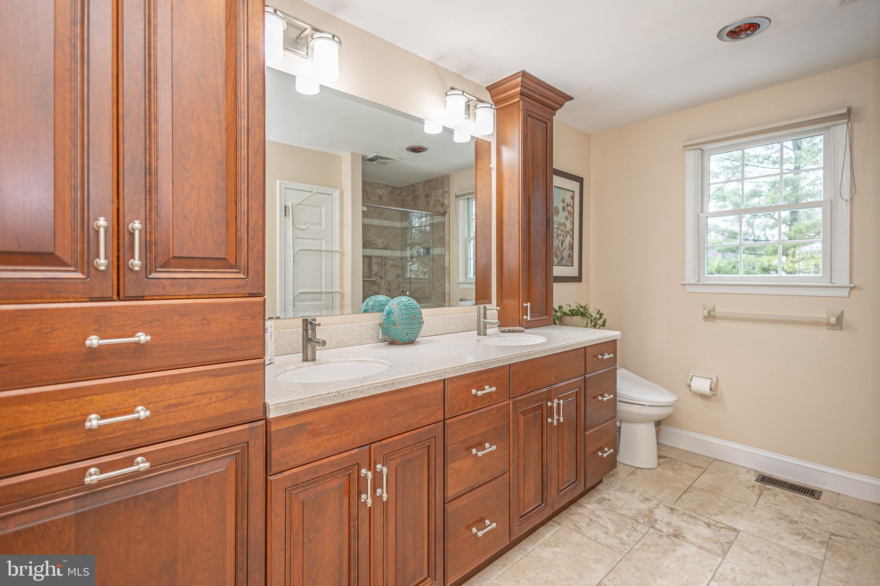
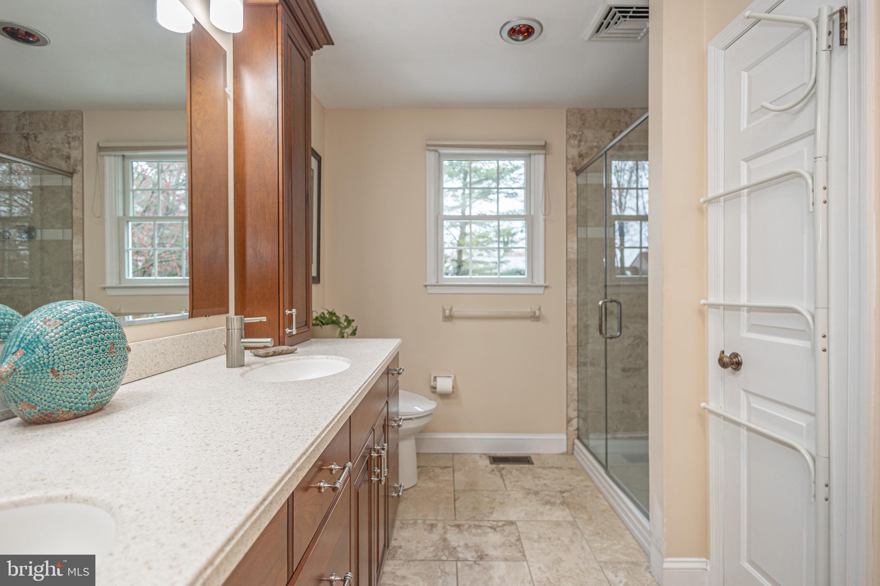
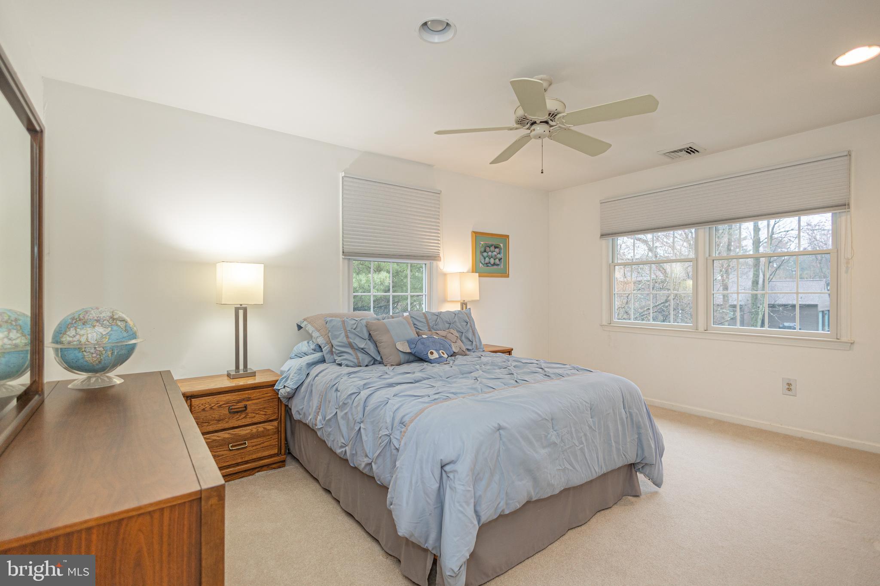
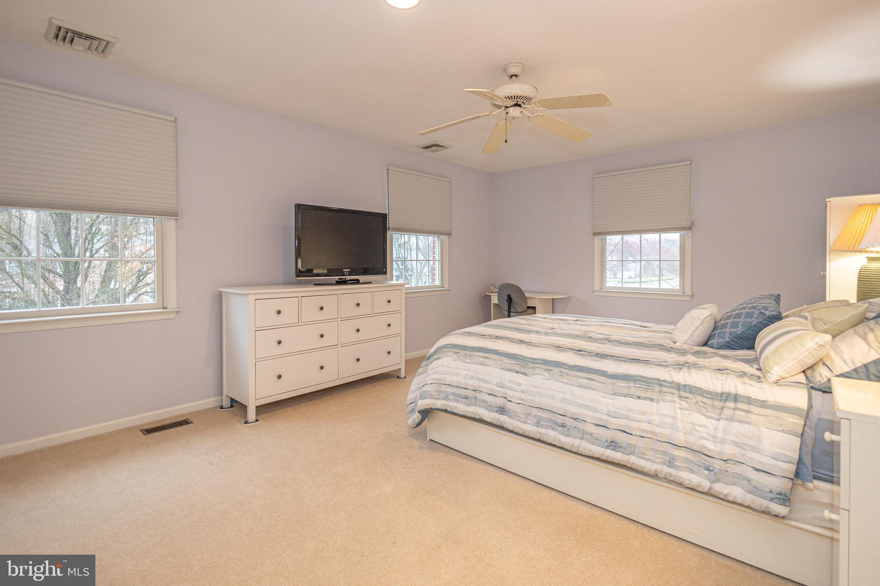
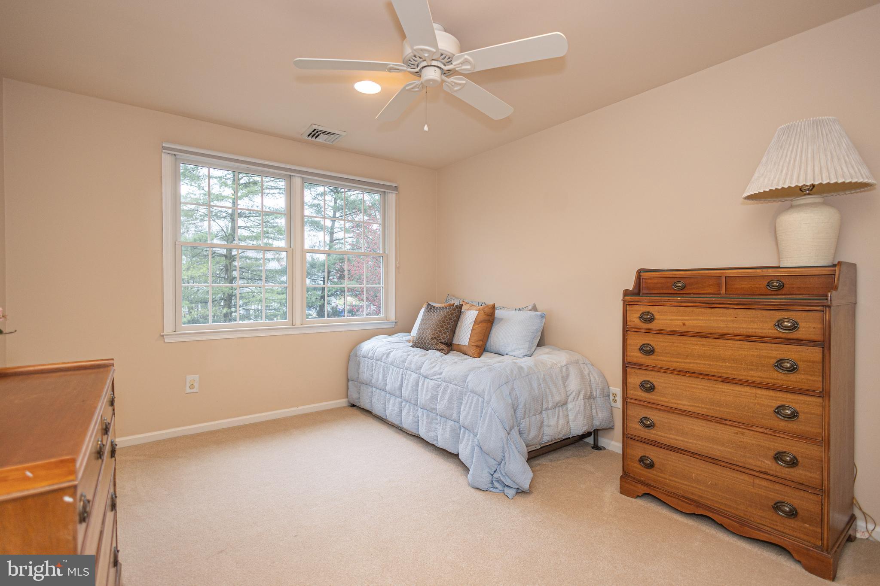
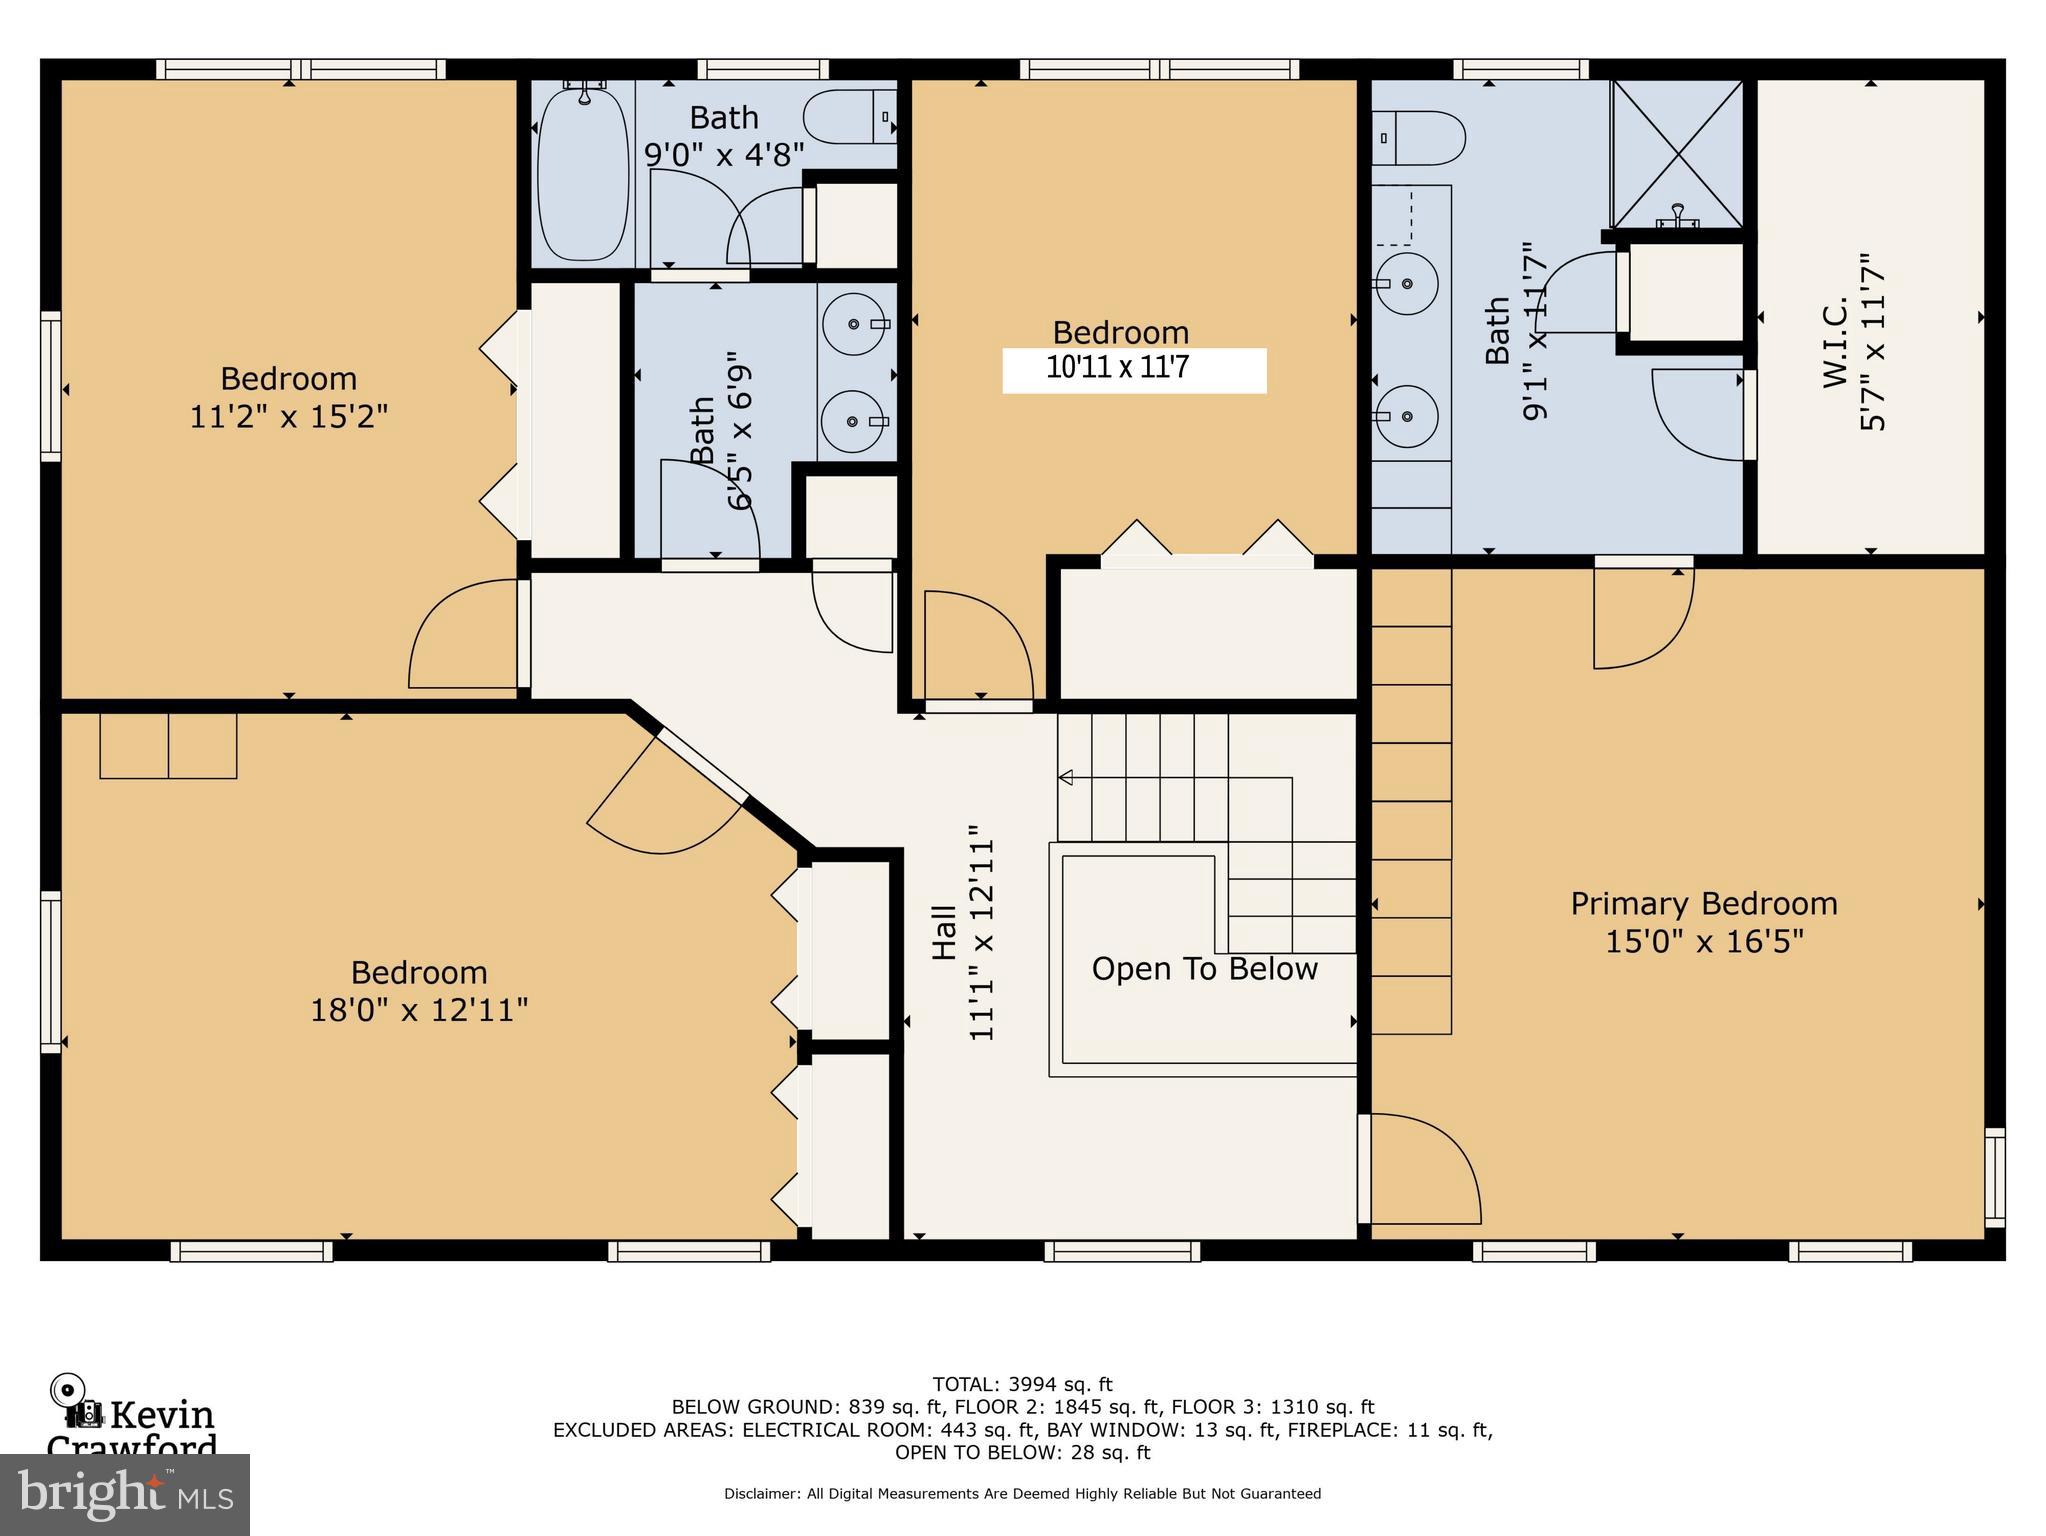
Heading upstairs, 3  big bedrooms offer each occupant a large private space, generous closets and the full updated hall bath .  The primary suite enjoys its own remodeled bathroom, ample closets, abundant living and sleeping space and enjoys a substantial and completely  private portion of the 2nd level for the homeowner(s) to enjoy.
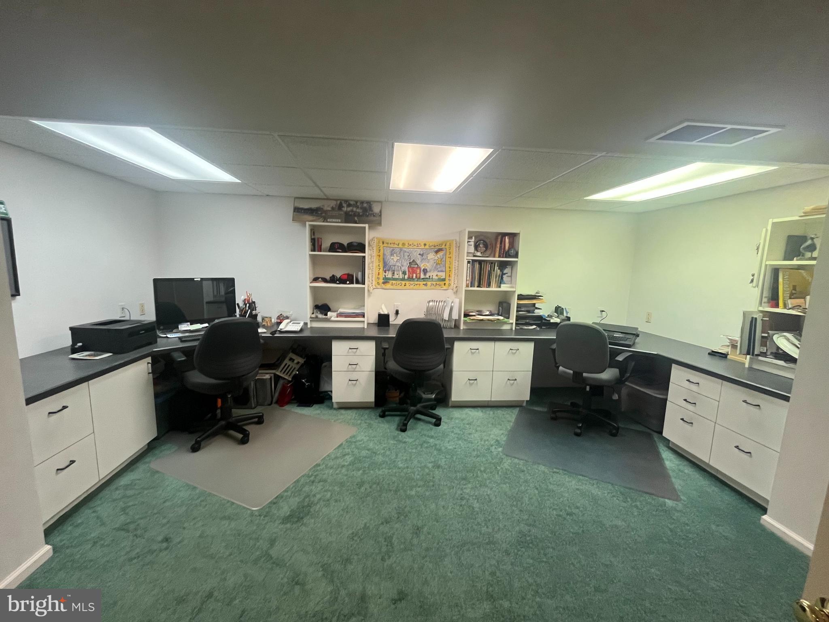
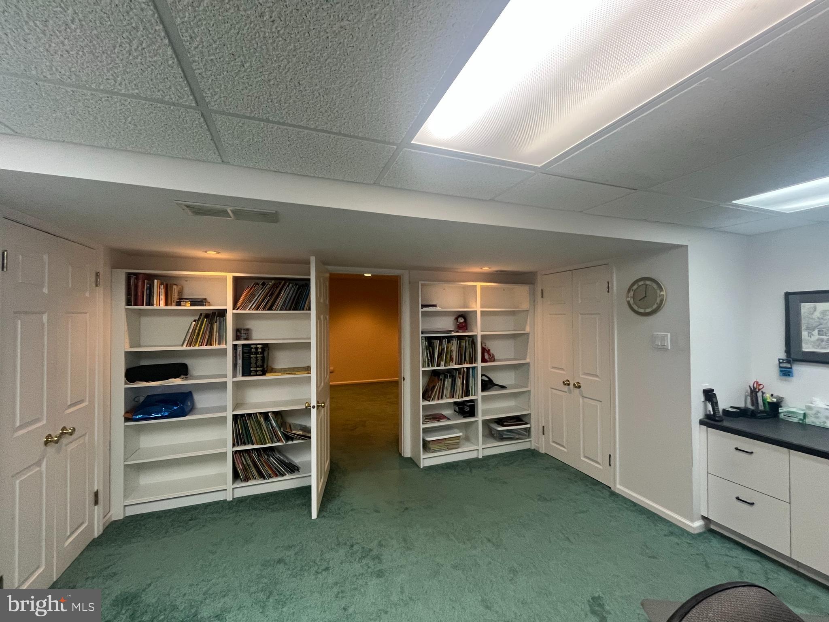
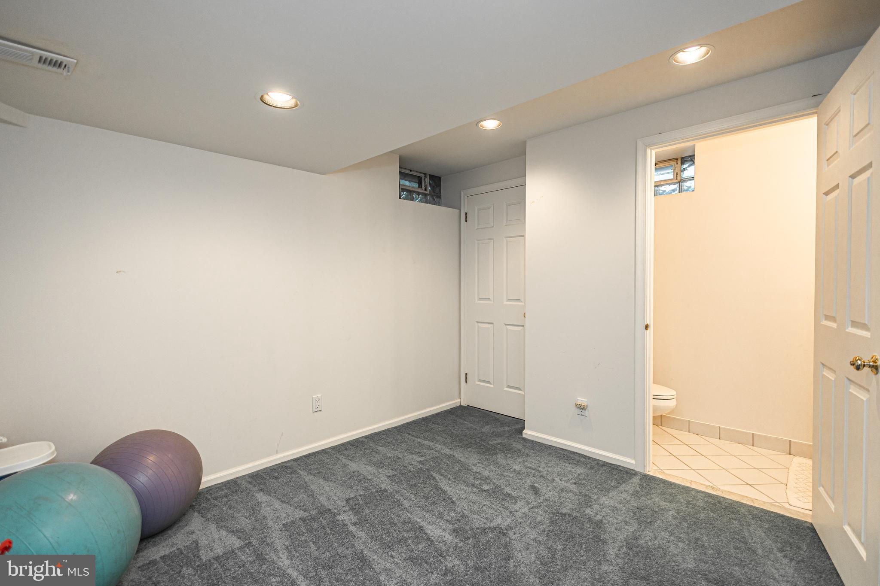
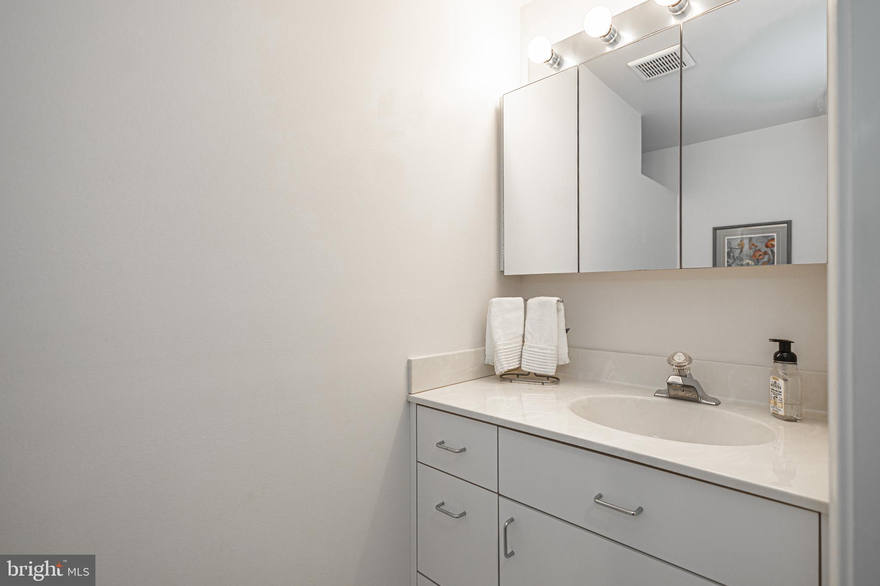
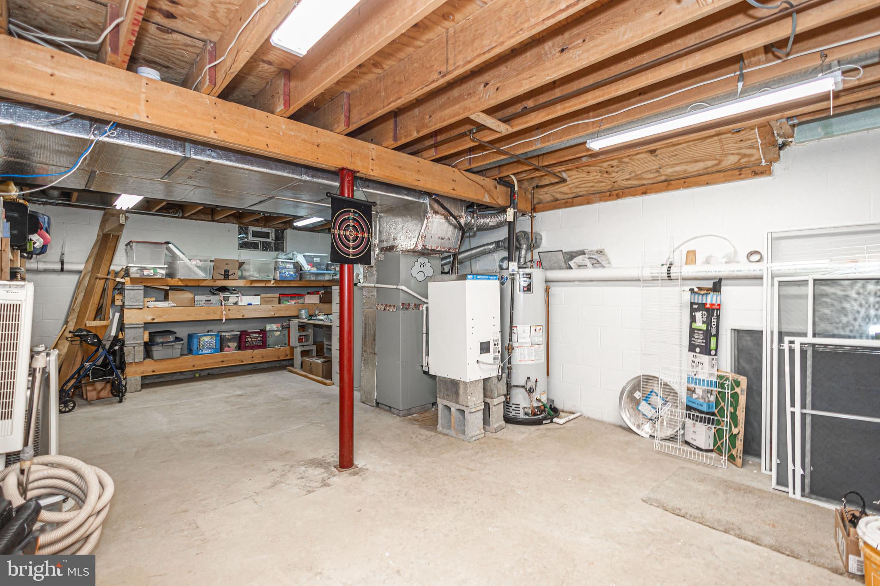
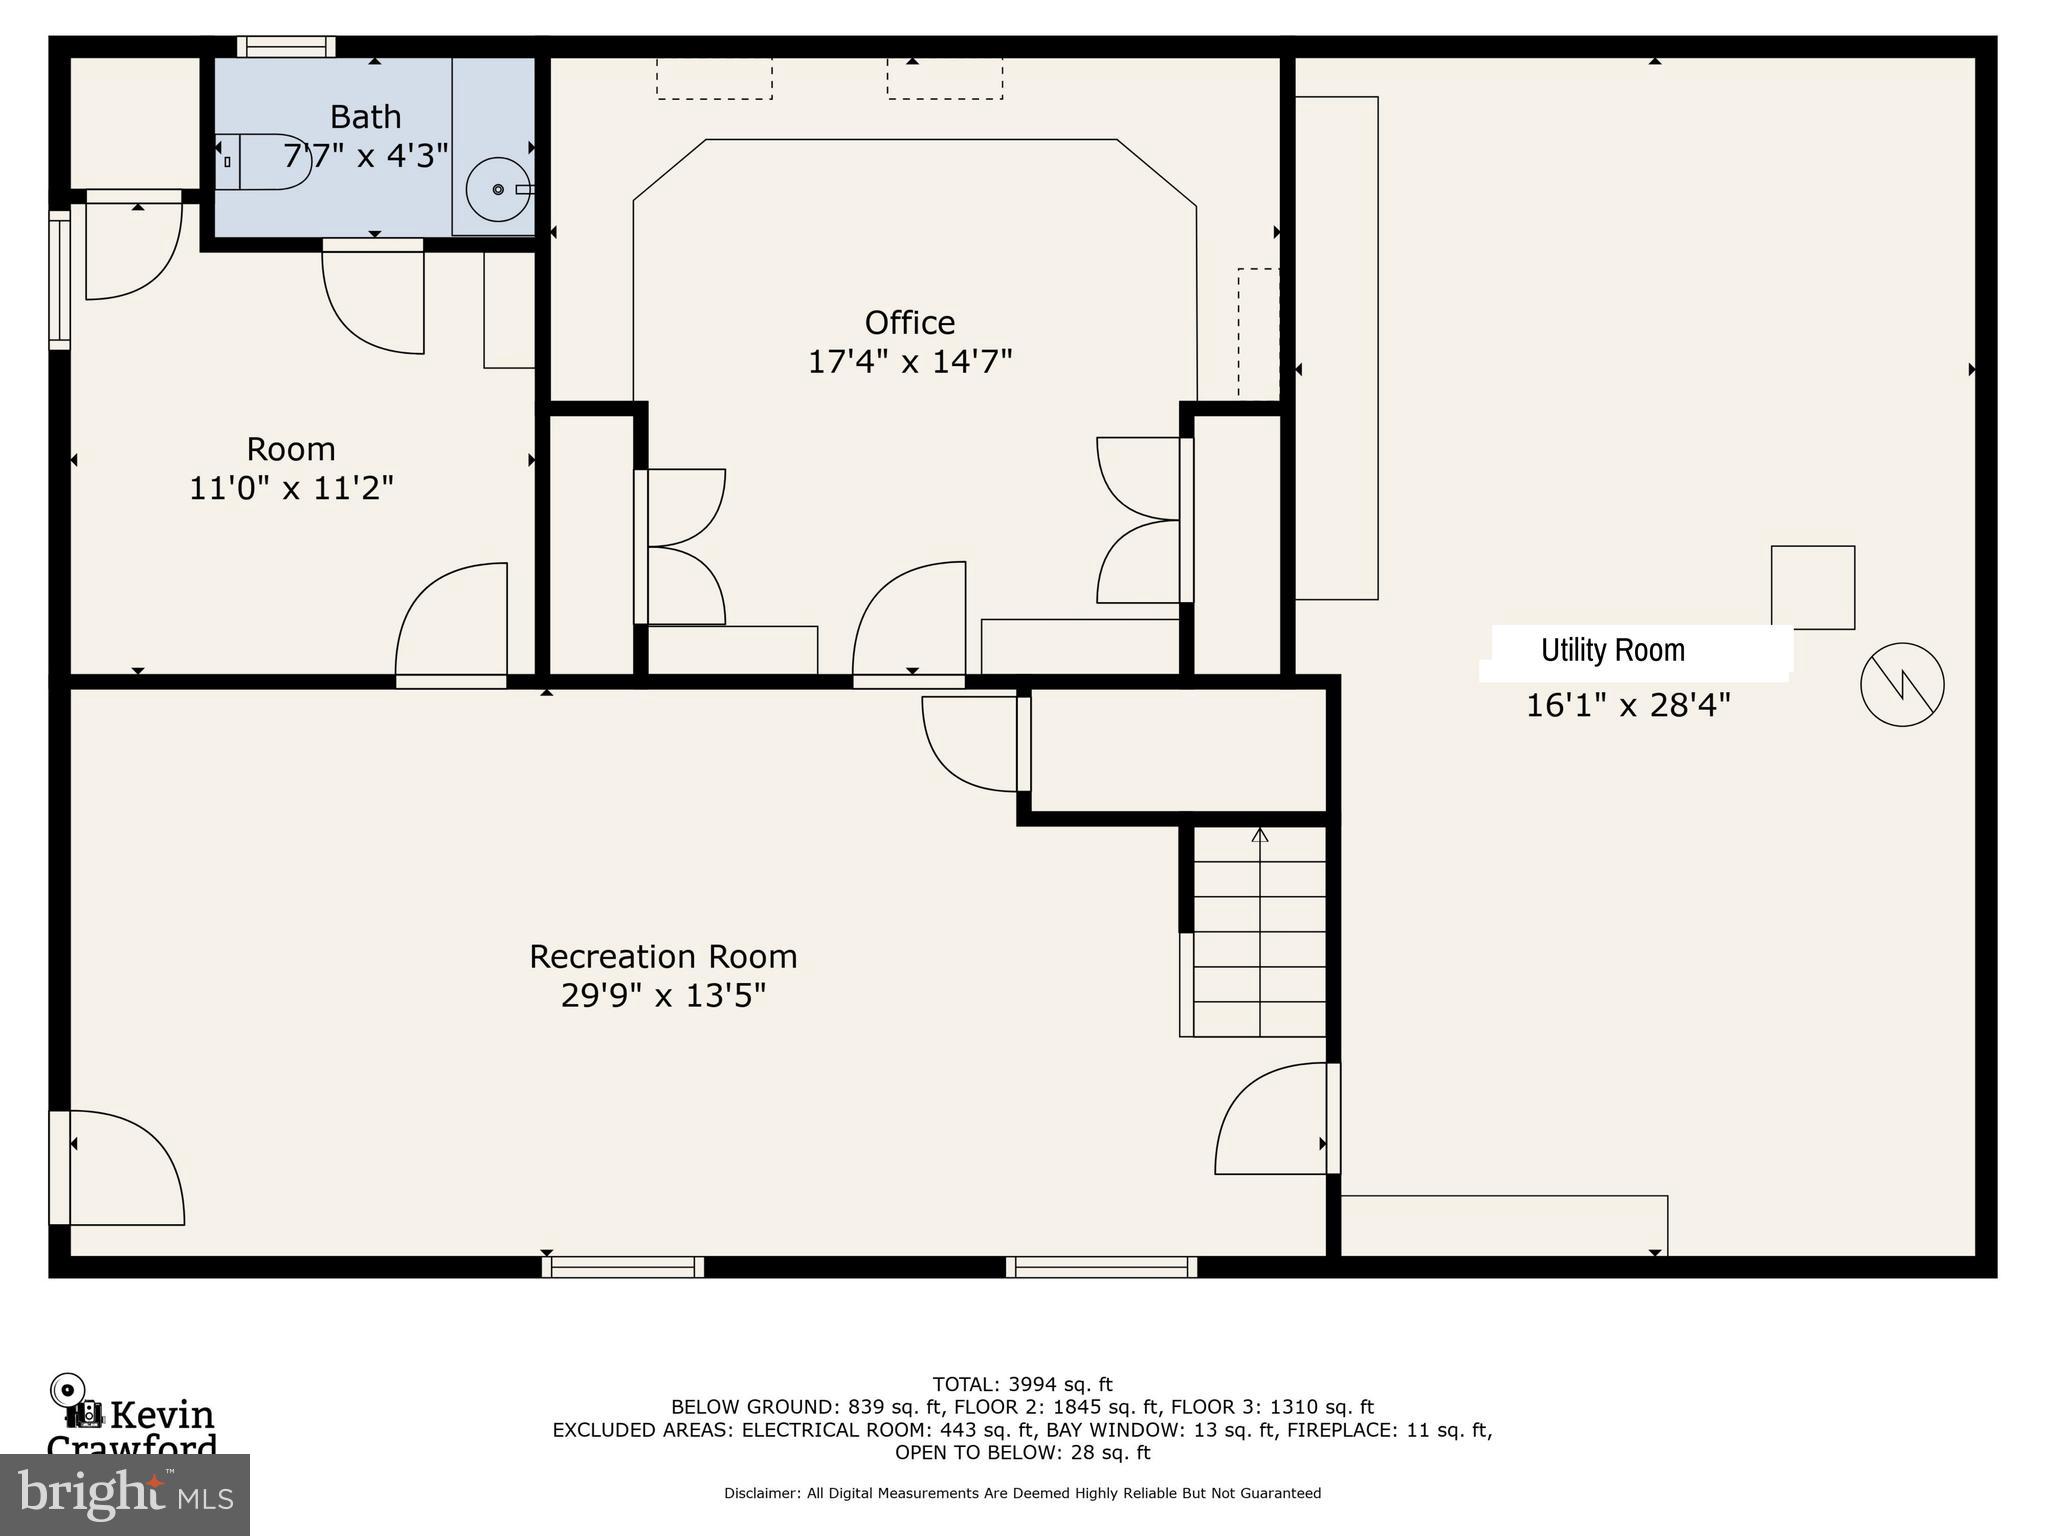
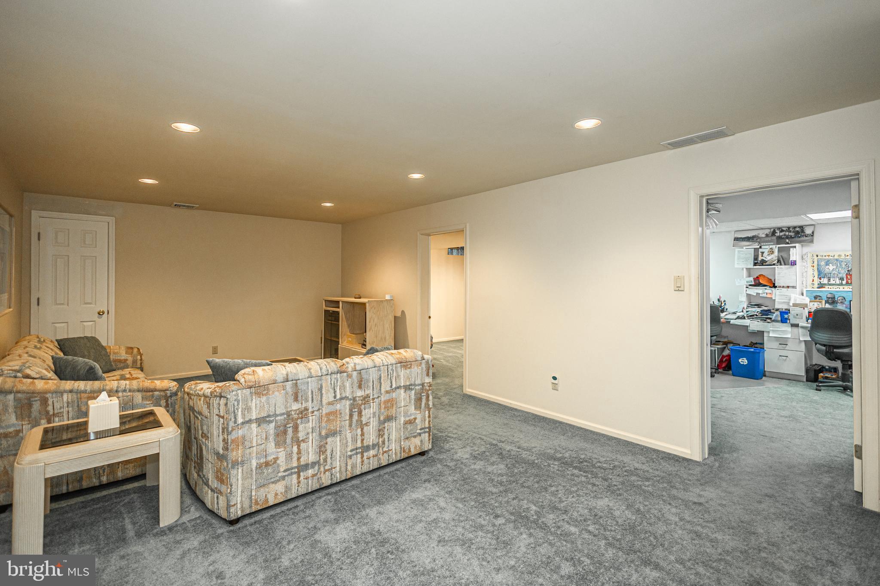
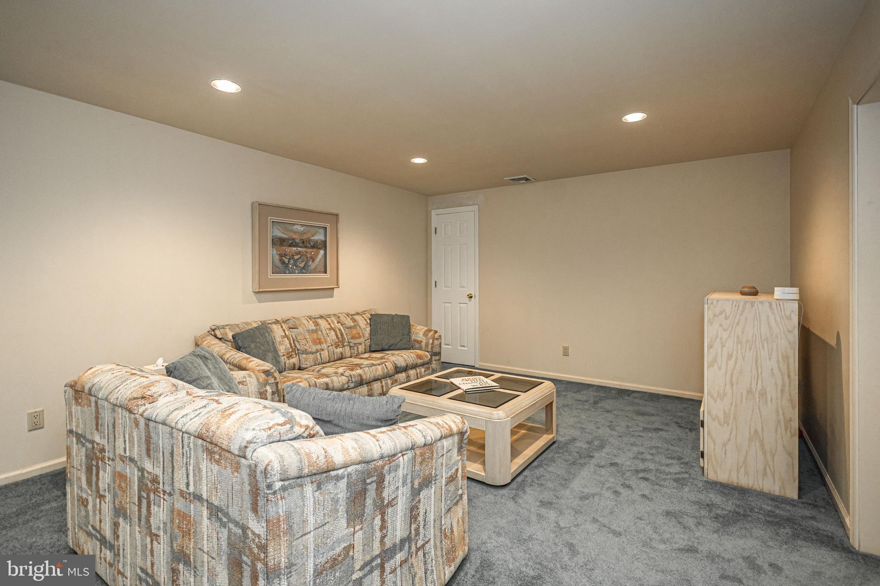
The full basement has been partially finished and includes a  convenient ½ bathroom and 3 finished areas where work, play and additional living space are readily accommodated.  In addition, the large unfinished, dry storage/ utility area combines to add substantial, usable square footage and enhance an already fantastic and spacious home.  Note there is a  2nd AC zone assuring  efficiency and a cool night's  rest.
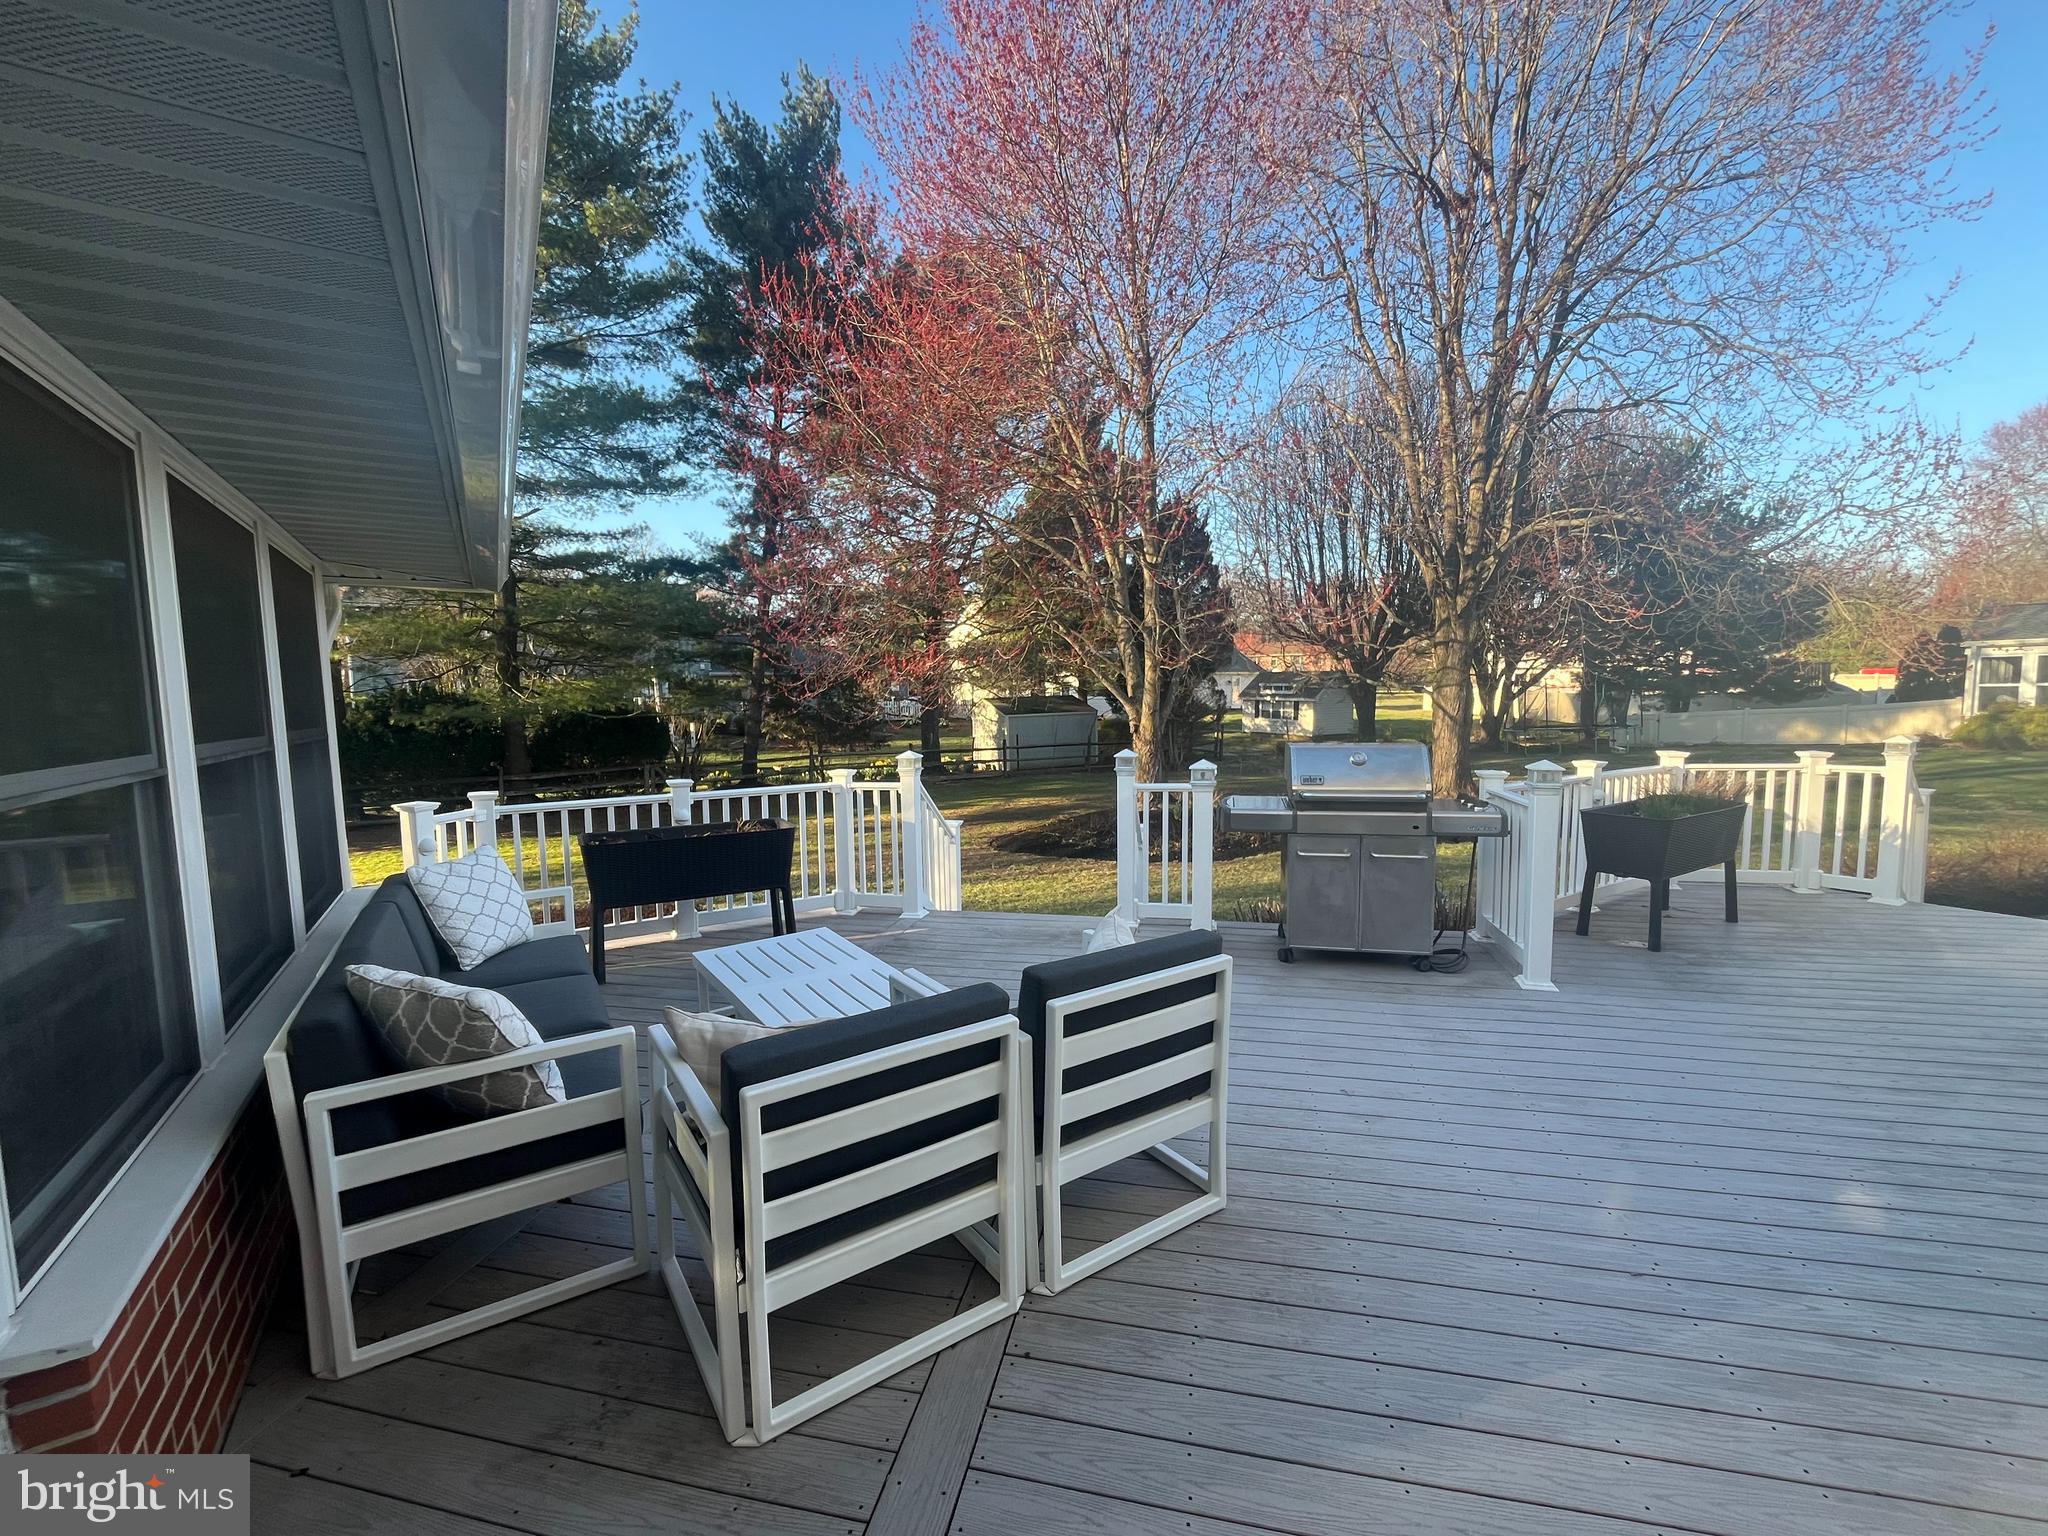
Outside, relax on the gorgeous large deck where you can overlook the expansive yard with beautifully planted gardens, mature trees, and large play area.  With just one owner and 41 years of loving care, this is a home and location you'll be proud to call your own.   Within 10 mins of all the main commuter routes as well as the Trenton and Yardley stations in the highly regarded Pennsbury School District, both the elementary and middle schools are  within 3 minutes.  Don't miss out.  Floor Plans are at the end of photos.

649 TEICH DRIVE

Message successfully sent.

What would you like to know?

What is 3 + 4 ?

I agree to receive email communication and understand I can unsubscribe at any time.

I agree to be contacted by TNT Real Estate Solutions via call, email, and text for real estate services. To opt out, you can reply 'stop' at any time or reply 'help' for assistance. You can also click the unsubscribe link in the emails. Message and data rates may apply. Message frequency may vary. Privacy Policy

Related Properties

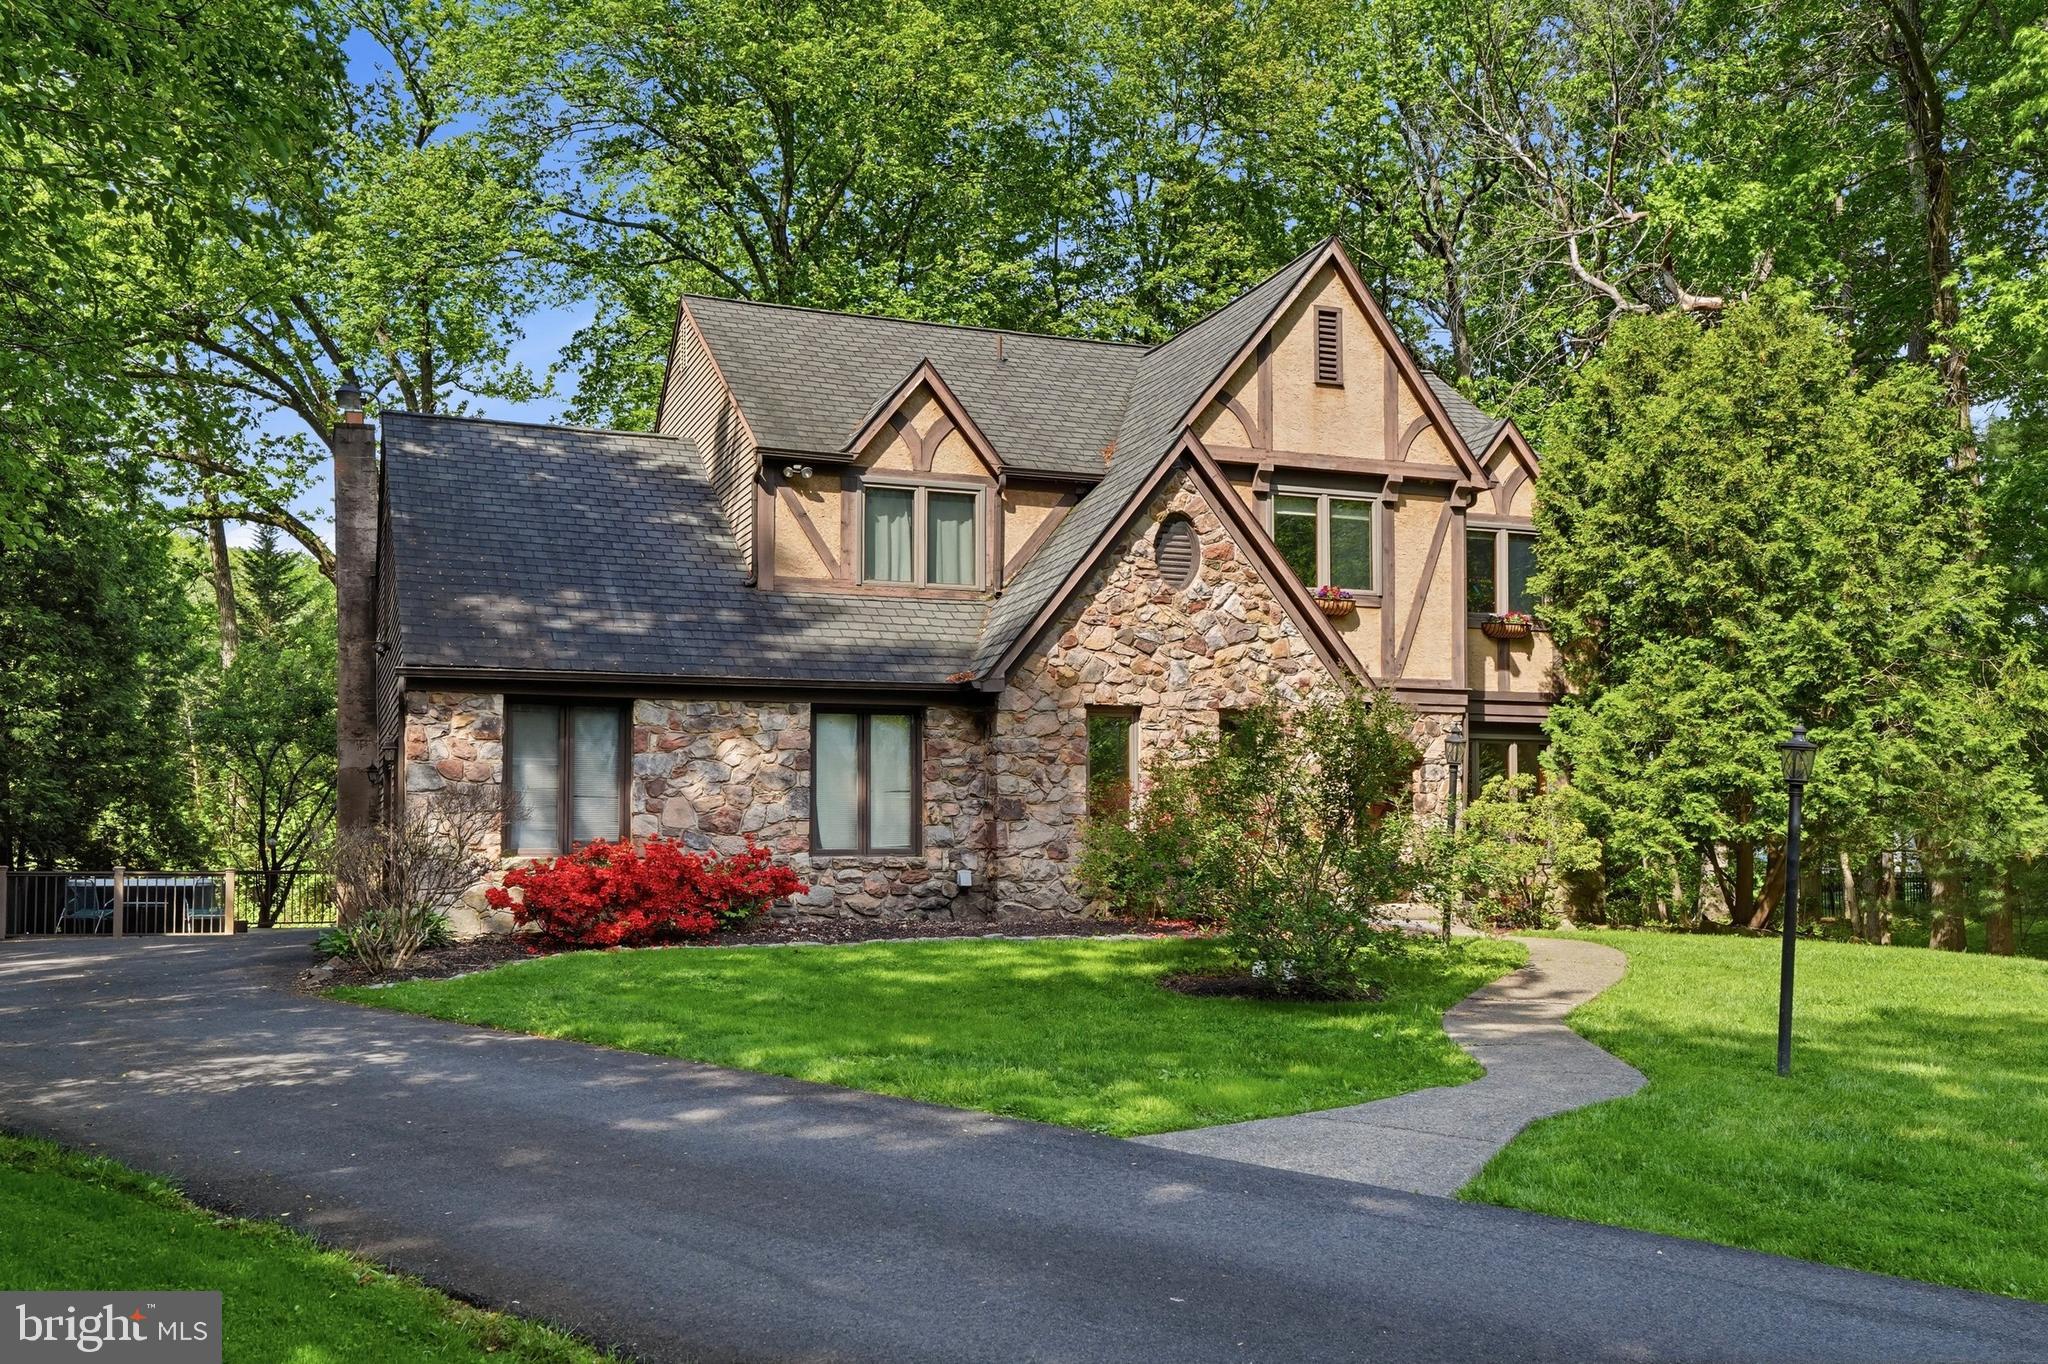
Nestled on a picturesque .41-acre wooded lot, this stunning contemporary home offers the perfect blend of style, comfort, and exceptional living space. From the moment you step into the dramatic two-story foyer, you’ll appreciate the bright, open floor plan designed for both everyday living and entertaining. The elegant living and dining rooms feature gleaming hardwood floors and an airy, welcoming atmosphere. The kitchen is sure to impress with upgraded cabinetry, granite countertops, stainless steel appliances, newly tiled flooring, and a sunny breakfast area with sliding doors leading to the expansive rear deck. The inviting family room is the heart of the home, highlighted by a cozy brick gas fireplace with mantel and additional sliding glass doors that seamlessly connect indoor and outdoor living. A convenient powder room and laundry room complete the main level. Upstairs, the spacious primary suite provides a peaceful retreat with a walk-in closet and en-suite bath featuring a stall shower, oversized Jacuzzi tub, and skylight. Three additional generously sized bedrooms and a full hall bath with double vanity and tub/shower offer plenty of room for family and guests. Step outside to the oversized deck overlooking the backyard and mature shady trees — the perfect setting for relaxing, entertaining, or enjoying nature’s beauty. Additional features include a full basement, two-car side-entry garage, fresh paint, new carpeting and flooring, and numerous updates inside and out. Ideally located just minutes from I-95, Route 1, Trenton and Mercer train stations, and Philadelphia and Mercer airports, this home also offers easy access to the charming boroughs of Yardley, Newtown, and New Hope with their wonderful restaurants, boutiques, and local attractions. Located within the highly acclaimed Pennsbury School District, this exceptional property truly has it all.
#PABU2122332

YARDLEY

491 KINGS ROAD

4 Beds

2 Baths

2,702 Sq.Ft.

$815,000
MLS#: PABU2122332

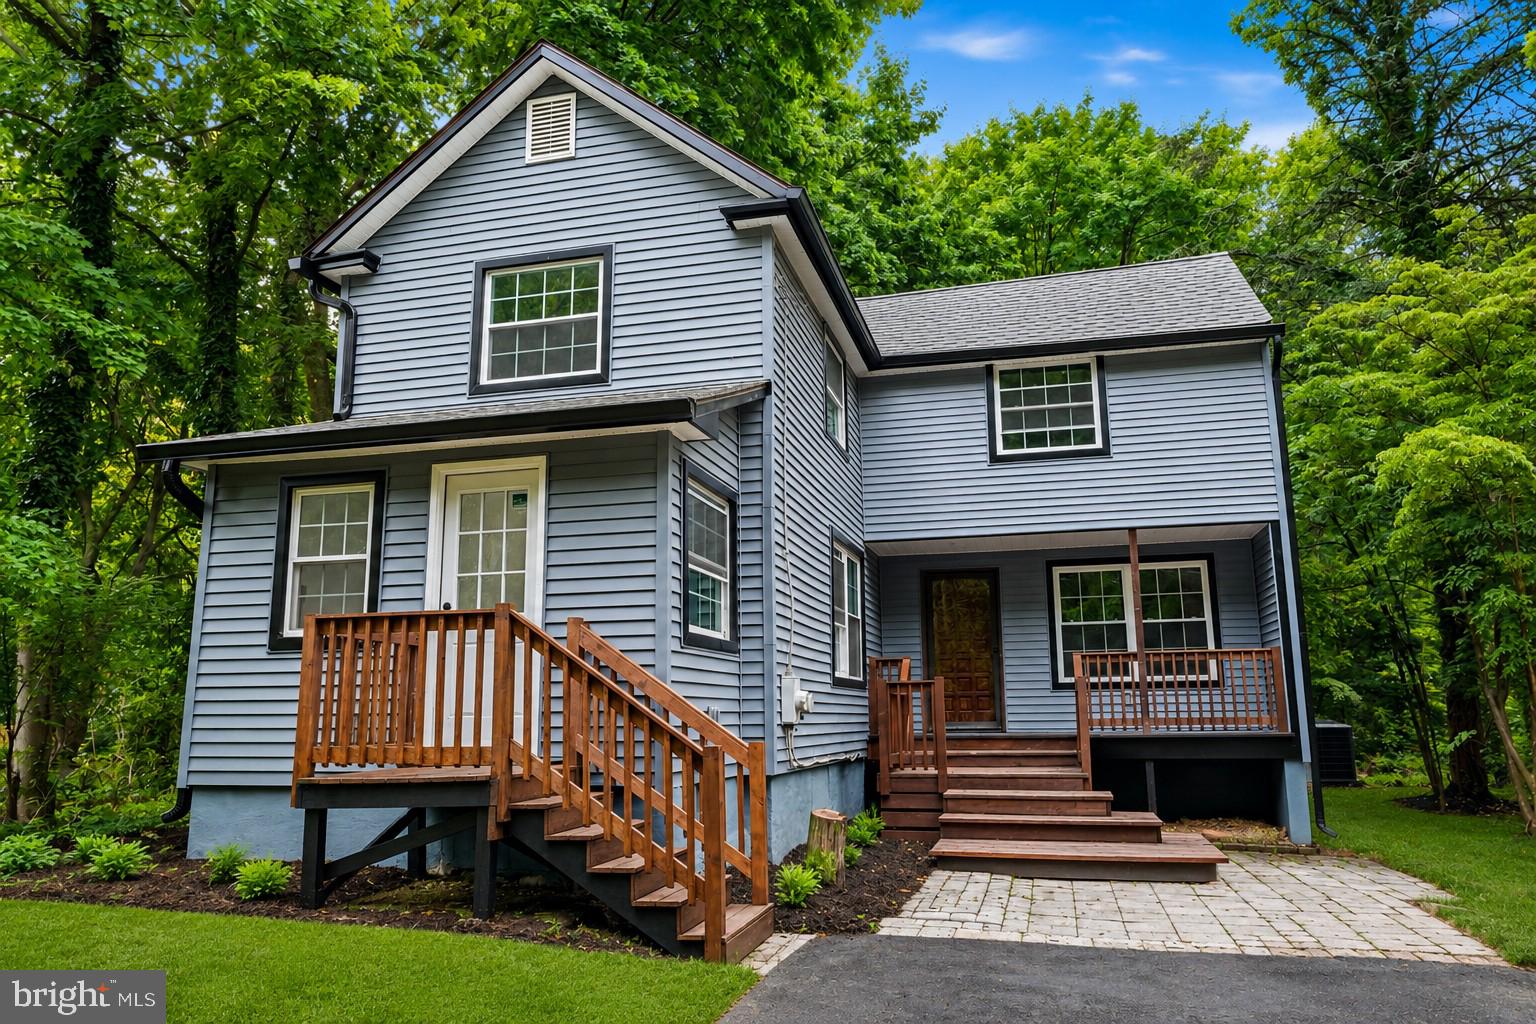
Two acres of land in Yardley, Pa.! Welcome to 227 W. Ferry Road, a beautifully renovated retreat nestled on over two private wooded acres in Bucks County, Pa. Offering the feeling of a secluded Pocono getaway while remaining close to everything Bucks County has to offer, this exceptional property combines modern updates, natural beauty, and future sub-dividable potential.

This completely renovated 4-bedroom, 2-bath home has been thoughtfully redesigned for today’s lifestyle. The open-concept kitchen flows seamlessly into the family room, creating an inviting space for gathering and entertaining. The home features all-new appliances, central air conditioning, updated electrical systems, replacement windows, luxury vinyl plank flooring, a brand-new kitchen and countless improvements throughout.

A full bathroom on the main level provides added convenience, while the second-floor features four bedrooms, a second full bathroom, and a conveniently located laundry. Every detail has been carefully considered to create a move-in-ready home that blends comfort and style.

Step outside and experience the property’s true magic. Enjoy your morning coffee from the charming back deck overlooking a peaceful, wooded setting, or entertain guests while surrounded by nature. The newly paved horseshoe driveway offers ample parking and enhances the home’s welcoming curb appeal.

The expansive wooded lot provides a rare sense of privacy and tranquility, creating a year-round retreat-like atmosphere that feels miles away from the everyday hustle. Adding to its appeal, the property offers subdivision potential, presenting an exciting opportunity for future development, investment, or the creation of a family compound (subject to township approvals and due diligence).

Located within the highly desirable Pennsbury School District and just minutes from Yardley’s shops, restaurants, parks, train stations, and major commuting routes, 227 W. Ferry Road offers a unique combination of complete renovation, private wooded surroundings, and future possibilities—a true Bucks County gem with a Pocono-inspired feel.
#PABU2123874

YARDLEY

227 W FERRY ROAD

4 Beds

2 Baths

2,136 Sq.Ft.

$699,000
MLS#: PABU2123874

Welcome to 24 Berkley Drive, a fabulous 4-Bedroom 2.5-Bath Tudor in one of the area's most desirable neighborhoods.  Perfectly situated on a quiet cul-de-sac, this home offers the ideal blend of privacy, convenience, and neighborhood charm.  Step inside to discover beautiful hardwood floors, abundant windows, and an open light-filled layout designed for comfortable everyday living and entertaining.  The spacious kitchen is a standout feature, showcasing gorgeous Cambria quartz countertops, a propane gas cooktop, and plenty of space for gathering.  The kitchen flows seamlessly into the inviting family room, complete with a cozy wood burning fireplace - ideal for relaxing evenings at home.  Upstairs, you will find 4 nice sized bedrooms with ample closet space and ceiling fans as well as 2 full bathrooms.  The  basement offers flexible living space perfect for a rec room, home office,  playroom (note:  ceiling is 7ft).   Outdoor living shines newer composite deck (2023), creating the perfect setting for entertaining, dining outdoors, or enjoying quiet evenings in the hot tub!  Additional major improvements include a new roof (2018) and brand-new siding (2025), offering peace of mind for years to come.  A large garage, attic, and numerous thoughtful upgrades further enhance this wonderful home.   Located in a highly desirable neighborhood within the sought after Pennsbury SD, this home combines timeless charm with newer updates in a sought after location.  Don't miss out on this amazing opportunity!
#PABU2121372

YARDLEY

24 BERKLEY DRIVE

4 Beds

2 Baths

3,205 Sq.Ft.

$799,900
MLS#: PABU2121372

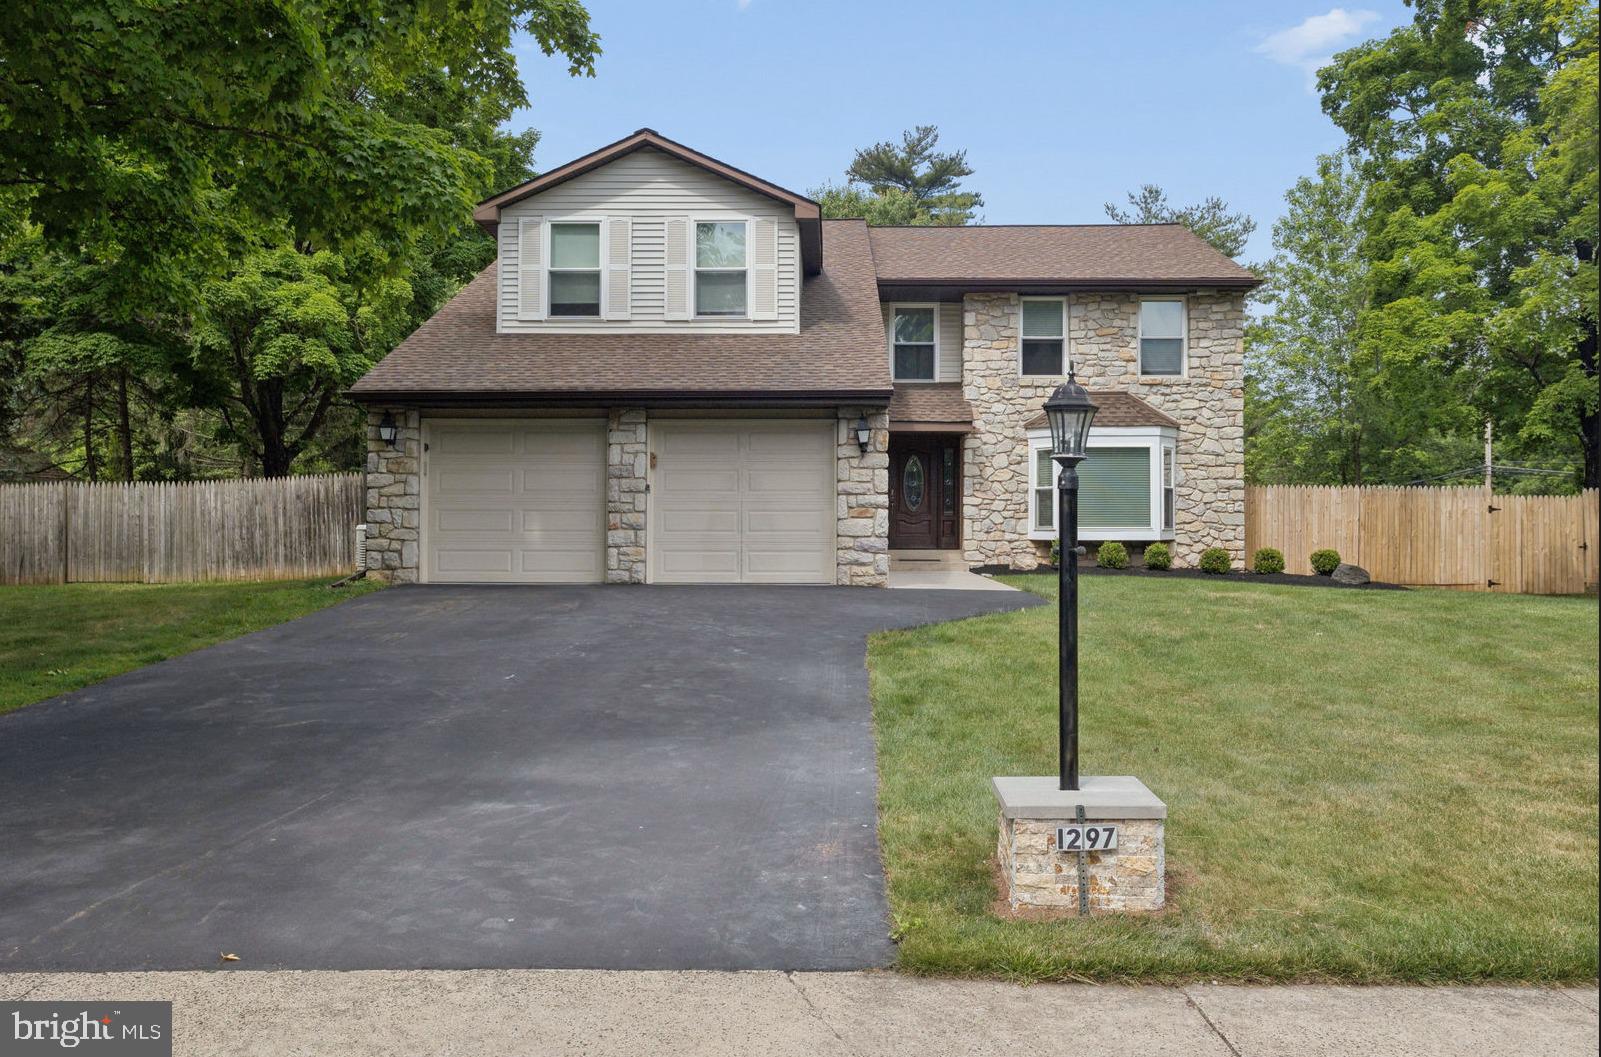
Welcome to 1297 Quarry Commons Drive, a beautifully maintained home situated on a spacious corner lot in desirable Yardley. Pride of ownership shines throughout this inviting property, where years of careful maintenance and thoughtful updates are evident at every turn. The seller has diligently maintained the home and has compiled invoices and records documenting improvements and upkeep completed throughout their ownership, providing added confidence and value for the next owner.

Designed for both everyday living and entertaining, the home features an open-concept floor plan and a bright living room highlighted by a charming bay window that fills the space with natural light. The updated kitchen offers countertops installed in 2023, a dishwasher (2023), and a refrigerator (2025), while recent lighting upgrades add a fresh, modern touch throughout the home.

Step outside to enjoy the expansive, fully fenced corner lot and impressive 22' x 24' patio, already fitted for a future summer room expansion—creating endless possibilities for outdoor living, entertaining, and relaxation.

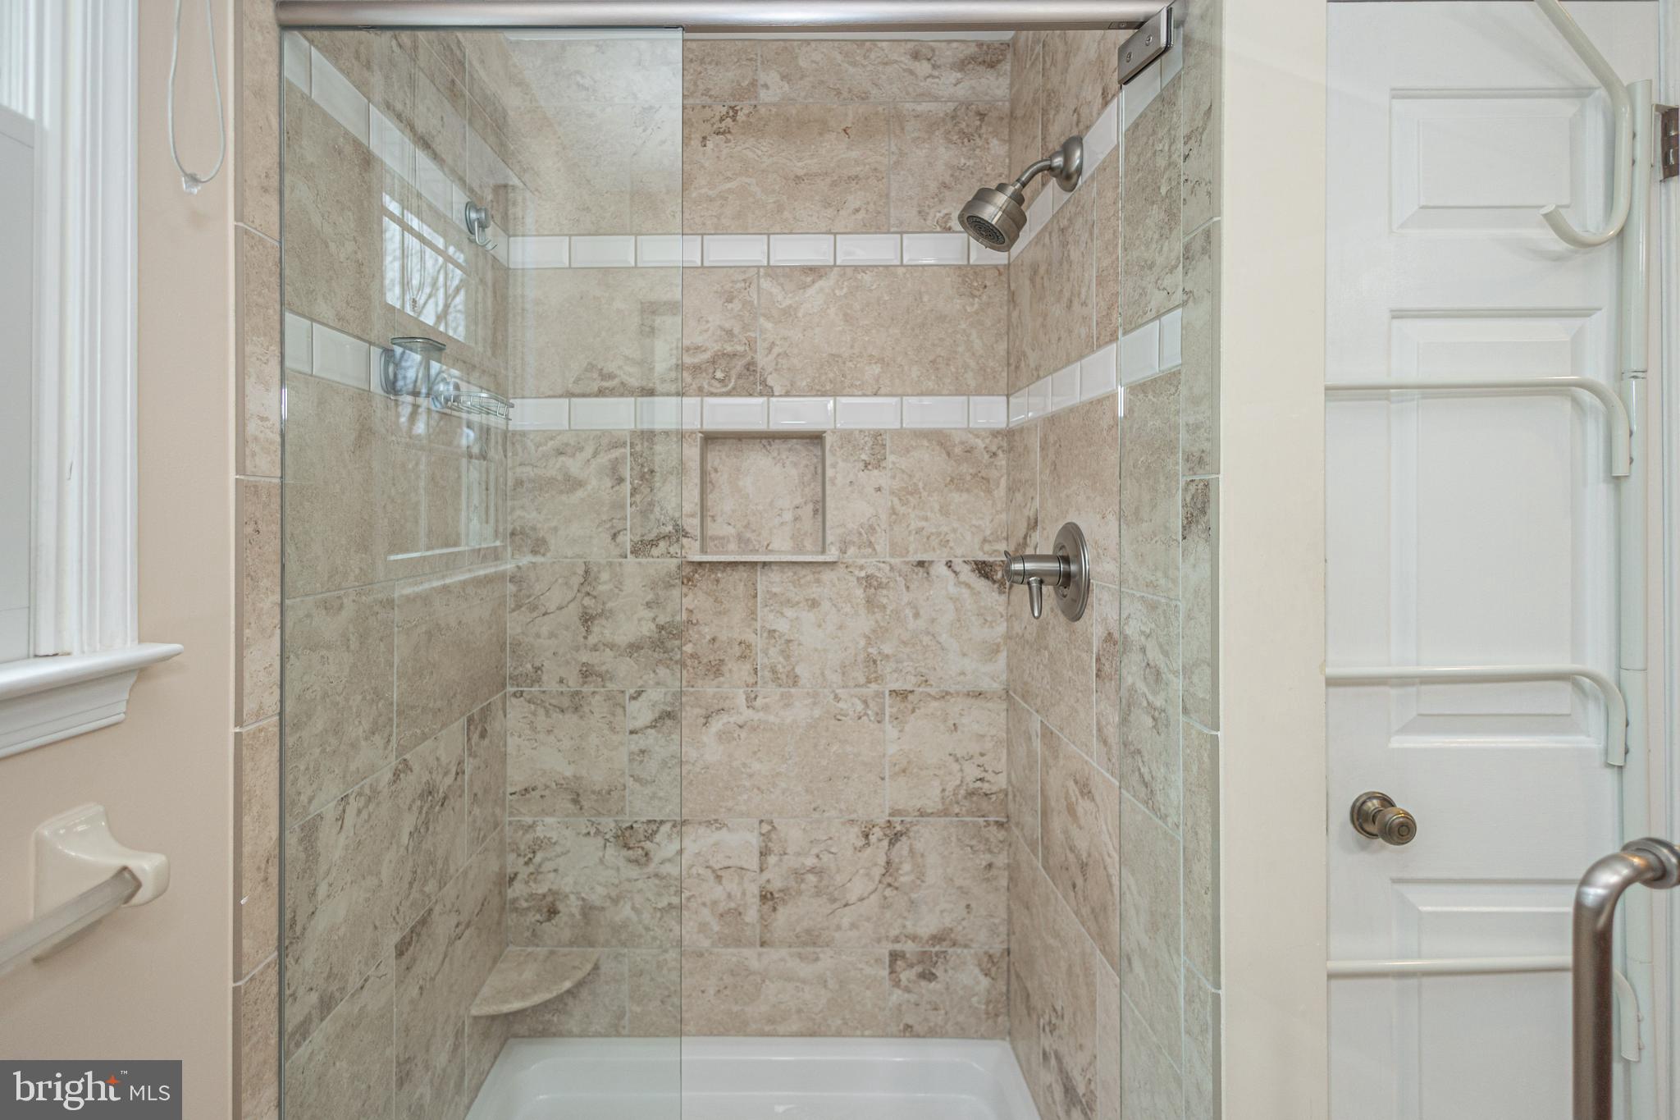
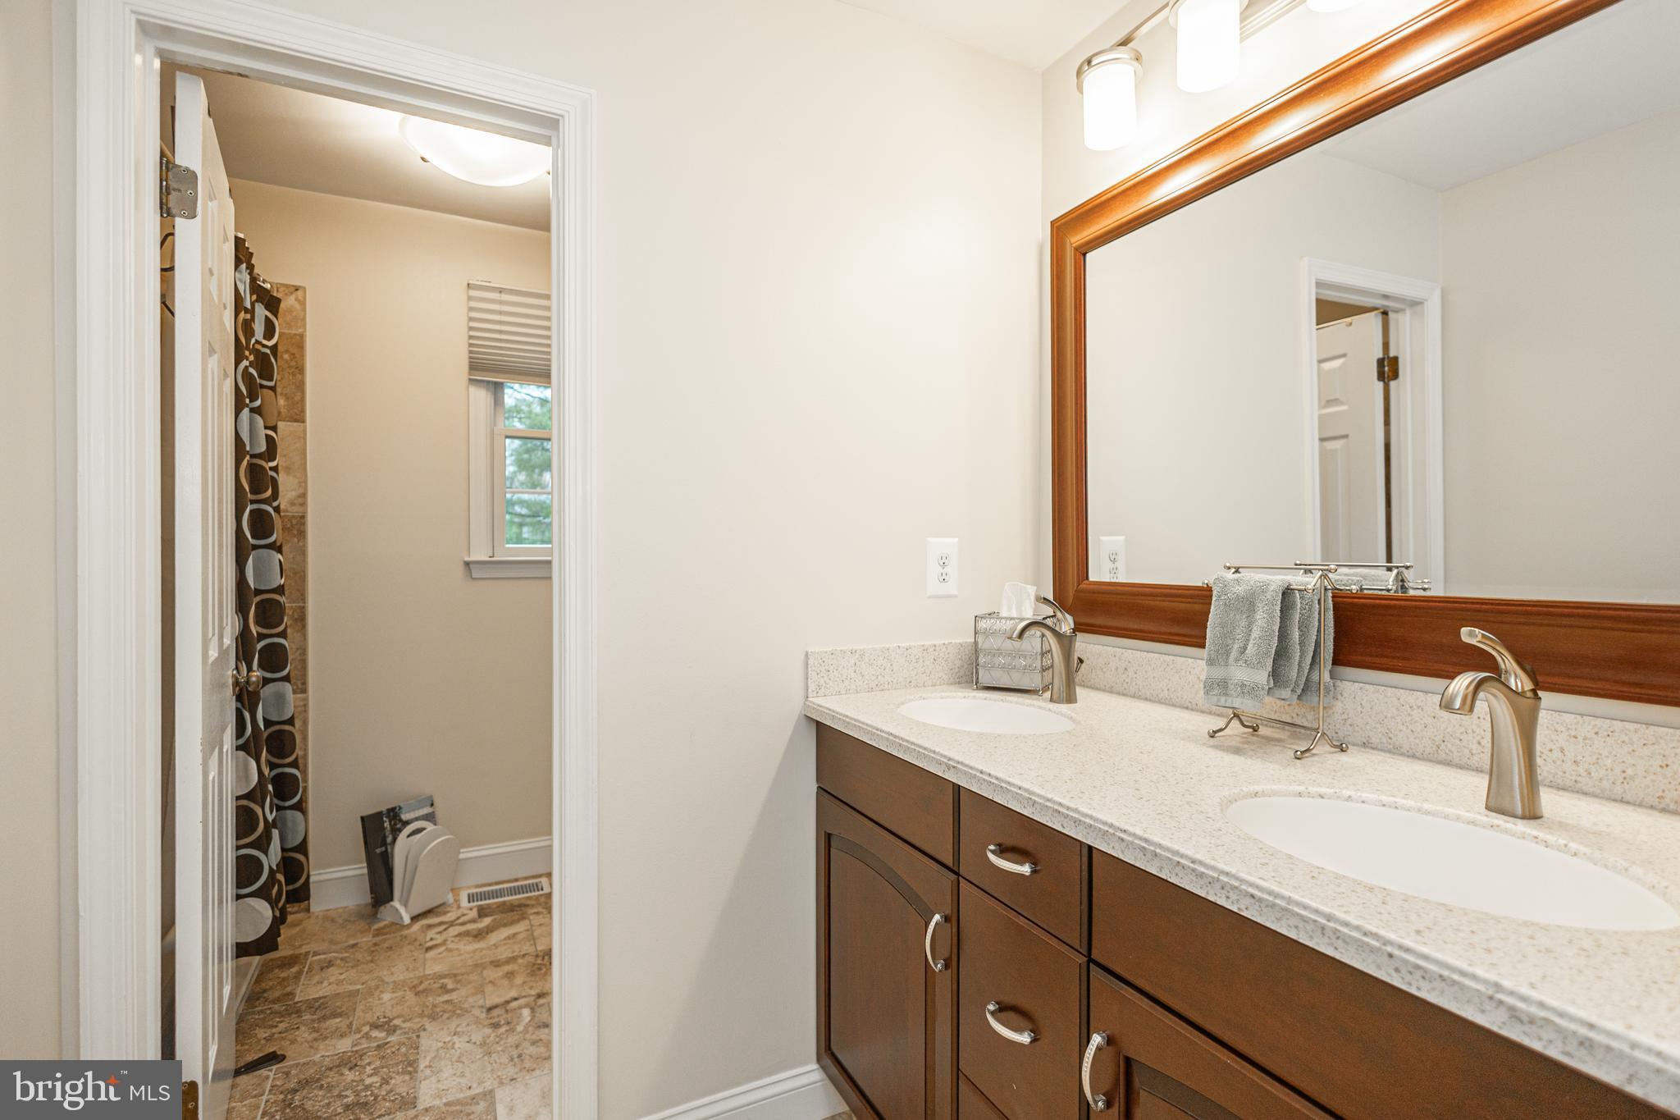
Additional improvements include central air conditioning installed in 2021, a beautifully renovated primary bathroom completed in 2019, a whole-house generator for added peace of mind, a radon mitigation system, and LeafFilter gutter protection. The home also offers a partial unfinished basement, providing ample storage space and future potential.

Conveniently located near I-295, shopping, dining, parks, and other local amenities, this move-in-ready property offers the perfect combination of comfort, functionality, and documented care. Don't miss the opportunity to make this exceptional Yardley home your own.
#PABU2123634

YARDLEY

1297 QUARRY COMMONS DRIVE

4 Beds

2 Baths

2,831 Sq.Ft.

$775,000
MLS#: PABU2123634
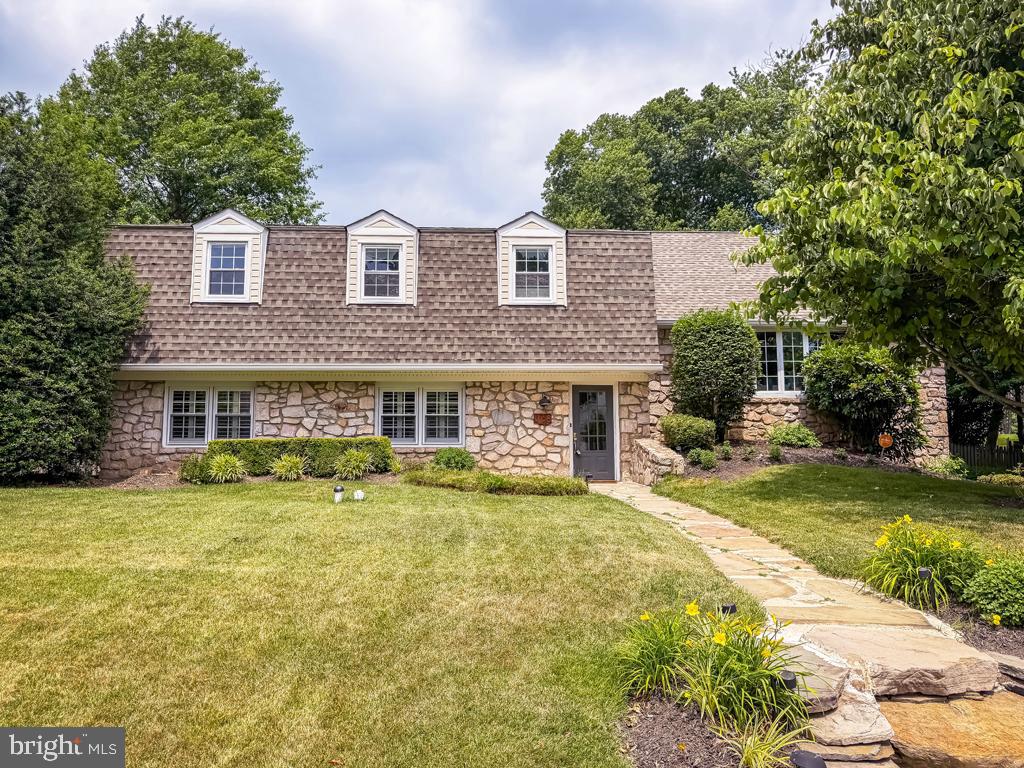
Welcome home to this redesigned colonial located in sought after Sandy Run, Yardley. Recently updated to reflect today's lifestyle, the open concept design will not disappoint! The custom bluestone walk leads you to the main entrance. Upon entering you're welcomed  into this cozy yet open concept home. The main level features a huge custom kitchen with high-end stainless steel appliances, solid wood cabinetry, granite counter tops, two sinks, a beverage refrigerator, a huge window overlooking the lush green backyard, a breakfast bar and dining area. The versatile open concept space is perfect for entertaining and can be used however you choose; as a large dining area, additional living room/family room or gathering area. The lower level has a TV area, gorgeous stone fireplace with mantel, built-in bar, full bath and walk-in pantry closet. Upstairs you will find the main bedroom complete with a private bath and two closets. Two more nicely sized bedrooms and the hall bath with laundry space complete this level. As a bonus there is another level with a large bedroom with skylights. The two-car garage offers extra storage space. There are hardwood floors and recessed lighting throughout most of the home. The back yard features a deck and stone patio and is fully fenced. Known for its mature trees and plantings, this neighborhood is not only beautiful but also convenient to all that Yardley Borough has to offer. Walking distance to shops, restaurants, tennis courts, parks and more. Pennsbury School District! Excellent price point!
#PABU2123708

YARDLEY

1168 TEMPLE DRIVE

4 Beds

3 Baths

2,720 Sq.Ft.

$799,900

MLS#: PABU2123708
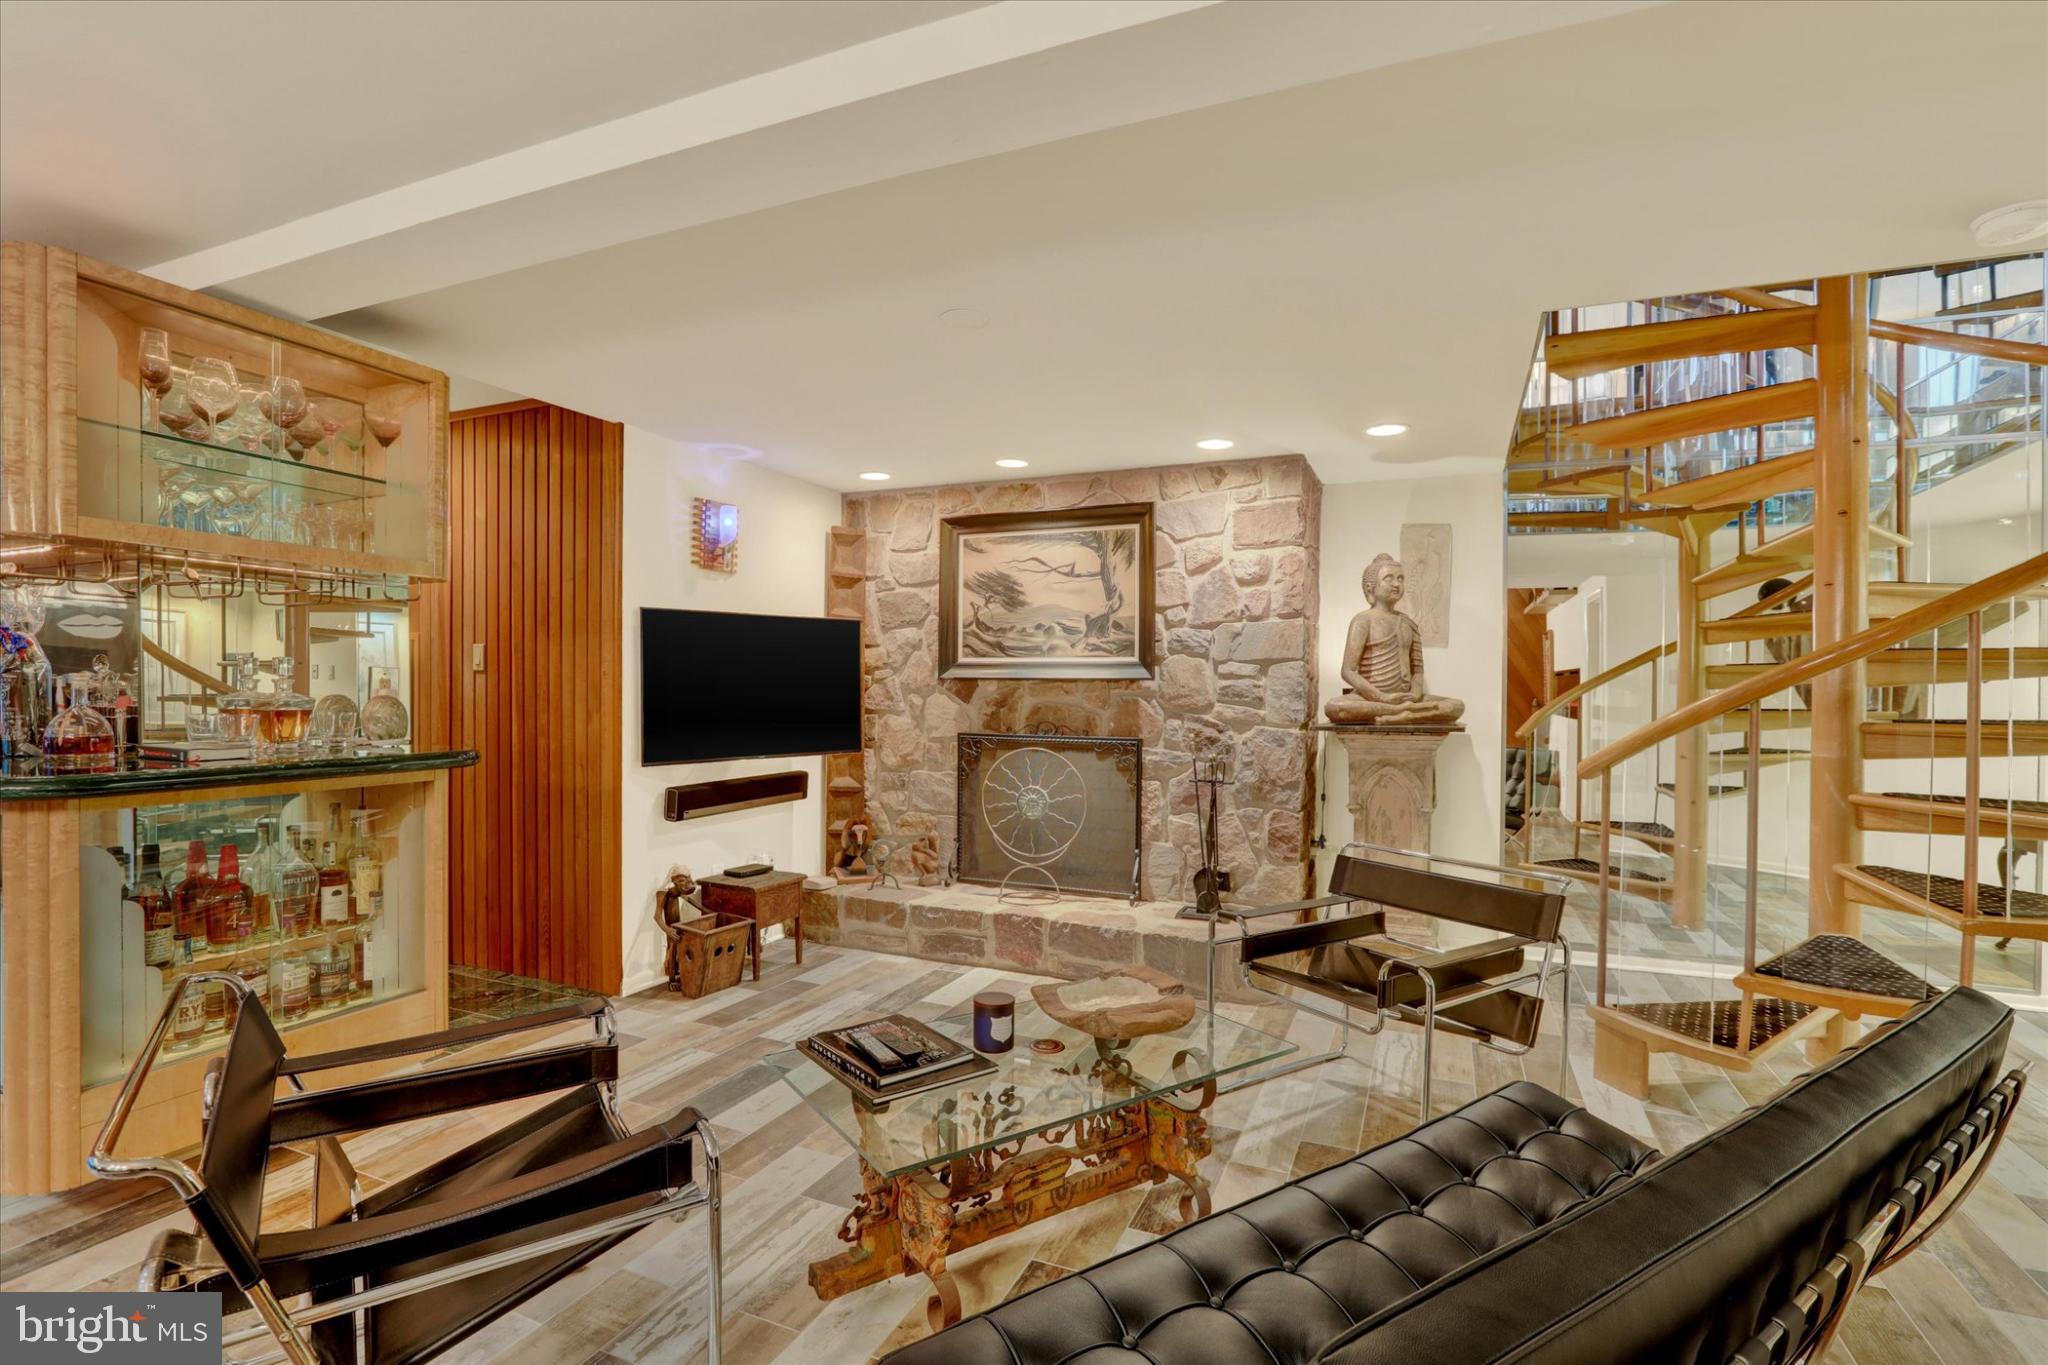
When was the last time you were able to relax and enjoy a day at the Spa or even imagine being at the Spa... sipping on a glass of wine and soaking in a hot tub with surround marble walls and natural sun-light beaming down thru two story sun room window system... Then stepping into a sauna or even a steam room before you then relax on the cozy couch by a wood burning stone fireplace? IMAGINE NO MORE!! 58 Sutphin Pines is your endless days of spa treatment!  Nestled in the serene community of Sutphin Pines, this exquisite end-of-row townhouse, tucked away in the back of the development, offers a harmonious blend of contemporary elegance and modern comfort. With 2,931 square feet of meticulously designed living space, this home is a ONE-OF-A-KIND sanctuary that invites you to unwind and indulge in a luxurious lifestyle. Step inside to discover an open floor plan that seamlessly connects the living, dining, and kitchen areas, perfect for both entertaining and everyday living. The gourmet kitchen is a chef's dream, featuring upgraded countertops, a built-in range, a built-in microwave, and a sub zero refrigerator all complemented by sleek cabinetry and a spacious eat-in area. Natural light floods the home through double-hung windows and skylights, enhancing the beauty of the rich wood flooring throughout. The main level also boasts a convenient half bath, two-story ceiling in Family Room, Sliding  "art deco" etched glass pocket doors to balcony of spa-level, and a dining area that effortlessly accommodates both intimate dinners and larger celebrations. Retreat to the luxurious primary suite, complete with a walk-in closet and a spa-like primary bath featuring a large walk-in shower and separate steam room with marble tile surround. At night be amazed at the celestial etched glass, back-lit, painted, custom made, ceiling. Something you have never seen before but will complete the end of day (post spa) or just work to make you relax and feel like you are sleeping peacefully outside.  Two additional well-appointed bedrooms provide ample space for guests or a home office, ensuring comfort for all as they share a full upgraded bathroom. The lower level "SPA  LEVEL" offers endless possibilities, whether you envision a game room or a family room, adorned with a stunning stone fireplace, that creates a warm and inviting atmosphere, ideal for cozy gatherings. Spend your evening in the hot tub after a long day or in the sauna that exists in this space along with shower. The built in custom bar area completes this dream day get-a-way space. A dedicated laundry area on the upper floor adds to the convenience of this thoughtfully designed home. Step outside to enjoy the community amenities, including a sparkling in-ground pool and tennis court, perfect for active lifestyles. The association takes care of common area maintenance, lawn care, and snow removal, allowing you to focus on enjoying your new home. This property is not just a home; it's a lifestyle choice that embodies comfort, luxury, and community. Experience the perfect blend of elegance and functionality in this exceptional UNIQUE residence. Walk thru video available upon request.
#PABU2123074

YARDLEY

58 SUTPHIN PNES PINES

3 Beds

2 Baths

2,931 Sq.Ft.

$699,900

MLS#: PABU2123074
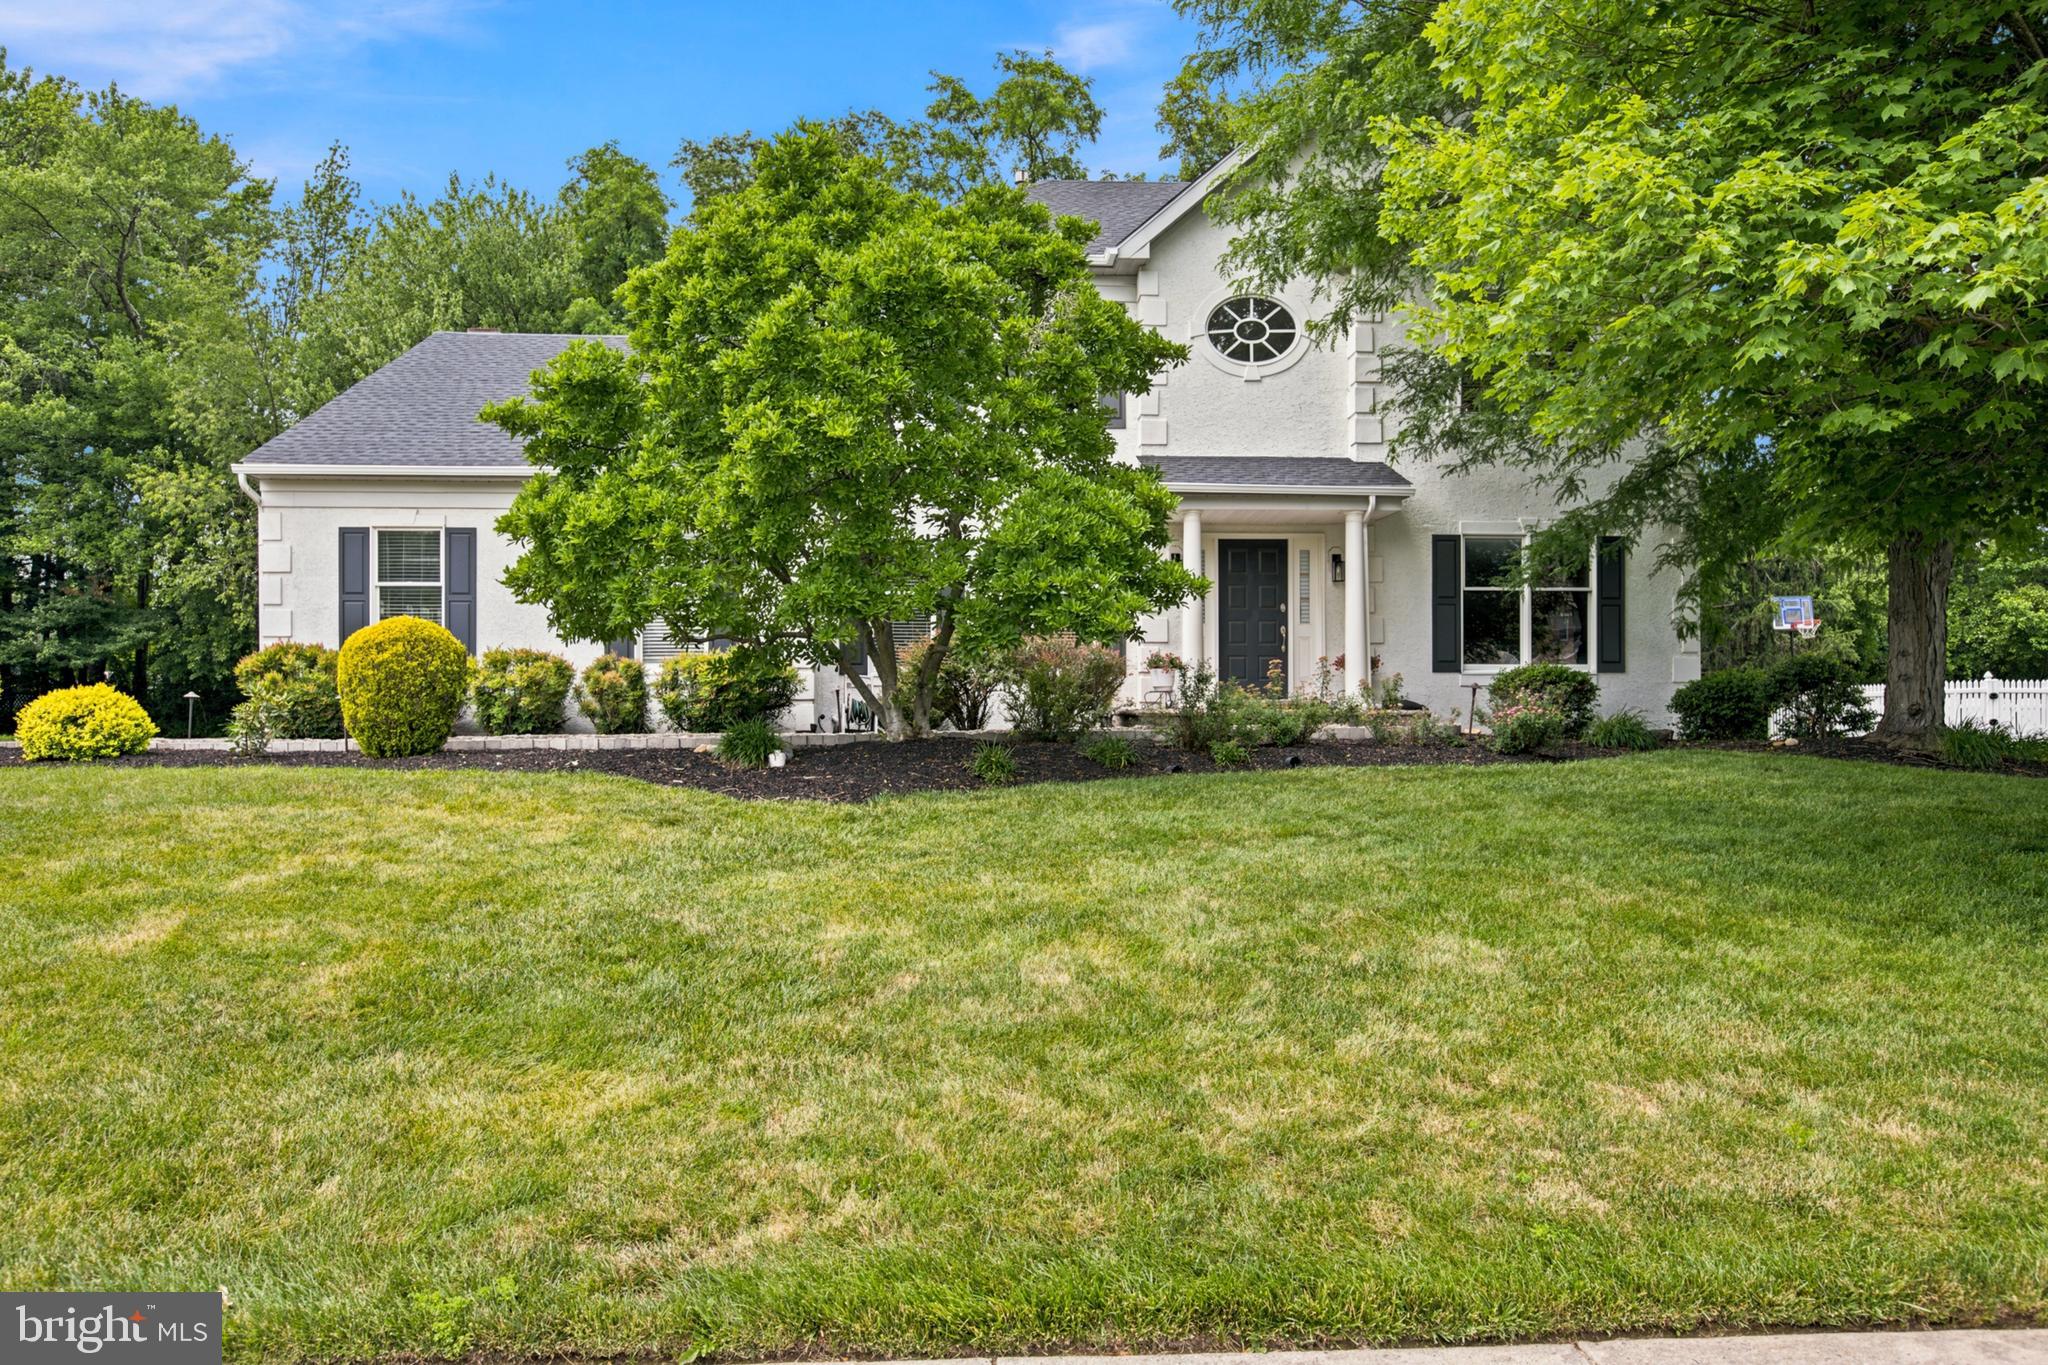
Welcome to this stunning Belmont Grande model, where sophisticated design and exceptional craftsmanship come together in one of Lower Makefield's most sought-after communities. Completely renovated from top to bottom, this spectacular 4-bedroom, 4-bath home is truly move-in ready with high-end finishes and thoughtfully curated updates throughout.  Approaching the property, you will notice a new expansive driveway and updated Cambridge Paver Stone walkway leading to the covered front door entry under a Limestone landing!  Step into the dramatic two-story foyer, where rich hardwood floors and abundant natural light set the tone for the home's contemporary style. A Study on the main level with oversized windows offers the perfect work-from-home retreat, while the spacious living and dining rooms create an elegant setting for entertaining. At the heart of the home is a show-stopping designer kitchen featuring sleek white cabinetry, granite countertops, a large center island, stainless steel appliances, and a bright breakfast area that flows seamlessly into the breathtaking family room. Soaring cathedral ceilings, skylights, and a striking floor-to-ceiling stone fireplace create an impressive yet inviting gathering space. Outdoor living is equally exceptional. Step onto the expansive maintenance-free deck complete with a luxurious glass pergola, creating the perfect all-season entertaining space. A beautifully designed paver patio below offers even more room for dining, grilling, and relaxing with family and friends. Upstairs, the luxurious owner's suite is a private retreat with vaulted ceilings, a spacious walk-in closet, and a spa-inspired En-suite bath featuring a marble tiled walk-in glass shower, dual quartz vanities, and a freestanding soaking tub. Three additional generously sized bedrooms share a beautifully remodeled full bath with timeless subway tile, quartz vanity, and porcelain flooring. The finished lower level expands your living space with recessed lighting, a stylish powder room, and a versatile bonus room ideal as a fifth bedroom, home gym, media room, or second office and neighbors a large living room area.  Ample storage and updated mechanical systems provide peace of mind. Additional highlights include a first-floor laundry room, oversized two-car garage with new epoxy painted floors, an EVO Outlet, and impeccable attention to detail throughout every level.  Some of the most recent improvements include a new extended driveway, newer paver walkway, and a brand new roof! Perfectly situated just minutes from shopping, dining, Yardley Borough, Five Mile Woods Preserve, major commuter routes including I-295 and Route 1, and located within the highly acclaimed Pennsbury School District, this exceptional home delivers the perfect blend of luxury, comfort, and convenience.
#PABU2125060

YARDLEY

278 CINNABAR LANE

4 Beds

2 Baths

3,622 Sq.Ft.

$929,900

MLS#: PABU2125060
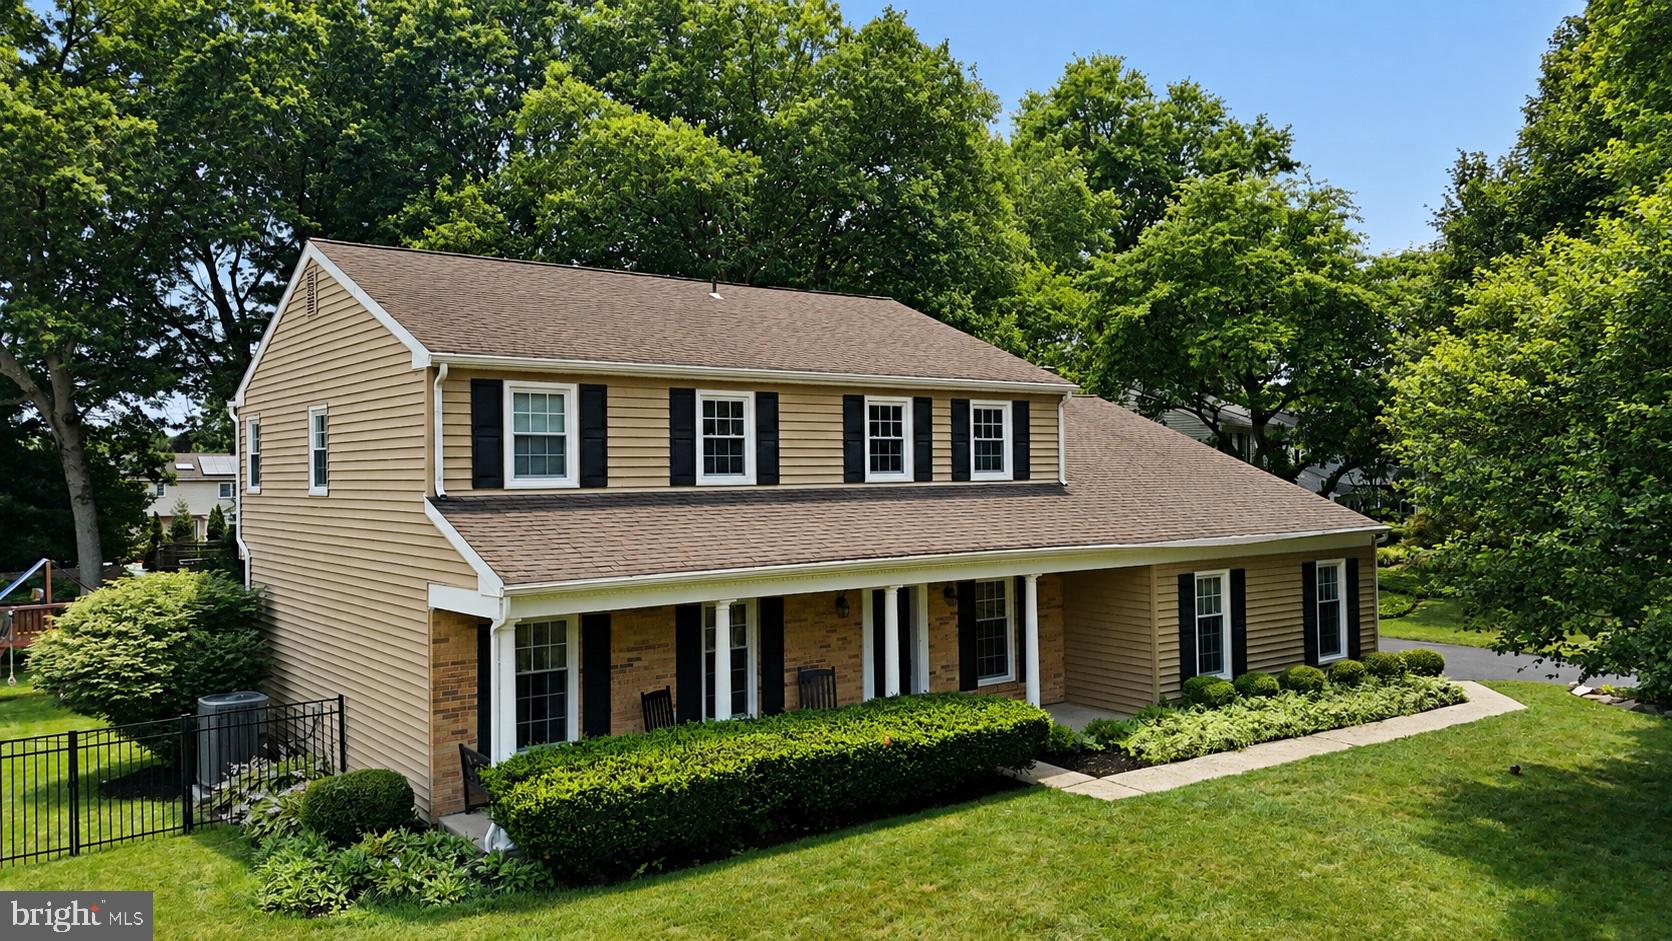
Welcome to 817 Stark Circle, a beautifully reimagined colonial tucked away on a quiet cul-de-sac in one of Yardley's most sought-after neighborhoods. Situated on over half an acre within the award-winning Pennsbury School District, this exceptional home seamlessly blends timeless charm with today's modern finishes, offering the perfect place to create your next chapter.

Step inside and immediately appreciate the extensive updates that make this home truly move-in ready. At the heart of the home is a stunning, newly renovated kitchen, thoughtfully designed with today's lifestyle in mind. Whether you're preparing a weeknight dinner or entertaining family and friends, this beautifully updated space offers the perfect balance of style, functionality, and comfort.

Freshly painted from top to bottom, every room feels bright, crisp, and inviting. Brand-new carpeting provides warmth and comfort throughout the bedrooms, while luxury vinyl plank flooring adds durability and sophistication to the kitchen.

One of the home's most distinctive features is the beautifully crafted custom wood shelving in the living room/library, creating an elegant focal point that is perfect for displaying your favorite books, family photographs, and treasured collections. Whether working from home, relaxing with a good book, or enjoying quiet evenings by the fireplace, this space offers warmth, character, and timeless appeal.

Designed for both everyday living and entertaining, the spacious floor plan offers generous living areas filled with natural light, five well-appointed bedrooms, three full bathrooms, and a finished lower level providing endless possibilities for a guest suite, recreation room, home office, or fitness area. The home's 2,667 square feet of above-grade living space, plus a finished basement, offer exceptional flexibility for today's families.

Step outside to discover your own private backyard retreat. The expansive yard offers plenty of room for outdoor entertaining, summer barbecues, gardening, or simply relaxing in the peaceful surroundings.

Beyond the home itself, the location is second to none. Yardley continues to be one of Bucks County's most desirable communities, known for its historic charm, vibrant downtown, scenic parks, Delaware Canal Towpath, boutique shopping, exceptional dining, and easy access to Philadelphia, Princeton, New York City, I-95, Route 1, and regional rail. Combined with the highly regarded Pennsbury School District, this location offers the ideal blend of community, convenience, and lifestyle.

This isn't simply a beautifully updated home—it's a place where holidays are celebrated, milestones are remembered, and lifelong memories are waiting to be made.

Welcome Home!
#PABU2124672

YARDLEY

817 STARK CIRCLE

5 Beds

3 Baths

2,667 Sq.Ft.

$895,000

MLS#: PABU2124672
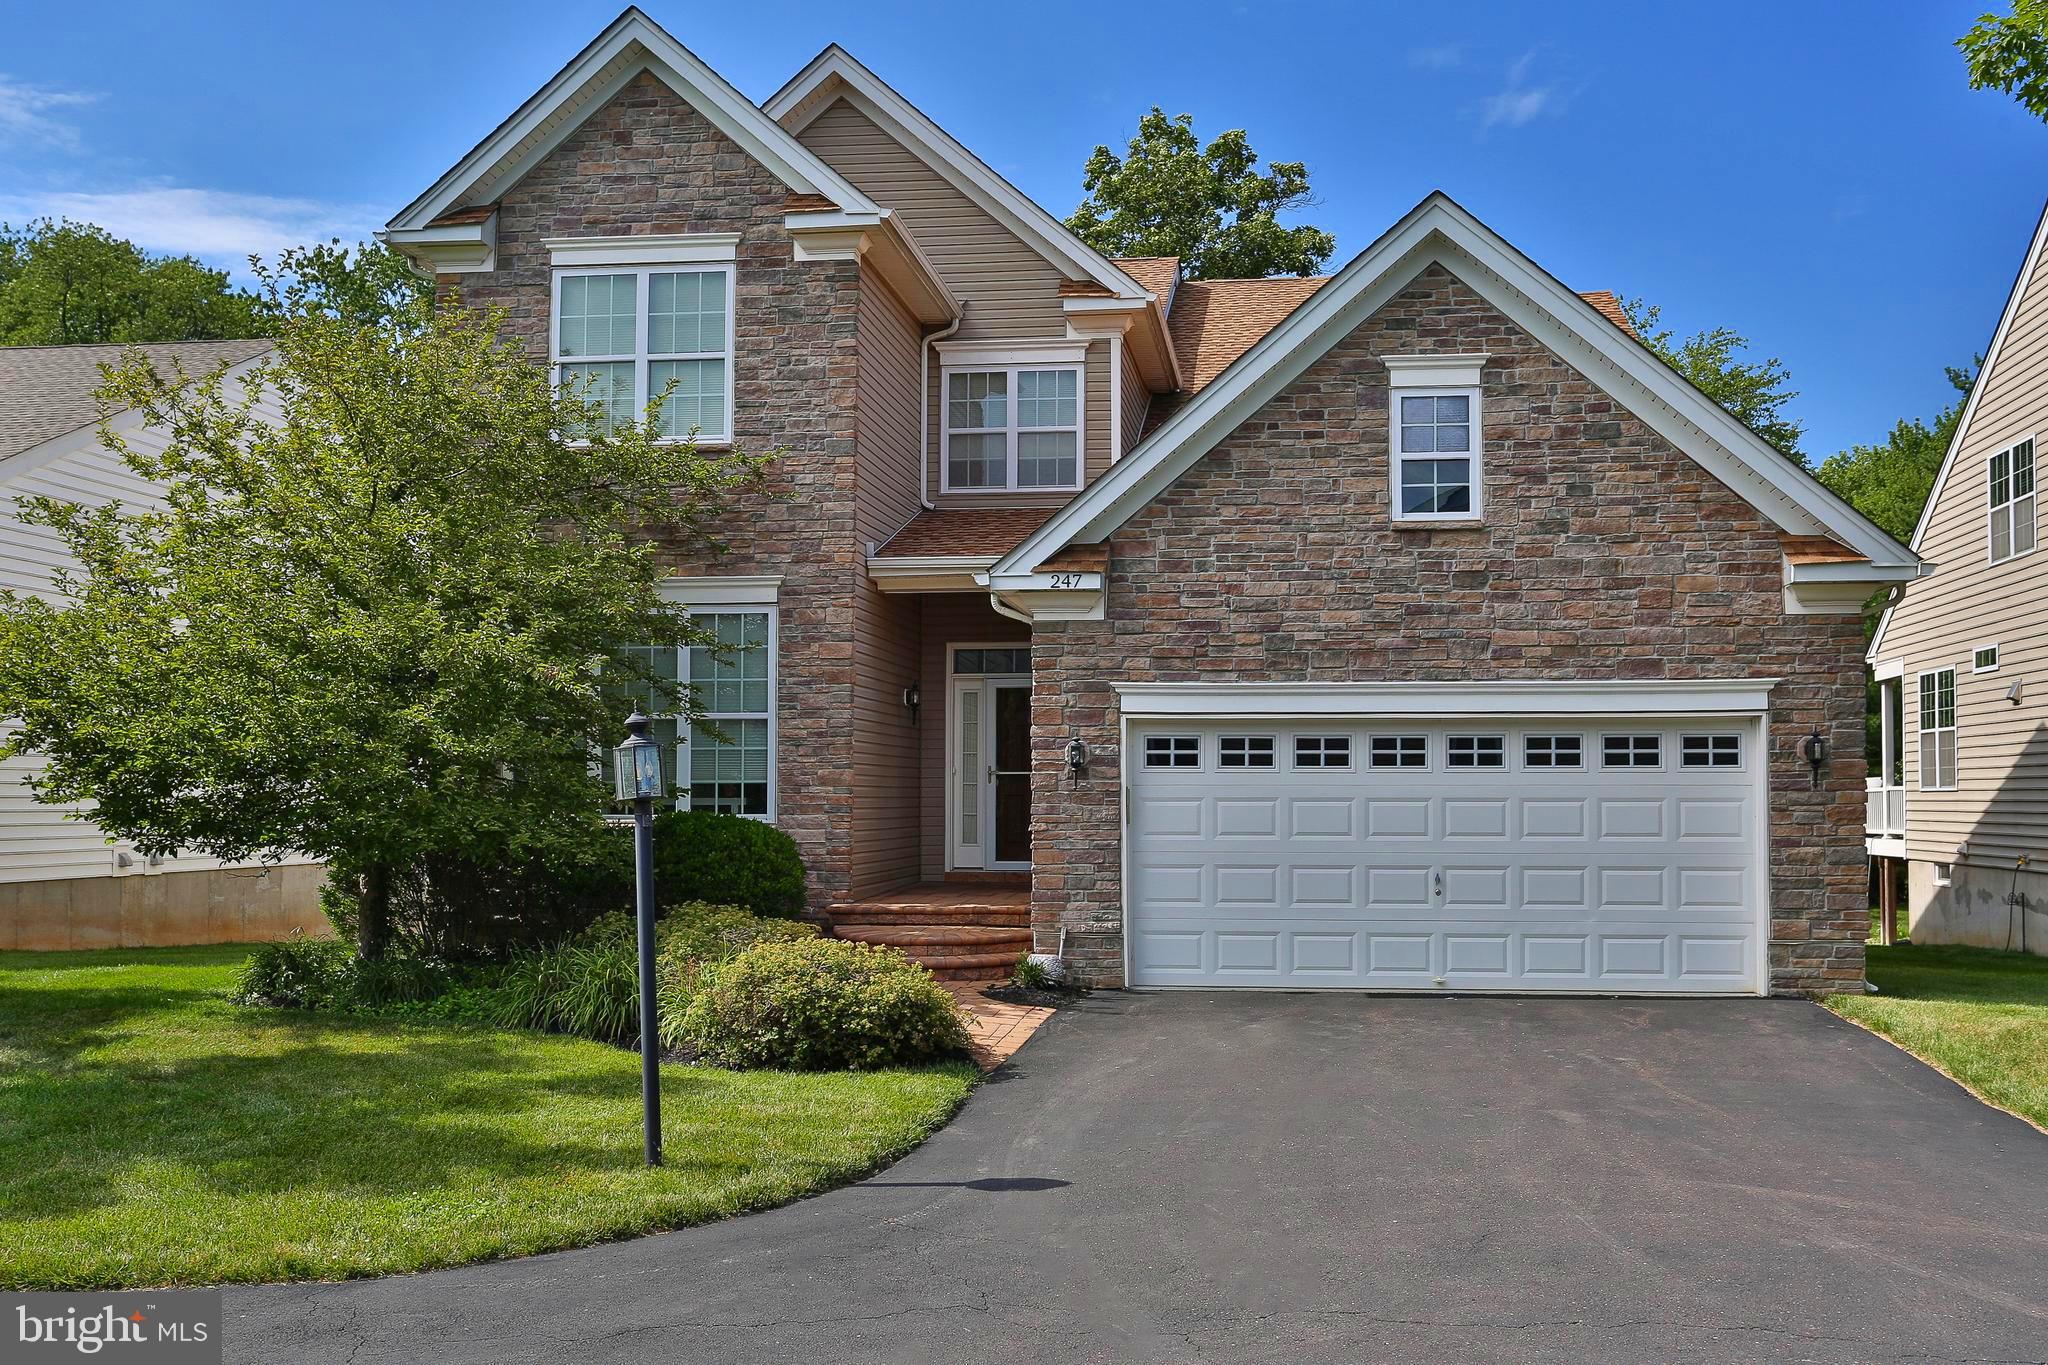
Welcome to 247 Kennedy Way, where luxury, comfort, and low-maintenance living come together in the highly sought-after Regency at Yardley, an exclusive 55+ community. Built in 2015, this exceptional 3-bedroom, 4-bath home showcases elegant design, premium upgrades, and spacious living across three finished levels.

From the moment you arrive, the custom stone front exterior creates stunning curb appeal. Inside, you'll be greeted by beautiful hardwood floors that flow throughout the home, elegant wainscoting throughout the first floor, recessed lighting, soaring vaulted ceilings, striking wrought iron railings along the staircase, and an abundance of natural light pouring through oversized windows.

At the heart of the home is a chef's dream kitchen, complete with high-end stainless steel appliances, a five-burner gas cooktop, dual ovens, granite countertops, abundant custom cabinetry, a full pantry, and a bright breakfast nook surrounded by windows. Just off the kitchen, the elegant dining room showcases an upgraded molding package, creating the perfect setting for holidays and special occasions.

The dramatic family room features a vaulted ceiling, a wall of windows, and a cozy gas fireplace, while the open second-floor balcony overlooks the main living area, adding to the home's grand feel. Step through the sliding glass doors onto the covered Trex deck, where you'll enjoy peaceful, tree-lined views and exceptional privacy.

The spacious first-floor primary suite offers the convenience of main-level living and features a relaxing sitting area by the window, a luxurious spa-inspired en-suite bath with dual vanities, a seamless glass shower with built-in seating and custom tile, plus an oversized walk-in closet designed to provide exceptional storage and organization. A second first-floor bedroom offers flexibility for guests or a home office and is conveniently located next to a full bath. Completing the main level is a laundry/mudroom with direct access to the oversized garage.

Upstairs, the loft landing creates the perfect space for a den, library, or home office. The upper level also features a private guest suite complete with a spacious bedroom, full bath, and its own sitting area, making it ideal for overnight guests or extended family.  Extensive closet space throughout the upper level and additional rooms provides abundant storage, while two additional finished rooms with built-in shelving offer the perfect place for seasonal items, hobbies, or organization.

The finished basement expands the home's living space even further, spanning the entire footprint of the home and featuring recessed lighting, a bar area, and an additional bathroom—perfect for entertaining, recreation, or hosting family and friends.

Life at Regency at Yardley offers more than just a beautiful home. Residents enjoy resort-style amenities including an elegant clubhouse with a grand gathering room, catering kitchen, billiards room, fitness center, and both indoor and outdoor swimming pools. Experience the perfect combination of luxury, comfort, and carefree living in one of Yardley's most desirable active adult communities.
#PABU2124974

YARDLEY

247 KENNEDY WAY

3 Beds

3 Baths

2,418 Sq.Ft.

$979,500

MLS#: PABU2124974
New on site 3 days ago
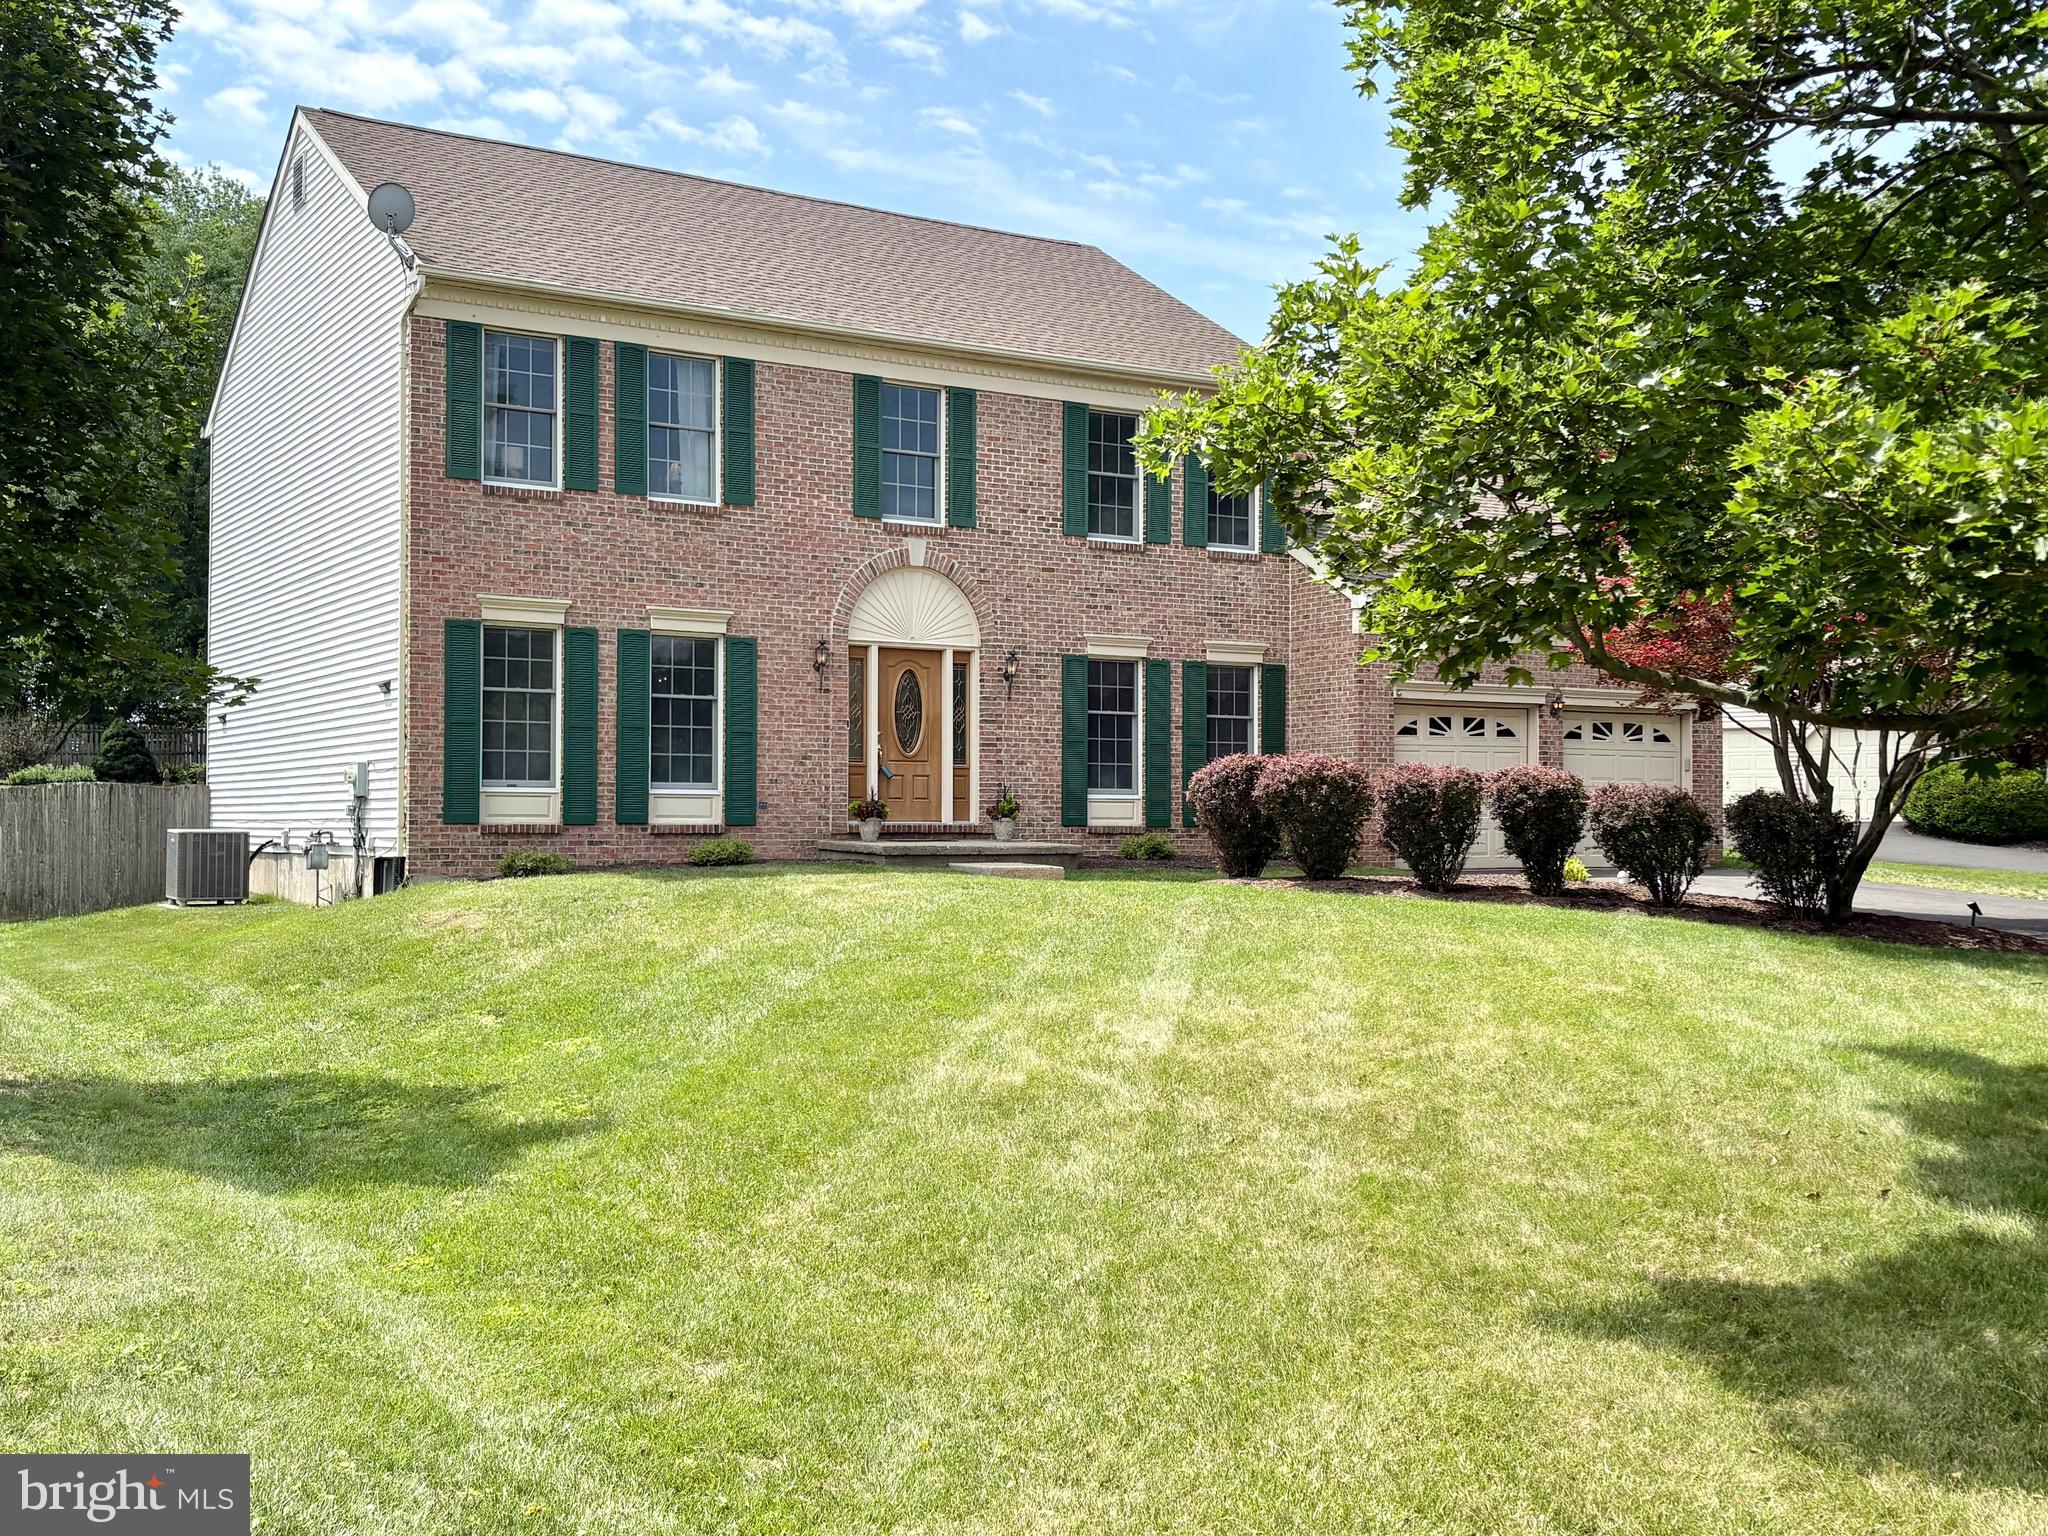
Welcome to the very finest in desirable Lower Makefield living … Location, Features and Comfort.  947 Countess Drive boasts the classic beauty of brick combined with the convenience of maintenance free textured vinyl siding. A combination of wood floors and carpeting grace the main level with a stunning grand two story foyer.  The spacious kitchen is even more so with the bonus addition of a rarely offered bump-out with skylight.  Start your mornings and end your evenings while taking in the peaceful park-like backyard setting.  For the many efficiencies a kitchen requires, you are good to go with generous island space, organizing desk, pantry, and nearby laundry room and half bath.   The sunken familyroom with fireplace provides a welcome setting for your choice of catching-up with one another or welcome relaxation.  Schools are: Edgewood Elementary, Charles Boehm Middle and Pennsbury Highschool.  For that little bit of extra quiet, the study off the foyer provides space for a home office or hobby room.  Bedrooms are generously sized with the Master Bedroom featuring a walk in closet and spacious bath with shower, soaking tub and double vanity.  The clean, dry unfinished basement provides the opportunity to finish as desired.  Afton Chase is within walking distance to the Lower Makefield community pool, library, ball fields and community center.   For commuters and those looking for weekend getaways, your proximity to interstate highways and trains makes for reasonable travel to Philadelphia, New York City, the Poconos and Washington DC.  947 Countess Drive is easy to show.
#PABU2126256

YARDLEY

947 COUNTESS DRIVE

4 Beds

2 Baths

2,864 Sq.Ft.

$991,000

MLS#: PABU2126256

 - property

Send a message

Message successfully sent.

Your message

What is 3 + 4 ?

Reason for contacting?

I agree to receive email communication and understand I can unsubscribe at any time.

I agree to be contacted by TNT Real Estate Solutions via call, email, and text for real estate services. To opt out, you can reply 'stop' at any time or reply 'help' for assistance. You can also click the unsubscribe link in the emails. Message and data rates may apply. Message frequency may vary. Privacy Policy

Sign Out

Virtual Assistant

Would you like to take the next step with this property? We can help you schedule a showing or virtual tour, or send you more details.

Yes, I would like more information.

Thank You for Your Reply, One of Our Agents will contact you as soon as possible

No, maybe later.

Thank you, you can always contact me via email, phone number or through the contact form.

Realhub AI

Lucy - Your AI-Powered Realtor

Update Your Temporary Password

Personalize your search

Enter your email and we'll notify you immediately when new listings match what you're looking for.

or enter email address

Already have an account ? Login here

Continue your home search

I agree to receive communications and understand I can unsubscribe at any time.

I agree to be contacted by TNT Real Estate Solutions via call, email, and text for real estate services. To opt out, you can reply 'stop' at any time or reply 'help' for assistance. You can also click the unsubscribe link in the emails. Message and data rates may apply. Message frequency may vary. Privacy Policy

Already have an account ? Login here

We use cookies

We use cookies primarily for analytics to enhance your experience. By accepting, you agree to our use of these cookies. You can manage your preferences or learn more about our cookies policy.