


Property
Beds
3
Full Baths
1
1/2 Baths
None
Year Built
1920
Sq.Footage
1,120
Nestled in Philadelphia's Fairhill neighborhood, 634 W Indiana Ave blends classic architectural character with modern functionality, offering a move-in ready 3-bedroom, 1-bathroom townhome. Behind its timeless original brick facade, a welcoming vestibule opens into an expansive, light-filled combined living and dining area highlighted by decorative columns with built-in glass display cabinetry. Creating an ideal layout for everyday living and easy entertaining while having a dedicated dining area for table and chairs. Continue into the kitchen, equipped with light grey shaker cabinetry, and modern appliances, including a stainless steel refrigerator, gas range, and built-in microwave. Just beyond the kitchen, step outside to your private, fully fenced rear yard, featuring a clean, concrete-finished patio perfect for low-maintenance outdoor relaxation, grilling, or dining. Upstairs, you will find three comfortable bedrooms featuring overhead ceiling fans and dedicated closet space, alongside an updated hall bathroom complete with a contemporary vanity and a tiled stall shower. Situated close to local green spaces like Fairhill Park and the Rivera Recreation Center, as well as neighborhood dining and shopping along N Front St and Kensington Ave, this home offers convenient access to local bus routes and the SEPTA Market-Frankford Line for quick commutes into Center City and beyond.
Features & Amenities
Interior
-
Other Interior Features
Ceiling Fan(s), Open Floorplan
-
Total Bedrooms
3
-
Bathrooms
1
-
Above Grade Finished Area
1120.0
-
Basement YN
YES
-
Cooling YN
YES
-
Cooling
Ceiling Fan(s), Electric
-
Fireplace YN
NO
-
Heating YN
YES
-
Heating
Natural Gas, Baseboard, Radiant
-
Pet friendly
N/A
Exterior
-
Garage
No
-
Parking
On Street
-
Pool
No
-
Waterfront YN
NO
Area & Lot
-
Lot Size(acres)
0.02
-
Lot Size(square feet)
770
-
Property Type
Residential
-
Property Sub Type
Townhouse
-
Architectural Style
Straight Thru
Price
-
Sales Price
$109,000
-
Tax Amount
$1,178
-
Sq. Footage
1,120
-
Price/SqFt
$97
HOA
-
Association
No
School District
-
Elementary School
N/A
-
Middle School
N/A
-
High School
N/A
Property Features
-
New Construction
NO
-
Foundation Details
Concrete Perimeter
-
Senior Community YN
NO
-
Sewer
Public Sewer
-
Tax Lot
106
-
Water Source
Public
Schedule a Showing
Showing scheduled successfully.
Mortgage calculator
Estimate your monthly mortgage payment, including the principal and interest, property taxes, and HOA. Adjust the values to generate a more accurate rate.
Your payment
Principal and Interest:
$
Property taxes:
$
HOA fees:
$
Total loan payment:
$
Total interest amount:
$
Location
County
PHILADELPHIA
Elementary School
Middle School
High School
Listing Courtesy of Tim Brogan, Coldwell Banker Realty
RealHub Information is provided exclusively for consumers' personal, non-commercial use, and it may not be used for any purpose other than to identify prospective properties consumers may be interested in purchasing. All information deemed reliable but not guaranteed and should be independently verified. All properties are subject to prior sale, change or withdrawal. RealHub website owner shall not be responsible for any typographical errors, misinformation, misprints and shall be held totally harmless.

Owner, President, Investment Property Advisor
Theresa Kehler
Call Theresa today to schedule a private showing.

* Listings on this website come from the FMLS IDX Compilation and may be held by brokerage firms other than the owner of this website. The listing brokerage is identified in any listing details. Information is deemed reliable but is not guaranteed. If you believe any FMLS listing contains material that infringes your copyrighted work please click here to review our DMCA policy and learn how to submit a takedown request.© 2024 FMLS.
Related Properties
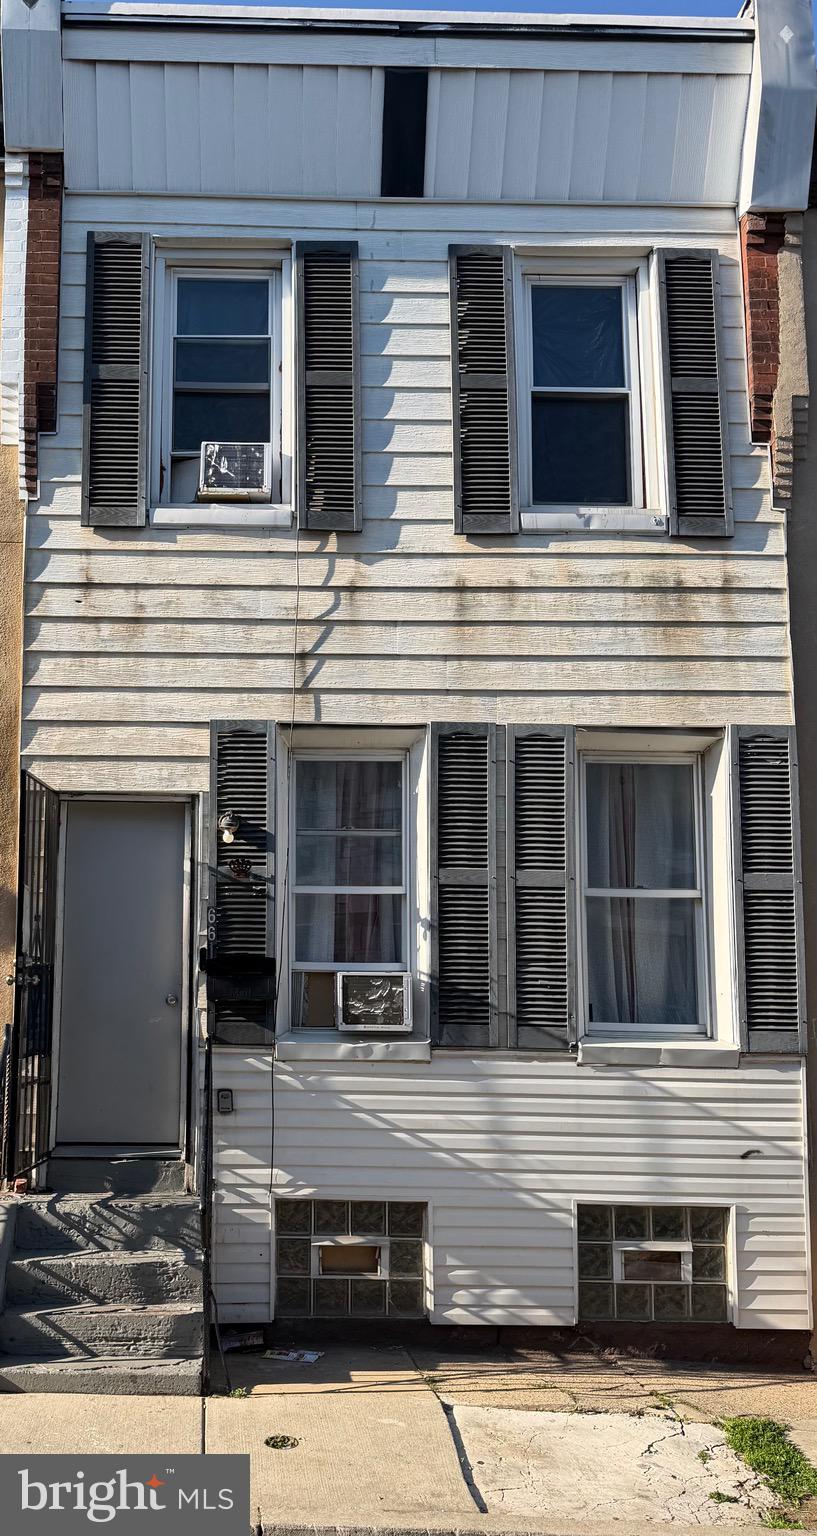
PHILADELPHIA
661 E CLEMENTINE STREET
4 Beds
1 Baths
1,008 Sq.Ft.
$110,000
MLS#: PAPH2617226
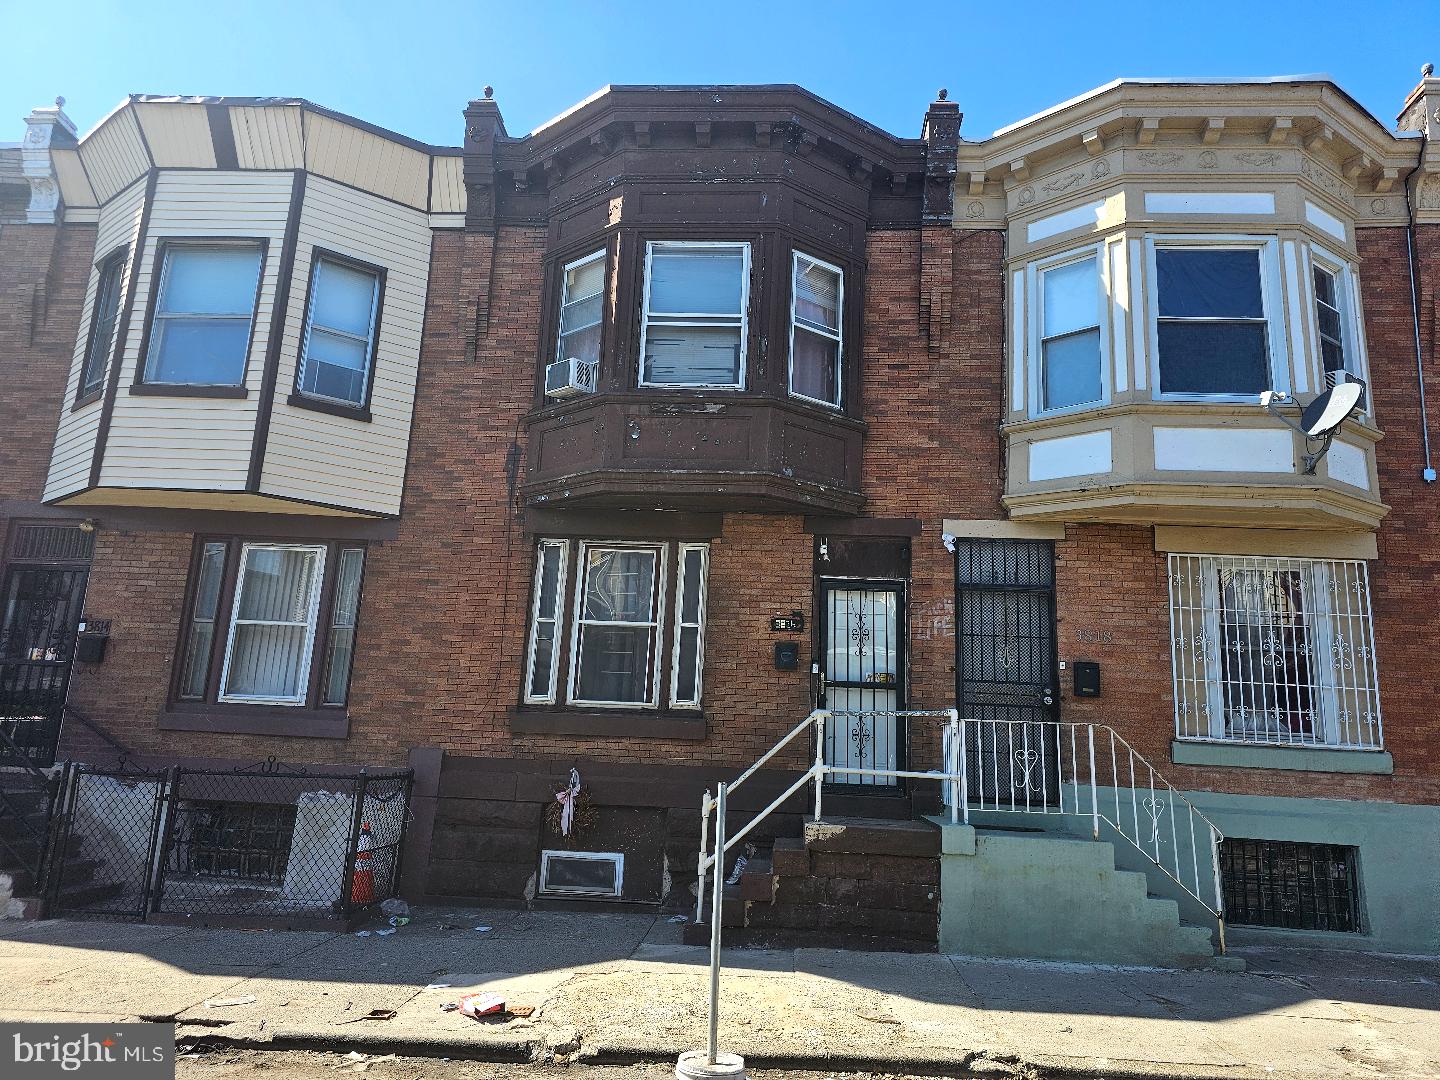
PHILADELPHIA
3816 N 8TH STREET
3 Beds
1 Baths
1,056 Sq.Ft.
$124,900
MLS#: PAPH2639184
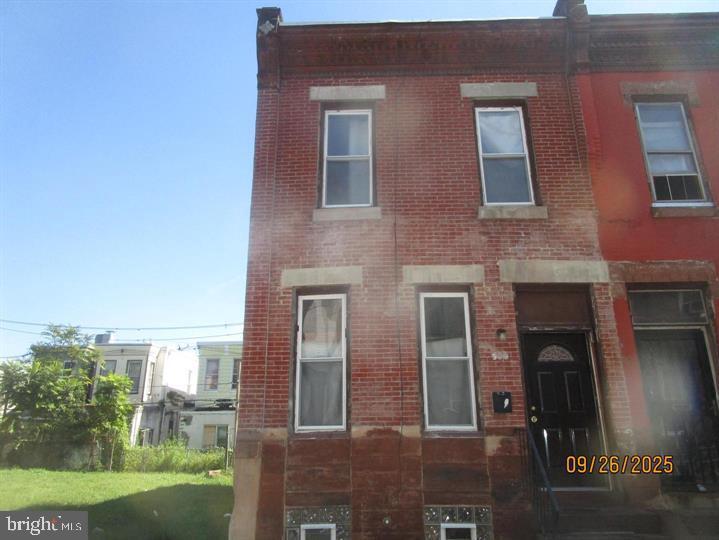
PHILADELPHIA
2031 N STILLMAN
3 Beds
1 Baths
1,184 Sq.Ft.
$90,000
MLS#: PAPH2603638
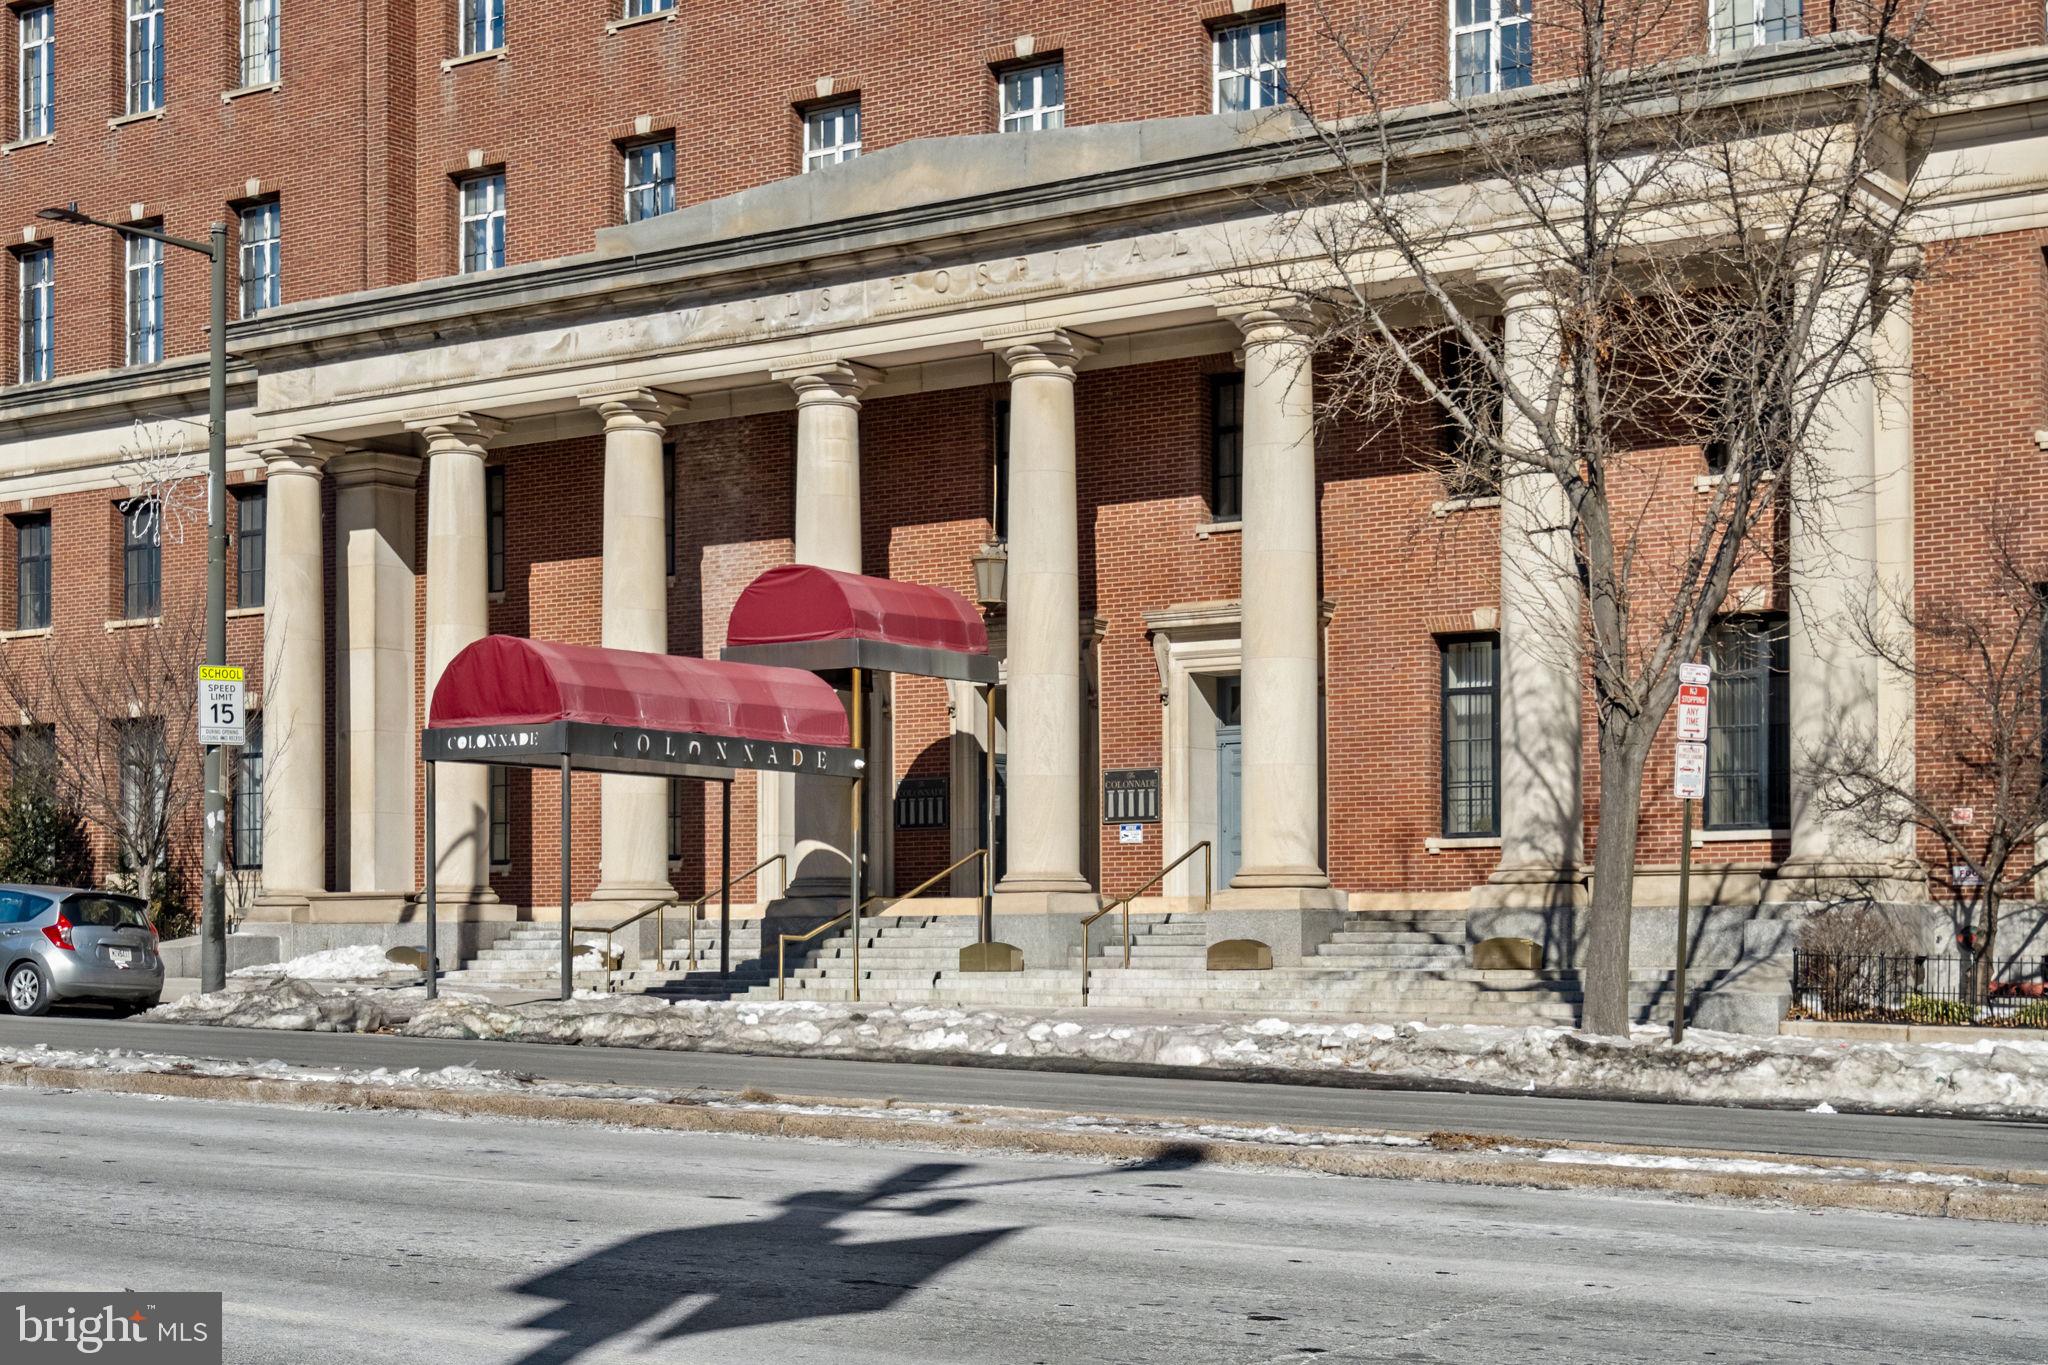
PHILADELPHIA
1601 SPRING GARDEN STREET 410
1 Beds
1 Baths
542 Sq.Ft.
$130,000
MLS#: PAPH2581280
PHILADELPHIA
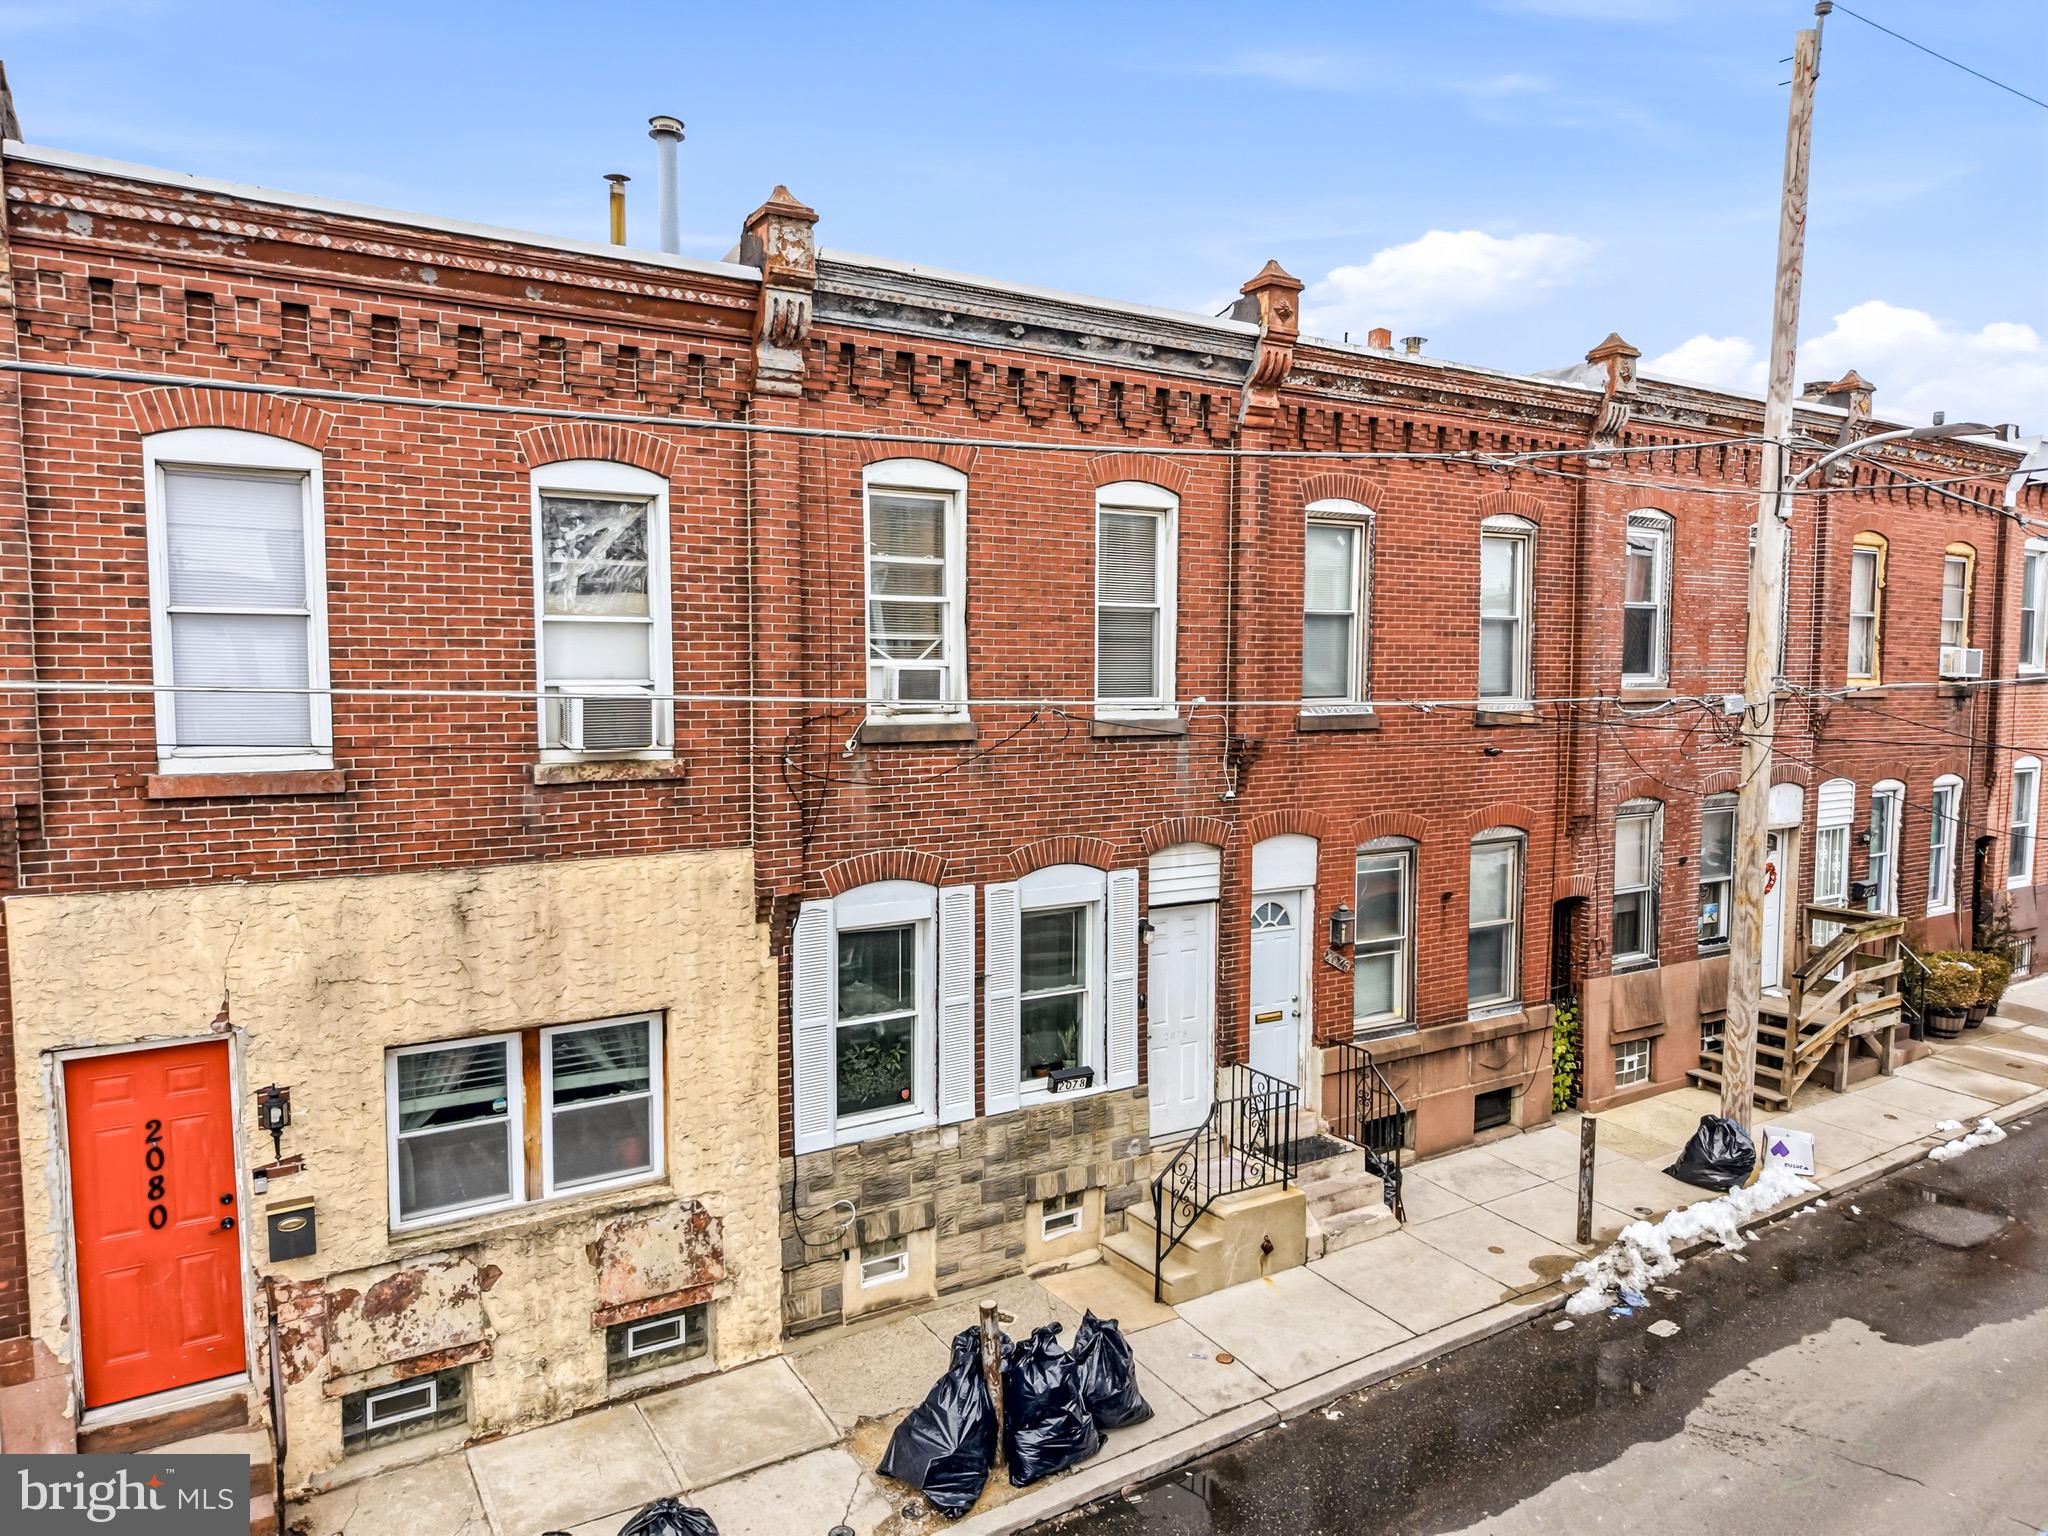
2078 E ORLEANS STREET
3 Beds
1 Baths
1,030 Sq.Ft.
$125,000
MLS#: PAPH2587322
PHILADELPHIA
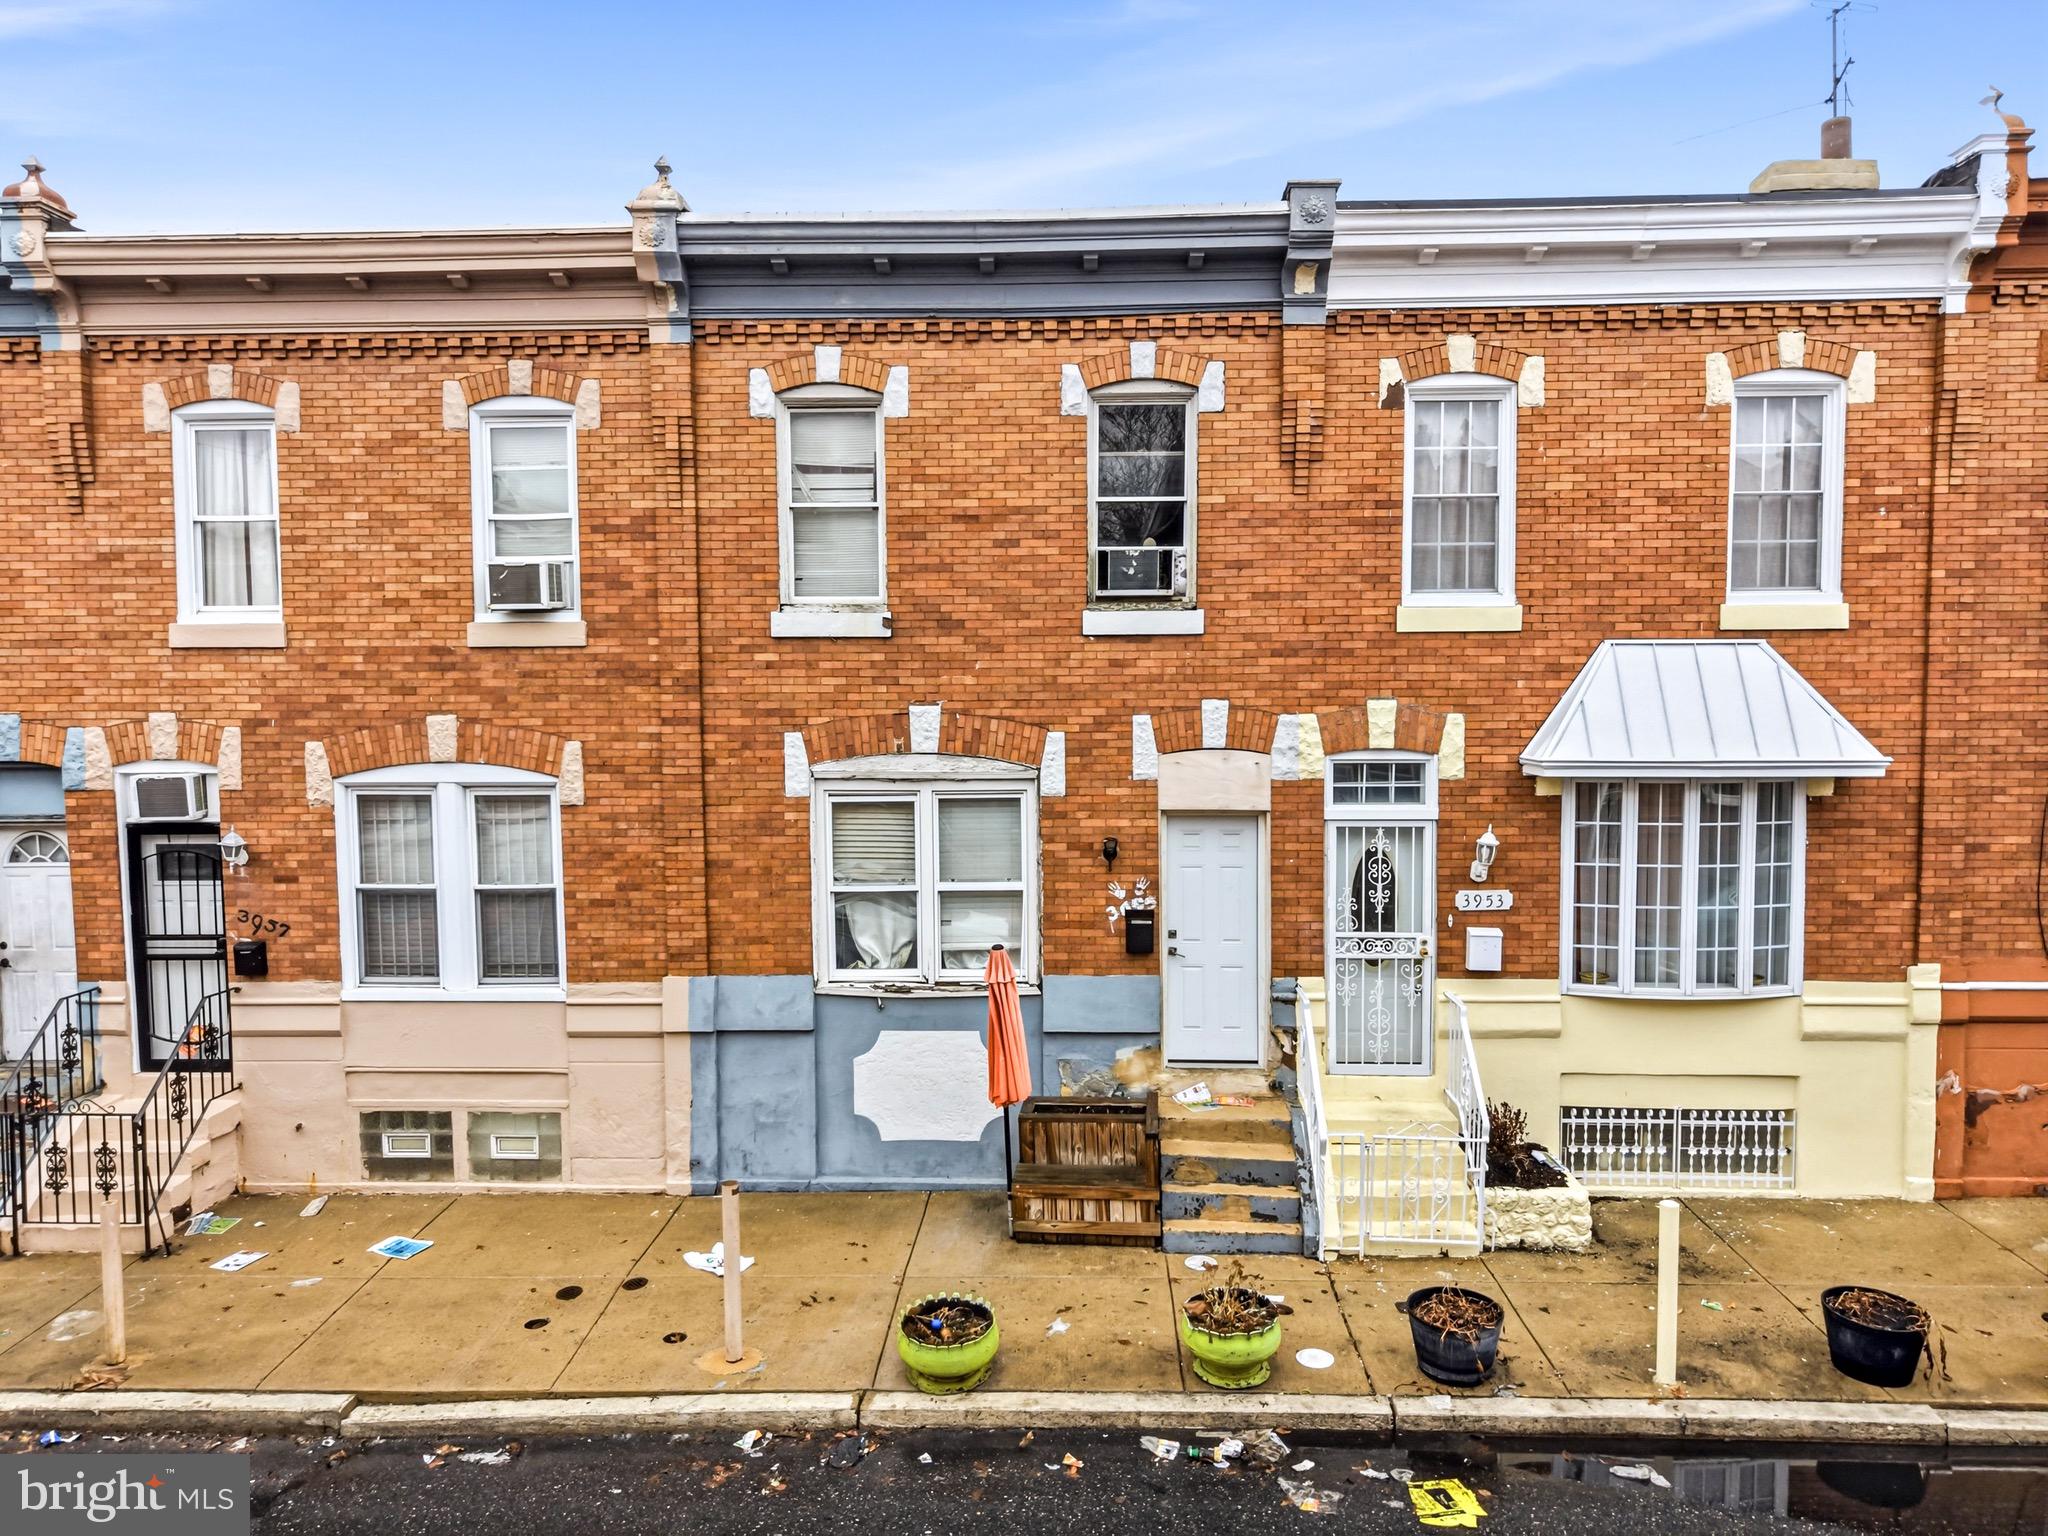
3935 N DARIEN STREET
3 Beds
1 Baths
1,120 Sq.Ft.
$125,000
MLS#: PAPH2595254
PHILADELPHIA
2318 E CLEARFIELD
3 Beds
1 Baths
1,064 Sq.Ft.
$109,900
MLS#: PAPH2543416
PHILADELPHIA
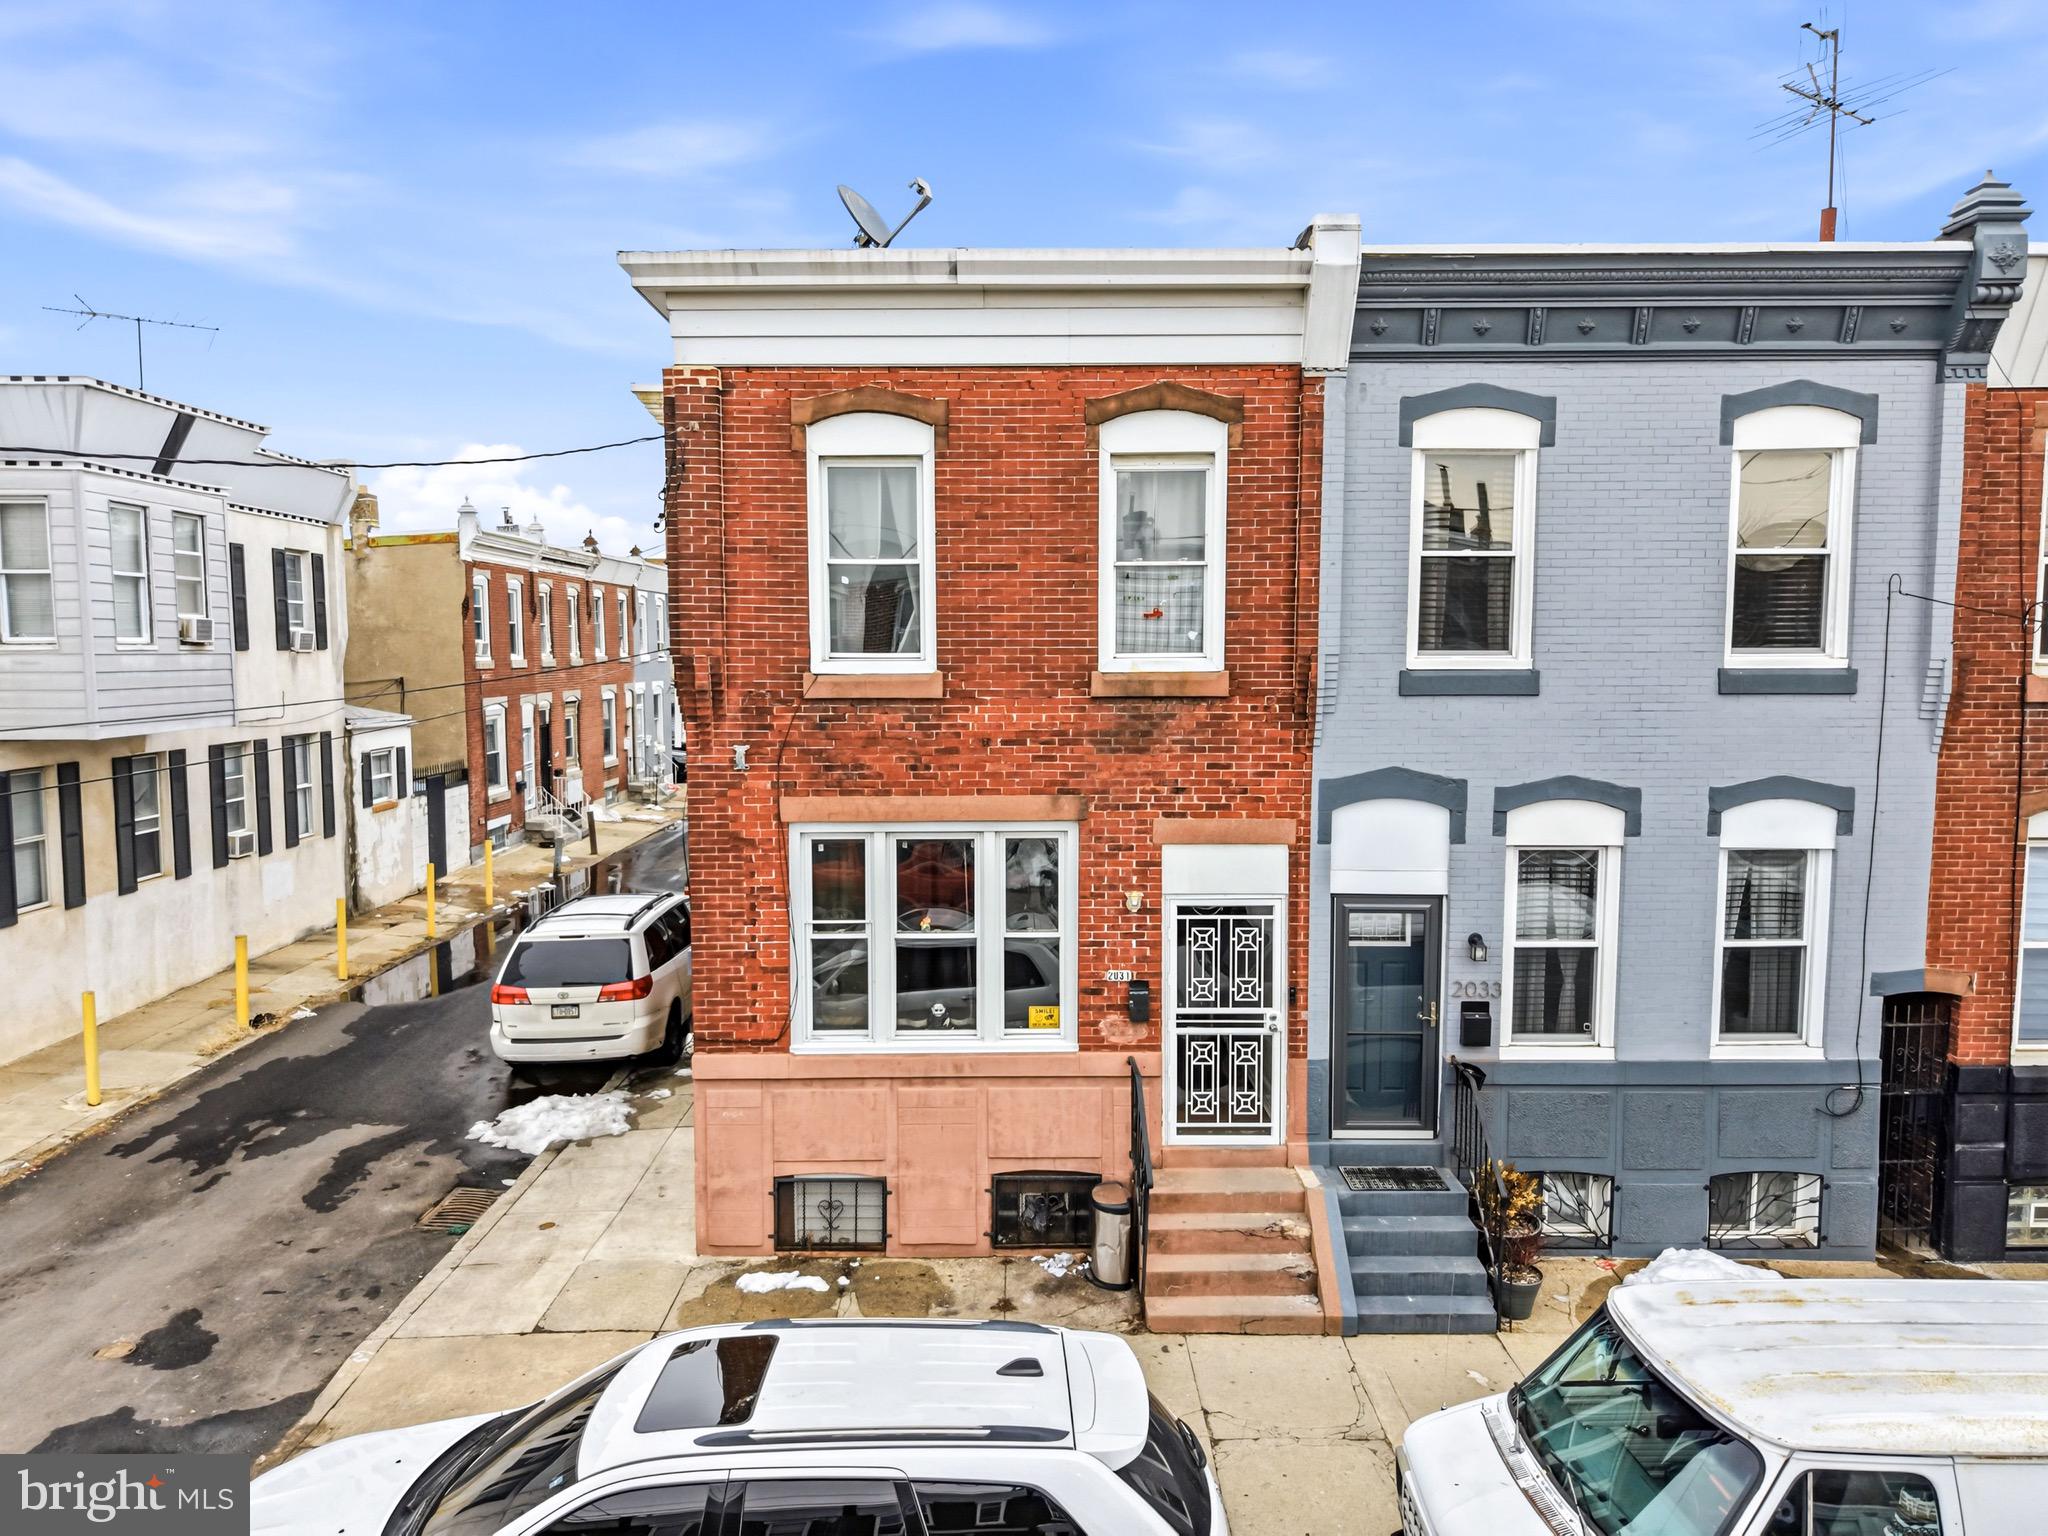
2031 E ELKHART STREET
3 Beds
1 Baths
1,408 Sq.Ft.
$125,000
MLS#: PAPH2587332
PHILADELPHIA
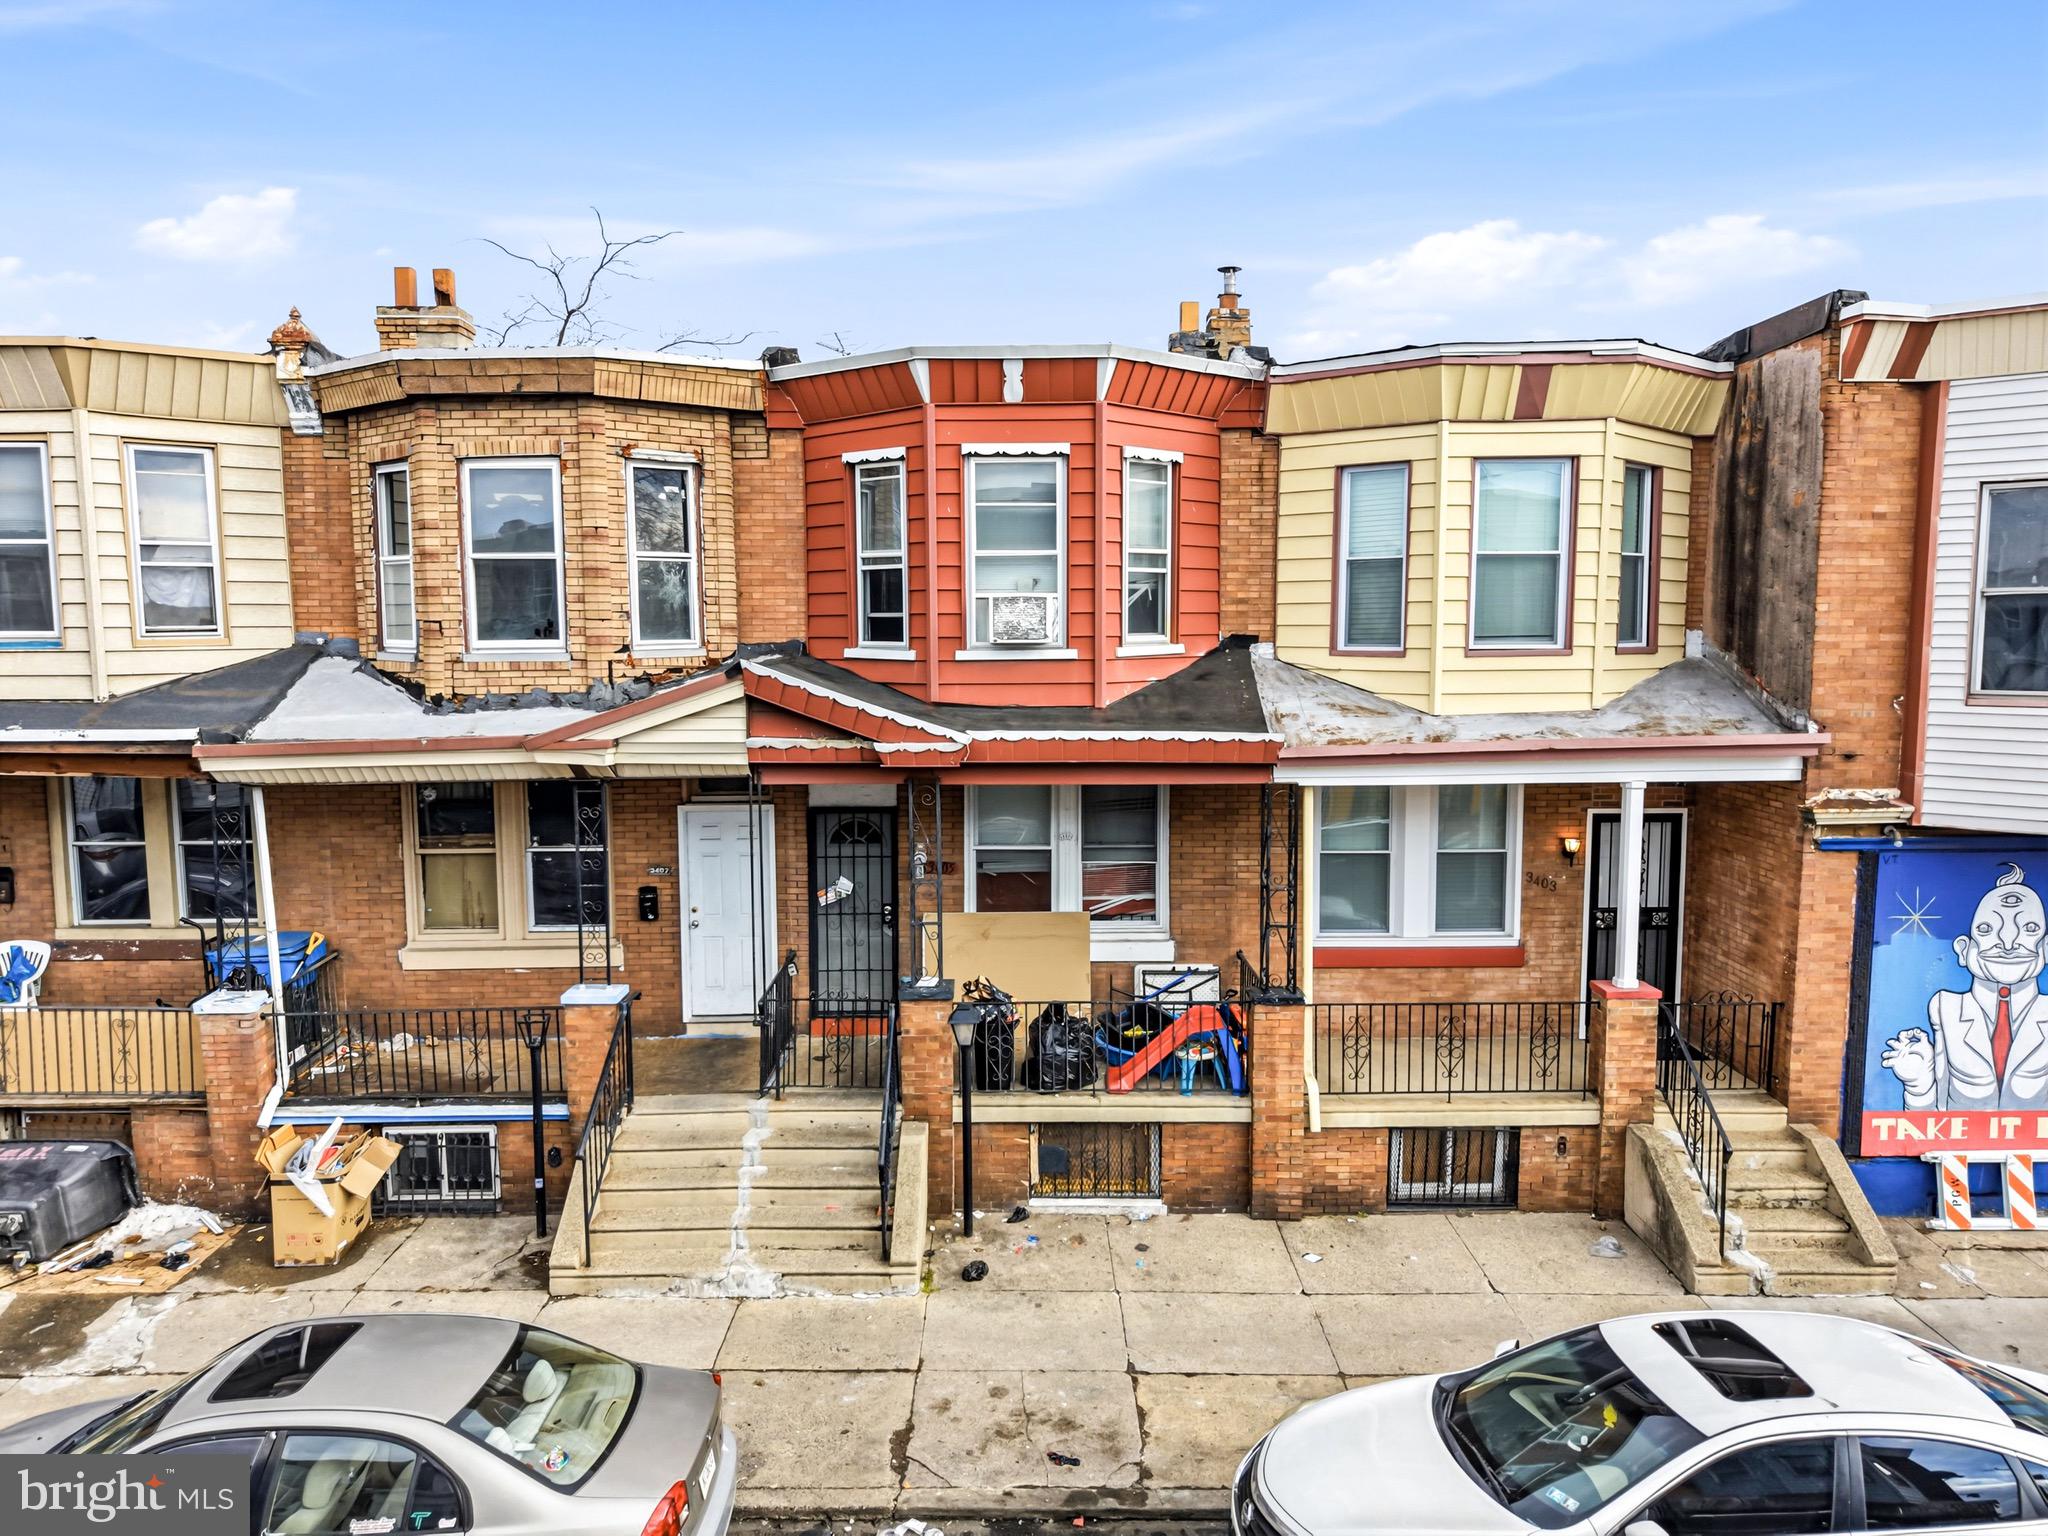
3405 E STREET
3 Beds
1 Baths
980 Sq.Ft.
$130,000
MLS#: PAPH2586952
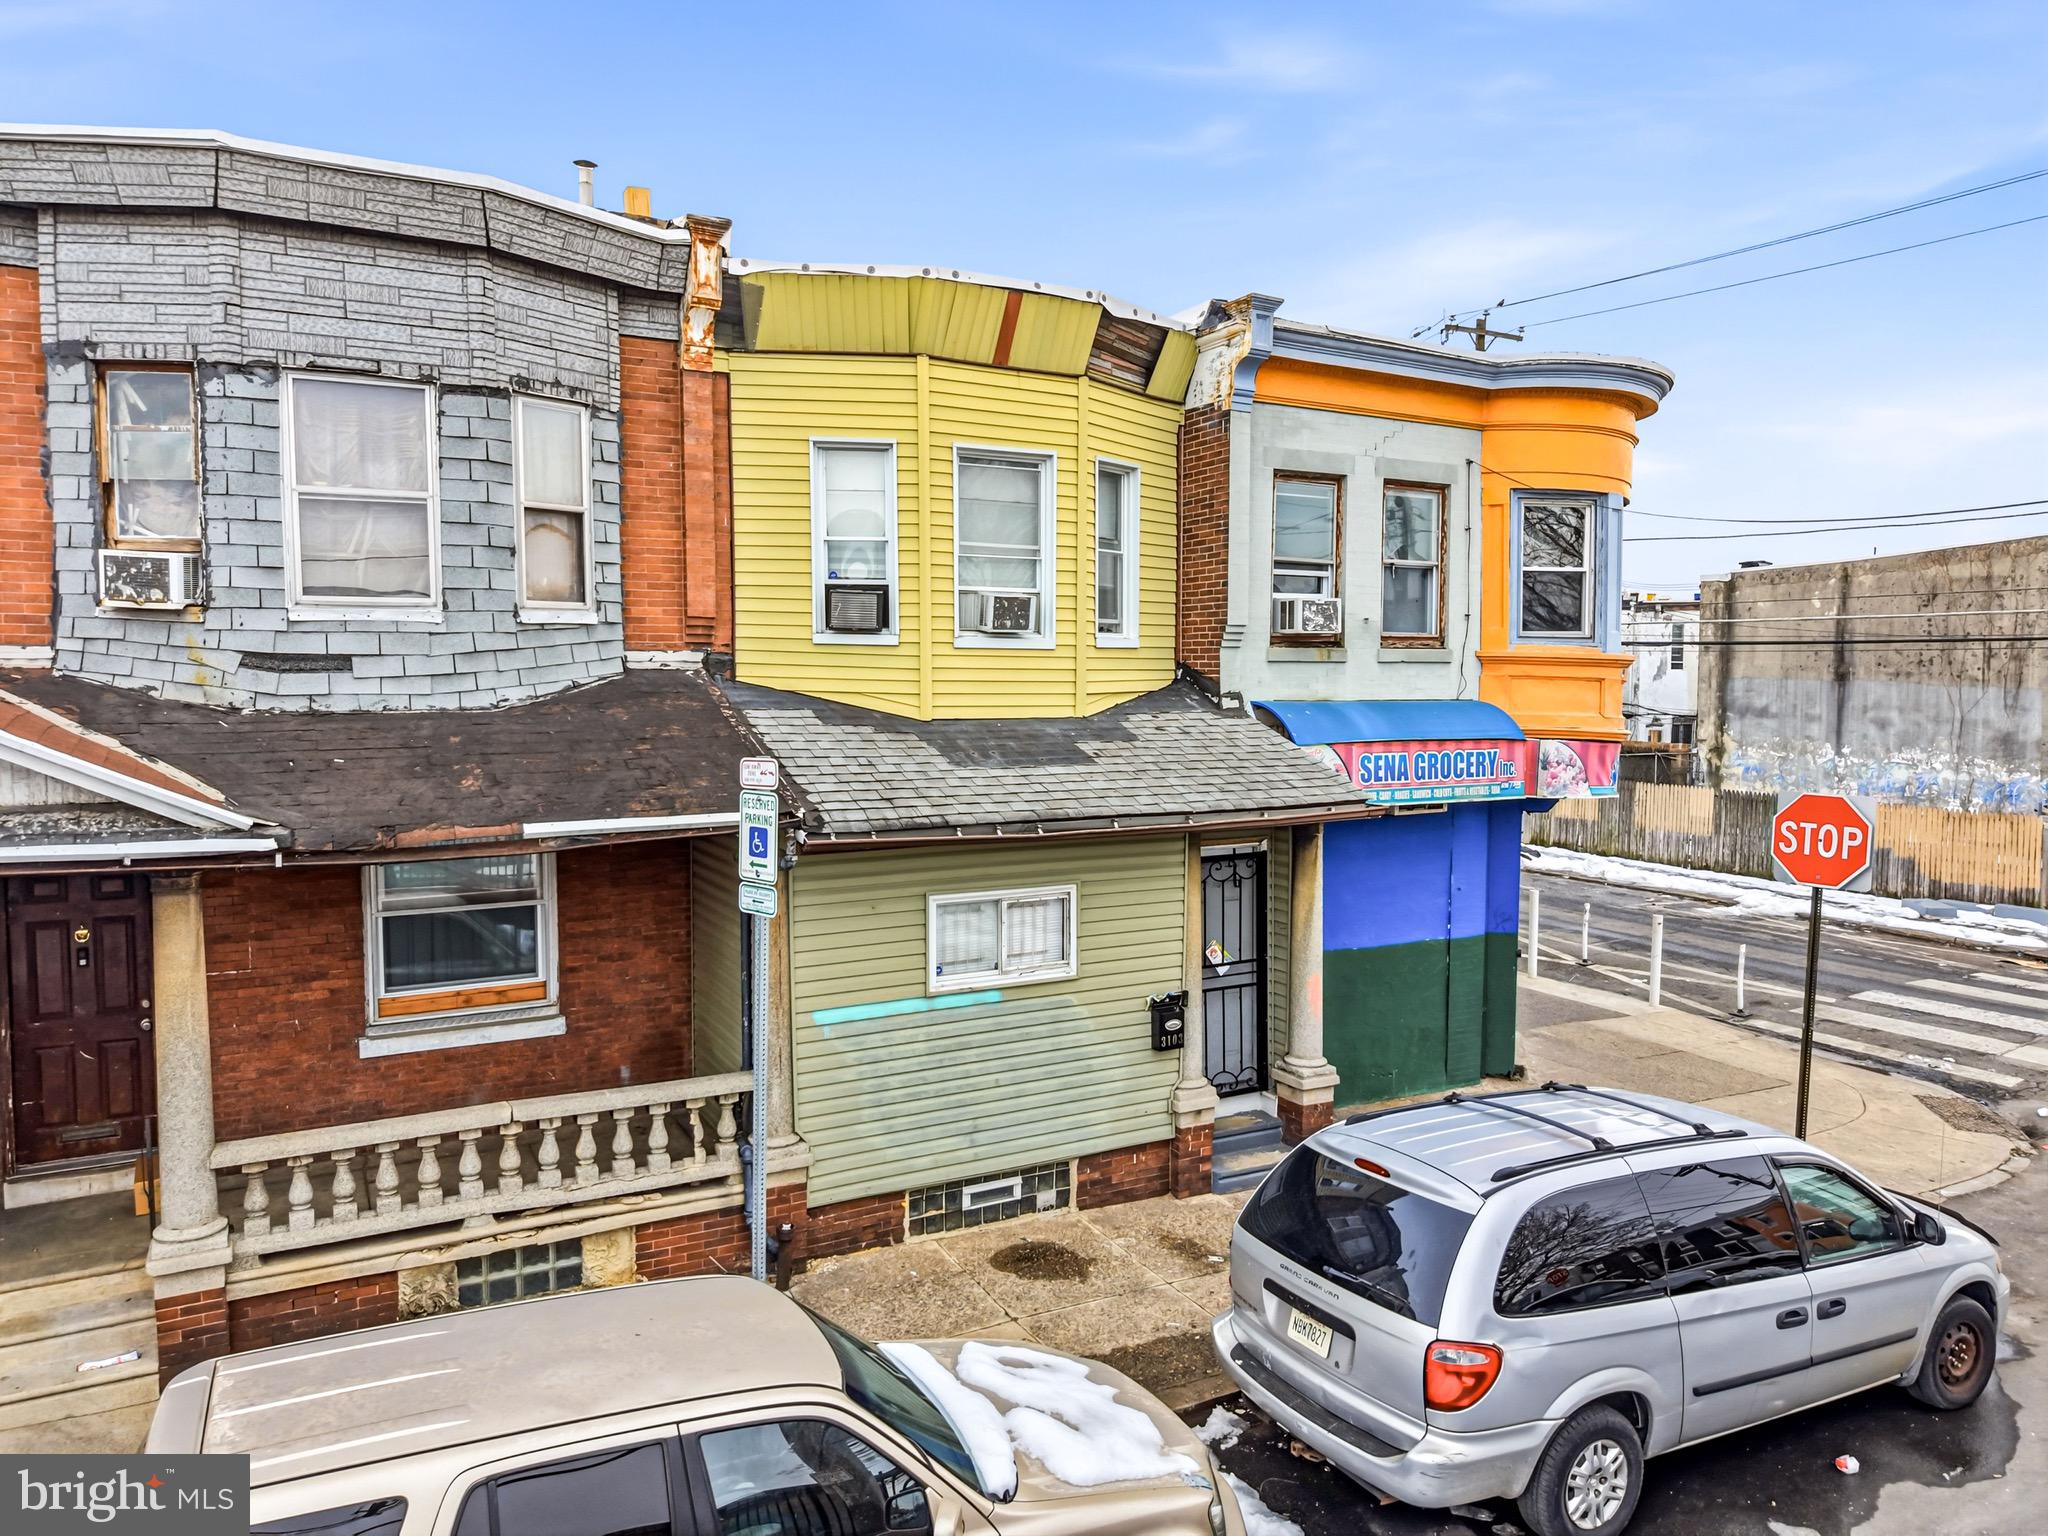
PHILADELPHIA
3103 RORER STREET
3 Beds
1 Baths
1,290 Sq.Ft.
$125,000
MLS#: PAPH2594978
