
Traditional
6325 REEDLAND STREET
PHILADELPHIA, PA 19142
MLS#: PAPH2663444
$149,900


Property
Beds
3
Full Baths
1
1/2 Baths
1
Year Built
1920
Sq.Footage
1,080
Located in the desirable Elmwood section of Southwest Philadelphia, 6325 Reedland Street welcomes you with open arms! Step through the front door into an expansive, oversized living and dining room combination, a bright open-concept space beautifully equipped with brand-new vinyl waterproof flooring, fresh neutral paint, and upgraded overhead lighting perfect for entertaining. The heart of the home is the stunning, completely redone kitchen, which boasts slow-close shaker cabinets, brilliant LED lighting, premium stainless-steel appliances, and elegant gold accents. For ultimate everyday convenience, a highly functional first-floor half-bath is tucked away neatly in the corner of the dining room. The immaculate transformations continue upstairs, where the entire second level has been completely redone with plush new carpeting, fresh paint, and modern black accents throughout. The full bathroom serves as a stylish, refreshing retreat, fully equipped with a brand-new vanity, bright LED lighting, and durable waterproof flooring. Beyond its gorgeous aesthetic upgrades, the home delivers excellent efficiency and peace of mind with low-maintenance vinyl windows and a cost-effective natural gas heating system. Truly turn-key and meticulously updated from top to bottom, there is absolutely nothing left for you to do but move right in and make it your own. Schedule your private showing today before this incredible Southwest Philly property is gone!
Features & Amenities
Interior
-
Total Bedrooms
3
-
Bathrooms
1
-
1/2 Bathrooms
1
-
Above Grade Finished Area
1080.0
-
Basement YN
YES
-
Cooling YN
NO
-
Cooling
None
-
Fireplace YN
NO
-
Heating YN
YES
-
Heating
Natural Gas, Forced Air
-
Pet friendly
N/A
Exterior
-
Garage
No
-
Parking
On Street
-
Pool
No
-
Waterfront YN
NO
Area & Lot
-
Lot Size(acres)
0.02
-
Lot Size(square feet)
975
-
Property Type
Residential
-
Property Sub Type
Townhouse
-
Architectural Style
Traditional
Price
-
Sales Price
$149,900
-
Tax Amount
$1,655
-
Sq. Footage
1,080
-
Price/SqFt
$138
HOA
-
Association
No
School District
-
Elementary School
N/A
-
Middle School
N/A
-
High School
N/A
Property Features
-
New Construction
NO
-
Foundation Details
Stone
-
Senior Community YN
NO
-
Sewer
Public Sewer
-
Tax Lot
204
-
Water Source
Public
Schedule a Showing
Showing scheduled successfully.
Mortgage calculator
Estimate your monthly mortgage payment, including the principal and interest, property taxes, and HOA. Adjust the values to generate a more accurate rate.
Your payment
Principal and Interest:
$
Property taxes:
$
HOA fees:
$
Total loan payment:
$
Total interest amount:
$
Location
County
PHILADELPHIA
Elementary School
Middle School
High School
Listing Courtesy of Nicholas K. Smith, Coldwell Banker Hearthside-Allentown
RealHub Information is provided exclusively for consumers' personal, non-commercial use, and it may not be used for any purpose other than to identify prospective properties consumers may be interested in purchasing. All information deemed reliable but not guaranteed and should be independently verified. All properties are subject to prior sale, change or withdrawal. RealHub website owner shall not be responsible for any typographical errors, misinformation, misprints and shall be held totally harmless.

Owner, President, Investment Property Advisor
Theresa Kehler
Call Theresa today to schedule a private showing.

* Listings on this website come from the FMLS IDX Compilation and may be held by brokerage firms other than the owner of this website. The listing brokerage is identified in any listing details. Information is deemed reliable but is not guaranteed. If you believe any FMLS listing contains material that infringes your copyrighted work please click here to review our DMCA policy and learn how to submit a takedown request.© 2024 FMLS.
Related Properties
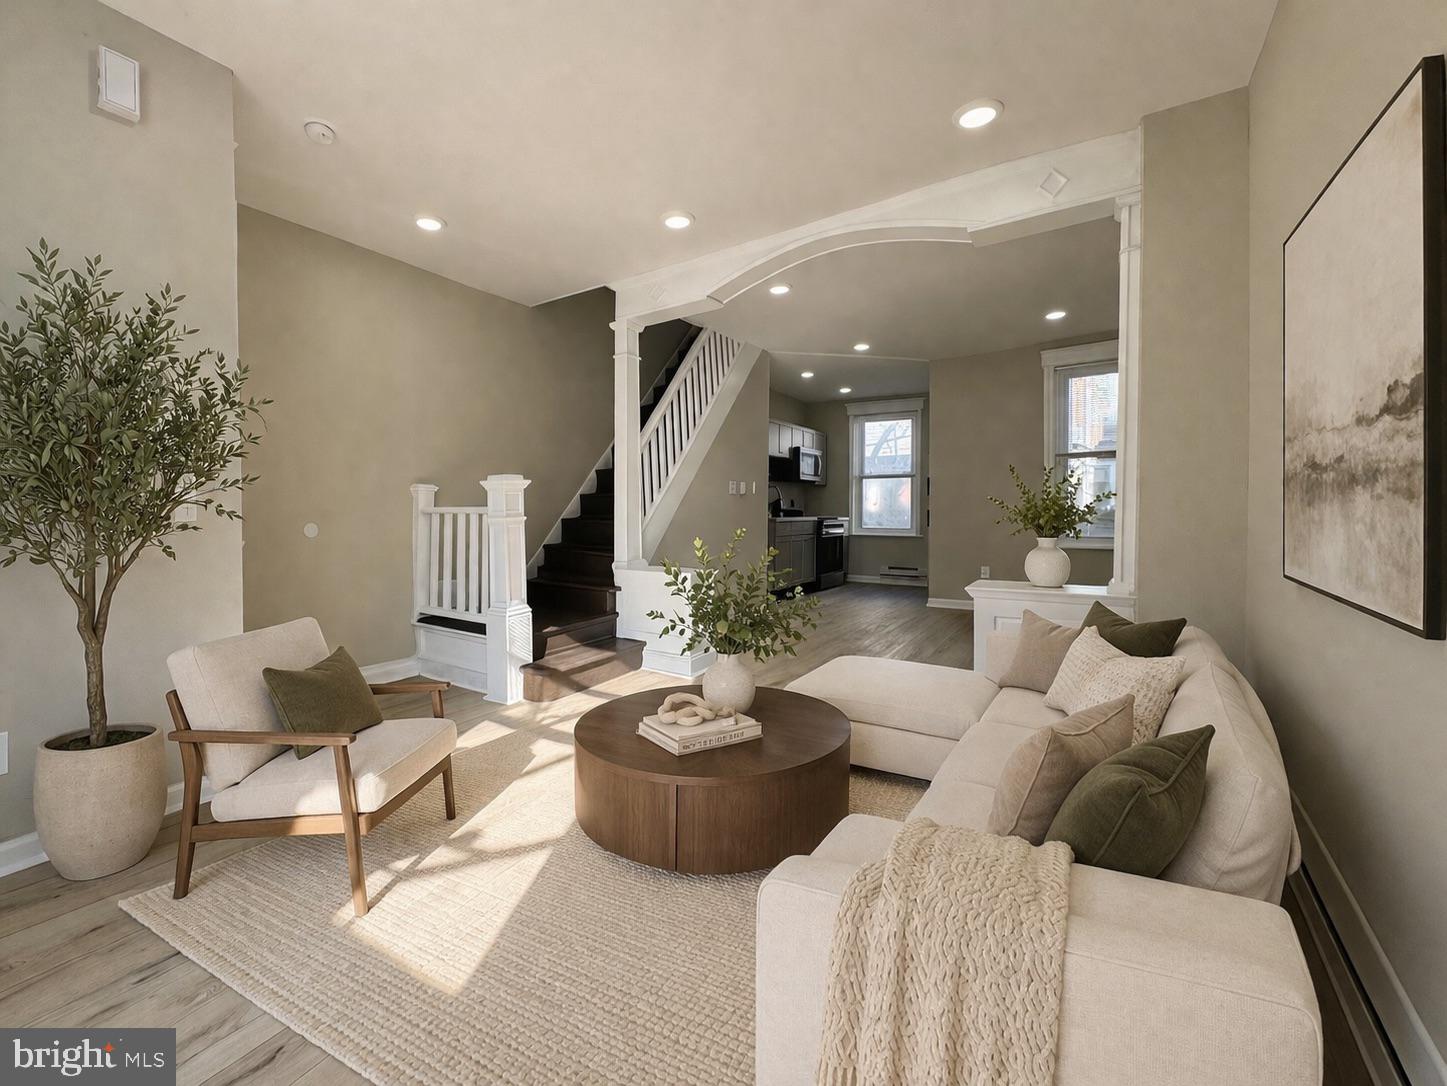
PHILADELPHIA
3164 AGATE STREET
2 Beds
1 Baths
868 Sq.Ft.
$167,000
MLS#: PAPH2600212
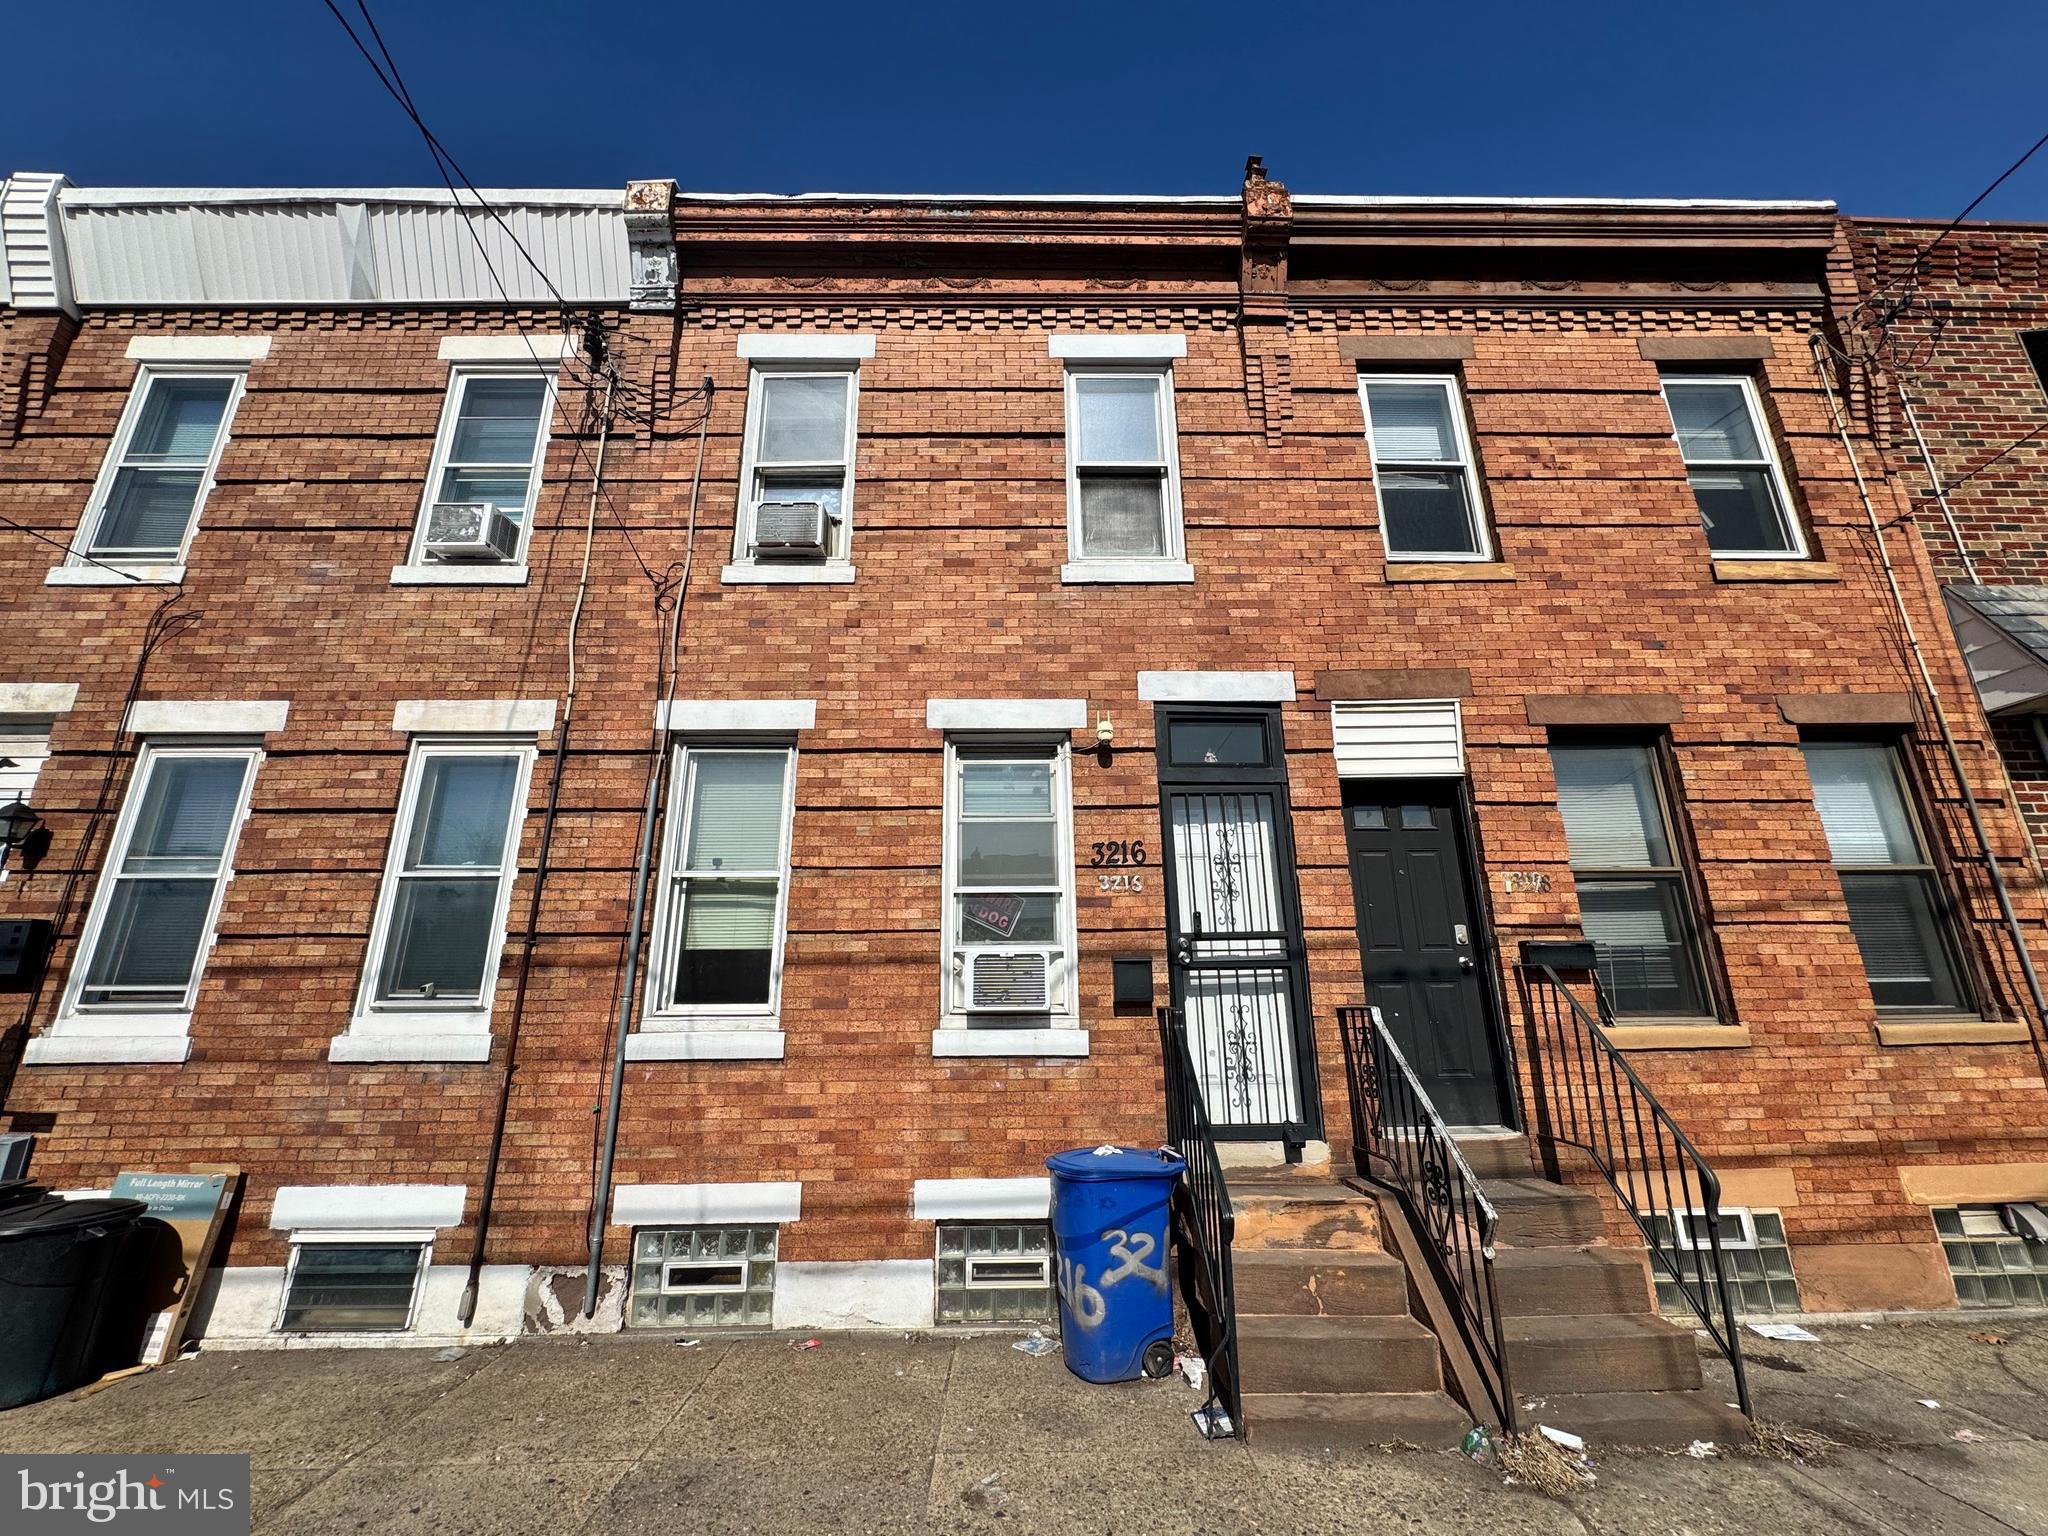
PHILADELPHIA
3216 ARAMINGO AVENUE
2 Beds
1 Baths
930 Sq.Ft.
$162,000
MLS#: PAPH2600192
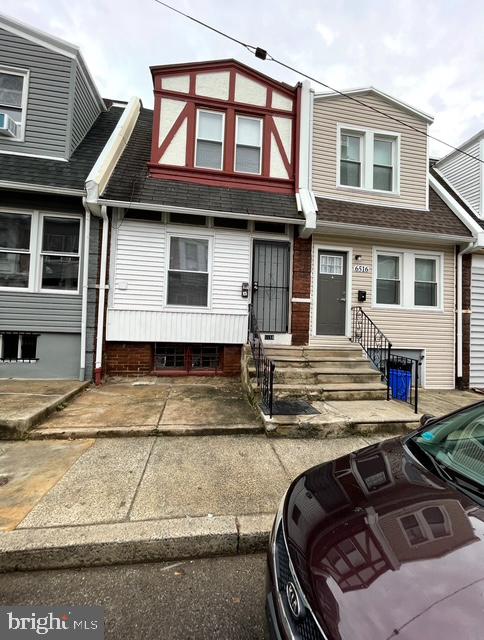
PHILADELPHIA
6514 ALLMAN STREET
3 Beds
2 Baths
1,026 Sq.Ft.
$160,000
MLS#: PAPH2478548
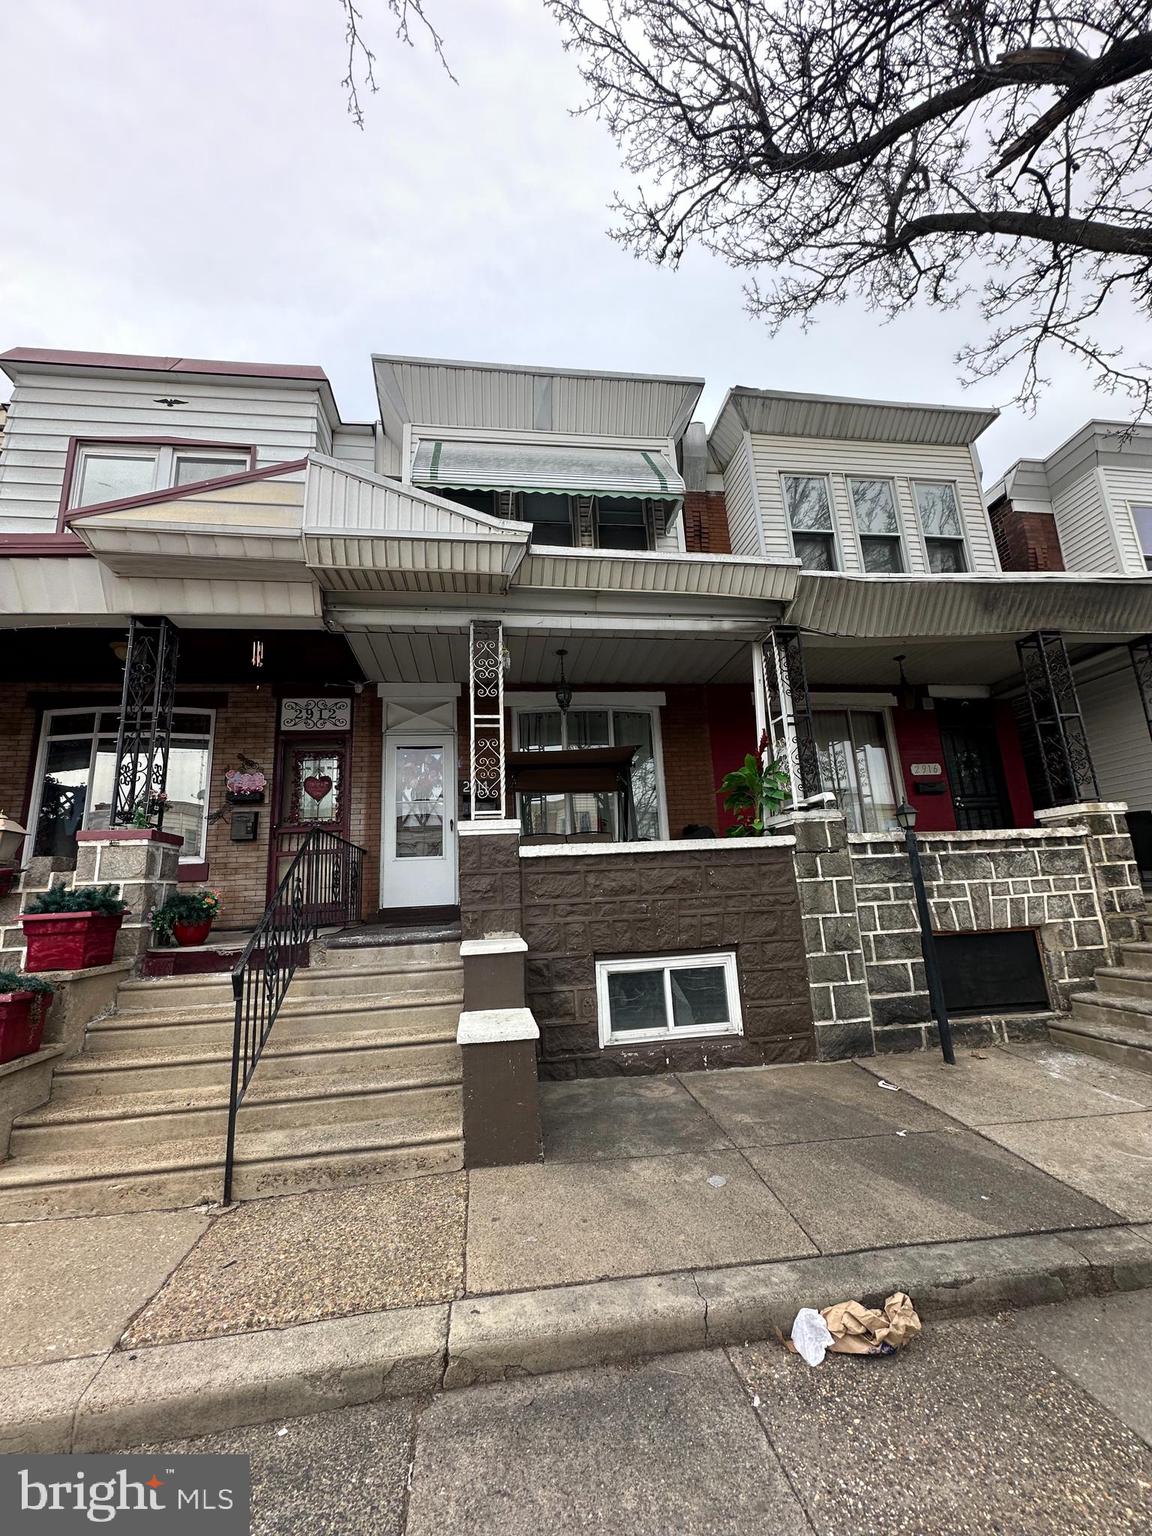
PHILADELPHIA
2914 ARAMINGO AVENUE
3 Beds
1 Baths
1,152 Sq.Ft.
$174,900
MLS#: PAPH2581940
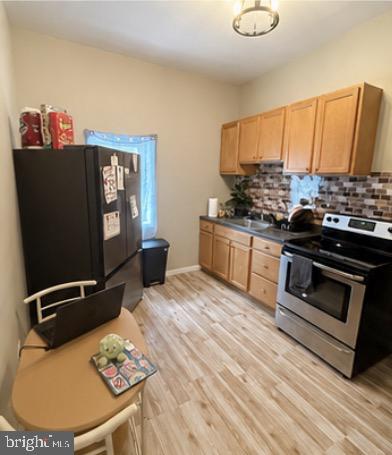
PHILADELPHIA
2814 N 3RD STREET
3 Beds
2 Baths
1,040 Sq.Ft.
$160,000
MLS#: PAPH2631856
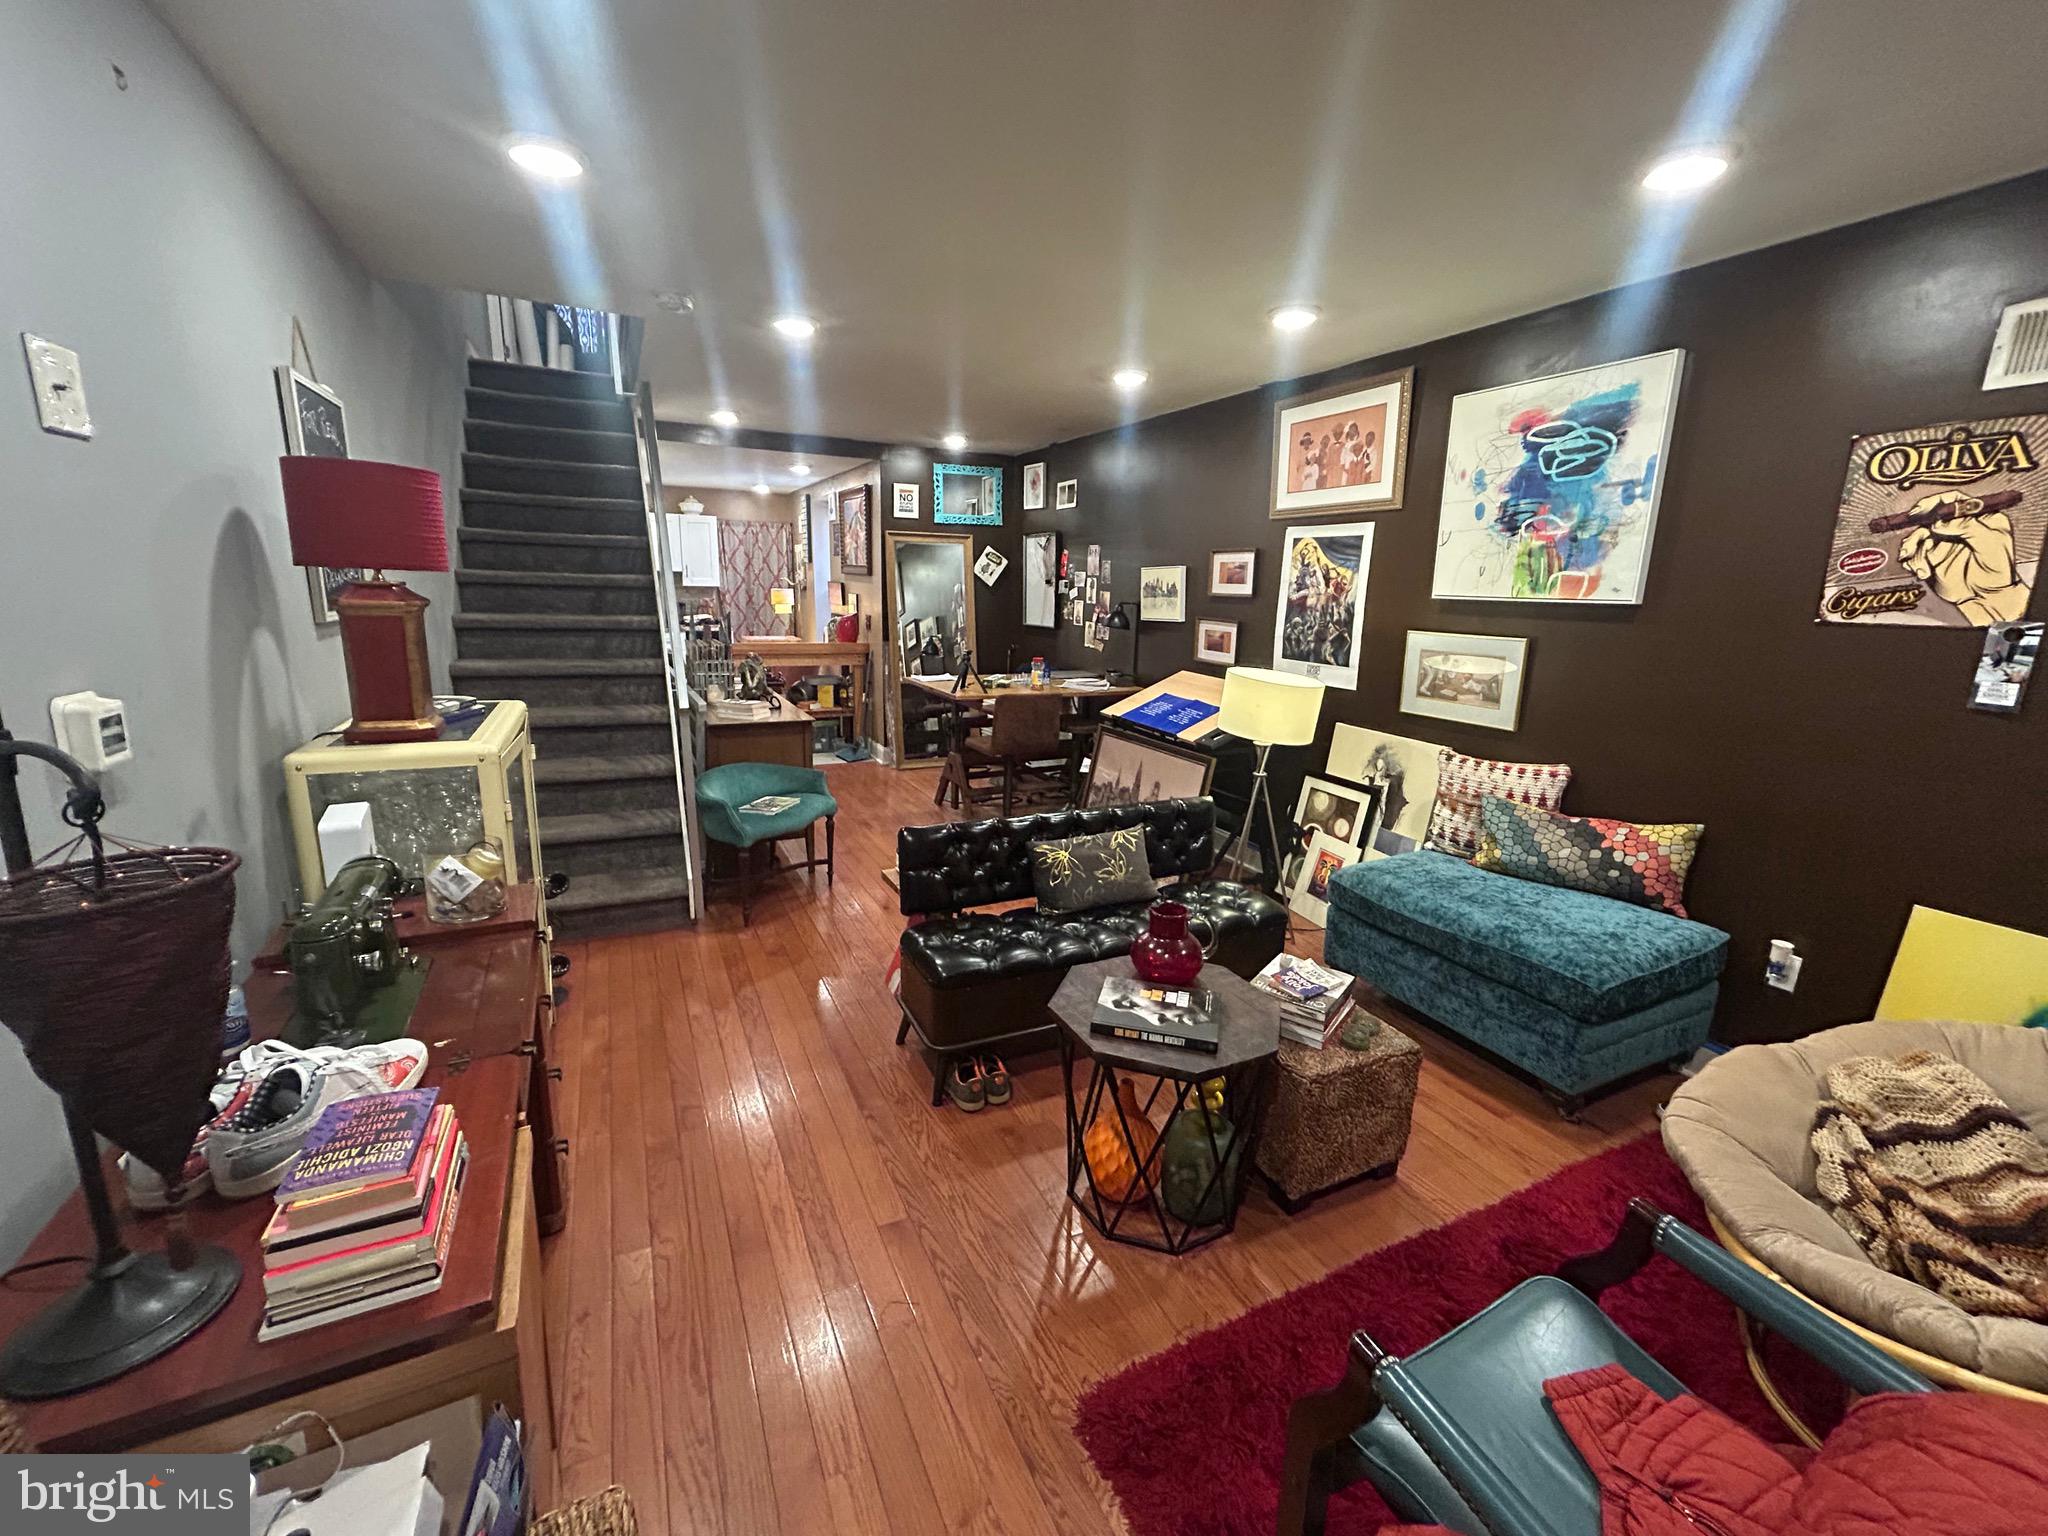
PHILADELPHIA
2260 N BANCROFT STREET
2 Beds
1 Baths
1,020 Sq.Ft.
$159,900
MLS#: PAPH2605014
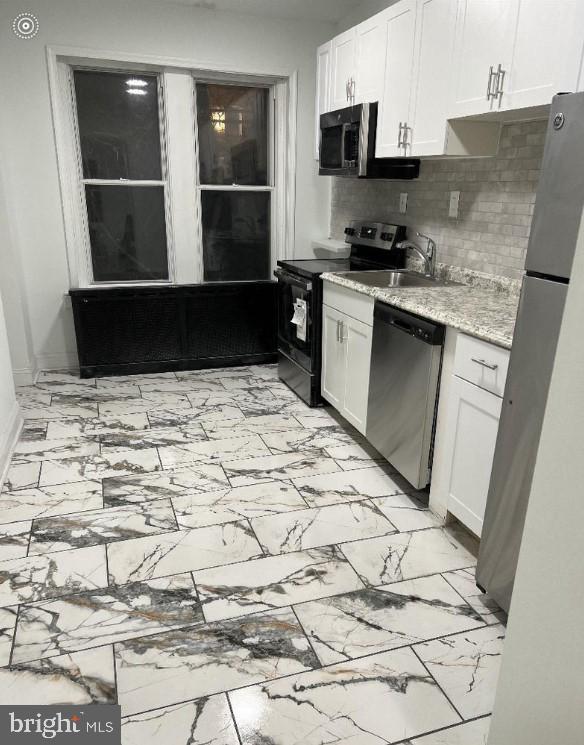
PHILADELPHIA
3139 W GORDON STREET
2 Beds
1 Baths
1,120 Sq.Ft.
$175,000
MLS#: PAPH2599238
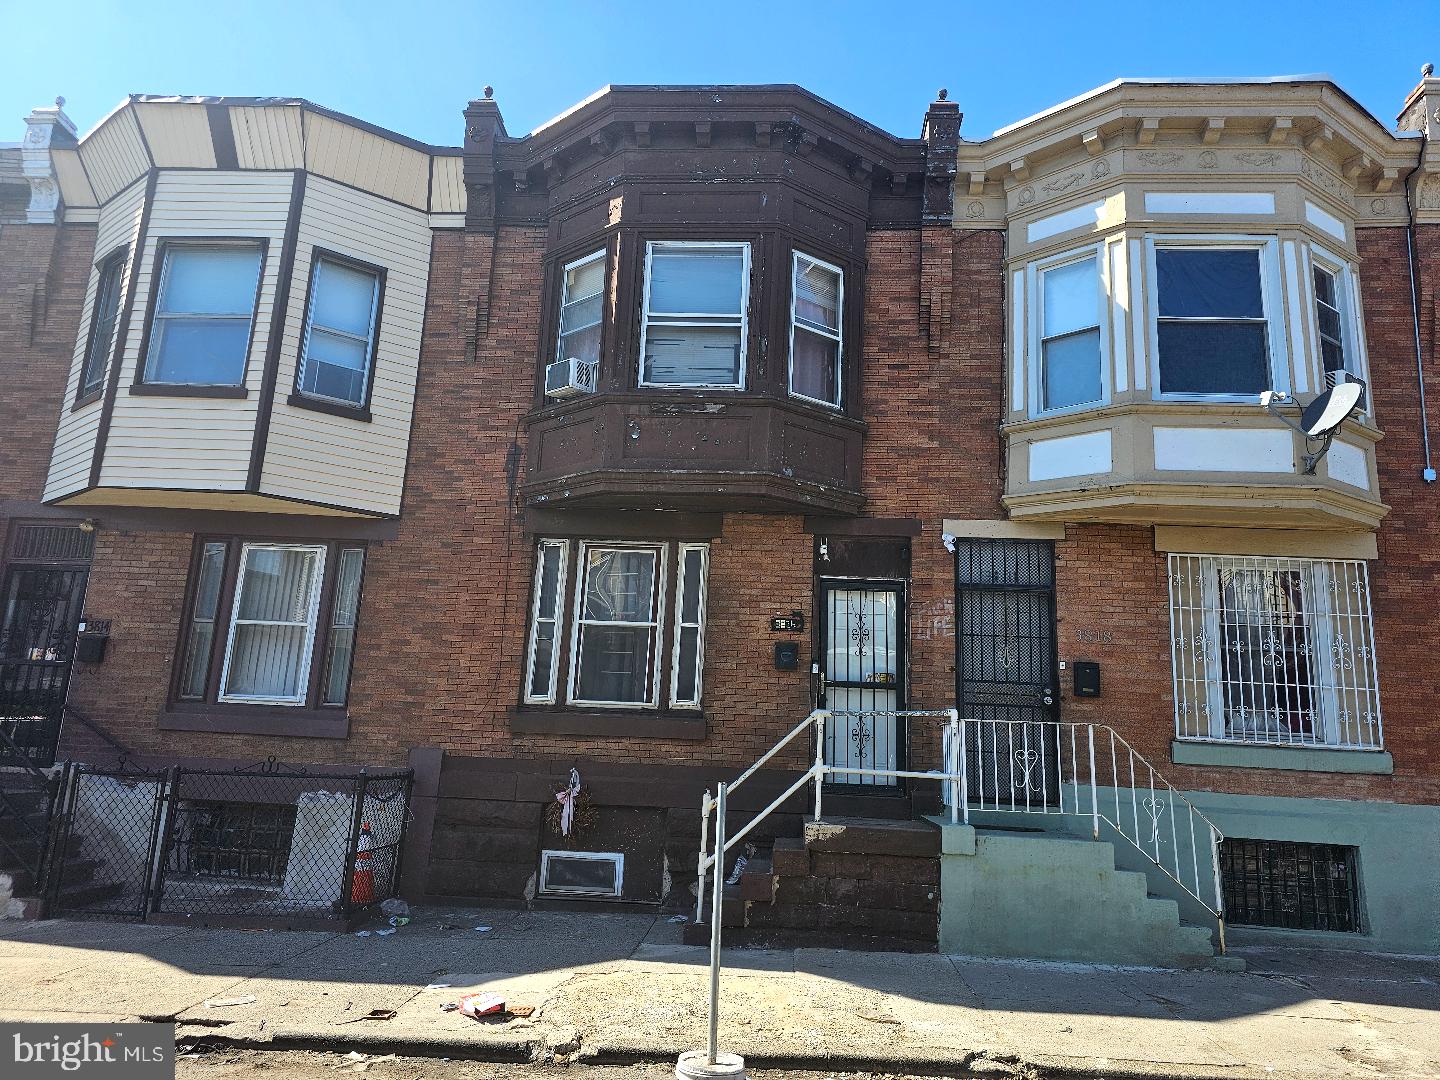
PHILADELPHIA
3816 N 8TH STREET
3 Beds
1 Baths
1,056 Sq.Ft.
$124,900
MLS#: PAPH2639184
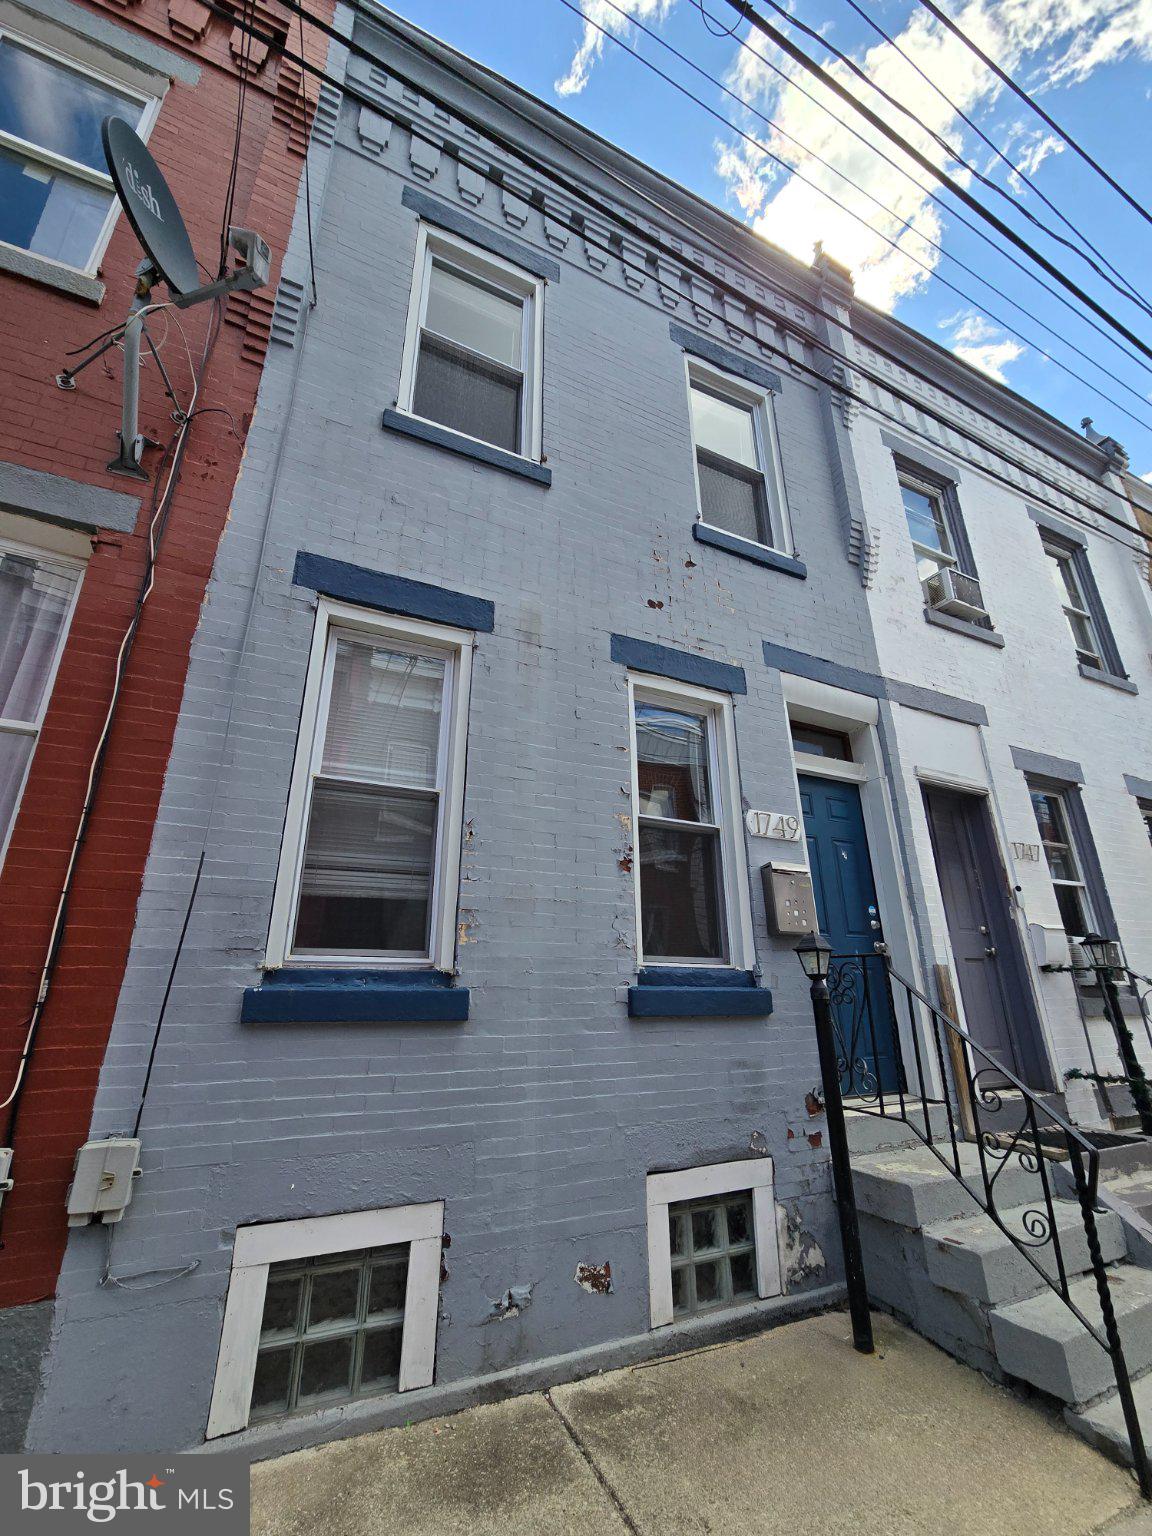
PHILADELPHIA
1749 N BAMBREY STREET
2 Beds
1 Baths
948 Sq.Ft.
$150,000
MLS#: PAPH2606118
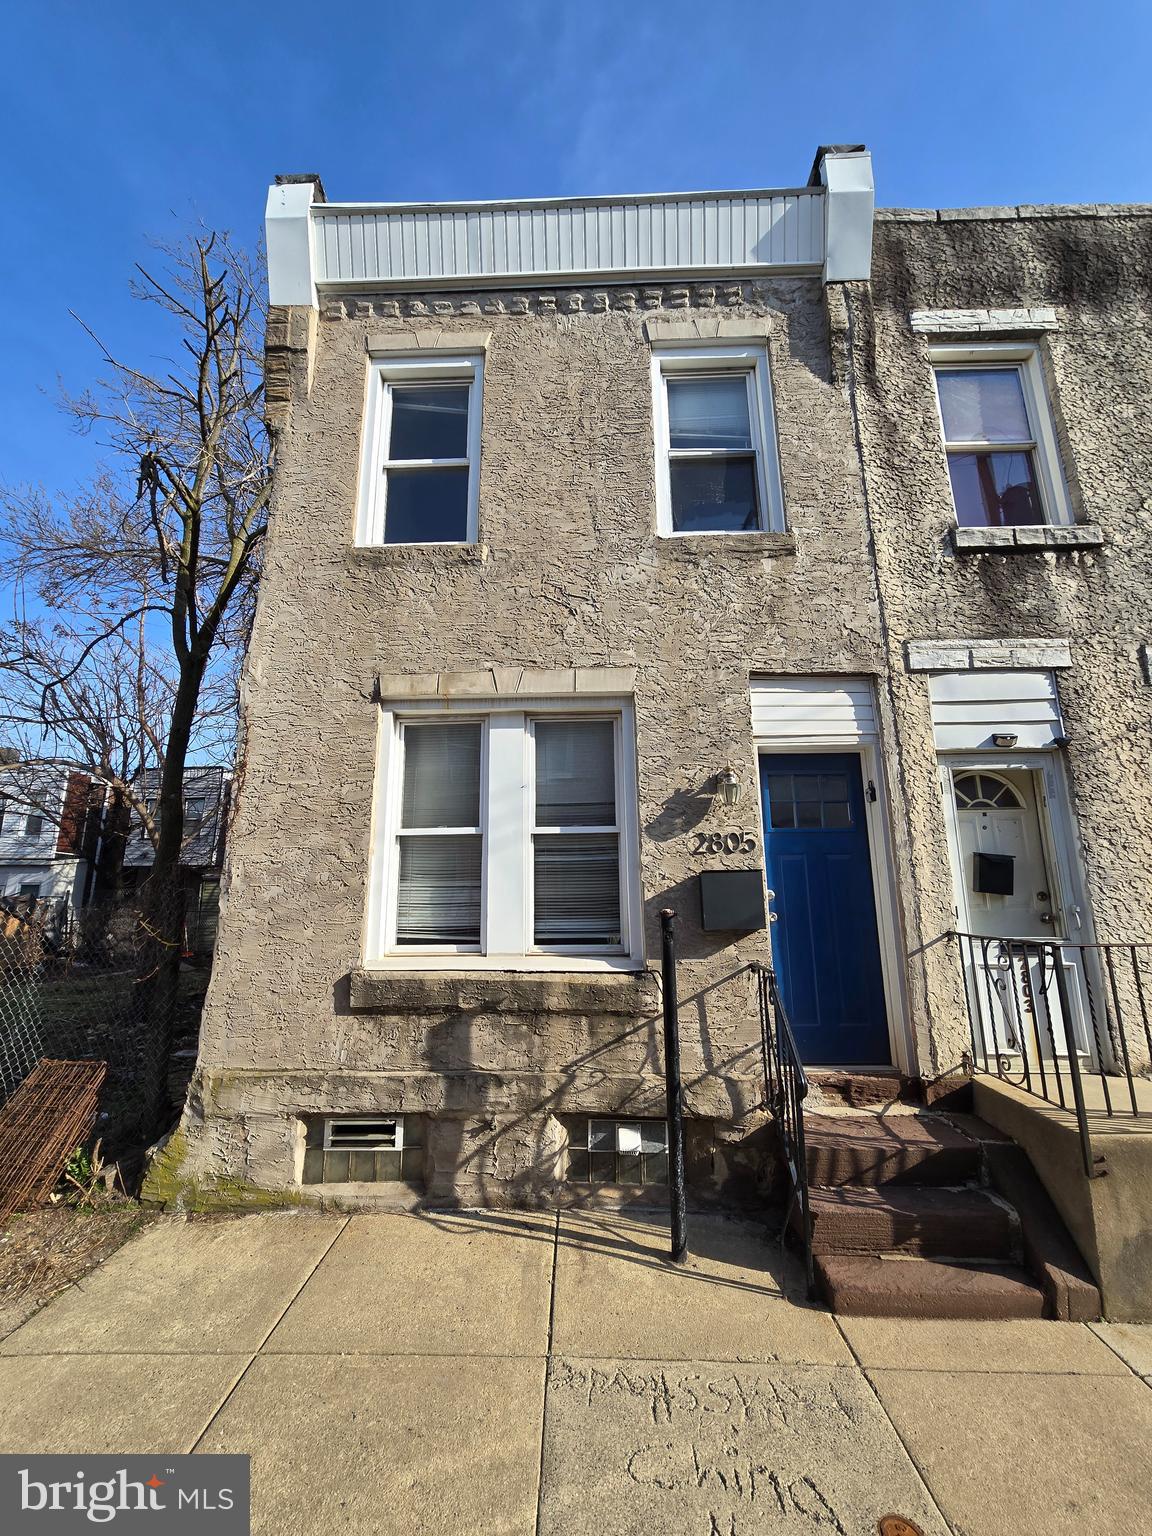
PHILADELPHIA
2805 AGATE STREET
2 Beds
1 Baths
784 Sq.Ft.
$140,000
MLS#: PAPH2606134
