Features & Amenities

Interior

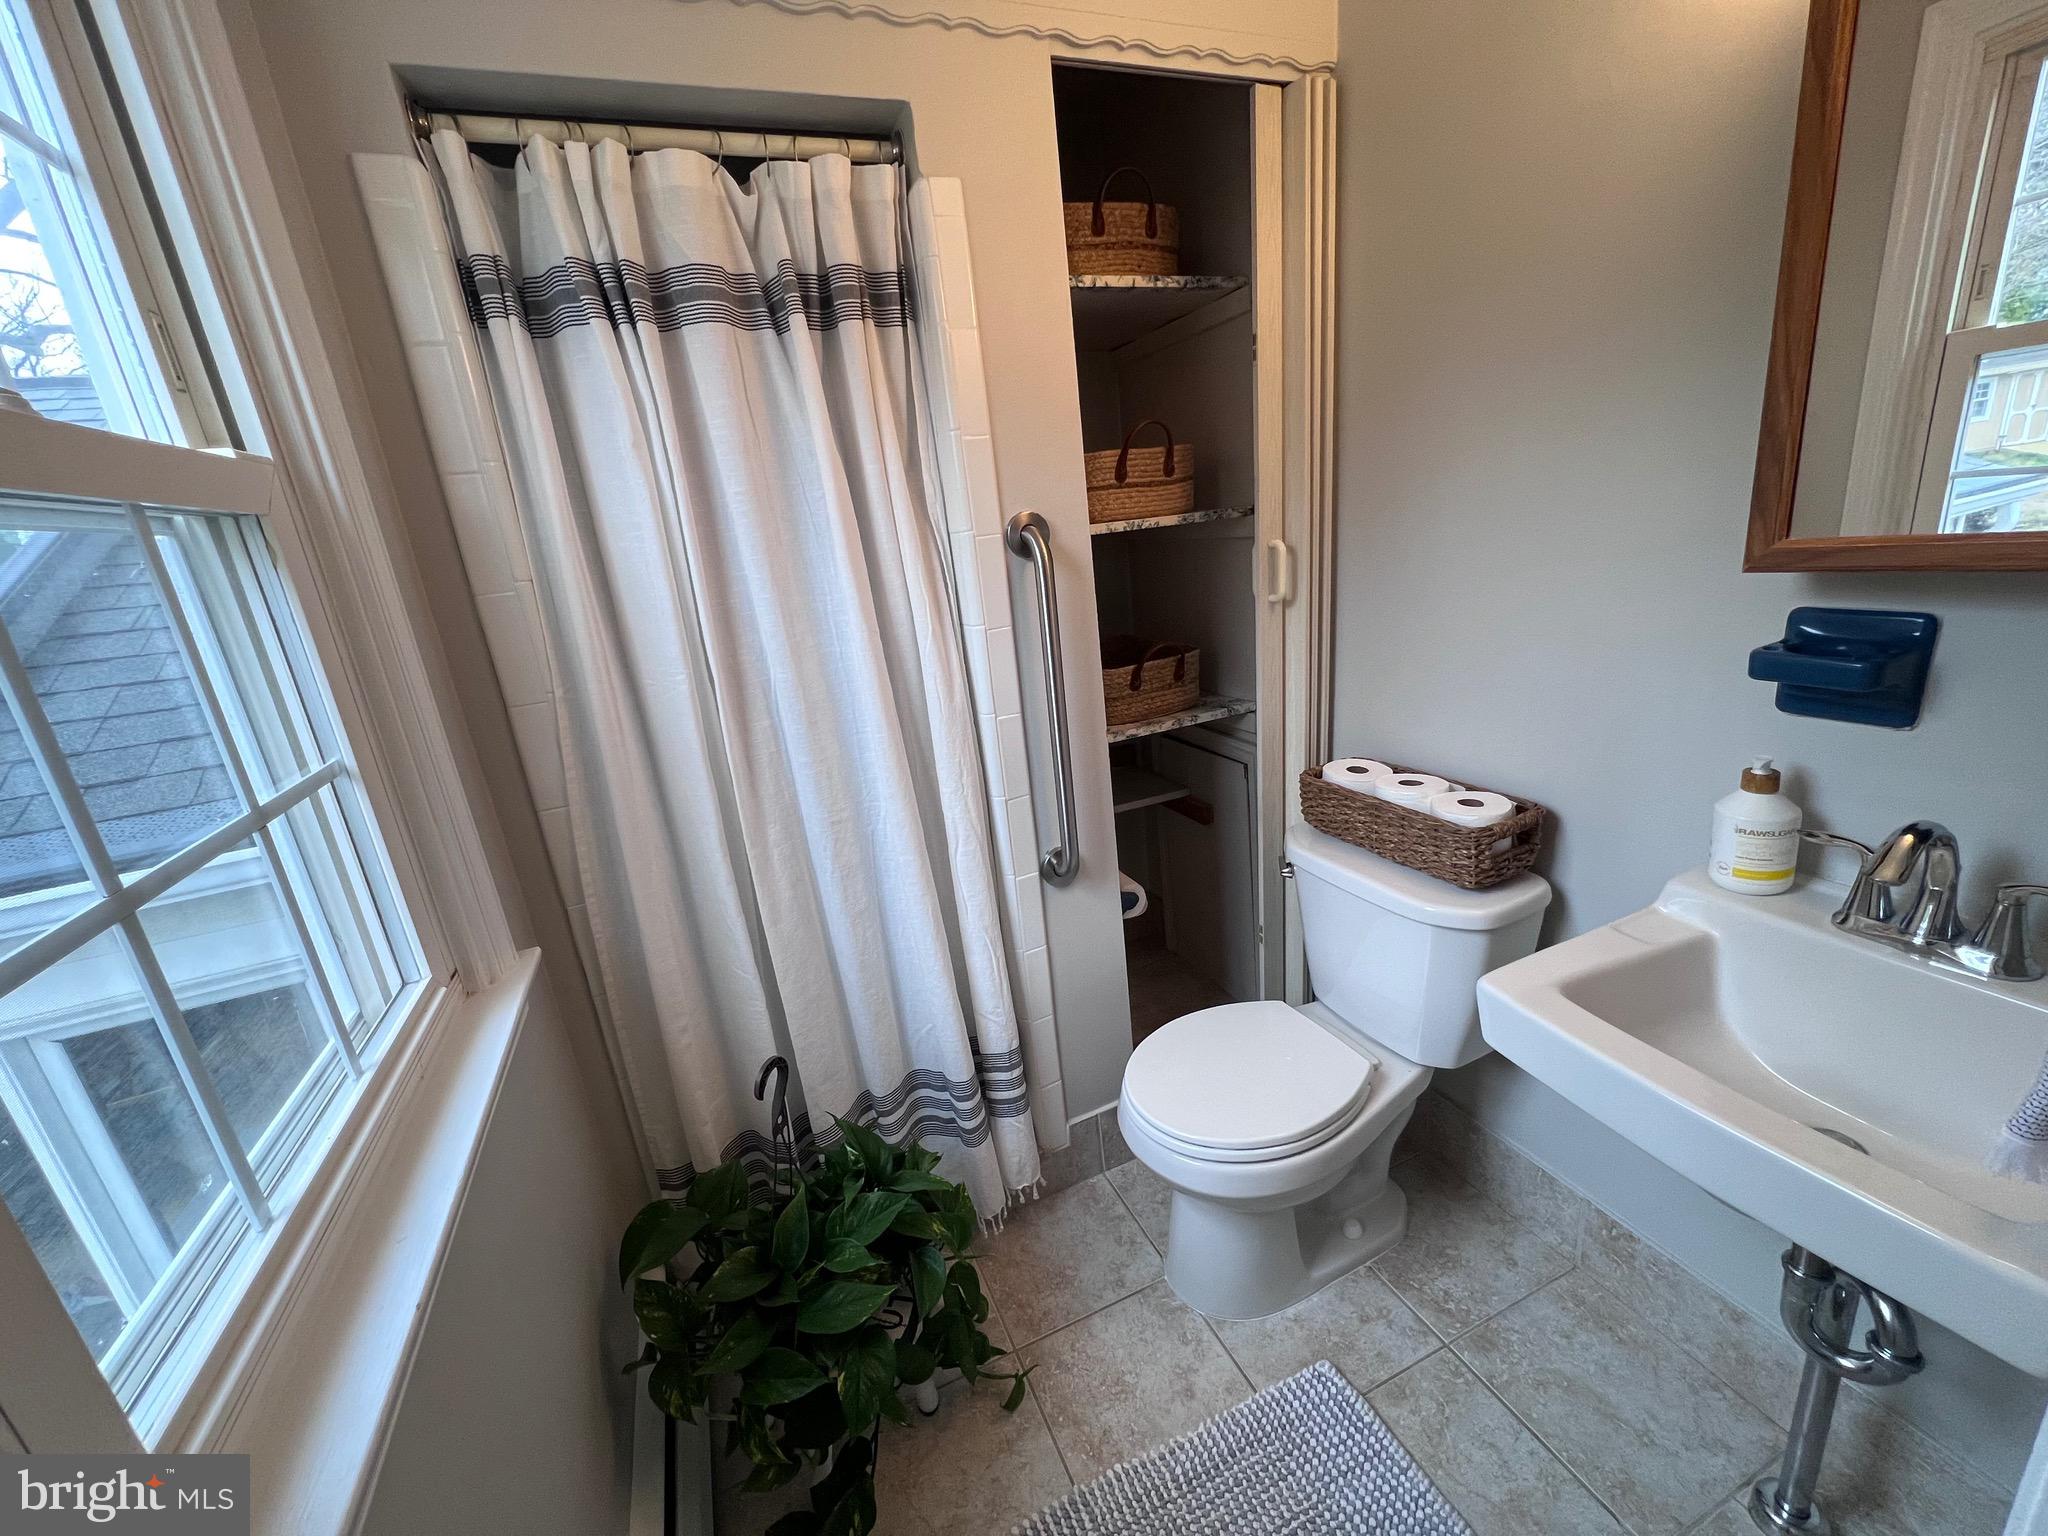
  • Total Bedrooms

    4

  • Bathrooms

    2

  • 1/2 Bathrooms

    1

  • Above Grade Finished Area

    2050.0

  • Basement YN

    NO

  • Cooling YN

    YES

  • Cooling

    Central Air, Electric

  • Fireplace YN

    YES

  • Heating YN

    YES

  • Heating

    Natural Gas, Hot Water

  • Pet friendly

    N/A

Exterior

  • Garage

    Yes

  • Garage spaces

    1

  • Construction Materials

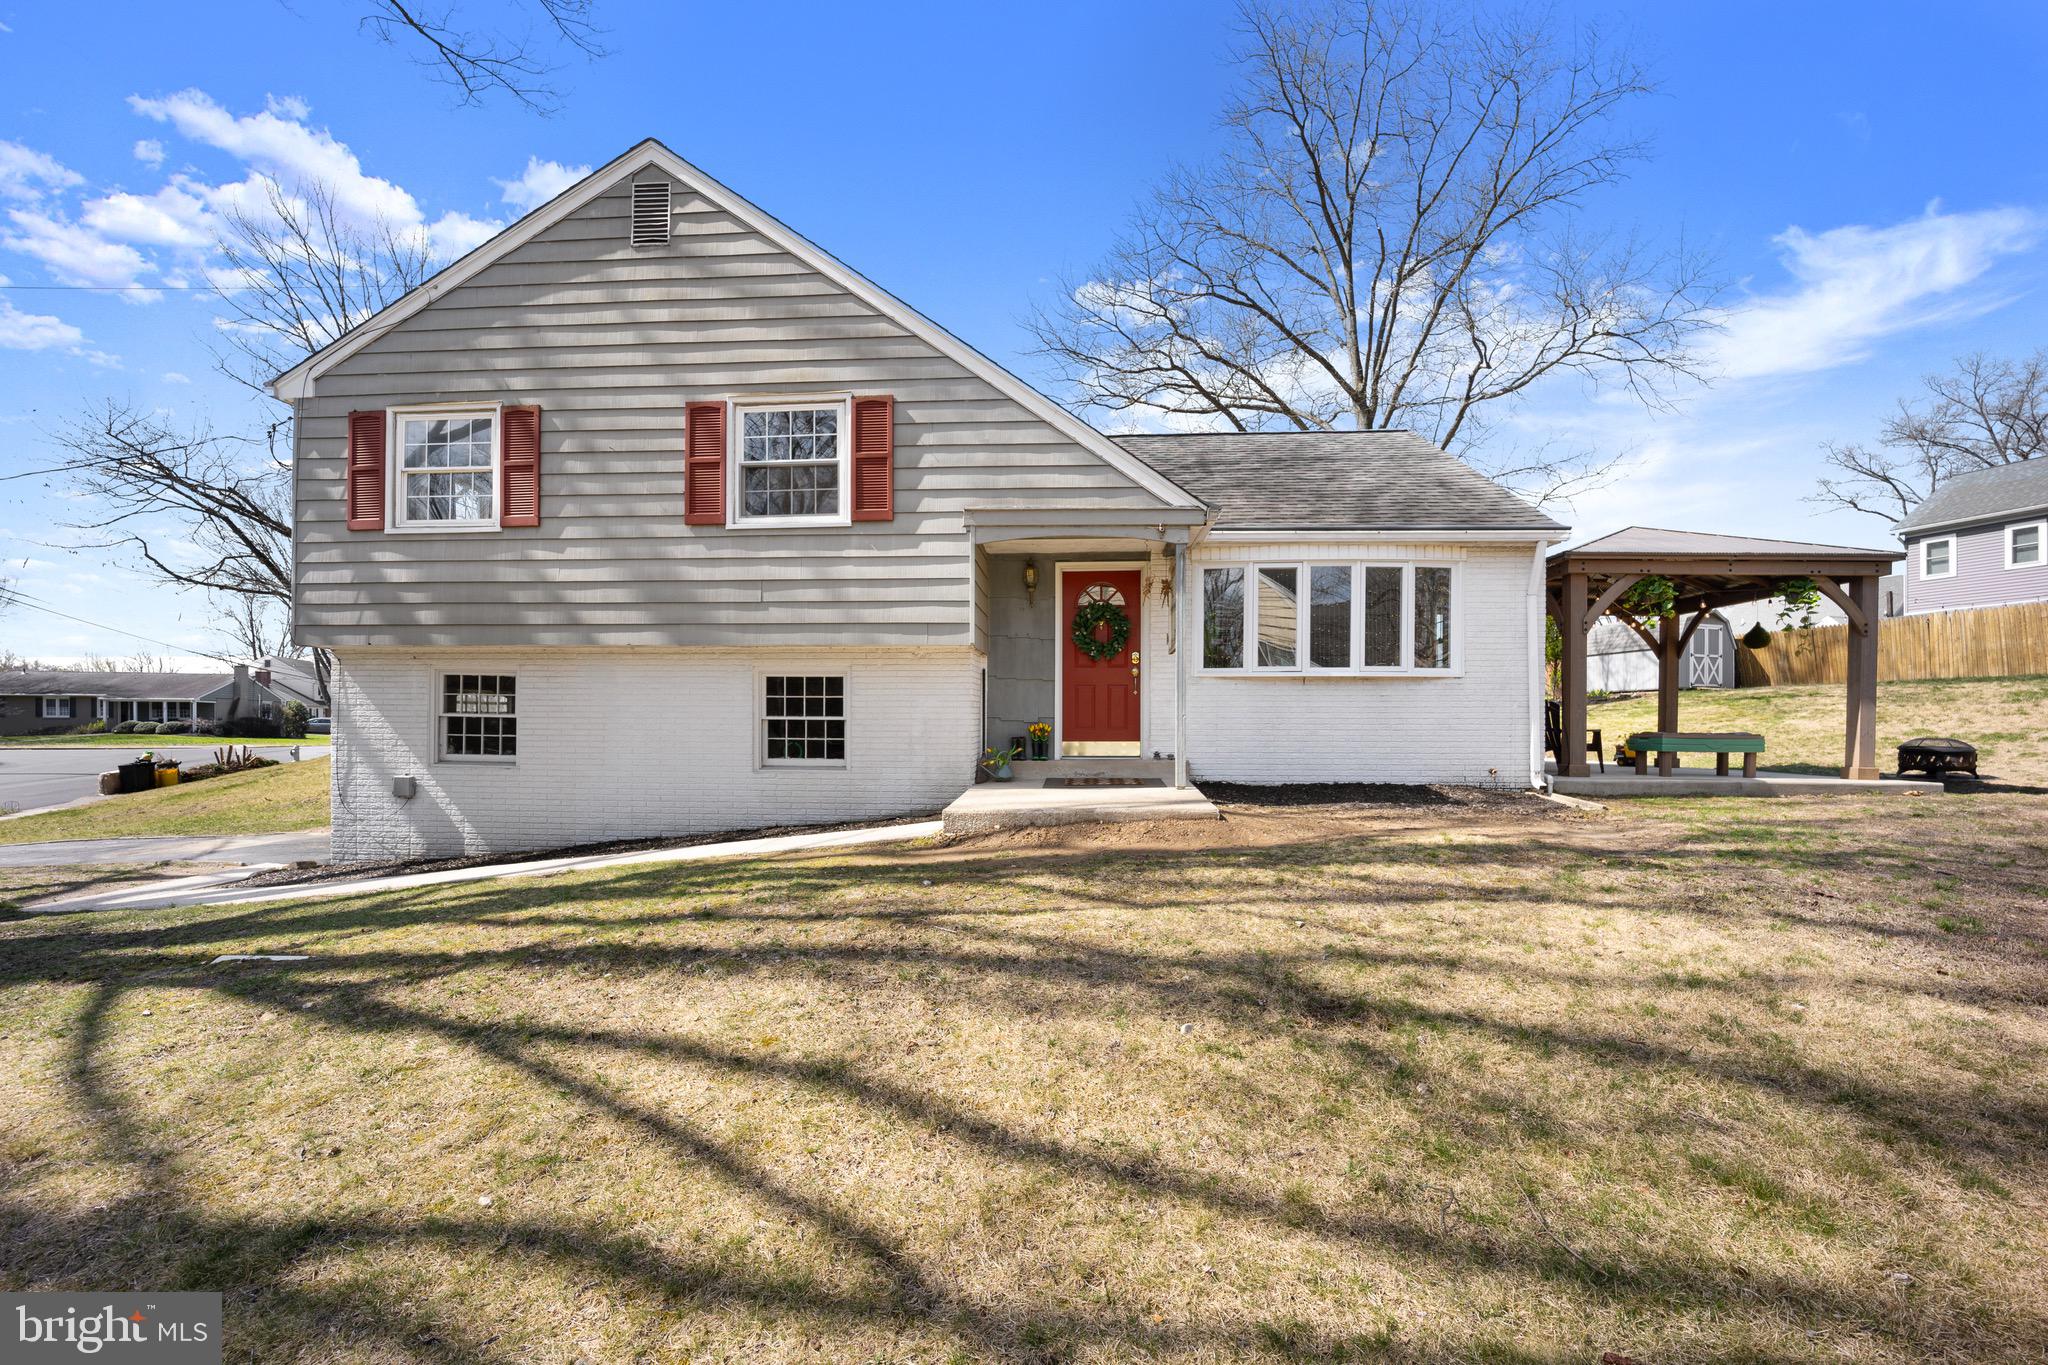
    Vinyl Siding, Aluminum Siding

  • Parking

    Garage Door Opener, Off Street, On Street, Garage, Driveway, Inside Entrance, Attached

  • Patio and Porch Features

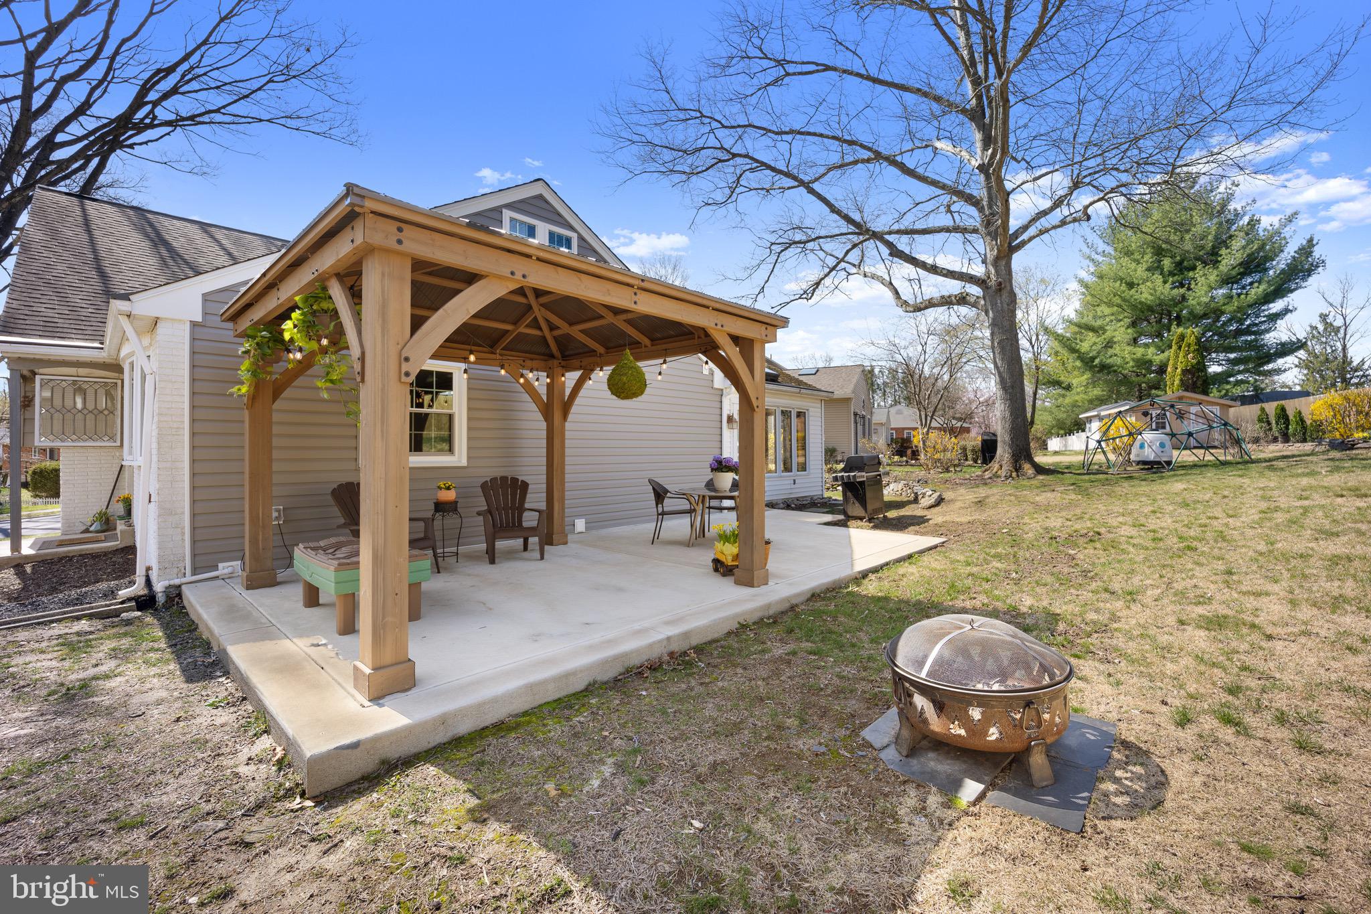
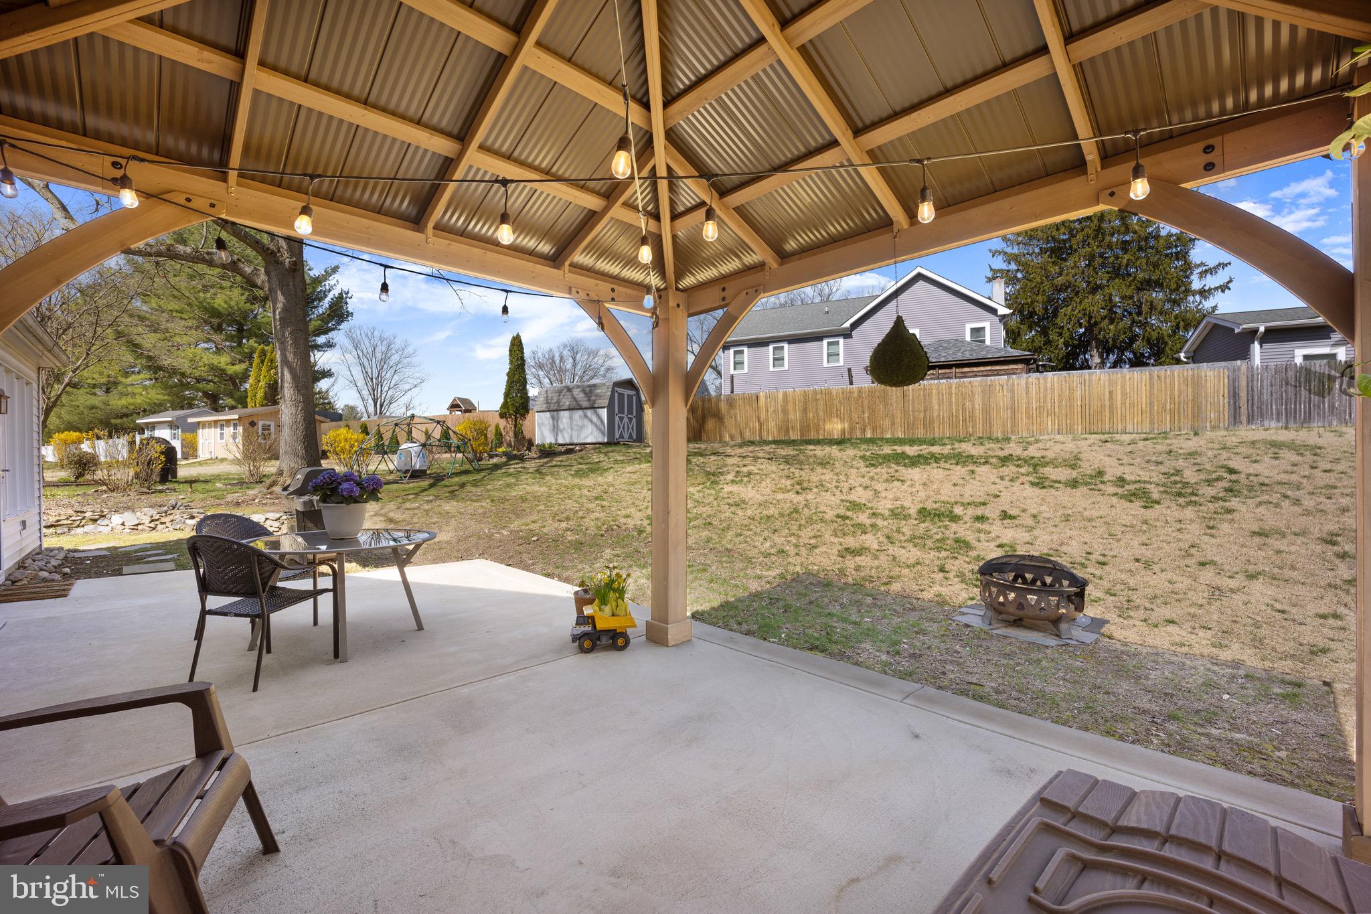
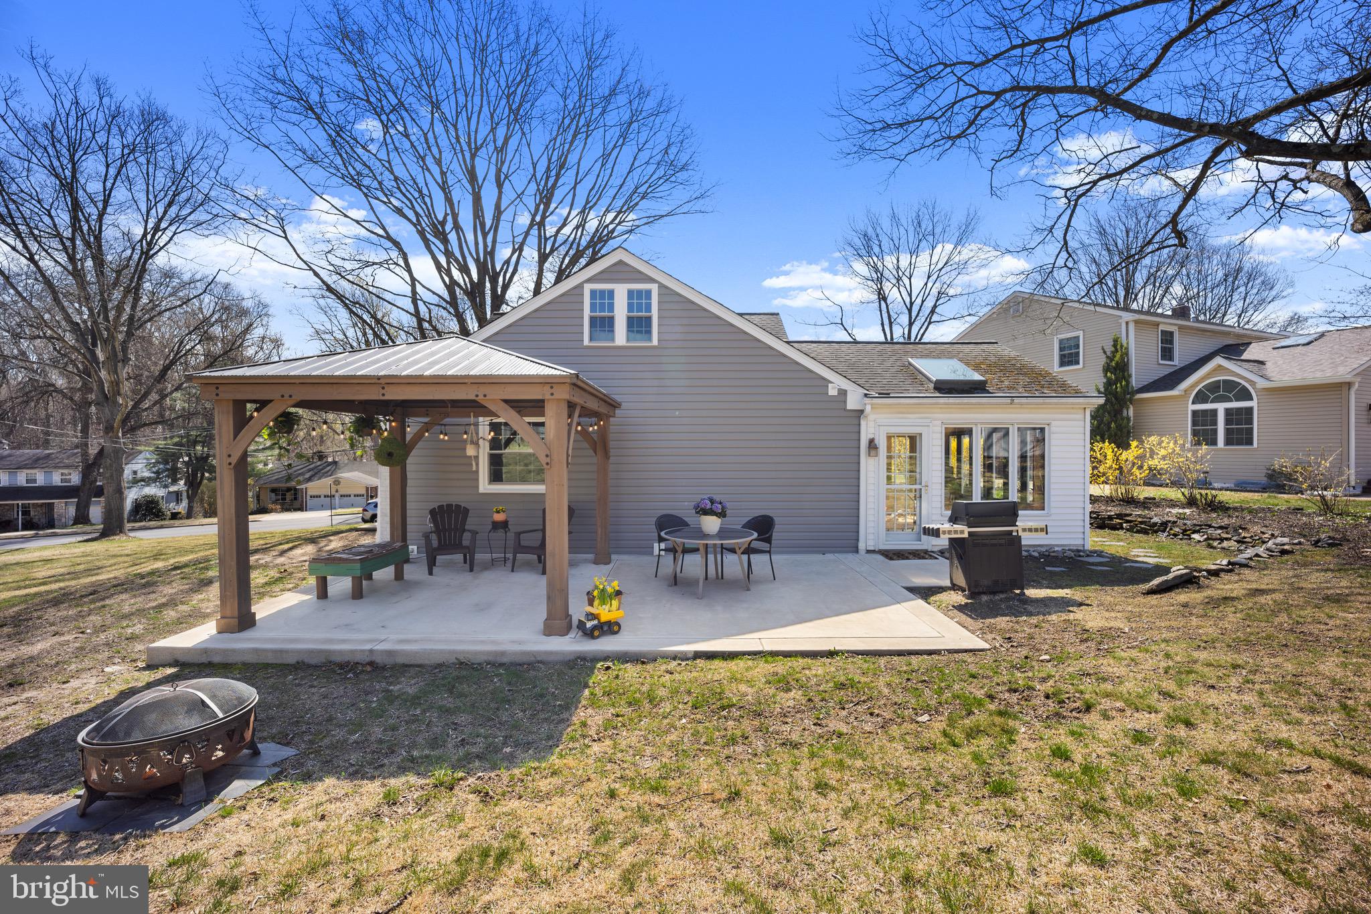
    Patio

  • Pool

    No

  • Waterfront YN

    NO

Area & Lot

  • Lot Size(acres)

    0.25

  • Lot Size(square feet)

    10,890

  • Property Type

    Residential

  • Property Sub Type

    Single Family Residence

  • Architectural Style

    Split Level

Price

  • Sales Price

    $599,000

  • Tax Amount

    $8,305

  • Financing Options

    Conventional, Cash, FHA, VA

  • Zoning

    House 150 x 70

  • Sq. Footage

    2,050

  • Price/SqFt

    $292

HOA

  • Association

    No

School District

  • Elementary School

    N/A

  • Middle School

    N/A

  • High School

    N/A

Property Features

  • New Construction

    NO

  • Senior Community YN

    NO

  • Sewer

    Public Sewer

  • Tax Lot

    031-000

  • Water Source

    Public

Schedule a Showing

Showing scheduled successfully.

<
>
IN PERSON
VIA CHAT

What is 3 + 4 ?


Change time

Mortgage calculator

Estimate your monthly mortgage payment, including the principal and interest, property taxes, and HOA. Adjust the values to generate a more accurate rate.

Your payment

Principal and Interest:

$

Property taxes:

$

HOA fees:

$

Total loan payment:

$

Total interest amount:

$

Location

County

DELAWARE

Elementary School

Middle School

High School

Listing Courtesy of Raymond M Peslar Jr. , EXP Realty, LLC

RealHub Information is provided exclusively for consumers' personal, non-commercial use, and it may not be used for any purpose other than to identify prospective properties consumers may be interested in purchasing. All information deemed reliable but not guaranteed and should be independently verified. All properties are subject to prior sale, change or withdrawal. RealHub website owner shall not be responsible for any typographical errors, misinformation, misprints and shall be held totally harmless.

Agent Nick Polinchock

Owner, Chief Executive Officer, Portfolio Advisor

Nick Polinchock

Call Nick today to schedule a private showing.


* Listings on this website come from the FMLS IDX Compilation and may be held by brokerage firms other than the owner of this website. The listing brokerage is identified in any listing details. Information is deemed reliable but is not guaranteed. If you believe any FMLS listing contains material that infringes your copyrighted work please click here to review our DMCA policy and learn how to submit a takedown request.© 2024 FMLS.
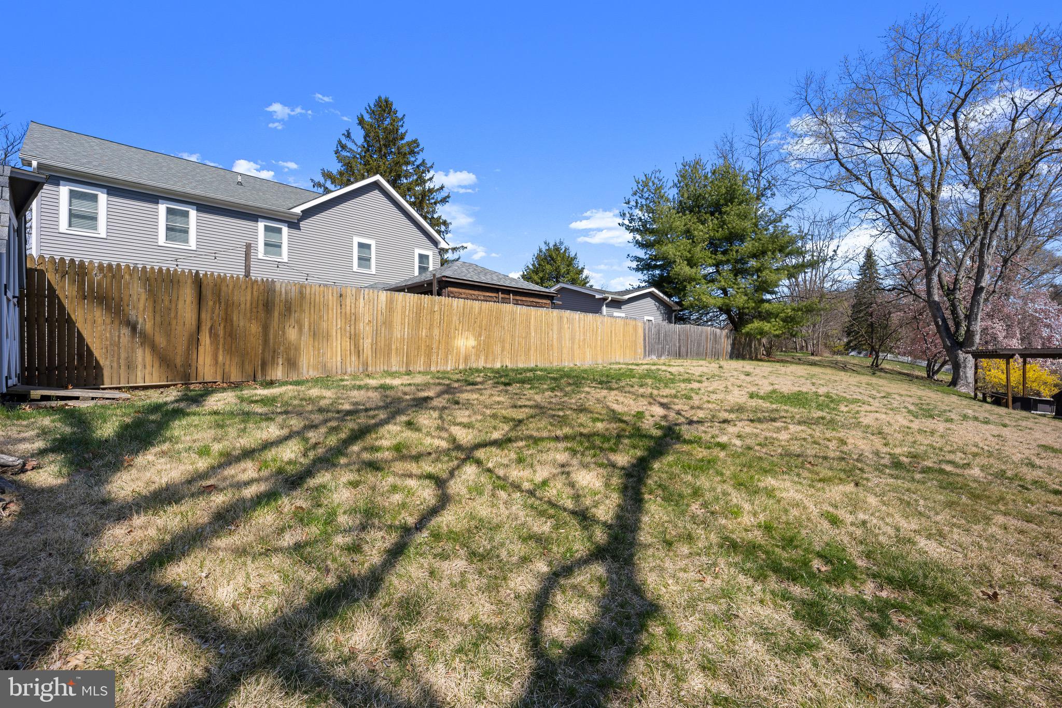
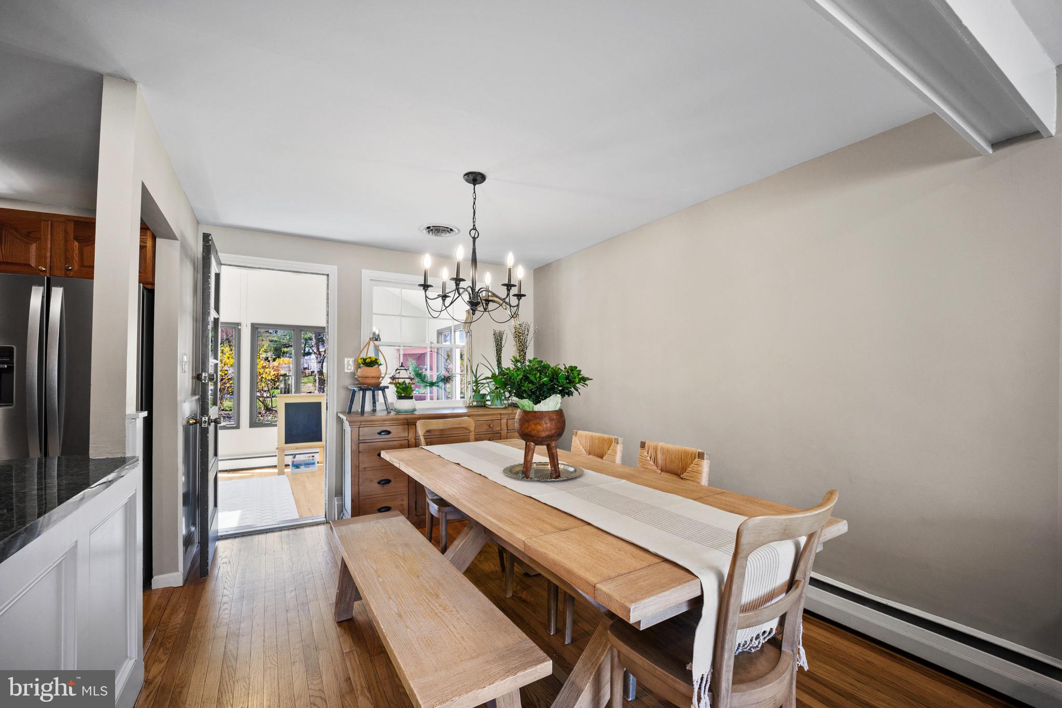
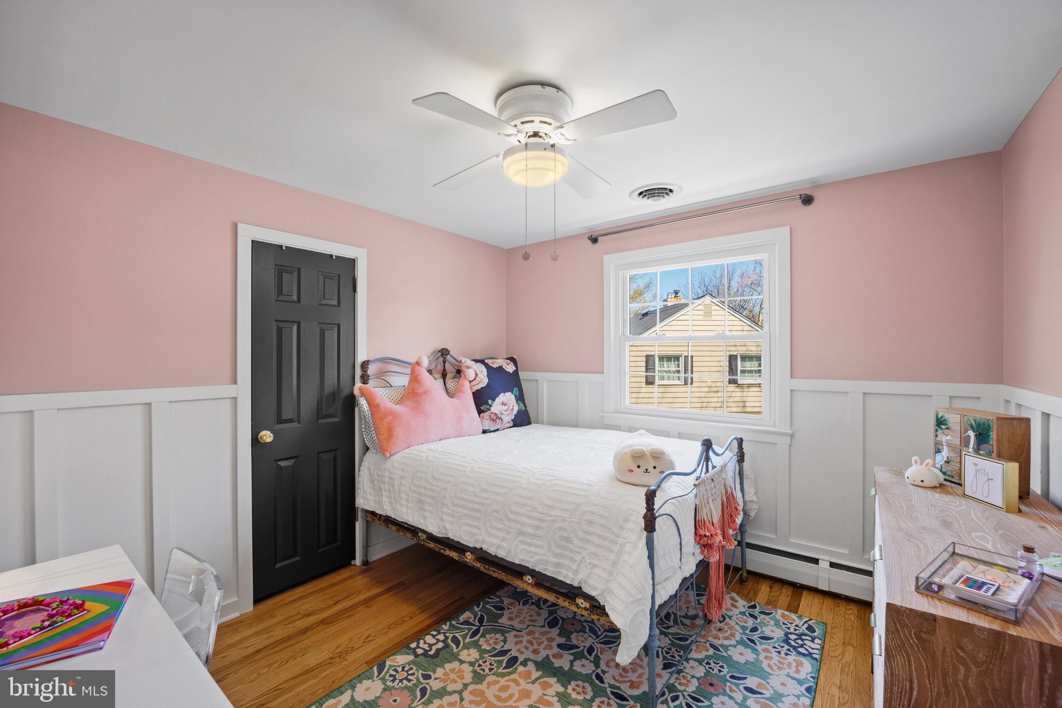
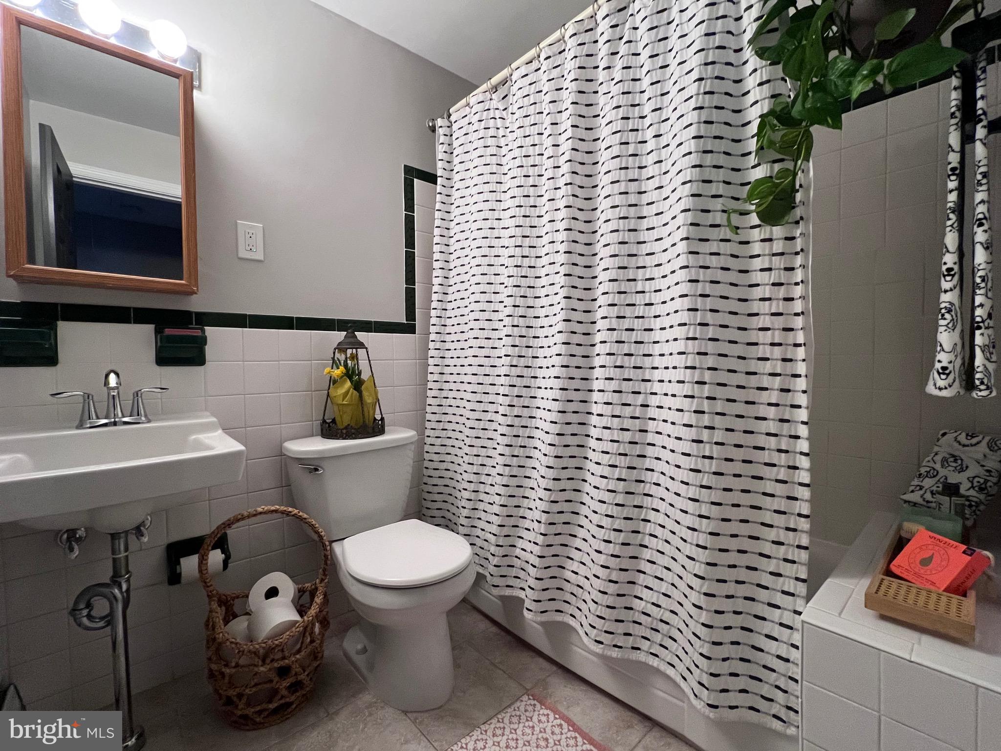
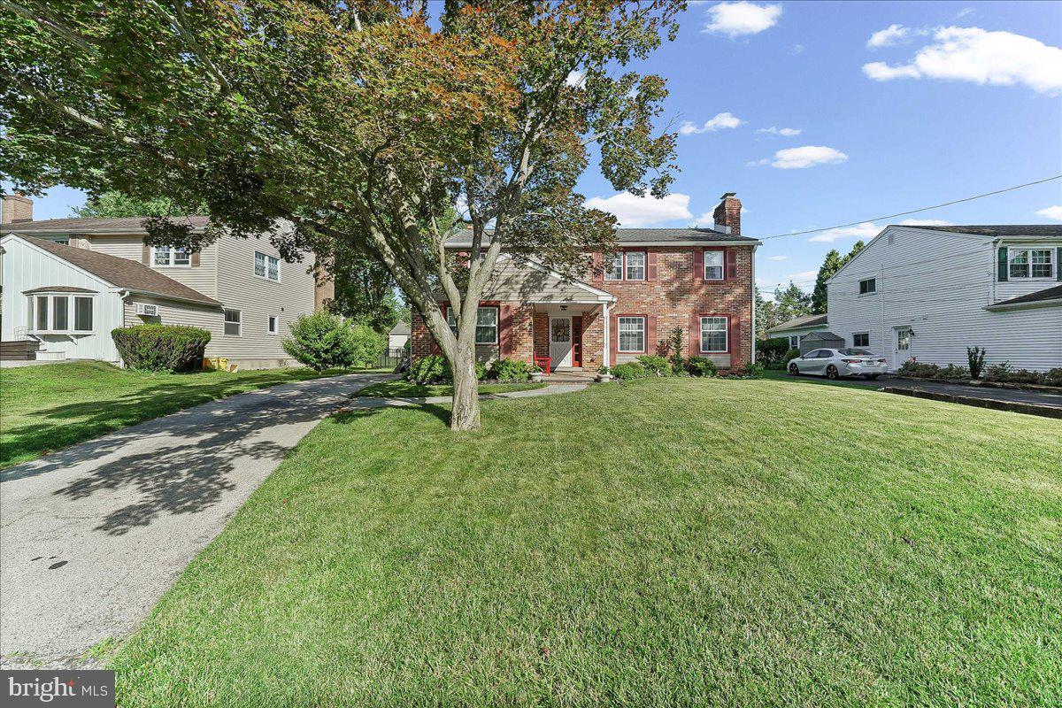
632 Old School House Drive is a picturesque property located in an idyllic setting.  This 4-bedroom, 2.5 bath Beatty Woods home is a unique find in one of the most coveted neighborhoods in Springfield. This spot is all about privacy, convenience and the views.  632 OSHD rests on a sought after, quiet tree lined street with no thru-traffic and is ideally located for strategic access to the Blue Route and I-95.  

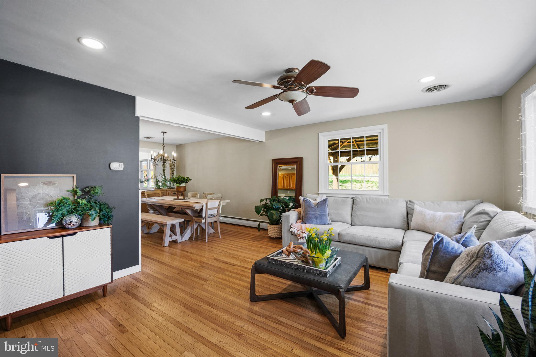
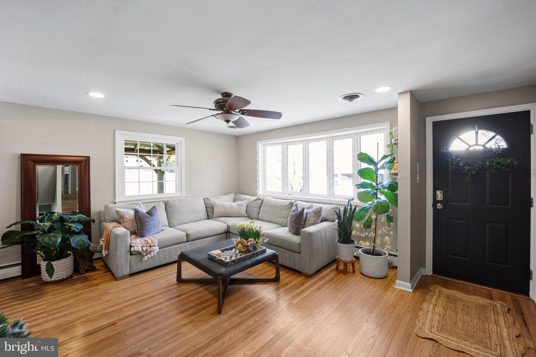
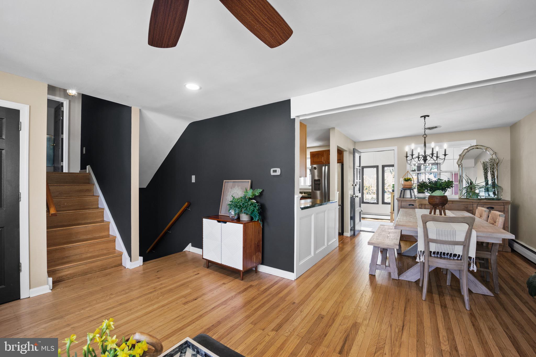
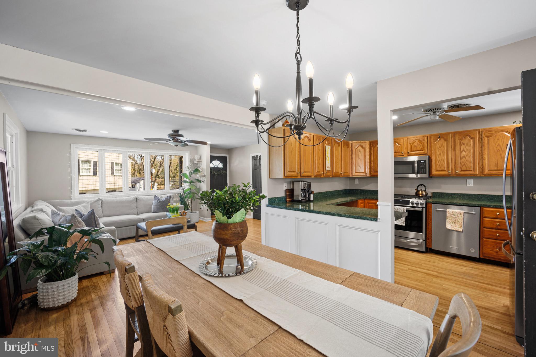
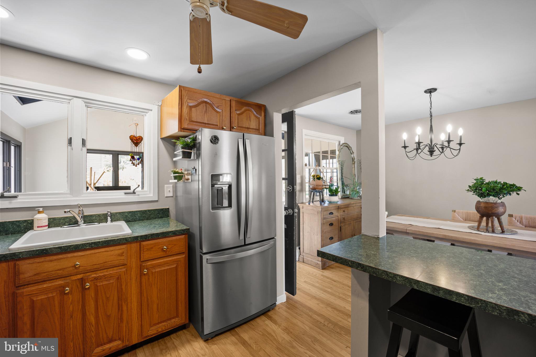
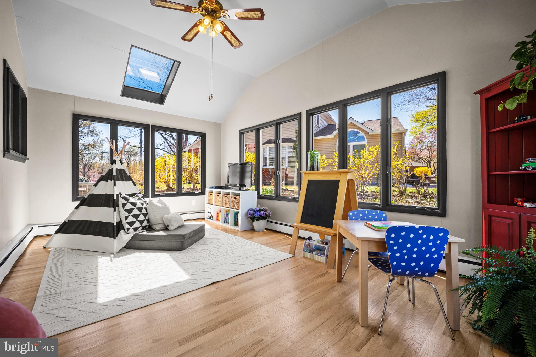
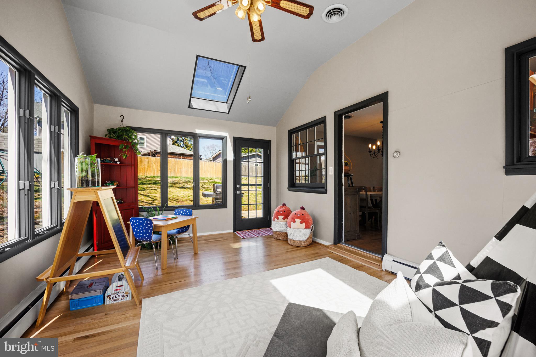
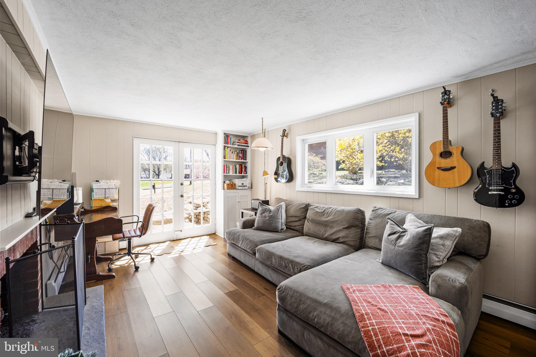
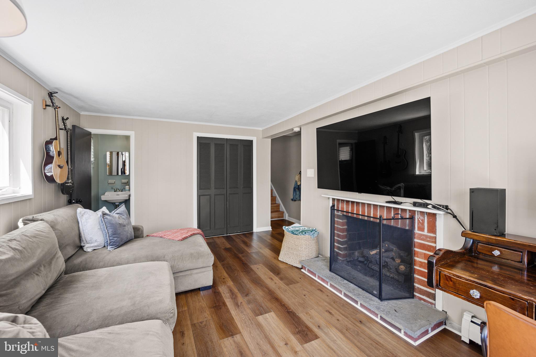
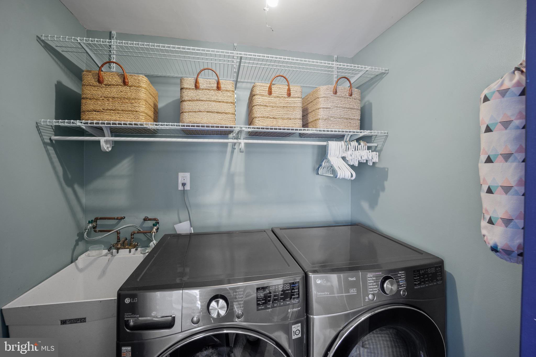
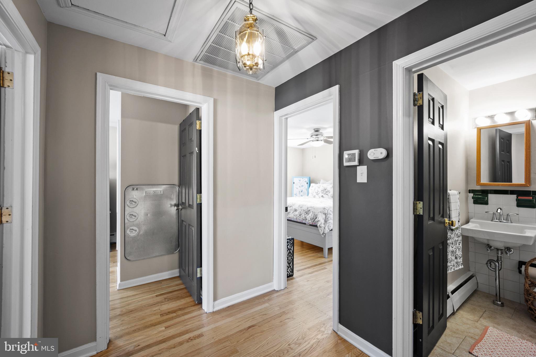
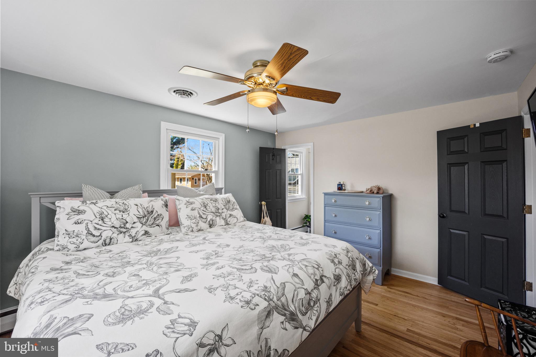
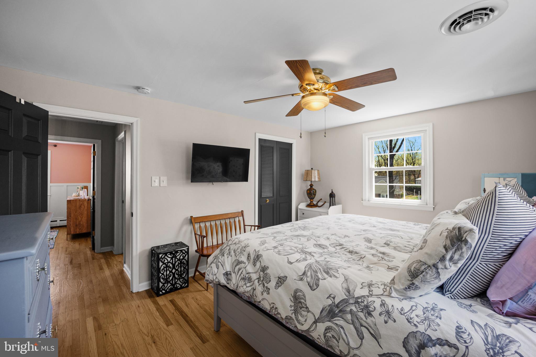
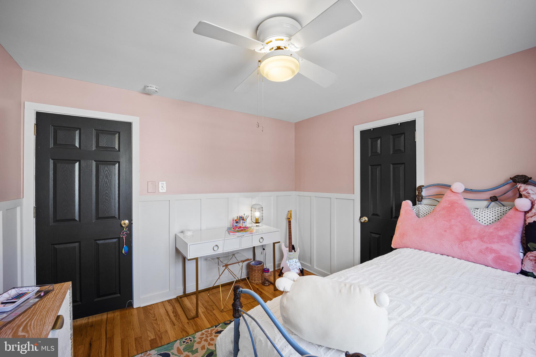
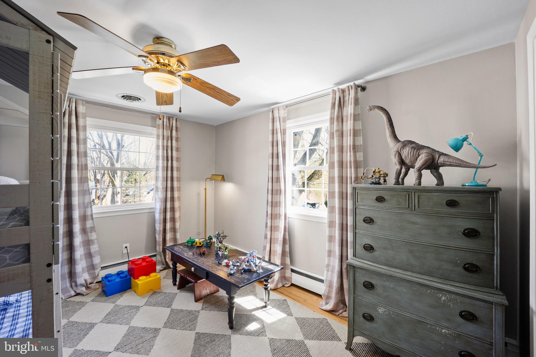
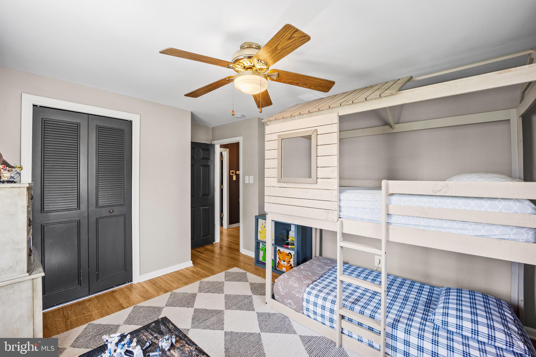
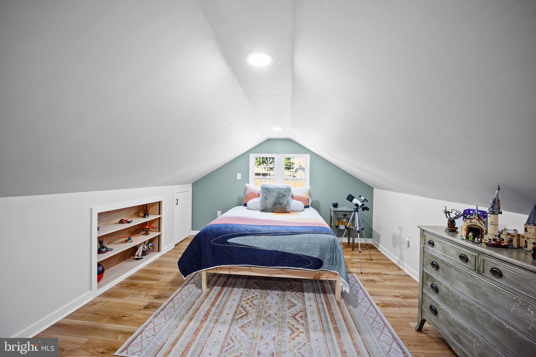
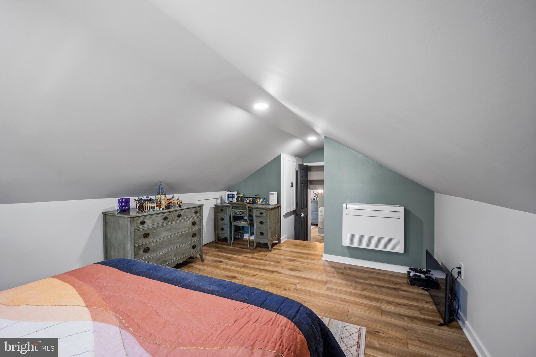
This home offers an airy, open layout that flows from the living room through the kitchen and dining area into the spacious sunroom with high ceilings and sky lights.  Right outside this sun drenched space is an expansive patio fitted with a shaded gazebo. The second floor leads to all bedrooms including the newly added fourth bed on the upper floor which has additional storage behind each knee wall. The lower level embodies warmth and is flooded with natural light. It hosts a gas fireplace, powder room, updated laundry space, and french doors that open to a front path. This level also has access to a multi purpose one car garage that functions as a mobile office, personal gym and storage area. 

This well maintained home features fresh paint tones and refinished hardwood floors throughout. Other features include: Newly built pantry, updated electrical with whole home surge protector, upgraded appliances, newer roof in addition to the newly poured patio, siding and windows, as well as newly added high efficiency heat pump and AC in fourth bedroom. A whole house I-wave system has been installed in the central AC air handler to purify and cut down on dust and allergens. A high efficiency boiler warms the home in the colder months.

Don’t miss your opportunity to check out this must see home and take advantage of all the stunning views it has to offer.

632 OLD SCHOOL HOUSE DRIVE

Message successfully sent.

What would you like to know?

What is 3 + 4 ?

I agree to receive email communication and understand I can unsubscribe at any time.

I agree to be contacted by TNT Real Estate Solutions via call, email, and text for real estate services. To opt out, you can reply 'stop' at any time or reply 'help' for assistance. You can also click the unsubscribe link in the emails. Message and data rates may apply. Message frequency may vary. Privacy Policy

Related Properties

Enjoy the charm of a center-hall Colonial in Springfield's desirable Beatty Hills neighborhood. With 4 bedrooms, 2.5 baths and almost 2300 square feet of living space, this home has room for you to stretch your legs.

The layout delivers formal living and dining rooms, a family room, eat-in kitchen with breakfast area, main level den, and two wood-burning fireplaces, all kept comfortable year-round by a geothermal heating and cooling system. Out back is a covered screened porch that looks out over a sizable, level, fenced-in yard. It is the kind of outdoor space that actually gets used.

This property came a long way. Old oil heat, no air conditioning, a roof that was on its last legs, and landscaping that hadn't been touched in years. Instead of quick fixes, the big-ticket items got done right: geothermal replaced the oil furnace, the roof was fully redone, and the yard was cleared out and reclaimed.

It’s time to embark on the fun projects. The kitchen and bathrooms are next in line, and the seller is offering a $5K credit to help you get started on remodeling them to your taste.

The Springfield School District ranks 10th out of 606 Pennsylvania school districts. Easy access to the Baltimore Pike corridor and Media's charming downtown. Center City, the airport, and regional rail all within easy reach.
#PADE2117810

SPRINGFIELD

513 BEATTY ROAD

4 Beds

2 Baths

2,284 Sq.Ft.

$619,900

MLS#: PADE2117810
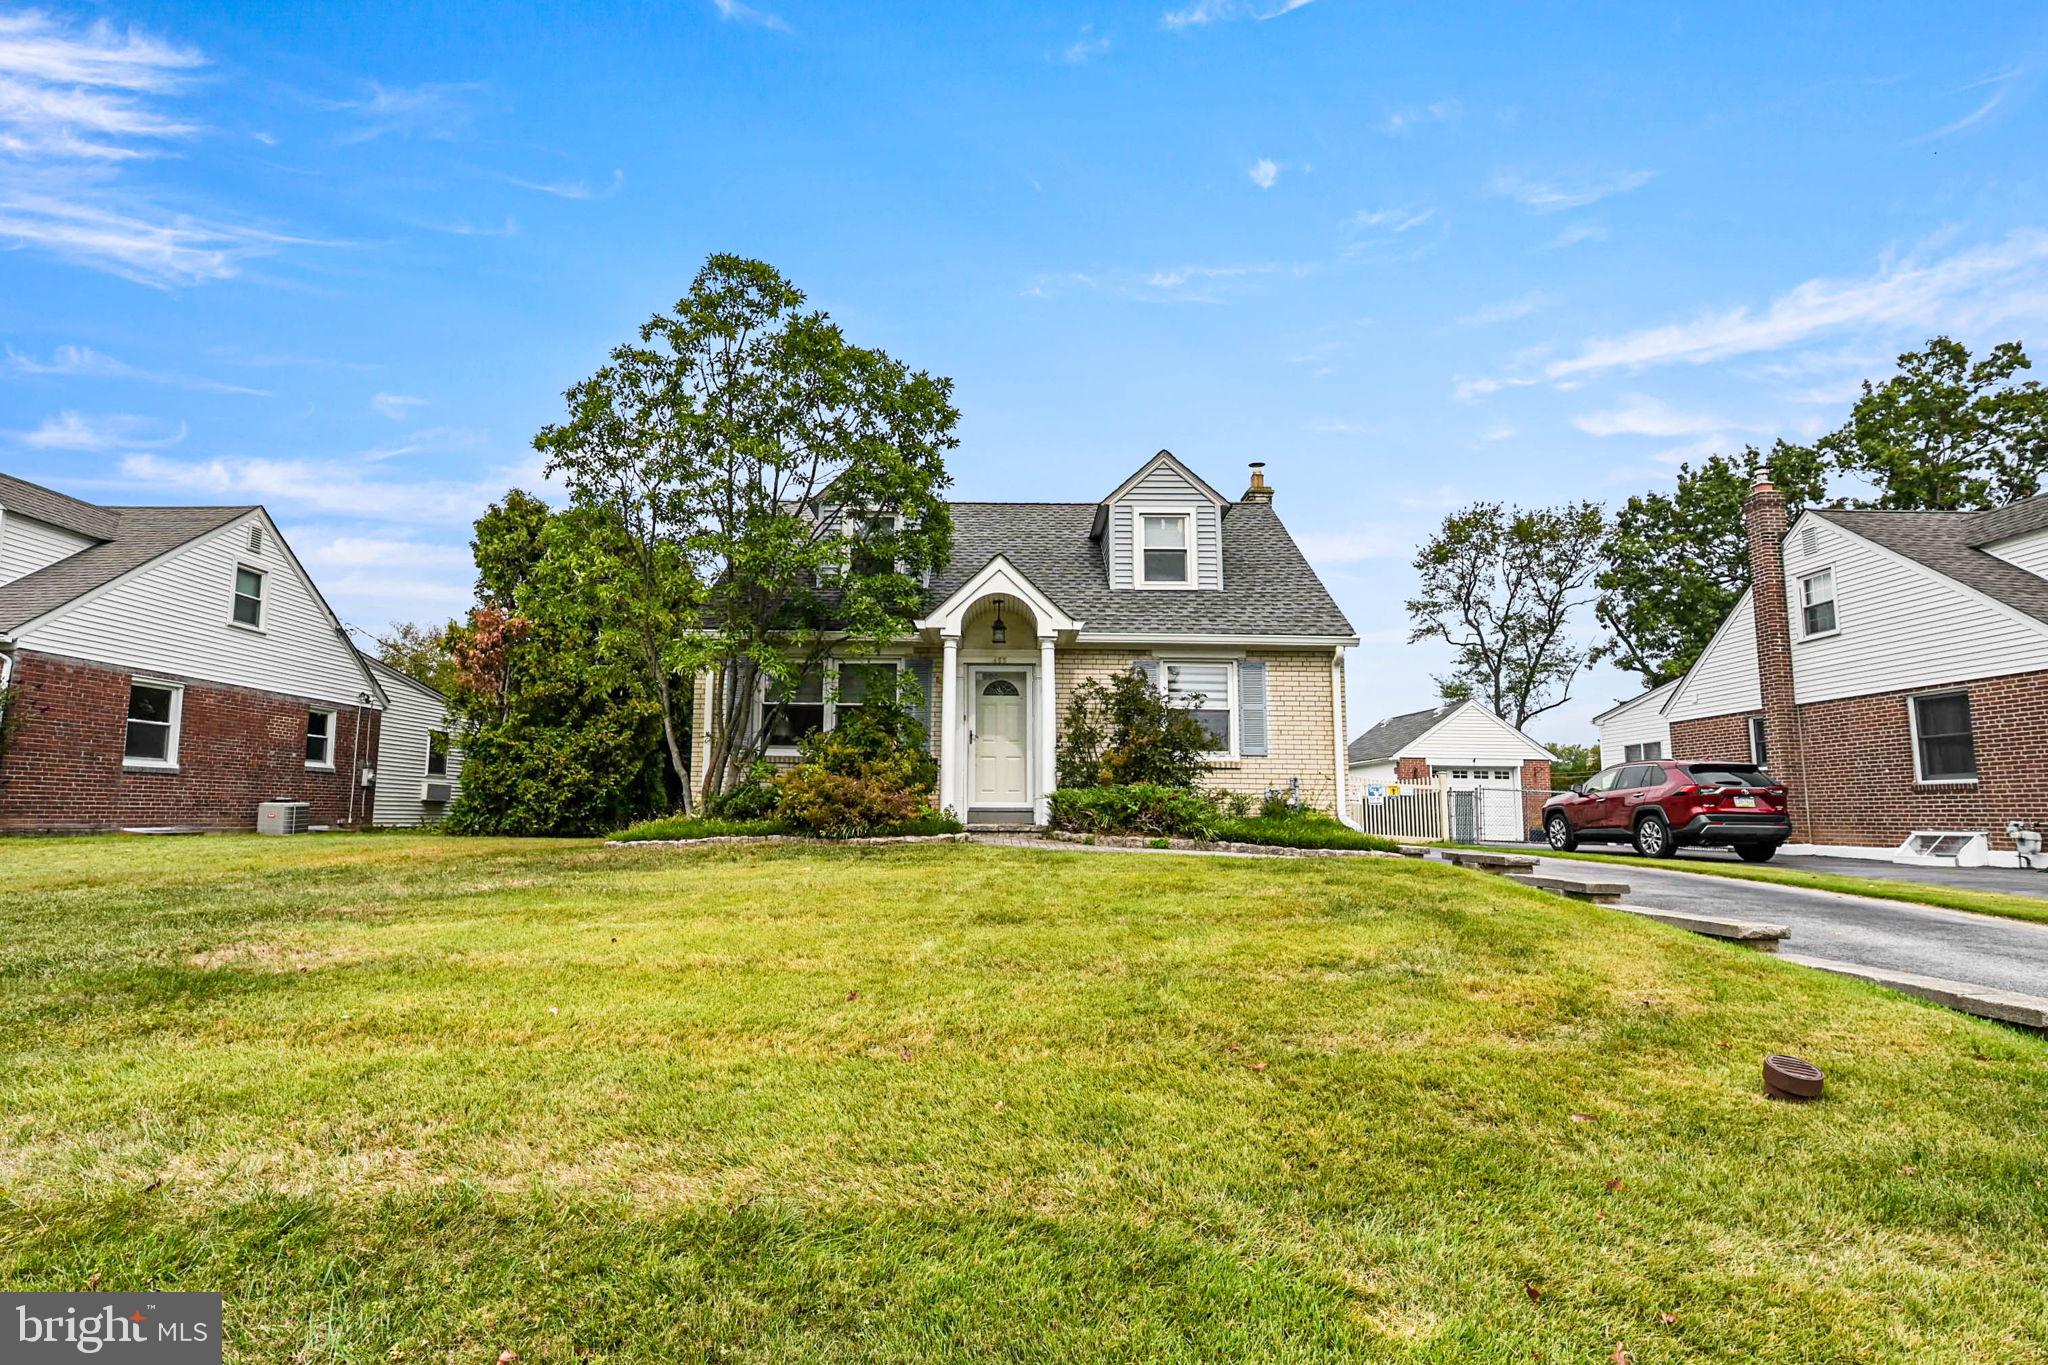
Welcome to 453 Claremont Road, an elegantly expanded and impeccably maintained four-bedroom, two-and-a-half-bath Cape Cod nestled in the sought-after Scenic Hills neighborhood of Springfield, Delaware County. This house has a stunning in-ground salt water swimming pool with hot tub and the residence blends classic charm with thoughtful modern updates, offering a refined yet comfortable living experience. 

Rich hardwood floors flow seamlessly throughout the home, enhancing its warmth and timeless appeal. The main level is designed for both convenience and versatility, featuring two bedrooms—including a well-appointed primary—alongside a full bath and an additional powder room. The spacious living room, formal dining area, and well-equipped kitchen create an ideal setting for everyday living and effortless entertaining.

Upstairs, you’ll find two additional generously sized bedrooms and a full bath, providing privacy and flexibility for family or guests. The expansive basement offers exceptional potential, ready to be transformed into a family room, playroom, or personalized retreat.

Step outside to discover a true backyard sanctuary. A large deck overlooks the stunning in-ground salt water swimming pool with hot tub, installed in 2023, creating a perfect setting for relaxation and summer gatherings. The thoughtfully renovated storage shed—now a stylish pool changing room complete with hot water (2025)—adds a touch of luxury and convenience.

Additional highlights include all-electric, battery-operated blinds throughout the home, a newly installed gas HVAC system (2023), and a generator for added peace of mind. The spacious driveway accommodates multiple vehicles, while the front yard enhances the home’s welcoming curb appeal.

This exceptional property offers a rare combination of comfort, functionality, and outdoor enjoyment in one of Springfield’s most desirable neighborhoods and school districts. It is close to shopping, restaurants,  parks,the stadiums,  the airport, withing walking distance to Scenic Hills School and downtown Philadelphia. Please see pictures of the  swimming pool, it is beautiful!
#PADE2101038

SPRINGFIELD

453 CLAREMONT ROAD

4 Beds

2 Baths

1,810 Sq.Ft.

$629,000

MLS#: PADE2101038
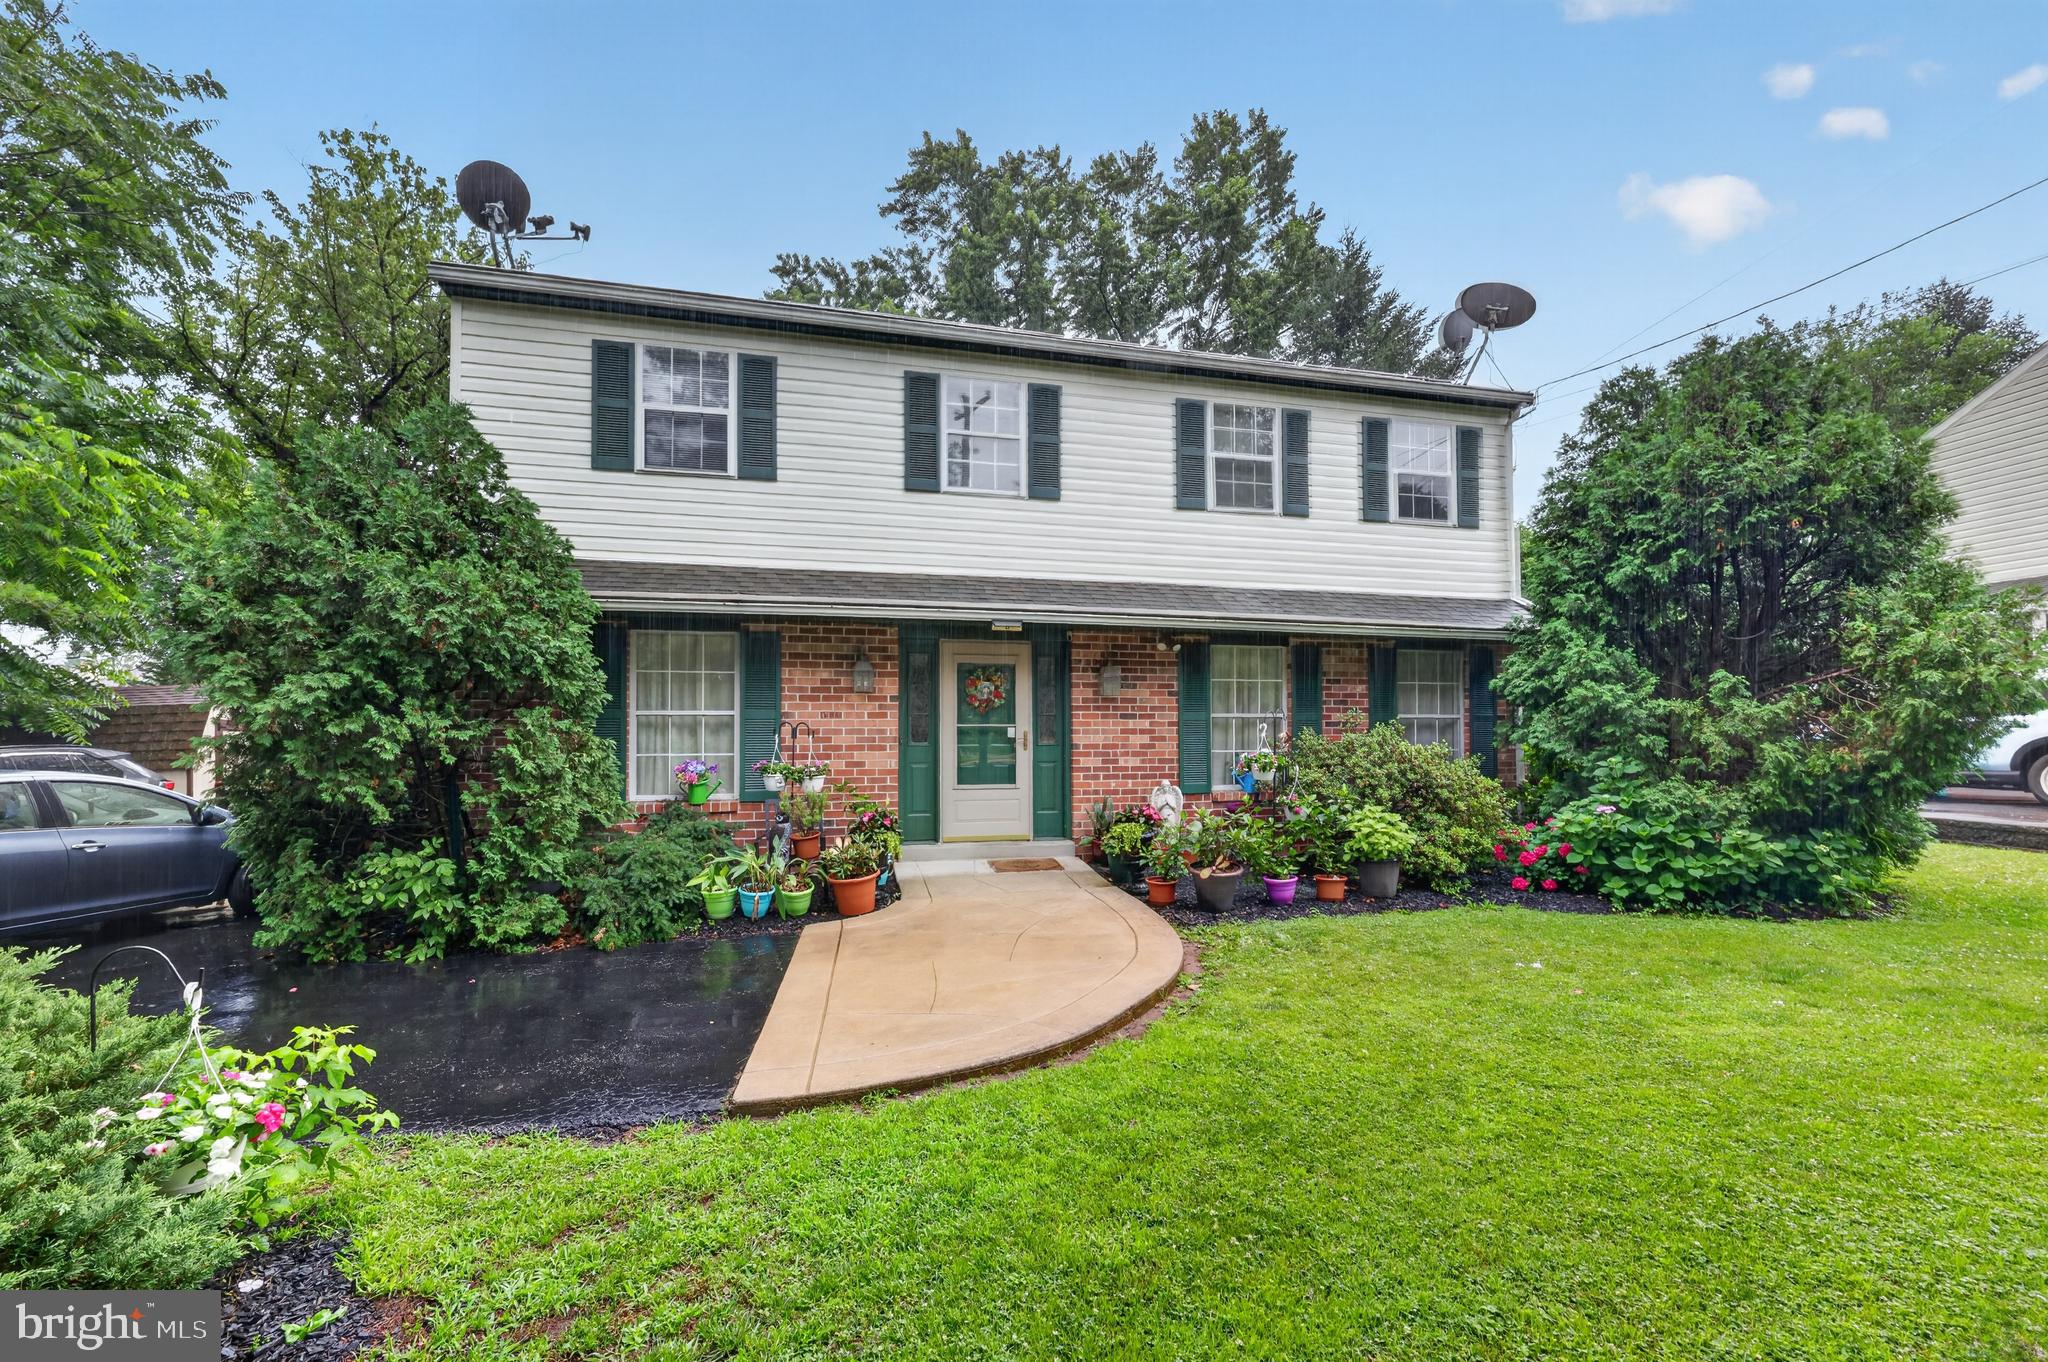
Welcome to 55 North State Road, Springfield, PA! This charming two-story detached home offers off-street parking, a deck overlooking the backyard, and a storage shed for added convenience. Step inside to find a welcoming foyer, a bright living room, a formal dining room, a spacious kitchen, a convenient half bath, and a cozy family room featuring a fireplace. Upstairs, you’ll find three bedrooms, including a primary suite with its own private bath, an additional full bathroom, and a second-floor laundry room. Additional features include central air conditioning, natural gas forced-air heat, newer siding, and a newer water heater. The unfinished basement provides plenty of storage space or the opportunity to create additional living space in the future. Ideally located, this home offers the perfect balance of suburban living with convenient access to shopping, dining, parks, and medical services. Schedule your private showing today, and be sure to explore the 3D virtual tour and watch the property video on YouTube!
#PADE2118810

SPRINGFIELD

55 N STATE ROAD

3 Beds

2 Baths

1,938 Sq.Ft.

$565,000

MLS#: PADE2118810
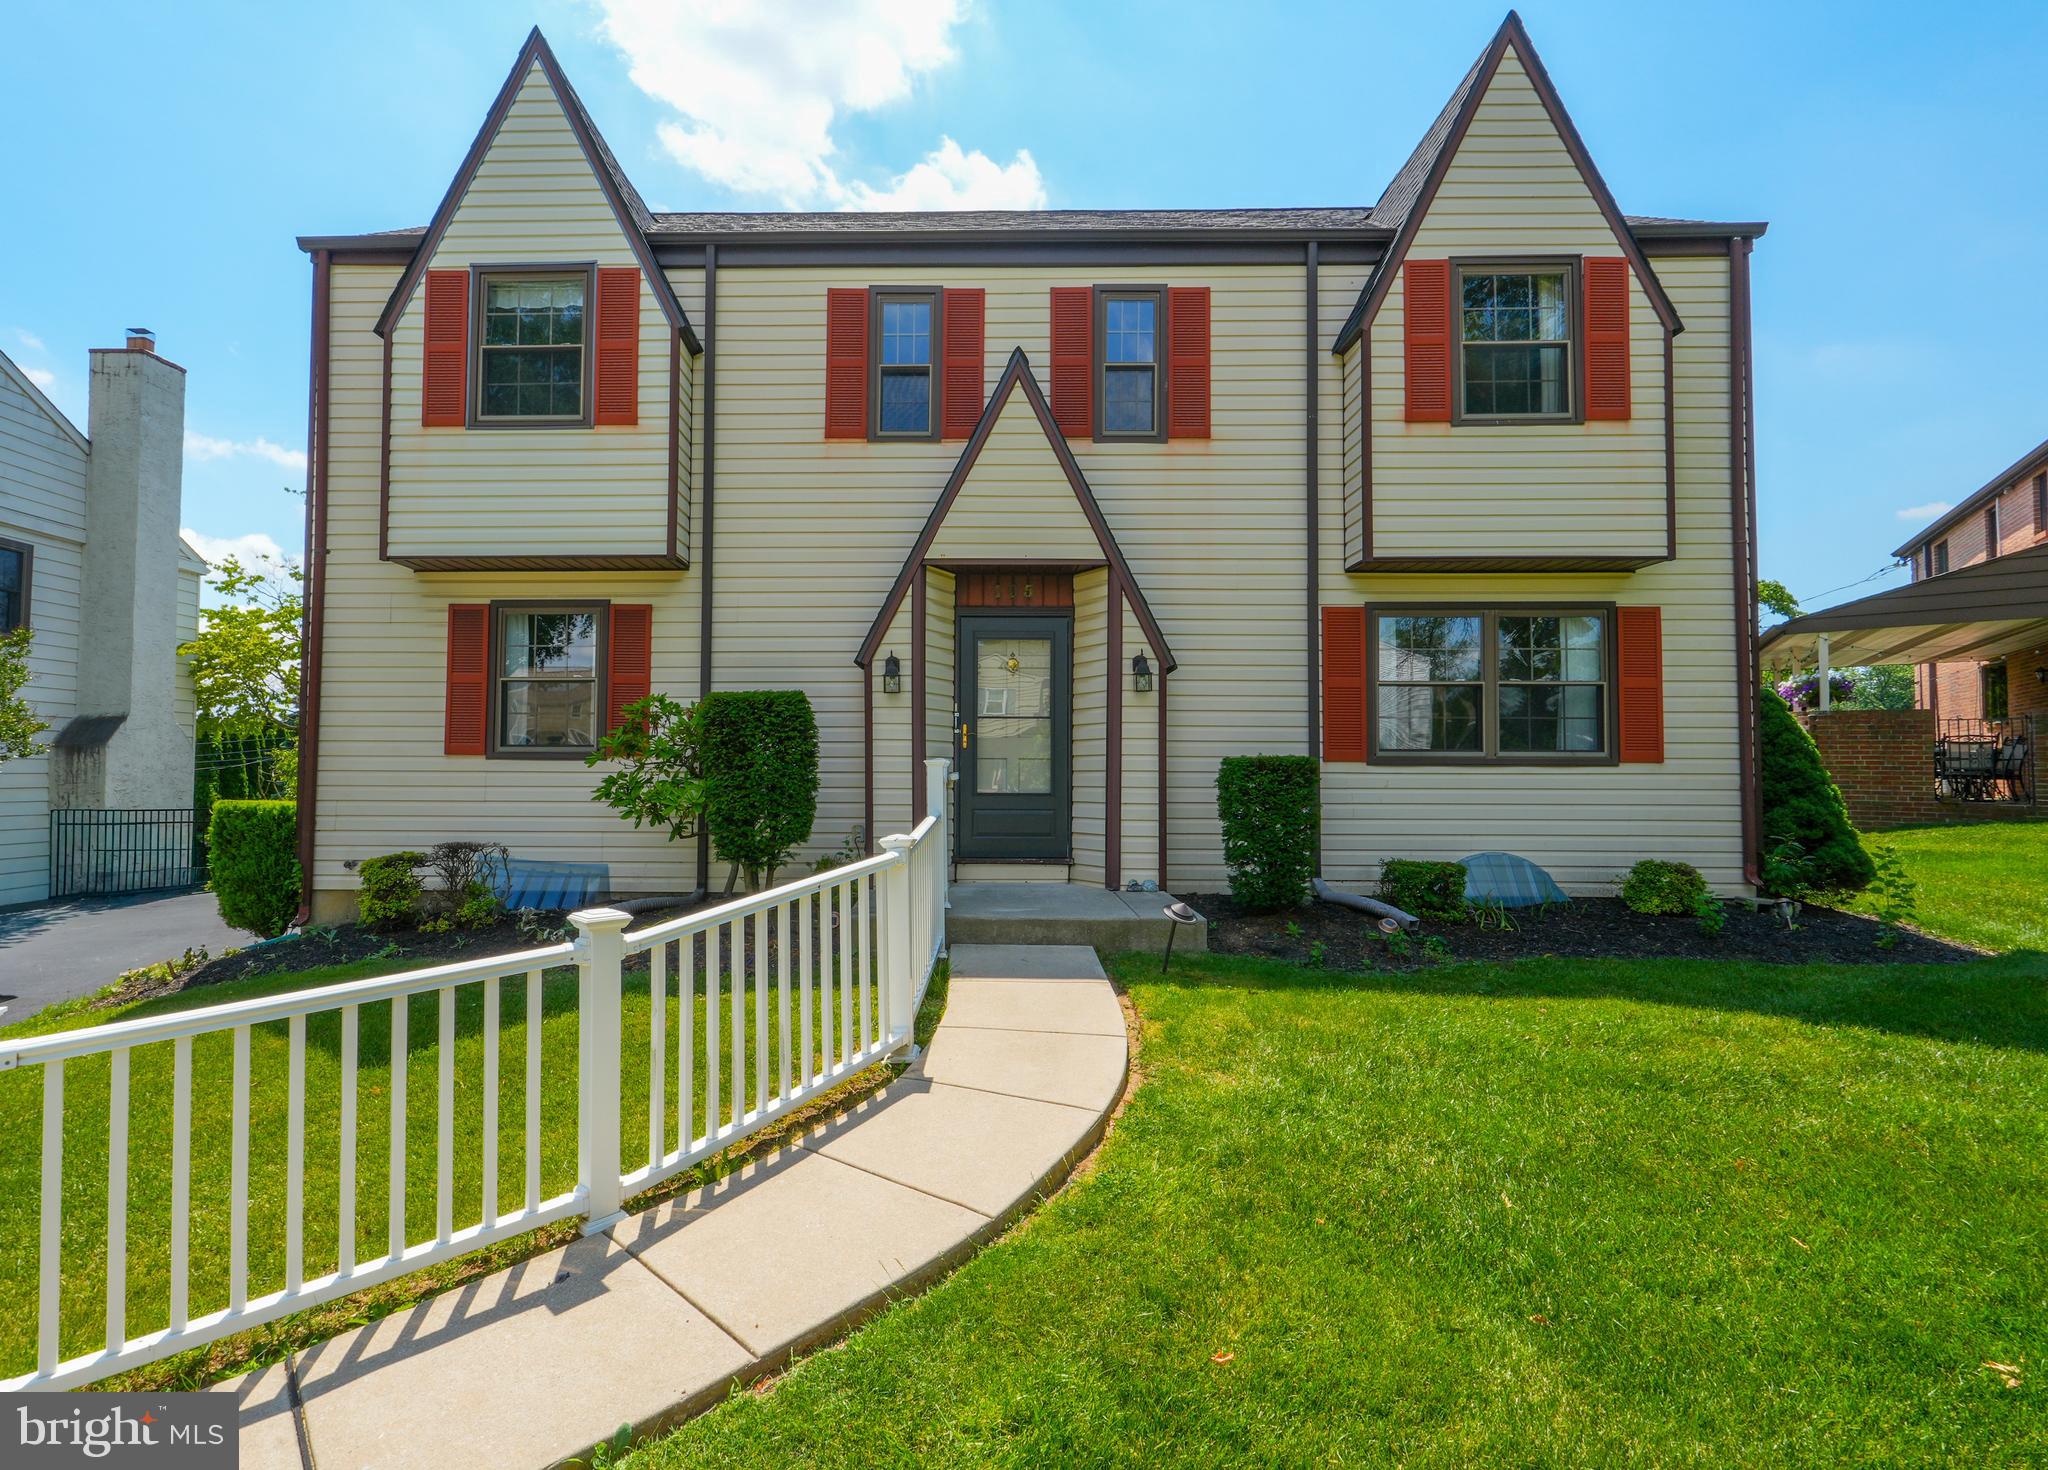
Welcome to 105 Grandview Road, located within one of Springfield's most desirable neighborhoods, where opportunities to own a home on this street are few and far between!

Set on a beautifully landscaped lot this home offers 4 spacious bedrooms and 2.5 baths. Stepping inside you will find a generous amount of living space with a formal living room plus family room situated adjacent to the eat-in kitchen. The welcoming family room is accented by exposed beams, creating character and charm. From here, step into the screened-in porch and onto the expansive deck, offering a seamless connection to the backyard and outdoor living spaces. The main level is complete with a laundry room and powder room for added convenience.

Upstairs you will find the spacious primary suite featuring a large walk-in closet and private bathroom. The three remaining bedrooms are well-sized and include hardwood floors, ample closet space, and plenty of natural light.

The full finished basement adds valuable and versatile living space, perfect for a variety of needs while maintaining plenty of room for storage. Additional highlights of this home include a newer roof, private driveway, attic, and outdoor storage shed.

A perfect opportunity to make this house your home and enjoy all it has to offer!
#PADE2117894

SPRINGFIELD

105 GRANDVIEW ROAD

4 Beds

2 Baths

2,304 Sq.Ft.

$650,000

MLS#: PADE2117894
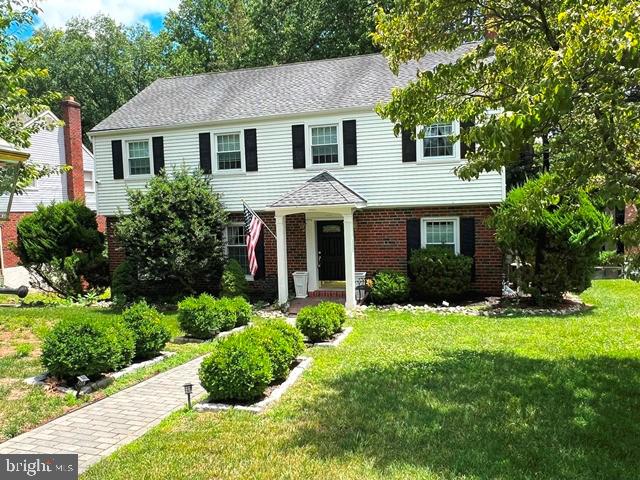
Welcome to 690 Old School House Drive, located in the highly desirable Beatty Woods neighborhood of Springfield Township. This spacious 4-bedroom home offers the perfect blend of comfort, functionality, and location within the award-winning Springfield School District. Nestled on a beautiful street in one of Delaware County’s most sought-after communities, this home provides exceptional suburban living with convenient access to everything the area has to offer.  Inside, you’ll find a large eat-in kitchen featuring an island cooktop, abundant cabinet space, and plenty of room for gatherings and everyday living. Just off the kitchen and dining room is a lovely screened-in porch; the perfect place to enjoy morning coffee, outdoor dining, or relaxing evenings while overlooking the backyard. The inviting family room is highlighted by a cozy fireplace, creating a warm and welcoming space to relax and entertain. The finished basement provides additional living space ideal for a recreation room, home office, gym, or media area.
The spacious primary suite includes a walk-in closet and an attached private bathroom, offering a comfortable retreat at the end of the day. Three additional bedrooms provide flexibility for family, guests, or workspace needs.  Conveniently located near major commuter routes including I-476 (Blue Route), I-95, Route 1, and SEPTA Regional Rail, this home offers easy access to Center City Philadelphia, Philadelphia International Airport, and the Main Line. Enjoy nearby shopping, dining, and entertainment at Springfield Mall, Granite Run Promenade, and downtown Media, along with parks, golf courses, and local attractions just minutes away.  Experience the charm, convenience, and lifestyle that Beatty Woods and Springfield have to offer at 690 Old School House Drive. This property has select rooms virtually staged for marketing purposes.
#PADE2115928

SPRINGFIELD

690 OLD SCHOOL HOUSE DRIVE

4 Beds

2 Baths

2,188 Sq.Ft.

$625,000

MLS#: PADE2115928

 - property

Send a message

Message successfully sent.

Your message

What is 3 + 4 ?

Reason for contacting?

I agree to receive email communication and understand I can unsubscribe at any time.

I agree to be contacted by TNT Real Estate Solutions via call, email, and text for real estate services. To opt out, you can reply 'stop' at any time or reply 'help' for assistance. You can also click the unsubscribe link in the emails. Message and data rates may apply. Message frequency may vary. Privacy Policy

Sign Out

Virtual Assistant

Would you like to take the next step with this property? We can help you schedule a showing or virtual tour, or send you more details.

Yes, I would like more information.

Thank You for Your Reply, One of Our Agents will contact you as soon as possible

No, maybe later.

Thank you, you can always contact me via email, phone number or through the contact form.

Realhub AI

Lucy - Your AI-Powered Realtor

Update Your Temporary Password

Personalize your search

Enter your email and we'll notify you immediately when new listings match what you're looking for.

or enter email address

Already have an account ? Login here

Continue your home search

I agree to receive communications and understand I can unsubscribe at any time.

I agree to be contacted by TNT Real Estate Solutions via call, email, and text for real estate services. To opt out, you can reply 'stop' at any time or reply 'help' for assistance. You can also click the unsubscribe link in the emails. Message and data rates may apply. Message frequency may vary. Privacy Policy

Already have an account ? Login here

We use cookies

We use cookies primarily for analytics to enhance your experience. By accepting, you agree to our use of these cookies. You can manage your preferences or learn more about our cookies policy.