Features & Amenities

Interior

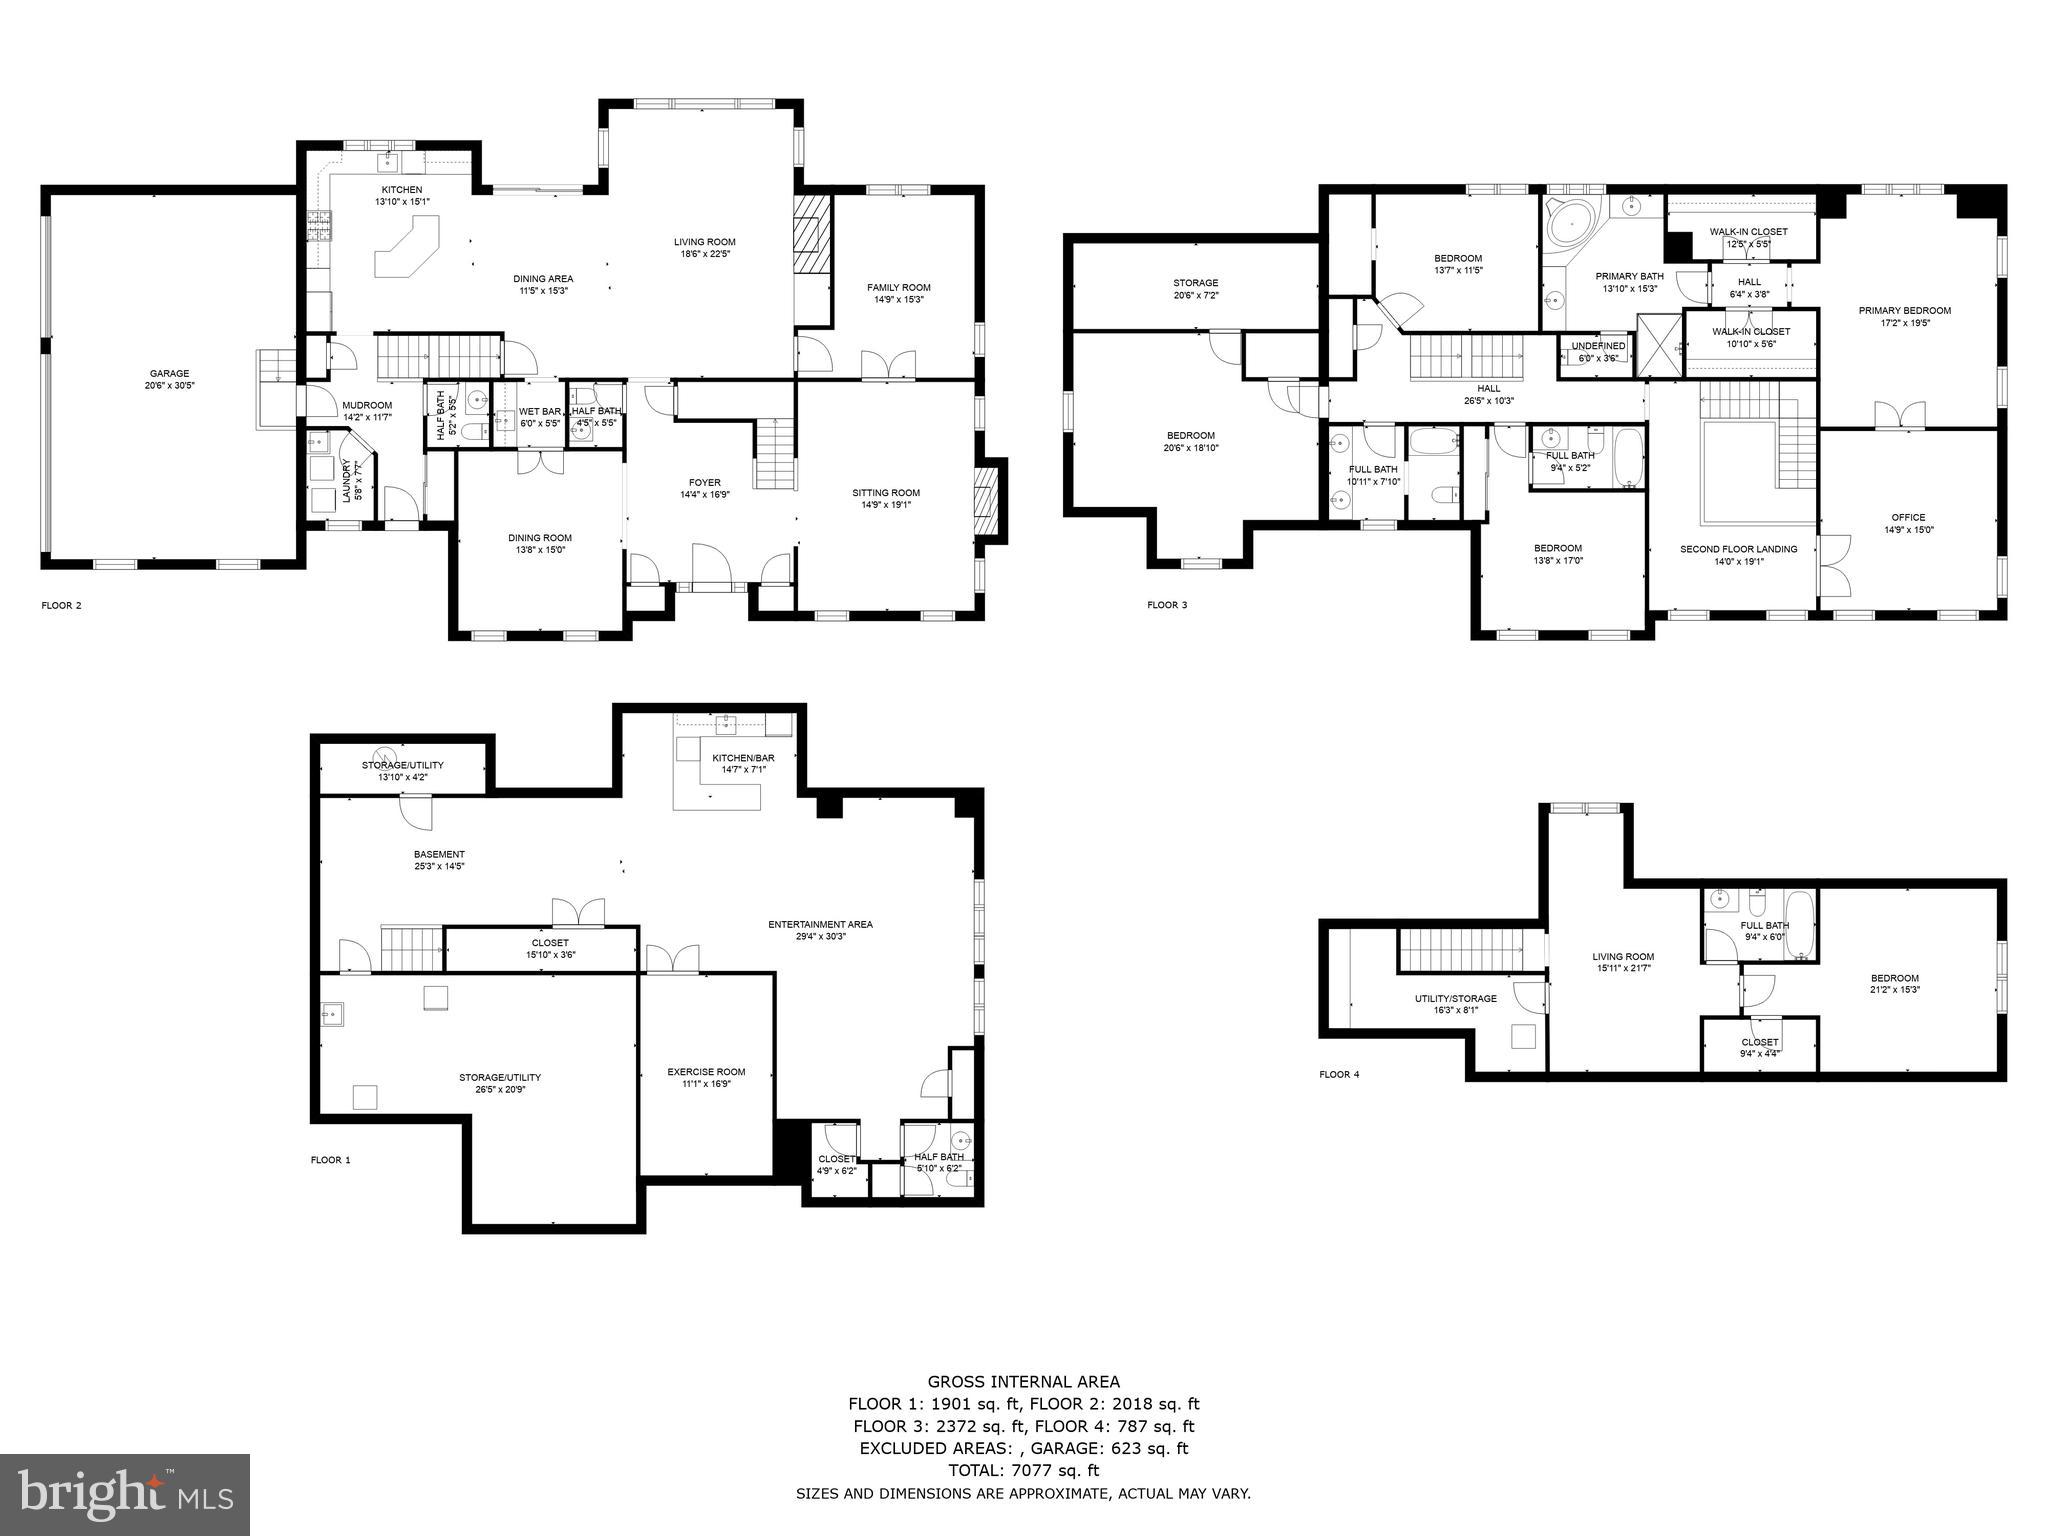
  • Total Bedrooms

    5

  • Bathrooms

    4

  • 1/2 Bathrooms

    3

  • Above Grade Finished Area

    6291.0

  • Basement YN

    YES

  • Cooling YN

    YES

  • Cooling

    Central Air, Electric

  • Fireplace YN

    YES

  • Heating YN

    YES

  • Heating

    Natural Gas, Forced Air

  • Pet friendly

    N/A

Exterior

  • Garage

    Yes

  • Garage spaces

    3

  • Construction Materials

    Cement Siding

  • Parking

    Garage Door Opener, Asphalt, Garage, Attached

  • Pool

    No

  • Waterfront YN

    NO

Area & Lot

  • Lot Size(acres)

    0.83

  • Lot Size(square feet)

    36,050

  • Property Type

    Residential

  • Property Sub Type

    Single Family Residence

  • Architectural Style

    Colonial

Price

  • Sales Price

    $1,595,000

  • Tax Amount

    $18,057

  • Financing Options

    Cash

  • Sq. Footage

    7,078

  • Price/SqFt

    $225

HOA

  • Association

    YES

  • Association Fee

    $250

  • Association Fee Frequency

    Annually

  • Association Fee Includes

    N/A

School District

  • Elementary School

    N/A

  • Middle School

    N/A

  • High School

    N/A

Property Features

  • New Construction

    NO

  • Foundation Details

    Other

  • Senior Community YN

    NO

  • Sewer

    Public Sewer

  • Tax Lot

    22

  • Water Source

    Public

Schedule a Showing

Showing scheduled successfully.

<
>
IN PERSON
VIA CHAT

What is 3 + 4 ?


Change time

Mortgage calculator

Estimate your monthly mortgage payment, including the principal and interest, property taxes, and HOA. Adjust the values to generate a more accurate rate.

Your payment

Principal and Interest:

$

Property taxes:

$

HOA fees:

$

Total loan payment:

$

Total interest amount:

$

Location

County

MONTGOMERY

Elementary School

Middle School

High School

Listing Courtesy of Lucas O Pfaff , Keller Williams Main Line

RealHub Information is provided exclusively for consumers' personal, non-commercial use, and it may not be used for any purpose other than to identify prospective properties consumers may be interested in purchasing. All information deemed reliable but not guaranteed and should be independently verified. All properties are subject to prior sale, change or withdrawal. RealHub website owner shall not be responsible for any typographical errors, misinformation, misprints and shall be held totally harmless.

Agent Theresa Kehler

Owner, President, Investment Property Advisor

Theresa Kehler

Call Theresa today to schedule a private showing.


* Listings on this website come from the FMLS IDX Compilation and may be held by brokerage firms other than the owner of this website. The listing brokerage is identified in any listing details. Information is deemed reliable but is not guaranteed. If you believe any FMLS listing contains material that infringes your copyrighted work please click here to review our DMCA policy and learn how to submit a takedown request.© 2024 FMLS.
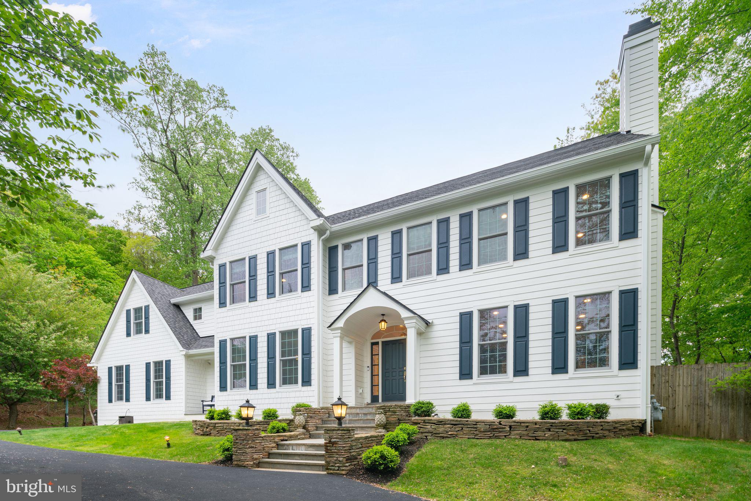
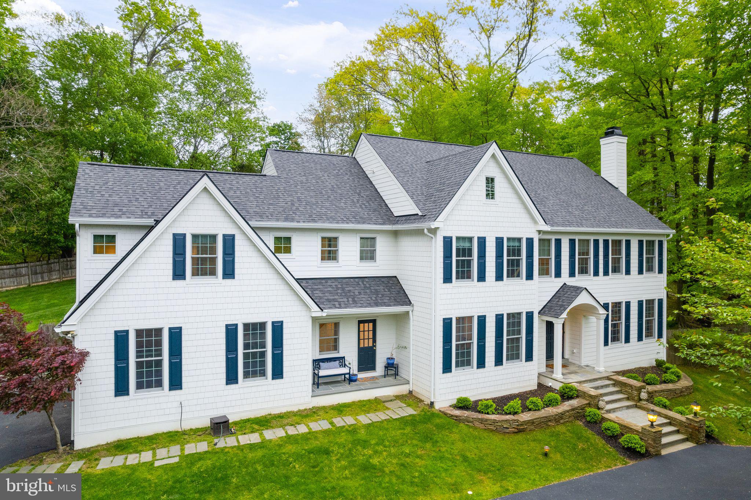
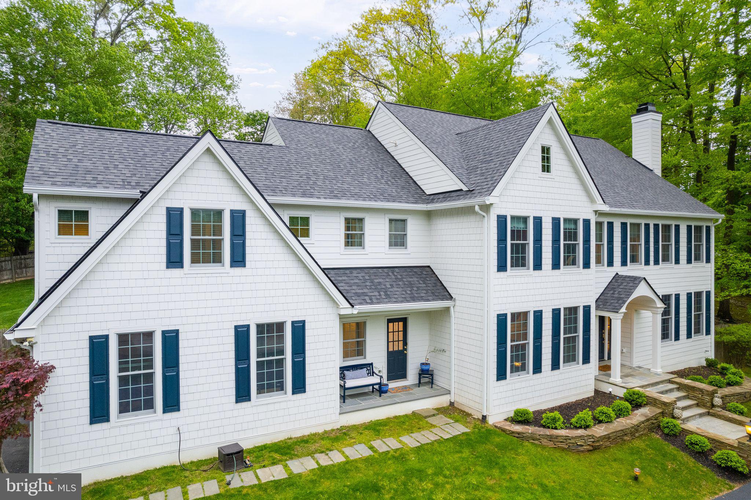
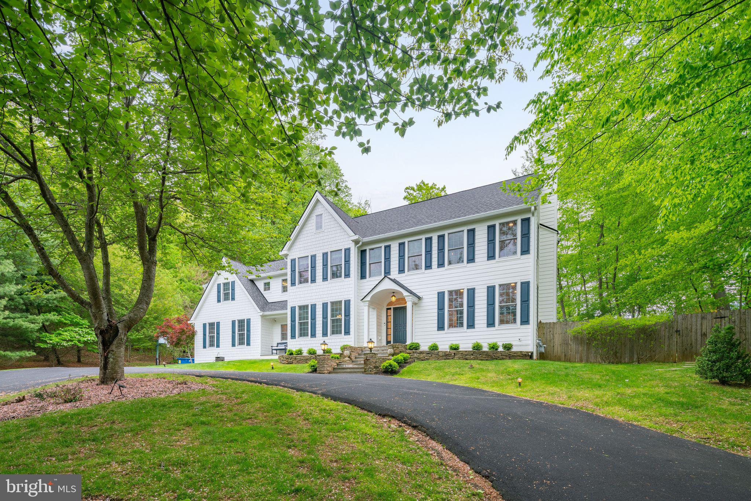
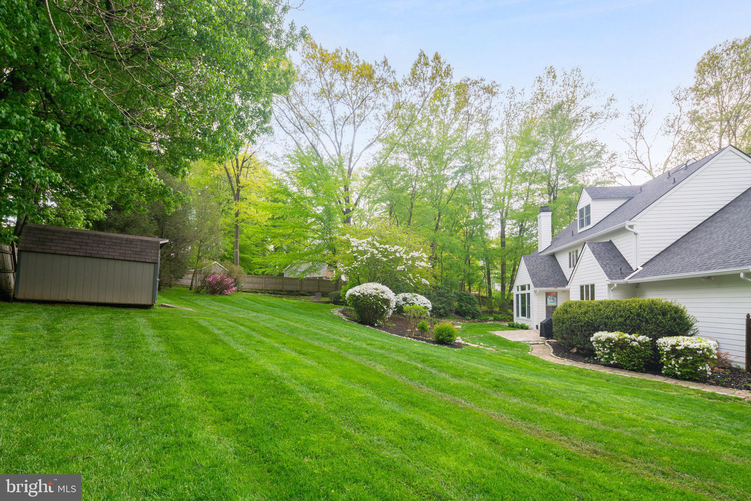
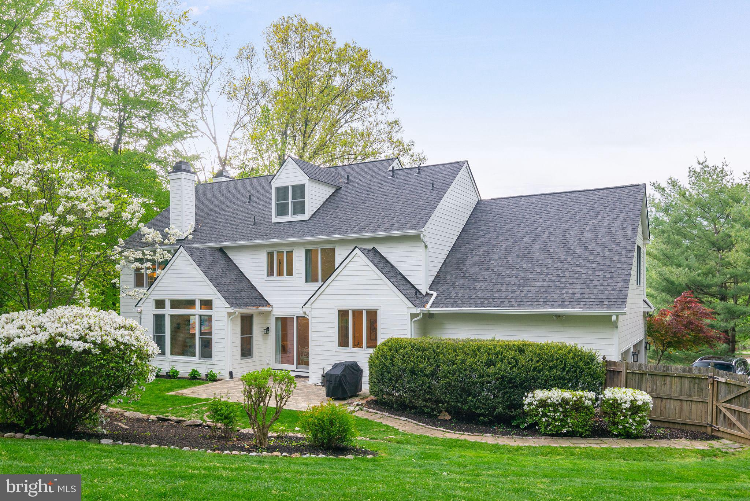
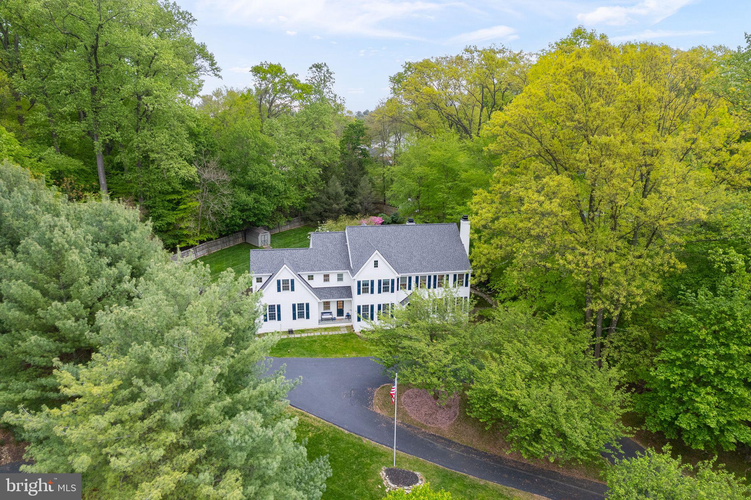
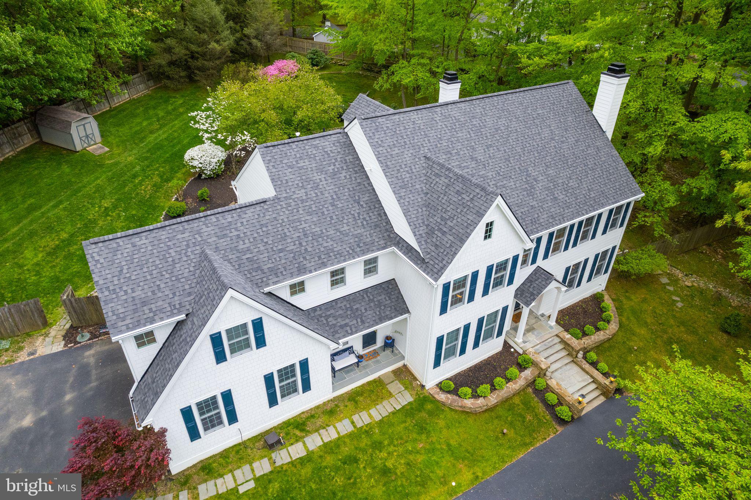
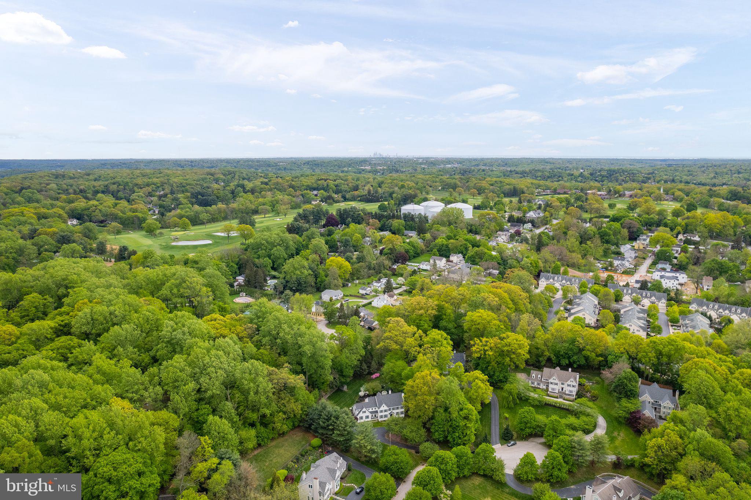
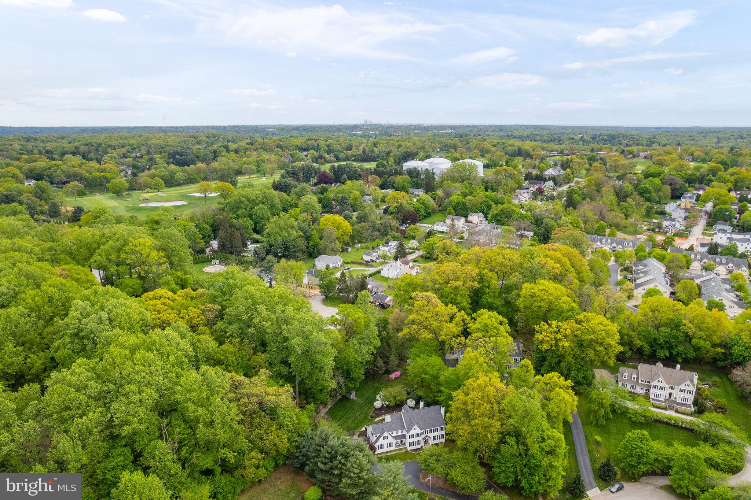
Welcome to 620 Narcisi Lane. This beautiful, thoughtfully updated 5-bedroom home sits on a quiet, picturesque cul-de-sac street of 7 homes in Wayne, convenient to all shopping, dining and entertainment along the Main Line. At first glance you’ll notice luxurious exterior details like new James Hardie siding and all new Andersen windows! 

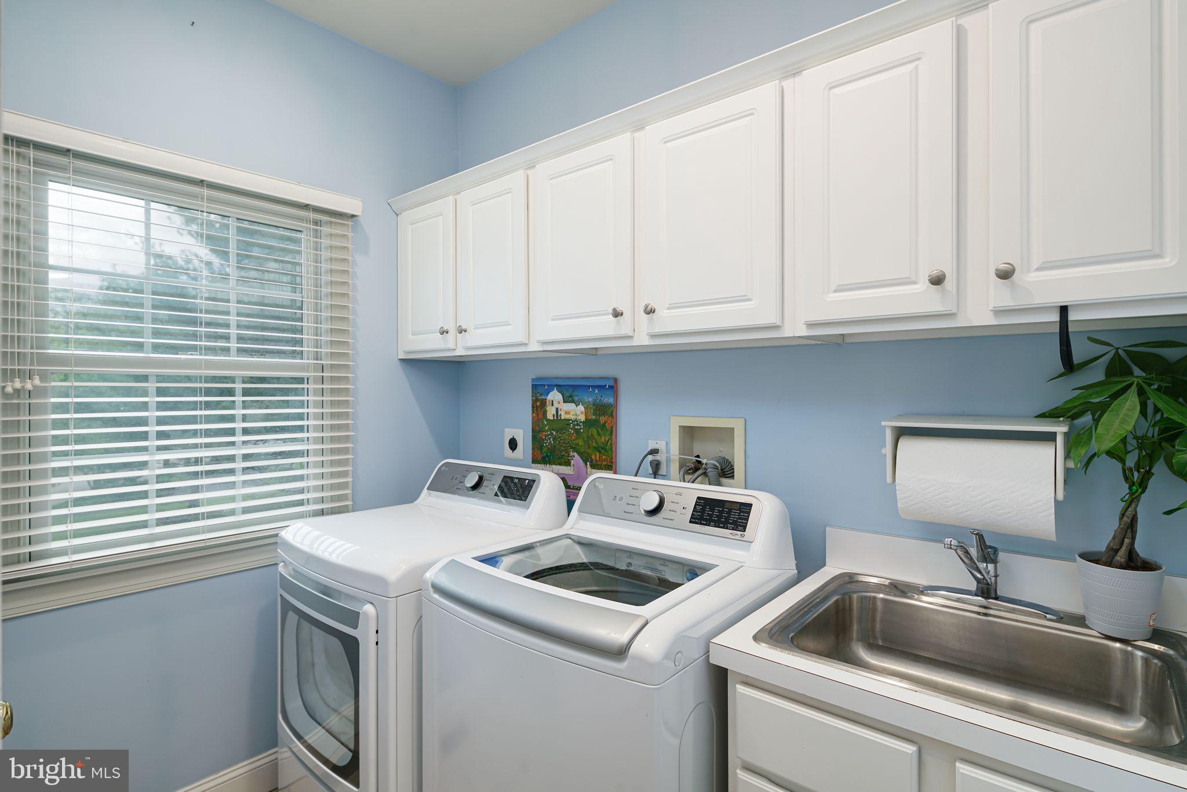
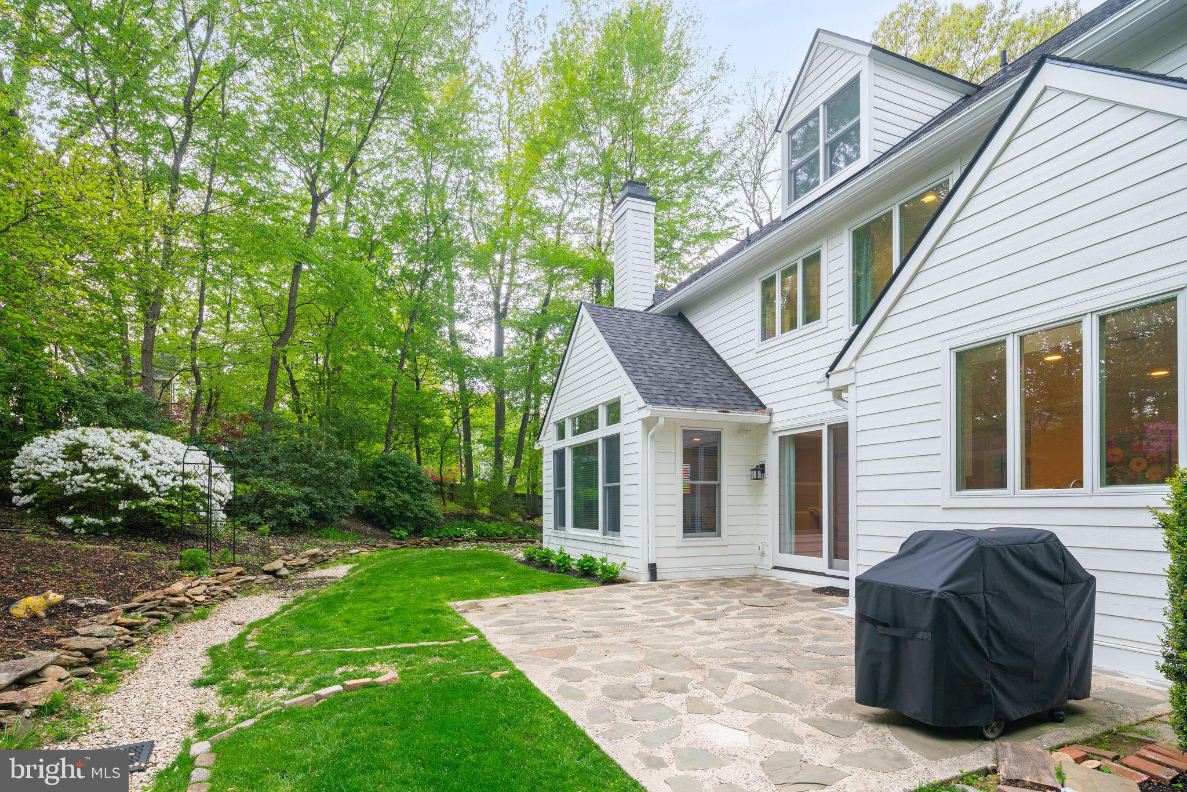
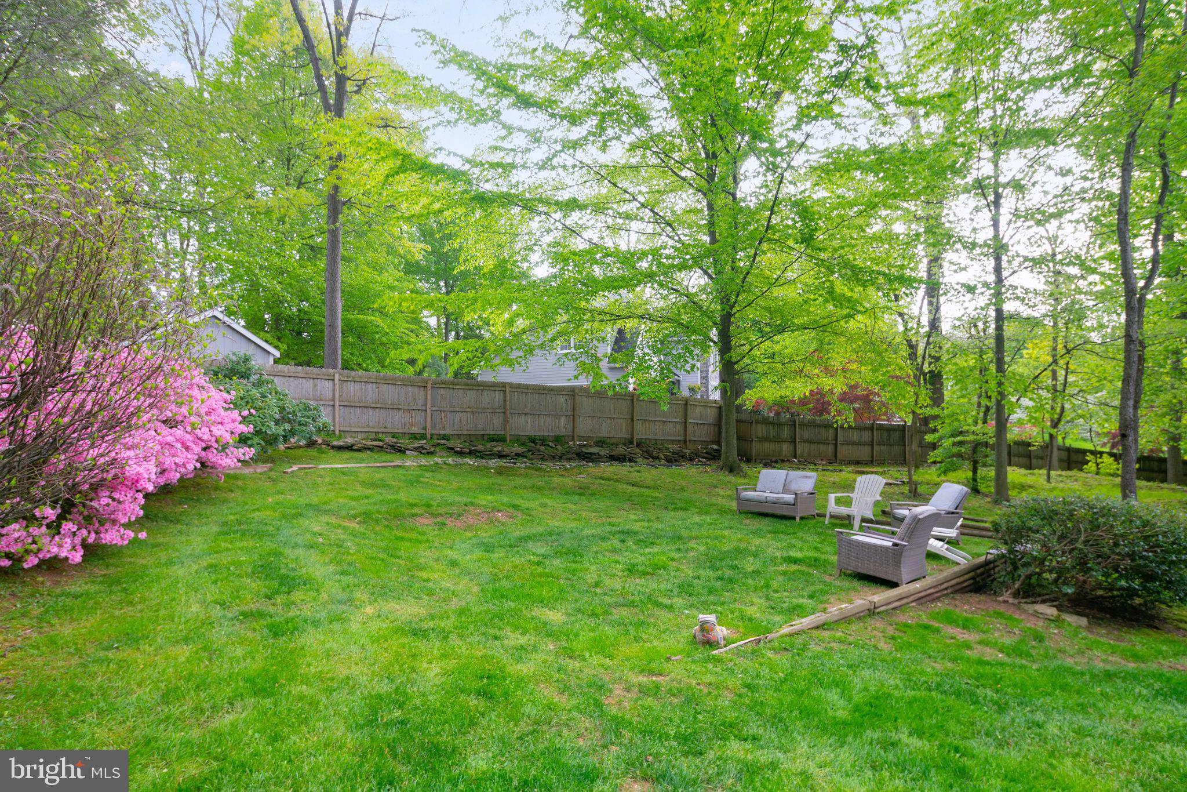
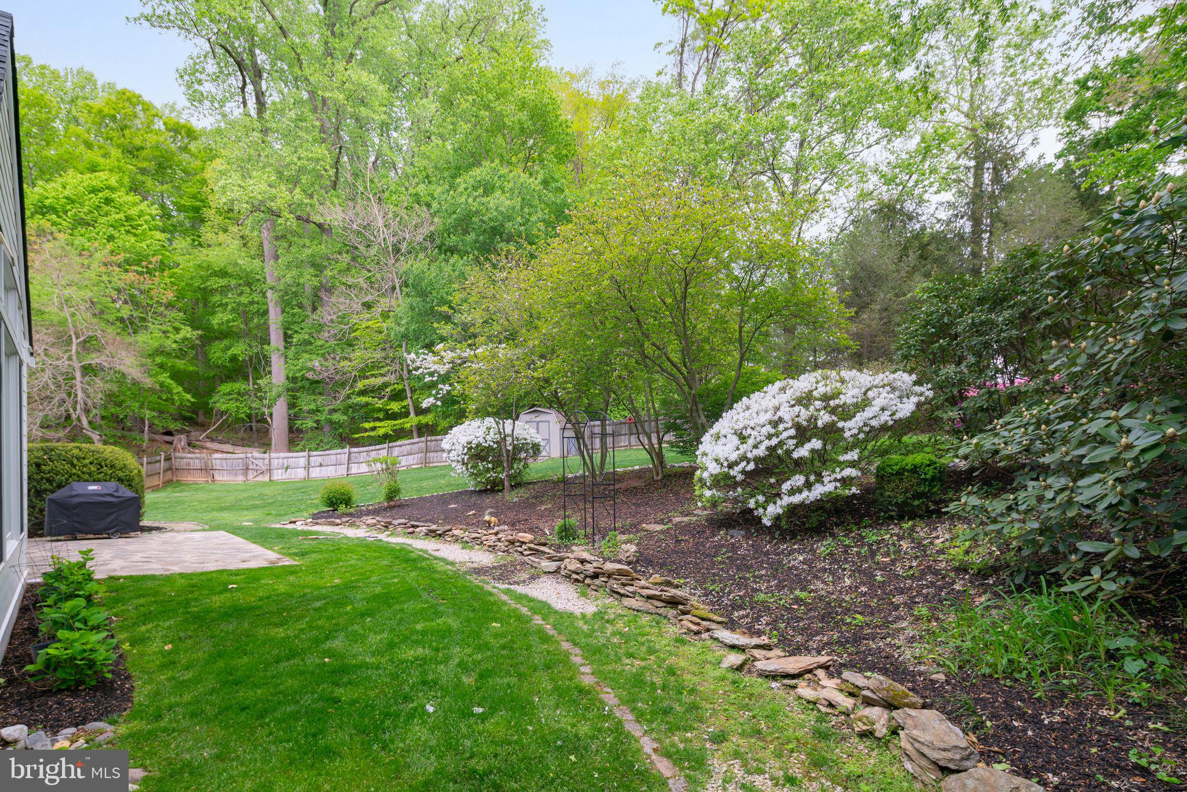
The current owners have made tons of improvements both inside and out of the home, including but not limited to: a complete stucco remediation in 2022, new roofing, gutters, shutters, and chimneys, new flagstone installed on the side entrance, new light fixtures by the garage and at the back of the home, all new James Hardie siding in the dream collection farmhouse white, and all new Andersen windows plus sliding doors. A brand new dishwasher was just installed in April 2023, along with a new washer/dryer (which comes with a 3-year protection plan). The front, back and side yards have all been thoughtfully landscaped, and the grass in the back yard has been substantially improved over the past several years. See owner's complete list of improvements provided as an Additional Document.

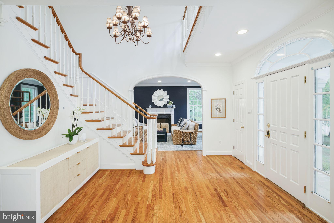
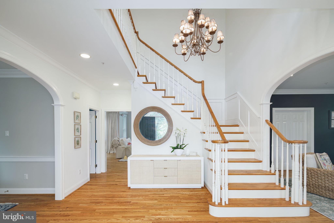
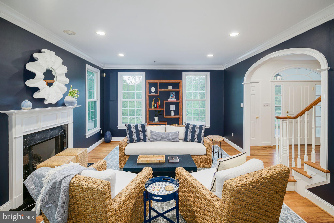
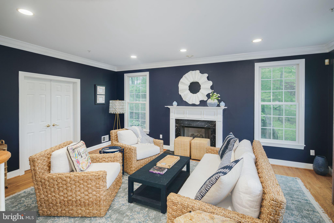
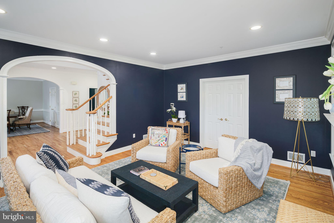
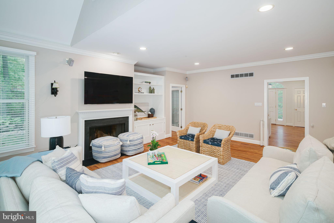
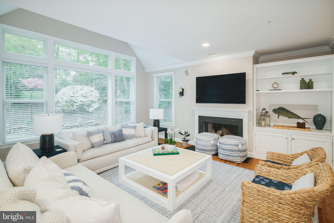
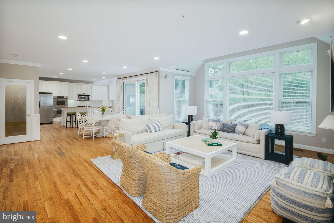
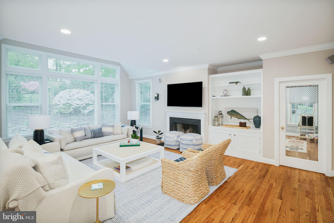
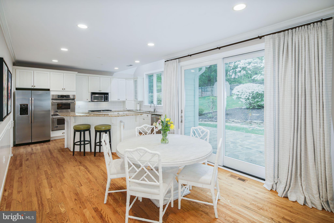
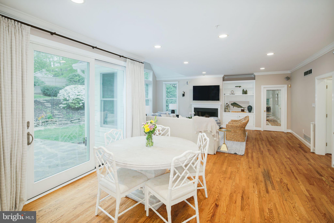
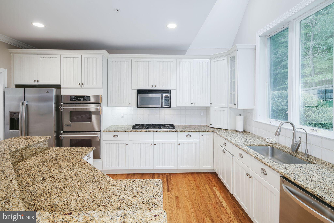
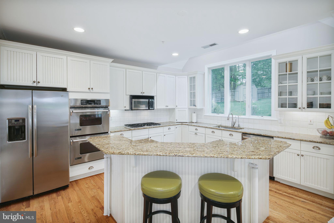
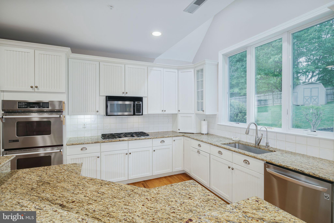
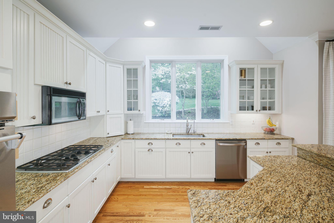
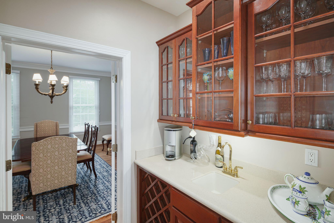
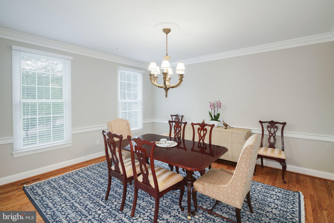
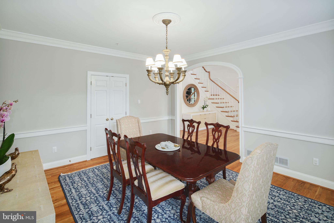
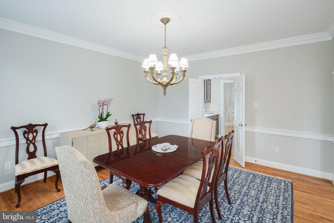
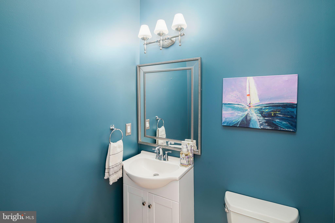
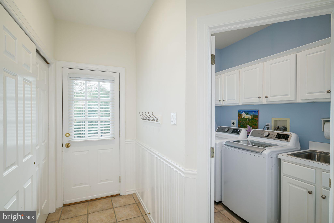
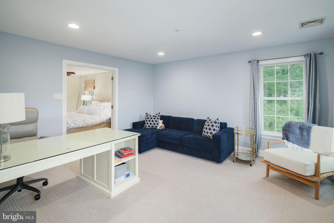
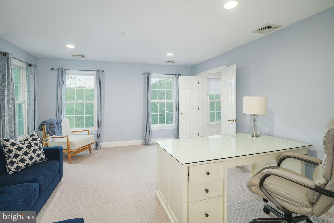
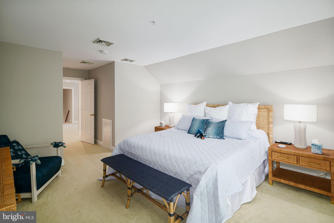
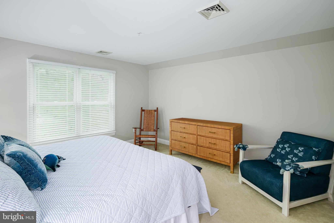
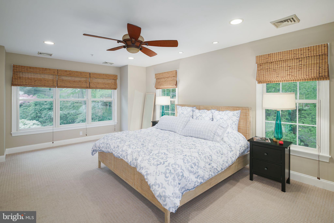
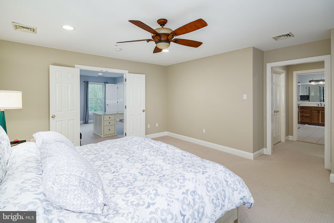
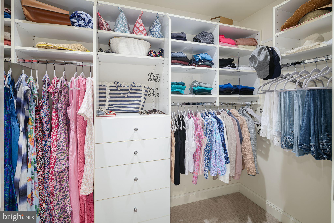
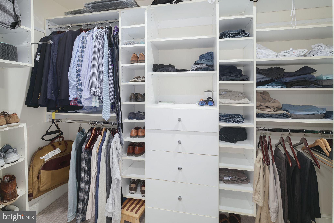
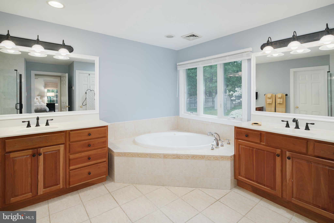
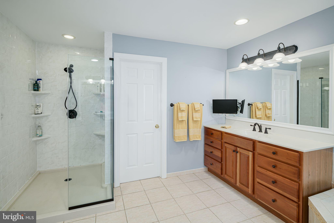
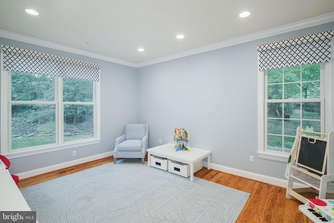
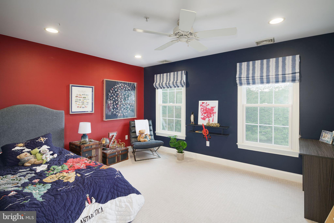
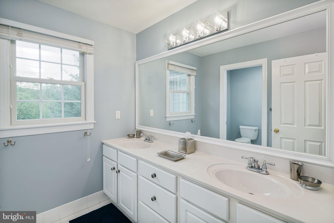
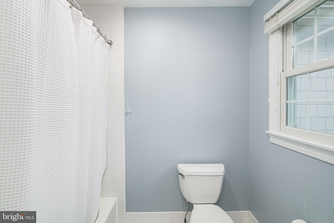
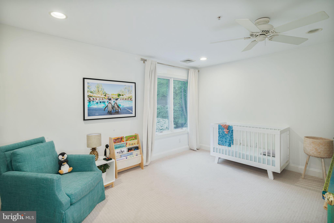
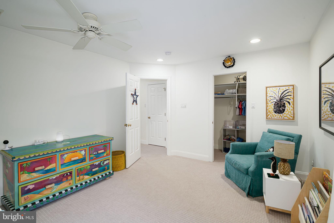
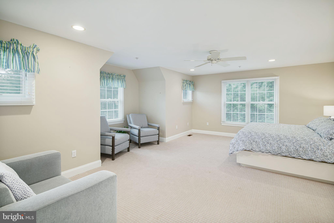
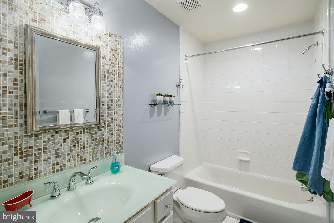
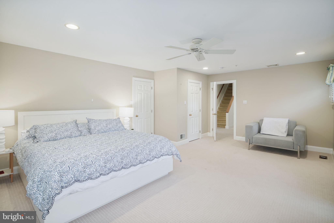
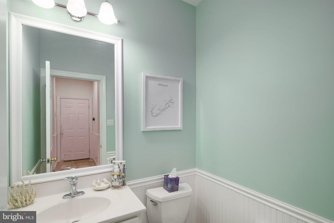
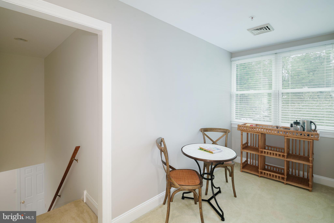
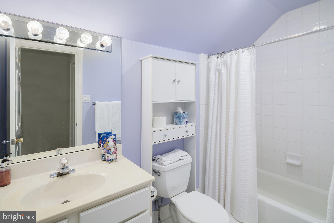
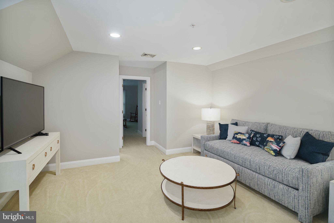
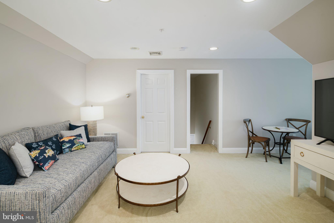
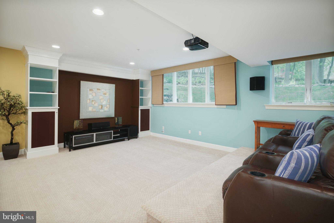
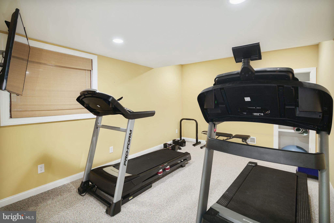
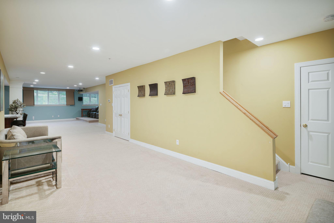
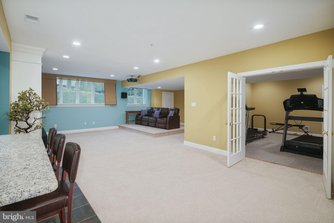
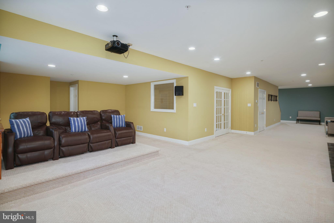
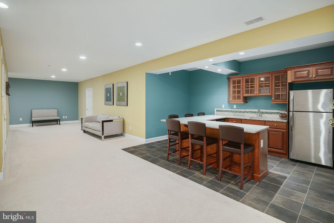
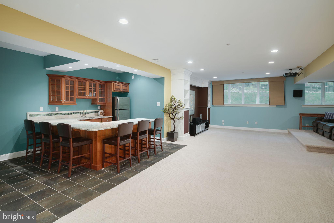
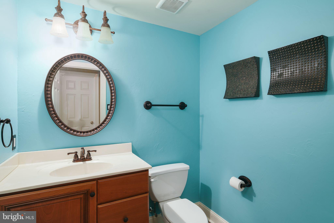
Approach the home from the circular driveway and continue up to the recently updated flagstone walkway and front steps leading to the door. You’ll enter to find a lovingly maintained, freshly painted home with hardwood floors, elegant architectural details, and an abundance of natural light. The main level includes the foyer, the living room, an office/den/playroom area, a two-story family room, an open concept kitchen with a butler’s pantry, the dining room, two powder rooms, a large laundry area and an awesome mud room. The second floor features three bedrooms and the primary suite. Each of these bedrooms is generously sized with plenty of closet space. One has an en-suite bathroom; the two others share a large hall bathroom with double sinks. The luxurious primary suite boasts a sitting room, a large bedroom area with his and her walk-in closets featuring custom built-ins, and a large updated master bathroom with double vanities, a large soaking tub, and a stall shower. Finally on the third floor you’ll find another bedroom with a sitting area and full bathroom. Last but not least, the finished basement with daylight windows provides tons of extra living space with separate areas for exercise, games, entertainment, storage and features a built-in home theater!

Enjoy living in an exceptional location with close proximity to Wayne and King of Prussia. You’ll be just a short drive away from Wegmans King of Prussia, Acme Wayne/Devon, Whole Foods Wayne, Home Depot, Target, the King of Prussia Mall and so much more. Schedule your showing today!

620 NARCISI LANE

Message successfully sent.

What would you like to know?

What is 3 + 4 ?

I agree to receive email communication and understand I can unsubscribe at any time.

I agree to be contacted by TNT Real Estate Solutions via call, email, and text for real estate services. To opt out, you can reply 'stop' at any time or reply 'help' for assistance. You can also click the unsubscribe link in the emails. Message and data rates may apply. Message frequency may vary. Privacy Policy

Related Properties

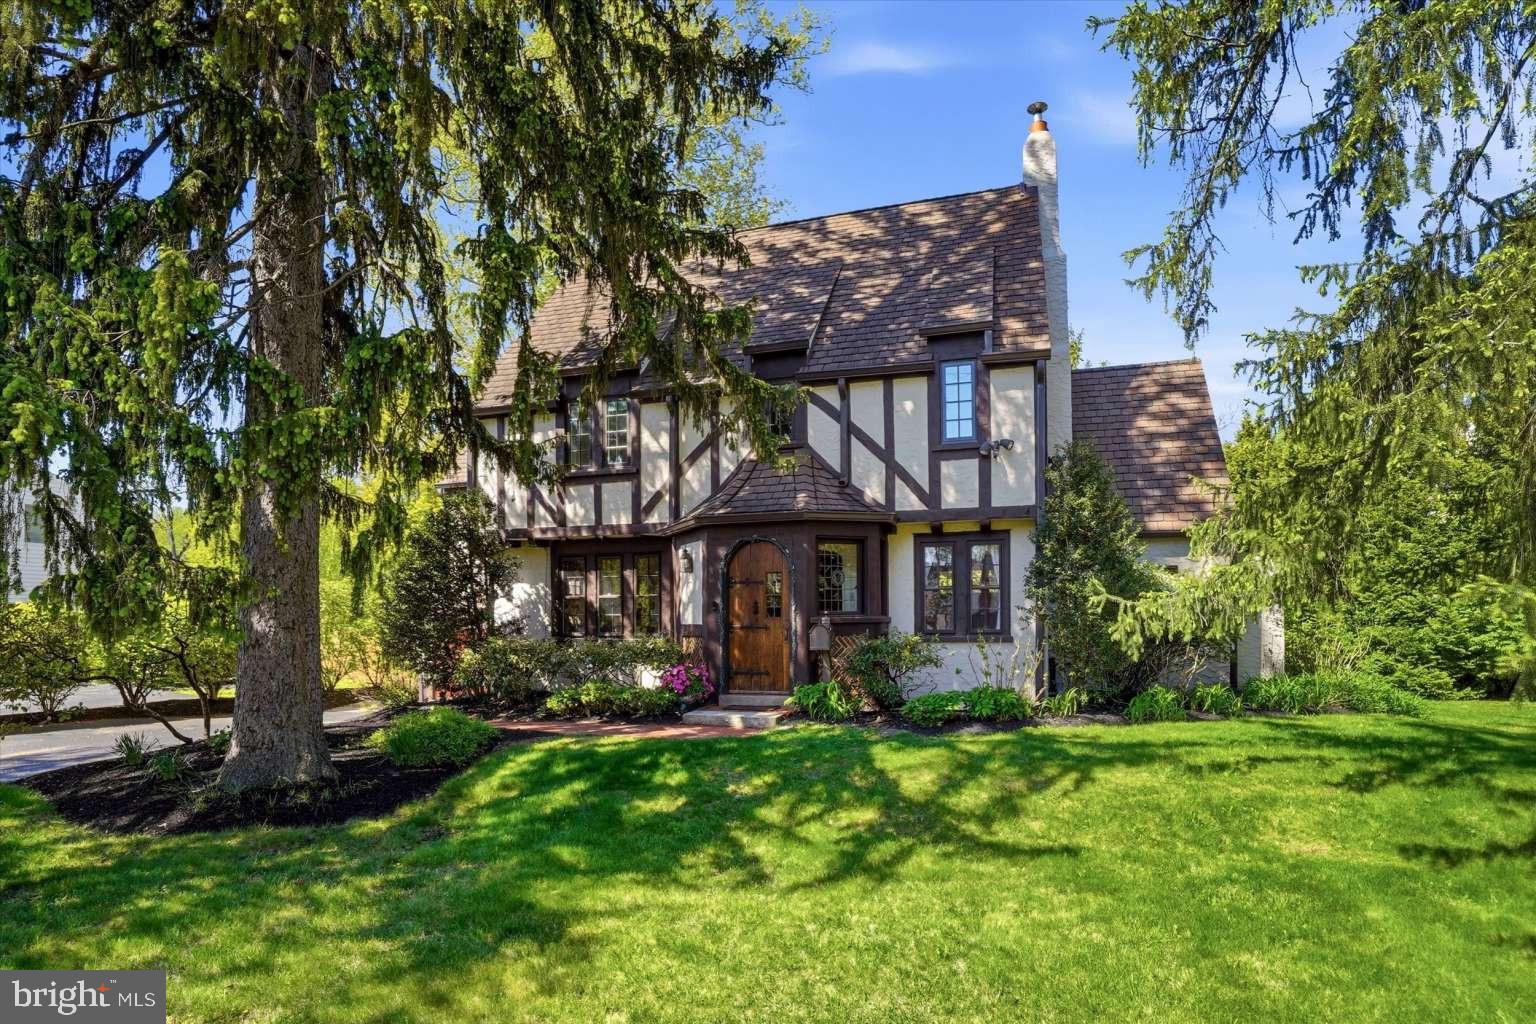
UPDATE: NEW ELECTRICAL WIRING TO REPLACE REMAINING KNOB-AND-TUBE BEFORE CLOSING *OR* BUYER CREDIT TO COVER. Elegant English Tudor style home on a beautiful, professionally landscaped property. Homes in this cluster of coveted properties rarely come on the market as owners hold onto them for decades. Walk a half block to commuter rail for a short ride to downtown Philadelphia or to many stops on the Main Line, east and west. Walking distance to a farmer's market, restaurants, and downtown Wayne, and close to many shops, libraries, parks, trails, nightlife, and grocers. Close access to many major highways. Top-rated Tredyffrin-Easttown schools and very low taxes. The stunning arched front door looks like it belongs on an English castle. A handsome, custom electronic garage door enables convenient entry into the house from inside the garage. The garage has a 240v outlet for EV charging and power tools. A spacious deck provides easy access from the kitchen for relaxation with privacy or for entertaining. Two staircases lead from the deck to the back lawn and to a large brick patio for barbecuing where there's plenty of space for a firepit. Paver walkways provide access to the deck and patio from the driveway. Security lighting along the entire perimeter of the house lights the way with motion detection as one steps from each zone into the next. Security cameras allow for photo capture as well. The eat-in kitchen has radiant heat in the floor and stainless appliances including an ultra-quiet Miele dishwasher, a recent 36-inch Wolf induction range and a recent Bosch refrigerator. Back stairs from the kitchen meet the main staircase for extra privacy. A full-size dining room allows for easy entertaining. A wood inlay star medallion in the floor transitions from a half bathroom, down several oak stairs to a tiled laundry room. Here are a recent top-rated washer and dryer with storage drawer pedestals as well as a utility sink. This laundry room has a door to the patio and also leads inside to the full-size unfinished basement. Off the living room is an enclosed porch/sunroom with large windows and room to accommodate an office setup. On the second floor, the primary bedroom with ensuite bathroom adjoins a second bedroom which can be used as a nursery, sitting room or office. Off the hall is another full bathroom as well as a bedroom with an adjoining bonus room. On the third floor is an ensuite bedroom/bathroom with an updated clawfoot tub. An additional bonus room has numerous possibilities. Stained glass windows in the front door and in the foyer, cast colors onto the walls in the sunlight. The house features significant natural lighting from the many windows which include singular styles characteristic of English Tudors. Professional perennial landscaping has something in bloom from late winter until late fall, providing significant privacy in the backyard and serene beauty all around the property. This is a very special property, boasting exceptional aesthetic desirability as well as convenient location.
#PACT2124222

WAYNE

273 STRAFFORD AVENUE

4 Beds

3 Baths

2,619 Sq.Ft.

$1,495,000

MLS#: PACT2124222
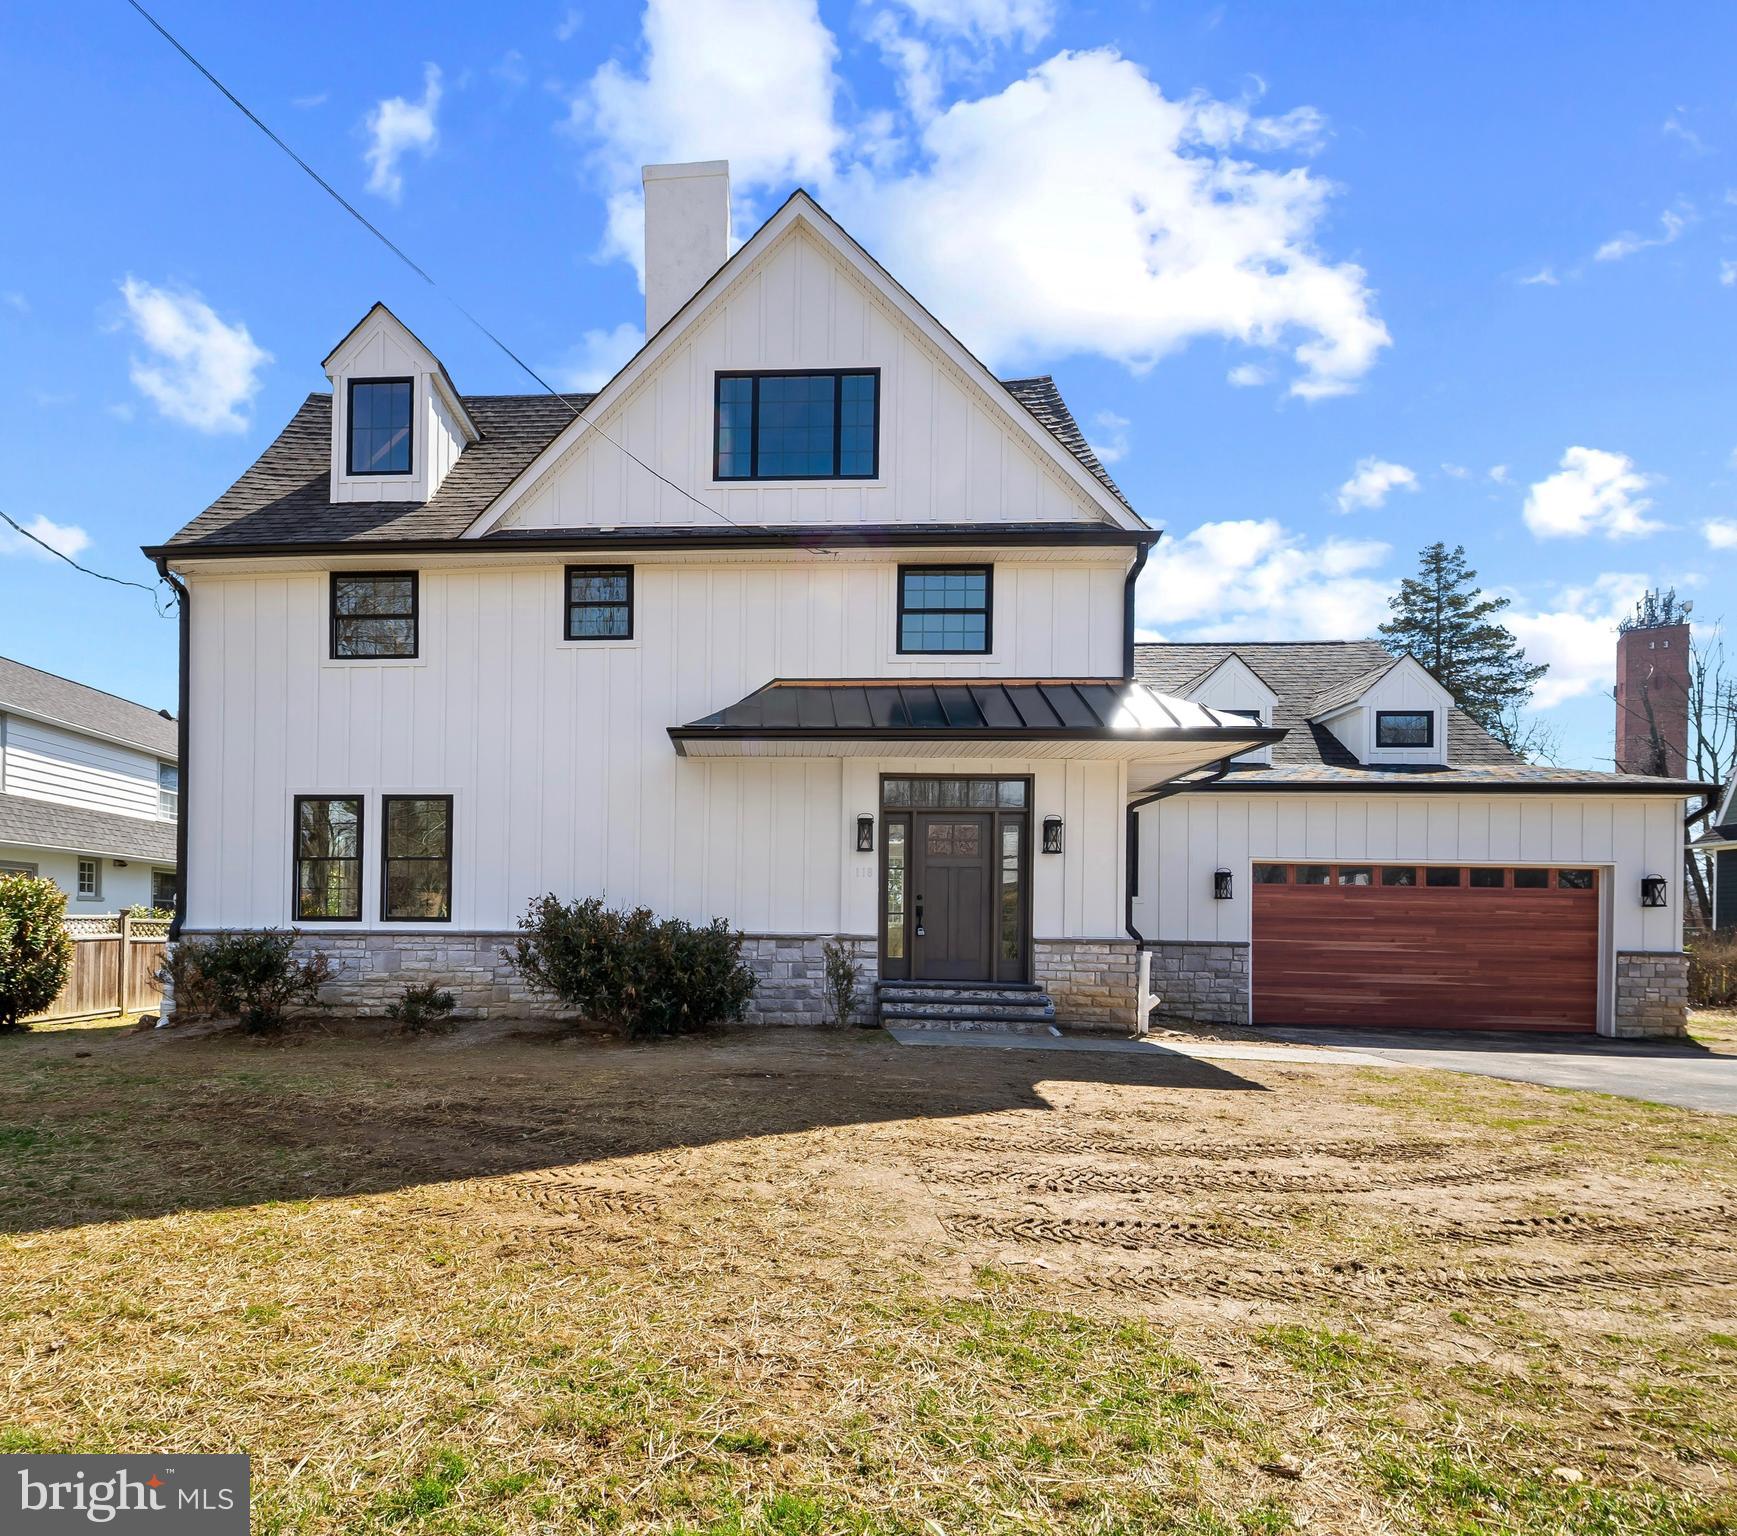
Welcome to your dream home! This fully renovated 6-bedroom, 3.5-bath residence offers an impressive 4,000+/- square feet of refined living space, ideally located in a prime neighborhood close to top-rated schools, shopping, dining, and major commuter routes.
From the moment you step inside, you'll be captivated by the open layout, abundant natural light, and high-end designer finishes throughout. The show-stopping kitchen features quartz and soapstone countertops, custom cabinetry, and stainless-steel appliances. Perfect for hosting or everyday living.
The first-floor master suite provides a luxurious retreat with a beautifully updated en-suite bath and ample closet space. Upstairs, five spacious bedrooms offer flexibility for guests, a home office, or multi-generational living.
This home includes three fully remodeled bathrooms plus a stylish half bath, all featuring modern fixtures and tilework. Thoughtful updates throughout including new flooring, lighting, paint, and trim ensure a true move-in ready experience.
With its generous square footage, luxury finishes, and unbeatable location, this home is a rare find. Don’t miss the opportunity to make it yours!

This home includes three fully remodeled bathrooms plus a stylish half bath, all featuring modern fixtures and tilework. Thoughtful updates throughout—new flooring, lighting, paint, and trim—ensure a true move-in ready experience.
With its generous square footage, luxury finishes, and unbeatable location, this home is a rare find. Don’t miss the opportunity to make it yours!
#PADE2111098

WAYNE

118 W BEECHTREE LANE

6 Beds

3 Baths

4,067 Sq.Ft.

$1,850,000

MLS#: PADE2111098
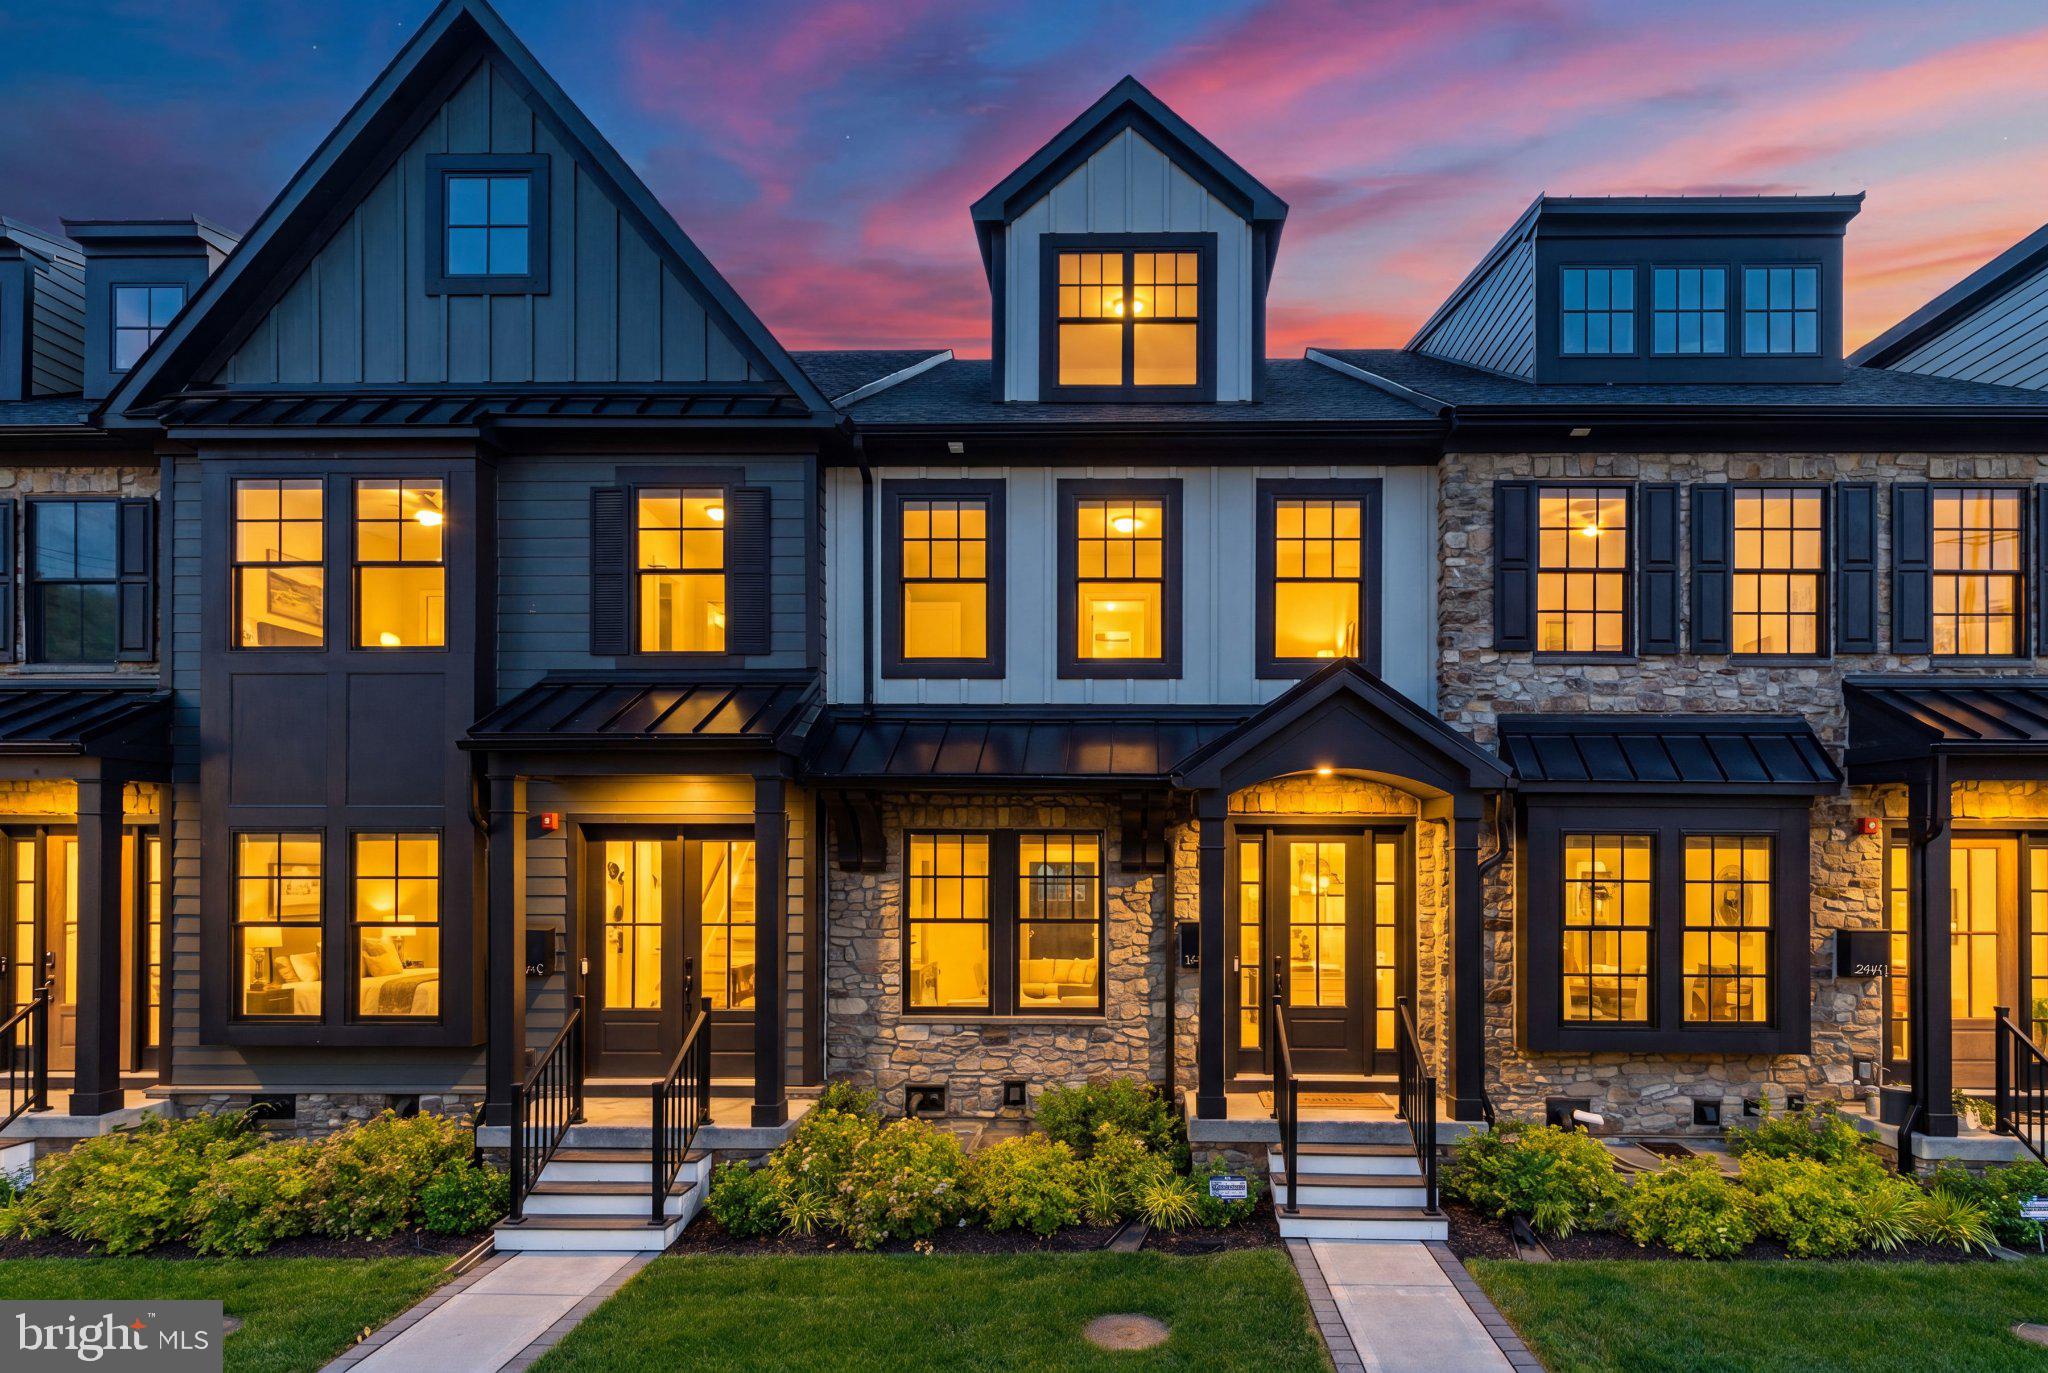
Welcome to 206 N Aberdeen Avenue, Unit D, a stunning, nearly-new townhome located in the exclusive Rockwell on Aberdeen community. Built in 2022, this sophisticated residence offers approximately 2,900+ square feet of thoughtfully designed living space featuring 3 bedrooms, 3 full baths, 2 half baths, and a private 3-stop elevator for effortless access throughout the home. Designed for both everyday living and entertaining, the open-concept main level showcases soaring 10-foot ceilings, hardwood flooring, a gourmet chef's kitchen with an oversized center island, premium appliances, and seamless flow into the dining and living areas. Enjoy outdoor relaxation on the private composite deck, while the finished lower level and versatile upper-level loft provide additional space for a home office, media room, fitness area, or guest accommodations. Additional highlights include a rear-entry two-car garage, smart-home features, low-maintenance luxury living, and professional landscaping. Ideally situated just steps from downtown Wayne's renowned restaurants, boutiques, fitness studios, and SEPTA train station, this home offers the highly sought-after "Walk-to-Wayne" lifestyle within the award-winning Radnor Township School District. A rare opportunity to own a luxury townhome that perfectly blends modern elegance, convenience, and location. Schedule your private tour today!
#PADE2117496

WAYNE

206 N ABERDEEN AVENUE D

3 Beds

3 Baths

2,908 Sq.Ft.

$1,299,000

MLS#: PADE2117496
New on site 1 day ago
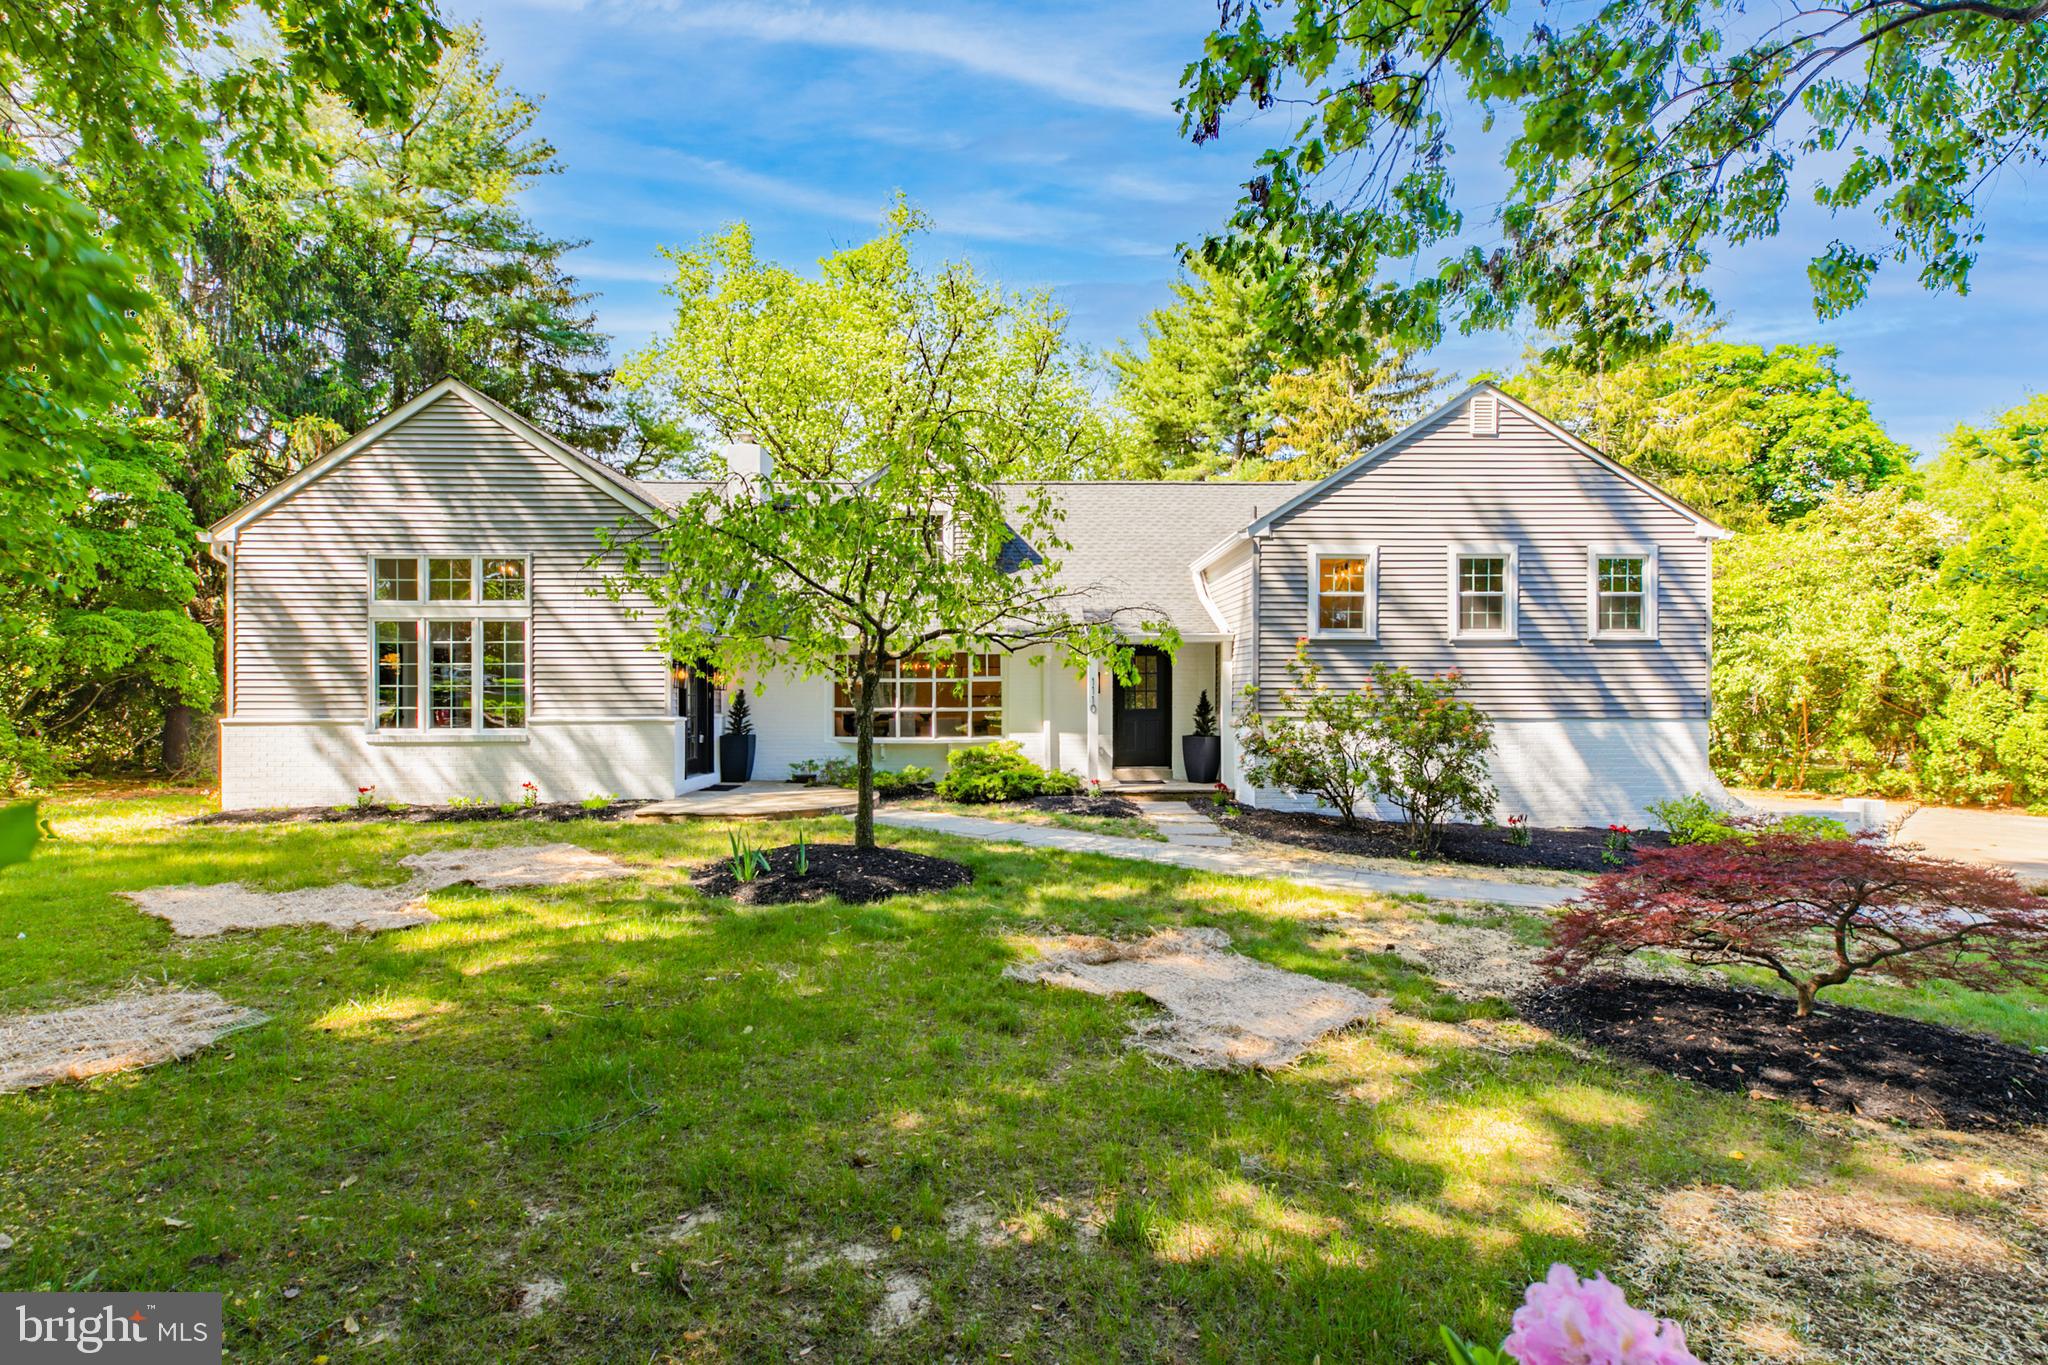
Welcome to 1110 W Valley Road, a beautifully renovated 5 bedroom, 3.1 bathroom home offering over 3,700+ square feet of thoughtfully designed living space in the highly sought after Tredyffrin-Easttown School District. Set on a beautifully landscaped lot surrounded by mature trees, this home welcomes you with a flagstone walkway and dual front entrances. Inside, wide plank white oak hardwood floors and a two story foyer create a warm and inviting atmosphere. A private office with French doors and a dramatic family room with soaring ceilings and oversized windows highlight the main level. The renovated gourmet kitchen with breakfast room is the heart of the home, featuring a nine-foot quartz waterfall island, Wi-Fi-enabled smart appliances, custom cabinetry, a California Closets walk-in pantry, beverage center, and coffee nook. The adjoining dining room with wood burning fireplace offers the perfect space for everyday living and entertaining. Upstairs, the spacious primary suite includes a custom walk-in closet and a beautifully updated ensuite bath with dual vanities and a marble-tiled shower. Three additional bedrooms all with spacious closets share an updated hall bathroom. The finished lower level offers exceptional flexibility with its own private entrance, mudroom with built-in cubbies, den with fireplace, a fifth bedroom, full bathroom, and stylish laundry room making this space ideal for multigenerational living, guests, or a private retreat. An additional finished basement provides space for a home gym, media room, playroom, or sixth bedroom. Outside, enjoy an expansive backyard with fenced pool area, stone patio, two storage sheds, and an oversized driveway with plenty of parking. Offering beautifully updated interiors, flexible living spaces, a scenic rear yard with in-ground pool, and an unbeatable location -  minutes to many of the Main Line's top private academies and close to the shopping and dining options of Lancaster Avenue and King of Prussia. Call today for more information; this home is not to be missed!
#PACT2129562

WAYNE

1110 W VALLEY ROAD

5 Beds

3 Baths

3,907 Sq.Ft.

$1,499,000

MLS#: PACT2129562

 - property

Send a message

Message successfully sent.

Your message

What is 3 + 4 ?

Reason for contacting?

I agree to receive email communication and understand I can unsubscribe at any time.

I agree to be contacted by TNT Real Estate Solutions via call, email, and text for real estate services. To opt out, you can reply 'stop' at any time or reply 'help' for assistance. You can also click the unsubscribe link in the emails. Message and data rates may apply. Message frequency may vary. Privacy Policy

Sign Out

Virtual Assistant

Would you like to take the next step with this property? We can help you schedule a showing or virtual tour, or send you more details.

Yes, I would like more information.

Thank You for Your Reply, One of Our Agents will contact you as soon as possible

No, maybe later.

Thank you, you can always contact me via email, phone number or through the contact form.

Realhub AI

Lucy - Your AI-Powered Realtor

Update Your Temporary Password

Personalize your search

Enter your email and we'll notify you immediately when new listings match what you're looking for.

or enter email address

Already have an account ? Login here

Continue your home search

I agree to receive communications and understand I can unsubscribe at any time.

I agree to be contacted by TNT Real Estate Solutions via call, email, and text for real estate services. To opt out, you can reply 'stop' at any time or reply 'help' for assistance. You can also click the unsubscribe link in the emails. Message and data rates may apply. Message frequency may vary. Privacy Policy

Already have an account ? Login here

We use cookies

We use cookies primarily for analytics to enhance your experience. By accepting, you agree to our use of these cookies. You can manage your preferences or learn more about our cookies policy.