


Property
Beds
3
Full Baths
3
1/2 Baths
3
Year Built
2016
Sq.Footage
3,574
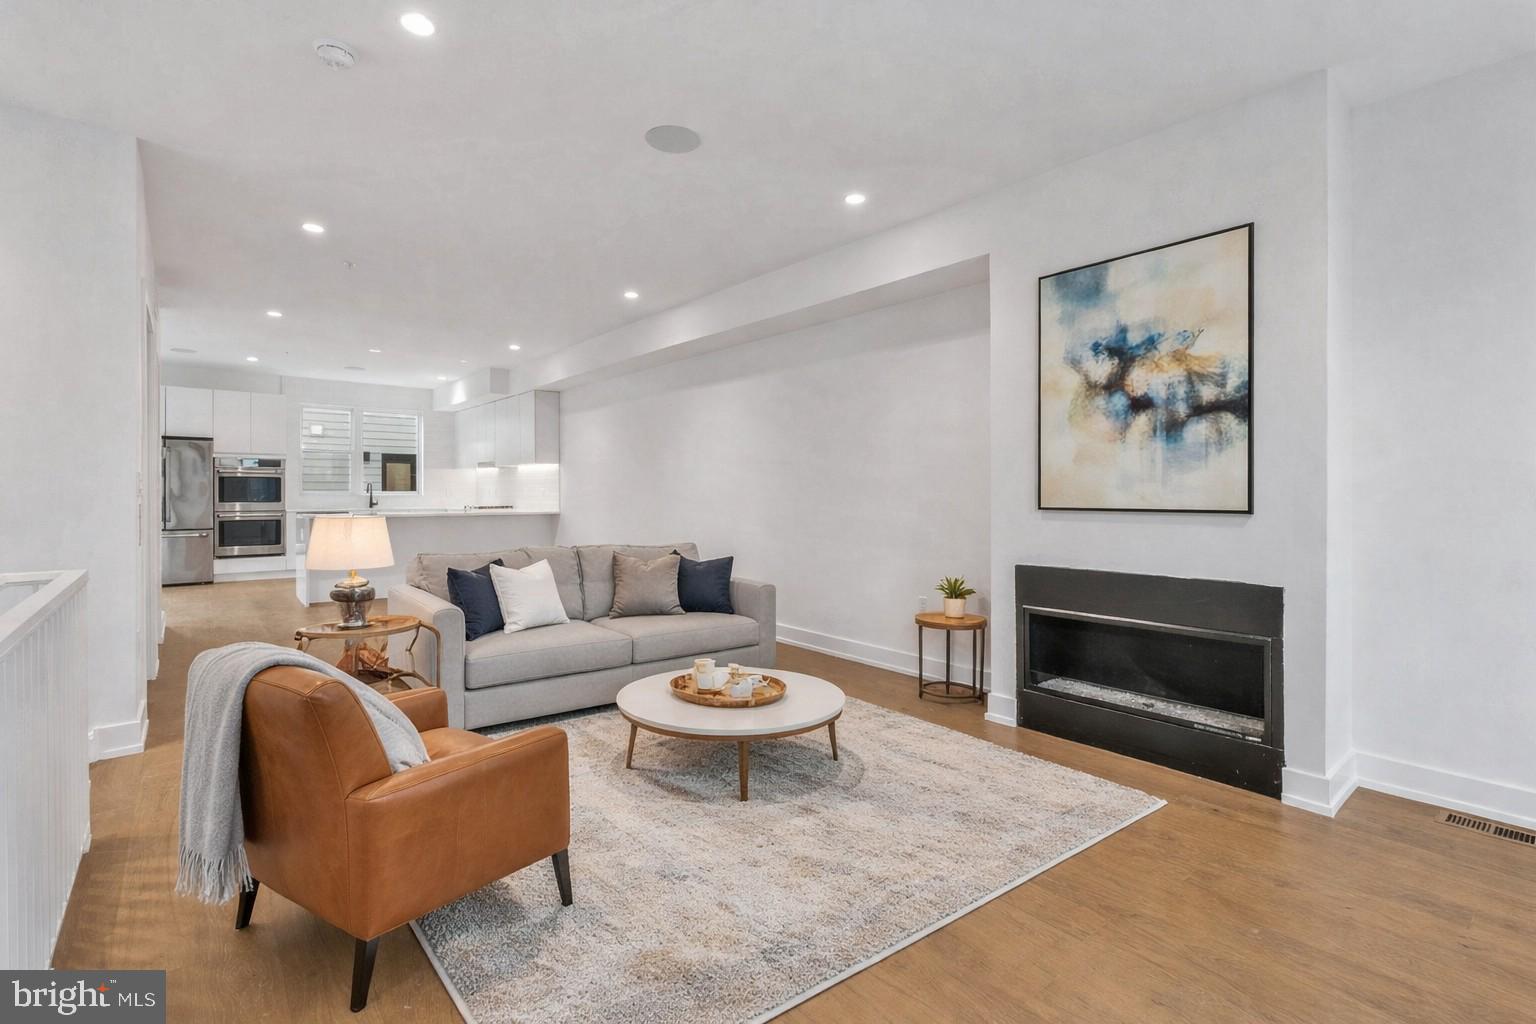
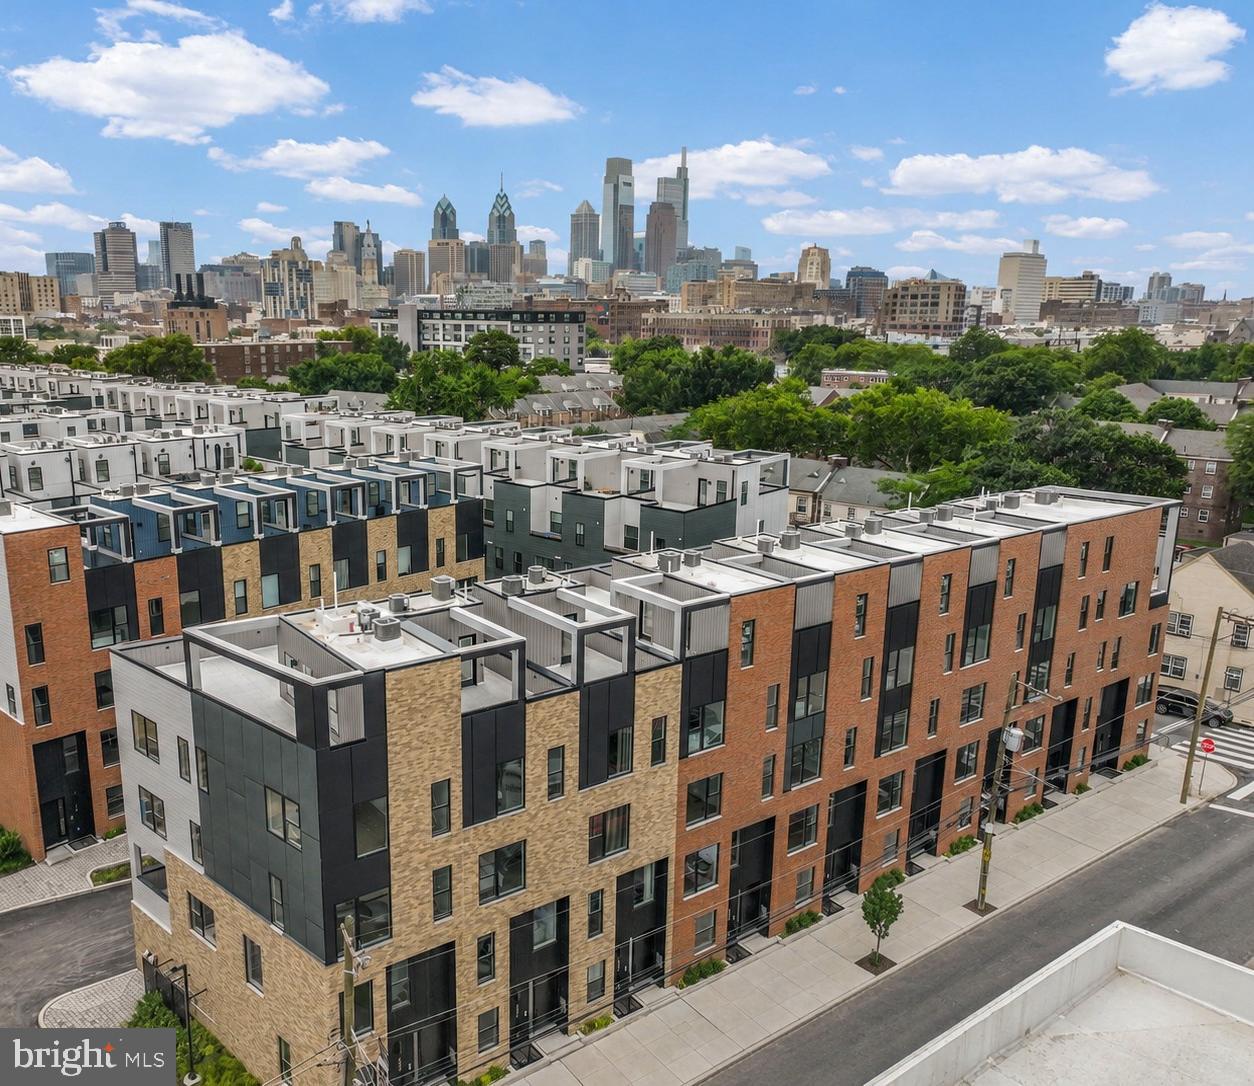
Nestled in the vibrant Northern Liberties neighborhood, this exquisite contemporary townhouse at Liberty View epitomizes urban luxury living. Built in 2016, this meticulously maintained residence boasts a sophisticated design and high-end finishes, offering an unparalleled lifestyle for discerning homeowners. Step inside to discover an open floor plan that seamlessly integrates the gourmet kitchen, dining, and living areas, creating an inviting space perfect for entertaining. The kitchen is a culinary enthusiast's dream, featuring stainless steel appliances, including a built-in double oven and gas range, complemented by a butler's pantry for added convenience. Elegant wood floors flow throughout, enhancing the warmth and sophistication of the interiors. Retreat to the primary suite, a sanctuary of tranquility, complete with a lavish walk-in closet and a spa-like bathroom featuring a large walk-in shower and dual vanities. Each of the three bedrooms is generously sized, ensuring comfort and privacy for all. An additional den/office provides flexible living space and can easily be converted into a fourth bedroom, offering even more versatility to suit your needs. The additional bathrooms are equally luxurious, showcasing modern fixtures and thoughtful design. One of the home's most distinctive features is its additional upstairs media room, a unique addition not found in other homes within this development. This exceptional space is perfect for movie nights, entertaining, a game room, or a private retreat. The home is also thoughtfully wired throughout and features in-ceiling speakers throughout the residence, creating an exceptional built-in audio experience for entertaining or everyday enjoyment. The fully finished basement offers versatile space, ideal for a home gym, media room, or additional guest quarters, complete with heated floors and natural light from the windows. A dedicated laundry area on the upper floor adds to the convenience of daily living. Step outside to enjoy multiple balconies and a stunning roof deck, where you can unwind while taking in the city skyline views. The outdoor spaces are perfect for al fresco dining or simply soaking up the sun in your private oasis. This residence is equipped with modern security features, including a comprehensive security system and smoke detectors, ensuring peace of mind. The attached two-car garage provides easy access and additional storage options. Located in an urban setting, Liberty View offers a lifestyle rich in culture, dining, and entertainment, with easy access to the best that Northern Liberties and nearby Fishtown have to offer. The community is enhanced by a security gate and maintenance services, allowing you to enjoy a carefree lifestyle. Experience the epitome of luxury living in this stunning townhouse, where every detail has been thoughtfully curated to provide an exclusive and sophisticated urban lifestyle. With its flexible den/office, unique upstairs media room, whole-home in-ceiling speaker system, and exceptional indoor and outdoor living spaces, this residence truly stands apart within Northern Liberties!
Features & Amenities
Interior
-
Other Interior Features
Ceiling Fan(s), Recessed Lighting, Walk-In Closet(s), High Ceilings, Built-in Features, Bar, Open Floorplan, Soaking Tub, Pantry
-
Total Bedrooms
3
-
Bathrooms
3
-
1/2 Bathrooms
3
-
Above Grade Finished Area
3377.0
-
Basement YN
YES
-
Cooling YN
YES
-
Cooling
Central Air, Ceiling Fan(s), Electric
-
Fireplace YN
NO
-
Heating YN
YES
-
Heating
Exhaust Fan, Natural Gas, Heat Pump
-
Main Level Bedrooms
3
-
Pet friendly
Yes
Exterior
-
Garage
Yes
-
Garage spaces
2
-
Other Exterior Features
Balcony
-
Parking
Garage Door Opener, Garage, Basement, Inside Entrance, Attached
-
Patio and Porch Features
Deck
-
Pool
No
-
Waterfront YN
NO
Area & Lot
-
Lot Size(acres)
0.02
-
Lot Size(square feet)
1,025
-
Property Type
Residential
-
Property Sub Type
Townhouse
-
Architectural Style
Contemporary
Price
-
Sales Price
$1,195,000
-
Tax Amount
$15,196
-
Financing Options
Cash, Conventional
-
Sq. Footage
3,574
-
Price/SqFt
$334
HOA
-
Association
YES
-
Association Fee
$1,800
-
Association Fee Frequency
Annually
-
Association Fee Includes
N/A
Property Resources
-
Horse Property
NO
School District
-
Elementary School
N/A
-
Middle School
N/A
-
High School
N/A
Property Features
-
New Construction
NO
-
Foundation Details
Concrete Perimeter
-
Senior Community YN
NO
-
Sewer
Public Sewer
-
Tax Lot
472
-
Water Source
Public
Schedule a Showing
Showing scheduled successfully.
Mortgage calculator
Estimate your monthly mortgage payment, including the principal and interest, property taxes, and HOA. Adjust the values to generate a more accurate rate.
Your payment
Principal and Interest:
$
Property taxes:
$
HOA fees:
$
Total loan payment:
$
Total interest amount:
$
Location
County
PHILADELPHIA
Elementary School
Middle School
High School
Listing Courtesy of Cristobal DeLaRosa, Space & Company
RealHub Information is provided exclusively for consumers' personal, non-commercial use, and it may not be used for any purpose other than to identify prospective properties consumers may be interested in purchasing. All information deemed reliable but not guaranteed and should be independently verified. All properties are subject to prior sale, change or withdrawal. RealHub website owner shall not be responsible for any typographical errors, misinformation, misprints and shall be held totally harmless.

Owner, President, Investment Property Advisor
Theresa Kehler
Call Theresa today to schedule a private showing.

* Listings on this website come from the FMLS IDX Compilation and may be held by brokerage firms other than the owner of this website. The listing brokerage is identified in any listing details. Information is deemed reliable but is not guaranteed. If you believe any FMLS listing contains material that infringes your copyrighted work please click here to review our DMCA policy and learn how to submit a takedown request.© 2024 FMLS.
Related Properties
PHILADELPHIA
5 E CHESTNUT HILL AVENUE
3 Beds
3 Baths
3,780 Sq.Ft.
$1,300,000
MLS#: PAPH2630690

PHILADELPHIA
128 W ALLEN STREET
4 Beds
4 Baths
3,850 Sq.Ft.
$1,395,000
MLS#: PAPH2596000
PHILADELPHIA
650 FAIRMOUNT AVENUE A2
4 Beds
5 Baths
4,297 Sq.Ft.
$1,300,000
MLS#: PAPH2543844
PHILADELPHIA
660 FAIRMOUNT AVENUE
4 Beds
5 Baths
4,297 Sq.Ft.
$1,350,000
MLS#: PAPH2546802

PHILADELPHIA
503 FAIRMOUNT AVENUE
4 Beds
3 Baths
3,035 Sq.Ft.
$969,000
MLS#: PAPH2587474

PHILADELPHIA
229 RACE STREET
4 Beds
2 Baths
3,493 Sq.Ft.
$1,099,999
MLS#: PAPH2645586

PHILADELPHIA
1414 S PENN SQUARE 32F
2 Beds
2 Baths
1,645 Sq.Ft.
$1,400,000
MLS#: PAPH2601464

PHILADELPHIA
821 N 19TH STREET 1-12
3 Beds
3 Baths
3,000 Sq.Ft.
$1,250,000
MLS#: PAPH2633104
PHILADELPHIA
821 N 19TH STREET 1-12
3 Beds
3 Baths
3,000 Sq.Ft.
$1,250,000
MLS#: PAPH2623064

PHILADELPHIA
621 S 24TH STREET 308
3 Beds
3 Baths
1,553 Sq.Ft.
$999,000
MLS#: PAPH2633208
