Features & Amenities

Interior

  • Total Bedrooms

    5

  • Bathrooms

    5

  • 1/2 Bathrooms

    1

  • Above Grade Finished Area

    7254.0

  • Basement YN

    YES

  • Cooling YN

    YES

  • Cooling

    Central Air, Electric

  • Fireplace YN

    YES

  • Heating YN

    YES

  • Heating

    Natural Gas, Forced Air

  • Pet friendly

    N/A

Exterior

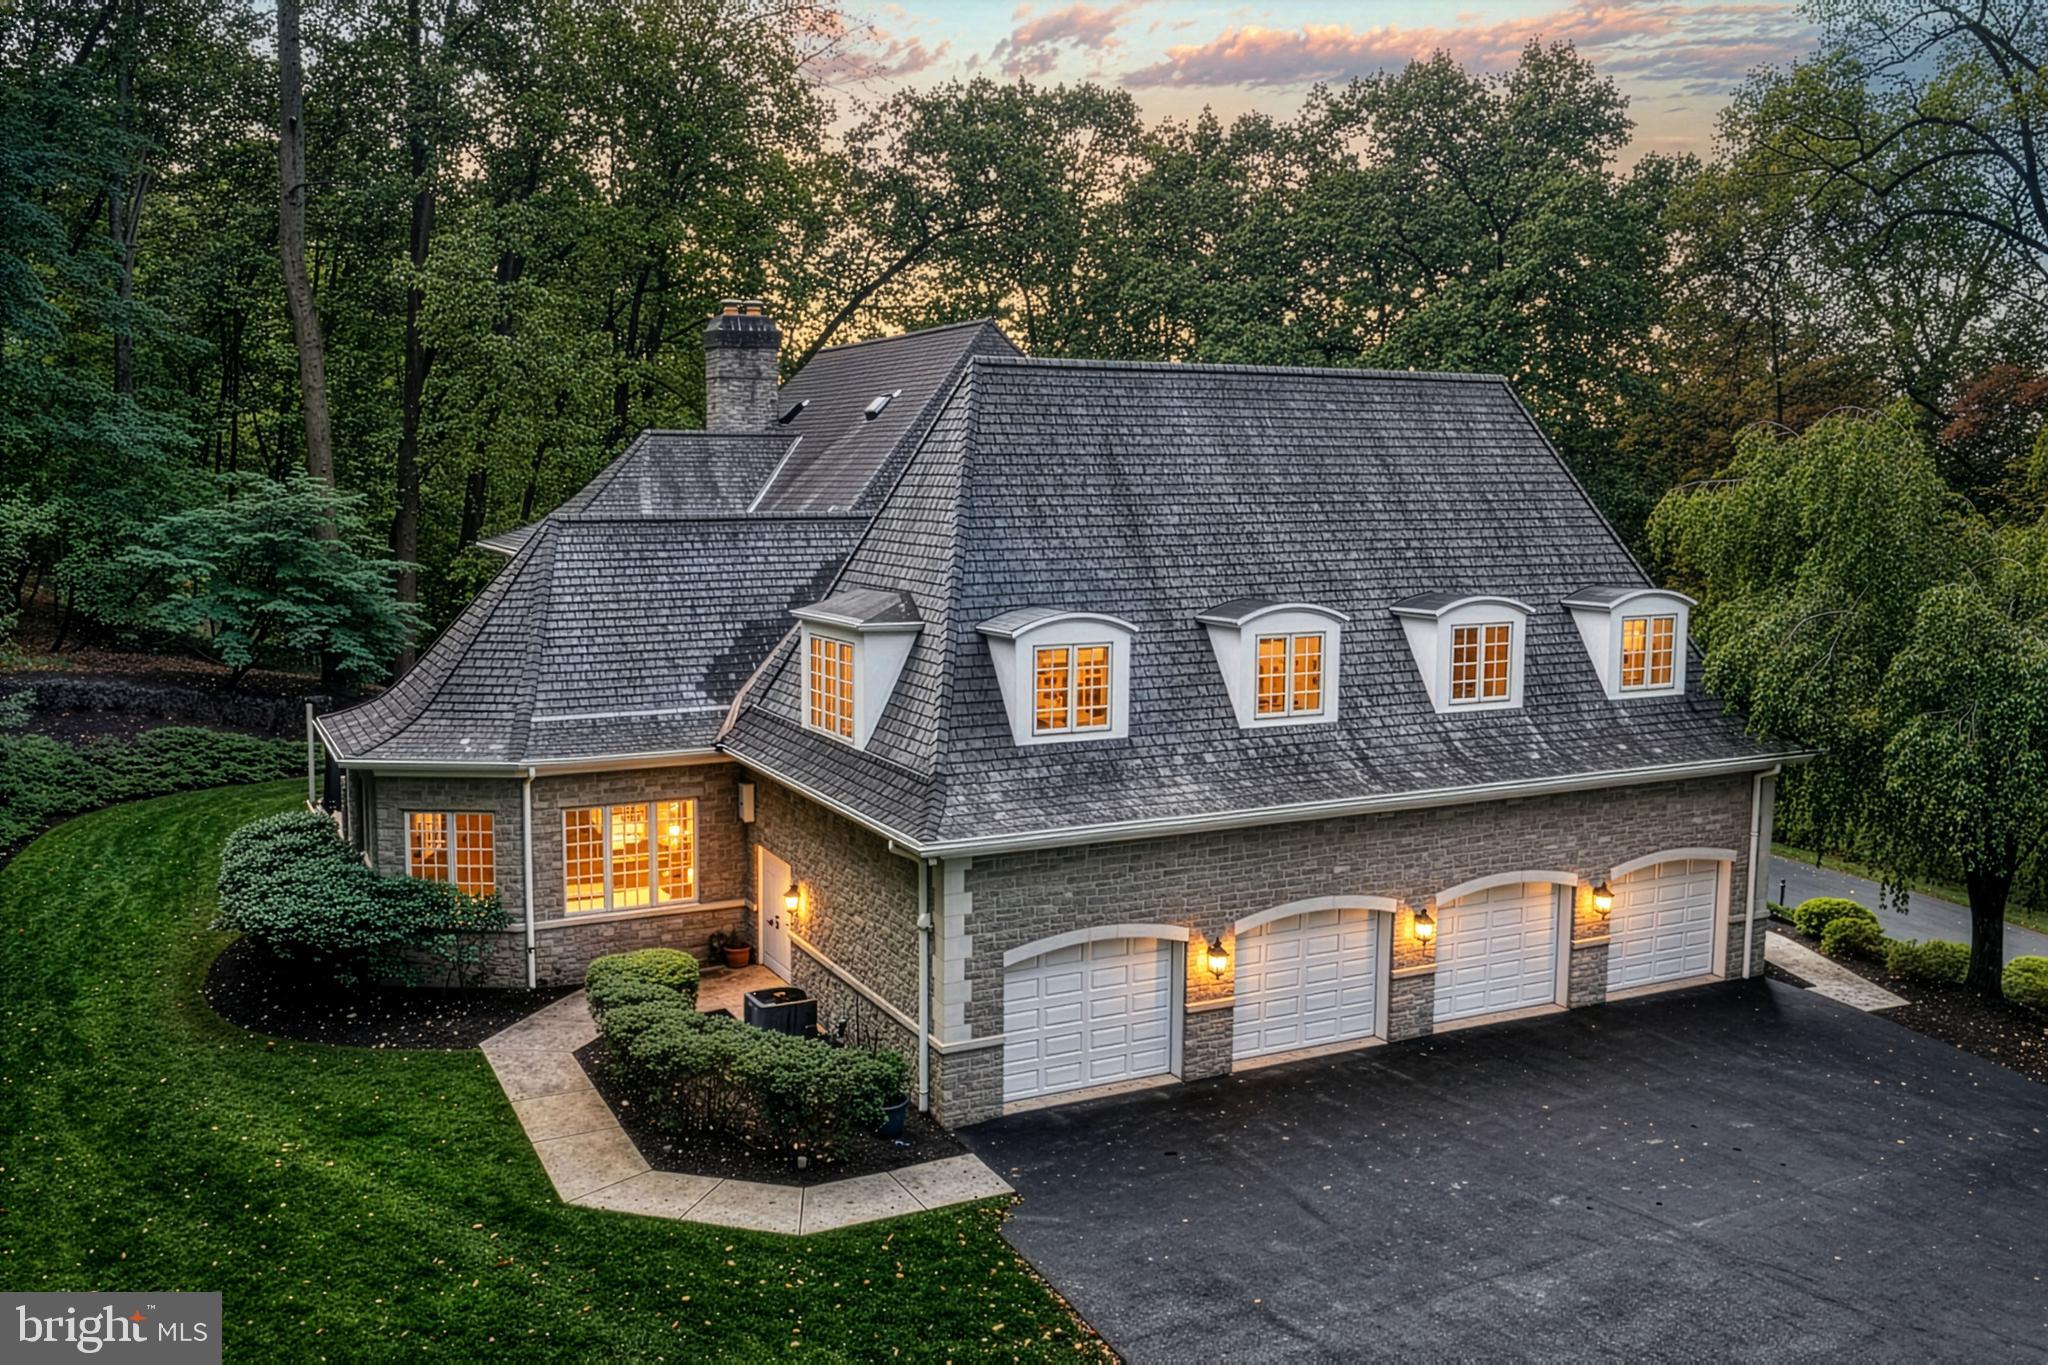
  • Garage

    Yes

  • Garage spaces

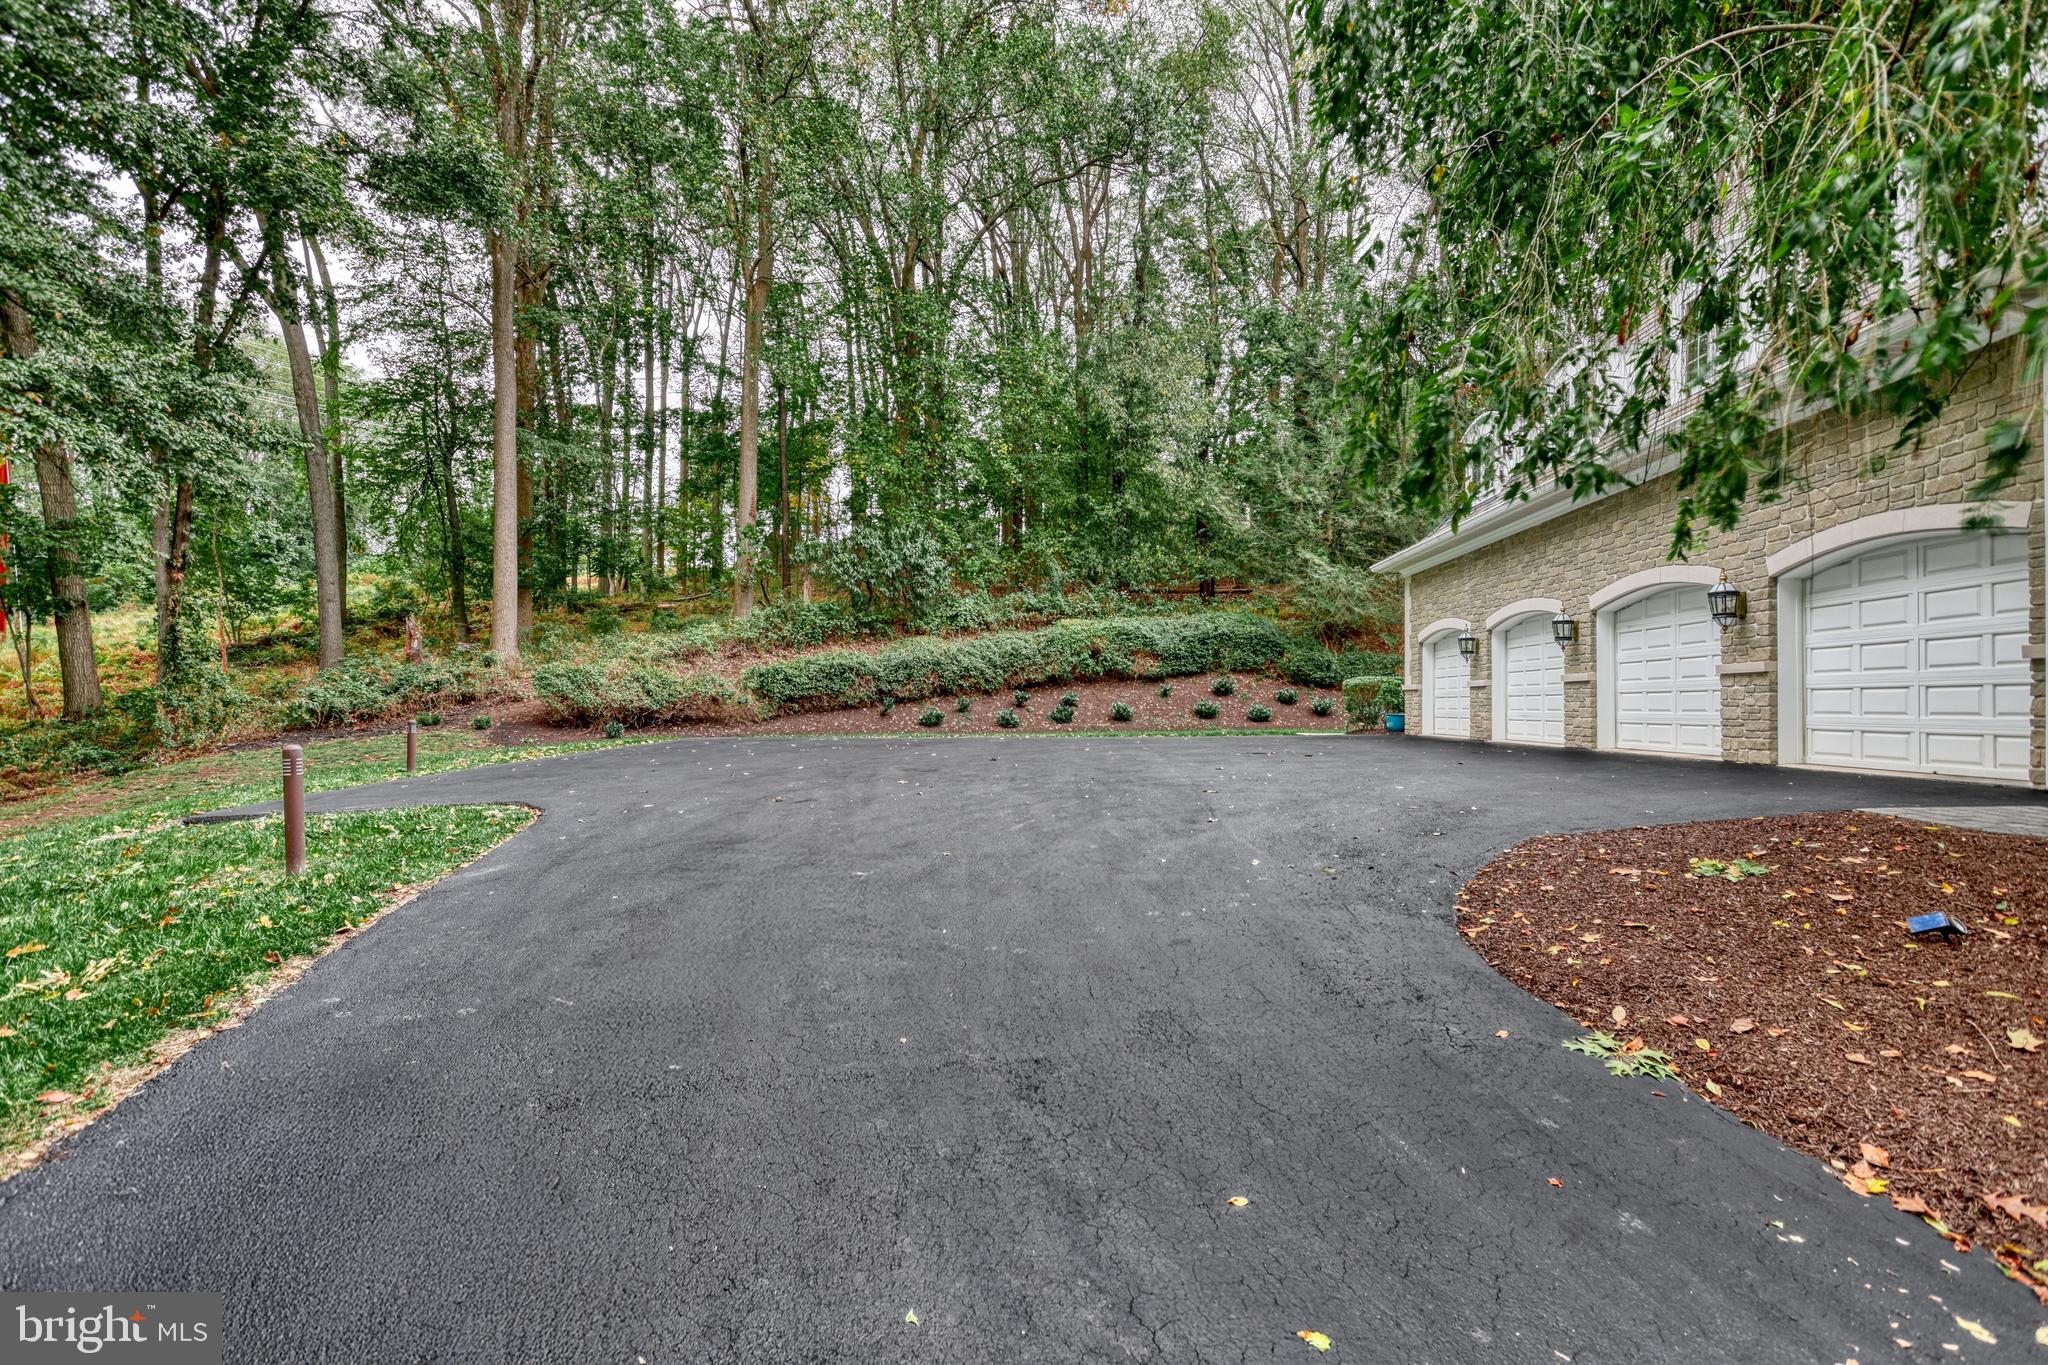
    4

  • Construction Materials

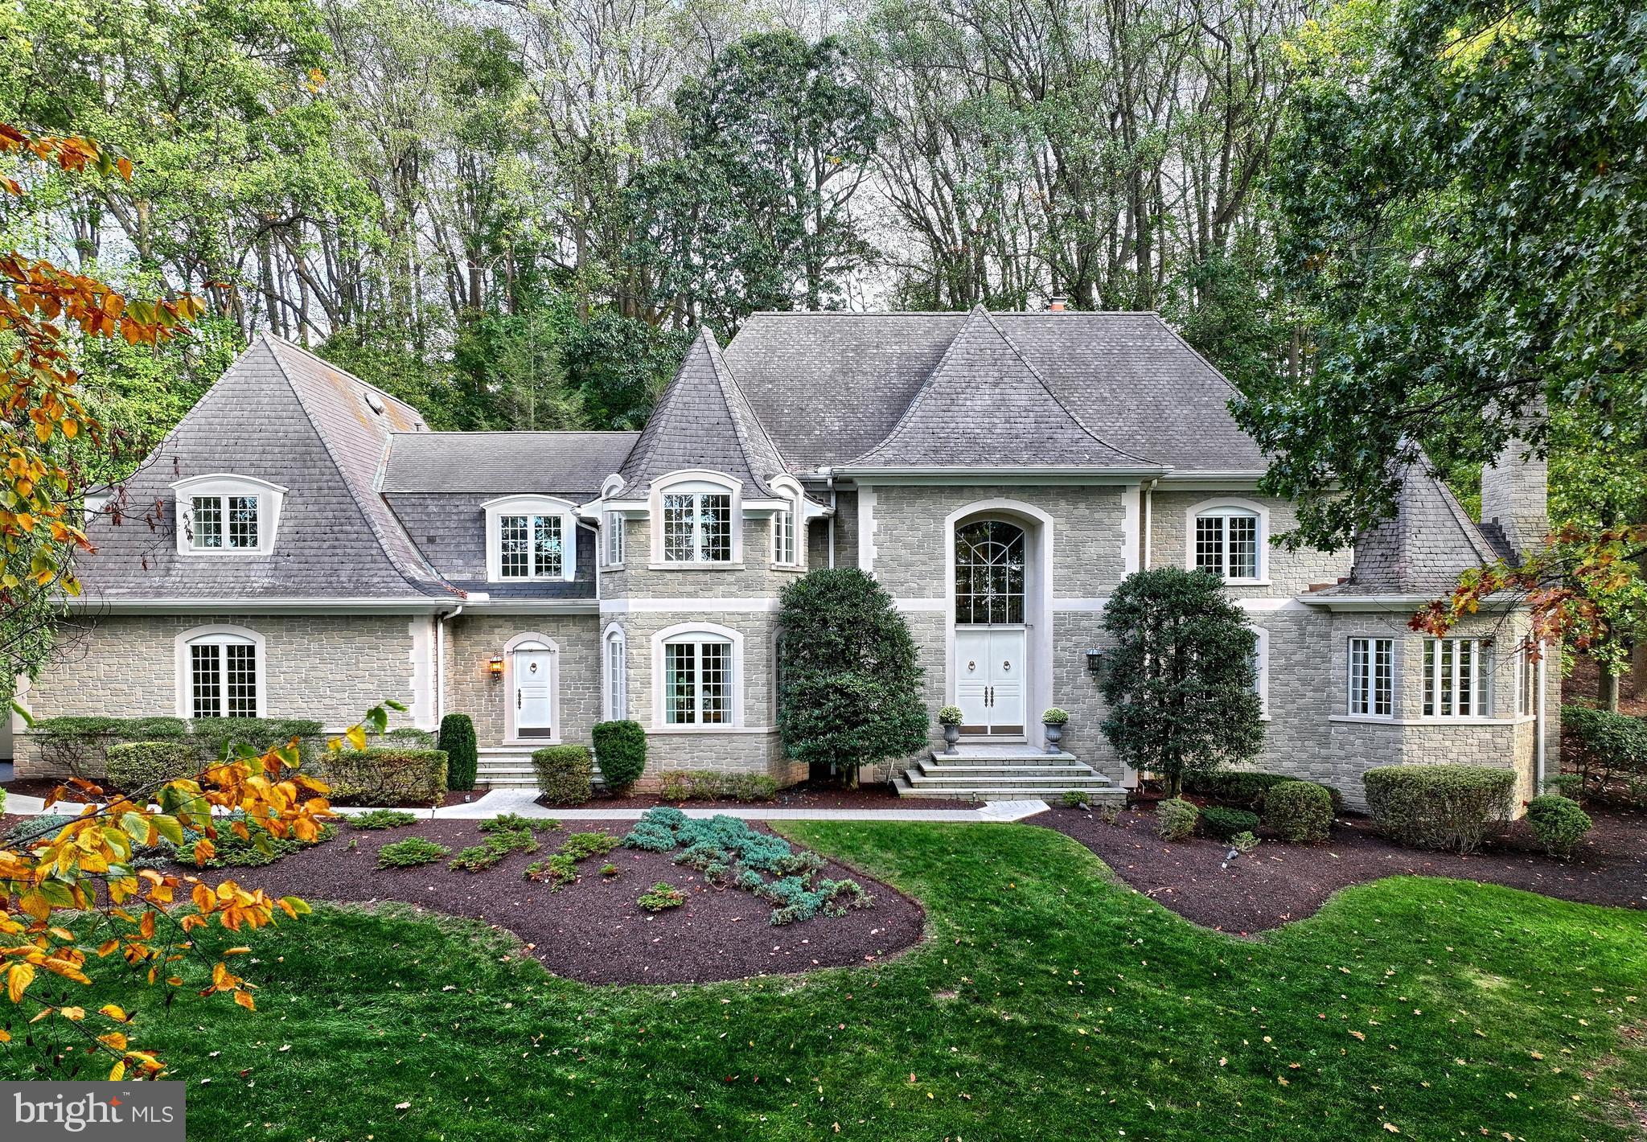
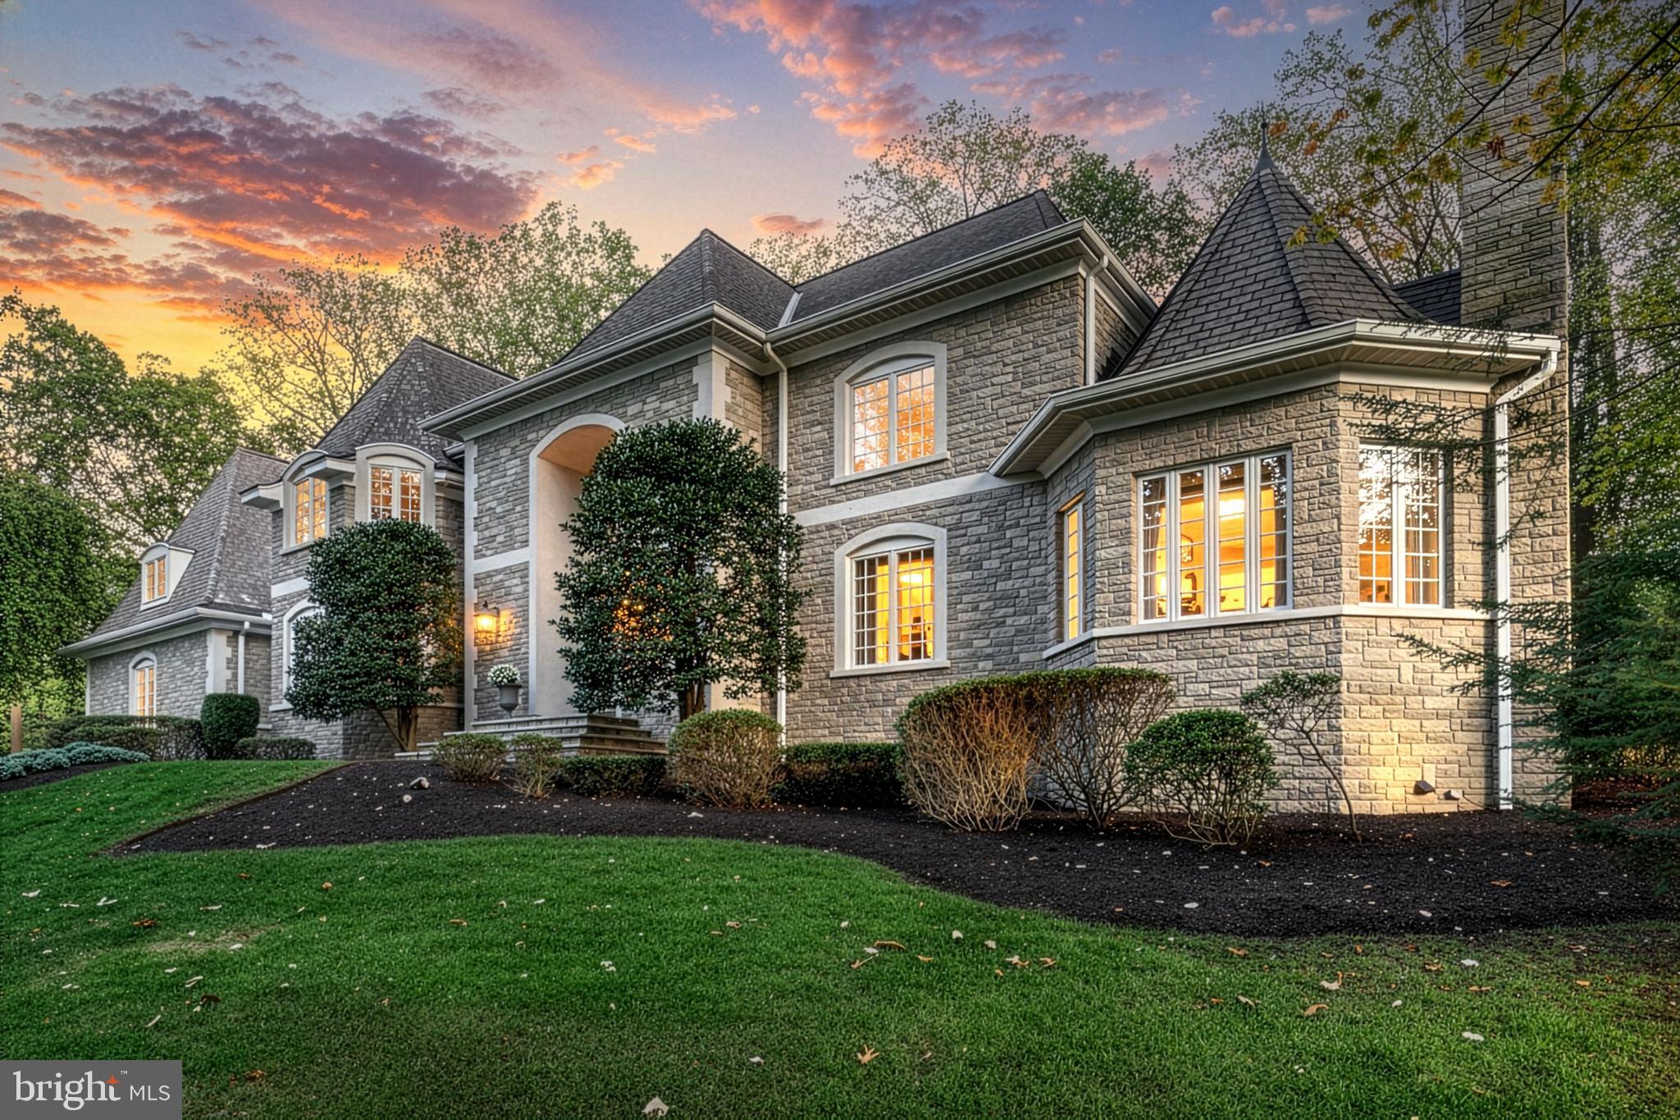
    Stone

  • Parking

    Garage Door Opener, Garage, Attached

  • Pool

    No

  • Waterfront YN

    NO

Area & Lot

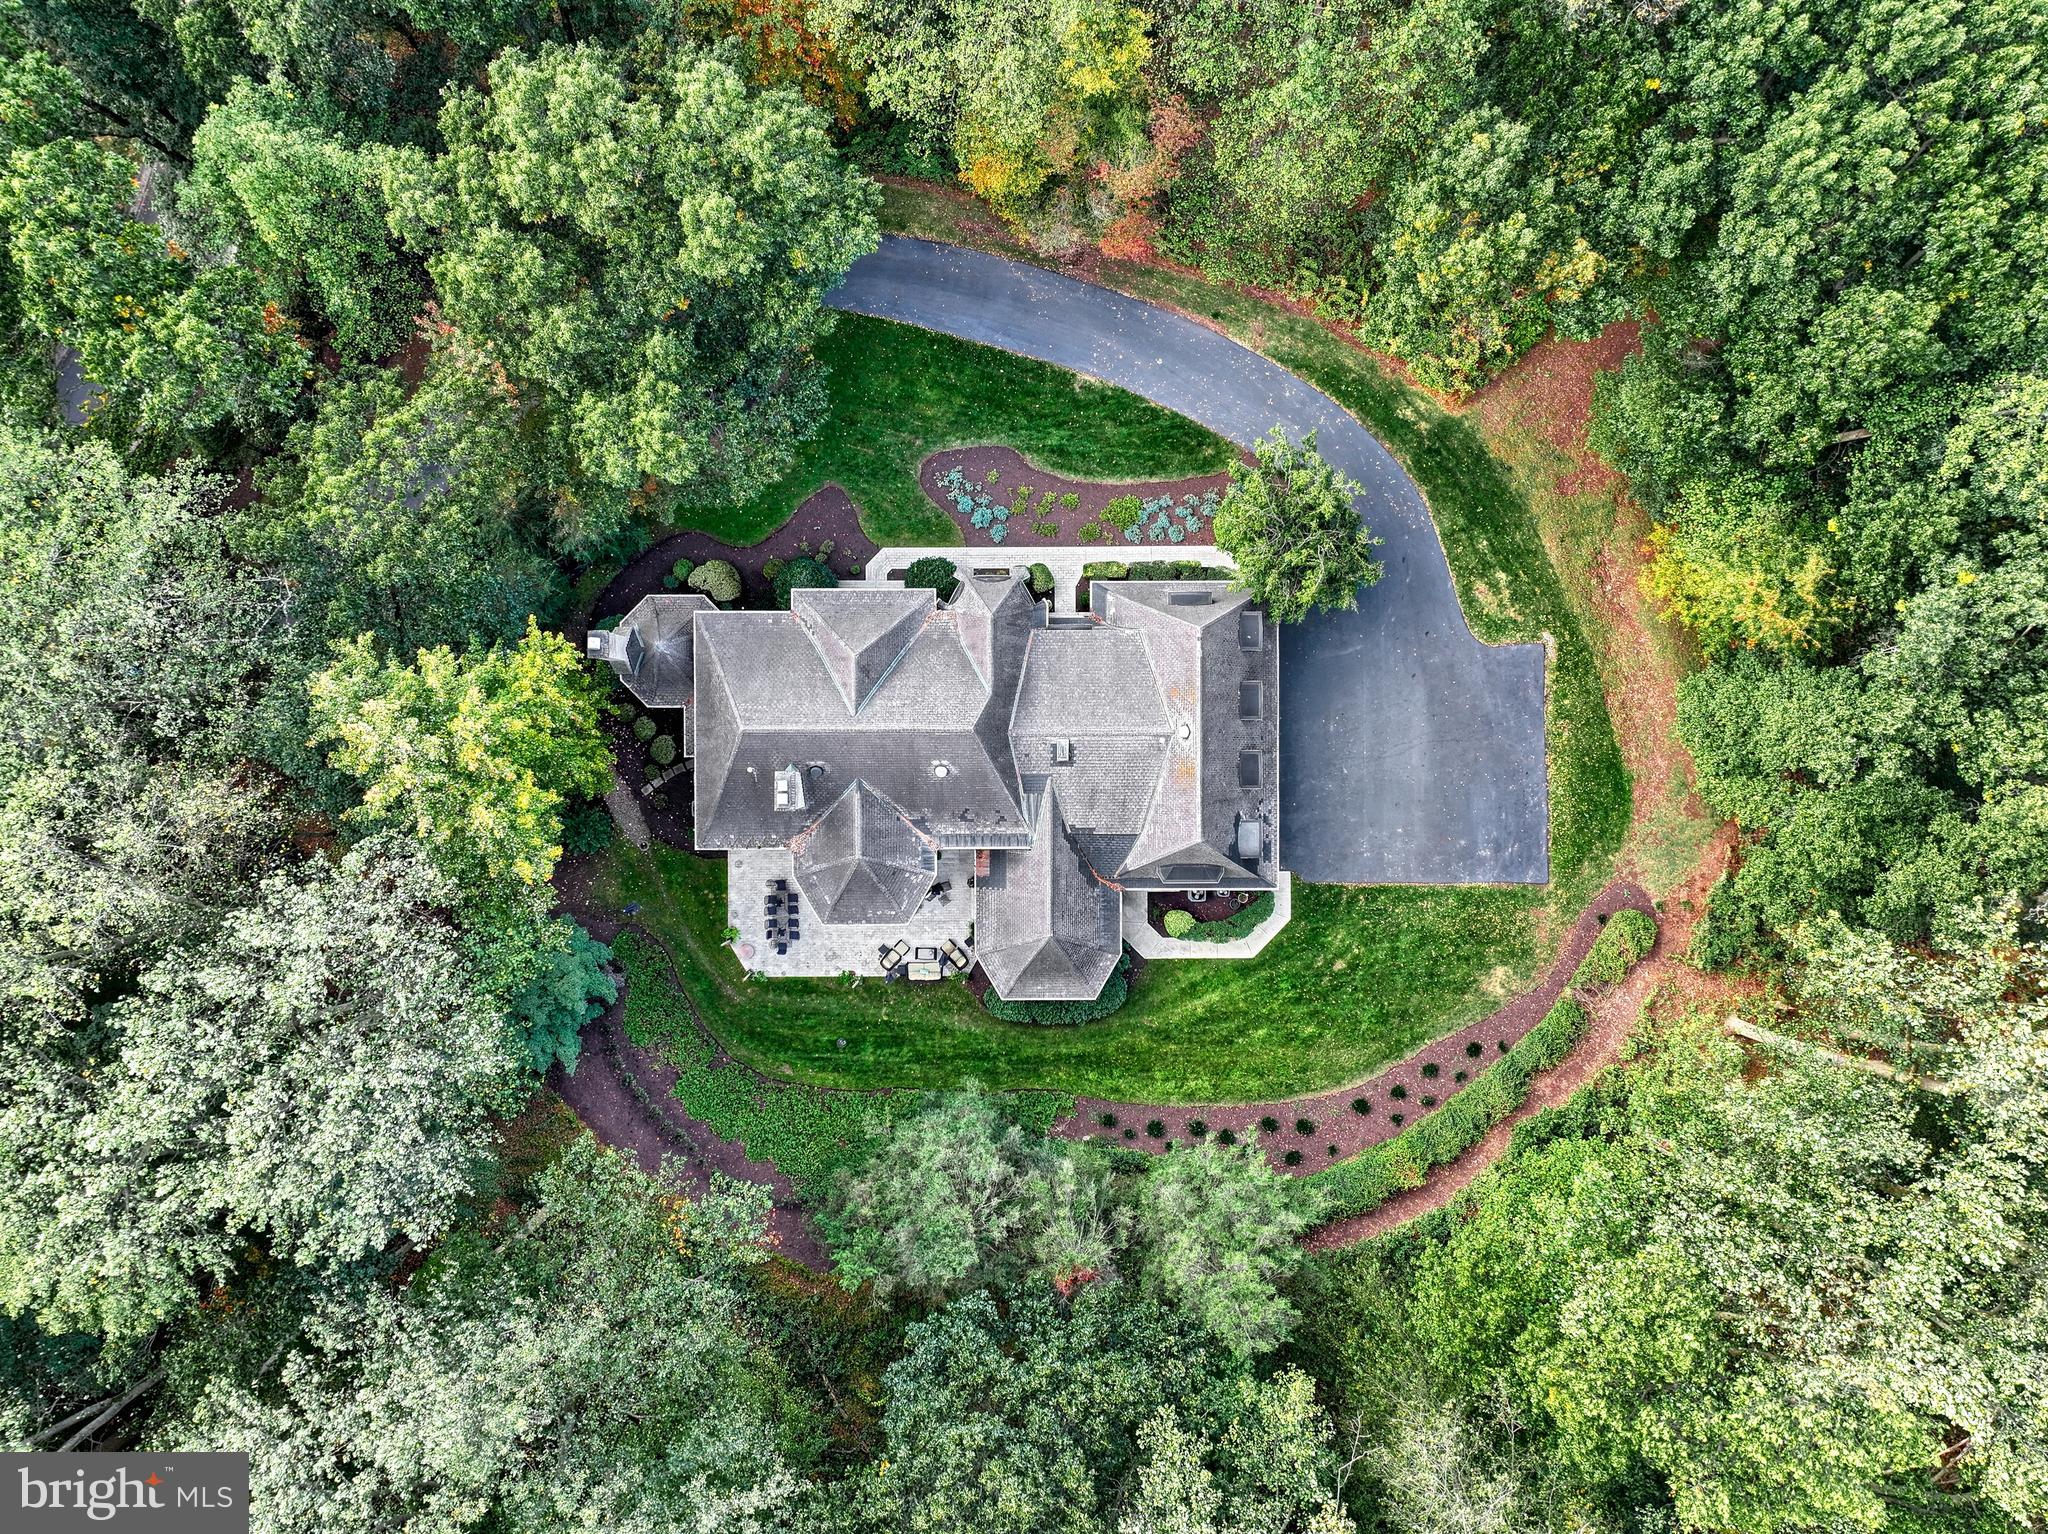
  • Lot Size(acres)

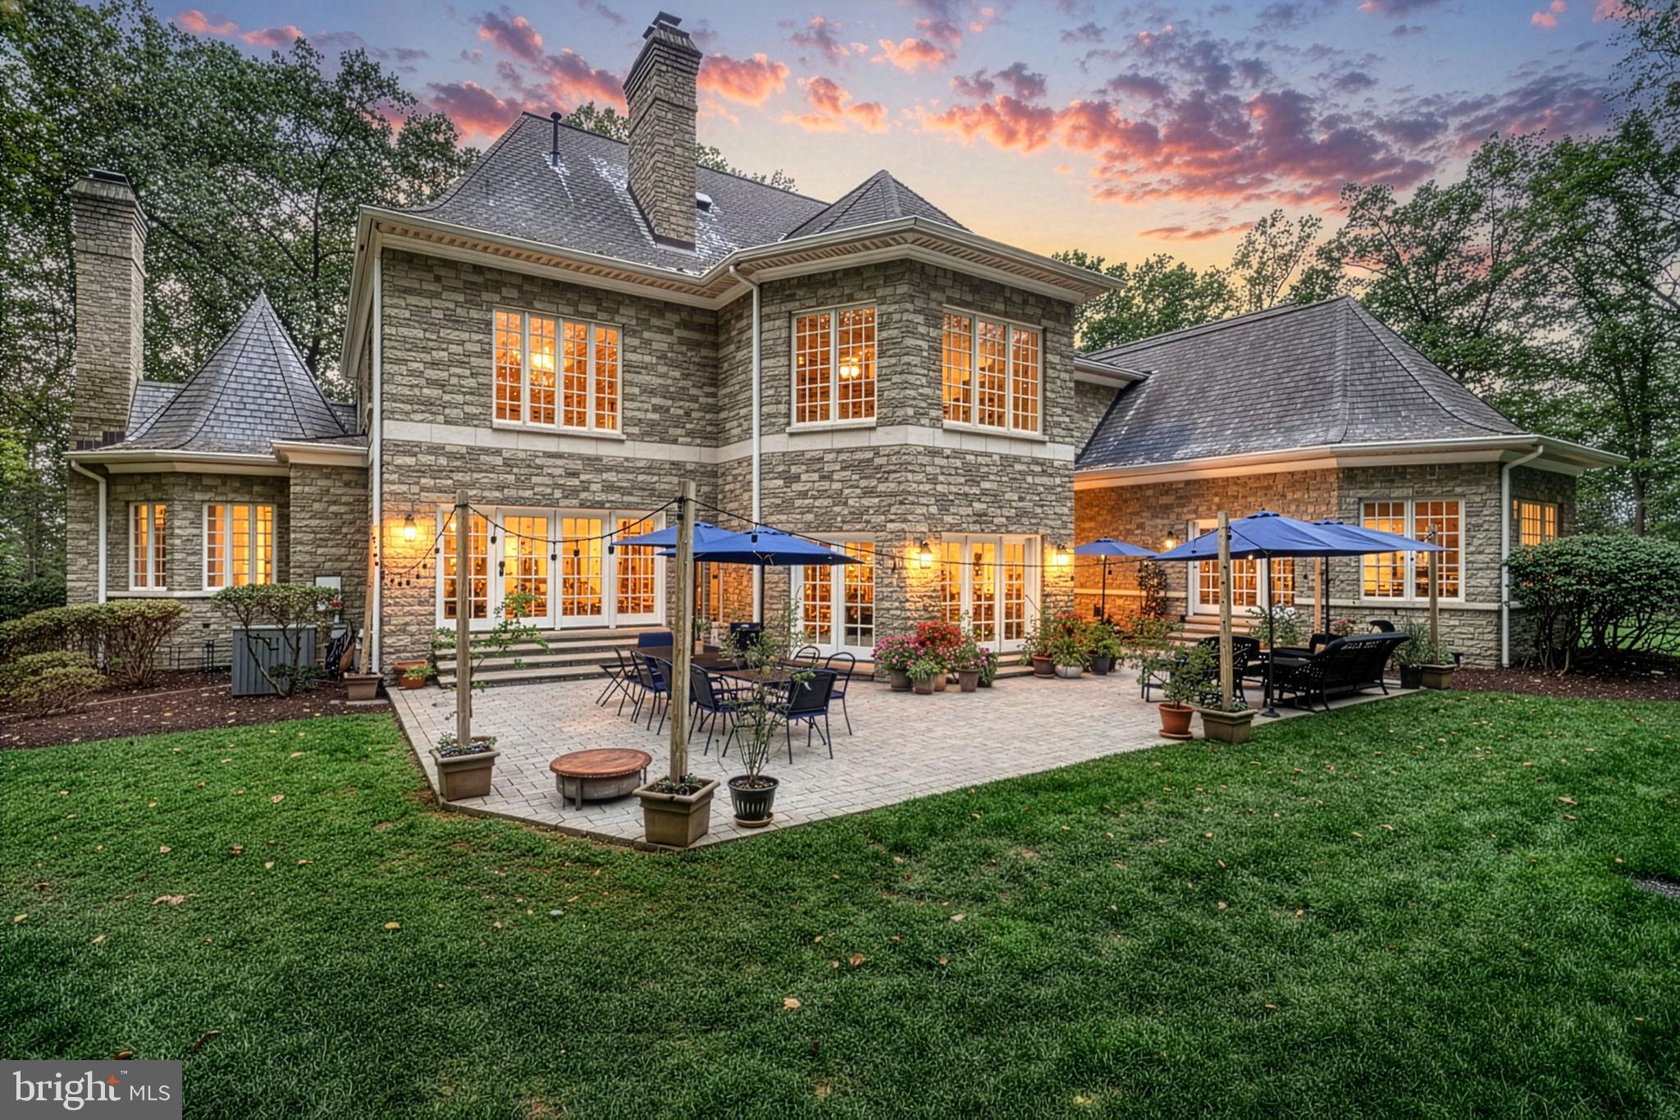
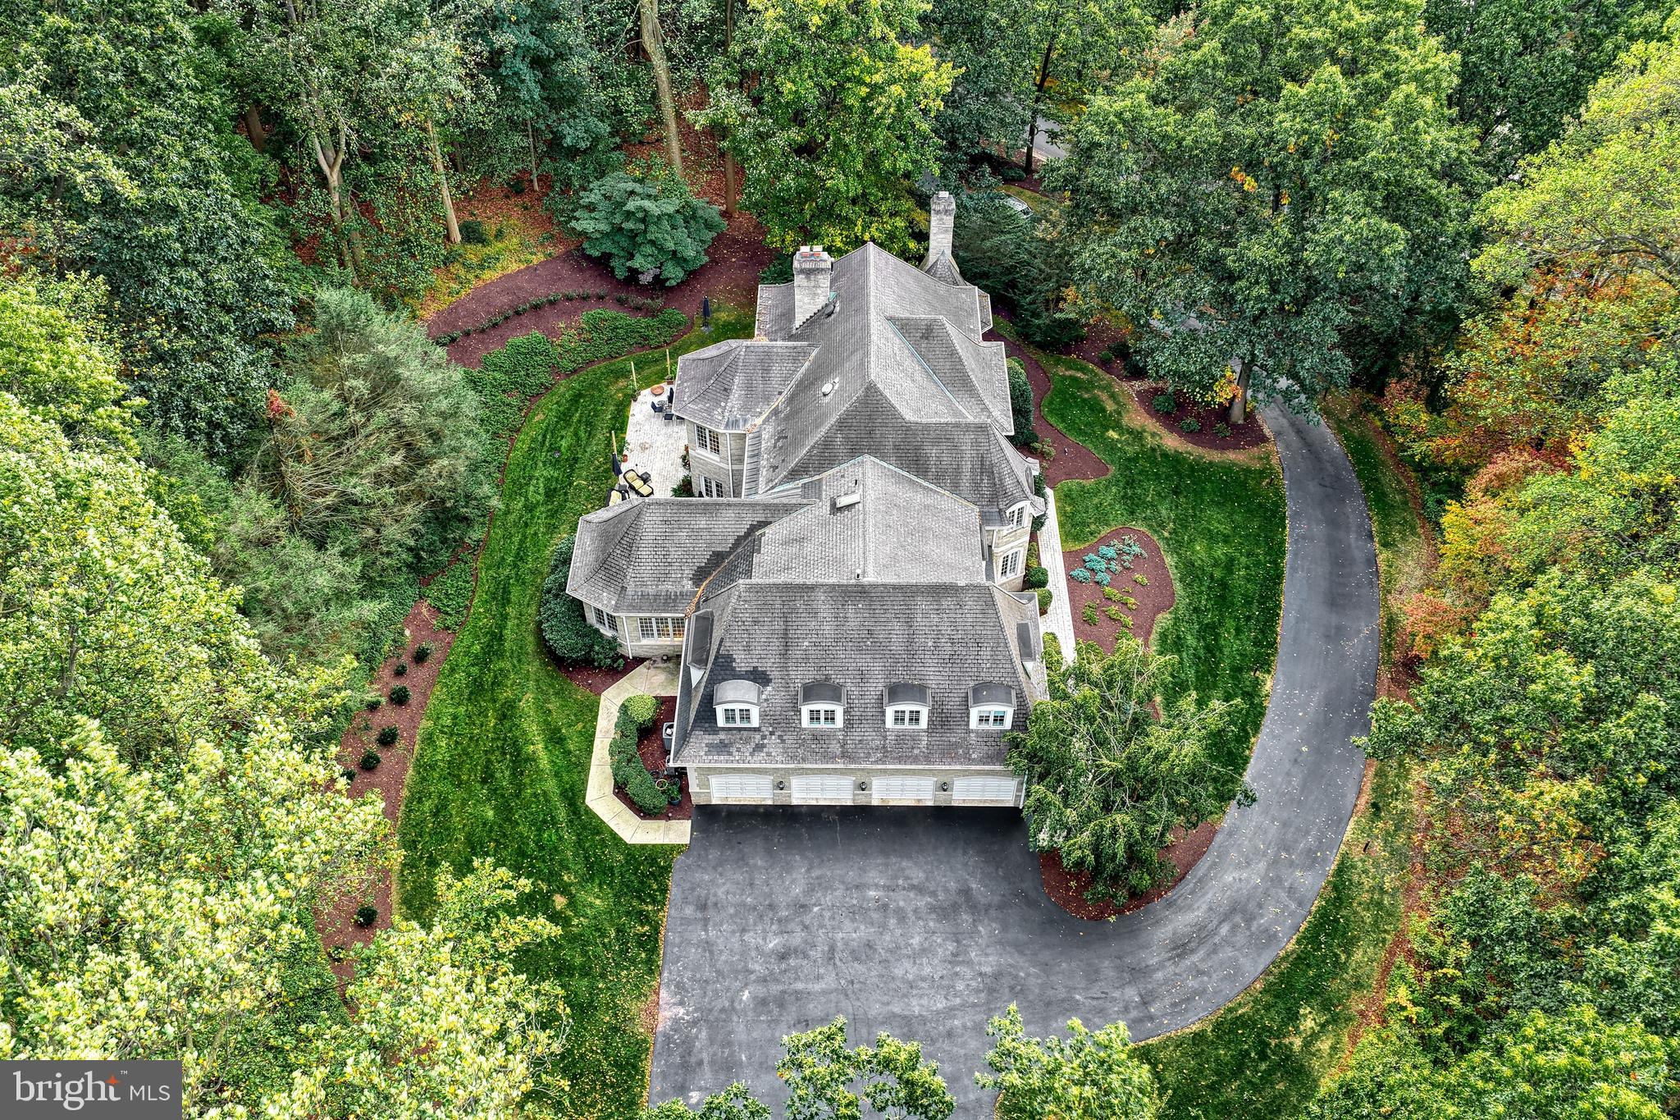
    3.6

  • Lot Size(square feet)

    156,816

  • Property Type

    Residential

  • Property Sub Type

    Single Family Residence

  • Architectural Style

    Traditional, French

Price

  • Sales Price

    $1,700,000

  • Tax Amount

    $20,373

  • Financing Options

    Cash, Conventional

  • Sq. Footage

    7,254

  • Price/SqFt

    $234

HOA

  • Association

    YES

  • Association Fee

    $1,000

  • Association Fee Frequency

    Annually

  • Association Fee Includes

    N/A

School District

  • Elementary School

    N/A

  • Middle School

    N/A

  • High School

    HERSHEY HIGH SCHOOL

Property Features

  • New Construction

    NO

  • Foundation Details

    Concrete Perimeter

  • Senior Community YN

    NO

  • Sewer

    Public Sewer

  • Water Source

    Public

Schedule a Showing

Showing scheduled successfully.

<
>
IN PERSON
VIA CHAT

What is 3 + 4 ?


Change time

Mortgage calculator

Estimate your monthly mortgage payment, including the principal and interest, property taxes, and HOA. Adjust the values to generate a more accurate rate.

Your payment

Principal and Interest:

$

Property taxes:

$

HOA fees:

$

Total loan payment:

$

Total interest amount:

$

Location

County

DAUPHIN

Elementary School

Middle School

High School

HERSHEY HIGH SCHOOL

Listing Courtesy of JENNIFER HOLLISTER , Joy Daniels Real Estate Group, Ltd

RealHub Information is provided exclusively for consumers' personal, non-commercial use, and it may not be used for any purpose other than to identify prospective properties consumers may be interested in purchasing. All information deemed reliable but not guaranteed and should be independently verified. All properties are subject to prior sale, change or withdrawal. RealHub website owner shall not be responsible for any typographical errors, misinformation, misprints and shall be held totally harmless.

Agent Theresa Kehler

Owner, President, Investment Property Advisor

Theresa Kehler

Call Theresa today to schedule a private showing.


* Listings on this website come from the FMLS IDX Compilation and may be held by brokerage firms other than the owner of this website. The listing brokerage is identified in any listing details. Information is deemed reliable but is not guaranteed. If you believe any FMLS listing contains material that infringes your copyrighted work please click here to review our DMCA policy and learn how to submit a takedown request.© 2024 FMLS.
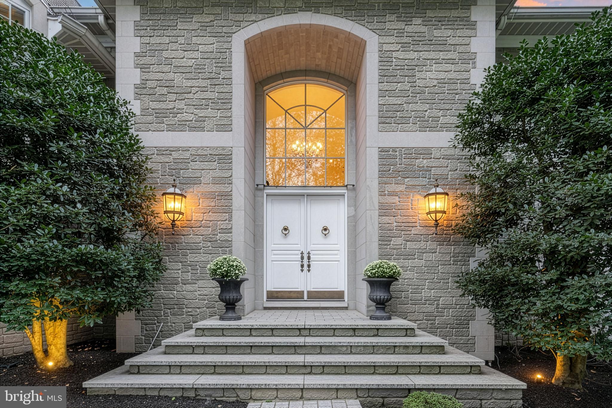
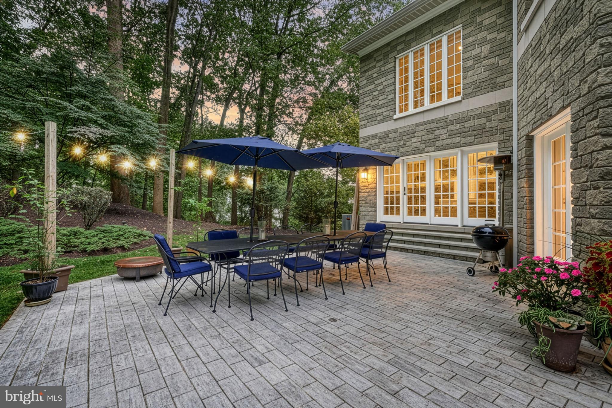
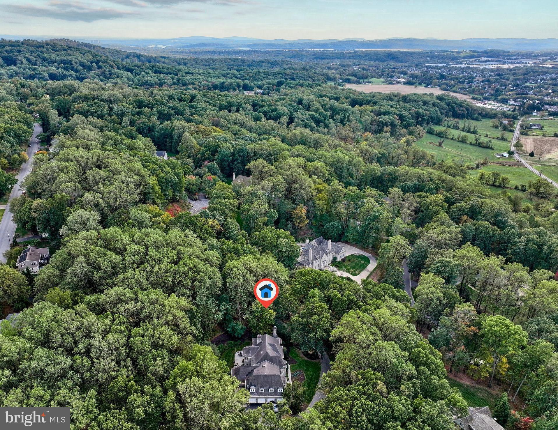
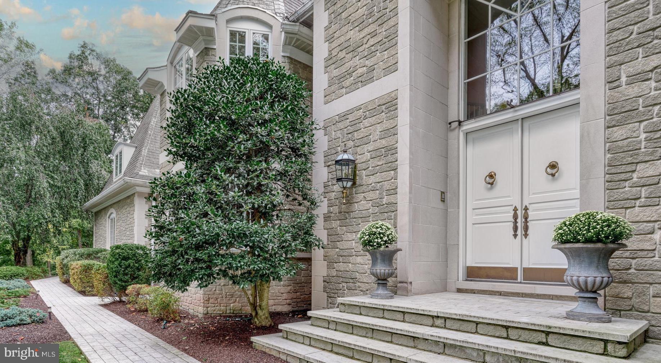
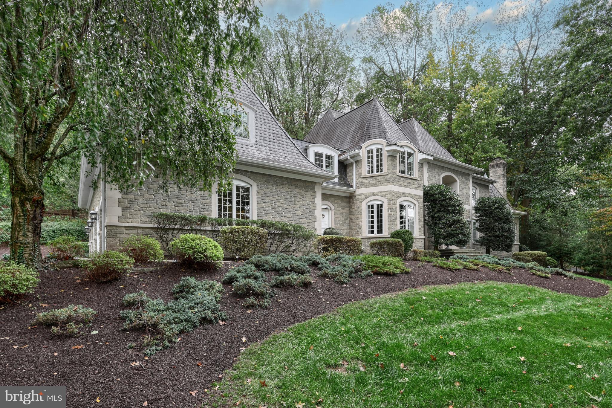
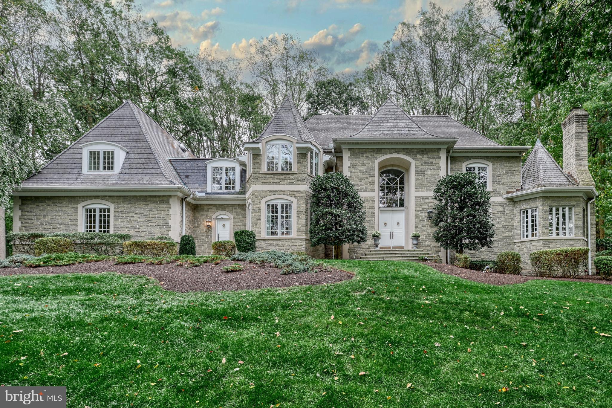
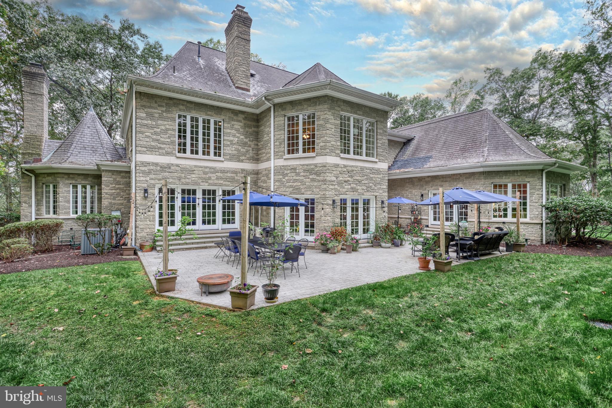
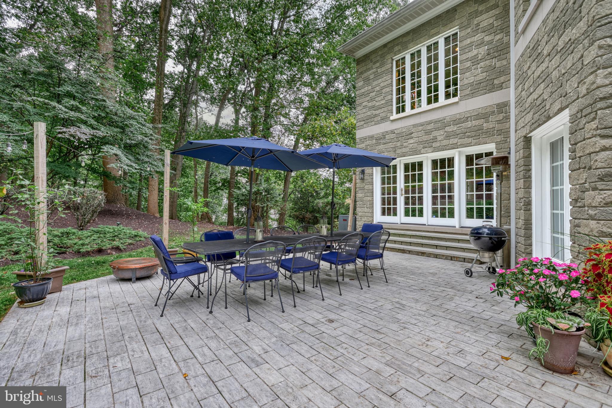
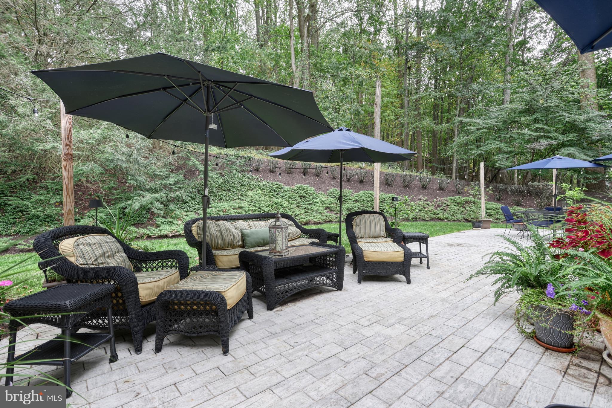
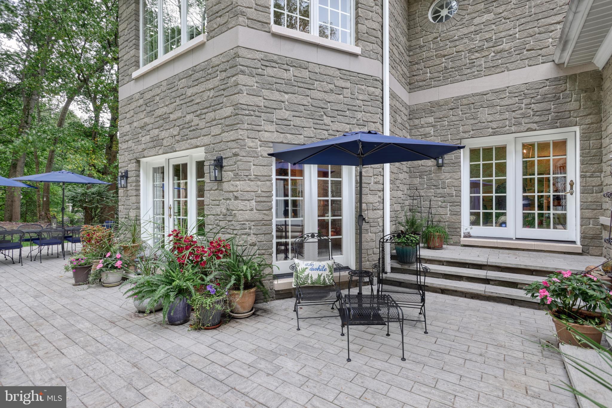
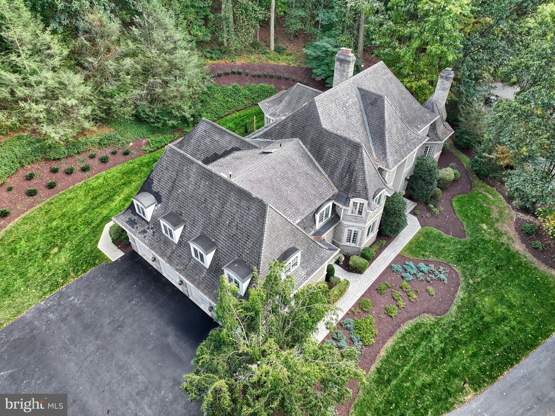
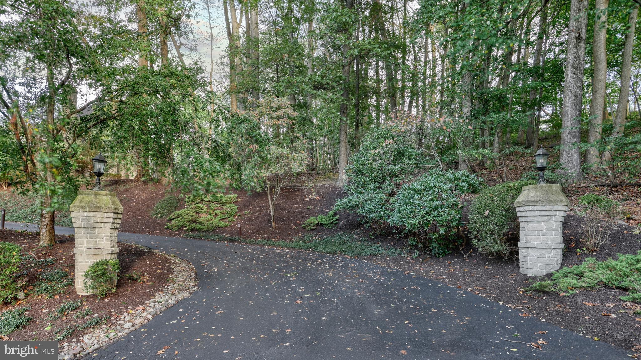
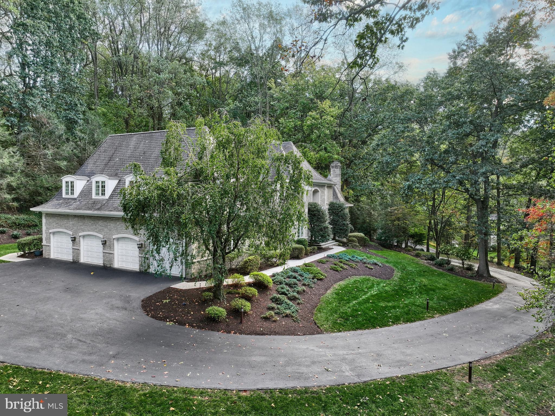
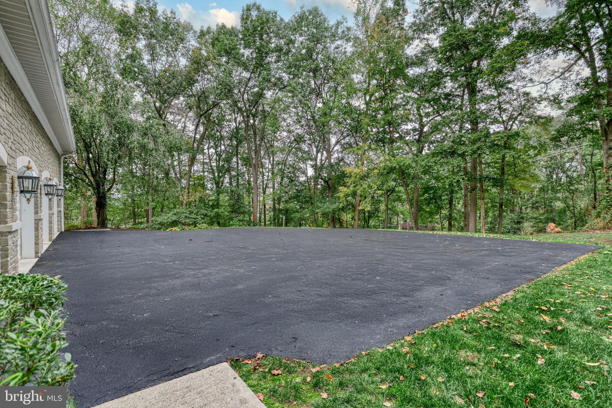
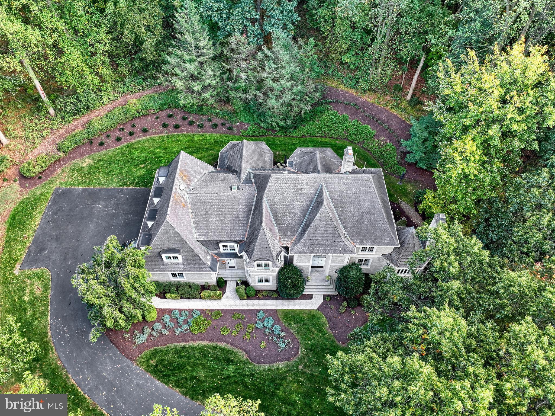
French Country inspired architecture with the timeless allure of real stone, slate, and marble. Restorative 3.6 acres of PA woodlands surround grassy lawns and manicured landscape. Crested on a private hillside in The Oaks of Hershey, an enclave of less than a dozen custom estates, your peace and serenity is eager for your arrival. Solid construction by Heritage Builders, a level of detail and quality appointments that are unrivaled. Derry school district, minutes to Hershey medical center, attractions, and restaurants. Close to Bullfrog Valley Park, Shank Park, and the 17-mile Jonathan Eshenour Memorial Trail.

610 CARRINGTON COURT

Message successfully sent.

What would you like to know?

What is 3 + 4 ?

I agree to receive email communication and understand I can unsubscribe at any time.

I agree to be contacted by TNT Real Estate Solutions via call, email, and text for real estate services. To opt out, you can reply 'stop' at any time or reply 'help' for assistance. You can also click the unsubscribe link in the emails. Message and data rates may apply. Message frequency may vary. Privacy Policy

Related Properties

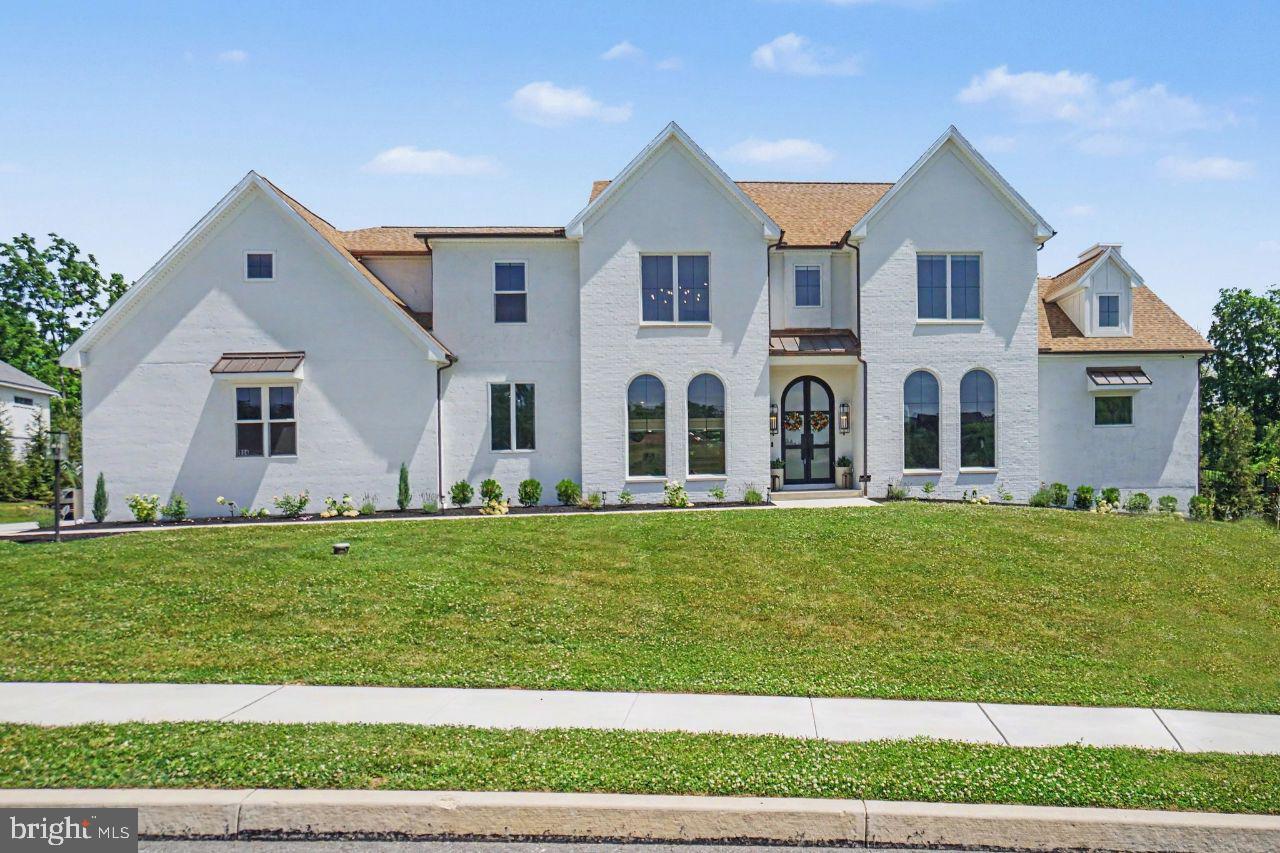
You won't want to miss this exquisite home with thoughtful design, custom millwork, architectural enhancements and impressive ceiling heights throughout. As you enter the vaulted ceiling creates a grand feel. With over 4,400 square feet, this home is ideal for entertaining and modern living. The gourmet kitchen features fully integrated and upgraded appliances with custom panels for a seamless furniture-quality appearance. The custom artisan range hood is both functional and beautiful. Enjoy an abundance of natural light and sweeping views of the golf course from the kitchen window. The open plan flows into the spacious family room where the custom stucco fireplace serves as a stunning focal point that extends across two stories. Working remotely? The dedicated home office space features built-in shelving and oversized arched windows creating character and a contemporary feel. The home's professionally designed technology infrastructure provides seamless, high-speed connectivity throughout the residence, supporting work from home, streaming, smart-home integration, and modern digital living. Retire to the first level primary bedroom which has an ensuite with luxury spa-inspired ambiance. Enjoy the jetted tub and the spacious wet room featuring massage jets. The primary suite has two walk-in closets featuring professionally designed custom closets each with its own washer dryer. Down the hall is the mud room where backpacks or shoes can be dropped in the built-in lockers. The dramatic open-riser staircase is complemented by a stone feature wall expanding three stories giving it an elevated look. On the second level, there are 4 spacious bedrooms each with its own upgraded lighting, customized closets, and vaulted ceilings. The 5th bedroom can be used as a recreation room/second home office. The built-in play set in this space will appeal to kids of all ages. The spacious walk-in closet is large enough to be used as a craft room. No need to scrape ice or snow from your vehicle with the attached 4 car garage, featuring French glass doors for an optional exercise area. The unfinished lower level is an ideal spot for storing seasonal items or holiday decor, an exercise area, or finish and use the walk-out egress stone steps to the backyard. The oversized sliding glass doors from the patio create seamless indoor-outdoor living and entertaining. The large covered back patio has a vaulted ceiling, integrated outdoor tv, and a custom pass-through entertaining window connecting the outdoor bar to the indoor dining bar. Play a game of catch or relax and enjoy some sun in the spacious backyard where mature landscaping and tall fencing provide privacy and tranquility. Premium copper gutters, downspouts, and accent roofing provide timeless architectural character and exceptional durability. You'll feel
secure in this smart home which has a comprehensive security system and a reverse osmosis water filtration system. Located in the desirable Lower Dauphin School District and in close proximity to Hershey Medical Center and the local airport. Schedule your showing for this stunning, luxury home!
#PADA2060766

HUMMELSTOWN

114 JILLIAN WAY

5 Beds

3 Baths

6,839 Sq.Ft.

$1,950,000

MLS#: PADA2060766

 - property

Send a message

Message successfully sent.

Your message

What is 3 + 4 ?

Reason for contacting?

I agree to receive email communication and understand I can unsubscribe at any time.

I agree to be contacted by TNT Real Estate Solutions via call, email, and text for real estate services. To opt out, you can reply 'stop' at any time or reply 'help' for assistance. You can also click the unsubscribe link in the emails. Message and data rates may apply. Message frequency may vary. Privacy Policy

Sign Out

Virtual Assistant

Would you like to take the next step with this property? We can help you schedule a showing or virtual tour, or send you more details.

Yes, I would like more information.

Thank You for Your Reply, One of Our Agents will contact you as soon as possible

No, maybe later.

Thank you, you can always contact me via email, phone number or through the contact form.

Realhub AI

Lucy - Your AI-Powered Realtor

Update Your Temporary Password

Personalize your search

Enter your email and we'll notify you immediately when new listings match what you're looking for.

or enter email address

Already have an account ? Login here

Continue your home search

I agree to receive communications and understand I can unsubscribe at any time.

I agree to be contacted by TNT Real Estate Solutions via call, email, and text for real estate services. To opt out, you can reply 'stop' at any time or reply 'help' for assistance. You can also click the unsubscribe link in the emails. Message and data rates may apply. Message frequency may vary. Privacy Policy

Already have an account ? Login here

We use cookies

We use cookies primarily for analytics to enhance your experience. By accepting, you agree to our use of these cookies. You can manage your preferences or learn more about our cookies policy.