Features & Amenities

Interior

  • Other Interior Features

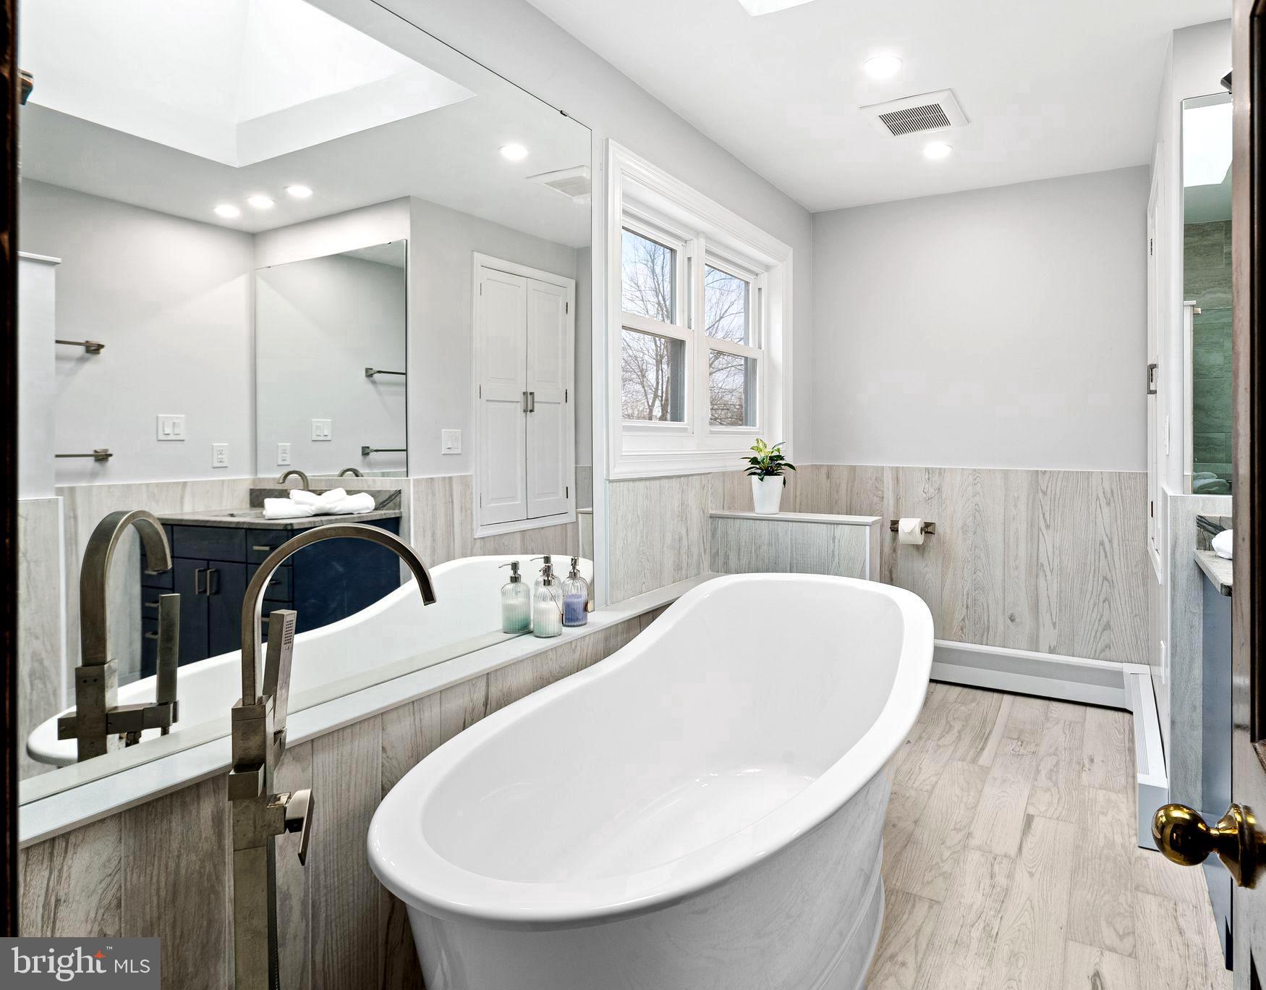
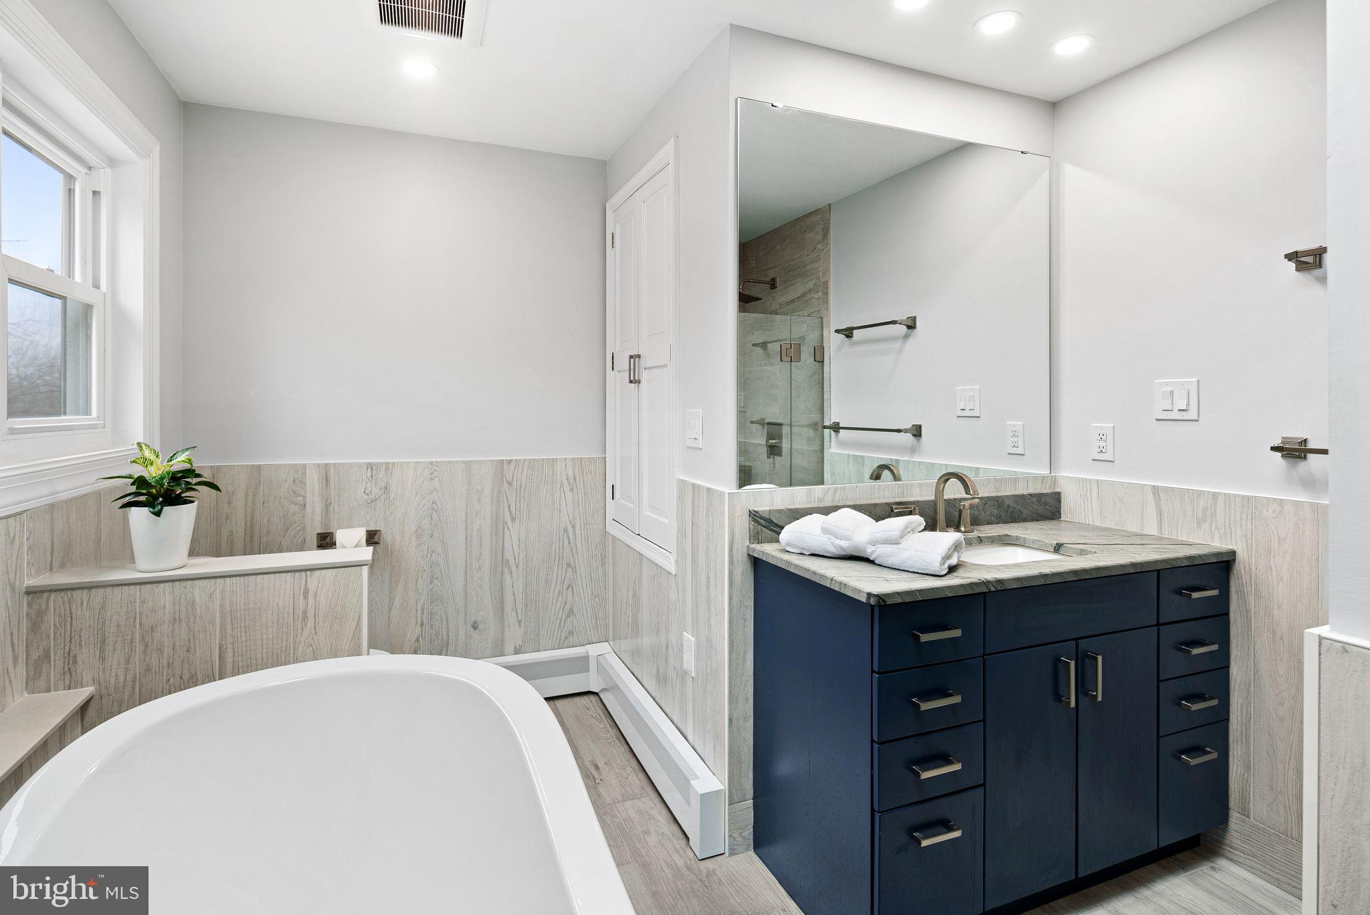
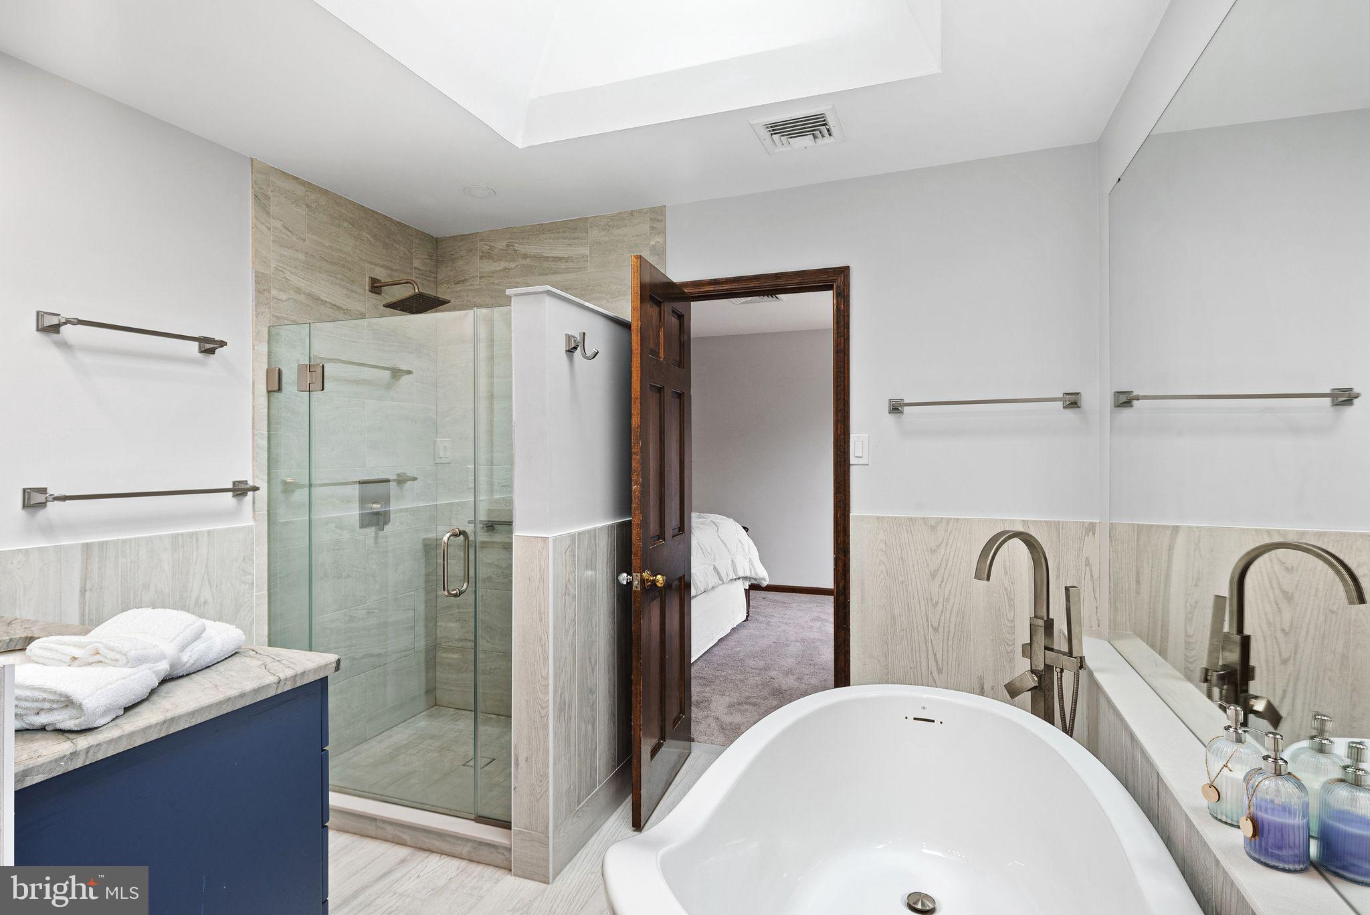
    Eat-in Kitchen, Ceiling Fan(s), Kitchen Island, Recessed Lighting, Walk-In Closet(s), Soaking Tub

  • Total Bedrooms

    4

  • Bathrooms

    2

  • 1/2 Bathrooms

    1

  • Above Grade Finished Area

    3715.0

  • Basement YN

    YES

  • Cooling YN

    YES

  • Cooling

    Central Air, Ceiling Fan(s), Electric

  • Fireplace YN

    NO

  • Heating YN

    YES

  • Heating

    Oil, Radiant, Wood Stove, Baseboard

  • Pet friendly

    Yes

Exterior

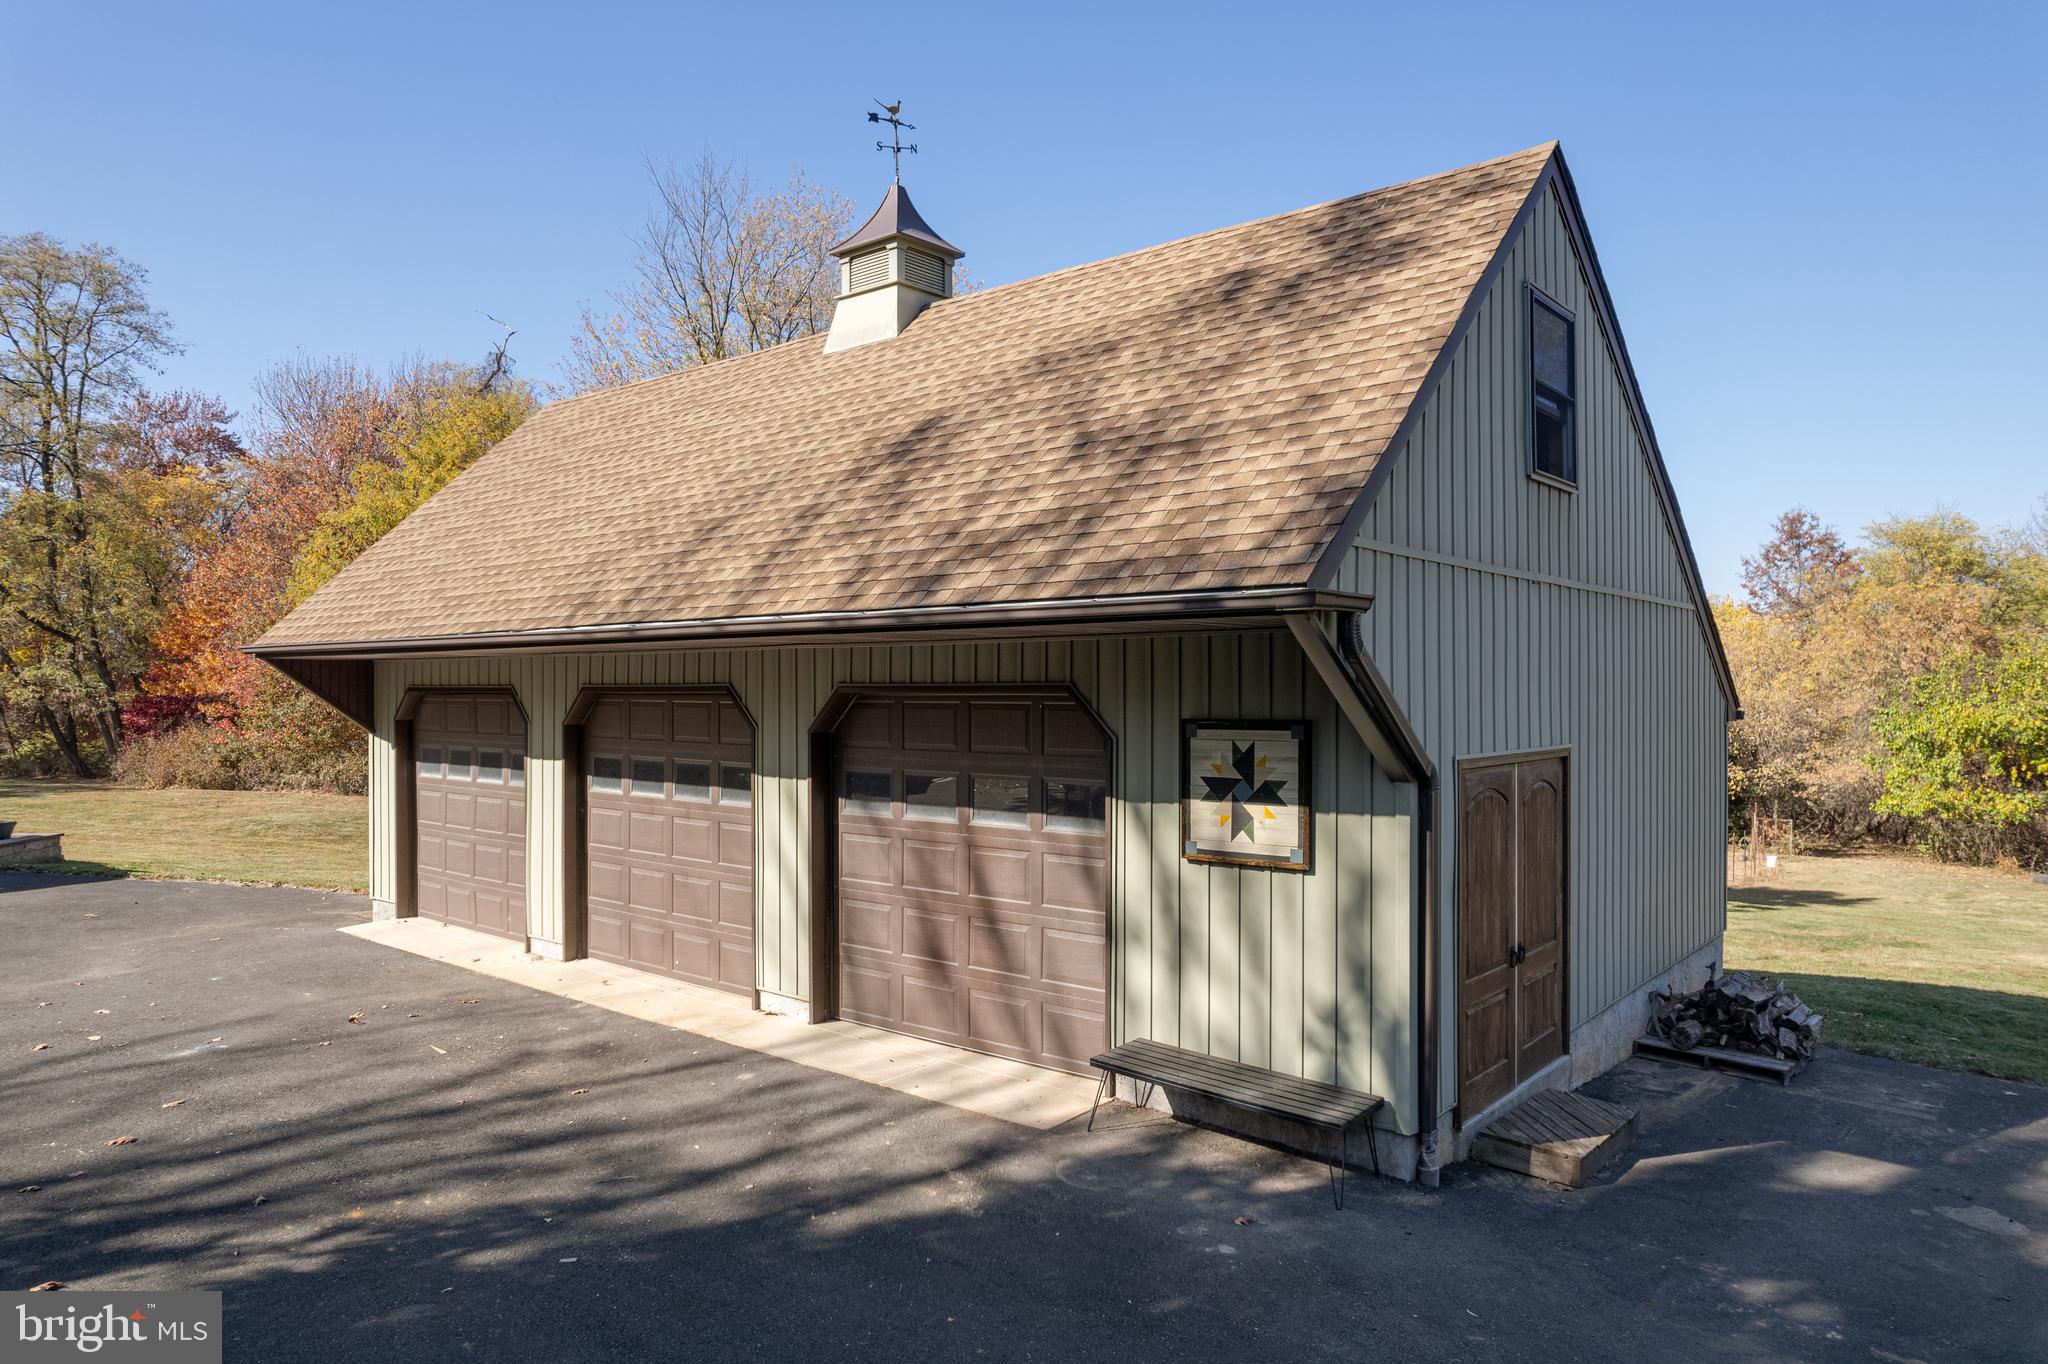
  • Garage

    Yes

  • Garage spaces

    3

  • Construction Materials

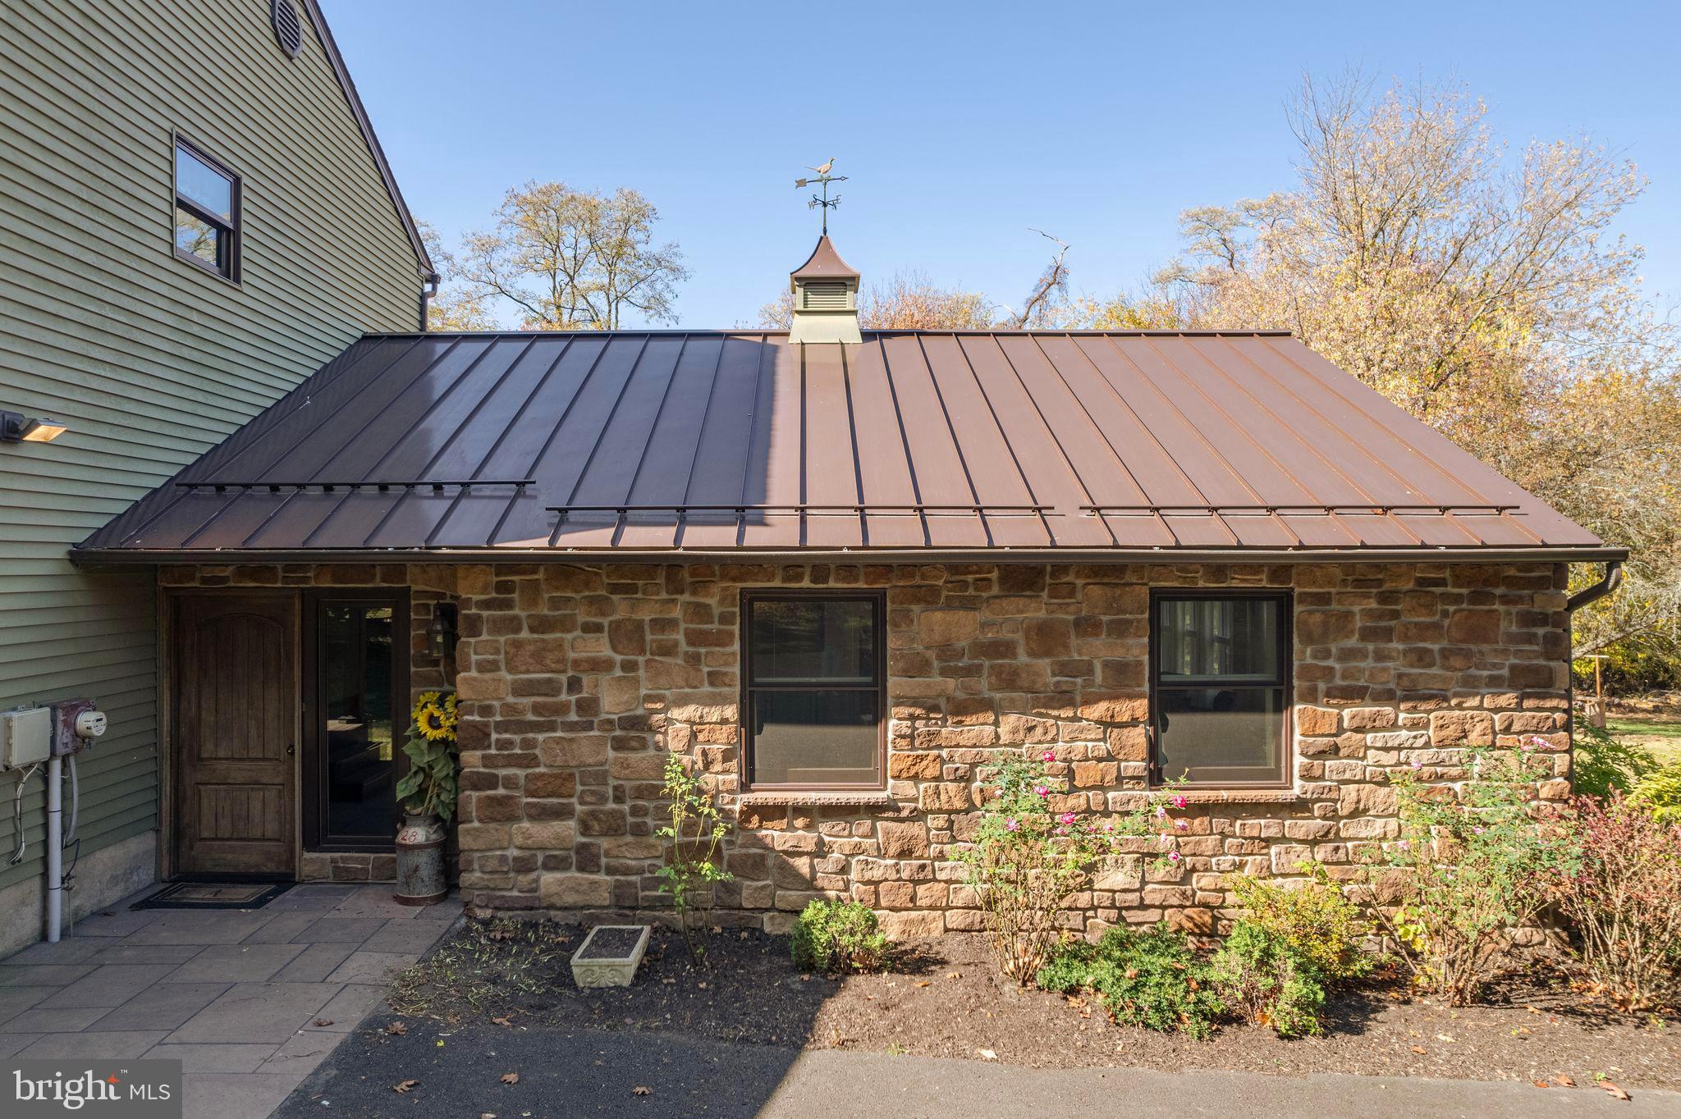
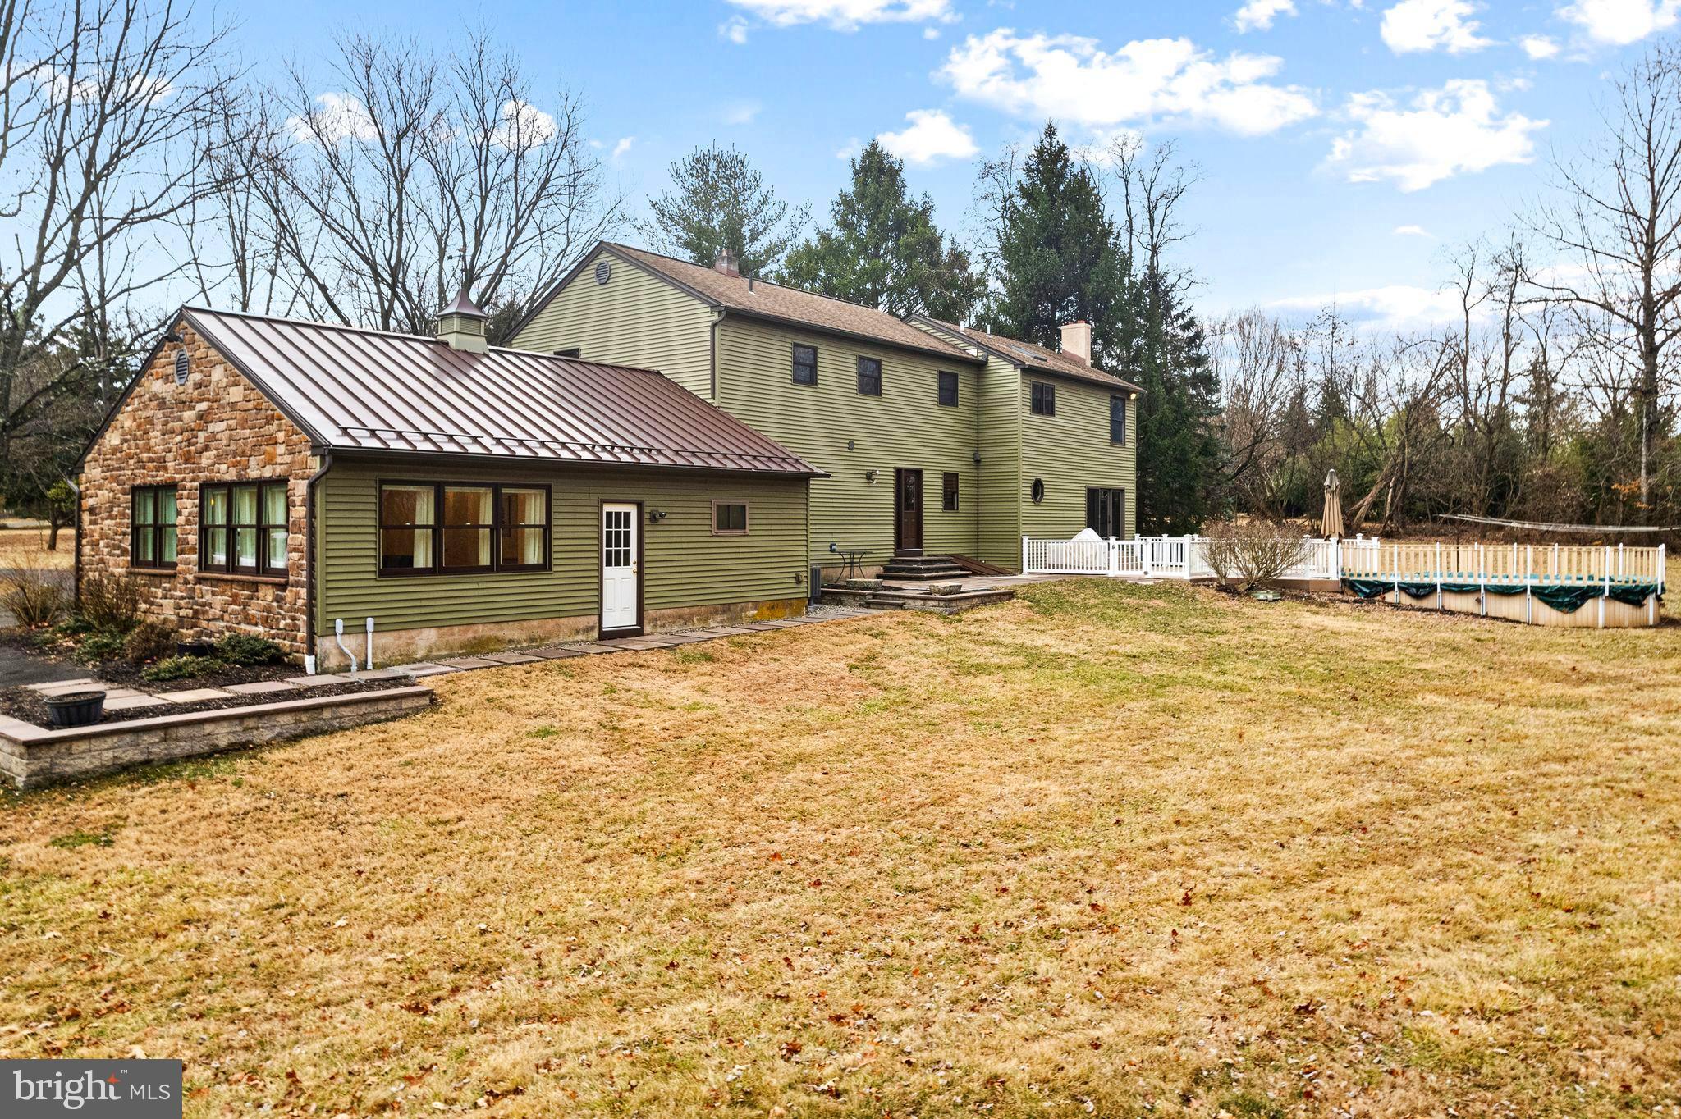
    Frame, Vinyl Siding, Stone

  • Parking

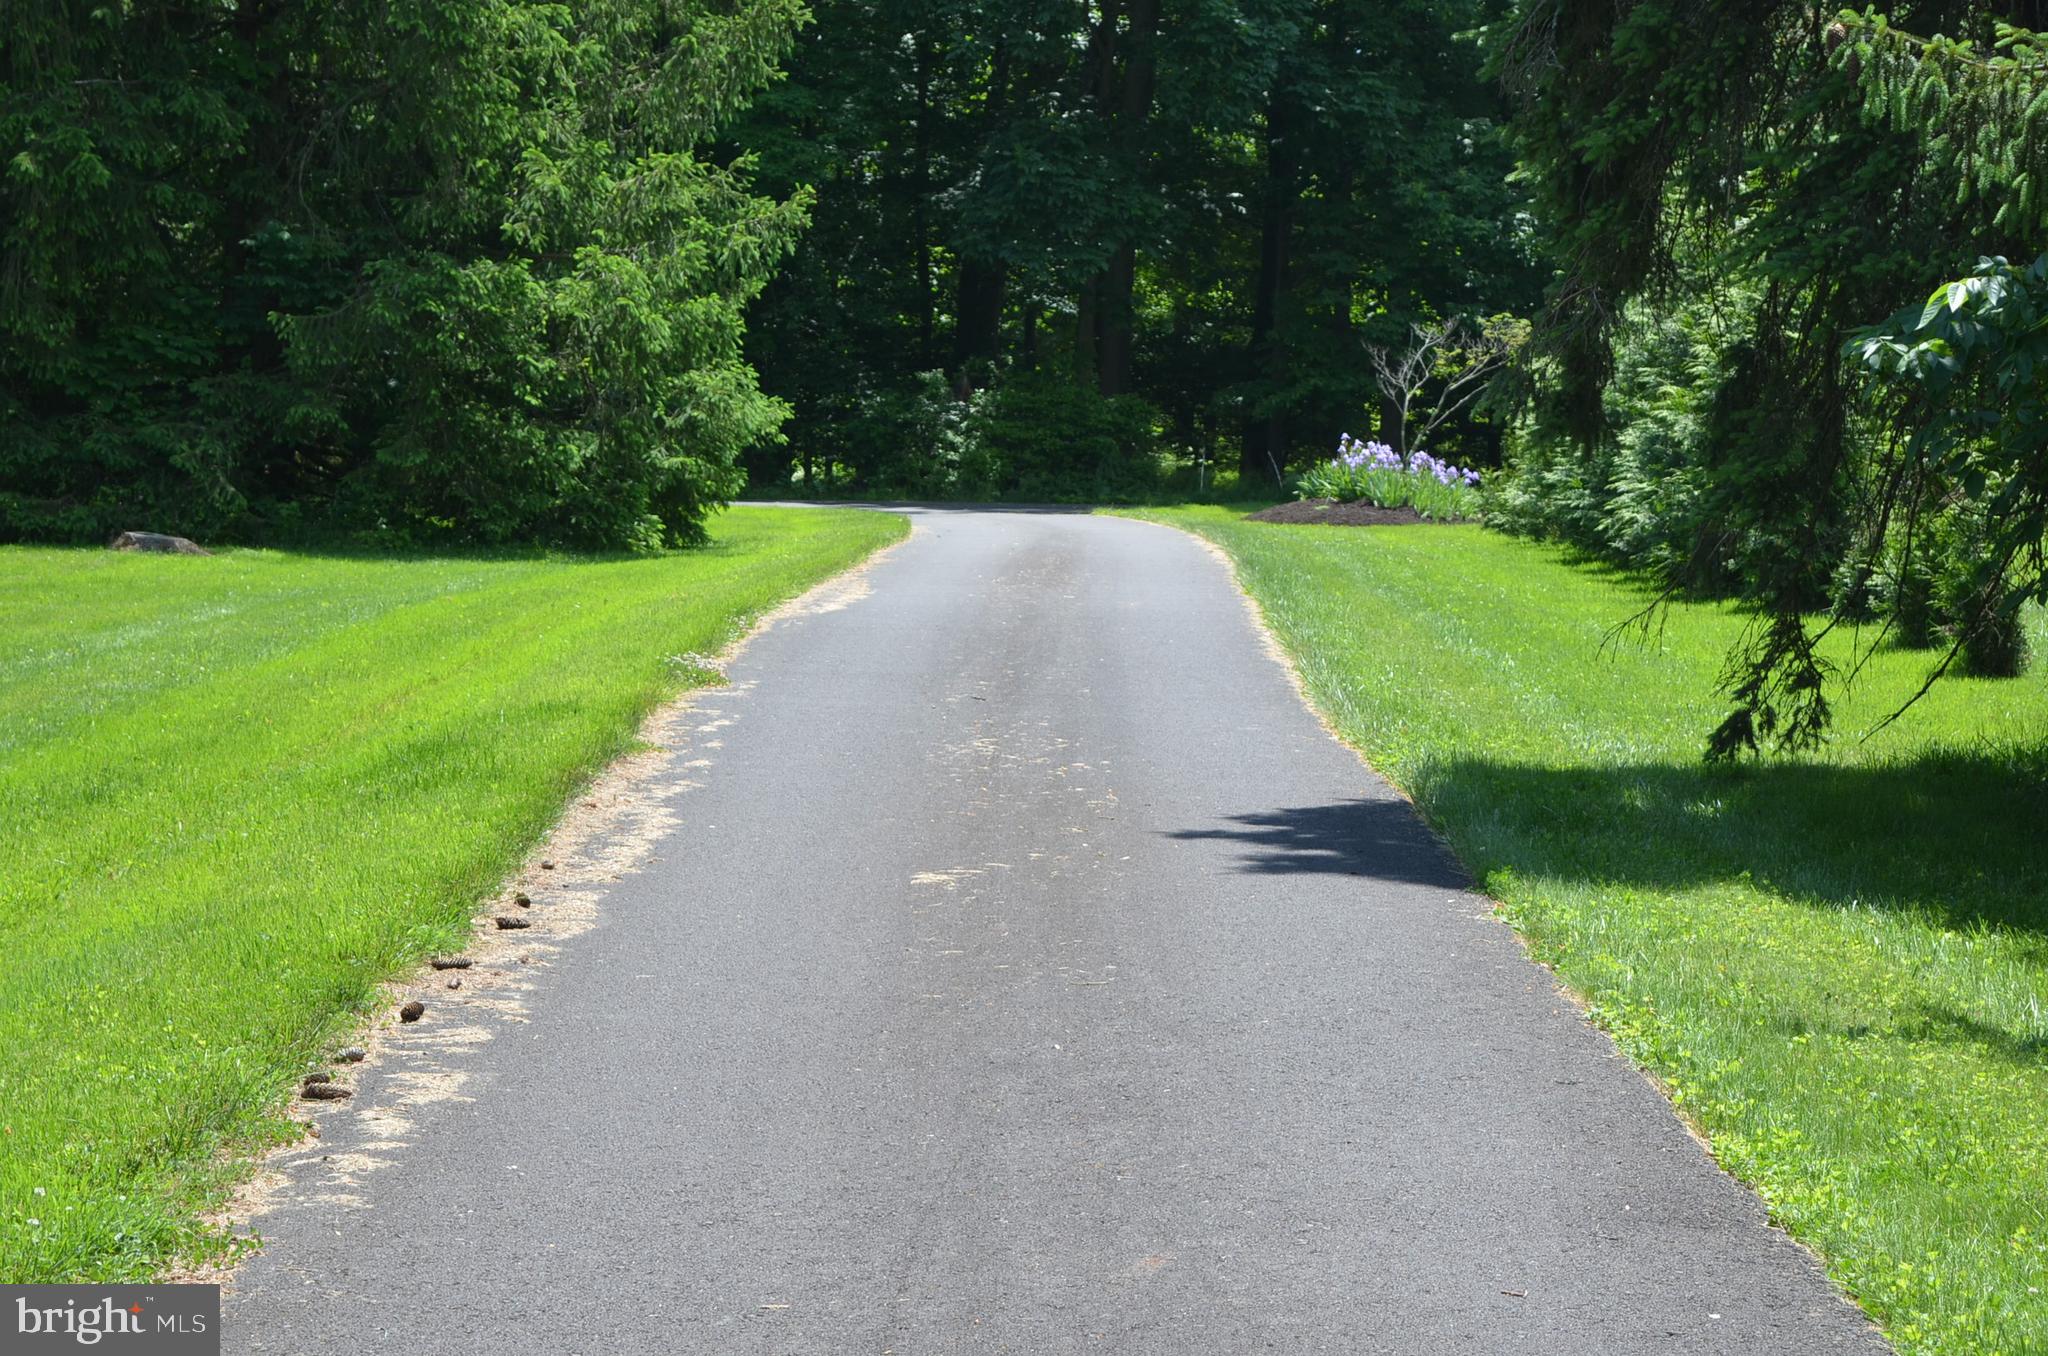
    Oversized, Circular Driveway, Garage, Driveway, Detached

  • Patio and Porch Features

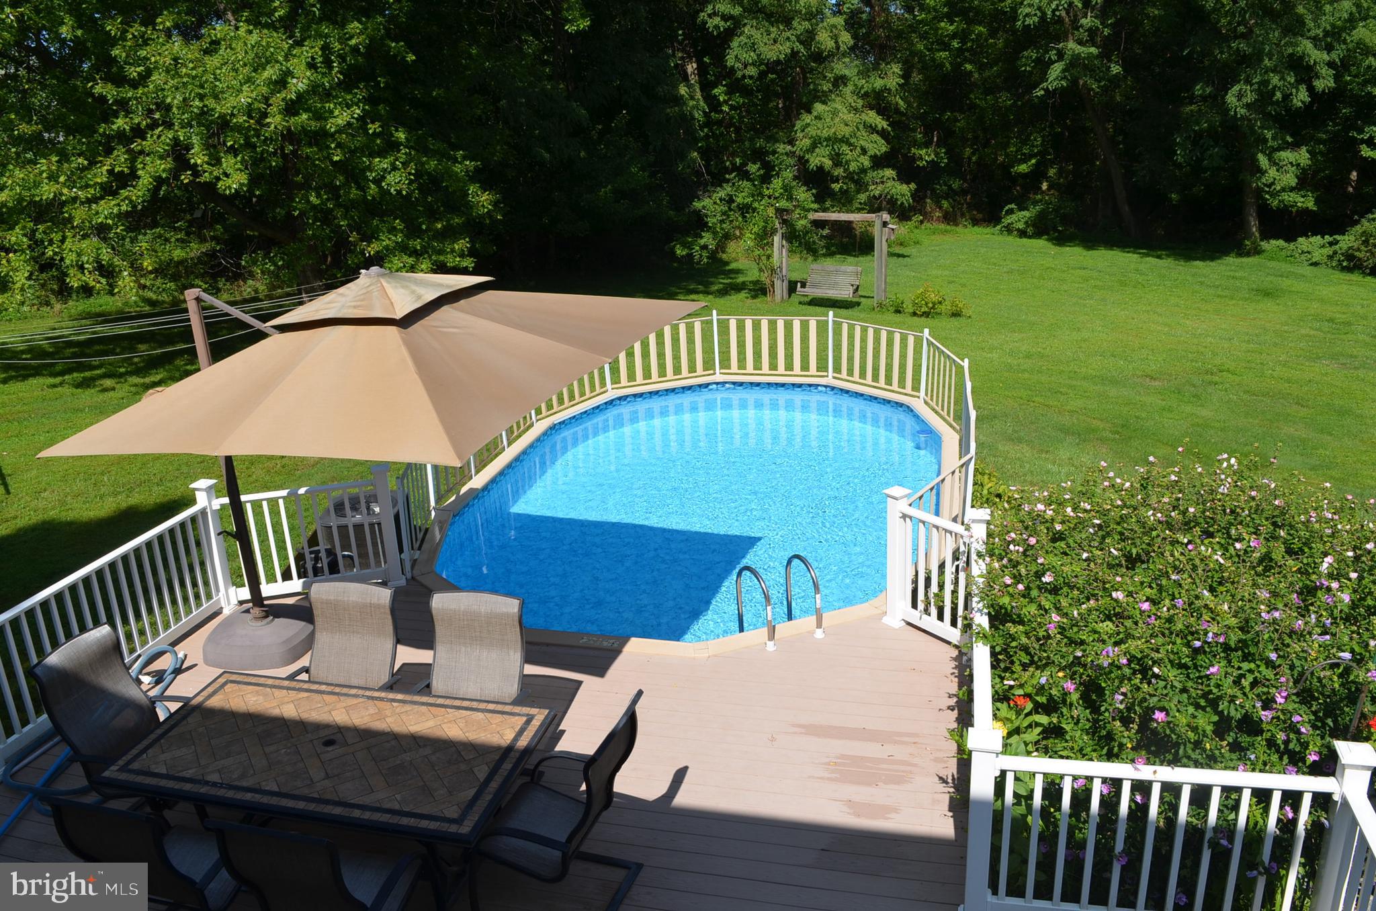
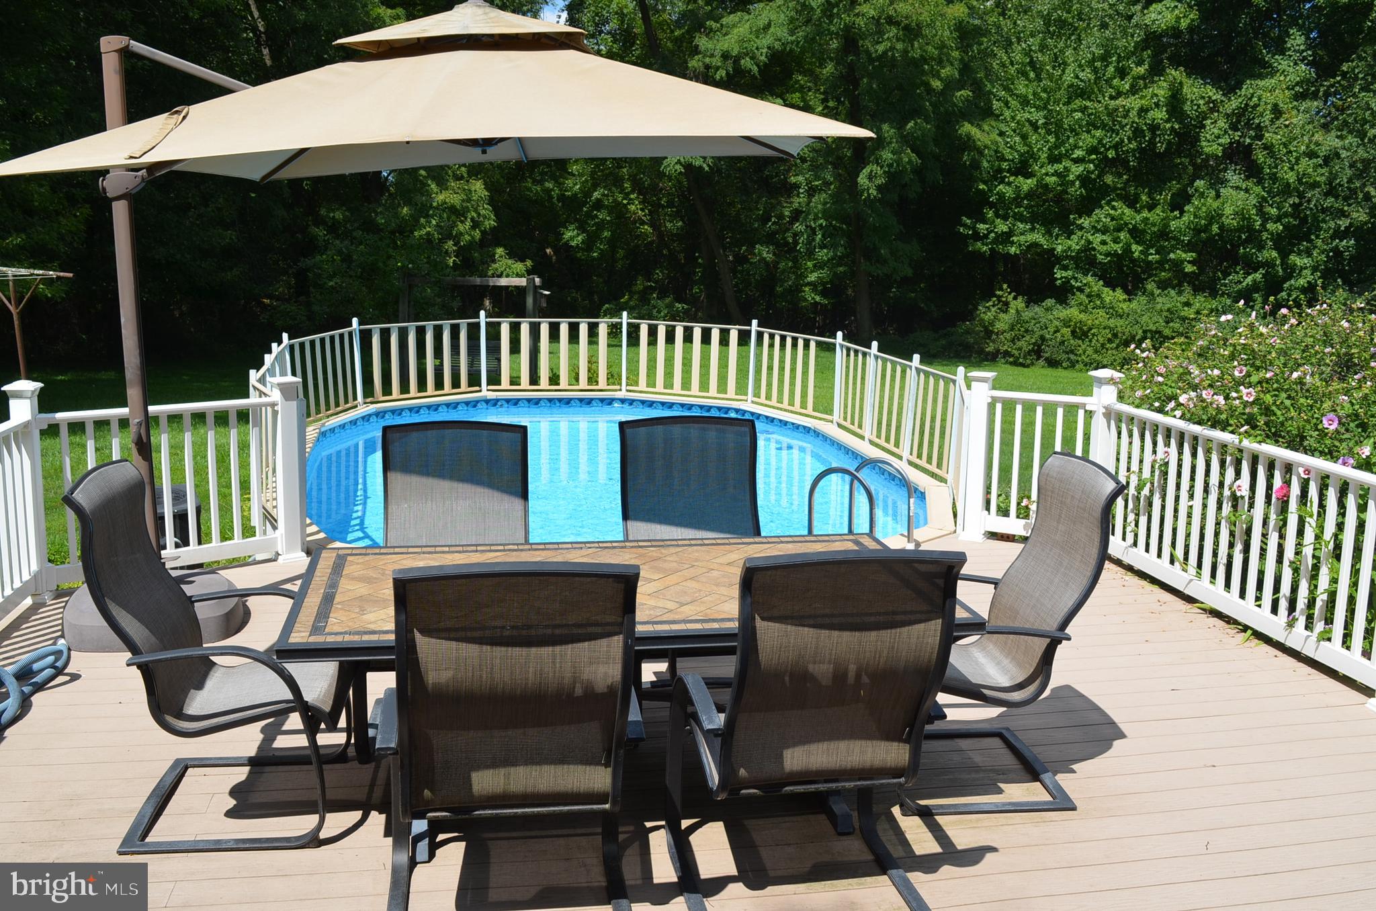
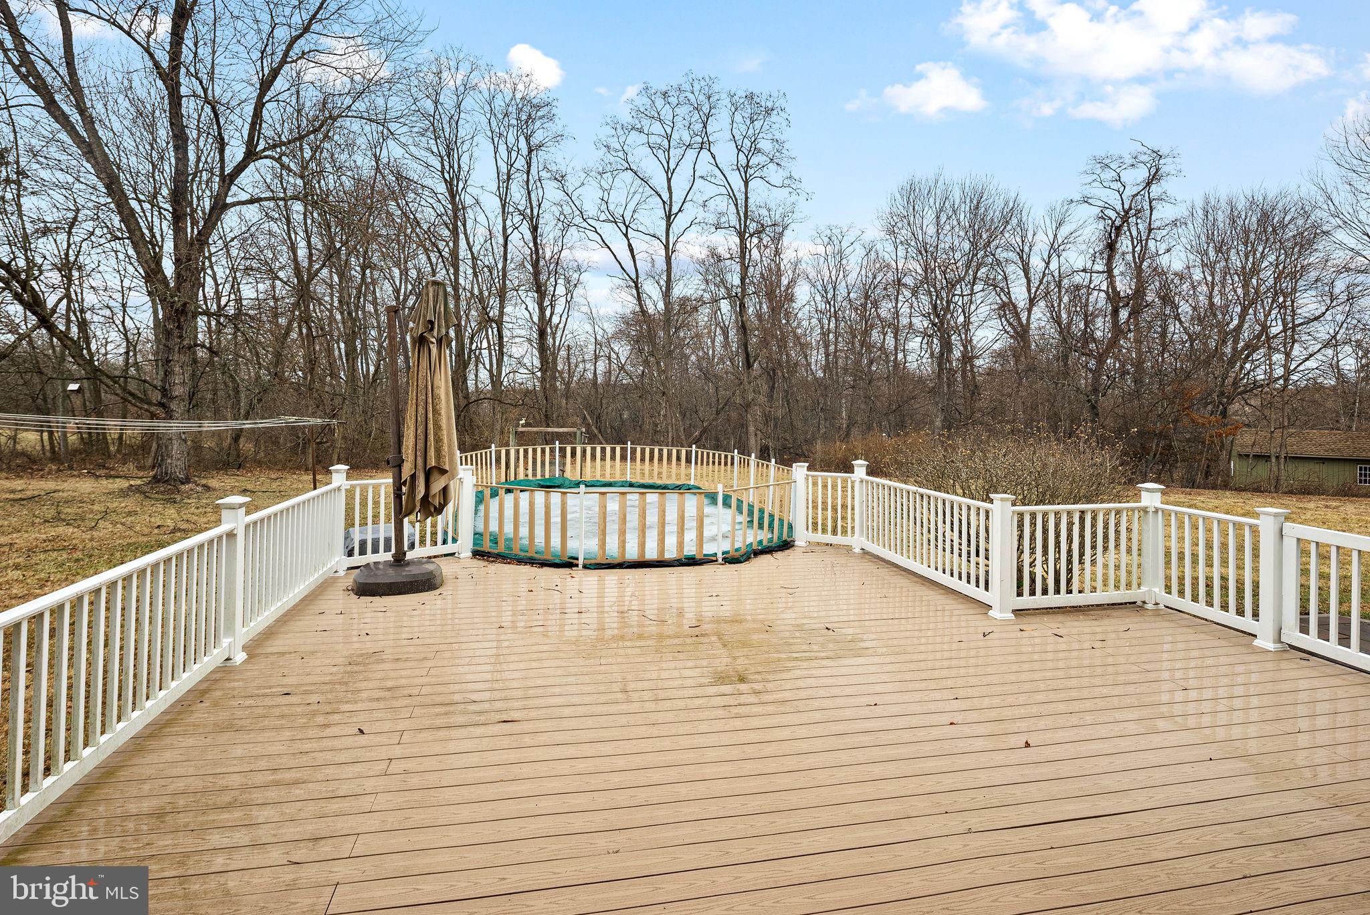
    Deck, Porch

  • Pool

    Yes

  • Pool Features

    Above Ground, Heated, Private

  • Waterfront YN

    NO

Area & Lot

  • Lot Size(acres)

    2.3

  • Lot Size(square feet)

    100,188

  • Property Type

    Residential

  • Property Sub Type

    Single Family Residence

  • Architectural Style

    Colonial

Price

  • Sales Price

    $1,050,000
  • Tax Amount

    $8,970

  • Financing Options

    Conventional, Cash, FHA, VA, Other

  • Sq. Footage

    3,715

  • Price/SqFt

    $282

HOA

  • Association

    No

School District

  • Elementary School

    GOODNOE

  • Middle School

    NEWTOWN

  • High School

    COUNCIL ROCK NORTH

Property Features

  • New Construction

    NO

  • Foundation Details

    Block

  • Senior Community YN

    NO

  • Sewer

    Public Sewer

  • Tax Lot

    004-001

  • Water Source

    Public

Schedule a Showing

Showing scheduled successfully.

<
>
IN PERSON
VIA CHAT

What is 3 + 4 ?


Change time

Mortgage calculator

Estimate your monthly mortgage payment, including the principal and interest, property taxes, and HOA. Adjust the values to generate a more accurate rate.

Your payment

Principal and Interest:

$

Property taxes:

$

HOA fees:

$

Total loan payment:

$

Total interest amount:

$

Location

County

BUCKS

Elementary School

GOODNOE

Middle School

NEWTOWN

High School

COUNCIL ROCK NORTH

Listing Courtesy of Karen Gibson , Coldwell Banker Hearthside

RealHub Information is provided exclusively for consumers' personal, non-commercial use, and it may not be used for any purpose other than to identify prospective properties consumers may be interested in purchasing. All information deemed reliable but not guaranteed and should be independently verified. All properties are subject to prior sale, change or withdrawal. RealHub website owner shall not be responsible for any typographical errors, misinformation, misprints and shall be held totally harmless.

Agent Theresa Kehler

Owner, President, Investment Property Advisor

Theresa Kehler

Call Theresa today to schedule a private showing.


* Listings on this website come from the FMLS IDX Compilation and may be held by brokerage firms other than the owner of this website. The listing brokerage is identified in any listing details. Information is deemed reliable but is not guaranteed. If you believe any FMLS listing contains material that infringes your copyrighted work please click here to review our DMCA policy and learn how to submit a takedown request.© 2024 FMLS.
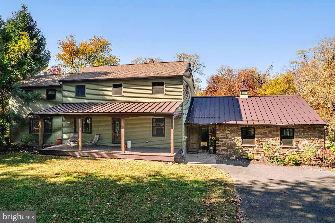
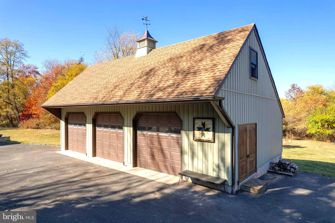
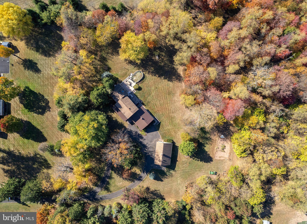
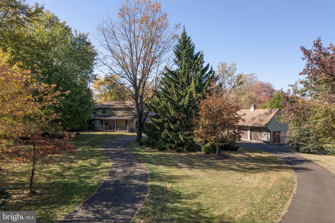
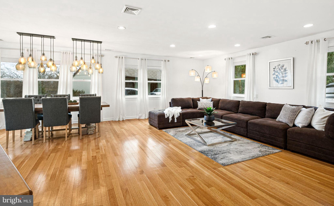
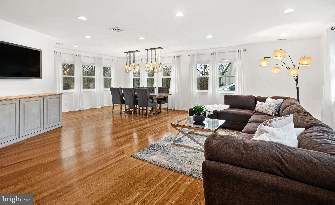
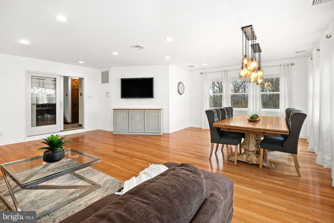
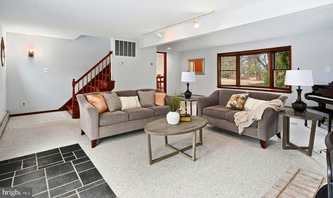
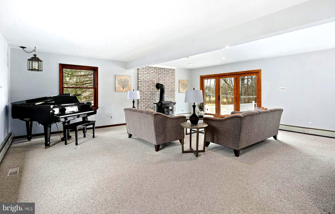
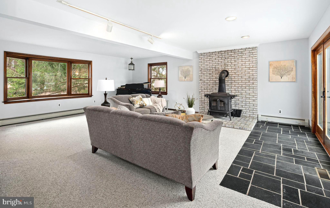
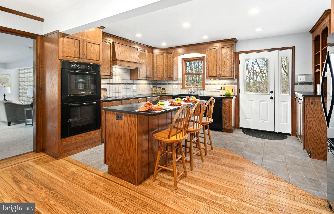
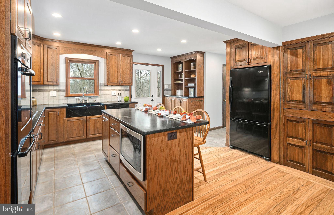
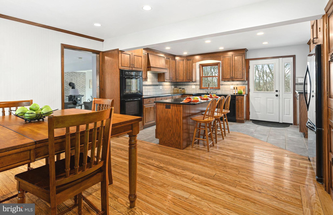
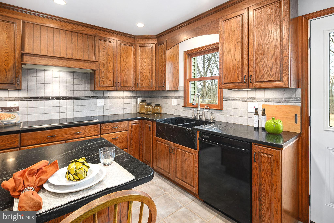
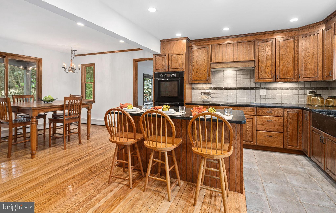
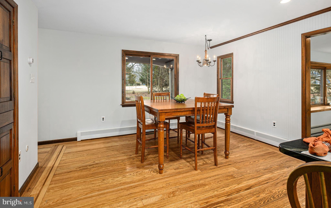
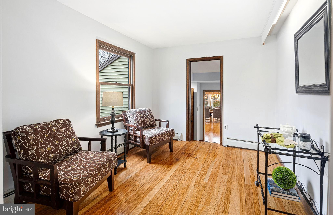
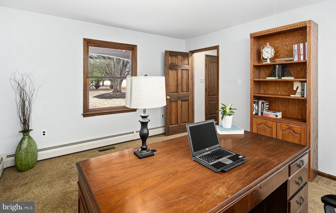
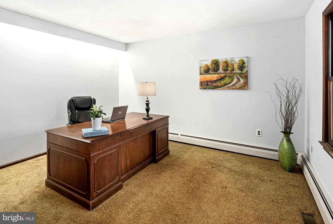
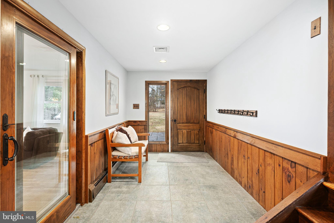
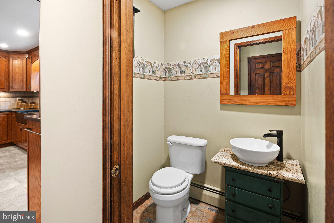
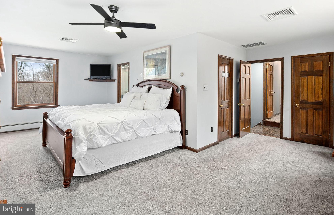
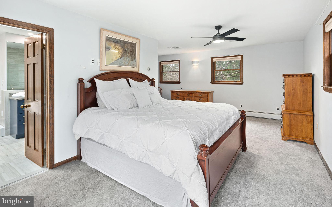
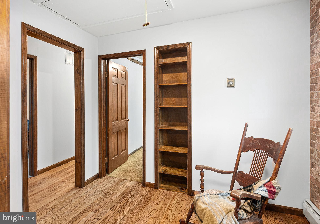
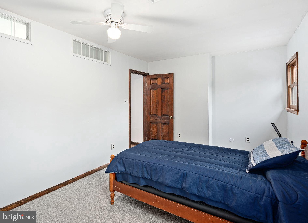
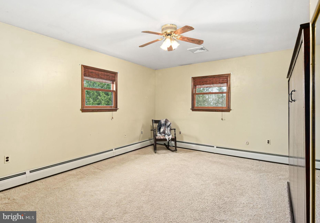
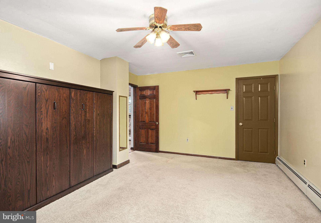
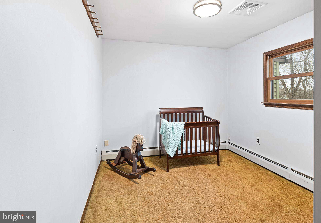
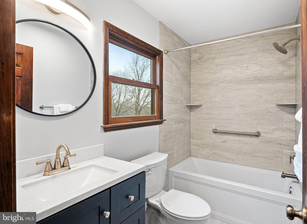
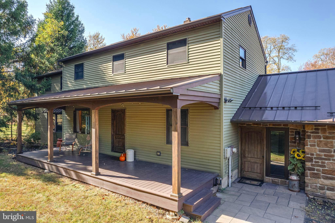
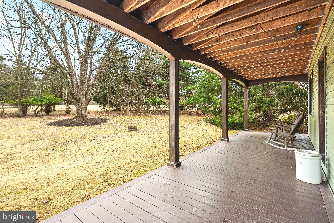
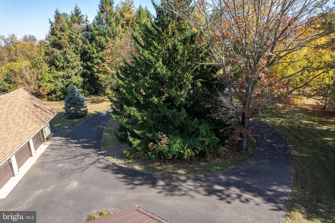
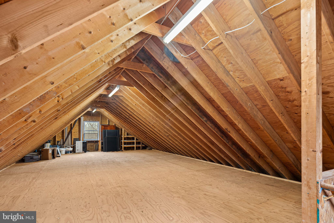
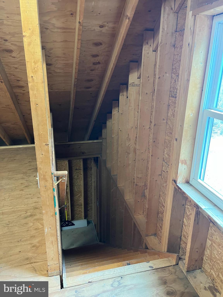
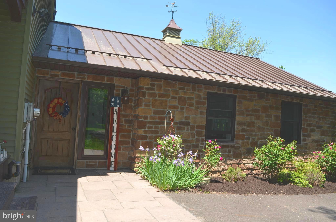
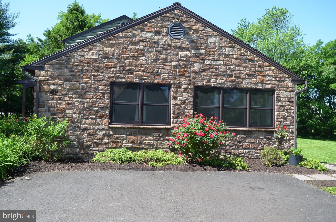
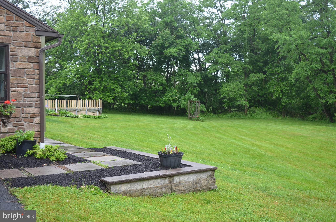
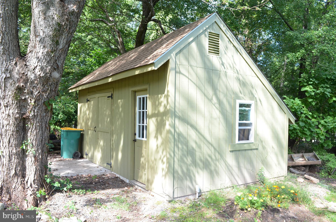
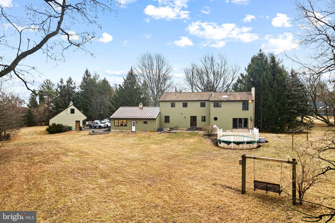
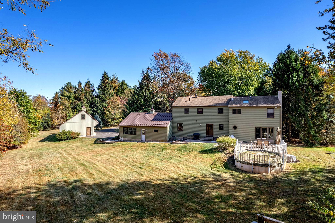
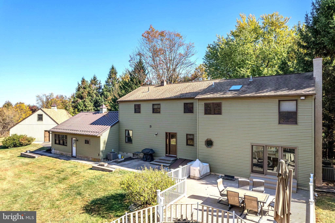
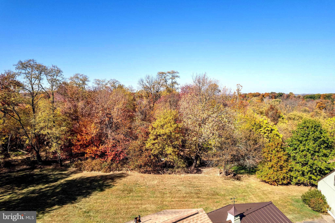
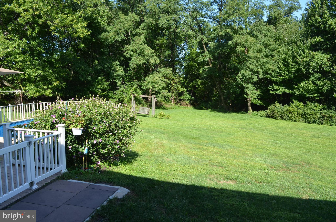
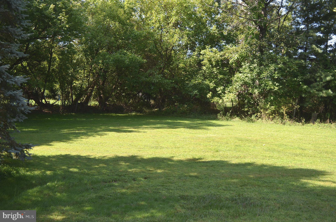
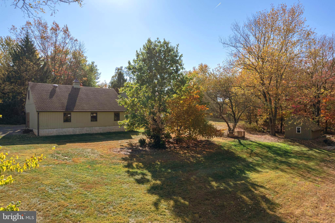
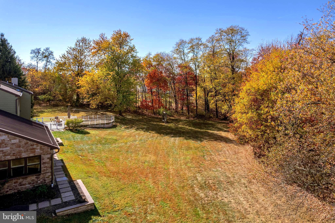
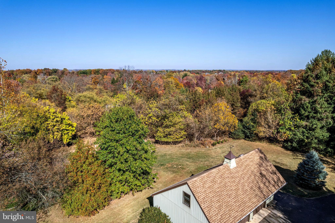
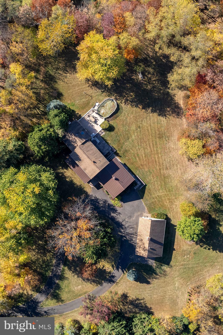
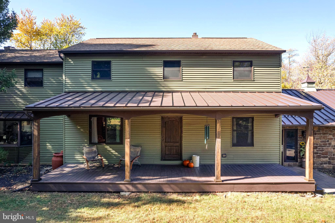
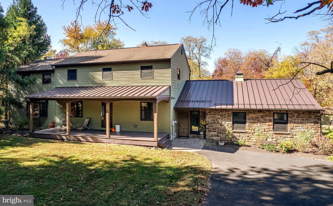
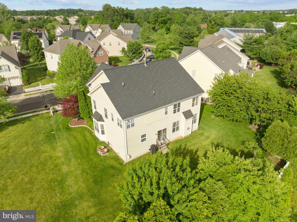
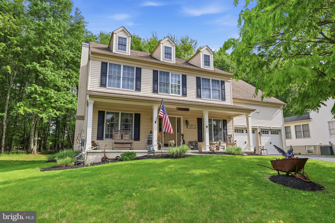
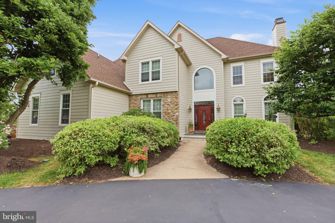
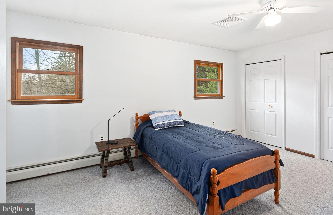
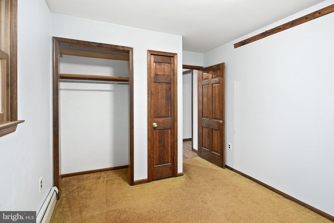
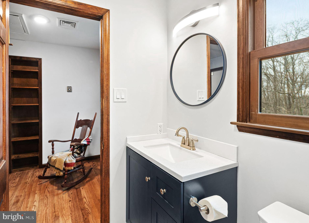
Private & convenient, a rare find tucked down a quiet lane on over 2 acres of natural serenity yet SO close to the heart of Newtown Boro and all its convenience. Only 4.5 miles to I-295. Exceptional Council Rock Schools. This one of a kind, custom 3700 sqft. home has 4 bedrooms, 2.5 updated baths. A circular driveway leads to the detached, oversized 3 car garage with a 2nd story of additional floored space up the stairs. Endless possibilities for its use. Amenities include public water/sewer, low taxes. A spacious entry welcomes you to relax and dine together in the large family room with solid wood, radiant heated flooring surrounded by windows to bring your private, natural surroundings to you. Just imagine gathering for holidays, watching a game or movie with room for everyone. The entry seamlessly connects the family room, mud room, morning room and kitchen. Enjoy sipping your coffee in the morning room, just off of the kitchen. Gourmet custom, eat-in kitchen with island, Wolf induction 5 burner cooktop with hood, soapstone counters, solid wood cabinets, farm sink, convection Bosch double oven. Kitchen and living room overlook the composit deck and heated pool with exterior doors. The wood floors continue through this space. A half bath, quiet office and secondary staircase are also on this first floor. The living room is another large room with glass doors to the outside entertainment and a cozy wood stove. Up the stairs, the primary suite is spacious with his and hers walk-in closets, Newly renovated luxurious attached bath with oversized shower, free standing tub. Three other bedrooms share an updated hall bath. There is plenty of storage in and out of this home from the unfinished basement with outside entrance, floor attic and shed with electric. Enjoy all Newtown and Yardley Boro have to offer with dining, shopping, recreation and convenience. This is a home to admire the natural beauty in every season from the front porch to the private back yard, Don’t miss this unique property in Newtown.

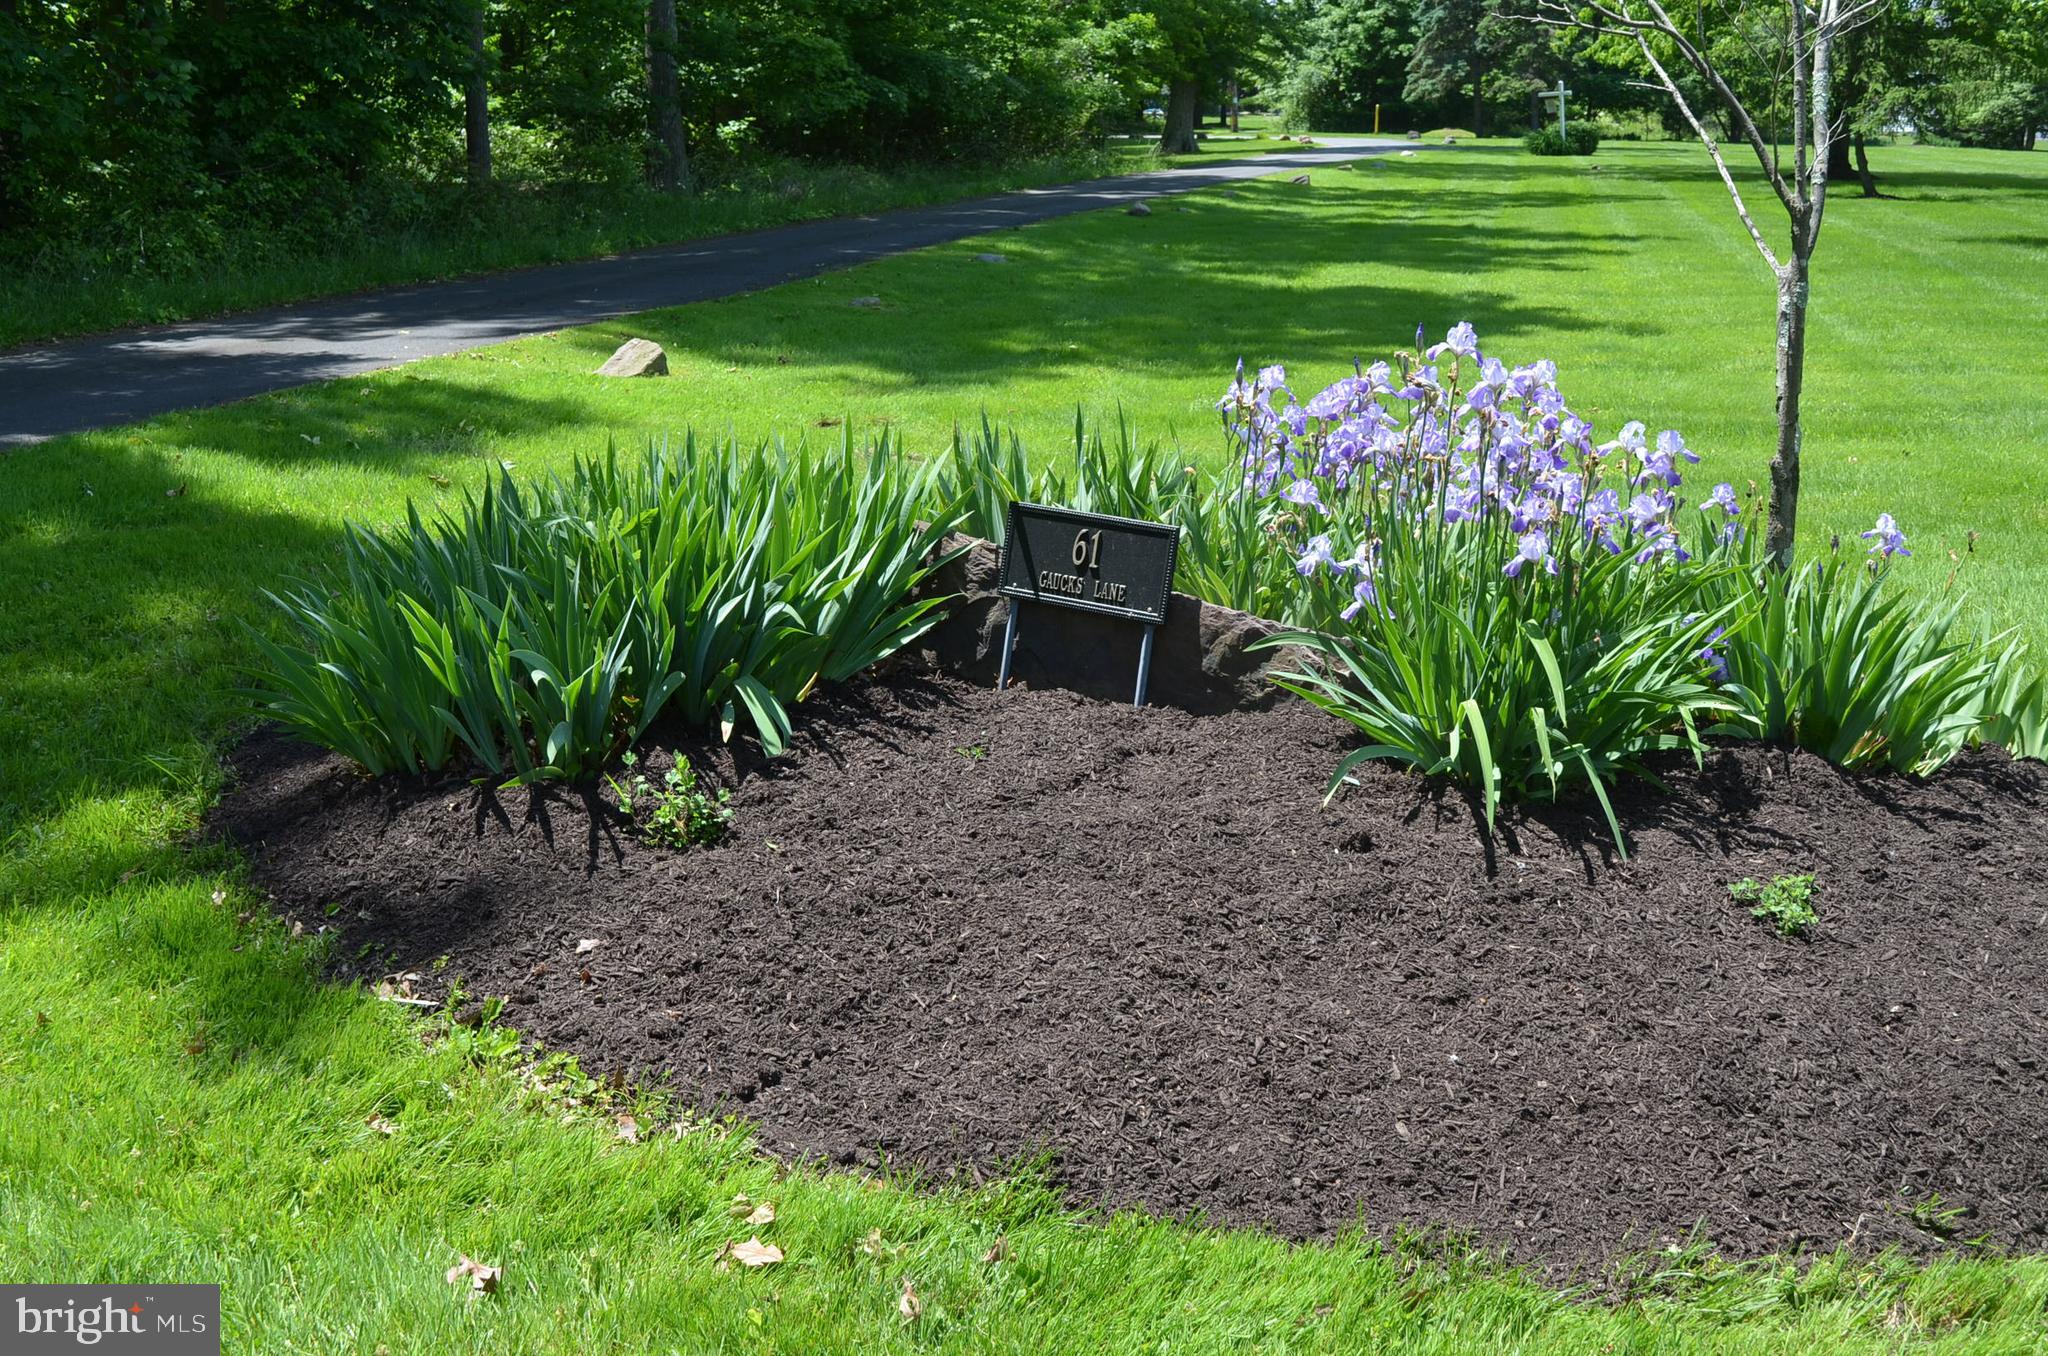
61 GAUCKS LANE

Message successfully sent.

What would you like to know?

What is 3 + 4 ?

I agree to receive email communication and understand I can unsubscribe at any time.

I agree to be contacted by TNT Real Estate Solutions via call, email, and text for real estate services. To opt out, you can reply 'stop' at any time or reply 'help' for assistance. You can also click the unsubscribe link in the emails. Message and data rates may apply. Message frequency may vary. Privacy Policy

Related Properties

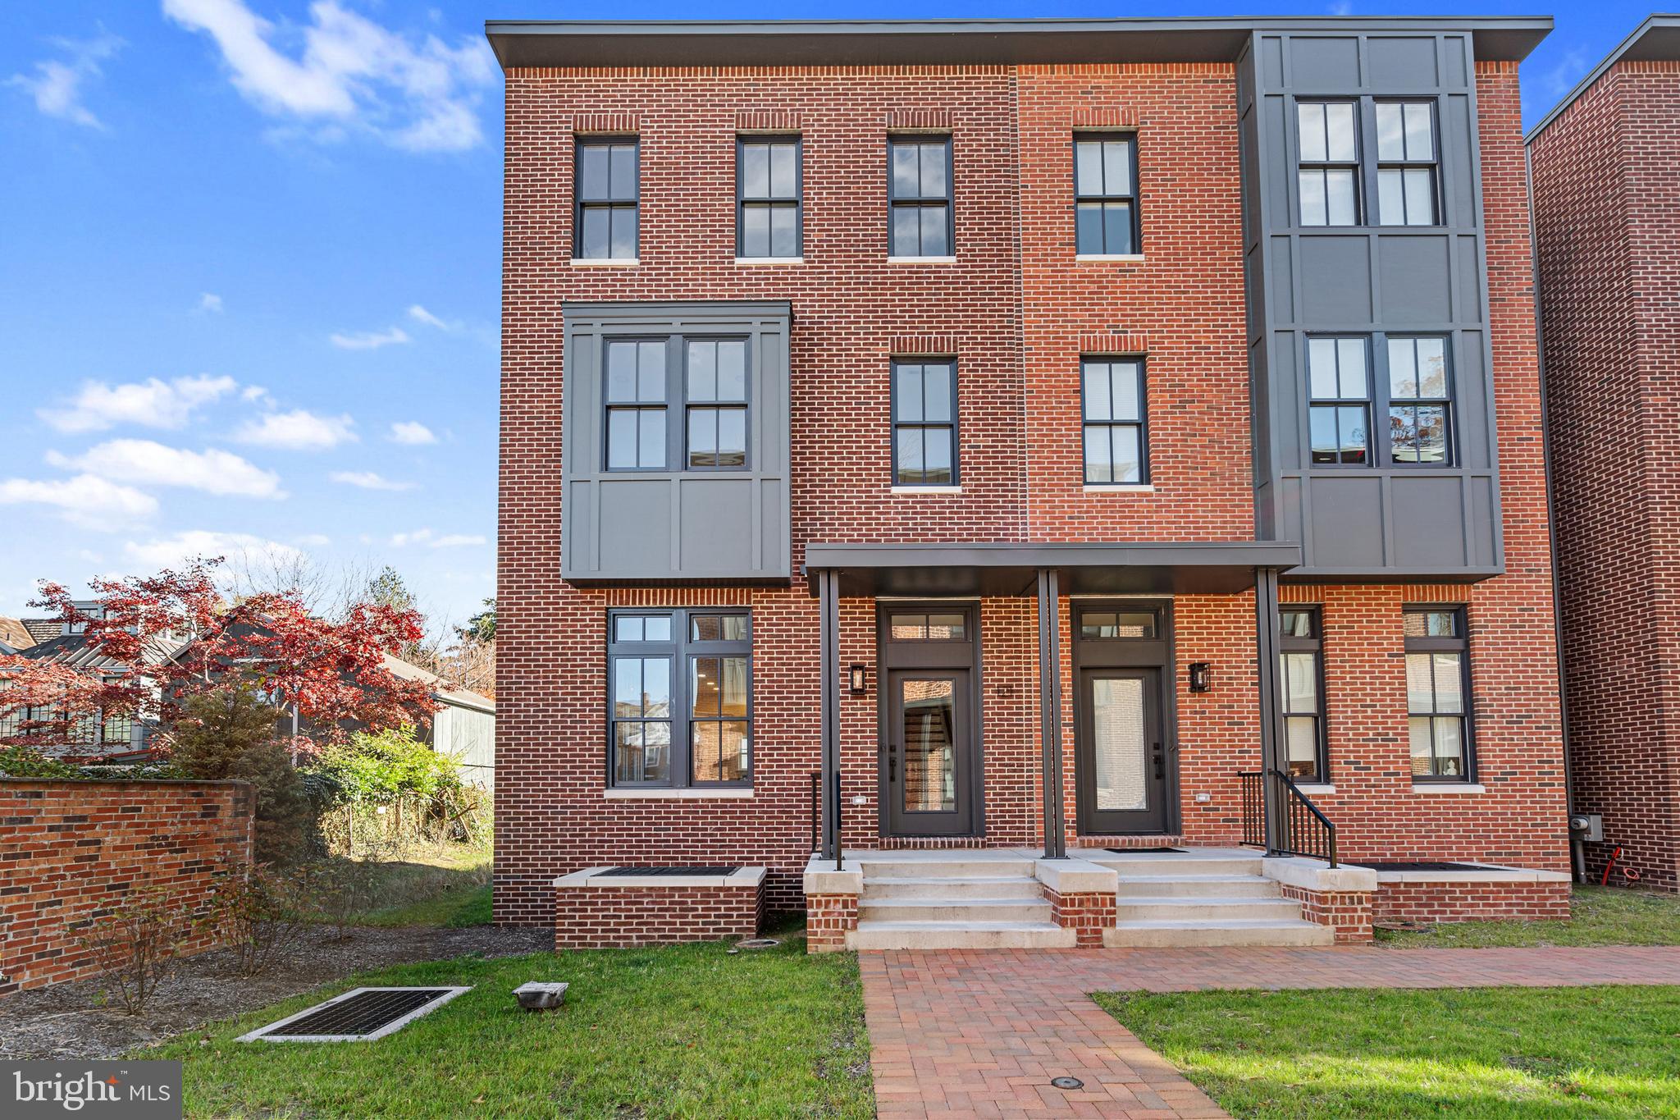
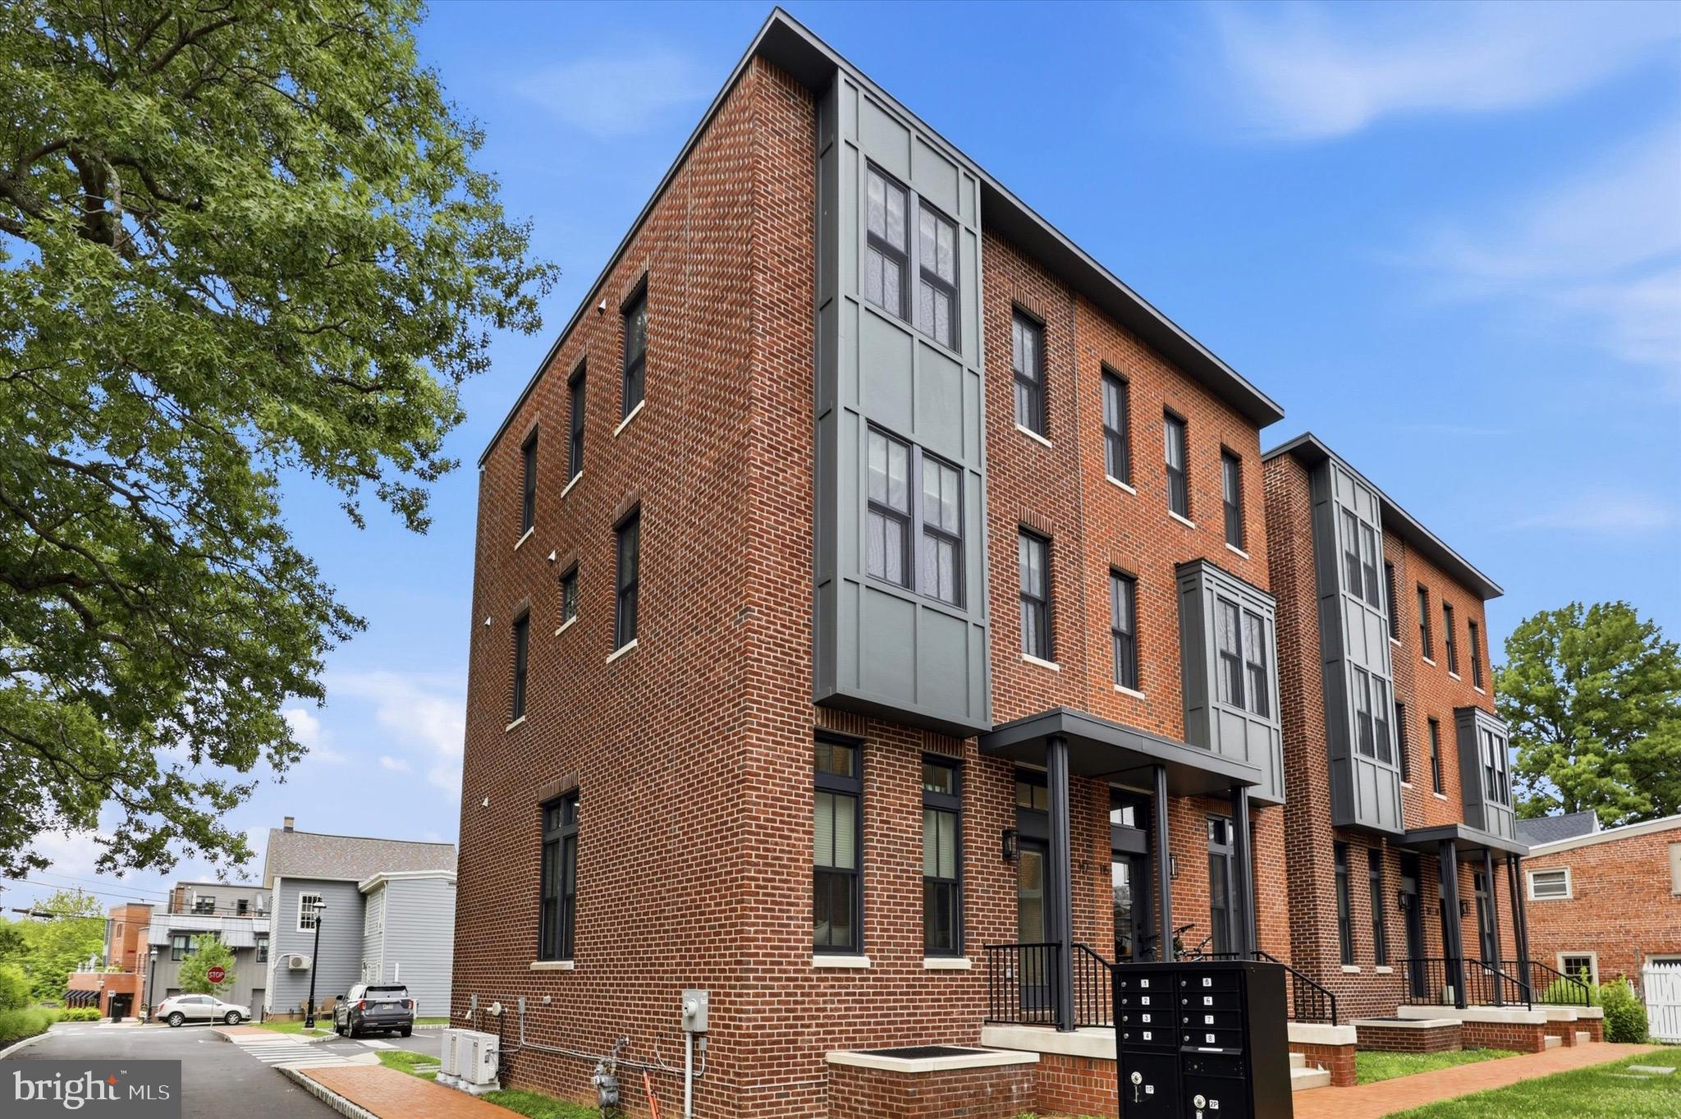
Welcome to Court & State, Newtown Borough’s only luxury townhouse community, ideally located along the charming and vibrant corridor of 215 S. State Street. This exclusive collection of just 12 artisan-designed residences blends modern sophistication with timeless historic charm, offering one of the last opportunities to live directly within Newtown’s walkable shopping and dining district.

113 Thornton Lane presents a stunning corner brick townhome spanning four thoughtfully designed levels, filled with natural light from large picturesque windows. With 4 bedrooms, 3 full bathrooms, and 1 half bath, plus a fully finished basement, this home offers exceptional flexibility and space for today’s lifestyle.

The main level showcases a bright open-concept floor plan featuring hardwood flooring, high ceilings, and recessed lighting throughout. The modern kitchen is beautifully appointed with quartz countertops, stainless steel appliances, and ample pantry space, flowing seamlessly into the dining area and spacious living room—perfect for entertaining or everyday living.

Upstairs on the second floor, you’ll find two generously sized bedrooms, a designer full bathroom with custom vanity and tile selections, and a convenient laundry room with front-load washer and dryer. An additional bonus room or office provides even more versatility.

The third-floor primary suite is a private retreat, complete with a large walk-in closet and a luxurious five-piece spa-style bathroom featuring a freestanding soaking tub, oversized glass walk-in shower with body sprays and handheld fixtures, and elegant finishes throughout.

The fully finished basement offers additional living space that can easily function as a fourth bedroom, guest suite, recreation room, or home office, along with extra storage.

Additional highlights include:

Two deeded parking spaces directly behind the home

Multi-zone heating and A/C systems

Smart home features including Nest thermostats and Ring security cameras

Energy-efficient and green building amenities

Large windows throughout providing abundant natural light

Located in the heart of Newtown Borough, you’ll enjoy true walkable living with restaurants, cafés, boutiques, brunch spots, and taverns just steps from your door—offering the feel of city living with suburban charm. Outdoor enthusiasts will appreciate being just a short drive from Core Creek Park and Tyler State Park, while commuters benefit from easy access to I-95, the Pennsylvania Turnpike, Philadelphia, NYC, Doylestown, and New Hope.

Opportunities like this are rare—luxury new construction in one of Bucks County’s most desirable and walkable boroughs.

Schedule your private showing today and experience the best of Newtown living.
#PABU2115762

NEWTOWN

113 THORNTON LANE

4 Beds

3 Baths

N/A

$1,149,900

MLS#: PABU2115762

New on site today
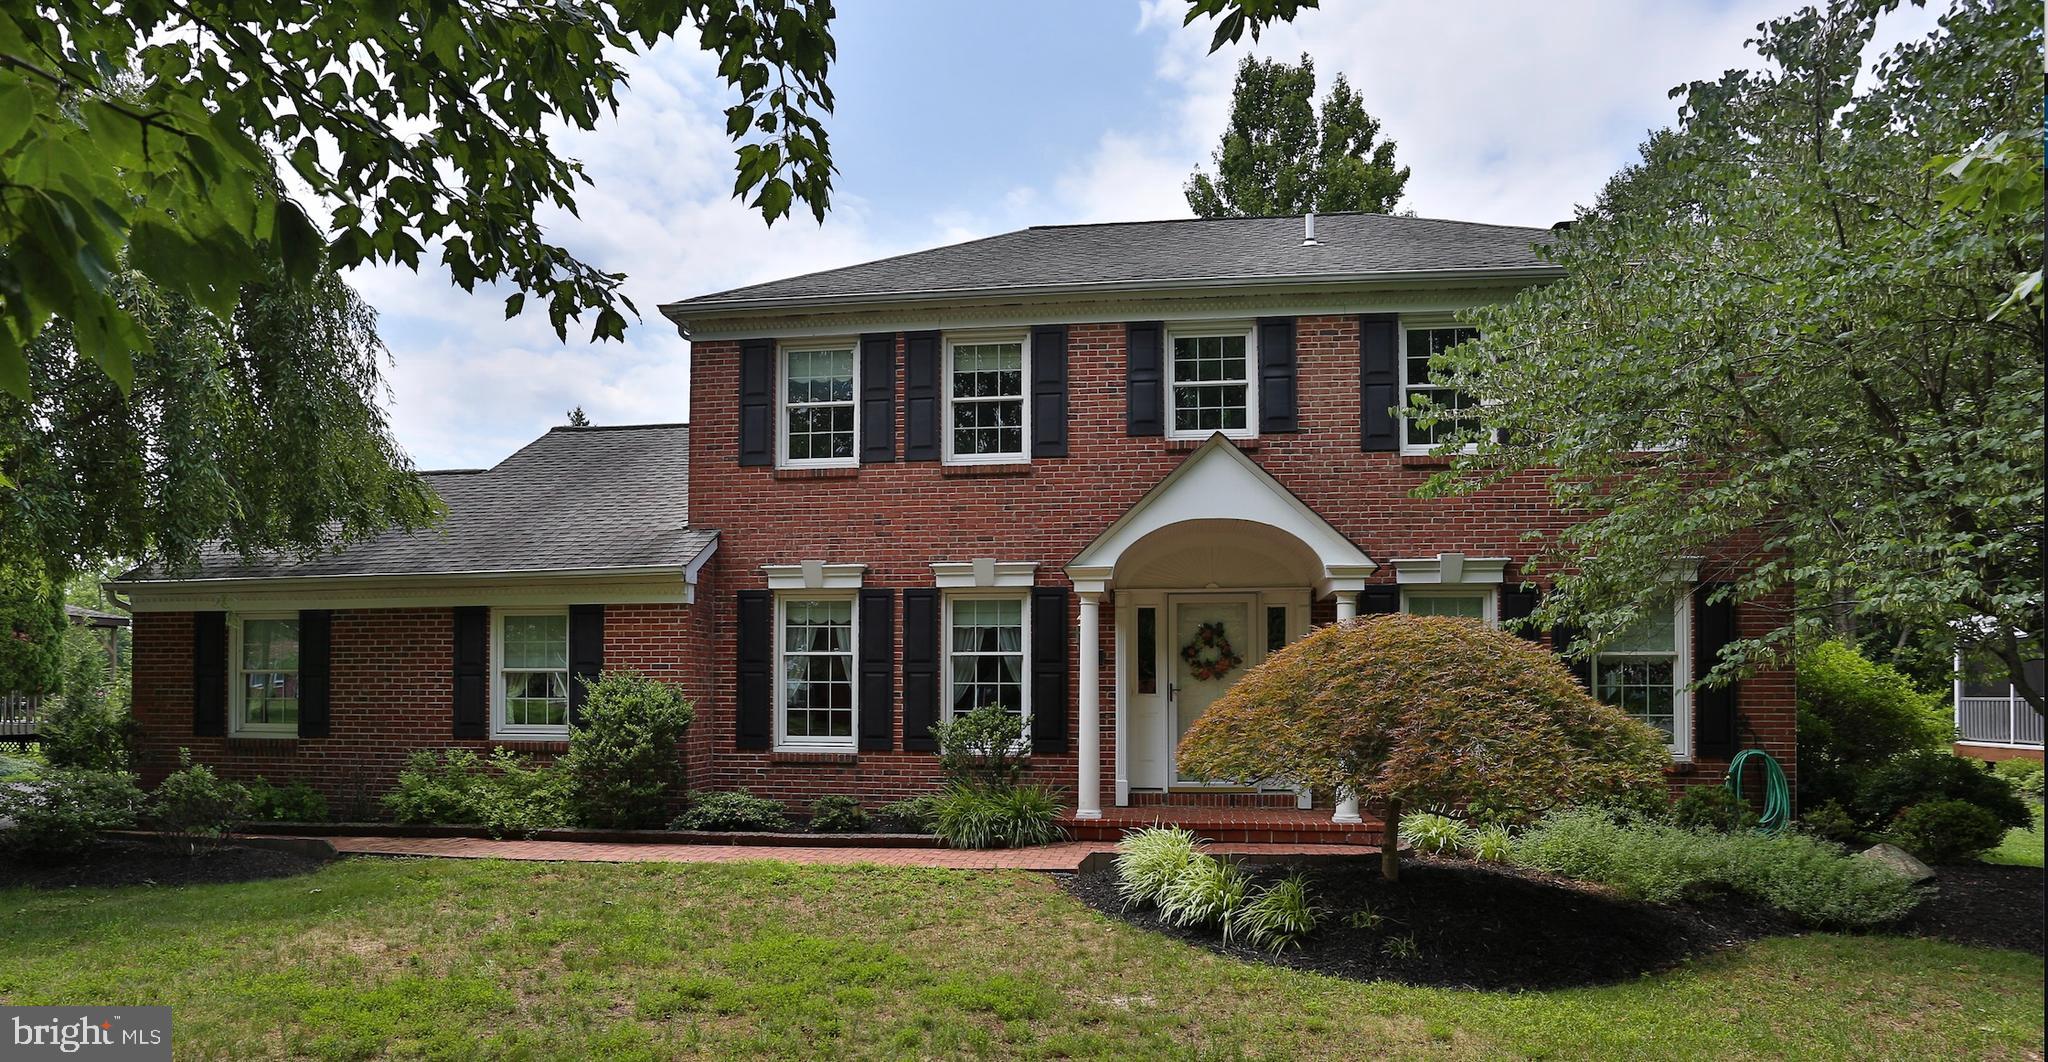
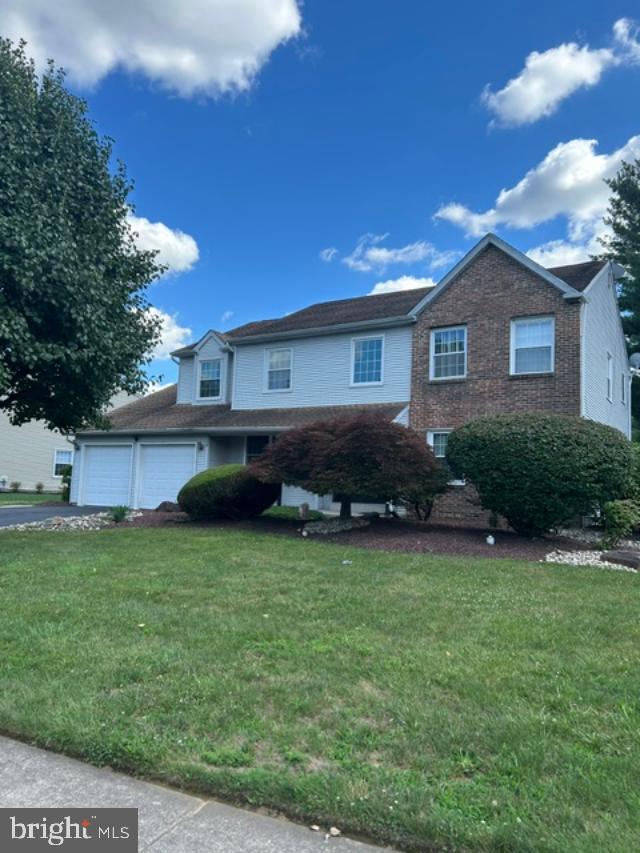
Welcome to 13 Bedford, a well maintained 4 bedroom colonial in the desirable Durham Lea community within the award winning Council Rock School District. A welcoming foyer with hardwood flooring, elegant wainscoting that continues into the formal dining room, and neutral paint throughout create a warm and inviting first impression. The formal living room and dining room provide the perfect setting for entertaining, while the sun filled family room features a fireplace, recessed lighting, and an abundance of natural light from oversized windows and sliding glass doors leading to the rear deck. The spacious kitchen offers granite countertops, a classic subway tile backsplash, ample cabinetry, and a bright breakfast area with access to the attached garage and the partially covered deck, making indoor and outdoor entertaining effortless. A convenient first floor laundry and powder room complete the main level.  The second floor features a spacious primary suite with a private sitting room, walk in closet, remodeled en suite bathroom, and access to additional crawl space storage. Three additional generously sized bedrooms share a hall bathroom. The partially finished basement provides flexible living space for a recreation room, playroom, or home office, while the unfinished section offers an ideal workshop and abundant storage. Outside, enjoy the private backyard which provides the perfect space for relaxing, dining, or entertaining in every season.    This is one of the few lots in the community which backs up directly to woods.  Conveniently located just minutes from Newtown Borough, shopping, restaurants, parks, major roadways, and train stations, this home offers the perfect combination of comfort, space, and location. Don't miss out; book your appointment today.
#PABU2125676

NEWTOWN

13 BEDFORD LANE

4 Beds

2 Baths

2,388 Sq.Ft.

$875,000

MLS#: PABU2125676

New on site today
Welcome to this beautiful 4 bedroom and 3 full bath move-in ready single-family home in the highly desirable Yardley Run community. Set on an expansive 1/3-acre lot, this property offers the perfect blend of space, comfort, and modern updates. A charming front porch invites you inside to a dramatic two-story foyer that sets the tone for the elegant yet comfortable living space throughout. On one side, a private home office with a large sun-filled window—ideal for working from home. Opposite the foyer, the formal living room flows seamlessly into the formal dining room. This home features a stunning, fully remodeled kitchen with high-end appliances, ideal for both everyday living and entertaining. Nice size family room with a wood-burning fireplace, Hardwood floors throughout the property, Upstairs, a nice sized bonus area offers the perfect space for a second home office, or cozy library, The spacious primary suite features his-and-hers walk-in closets and a beautifully tiled bath with dual vanities and an extra-large glass-enclosed walk-in shower. Three generously sized bedrooms also feature good size and plenty of closet space. Completing the main level is a convenient laundry room with access to the attached two-car garage, as well as a stylishly updated half bath. Fenced in huge backyard. The finished basement provides exceptional additional living space, complete with a dedicated gym and a separate finished area perfect for a media room, playroom, or home office. Conveniently located just minutes from I-95, Weagmans, and a wide variety of shopping and dining options, this move-in-ready home offers both privacy and accessibility. A rare opportunity to own a thoughtfully updated home in one of Newtown’s premier communities
#PABU2125888

NEWTOWN

2067 E WELLINGTON ROAD

4 Beds

3 Baths

2,929 Sq.Ft.

$874,900

MLS#: PABU2125888

RARE opportunity for a new, luxury, end unit townhome in the heart of the historic center of Newtown, PA!  Looking for a walkable lifestyle?  Look no further!  Presenting 117 Thornton Lane, with so much to do right outside your door; restaurants, shopping, the historic Newtown Theatre, taverns, ice cream shops and so much more!  This home features a spacious and bright chef's kitchen, with stainless appliances, white cabinetry, complimented by the dark quartz countertops and large Island.  Impeccable, light hardwood flooring throughout the home.  There is a possibility to install an elevator for all levels!   The open floor plan  flows from the kitchen into a dining area and inviting living room, perfect for entertaining.  Beautiful lighting fixtures, plenty of recessed lighting in the high ceilings on every level.   Finished basement can be utilized for a second living room, office or gym.  Upper levels have four bedrooms with generous walk in closets.  Three full baths throughout with elegant tile and oversized fixtures in the glass showers.  A few additional bonuses to the home; Multi-zone smart home nest thermostats to control heating and air conditioning, laundry room with front load washer and dryer  located on the upper level and TWO deeded parking spots in the community.  This walkable location is convenient for commuters that need to get on I-95 to travel to Philadelphia or New York City.  Come schedule your private tour today!
#PABU2124584

NEWTOWN

117 THORNTON LANE

4 Beds

3 Baths

1,945 Sq.Ft.

$1,089,000

MLS#: PABU2124584

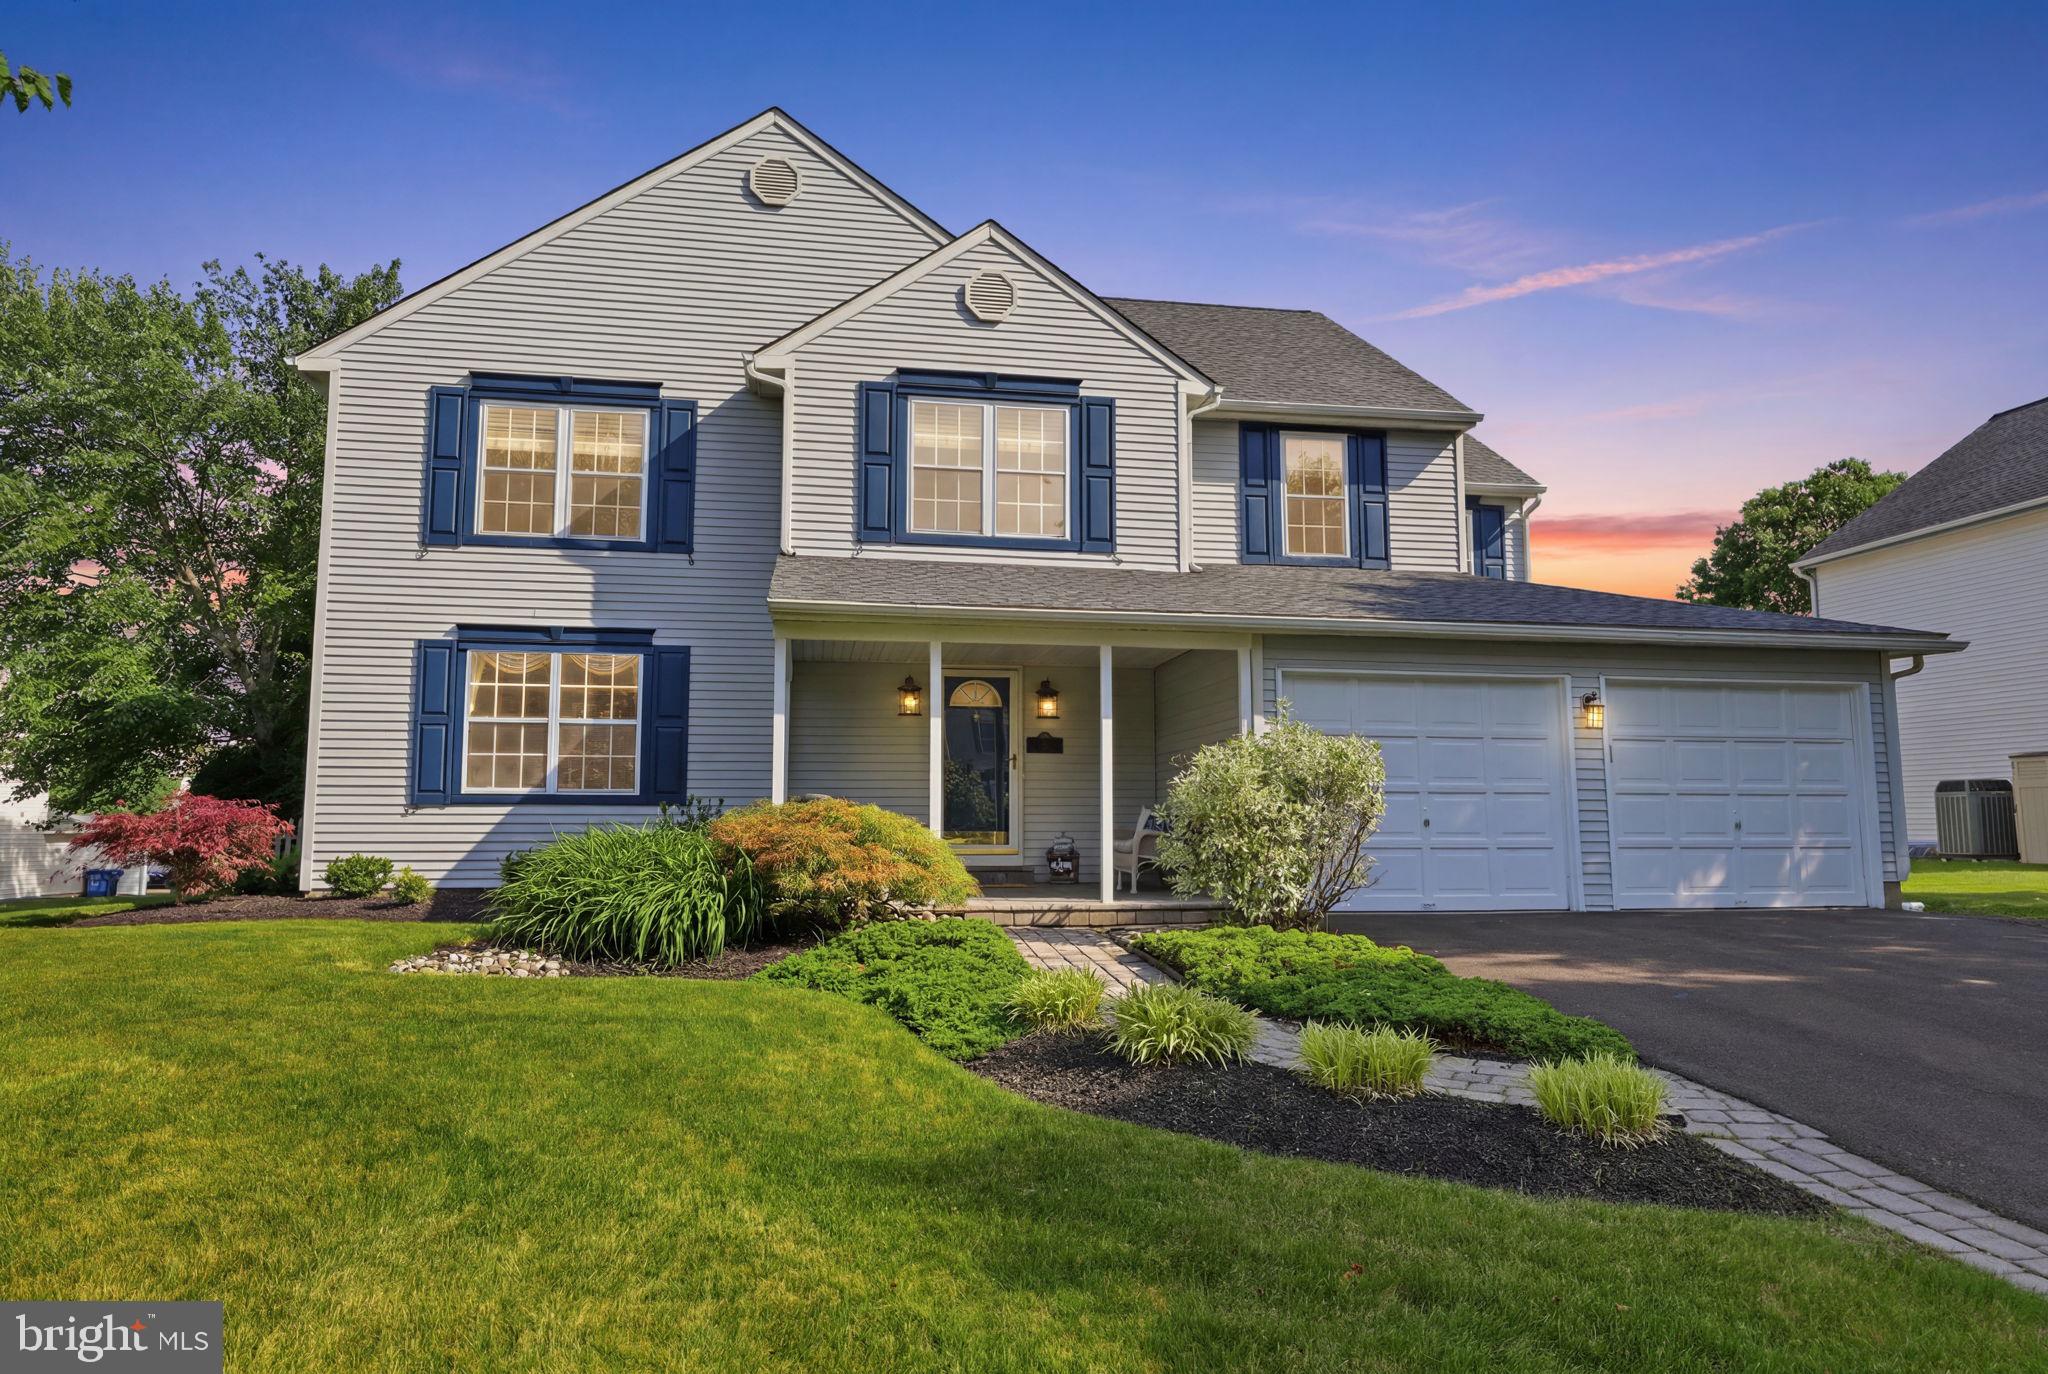
Located in the acclaimed Council Rock School District, this 5-bedroom, 2.5-bath colonial home offers the perfect combination of timeless style and functional living space. From the moment you arrive, the home makes a lasting impression with fresh landscaping, a paver walkway, and a large covered front porch that creates exceptional curb appeal and a welcoming entrance, plus plenty of room to keep your deliveries dry.  Step inside to find hardwood floors flowing throughout the entire first floor, as well as the staircase and second-floor hallway, creating a warm and cohesive feel throughout the main living areas. The inviting family room features a cozy gas fireplace and opens seamlessly to the kitchen, making everyday living and entertaining effortless. A convenient first-floor laundry room with cabinetry adds both functionality and storage. A formal living room, dining room, and powder room complete the main level. The kitchen is both classic and functional with rich cherry cabinetry, granite countertops, a bay window with seating ledge, and ample space for a kitchen table.  Upstairs, all bedrooms feature brand-new carpeting. The spacious primary suite serves as a true retreat with vaulted ceilings, custom trim work, fresh paint, dual closets, and a beautifully refinished en-suite bath. A second gas fireplace adds an extra touch of comfort and luxury. Four additional bedrooms, one currently being used as an office with built-in desk with storage and an additional full bath allow the space needed for large families or those working from home.  Additional highlights include a partially finished basement with newer carpeting, a dedicated exercise room, storage room, plus a 2-car garage equipped with an EV charger. Major updates include a brand-new roof installed in 2025.  Offering flexible living spaces, tasteful updates, and an exceptional location, 50 Copperleaf Drive is a wonderful opportunity to own a move-in ready home in the desirable Kirkland neighborhood of Newtown, conveniently located near the shops and restaurants of Newtown Borough and with easy access to I-295 for commuting to Philadelphia and New Jersey.
#PABU2120940

NEWTOWN

50 COPPERLEAF DRIVE

5 Beds

2 Baths

2,606 Sq.Ft.

$849,900

MLS#: PABU2120940

Charming, updated 18th century Bucks County furnished farmhouse nestled in the scenic Upper Makefield countryside. Enjoy classic Bucks County styling with modern comforts. The home features pumpkin pine hardwood floors throughout and a charming living room with a cozy fireplace and beautiful beamed ceilings adding rustic charm. The well-appointed kitchen also features a beamed ceiling and beautiful white cabinets with upgraded counter tops and stainless appliances making this a chef’s delight. The bright, airy dining room with sky lights and walls of windows overlooking the deck and grounds is the perfect spot for intimate dining or large family gatherings. The second floor offers a primary bedroom with en-suite bath. There are an additional 2 bedrooms, each bedroom beautifully decorated. The grounds surrounding the home are absolutely magical with mature landscaping and beautiful views of the countryside. A large deck is perfect for outdoor dining, relaxing and hosting parties for friends and family. There is also a lovely in-ground pool for seasonal enjoyment. The home is conveniently located close to Newtown with an array of dining options, shopping and excellent schools. It is also convenient to I 95 with access to Philadelphia, and train stations for transportation to NYC.
#PABU2114864

NEWTOWN

2943 WINDY BUSH ROAD

3 Beds

2 Baths

1,591 Sq.Ft.

$999,000

MLS#: PABU2114864

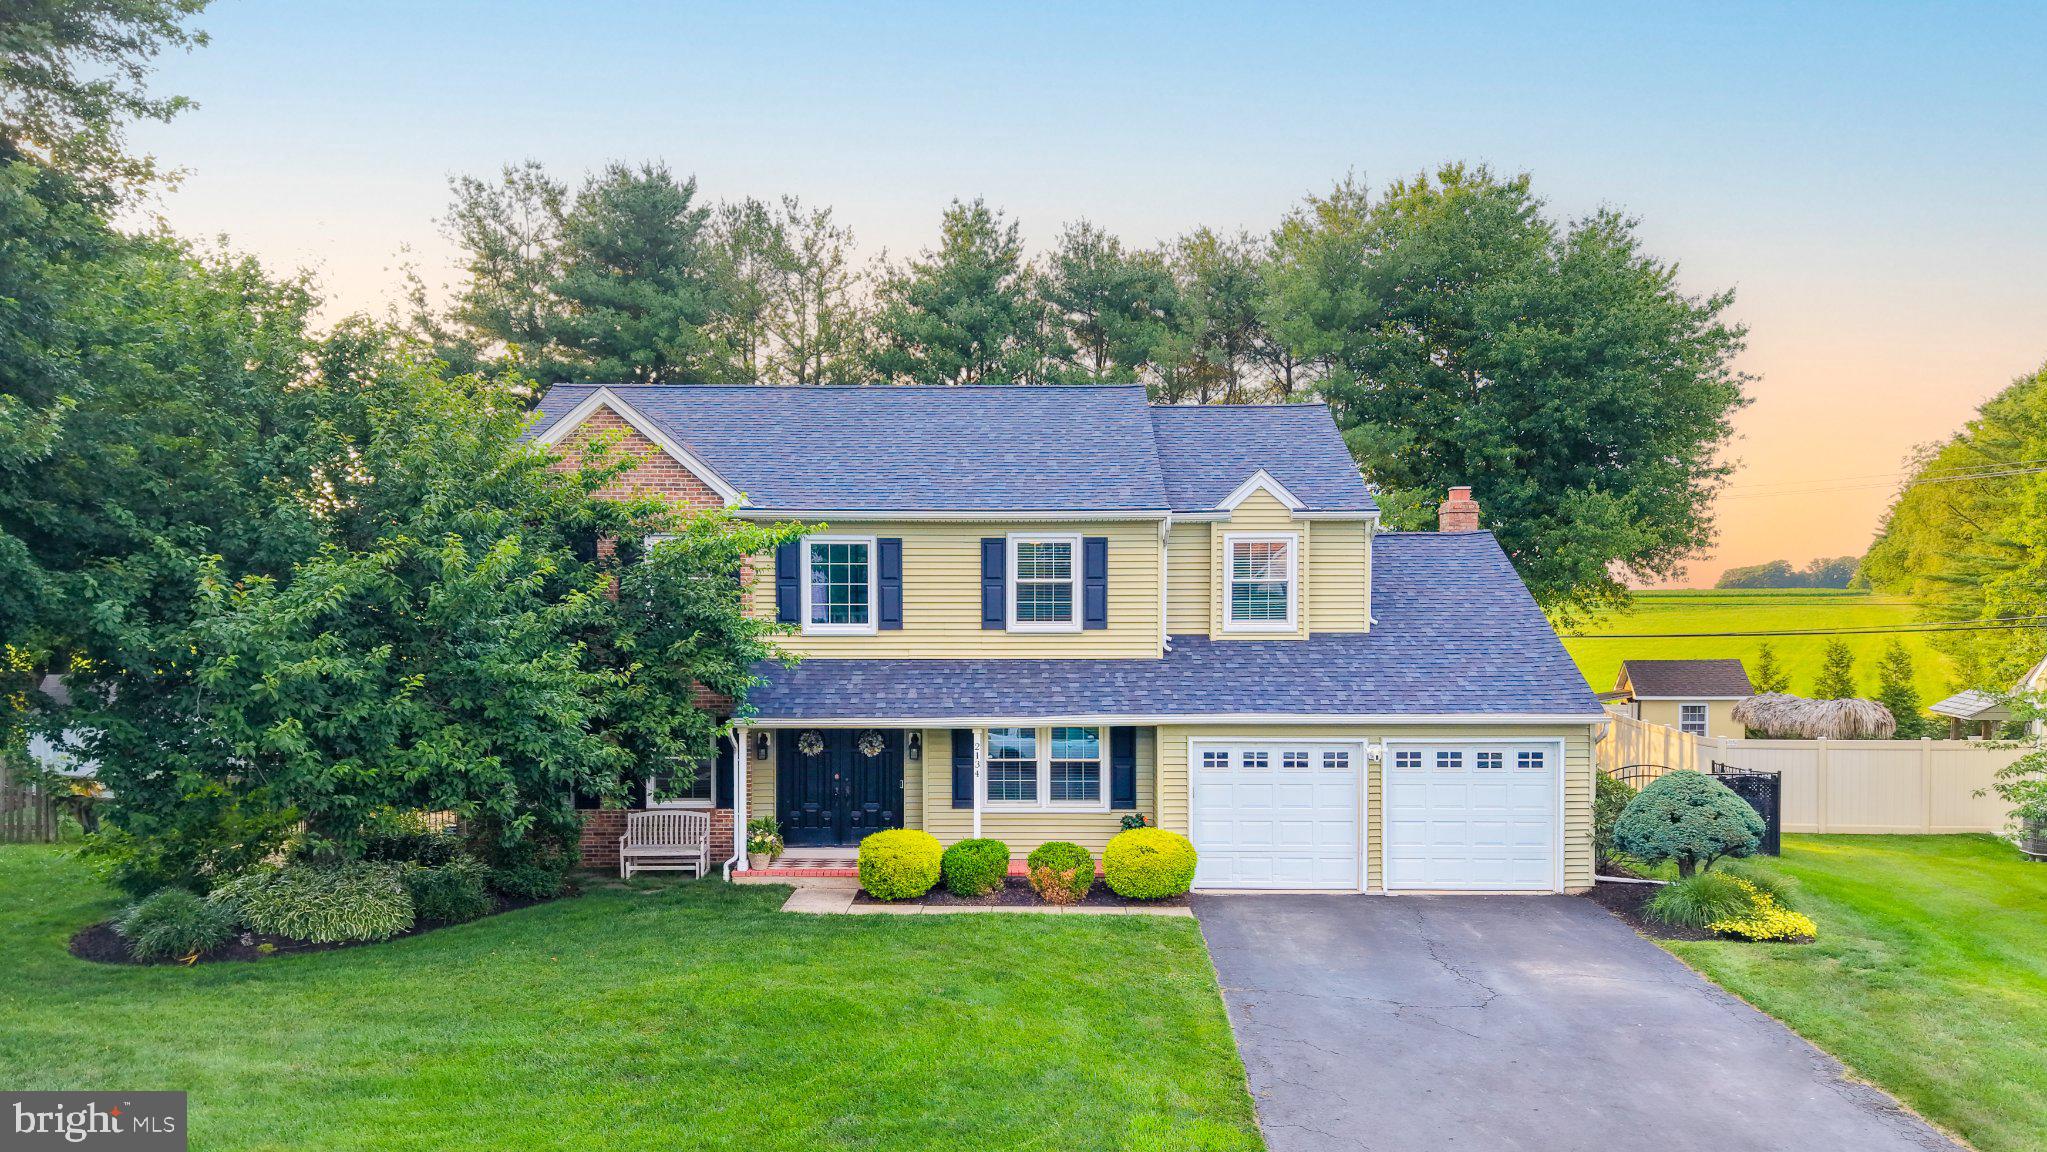
Welcome to 2134 W Wellington Road, a well-maintained 4-bedroom, 2.5-bath single-family home offering approximately 2,942 square feet of living space in the highly coveted Yardley Run community of Lower Makefield Township. Set within Pennsbury School District and featuring breathtaking rear farm views, this Newtown, PA home blends comfort, function, and a rare sense of privacy in one of Bucks County’s most desirable locations.

Inside, hardwood floors, generous room sizes, and a thoughtful layout create an inviting feel throughout. The living room is anchored by a cozy fireplace, while the formal dining room provides an ideal setting for gatherings and everyday entertaining. The well-maintained kitchen offers a comfortable dining nook with views toward the rear of the property. Two dedicated office spaces add valuable flexibility, including an ultra-modern office with a striking glass partition wall that is perfect for today’s work-from-home lifestyle.

The massive primary suite is a true retreat, introduced by double doors and complete with a spa-like en suite bathroom featuring a walk-in shower, dual vanity, and a large soaking tub. Three additional bedrooms provide comfortable space for guests, hobbies, or additional office needs.

A huge unfinished basement offers exceptional storage, workshop potential, fitness space, or the opportunity to finish for additional living area. Additional highlights include a 2-car garage with an electric car charger, new carpet installed in March 2025, a new roof installed in May 2025, a new HVAC system installed in June 2026, and windows, siding, and patio doors that were replaced during the sellers’ ownership.

Outdoor living is where this property truly shines. Enjoy the covered front patio, then step out back to a spacious yard with breathtaking farm views and a peaceful sense of privacy. Whether gathered around the firepit, lounging on the rear patio, or relaxing in the hammock, the rear yard offers a memorable setting that sets this home apart.

Conveniently located near Yardley, Newtown Borough, Washington Crossing, I-295, local parks, shopping, dining, and commuter routes to both Philadelphia and New York City, this Yardley Run home offers an exceptional opportunity in Lower Makefield Township.
#PABU2125538

NEWTOWN

2134 W WELLINGTON ROAD

4 Beds

2 Baths

2,942 Sq.Ft.

$900,000

MLS#: PABU2125538

Welcome to one of the most desirable locations in Wiltshire Walk! Situated on a premium lot backing to open space, this beautifully maintained 4-bedroom, 2.5-bath Colonial offers over 3,300 square feet of living space, combining elegance, comfort, and functionality.

From the moment you arrive, you’ll appreciate the private driveway, charming white picket fence, and inviting hardwood foyer. The formal living room flows seamlessly into the expanded dining room, both enhanced by custom crown molding and abundant natural light.

The spacious kitchen is designed for both everyday living and entertaining, featuring granite countertops,a center island, pantry, tile flooring, and an abundance of cabinetry. The adjoining breakfast room opens to the backyard and overlooks the dramatic two-story family room with soaring windows and a cozy fireplace.

A versatile first-floor office/study provides the flexibility to serve as a fifth bedroom, guest room, or home workspace.

Upstairs, you’ll find four generously sized bedrooms, an upgraded laundry room, and a luxurious primary suite complete with tray ceilings, a spacious sitting room, walk-in closet, and a spa-like bath featuring a soaking tub, stall shower, dual vanity, and private walk in closet.

The unfinished basement offers a blank canvas ready for your personal touch, while dual-zone HVAC provides year-round comfort. Additional recent updates include a brand-new roof and new hot water heater, offering peace of mind for years to come.

Located within the highly acclaimed Council Rock School District and conveniently close to parks, shopping, dining, and major commuter routes, this exceptional home offers the perfect combination of space, location, and modern updates.
#PABU2122602

NEWTOWN

4 HARTFELD ROAD

4 Beds

2 Baths

3,372 Sq.Ft.

$998,500

MLS#: PABU2122602

Welcome to this charming farmhouse inspired home tucked away on a private corner lot in the highly sought after Pheasant Point community of Newtown Township. Surrounded by mature trees and located within the award winning Council Rock School District, this beautifully maintained 4 bedroom, 2.5 bath home offers warmth, character, and a layout designed for everyday living and entertaining. From the moment you arrive, the covered front porch with classic rocking chairs creates an inviting, timeless feel. Inside, the two story foyer opens to hardwood flooring and a welcoming flow throughout the main level. The dining room offers an elegant space for gatherings, while double doors lead into the cozy family room where a brick front wood burning fireplace serves as the centerpiece. The family room opens seamlessly into the kitchen, creating a comfortable and connected living space. The kitchen blends charm and functionality with warm wood cabinetry, brick backsplash, stainless steel appliances, hardwood flooring, pendant lighting, and a bright breakfast area overlooking the backyard. Just off the kitchen, the patio provides the perfect setting for outdoor dining, summer grilling, surrounded by lush trees and natural privacy. Upstairs, the spacious primary suite offers a peaceful retreat complete with double door entry, a walk in closet, and a beautifully appointed ensuite bath featuring a soaking tub, glass enclosed shower, double vanity, and recessed lighting. Three additional bedrooms and a hall bath provide plenty of space for family, guests, or home office needs. The basement adds valuable flexibility and is currently used as an exercise and game room with additional storage space, while still offering future finishing potential for even more living area. Thoughtfully cared for over the years, the home also includes a newer water heater installed in 2019 and AC system replaced in 2016. Located just minutes from downtown Newtown, Tyler State Park, Rose Bank Winery, Clark Nature Center, and Noah’s Playground, with convenient access to I 95 for commuting to Philadelphia, Princeton, and New York City. A wonderful opportunity to enjoy everything this sought after Bucks County community has to offer.
#PABU2121292

NEWTOWN

2 TIMOTHY DRIVE

4 Beds

2 Baths

2,790 Sq.Ft.

$950,000
MLS#: PABU2121292

Set on a pristine 1-acre lot in the premier Deerfield community, this elegant colonial offers over 4,100 square feet of refined living in a quiet, upscale neighborhood known for its privacy and convenience. A circular driveway and side-entry three-car garage create a striking first impression, while the inviting front entrance with leaded glass door and transom opens to a dramatic two-story foyer, highlighted by a palladium window, hardwood floors, and a graceful staircase.
A major exterior improvement includes the complete replacement of the front stucco façade with premium Hardie Plank fiber-cement siding, enhancing both the exterior charm and long-term durability while providing a modern, low-maintenance exterior, and timeless architectural appeal.
Designed for both everyday living and memorable entertaining, the home features formal living with marble fireplace and dining rooms adorned with hardwood flooring and detailed moldings including crown, chair rail, and wainscoting. The heart of the home is the gourmet kitchen, complete with a center island, stainless steel appliances, tiled backsplash, double pantry, and a sunlit breakfast area.
Just beyond, a step-down two-story family room impresses with a floor-to-ceiling stone fireplace and a convenient back staircase, flowing seamlessly into an oversized sunroom filled with natural light, soaring ceilings, and atrium-style leaded glass doors. A private first-floor office or library with built-in shelving, along with a laundry room and powder room, adds everyday functionality.
Upstairs, the luxurious primary suite offers a tray ceiling, a comfortable sitting area, and a spa-inspired bath with a jetted tub. Three additional spacious bedrooms and well-appointed baths complete the upper level. The partially finished lower level provides flexible recreation space while still offering abundant storage.
Outdoors, mature plantings and elegant landscaping surround a freshly painted custom deck—perfect for relaxing or entertaining in a serene setting. Ideally located near shopping, dining, historic downtown attractions, and major commuter routes, and served by the highly regarded Council Rock School District, this home seamlessly blends timeless design, modern comfort, and an exceptional location.
#PABU2120112

NEWTOWN

25 ALEXANDERS COURT

4 Beds

3 Baths

4,140 Sq.Ft.

$1,235,000
MLS#: PABU2120112

 - property

Send a message

Message successfully sent.

Your message

What is 3 + 4 ?

Reason for contacting?

I agree to receive email communication and understand I can unsubscribe at any time.

I agree to be contacted by TNT Real Estate Solutions via call, email, and text for real estate services. To opt out, you can reply 'stop' at any time or reply 'help' for assistance. You can also click the unsubscribe link in the emails. Message and data rates may apply. Message frequency may vary. Privacy Policy

Sign Out

Virtual Assistant

Would you like to take the next step with this property? We can help you schedule a showing or virtual tour, or send you more details.

Yes, I would like more information.

Thank You for Your Reply, One of Our Agents will contact you as soon as possible

No, maybe later.

Thank you, you can always contact me via email, phone number or through the contact form.

Realhub AI

Lucy - Your AI-Powered Realtor

Update Your Temporary Password

Personalize your search

Enter your email and we'll notify you immediately when new listings match what you're looking for.

or enter email address

Already have an account ? Login here

Continue your home search

I agree to receive communications and understand I can unsubscribe at any time.

I agree to be contacted by TNT Real Estate Solutions via call, email, and text for real estate services. To opt out, you can reply 'stop' at any time or reply 'help' for assistance. You can also click the unsubscribe link in the emails. Message and data rates may apply. Message frequency may vary. Privacy Policy

Already have an account ? Login here

We use cookies

We use cookies primarily for analytics to enhance your experience. By accepting, you agree to our use of these cookies. You can manage your preferences or learn more about our cookies policy.