
Property
Beds
4
Full Baths
2
1/2 Baths
1
Year Built
2026
Sq.Footage
1,985
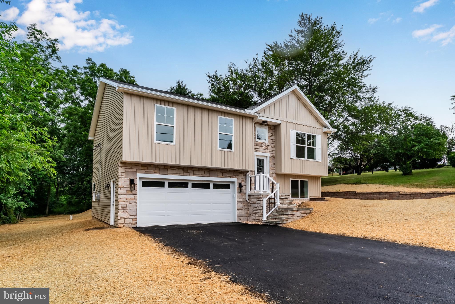
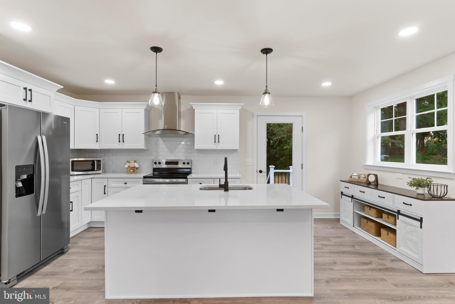
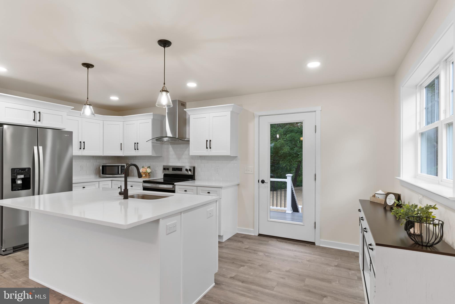
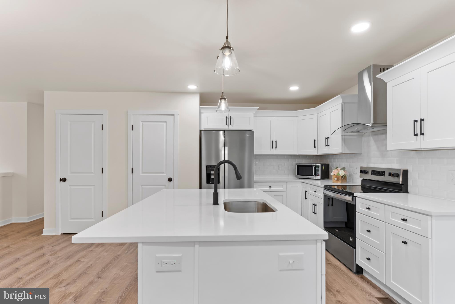
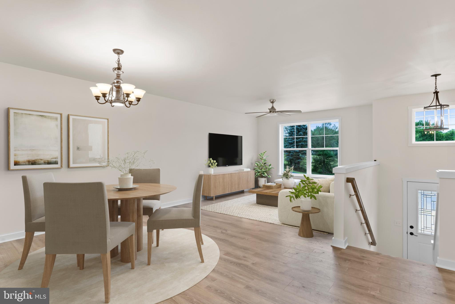
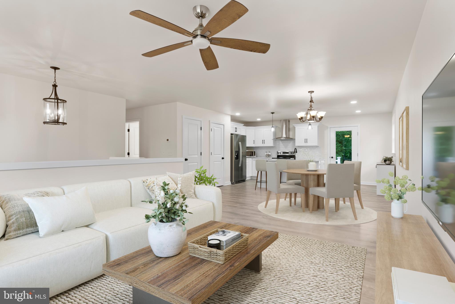
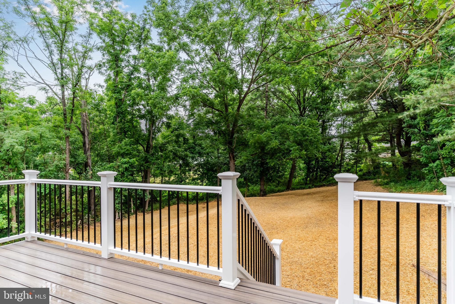
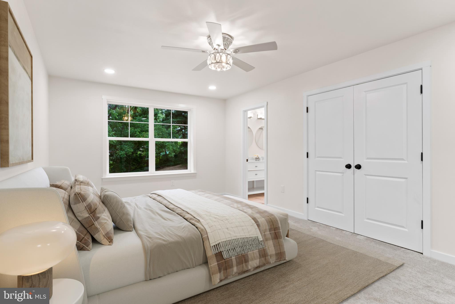
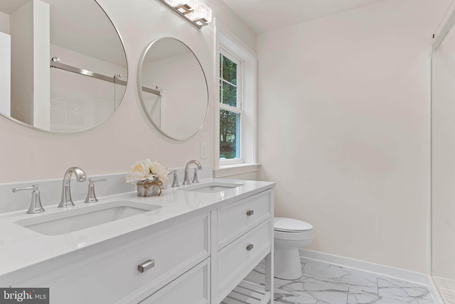
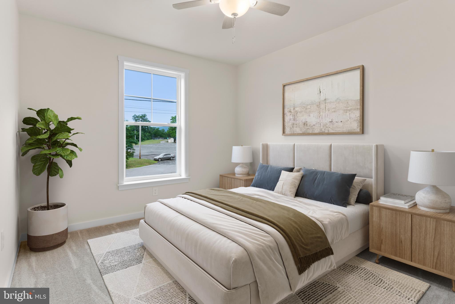
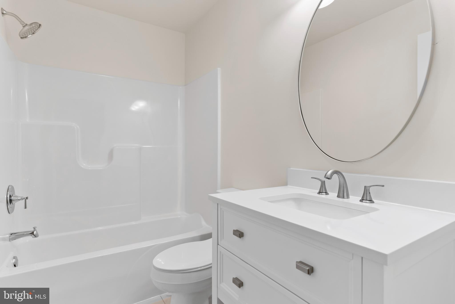
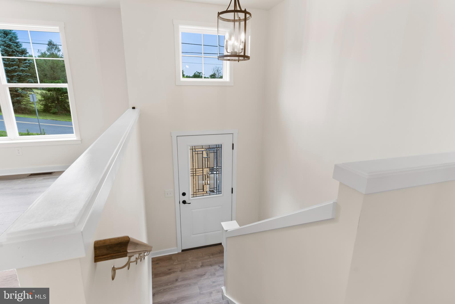
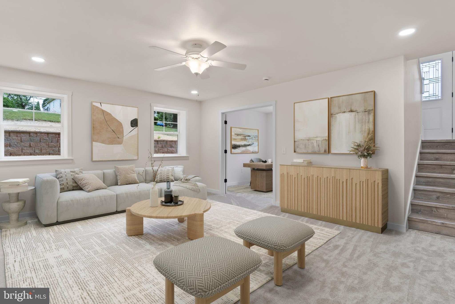
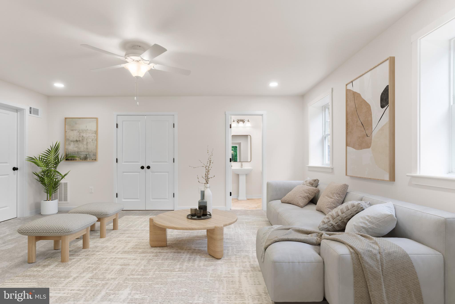
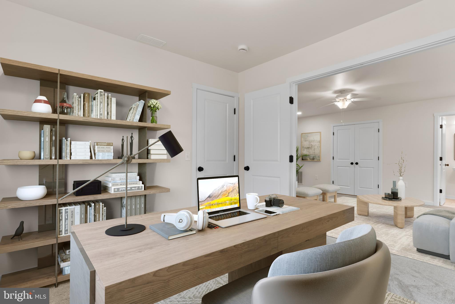
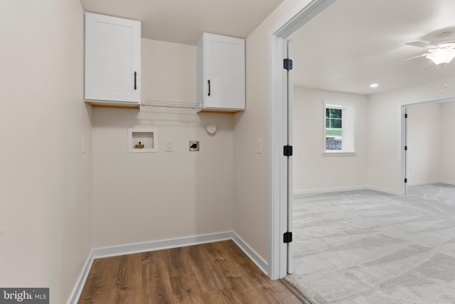
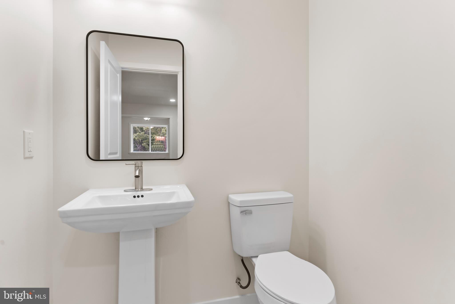
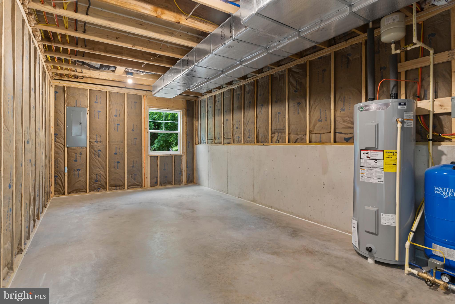
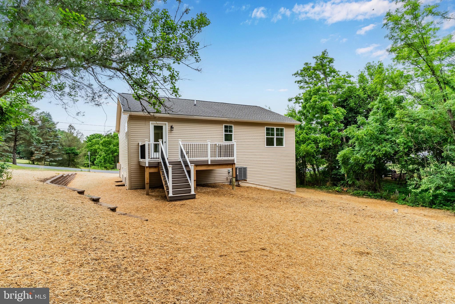
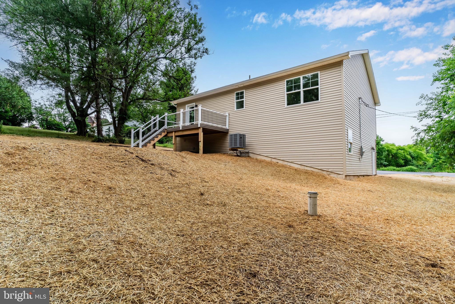
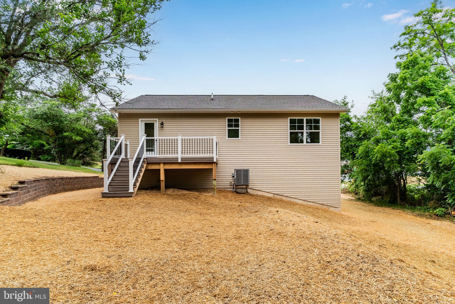
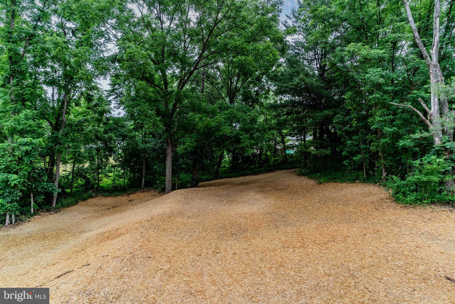
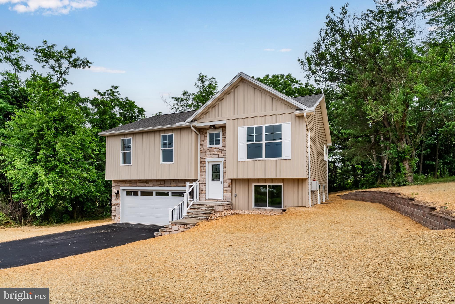
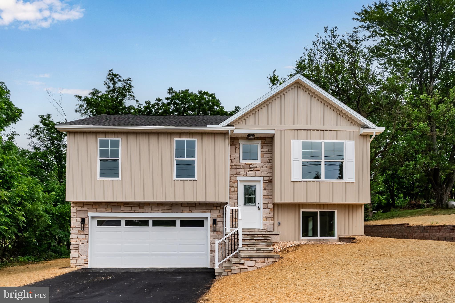
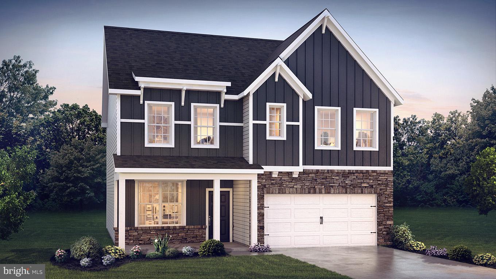
Brand New Home! Perfect Location! Location, Location, Location! Just completed, this BRAND NEW stylish home is a must-see. Featuring a cook's kitchen that will inspire your culinary adventures, an owner's suite for your privacy, and an open floor plan that invites natural light throughout, this home is designed for modern living. Step outside to a spacious deck overlooking a private backyard, providing an idyllic setting for relaxation and entertaining. You'll love the upscale finishes, soft-close cabinets, and the added bonus of NO HOA fees! Situated in a mature neighborhood teeming with wildlife, this home is conveniently located within a 10-minute drive of all your daily needs. The first floor boasts 3 bedrooms, 2 full bathrooms, and a seamless kitchen/dining/living room area, perfect for gatherings. The lower level features a cozy family room and a versatile space that can serve as a 4th bedroom or office, along with a powder room, laundry area, storage room, and access to the two-car garage. Recreation is just steps away with the parks and recreation building directly across the street, complete with a small playground. Central Dauphin High School is just around the corner, ensuring excellent educational opportunities. For those looking to enjoy the outdoors, Mountain View Swim Club and Lenker Park are just 4 minutes away by car. One year builder warranty provided for peace of mind. Don’t miss your chance to own this beautiful home! Check out the walkthrough video tour and schedule your showing today! https://youtu.be/kxgzsBFY2TA?si=smbUXHi9rcsEx7jG
Features & Amenities
Interior
-
Total Bedrooms
4
-
Bathrooms
2
-
1/2 Bathrooms
1
-
Above Grade Finished Area
1346.0
-
Basement YN
YES
-
Cooling YN
YES
-
Cooling
Central Air, Electric
-
Fireplace YN
NO
-
Heating YN
YES
-
Heating
Exhaust Fan, Electric, Heat Pump
-
Main Level Bedrooms
3
-
Pet friendly
N/A
Exterior
-
Garage
Yes
-
Garage spaces
2
-
Construction Materials
Frame
-
Parking
Garage, Driveway, Inside Entrance, Attached
-
Pool
No
-
Waterfront YN
NO
Area & Lot
-
Lot Size(acres)
0.36
-
Lot Size(square feet)
15,682
-
Property Type
Residential
-
Property Sub Type
Single Family Residence
-
Architectural Style
Bi-level
Price
-
Sales Price
$499,900
-
Tax Amount
$378.11
-
Financing Options
FHA, Conventional, USDA, VA
-
Sq. Footage
1,985
-
Price/SqFt
$251
HOA
-
Association
No
School District
-
Elementary School
WEST HANOVER
-
Middle School
CENTRAL DAUPHIN
-
High School
CENTRAL DAUPHIN
Property Features
-
New Construction
YES
-
Foundation Details
Other
-
Senior Community YN
NO
-
Sewer
Public Sewer
-
Water Source
Well
Schedule a Showing
Showing scheduled successfully.
Mortgage calculator
Estimate your monthly mortgage payment, including the principal and interest, property taxes, and HOA. Adjust the values to generate a more accurate rate.
Your payment
Principal and Interest:
$
Property taxes:
$
HOA fees:
$
Total loan payment:
$
Total interest amount:
$
Location
County
DAUPHIN
Elementary School
WEST HANOVER
Middle School
CENTRAL DAUPHIN
High School
CENTRAL DAUPHIN
Listing Courtesy of BOB STAMMEL , Iron Valley Real Estate of Central PA
RealHub Information is provided exclusively for consumers' personal, non-commercial use, and it may not be used for any purpose other than to identify prospective properties consumers may be interested in purchasing. All information deemed reliable but not guaranteed and should be independently verified. All properties are subject to prior sale, change or withdrawal. RealHub website owner shall not be responsible for any typographical errors, misinformation, misprints and shall be held totally harmless.

Owner, President, Investment Property Advisor
Theresa Kehler
Call Theresa today to schedule a private showing.

* Listings on this website come from the FMLS IDX Compilation and may be held by brokerage firms other than the owner of this website. The listing brokerage is identified in any listing details. Information is deemed reliable but is not guaranteed. If you believe any FMLS listing contains material that infringes your copyrighted work please click here to review our DMCA policy and learn how to submit a takedown request.© 2024 FMLS.
Related Properties
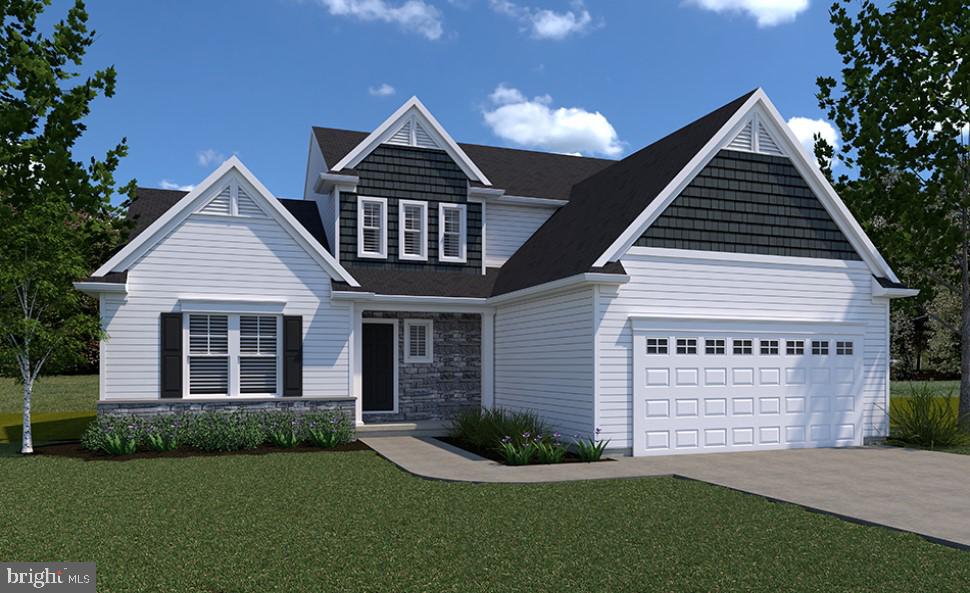
HARRISBURG
0 MARY'S WAY ARDMORE
4 Beds
2 Baths
2,328 Sq.Ft.
$555,900
MLS#: PADA2045760
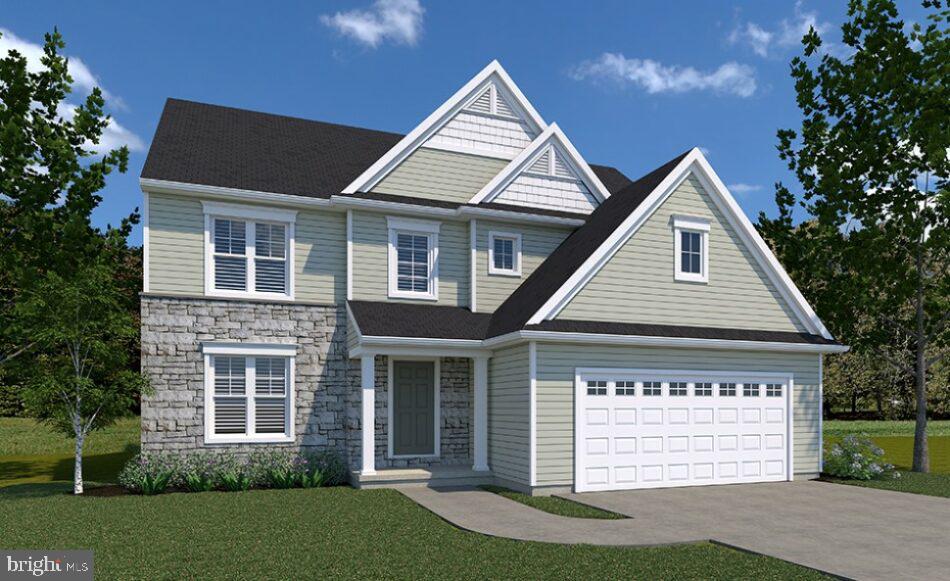
HARRISBURG
0 MARY'S WAY DANBURY
4 Beds
2 Baths
2,383 Sq.Ft.
$540,900
MLS#: PADA2045774
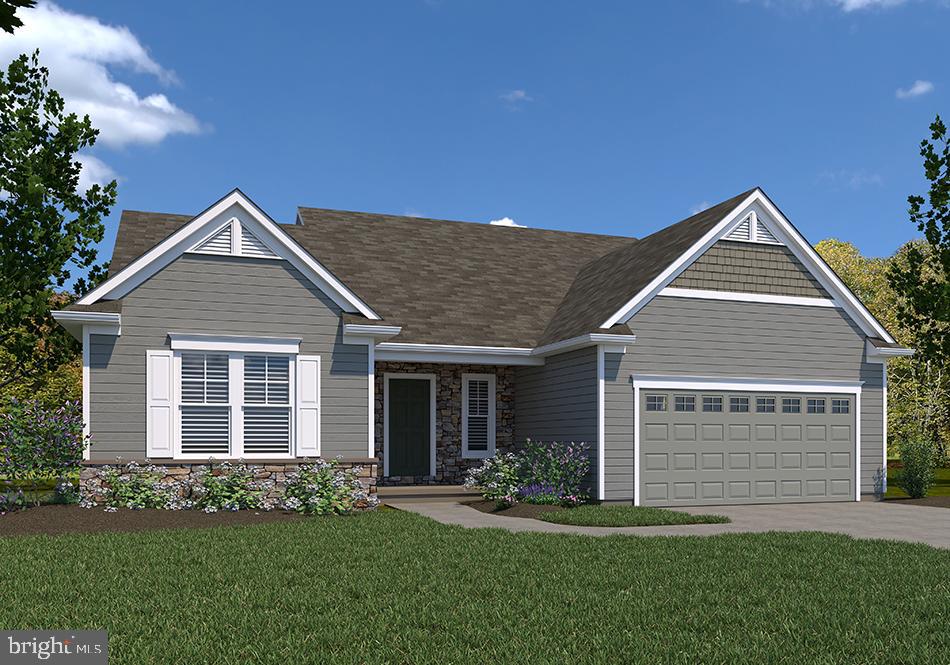
HARRISBURG
0 MARY'S WAY SUMMERGROVE
3 Beds
2 Baths
2,022 Sq.Ft.
$542,900
MLS#: PADA2045726
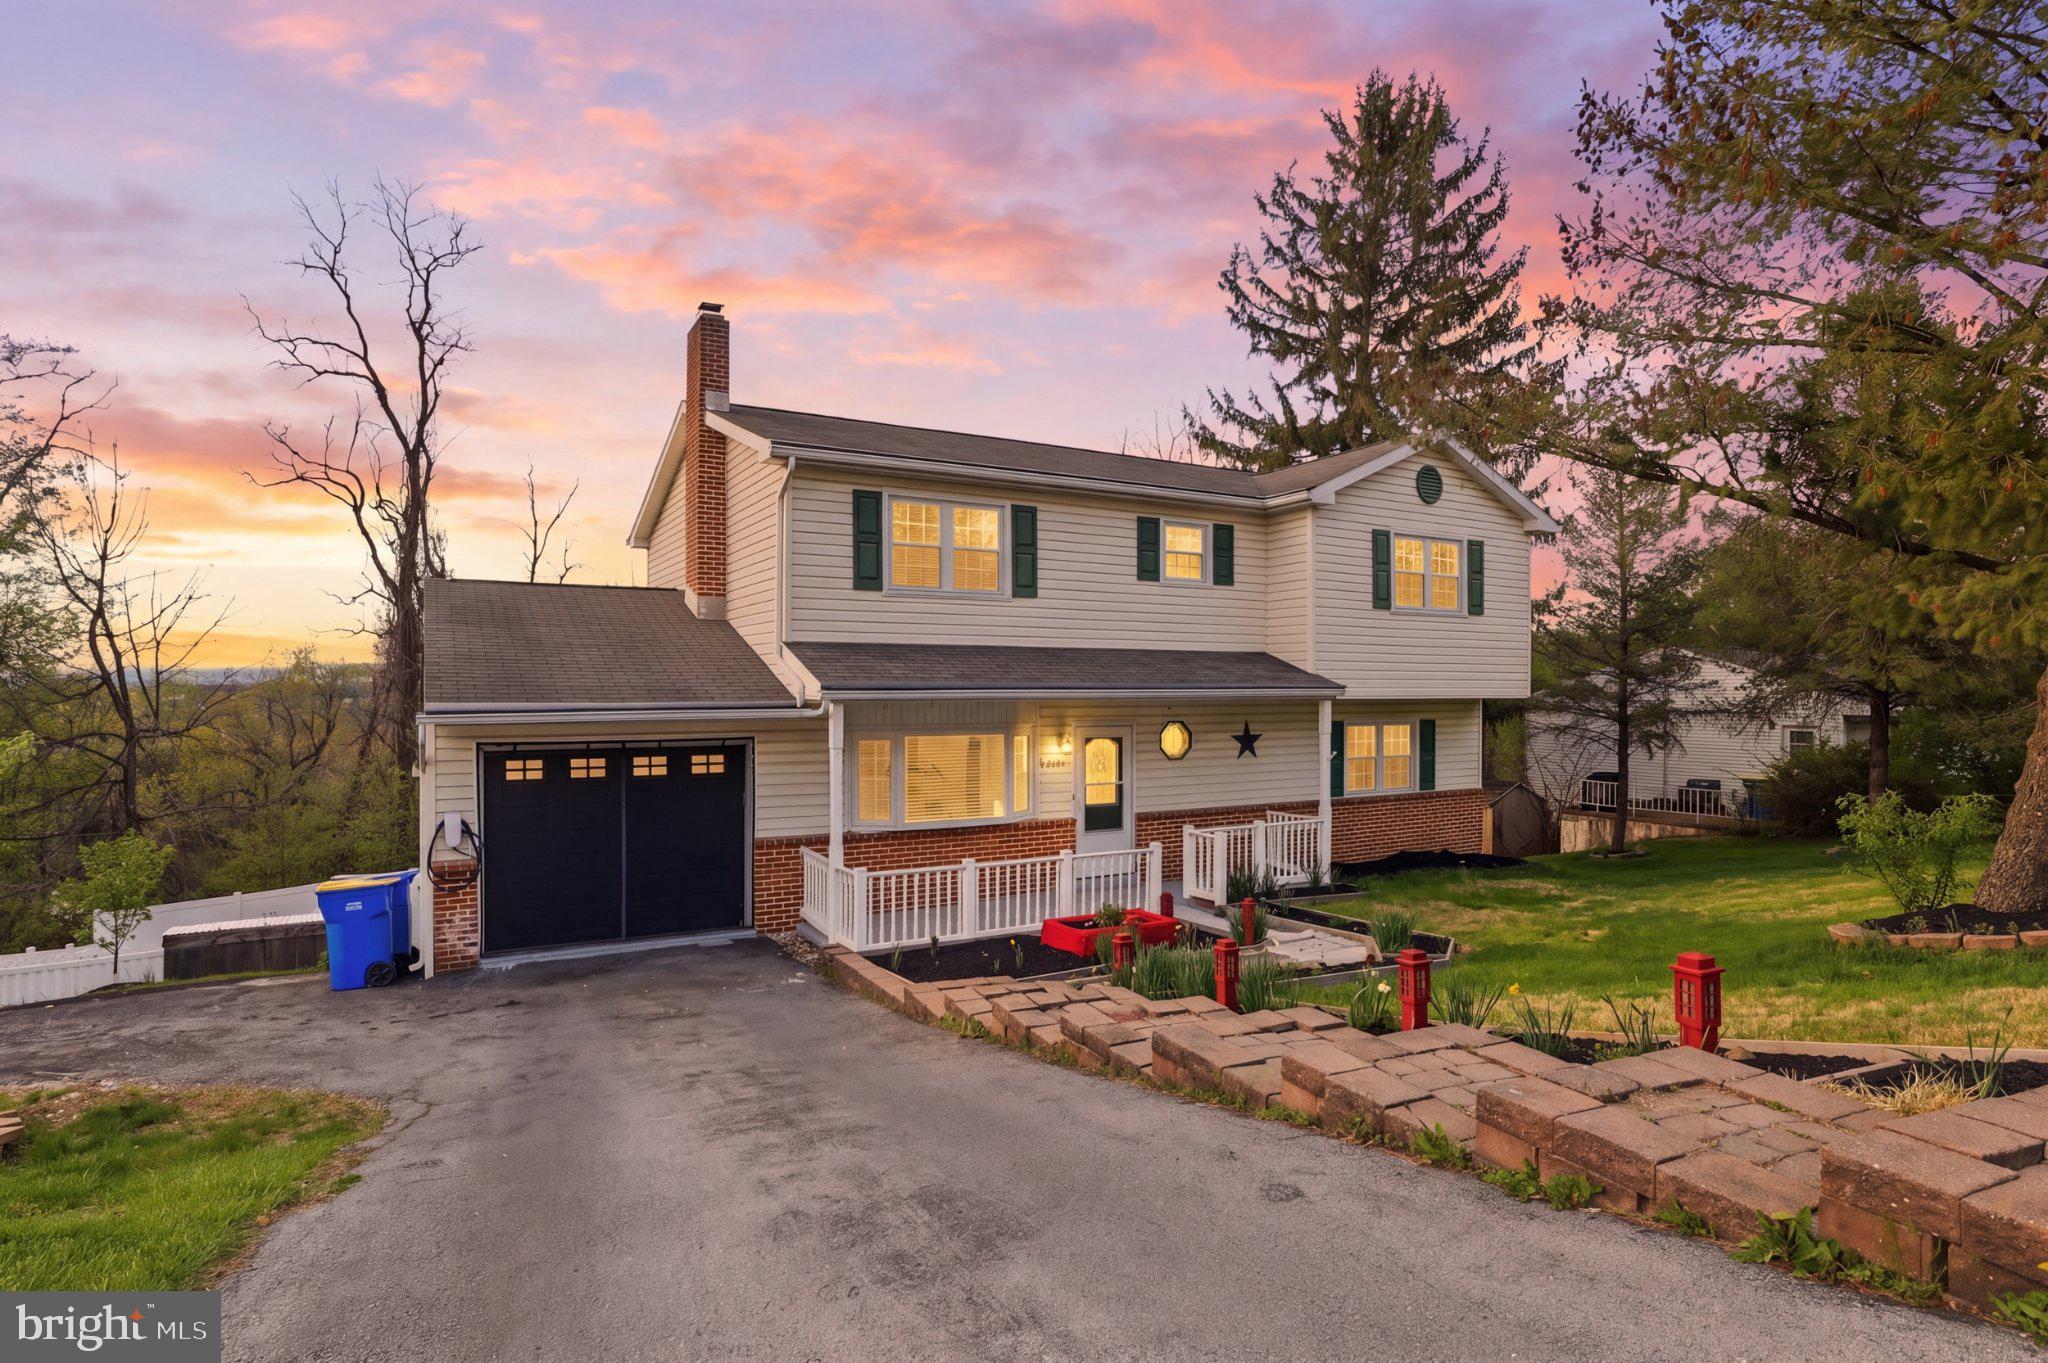
HARRISBURG
6230 HOCKER DRIVE
5 Beds
3 Baths
3,720 Sq.Ft.
$409,000
MLS#: PADA2058788
HARRISBURG
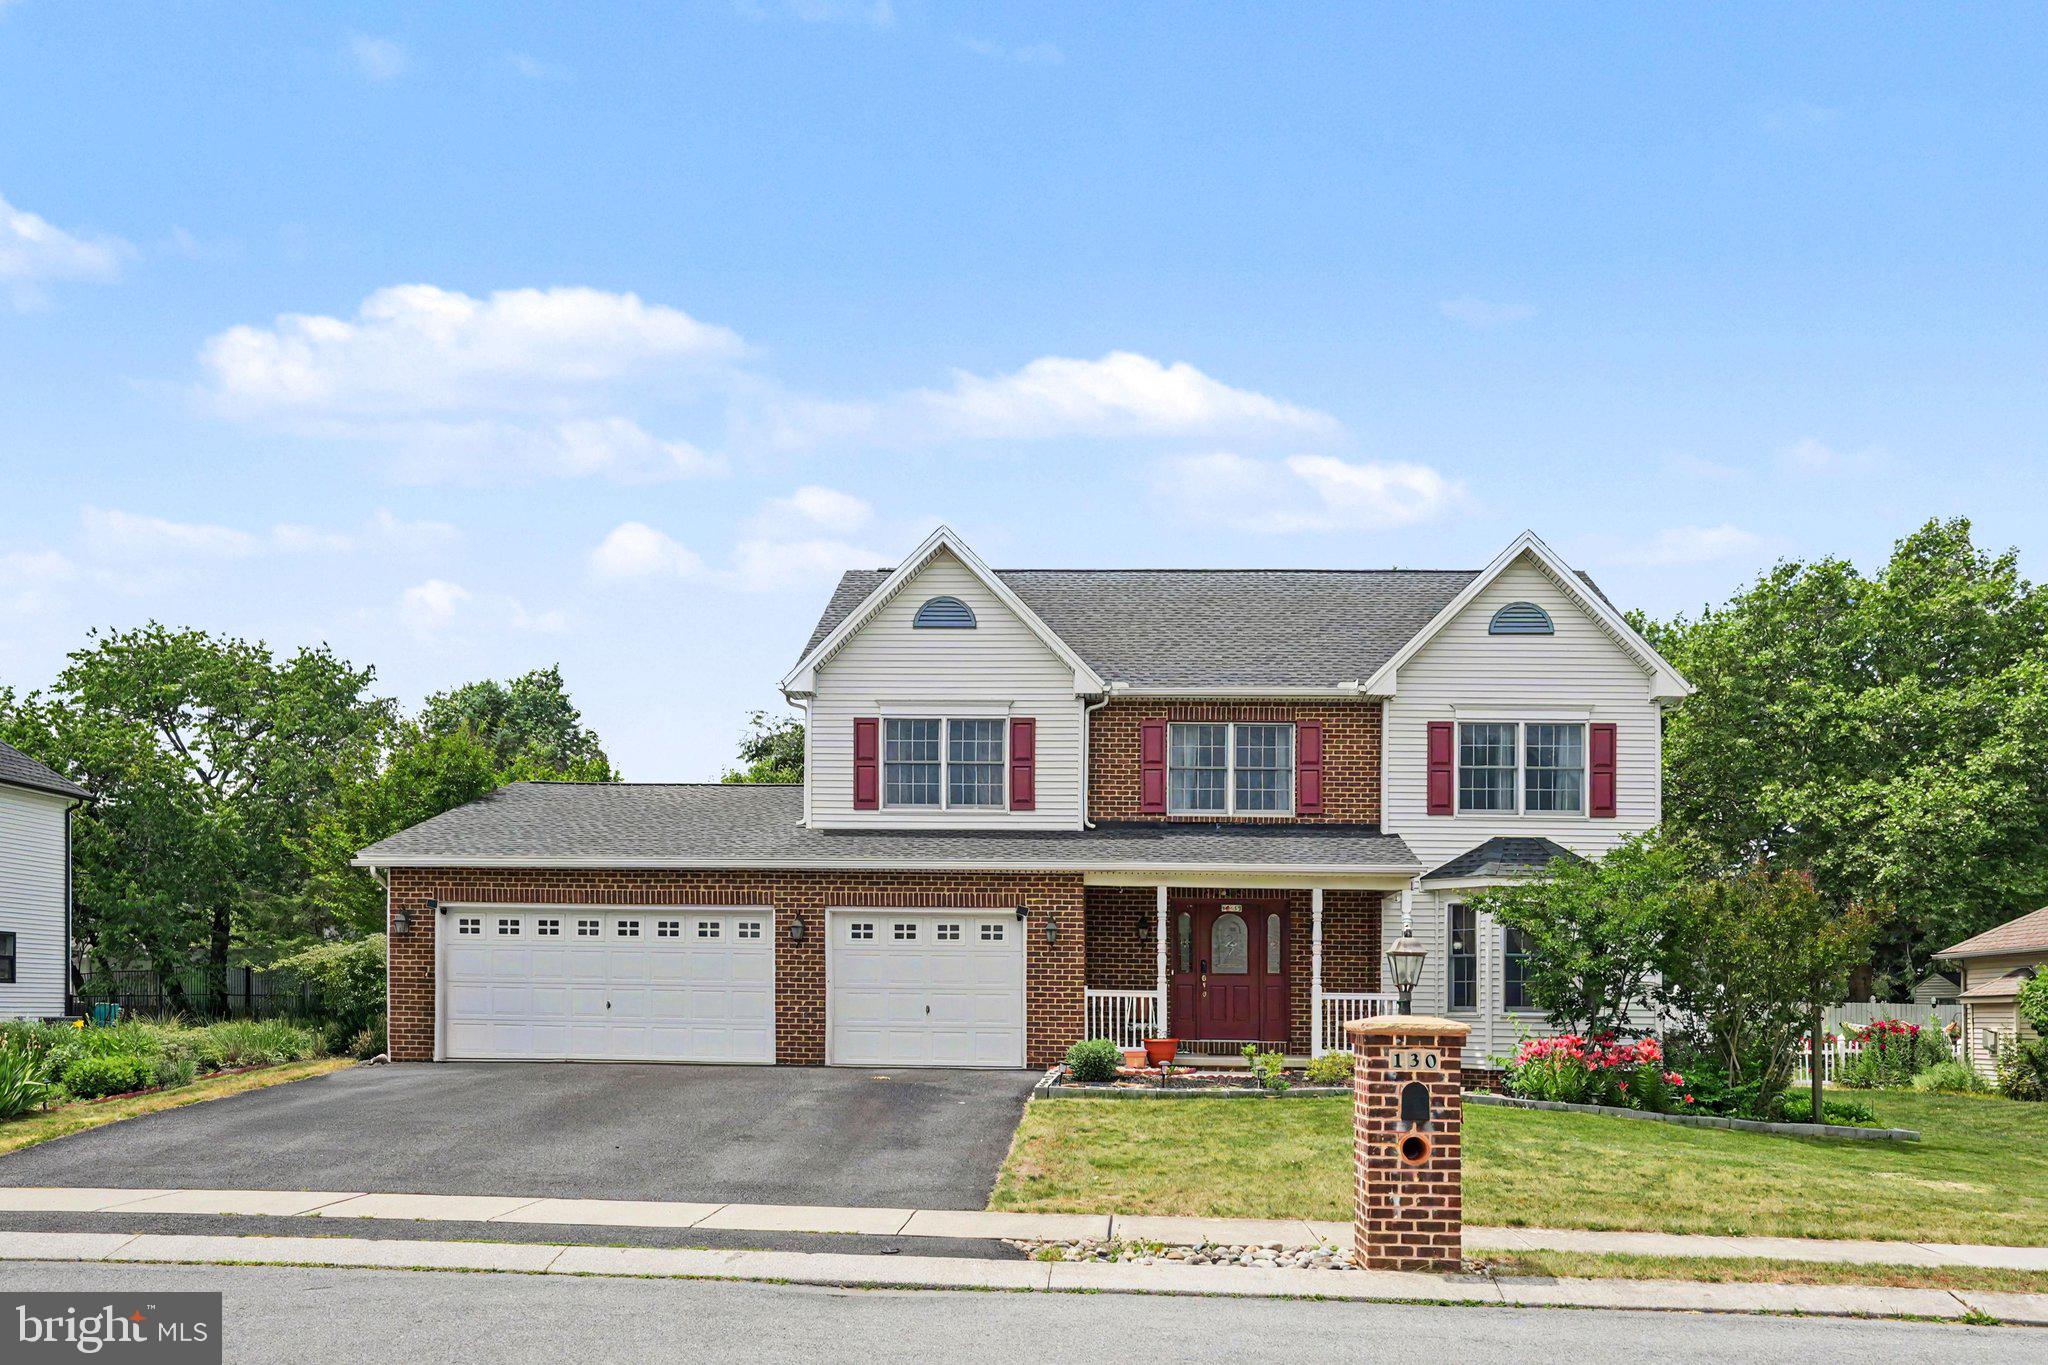
130 KOCH LANE
4 Beds
2 Baths
2,428 Sq.Ft.
$560,000
MLS#: PADA2060976
HARRISBURG
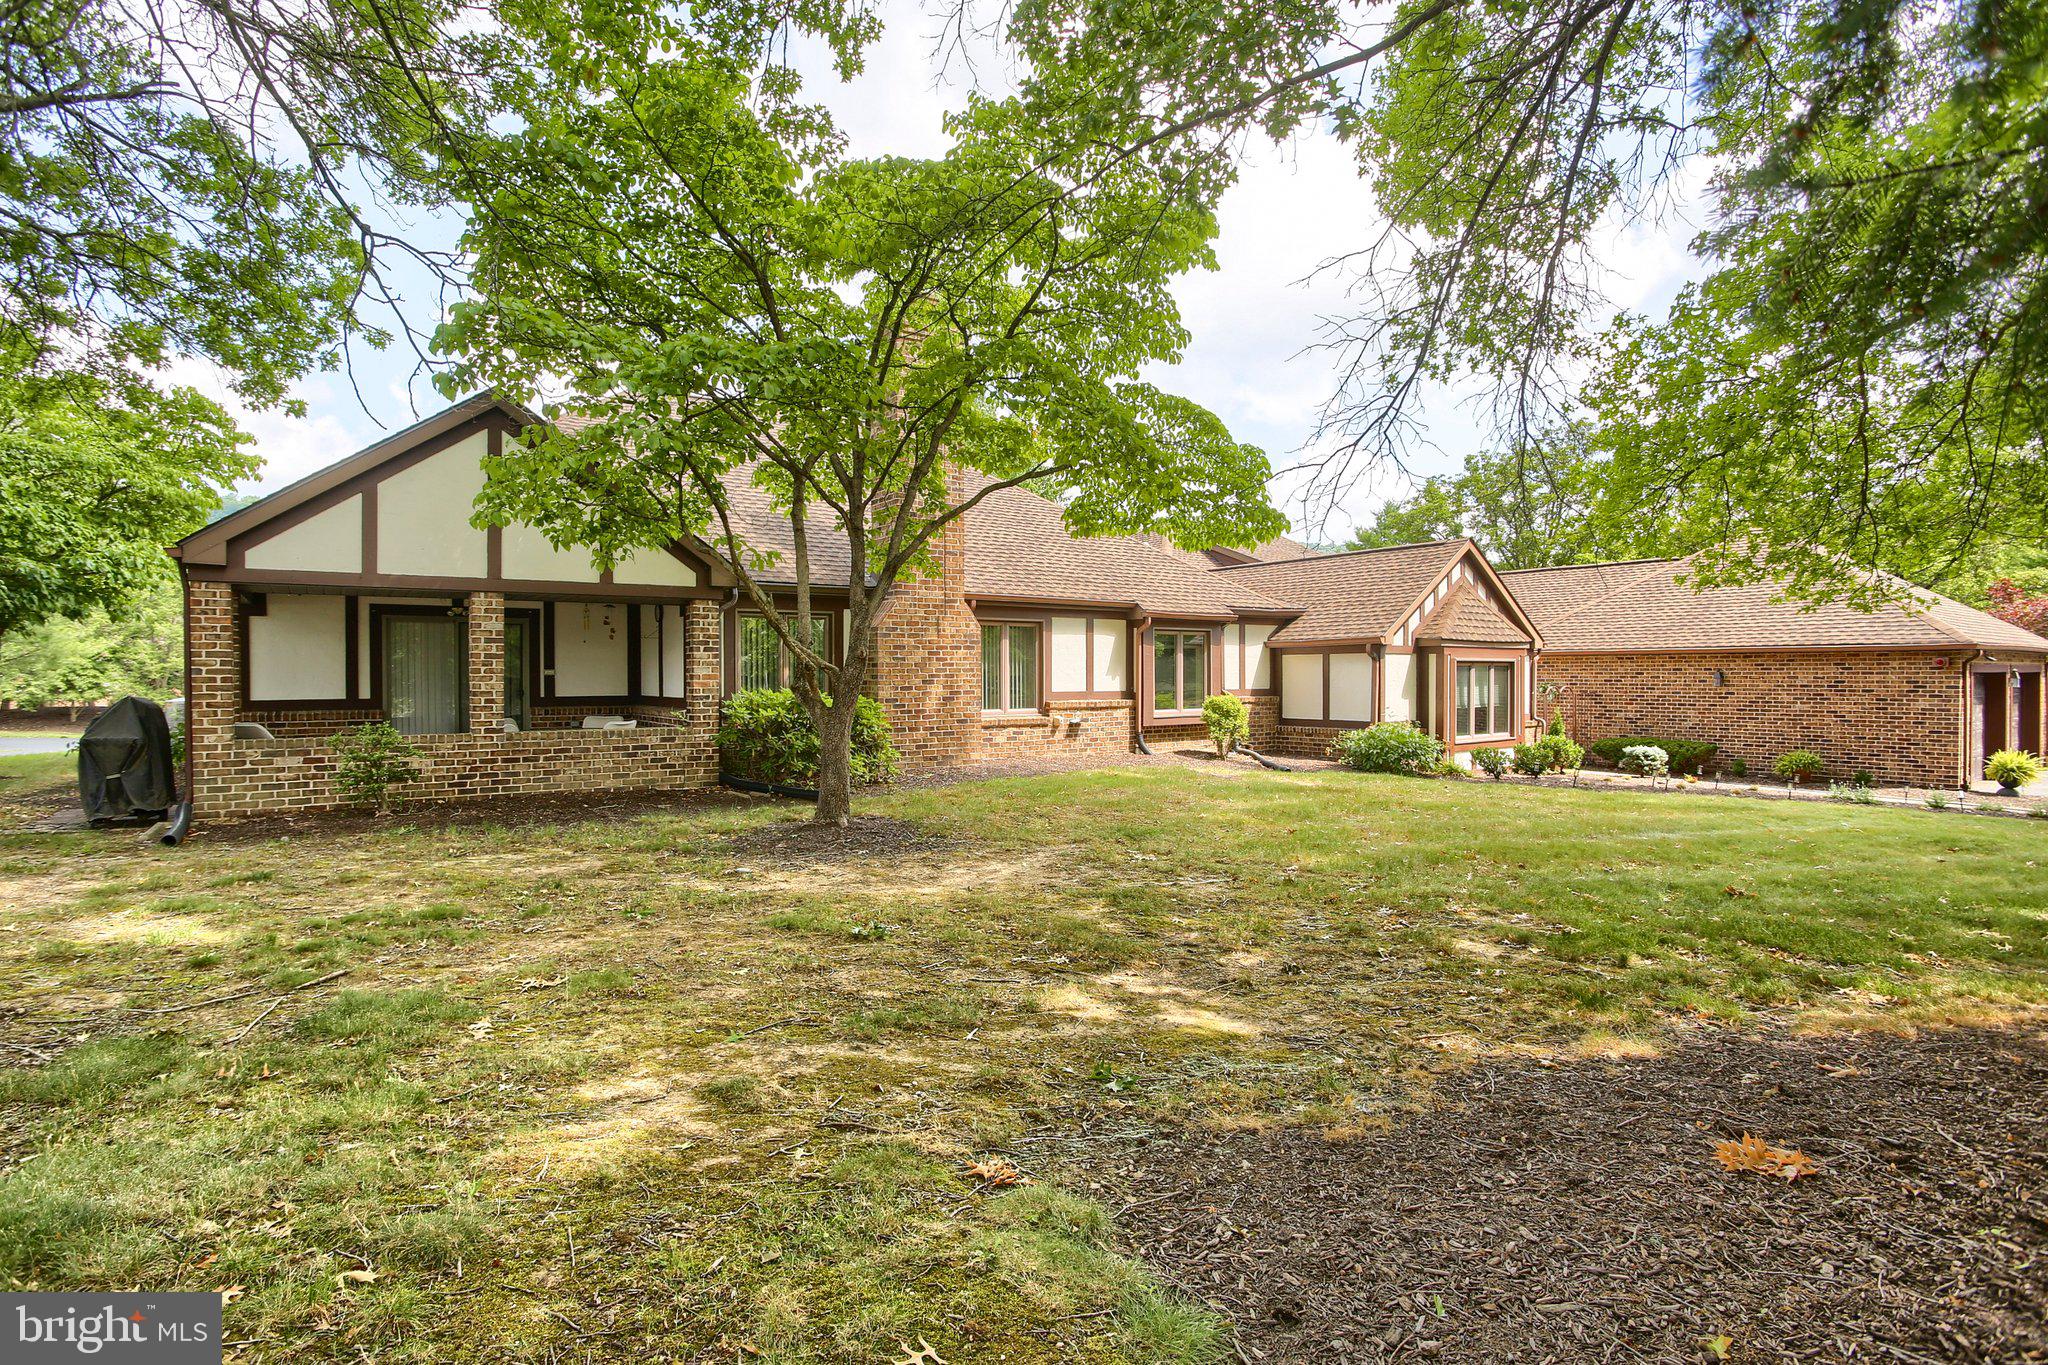
4085 GREYSTONE DRIVE
2 Beds
2 Baths
2,237 Sq.Ft.
$419,900
MLS#: PADA2061190
HARRISBURG
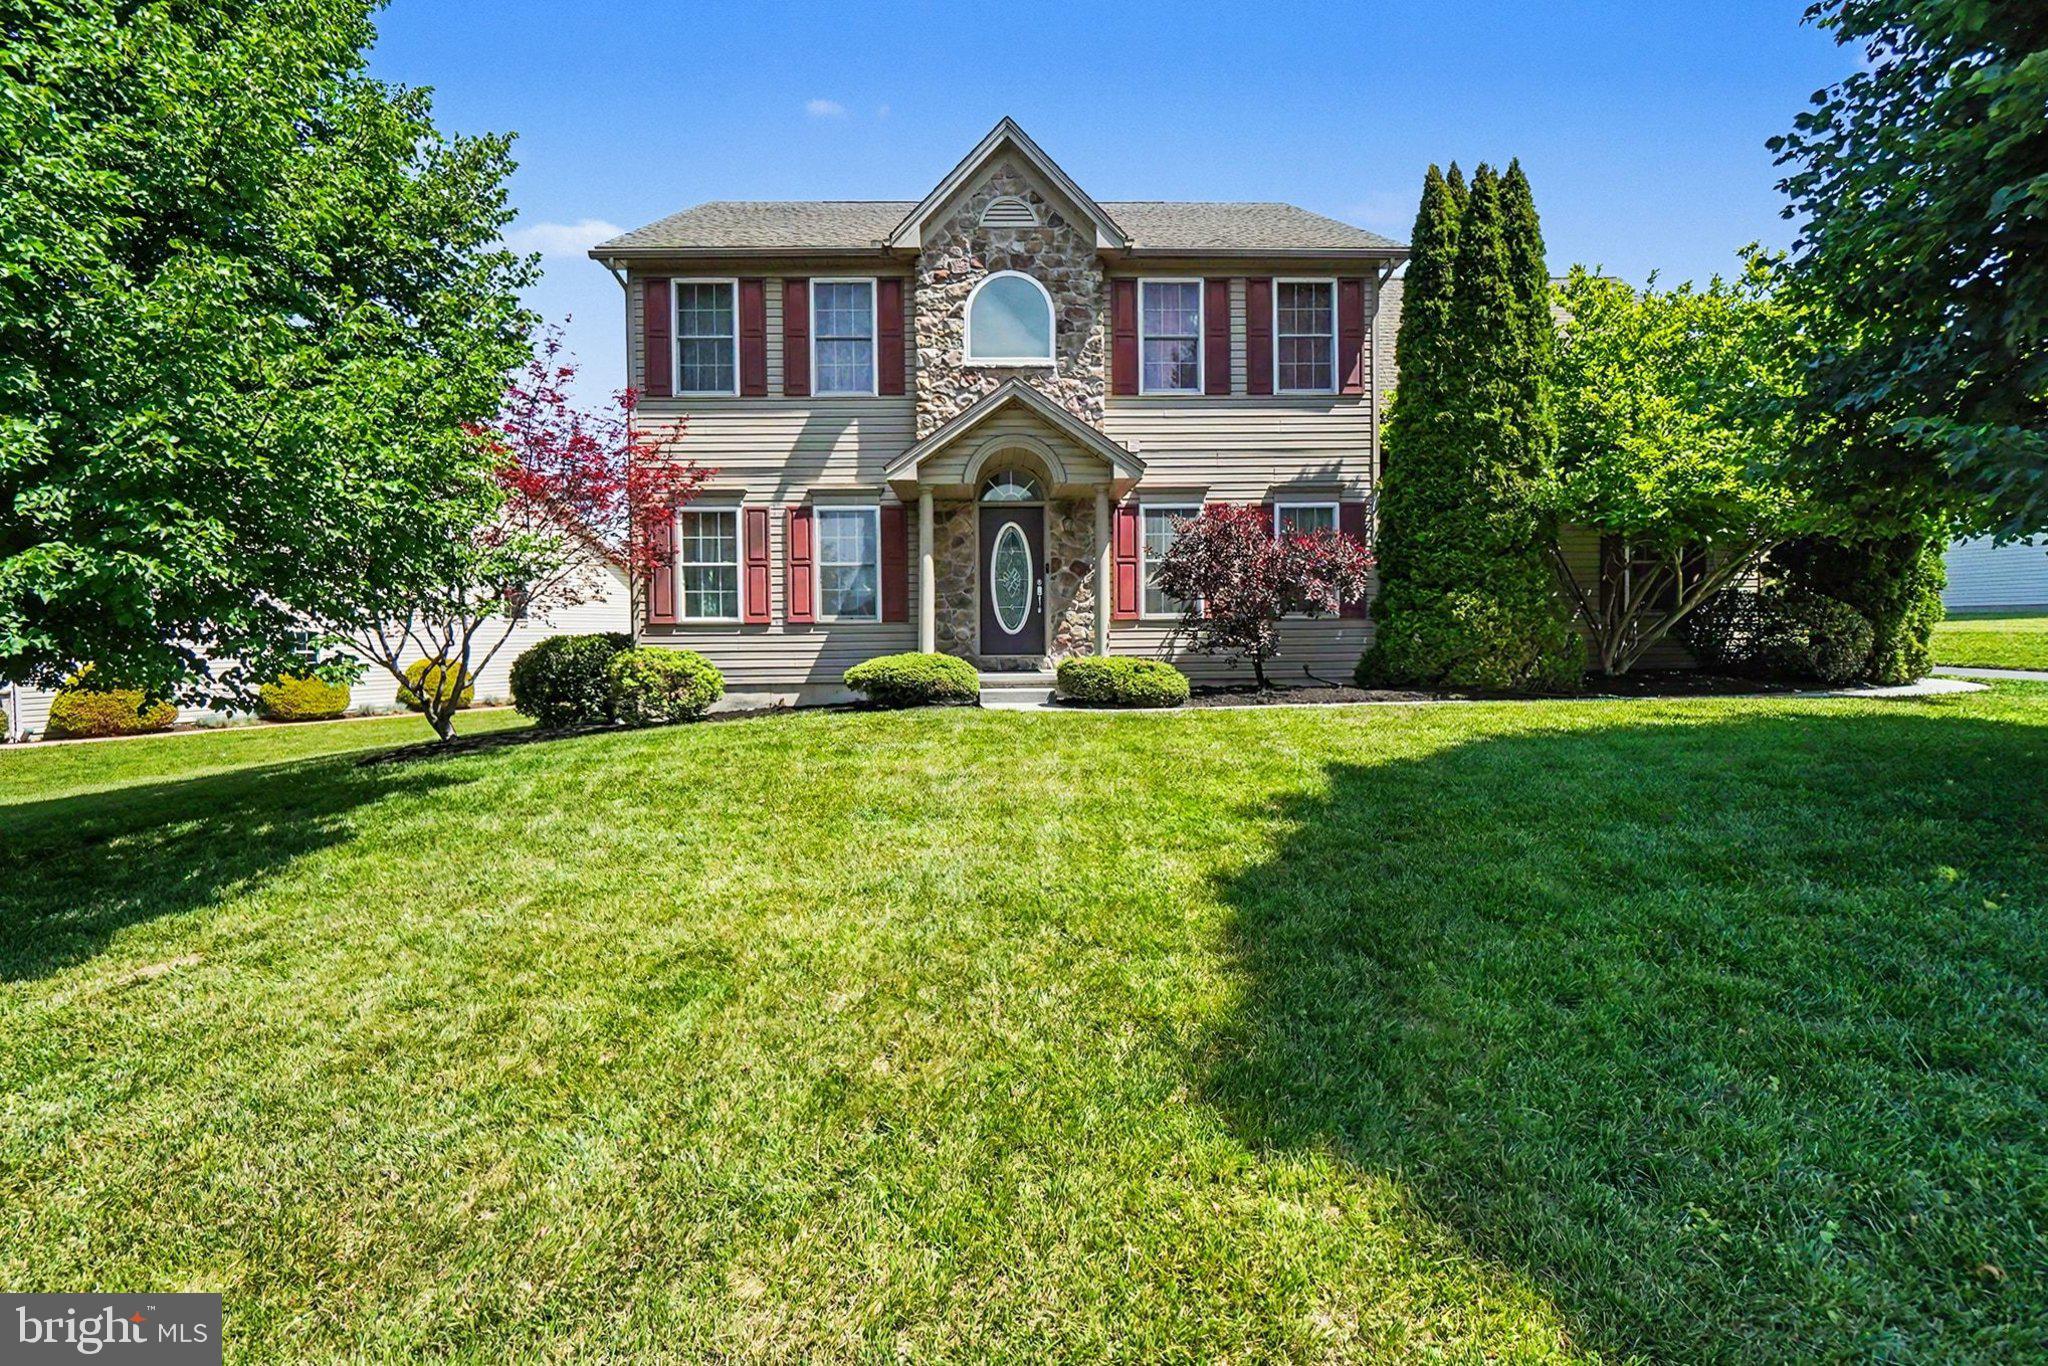
7322 COBBLE STONE DRIVE
5 Beds
3 Baths
3,556 Sq.Ft.
$550,000
MLS#: PADA2060754
HARRISBURG
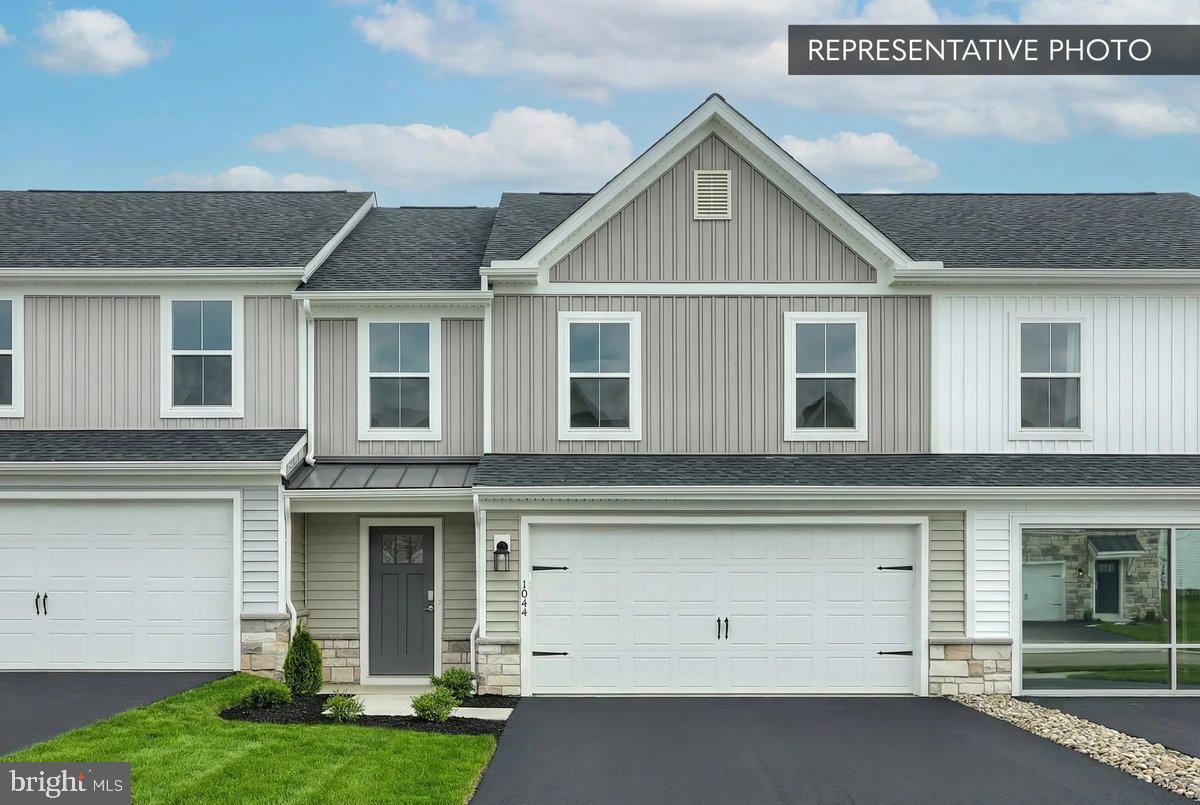
1046 ADDIE LANE LOT 2403
3 Beds
3 Baths
2,653 Sq.Ft.
$399,990
MLS#: PADA2059922
HARRISBURG
105 PEAR RIDGE DRIVE
4 Beds
2 Baths
2,612 Sq.Ft.
$509,990
MLS#: PADA2062118
