Features & Amenities

Interior

  • Other Interior Features

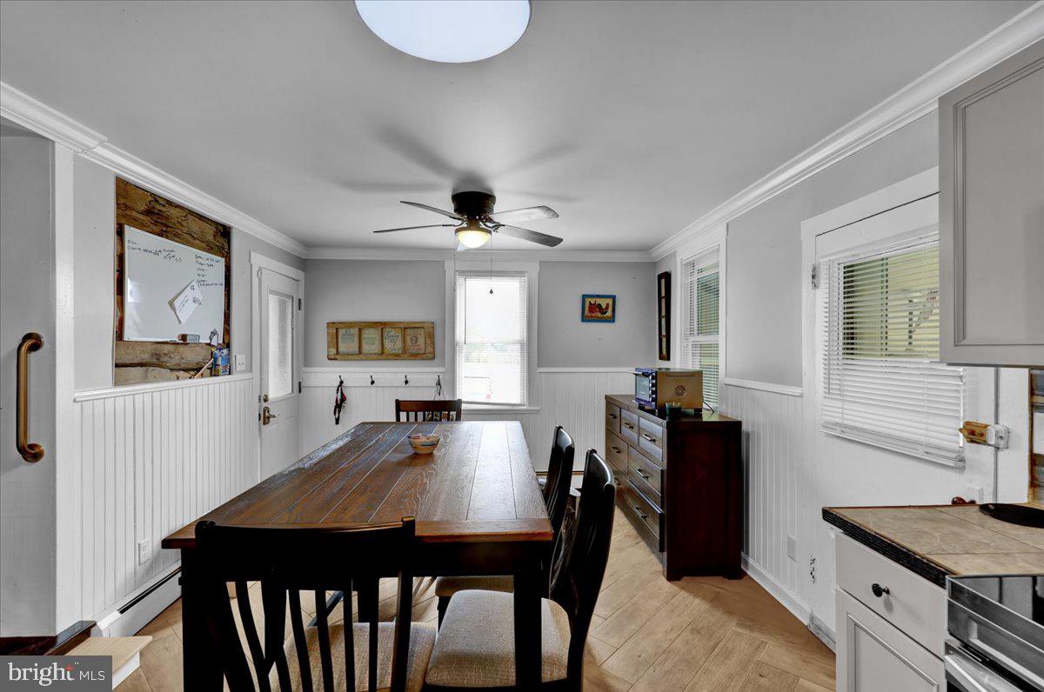
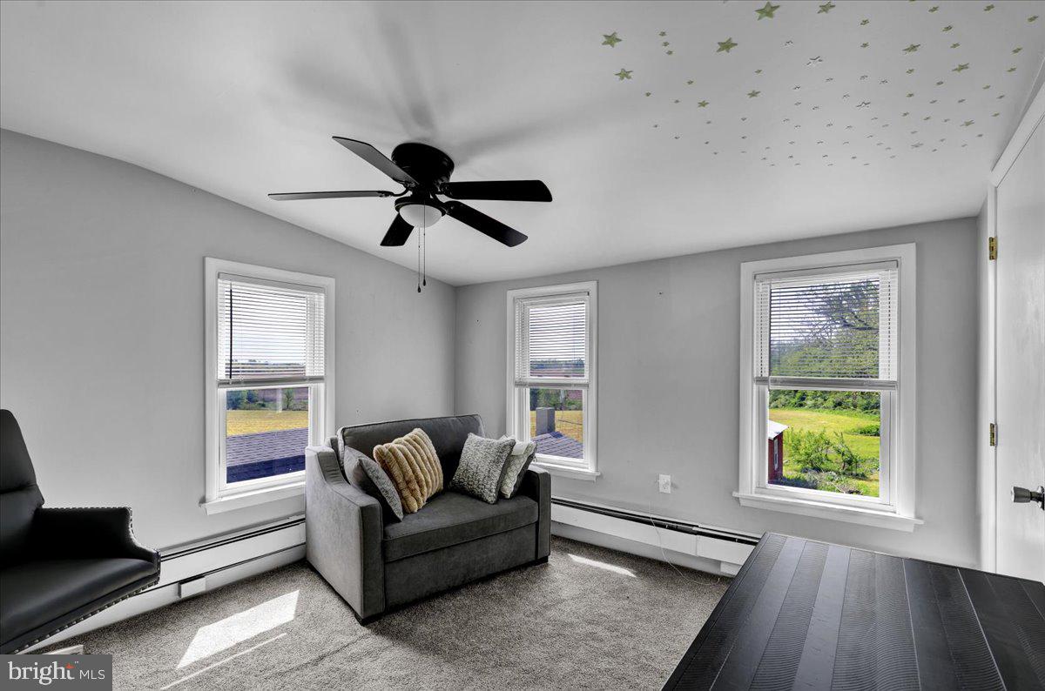
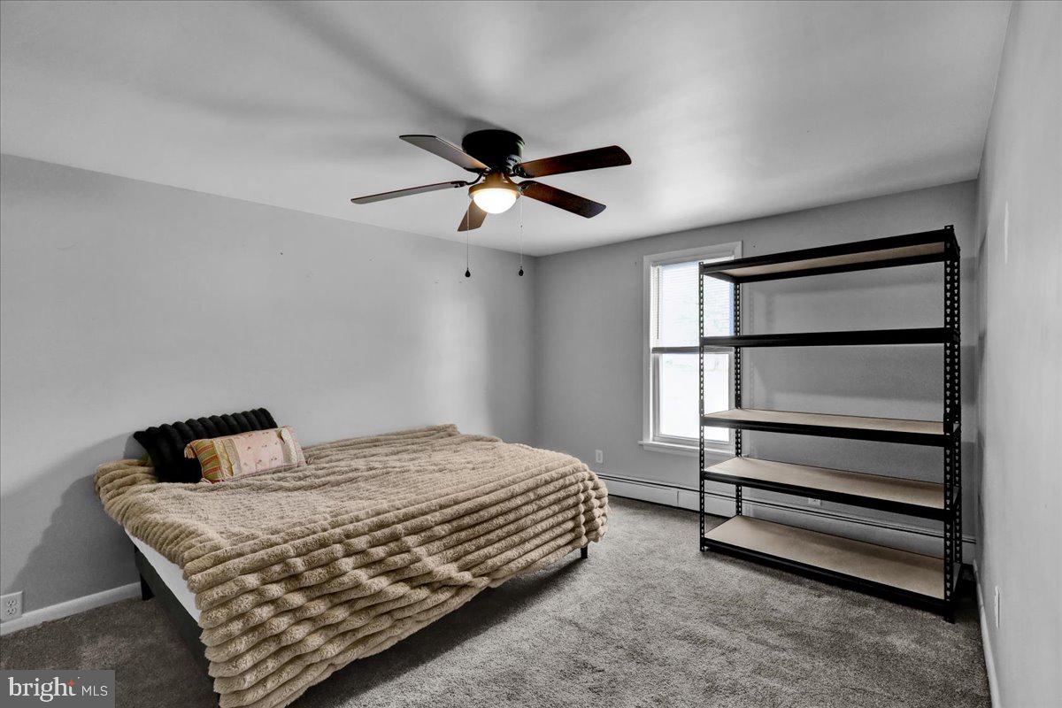
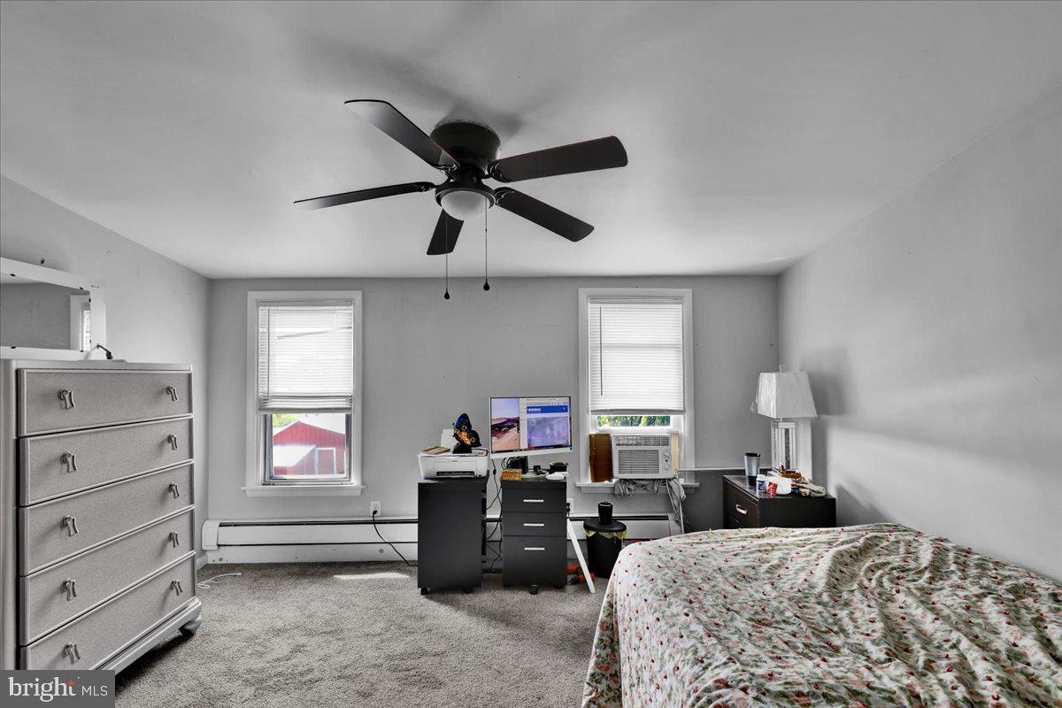
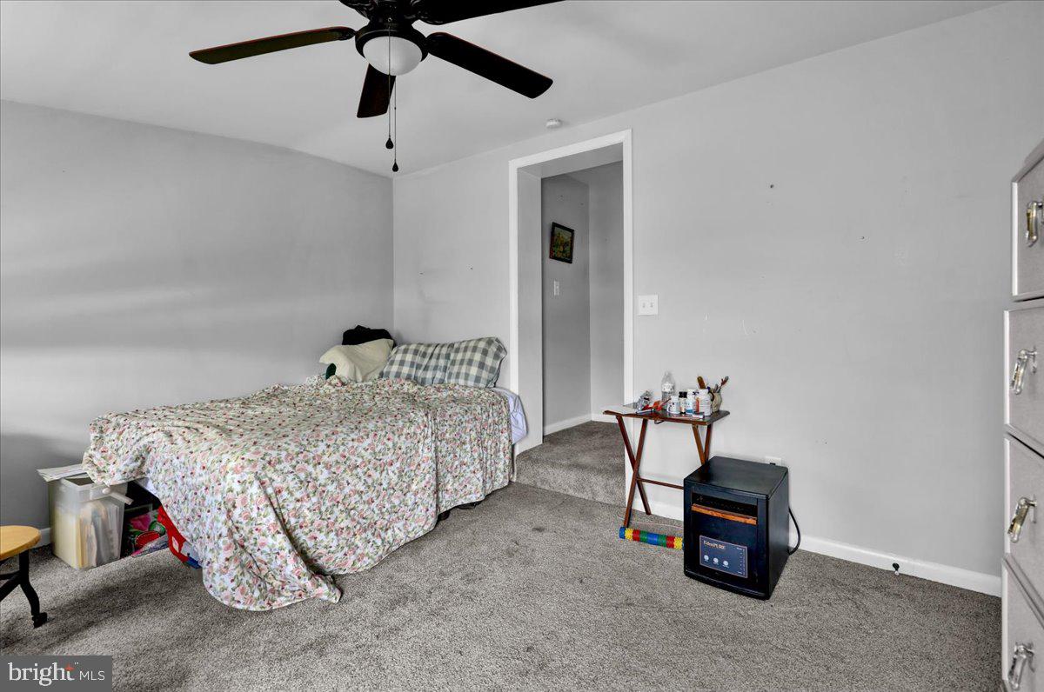
    Eat-in Kitchen, Ceiling Fan(s)

  • Total Bedrooms

    4

  • Bathrooms

    2

  • Above Grade Finished Area

    1640.0

  • Basement YN

    YES

  • Cooling YN

    YES

  • Cooling

    Ceiling Fan(s), None, Electric

  • Fireplace YN

    NO

  • Heating YN

    YES

  • Heating

    Propane, Baseboard

  • Main Level Bedrooms

    1

  • Pet friendly

    N/A

Exterior

  • Garage

    Yes

  • Garage spaces

    1

  • Construction Materials

    Vinyl Siding

  • Parking

    Oversized, Garage Door Opener, Garage, Driveway, Detached

  • Pool

    No

  • Waterfront YN

    NO

Area & Lot

  • Lot Size(acres)

    0.23

  • Lot Size(square feet)

    10,018

  • Property Type

    Residential

  • Property Sub Type

    Single Family Residence

  • Architectural Style

    Traditional

Price

  • Sales Price

    $290,000

  • Tax Amount

    $1,996

  • Financing Options

    Cash, Conventional, FHA, VA

  • Sq. Footage

    1,640

  • Price/SqFt

    $176

HOA

  • Association

    No

School District

  • Elementary School

    N/A

  • Middle School

    N/A

  • High School

    N/A

Property Features

  • New Construction

    NO

  • Foundation Details

    Stone

  • Senior Community YN

    NO

  • Sewer

    Septic Tank

  • Tax Lot

    6639

  • Water Source

    Well

Schedule a Showing

Showing scheduled successfully.

<
>
IN PERSON
VIA CHAT

What is 3 + 4 ?


Change time

Mortgage calculator

Estimate your monthly mortgage payment, including the principal and interest, property taxes, and HOA. Adjust the values to generate a more accurate rate.

Your payment

Principal and Interest:

$

Property taxes:

$

HOA fees:

$

Total loan payment:

$

Total interest amount:

$

Location

County

BERKS

Elementary School

Middle School

High School

Listing Courtesy of John H Evans , Keller Williams Platinum Realty - Wyomissing

RealHub Information is provided exclusively for consumers' personal, non-commercial use, and it may not be used for any purpose other than to identify prospective properties consumers may be interested in purchasing. All information deemed reliable but not guaranteed and should be independently verified. All properties are subject to prior sale, change or withdrawal. RealHub website owner shall not be responsible for any typographical errors, misinformation, misprints and shall be held totally harmless.

Agent Theresa Kehler

Owner, President, Investment Property Advisor

Theresa Kehler

Call Theresa today to schedule a private showing.


* Listings on this website come from the FMLS IDX Compilation and may be held by brokerage firms other than the owner of this website. The listing brokerage is identified in any listing details. Information is deemed reliable but is not guaranteed. If you believe any FMLS listing contains material that infringes your copyrighted work please click here to review our DMCA policy and learn how to submit a takedown request.© 2024 FMLS.
Price has been reduced.
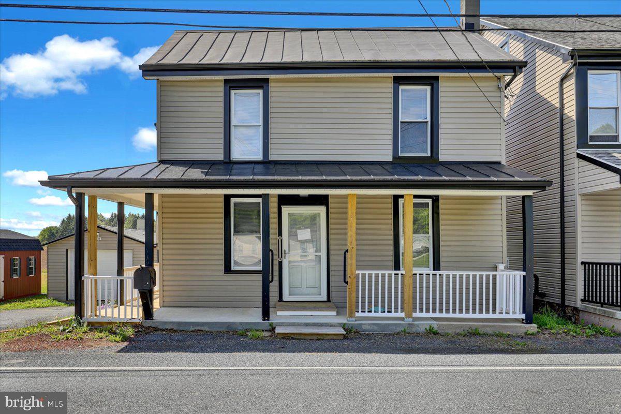
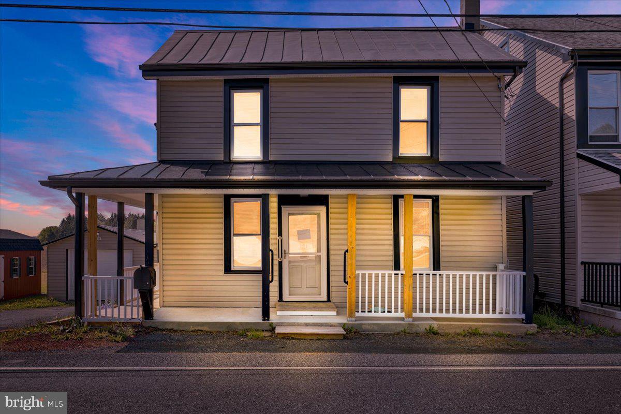
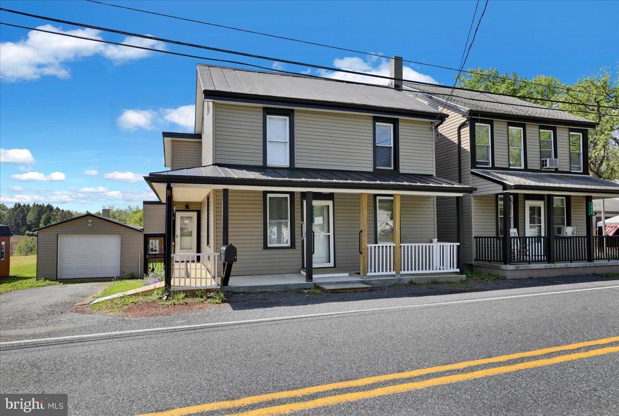
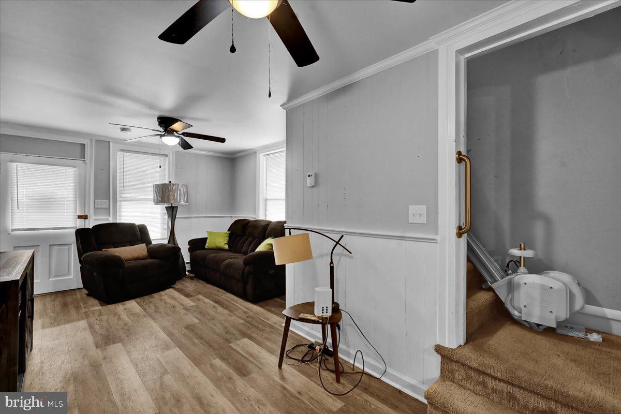
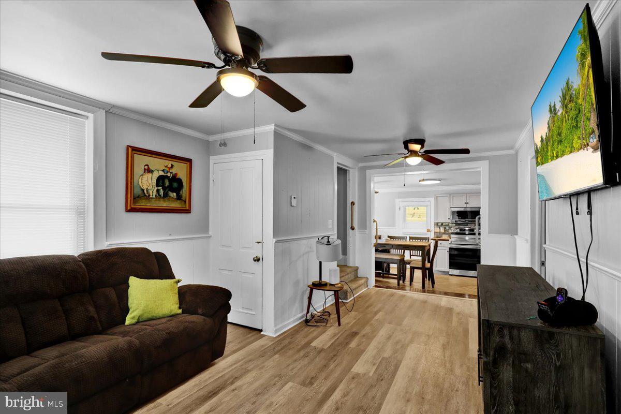
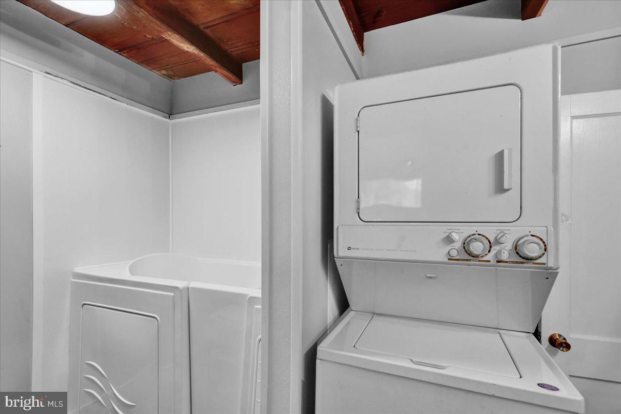
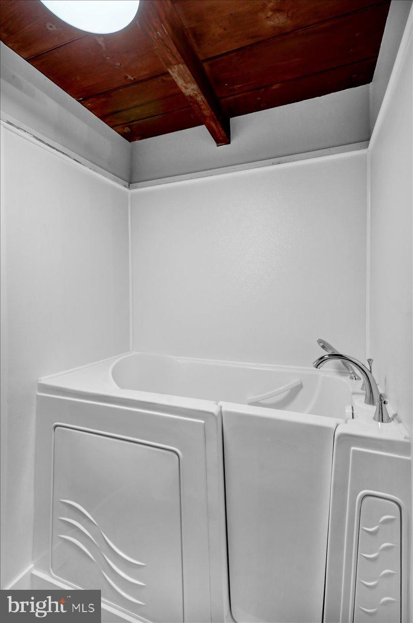
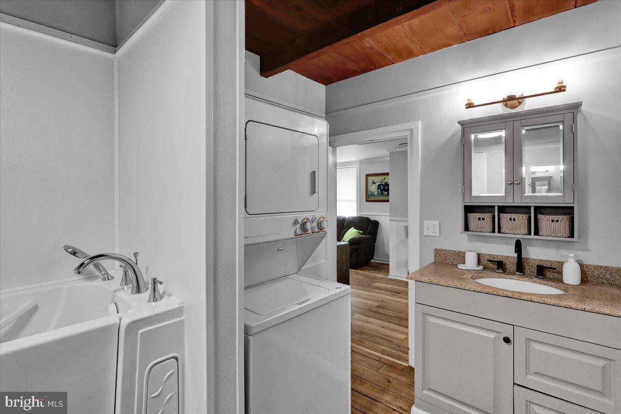
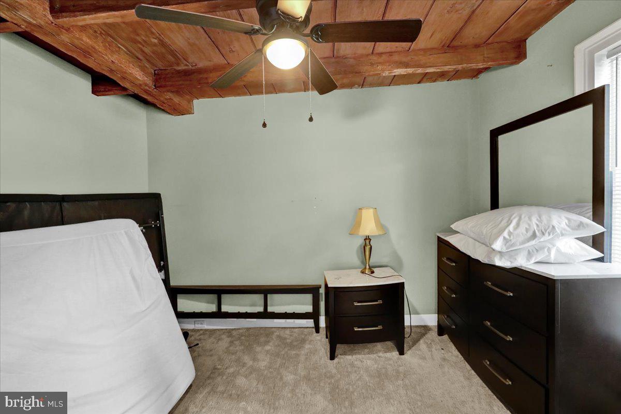
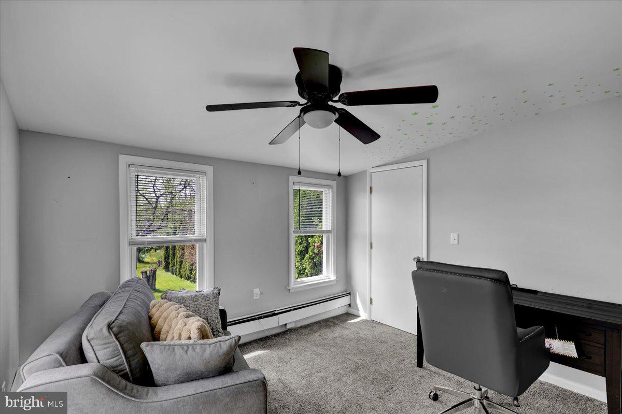
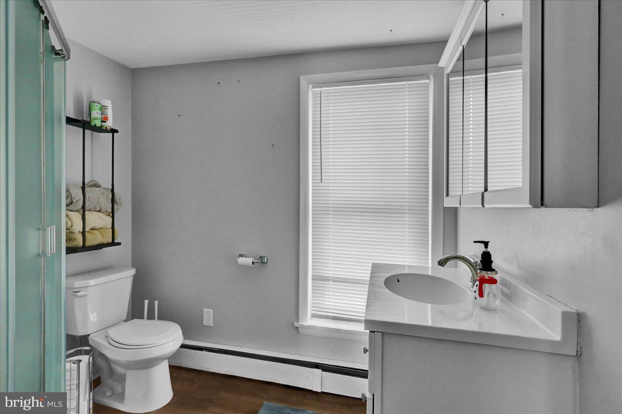
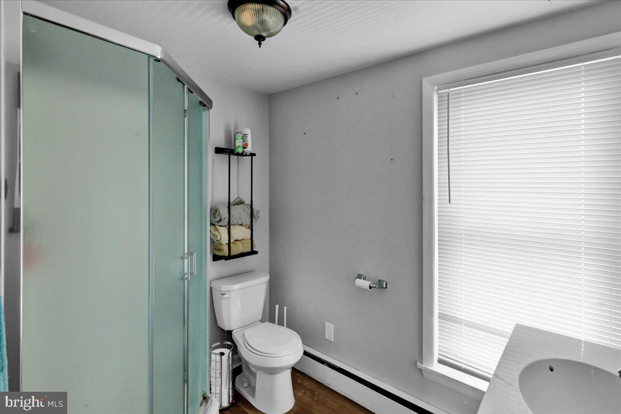
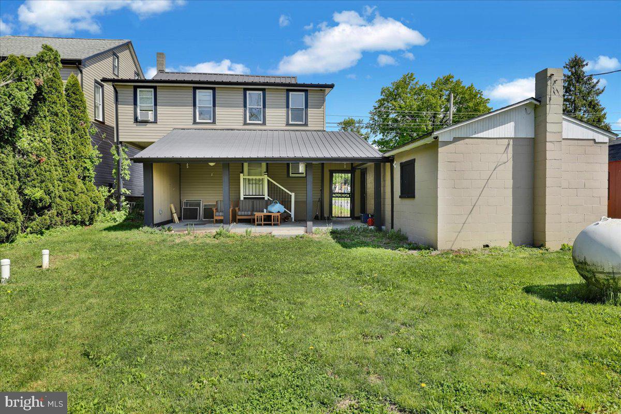
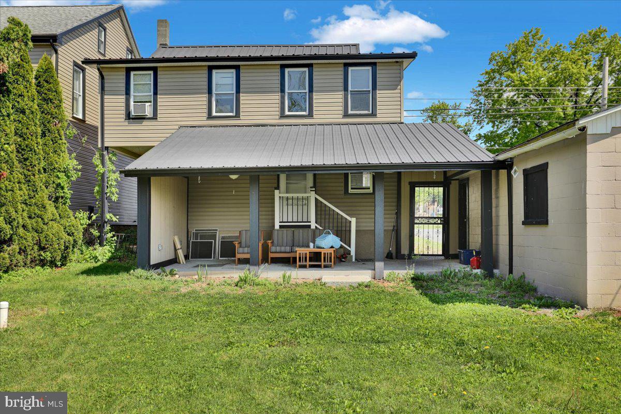
This well- maintained detached home offers the perfect blend of comfort, functionality, and modern updates. Featuring four spacious bedrooms and two full bathrooms, the layout is ideal for flexible living. The upper-level hosts three well-sized bedrooms and a full bath, while the lower level provides a private primary suite complete with its own full bathroom—perfect for added privacy or multigenerational living.
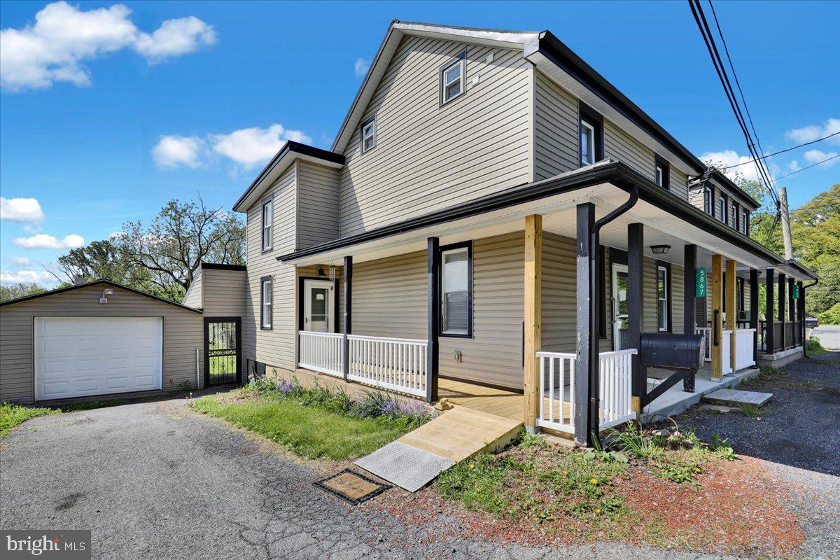
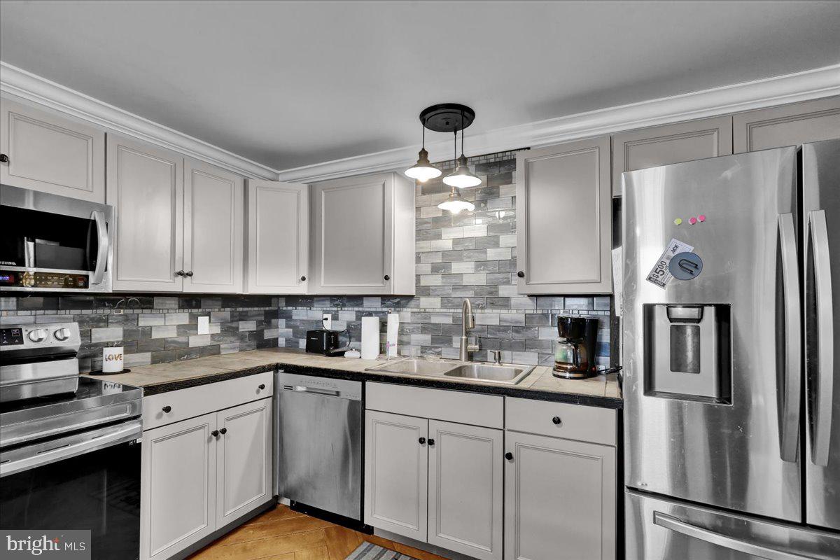
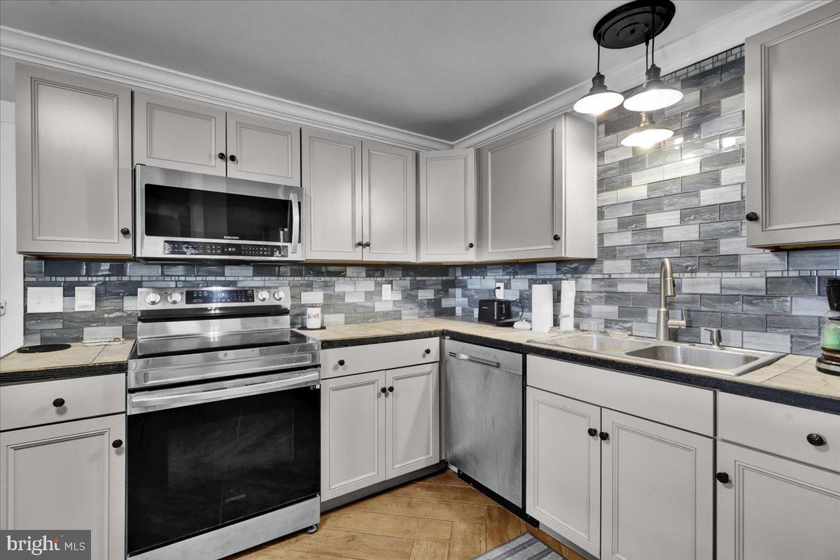
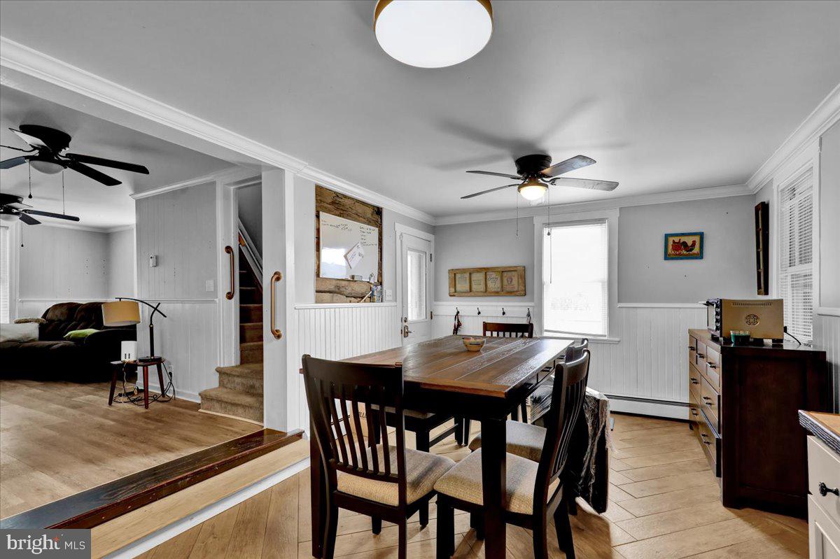
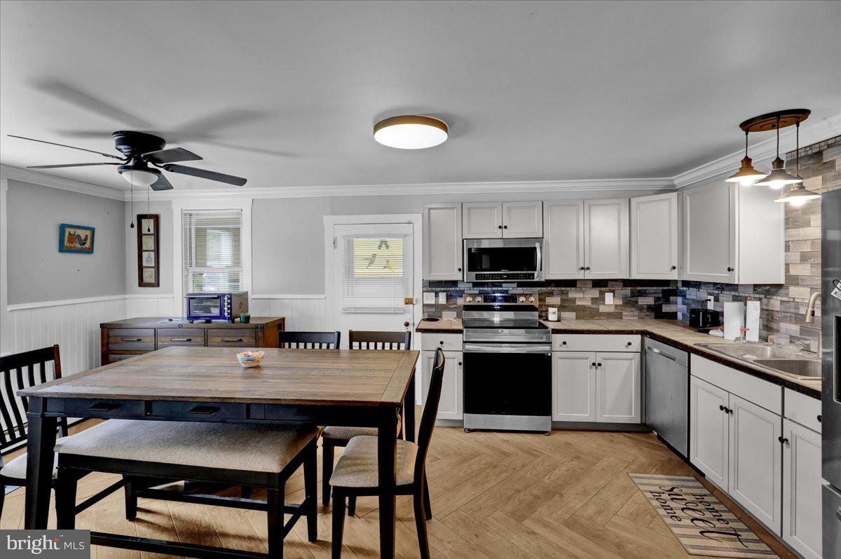
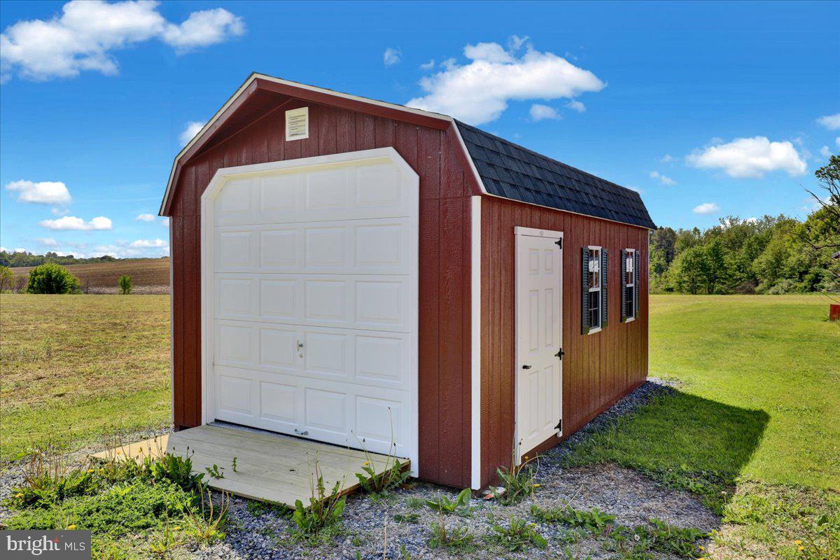
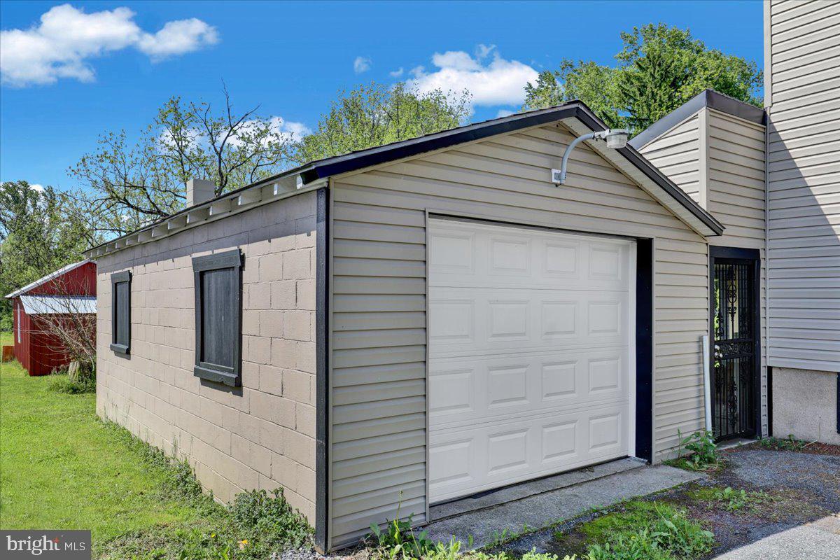
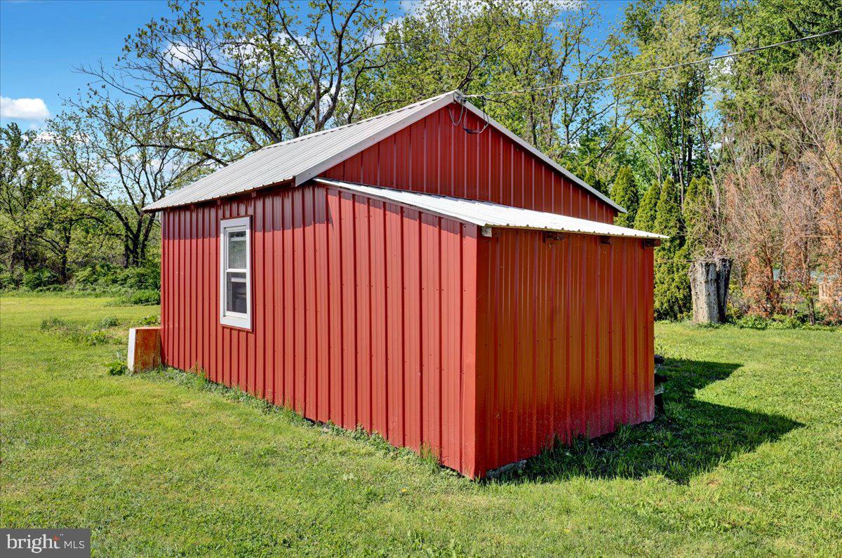
The heart of the home is the updated kitchen, showcasing sleek stainless-steel appliances, including a refrigerator, dishwasher, microwave, and stove. A stylish tiled backsplash adds a contemporary touch, while a built-in water purification system enhances everyday convenience.  Throughout the home, durable vinyl plank flooring combines elegance with easy maintenance, and ceiling fans add comfort year-round. Additional features include a 500-gallon propane tank, offering efficient energy support.  For parking and storage, this property delivers exceptional versatility with both a one-car attached garage and a separate one-car detached garage—ideal for vehicles, hobbies, or extra workspace.  Thoughtfully designed and move-in ready, this home presents a fantastic opportunity for buyers seeking space, modern amenities, and practical living in a well-appointed setting. Any furniture items in the home may remain at no additional cost, including the stair lift.

5867 OLD ROUTE 22

Message successfully sent.

What would you like to know?

What is 3 + 4 ?

I agree to receive email communication and understand I can unsubscribe at any time.

I agree to be contacted by TNT Real Estate Solutions via call, email, and text for real estate services. To opt out, you can reply 'stop' at any time or reply 'help' for assistance. You can also click the unsubscribe link in the emails. Message and data rates may apply. Message frequency may vary. Privacy Policy

Related Properties

New on site today
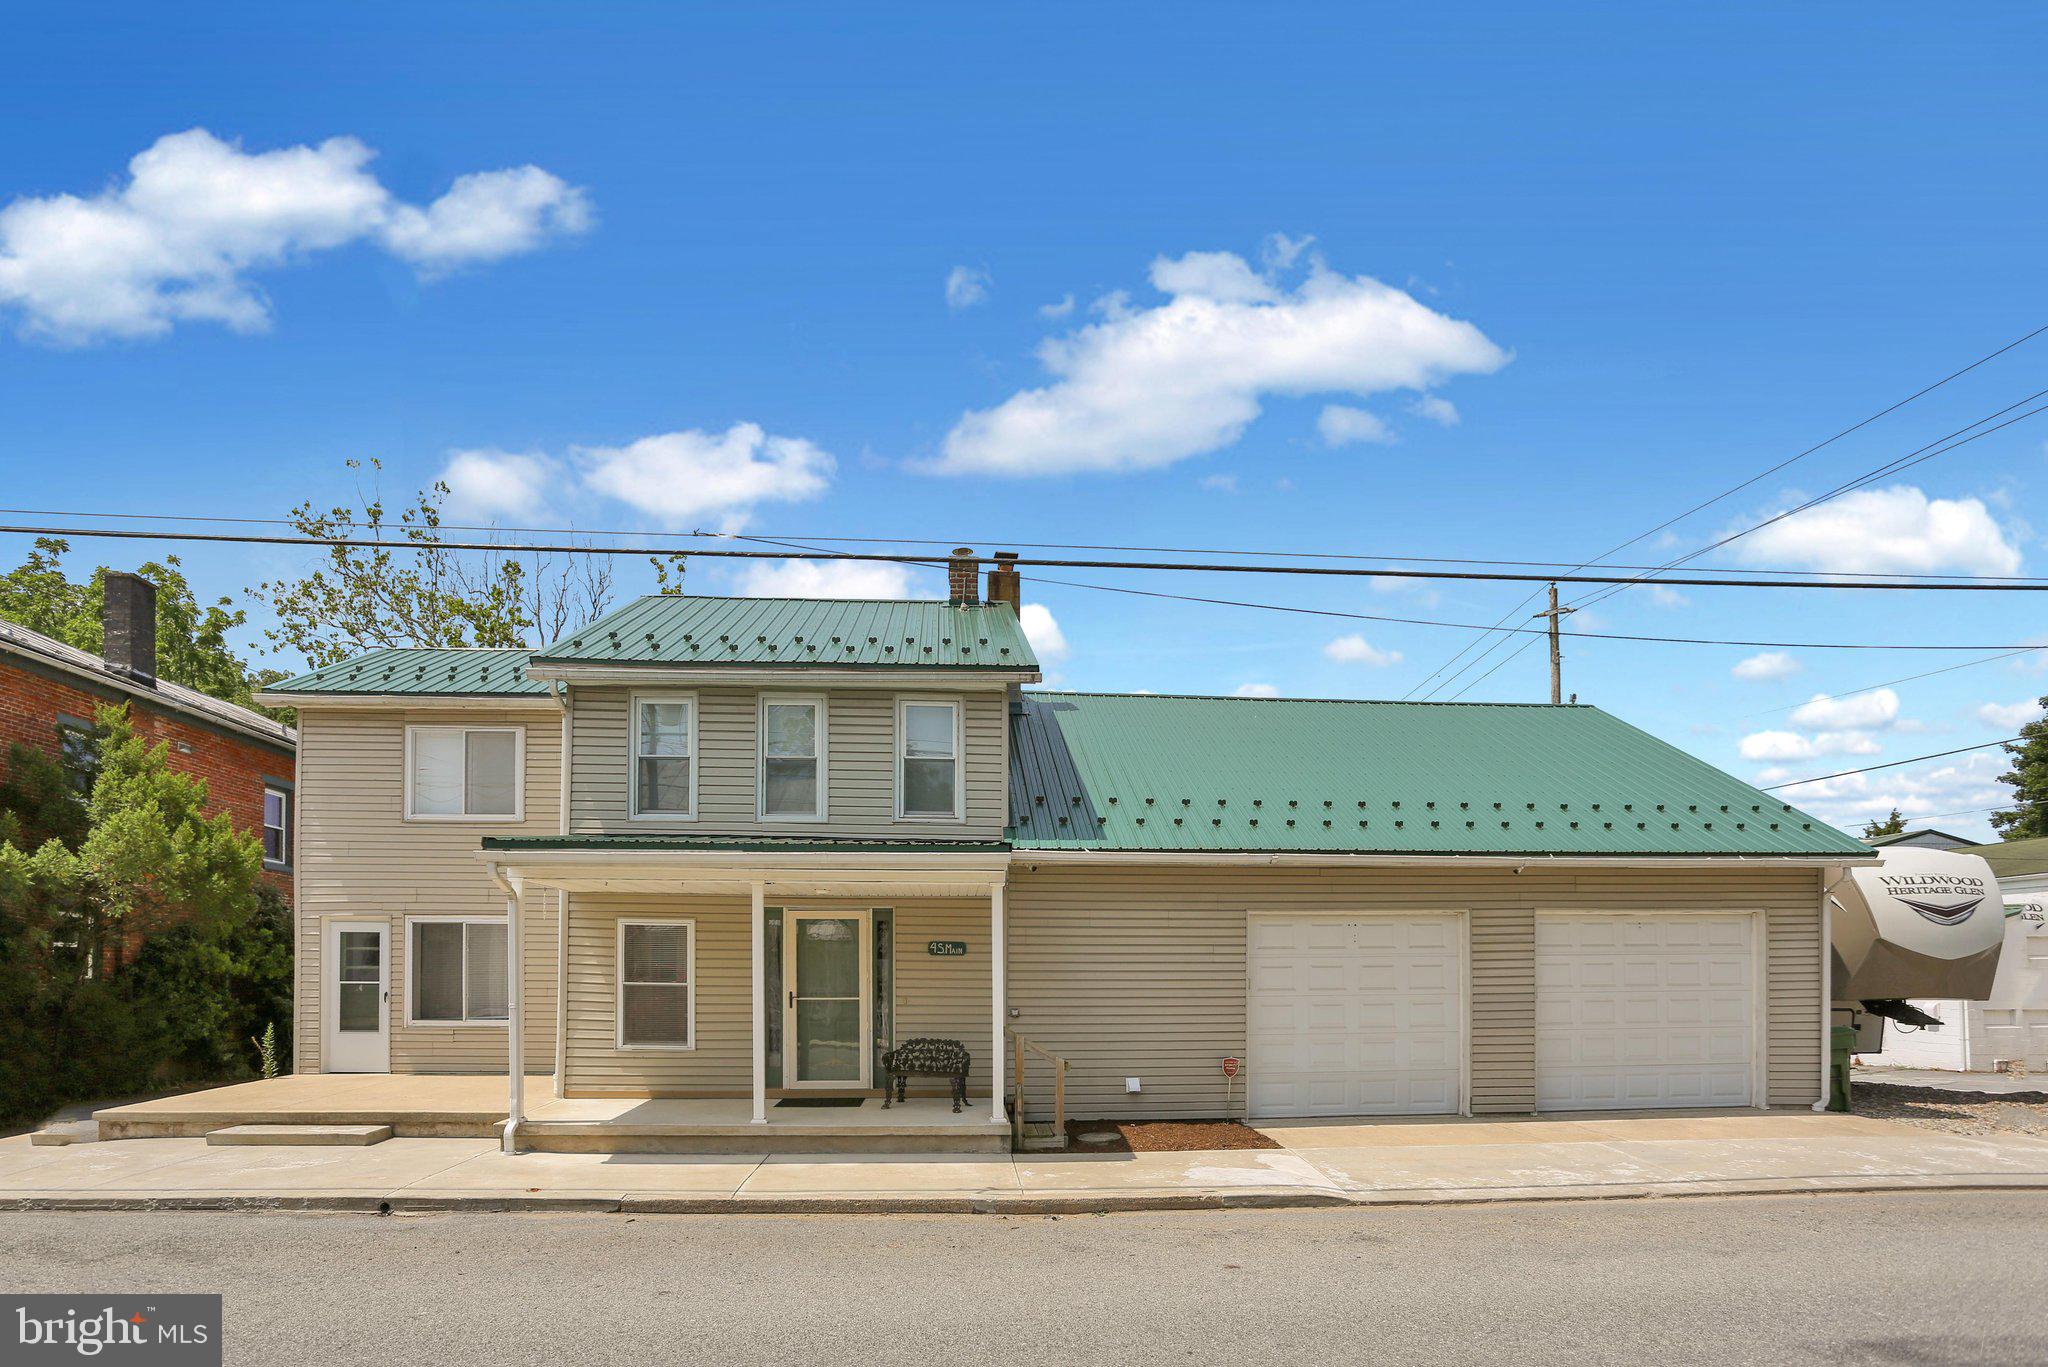
Homes with this much flexibility don't come along often in Bernville. Offering 4 bedrooms, 2 full baths, a first-floor primary bedroom, and a dedicated first-floor office, this home has the space to fit a variety of lifestyles. Whether you're working from home, need room for guests, or simply want extra living space, the layout offers plenty of options.

Many of the major updates have already been completed, including a new metal roof (2022), new central air (2026), replacement windows (2010), and recent interior paint, allowing you to focus on making the home your own.

Outside, you'll find an oversized 35' x 35' attached garage along with a second detached garage, providing endless possibilities for vehicles, hobbies, a workshop, or boat storage. With Blue Marsh Lake just minutes away, it's the perfect setup for anyone who enjoys spending time on the water or outdoors.

The existing second staircase also offers the potential to convert the home back into an income-producing two-unit, creating added value for investors or buyers looking for multigenerational living.

Located on a level .31-acre lot in the Tulpehocken School District, you'll enjoy the charm of Bernville with easy access to Reading, Hamburg, and major commuter routes.
#PABK2074926

BERNVILLE

4 S MAIN STREET

4 Beds

2 Baths

1,728 Sq.Ft.

$324,999

MLS#: PABK2074926
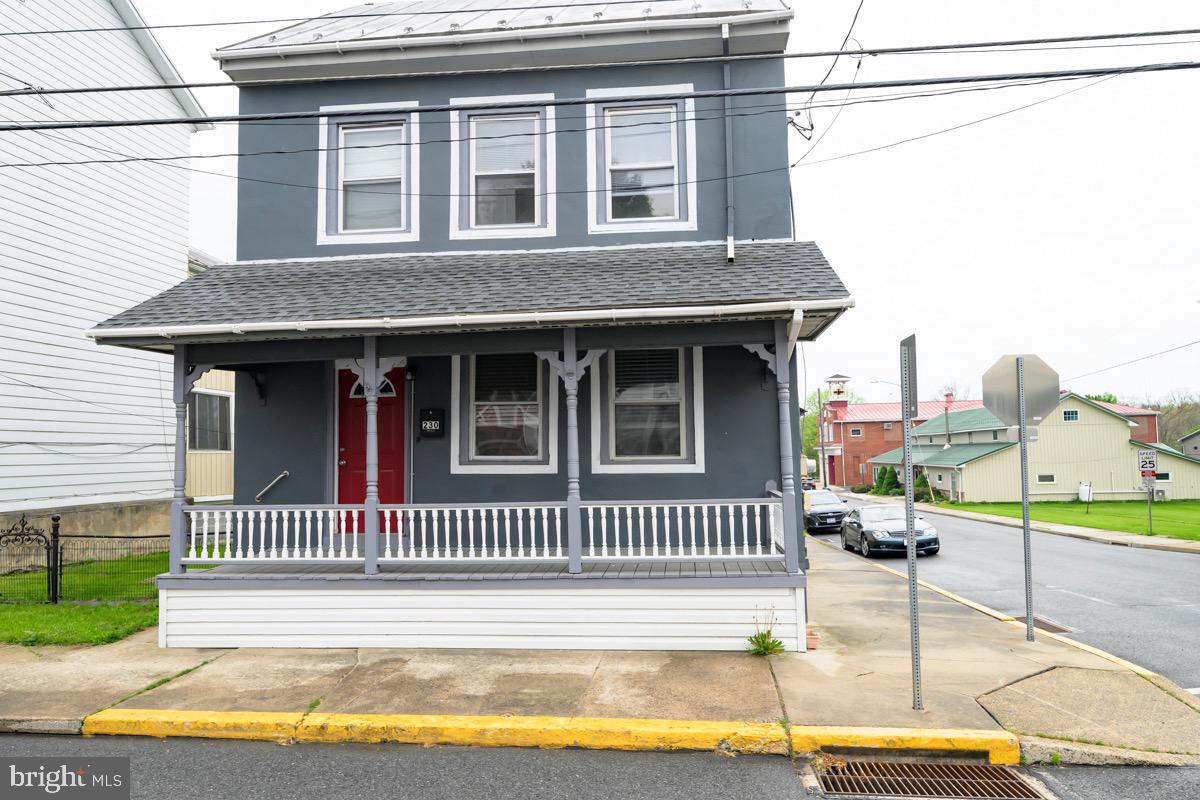
Listed as a 4 Bedroom home...There are actually 6 Bedrooms...This home has been totally rehabbed by the present owner and is ready for its new owner.  New Central Air, 6 bedrooms, new kitchen, all new stainless steel appliances, new flooring, new paint and upgrades made throughout along with the shingle portion of the roof was also just replaced. This would be the perfect home for a growing family in the relaxed community of Bernville.  Really nothing to do but move in and enjoy the new changes made to this home...The detached two car garage next to the large fenced in yard has two large rooms above for storage or as useable space for a studio of some sort or a gathering space.  Don't miss this finished property with all its improvements in the heart of Bernville.  Now is your chance to own this large corner lot with its fenced in yard.
#PABK2071988

BERNVILLE

230 N MAIN STREET

4 Beds

2 Baths

2,772 Sq.Ft.

$329,900

MLS#: PABK2071988
New on site today
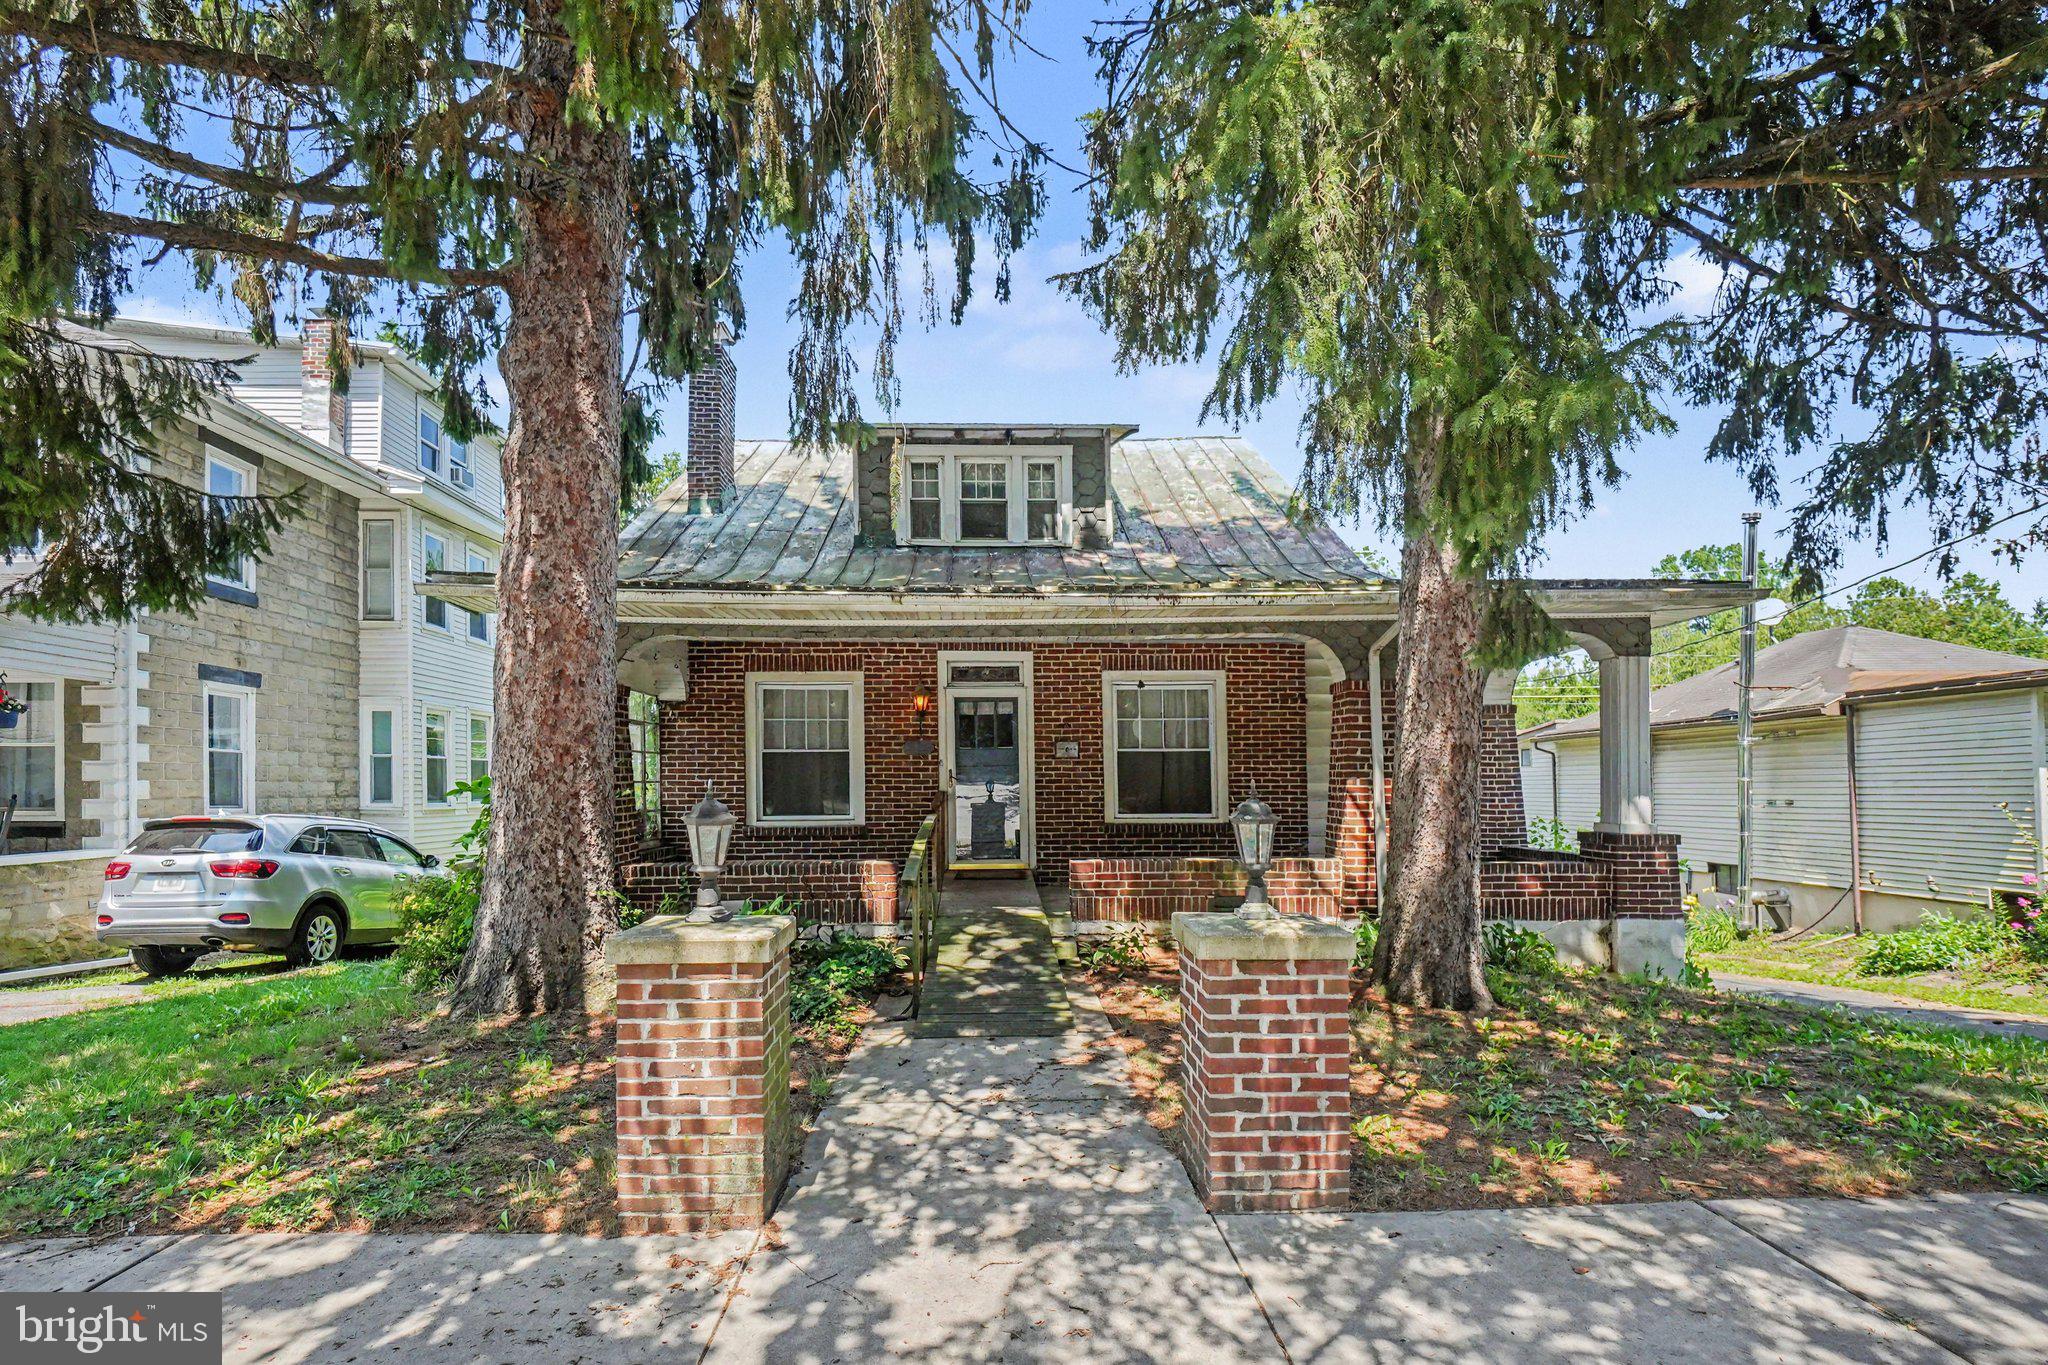
Welcome to this classic brick Cape Cod, lovingly owned since 1980 and ready for its next chapter! Built in 1915, this home is full of character, timeless charm, and endless potential for someone looking to restore and personalize a well-built home.

Situated on a beautiful, spacious, and serene 0.46-acre lot backing directly to Umbenhauer Park, you'll enjoy the rare benefit of no homes behind you—just peaceful green space with a pavilion, picnic tables, playground, mature shade trees, and open lawn to enjoy. The setting truly needs to be seen in person to be appreciated.

A covered front porch stretches across the entire front of the home, creating a welcoming place to relax, while the brick pillars with lighting and front sidewalk add to its curb appeal. Inside, you'll find original wood trim, a beautiful staircase, a spacious living room with a fireplace, a formal dining room, an eat-in kitchen, and a large sunroom featuring a wood stove. Just off the kitchen, a deck overlooks the beautiful backyard, providing the perfect spot to enjoy your morning coffee, unwind in the evening, or take in the peaceful park-like setting. Main level also has a first-floor bedroom with an attached full bath with a walk-in shower which offers the flexibility of one-floor living or can easily be used as a home office, playroom, hobby room, craft room, or guest suite to suit your needs.

Upstairs are three additional bedrooms, all with hardwood flooring, ceiling fans, and closets, along with a full bathroom that even includes its own large closet. For a home of this era, you'll be pleasantly surprised by the abundance of closets and storage throughout.

Additional features include replacement windows, central air conditioning, public water and sewer, oil heat, electric hot water, and an attached oversized garage with an adjoining workshop—perfect for hobbies, projects, or extra storage.

This home does require updating and is being sold AS-IS. Some personal property will remain with the home. If you've been searching for a property with great bones, classic architectural details, an exceptional lot, and the opportunity to create something truly special, this is one you won't want to miss. Conveniently located with easy access to Routes 183, 222, 422, and I-78.
#PABK2075000

BERNVILLE

225 GARFIELD ROAD

4 Beds

2 Baths

1,473 Sq.Ft.

$240,000

MLS#: PABK2075000

 - property

Send a message

Message successfully sent.

Your message

What is 3 + 4 ?

Reason for contacting?

I agree to receive email communication and understand I can unsubscribe at any time.

I agree to be contacted by TNT Real Estate Solutions via call, email, and text for real estate services. To opt out, you can reply 'stop' at any time or reply 'help' for assistance. You can also click the unsubscribe link in the emails. Message and data rates may apply. Message frequency may vary. Privacy Policy

Sign Out

Virtual Assistant

Would you like to take the next step with this property? We can help you schedule a showing or virtual tour, or send you more details.

Yes, I would like more information.

Thank You for Your Reply, One of Our Agents will contact you as soon as possible

No, maybe later.

Thank you, you can always contact me via email, phone number or through the contact form.

Realhub AI

Lucy - Your AI-Powered Realtor

Update Your Temporary Password

Personalize your search

Enter your email and we'll notify you immediately when new listings match what you're looking for.

or enter email address

Already have an account ? Login here

Continue your home search

I agree to receive communications and understand I can unsubscribe at any time.

I agree to be contacted by TNT Real Estate Solutions via call, email, and text for real estate services. To opt out, you can reply 'stop' at any time or reply 'help' for assistance. You can also click the unsubscribe link in the emails. Message and data rates may apply. Message frequency may vary. Privacy Policy

Already have an account ? Login here

We use cookies

We use cookies primarily for analytics to enhance your experience. By accepting, you agree to our use of these cookies. You can manage your preferences or learn more about our cookies policy.