Features & Amenities

Interior

  • Other Interior Features

    Eat-in Kitchen, Ceiling Fan(s), Walk-In Closet(s), Built-in Features, Crown Molding, Open Floorplan, Soaking Tub

  • Total Bedrooms

    3

  • Bathrooms

    2

  • 1/2 Bathrooms

    1

  • Above Grade Finished Area

    2016.0

  • Basement YN

    YES

  • Cooling YN

    YES

  • Cooling

    Central Air, Ceiling Fan(s), Electric

  • Fireplace YN

    YES

  • Heating YN

    YES

  • Heating

    Natural Gas, Forced Air

  • Pet friendly

    N/A

Exterior

  • Garage

    Yes

  • Garage spaces

    1

  • Construction Materials

    Vinyl Siding

  • Parking

    Garage, Driveway, Inside Entrance, Attached

  • Pool

    No

  • Waterfront YN

    NO

Area & Lot

  • Lot Size(acres)

    0.05

  • Lot Size(square feet)

    2,040

  • Property Type

    Residential

  • Property Sub Type

    Townhouse

  • Architectural Style

    Victorian

Price

  • Sales Price

    $390,000

  • Tax Amount

    $5,491

  • Financing Options

    Conventional

  • Sq. Footage

    2,016

  • Price/SqFt

    $193

HOA

  • Association

    YES

  • Association Fee

    $250

  • Association Fee Frequency

    Monthly

  • Association Fee Includes

    N/A

School District

  • Elementary School

    N/A

  • Middle School

    N/A

  • High School

    N/A

Property Features

  • New Construction

    NO

  • Foundation Details

    Concrete Perimeter

  • Senior Community YN

    NO

  • Sewer

    Public Sewer

  • Tax Lot

    116

  • Water Source

    Public

Schedule a Showing

Showing scheduled successfully.

<
>
IN PERSON
VIA CHAT

What is 3 + 4 ?


Change time

Mortgage calculator

Estimate your monthly mortgage payment, including the principal and interest, property taxes, and HOA. Adjust the values to generate a more accurate rate.

Your payment

Principal and Interest:

$

Property taxes:

$

HOA fees:

$

Total loan payment:

$

Total interest amount:

$

Location

County

MONTGOMERY

Elementary School

Middle School

High School

Listing Courtesy of Darcy K Scollin , OCF Realty LLC - Philadelphia

RealHub Information is provided exclusively for consumers' personal, non-commercial use, and it may not be used for any purpose other than to identify prospective properties consumers may be interested in purchasing. All information deemed reliable but not guaranteed and should be independently verified. All properties are subject to prior sale, change or withdrawal. RealHub website owner shall not be responsible for any typographical errors, misinformation, misprints and shall be held totally harmless.

Agent Theresa Kehler

Owner, President, Investment Property Advisor

Theresa Kehler

Call Theresa today to schedule a private showing.


* Listings on this website come from the FMLS IDX Compilation and may be held by brokerage firms other than the owner of this website. The listing brokerage is identified in any listing details. Information is deemed reliable but is not guaranteed. If you believe any FMLS listing contains material that infringes your copyrighted work please click here to review our DMCA policy and learn how to submit a takedown request.© 2024 FMLS.
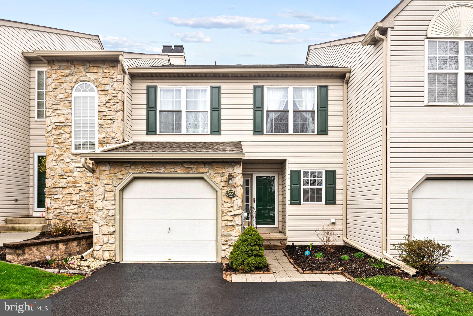
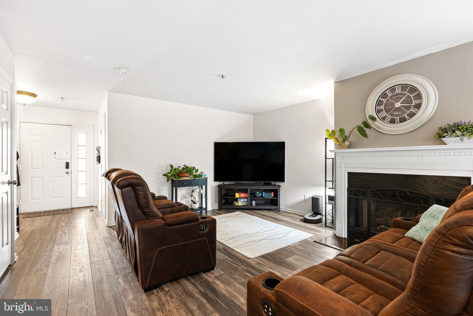
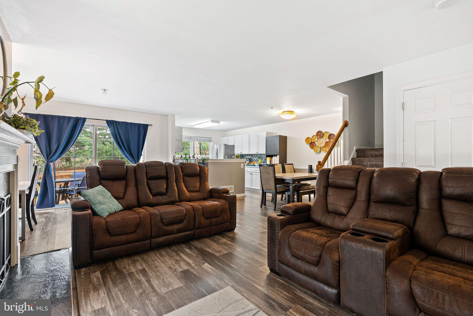
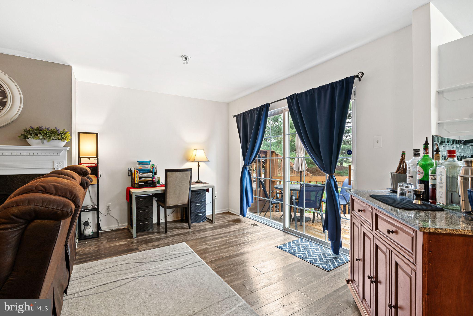
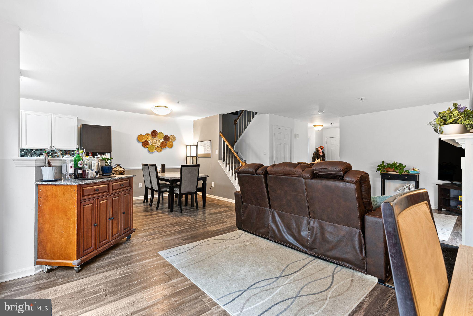
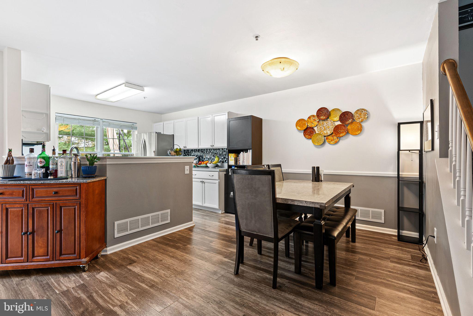
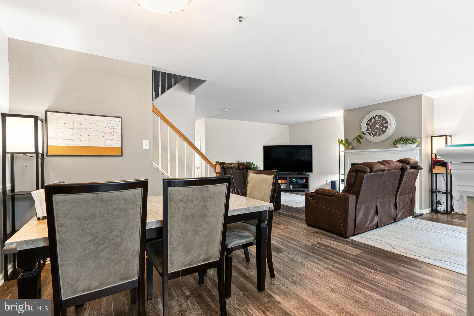
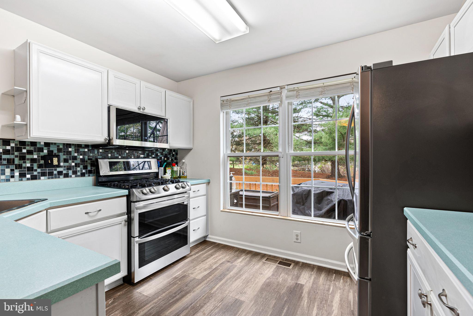
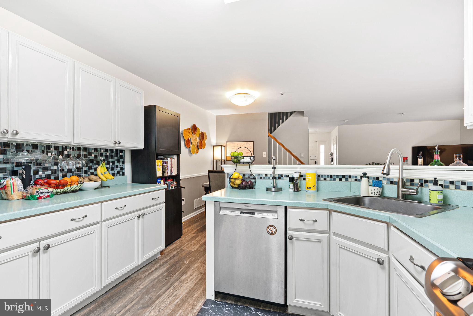
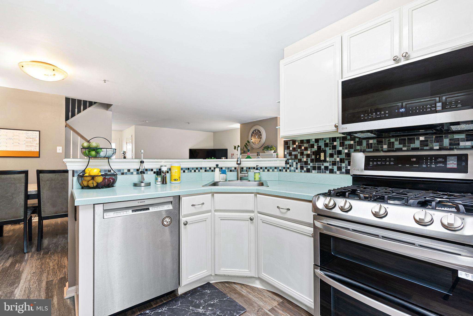
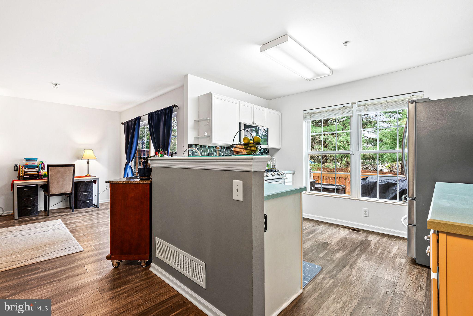
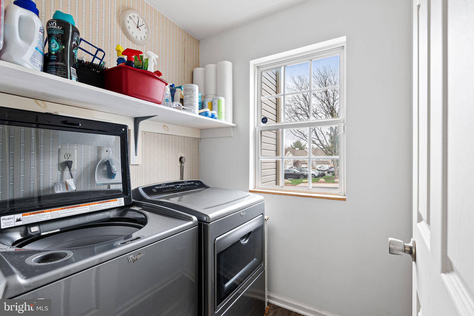
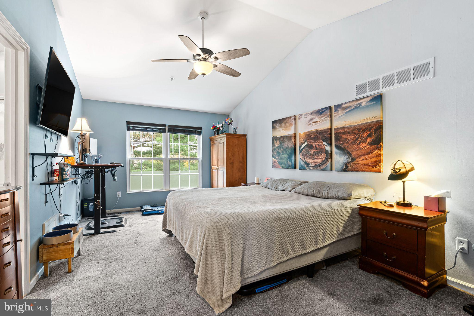
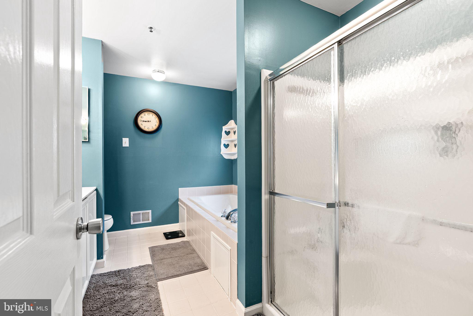
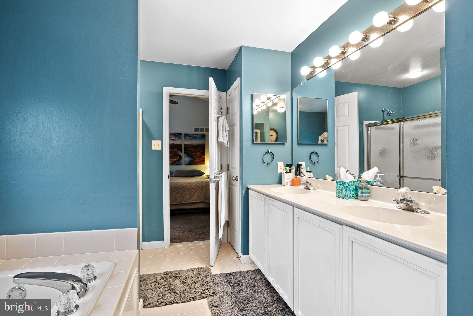
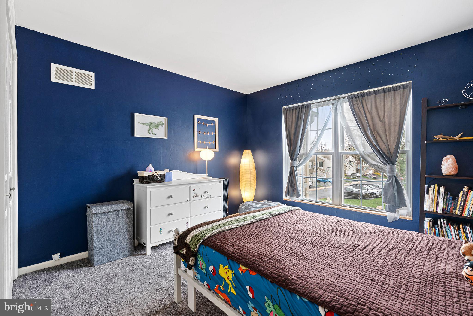
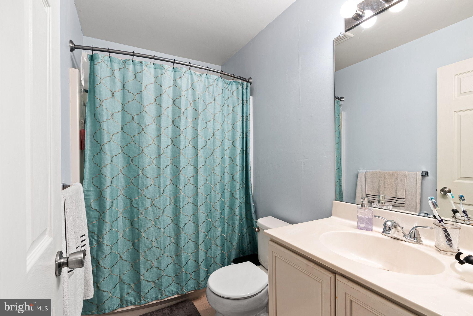
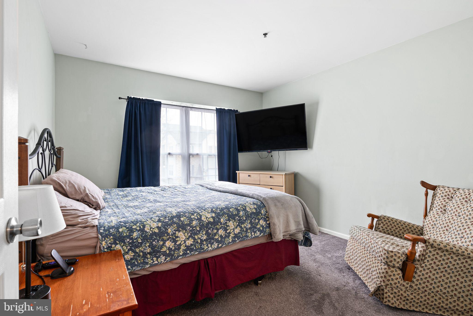
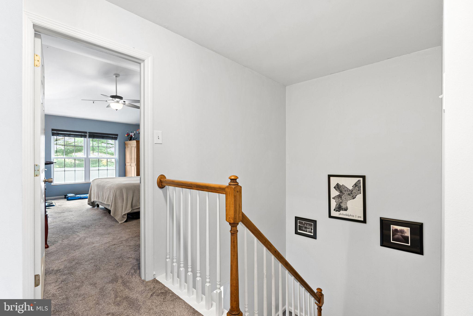
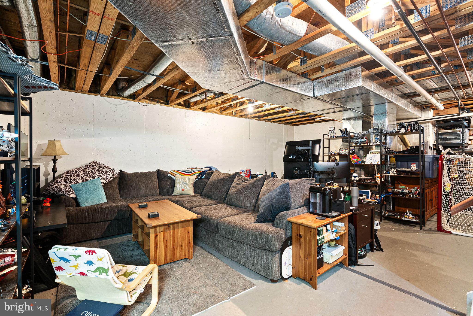
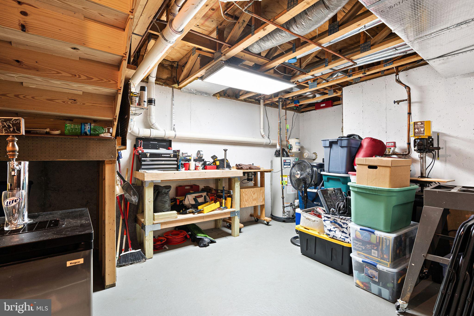
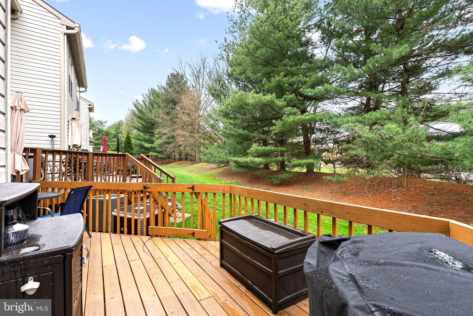
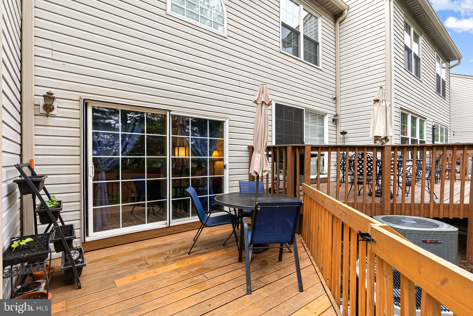
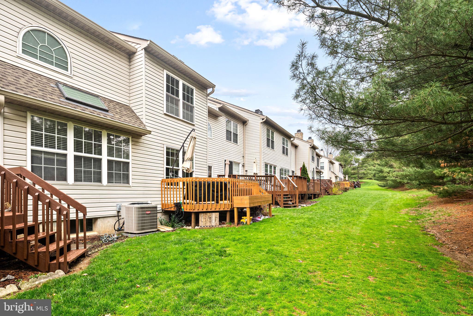
Nestled in the sought-after Berwick Place community in Worcester and located within the award-winning Methacton School District, this stunning 3-bedroom, 2.5-bathroom townhome combines modern elegance with everyday comfort. Step inside to a thoughtfully designed main level featuring an open-concept layout. The spacious living room welcomes you with abundant natural light from large windows and a cozy gas fireplace—perfect for relaxing evenings. The adjacent dining area flows seamlessly into the bright, contemporary kitchen, equipped with high-end stainless steel appliances, sleek white cabinetry, and a versatile center island that doubles as a breakfast bar. Sliding glass doors lead to your private outdoor retreat—an expansive deck overlooking a lush backyard, ideal for summer BBQs, morning coffee, or unwinding in the fresh air. Upstairs, the inviting primary suite boasts a generous walk-in closet and a spa-like en-suite bathroom complete with dual vanities and a glass-enclosed shower. Two additional well-sized bedrooms and a full hallway bath provide space for family, guests, or a home office. Additional highlights include a convenient main-level laundry room, a large unfinished basement with endless potential—perfect for a home gym, office, or rec room—and an attached garage for added convenience.
Don’t miss your chance to own this beautiful home in a fantastic location. Schedule your private tour today.

57 BRISTOL COURT

Message successfully sent.

What would you like to know?

What is 3 + 4 ?

I agree to receive email communication and understand I can unsubscribe at any time.

I agree to be contacted by TNT Real Estate Solutions via call, email, and text for real estate services. To opt out, you can reply 'stop' at any time or reply 'help' for assistance. You can also click the unsubscribe link in the emails. Message and data rates may apply. Message frequency may vary. Privacy Policy

Related Properties

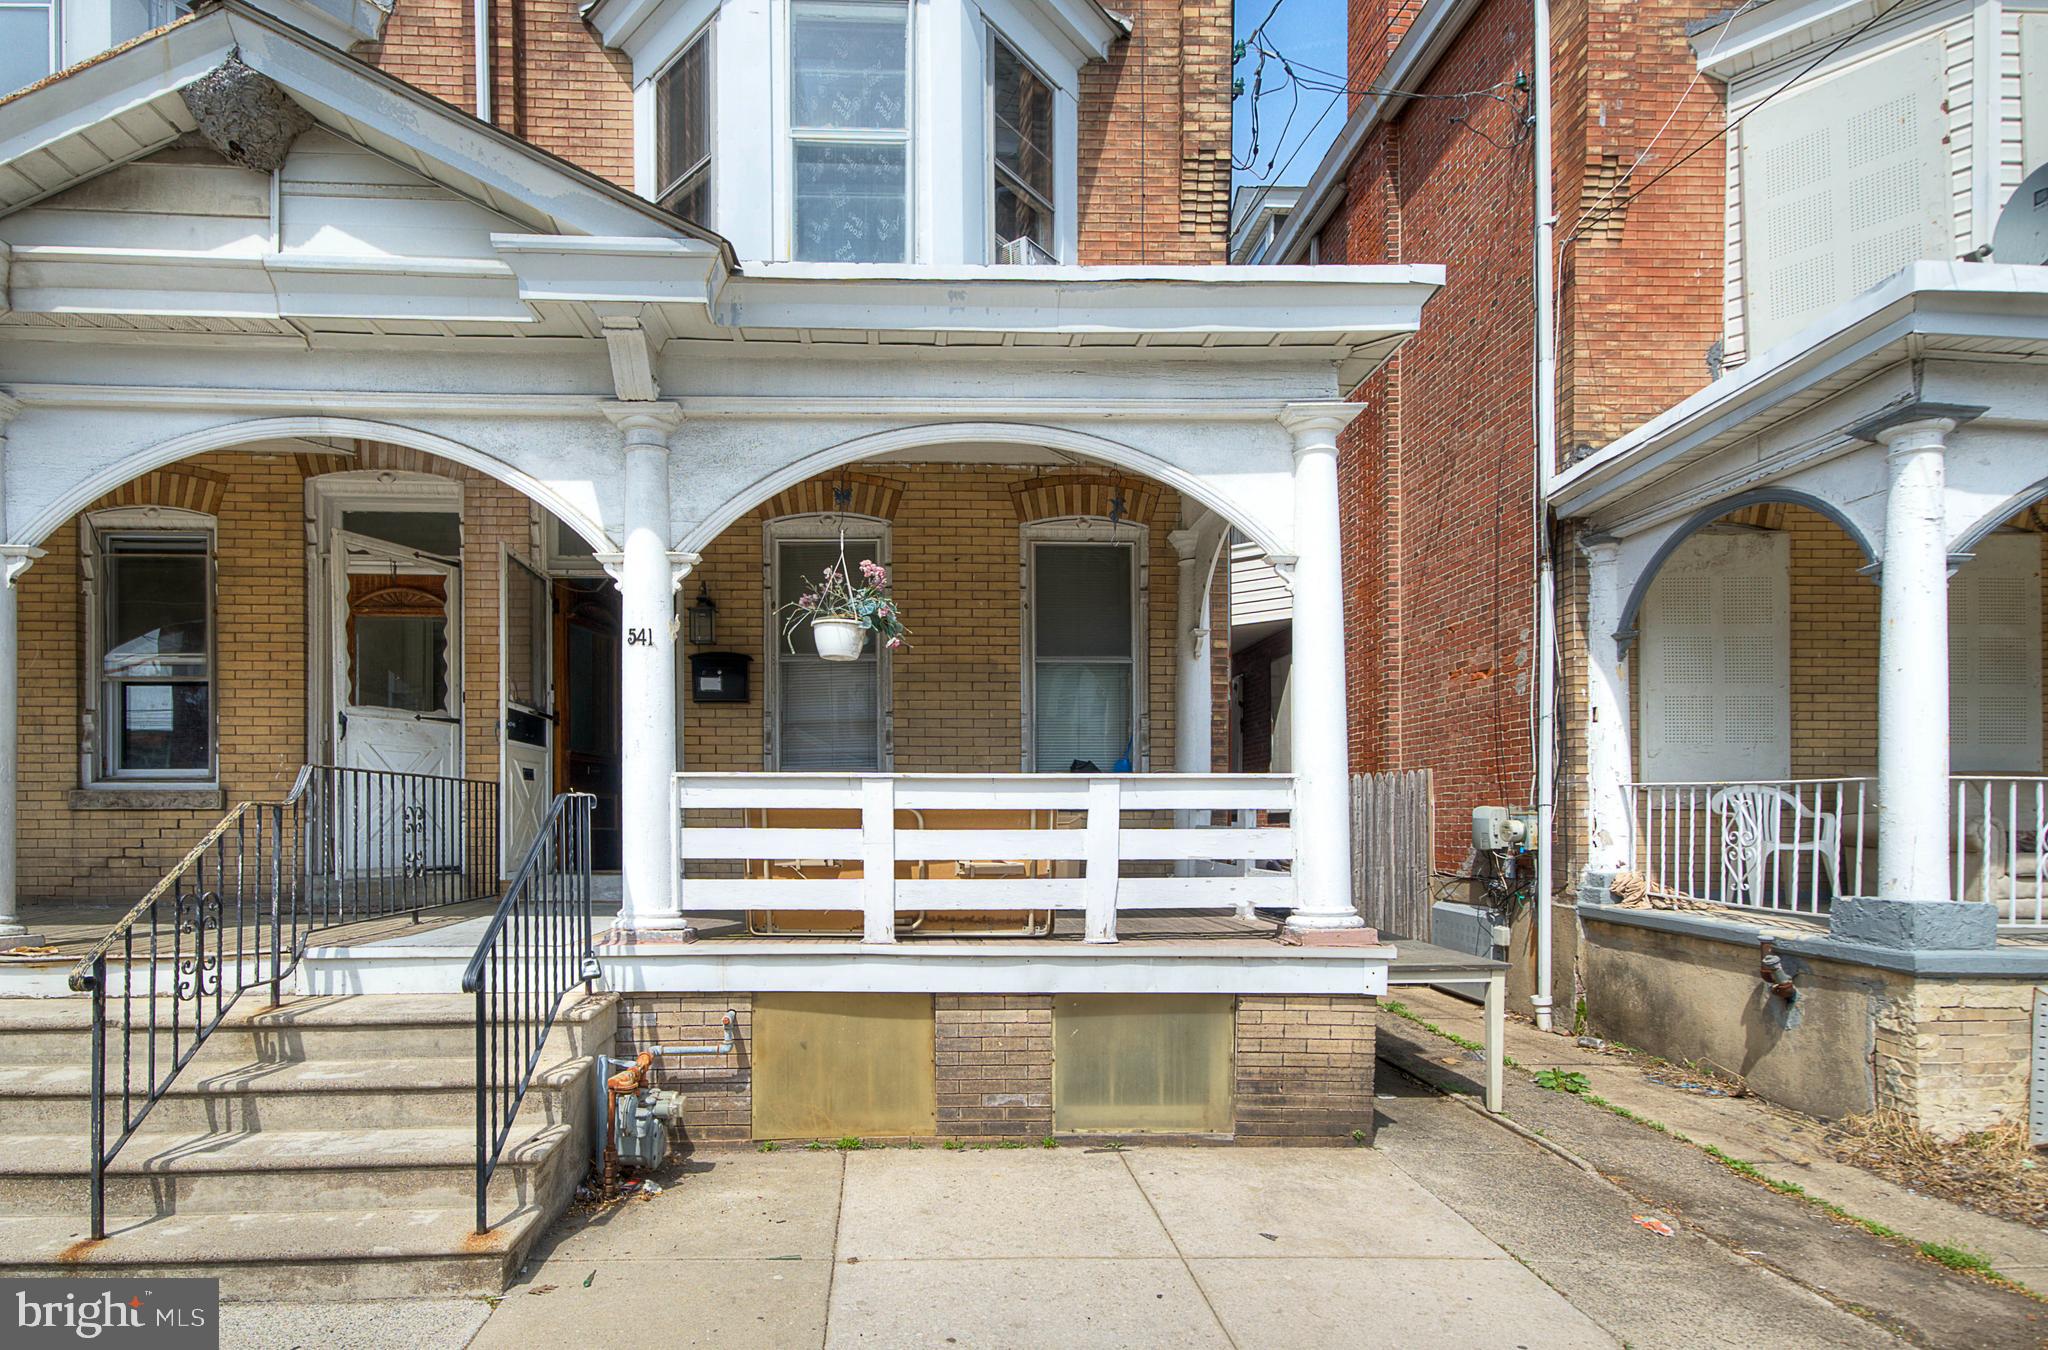
Calling all investors!  This fully renovated 5-bedroom, 2 full-bathroom single-family home offers incredible space and opportunity.  Featuring large, generously sized rooms, new flooring, freshly painted, and storage galore, this property is ideal for maximizing rental income or creating your next profitable venture!  This tenant-occupied property offers immediate cash flow for the next owner. 

Enjoy the charm of a covered front porch, perfect for relaxing, along with rear parking and a private yard, great for tenant appeal or future enhancements.  With its flexible layout and strong income potential, this property with immediate income is a fantastic addition to any investment portfolio or a great opportunity for an owner-occupant looking to build equity!

Buyer is responsible for U&O.  Owner will guide the buyer through the current tenant onboarding and transition process to ensure a seamless transfer of ownership.
#PAMC2176080

NORRISTOWN

541 GEORGE STREET

5 Beds

2 Baths

2,036 Sq.Ft.

$329,000

MLS#: PAMC2176080
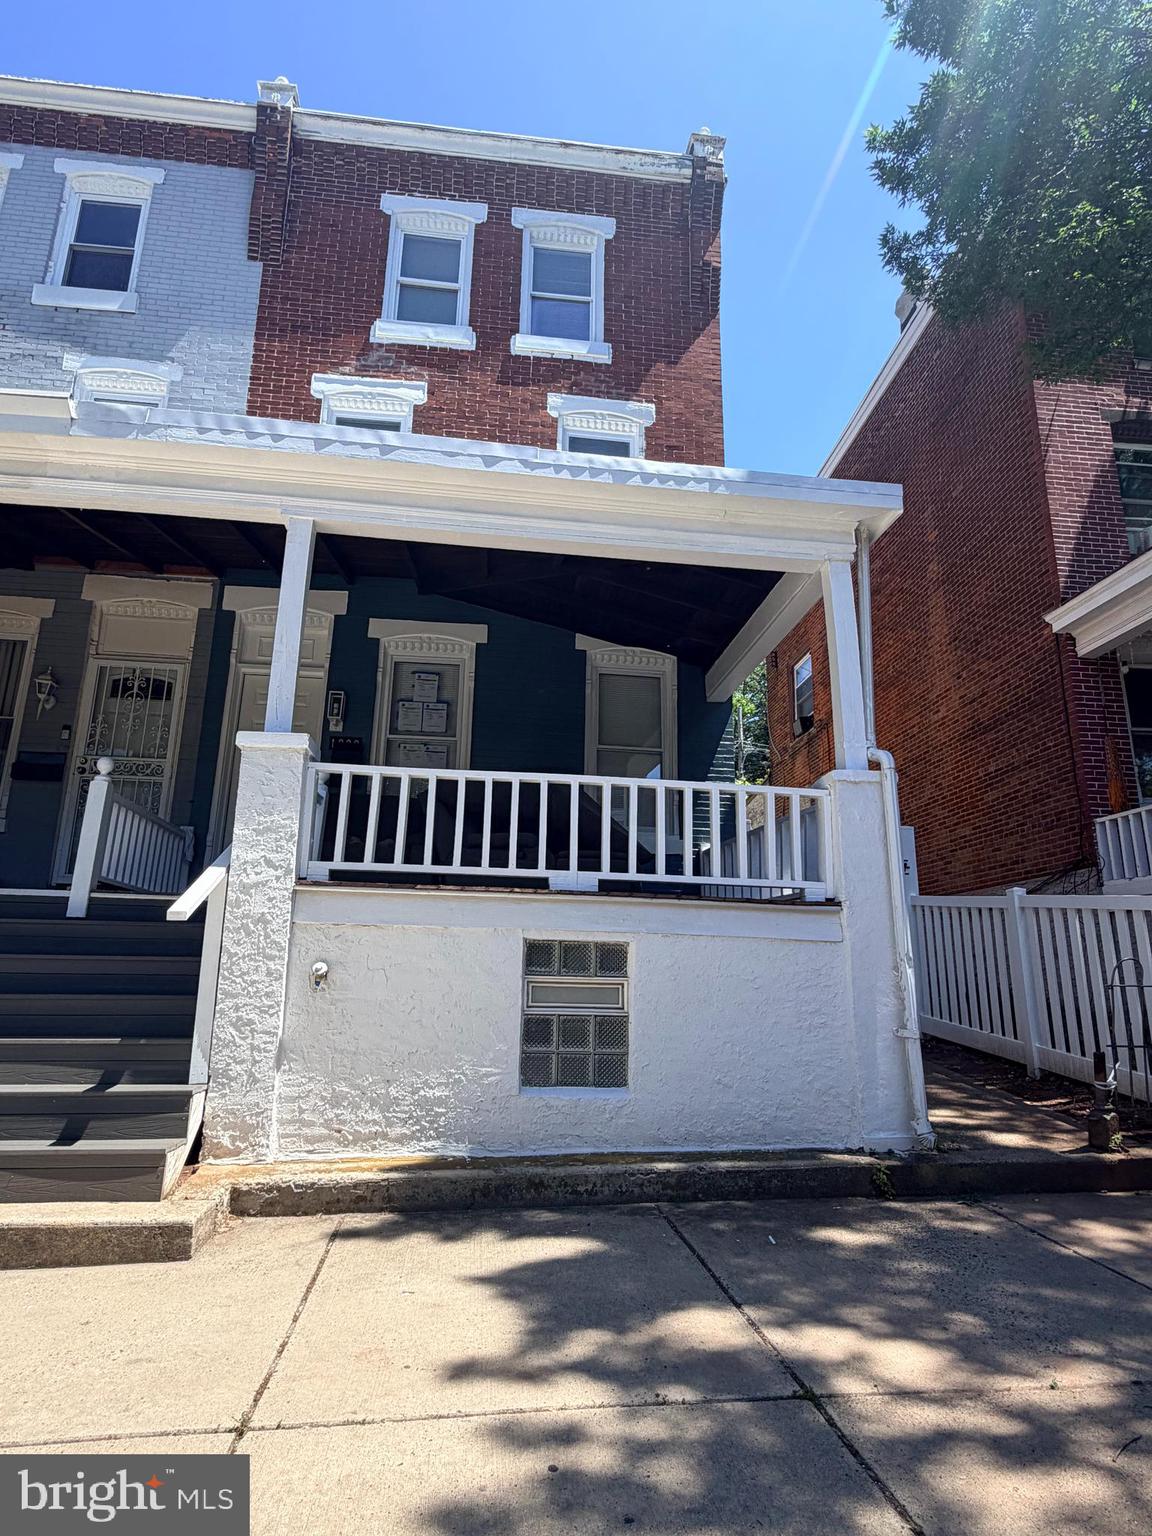
Welcome to this beautifully renovated modern townhouse offering a perfect blend of style, comfort, and functionality. It has 4 Bedrooms and 2 Bathrooms and it is located  in the neighborhood of Norristown .the open-concept main level features new hardwood flooring, recessed lighting, elegant crown molding, all rooms freshly painted and a stunning custom electric fireplace accent wall that creates a warm and contemporary living space.  

The designer kitchen is a true showstopper, showcasing quartz countertops, custom wood slat accents, sleek two-tone cabinetry, stainless steel appliances, modern pendant lighting, and a spacious waterfall island perfect for entertaining and everyday living.

Natural light fills the home through oversized windows, while the thoughtful layout provides a seamless flow between the living, dining, and kitchen areas. Every detail has been carefully updated with modern finishes and sophisticated touches throughout.

The basement has plenty of storage space and a back yard. Property is located within walking distance to the Court House, Main Septa stations, and Montgomery County Free Library.

This move-in ready home combines contemporary design with practical living, making it an ideal choice for buyers seeking style and convenience.
#PAMC2180168

NORRISTOWN

1020 CHERRY STREET

4 Beds

1 Baths

1,783 Sq.Ft.

$315,000

MLS#: PAMC2180168
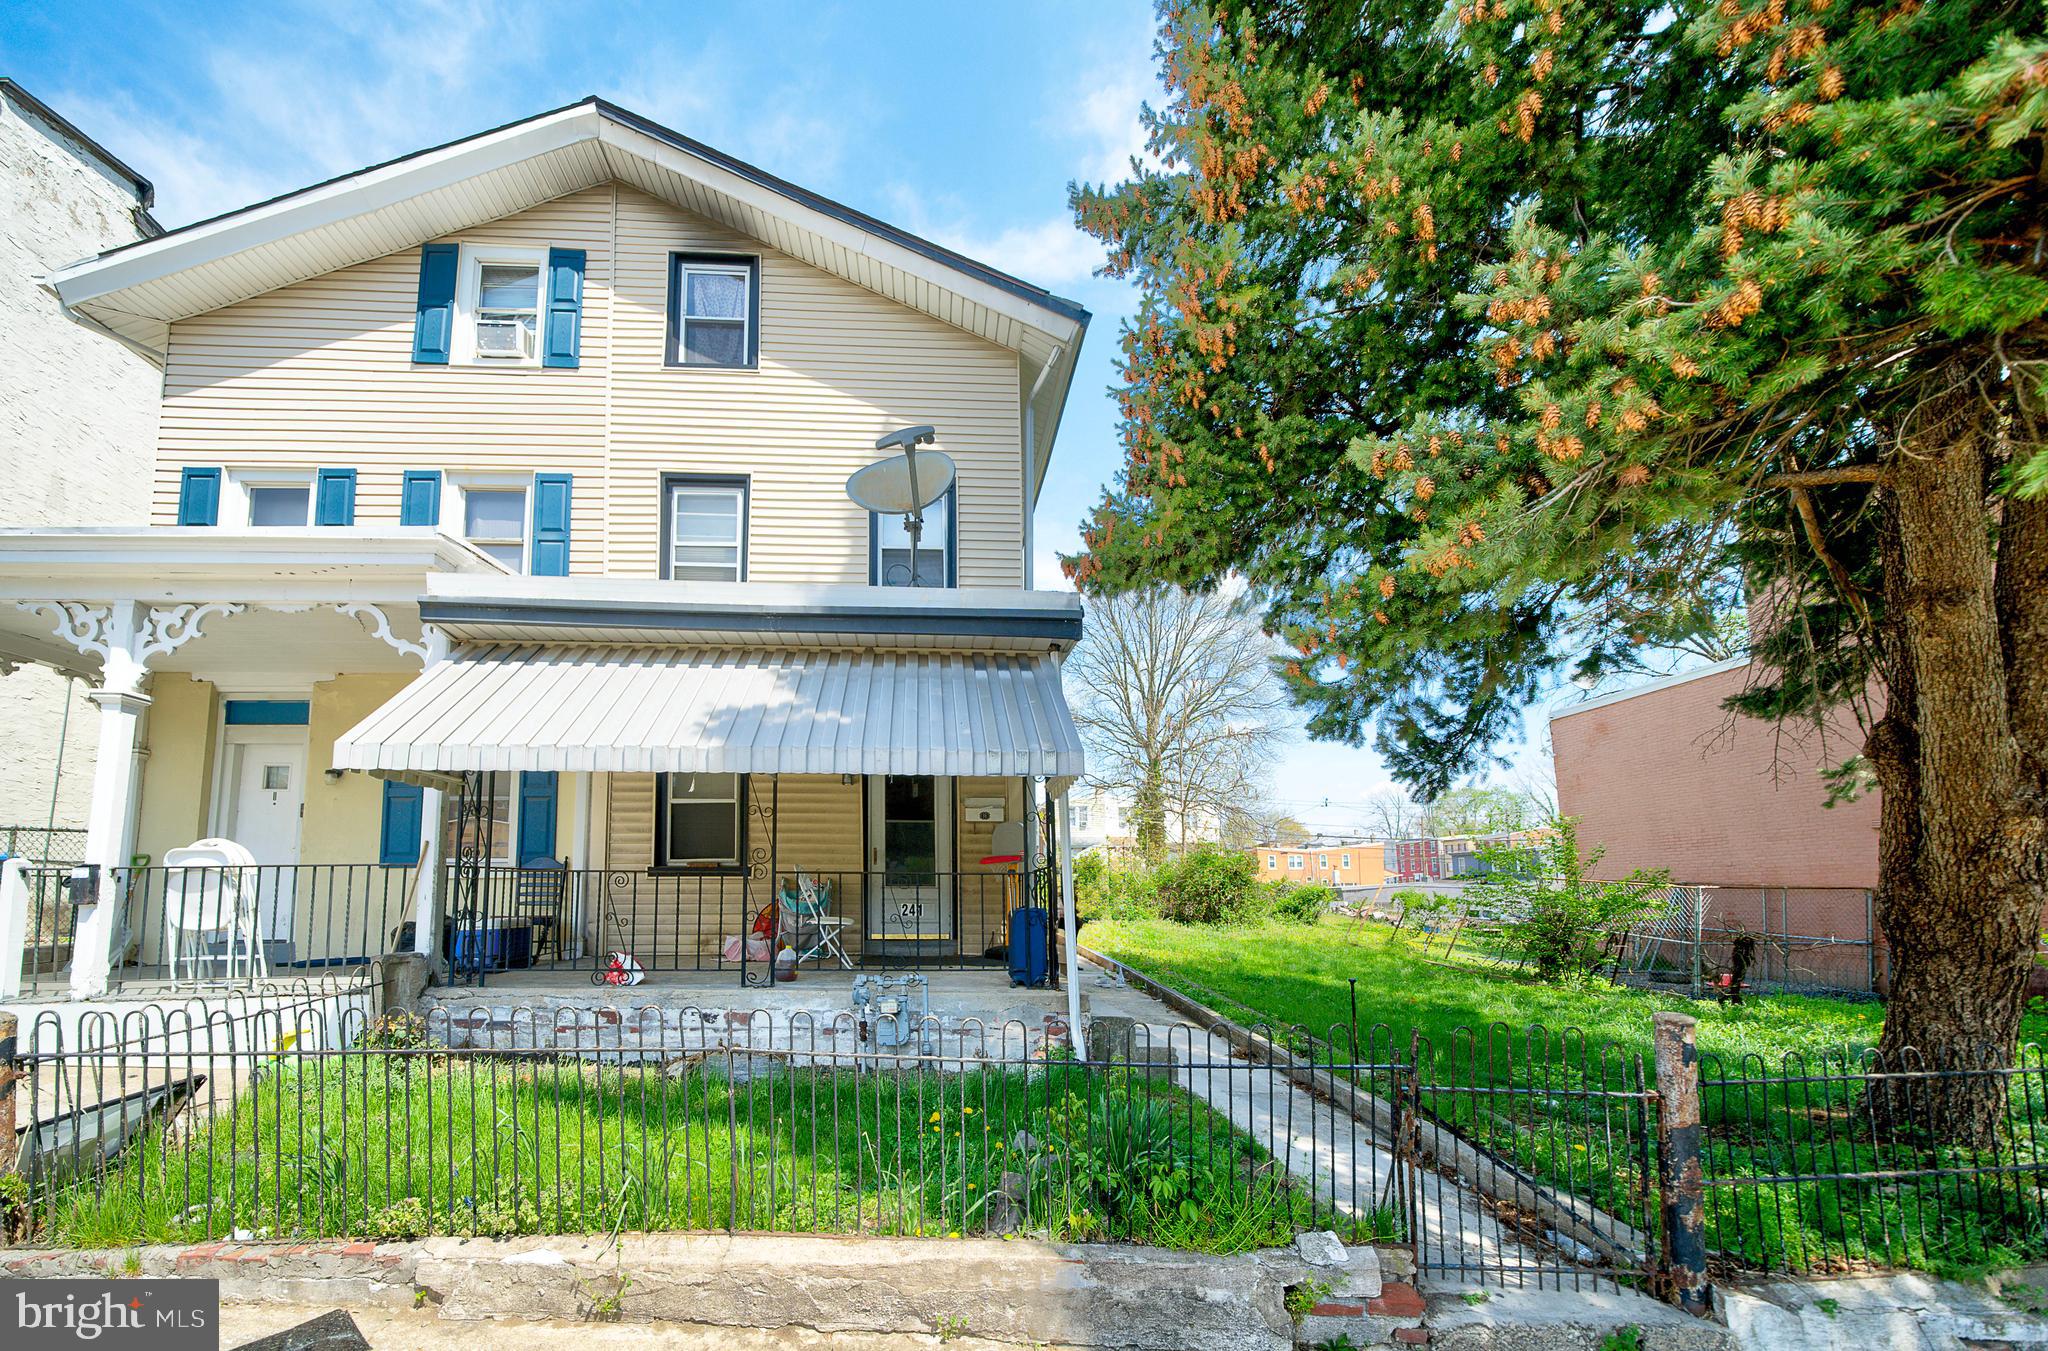
Investor Opportunity!  This spacious, fully renovated 5-bedroom, 1-bath family home with new flooring and freshly painted is currently utilized as a rental property, offering immediate income potential.

Featuring generous living space and a flexible layout, this property is well-suited for continued use as a single-family rental. Conveniently located near local amenities, shopping, dining, and major commuter routes, making it attractive for tenants and investors alike.  Currently, this property is tenant-occupied with a long-term lease in place. 

Buyer is responsible for U&O.  Owner will guide the buyer through the current tenant onboarding and transition process to ensure a seamless transfer of ownership.

Conveniently located near local amenities, shopping, dining, and major commuter routes, making it attractive for tenants and investors alike.
#PAMC2176090

NORRISTOWN

241 CHESTNUT STREET

5 Beds

1 Baths

1,631 Sq.Ft.

$340,000

MLS#: PAMC2176090
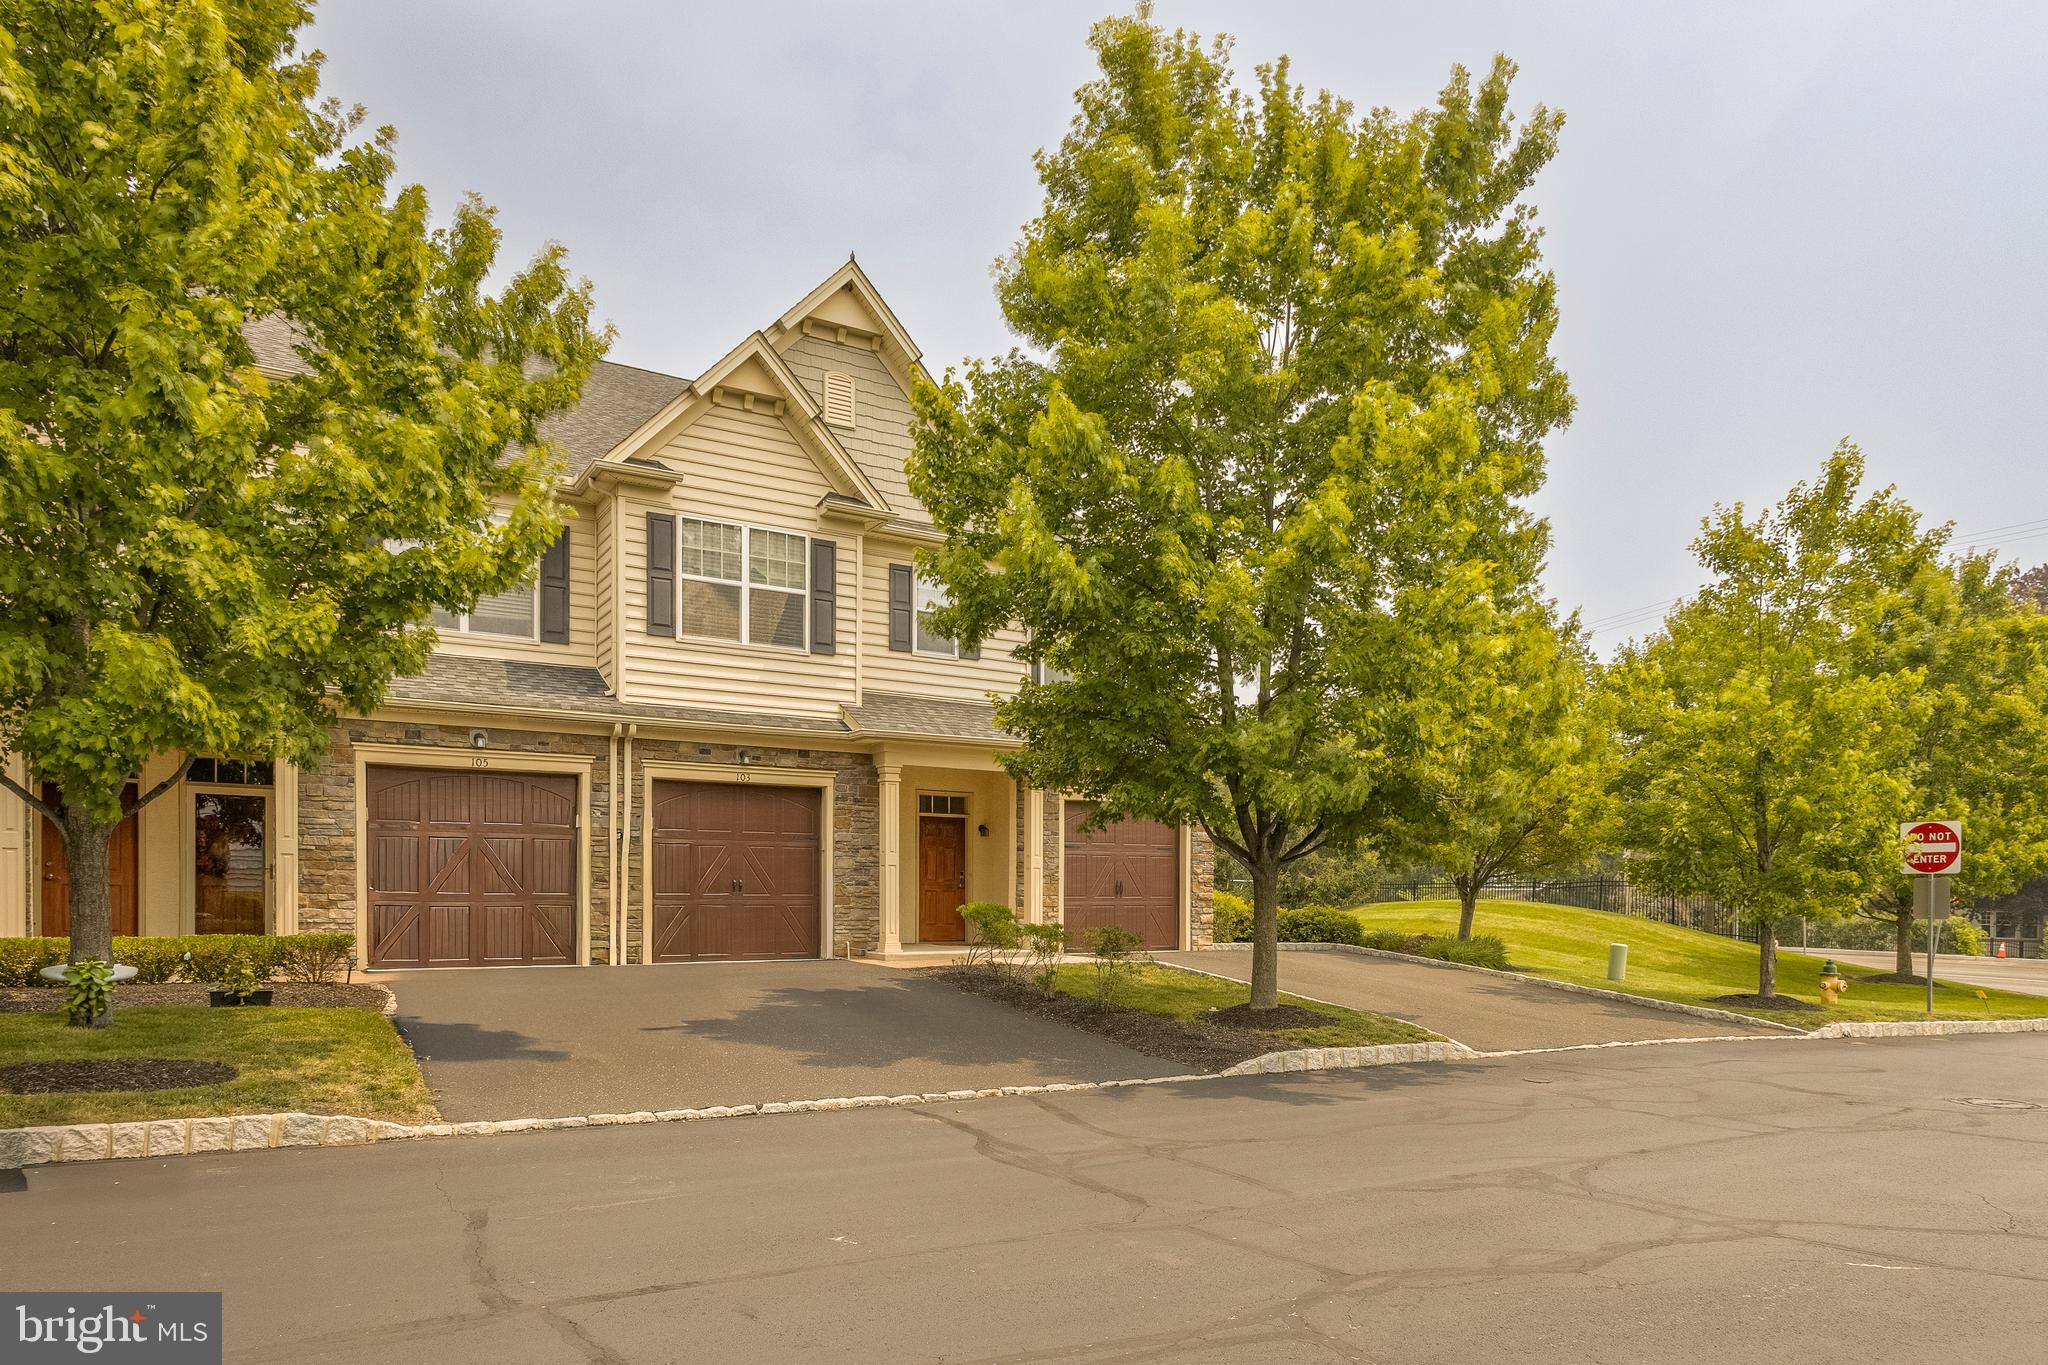
This is a rare chance to own an end-unit home in the quiet and green community of The Enclave in East Norriton.  This home is drenched in sunlight and feels like a single family house.  The main floor features a spacious living room with a gas fireplace, a separate dining area and an open kitchen with stainless steel appliances, granite countertops and an island for extra seating/meal prep.  This floor is complete with an ideally situated laundry room, 2 bedrooms and 2 full bathrooms...one being a primary suite.  The primary suite has vaulted ceilings, double closets with one being a large walk-in closet and a bathroom with a dual sink vanity.  The top floor has an en-suite which can be used as an in-law suite or home office/home gym/media room.  There’s more: 1-car garage, high ceilings, lots of windows with tons of natural sunlight, covered balcony with beautiful views, new water softener with reverse osmosis and plenty of parking.  Great location!  Easy access to 76, 476 and 202. Close to King of Prussia, Plymouth Meeting and Elmwood Park.
#PAMC2174818

NORRISTOWN

103 BRADBURY DRIVE

3 Beds

3 Baths

1,711 Sq.Ft.

$389,000

MLS#: PAMC2174818
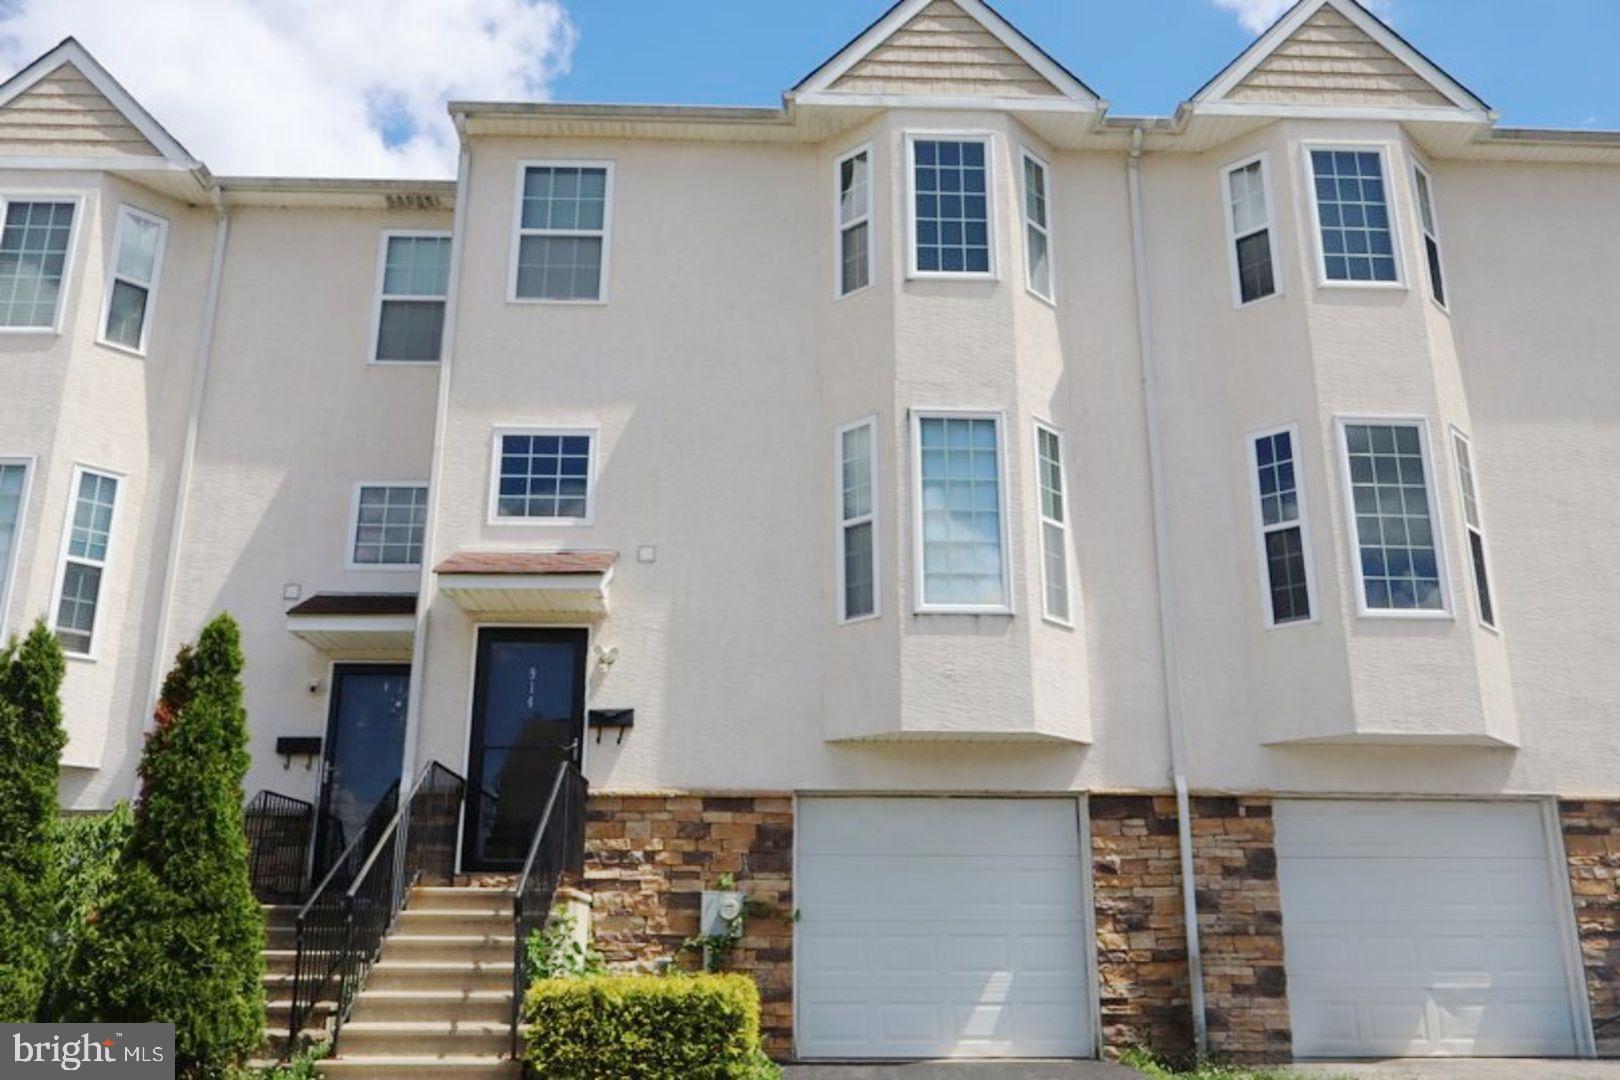
The subject is a well-appointed two-story stucco rowhome constructed in 2011, located in the Norristown section of Montgomery County. The home features a traditional floor plan with three bedrooms, two full bathrooms, and one half-bath. Additional living space is provided by a finished lower-level basement, offering flexibility for recreation, a home office, or additional family living.

The property is further enhanced by a front-entry attached garage, a rear deck suitable for outdoor entertaining, and a fully fenced rear yard that provides privacy and functionality. Overall, the subject offers a desirable combination of modern construction, practical amenities, and a well-designed layout that is attractive to a broad range of buyers.
#PAMC2186532

NORRISTOWN

914 THOMAS STREET

2 Beds

None Baths

1,544 Sq.Ft.

$358,400

MLS#: PAMC2186532
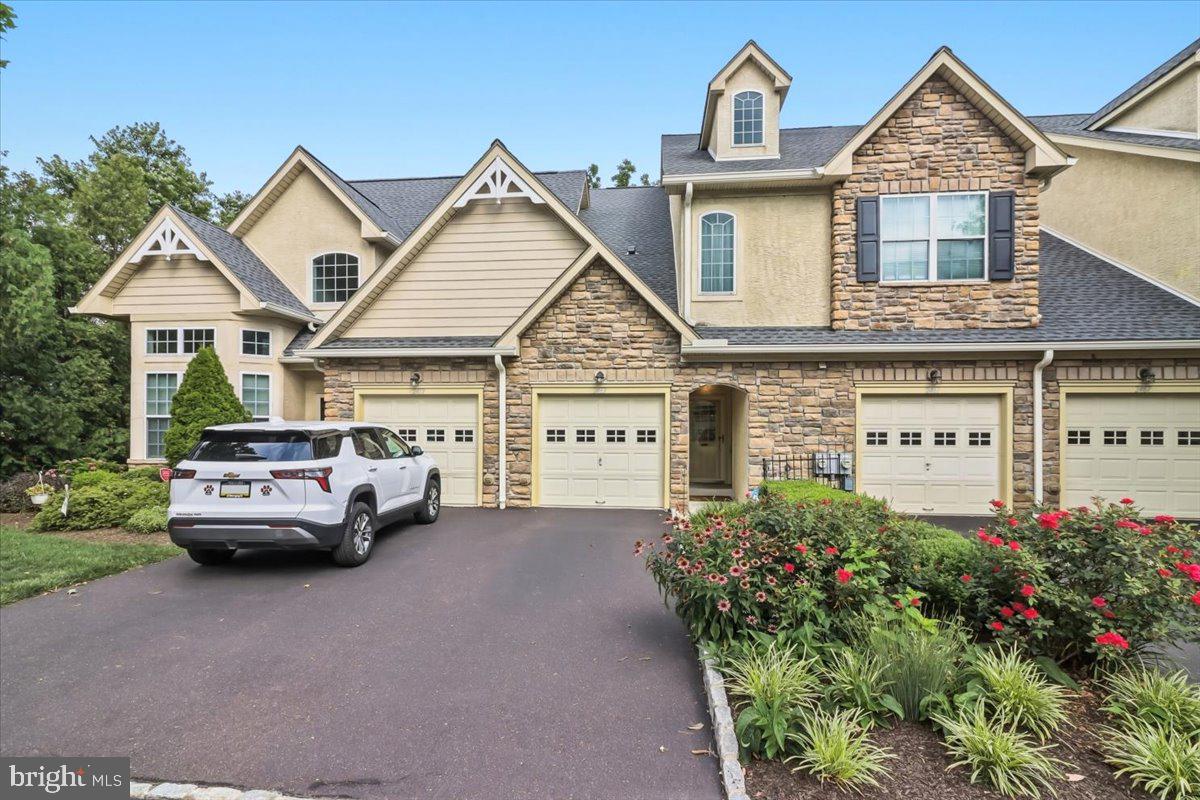
New on site today
Welcome to this beautifully refreshed townhome proudly situated in the sought-after Jefferson Crossing 55+ community. This is an opportunity to be surrounded by convenience while still reveling in the privacy of your own secluded community. Residents of Jefferson Crossing enjoy a low-maintenance lifestyle enhanced by mature landscaping, a community gazebo, and scenic pond walkways.

Convenience starts the moment you pull up to your new home as you enter into the driveway and pull into the attached garage with direct interior access. 

The main level unveils a spacious primary bedroom with a walk-in closet and ensuite bathroom, including a newly remodeled and easily accessible stall shower. Hardwood floors sprawl out over the generously sized living area that leads to a private rear deck, while the open-layout kitchen is perfect for family breakfasts and features under-cabinet lighting and plenty of counter space. An additional half bathroom grants some extra relief for days when there is a full house and rounds out the first floor. 

The lower level offers even more living space. Starting with a large living and entertaining area complete with a gas fireplace — great for movie nights with the grandkids, game days with friends, or simply unwinding by the fire. This versatile layout provides flexibility to fit your lifestyle and allows you to use the space as you see fit. The lower level also hosts the second bedroom and an additional full bathroom that complete the interior space.

Let’s talk convenience. Ideally situated just off Germantown Pike and minutes from Route 202 and the PA Turnpike, this home delivers easy access to major commuter routes as well as plenty of resources for your everyday needs. Hillcrest Plaza, with over 20 restaurants & retailers and McCandless Crossing, which is home to supermarkets, fitness centers, and entertainment options are just a few stop lights away.  Nearby parks and walking trails allow for even more outdoor recreation opportunities, and Einstein Medical Center is conveniently close for medical care.

Schedule your showing today — this one won't last!
#PAMC2188690

NORRISTOWN

2463 MERRI CLAUDE DRIVE

2 Beds

2 Baths

2,366 Sq.Ft.

$415,000

MLS#: PAMC2188690
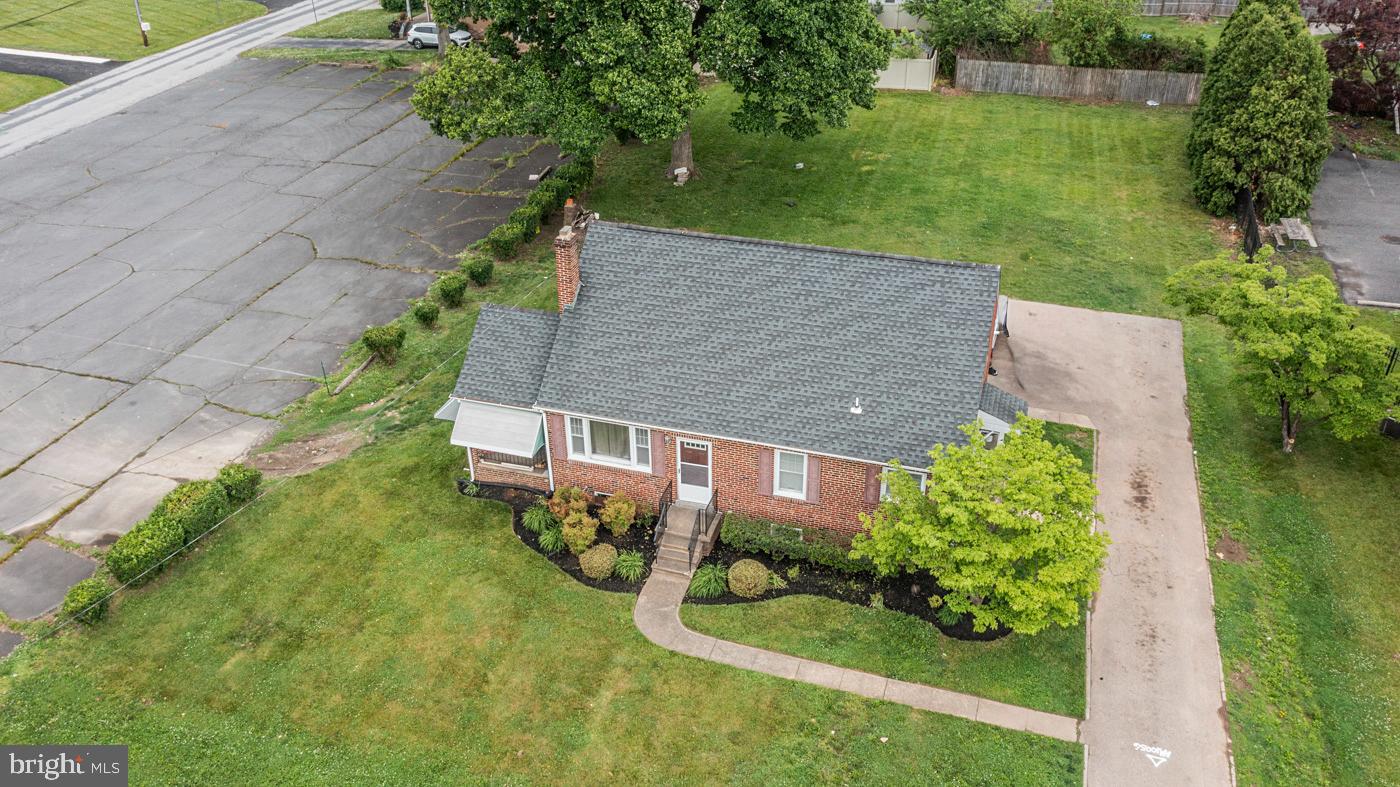
Welcome to 2107 DeKalb Pike a Prime RO zoned Opportunity in East Norriton.  Excellent visibility and exposure on a major Montgomery County roadway.  This versatile property offers excellent potential for a variety of professional and business uses, professional office, home-based business, medical/veterinary, salon or other approved office related uses.  The property is currently being used as a residential rental, providing flexibility for an investor, owner occupant, or professional seeking a unique live/work opportunity.   This property is located in East Norriton neighborhood of Coleston, and can offer the perfect blend of comfort, style and functionally, ideal for first-time home buyers, downsizers or business owners.    The expansive outdoor area adds another layer of versatility, offering space for future improvements, outdoor use, or a relaxing setting for all.    Additional highlights include a private driveway with parking.   Conveniently located near the Cole Manor Elementary School, shopping, dining, parks and major routes.  This property can be purchased alone or as a rare opportunity as a two parcel package along with 2111 DeKalb Pike.
Schedule your showing today and come see all the potential this property has to offer.
#PAMC2179472

NORRISTOWN

2107 DEKALB PIKE

3 Beds

1 Baths

1,064 Sq.Ft.

$425,000

MLS#: PAMC2179472
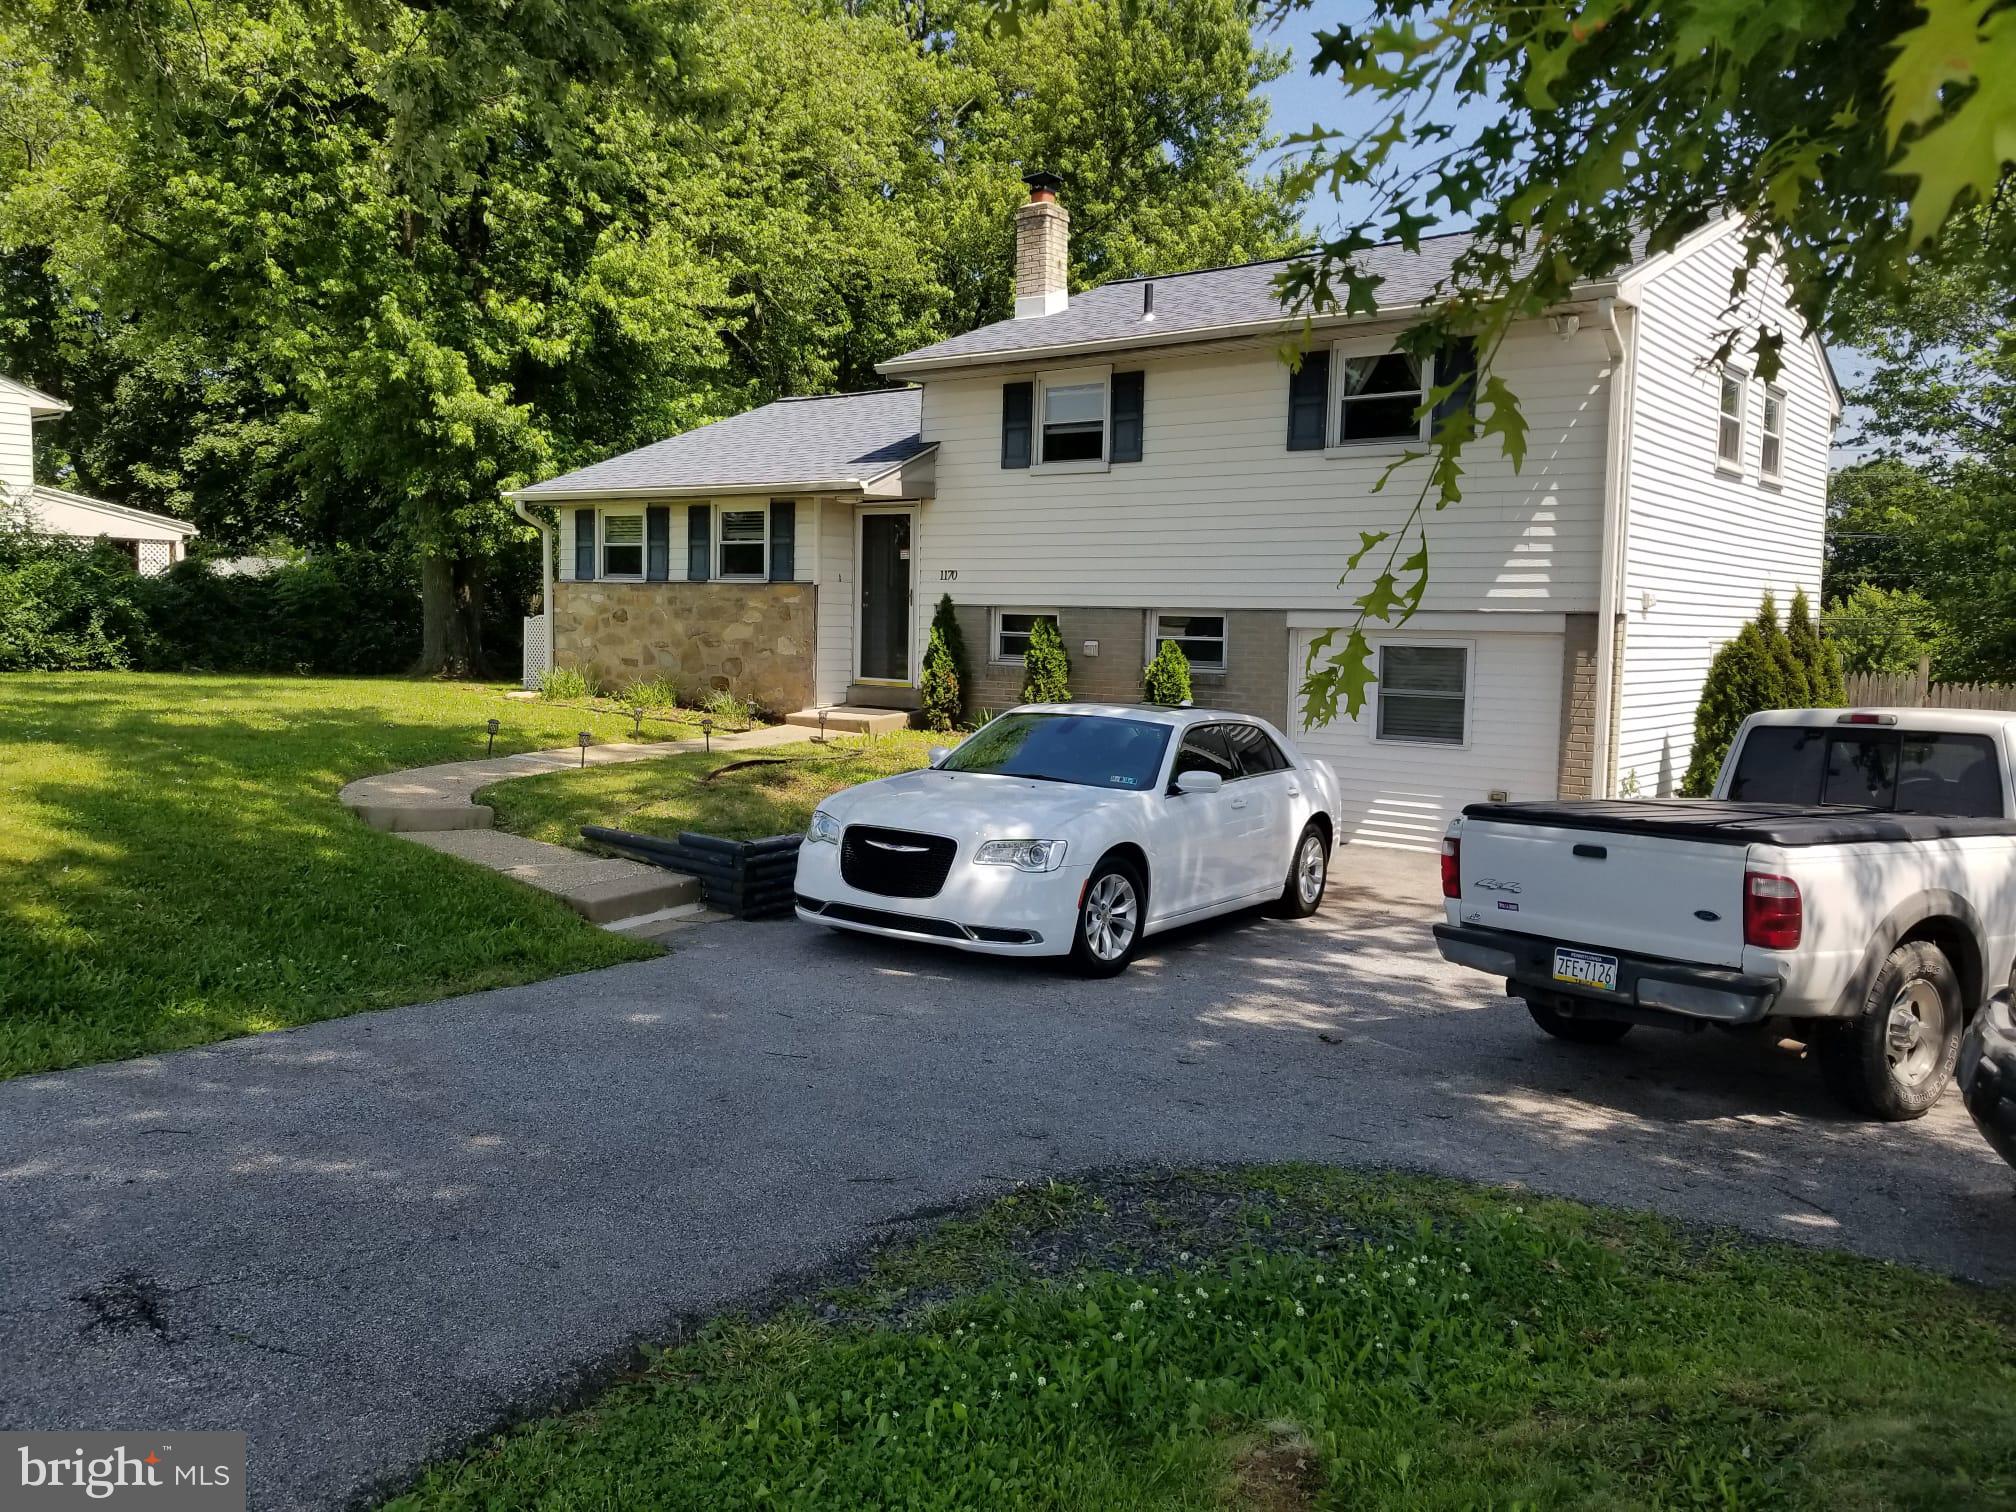
Welcome to your private retreat with unbeatable convenience!

This beautifully updated split-level home sits on an expansive 0.87-acre lot, offering the perfect blend of space, style, and location. The impressively large backyard is truly an entertainer’s dream — featuring a newly added gazebo, spacious deck, storage shed, and a cozy fire pit. Whether you're hosting summer gatherings or enjoying peaceful evenings under the stars, this outdoor oasis delivers.

Inside, you’ll find rich hardwood floors throughout the main and upper levels, adding warmth and elegance. The fully renovated kitchen is a showstopper, complete with a modern island, breakfast bar, and stylish finishes — perfect for cooking, gathering, and entertaining. Additional upgrades include a beautifully remodeled full bathroom and a newly redesigned lower level that offers a spacious living room/great room area with a convenient half bath — ideal for guests, a home office, or recreation space.

Location is everything, and this home has it all. Situated just off Route 422 with quick access to Routes 202, 76, and 476, commuting is effortless. You're only minutes from King of Prussia, Limerick, and Pottstown, plus the scenic beauty and history of Valley Forge National Historical Park. Enjoy world-class shopping, dining, recreation, and year-round attractions — all just moments from your doorstep.

This is more than a home — it’s a lifestyle upgrade. Don’t miss this incredible opportunity. Schedule your private showing today before it’s gone!
#PAMC2169236

NORRISTOWN

1170 S TROOPER ROAD

3 Beds

1 Baths

1,660 Sq.Ft.

$444,000

MLS#: PAMC2169236
New on site today
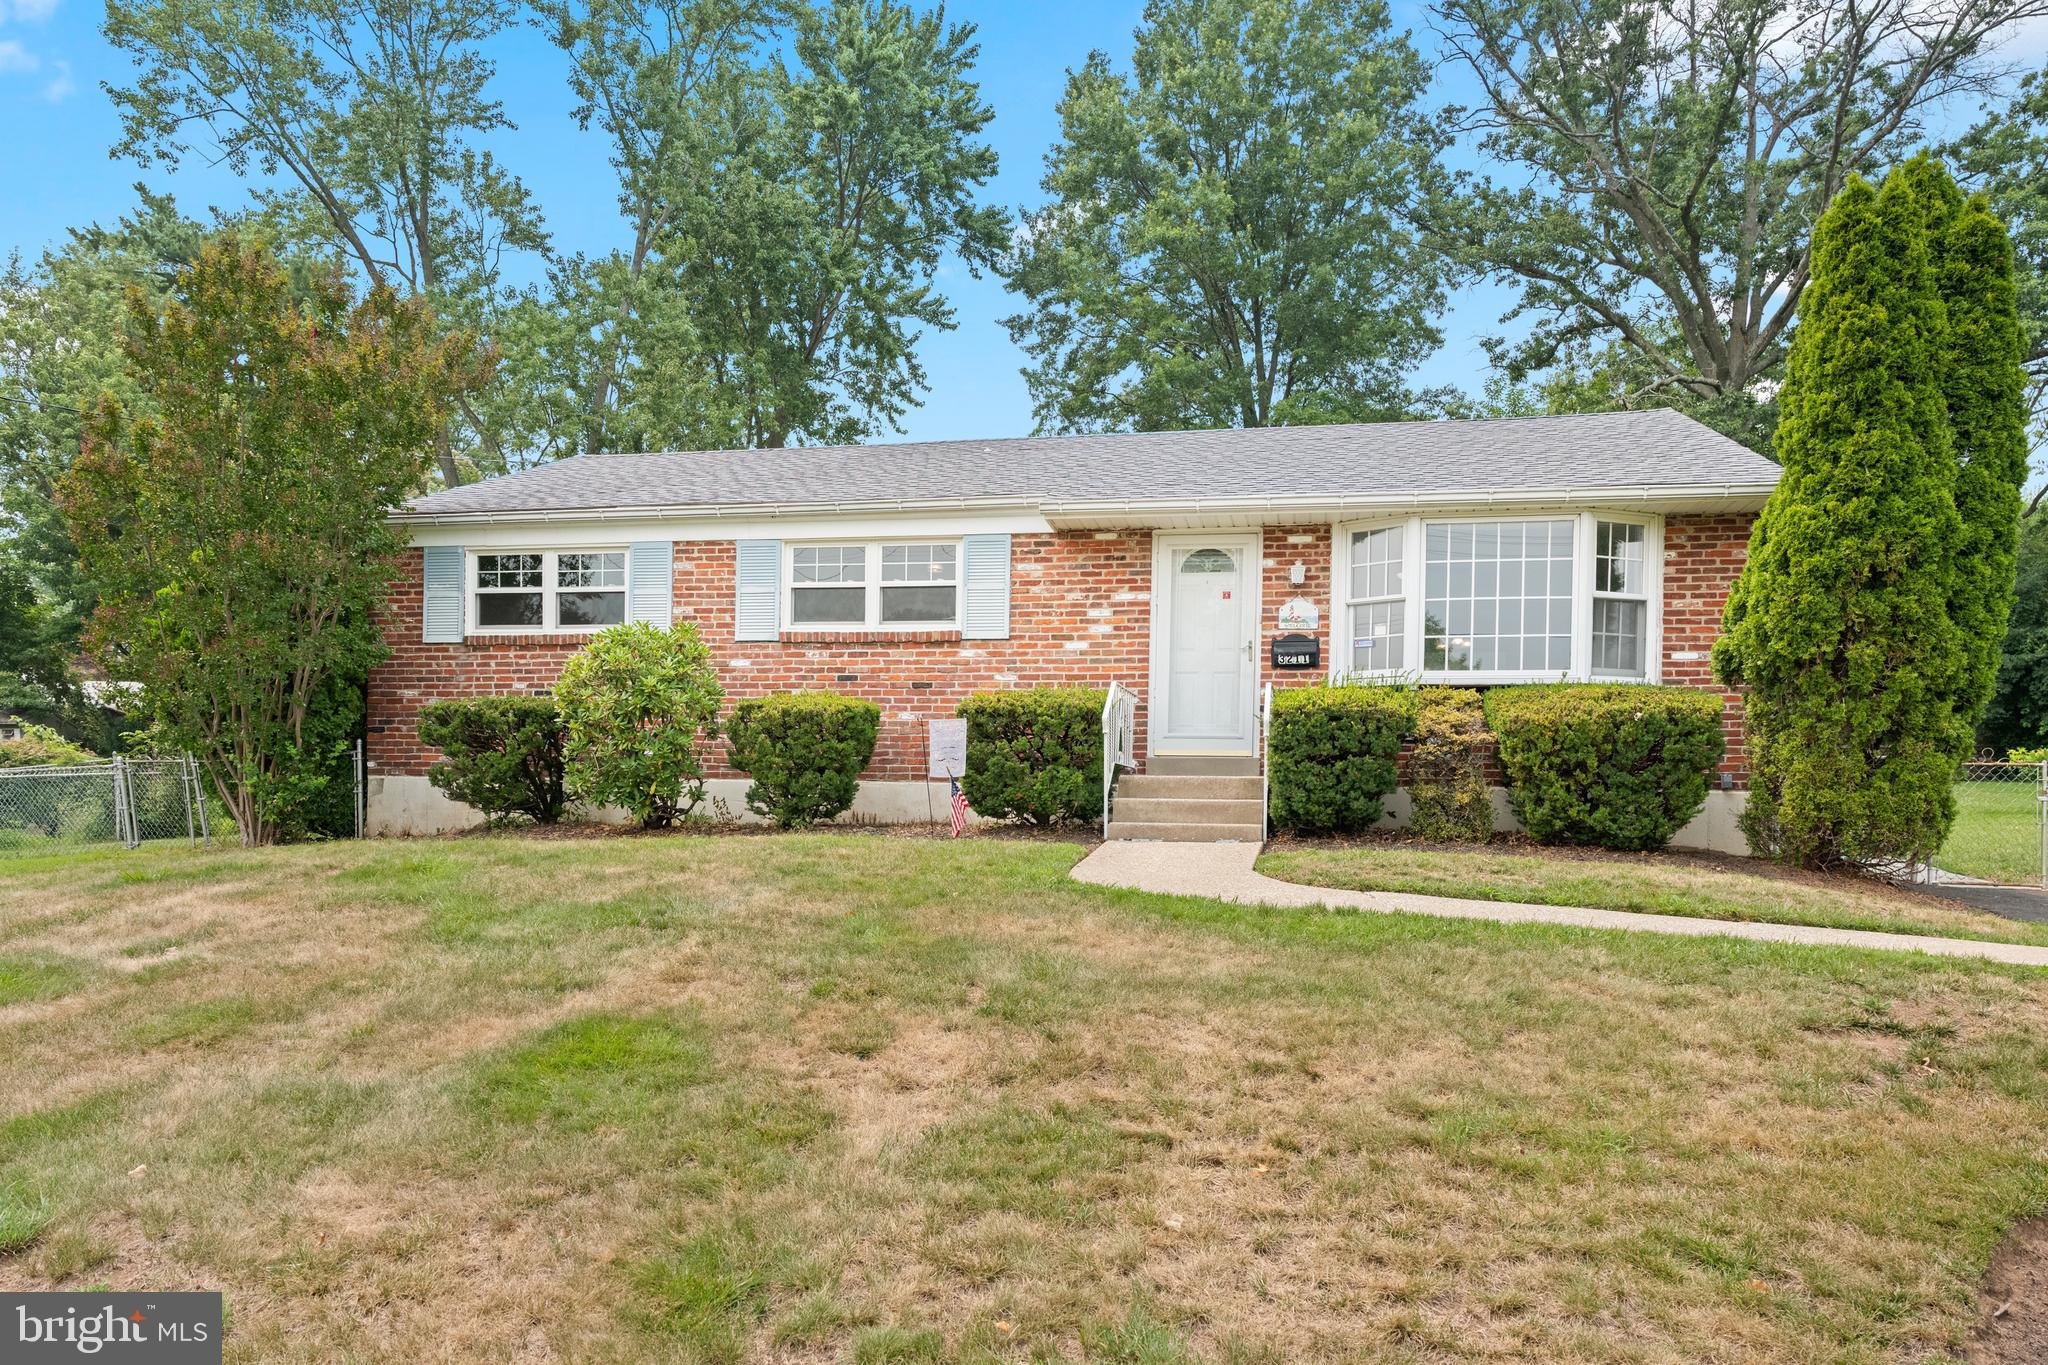
For the first time in nearly 60 years, this cherished 3-bedroom, 1.5-bath home is ready to welcome its next chapter. Filled with decades of love, laughter, and memories, it has been lovingly maintained by the same family and is now waiting for someone new to make it their own. Step inside to find fresh paint and new carpet throughout, creating a bright, clean canvas for your personal style. The inviting living room is centered around a striking freestanding fireplace that serves as a beautiful focal point, offering the opportunity for restoration or replacement to suit your vision. Just beyond, the formal dining room flows seamlessly into the spacious kitchen, creating the perfect layout for holiday gatherings, dinner parties, or everyday living. The expansive sunroom overlooking the backyard is truly a standout feature. Bright, peaceful, and private, it's the perfect place to enjoy your morning coffee, curl up with a good book, or simply relax while taking in the nature surround. The primary bedroom features its own convenient half bath, while two additional bedrooms and full hall bath provide plenty of space for family and guests. Downstairs, the full basement offers abundant storage and exciting potential to finish into additional living space, a home gym, workshop, or recreation room. Outside, you'll find a generous yard in a quiet, established neighborhood that's perfect for evening walks and enjoying the outdoors. Lovingly cared for by the same family for nearly six decades, this home offers a wonderful opportunity to move right in while adding your own updates over time. With solid bones, ample space, and endless possibilities, it's ready for its next owners to write the next chapter. Book your showing today!
#PAMC2188088

NORRISTOWN

3211 SHARON LANE

3 Beds

1 Baths

1,276 Sq.Ft.

$359,900

MLS#: PAMC2188088
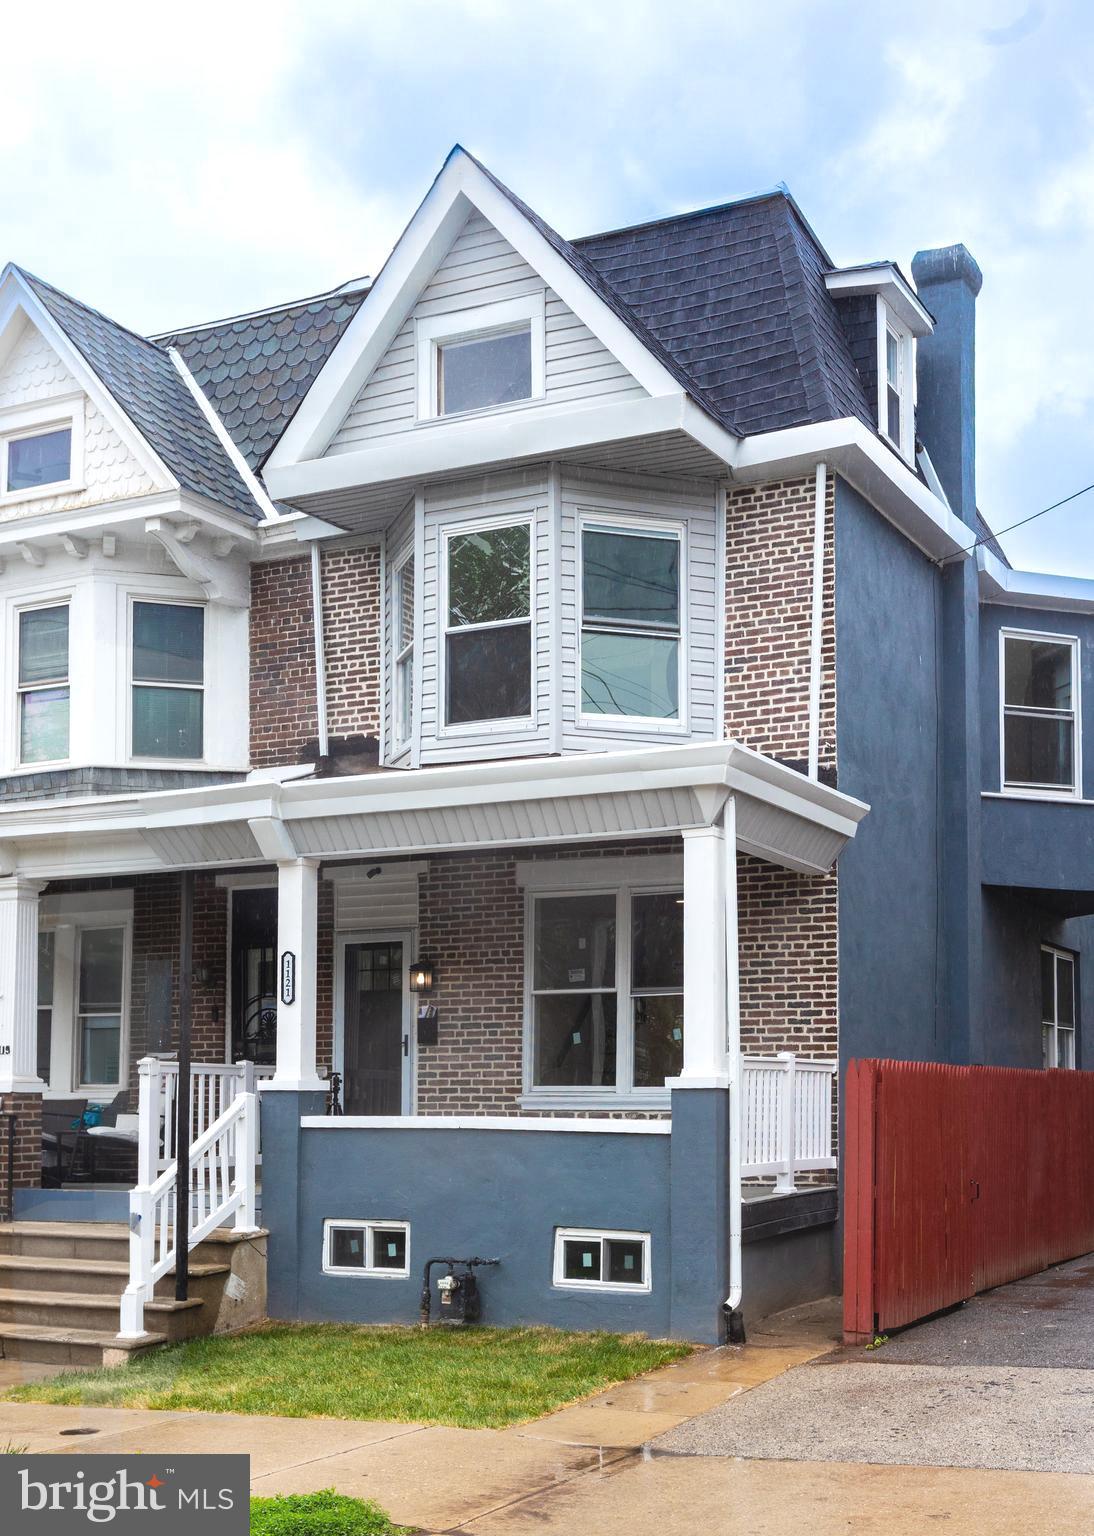
Welcome to 1121 Markley St! A stunning fully renovated home where modern luxury meets timeless character in the heart of Norristown. From the moment you arrive, the striking curb appeal, fresh exterior updates, and inviting front porch set the tone for what’s inside. 🏡

Step into a bright, open-concept layout featuring wide-plank flooring, recessed lighting, and an abundance of natural light throughout. The spacious living and dining areas flow seamlessly into a beautifully designed chef’s kitchen complete with sleek custom cabinetry, stainless steel appliances, elegant countertops, and designer backsplash finishes — perfect for entertaining or everyday living.

The upper levels offer generously sized bedrooms and a finished attic that functions perfectly as a 4th bedroom, private guest suite, home office, or bonus flex space. Every detail has been thoughtfully updated, blending comfort, style, and functionality throughout the home.

Whether you’re a first-time buyer looking for a move-in ready dream home or an investor seeking a turnkey opportunity, this property delivers exceptional value. Conveniently located near shopping, restaurants, parks, public transportation, and major commuter routes for easy access to everything the area has to offer.

✨ Fully Renovated

✨ Finished Attic /  4th Bedroom

✨ Modern Kitchen & Finishes

✨ Open Layout

✨ Move-In Ready

Schedule your private showing today — this one won’t last long! 🔥
#PAMC2179236

NORRISTOWN

1121 MARKLEY STREET

4 Beds

1 Baths

2,128 Sq.Ft.

$349,900

MLS#: PAMC2179236

 - property

Send a message

Message successfully sent.

Your message

What is 3 + 4 ?

Reason for contacting?

I agree to receive email communication and understand I can unsubscribe at any time.

I agree to be contacted by TNT Real Estate Solutions via call, email, and text for real estate services. To opt out, you can reply 'stop' at any time or reply 'help' for assistance. You can also click the unsubscribe link in the emails. Message and data rates may apply. Message frequency may vary. Privacy Policy

Sign Out

Virtual Assistant

Would you like to take the next step with this property? We can help you schedule a showing or virtual tour, or send you more details.

Yes, I would like more information.

Thank You for Your Reply, One of Our Agents will contact you as soon as possible

No, maybe later.

Thank you, you can always contact me via email, phone number or through the contact form.

Realhub AI

Lucy - Your AI-Powered Realtor

Update Your Temporary Password

Personalize your search

Enter your email and we'll notify you immediately when new listings match what you're looking for.

or enter email address

Already have an account ? Login here

Continue your home search

I agree to receive communications and understand I can unsubscribe at any time.

I agree to be contacted by TNT Real Estate Solutions via call, email, and text for real estate services. To opt out, you can reply 'stop' at any time or reply 'help' for assistance. You can also click the unsubscribe link in the emails. Message and data rates may apply. Message frequency may vary. Privacy Policy

Already have an account ? Login here

We use cookies

We use cookies primarily for analytics to enhance your experience. By accepting, you agree to our use of these cookies. You can manage your preferences or learn more about our cookies policy.