Features & Amenities

Interior

  • Other Interior Features

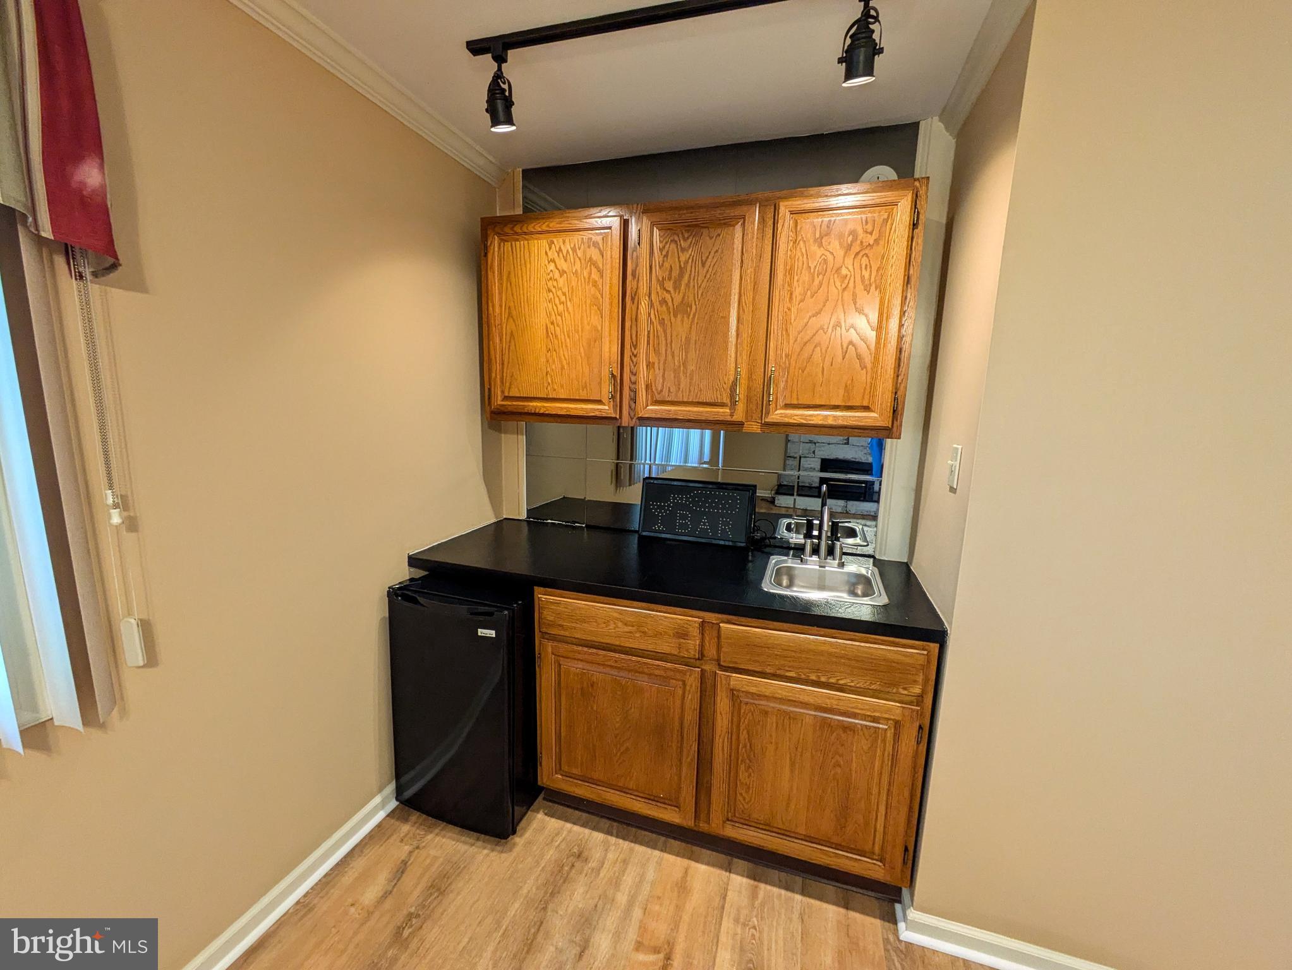
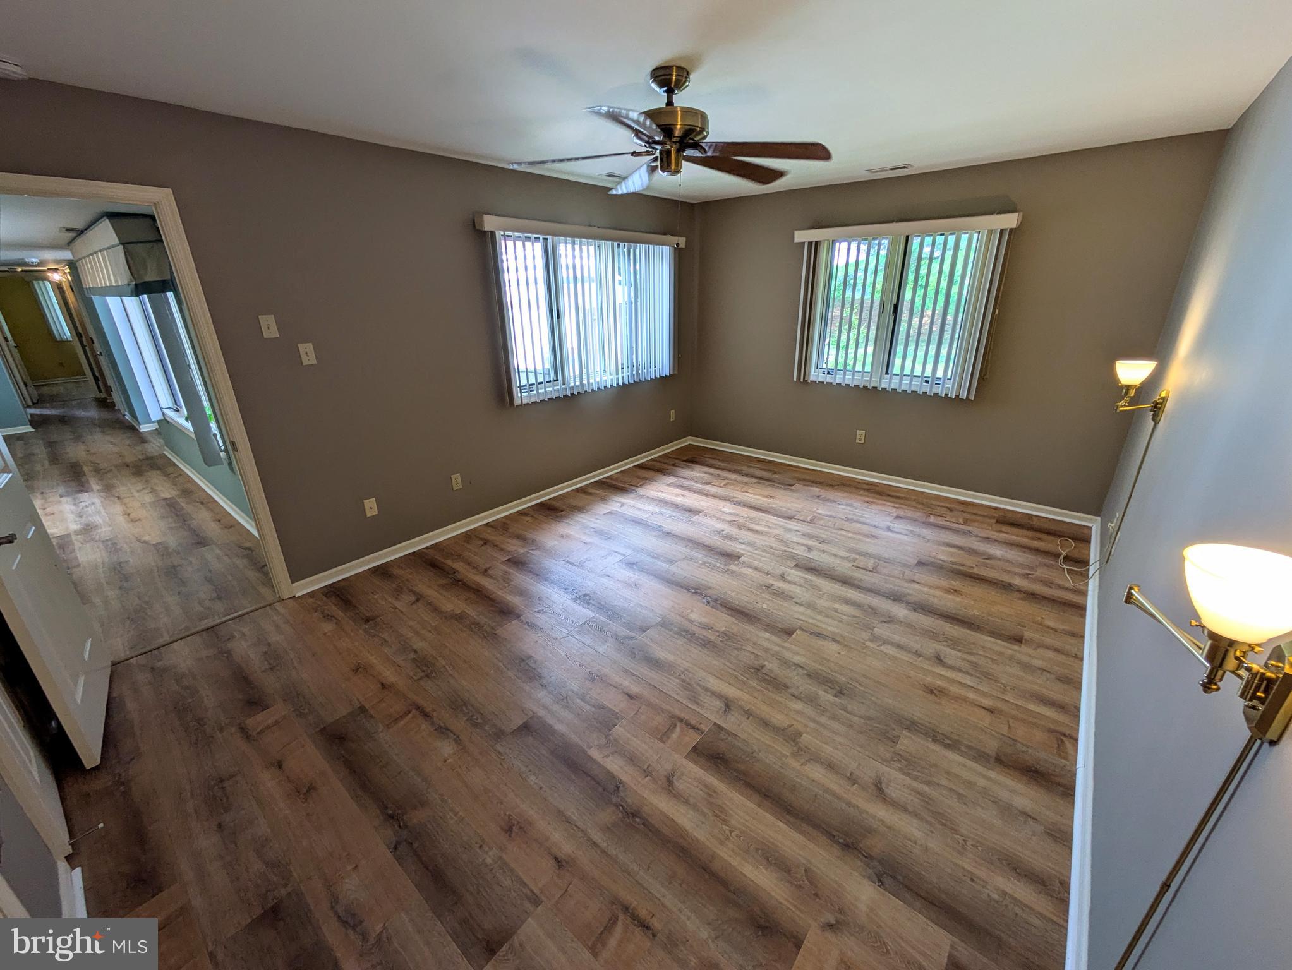
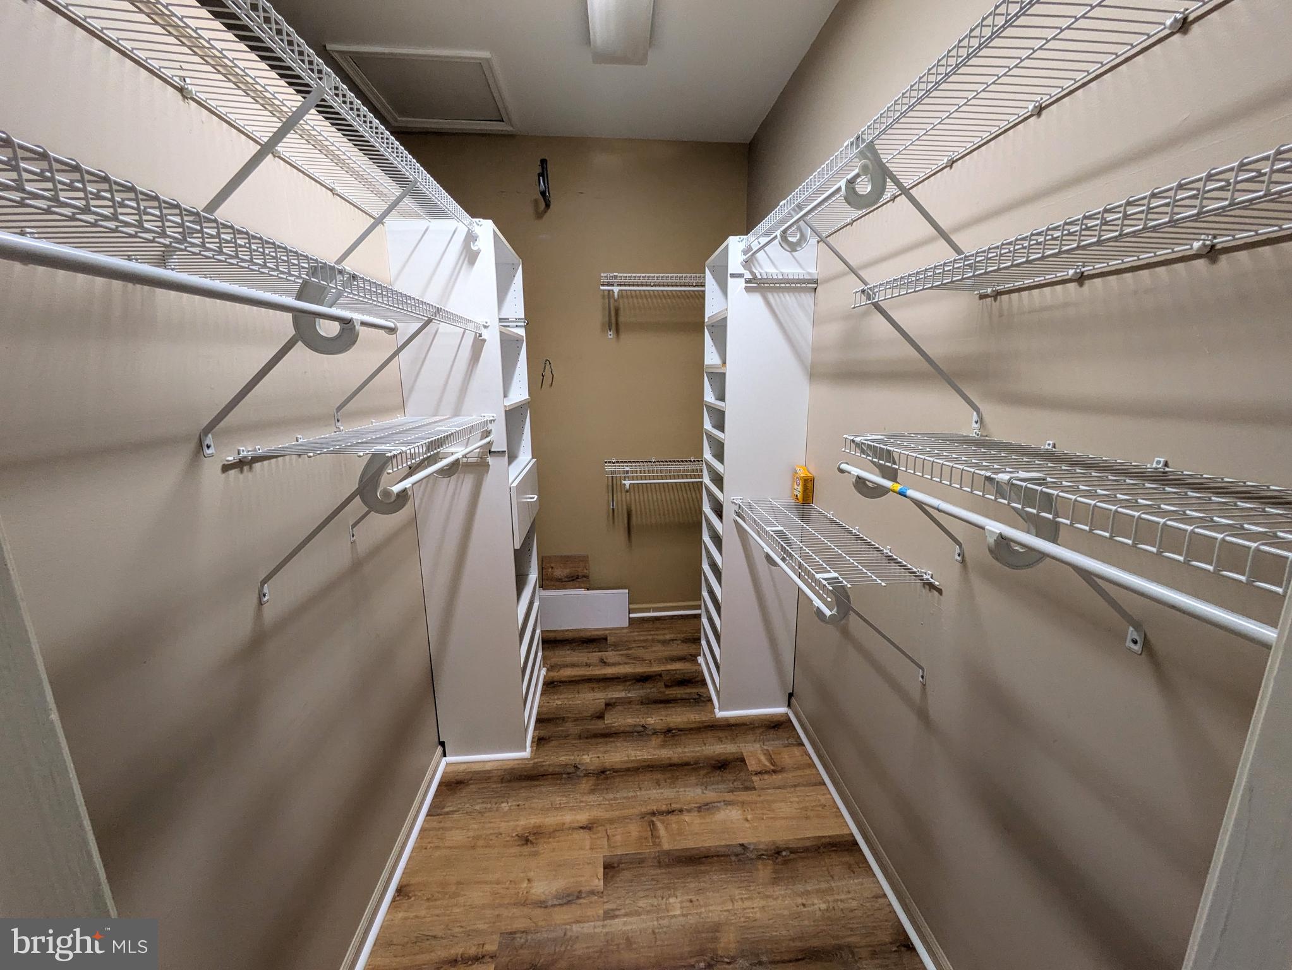
    Bar, Ceiling Fan(s), Walk-In Closet(s), Pantry

  • Total Bedrooms

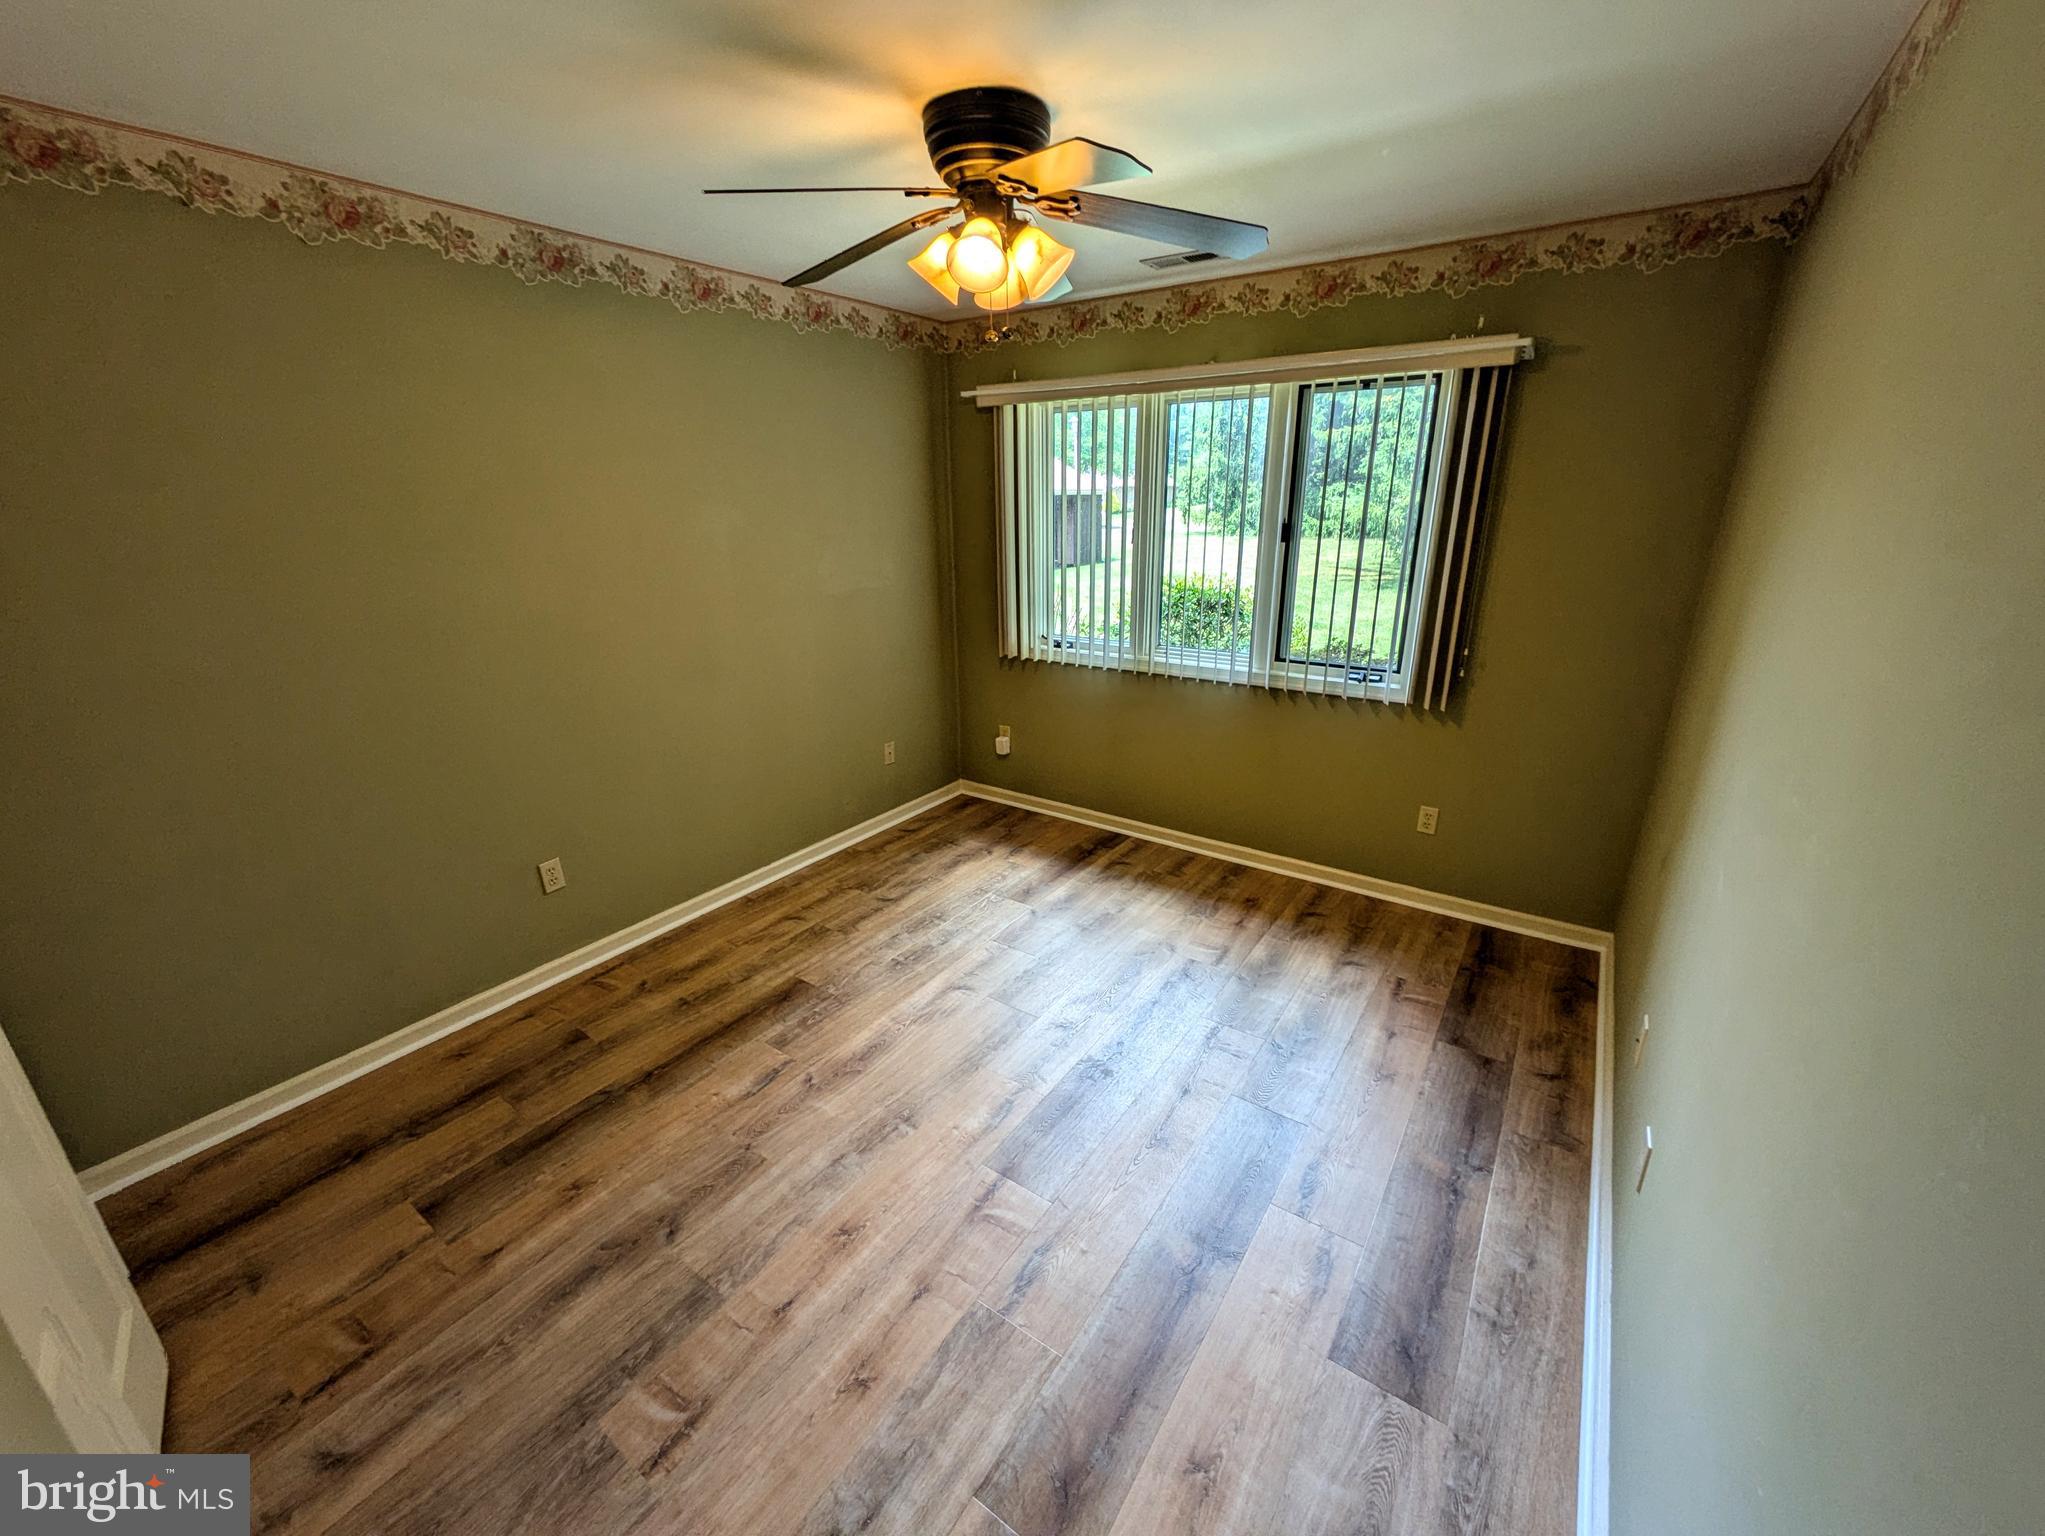
    3

  • Bathrooms

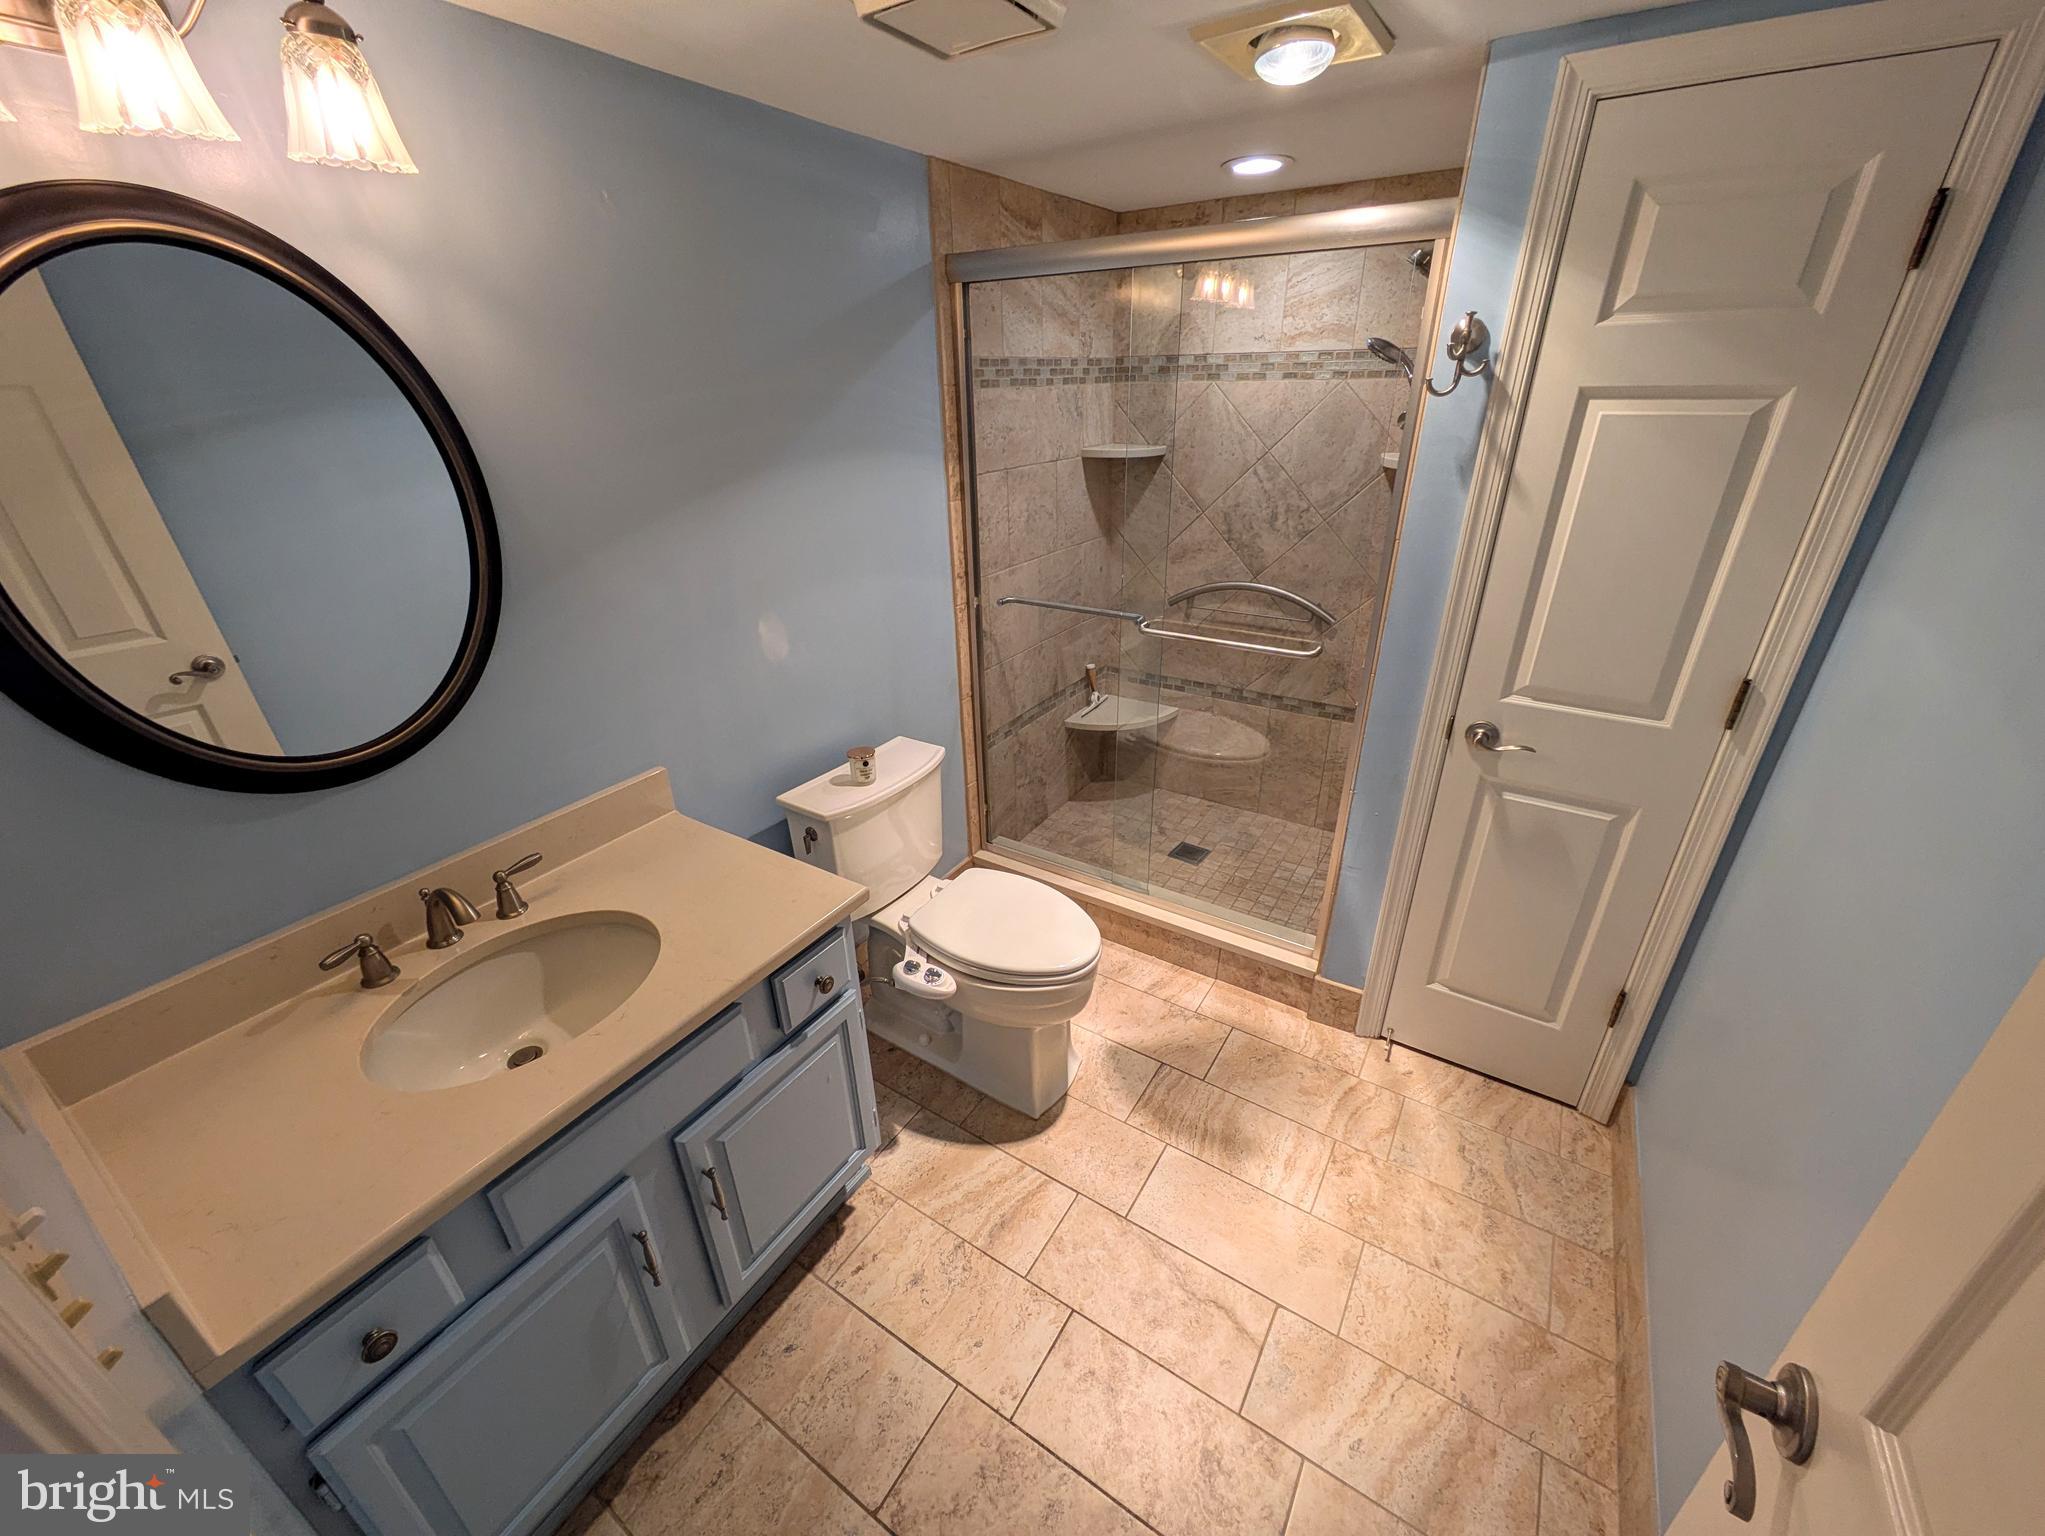
    2

  • Above Grade Finished Area

    1691.0

  • Basement YN

    NO

  • Cooling YN

    YES

  • Cooling

    Central Air, Ceiling Fan(s), Electric

  • Fireplace YN

    YES

  • Heating YN

    YES

  • Heating

    Fireplace Insert, Electric, Heat Pump

  • Main Level Bedrooms

    3

  • Pet friendly

    Yes

Exterior

  • Garage

    No

  • Construction Materials

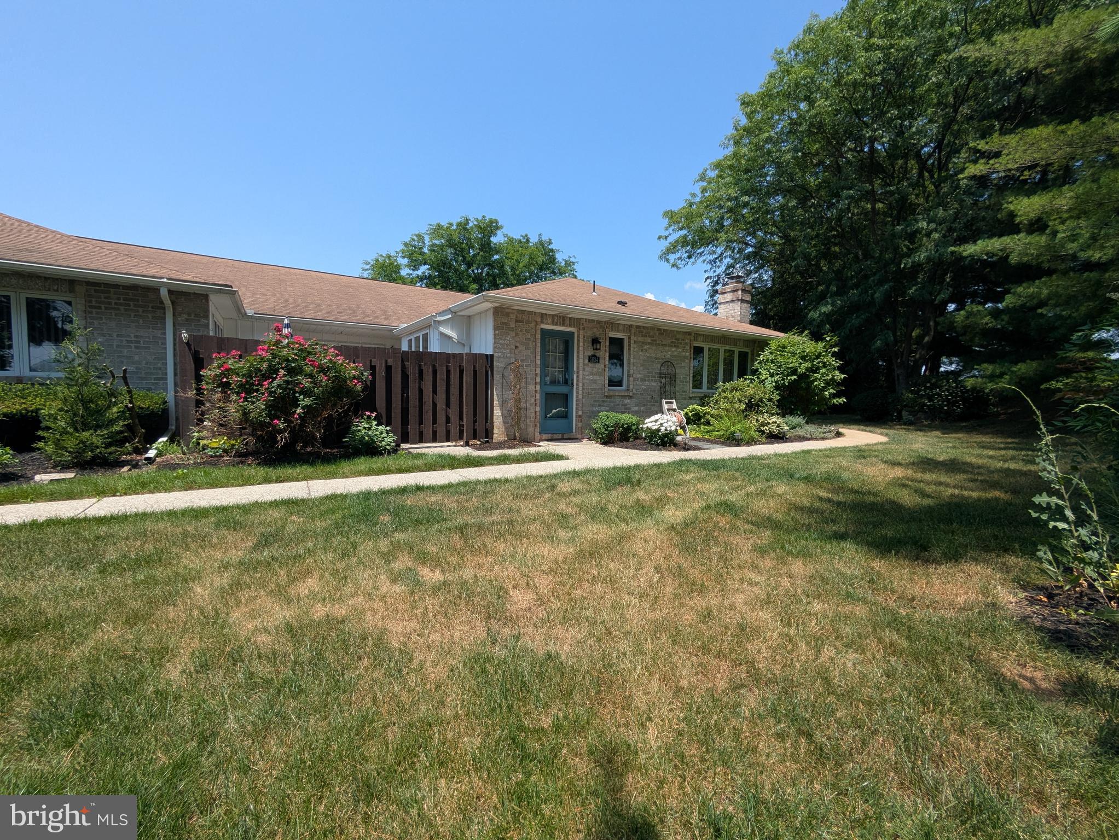
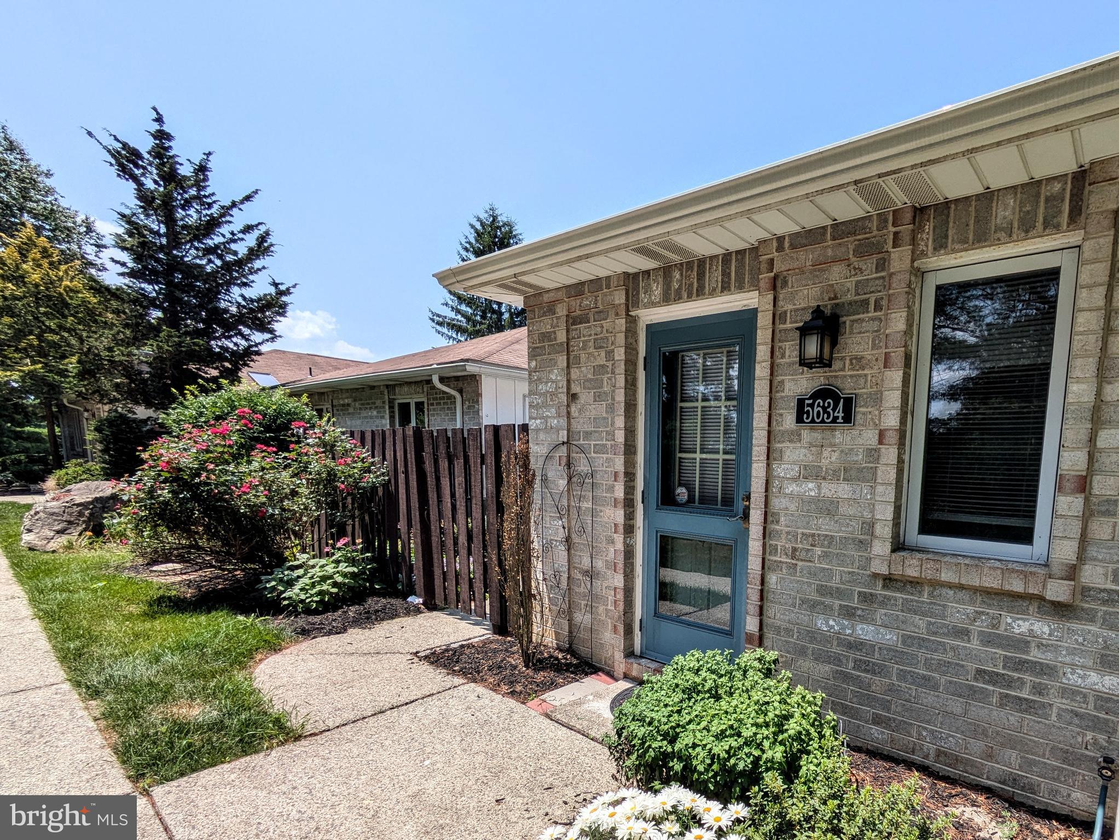
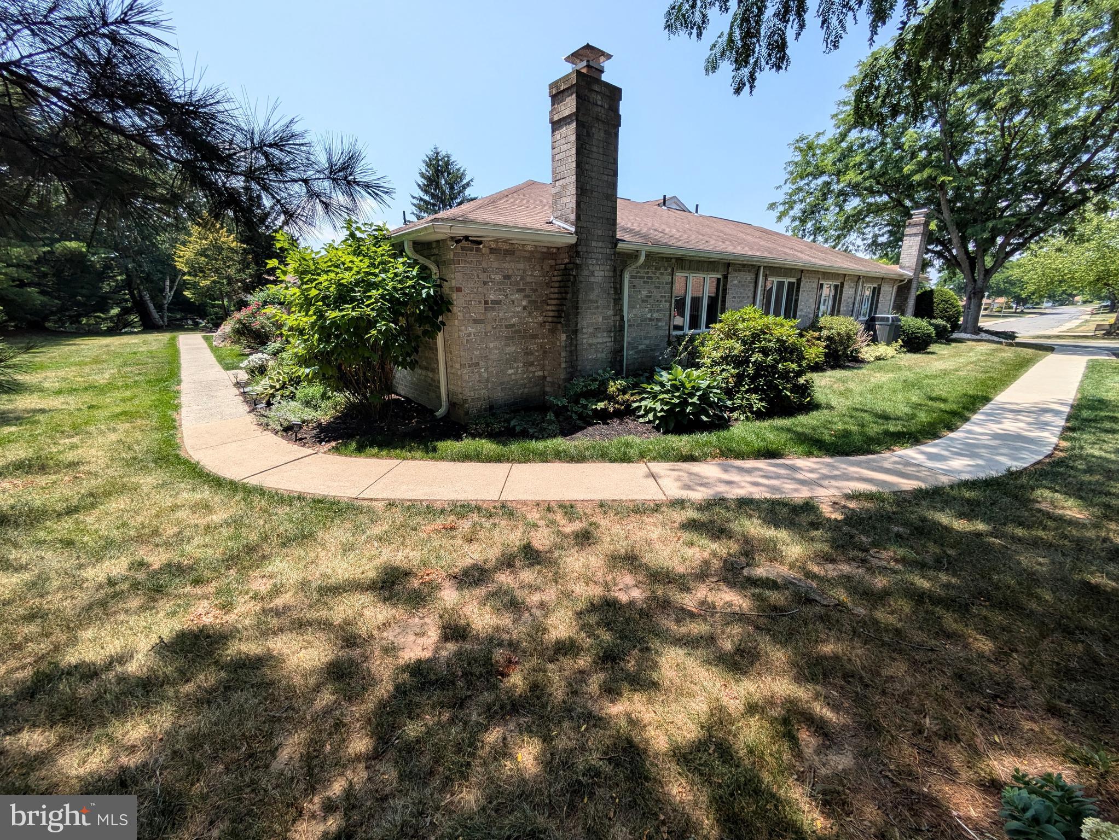
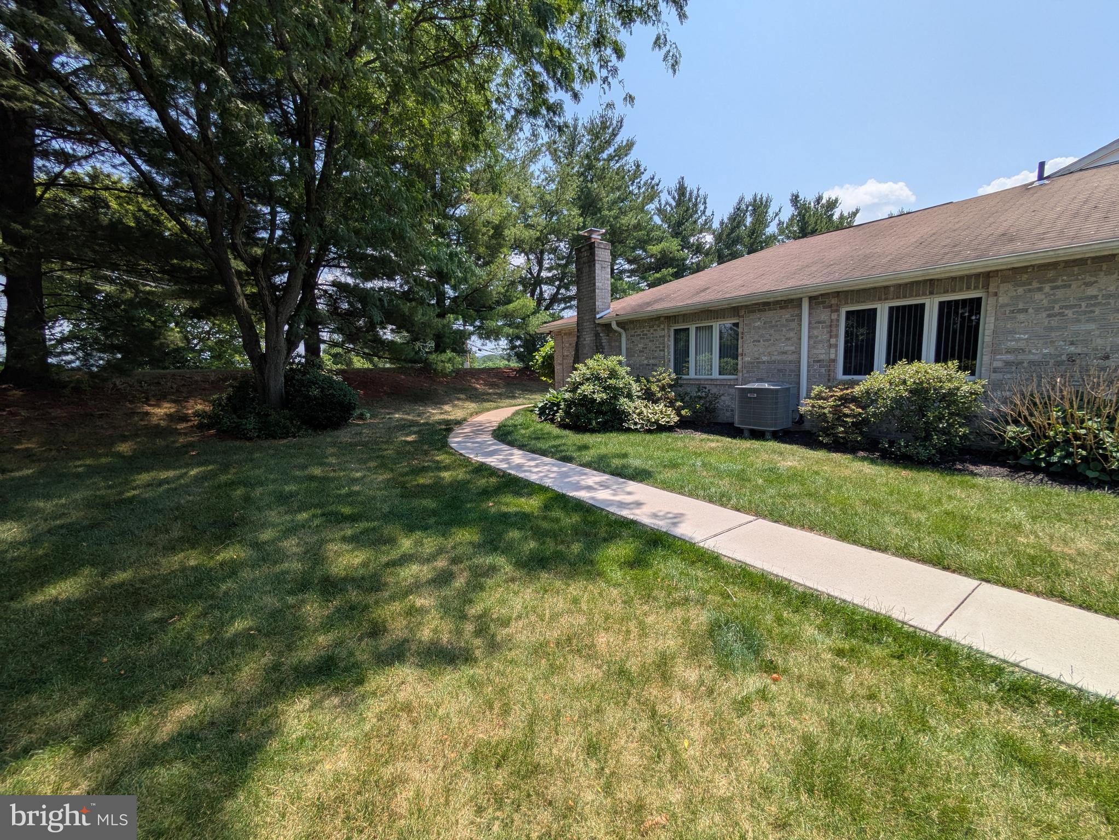
    Brick, Aluminum Siding

  • Other Exterior Features

    Tennis Court(s)

  • Parking

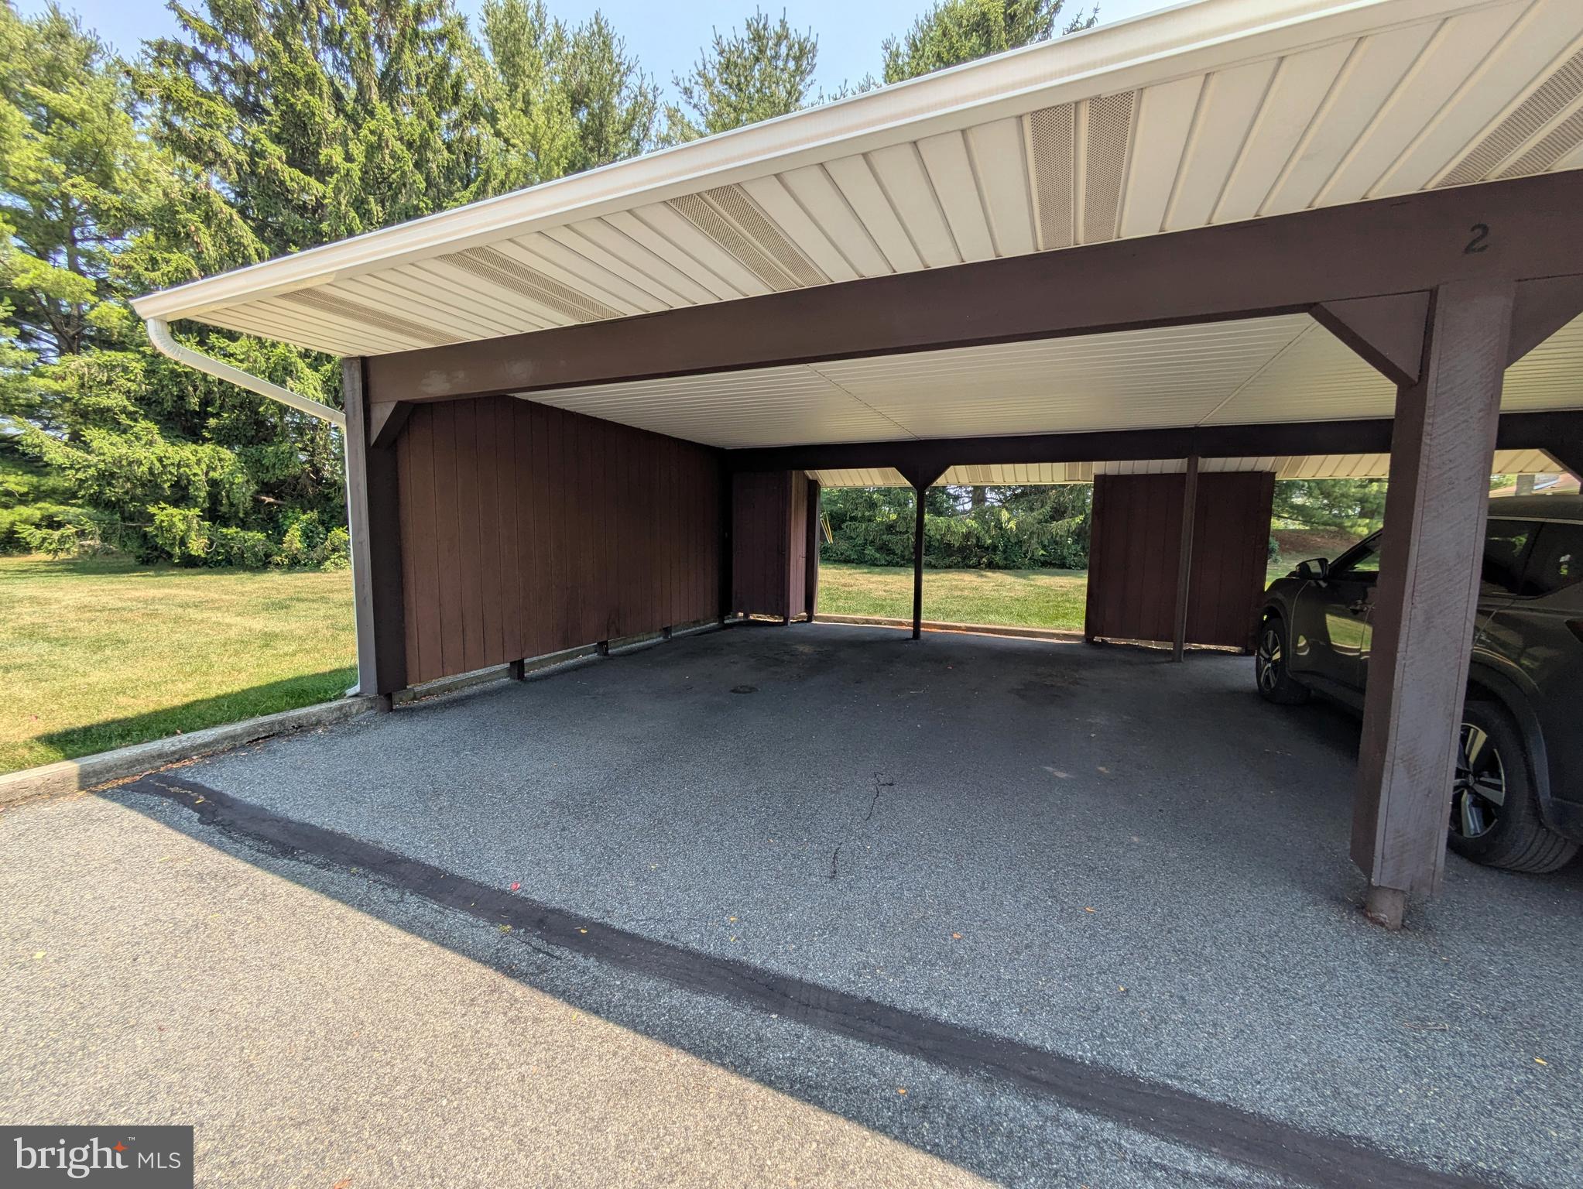
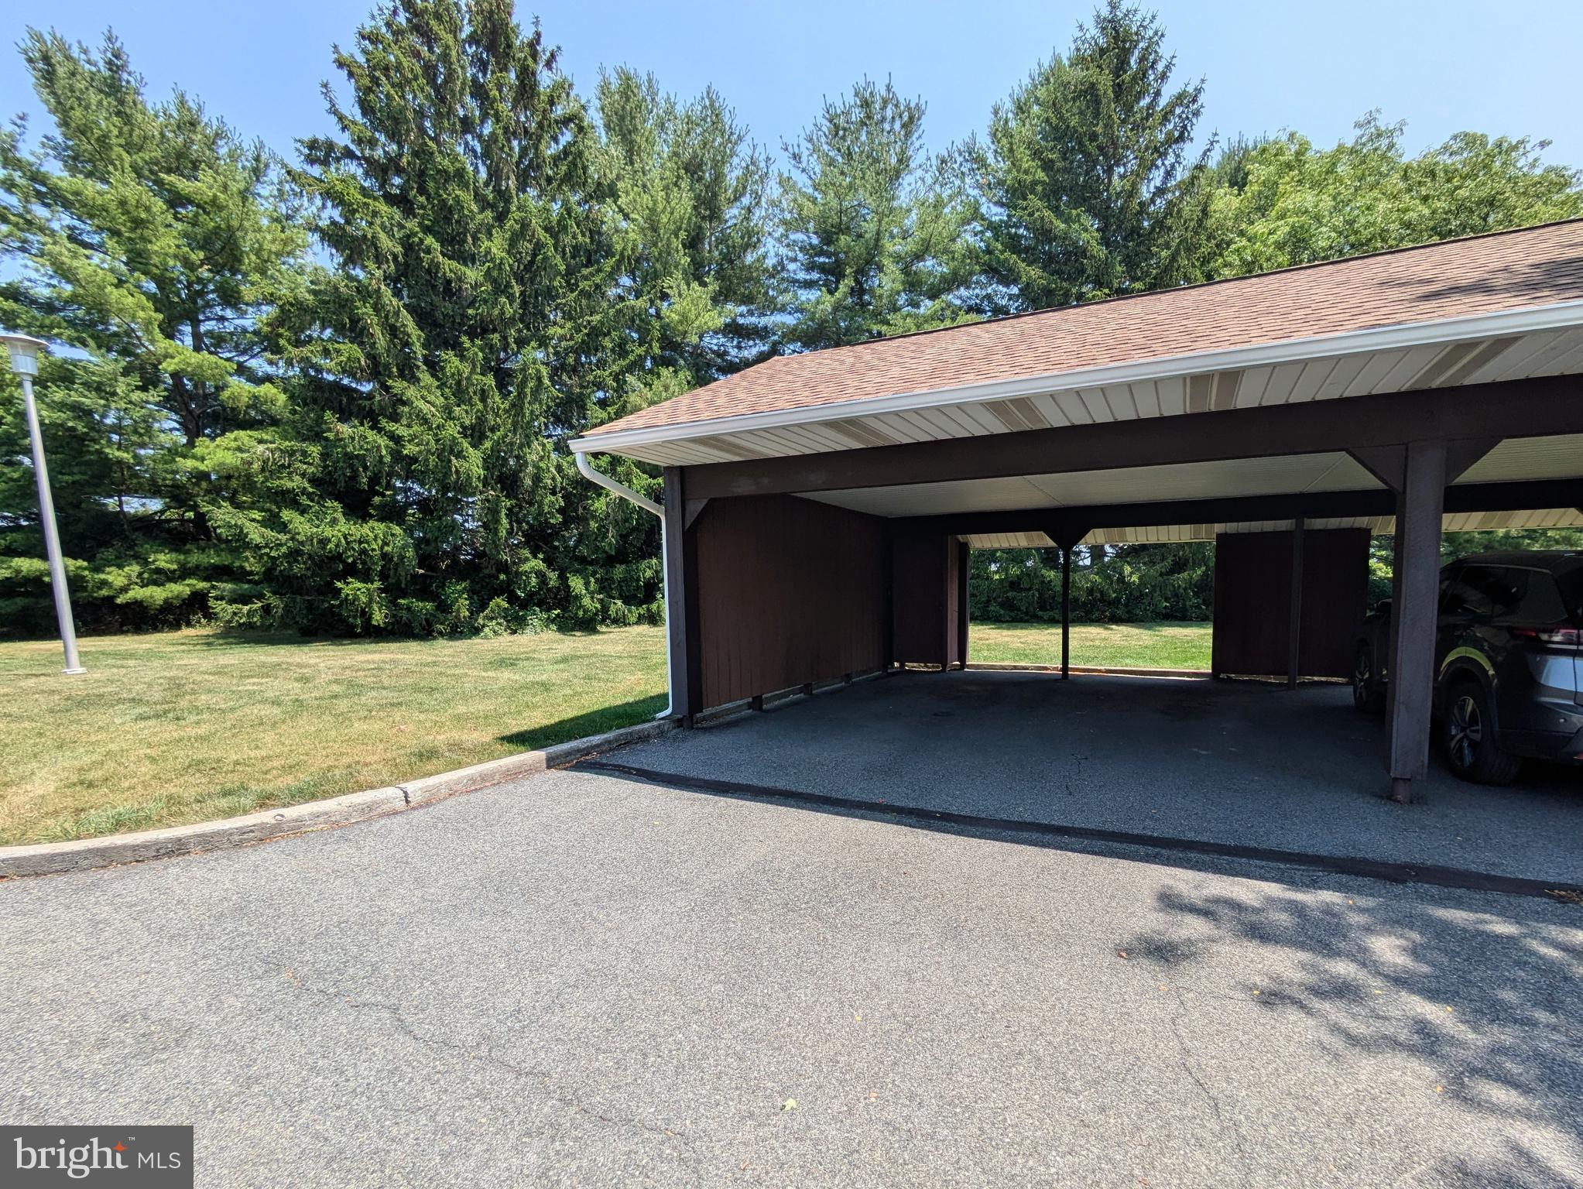
    Detached Carport, Detached

  • Pool

    Yes

  • Pool Features

    Community

  • Waterfront YN

    NO

Area & Lot

  • Lot Features

    Front Yard, Level

  • Property Type

    Residential

  • Property Sub Type

    Condominium

  • Architectural Style

    Ranch/Rambler

Price

  • Sales Price

    $365,000

  • Tax Amount

    $5,161.62

  • Sq. Footage

    1,691

  • Price/SqFt

    $215

HOA

  • Association

    No

Property Resources

  • Horse Property

    NO

School District

  • Elementary School

    N/A

  • Middle School

    N/A

  • High School

    N/A

Property Features

  • New Construction

    NO

  • Association Amenities

    Clubhouse, Tennis Court(s), Recreation Facilities

  • Foundation Details

    Slab

  • Senior Community YN

    NO

  • Sewer

    Public Sewer

  • Tax Lot

    003

  • Water Source

    Public

Schedule a Showing

Showing scheduled successfully.

<
>
IN PERSON
VIA CHAT

What is 3 + 4 ?


Change time

Mortgage calculator

Estimate your monthly mortgage payment, including the principal and interest, property taxes, and HOA. Adjust the values to generate a more accurate rate.

Your payment

Principal and Interest:

$

Property taxes:

$

HOA fees:

$

Total loan payment:

$

Total interest amount:

$

Location

County

LEHIGH

Elementary School

Middle School

High School

Listing Courtesy of Robert McCann , Assist 2 Sell Buyers & Sellers Realty, LLC

RealHub Information is provided exclusively for consumers' personal, non-commercial use, and it may not be used for any purpose other than to identify prospective properties consumers may be interested in purchasing. All information deemed reliable but not guaranteed and should be independently verified. All properties are subject to prior sale, change or withdrawal. RealHub website owner shall not be responsible for any typographical errors, misinformation, misprints and shall be held totally harmless.

Agent Theresa Kehler

Owner, President, Investment Property Advisor

Theresa Kehler

Call Theresa today to schedule a private showing.


* Listings on this website come from the FMLS IDX Compilation and may be held by brokerage firms other than the owner of this website. The listing brokerage is identified in any listing details. Information is deemed reliable but is not guaranteed. If you believe any FMLS listing contains material that infringes your copyrighted work please click here to review our DMCA policy and learn how to submit a takedown request.© 2024 FMLS.
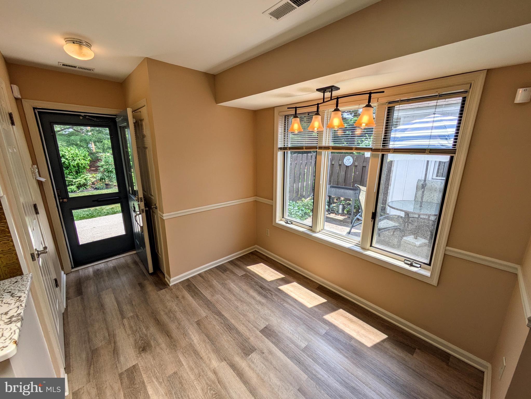
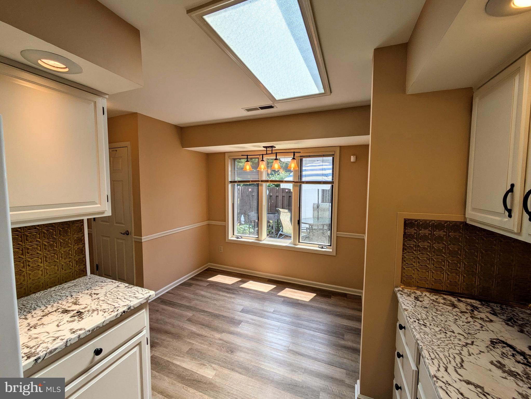
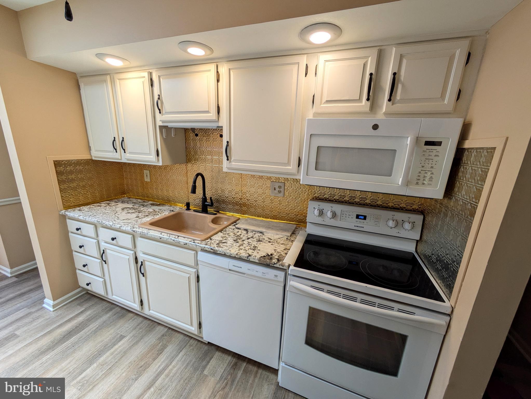
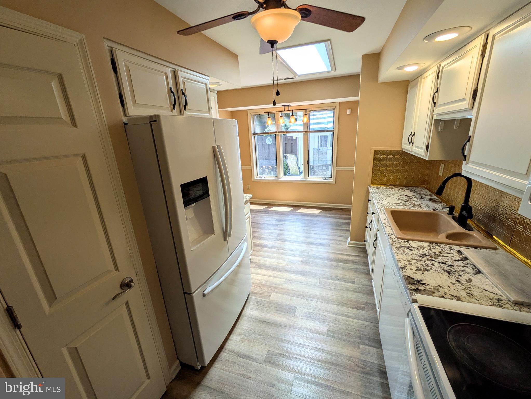
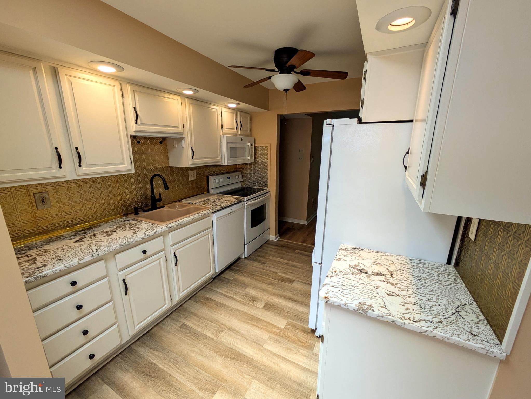
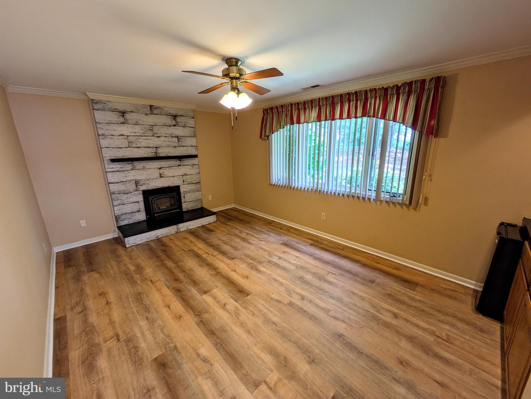
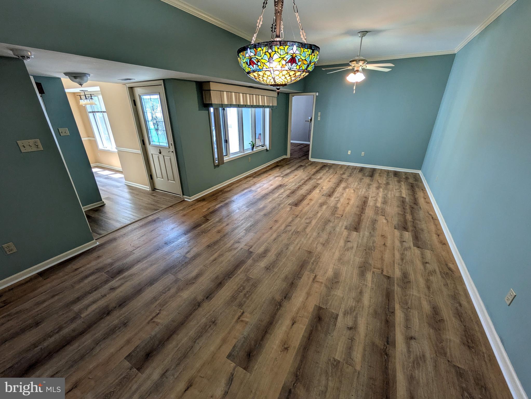
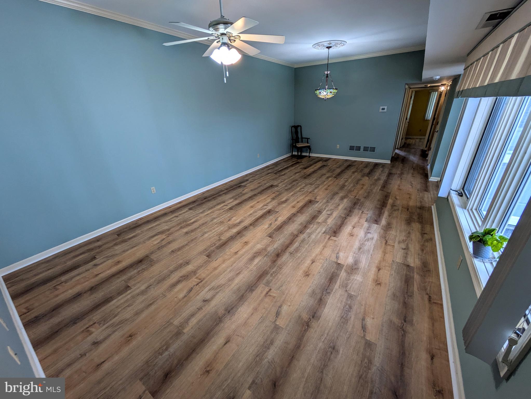
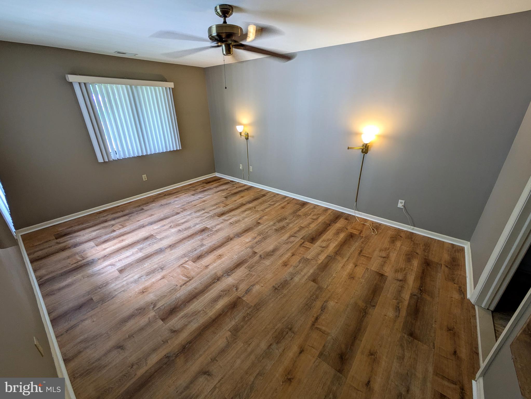
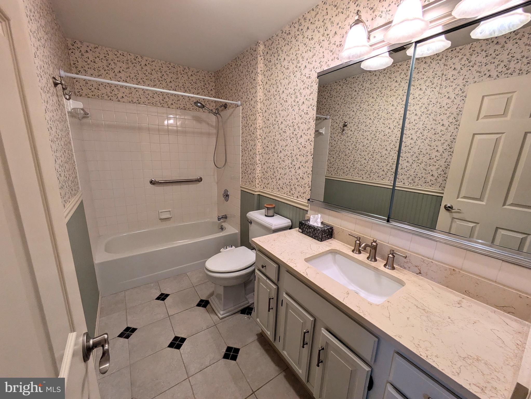
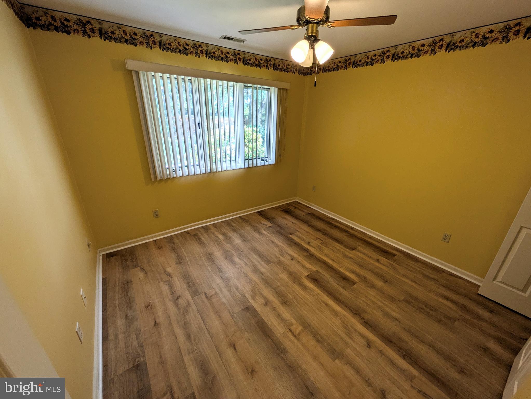
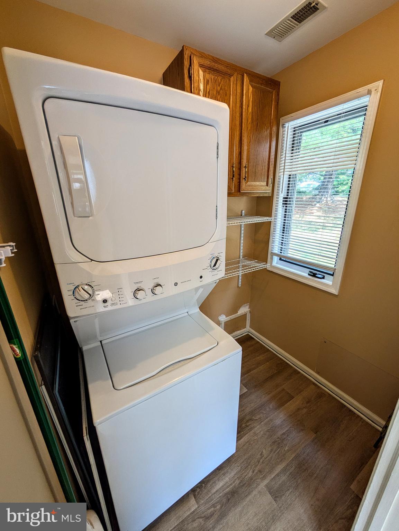
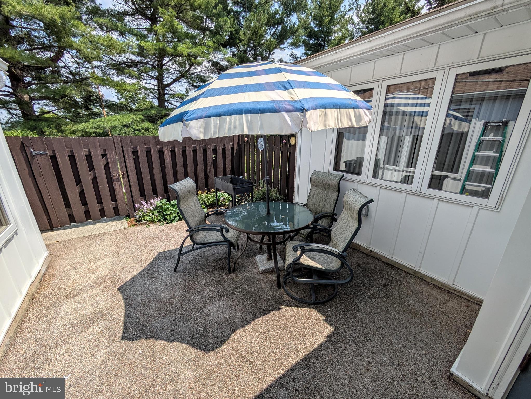
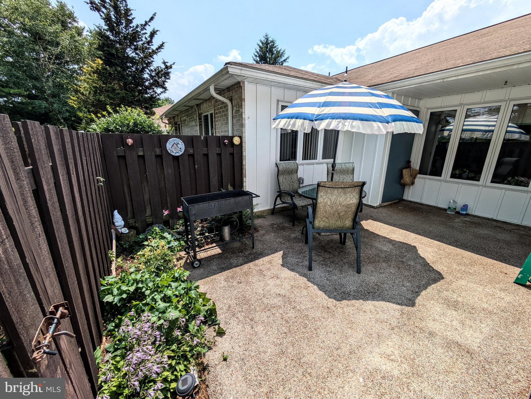
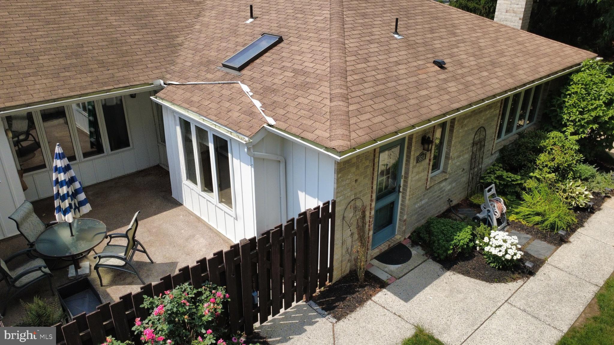
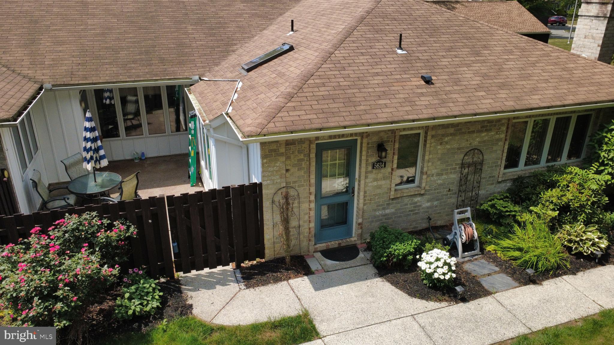
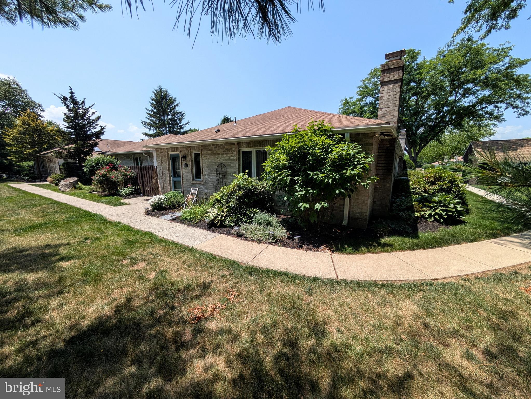
A hidden gem tucked away in The Fairways at Brookside. Enjoy the light and space this 3 bedroom home has to offer. Enter into the kitchen with ample counter space, durable laminate floors, sunny breakfast nook, pantry and all appliances. Next is the family room/den with a wood burning insert in the fireplace and wet bar/butler's pantry perfect for relaxing. The living/great room has 9 foot ceilings, crown molding, updated luxury laminate flooring and has room for both dining and living room configurations. The primary bedroom is tucked away and has its own bathroom featuring tile floors, walk-in shower plus walk-in closet. Two additional bedrooms reside on the opposite side of the home plus an additional full bathroom with a bathtub. The patio area is nestled between the breakfast nook, primary bedroom and living room. Recently updated items include the dishwasher '26, water heater '24, HVAC '25 plus a water softener. The monthly fee includes road maintenance, snow removal (including sidewalks), lawn and landscape maintenance, pool, clubhouse and tennis/pickleball courts. There is 2 car parking in a dedicated carport. The community is active and close to shopping, major routes and restaurants. This home is ready to move right into so don't delay!

5634 MERION LANE

Message successfully sent.

What would you like to know?

What is 3 + 4 ?

I agree to receive email communication and understand I can unsubscribe at any time.

I agree to be contacted by TNT Real Estate Solutions via call, email, and text for real estate services. To opt out, you can reply 'stop' at any time or reply 'help' for assistance. You can also click the unsubscribe link in the emails. Message and data rates may apply. Message frequency may vary. Privacy Policy

Related Properties

New on site 1 day ago
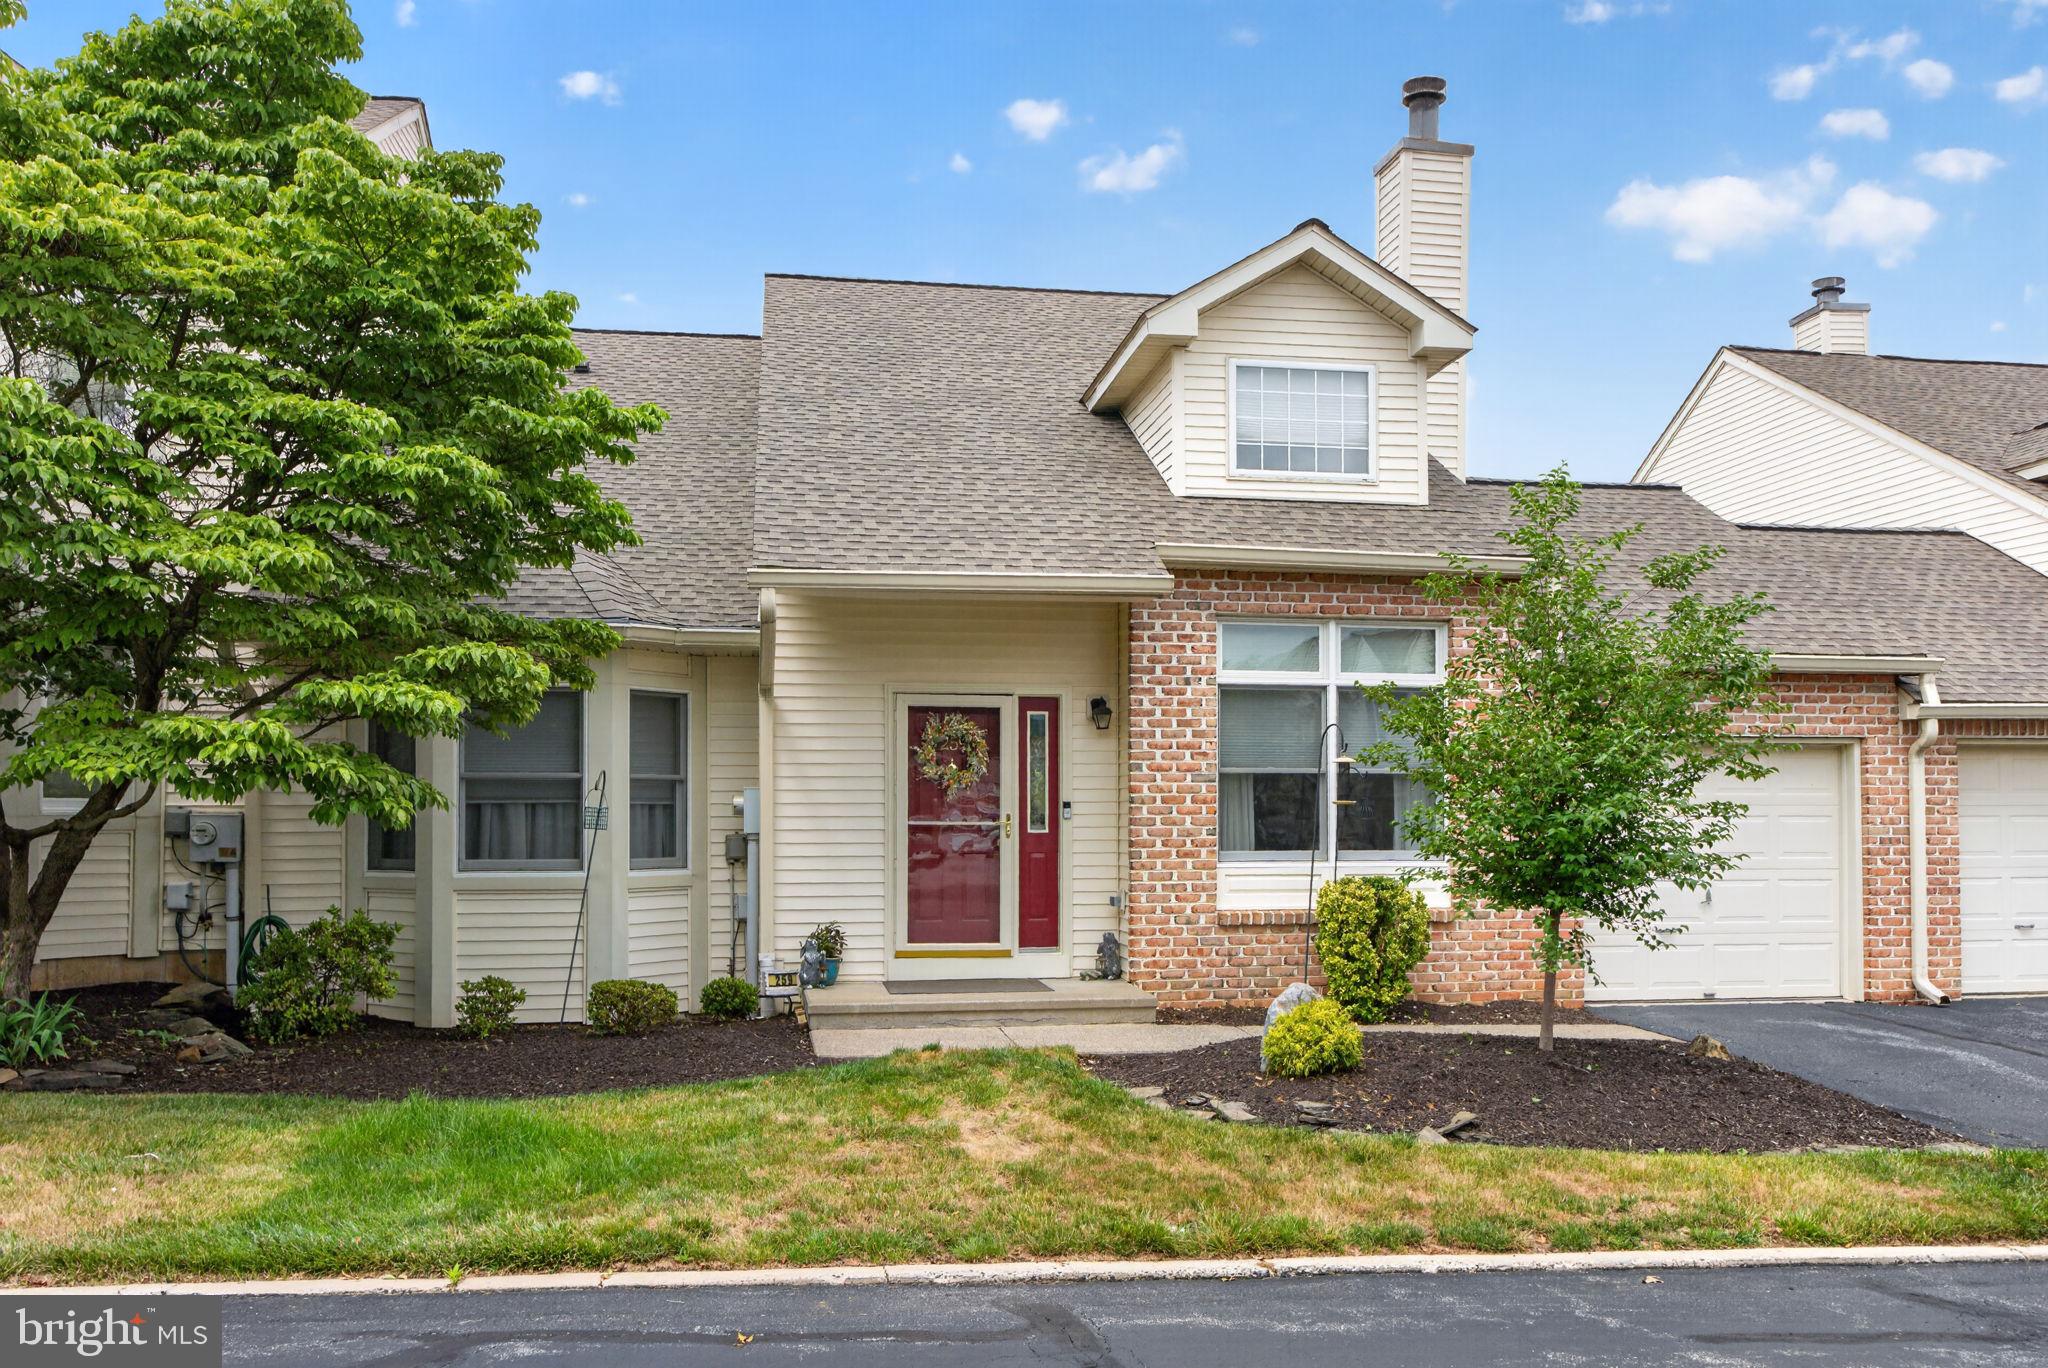
Beautiful 3-bedroom, 2.5-bath condo located in the desirable Ridings at Brookside. Step into the impressive main living area featuring hardwood flooring, soaring vaulted ceilings open to the loft above, and a cozy wood-burning fireplace. The first-floor primary suite offers hardwood floors, a vaulted ceiling, and a spacious private bath complete with a Jacuzzi tub, dual vanity, and oversized shower. Lovely well-appointed kitchen features granite countertops, under-cabinet lighting, and appliances including a 5-year-old refrigerator, electric range, built-in microwave, and dishwasher. The kitchen, breakfast area, and first-floor powder room all feature attractive luxury vinyl tile flooring. A convenient first-floor laundry room adds to the home's practical layout. Upstairs you'll find two additional bedrooms, a full bath, a large storage closet and a versatile loft overlooking the great room below. Full basement provides abundant storage space. Central AC. An attached one-car garage offers the convenience of driver side direct entry into the home. Relax or entertain on the spacious 23' x 12' wood deck complete with a canopy and screening for added comfort. Residents enjoy outstanding community amenities, including a new walking path, swimming pool, clubhouse, dog park, and beautifully maintained grounds. The condo association also covers roof, landscaping, road maintenance, snow removal, and more—allowing you to enjoy a carefree lifestyle. Move right in and start enjoying everything this exceptional home and community have to offer!
#PALH2016162

MACUNGIE

259 RIDINGS CIRCLE

3 Beds

2 Baths

1,880 Sq.Ft.

$345,000

MLS#: PALH2016162
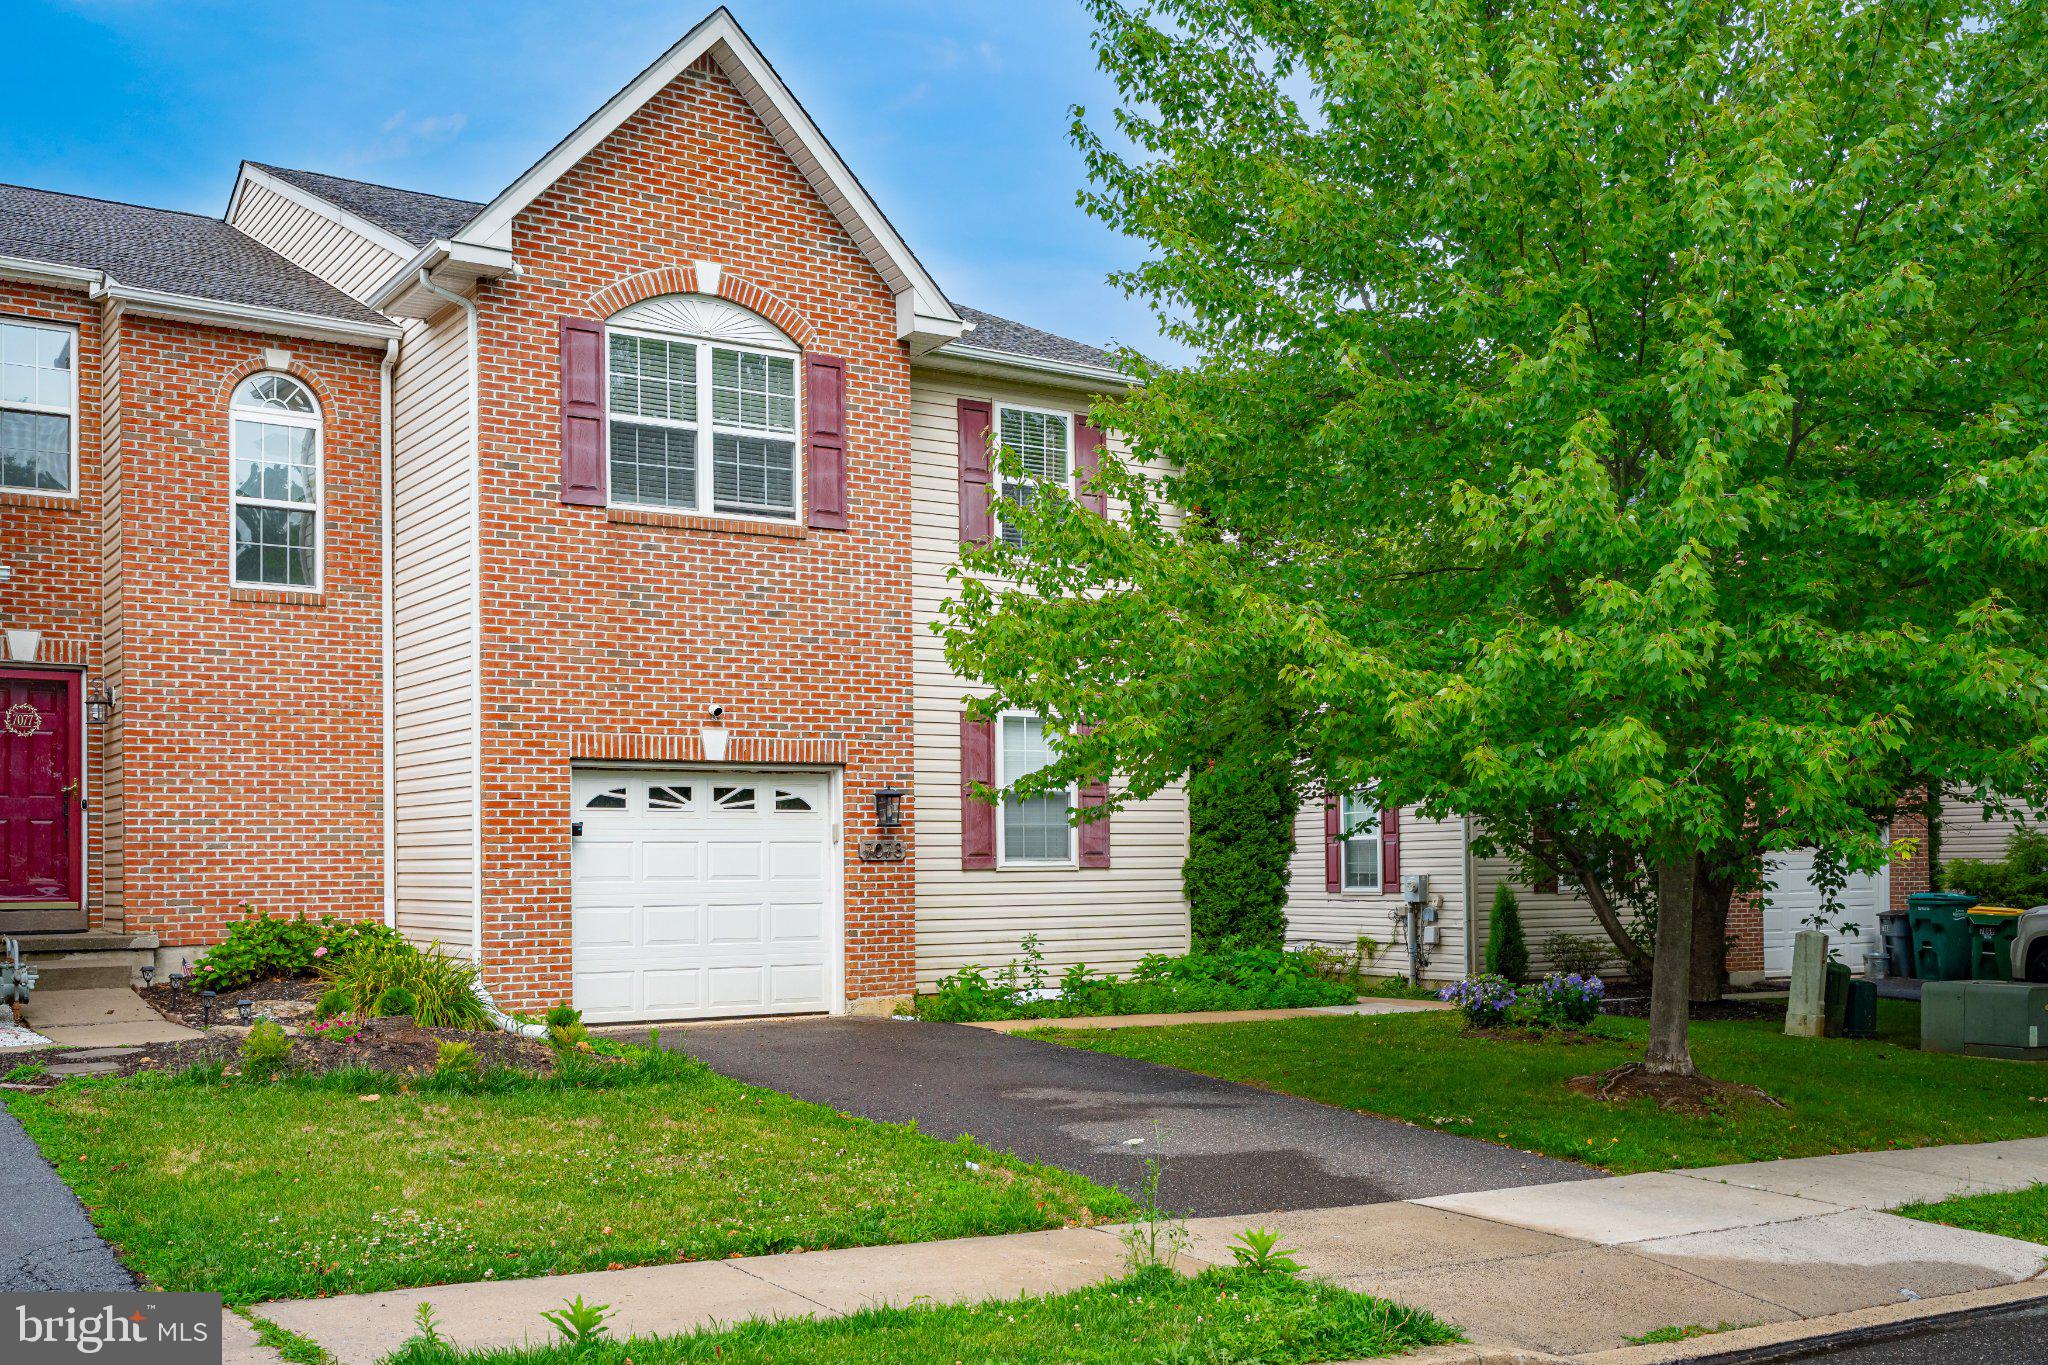
Now available in The Hills at Lock Ridge, this end-unit townhome offers 2,650 square feet of finished living space on a beautiful corner lot with scenic hill views, a fully fenced rear yard, and large spacious deck overlooking open green space. The main level features a welcoming two-story foyer, private office, dining room, and an open living room with gas fireplace that flows into the eat-in kitchen complete with granite countertops, stainless steel appliances, soft-close cabinetry, breakfast bar with seating for 3 and custom lighting. Upstairs, the oversized primary suite is a true retreat with a separate sitting area, walk-in closet and en suite bath featuring a double vanity with granite countertop, luxurious soaking tub, and tiled walk-in shower with glass enclosure. Two additional bedrooms, a full bath, and 2nd floor laundry complete the upper level. The fully finished basement features an expansive family room with recessed lighting, four large closets, egress window, plus another separate storage room. Additional features include luxury vinyl plank flooring, gas cooking and heating, attached garage, and convenient access to shopping, parks, major roadways, and everything the East Penn area has to offer. Schedule today!
#PALH2016182

MACUNGIE

7073 HUNT DRIVE

3 Beds

2 Baths

2,670 Sq.Ft.

$418,000

MLS#: PALH2016182
New on site 3 days ago
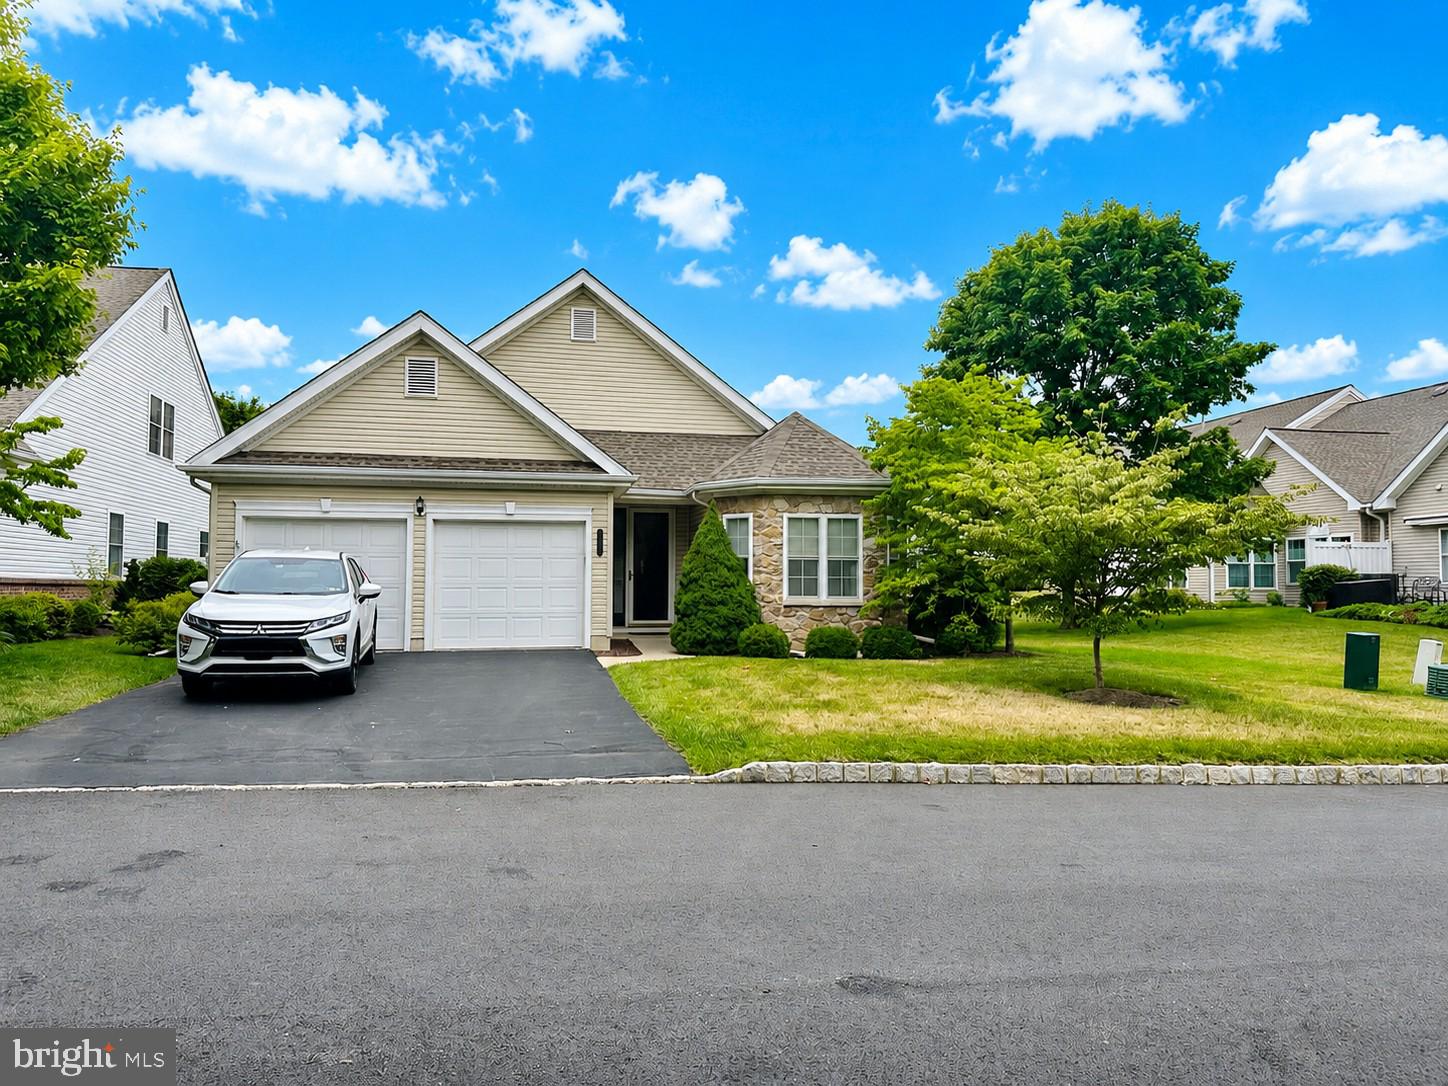
Welcome to 2757 Terrwood Dr E, located in the highly sought-after Wild Cherry Knoll, a premier 55+ gated community offering an active, maintenance-free lifestyle. This beautifully maintained ranch-style home features the ease of one-floor living with 2 generously sized bedrooms and 2 full bathrooms. The spacious primary suite boasts a tray ceiling and custom closets, creating a comfortable and elegant retreat. The thoughtfully designed floor plan also includes a bright living room, formal dining room, a well-appointed kitchen, and a versatile bonus room that's perfect for a home office, den, or hobby space. Just off the kitchen, you'll find a beautiful screened-in porch—an ideal spot to enjoy your morning coffee or unwind while taking in the peaceful surroundings. A two-car garage provides ample parking and additional storage space. Life at Wild Cherry Knoll is about more than just the home—it's about the lifestyle. Residents enjoy access to exceptional amenities, including a clubhouse, swimming pool, tennis courts, pickleball courts, fitness center, and a library. The community also hosts a variety of social events and activities, making it easy to stay active and connected with neighbors. Best of all, the condominium association handles exterior maintenance, including snow removal, lawn care, and roof replacement, allowing you to spend more time enjoying everything this vibrant community has to offer.
#PALH2016170

MACUNGIE

2757 TERRWOOD DRIVE E

2 Beds

2 Baths

1,784 Sq.Ft.

$420,000

MLS#: PALH2016170

 - property

Send a message

Message successfully sent.

Your message

What is 3 + 4 ?

Reason for contacting?

I agree to receive email communication and understand I can unsubscribe at any time.

I agree to be contacted by TNT Real Estate Solutions via call, email, and text for real estate services. To opt out, you can reply 'stop' at any time or reply 'help' for assistance. You can also click the unsubscribe link in the emails. Message and data rates may apply. Message frequency may vary. Privacy Policy

Sign Out

Virtual Assistant

Would you like to take the next step with this property? We can help you schedule a showing or virtual tour, or send you more details.

Yes, I would like more information.

Thank You for Your Reply, One of Our Agents will contact you as soon as possible

No, maybe later.

Thank you, you can always contact me via email, phone number or through the contact form.

Realhub AI

Lucy - Your AI-Powered Realtor

Update Your Temporary Password

Personalize your search

Enter your email and we'll notify you immediately when new listings match what you're looking for.

or enter email address

Already have an account ? Login here

Continue your home search

I agree to receive communications and understand I can unsubscribe at any time.

I agree to be contacted by TNT Real Estate Solutions via call, email, and text for real estate services. To opt out, you can reply 'stop' at any time or reply 'help' for assistance. You can also click the unsubscribe link in the emails. Message and data rates may apply. Message frequency may vary. Privacy Policy

Already have an account ? Login here

We use cookies

We use cookies primarily for analytics to enhance your experience. By accepting, you agree to our use of these cookies. You can manage your preferences or learn more about our cookies policy.