Features & Amenities

Interior

  • Other Interior Features

    Eat-in Kitchen, Ceiling Fan(s)

  • Total Bedrooms

    3

  • Bathrooms

    2

  • Above Grade Finished Area

    1107.0

  • Basement YN

    YES

  • Cooling YN

    YES

  • Cooling

    Central Air, Ceiling Fan(s), Electric

  • Fireplace YN

    NO

  • Heating YN

    YES

  • Heating

    Oil, Forced Air

  • Main Level Bedrooms

    2

  • Pet friendly

    N/A

Exterior

  • Garage

    Yes

  • Garage spaces

    1

  • Construction Materials

    Vinyl Siding

  • Other Exterior Features

    Lighting

  • Parking

    Garage, Driveway, Attached

  • Patio and Porch Features

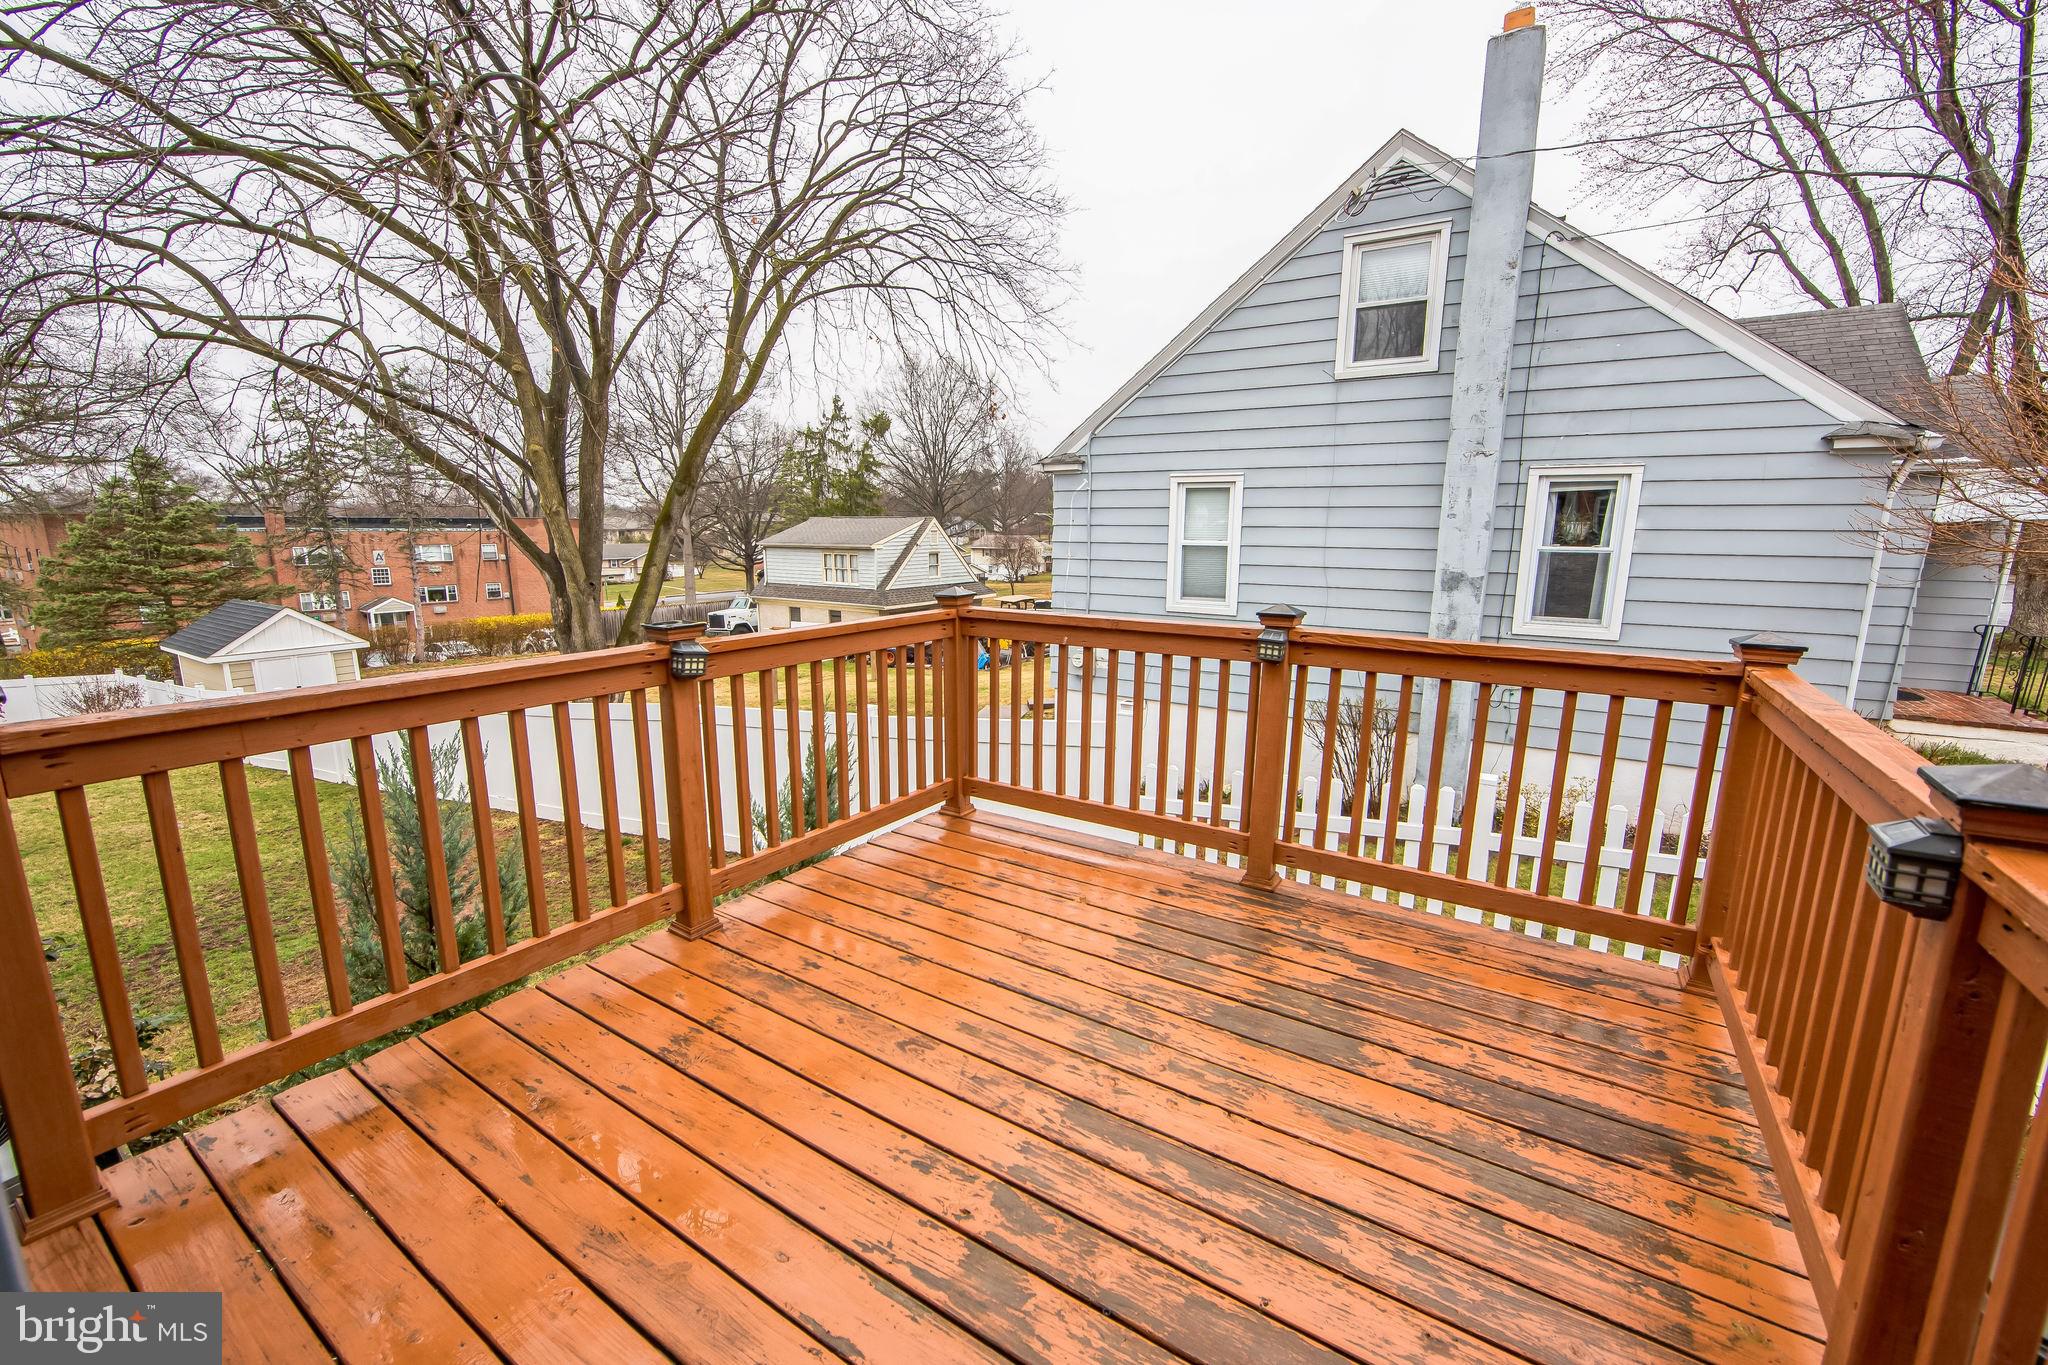
    Deck, Porch

  • Pool

    No

  • Waterfront YN

    NO

  • View

    Garden

Area & Lot

  • Lot Size(acres)

    0.28

  • Lot Size(square feet)

    12,232

  • Property Type

    Residential

  • Property Sub Type

    Single Family Residence

  • Architectural Style

    Cape Cod

Price

  • Sales Price

    $399,000
  • Tax Amount

    $3,959

  • Financing Options

    Conventional, FHA, Cash, VA

  • Sq. Footage

    1,632

  • Price/SqFt

    $244

HOA

  • Association

    No

School District

  • Elementary School

    N/A

  • Middle School

    N/A

  • High School

    N/A

Property Features

  • New Construction

    NO

  • Foundation Details

    Block

  • Senior Community YN

    NO

  • Sewer

    Public Sewer

  • Tax Lot

    052

  • Water Source

    Public

Schedule a Showing

Showing scheduled successfully.

<
>
IN PERSON
VIA CHAT

What is 3 + 4 ?


Change time

Mortgage calculator

Estimate your monthly mortgage payment, including the principal and interest, property taxes, and HOA. Adjust the values to generate a more accurate rate.

Your payment

Principal and Interest:

$

Property taxes:

$

HOA fees:

$

Total loan payment:

$

Total interest amount:

$

Location

County

MONTGOMERY

Elementary School

Middle School

High School

Listing Courtesy of Alicia Salvo , Real of Pennsylvania

RealHub Information is provided exclusively for consumers' personal, non-commercial use, and it may not be used for any purpose other than to identify prospective properties consumers may be interested in purchasing. All information deemed reliable but not guaranteed and should be independently verified. All properties are subject to prior sale, change or withdrawal. RealHub website owner shall not be responsible for any typographical errors, misinformation, misprints and shall be held totally harmless.

Agent Theresa Kehler

Owner, President, Investment Property Advisor

Theresa Kehler

Call Theresa today to schedule a private showing.


* Listings on this website come from the FMLS IDX Compilation and may be held by brokerage firms other than the owner of this website. The listing brokerage is identified in any listing details. Information is deemed reliable but is not guaranteed. If you believe any FMLS listing contains material that infringes your copyrighted work please click here to review our DMCA policy and learn how to submit a takedown request.© 2024 FMLS.
* We have received offers and sellers request for all offers due Sunday, 3/30, 7pm 
   Sellers will make a decision Monday, 3/31 *
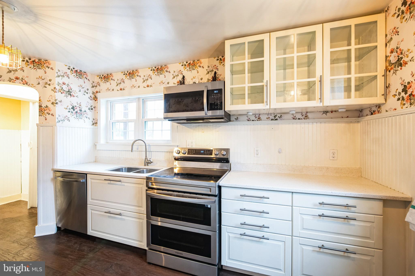
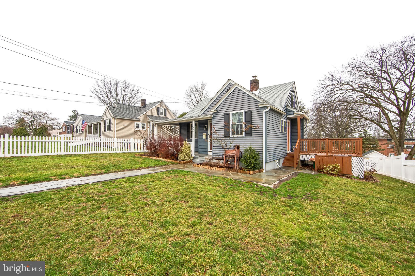
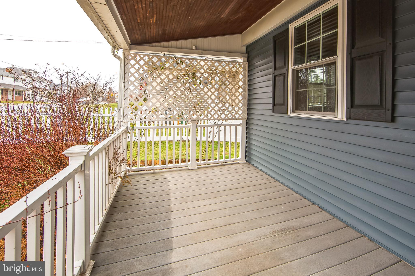
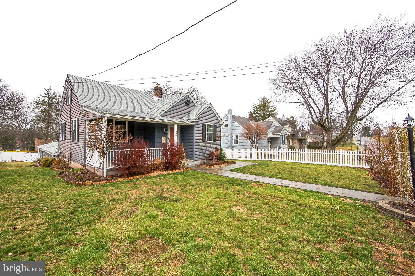
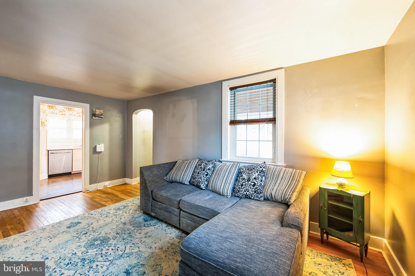
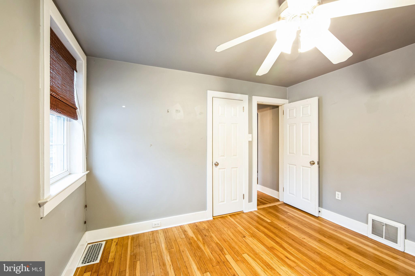
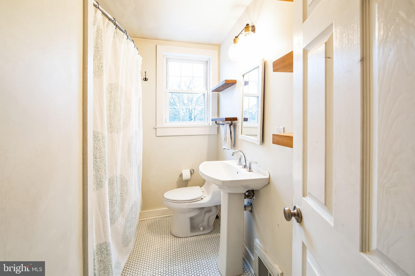
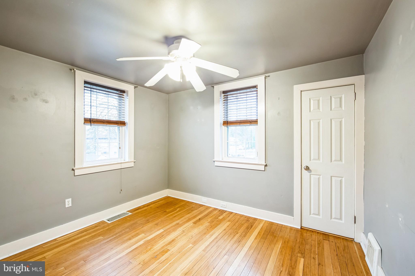
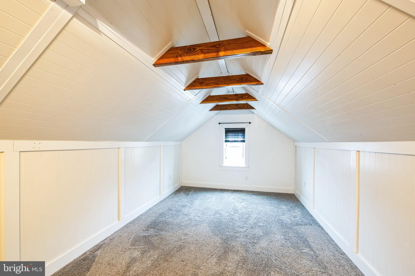
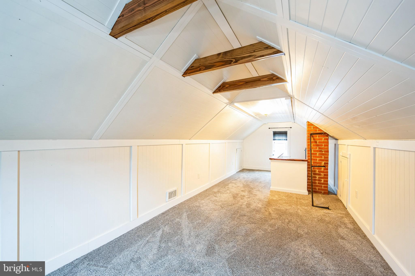
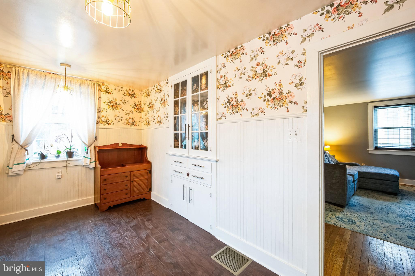
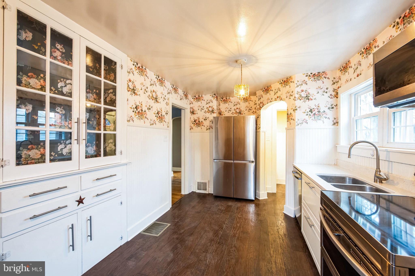
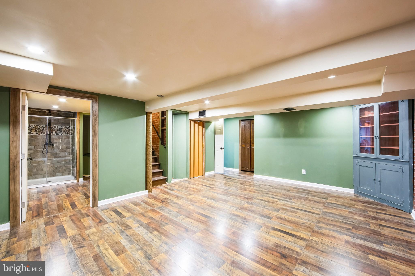
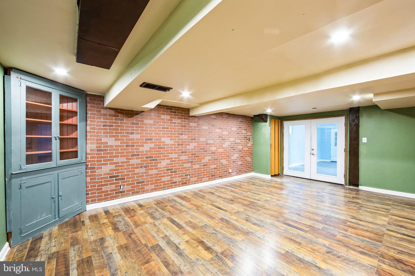
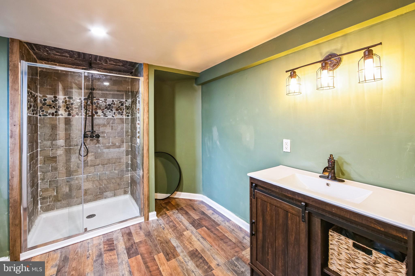
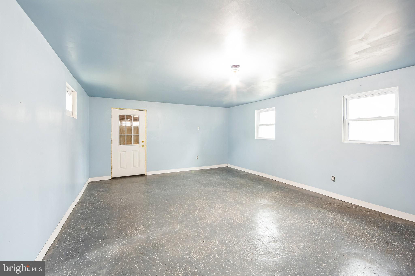
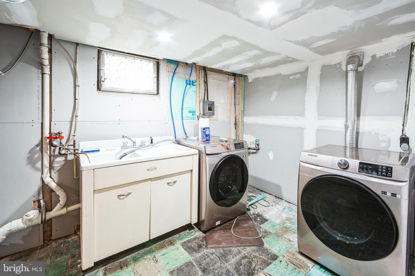
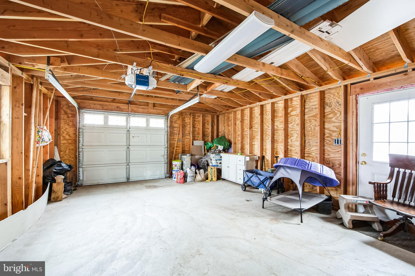
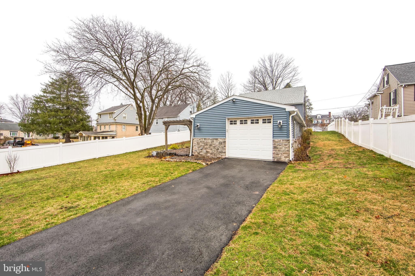
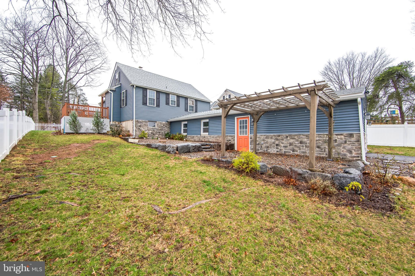
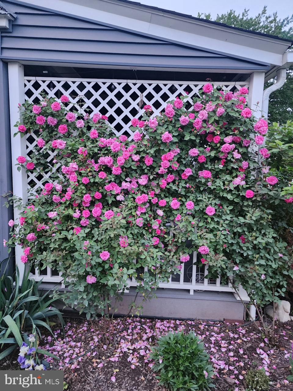
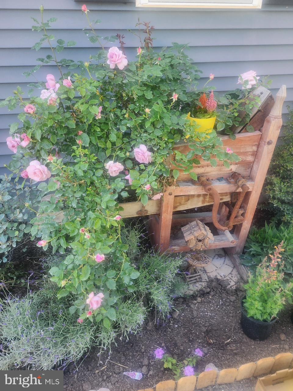
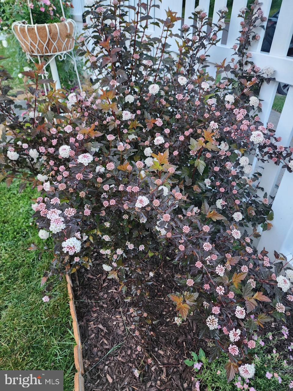
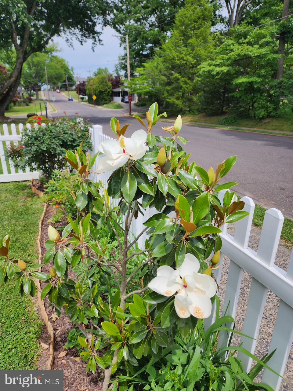
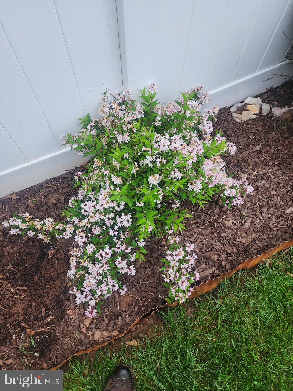
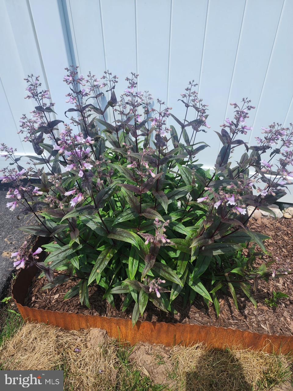
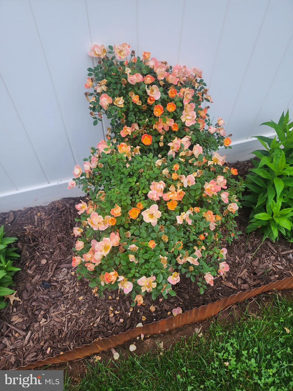
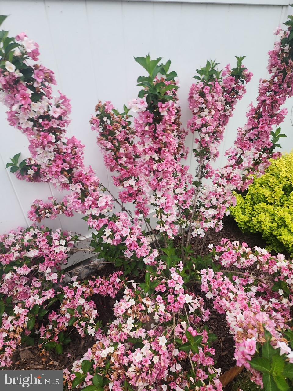
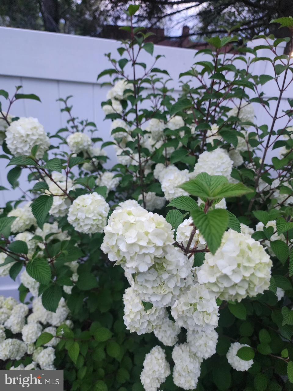
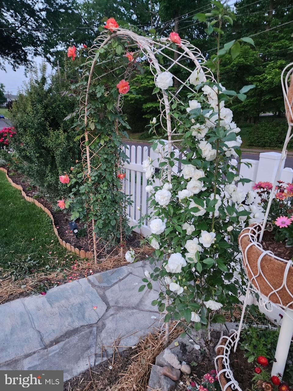
This beautifully updated home offers classic charm and modern convenience, featuring hardwood floors, an updated kitchen, and a finished basement family room for extra living space.  The fenced-in yard is a gardener’s dream with vegetable & flowering gardens of roses, quince, verbena, myrtle weigela,  a magnolia tree and a miniature cherry tree,  and patio for perfect for outdoor enjoyment. Recent upgrades include a new roof (2020), basement French drain (2021), and a newly added garage (2022). The original garage was transformed into a workshop in 2022, featuring epoxy flooring, heating & A/C, and new windows.  It wouldn't take much to make it an in-law suite! Additionally, the workshop was built with reinforced construction, designed to support a second story, as the sellers had planned to expand their lovely home.  With charm, character, and modern upgrades throughout, this move-in-ready gem offers both comfort and convenience, just minutes from shops, dining, and major roadways.  Schedule your showing today!

559 CHESTNUT STREET

Message successfully sent.

What would you like to know?

What is 3 + 4 ?

I agree to receive email communication and understand I can unsubscribe at any time.

I agree to be contacted by TNT Real Estate Solutions via call, email, and text for real estate services. To opt out, you can reply 'stop' at any time or reply 'help' for assistance. You can also click the unsubscribe link in the emails. Message and data rates may apply. Message frequency may vary. Privacy Policy

Related Properties

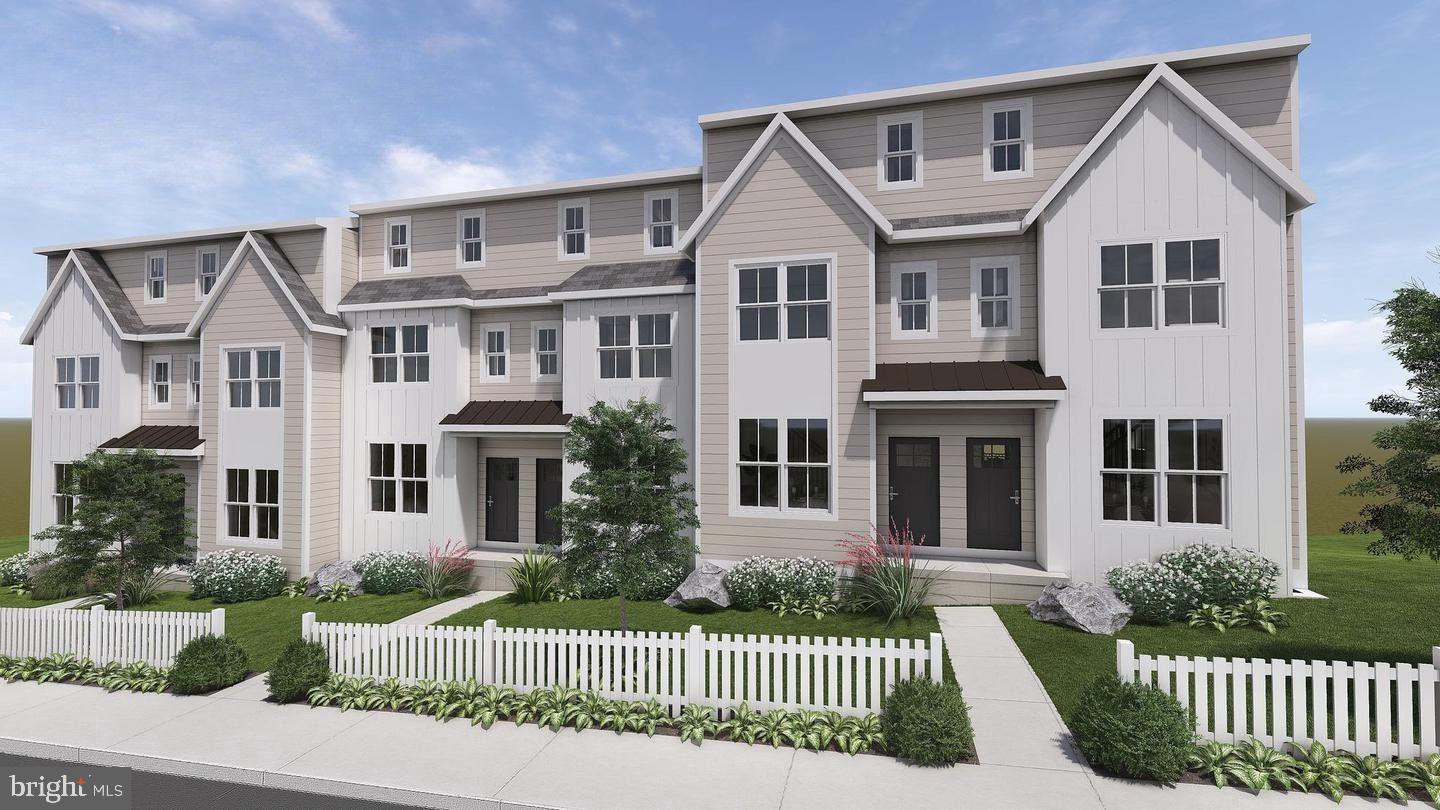
Introducing a limited offering of new townhomes on 2nd Avenue in Royersford — This is an END UNIT!

Spanning approximately 1,757 square feet, each residence features three finished levels of thoughtfully designed living space, plus a full unfinished basement with bath rough-in and storage or future customization.

The main living level showcases luxury vinyl plank flooring and a modern kitchen highlighted by quartz countertops, GE SS appliances and contemporary finishes. Three bedrooms and two-and-a-half baths provide comfortable everyday living, including a spacious primary suite. 

Primary suite has bathroom tile floors, quartz double vanity top and linen closet. On the second floor a home office is perfect for working from home. Just off the family room is a private rear deck offering outdoor space for relaxing or entertaining. Basement is a walkout with plumbing rough-in for future bath. Upgraded lighting and faucets through out.  

 No HOA!! No monthly fees!!

Projected completion August/September 2026. Floor plans available upon request.
#PAMC2145418

ROYERSFORD

227 2ND AVENUE 6

3 Beds

2 Baths

1,757 Sq.Ft.

$466,358

MLS#: PAMC2145418
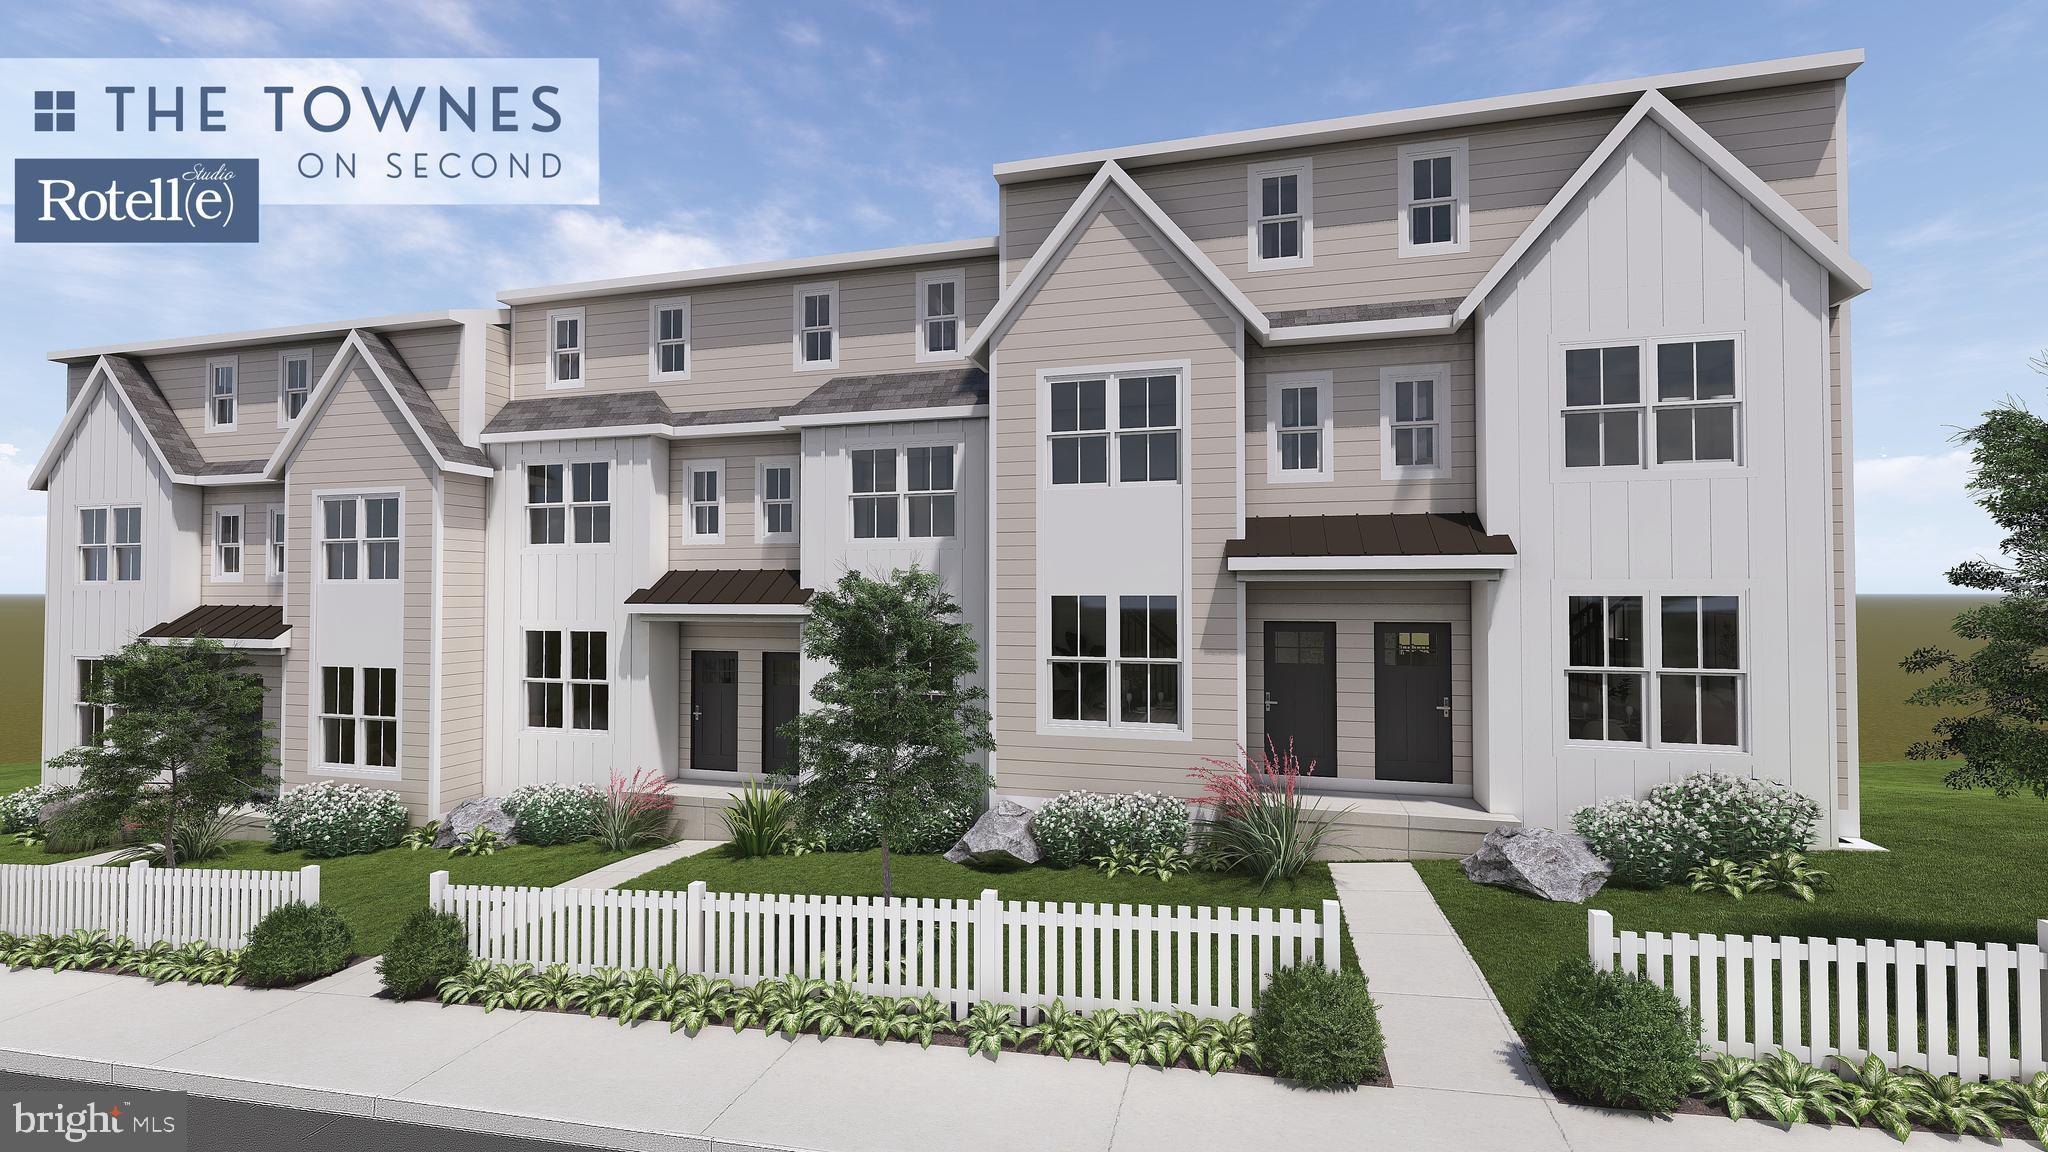
Welcome to our New townhomes in Royersford!
We are building 6 new homes on Second Ave, 3 townhomes are still available. 
2 middle units and 1 end unit.
Each have 3 floors above a full basement. Middle units are 1929 square feet of total living space. 
Each has a rear deck off the family room, 3 bedrooms, 2.5 bathrooms, Quartz counter tops in the kitchen and primary bathroom. Lux vinyl plank on main level.
 Unfinished basement that includes a walkout slider door. Upgraded lighting and faucets through out. 
NO HOA or fees 
Estimate completion is August/September of 2026.
#PAMC2170504

ROYERSFORD

231 2ND AVENUE 4

3 Beds

2 Baths

1,929 Sq.Ft.

$451,358

MLS#: PAMC2170504
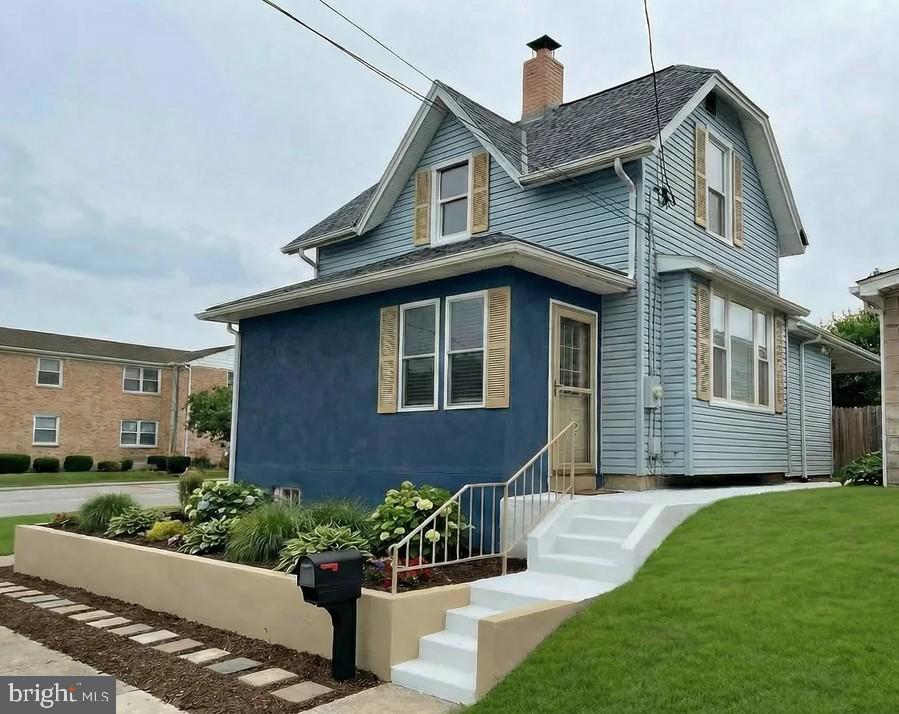
Renovated in 2025/2026. Beautifully renovated 2 bedroom 2.5 full bathrooms. Large Eat In Kitchen with white shaker style cabinets, granite countertops,  recessed lights, stainless steel appliance package that includes the microwave, dishwasher, electric oven/range. Refrigerator(negotiable). Additional features include pantry cabinet, separate laundry closet with option for a washer & electric dryer. Bedrooms are on the 1st floor and 2nd floor. Luxury Vinyl plank floor in Kitchen. Carpets in bedrooms. All bathrooms are tile walled showers and floors, upgraded fixtures with vanities and linen storage.  New doors and trim throughout. Entire interior painted throughout. Full unfinished basement used mostly for storage and utility. Reconditioned oil heater with newer duct systems completely redesigned in 2026. New C/A. Large fenced yard. Conveniently located and walking distance to local parks/recreation, Royersford/Spring City shops, & local eateries. Short drive to the Limerick Outlets & Providence Town Center. Nearby Rt 422 and Ridge Pike gets you almost anywhere. This single family home will be a perfect home for anyone just starting our or scaling down. Don't miss out on this well thought out redesigned home. Exterior is scheduled to be painted as weather permits or will credit for vinyl siding if preferred. Exterior photo shown is AI generated - projected color and exterior additions planned.  TTHomes is owned and operated by PA Licensed Realtors.
#PAMC2177472

ROYERSFORD

454 CHURCH STREET

2 Beds

2 Baths

1,120 Sq.Ft.

$339,900

MLS#: PAMC2177472
New on site 4 days ago
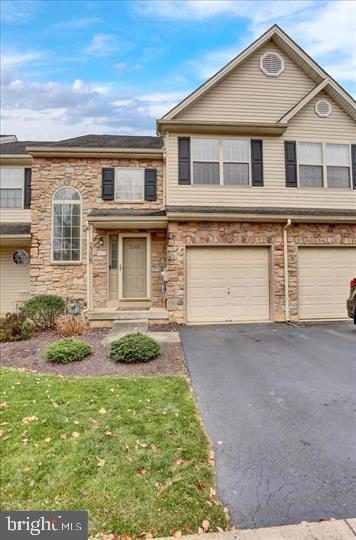
Welcome to this beautifully updated and spacious townhome in the highly sought-after Waterford Greene community, offering the perfect blend of style, comfort, and low-maintenance living. The open-concept main level features luxury vinyl plank flooring, a spacious living and dining area highlighted by a charming board and batten accent wall, and a cozy family room with a gas fireplace. The updated kitchen boasts white cabinetry, granite countertops with a peninsula, subway tile backsplash, stainless steel appliances, and updated hardware, while a convenient powder room completes the first floor. Step outside to the recently refreshed deck with new decking boards and a retractable privacy screen overlooking open green space. Upstairs, the spacious primary suite features a vaulted ceiling, a custom walk-in closet, and a beautifully updated ensuite bath with a double vanity, jetted tub, and separate shower. Two additional bedrooms, one with a removable wallpaper accent wall, a refreshed hall bath, and a second-floor laundry room add to the home's functionality. The finished lower level provides an expansive recreation room ideal for entertaining, a home gym, or media space, along with unfinished storage. Additional highlights include new front landscaping, a new central air conditioning system installed in 2023, an attached one-car garage, driveway parking, and additional guest parking nearby. The HOA offers exceptional value by covering building roof replacement (individual roof repairs are the homeowner's responsibility), annual mulching, lawn mowing and fertilization, annual leaf cleanup, and scheduled tree and shrub trimming, making this move-in-ready home an outstanding opportunity in one of the area's most desirable neighborhoods.
#PAMC2186926

ROYERSFORD

2305 CARRIAGE LANE

3 Beds

2 Baths

1,681 Sq.Ft.

$439,000

MLS#: PAMC2186926
New on site 1 day ago
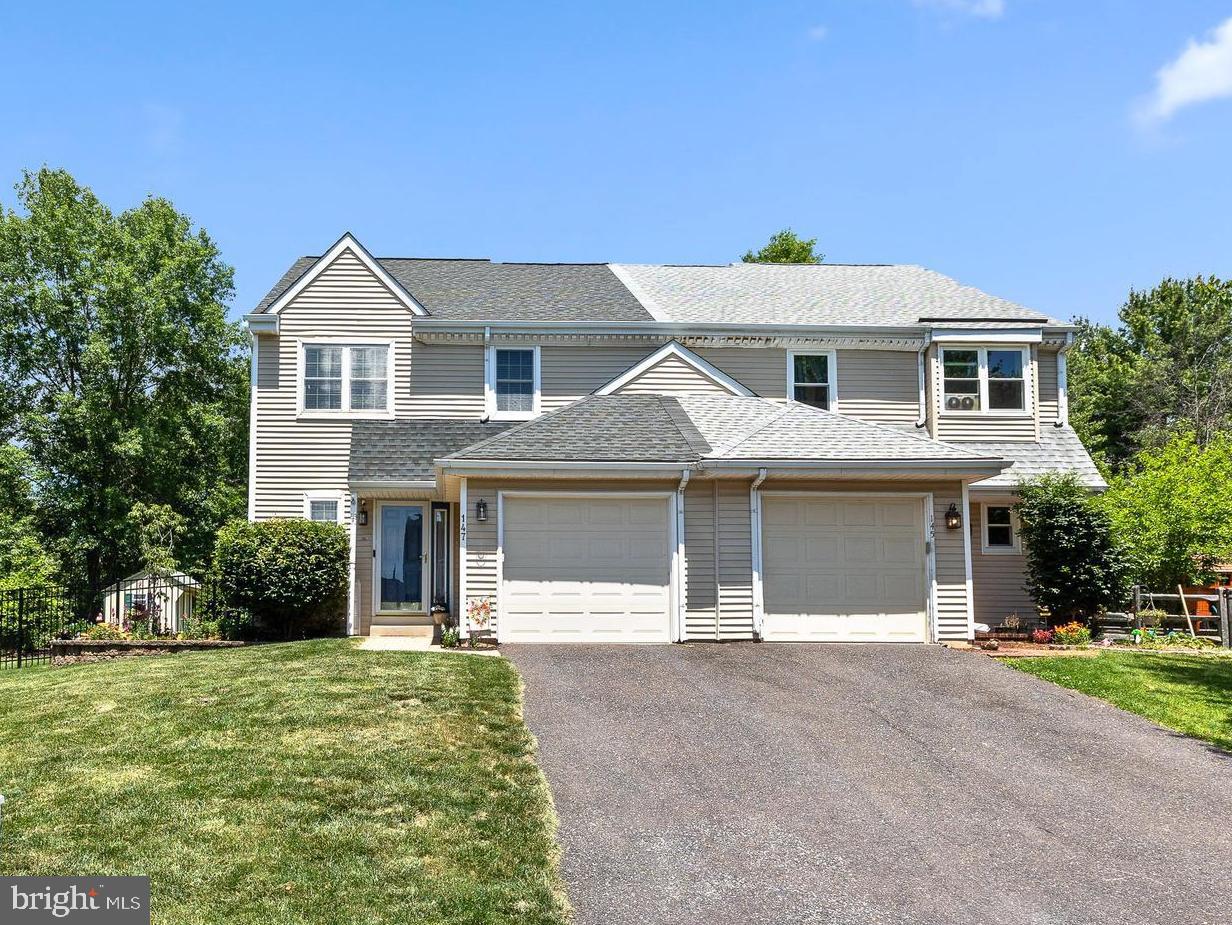
Welcome to 147 Azalea Circle, located in the desirable Heritage Ridge community and within the highly sought-after Spring-Ford Area School District. This beautifully maintained 3-bedroom, 2.5-bath twin offers the perfect blend of style, comfort, and convenience.

The heart of the home is the stunning kitchen, completely renovated in 2017 and designed for both everyday living and entertaining. It features gorgeous granite countertops, slate stainless steel appliances, a subway tile backsplash, pendant lighting, a center island, and upgraded cabinetry with convenient pull-out drawers—truly a dream kitchen for any home chef.

The adjacent dining room showcases beautiful hardwood flooring and opens to a spacious step-down family room featuring a cathedral ceiling, ceiling fan, and an upgraded gas fireplace, creating a warm and inviting gathering space.

Many of the home’s major updates have already been completed, including replacement windows on the first floor in 2007 and second floor in 2010, as well as a new roof installed in 2013. The home also offers a one-car attached garage, a two-car driveway, and ample on-street parking.

Upstairs, the spacious primary suite features hardwood flooring, a large walk-in closet, and an updated private bath complete with a soaking tub, walk-in shower, granite vanity, and abundant storage. Two additional generously sized bedrooms each include ceiling fans and ample closet space.

The finished basement expands your living area with radiant heated flooring and is currently used as a home office. This flexible space would also make an excellent recreation room, exercise area, playroom, or media room, while still offering additional storage.

Step outside to enjoy the beautifully landscaped, fenced backyard featuring a stamped concrete patio—perfect for relaxing or entertaining. Backing to a wooded setting, the property offers exceptional privacy and a peaceful outdoor retreat.

Additional features include a first-floor powder room, water softener, and a reverse flow backup sump pump system for added peace of mind. Conveniently located just minutes from Collegeville, shopping, dining, and major commuter routes including U.S. Route 422, this move-in ready home is one you won’t want to miss!
#PAMC2182740

ROYERSFORD

147 AZALEA CIRCLE

3 Beds

2 Baths

1,998 Sq.Ft.

$444,900

MLS#: PAMC2182740
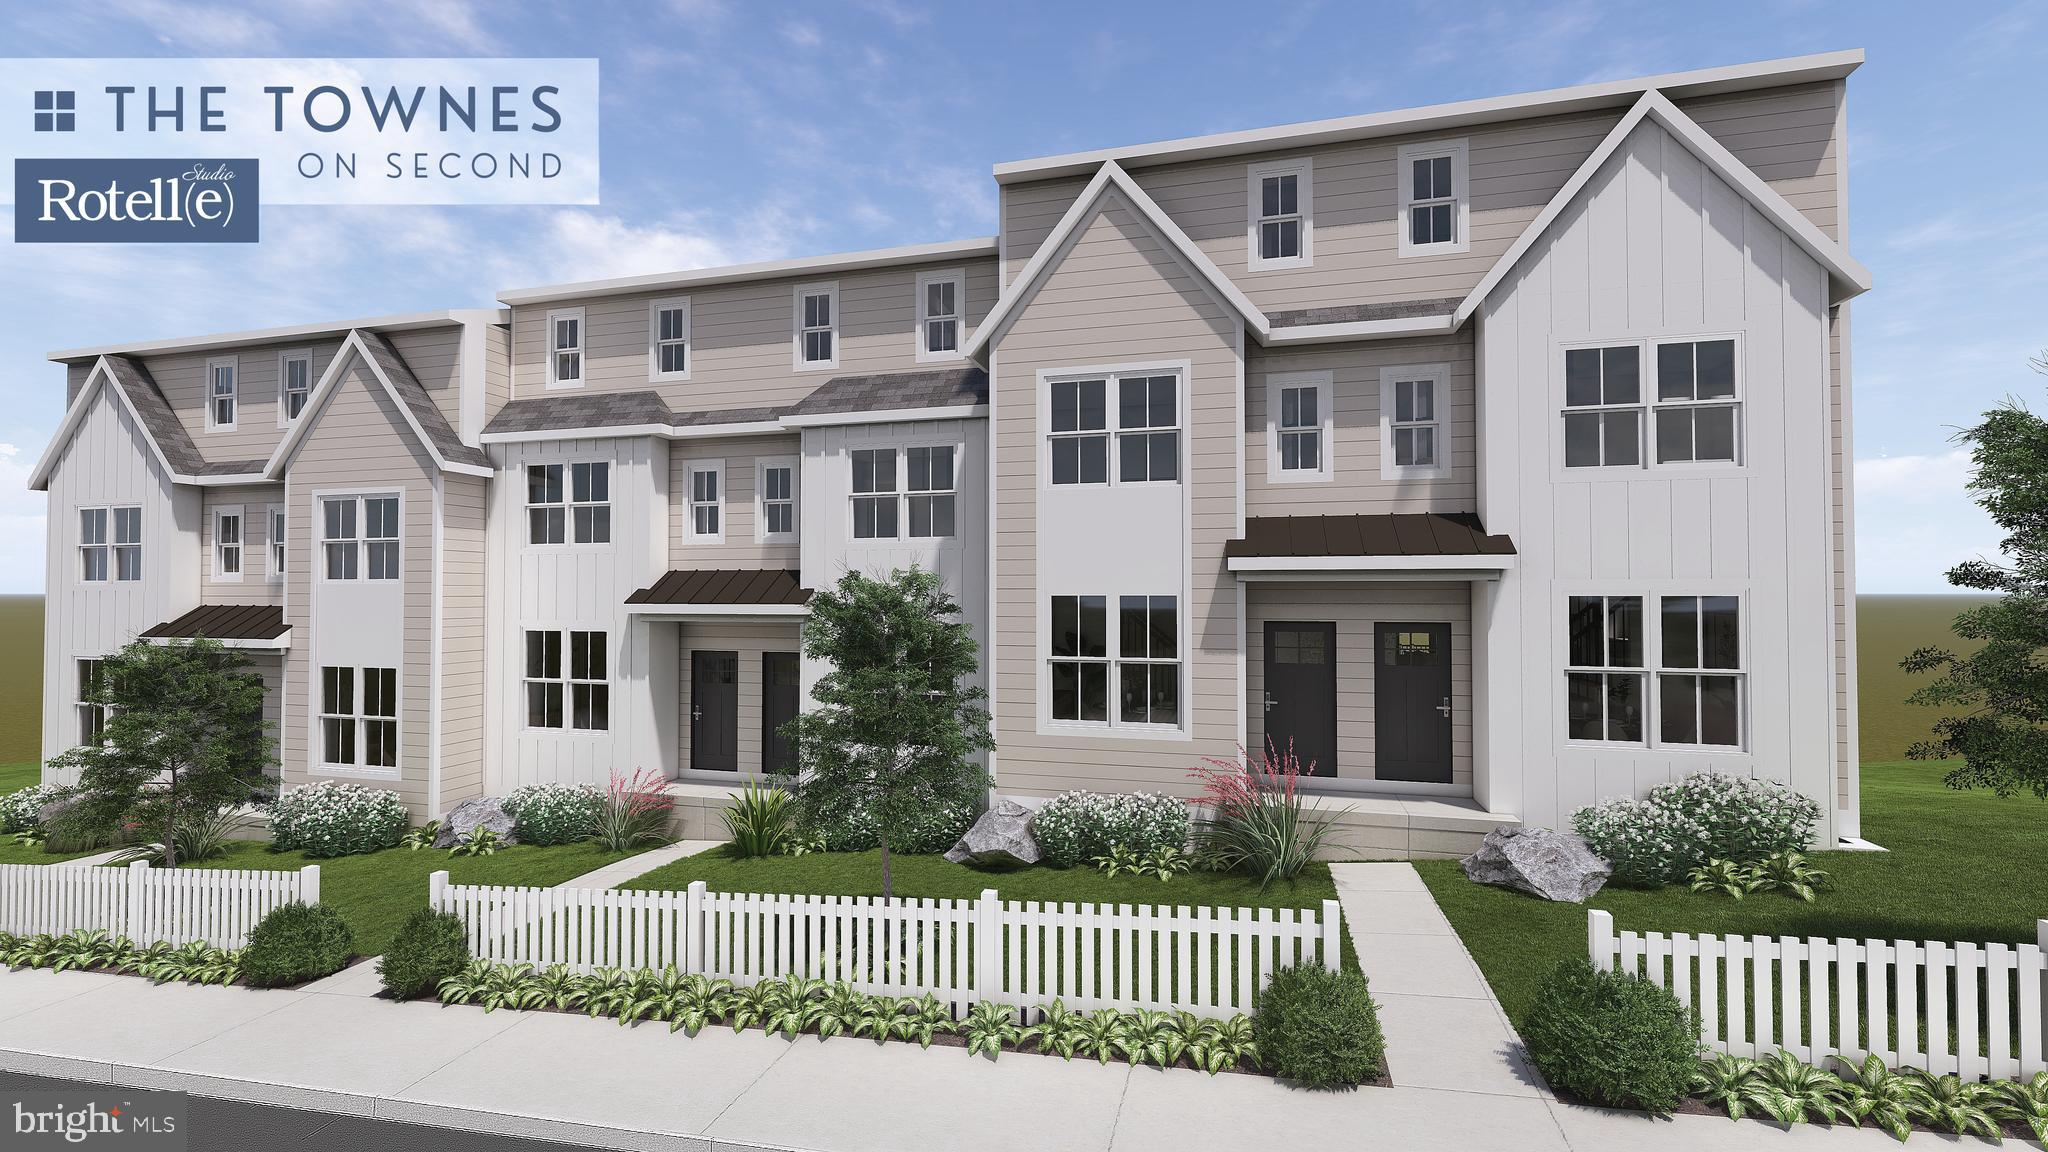
Welcome to our New townhomes in Royersford!
We are building 6 new homes on Second Ave, 3 townhomes are still available. 
2 middle units and 1 end unit.
Each have 3 floors above a full basement. Middle units are 1929 square feet of total living space. 
Each has a rear deck off the family room, 3 bedrooms, 2.5 bathrooms, Quartz counter tops in the kitchen and primary bathroom. Lux vinyl plank on main level.
 Unfinished basement that includes a walkout slider door. Upgraded lighting and faucets through out!
NO HOA or fees 
Estimate completion is August/September 2026.
#PAMC2170498

ROYERSFORD

233 2ND AVENUE 3

3 Beds

2 Baths

1,929 Sq.Ft.

$451,358

MLS#: PAMC2170498
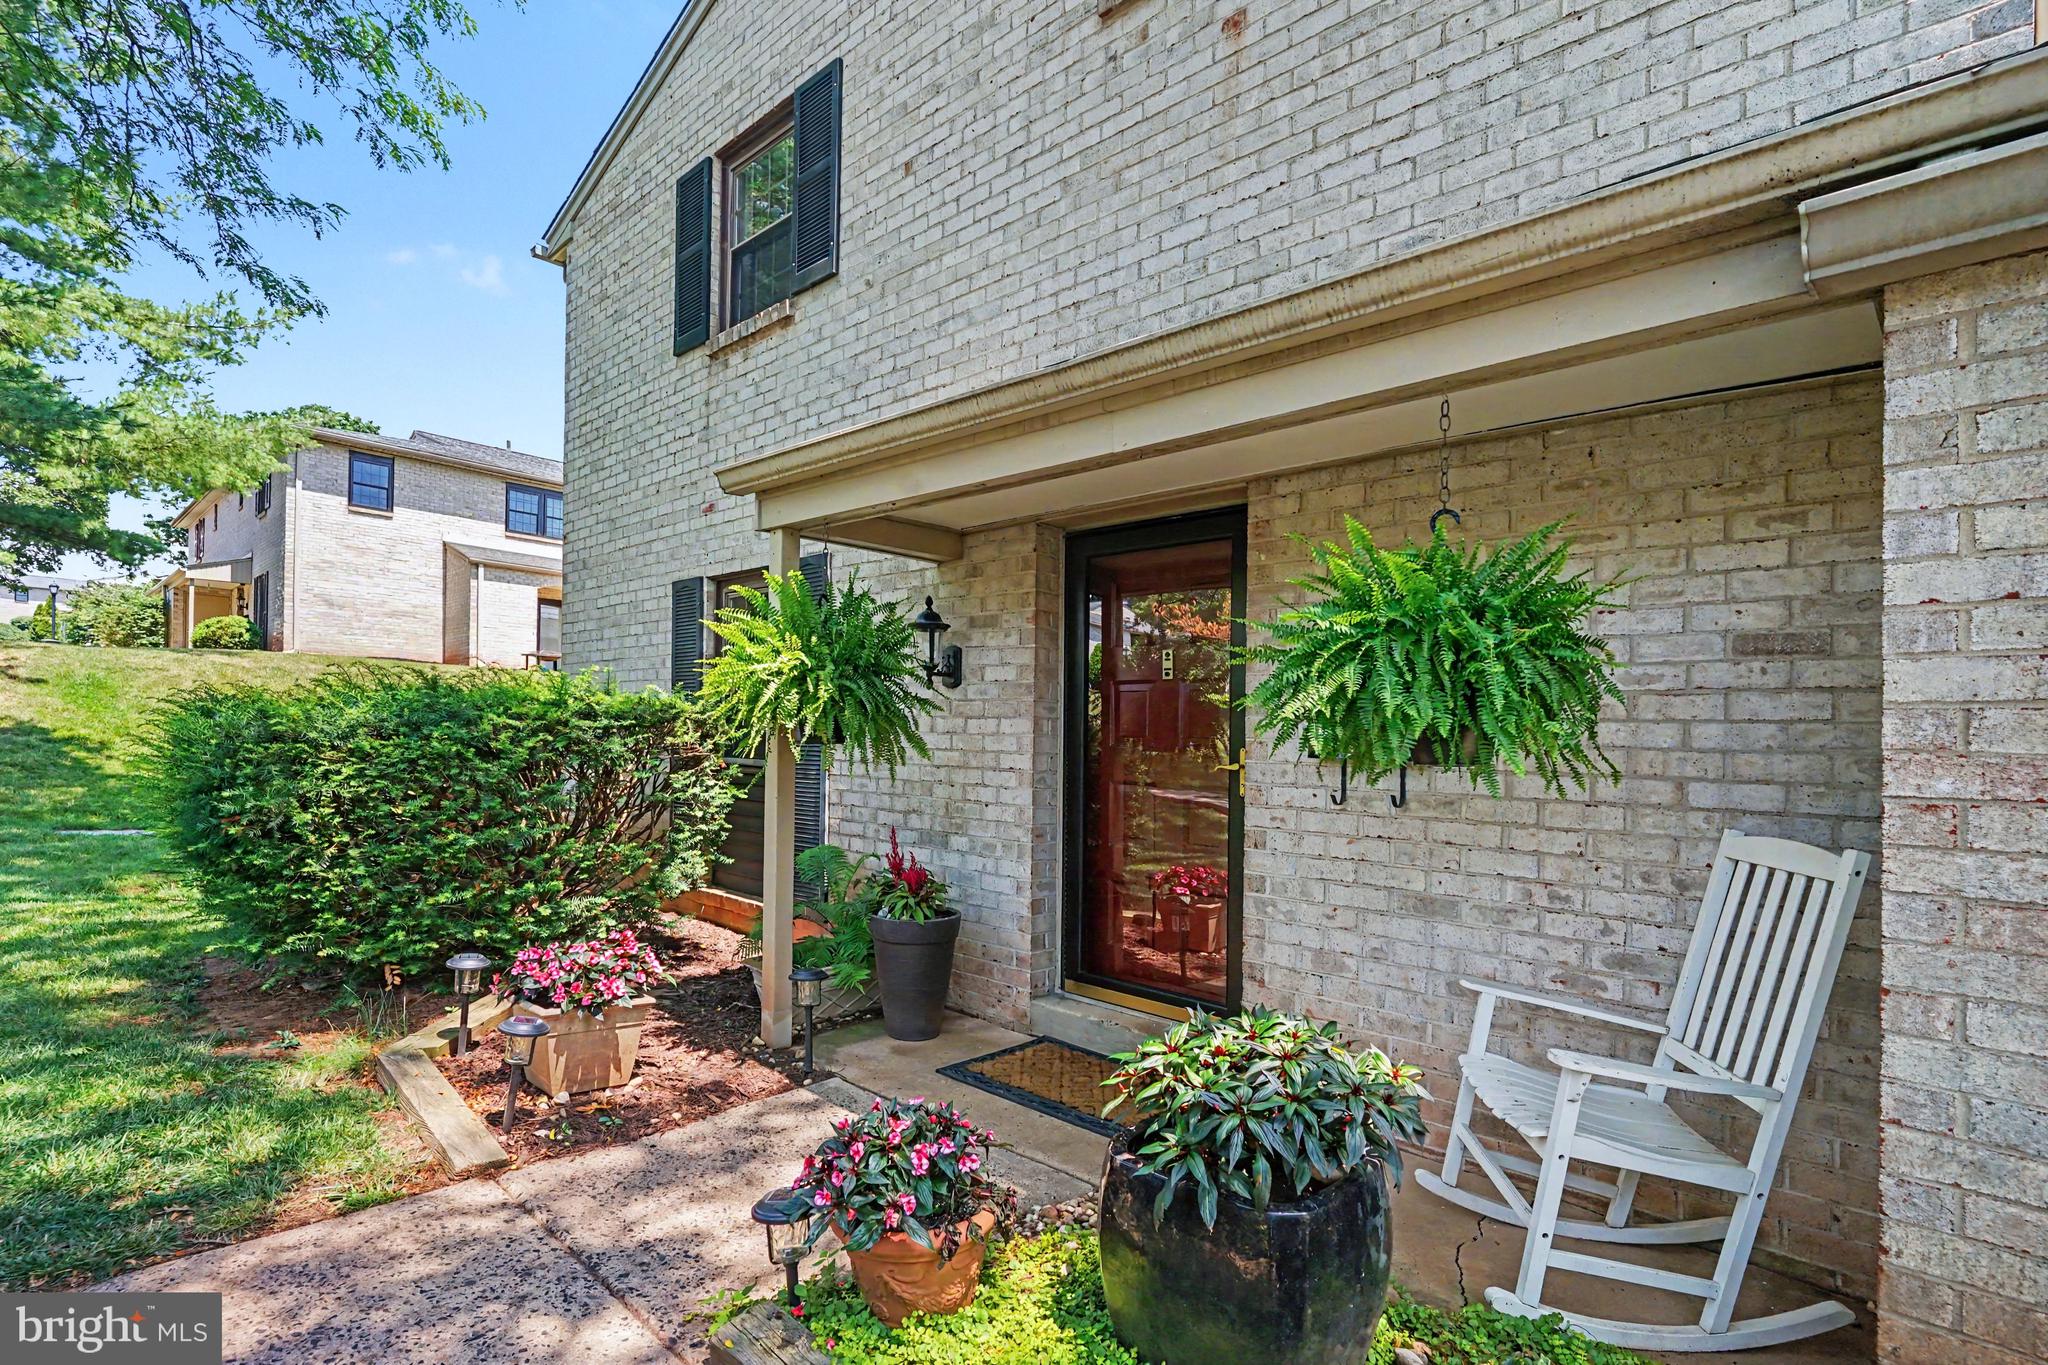
Welcome to this beautifully updated end-unit in the desirable Providence Forge community in the Spring-Ford School District.  This condo offers an abundant of natural light creating an inviting place to call home. The completely remodeled kitchen serves as the heart of the home, featuring timeless cream-colored cabinetry, granite countertops, stainless steel appliances, an undermount sink, and a spacious L-shaped layout with seating for three at the breakfast bar. A wall of cabinetry surrounding the refrigerator provides exceptional storage, while the open-concept design allows the cook to stay connected with family and guests gathered at the kitchen table.  The adjoining dining room offers an elegant touch with chair rail and beadboard detailing, creating the perfect setting for special occasions. Sliding glass doors in both the kitchen and family room fill the home with natural sunlight while providing easy access to the covered patio which is an ideal spot to enjoy your morning coffee, unwind with a good book, or simply sit and do nothing! An additional exterior storage closet offers great space for seasonal items and outdoor gear.  Residents also have access to the community's large in-ground swimming pool and clubhouse, providing wonderful opportunities to relax, socialize, or host gatherings with family and friends. This move-in-ready home offers the perfect blend of comfort, convenience, and low-maintenance living with a new kitchen for all to enjoy!  You still have time to enjoy the hot summer days by the pool. Don't miss your opportunity. Make your appointment today
#PAMC2185956

ROYERSFORD

138 PROVIDENCE FORGE

3 Beds

2 Baths

1,820 Sq.Ft.

$349,900

MLS#: PAMC2185956
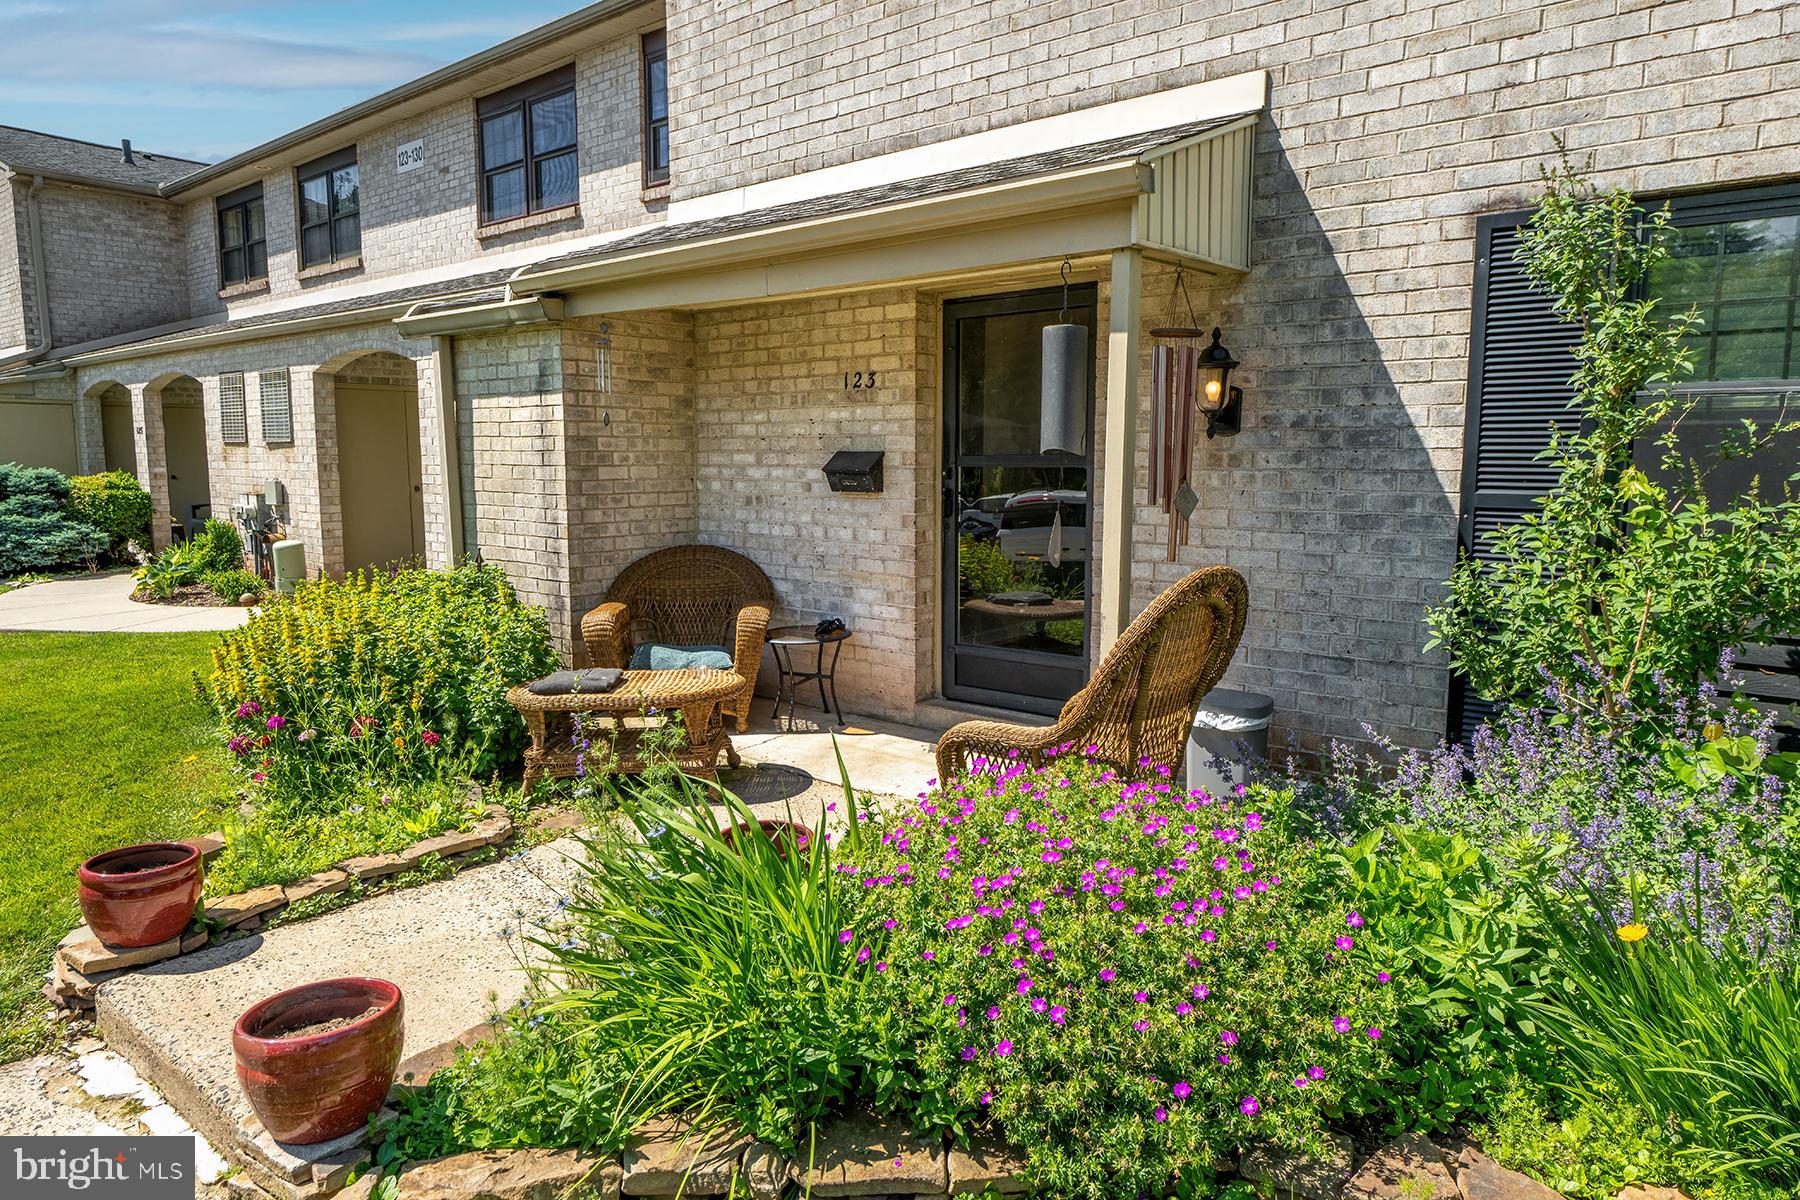
Welcome to this nicely maintained end-unit townhouse located in the highly sought-after Spring-Ford School District! Offering 3 spacious bedrooms, 2.5 bathrooms, and an abundance of natural light, this home combines comfort, style, and convenience.

Step inside to discover a bright and inviting floor plan featuring generous living spaces perfect for both everyday living and entertaining. The well-appointed kitchen flows seamlessly into the dining and living areas, creating an ideal setting for gatherings with family and friends.

Upstairs, you'll find a spacious primary suite complete with a stunning, recently updated en-suite bathroom. Two additional bedrooms and a full hall bath offer plenty of space for family, guests, or a home office.

As an end unit, this home enjoys added privacy, extra windows, and outdoor space. Conveniently located near shopping, dining, parks, and major commuter routes, this property offers the perfect blend of suburban living and accessibility.

Don't miss your opportunity to own this exceptional home in one of the area's most desirable school districts. Schedule your private tour today!
#PAMC2180894

ROYERSFORD

123 PROVIDENCE FORGE ROAD

3 Beds

2 Baths

1,820 Sq.Ft.

$330,000

MLS#: PAMC2180894

 - property

Send a message

Message successfully sent.

Your message

What is 3 + 4 ?

Reason for contacting?

I agree to receive email communication and understand I can unsubscribe at any time.

I agree to be contacted by TNT Real Estate Solutions via call, email, and text for real estate services. To opt out, you can reply 'stop' at any time or reply 'help' for assistance. You can also click the unsubscribe link in the emails. Message and data rates may apply. Message frequency may vary. Privacy Policy

Sign Out

Virtual Assistant

Would you like to take the next step with this property? We can help you schedule a showing or virtual tour, or send you more details.

Yes, I would like more information.

Thank You for Your Reply, One of Our Agents will contact you as soon as possible

No, maybe later.

Thank you, you can always contact me via email, phone number or through the contact form.

Realhub AI

Lucy - Your AI-Powered Realtor

Update Your Temporary Password

Personalize your search

Enter your email and we'll notify you immediately when new listings match what you're looking for.

or enter email address

Already have an account ? Login here

Continue your home search

I agree to receive communications and understand I can unsubscribe at any time.

I agree to be contacted by TNT Real Estate Solutions via call, email, and text for real estate services. To opt out, you can reply 'stop' at any time or reply 'help' for assistance. You can also click the unsubscribe link in the emails. Message and data rates may apply. Message frequency may vary. Privacy Policy

Already have an account ? Login here

We use cookies

We use cookies primarily for analytics to enhance your experience. By accepting, you agree to our use of these cookies. You can manage your preferences or learn more about our cookies policy.