
Property
Beds
4
Full Baths
2
1/2 Baths
1
Year Built
1984
Sq.Footage
2,316
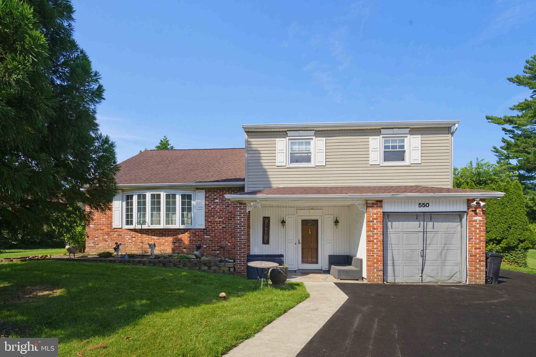
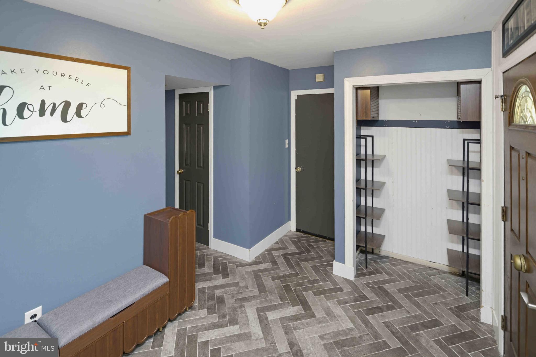
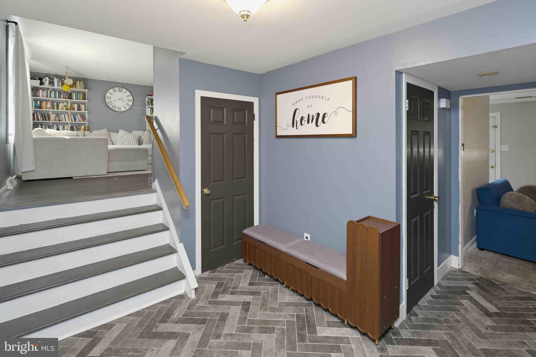
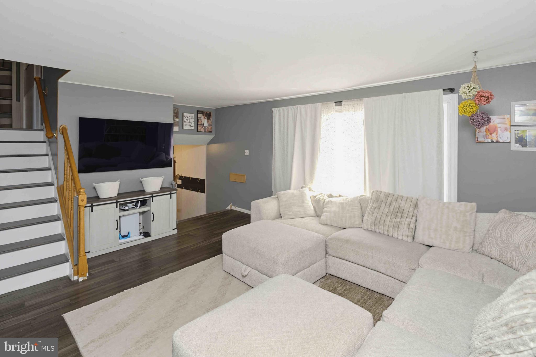
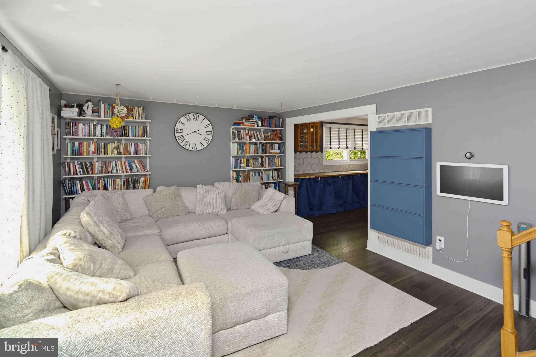
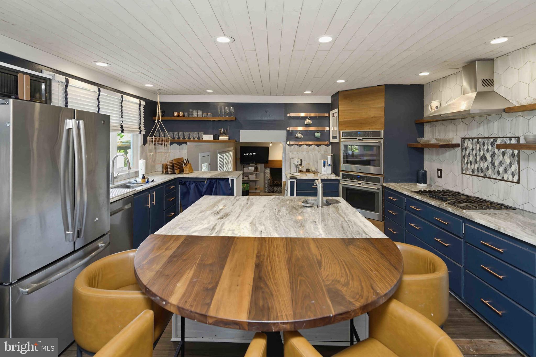
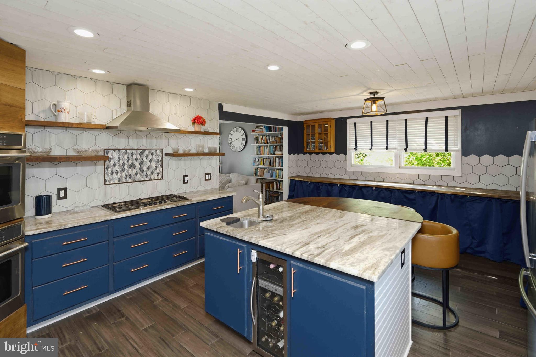
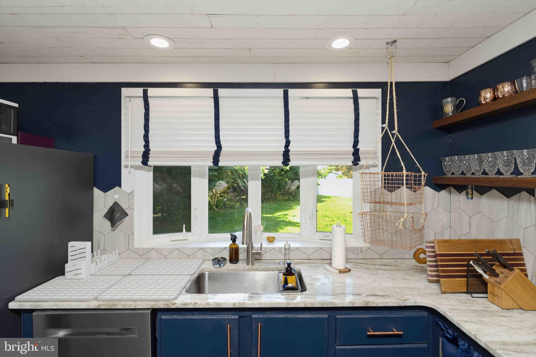
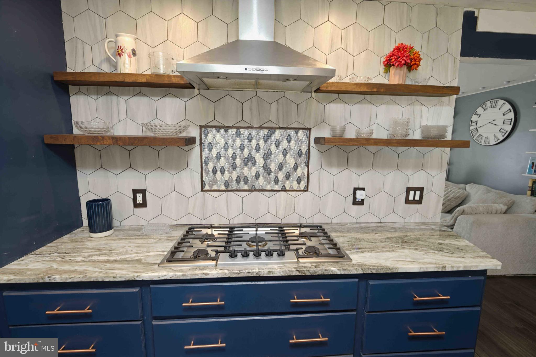
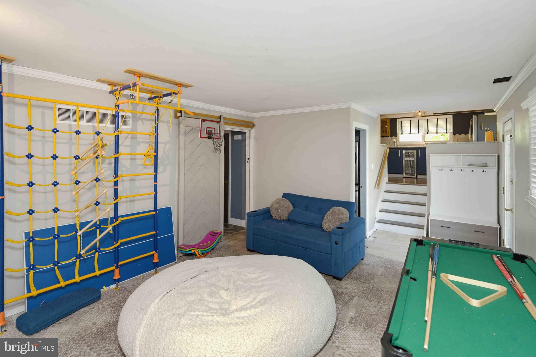
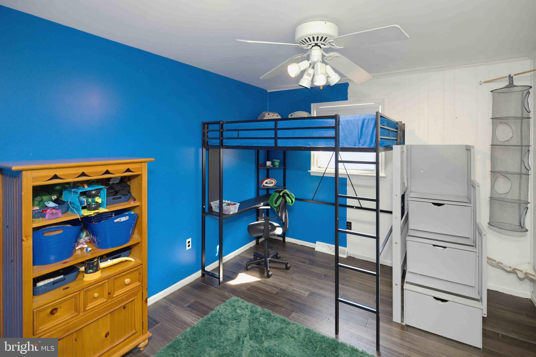
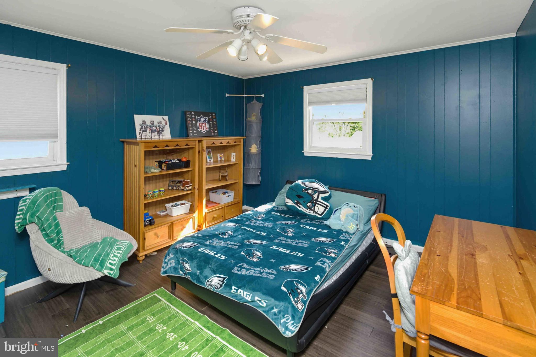
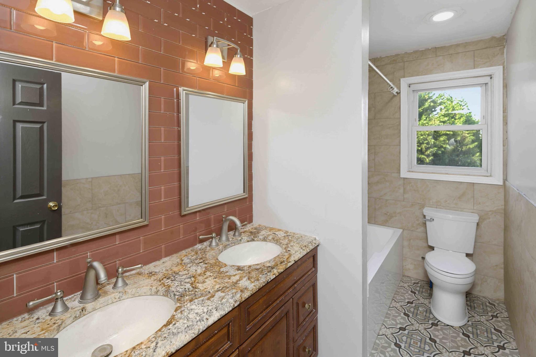
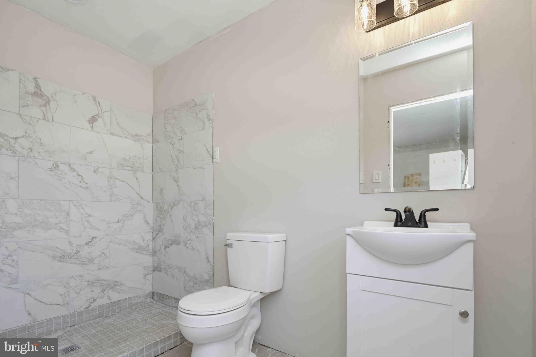
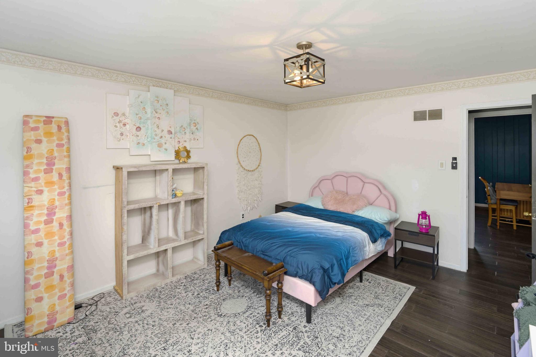
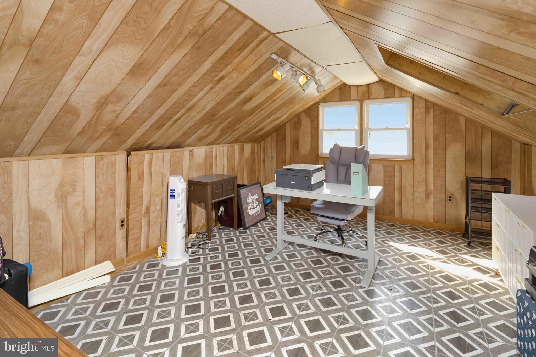
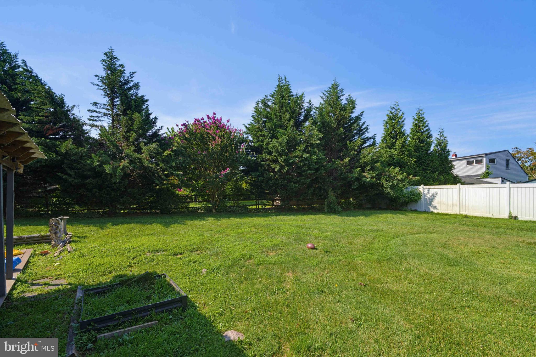
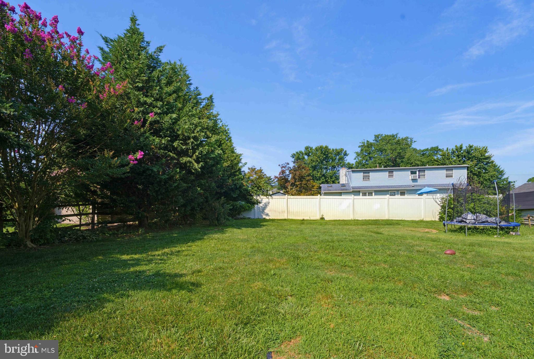
Welcome to this beautifully updated split-level home nestled on a quiet cul-de-sac in Langhorne. The stunning kitchen is the centerpiece of the home, featuring an oversized granite island, custom cabinetry, stainless steel appliances, double wall ovens, gas cooktop, beverage refrigerator, designer tile backsplash, and recessed lighting. Multiple living spaces provide flexibility for today’s lifestyle, while the generously sized bedrooms offer comfort and versatility. Step outside to enjoy the large backyard with plenty of room for outdoor entertaining, recreation, or gardening. Complete with an attached garage and conveniently located near shopping, dining, parks, and major commuter routes, this move-in ready home is one you won’t want to miss.
Features & Amenities
Interior
-
Other Interior Features
Eat-in Kitchen, Kitchen Island
-
Total Bedrooms
4
-
Bathrooms
2
-
1/2 Bathrooms
1
-
Above Grade Finished Area
2316.0
-
Basement YN
NO
-
Cooling YN
YES
-
Cooling
Central Air, Electric
-
Fireplace YN
YES
-
Heating YN
YES
-
Heating
Electric, Forced Air
-
Pet friendly
Yes
Exterior
-
Garage
Yes
-
Garage spaces
1
-
Construction Materials
Frame
-
Parking
On Street, Garage, Driveway, Inside Entrance, Attached
-
Patio and Porch Features
Deck
-
Pool
No
-
Waterfront YN
NO
Area & Lot
-
Lot Size(acres)
0.25
-
Lot Size(square feet)
11,050
-
Property Type
Residential
-
Property Sub Type
Single Family Residence
-
Architectural Style
Split Level
Price
-
Sales Price
$500,000
-
Tax Amount
$8,018
-
Financing Options
Cash, Conventional, FHA, VA
-
Sq. Footage
2,316
-
Price/SqFt
$215
HOA
-
Association
No
Property Resources
-
Horse Property
NO
School District
-
Elementary School
N/A
-
Middle School
N/A
-
High School
NESHAMINY
Property Features
-
New Construction
NO
-
Foundation Details
Slab
-
Senior Community YN
NO
-
Sewer
Public Sewer
-
Tax Lot
522
-
Water Source
Public
Schedule a Showing
Showing scheduled successfully.
Mortgage calculator
Estimate your monthly mortgage payment, including the principal and interest, property taxes, and HOA. Adjust the values to generate a more accurate rate.
Your payment
Principal and Interest:
$
Property taxes:
$
HOA fees:
$
Total loan payment:
$
Total interest amount:
$
Location
County
BUCKS
Elementary School
Middle School
High School
NESHAMINY
Listing Courtesy of James Mesveskas , RE/MAX Properties
RealHub Information is provided exclusively for consumers' personal, non-commercial use, and it may not be used for any purpose other than to identify prospective properties consumers may be interested in purchasing. All information deemed reliable but not guaranteed and should be independently verified. All properties are subject to prior sale, change or withdrawal. RealHub website owner shall not be responsible for any typographical errors, misinformation, misprints and shall be held totally harmless.

Owner, Chief Executive Officer, Portfolio Advisor
Nick Polinchock
Call Nick today to schedule a private showing.

* Listings on this website come from the FMLS IDX Compilation and may be held by brokerage firms other than the owner of this website. The listing brokerage is identified in any listing details. Information is deemed reliable but is not guaranteed. If you believe any FMLS listing contains material that infringes your copyrighted work please click here to review our DMCA policy and learn how to submit a takedown request.© 2024 FMLS.
Related Properties
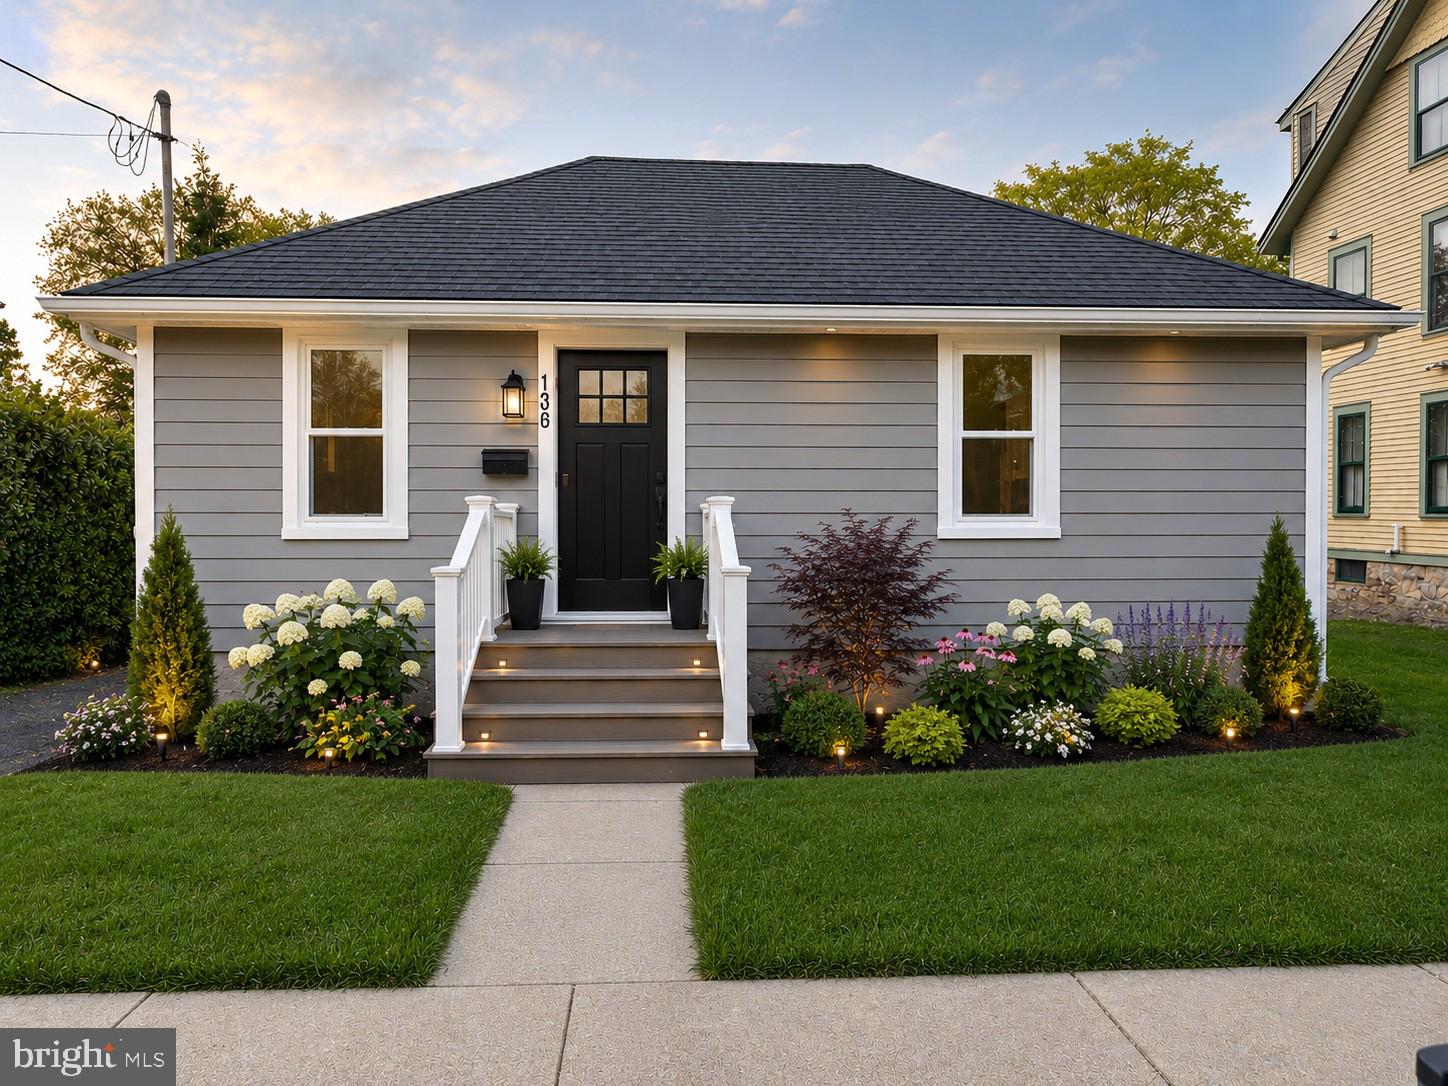
LANGHORNE
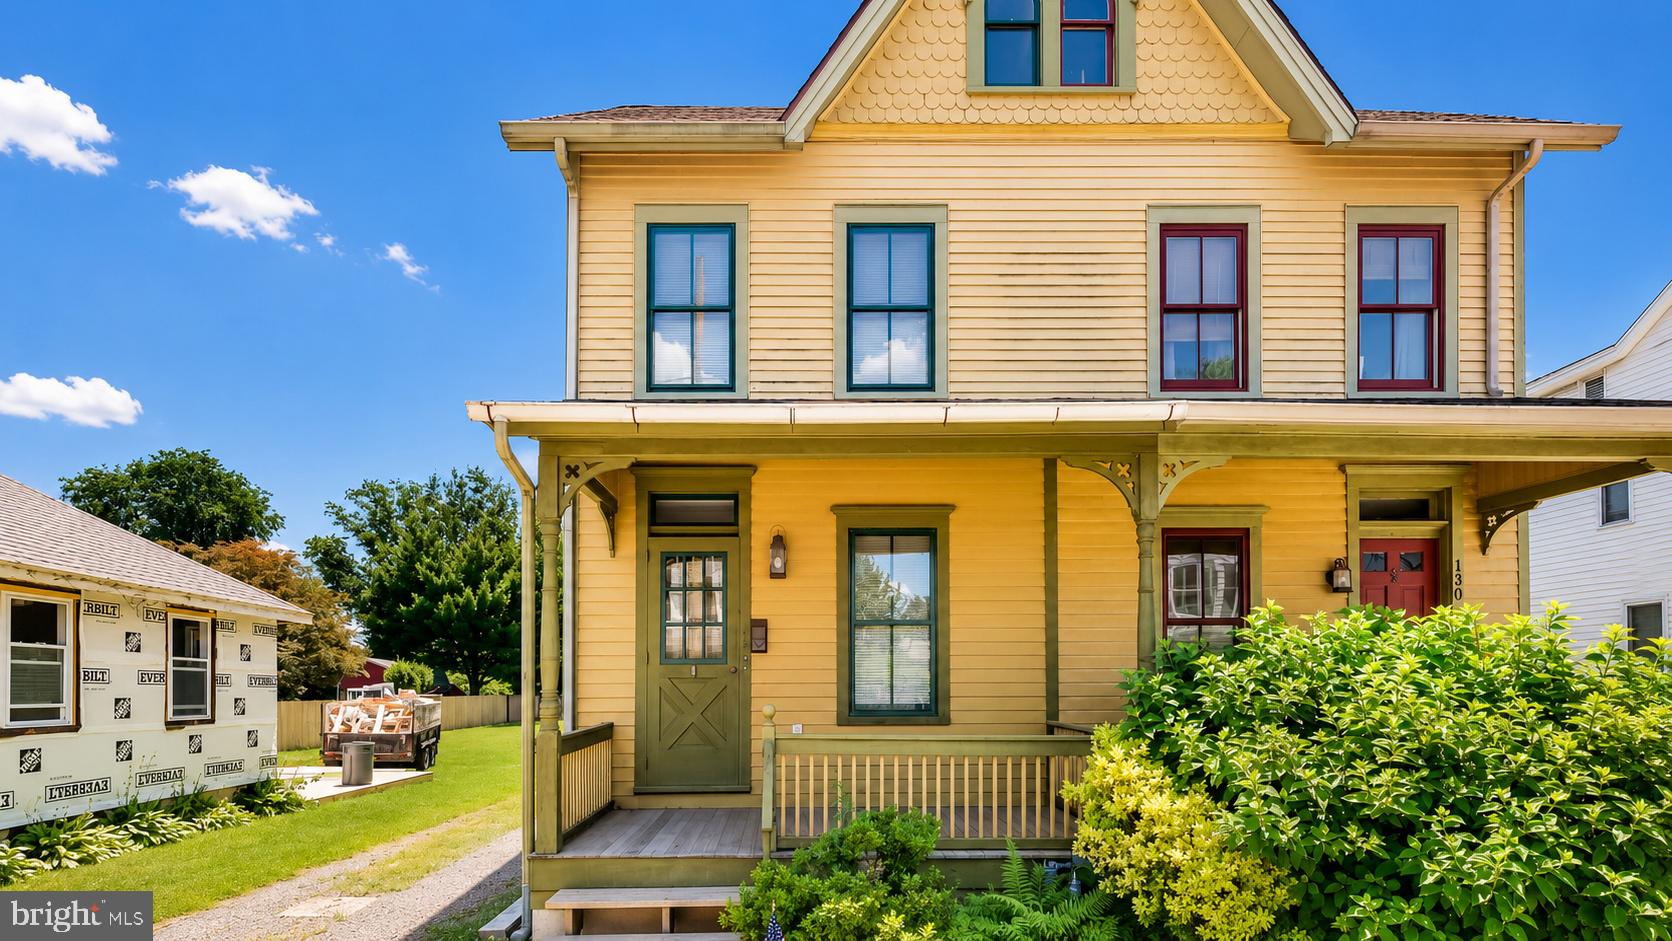
136 E MARSHALL AVENUE
2 Beds
1 Baths
795 Sq.Ft.
$497,000
MLS#: PABU2124990
LANGHORNE
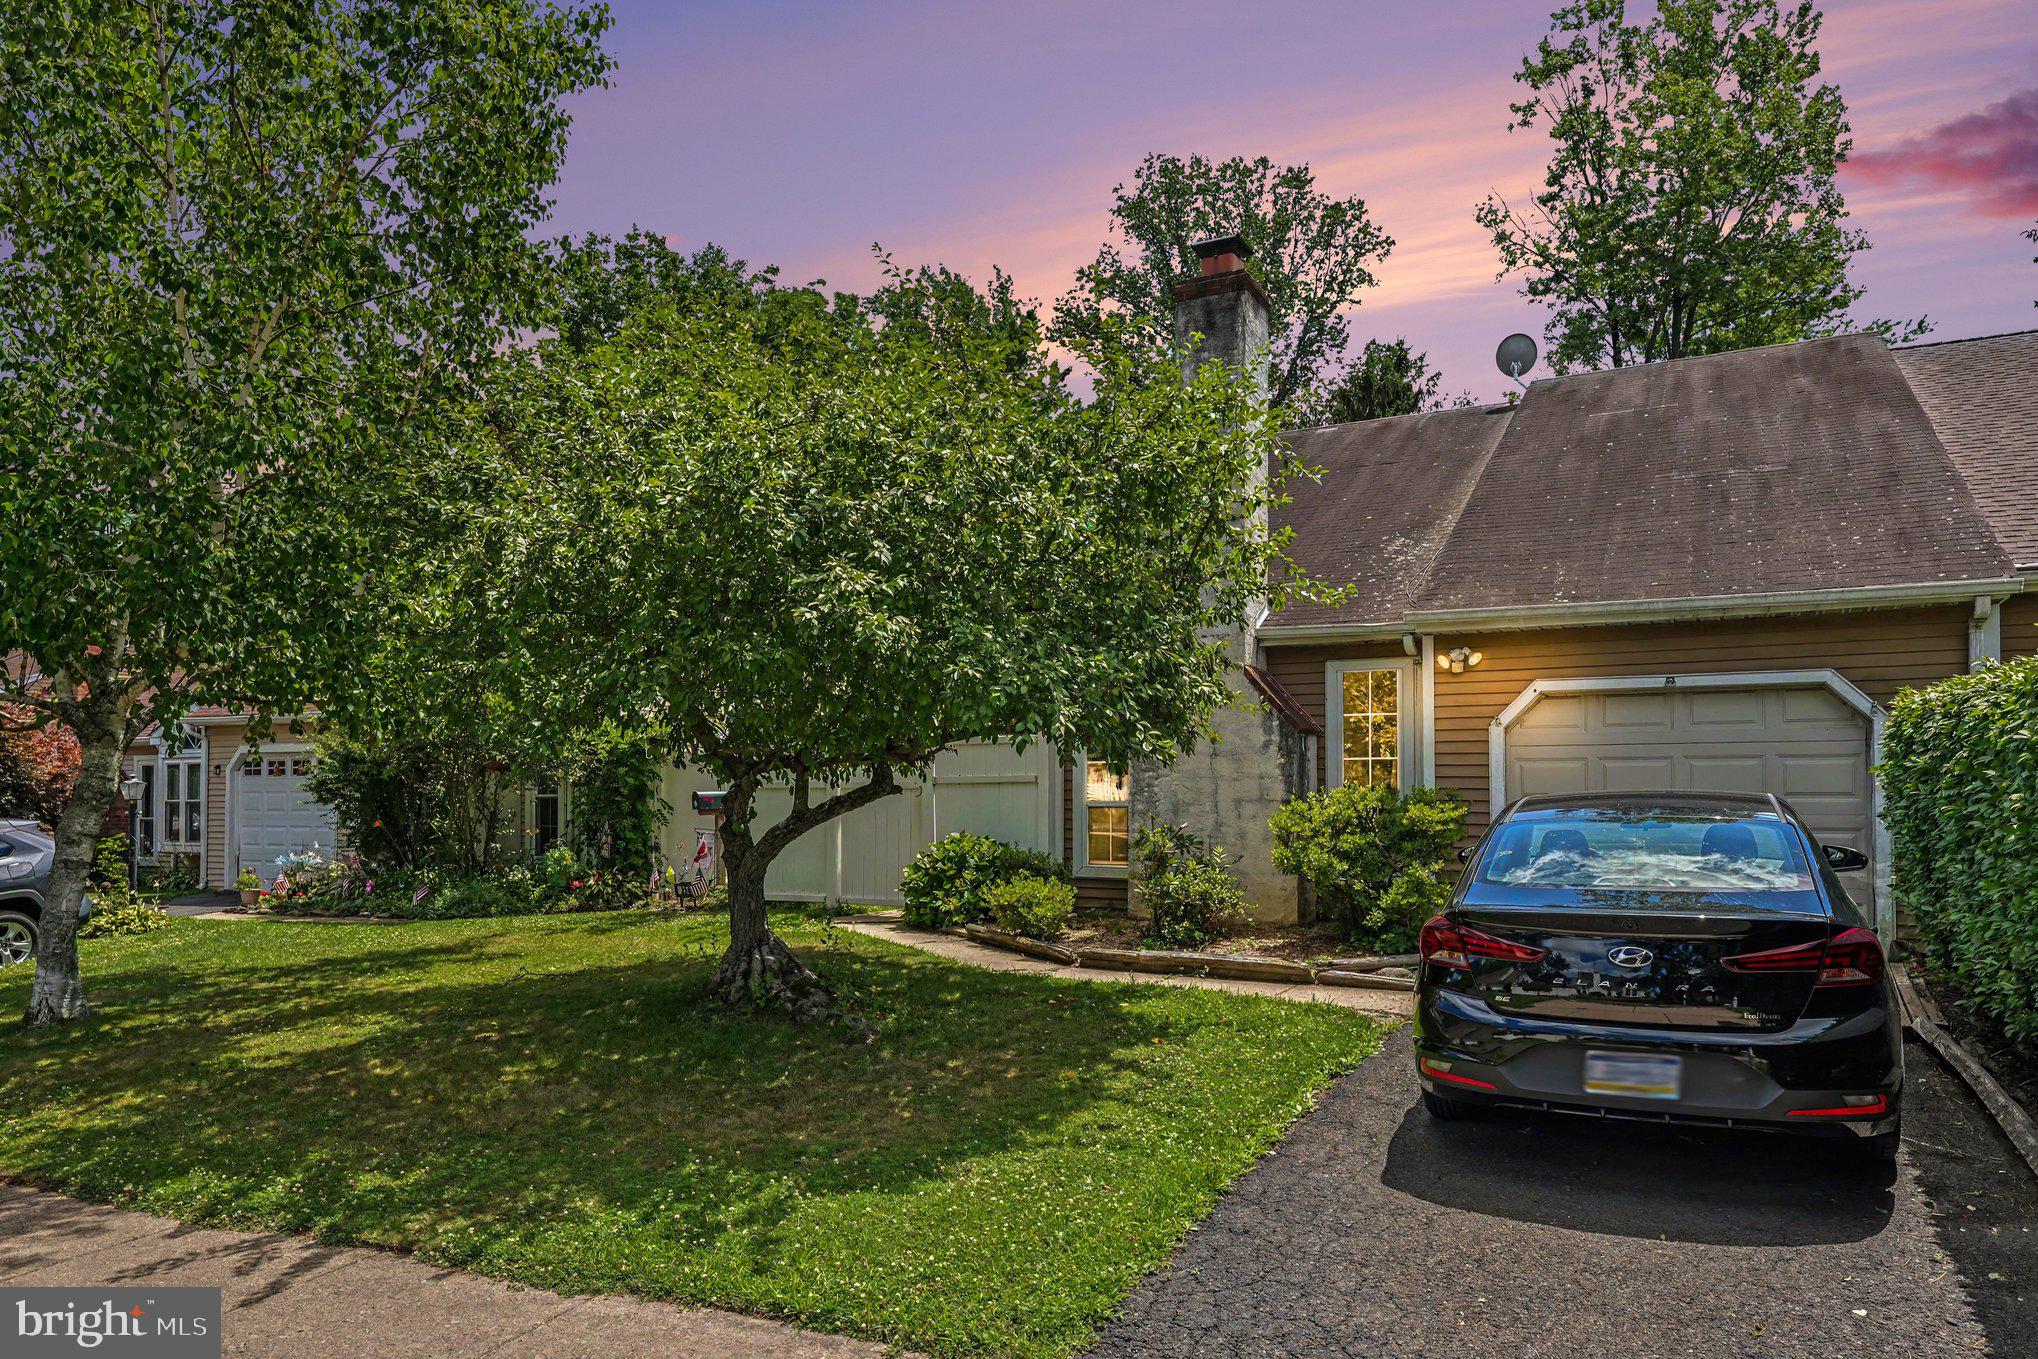
255 WOOD STREAM COURT
3 Beds
2 Baths
1,605 Sq.Ft.
$445,000
MLS#: PABU2125758
LANGHORNE
132 E MARSHALL AVENUE
4 Beds
1 Baths
1,306 Sq.Ft.
$425,000
MLS#: PABU2124752

LANGHORNE
664 OLD LINCOLN HIGHWAY
3 Beds
3 Baths
1,590 Sq.Ft.
$500,000
MLS#: PABU2120236
LANGHORNE
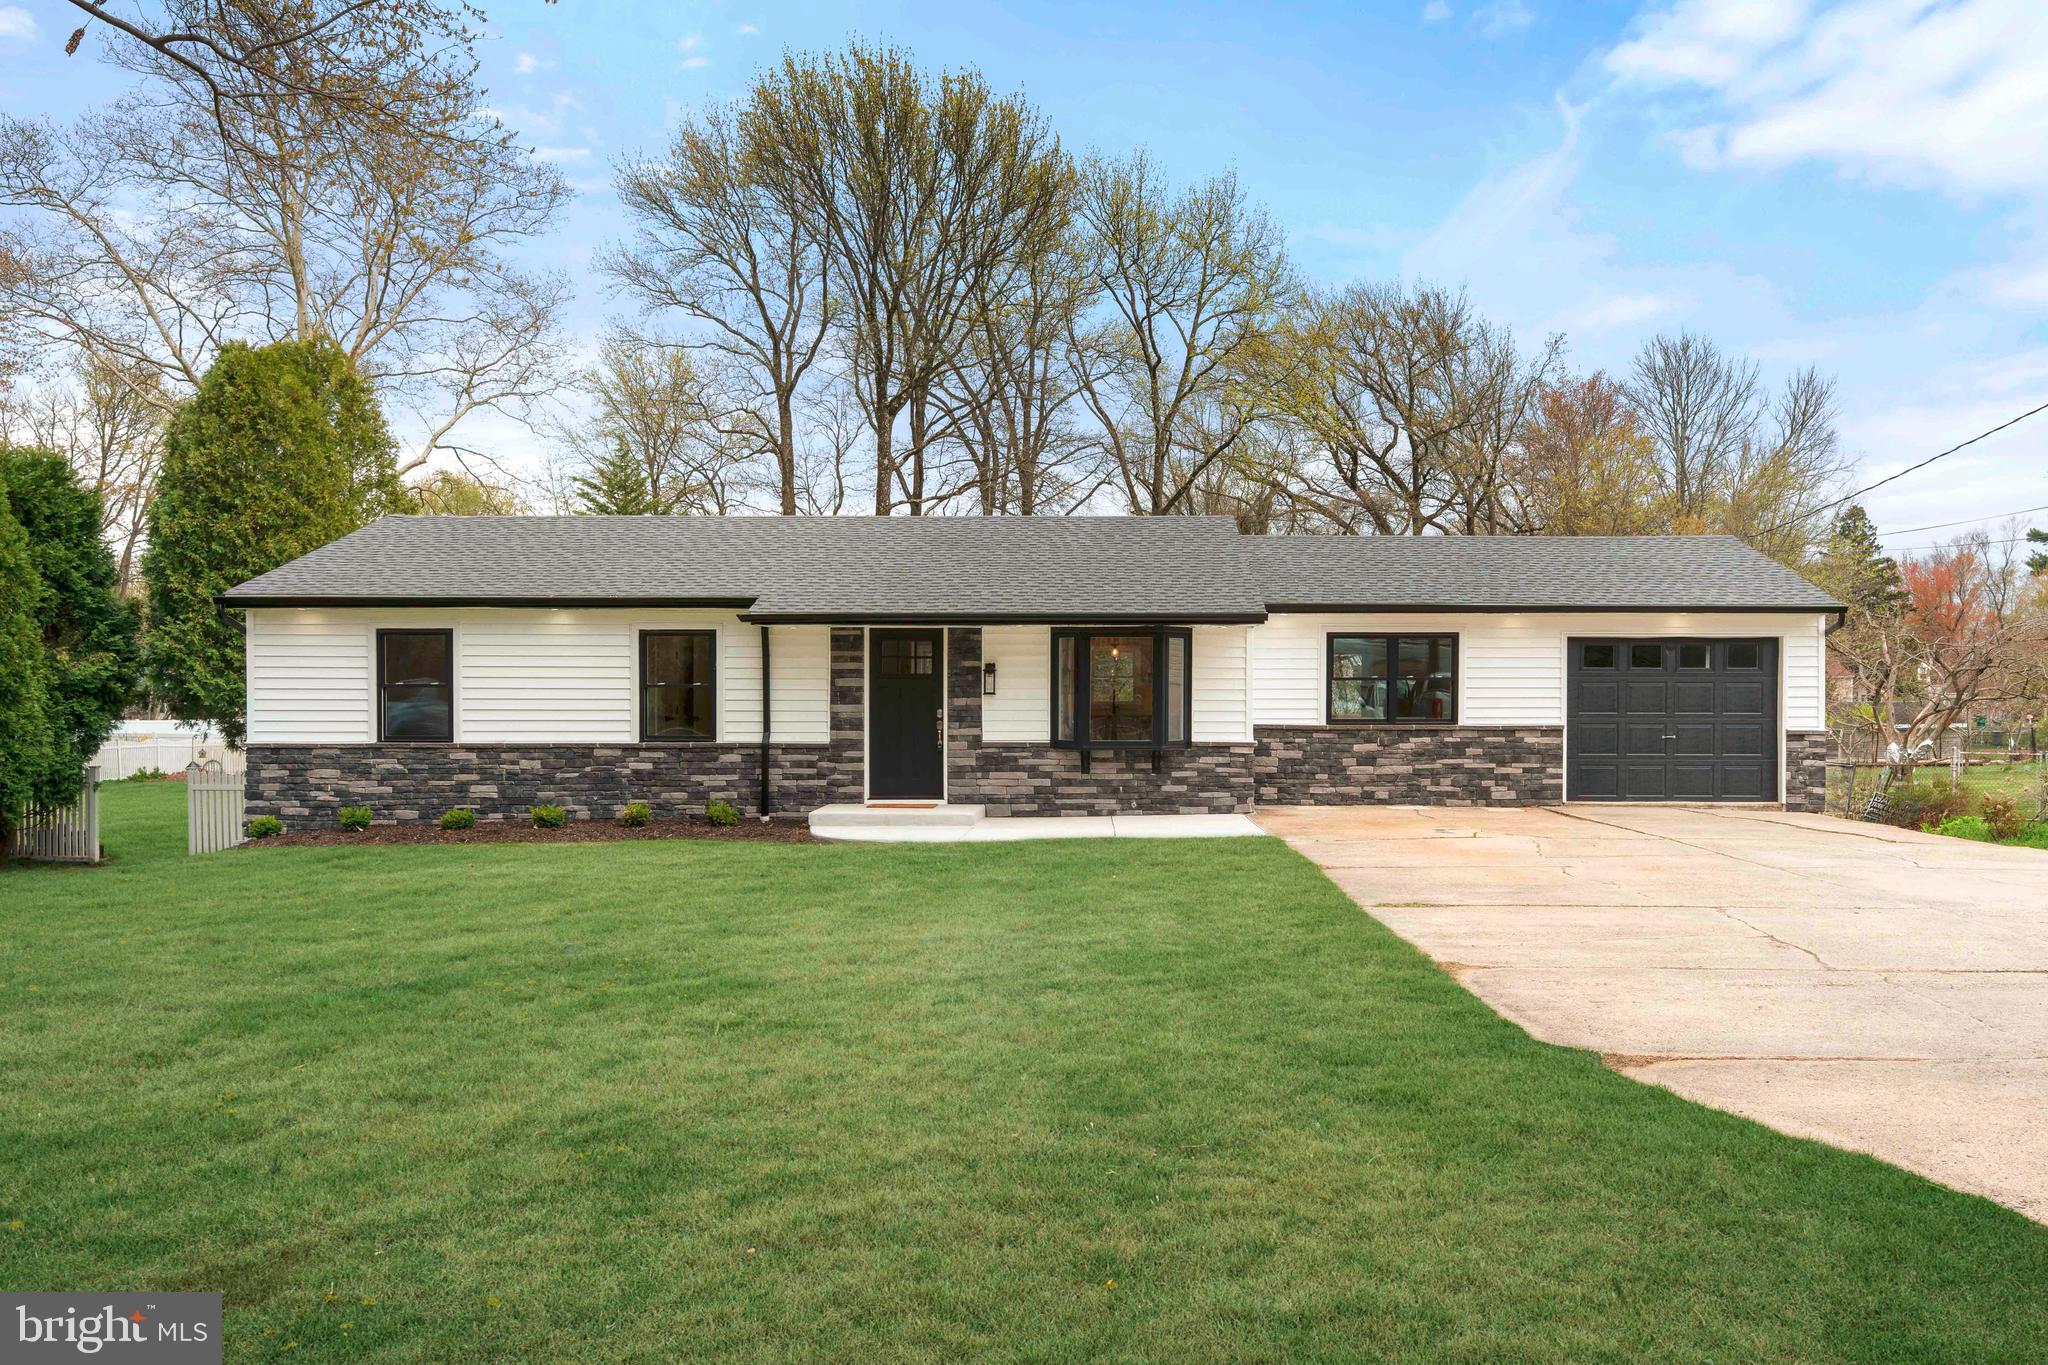
528 W MAPLE AVENUE
4 Beds
2 Baths
1,248 Sq.Ft.
$599,900
MLS#: PABU2118780
LANGHORNE
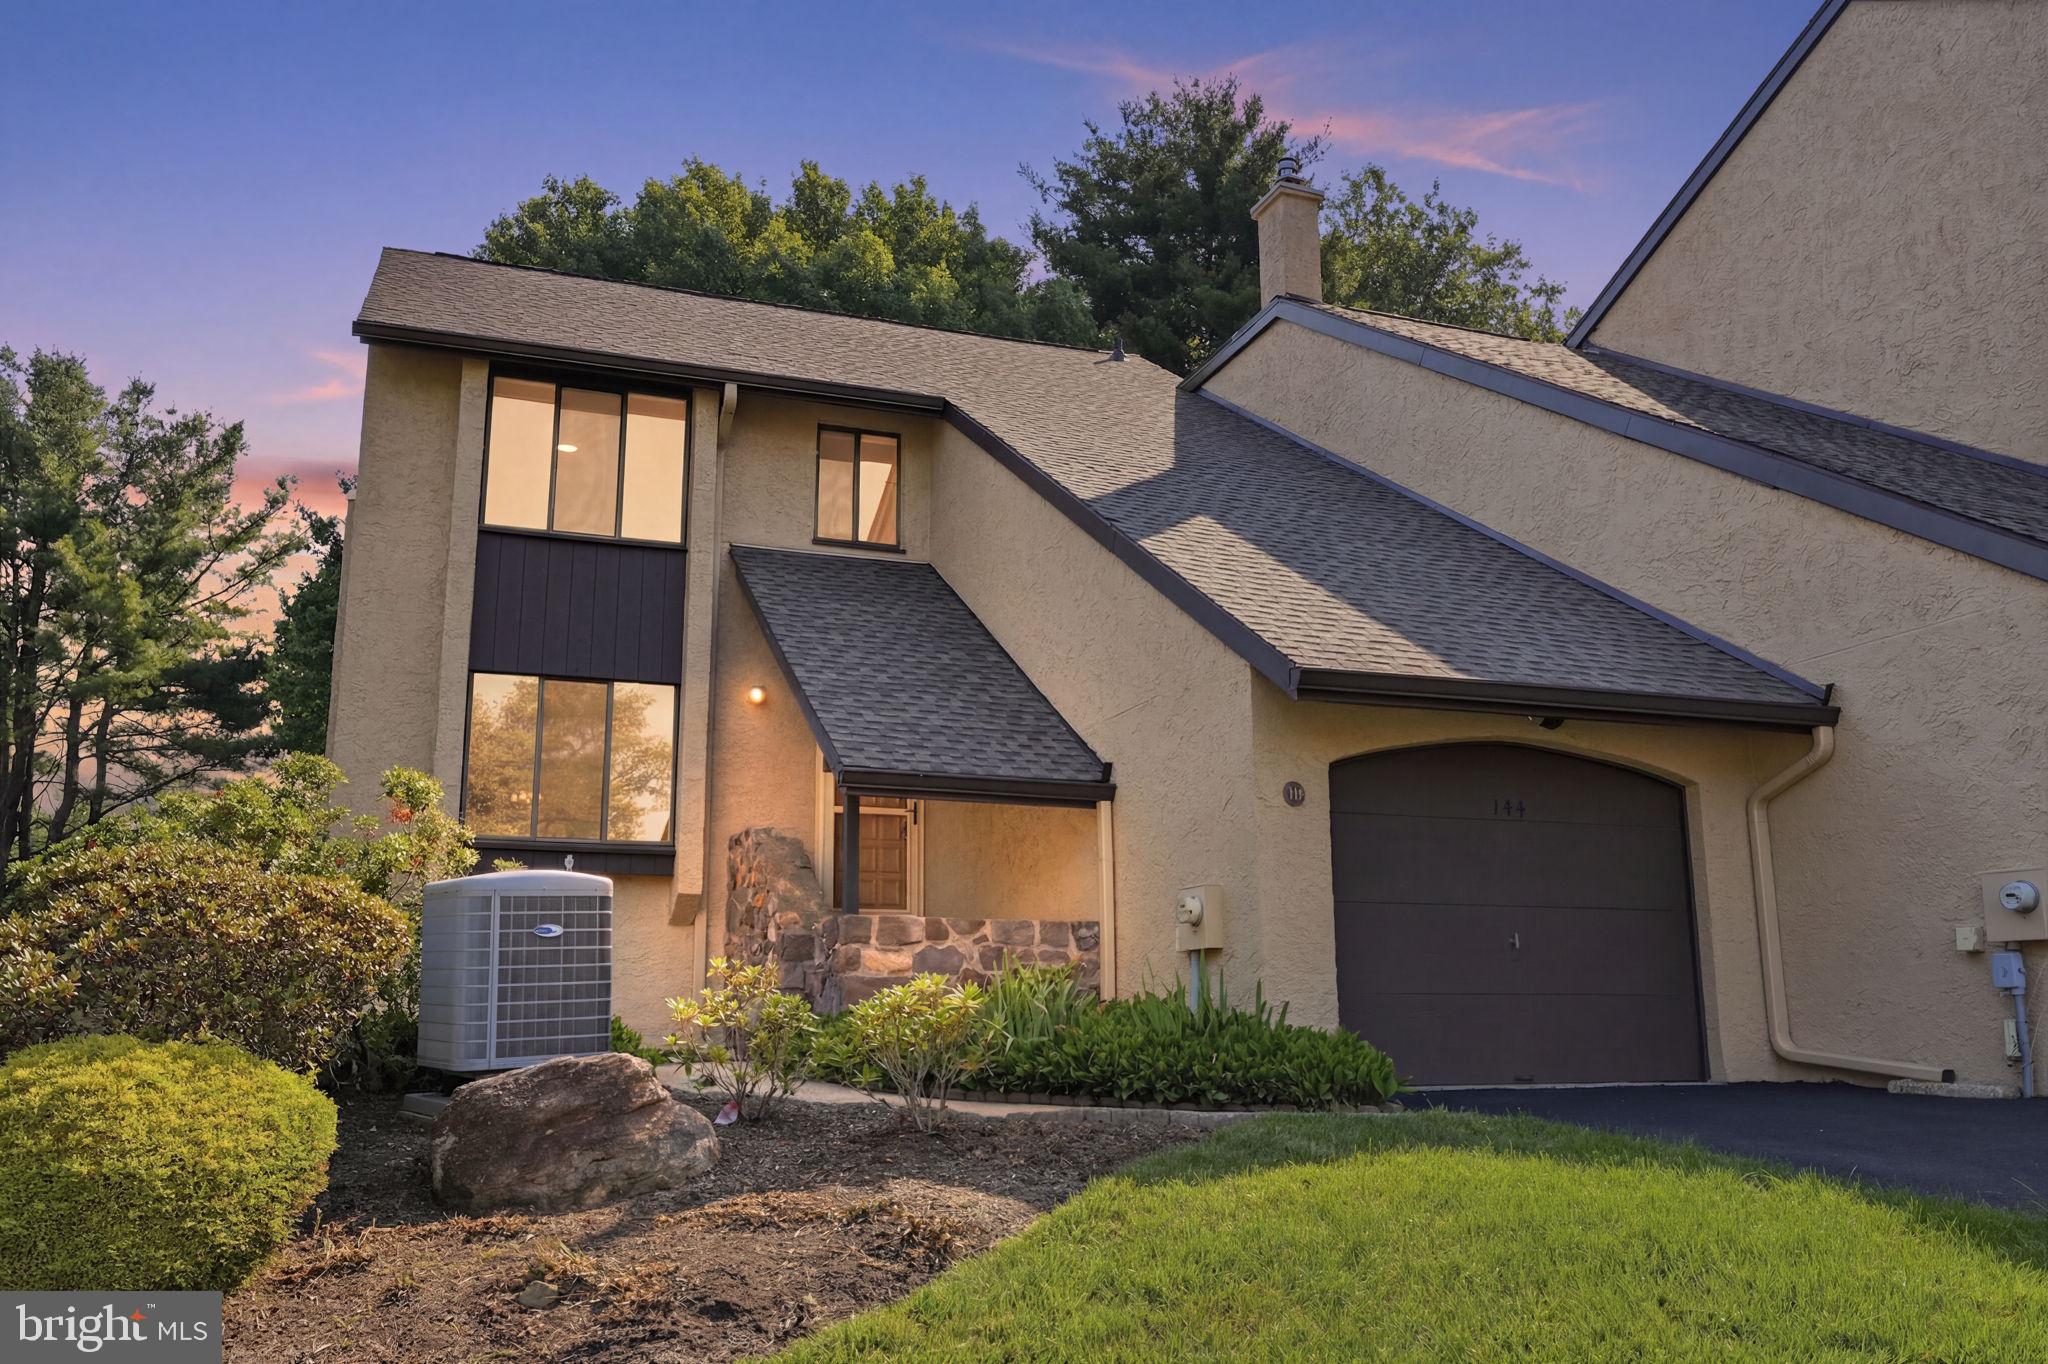
144 GOLF CLUB DRIVE
3 Beds
2 Baths
2,032 Sq.Ft.
$500,000
MLS#: PABU2126612
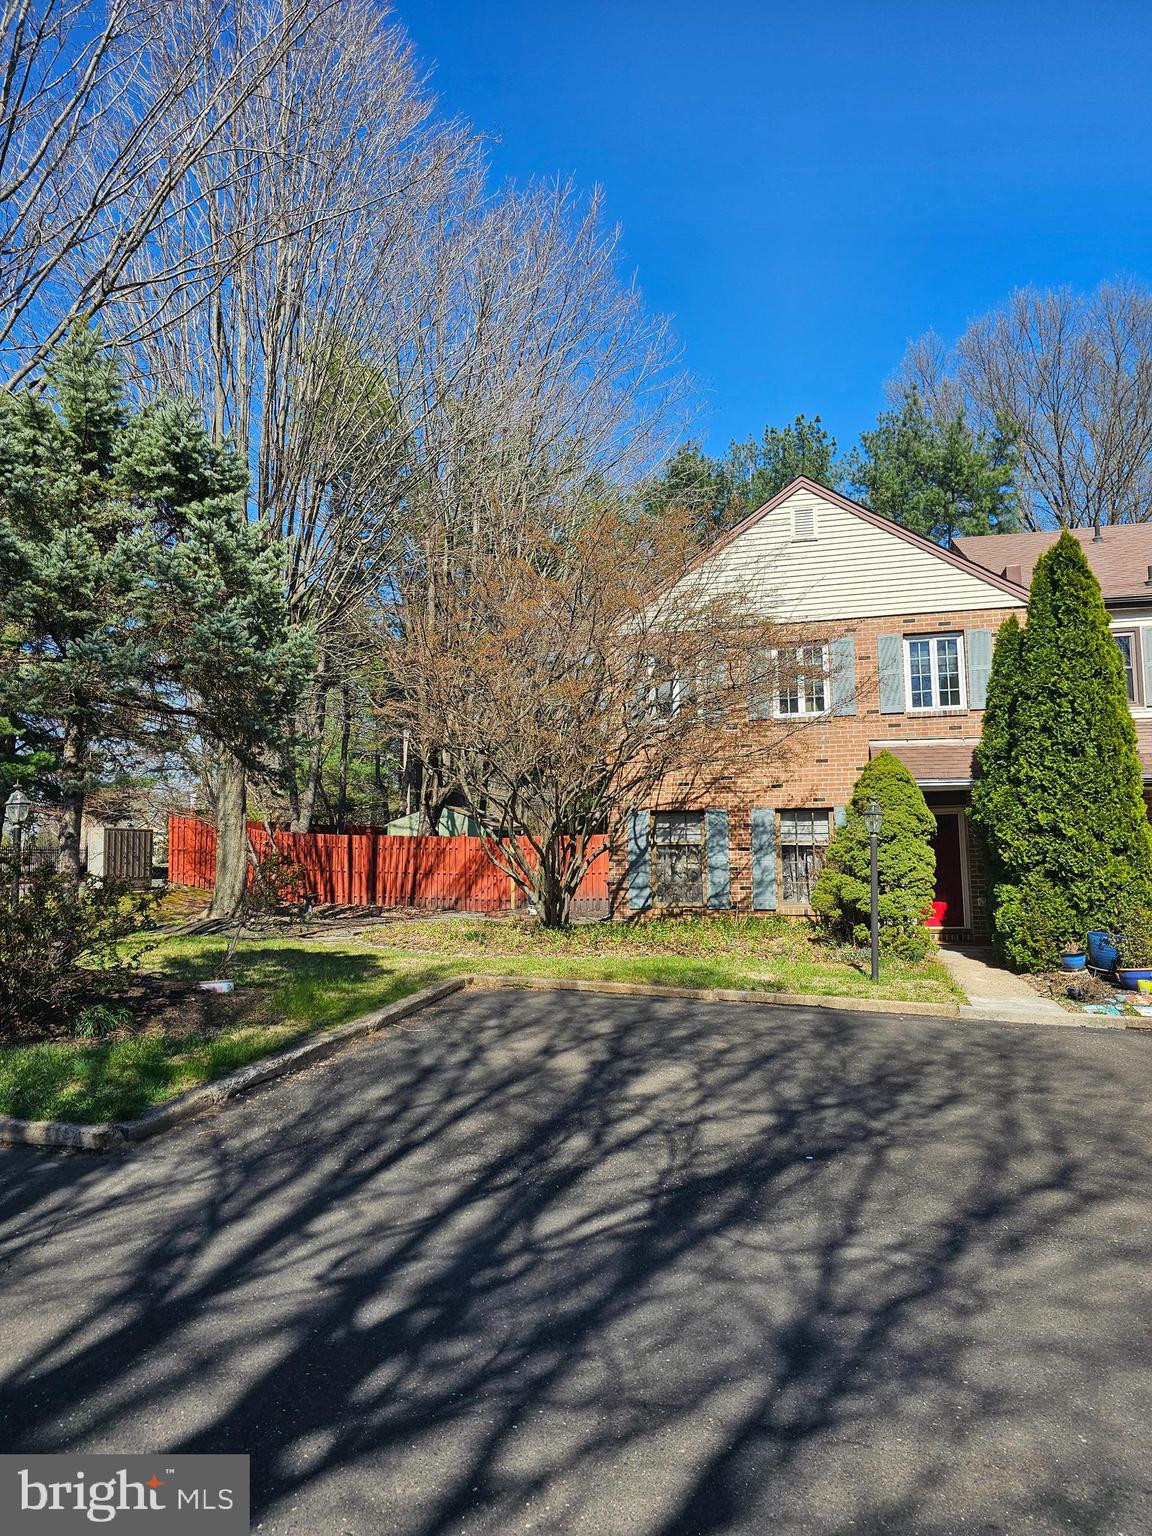
LANGHORNE
176 KENTON
3 Beds
2 Baths
2,028 Sq.Ft.
$450,000
MLS#: PABU2117958
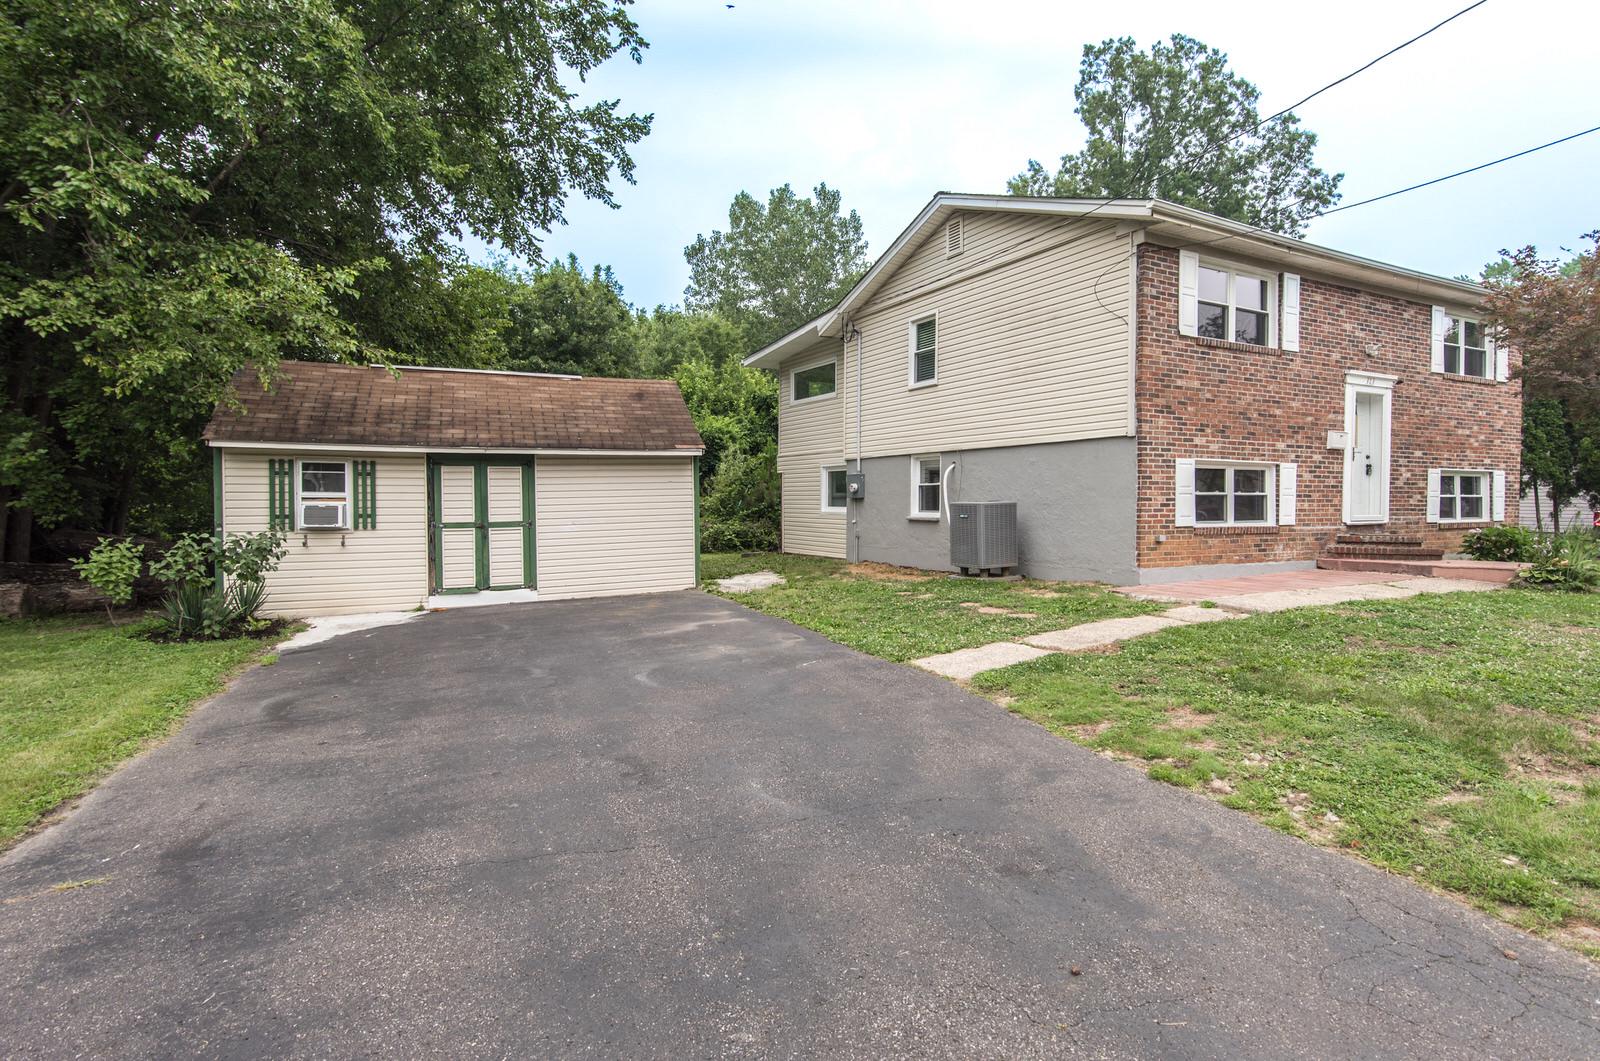
LANGHORNE
313 WYOMING AVENUE
4 Beds
2 Baths
1,896 Sq.Ft.
$449,900
MLS#: PABU2126950
