Features & Amenities

Interior

  • Other Interior Features

    Eat-in Kitchen, Ceiling Fan(s), Kitchen Island, Walk-In Closet(s), Recessed Lighting, Vaulted Ceiling(s), Open Floorplan, Soaking Tub

  • Total Bedrooms

    6

  • Bathrooms

    4

  • 1/2 Bathrooms

    1

  • Above Grade Finished Area

    3443.0

  • Basement YN

    YES

  • Cooling YN

    YES

  • Cooling

    Central Air, Ceiling Fan(s), Gas

  • Fireplace YN

    YES

  • Heating YN

    YES

  • Heating

    Natural Gas, Forced Air

  • Main Level Bedrooms

    2

  • Pet friendly

    N/A

Exterior

  • Garage

    Yes

  • Garage spaces

    3

  • Construction Materials

    Vinyl Siding, Stone, Stucco

  • Other Exterior Features

    Lighting

  • Parking

    Garage Door Opener, Off Street, On Street, Garage, Driveway, Attached

  • Patio and Porch Features

    Deck

  • Pool

    No

  • Waterfront YN

    NO

  • View

    Panoramic, Trees/Woods

Area & Lot

  • Lot Features

    Front Yard, Level, Back Yard

  • Lot Size(acres)

    1.24

  • Lot Size(square feet)

    54,014

  • Property Type

    Residential

  • Property Sub Type

    Single Family Residence

  • Architectural Style

    Colonial

Price

  • Sales Price

    $849,900

  • Tax Amount

    $10,240

  • Financing Options

    Cash, Conventional, FHA, VA

  • Sq. Footage

    3,443

  • Price/SqFt

    $246

HOA

  • Association

    No

School District

  • Elementary School

    WILLIAMS TOWNSHIP

  • Middle School

    WILSON AREA

  • High School

    WILSON AREA

Property Features

  • New Construction

    NO

  • Foundation Details

    Concrete Perimeter

  • Senior Community YN

    NO

  • Sewer

    Septic Tank

  • Tax Lot

    N8

  • Water Source

    Well

Schedule a Showing

Showing scheduled successfully.

<
>
IN PERSON
VIA CHAT

What is 3 + 4 ?


Change time

Mortgage calculator

Estimate your monthly mortgage payment, including the principal and interest, property taxes, and HOA. Adjust the values to generate a more accurate rate.

Your payment

Principal and Interest:

$

Property taxes:

$

HOA fees:

$

Total loan payment:

$

Total interest amount:

$

Location

County

NORTHAMPTON

Elementary School

WILLIAMS TOWNSHIP

Middle School

WILSON AREA

High School

WILSON AREA

Listing Courtesy of Shabana Pathan , Keller Williams Real Estate - Bethlehem

RealHub Information is provided exclusively for consumers' personal, non-commercial use, and it may not be used for any purpose other than to identify prospective properties consumers may be interested in purchasing. All information deemed reliable but not guaranteed and should be independently verified. All properties are subject to prior sale, change or withdrawal. RealHub website owner shall not be responsible for any typographical errors, misinformation, misprints and shall be held totally harmless.

Agent Nick Polinchock

Owner, Chief Executive Officer, Portfolio Advisor

Nick Polinchock

Call Nick today to schedule a private showing.


* Listings on this website come from the FMLS IDX Compilation and may be held by brokerage firms other than the owner of this website. The listing brokerage is identified in any listing details. Information is deemed reliable but is not guaranteed. If you believe any FMLS listing contains material that infringes your copyrighted work please click here to review our DMCA policy and learn how to submit a takedown request.© 2024 FMLS.
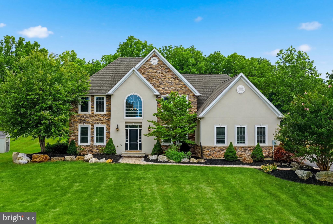
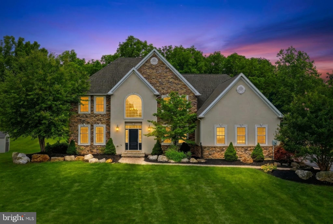
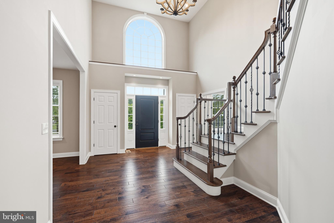
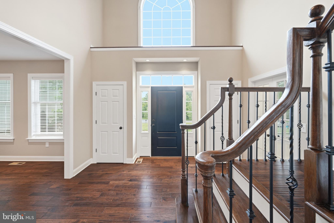
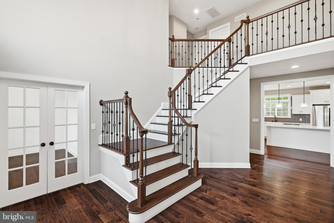
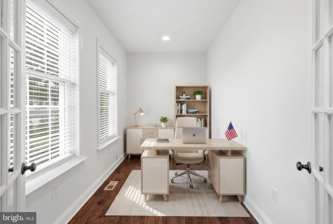
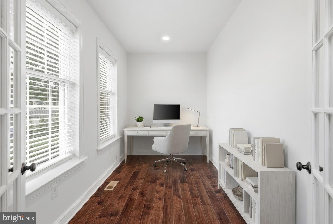
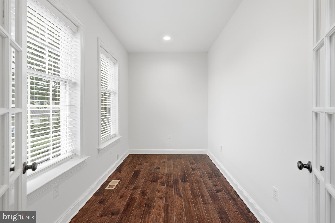
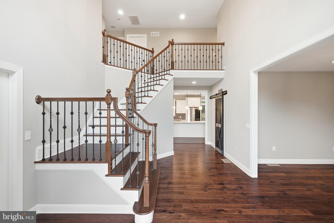
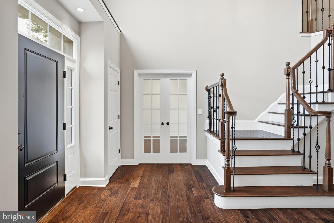
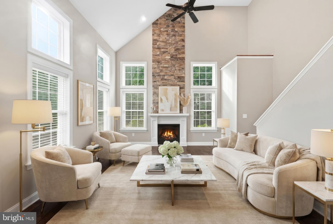
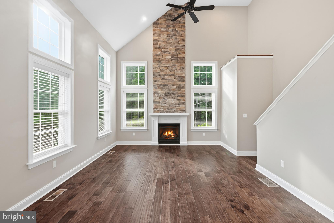
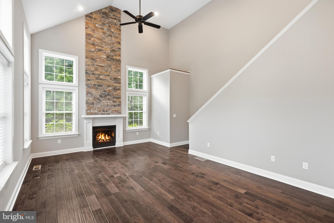
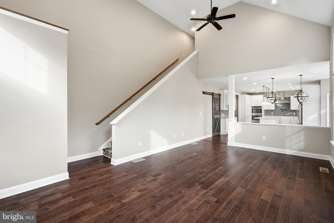
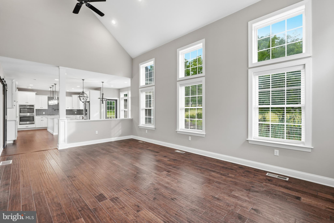
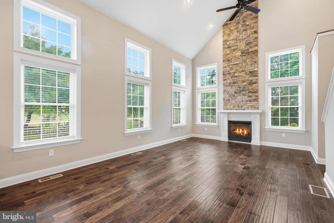
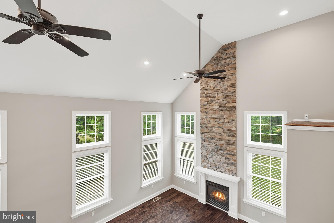
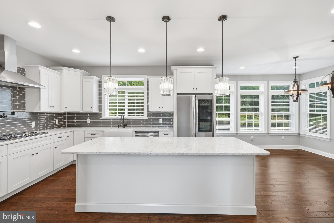
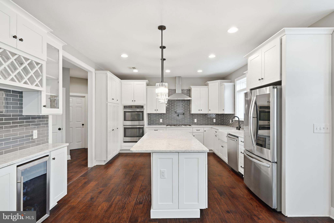
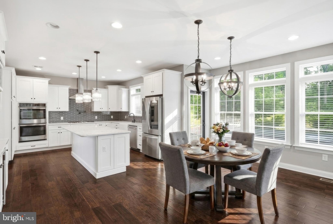
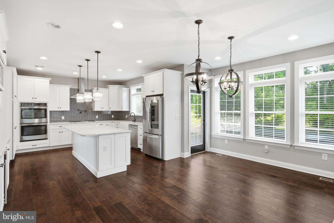
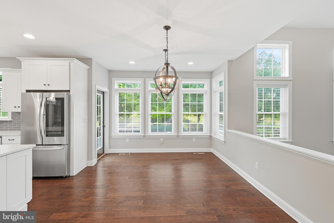
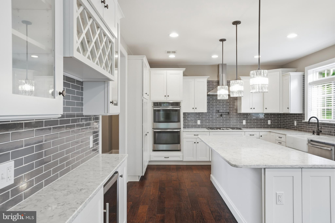
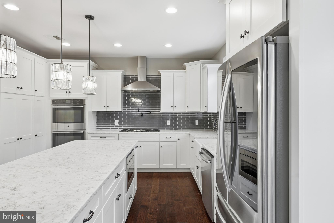
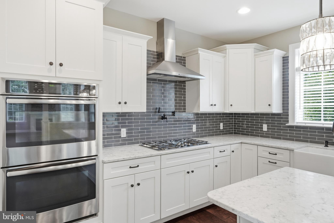
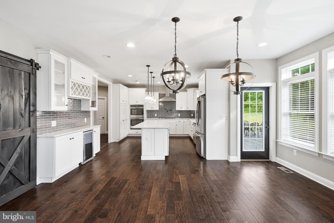
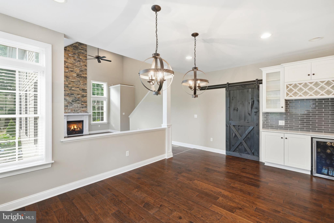
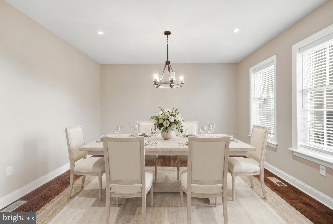
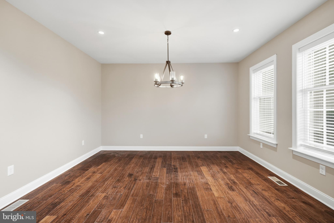
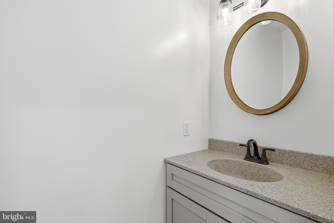
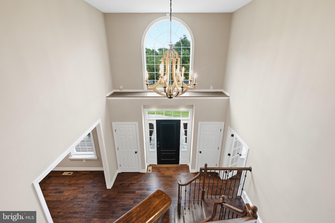
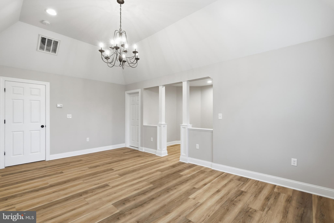
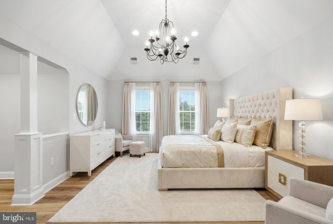
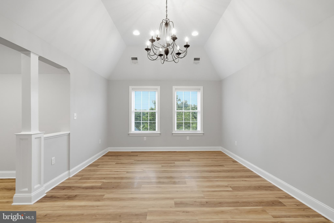
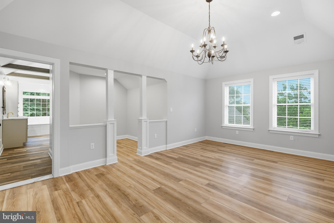
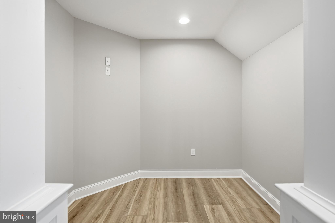
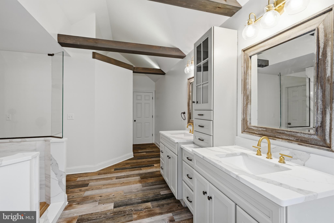
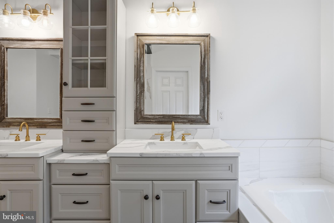
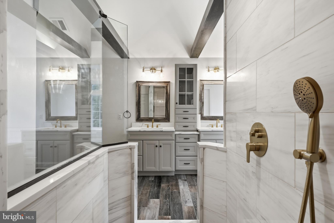
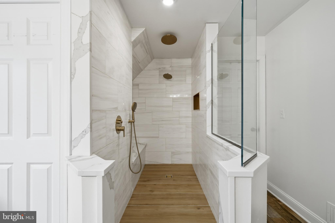
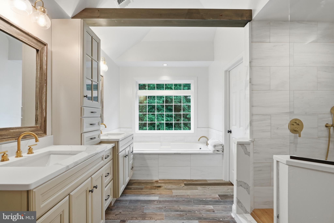
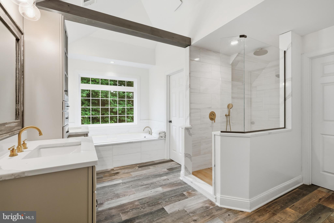
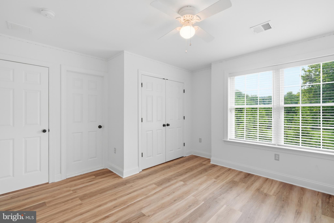
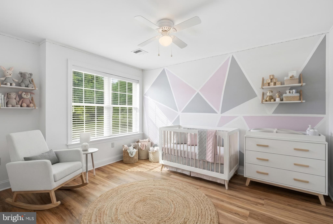
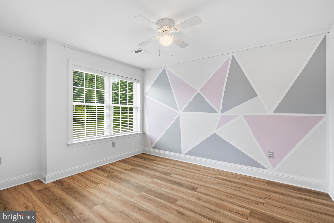
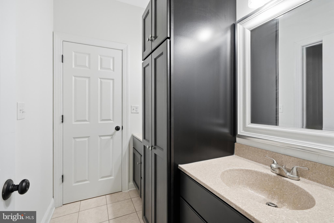
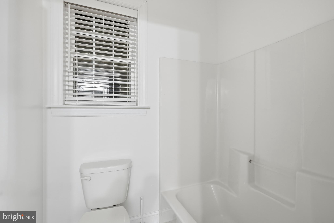
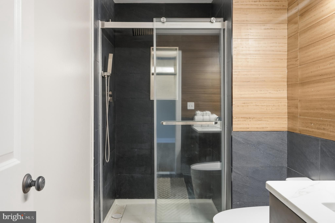
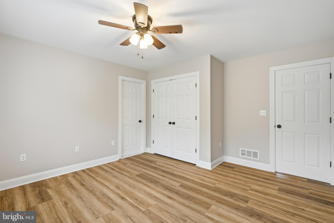
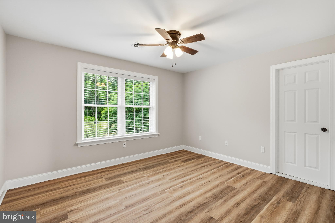
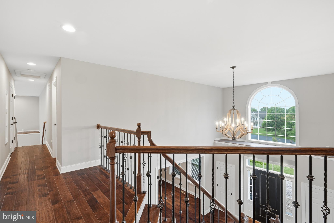
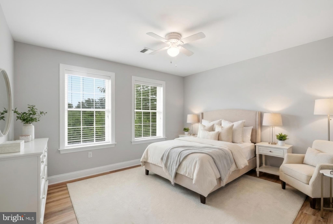
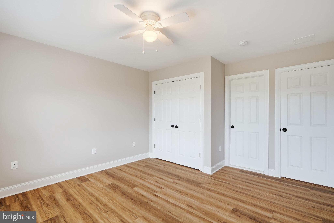
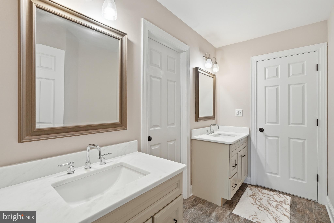
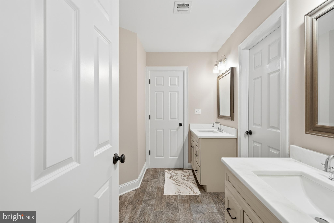
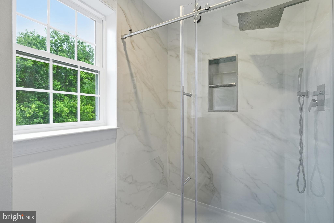
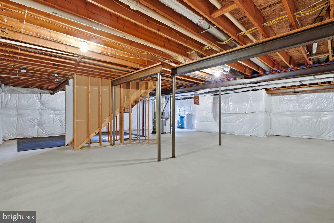
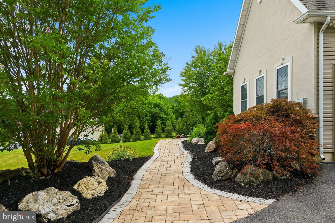
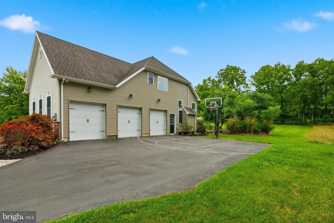
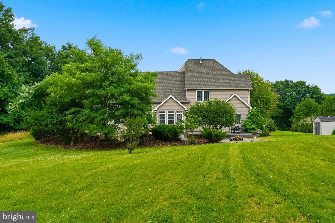
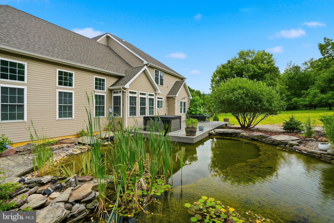
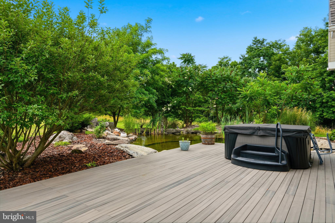
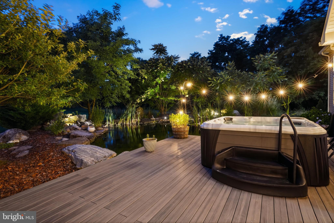
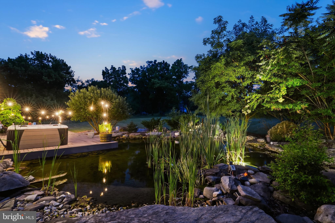
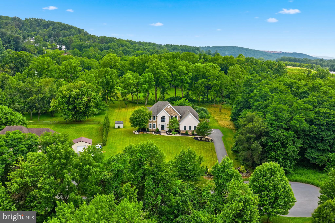
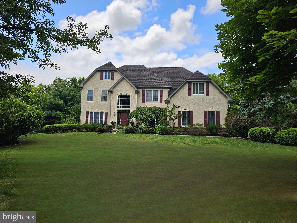
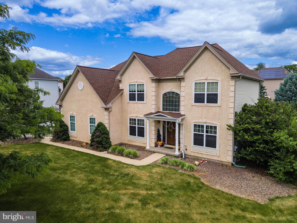
Welcome to this exceptional 6-bedroom, 4.5-bath Colonial, beautifully situated on 1.24 picturesque acres and thoughtfully upgraded throughout. *LOW UTILITIES DUE TO NATURAL GAS AND WELL INSULATED!* From the moment you enter the impressive two-story central hall foyer with dual coat closets and a sweeping curved staircase accented by elegant black wrought iron railings, you'll appreciate the home's timeless craftsmanship and sophisticated design. Gleaming hardwood floors flow throughout the main living areas, while French doors open to a private den, study, or home office featuring recessed lighting. The formal dining room is perfect for entertaining with recessed lighting and a stunning chandelier. At the heart of the home is the beautifully upgraded gourmet kitchen, complete with quartz countertops, stainless steel appliances, a double wall oven, built-in gas cooktop with vent hood, tiled backsplash, recessed lighting, deep farmhouse sink, and a spacious center island with pendant lighting and breakfast seating. An adjoining dining area overlooks the backyard, while the dramatic two-story family room showcases soaring vaulted ceilings, recessed lighting, a ceiling fan, and an impressive floor-to-ceiling stone fireplace. Two generously sized guest bedrooms connected by a Jack and Jill bath, along with a convenient powder room and laundry room, complete the first floor. Upstairs, hardwood floors and ceiling fans create comfortable retreats in each spacious bedroom. The luxurious primary suite offers a tray ceiling with recessed lighting, an elegant chandelier, and a private sitting area. The spa-inspired en-suite bath features hardwood flooring, a vaulted ceiling with decorative beams, marble-topped dual vanities, a tiled garden tub, an oversized tiled walk-in shower with a rain showerhead, and a private water closet. Two additional bedrooms share a Jack and Jill bath, while another full hallway bath provides added convenience for family and guests. Outside, the home's striking stucco and stone veneer facade, three-car side-entry garage, and extra-long paved driveway create exceptional curb appeal. The backyard is a true private oasis, featuring a peaceful Koi pond, spacious deck, inviting fire pit, and charming brick walkway—offering the perfect setting for relaxing evenings, outdoor entertaining, and enjoying the beauty of nature.

55 ISLAND COURT

Message successfully sent.

What would you like to know?

What is 3 + 4 ?

I agree to receive email communication and understand I can unsubscribe at any time.

I agree to be contacted by TNT Real Estate Solutions via call, email, and text for real estate services. To opt out, you can reply 'stop' at any time or reply 'help' for assistance. You can also click the unsubscribe link in the emails. Message and data rates may apply. Message frequency may vary. Privacy Policy

Related Properties

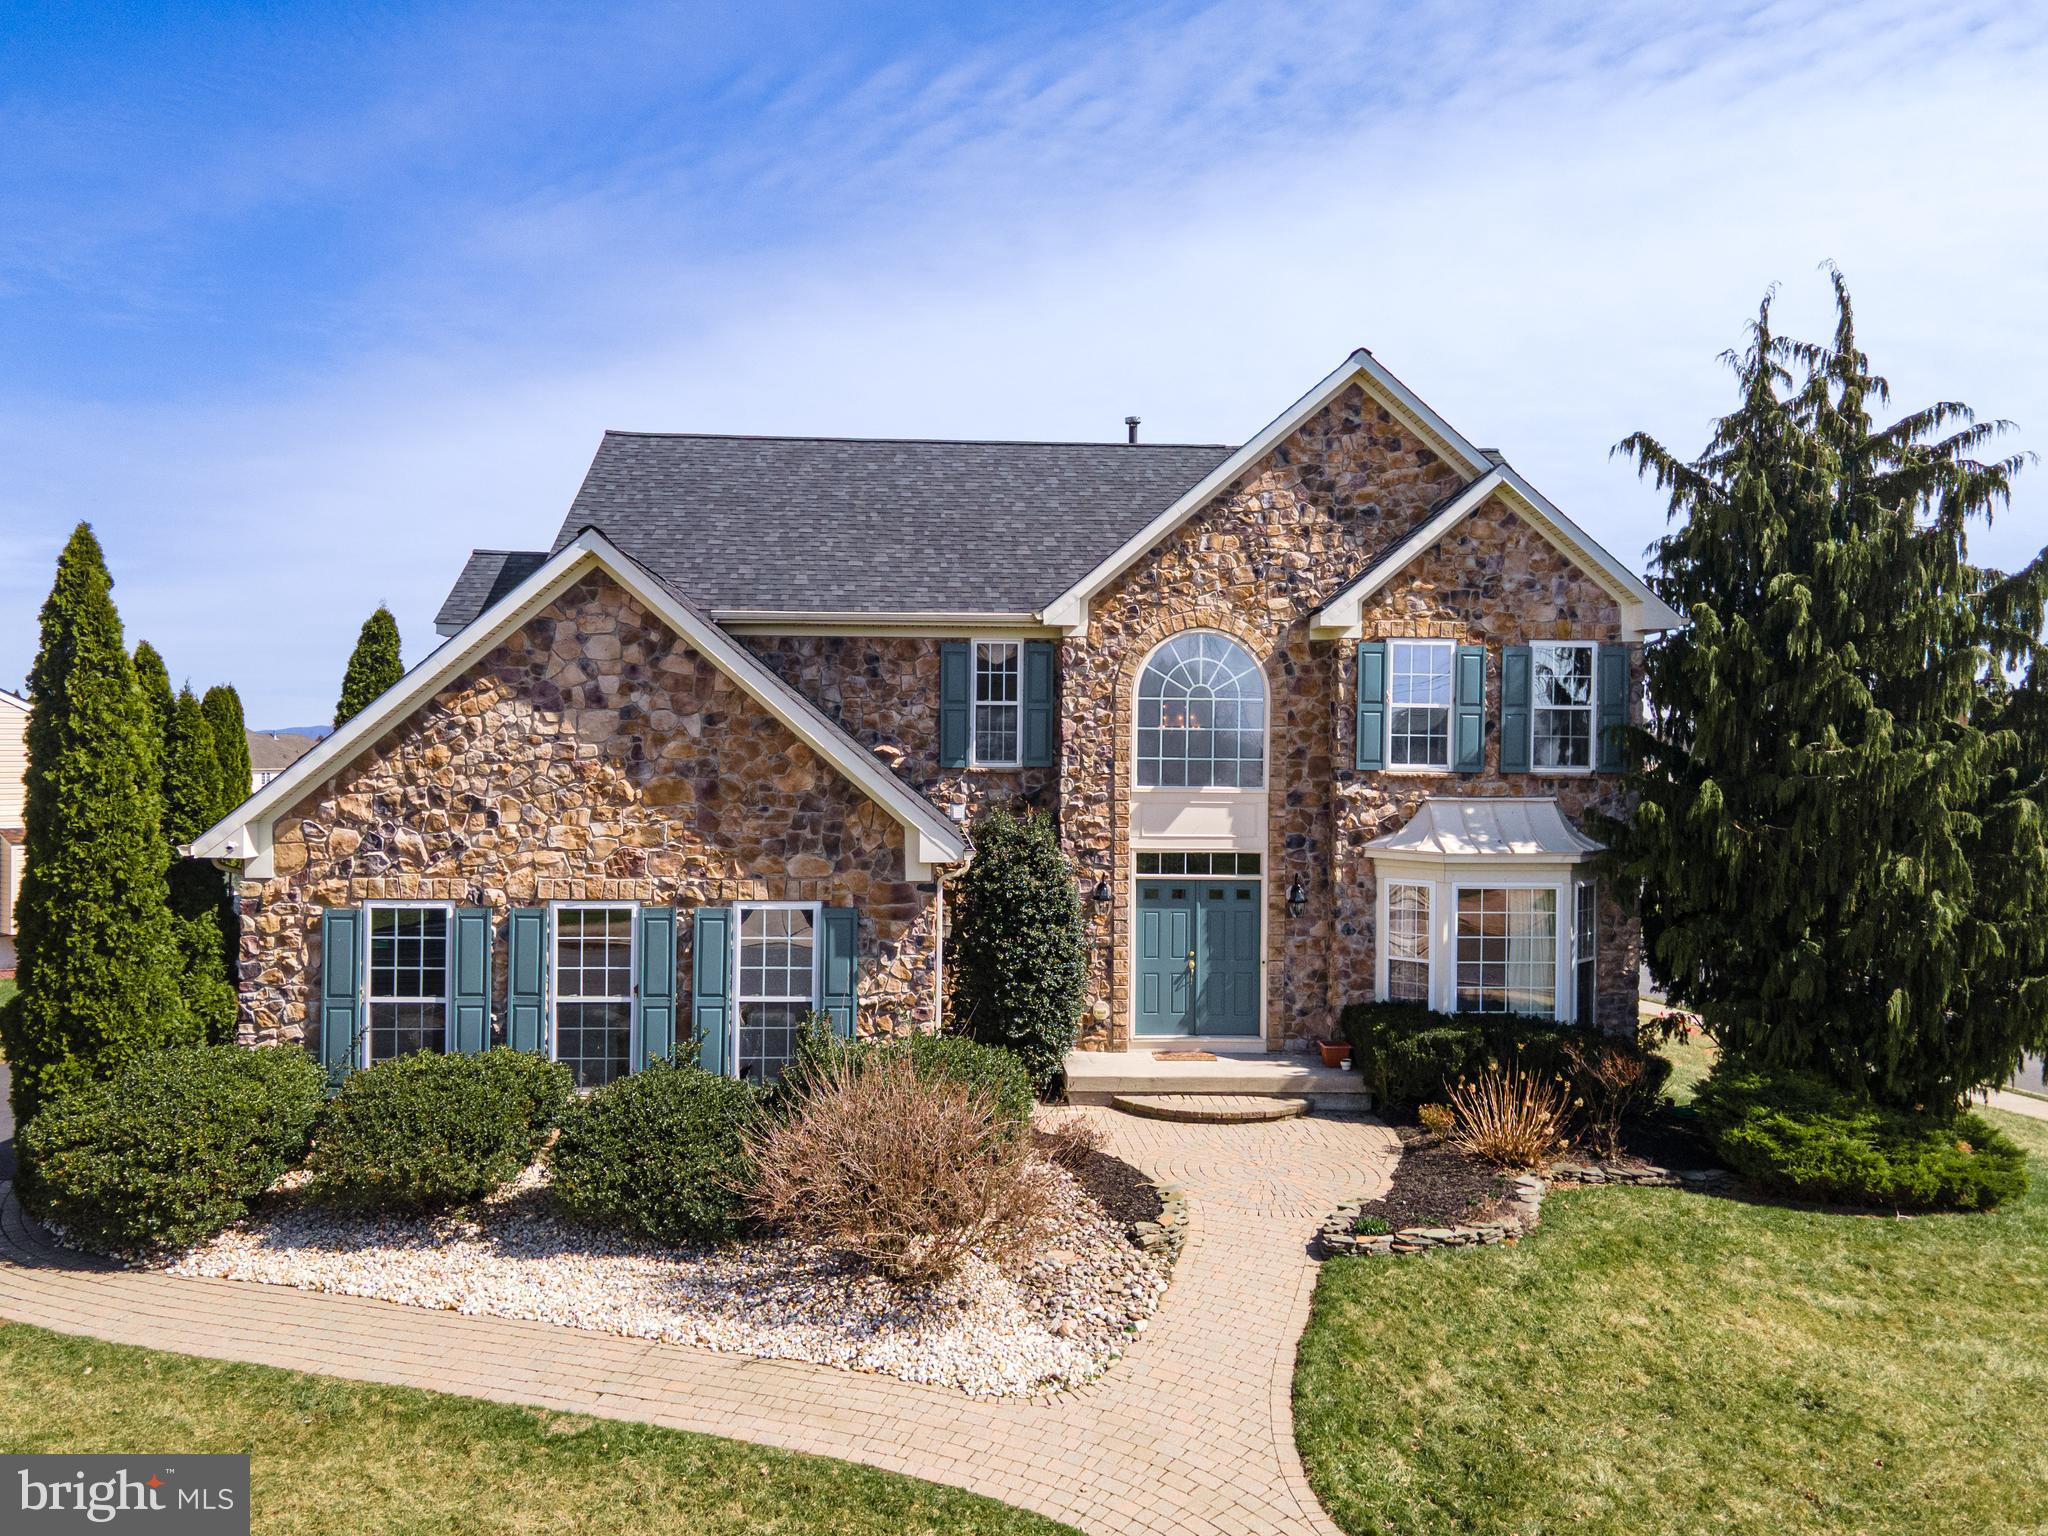
Welcome to this stunning 4-bedroom, 2 full and 2 half bath Colonial with brand NEW ROOF and newly painted, perfectly situated on a desirable corner lot and highlighted by an impressive full stone façade. A grand entrance with double doors opens into a dramatic 2-story foyer featuring a large Palladian window and elegant chandelier. Refinished Hardwood floors flow seamlessly from the foyer into the formal living and dining rooms, both enhanced by bump-out windows, crown molding, chair rails, shadow boxes, and refined baseboard trim. The beautifully updated kitchen is a chef’s dream, complete with stainless steel appliances, double wall ovens, recessed lighting, granite countertops, a double-door pantry, and an oversized center island with built-in range. Just beyond, the sunroom offers a bright and inviting space with a cathedral ceiling, skylights, and ceiling fan. The cozy family room features new wall-to-wall carpeting, recessed lighting, built-in speakers, and a gas fireplace with mantel and accent spotlights—perfect for relaxing or entertaining. A convenient laundry/mudroom and powder room complete the main level. Upstairs, double doors lead to the luxurious primary suite with new HW flooring, a vaulted ceiling, chair rails, ceiling fan, built-in speakers, a spacious walk-in closet, and a private sitting area. The en-suite bath boasts dual sinks, tile flooring, a tiled jetted corner tub, a tiled walk-in shower with glass door, and a private commode. Three additional bedrooms with new hardwood floors share a full bath with tile flooring and a tub/shower combo. The fully finished daylight basement expands your living space with updated luxury vinyl plank floors, recessed lighting, and chair rail detailing, along with a dedicated media room featuring built-in speakers and a raised platform—ideal for movie nights. A half bath adds convenience to this level. Step outside to the deck overlooking a level backyard, offering the perfect setting for outdoor entertaining or quiet relaxation. Conveniently located close to major highways US-22 and PA-33 for easy commute, Palmer Mall, Morgan Hill and Sawmill Golf Courses, shopping, restaurants and so much more!
#PANH2009554

EASTON

7 LOWER WAY ROAD

4 Beds

2 Baths

5,687 Sq.Ft.

$719,900

MLS#: PANH2009554
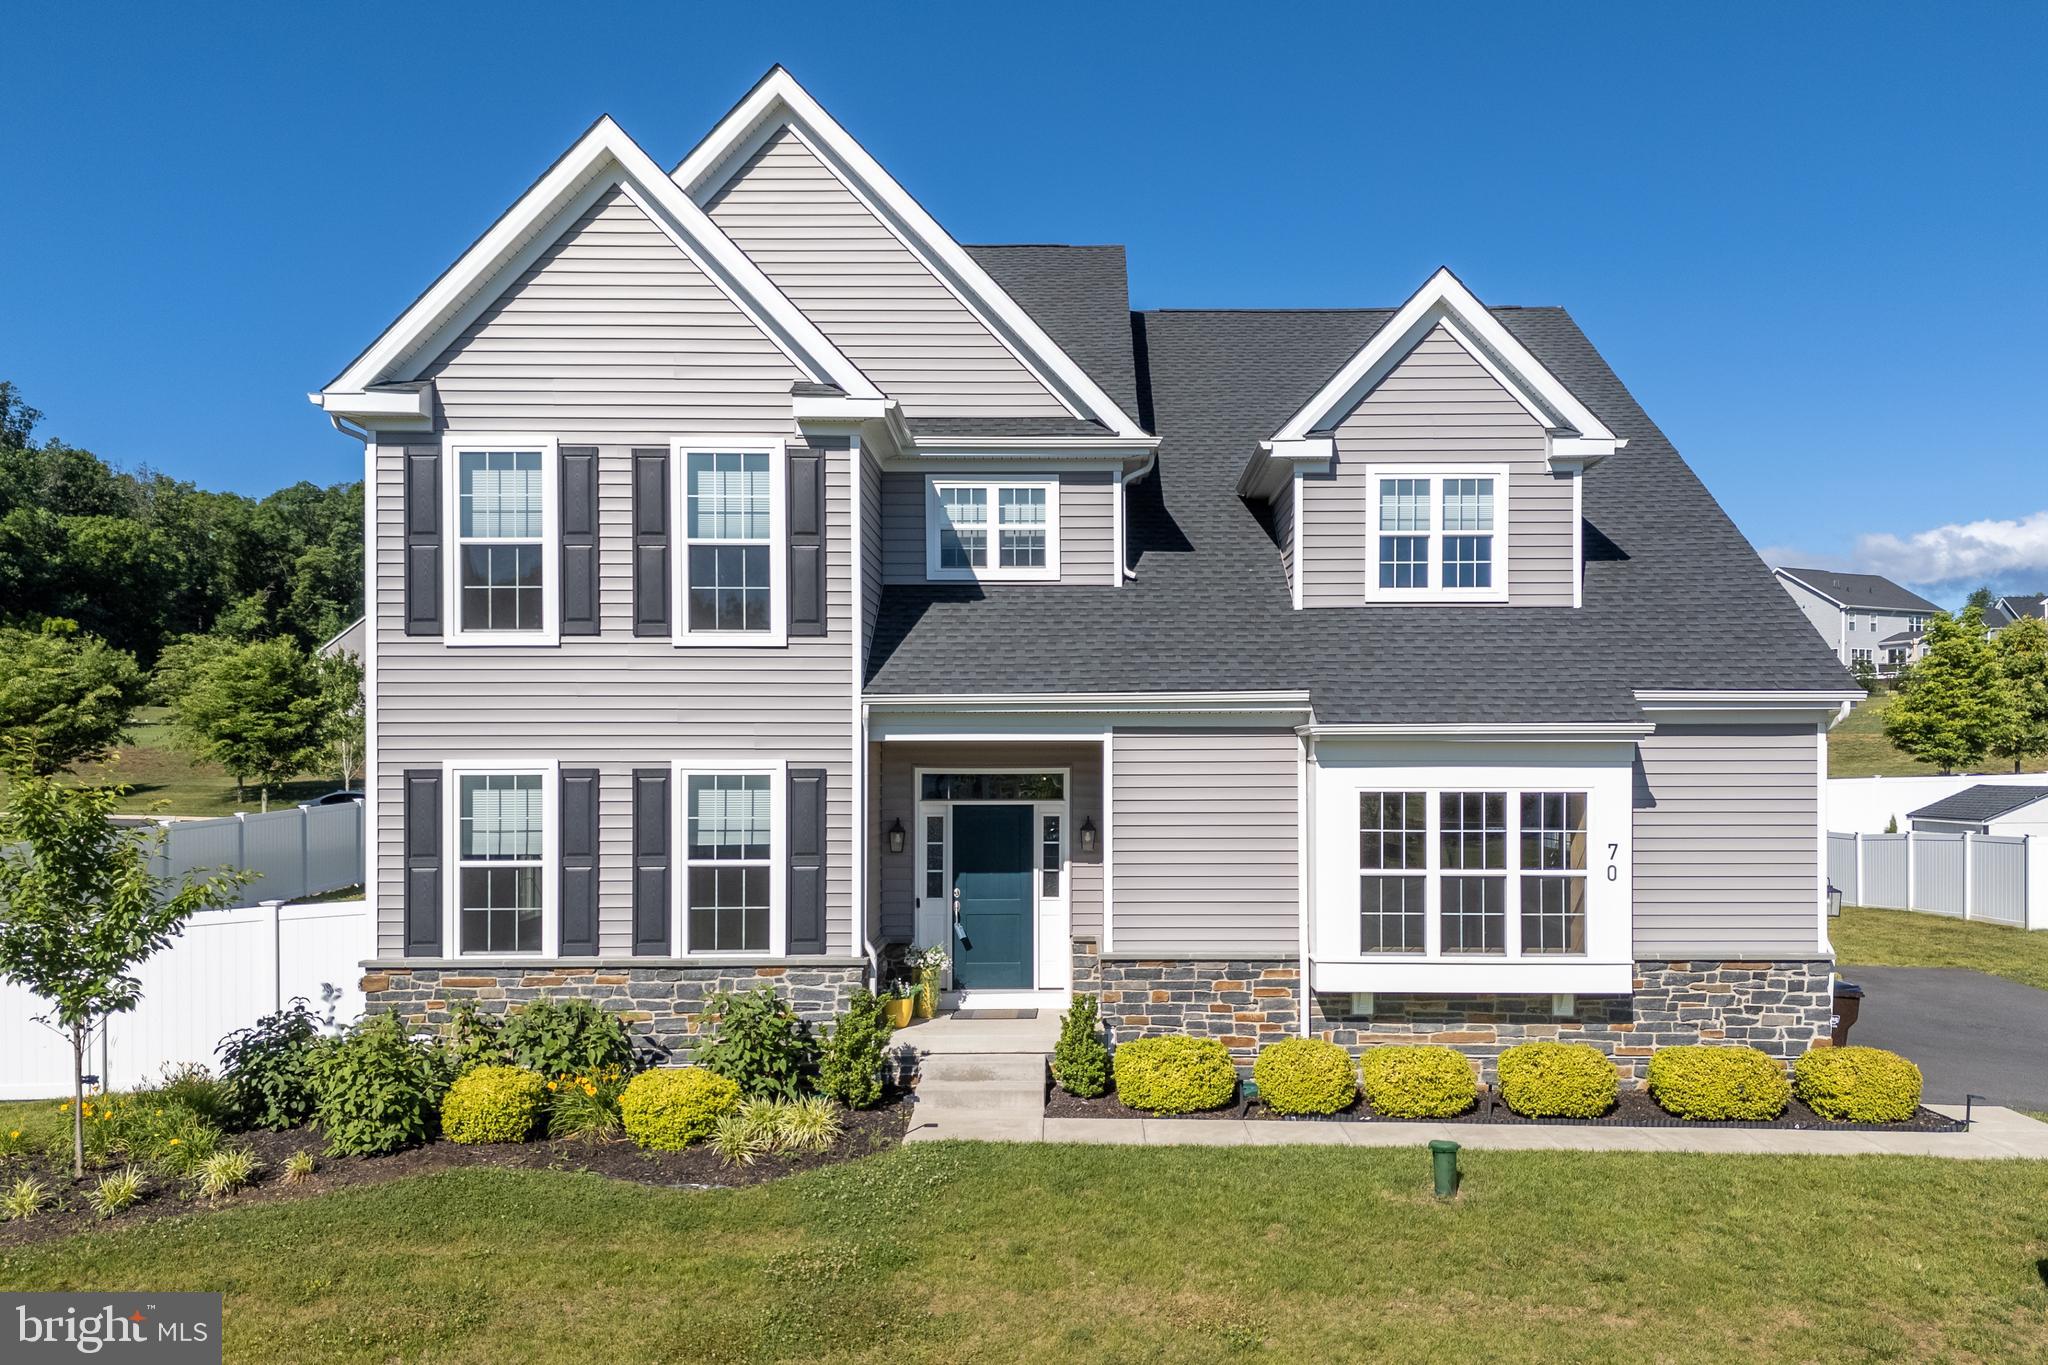
Seller is highly motivated and will consider all reasonable offers on this thoughtfully upgraded, well maintained home, just minutes to I-78, where you’ll enjoy easy access to both Manhattan and Philadelphia in only 90 minutes. This 2023 home features wide plank LUXURY VINYL FLOORING for a seamless, inviting feel. A light-filled SUNROOM offers a perfect spot to relax, while a LARGE BACK DECK with both a COVERED and OPEN AREA equipped with a GAS CONNECTION for your BBQ grill extends living outdoors. The backyard is FULLY FENCED giving you privacy. A MAIN-LEVEL FULL BATH adds convenience and connects to a study that can serve as a guest room or bedroom. The kitchen features grey cabinetry, a blue island, quartz countertops, tile backsplash, and pendant lighting, with Whirlpool double ovens, a gas cooktop, and a Samsung refrigerator, completing this well-appointed kitchen. Additional upgrades include a 3-STAGE WATER FILTRATION SYSTEM and BLINDS THROUGHOUT, and a 3-CAR GARAGE. This home is move-in ready. The unfinished lower level offers ample storage and is PLUMBED FOR A BATHROOM, allowing for customization. A recent home inspection report is available upon request.
#PANH2009622

EASTON

70 KATE COURT

4 Beds

4 Baths

3,394 Sq.Ft.

$815,000

MLS#: PANH2009622
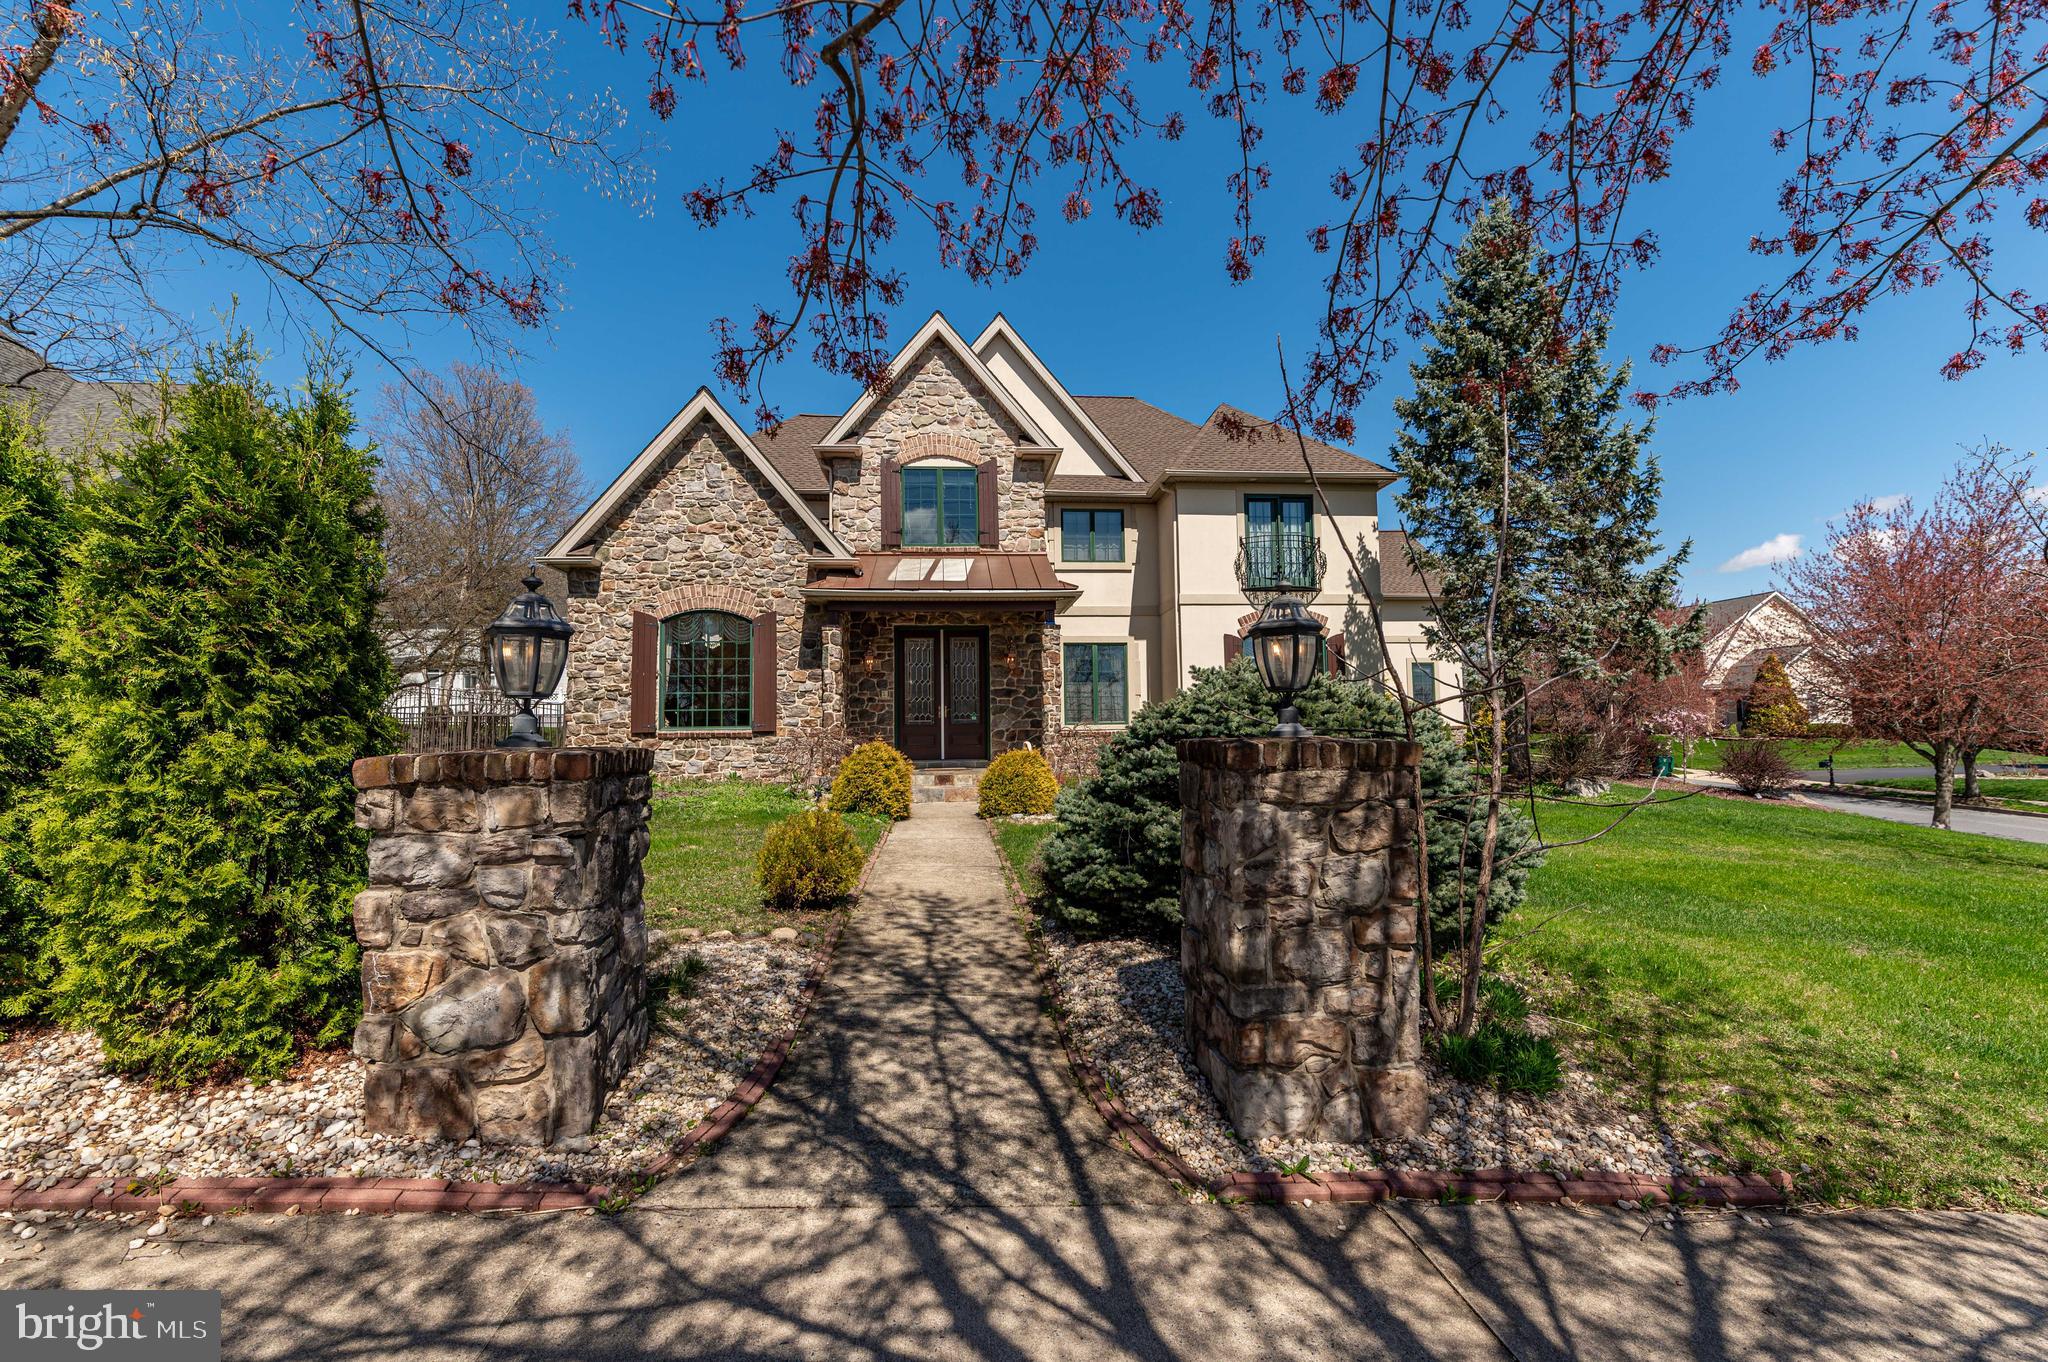
xperience timeless elegance in this exquisite 4-bed, 3F/2H bath French Provincial Colonial set on a premium corner lot in ultra-luxurious Parkview Estates, showcasing European-inspired custom décor throughout. A grand double-door entry welcomes you into a stunning central hall foyer feat a dramatic staircase w/intricate wrought iron detailing. The formal LR offers rich HW floors, baseboard & crown molding, shadow boxes, & recessed lighting, while the formal DR impresses w/tile flooring, a tray ceiling w/detailed molding, & equally refined finishes. French doors open to a sophisticated den/study/office w/HW floors, chair rails, & elegant millwork. The breathtaking two-story FR boasts a vaulted ceiling, plush carpeting, recessed lights, ceiling fan, & a tiled gas fireplace w/mantel. The bright gourmet kitchen is beautifully appointed w/tile floors, granite countertops, stainless steel appliances, tiled backsplash, pantry, & a bi-level center island w/sink & breakfast seating, along w/a sunlit eating area. A tiled mudroom w/decorative molding, a well-equipped laundry room w/utility sink and storage, & a stylish powder room complete the main level. Upstairs, double doors lead to a luxurious master suite feat a deep tray ceiling, extensive molding, recessed lighting, an oversized custom walk-in closet, & a spa-like bath w/vaulted ceiling, granite dual vanities, tiled walk-in shower w/glass enclosure, soaking tub, & private commode. A princess suite offers its own walk-in closet & private full bath, while 2 add'l bedrooms share a Jack & Jill bath w/dual sinks & a separate tub/shower area. The fully finished basement is an entertainer’s dream, feat tile floors, elegant trim work, & recessed lighting throughout, w/dedicated spaces for a media/theater room, game area, & a wet bar w/granite countertops & tiled backsplash, along w/a half bath & a versatile guest bedroom or office. Step outside to your private backyard retreat complete w/a paver stone patio, in-ground pool, stone firepit, & fully fenced yard w/black wrought iron fencing—perfect for entertaining or relaxing in style. Add'l highlights include a 3-car side-entry garage, paved driveway, a brand new roof w/a 50-year warranty, & newer central AC & heating systems (just 2 years old), making this exceptional home the perfect blend of luxury, comfort, & peace of mind.
#PANH2009746

EASTON

49 CREST BOULEVARD

4 Beds

3 Baths

6,394 Sq.Ft.

$899,900

MLS#: PANH2009746
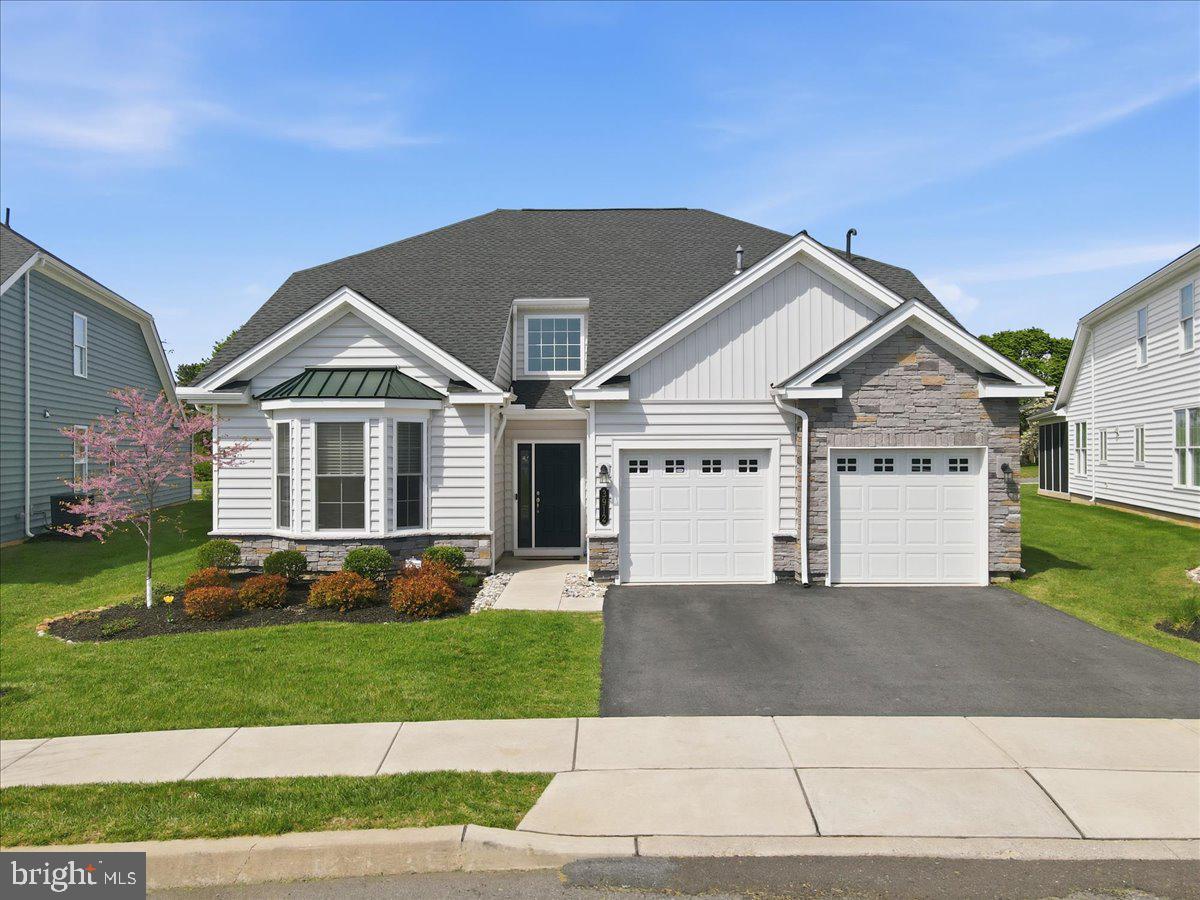
Welcome to easy, elevated living in the highly sought-after 55+ community of Traditions of America at Green Pond! This beautifully maintained 3-bedroom, 3.5-bath home offers the perfect blend of comfort, space, and low-maintenance convenience. Step inside to find a thoughtfully designed layout featuring a bright and open kitchen complete with stainless steel appliances, a center island, recessed lighting, a dedicated eat-in area, and a butler’s pantry for added storage and prep space. The kitchen flows seamlessly into the formal dining room and inviting family room—ideal for both everyday living and entertaining. Just off the main living area, enjoy your morning coffee or unwind in the evening on the screened porch or patio. The first floor is designed for true one-level living, offering two bedrooms, 2.5 baths, and a convenient first-floor laundry. Upstairs, you’ll find a private third bedroom, full bath, and a versatile sitting area—perfect for guests or a home office. An attached 2-car garage adds to the home’s functionality. Living here means access to exceptional amenities, including a golf simulator, resort-style pool, hot tub, and a stunning clubhouse featuring a full kitchen, movie theater, dog spa, conference room, fitness center with weight and yoga rooms, and a billiards lounge. Plus, enjoy the ease of HOA-covered lawn care and snow removal. Experience a vibrant, active lifestyle in a beautifully designed home and community!
#PANH2009814

EASTON

3912 INDEPENDENCE DRIVE

3 Beds

3 Baths

3,378 Sq.Ft.

$770,000

MLS#: PANH2009814
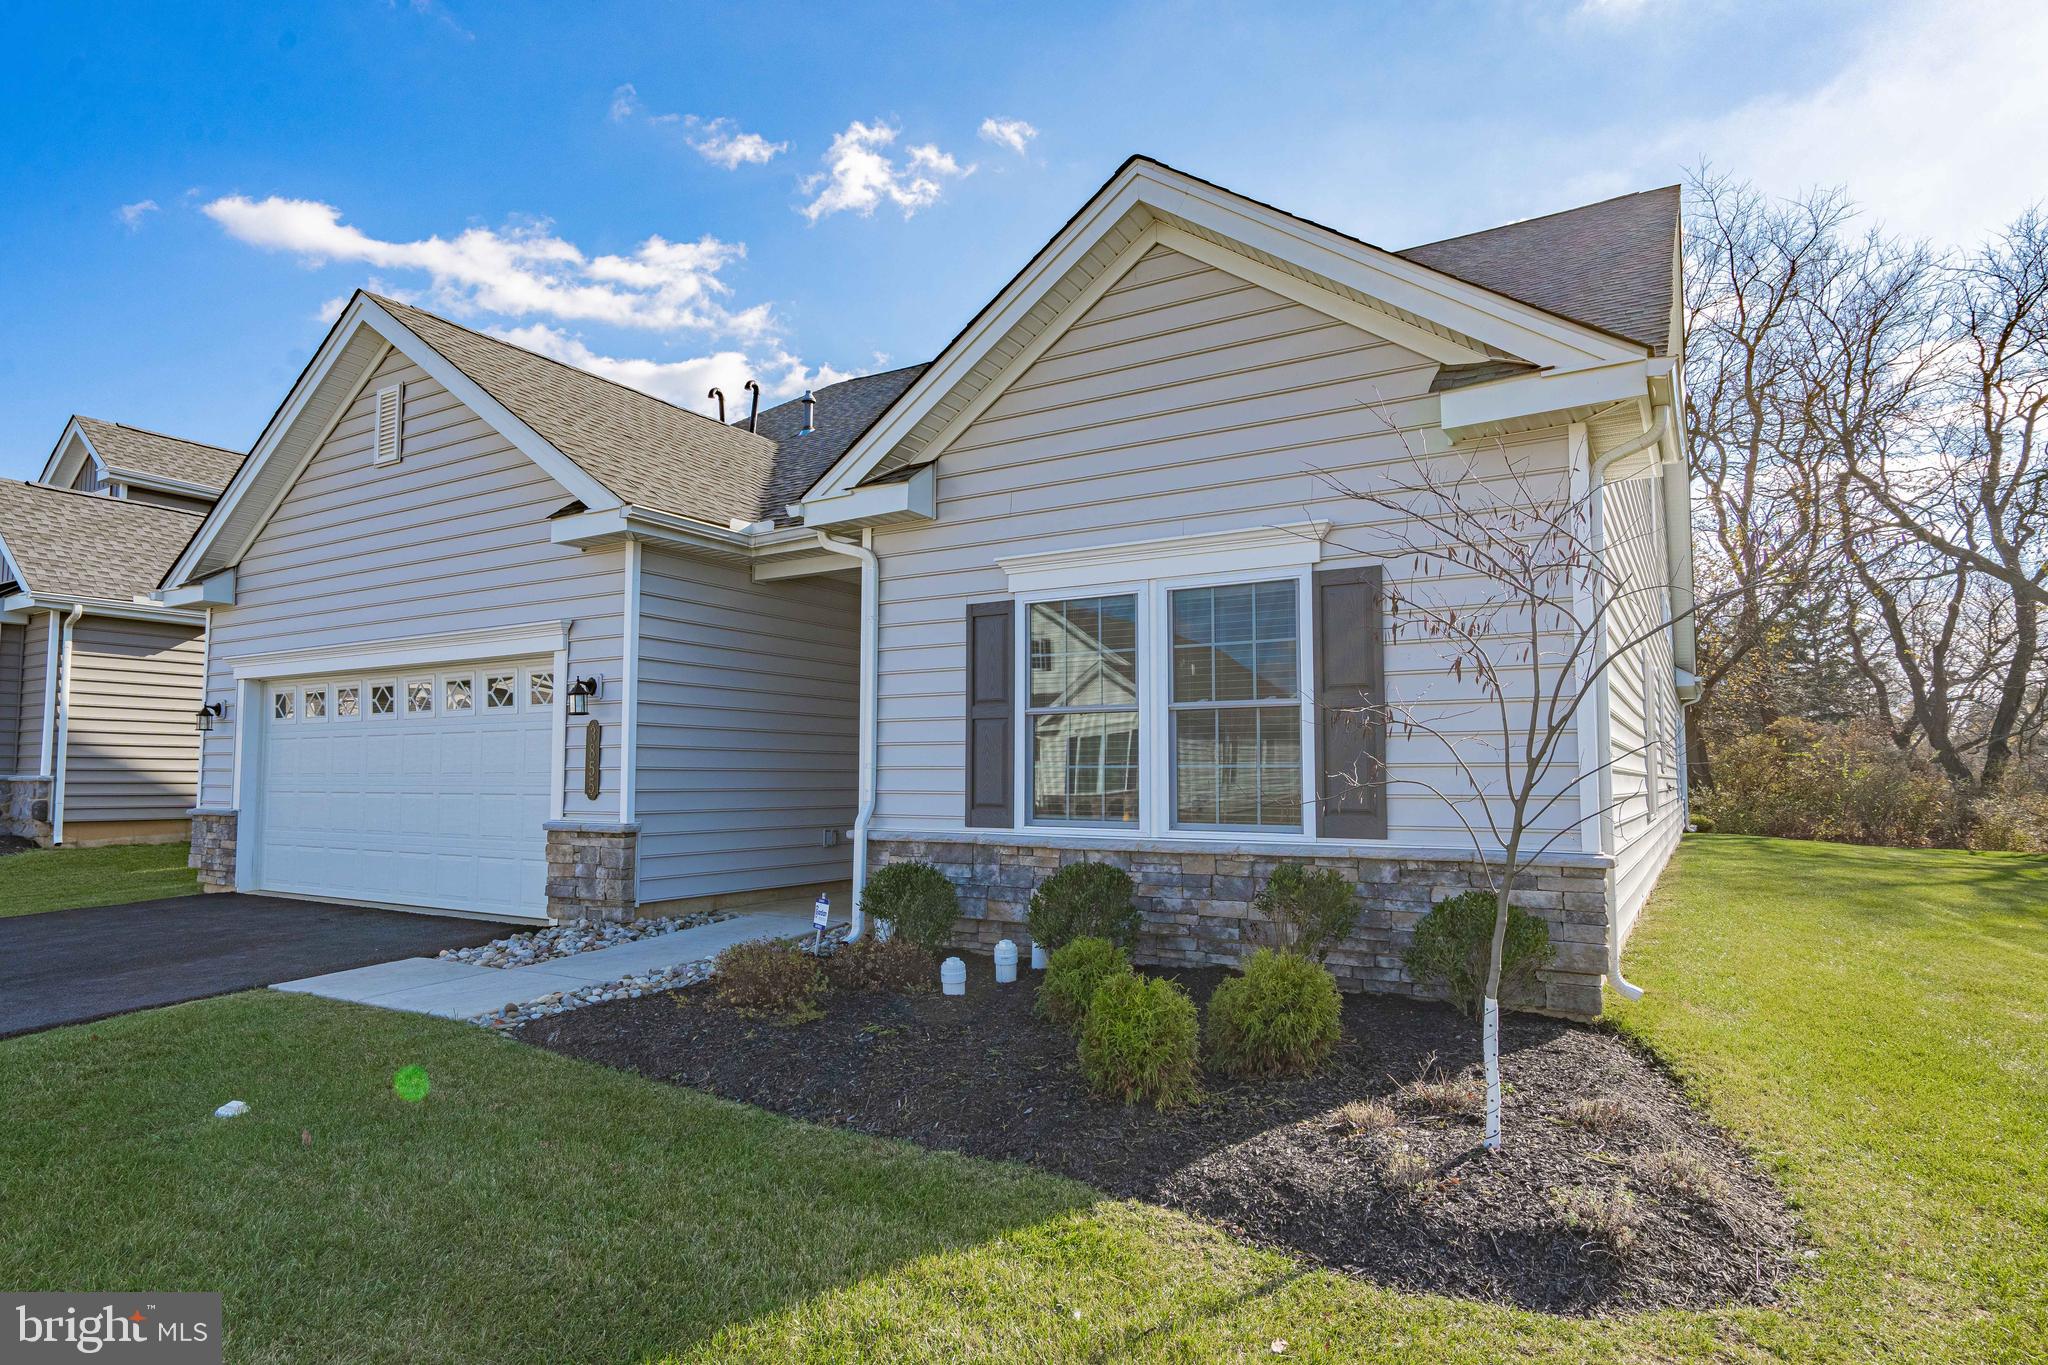
Welcome to 3855 Victors Way, a stunning 3-bedroom, 3.5-bathroom home in one of the most sought-after 55+ communities in the Lehigh Valley. This home perfectly blends luxury, comfort, and low-maintenance living. Step inside to a bright, open-concept living space with soaring ceilings and oversized windows that flood every room with natural light. The spacious, modern kitchen features stainless steel appliances, granite countertops, a large center island, and custom cabinetry. The primary suite is your private retreat, complete with a walk-in closet and spa-like en-suite bathroom featuring dual vanities and a glass-enclosed shower. Guests will enjoy their own private en-suite in the second bedroom, while the versatile third bedroom is ideal as an additional guest room, library, or hobby room. Every detail of this home is thoughtfully designed to be both stylish and functional. Enjoy resort-style amenities just steps from your door: Clubhouse with fitness center, golf simulator, a theater room, an outdoor pool & spa, pickleball & tennis courts. This low-maintenance lifestyle includes lawn care and snow removal, so you can spend your time enjoying what matters most. Located in picturesque Easton, PA, Traditions of America at Green Pond offers easy access to shopping, dining, golf courses, and entertainment, making it the perfect location to live life to the fullest. Don’t miss your chance to call this exquisite home your own. Schedule your showing today!
#PANH2009252

EASTON

3855 VICTORS WAY

3 Beds

3 Baths

3,387 Sq.Ft.

$759,900

MLS#: PANH2009252
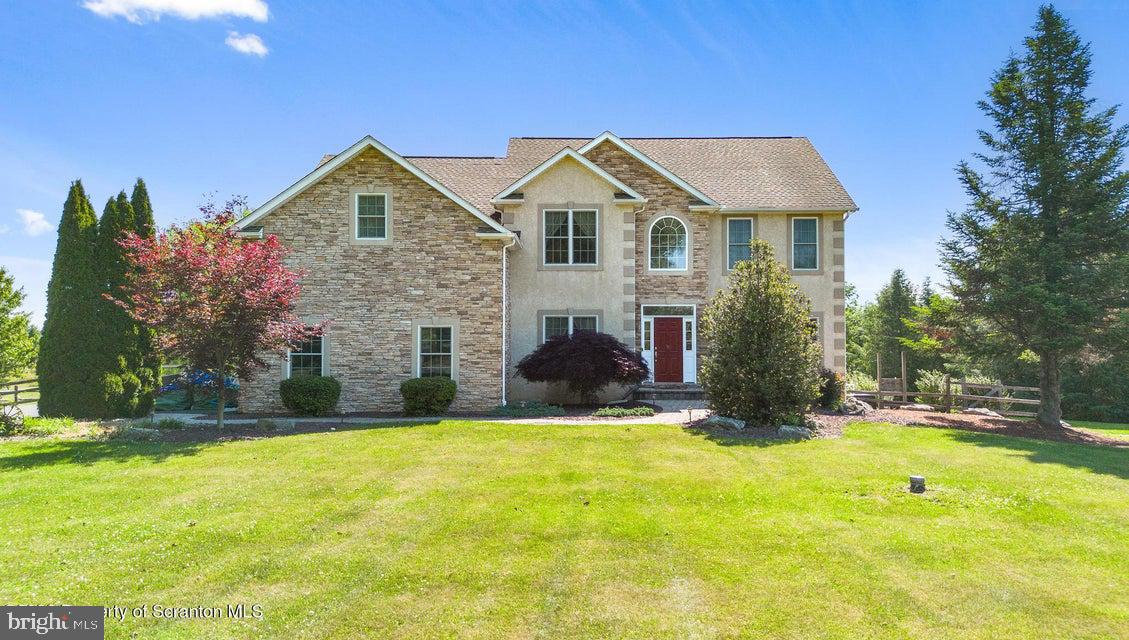
Welcome to this exceptional home where timeless elegance meets modern luxury. From the moment you step through the grand two-story foyer, you'll be captivated by the abundance of natural light, gleaming hardwood floors, exquisite crown molding, and beautiful designer light fixtures that enhance every space. The heart of the home is the gourmet kitchen, featuring granite countertops, a center island, double wall ovens, abundant cabinetry, and a layout designed for living and entertaining. The sun-filled formal dining room is the perfect setting for gatherings and special occasions, with sliding glass doors leading directly to the expansive rear deck, creating a seamless indoor-outdoor living experience. The dramatic sunken family room showcases soaring vaulted ceilings and a stunning floor-to-ceiling stone fireplace. A formal living room and private executive office with French doors, detailed wainscoting, and elegant finishes complete the main level. Upstairs, retreat to the luxurious primary suite featuring double-door entry, a private sitting area, spacious walk-in closet, and a spa-inspired bath complete with a soaking tub. Three additional generously sized bedrooms and a full bath provide comfort and flexibility. The beautifully finished lower level is an entertainer's dream, offering a spacious family room, recreation area, full bath, custom bar, and plenty of storage. Walk directly outside to your private backyard oasis featuring a pavilion with a wood-burning fireplace, creating the ultimate space for year-round entertaining. Spend summer days relaxing by the saltwater pool and hot tub while enjoying the peaceful setting of nearly two acres of meticulously maintained grounds. Located on a quiet street beside preserved farmland, offering peaceful surroundings within a top-rated blue-ribbon school district with a convenient bus pickup next door. It also provides excellent accessibility, located just five minutes from both a strip mall and a major hospital.
#PANH2010122

EASTON

562 COUNTRY CLUB ROAD

None Beds

None Baths

3,505 Sq.Ft.

$949,000

MLS#: PANH2010122
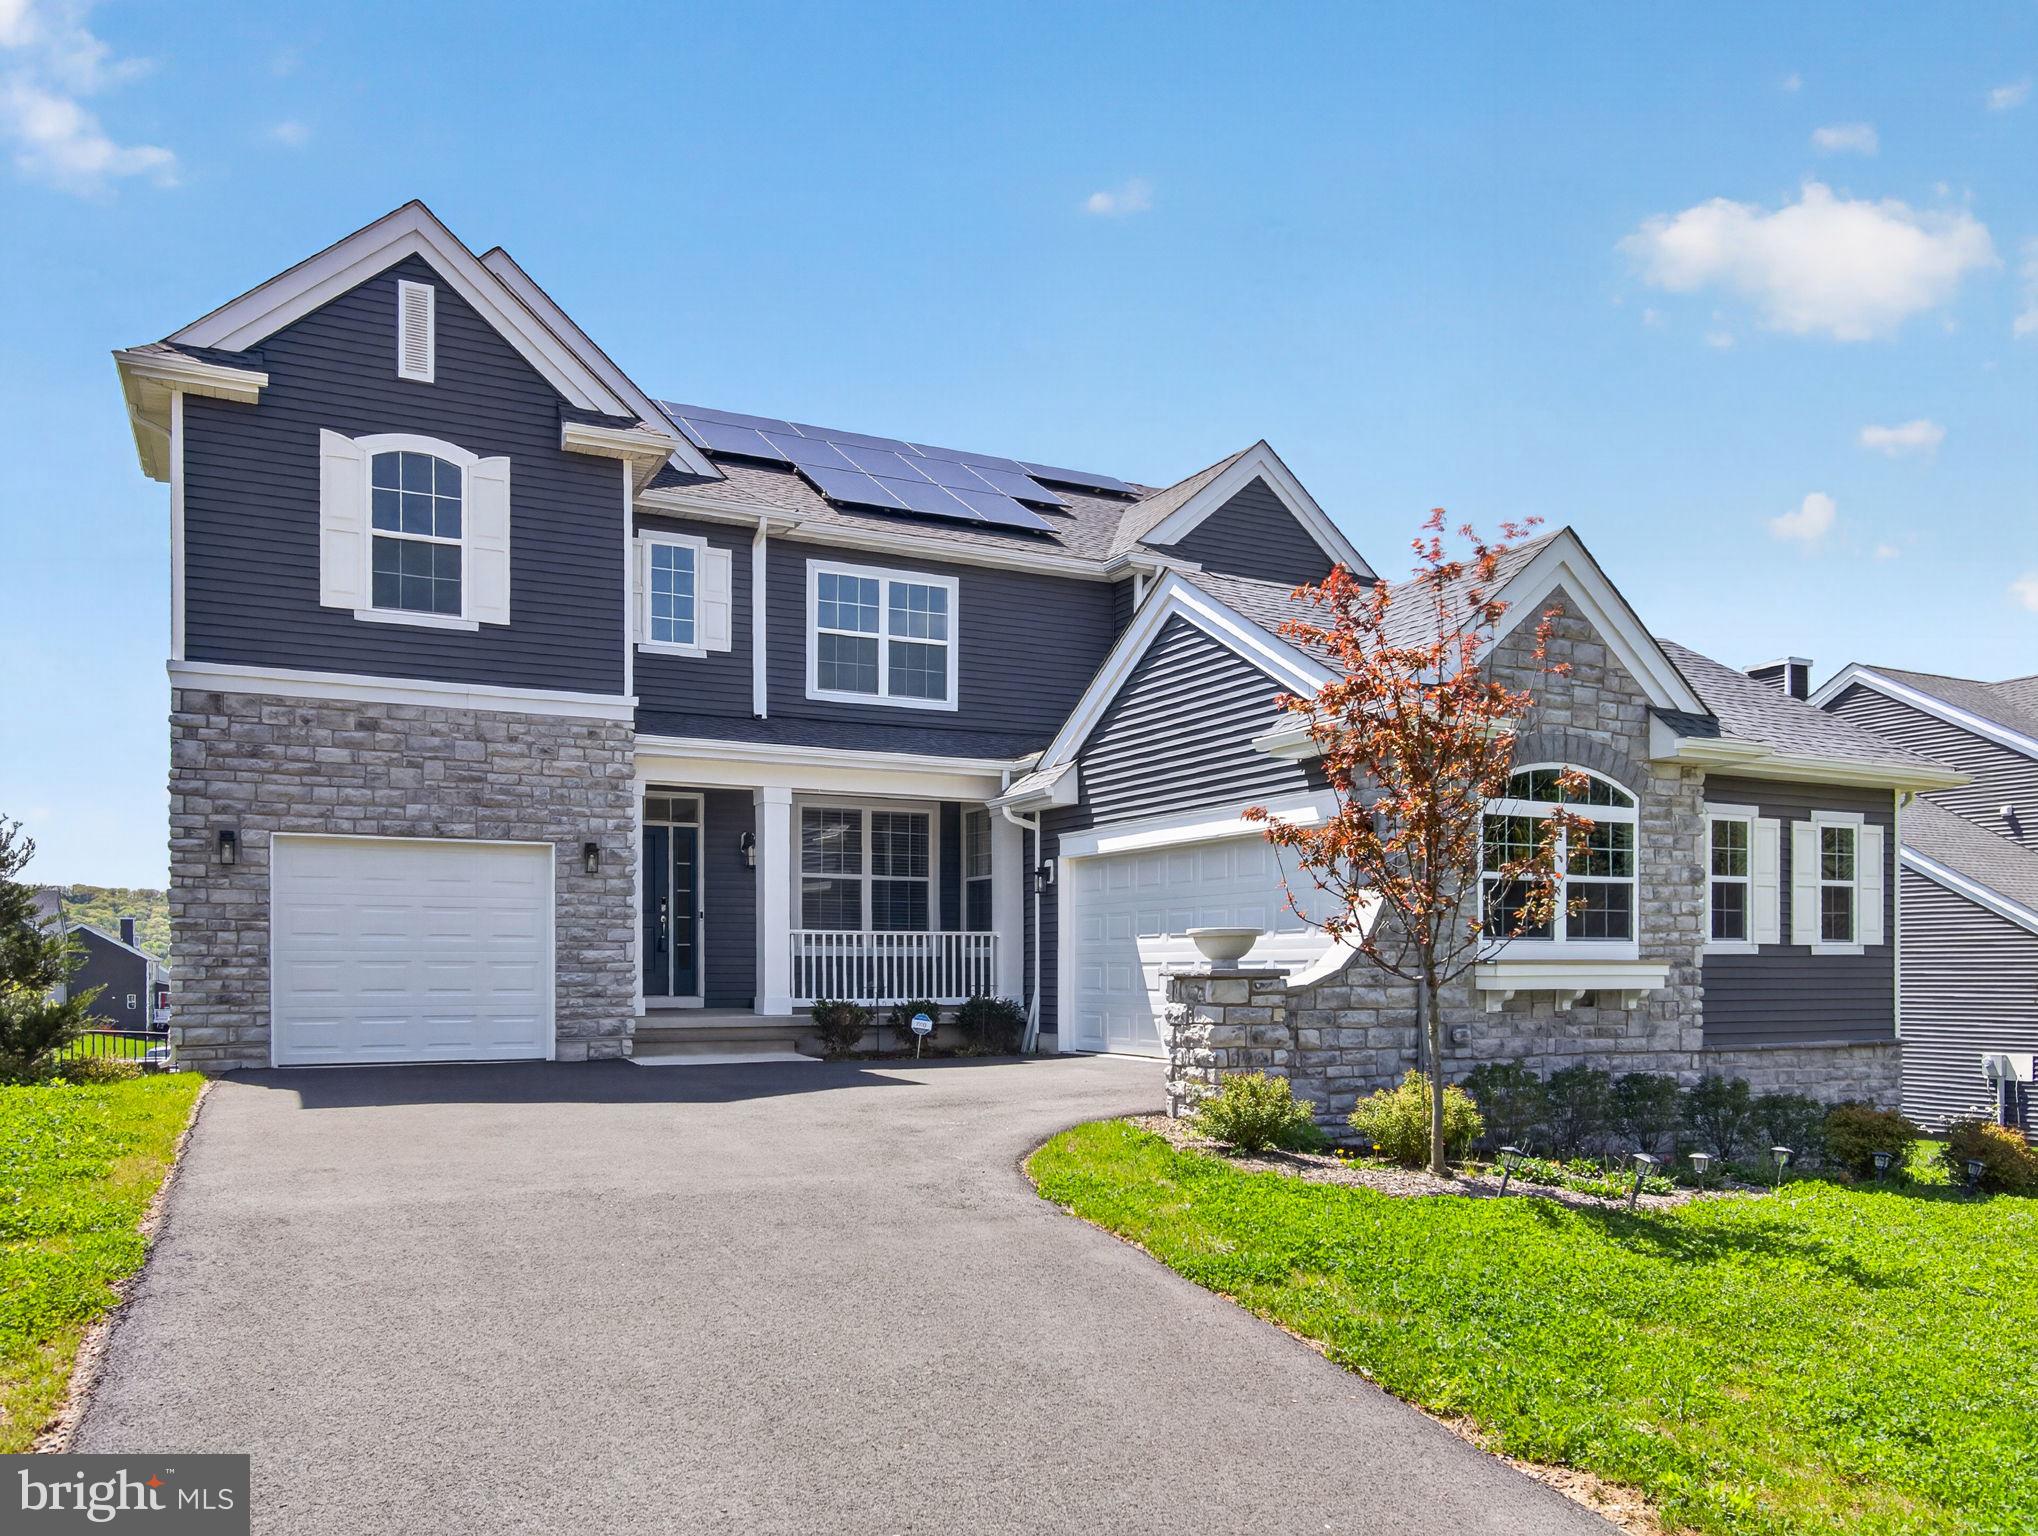
Like NEW, Built in 2024, another spectacular Segal & Morel Home, located in the desirable Riverview Estates West, is ready for its next owner to enjoy. This traditional-style home offers 4 bedrooms and 3 full baths, office/den or guest room (can be used as a 1st floor bedroom), featuring an open-concept first floor with a dramatic two-story family room and wood burning fireplace with gas insert, dining area, living room, outdoor entertaining on the large size deck with stairs leading to the backyard, a full bath and a grand two-story foyer. The second floor landing overlooks both the family room and foyer, complete with a Juliet balcony for an added touch of elegance. The spacious primary suite includes two separate closets and a relaxing en-suite bath. Three additional bedrooms, another full bath, and a convenient second floor laundry room complete the upper level. Additional highlights include a 3-car garage featuring a 2-car side entry garage equipped with a 60-amp EV charger, plus a 1-car front-entry garage with courtyard access. A true walk-out semi-finished basement, lots of daylight, and complete with a 3pcs rough-in for a future bath. The HOA provides exceptional amenities, including a community pool, clubhouse with kitchen and gathering space, tennis, basketball and pickleball courts, pavilion and walking trails. Energy Star certified and Green Built home, solar panels. This home truly has it all-making Riverview Estates a wonderful place to call home.
#PANH2010272

EASTON

477 NEWLINS RD E

4 Beds

3 Baths

2,784 Sq.Ft.

$765,000

MLS#: PANH2010272
Welcome to Fox Creek Estates, one of Williams Township's most desirable communities. This stunning center hall colonial offers exceptional space, elegance, and versatility, set on beautifully landscaped grounds that provide a private and peaceful retreat. Step into the dramatic two-story foyer, where an open staircase and soaring ceiling create a remarkable first impression. The formal living and dining rooms are enhanced by custom moldings and timeless architectural details, while the spectacular two-story great room features an LPG fireplace and expansive windows that fill the home with natural light. The heart of the home is the massive gourmet kitchen, thoughtfully designed with granite countertops, a center island, desk area, walk-in pantry, and custom cream-colored cabinetry with oil-rubbed finishes. The main level also includes a charming sunroom with atrium door to the outdoor living space, a private den/office (could be a 1st- floor bedroom), convenient laundry/mudroom, and half bathroom. Upstairs, a balcony overlooks the great room below, adding to the home's open and airy feel. The luxurious primary suite is a true sanctuary, featuring a sitting/bonus room, two walk-in closets, and an exceptional spa-inspired bath with a two-sided glass shower, separate vanities, and dual toilet areas. Three additional generously sized bedrooms and two full baths complete the second floor. The fully finished lower level offers incredible flexibility for extended family living, guests, or entertaining. This space includes a granite kitchen, spacious living/recreation room with outside entrance, bedroom, modern full bath, walk-in closet, and an enormous storage area. Outside, enjoy your own backyard oasis featuring a beautiful stamped concrete patio, mature landscaping, and colorful flowering perennials that provide beauty and privacy throughout the seasons. Additional highlights include LP gas heat and hot water, central air conditioning, PEX plumbing, generator hookup capable of powering essential home systems, and a brand-new septic drainfield to be installed for added peace of mind. Ideally located with easy access to New Jersey, Riegelsville, downtown Easton, and Bethlehem, this remarkable property combines luxury, comfort, and convenience in an exceptional setting.
#PANH2010104

EASTON

30 MELCHOR DRIVE

5 Beds

4 Baths

5,581 Sq.Ft.

$974,900

MLS#: PANH2010104
Welcome to this beautifully appointed 4-bedroom, 2.5-bath stucco Colonial featuring a charming covered entryway and built-in speakers throughout. *BRAND NEW ROOF & CARPETING PLUS UPGRADED APPLIANCES!* Step inside to a grand 2-story central hall foyer adorned with baseboard and crown molding, setting the tone for the elegant spaces within. The formal dining room showcases chair rail detailing, a tray ceiling with decorative molding, and stately columns, while the formal living room offers classic touches with baseboard and crown molding. The impressive 2-story family room is the heart of the home, complete with a brick wood-burning fireplace with mantel, recessed lighting, and architectural columns. The upgraded kitchen is a chef’s dream, featuring granite countertops, stainless steel appliances including a double wall oven, recessed lighting, a center island with built-in gas range, pendant lighting, and breakfast seating. The adjacent eating area flows seamlessly into a bright sunroom with a vaulted ceiling and ceiling fan, perfect for relaxing or entertaining. The first floor also includes a den/study/office that can be utilized as a guest bedroom with double doors and ceiling fan, a convenient laundry room with utility sink, and a powder room. Upstairs, enjoy brand new wall-to-wall carpet throughout all bedrooms. The spacious primary suite boasts a tray ceiling, recessed lighting, and a large walk-in closet, along with an en-suite bath featuring tile floors, dual vanities, a tiled corner soaking tub, and a tiled walk-in shower with sliding glass door. Three additional generously sized bedrooms (2 w/walk-in closets) with ceiling fans and a full bath with tub/shower combo complete the second level. A full basement provides abundant storage and is ready to be finished to suit your needs. Step outside to a walkout Trex deck overlooking a private backyard oasis with an in-ground pool and wrought iron fencing. A 2-car side-entry garage and paved driveway complete this exceptional home. Conveniently located close to major highways US-22 and PA-33 for easy commute, Palmer Community Pool, Northampton and Green Pond Country Club, shops, restaurants and so much more!
#PANH2009856

EASTON

4415 CROSSWINDS DRIVE

4 Beds

2 Baths

3,199 Sq.Ft.

$769,900

MLS#: PANH2009856

 - property

Send a message

Message successfully sent.

Your message

What is 3 + 4 ?

Reason for contacting?

I agree to receive email communication and understand I can unsubscribe at any time.

I agree to be contacted by TNT Real Estate Solutions via call, email, and text for real estate services. To opt out, you can reply 'stop' at any time or reply 'help' for assistance. You can also click the unsubscribe link in the emails. Message and data rates may apply. Message frequency may vary. Privacy Policy

Sign Out

Virtual Assistant

Would you like to take the next step with this property? We can help you schedule a showing or virtual tour, or send you more details.

Yes, I would like more information.

Thank You for Your Reply, One of Our Agents will contact you as soon as possible

No, maybe later.

Thank you, you can always contact me via email, phone number or through the contact form.

Realhub AI

Lucy - Your AI-Powered Realtor

Update Your Temporary Password

Personalize your search

Enter your email and we'll notify you immediately when new listings match what you're looking for.

or enter email address

Already have an account ? Login here

Continue your home search

I agree to receive communications and understand I can unsubscribe at any time.

I agree to be contacted by TNT Real Estate Solutions via call, email, and text for real estate services. To opt out, you can reply 'stop' at any time or reply 'help' for assistance. You can also click the unsubscribe link in the emails. Message and data rates may apply. Message frequency may vary. Privacy Policy

Already have an account ? Login here

We use cookies

We use cookies primarily for analytics to enhance your experience. By accepting, you agree to our use of these cookies. You can manage your preferences or learn more about our cookies policy.