
Property
Beds
4
Full Baths
1
1/2 Baths
1
Year Built
1925
Sq.Footage
1,404
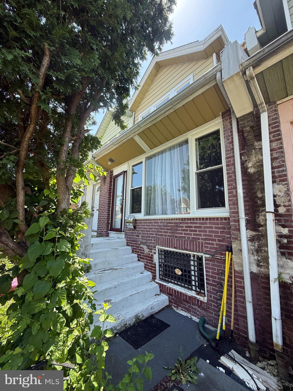
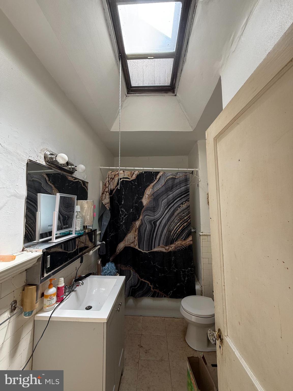
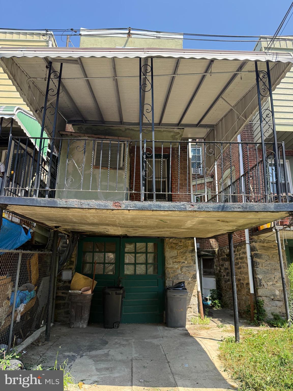
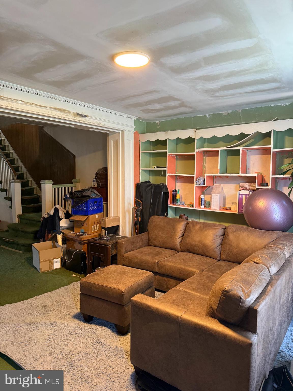
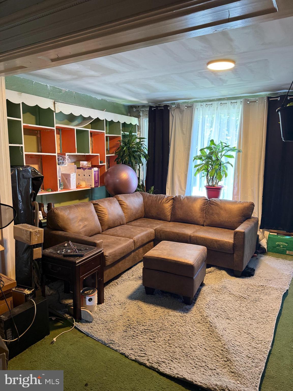
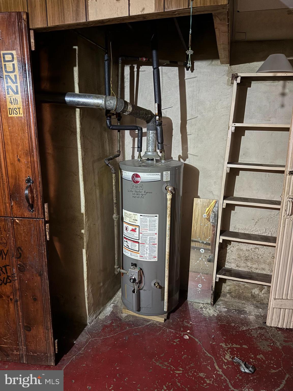
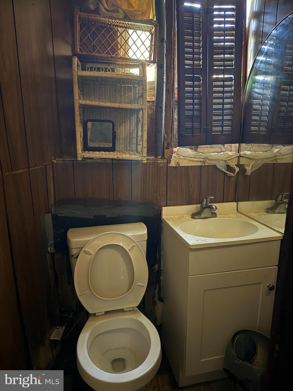
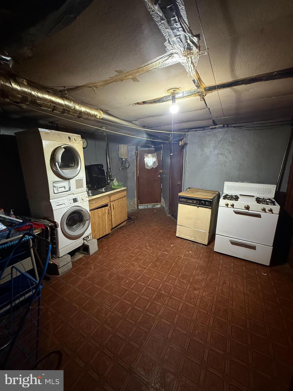
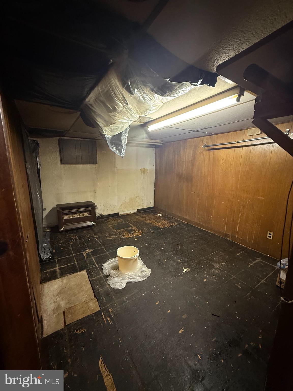
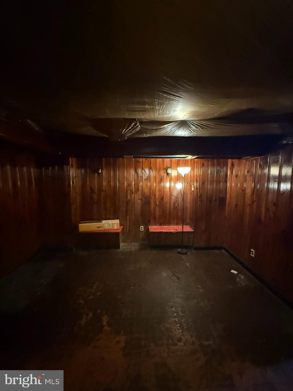
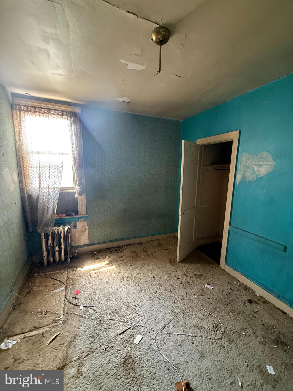
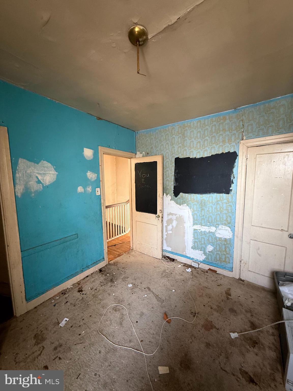
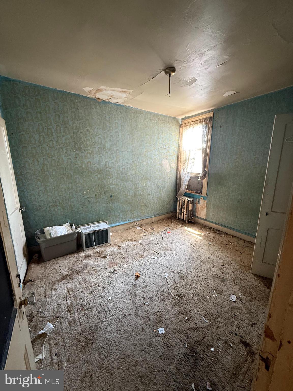
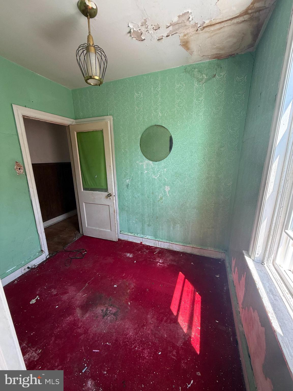
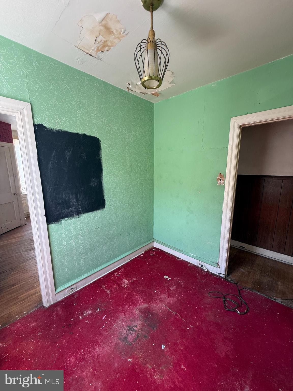
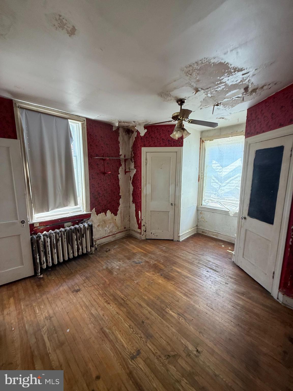
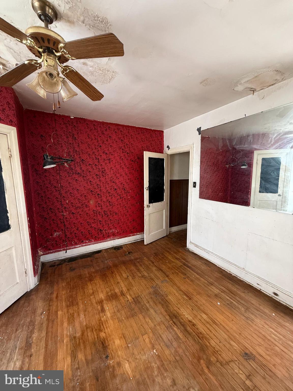
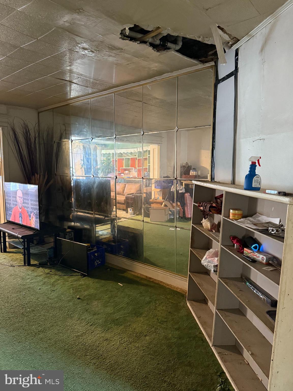
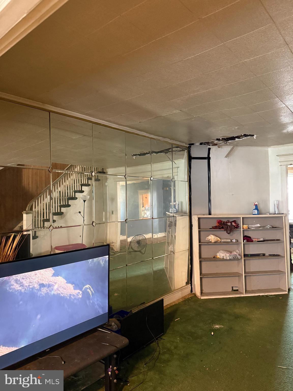
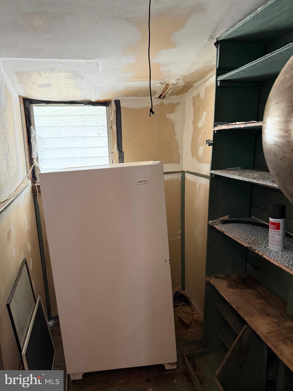
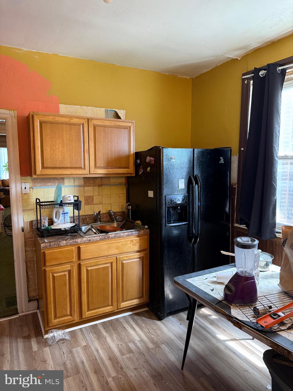
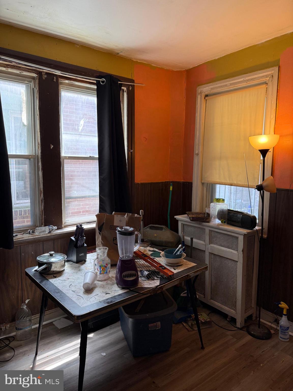
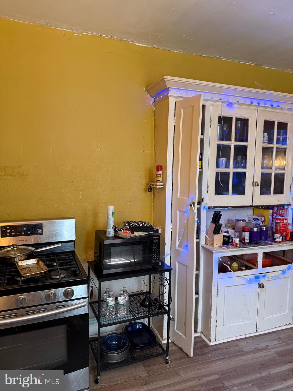
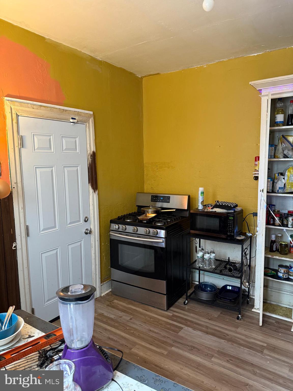
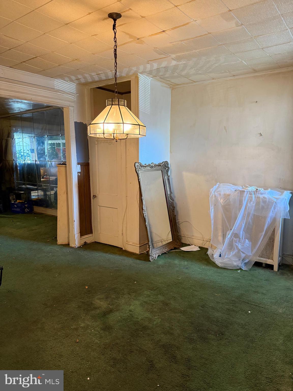
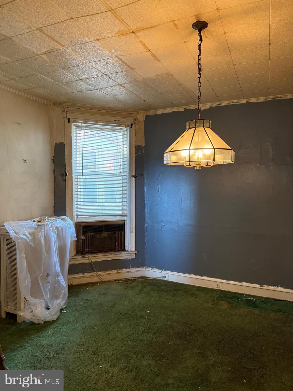
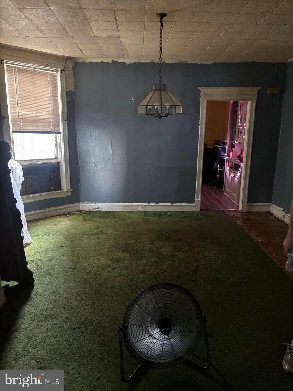
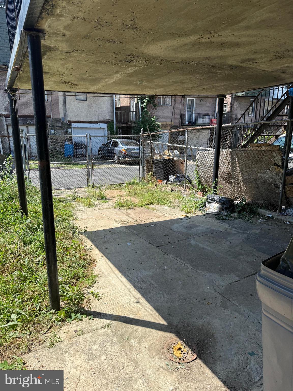
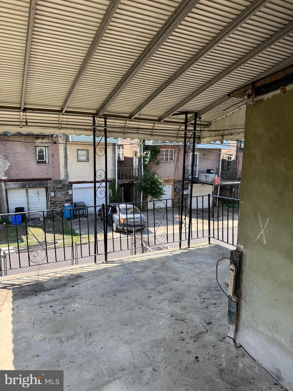
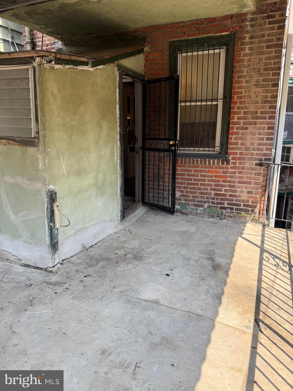
Welcome to 5416 Arlington Street, where classic Philadelphia charm meets opportunity. Whether you're a first-time homebuyer looking to build equity or an investor searching for your next project, this Wynnefield home is full of potential. Priced to provide a clear path to strong after-repair value (ARV), this home offers the opportunity to build equity through thoughtful updates while remaining in a neighborhood with proven resale demand. Inside, you'll find over 1,400 square feet of living space with generously sized rooms, original character, and a layout that gives you plenty of flexibility to make it your own. The spacious living and dining areas are perfect for everyday living or entertaining, while the kitchen is ready for your personal updates and finishing touches. The home also features an attached garage, a private driveway, and a full basement offering additional storage or the opportunity to create even more functional living space. Conveniently located just minutes from City Avenue, Fairmount Park, St. Joseph's University, shopping, dining, public transportation, and major roadways, you'll have easy access to everything Philadelphia has to offer while enjoying the feel of an established neighborhood. Whether you're looking for your next renovation project or a home you can personalize over time, 5416 Arlington Street is priced with potential in mind and is an opportunity you won't want to miss.
Features & Amenities
Interior
-
Total Bedrooms
4
-
Bathrooms
1
-
1/2 Bathrooms
1
-
Above Grade Finished Area
1404.0
-
Basement YN
YES
-
Cooling YN
NO
-
Cooling
None
-
Fireplace YN
NO
-
Heating YN
YES
-
Heating
Natural Gas, Forced Air
-
Pet friendly
N/A
Exterior
-
Garage
Yes
-
Garage spaces
2
-
Construction Materials
Brick
-
Parking
Alley Access, Garage, Driveway, Off Site, Covered, Attached
-
Pool
No
-
Waterfront YN
NO
Area & Lot
-
Lot Size(acres)
0.04
-
Lot Size(square feet)
1680.0
-
Property Type
Residential
-
Property Sub Type
Townhouse
-
Architectural Style
AirLite
Price
-
Sales Price
$153,000
-
Tax Amount
$2,712
-
Sq. Footage
1, 404
-
Price/SqFt
$108
HOA
-
Association
No
School District
-
Elementary School
N/A
-
Middle School
N/A
-
High School
N/A
Property Features
-
New Construction
NO
-
Foundation Details
Concrete Perimeter
-
Senior Community YN
NO
-
Sewer
Public Sewer
-
Tax Lot
7082
-
Water Source
Public
Schedule a Showing
Showing scheduled successfully.
Mortgage calculator
Estimate your monthly mortgage payment, including the principal and interest, property taxes, and HOA. Adjust the values to generate a more accurate rate.
Your payment
Principal and Interest:
$
Property taxes:
$
HOA fees:
$
Total loan payment:
$
Total interest amount:
$
Location
County
PHILADELPHIA
Elementary School
Middle School
High School
Listing Courtesy of Dominique Battle , KW Empower
RealHub Information is provided exclusively for consumers' personal, non-commercial use, and it may not be used for any purpose other than to identify prospective properties consumers may be interested in purchasing. All information deemed reliable but not guaranteed and should be independently verified. All properties are subject to prior sale, change or withdrawal. RealHub website owner shall not be responsible for any typographical errors, misinformation, misprints and shall be held totally harmless.

Owner, Chief Executive Officer, Portfolio Advisor
Nick Polinchock
Call Nick today to schedule a private showing.

* Listings on this website come from the FMLS IDX Compilation and may be held by brokerage firms other than the owner of this website. The listing brokerage is identified in any listing details. Information is deemed reliable but is not guaranteed. If you believe any FMLS listing contains material that infringes your copyrighted work please click here to review our DMCA policy and learn how to submit a takedown request.© 2024 FMLS.
Related Properties
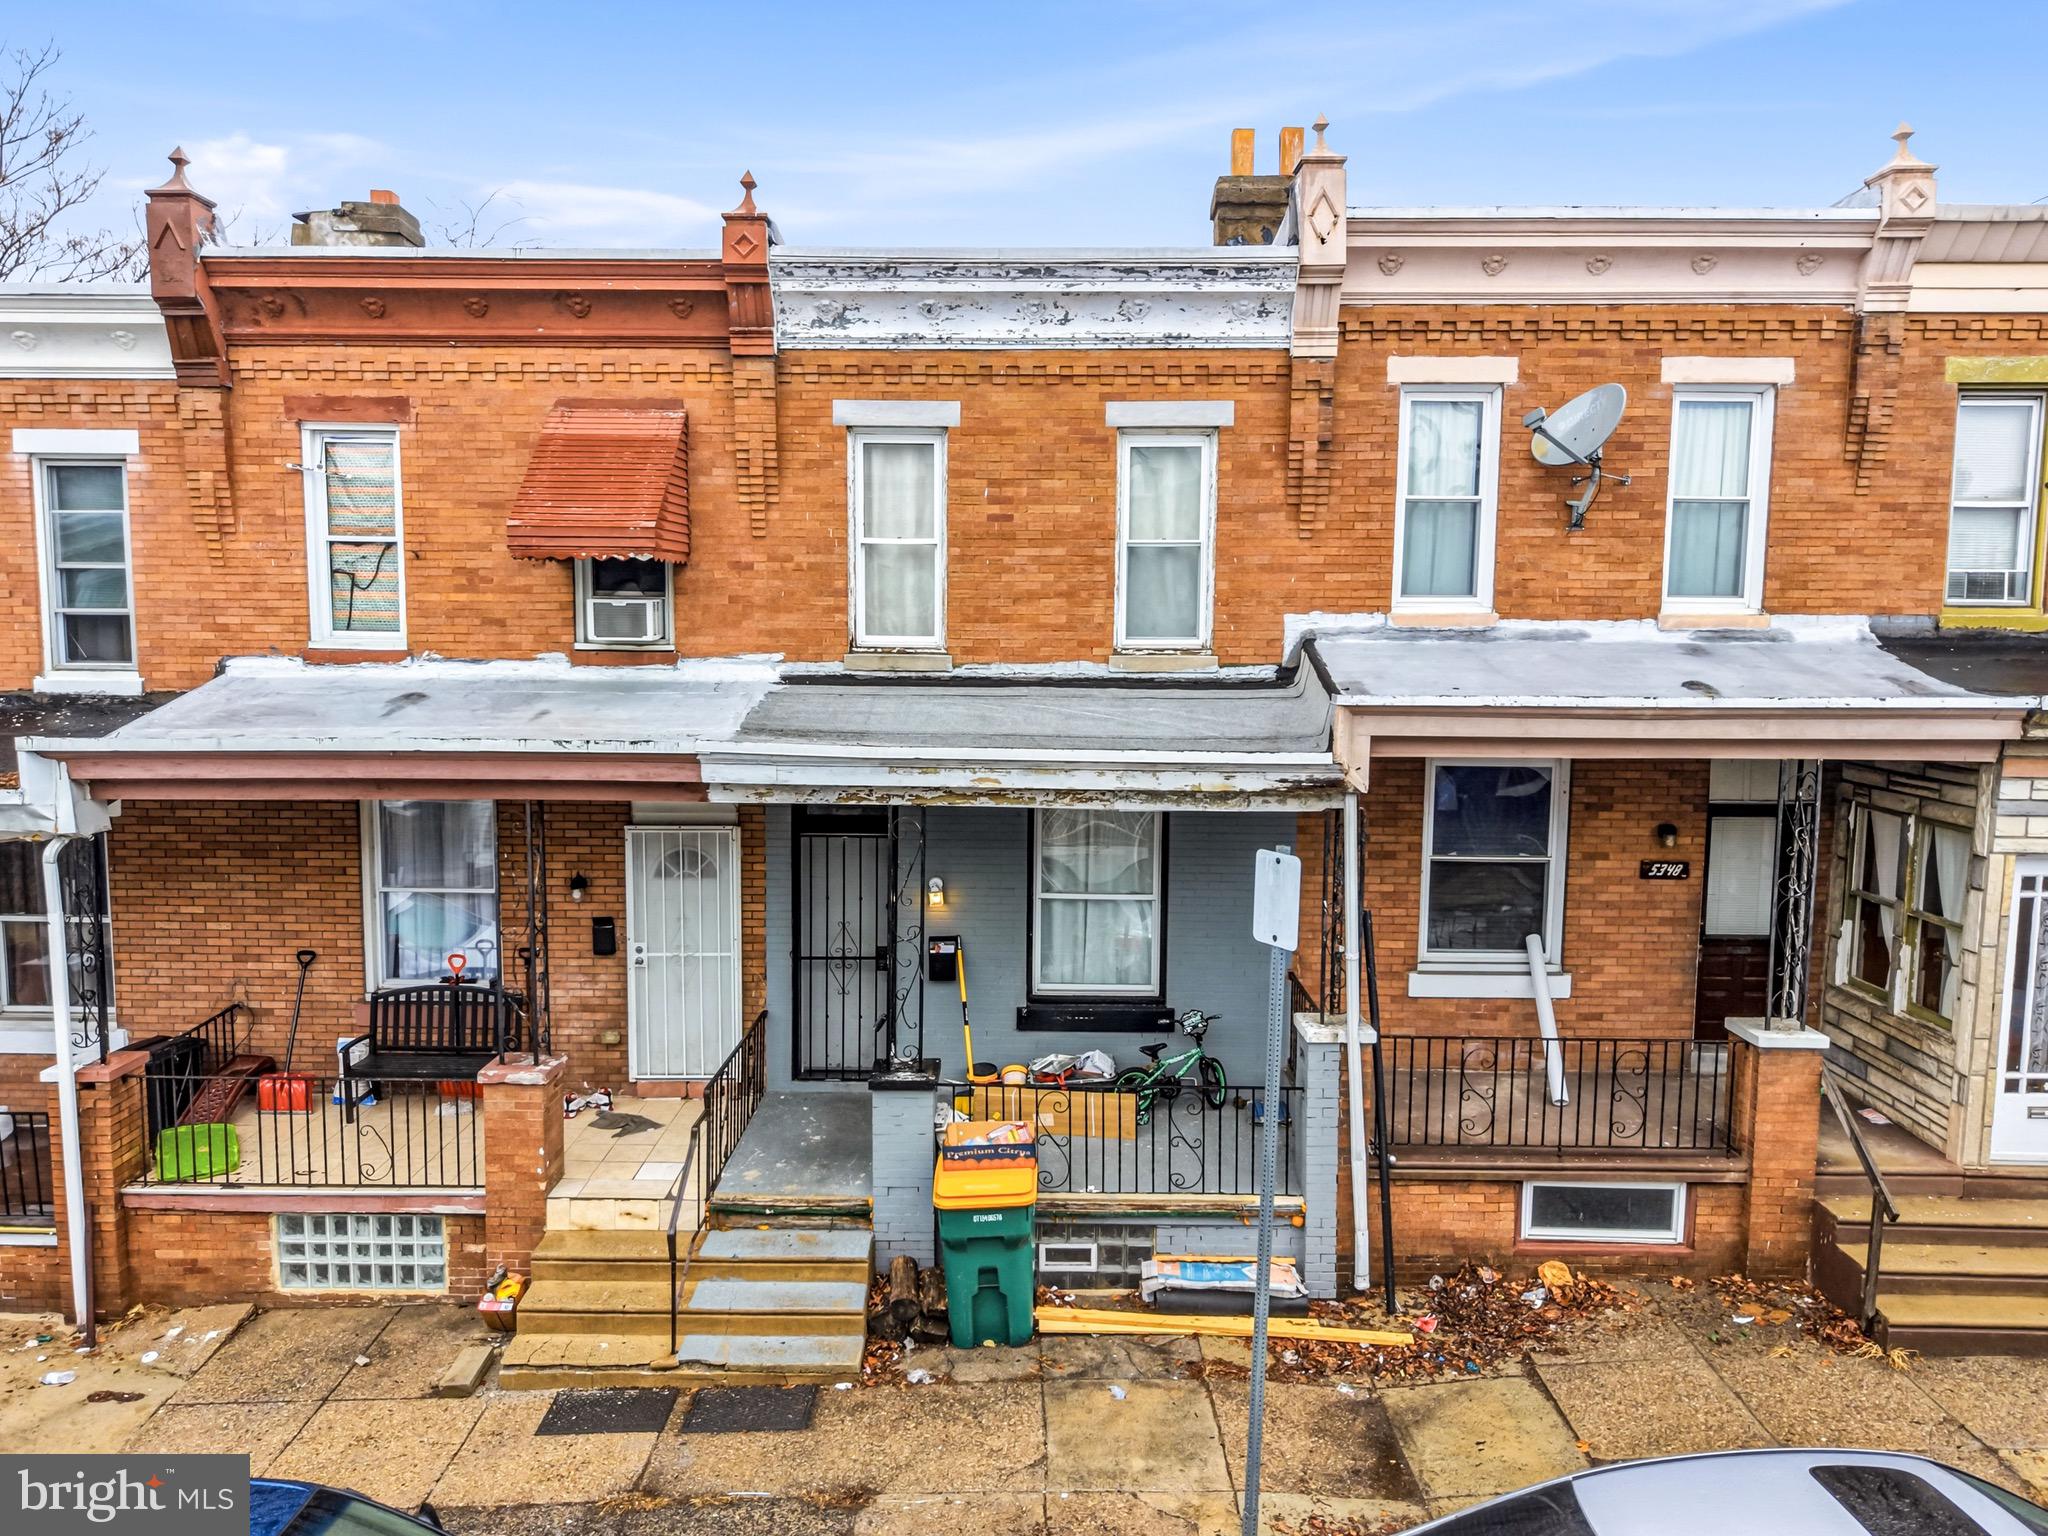
PHILADELPHIA
5346 LESHER STREET
3 Beds
1 Baths
1,030 Sq.Ft.
$140,000
MLS#: PAPH2586428
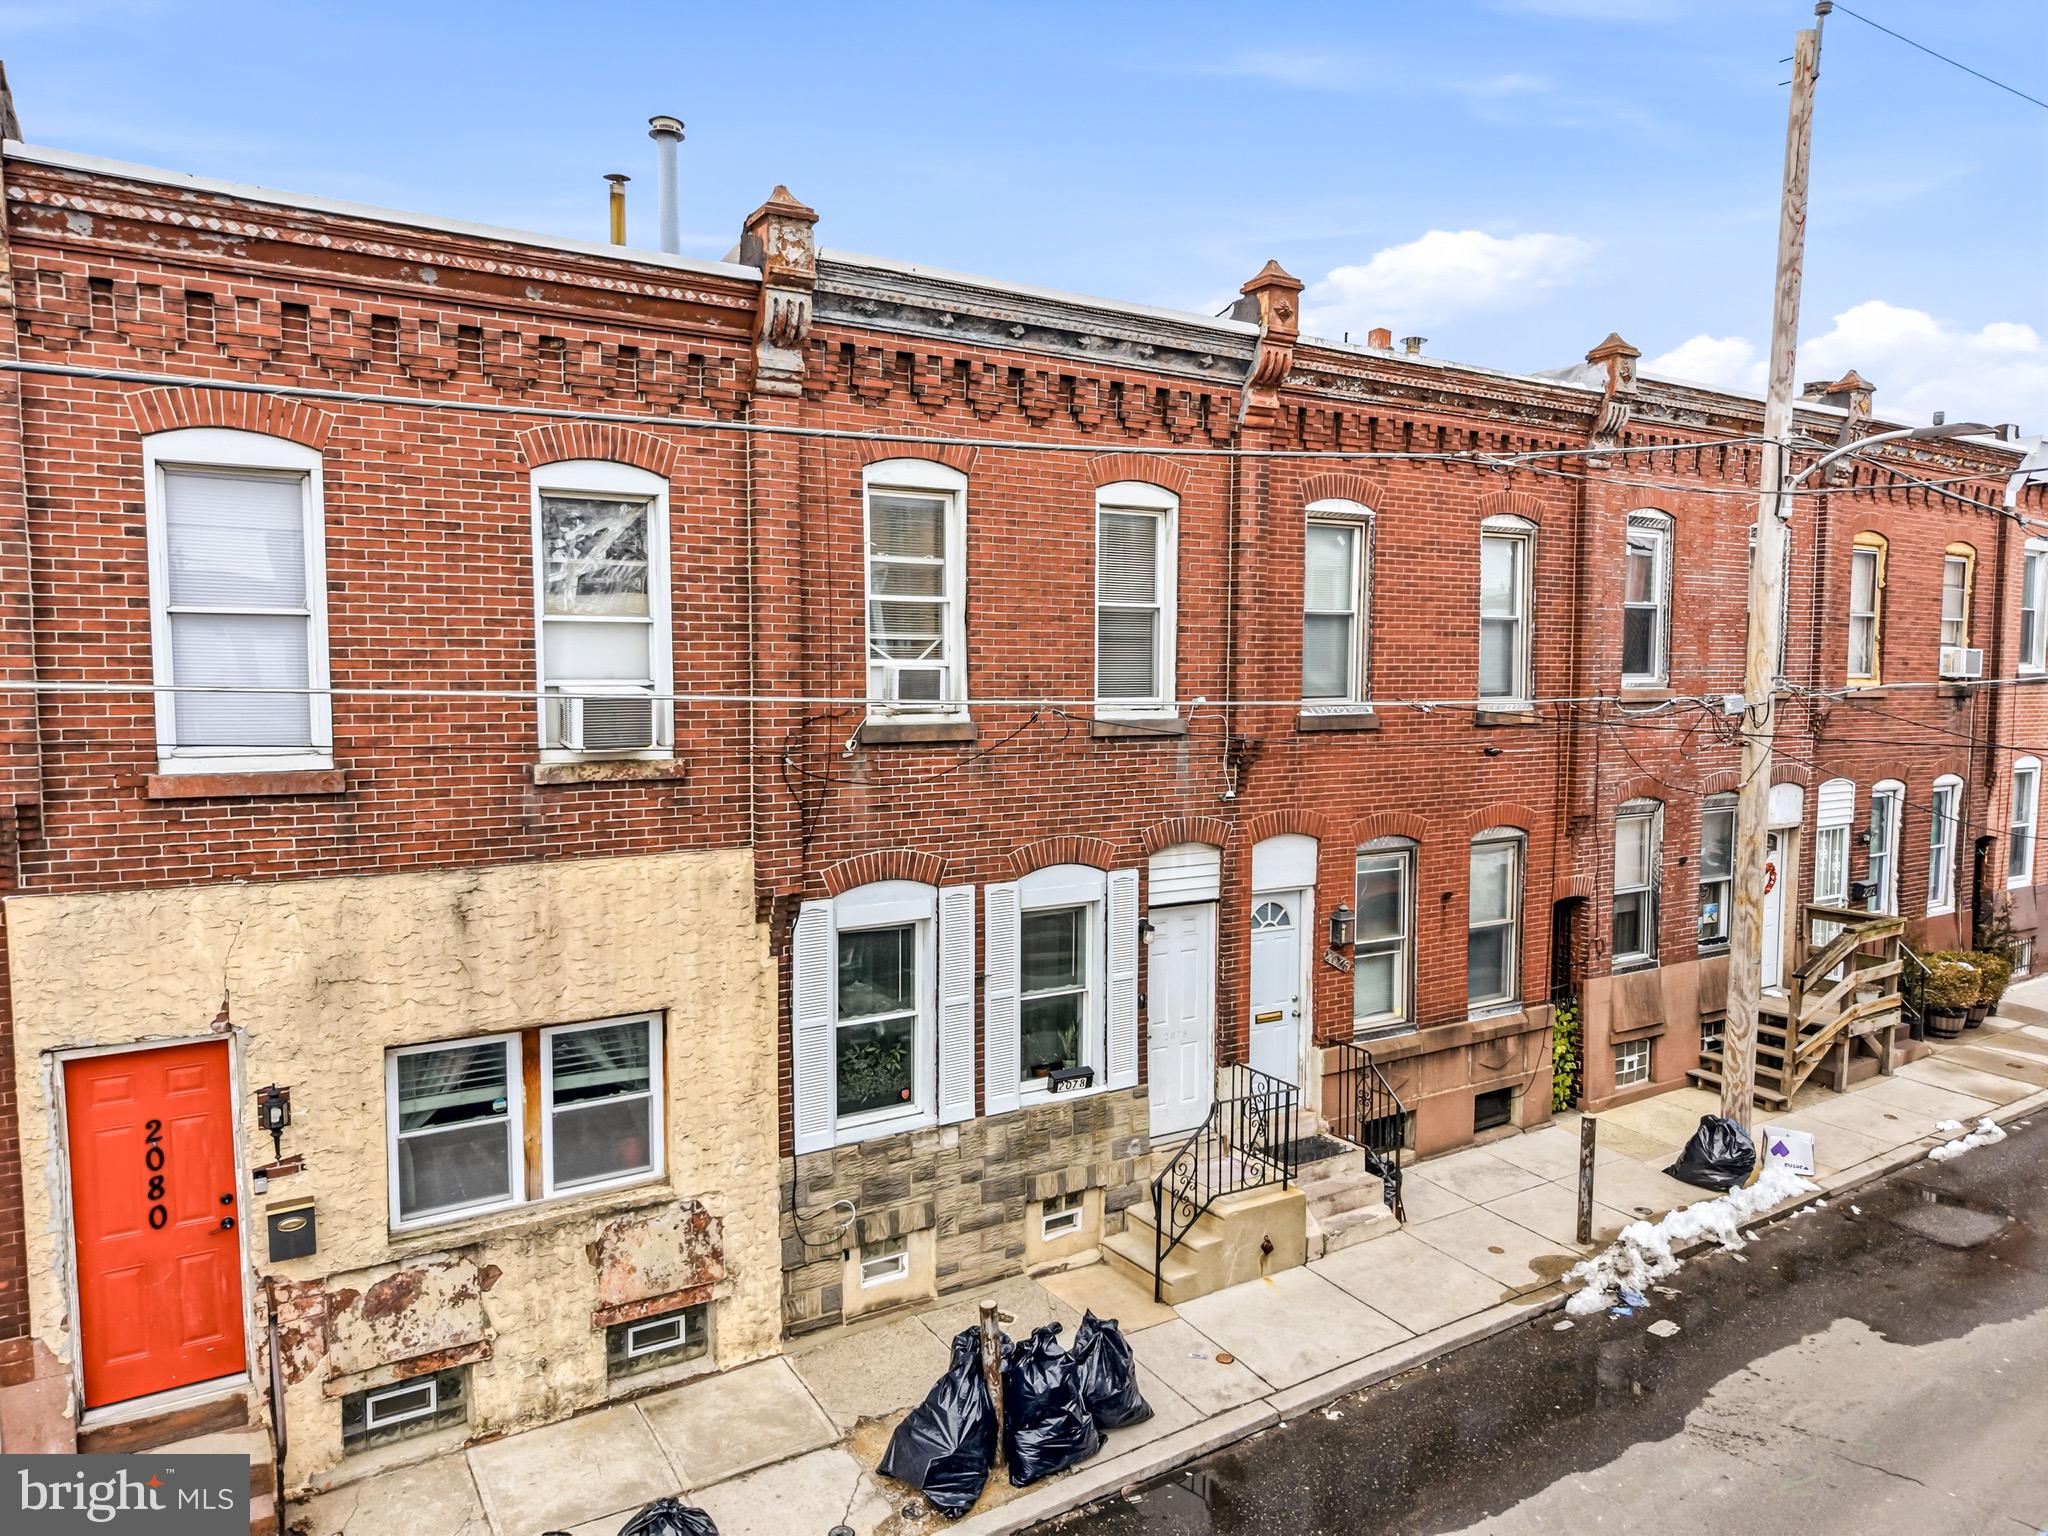
PHILADELPHIA
2078 E ORLEANS STREET
3 Beds
1 Baths
1,030 Sq.Ft.
$125,000
MLS#: PAPH2587322
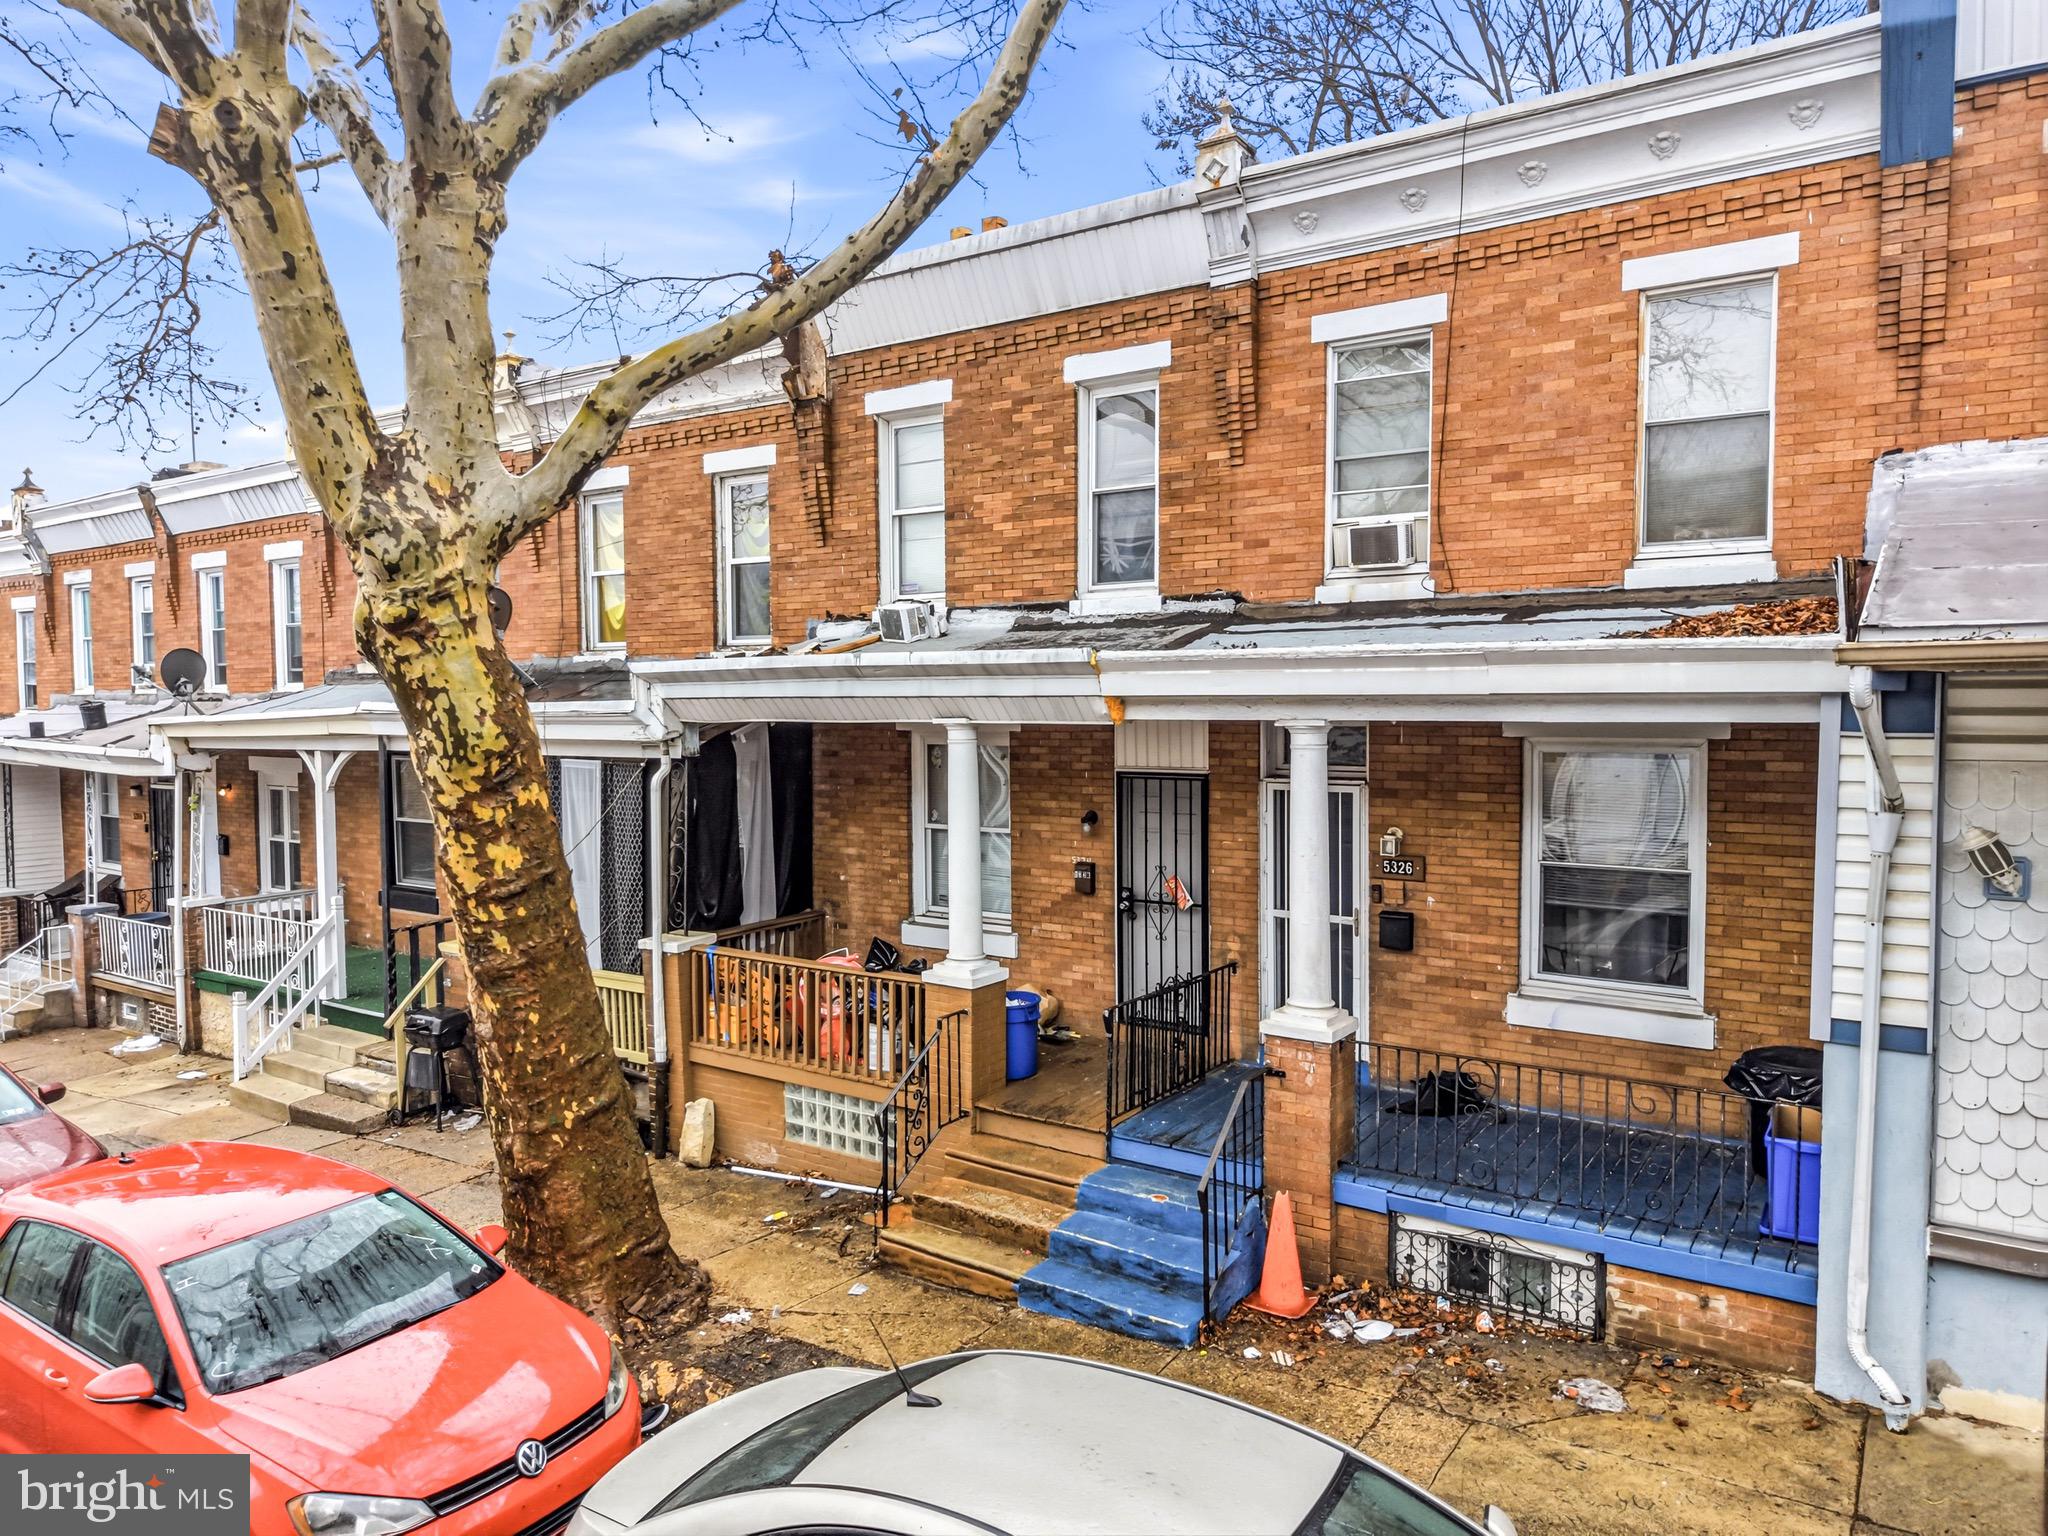
PHILADELPHIA
5324 LESHER STREET
3 Beds
1 Baths
1,030 Sq.Ft.
$145,000
MLS#: PAPH2585402
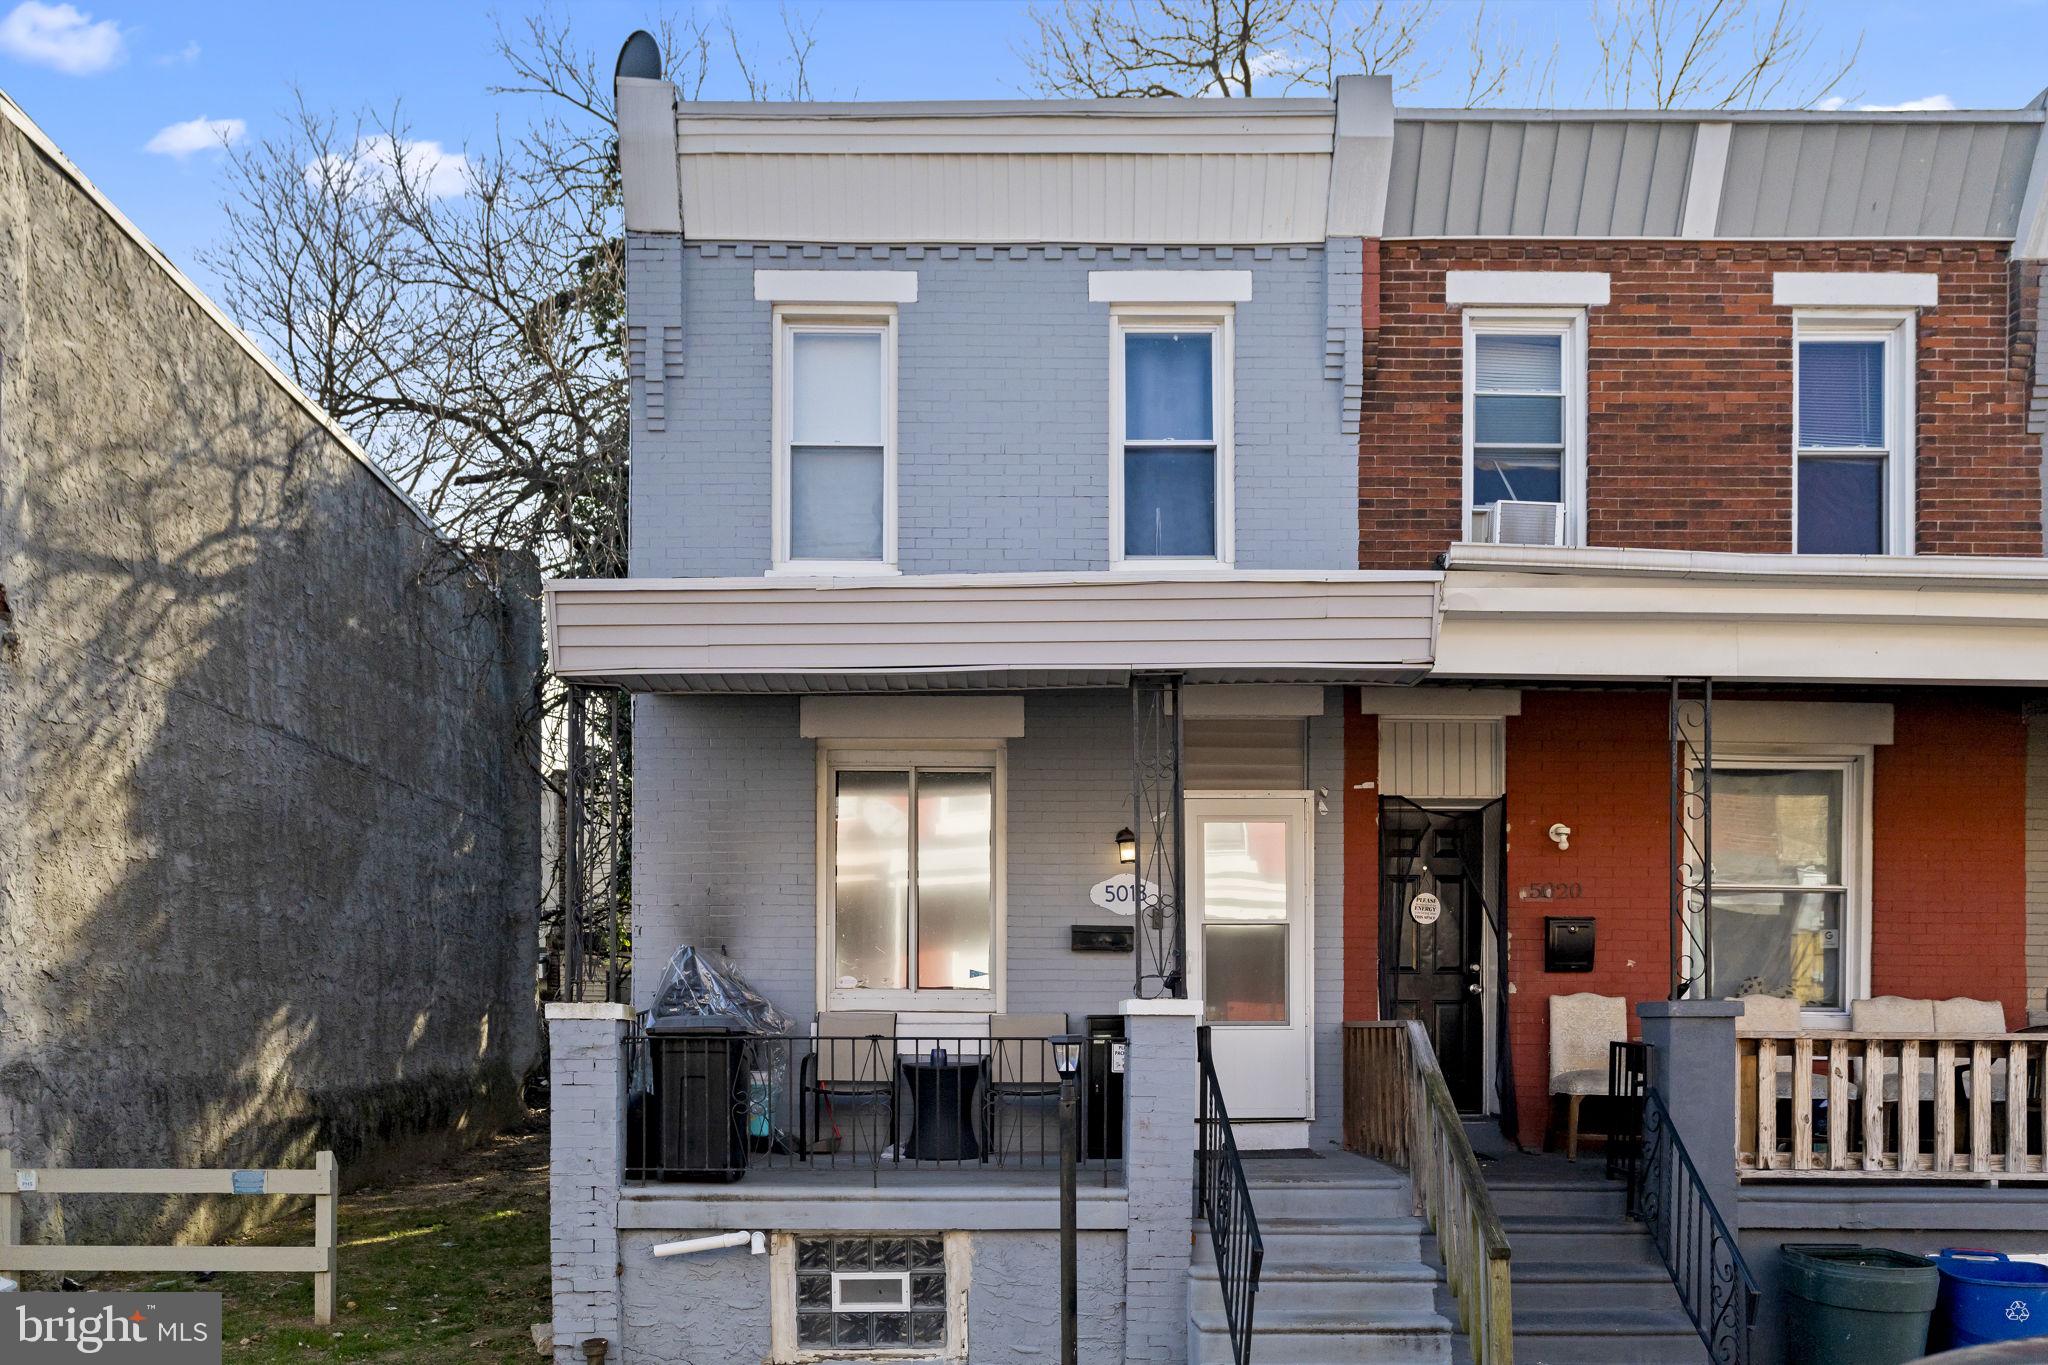
PHILADELPHIA
5018 OGDEN STREET
3 Beds
1 Baths
1,044 Sq.Ft.
$149,000
MLS#: PAPH2566518
PHILADELPHIA
1444 GRAYS FERRY AVENUE
None Beds
None Baths
N/A
$150,000
MLS#: PAPH2560050
PHILADELPHIA
5606 N 10TH STREET
4 Beds
1 Baths
1,568 Sq.Ft.
$162,400
MLS#: PAPH2588428
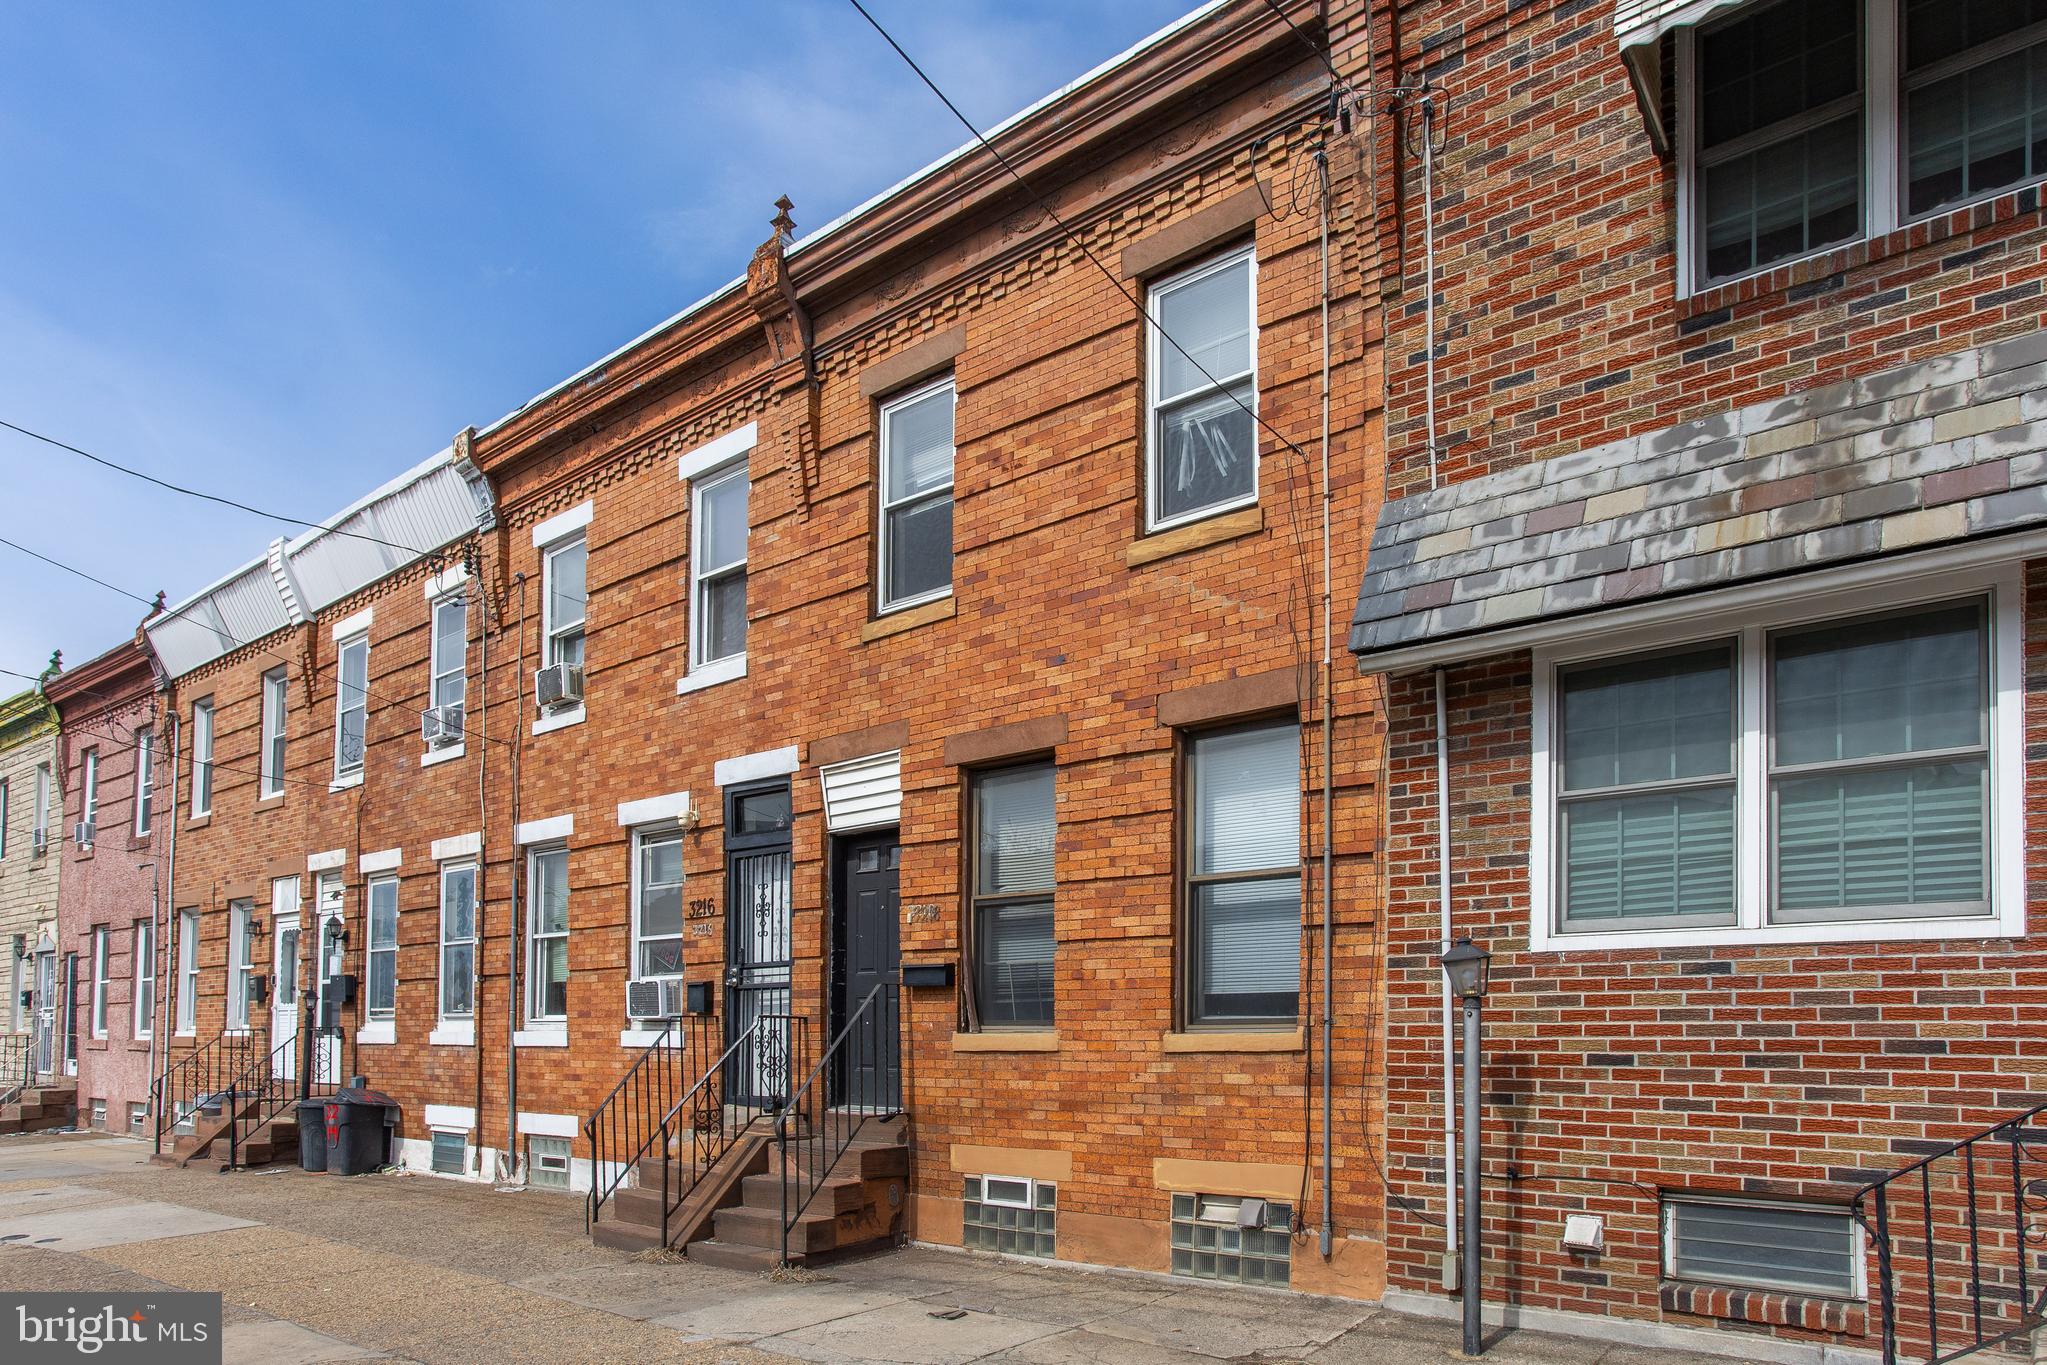
PHILADELPHIA
3218 ARAMINGO AVENUE
2 Beds
1 Baths
924 Sq.Ft.
$160,000
MLS#: PAPH2598404
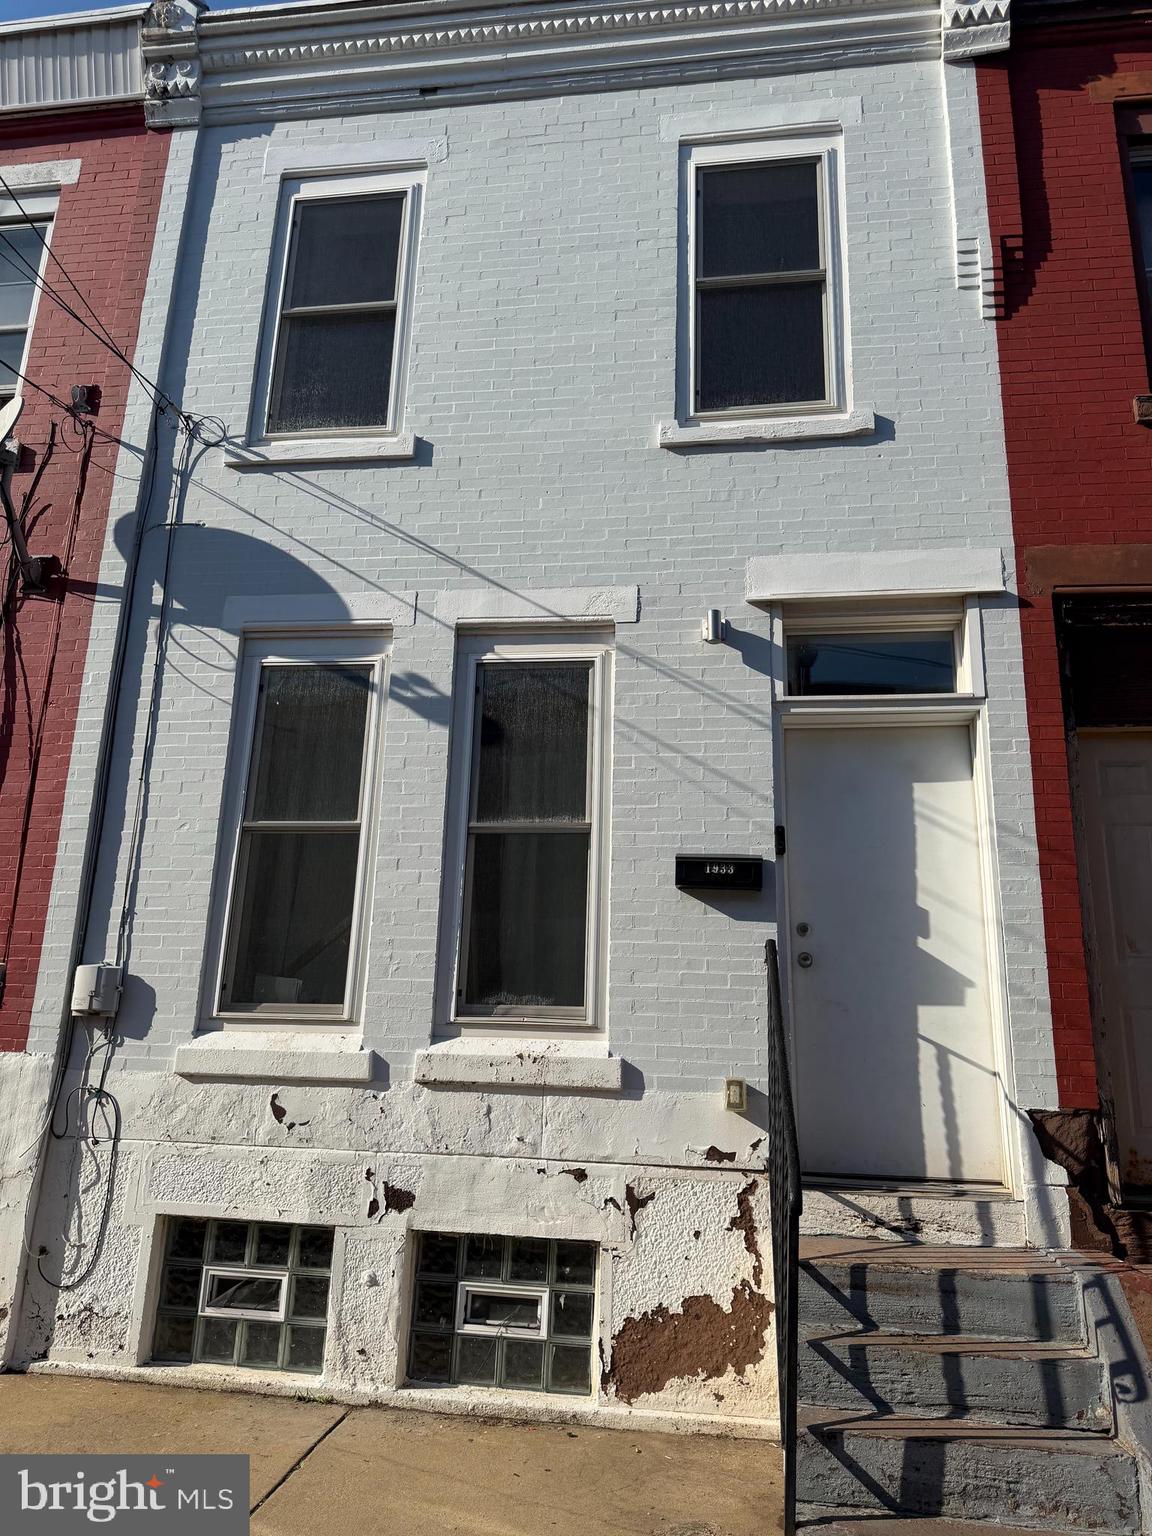
PHILADELPHIA
1933 FONTAIN STREET
3 Beds
1 Baths
1,300 Sq.Ft.
$175,000
MLS#: PAPH2609758
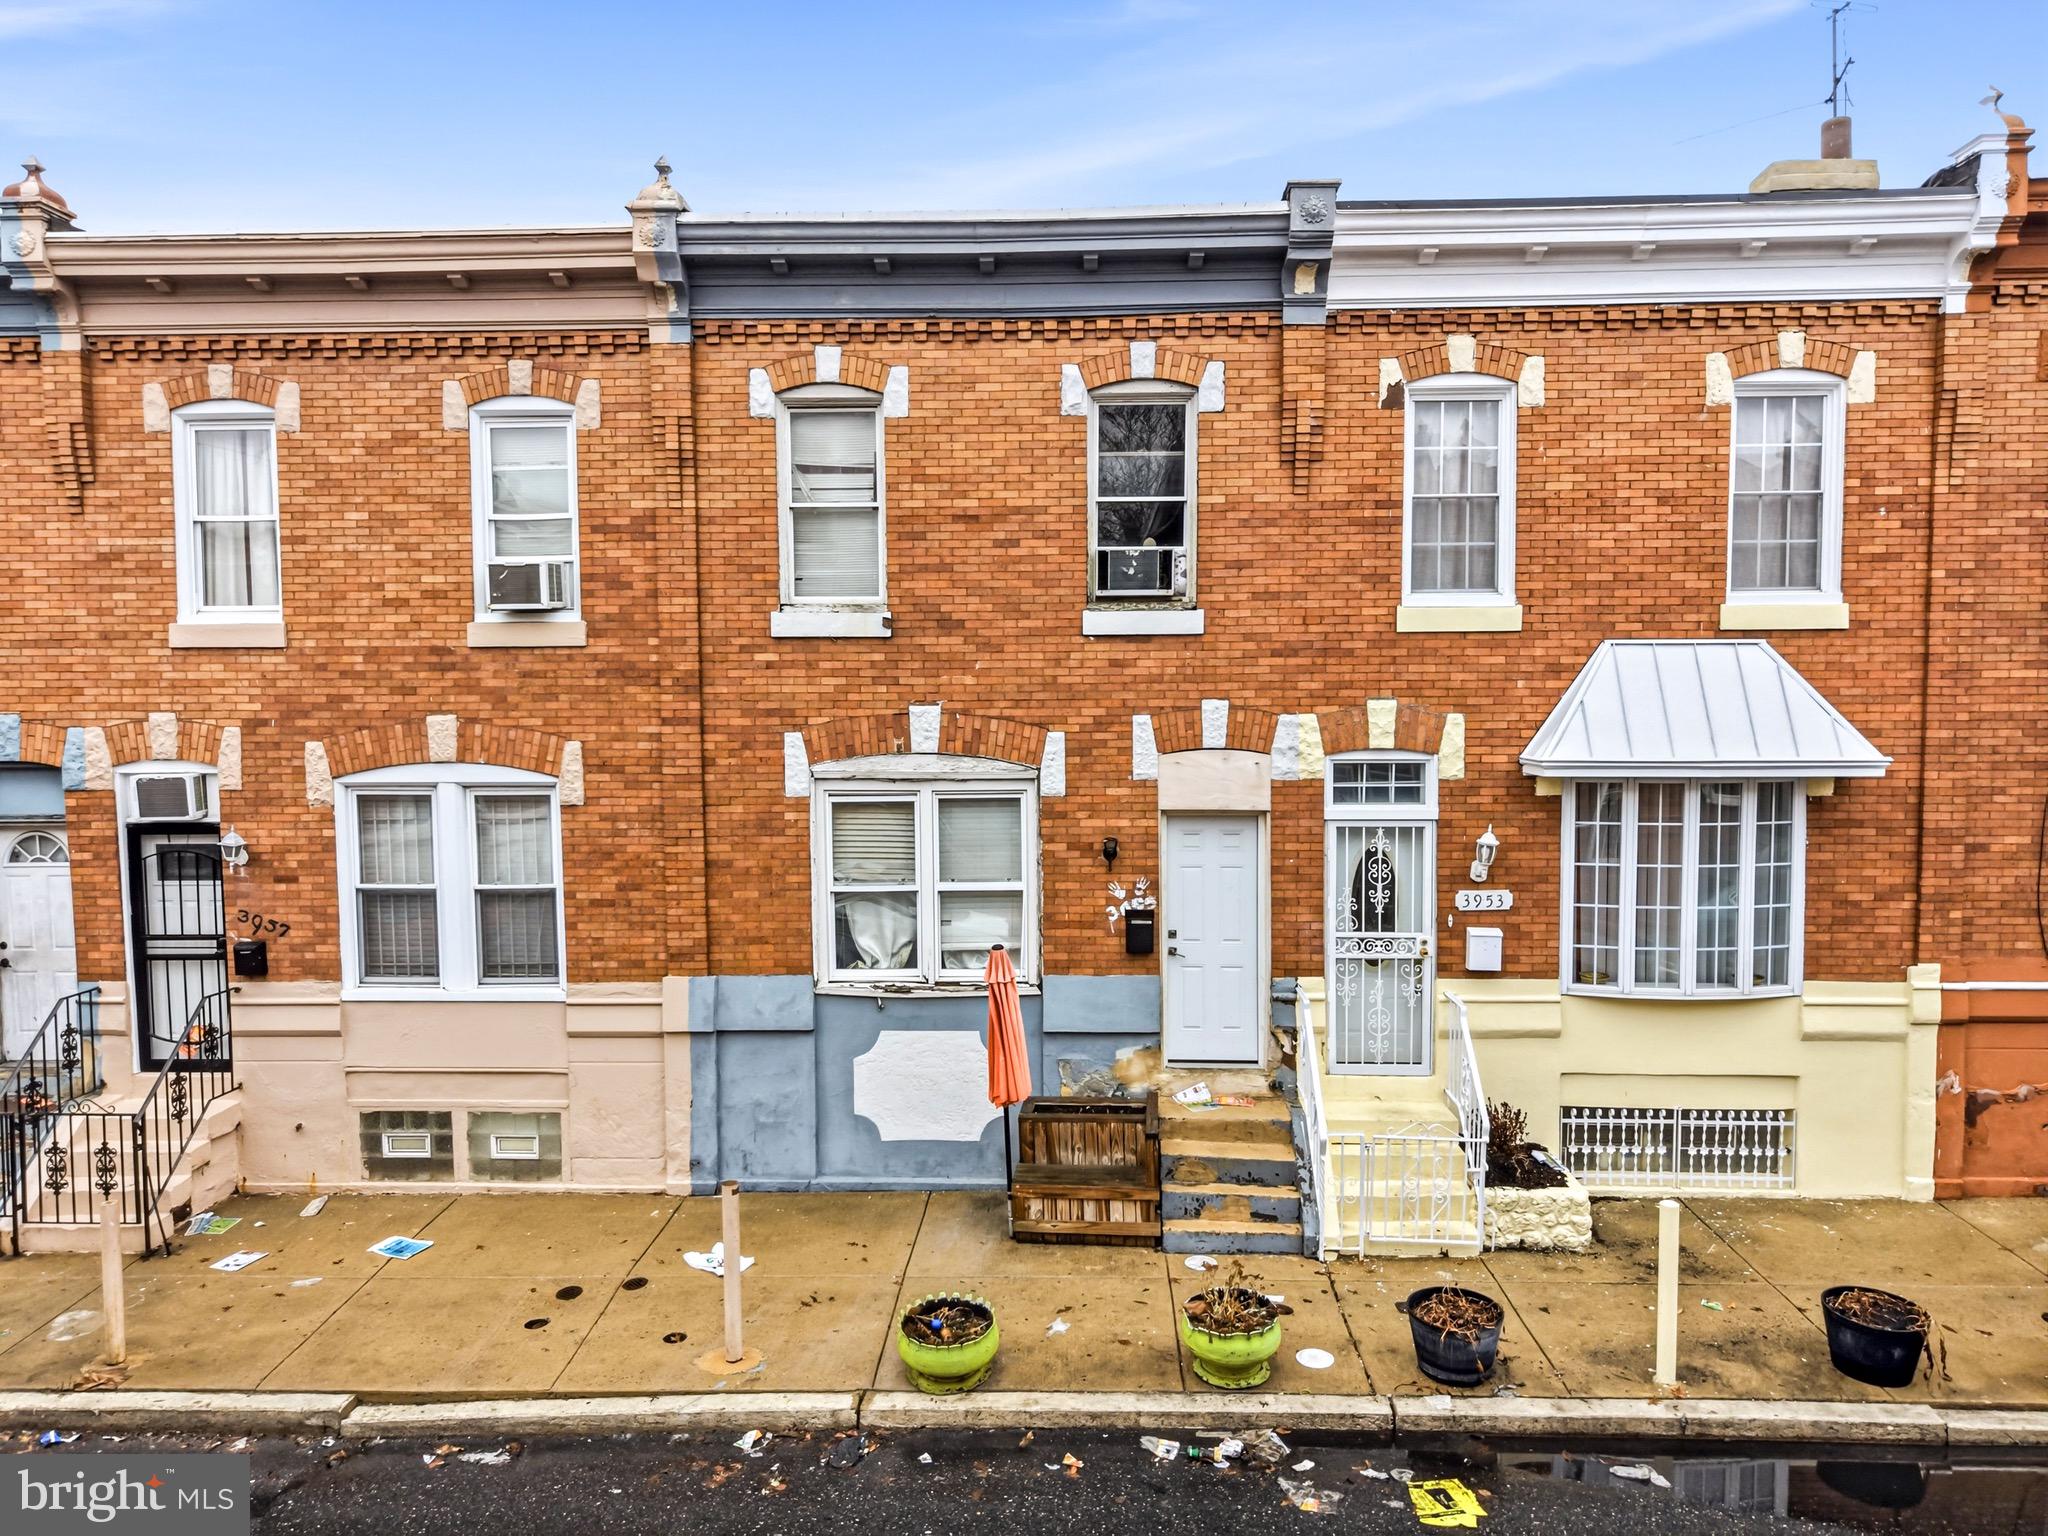
PHILADELPHIA
3935 N DARIEN STREET
3 Beds
1 Baths
1,120 Sq.Ft.
$125,000
MLS#: PAPH2595254
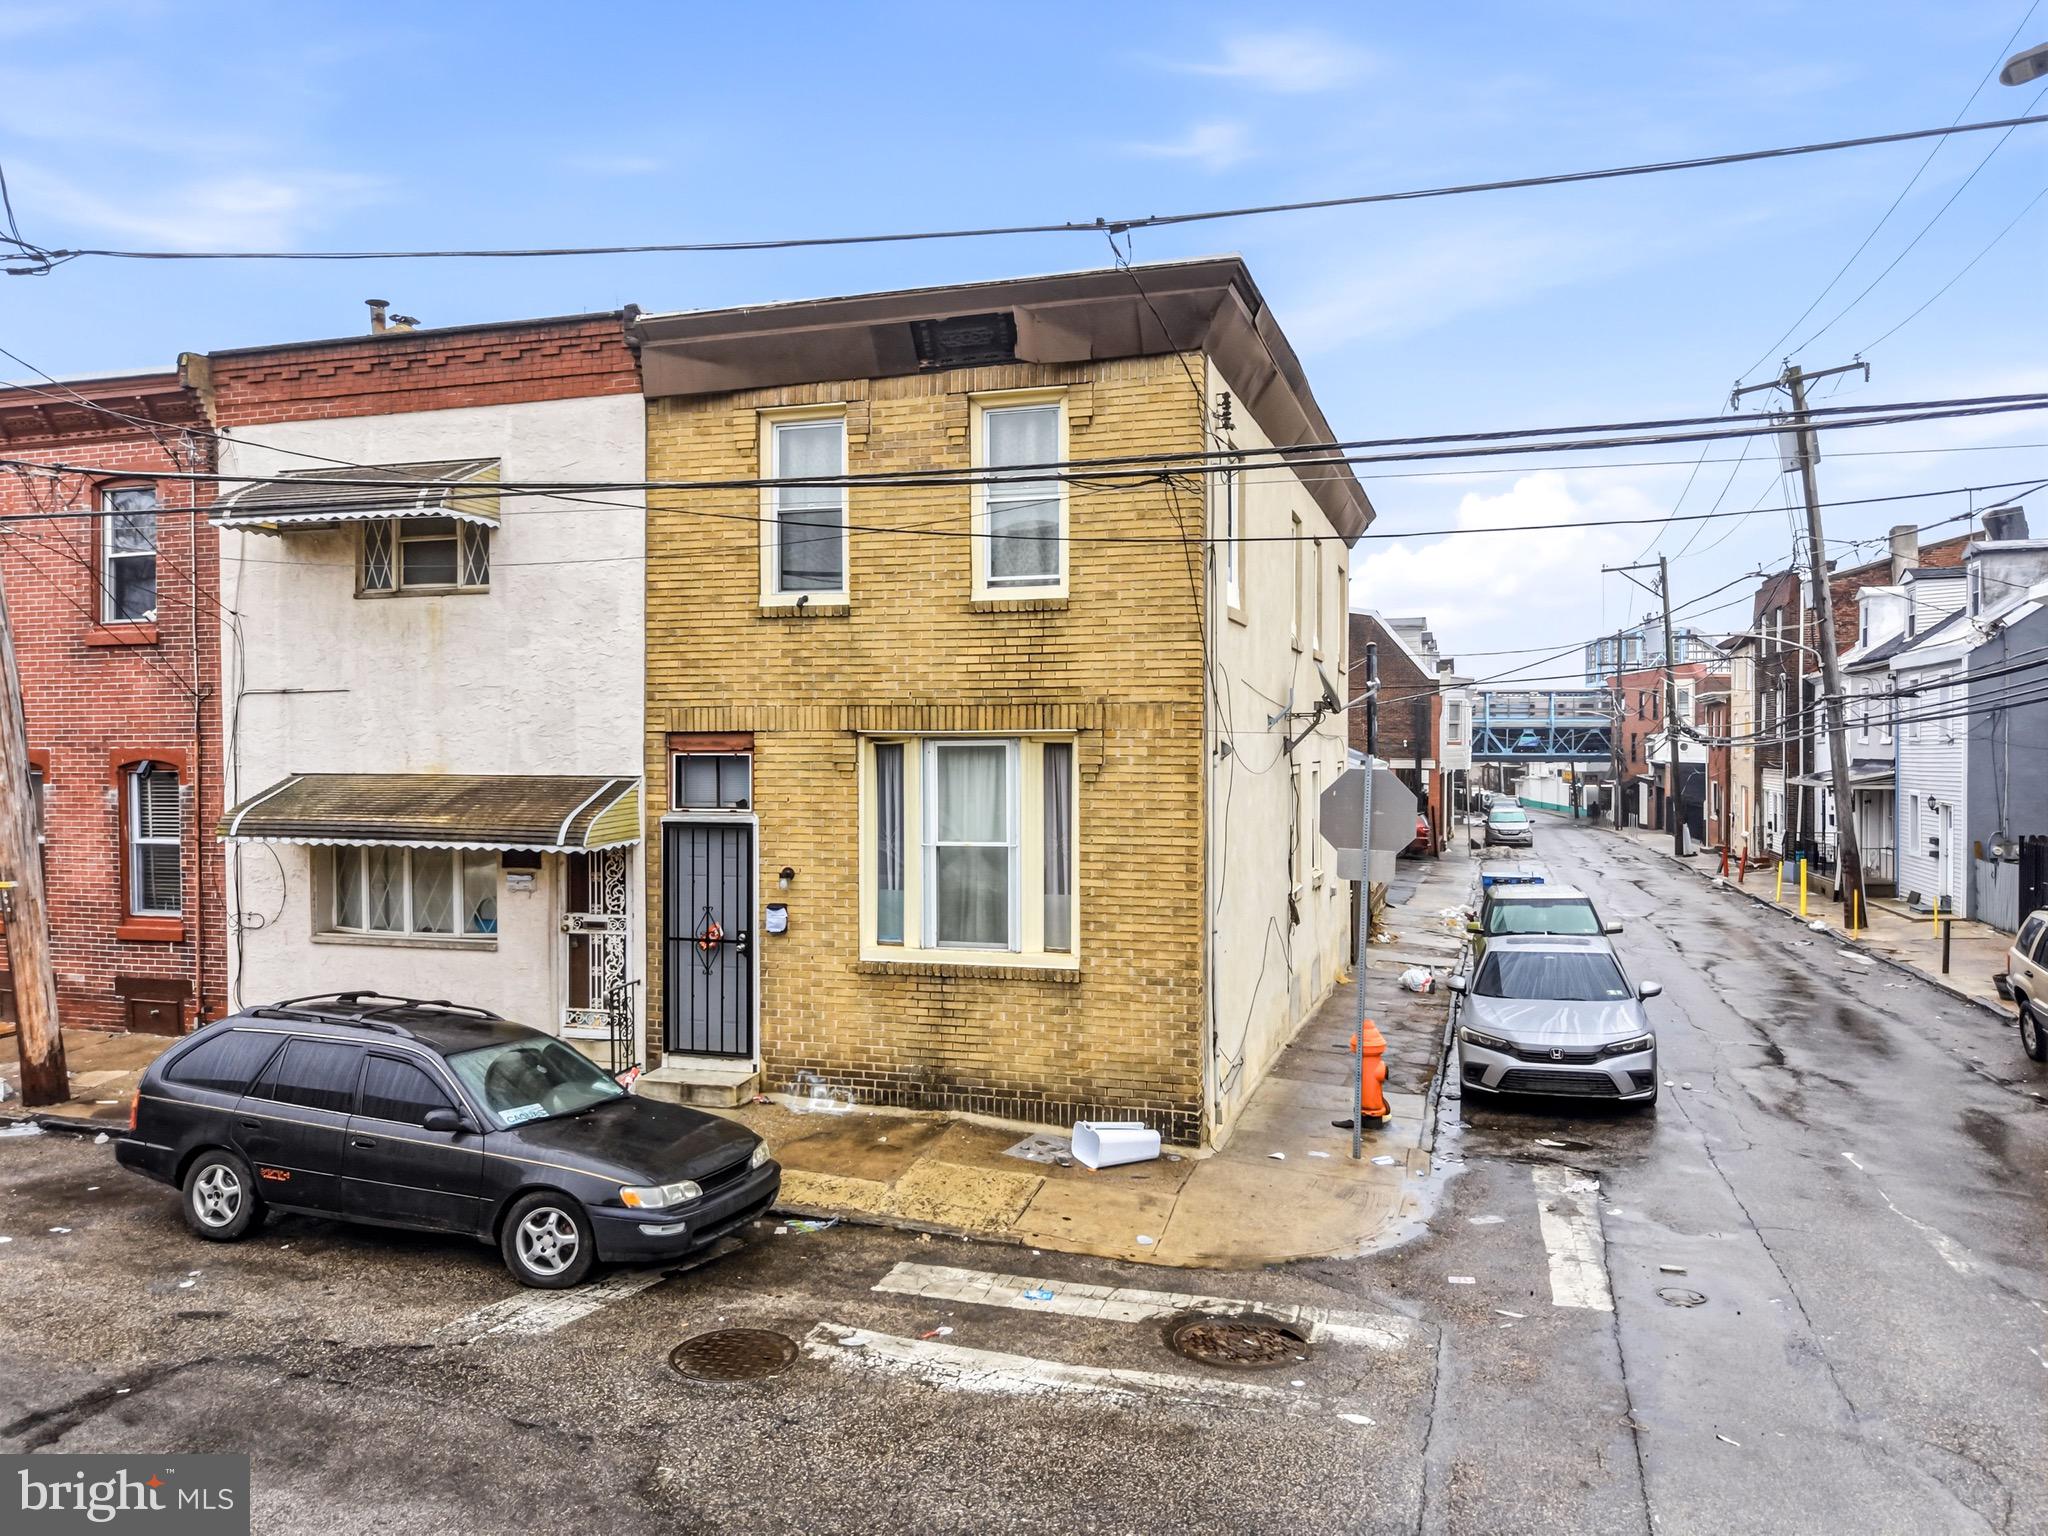
PHILADELPHIA
4301 GRISCOM STREET
3 Beds
1 Baths
1,445 Sq.Ft.
$147,000
MLS#: PAPH2585394
