
Property
Beds
3
Full Baths
1
1/2 Baths
None
Year Built
1950
Sq.Footage
1,140
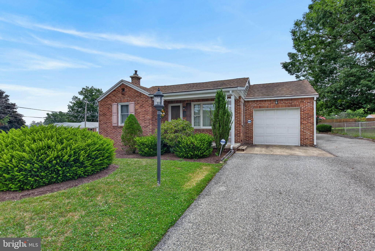
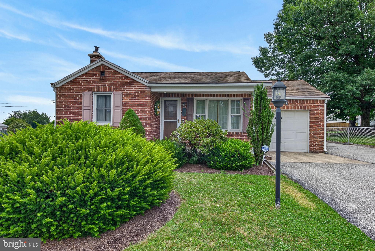
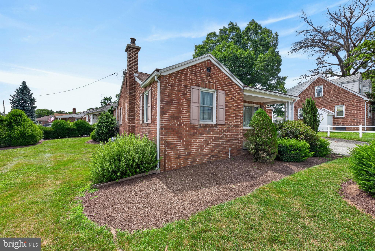
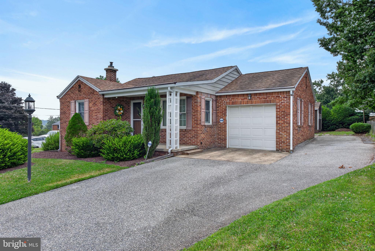
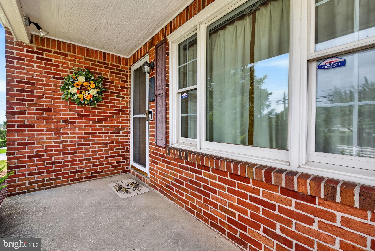
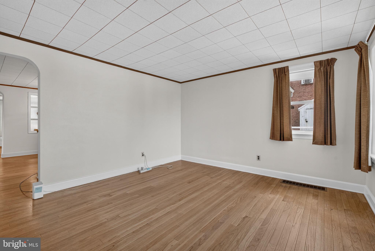
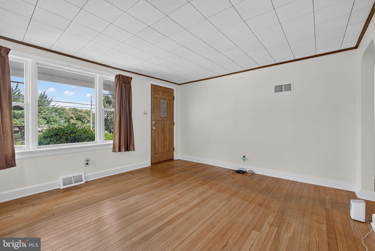
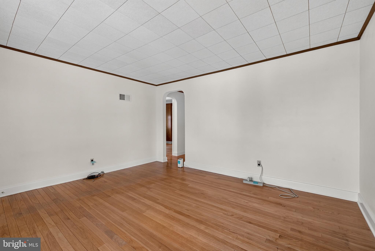
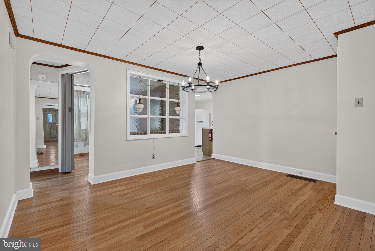
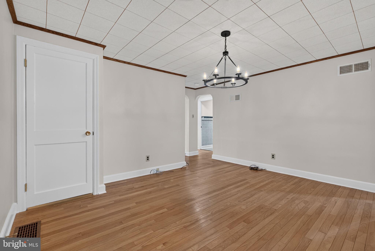
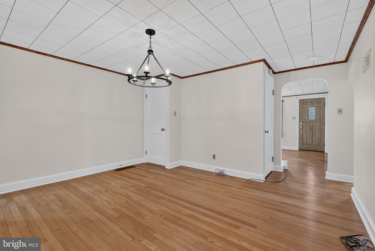
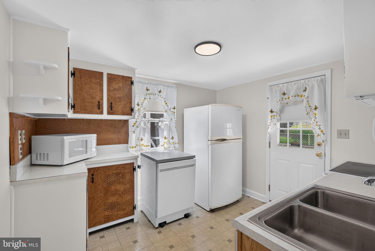
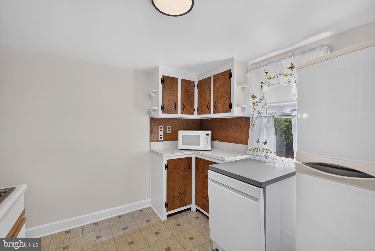
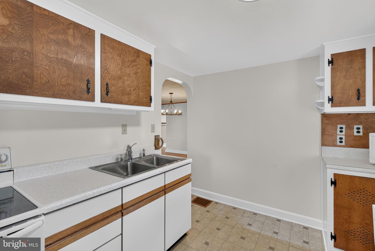
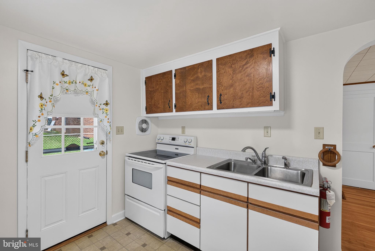
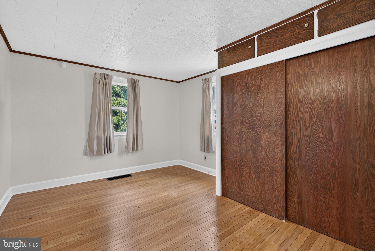
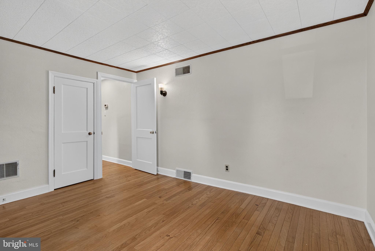
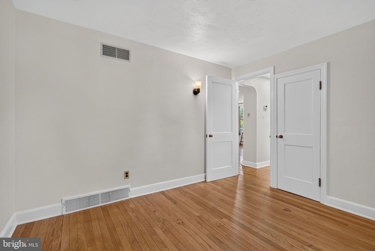
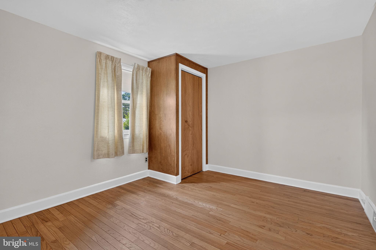
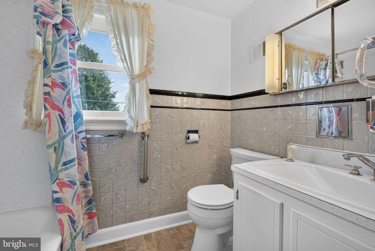
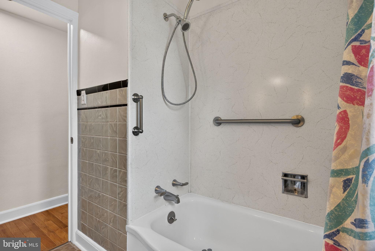
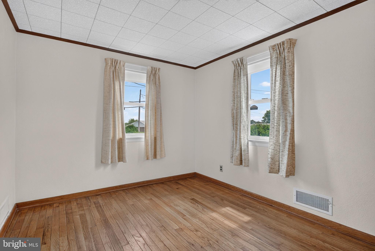
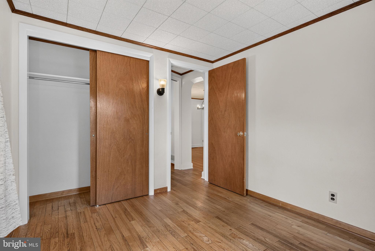
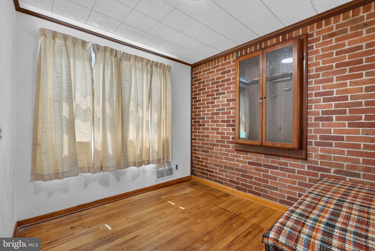
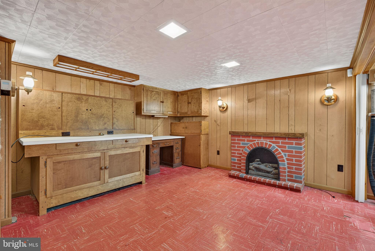
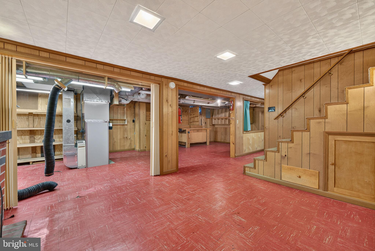
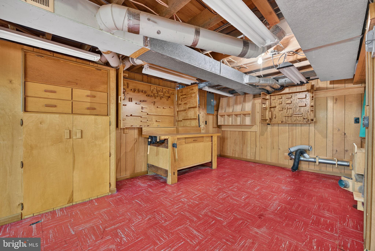
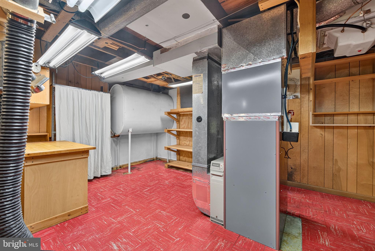
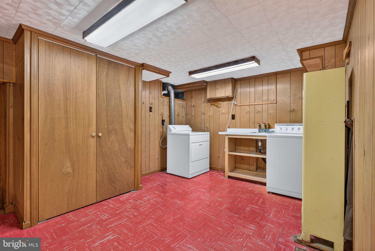
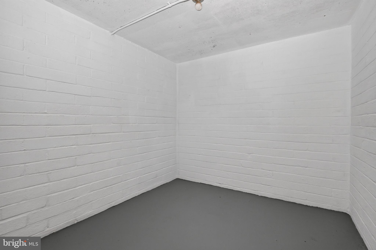
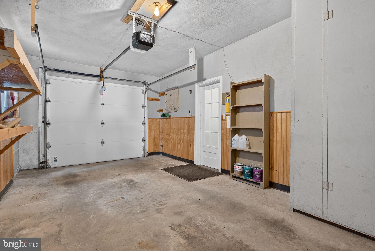
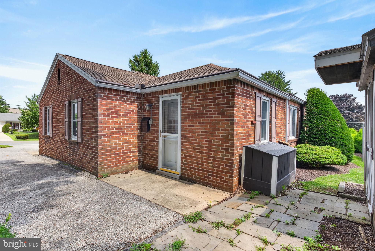
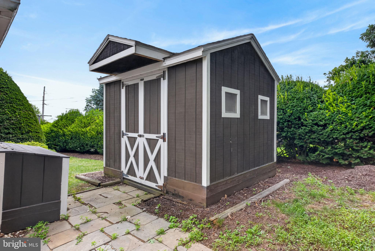
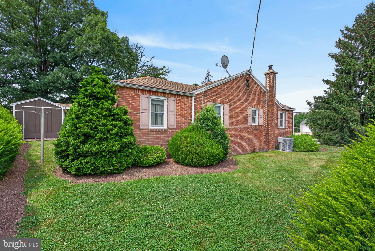
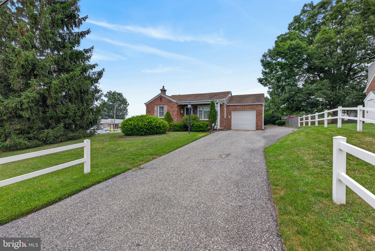
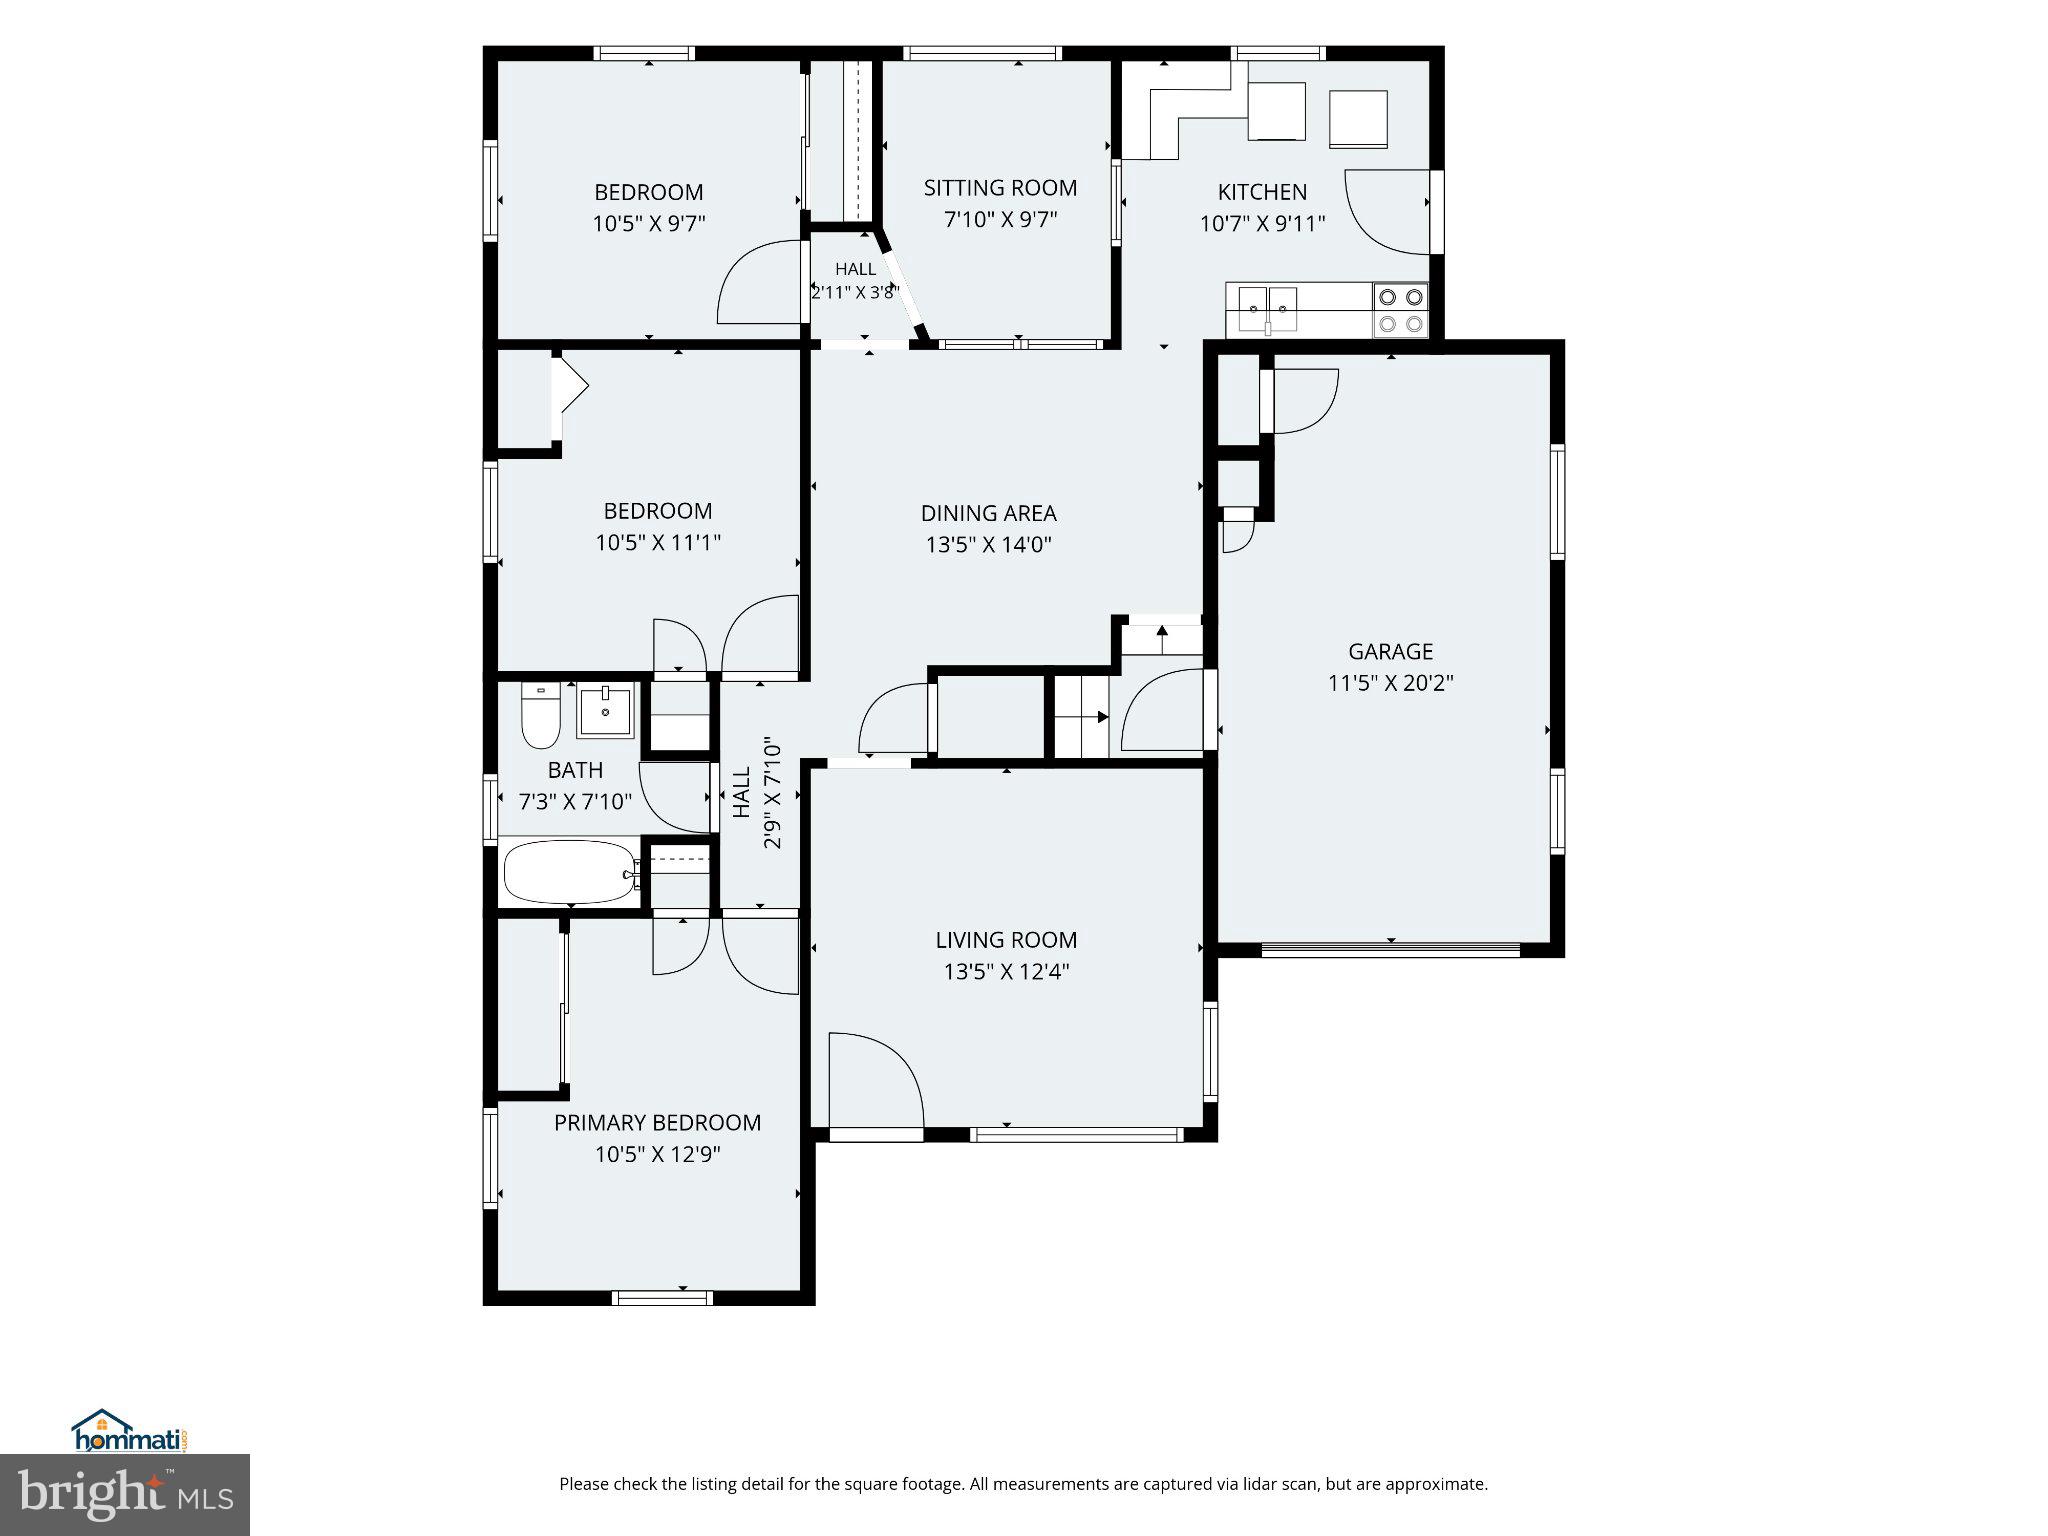
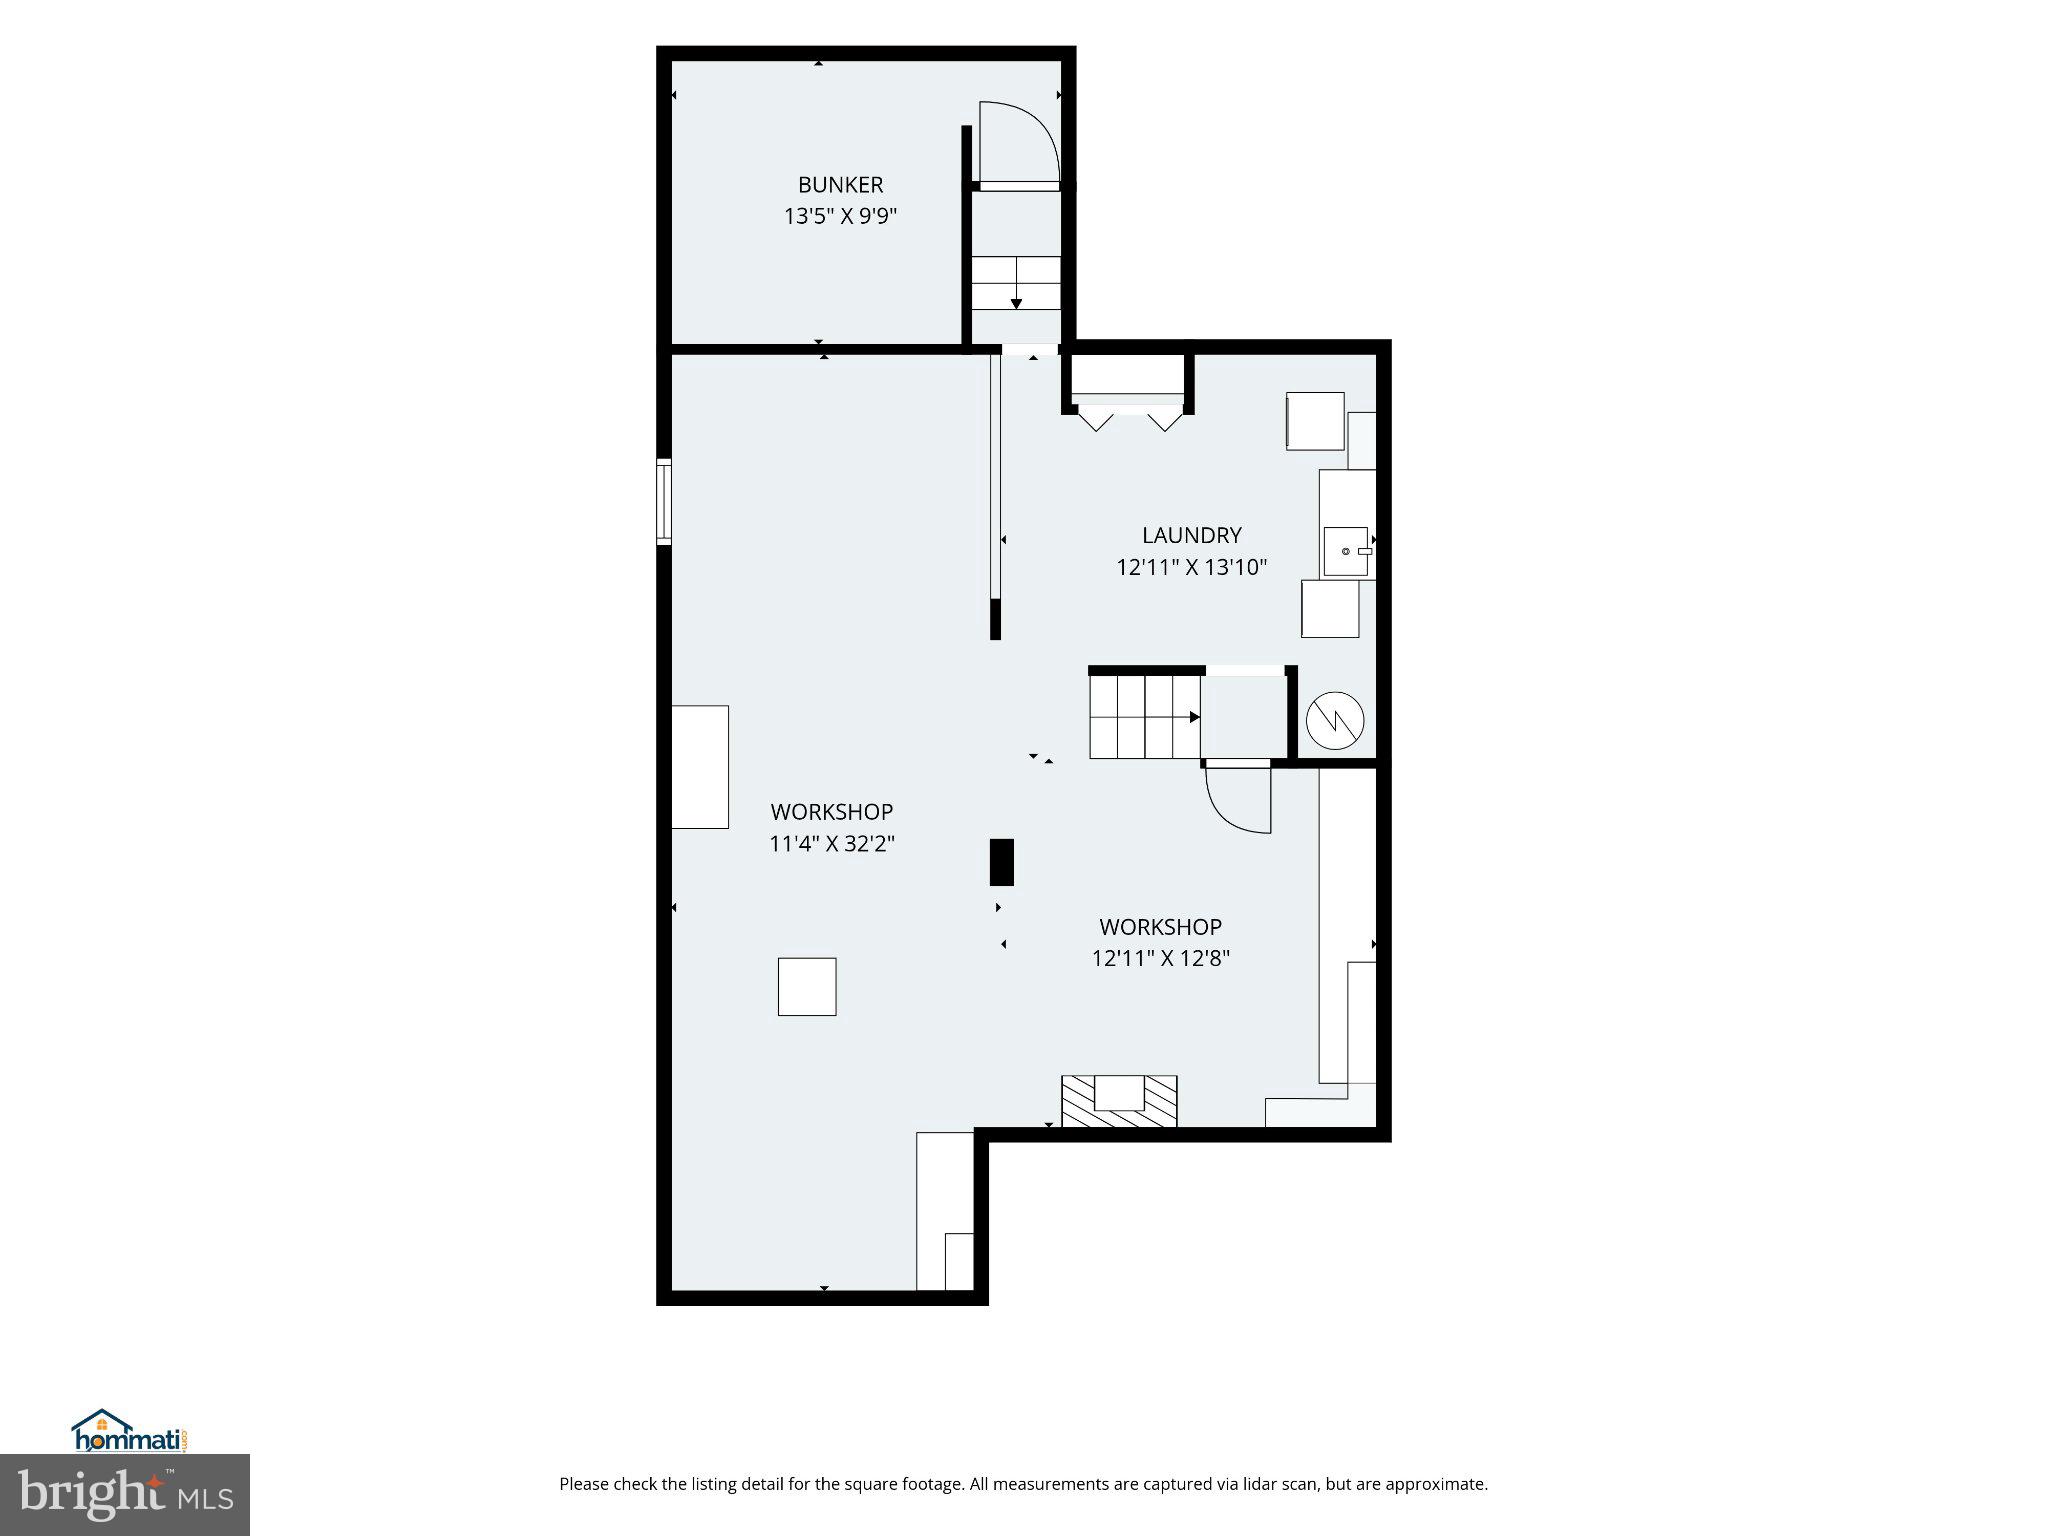
Still looking for The One? Well, this home has features you probably didn't dare to ask for, especially at this price! This little brick rancher is definitely larger on the inside. The separate living and dining rooms give a feeling of spaciousness, plus there are 3 full bedrooms and an office/den, and central air for these hot, summer days! The hardwood floors are in great shape, so don't even think about covering them up. In the basement, the surprises continue! The area is partially finished in typical 50s/60s style with paneling and tile flooring, but check out the workshop with custom benches and tool storage - so cool! There are separate areas for relaxing in front of the fireplace and doing laundry, as well, which really add to the size and versatility of the home. SPOILER ALERT! If you're worried about severe weather or where the world is heading, don't miss the bomb shelter. Where else can you find an actual Cold War era bomb shelter?! The outside of the home is cute as a button, all brick, 1 car garage, extra parking, patio and front porch, and a white picket fence that's vinyl so no painting needed! Truly a darling brick rancher, and you know it will go quickly, so call your Realtor NOW!
Features & Amenities
Interior
-
Total Bedrooms
3
-
Bathrooms
1
-
Above Grade Finished Area
1140.0
-
Basement YN
YES
-
Cooling YN
YES
-
Cooling
Central Air, Electric
-
Fireplace YN
YES
-
Heating YN
YES
-
Heating
Oil, Forced Air
-
Main Level Bedrooms
3
-
Pet friendly
N/A
Exterior
-
Garage
Yes
-
Garage spaces
1
-
Construction Materials
Brick
-
Parking
Garage Door Opener, Asphalt, Garage, Driveway, Attached
-
Pool
No
-
Waterfront YN
NO
Area & Lot
-
Lot Features
Corner Lot, Level
-
Lot Size(acres)
0.21
-
Lot Size(square feet)
9,148
-
Property Type
Residential
-
Property Sub Type
Single Family Residence
-
Architectural Style
Ranch/Rambler
Price
-
Sales Price
$245,000
-
Tax Amount
$3,611
-
Financing Options
Conventional
-
Zoning
Low density residential (R1)
-
Sq. Footage
1,140
-
Price/SqFt
$214
HOA
-
Association
No
School District
-
Elementary School
WINDSOR MANOR
-
Middle School
RED LION AREA JUNIOR
-
High School
RED LION AREA SENIOR
Property Features
-
New Construction
NO
-
Foundation Details
Block
-
Senior Community YN
NO
-
Sewer
Public Sewer
-
Tax Lot
0049
-
Water Source
Public
Schedule a Showing
Showing scheduled successfully.
Mortgage calculator
Estimate your monthly mortgage payment, including the principal and interest, property taxes, and HOA. Adjust the values to generate a more accurate rate.
Your payment
Principal and Interest:
$
Property taxes:
$
HOA fees:
$
Total loan payment:
$
Total interest amount:
$
Location
County
YORK
Elementary School
WINDSOR MANOR
Middle School
RED LION AREA JUNIOR
High School
RED LION AREA SENIOR
Listing Courtesy of Cindy Mann , Coldwell Banker Realty
RealHub Information is provided exclusively for consumers' personal, non-commercial use, and it may not be used for any purpose other than to identify prospective properties consumers may be interested in purchasing. All information deemed reliable but not guaranteed and should be independently verified. All properties are subject to prior sale, change or withdrawal. RealHub website owner shall not be responsible for any typographical errors, misinformation, misprints and shall be held totally harmless.

Owner, Chief Executive Officer, Portfolio Advisor
Nick Polinchock
Call Nick today to schedule a private showing.

* Listings on this website come from the FMLS IDX Compilation and may be held by brokerage firms other than the owner of this website. The listing brokerage is identified in any listing details. Information is deemed reliable but is not guaranteed. If you believe any FMLS listing contains material that infringes your copyrighted work please click here to review our DMCA policy and learn how to submit a takedown request.© 2024 FMLS.
