
Property
Beds
3
Full Baths
1
1/2 Baths
None
Year Built
1944
Sq.Footage
1,276
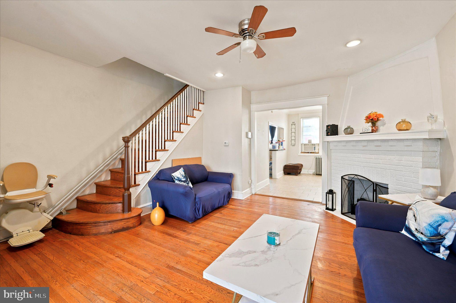
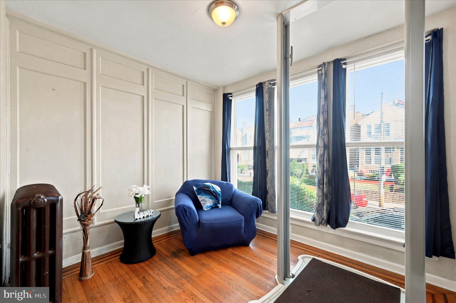
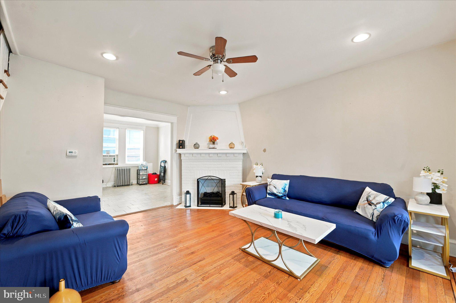
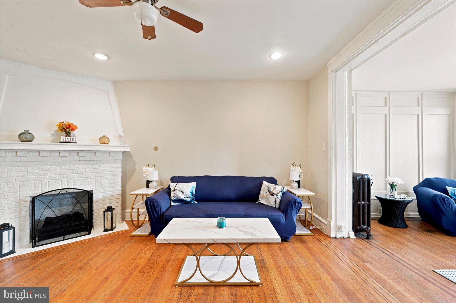
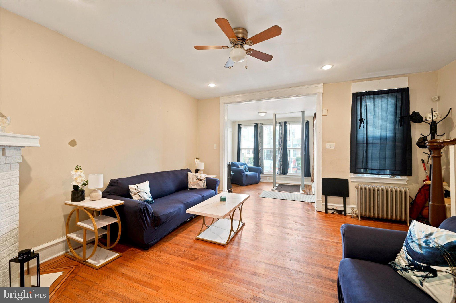
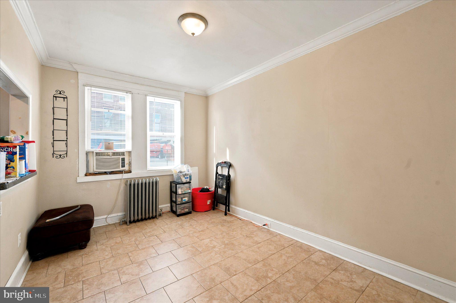
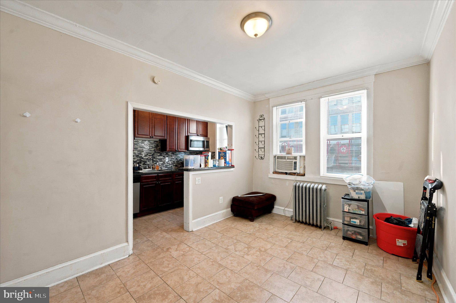
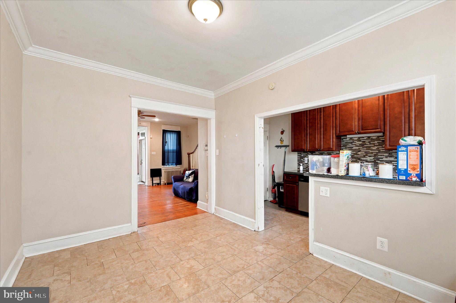
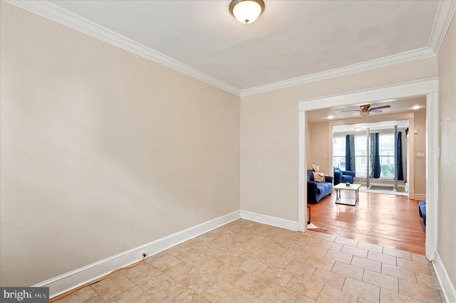
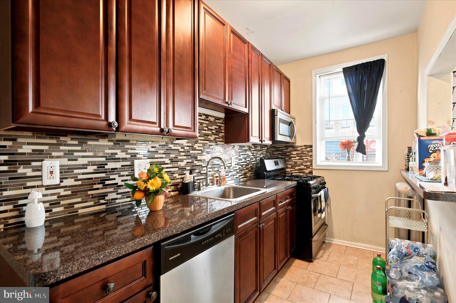
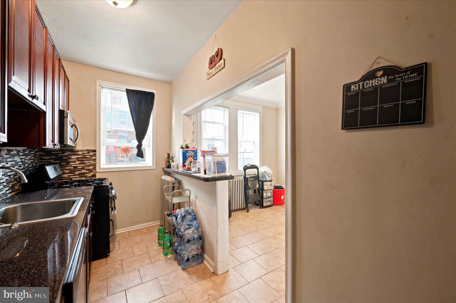
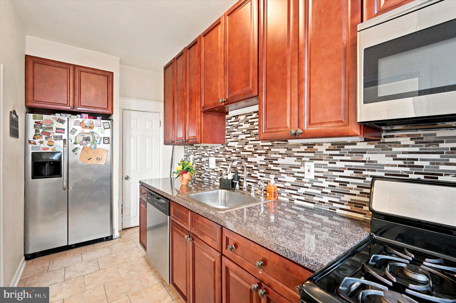
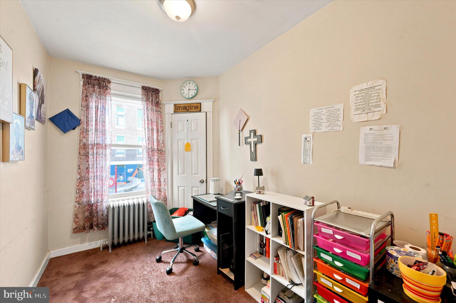
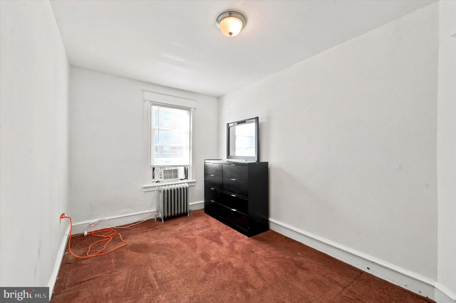
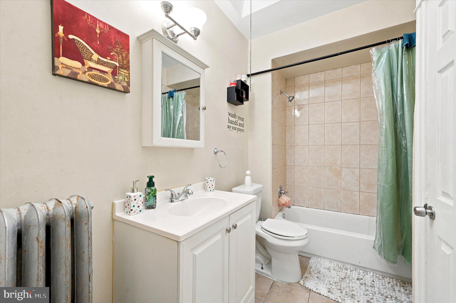
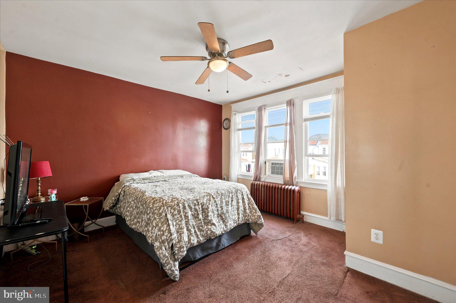
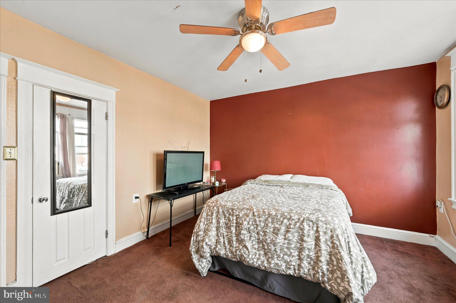
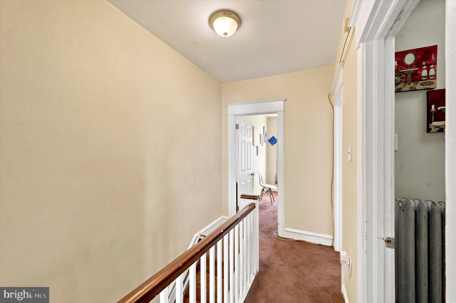
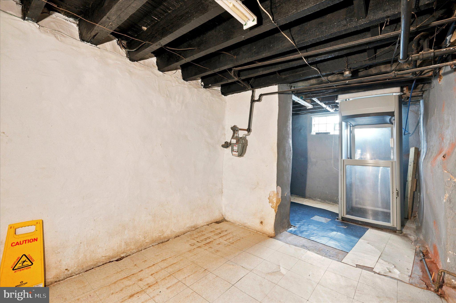
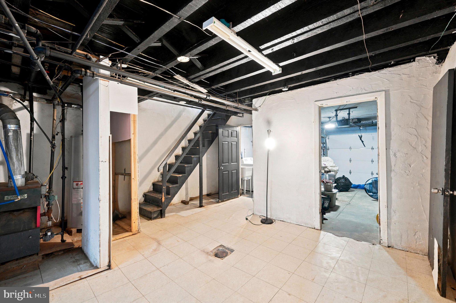
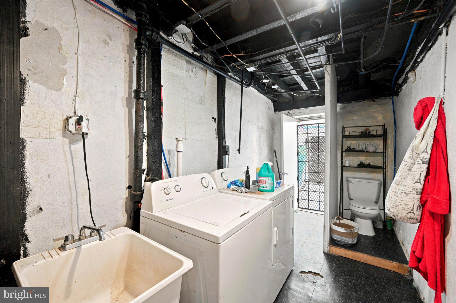
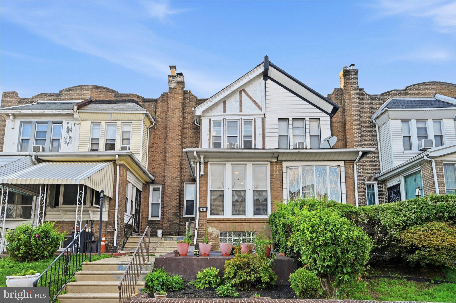
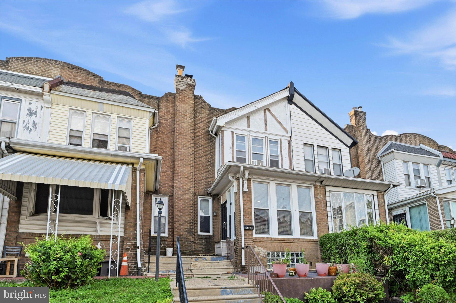
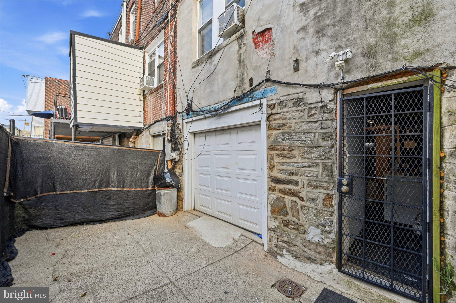
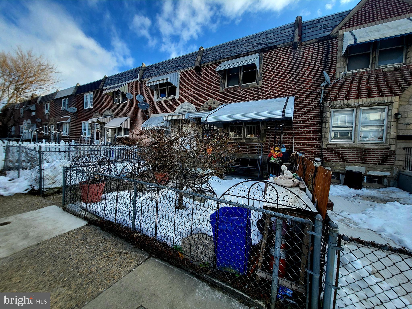
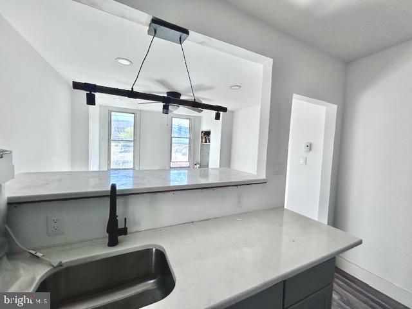
Discover the charm of this inviting 3-bedroom, 1-bathroom townhouse nestled in the heart of Wynnefield. Built in 1944, this home exudes character while offering modern comforts. Step inside to find a warm and welcoming atmosphere, highlighted by beautiful wood floors and cozy carpeting that create a sense of comfort throughout. The galley kitchen features upgraded countertops, perfect for culinary enthusiasts and casual cooks alike. Natural light pours in through skylight, enhancing the inviting ambiance. The bathroom boasts a convenient tub shower, ideal for unwinding after a long day. This home also offers thoughtful accessibility features, including an indoor elevator that provides access from the basement to the main level and a stair lift that connects the first and second floors, adding convenience and ease of mobility. Each bedroom offers ample space, allowing for personalization and comfort. Ceiling fans provide a refreshing breeze, ensuring a pleasant environment year-round. The unfinished basement, with garage access, presents an opportunity for customization—transform it into a workshop, play area, or additional storage. Parking is a breeze with an attached garage and on-street options available. Enjoy the convenience of urban living while being surrounded by a friendly community. This home is not just a place to live; it's a canvas for your dreams and memories. Embrace the potential of this lovely townhouse and make it your own!
Features & Amenities
Interior
-
Other Interior Features
Ceiling Fan(s), Elevator
-
Total Bedrooms
3
-
Bathrooms
1
-
Above Grade Finished Area
1276.0
-
Basement YN
YES
-
Cooling YN
YES
-
Cooling
Ceiling Fan(s), Window Unit(s)
-
Heating YN
YES
-
Heating
Natural Gas, Hot Water
-
Pet friendly
N/A
Exterior
-
Garage
Yes
-
Garage spaces
1
-
Parking
On Street, Garage, Basement, Attached
-
Pool
No
-
Waterfront YN
NO
Area & Lot
-
Property Type
Residential
-
Property Sub Type
Townhouse
-
Architectural Style
Straight Thru
Price
-
Sales Price
$227,500
-
Tax Amount
$2,511
-
Financing Options
Cash, Conventional, FHA, FHA 203(b), FHA 203(k), VA
-
Sq. Footage
1,276
-
Price/SqFt
$178
HOA
-
Association
No
School District
-
Elementary School
N/A
-
Middle School
N/A
-
High School
N/A
Property Features
-
New Construction
NO
-
Foundation Details
Concrete Perimeter, Brick/Mortar
-
Senior Community YN
NO
-
Sewer
Public Sewer
-
Tax Lot
184
-
Water Source
Public
Schedule a Showing
Showing scheduled successfully.
Mortgage calculator
Estimate your monthly mortgage payment, including the principal and interest, property taxes, and HOA. Adjust the values to generate a more accurate rate.
Your payment
Principal and Interest:
$
Property taxes:
$
HOA fees:
$
Total loan payment:
$
Total interest amount:
$
Location
County
PHILADELPHIA
Elementary School
Middle School
High School
Listing Courtesy of Timothy Wardlaw , Fowler and Co
RealHub Information is provided exclusively for consumers' personal, non-commercial use, and it may not be used for any purpose other than to identify prospective properties consumers may be interested in purchasing. All information deemed reliable but not guaranteed and should be independently verified. All properties are subject to prior sale, change or withdrawal. RealHub website owner shall not be responsible for any typographical errors, misinformation, misprints and shall be held totally harmless.

Owner, Chief Executive Officer, Portfolio Advisor
Nick Polinchock
Call Nick today to schedule a private showing.

* Listings on this website come from the FMLS IDX Compilation and may be held by brokerage firms other than the owner of this website. The listing brokerage is identified in any listing details. Information is deemed reliable but is not guaranteed. If you believe any FMLS listing contains material that infringes your copyrighted work please click here to review our DMCA policy and learn how to submit a takedown request.© 2024 FMLS.
Related Properties
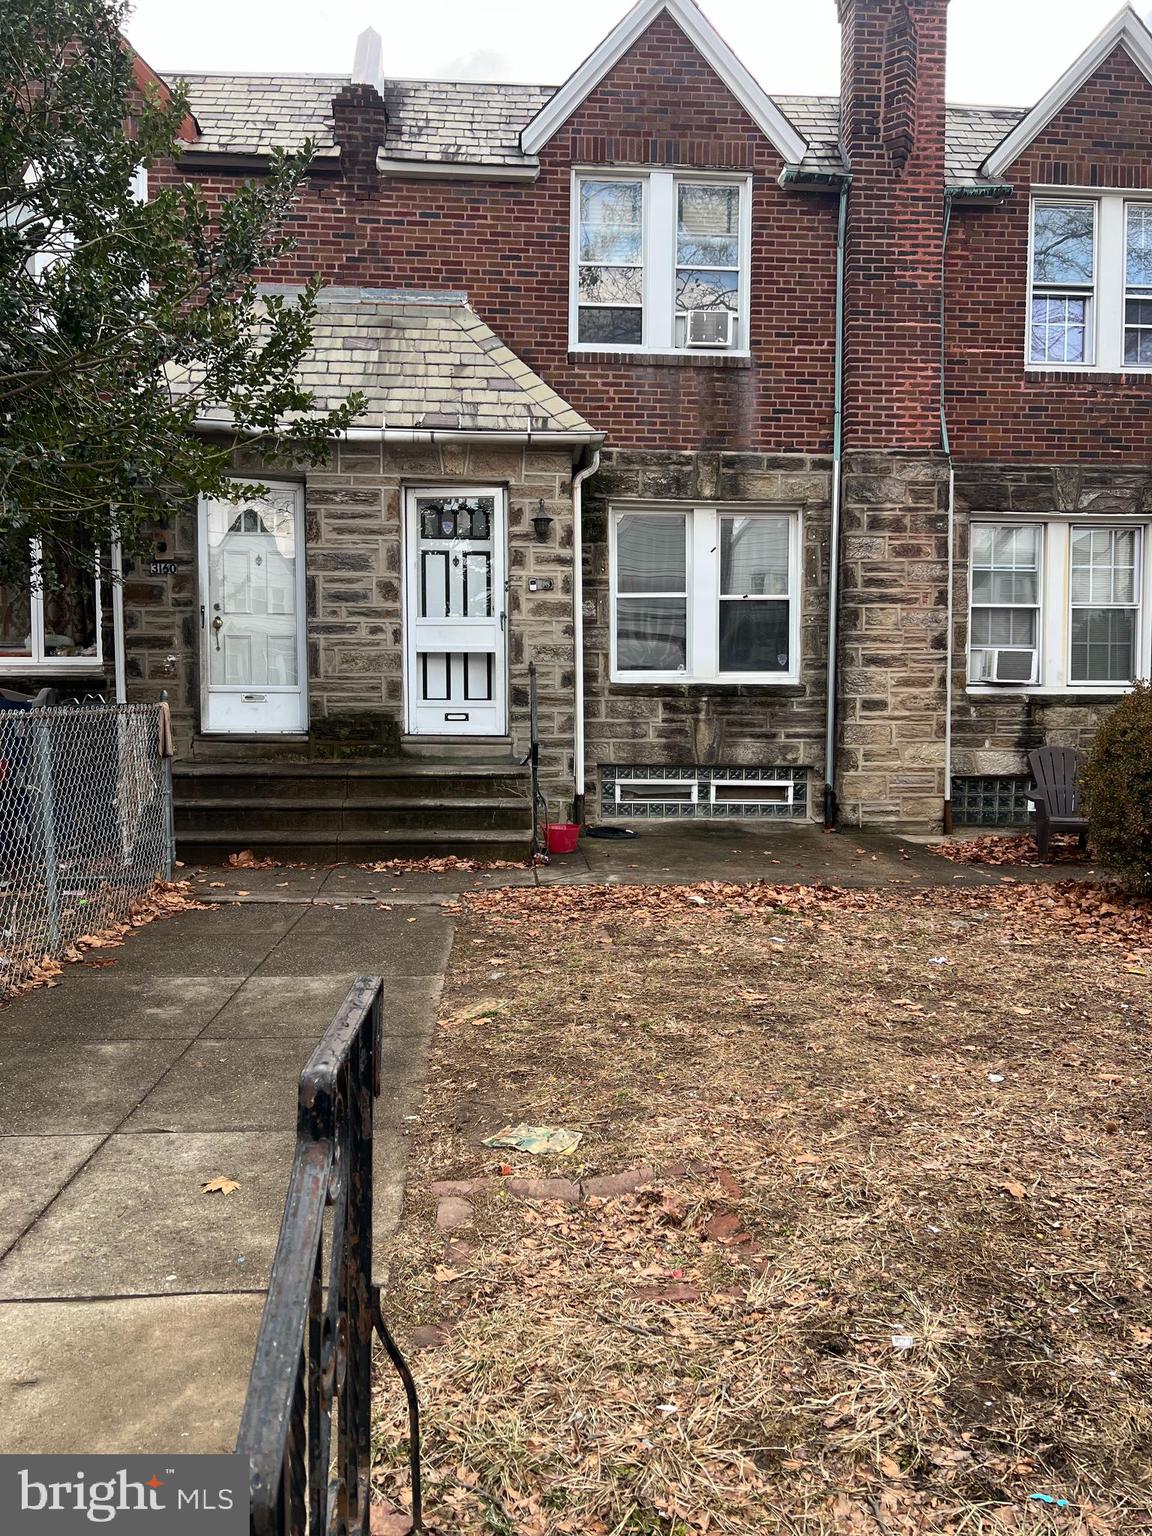
PHILADELPHIA
3158 FANSHAWE STREET
3 Beds
2 Baths
1,512 Sq.Ft.
$259,000
MLS#: PAPH2607176
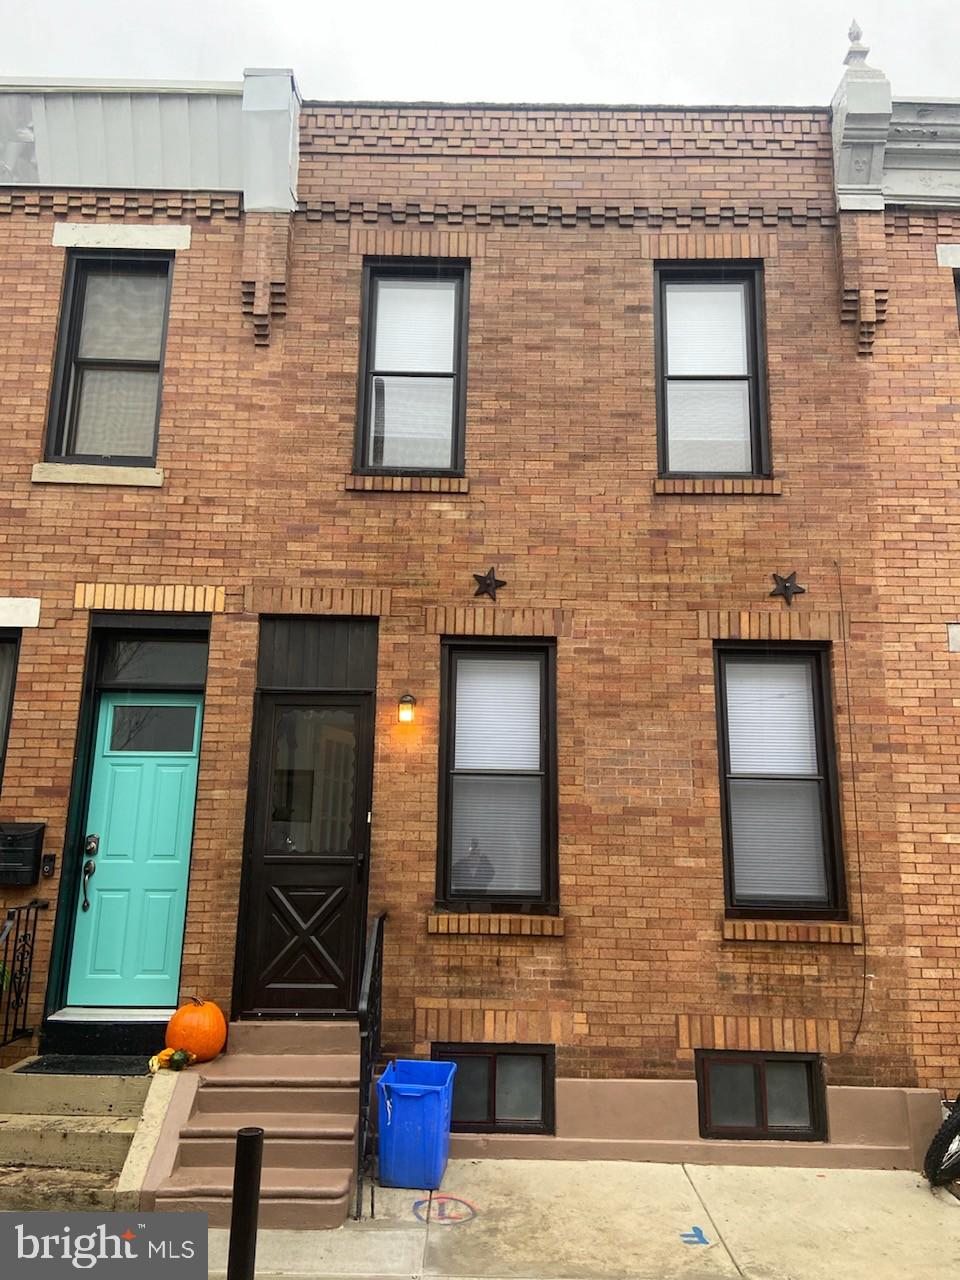
PHILADELPHIA
2863 CHATHAM STREET
2 Beds
1 Baths
850 Sq.Ft.
$264,999
MLS#: PAPH2424276
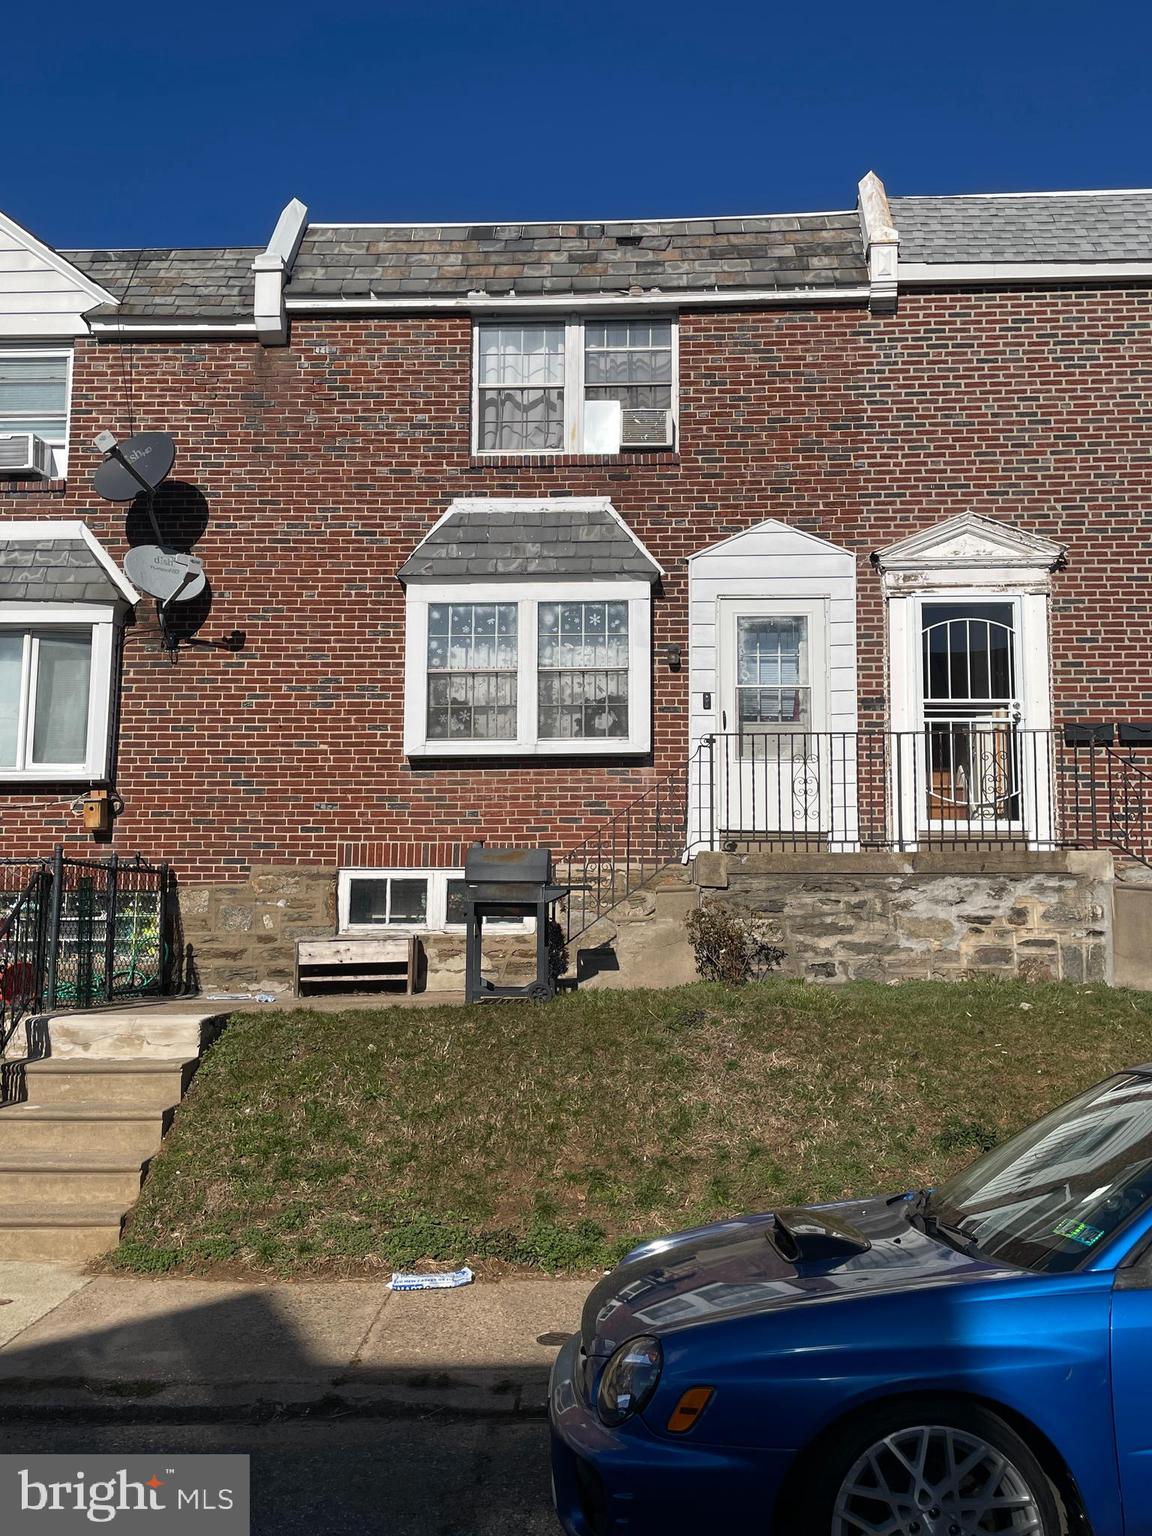
PHILADELPHIA
1245 HALE STREET
3 Beds
1 Baths
1,152 Sq.Ft.
$195,000
MLS#: PAPH2596770
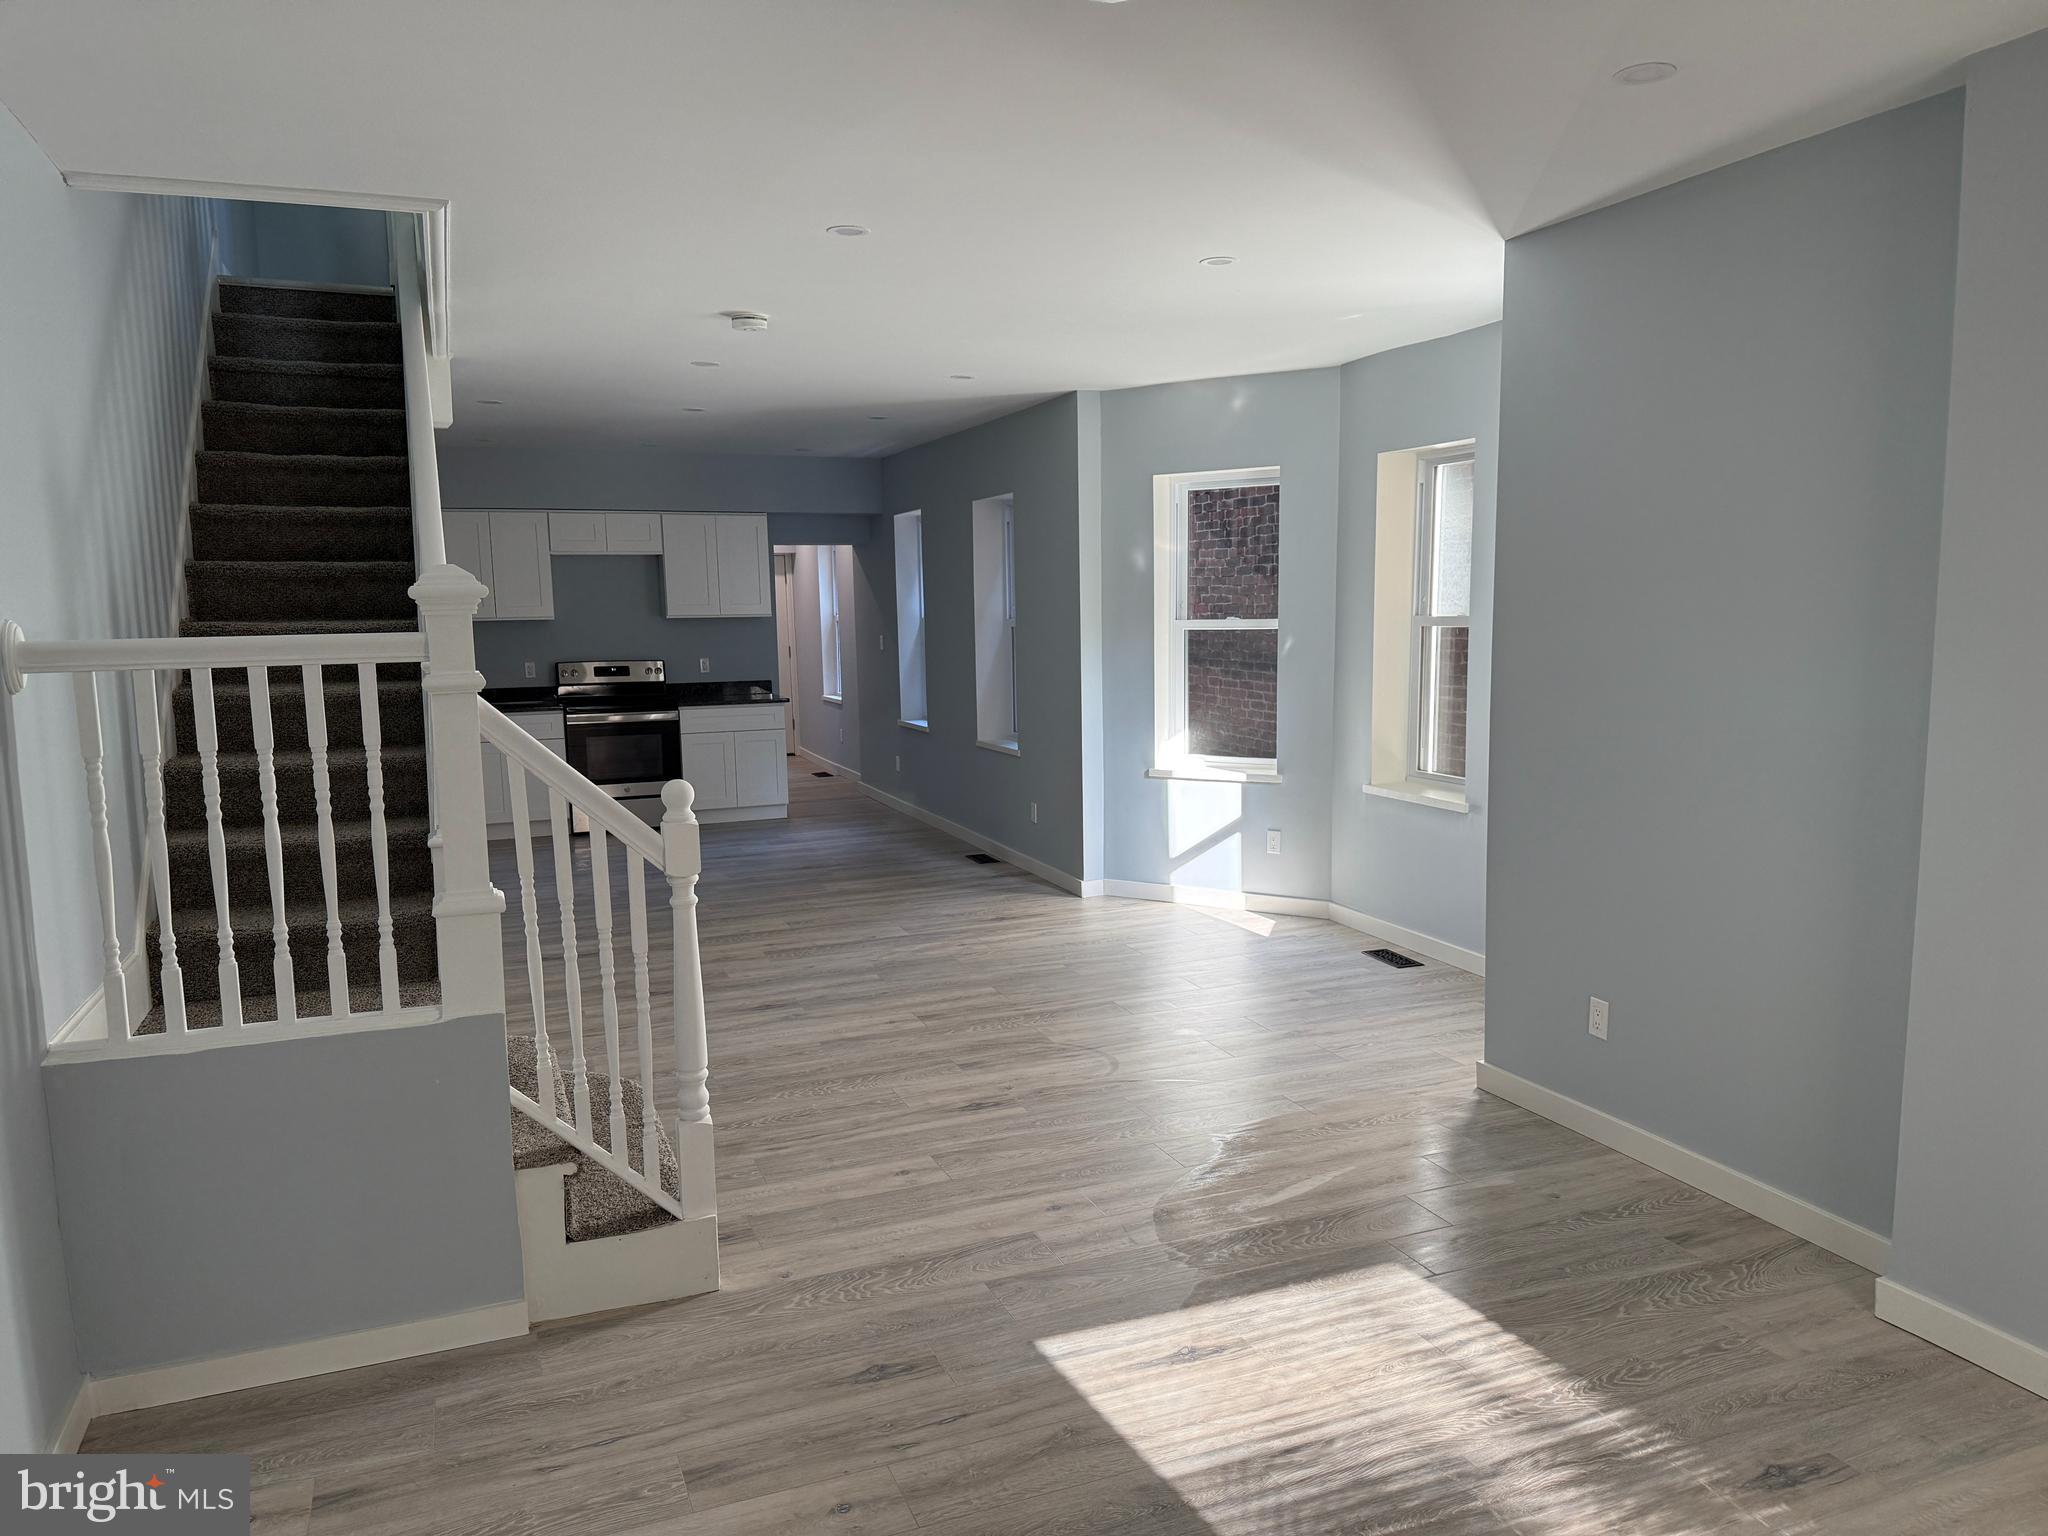
PHILADELPHIA
2133 WAKELING STREET
3 Beds
1 Baths
1,350 Sq.Ft.
$239,000
MLS#: PAPH2541714
PHILADELPHIA
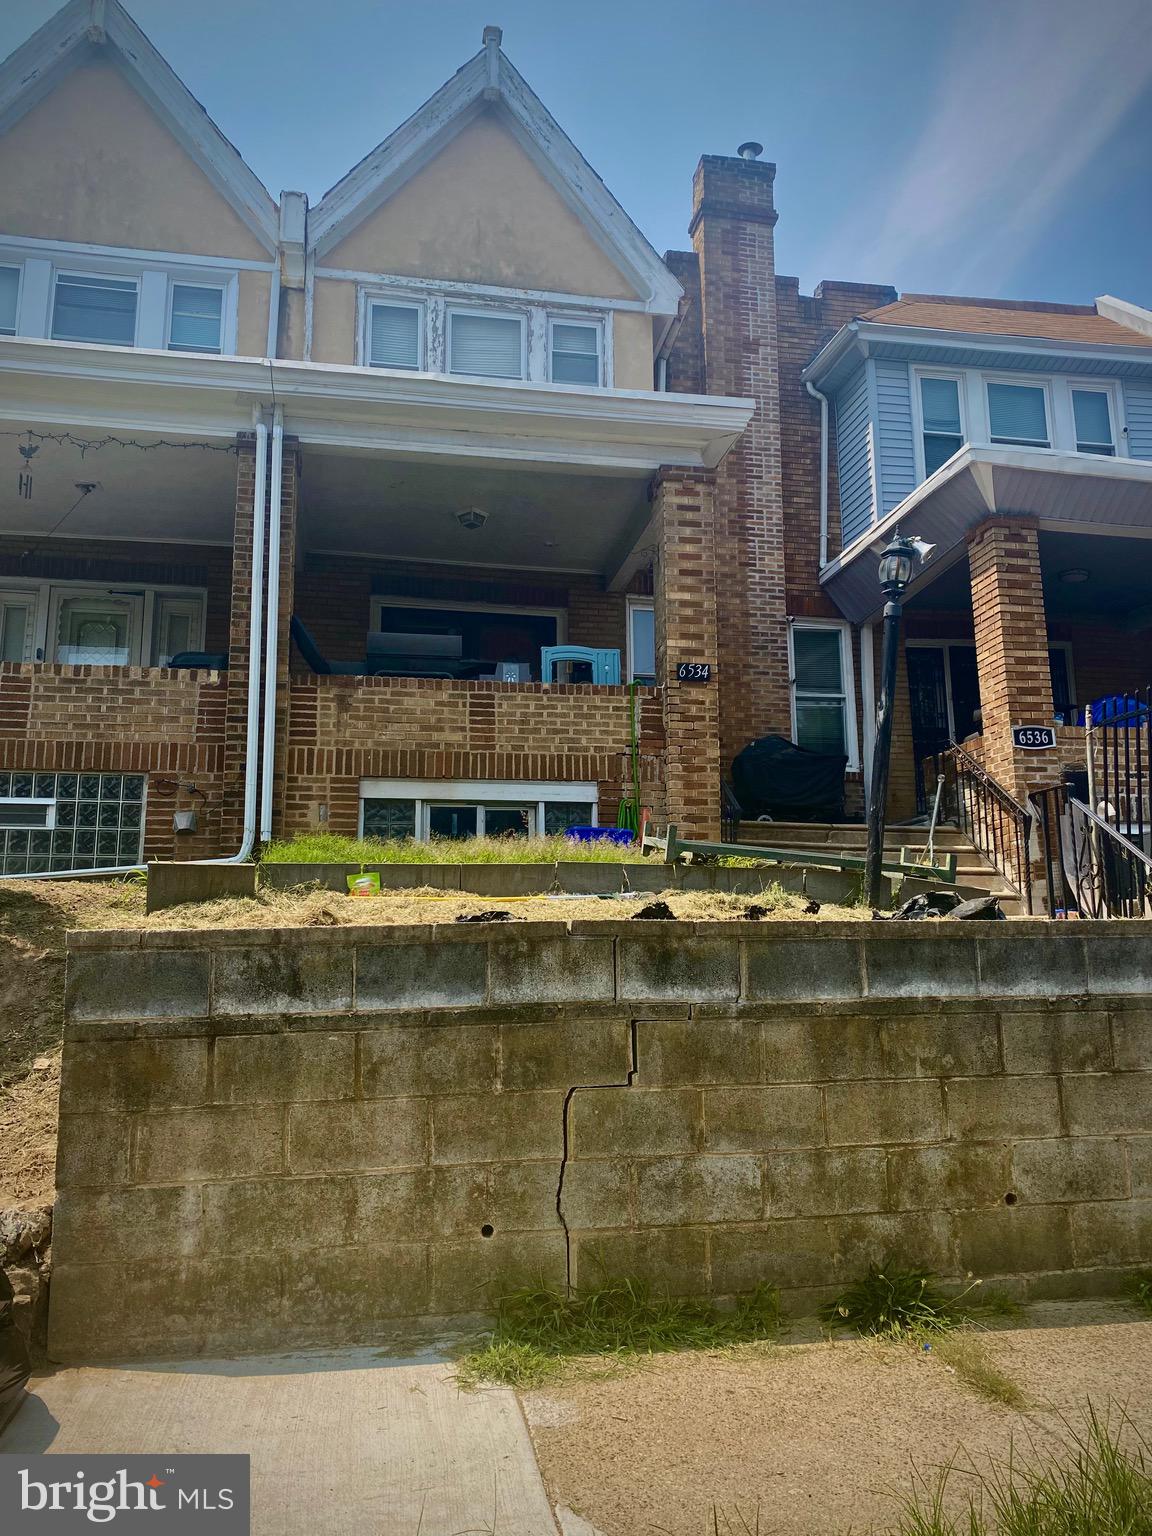
6534 N SMEDLEY STREET
3 Beds
1 Baths
1,260 Sq.Ft.
$225,000
MLS#: PAPH2525254
PHILADELPHIA
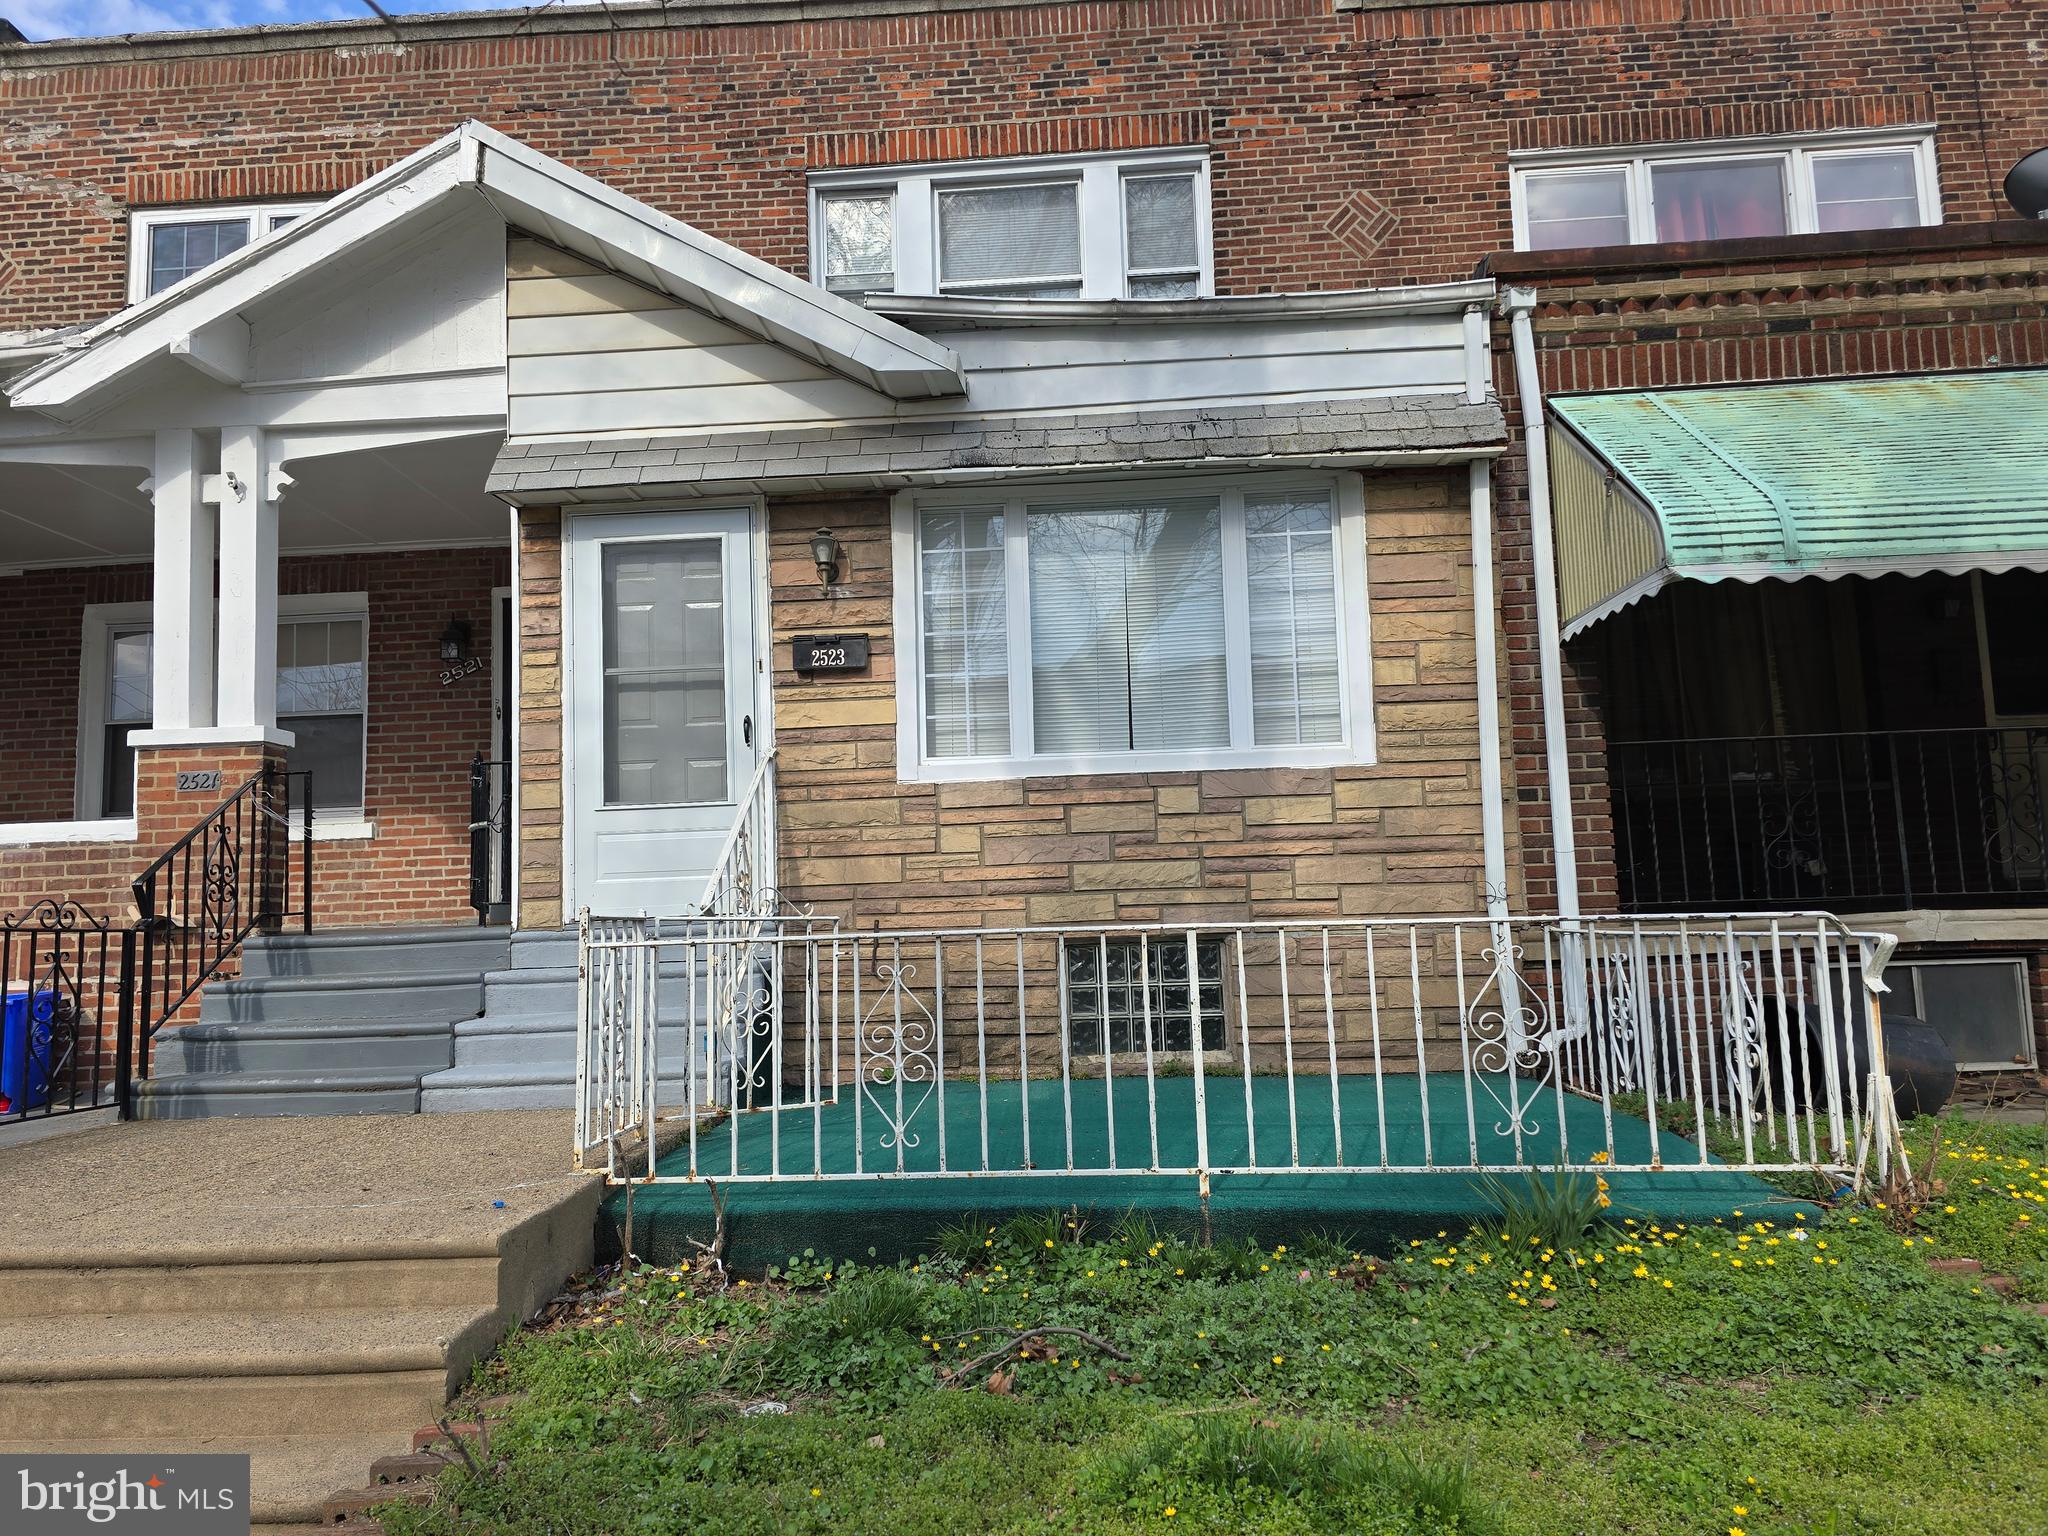
2523 S 62ND STREET
3 Beds
1 Baths
960 Sq.Ft.
$204,000
MLS#: PAPH2597056
PHILADELPHIA
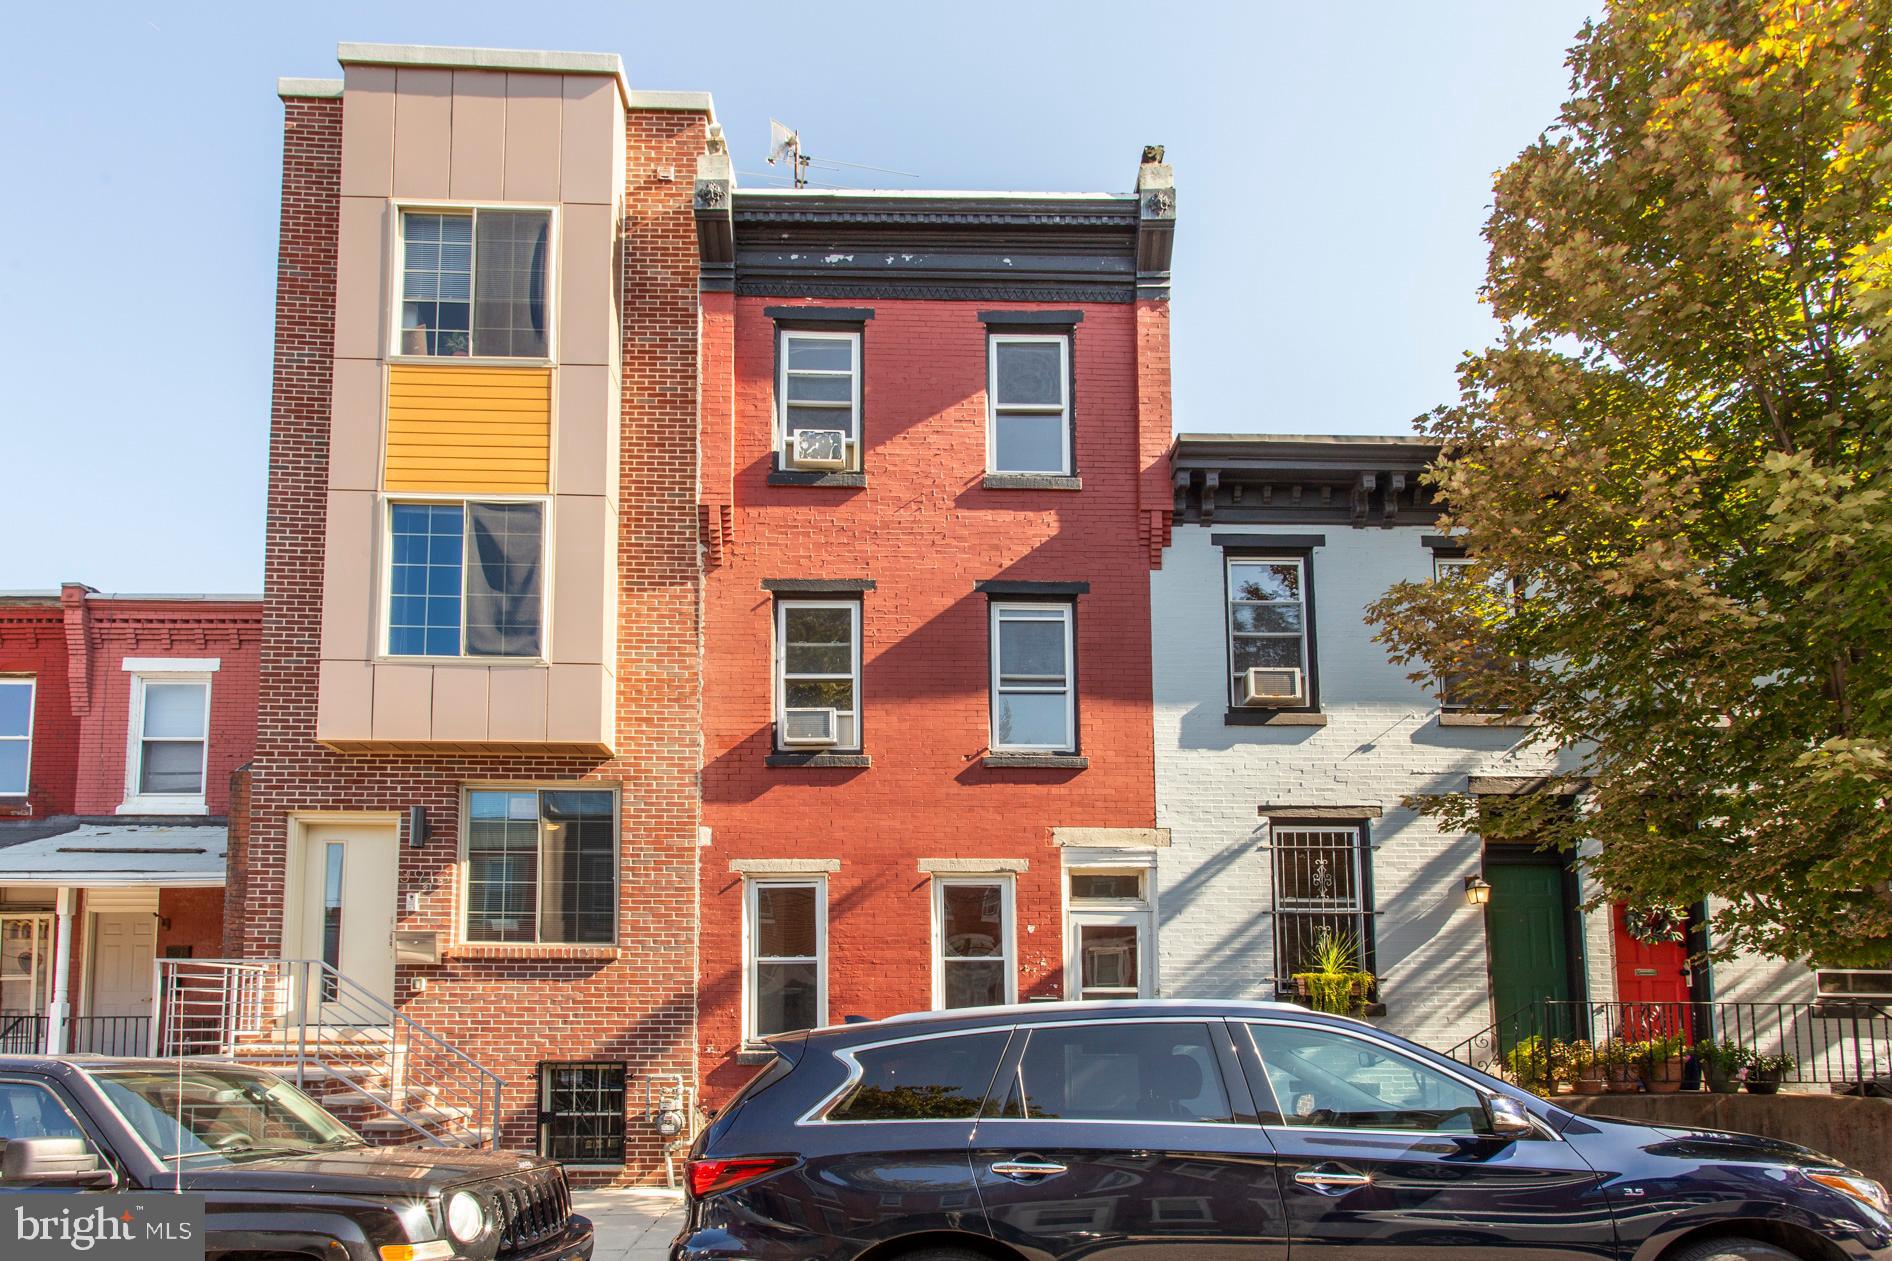
3911 WARREN STREET
4 Beds
1 Baths
1,426 Sq.Ft.
$260,000
MLS#: PAPH2568546
PHILADELPHIA
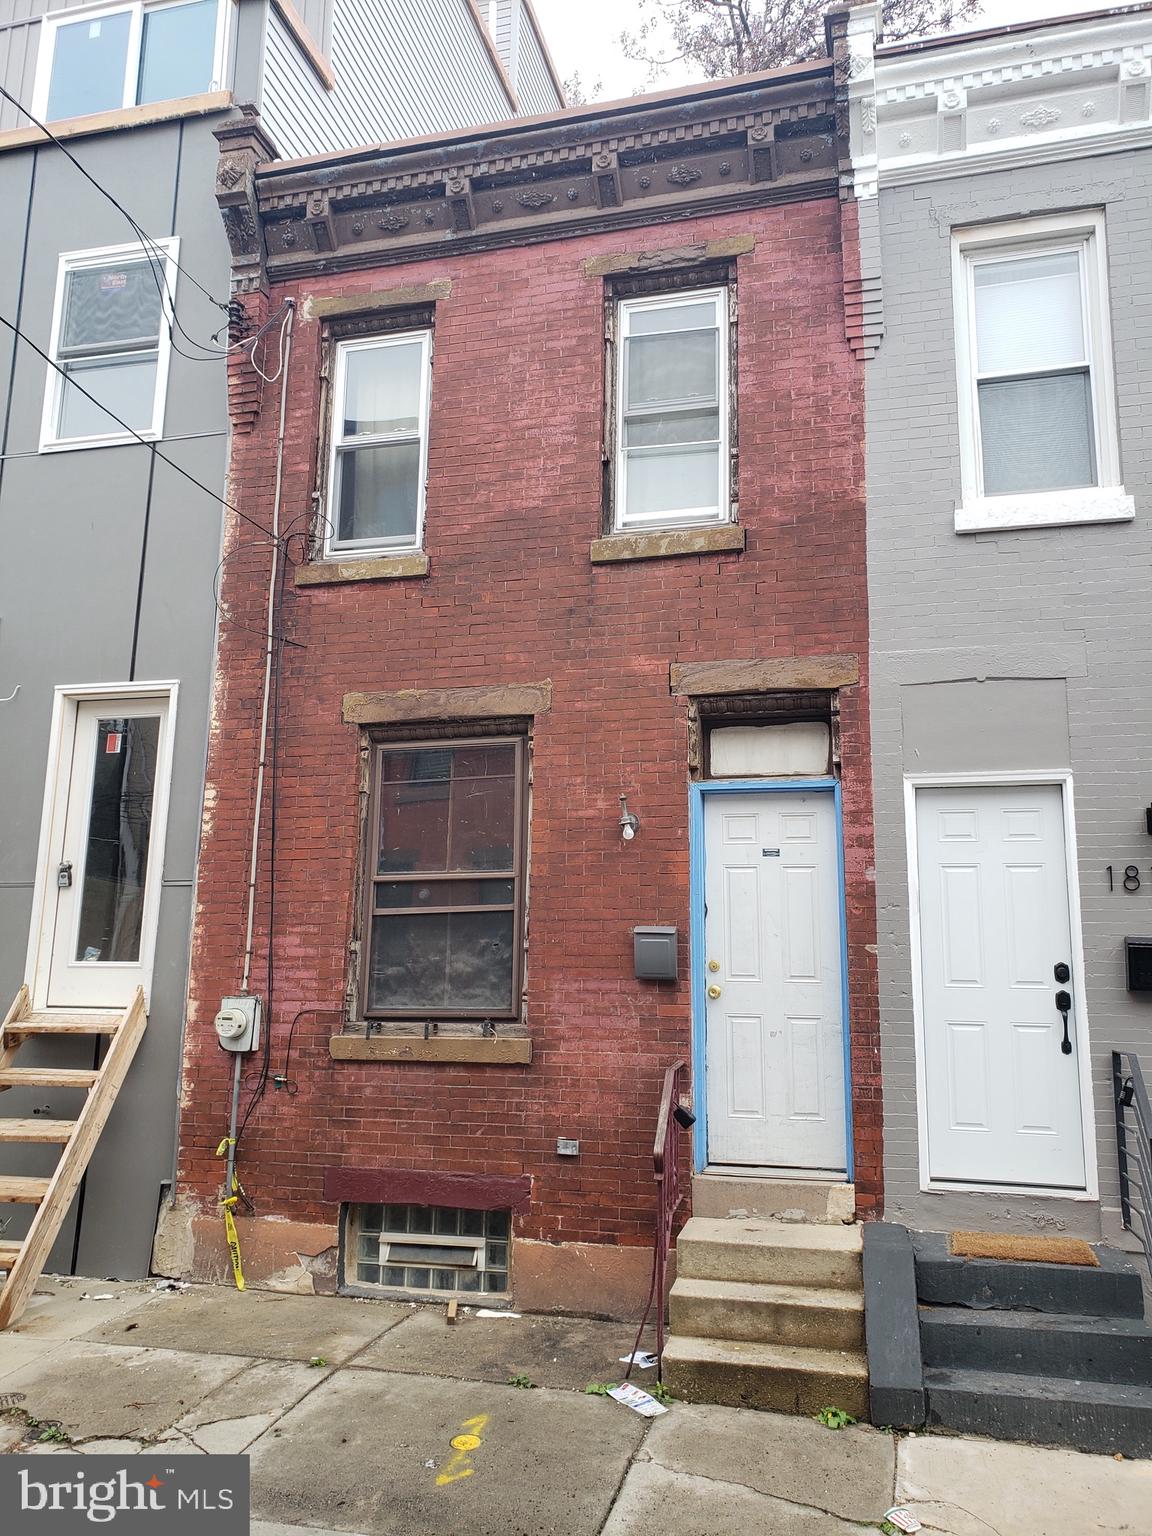
1817 WATERLOO STREET
2 Beds
1 Baths
732 Sq.Ft.
$199,900
MLS#: PAPH2535822
PHILADELPHIA
3939 K STREET
2 Beds
1 Baths
808 Sq.Ft.
$224,900
MLS#: PAPH2582610
PHILADELPHIA
3217 N CARLISLE STREET
5 Beds
2 Baths
1,752 Sq.Ft.
$199,999
MLS#: PAPH2517778
