Features & Amenities

Interior

  • Other Interior Features

    Eat-in Kitchen

  • Total Bedrooms

    5

  • Bathrooms

    3

  • 1/2 Bathrooms

    2

  • Above Grade Finished Area

    5082.0

  • Basement YN

    YES

  • Cooling YN

    YES

  • Cooling

    Central Air

  • Fireplace YN

    YES

  • Heating YN

    YES

  • Heating

    Natural Gas, Forced Air

  • Pet friendly

    N/A

Exterior

  • Garage

    Yes

  • Garage spaces

    3

  • Construction Materials

    Aluminum Siding, Other

  • Parking

    Private, Garage, Driveway, Other, Inside Entrance, Attached

  • Patio and Porch Features

    Deck, Porch

  • Pool

    No

  • Waterfront YN

    NO

Area & Lot

  • Lot Size(acres)

    1.1

  • Lot Size(square feet)

    47,916

  • Property Type

    Residential

  • Property Sub Type

    Single Family Residence

  • Architectural Style

    Traditional

Price

  • Sales Price

    $1,350,000

  • Tax Amount

    $21,588

  • Financing Options

    Conventional

  • Sq. Footage

    5,082

  • Price/SqFt

    $265

HOA

  • Association

    No

School District

  • Elementary School

    BEAUMONT

  • Middle School

    TREDYFFRIN-EASTTOWN

  • High School

    CONESTOGA SENIOR

Property Features

  • New Construction

    NO

  • Foundation Details

    Concrete Perimeter

  • Senior Community YN

    NO

  • Sewer

    Public Sewer

  • Tax Lot

    0192

  • Water Source

    Public

Schedule a Showing

Showing scheduled successfully.

<
>
IN PERSON
VIA CHAT

What is 3 + 4 ?


Change time

Mortgage calculator

Estimate your monthly mortgage payment, including the principal and interest, property taxes, and HOA. Adjust the values to generate a more accurate rate.

Your payment

Principal and Interest:

$

Property taxes:

$

HOA fees:

$

Total loan payment:

$

Total interest amount:

$

Location

County

CHESTER

Elementary School

BEAUMONT

Middle School

TREDYFFRIN-EASTTOWN

High School

CONESTOGA SENIOR

Listing Courtesy of Sarah W Forti , Keller Williams Realty Devon-Wayne

RealHub Information is provided exclusively for consumers' personal, non-commercial use, and it may not be used for any purpose other than to identify prospective properties consumers may be interested in purchasing. All information deemed reliable but not guaranteed and should be independently verified. All properties are subject to prior sale, change or withdrawal. RealHub website owner shall not be responsible for any typographical errors, misinformation, misprints and shall be held totally harmless.

Agent Theresa Kehler

Owner, President, Investment Property Advisor

Theresa Kehler

Call Theresa today to schedule a private showing.


* Listings on this website come from the FMLS IDX Compilation and may be held by brokerage firms other than the owner of this website. The listing brokerage is identified in any listing details. Information is deemed reliable but is not guaranteed. If you believe any FMLS listing contains material that infringes your copyrighted work please click here to review our DMCA policy and learn how to submit a takedown request.© 2024 FMLS.
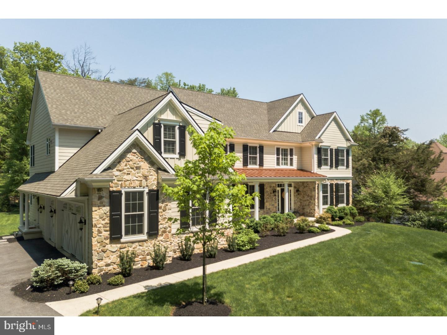
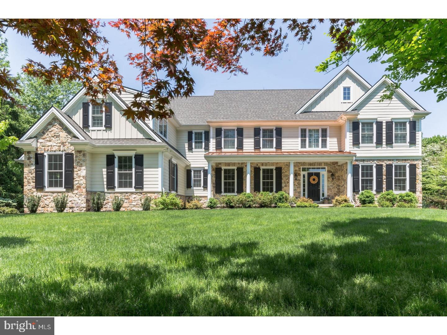
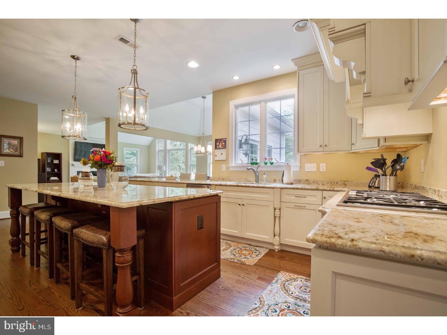
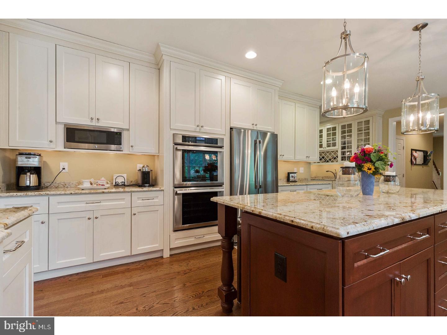
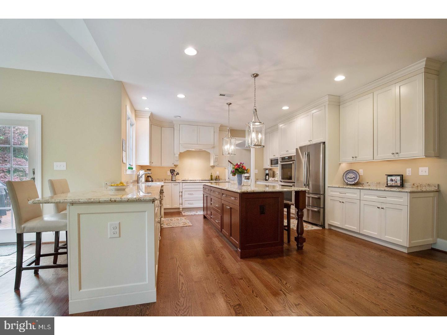
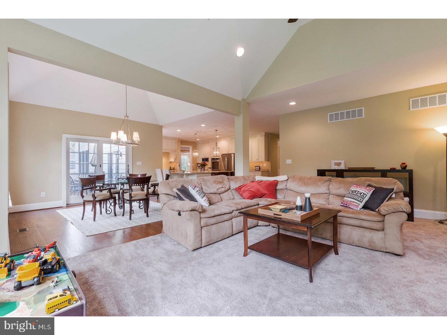
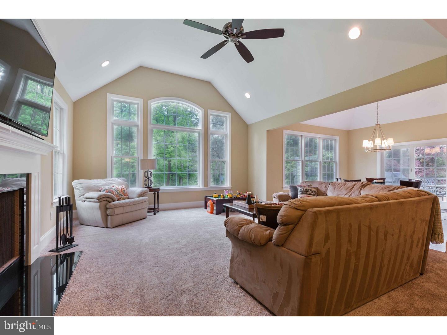
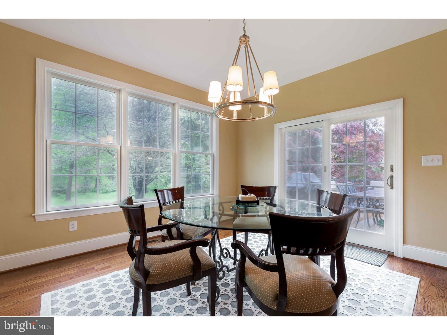
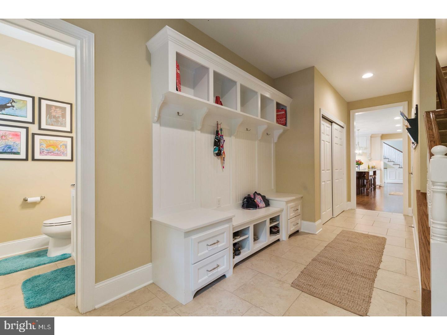
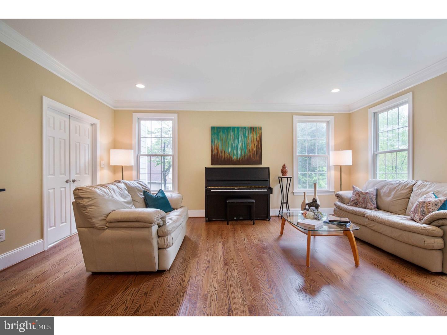
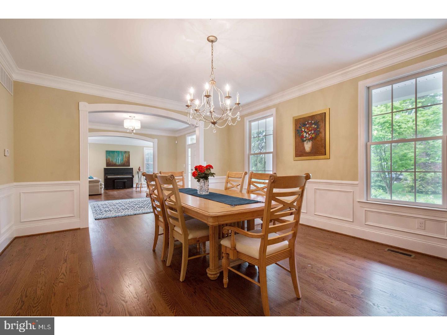
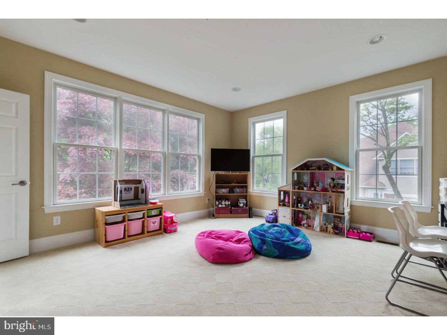
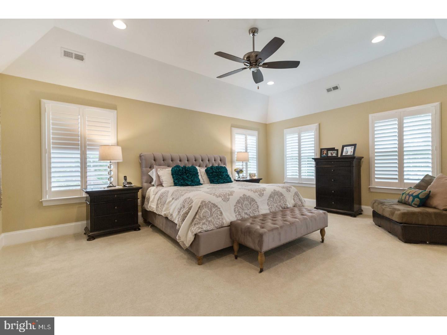
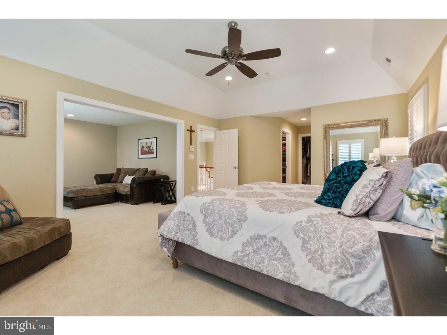
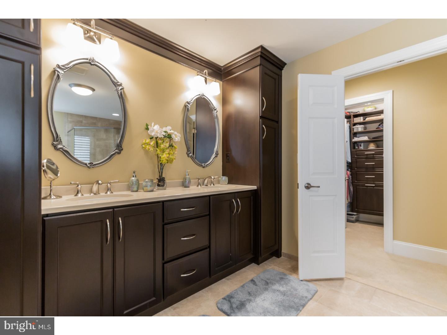
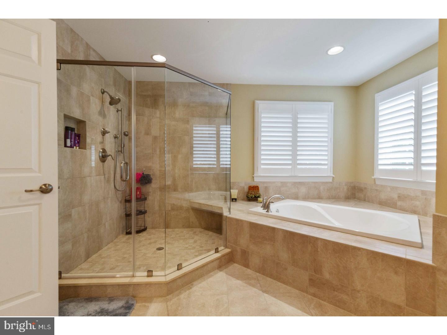
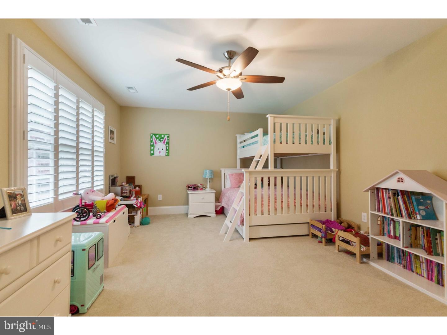
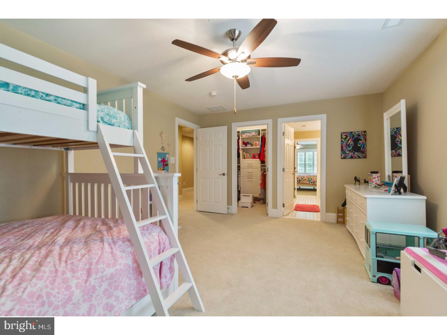
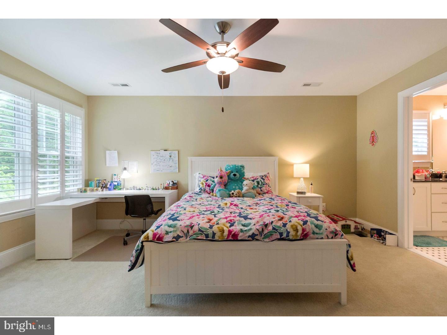
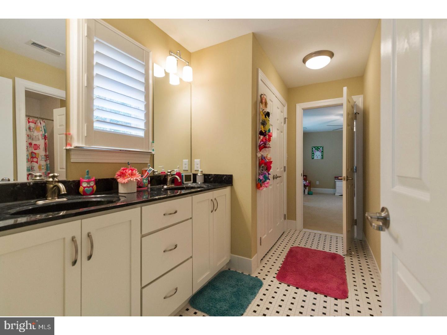
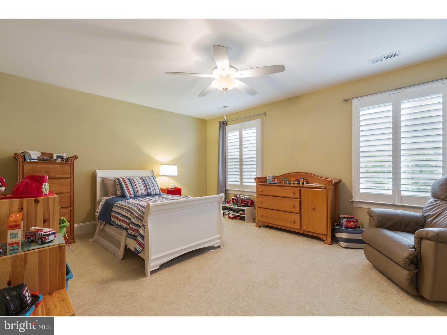
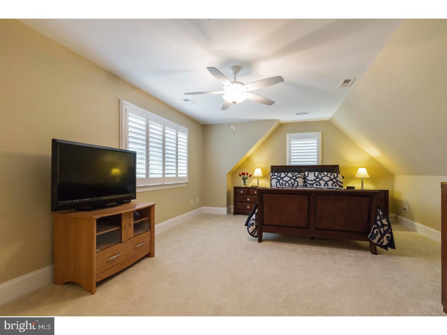
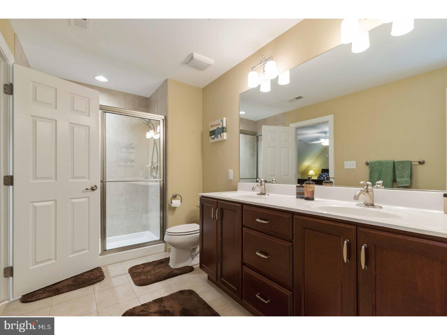
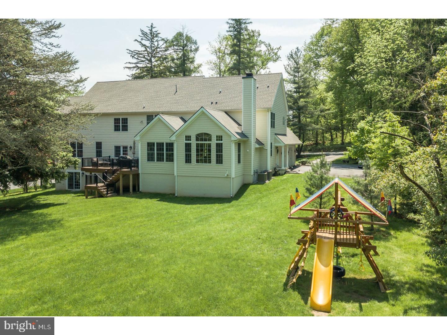
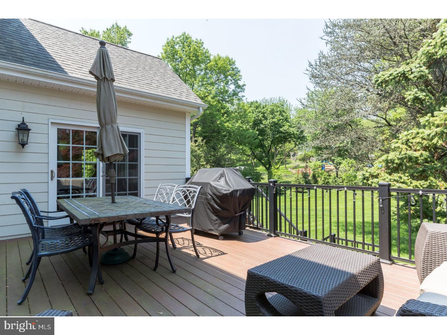
Welcome to 529 Sugartown Road in Berwyn. Situated in the sought-after Estate section of Easttown Township, this stunning custom home will please the most discerning Buyers. The stone and Hardi siding set off by a stylish metal roof covering the front porch welcome you and your guests, hinting that you are in for a something special once you cross the threshold of t. A wide 2-story, sunlit foyer is flanked by the dining and living and dining rooms. Handsome trim work, oversized windows, and warm site-finished hardwood flooring set the stage. Beyond the living room is a private office which enjoys sun throughout the day. On the opposite side of the foyer are glass French doors which lead you to the Trex deck where you will enjoy a stunning view of true Pennsylvania landscape, complete with lush, green hills and a variety of mature trees. Impress your guests in the gorgeous chef's kitchen with an oversized island, high end appliances, under cabinet lighting throughout the kitchen and butler's pantry, beautiful granite counters, custom cabinetry, glass front cabinets, and so much more! The open layout makes for comfortable everyday living space, a family room with wall of windows just off the kitchen and breakfast room, and another access point to the deck from the breakfast room. The deck has stairs that lead to the huge back yard. The first floor also features a huge mudroom with built-in storage, two powder rooms, a back staircase, and loads of custom closets. Upstairs will not disappoint, with 5 sundrenched bedrooms, 3 full baths, and a dedicated laundry room. Four bedrooms share two Jack and Jill bathrooms. The master suite offers tray ceilings, recessed lights, a separate sitting room, his and hers walk-in closets, and a luxurious master bathroom. Expect nothing but the best in and around this home, as you are located in the top-ranking Tredyffrin-Easttown school district. This property was just redistricted to attend Beaumont Elementary. Just minutes from the brand new Devon Yards, tons of shops/restaurants, train to center city, and quick access to other popular Main Line downtowns.  You have the best of both worlds here, being conveniently located in the heart of the Main Line, and also tucked back on over one acre private of country grounds. Soon enough, you'll be the proud new owner of 529 Sugartown, waving at the historic Devon Horse Show Carriage Parade on their annual ride past your home.

529 SUGARTOWN ROAD

Message successfully sent.

What would you like to know?

What is 3 + 4 ?

I agree to receive email communication and understand I can unsubscribe at any time.

I agree to be contacted by TNT Real Estate Solutions via call, email, and text for real estate services. To opt out, you can reply 'stop' at any time or reply 'help' for assistance. You can also click the unsubscribe link in the emails. Message and data rates may apply. Message frequency may vary. Privacy Policy

Related Properties

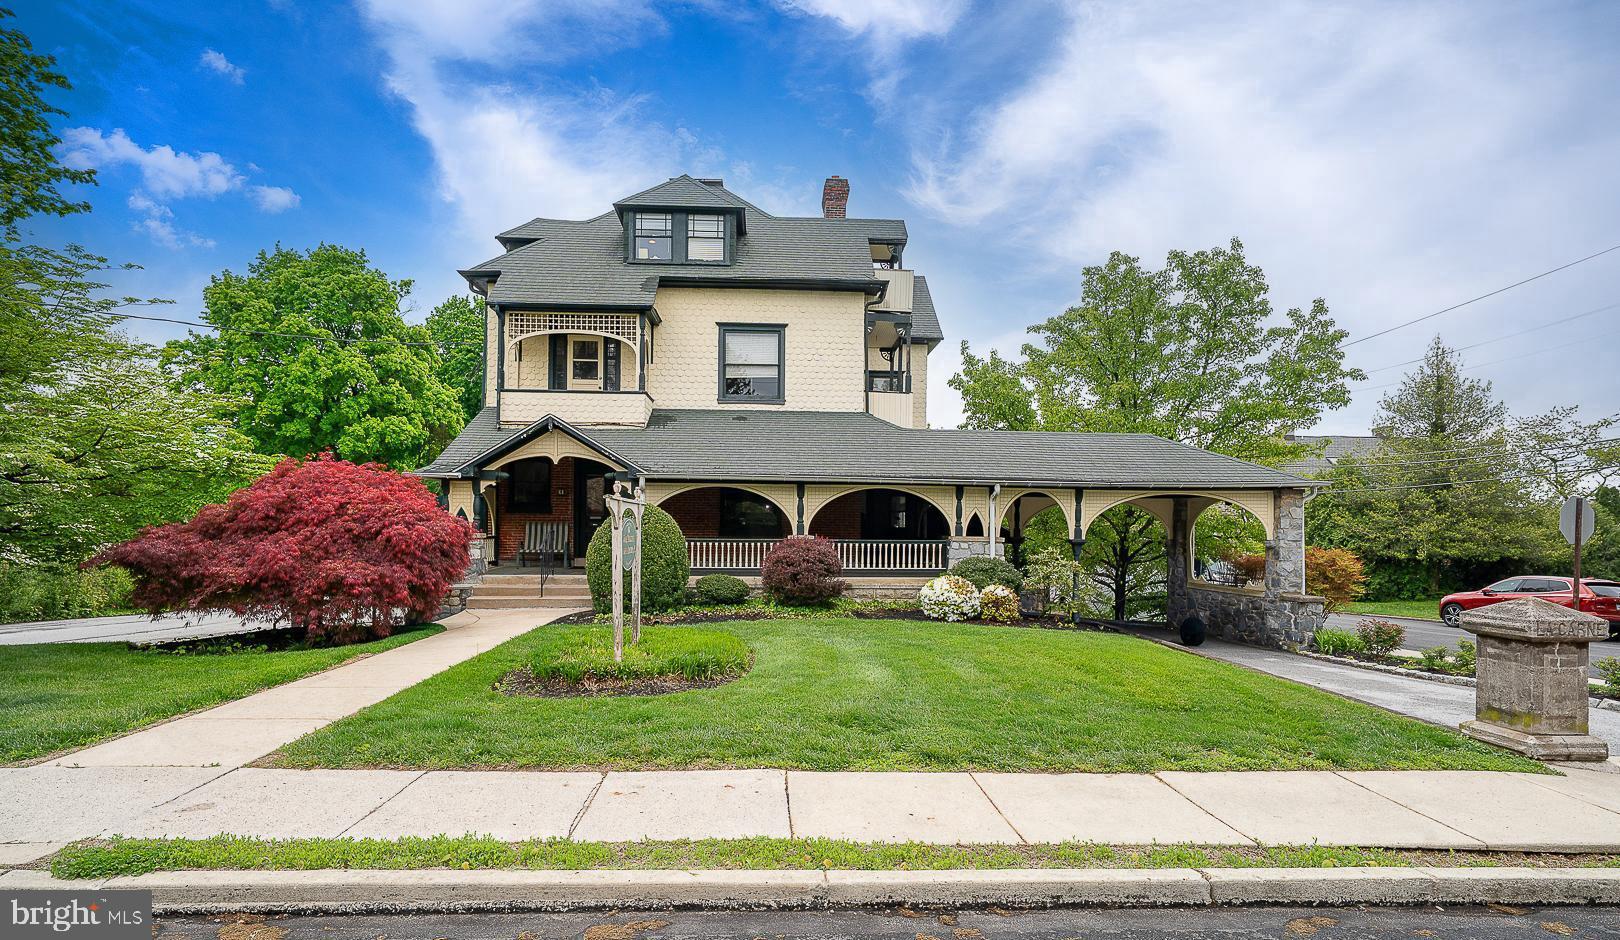
A rare opportunity to own a true piece of history. This magnificent Victorian home is ideally located just one block from the Berwyn Train Station, offering both charm and convenience in the heart of the Main Line.

Built in 1895, this grand residence is ready for its next chapter. For a buyer with vision, the potential here is exceptional.  Used for many years as an attorneys office--the property includes both the main house and a carriage house.  

The main home welcomes you with an expansive wraparound porch featuring elegant architectural archways. Inside, original woodwork and tiled fireplaces reflect the craftsmanship and character of the era. With renovation, the home could be transformed into a stunning 5–7 bedroom residence, offering ample space for home offices, a gym, or a yoga studio—all within the timeless grandeur of a classic Victorian.
The Carriage House was renovated in 2015 with the possibility of conversion into two spacious apartments—ideal for rental income, extended family, or multi-generational living.  Set on .45 acres, the property also provides ample off-street parking.  This is a truly unique opportunity to restore and create a one-of-a-kind Main Line estate.
#PACT2124190

BERWYN

61 CASSATT AVENUE

7 Beds

None Baths

N/A

$1,300,000

MLS#: PACT2124190
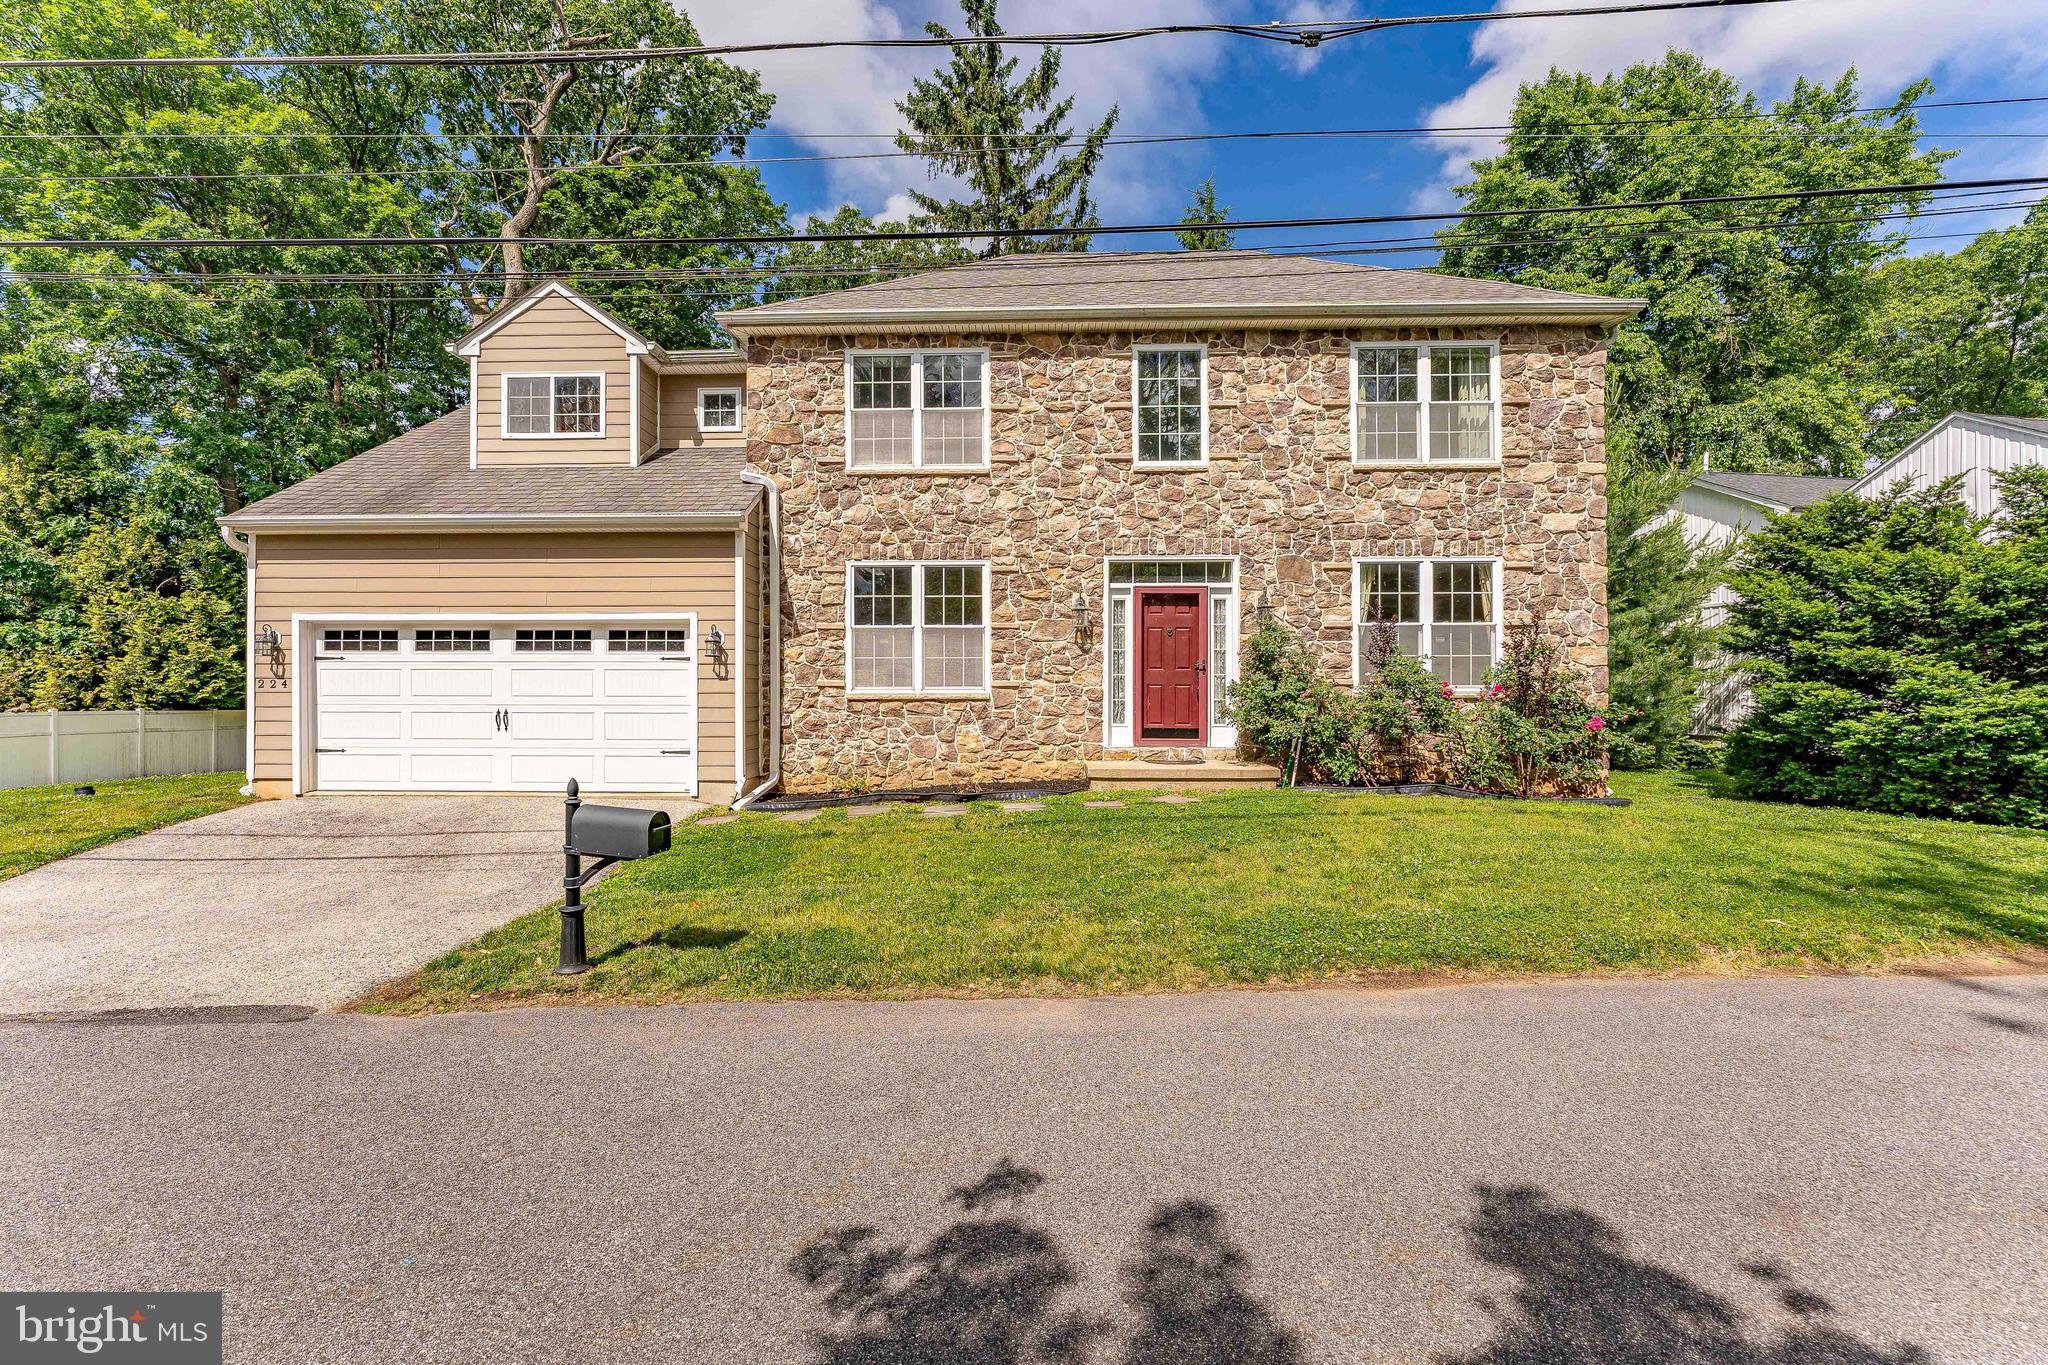
Welcome to 224 Hearn Avenue, a 4-bedroom, 2.5-bathroom single family home in Berwyn, located within the award-winning Tredyffrin-Easttown School District. Offering spacious living areas, timeless finishes, and a functional layout, this home is designed for both everyday living and effortless entertaining. As you approach the home, a 2-car garage and 2-car driveway provide ample parking and lead to the inviting front entrance. Step inside to a dramatic two-story foyer featuring hardwood floors, a chandelier, chair rail with wainscoting, and access to a convenient powder room and coat closet. To the left, the private home office offers hardwood flooring and a bright double front window, creating the perfect work-from-home space. To the right, the formal living room features hardwood floors and abundant natural light, with an arched entry leading into the elegant dining room. The dining room is highlighted by hardwood flooring, an octagonal tray ceiling, crown molding, and chair rail with wainscoting, providing a beautiful setting for hosting family and friends. At the heart of the home is the well-appointed kitchen, featuring tile flooring, granite countertops, an island with seating, a gas cooktop with a range hood vented to the exterior, a pantry closet, and a double sink. The kitchen opens to the breakfast room, complete with tile floors, a chandelier, and a half wall overlooking the family room, creating an open and connected feel throughout the main living spaces. Just off the breakfast area, the laundry room includes tile flooring, a utility sink, washer and dryer, home alarm system controls, and convenient access to the garage. The family room serves as a warm and inviting gathering space with hardwood floors, a semi-vaulted ceiling, ceiling fan with light, and a stunning floor-to-ceiling stone fireplace and a perfect TV niche. A door from the family room leads to the composite deck, offering a convenient outdoor retreat for relaxing or entertaining while overlooking the backyard. Upstairs, the spacious primary suite features a double-door entry, tray ceiling, ceiling fan with light, carpeting, and a large walk-in closet. The luxurious en-suite bathroom includes tile flooring, a private water closet, double sink vanity with granite countertops, a tiled step-in shower with bench seating, a tiled jetted soaking tub, a linen closet, and a second walk-in closet. Three additional bedrooms, all with carpeting, provide comfortable accommodations for family, guests, or additional office space. A full hall bathroom with tile flooring, a single sink vanity, and a tub/shower combination completes the second level. The finished lower level offers exceptional flexibility with a large recreation room, making it ideal for a media room, play area, home gym, or additional gathering space. A utility room provides added storage and functionality. Conveniently located near local shopping, grocery stores, restaurants, entertainment, and more, this home offers the perfect combination of comfort, style, and convenience. Don't miss the opportunity to make 224 Hearn Avenue your new home.
#PACT2127552

BERWYN

224 HEARN AVENUE

4 Beds

2 Baths

3,906 Sq.Ft.

$1,150,000

MLS#: PACT2127552

 - property

Send a message

Message successfully sent.

Your message

What is 3 + 4 ?

Reason for contacting?

I agree to receive email communication and understand I can unsubscribe at any time.

I agree to be contacted by TNT Real Estate Solutions via call, email, and text for real estate services. To opt out, you can reply 'stop' at any time or reply 'help' for assistance. You can also click the unsubscribe link in the emails. Message and data rates may apply. Message frequency may vary. Privacy Policy

Sign Out

Virtual Assistant

Would you like to take the next step with this property? We can help you schedule a showing or virtual tour, or send you more details.

Yes, I would like more information.

Thank You for Your Reply, One of Our Agents will contact you as soon as possible

No, maybe later.

Thank you, you can always contact me via email, phone number or through the contact form.

Realhub AI

Lucy - Your AI-Powered Realtor

Update Your Temporary Password

Personalize your search

Enter your email and we'll notify you immediately when new listings match what you're looking for.

or enter email address

Already have an account ? Login here

Continue your home search

I agree to receive communications and understand I can unsubscribe at any time.

I agree to be contacted by TNT Real Estate Solutions via call, email, and text for real estate services. To opt out, you can reply 'stop' at any time or reply 'help' for assistance. You can also click the unsubscribe link in the emails. Message and data rates may apply. Message frequency may vary. Privacy Policy

Already have an account ? Login here

We use cookies

We use cookies primarily for analytics to enhance your experience. By accepting, you agree to our use of these cookies. You can manage your preferences or learn more about our cookies policy.