
Features & Amenities

Interior

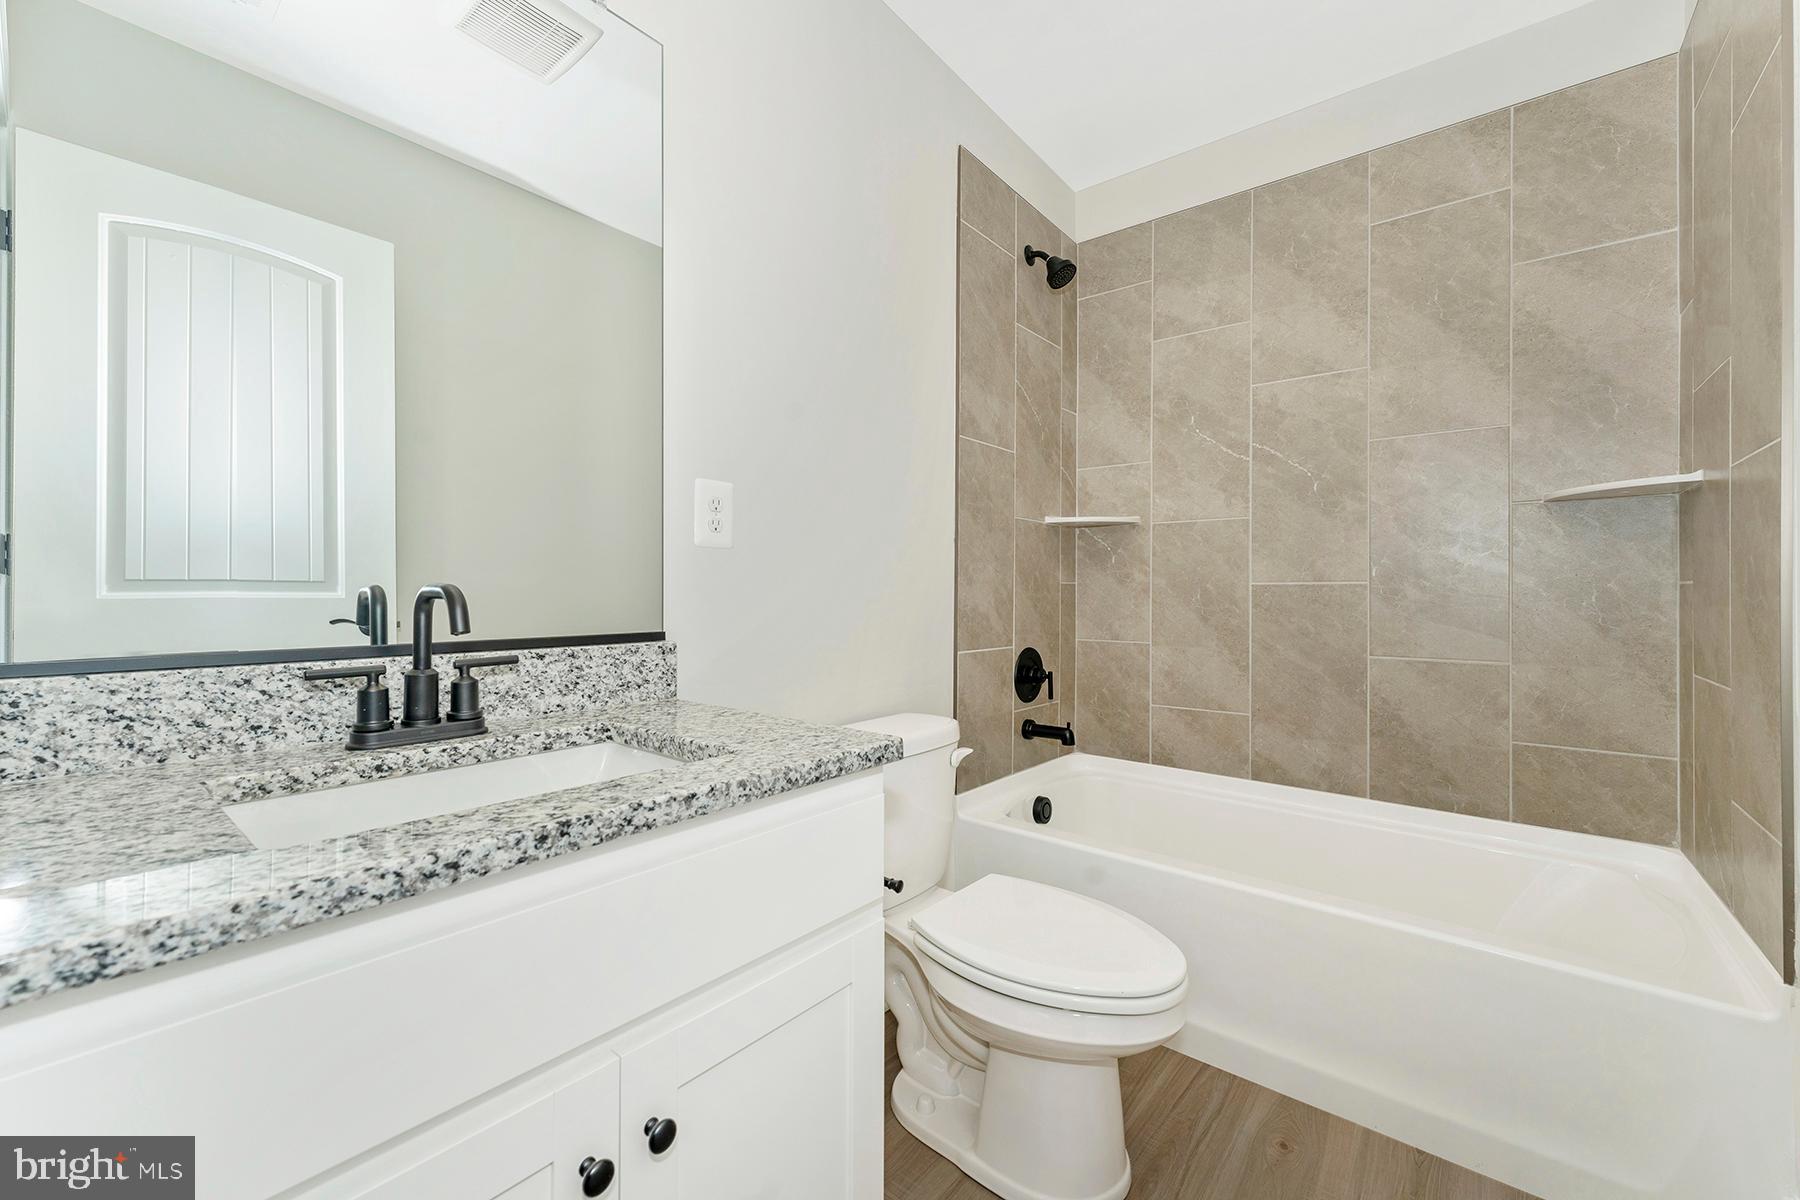
  • Other Interior Features

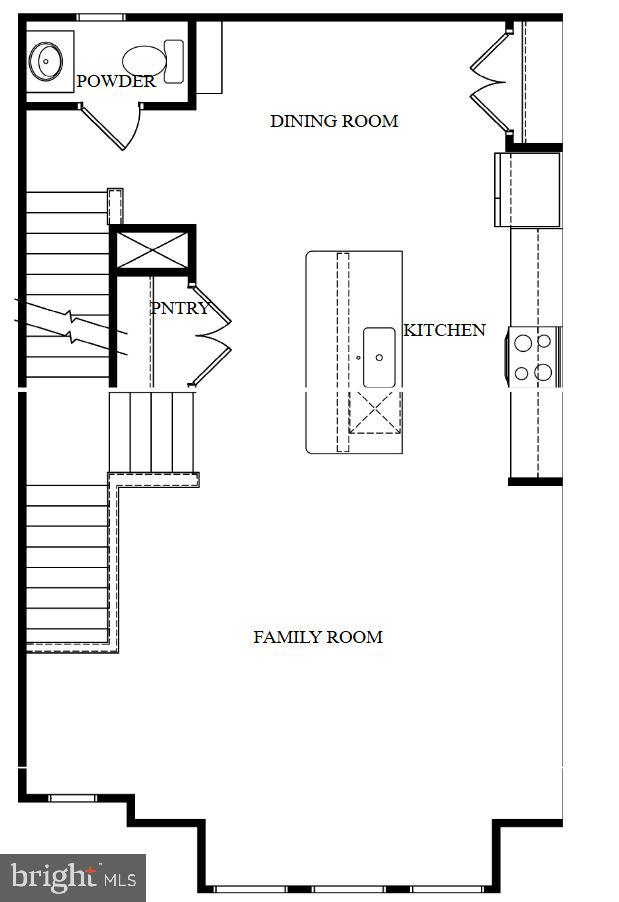
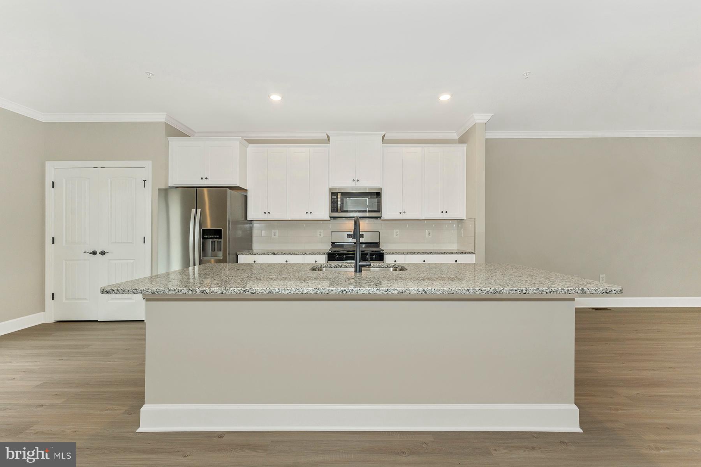
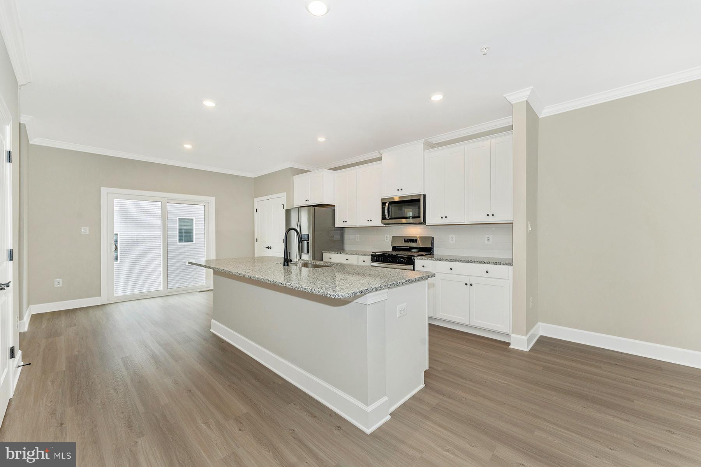
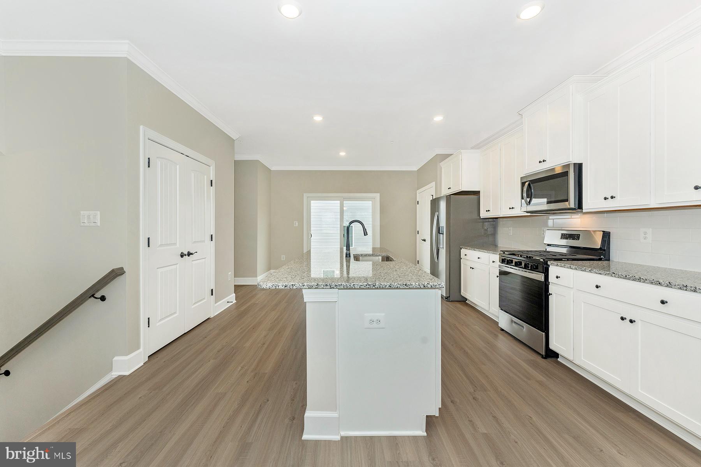
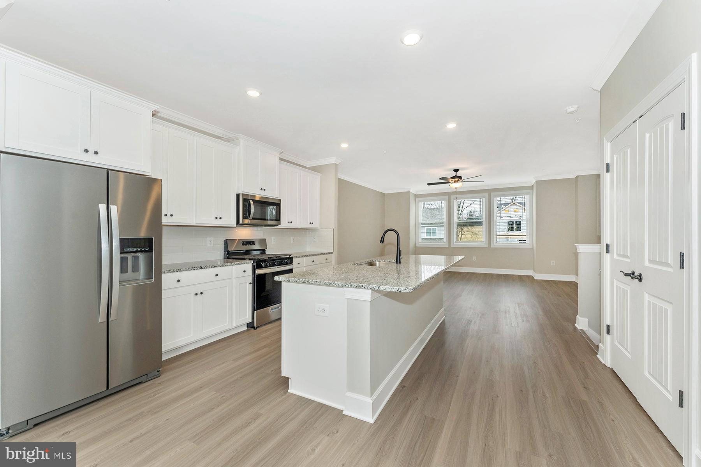
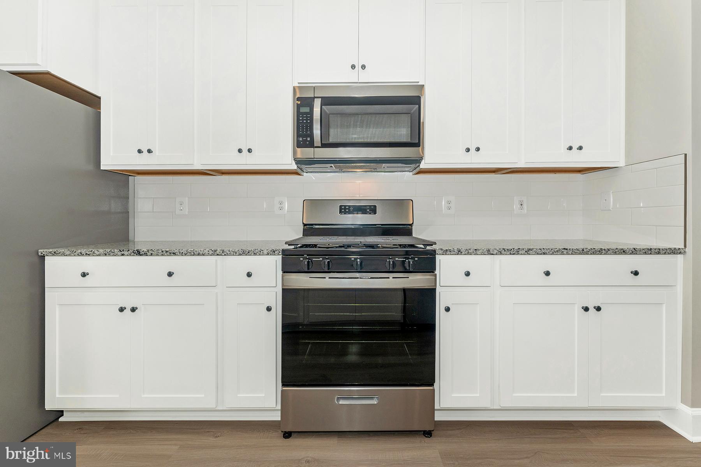
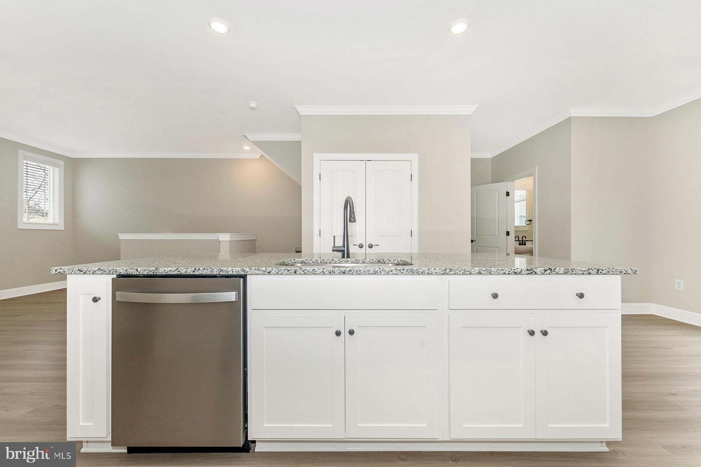
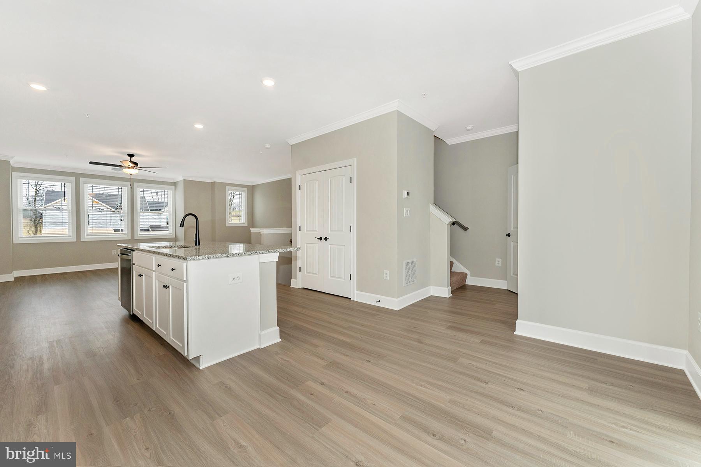
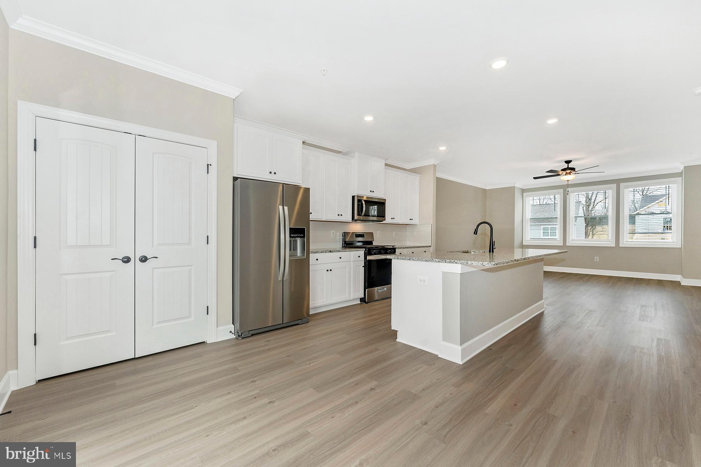
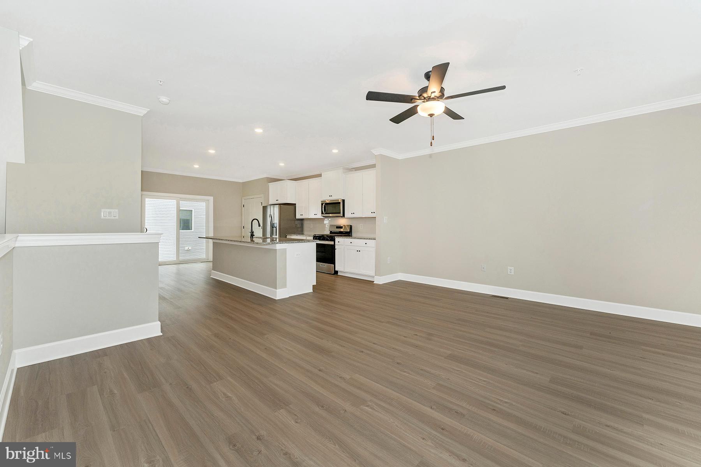
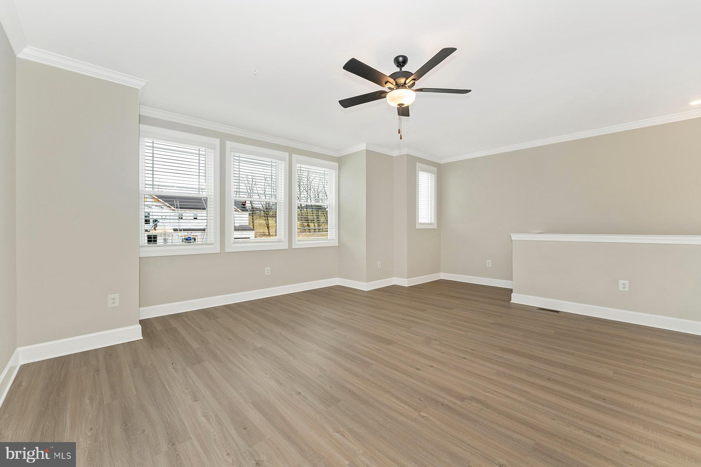
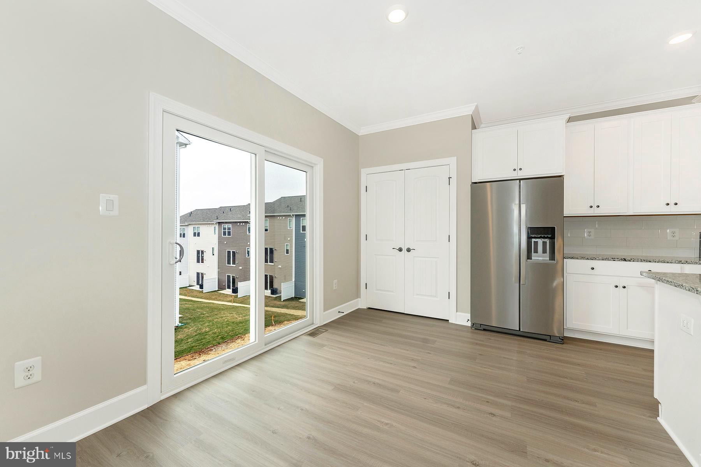
    Bar, Ceiling Fan(s), Kitchen Island, Pantry, Crown Molding, Open Floorplan

  • Total Bedrooms

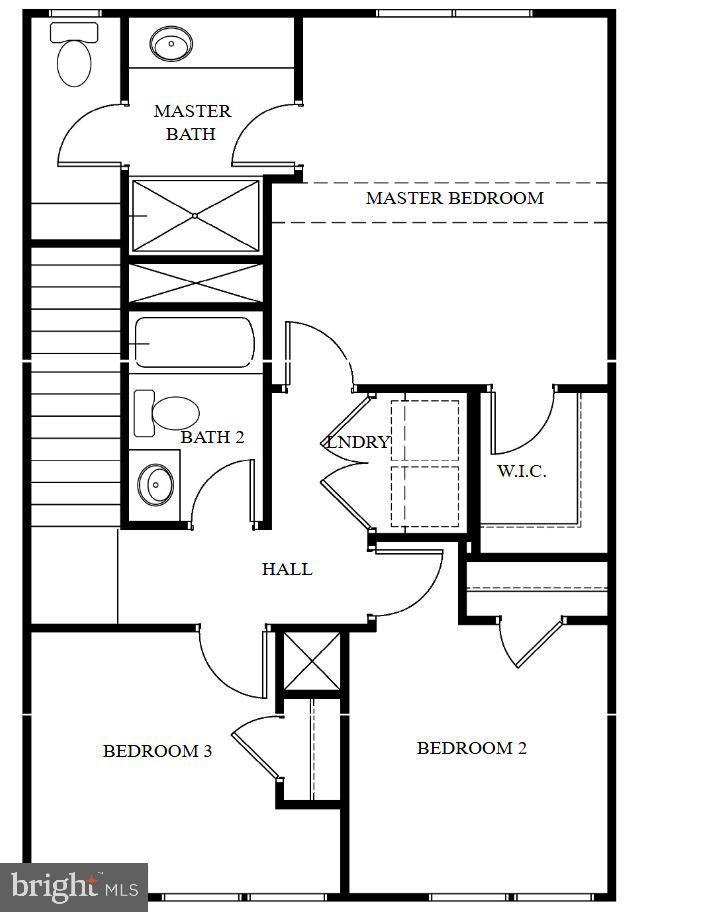
    3

  • Bathrooms

    2

  • 1/2 Bathrooms

    1

  • Above Grade Finished Area

    1708.0

  • Basement YN

    NO

  • Cooling YN

    YES

  • Cooling

    Central Air, Ceiling Fan(s), Electric

  • Fireplace YN

    NO

  • Heating YN

    YES

  • Heating

    Natural Gas

  • Pet friendly

    Yes

Exterior

  • Garage

    Yes

  • Garage spaces

    2

  • Construction Materials

    Batts Insulation, Blown-In Insulation, Frame, Glass, Vinyl Siding

  • Parking

    Garage Door Opener, Garage, Driveway, Attached

  • Pool

    No

  • Waterfront YN

    NO

Area & Lot

  • Lot Size(acres)

    0.04

  • Lot Size(square feet)

    1892.0

  • Property Type

    Residential

  • Property Sub Type

    Townhouse

  • Architectural Style

    Traditional

Price

  • Sales Price

    $299,900

  • Tax Amount

    $4,896

  • Sq. Footage

    1, 708

  • Price/SqFt

    $175

HOA

  • Association

    Yes

  • Association Fee

    $49

  • Association Fee Frequency

    Monthly

  • Association Fee Includes

    N/A

School District

  • Elementary School

    SUMMITVIEW

  • Middle School

    WAYNESBORO AREA

  • High School

    WAYNESBORO AREA SENIOR

Property Features

  • New Construction

    YES

  • Foundation Details

    Permanent, Slab

  • Senior Community YN

    NO

  • Sewer

    Public Sewer

  • Tax Lot

    97

  • Water Source

    Public

Schedule a Showing

Showing scheduled successfully.

<
>
IN PERSON
VIA CHAT

What is 3 + 4 ?


Change time

Mortgage calculator

Estimate your monthly mortgage payment, including the principal and interest, property taxes, and HOA. Adjust the values to generate a more accurate rate.

Your payment

Principal and Interest:

$

Property taxes:

$

HOA fees:

$

Total loan payment:

$

Total interest amount:

$

Location

County

FRANKLIN

Elementary School

SUMMITVIEW

Middle School

WAYNESBORO AREA

High School

WAYNESBORO AREA SENIOR

Listing Courtesy of Martha M. Rose , LGI Realty - Pennsylvania, LLC

RealHub Information is provided exclusively for consumers' personal, non-commercial use, and it may not be used for any purpose other than to identify prospective properties consumers may be interested in purchasing. All information deemed reliable but not guaranteed and should be independently verified. All properties are subject to prior sale, change or withdrawal. RealHub website owner shall not be responsible for any typographical errors, misinformation, misprints and shall be held totally harmless.

Agent Todd Polinchock

Owner, Chief Executive Officer, Portfolio Advisor

Todd Polinchock

Call Todd today to schedule a private showing.


* Listings on this website come from the FMLS IDX Compilation and may be held by brokerage firms other than the owner of this website. The listing brokerage is identified in any listing details. Information is deemed reliable but is not guaranteed. If you believe any FMLS listing contains material that infringes your copyrighted work please click here to review our DMCA policy and learn how to submit a takedown request.© 2024 FMLS.
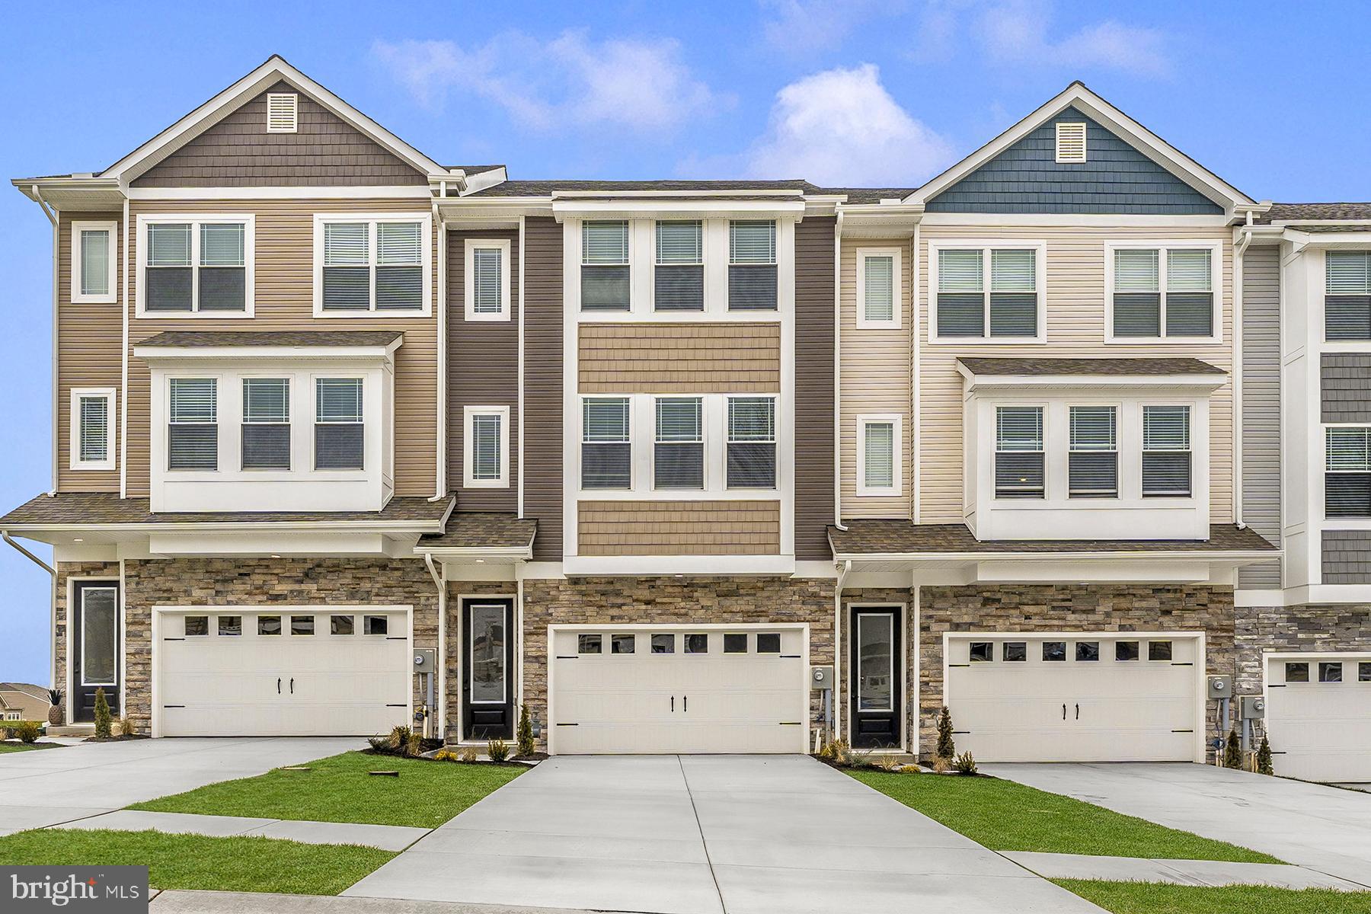
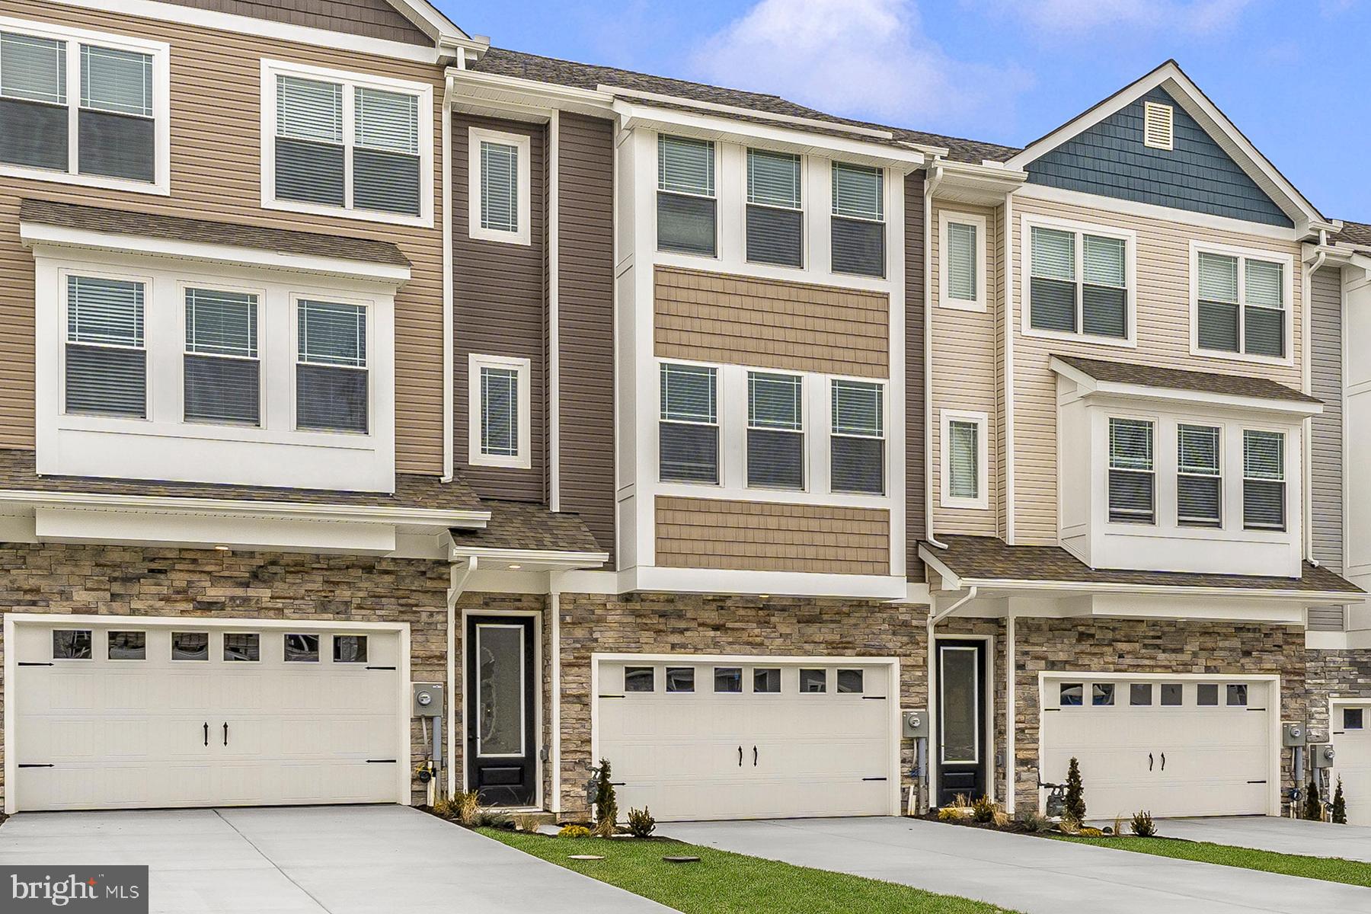
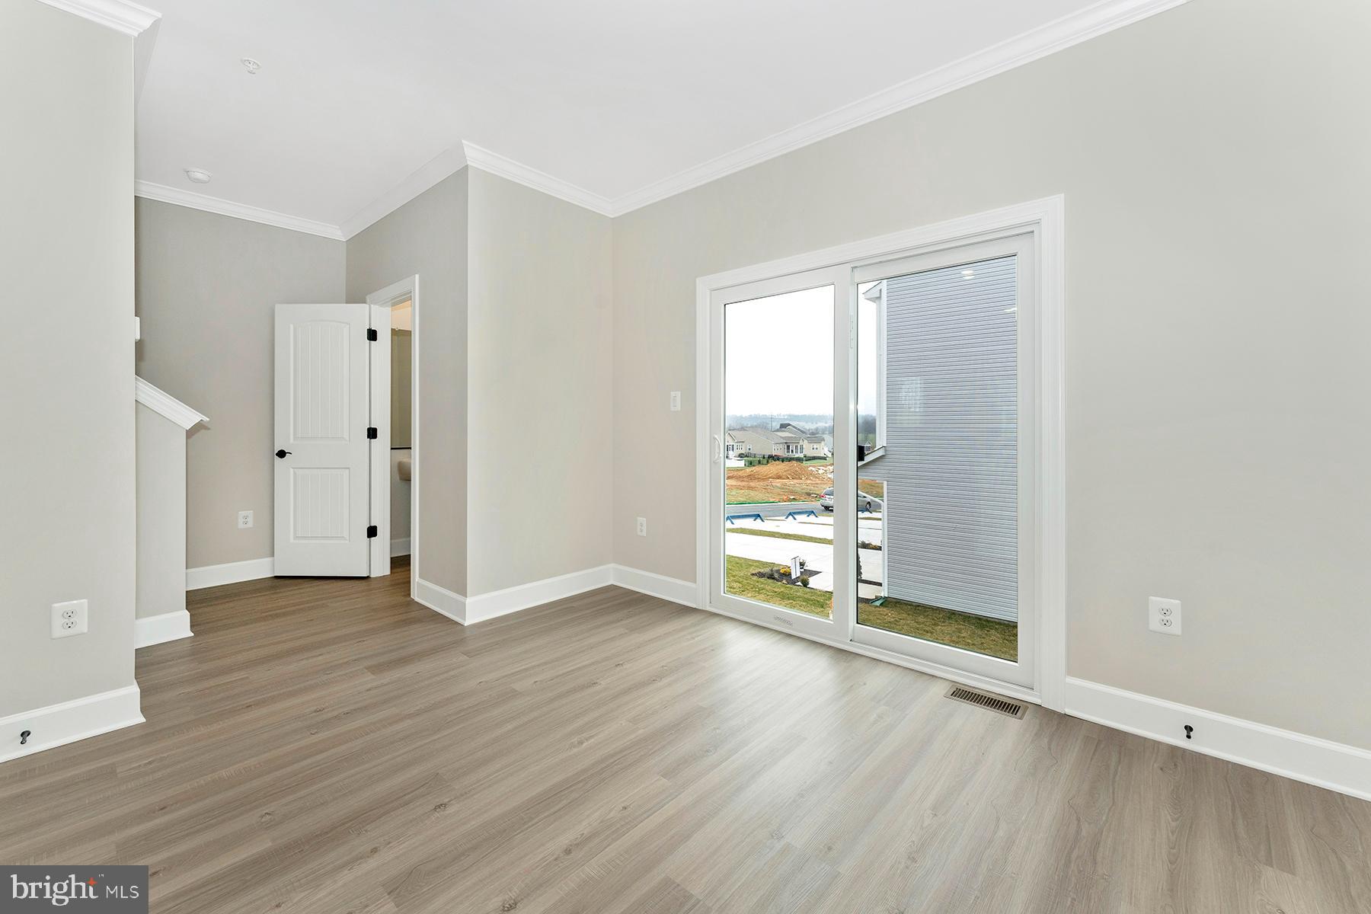
The Fulton is a townhome that seamlessly combines elegance, convenience, and low-maintenance living. With a spacious, light-filled main floor and an upstairs retreat, it’s thoughtfully designed to offer both openness and privacy. 

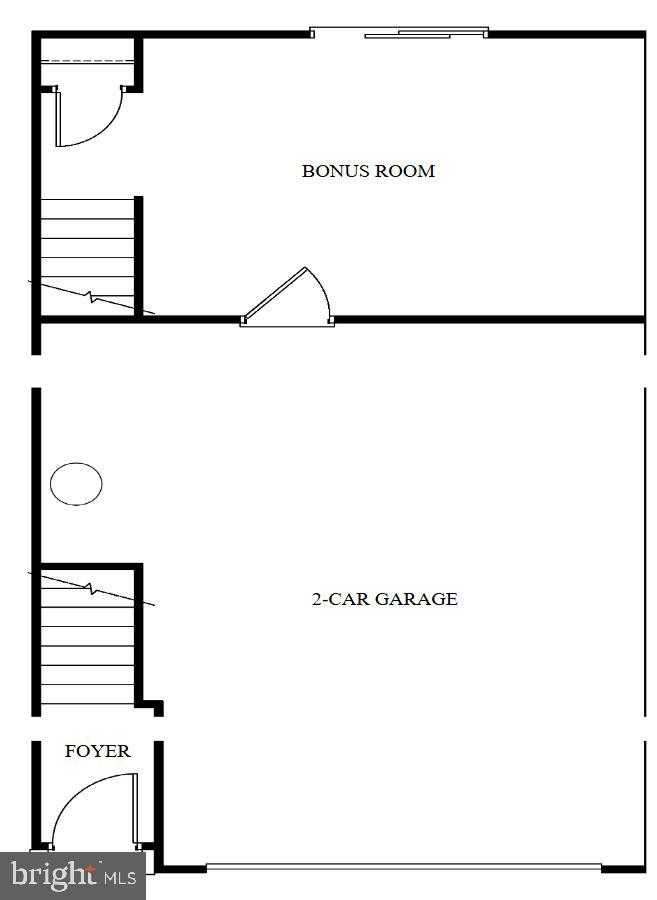
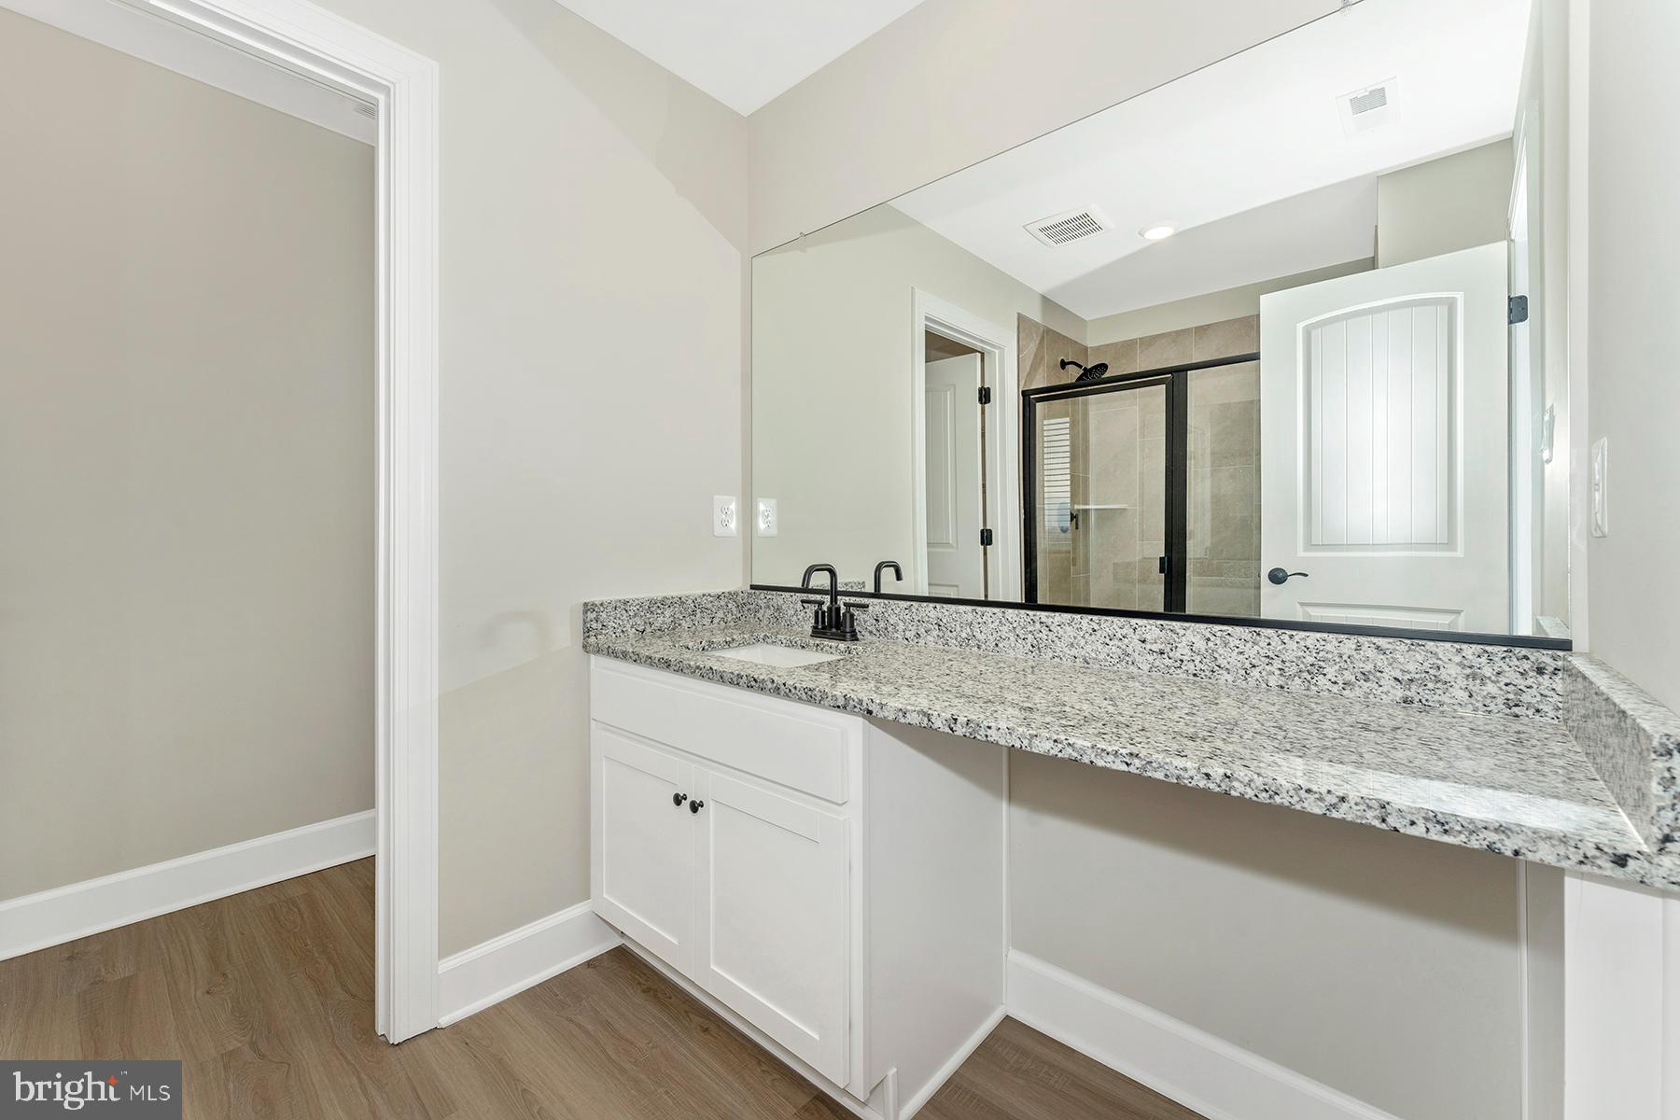
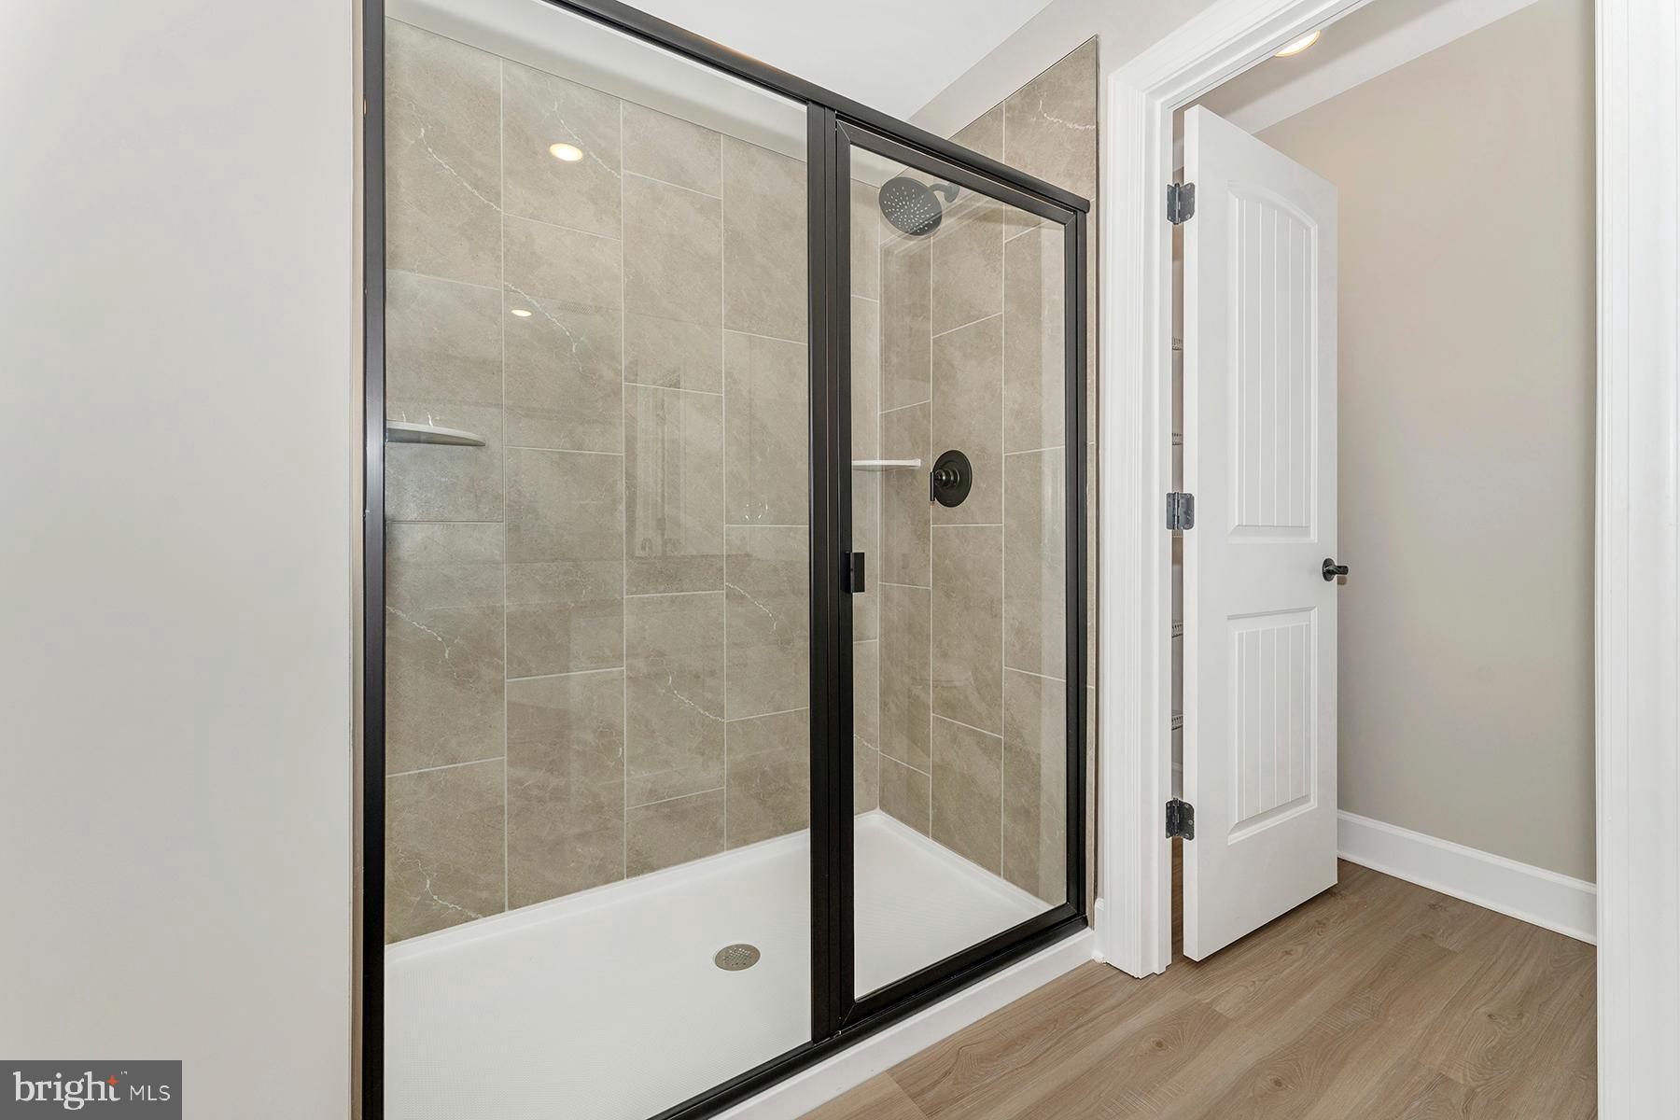
The main living area is bright and inviting, featuring expansive windows that flood the space with natural light. Modern upgrades throughout the home, along with a one-car garage that includes additional storage, make this space as practical as it is stylish. Hosting friends or relaxing with family is easy and enjoyable in such a comfortable, well-designed space. 

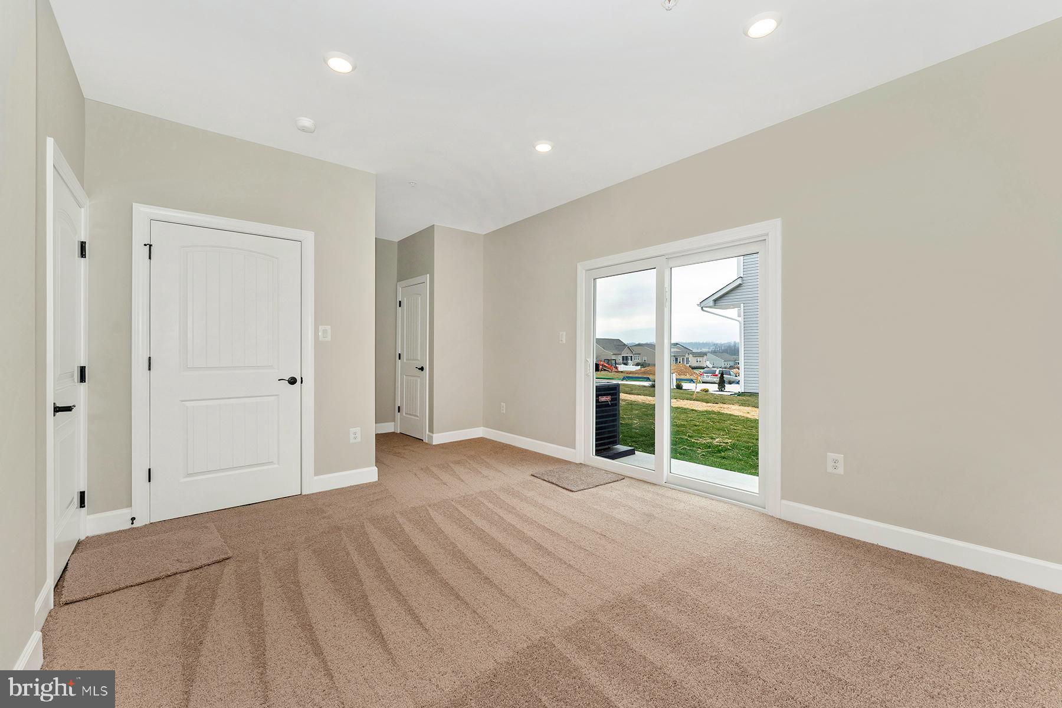
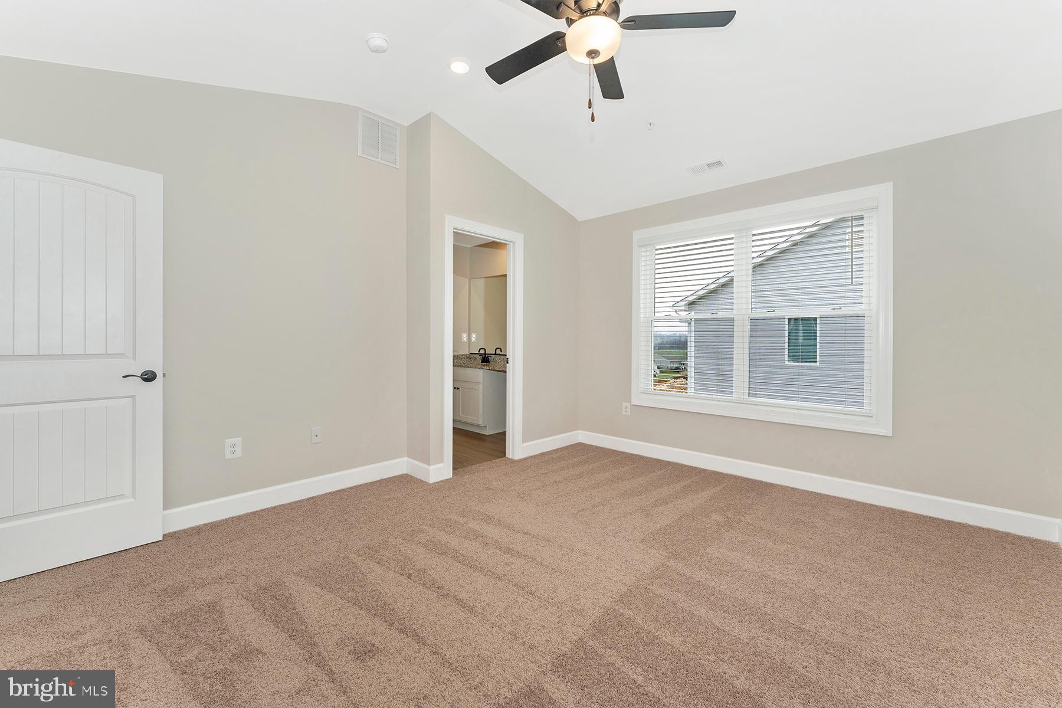
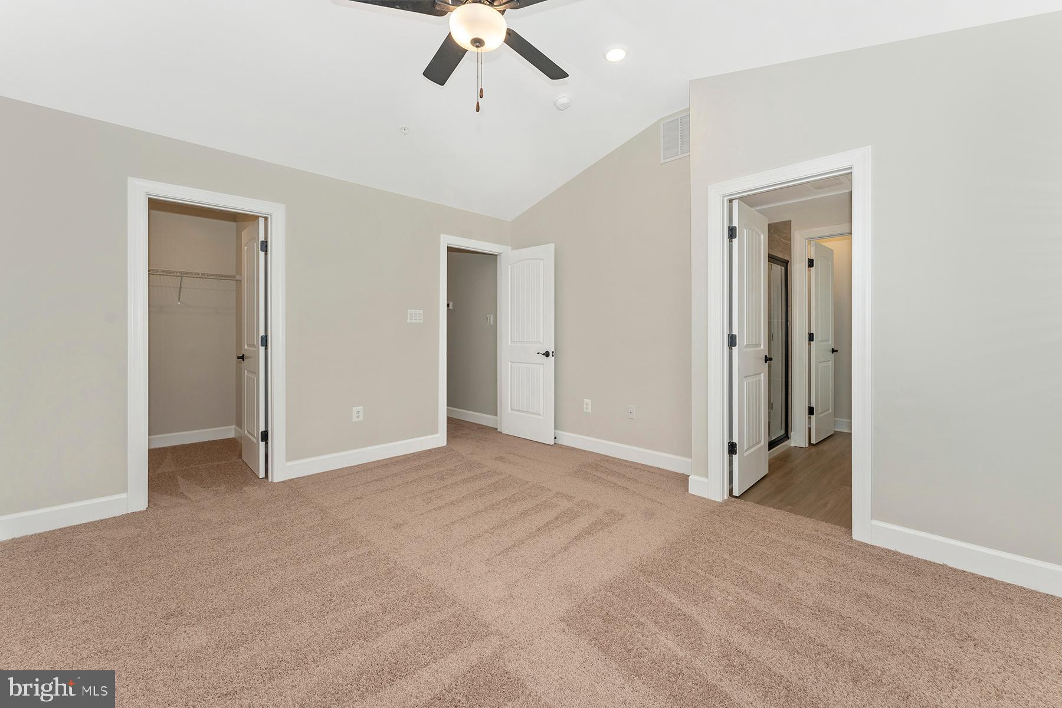
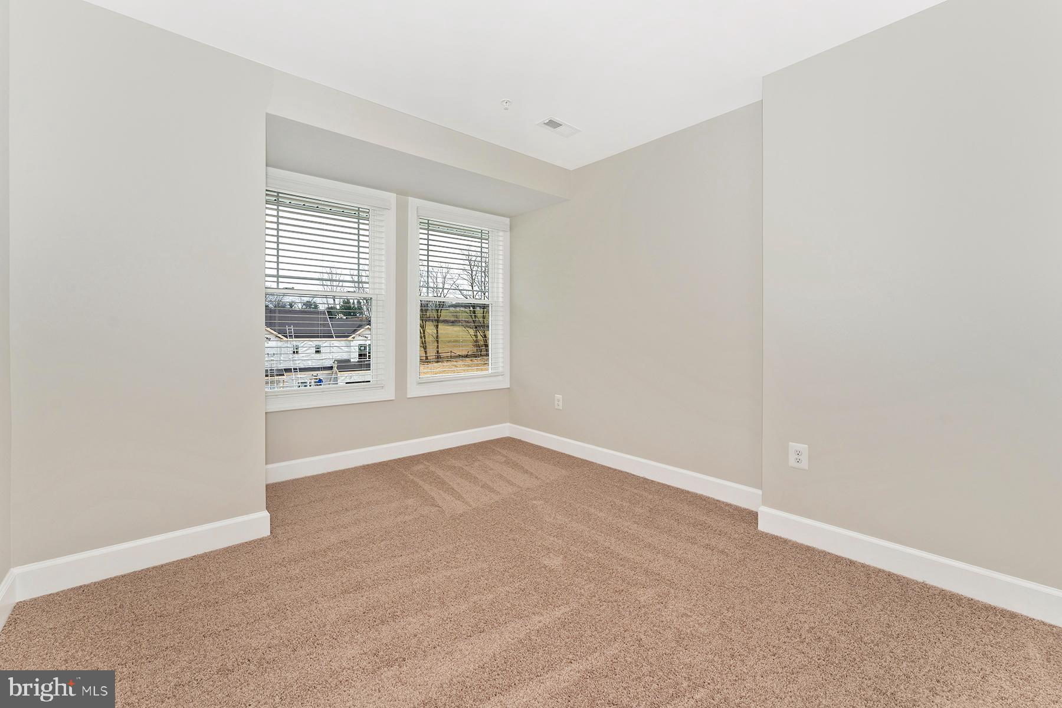
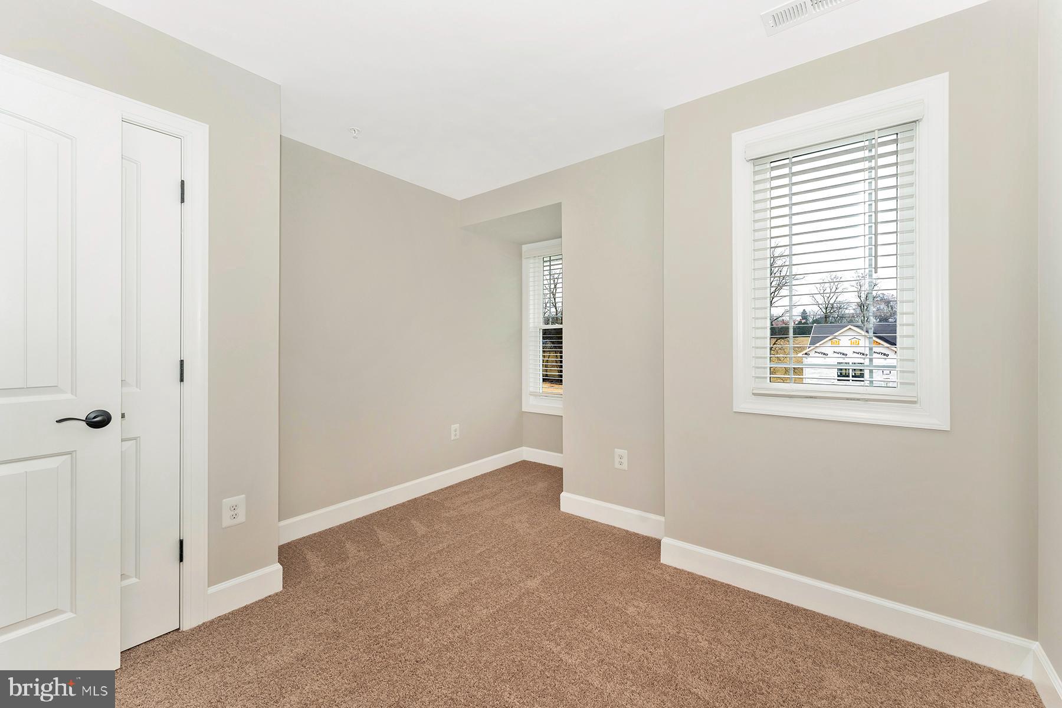
Upstairs, the Fulton offers a peaceful bedroom retreat, ideal for unwinding. This private space boasts large windows with serene views and room for a cozy reading nook. The generously sized closet and thoughtful layout add to the room's functionality, creating a personal haven for rest and relaxation.

523 BARTHOLOMEW DRIVE

Message successfully sent.

What would you like to know?

What is 3 + 4 ?

I agree to receive email communication and understand I can unsubscribe at any time.

I agree to be contacted by TNT Real Estate Solutions via call, email, and text for real estate services. To opt out, you can reply 'stop' at any time or reply 'help' for assistance. You can also click the unsubscribe link in the emails. Message and data rates may apply. Message frequency may vary. Privacy Policy

Related Properties

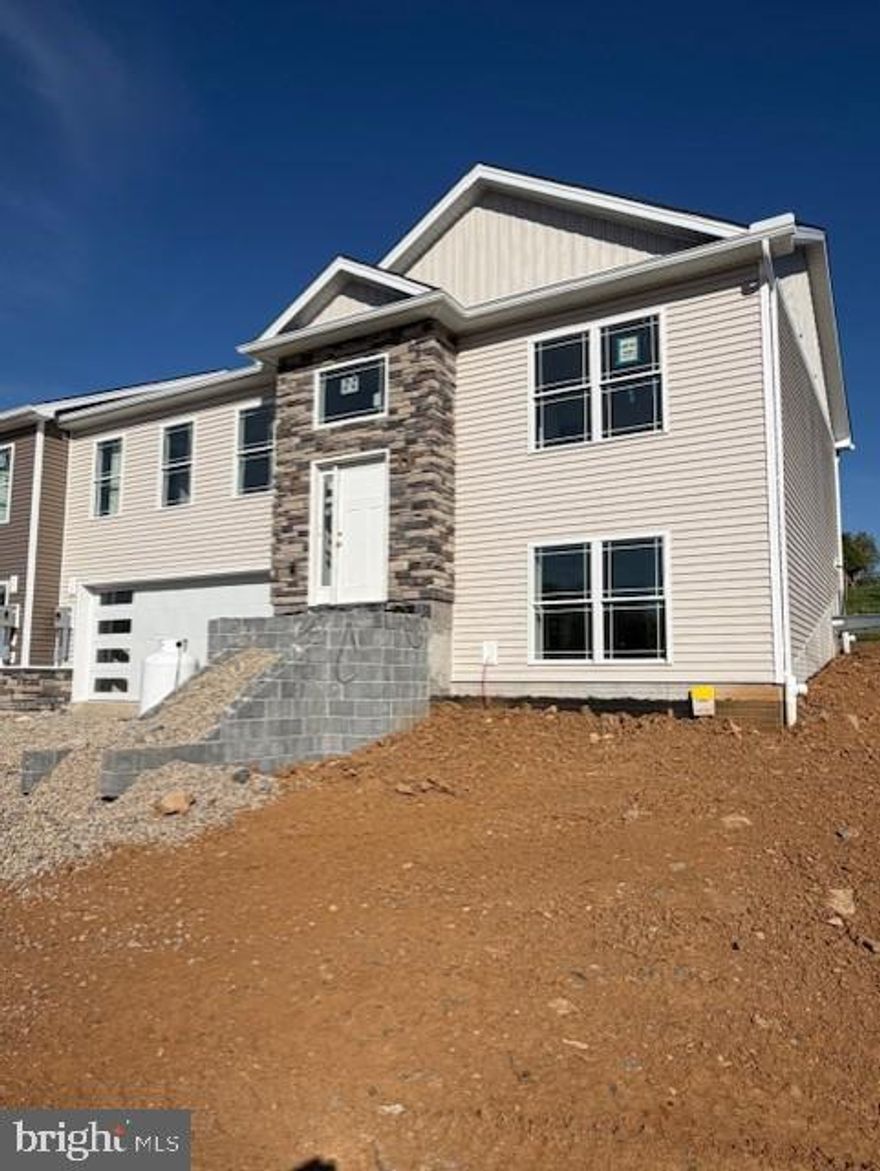
BRAND NEW HOME!! 4 Bedrooms, 2 Full Baths featuring 2 MASTER SUITES! One is on the lower level and one on the upper level.
Separate Laundry Room, 2 Car Garage, Lots of Parking, APPLIANCES included, Paved Parking, Yard Professionally Graded and Seeded, NO Surprises...All of this included plus a one year warranty.
Taxes and Lot size is approximate.
Call for details to schedule a tour.
#PAFL2034188

WAYNESBORO

12267 POLKTOWN ROAD

4 Beds

3 Baths

1,700 Sq.Ft.

$339,900

MLS#: PAFL2034188
BRAND NEW HOME!! 4 Bedrooms, 2 Full Baths featuring 2 MASTER SUITES! One is on the lower level and one on the upper level.
Separate Laundry Room, 2 Car Garage, Lots of Parking, APPLIANCES included, Paved Parking, Yard Professionally Graded and Seeded, NO Surprises...All of this included plus a one year warranty.
Taxes and Lot size is approximate.
Call for details to schedule a tour.
#PAFL2034198

WAYNESBORO

12275 POLKTOWN ROAD

4 Beds

3 Baths

1,700 Sq.Ft.

$339,900

MLS#: PAFL2034198
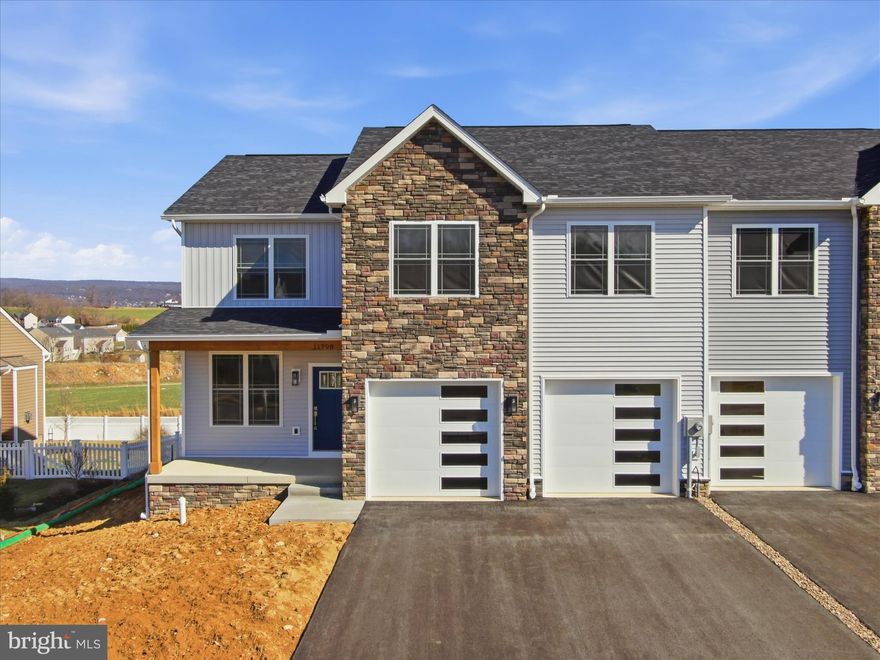
BRAND NEW WITH FULL WALK OUT LOWER LEVEL AND DECK FEATURING GORGEOUS  MOUNTAIN VIEWS!
This home is a  1/2 Duplex and offers 4 Bedrooms and 2.5 Full Baths  You will not be disappointed in the upgrades which include a waterfall granite kitchen island, walk in closets, stainless steel appliances, Separate Laundry Room, Pantry, Large Storage Closet in Garage,2 car garage with opener, covered front porch and more. *Kitchen Cabinet Color is different per home.
Only 40 MINTUES to FREDERICK,  this home features  convenience to shopping yet rural enough to offer tranquility. *Taxes are Estimated.
It is available now and can be toured anytime. 
Call to schedule your tour and gather more details.
#PAFL2033408

WAYNESBORO

11798 MYSTIC ROCK LN S

4 Beds

2 Baths

2,150 Sq.Ft.

$349,900

MLS#: PAFL2033408
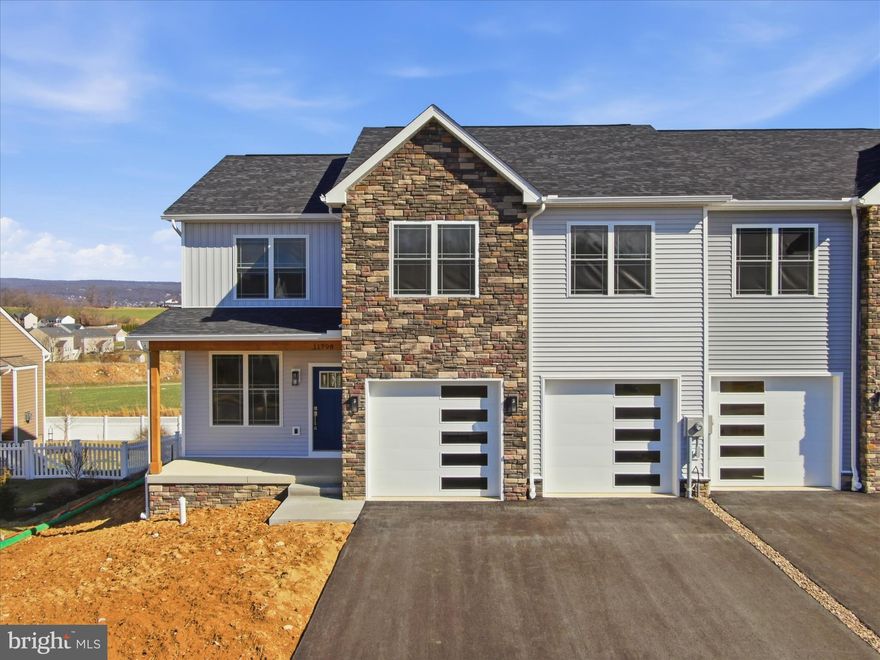
BRAND NEW  WITH FULL WALK OUT LOWER LEVEL AND DECK FEATURING GORGEOUS  MOUNTAIN VIEWS!
This home is a 1/2 Duplex  offering 4 Bedrooms and 2.5 Full Baths  You will not be disappointed in the upgrades which include a waterfall granite kitchen island, walk in closets, stainless steel appliances, Separate Laundry Room, Pantry, Large Storage Closet in Garage,2 car garage with opener, covered front porch and more. *Kitchen Cabinet Color is different per home.
Only 40 MINTUES to FREDERICK,  this home features  convenience to shopping yet rural enough to offer tranquility. *Taxes are Estimated.
It is available now and can be toured anytime. 
Call to schedule your tour and gather more details.
#PAFL2033404

WAYNESBORO

11816 MYSTIC ROCK LN S

4 Beds

2 Baths

2,150 Sq.Ft.

$349,900

MLS#: PAFL2033404
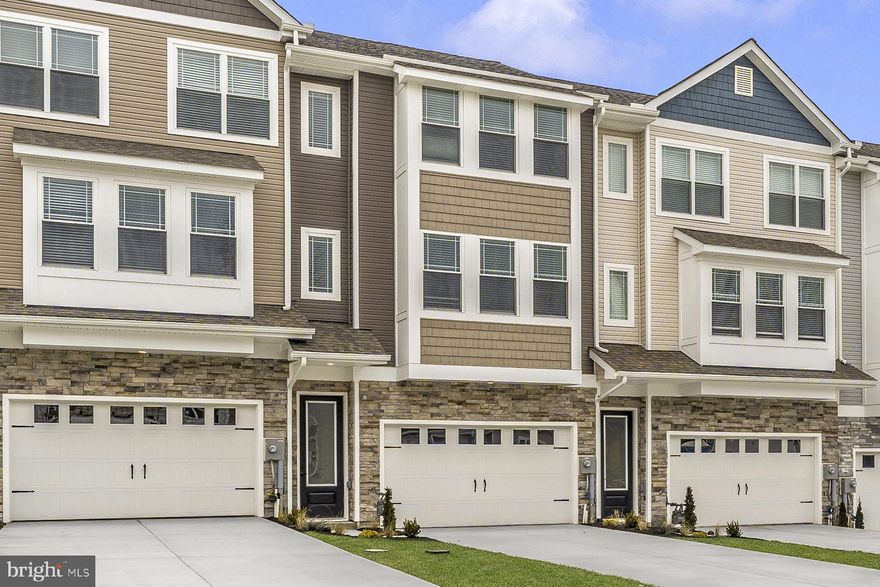
The Fulton is a townhome that seamlessly combines elegance, convenience, and low-maintenance living. With a spacious, light-filled main floor and an upstairs retreat, it’s thoughtfully designed to offer both openness and privacy. The main living area is bright and inviting, featuring expansive windows that flood the space with natural light. Modern upgrades throughout the home, along with a one-car garage that includes additional storage, make this space as practical as it is stylish. Hosting friends or relaxing with family is easy and enjoyable in such a comfortable, well-designed space. Upstairs, the Fulton offers a peaceful bedroom retreat, ideal for unwinding. This private space boasts large windows with serene views and room for a cozy reading nook. The generously sized closet and thoughtful layout add to the room's functionality, creating a personal haven for rest and relaxation
#PAFL2034992

WAYNESBORO

531 BARTHOLOMEW DRIVE

3 Beds

2 Baths

1,708 Sq.Ft.

$329,900

MLS#: PAFL2034992
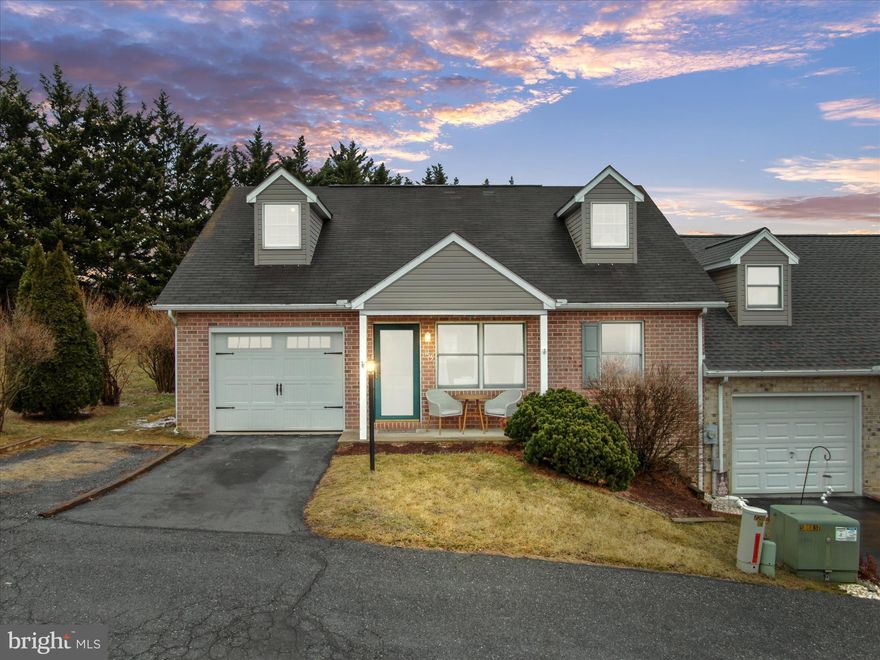
Convenience of EVERYTHING!! - Sellers are getting closer to Family and Need to Sell! - Home has great views of the neighboring areas, beautiful Sunsets and Sunrises! Easy to Maintain- Need One-Level Living? This home could boast that with Bonus Space on 2nd Floor! Be in the middle of everything but with a feeling of Leisure & Nature! Relax and Enjoy the back Patio - with mature trees all around for added Privacy! Easy Parking, Automatic Garage, Large Boastful Rooms, and Much Much More!! Sellers have Maintained the home so well and enjoy living there with ease! Summer is Coming - Move in time to BBQ on your Lovely Rear Patio! This House is calling you Home! We Welcome YOU!
#PAFL2033070

WAYNESBORO

155 ASH SPRING COURT

2 Beds

1 Baths

1,710 Sq.Ft.

$254,500

MLS#: PAFL2033070
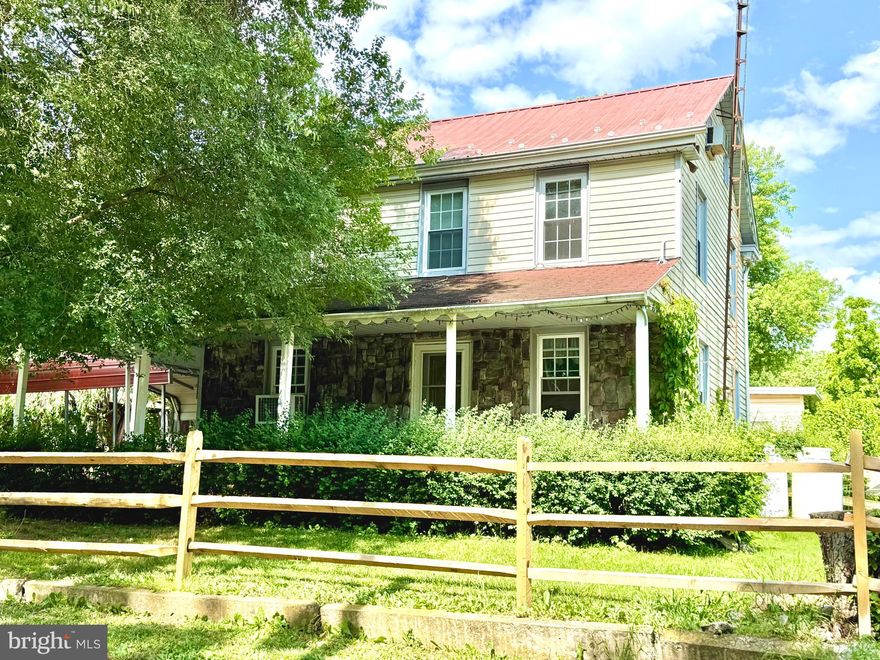
Opportunity meets potential at this spacious property nestled on 1.10 private acres in Waynesboro! Featuring 4 bedrooms and 2 full bathrooms, this home offers the perfect canvas for investors, renovators, or buyers looking to customize a property into their dream retreat. With immense potential and a versatile layout, the possibilities are endless.

Enjoy the expansive backyard space ideal for entertaining, recreation, gardening, or creating your own outdoor oasis. The paved driveway provides ample parking, including additional side and rear parking areas, multiple carports, perfect for multiple vehicles, guests, work equipment, or future additions.

Tucked away in a peaceful setting yet conveniently located, this property also features a private well and septic system, along with a solar grid that offers added long-term value and energy-efficiency potential. Whether you’re searching for your next investment opportunity, a property to personalize, or a home with room to grow, this one is packed with potential and ready for your vision.

Schedule your showing today and explore all the possibilities this unique property has to offer!
#PAFL2035008

WAYNESBORO

13927 RIDGE ROAD

4 Beds

2 Baths

2,003 Sq.Ft.

$278,000

MLS#: PAFL2035008

END UNIT at the price of an interior unit! Built in 2023, this beautifully maintained townhouse in Farmspring Estates offers extra privacy with only one shared wall plus valuable upgrades already completed for you.
The flexible 14x19 bonus room on the main level is perfect as a guest room, family room, playroom, office, or home gym. The open-concept main living area features granite countertops, stainless steel appliances, a large island, pantry, recessed lighting, and abundant natural light throughout.
Upstairs, the spacious primary suite includes a walk-in closet and private bath, along with two additional bedrooms and convenient upper-level laundry.
Enjoy outdoor living on the composite deck overlooking the fully fenced backyard with a 6-foot vinyl privacy fence — a major upgrade rarely found at this price point.
Attached garage and driveway parking offer convenience, with an HOA pre-approved option to expand the driveway for additional parking if desired.
Community amenities include a pool, tot lots, and community center. Move-in ready and loaded with upgrades, this home is an exceptional value.
Price reduction and seller concessions offered — motivated sellers welcome your showing and offer!
#PAFL2033104

WAYNESBORO

11130 GOPHER DRIVE

3 Beds

2 Baths

1,900 Sq.Ft.

$294,900

MLS#: PAFL2033104
THIS HOME IS TO BE BUILT !
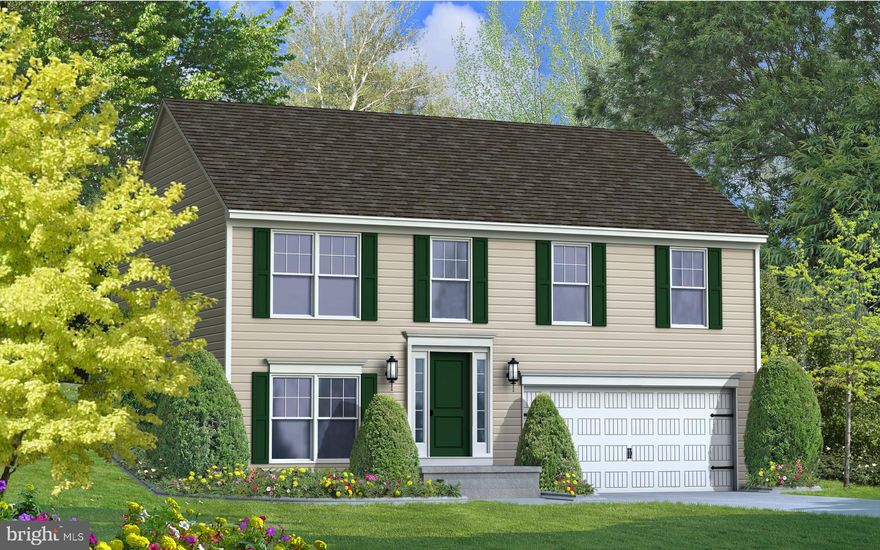
Introducing the Hanover: a modern raised ranch home designed for comfortable living. This 3-bedroom, 1-bath residence features an open, split-level foyer that leads to a spacious great room, combined breakfast, and kitchen. The spacious Owner’s Bedroom boasts double walk-in closets, with the option to add a private en-suite bath for a luxurious Owner’s Suite. The Owner’s Bedroom shares the main living level with two additional bedrooms and a hall bath.
With its well-thought-out layout and versatile design, the Hanover provides the perfect balance of functionality and style—a great choice for creating the ideal backdrop for your family’s everyday moments and special occasions. Explore the possibilities and make this house your dream home.
#PAFL2024004

WAYNESBORO

TBD HOLLENGREEN DRIVE

3 Beds

1 Baths

1,178 Sq.Ft.

$347,990

MLS#: PAFL2024004

BRAND NEW WITH FULL WALK OUT LOWER LEVEL AND DECK FEATURING GORGEOUS  MOUNTAIN VIEWS!
This home is a Large 1/2  Duplex and offers 4 Bedrooms and 2.5 Full Baths  You will not be disappointed in the upgrades which include a waterfall granite kitchen island, walk in closets, stainless steel appliances, Separate Laundry Room, Pantry, Large Storage Closet in Garage,2 car garage with opener, covered front porch and more. *Kitchen Cabinet Color is different per home.
Only 40 MINTUES to FREDERICK,  this home features  convenience to shopping yet rural enough to offer tranquility. *Taxes are Estimated.
It is available now and can be toured anytime. 
Call to schedule your tour and gather more details.
#PAFL2033406

WAYNESBORO

11820 MYSTIC ROCK LN S

4 Beds

3 Baths

2,150 Sq.Ft.

$349,900

MLS#: PAFL2033406

 - property

Send a message

Message successfully sent.

Your message

What is 3 + 4 ?

Reason for contacting?

I agree to receive email communication and understand I can unsubscribe at any time.

I agree to be contacted by TNT Real Estate Solutions via call, email, and text for real estate services. To opt out, you can reply 'stop' at any time or reply 'help' for assistance. You can also click the unsubscribe link in the emails. Message and data rates may apply. Message frequency may vary. Privacy Policy

Sign Out

Virtual Assistant

Would you like to take the next step with this property? We can help you schedule a showing or virtual tour, or send you more details.

Yes, I would like more information.

Thank You for Your Reply, One of Our Agents will contact you as soon as possible

No, maybe later.

Thank you, you can always contact me via email, phone number or through the contact form.

Realhub AI

Lucy - Your AI-Powered Realtor

Update Your Temporary Password

Personalize your search

Enter your email and we'll notify you immediately when new listings match what you're looking for.

or enter email address

Already have an account ? Login here

Continue your home search

I agree to receive communications and understand I can unsubscribe at any time.

I agree to be contacted by TNT Real Estate Solutions via call, email, and text for real estate services. To opt out, you can reply 'stop' at any time or reply 'help' for assistance. You can also click the unsubscribe link in the emails. Message and data rates may apply. Message frequency may vary. Privacy Policy

Already have an account ? Login here

We use cookies

We use cookies primarily for analytics to enhance your experience. By accepting, you agree to our use of these cookies. You can manage your preferences or learn more about our cookies policy.