Features & Amenities

Interior

  • Total Bedrooms

    3

  • Bathrooms

    2

  • 1/2 Bathrooms

    1

  • Above Grade Finished Area

    2508.0

  • Basement YN

    YES

  • Cooling YN

    YES

  • Cooling

    Central Air, Electric

  • Fireplace YN

    YES

  • Heating YN

    YES

  • Heating

    Natural Gas, Forced Air

  • Pet friendly

    No

Exterior

  • Garage

    No

  • Construction Materials

    Brick

  • Parking

    Off Street, Driveway

  • Pool

    No

  • Waterfront YN

    NO

Area & Lot

  • Lot Size(acres)

    0.59

  • Lot Size(square feet)

    25,674

  • Property Type

    Residential

  • Property Sub Type

    Single Family Residence

  • Architectural Style

    Colonial

Price

  • Sales Price

    $583,000

  • Tax Amount

    $8,349

  • Financing Options

    Conventional

  • Sq. Footage

    2,508

  • Price/SqFt

    $232

HOA

  • Association

    No

School District

  • Elementary School

    N/A

  • Middle School

    N/A

  • High School

    N/A

Property Features

  • New Construction

    NO

  • Foundation Details

    Block, Stone

  • Senior Community YN

    NO

  • Sewer

    Public Sewer

  • Tax Lot

    052

  • Water Source

    Public

Schedule a Showing

Showing scheduled successfully.

<
>
IN PERSON
VIA CHAT

What is 3 + 4 ?


Change time

Mortgage calculator

Estimate your monthly mortgage payment, including the principal and interest, property taxes, and HOA. Adjust the values to generate a more accurate rate.

Your payment

Principal and Interest:

$

Property taxes:

$

HOA fees:

$

Total loan payment:

$

Total interest amount:

$

Location

County

MONTGOMERY

Elementary School

Middle School

High School

Listing Courtesy of Nathaniel Seaman , Realty One Group Exclusive

RealHub Information is provided exclusively for consumers' personal, non-commercial use, and it may not be used for any purpose other than to identify prospective properties consumers may be interested in purchasing. All information deemed reliable but not guaranteed and should be independently verified. All properties are subject to prior sale, change or withdrawal. RealHub website owner shall not be responsible for any typographical errors, misinformation, misprints and shall be held totally harmless.

Agent Theresa Kehler

Owner, President, Investment Property Advisor

Theresa Kehler

Call Theresa today to schedule a private showing.


* Listings on this website come from the FMLS IDX Compilation and may be held by brokerage firms other than the owner of this website. The listing brokerage is identified in any listing details. Information is deemed reliable but is not guaranteed. If you believe any FMLS listing contains material that infringes your copyrighted work please click here to review our DMCA policy and learn how to submit a takedown request.© 2024 FMLS.
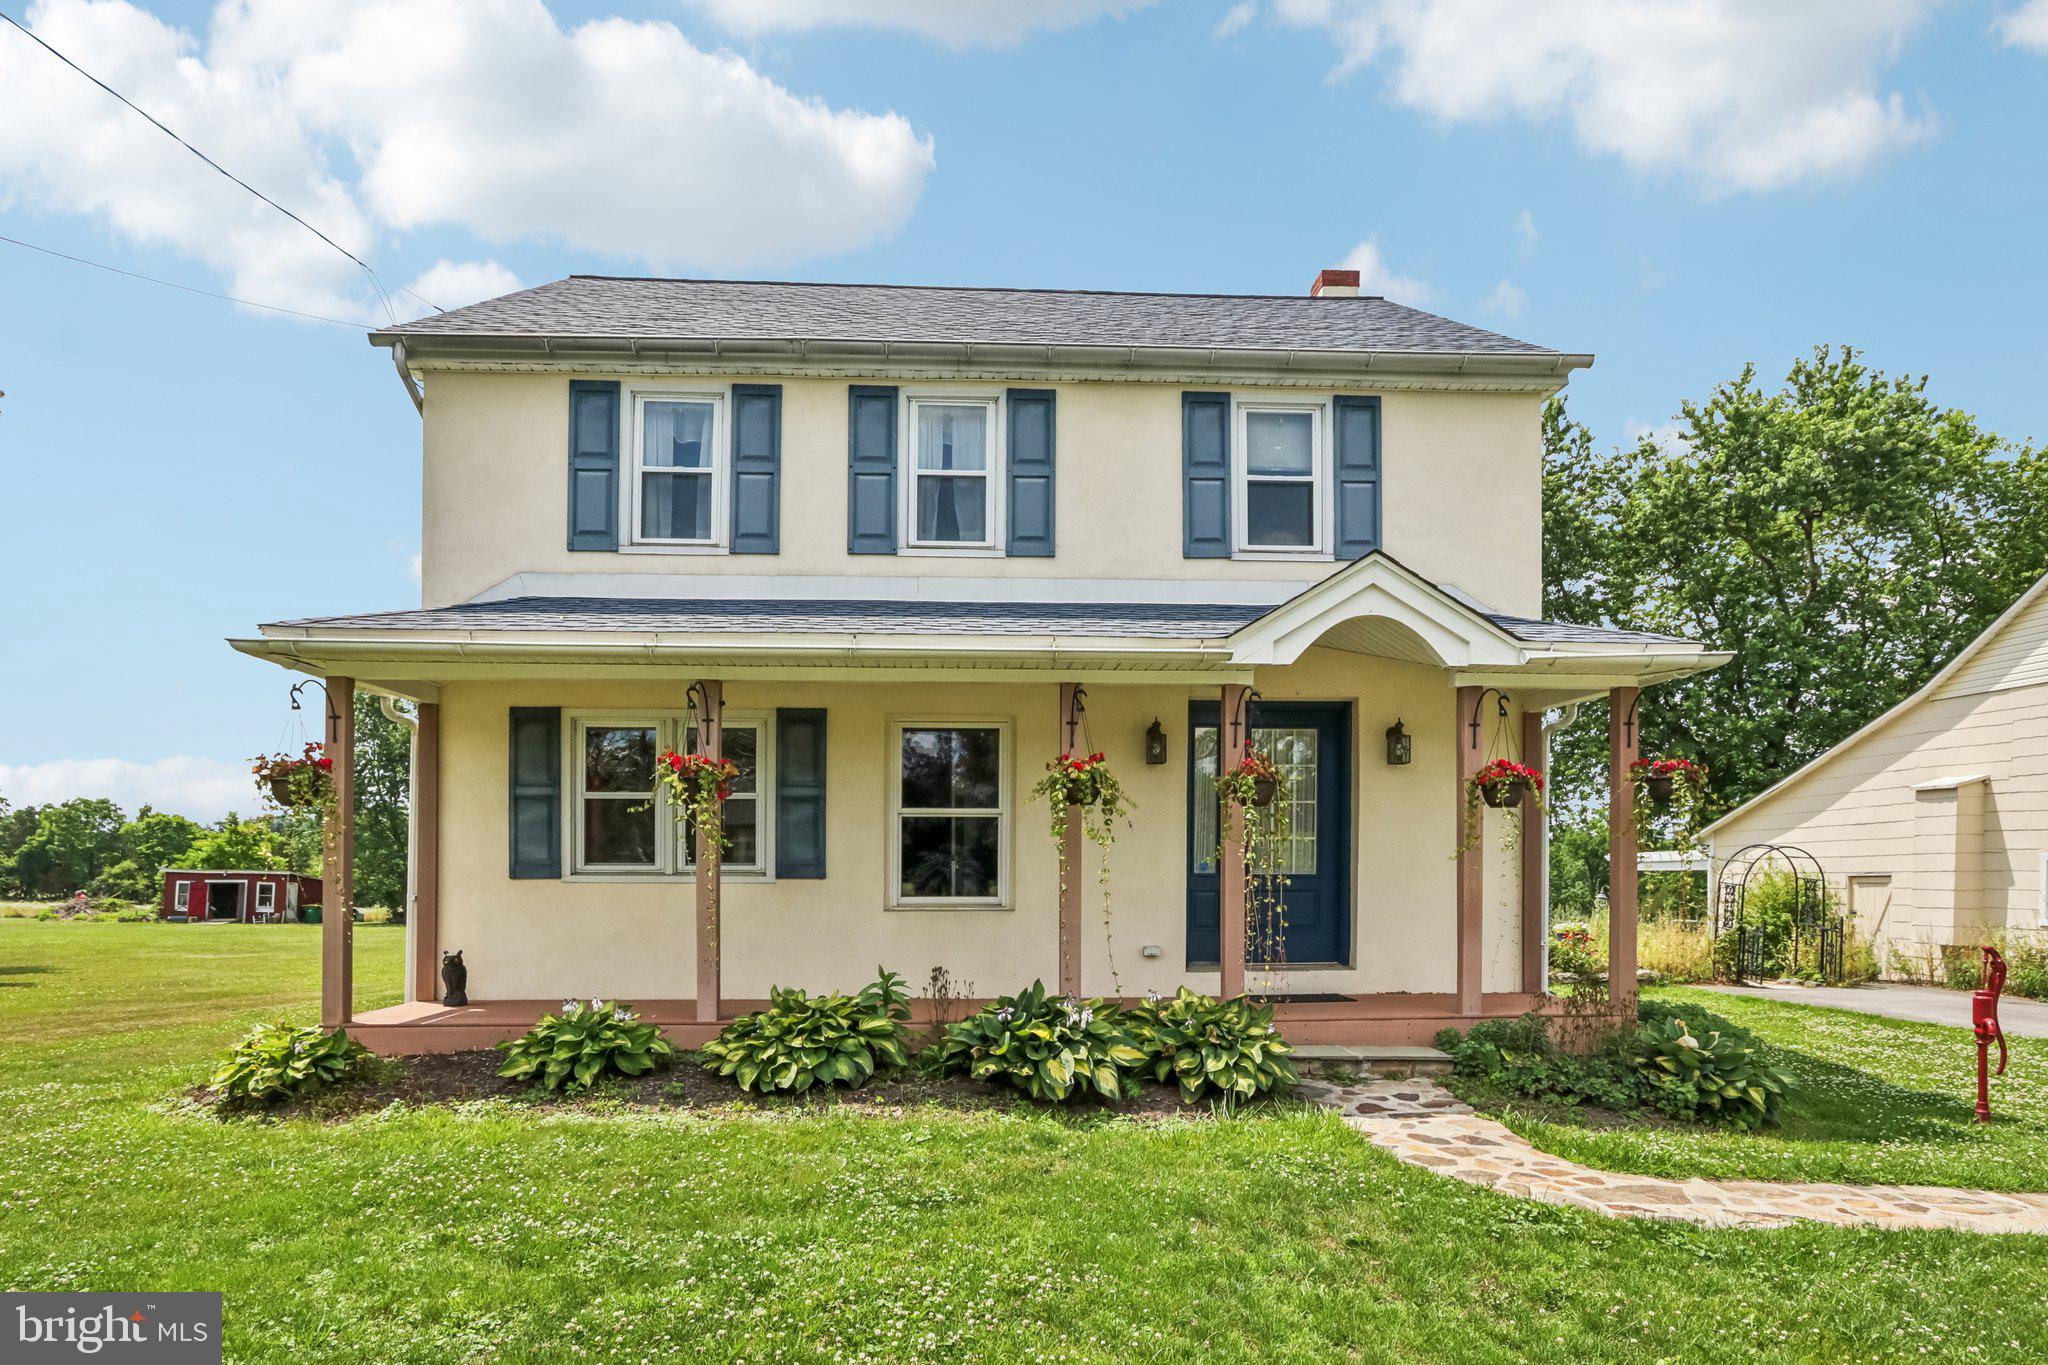
522 Main Street offers a blend of historic charm and modern amenities and upgrades. Constructed in 1922 the residence boasts 2,508 square feet of living space on a 0.59-acre lot, providing ample room for comfortable living and offers potential outdoor enhancements for recreational fun. The home comprises three bedrooms and two and a half bathrooms. The expansive living area features laminate flooring and high ceilings, creating an inviting atmosphere. A fireplace adds to the warmth and character of space. The kitchen is equipped with modern appliances, a large island and granite countertops, with plenty of space to entertain. An in-unit laundry room off the main floor provides ample space to make sure everyday chores are a breeze. The second floor welcomes you with three bedrooms and two full bathrooms. The owner’s bedroom offers a beautiful, vaulted ceiling, spacious walk in closet and full master bathroom with soaking tub to help unwind. The location offers easy access to local amenities, schools, and major roadways, making it an ideal choice for those seeking a blend of comfort and convenience in Harleysville.

522 MAIN STREET

Message successfully sent.

What would you like to know?

What is 3 + 4 ?

I agree to receive email communication and understand I can unsubscribe at any time.

I agree to be contacted by TNT Real Estate Solutions via call, email, and text for real estate services. To opt out, you can reply 'stop' at any time or reply 'help' for assistance. You can also click the unsubscribe link in the emails. Message and data rates may apply. Message frequency may vary. Privacy Policy

Related Properties

Welcome to this storybook setting and restored, renovated and expanded farmhouse. Wonderful appointments throughout the home include hardwood flooring, stone wall, large rooms and fantastic outside venues for dining, relaxing and entertaining. From the enchanting covered front porch the floor plan offers direct access to the living room with hardwood floors and open stairway or library/study previously used for in-home business. The family room is an exceptional highlight with a solid wall of exposed stone, fireplace and beautiful engineered hardwood floors. In the rear half of the expansive floor plan is additional room great for a private office, wonderful gathering kitchen with breakfast area. Abundant cabinets, huge island, appliances include gas range, refrigerator and dishwasher. Incredible addition accommodating the first floor primary suite with beautiful bath boasting granite countertop and standup shower area, wonderful size bedroom with direct access to private deck area overlooking backyard. The second floor provides 3 additional bedrooms and full bath and there's walk up access to large attic area. The basement is clean and dry previously used for hobbies and projects. Updated heating equipment, hot water heating and water treatment system. All systems up to date, replacement windows, propane tank and well cared for structure. Ever impressive this home offers outside areas the include terraces, patios, fish pond and a large outbuilding offering additional 2700+ sq ft of barn space for entertaining, animals, gardening, garage parking or anything you care to use it for.
#PAMC2185730

HARLEYSVILLE

2681 BURTON ROAD

4 Beds

2 Baths

3,325 Sq.Ft.

$650,000

MLS#: PAMC2185730

Welcome to this well-maintained 3-bedroom, 2.5-bath single-family home located in the award-winning Souderton School District and the desirable community of Harleysville situated on just over three quarters of an acre. Pride of ownership is evident throughout this lovingly cared-for home, offering comfortable living spaces and thoughtful updates.
A wonderful addition to the home expanded the dining room and kitchen while also adding a spacious family room on the main level and a heated workshop on the lower level, providing plenty of room for everyday living, hobbies, and entertaining. The expanded kitchen and dining area create a welcoming space for everyday meals and gatherings, while the family room offers a comfortable place to relax and unwind.
Step outside and discover one of the true highlights of this home! The back deck overlooks the property and leads to a wrap-around patio below, creating an exceptional outdoor entertaining area. Perfect for summer barbecues, family get-togethers, or simply enjoying time outdoors, this versatile space is sure to become a favorite.
A two-car garage provides convenient parking and additional storage space, while the workshop offers even more room for projects and hobbies.
The home has five zones for the heating to help make the utility costs more economical.
Conveniently located to shopping, restaurants, and everyday amenities, this home offers both a comfortable setting and an ideal location.
With its spacious layout, pride of ownership, desirable location, and wonderful indoor and outdoor living spaces, this home is ready to welcome its next owners and create years of wonderful memories.
#PAMC2191370

HARLEYSVILLE

126 SURREY LANE

3 Beds

2 Baths

2,600 Sq.Ft.

$599,900

MLS#: PAMC2191370
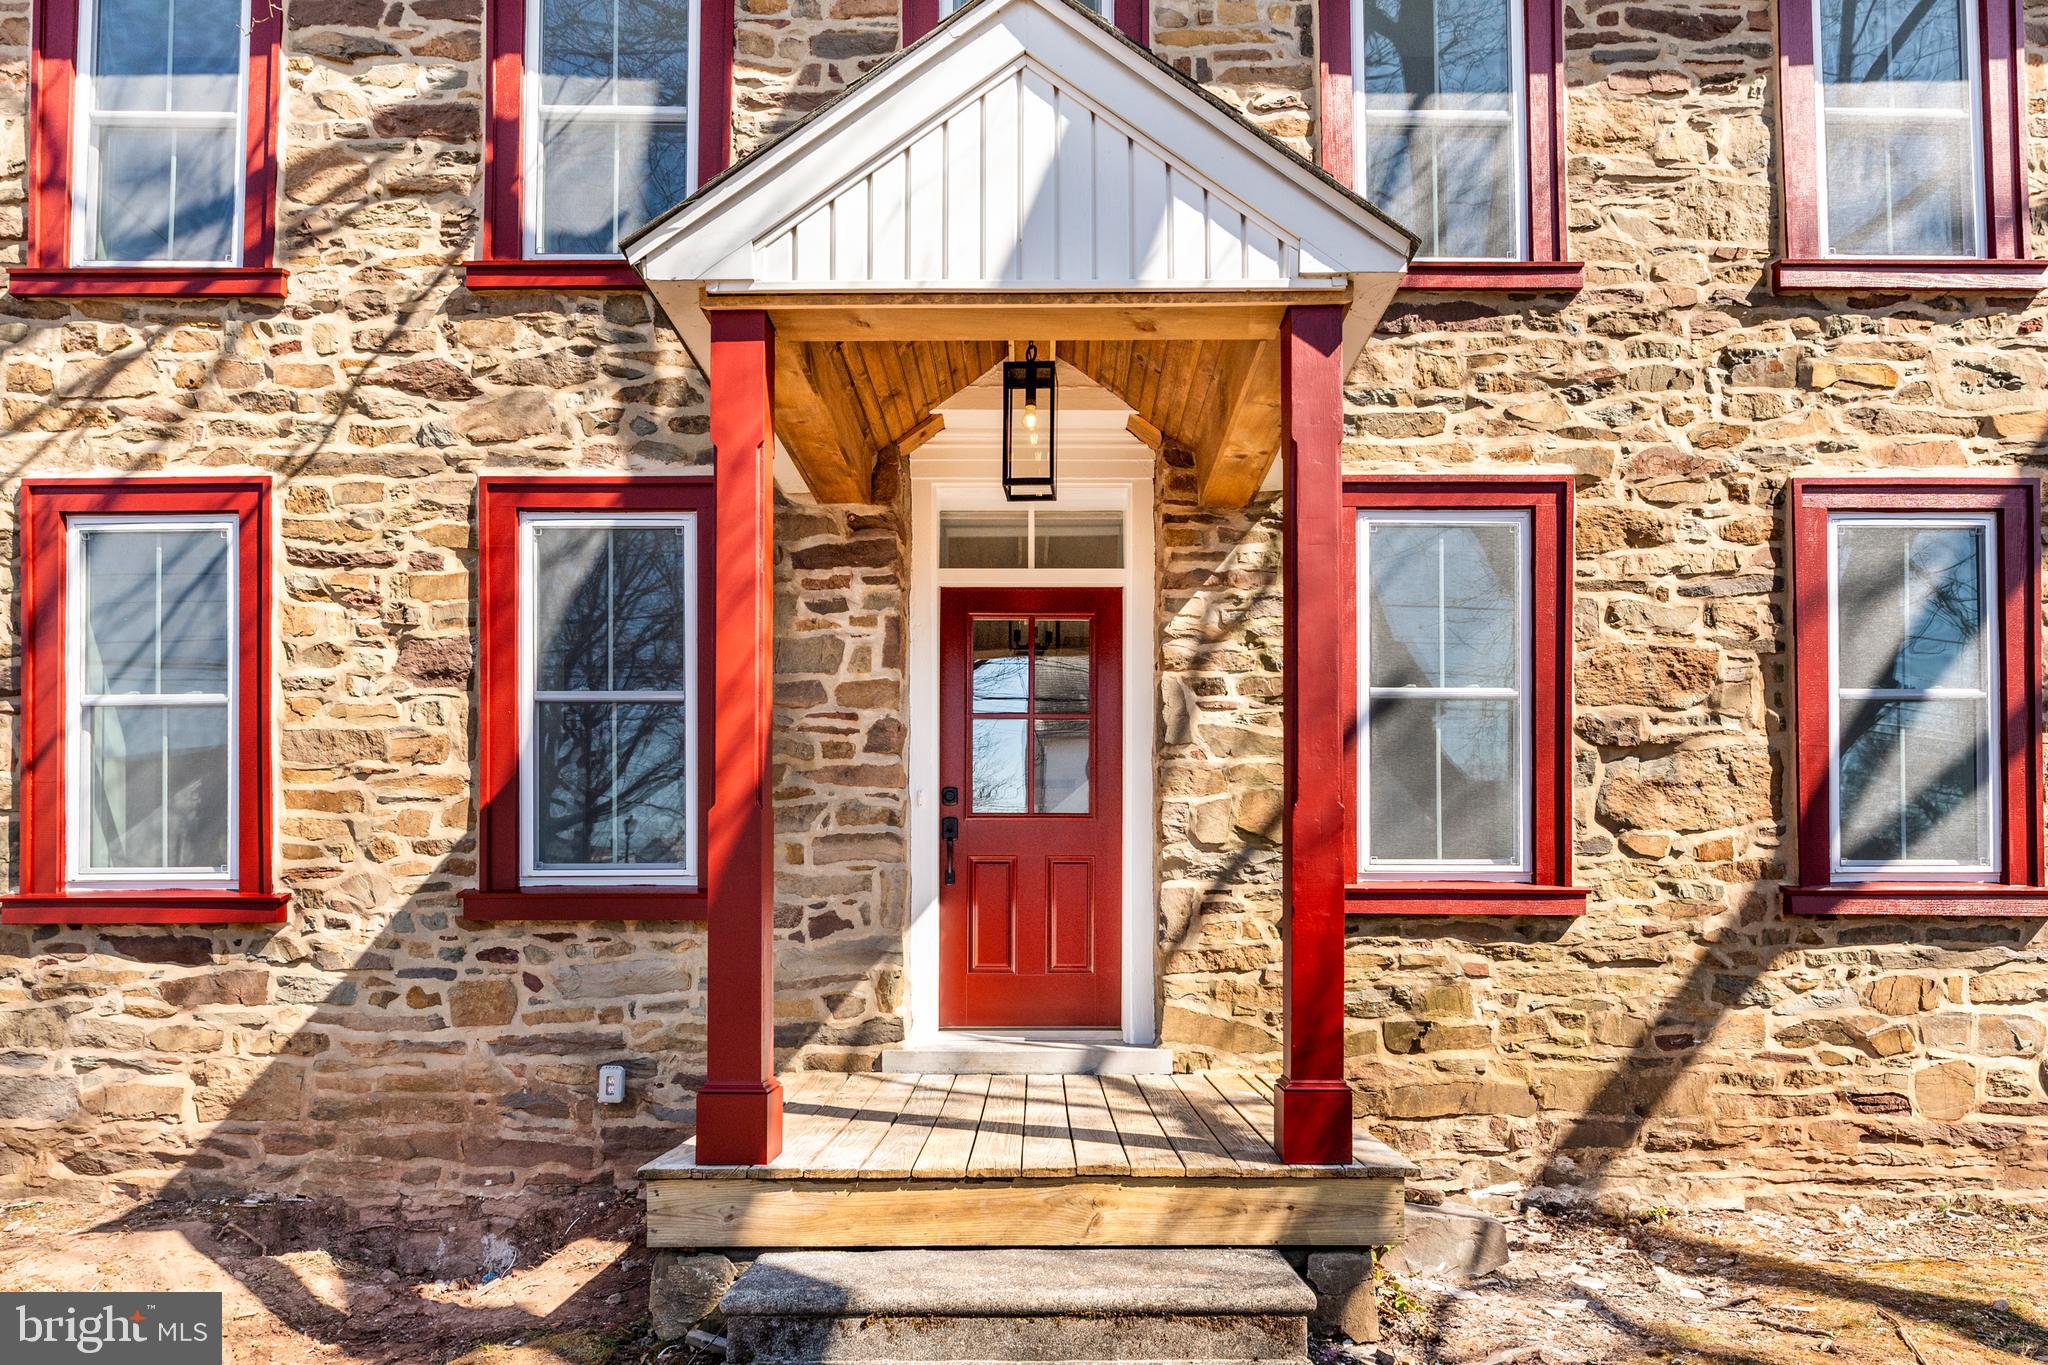
Thoughtfully designed, this four-bedroom, two-and-a-half-bath stone farmhouse offers an inviting open-concept floor plan that is perfect for everyday living and effortless entertaining. The first floor welcomes you with a charming mudroom featuring built-in cubbies, providing the perfect place to keep coats, shoes, and everyday essentials neatly organized. A versatile room with elegant French doors offers endless possibilities as a home office, playroom, den, or optional first-floor bedroom. A convenient powder room completes the main level. At the heart of the home, the spacious kitchen features stainless steel appliances, abundant counter space, and an inviting layout designed for gathering with family and friends. The kitchen flows seamlessly into the living and dining areas, creating a bright, open atmosphere ideal for both casual living and entertaining. Rich hardwood flooring extends throughout the first and second floors, adding warmth and timeless character, while deep windowsills throughout the home enhance its classic farmhouse appeal. Upstairs, the second floor features a convenient laundry room, a beautifully appointed hall bath, and a peaceful primary suite complete with a private en-suite bath. Two additional bedrooms offer generous closet space and flexibility for family, guests, or hobbies. The third floor showcases a charming loft-style bedroom that serves as the perfect private retreat, guest suite, or creative space. Outside, enjoy the charm of village living with local favorites just moments away. Located just a stone's throw from Skippack Village, you'll love exploring its quaint boutiques, exceptional dining, and year-round community events. Nearby Lederach offers additional conveniences, including Bay Pony Inn, Mojo Yoga, and Wawa. Golf enthusiasts will appreciate nearby Lederach Golf Club, while outdoor lovers can enjoy the area's parks, walking trails, and green spaces. With convenient access to major commuter routes, this exceptional home offers the perfect blend of small-town charm, modern comfort, and everyday convenience.
#PAMC2162642

HARLEYSVILLE

430 ASHA WAY

4 Beds

2 Baths

2,800 Sq.Ft.

$535,000

MLS#: PAMC2162642

 - property

Send a message

Message successfully sent.

Your message

What is 3 + 4 ?

Reason for contacting?

I agree to receive email communication and understand I can unsubscribe at any time.

I agree to be contacted by TNT Real Estate Solutions via call, email, and text for real estate services. To opt out, you can reply 'stop' at any time or reply 'help' for assistance. You can also click the unsubscribe link in the emails. Message and data rates may apply. Message frequency may vary. Privacy Policy

Sign Out

Virtual Assistant

Would you like to take the next step with this property? We can help you schedule a showing or virtual tour, or send you more details.

Yes, I would like more information.

Thank You for Your Reply, One of Our Agents will contact you as soon as possible

No, maybe later.

Thank you, you can always contact me via email, phone number or through the contact form.

Realhub AI

Lucy - Your AI-Powered Realtor

Update Your Temporary Password

Personalize your search

Enter your email and we'll notify you immediately when new listings match what you're looking for.

or enter email address

Already have an account ? Login here

Continue your home search

I agree to receive communications and understand I can unsubscribe at any time.

I agree to be contacted by TNT Real Estate Solutions via call, email, and text for real estate services. To opt out, you can reply 'stop' at any time or reply 'help' for assistance. You can also click the unsubscribe link in the emails. Message and data rates may apply. Message frequency may vary. Privacy Policy

Already have an account ? Login here

We use cookies

We use cookies primarily for analytics to enhance your experience. By accepting, you agree to our use of these cookies. You can manage your preferences or learn more about our cookies policy.