
Ranch/Rambler
52 CASTLEWOOD DRIVE
CHALFONT, PA 18914
MLS#: PABU2126376
$500,000
Property
Beds
3
Full Baths
2
1/2 Baths
None
Year Built
1992
Sq.Footage
1,540
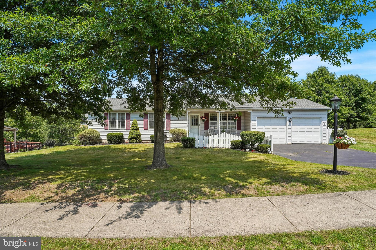
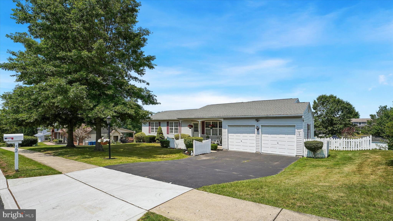
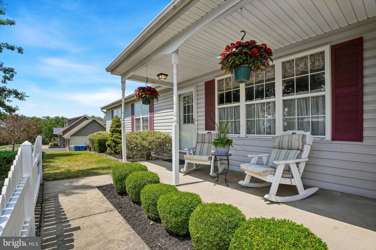
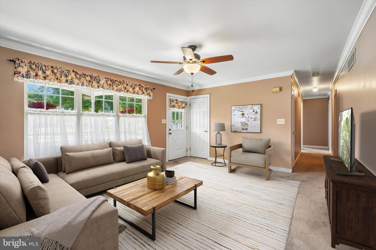
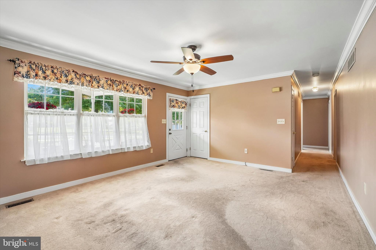
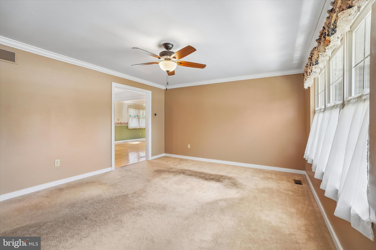
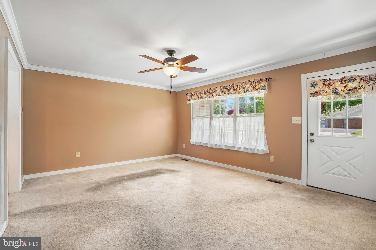
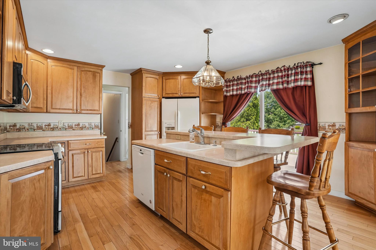
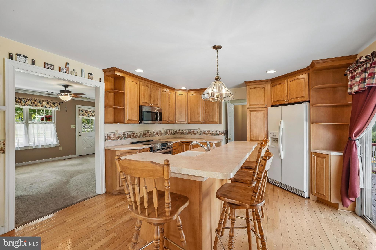
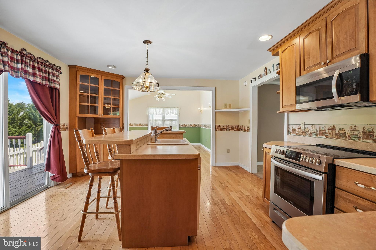
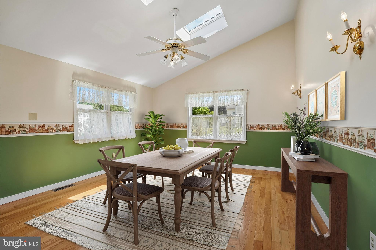
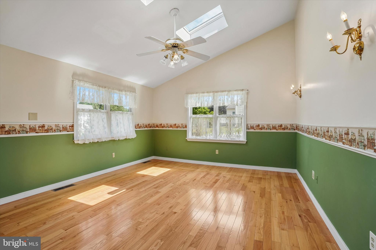
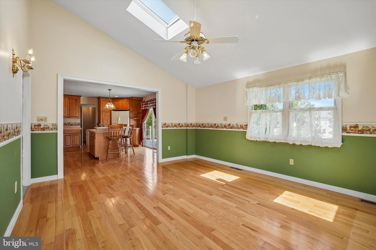
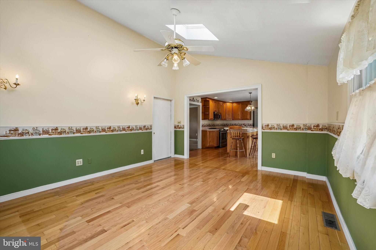
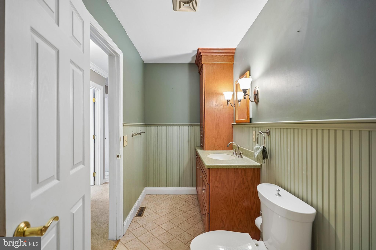
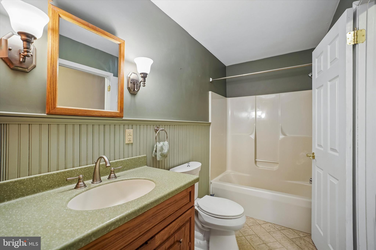
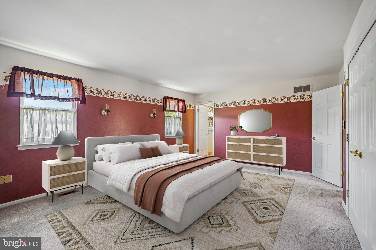
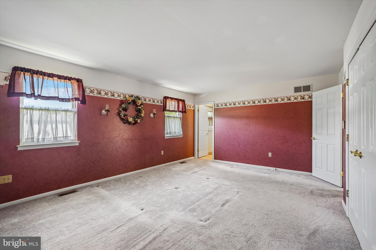
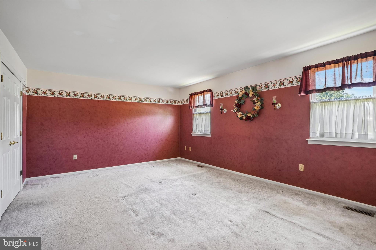
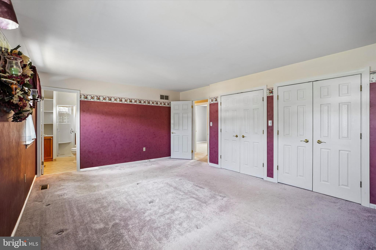
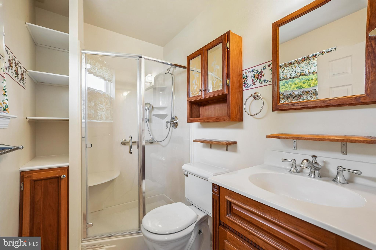
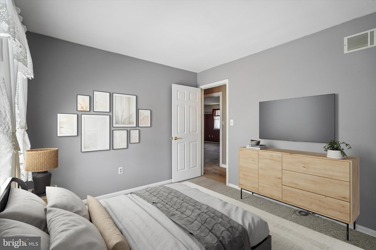
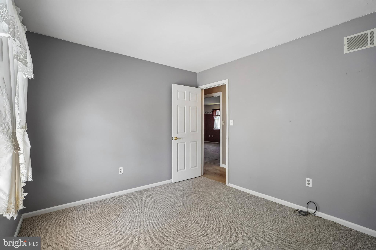
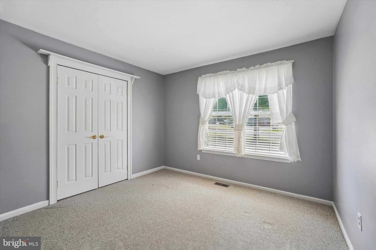
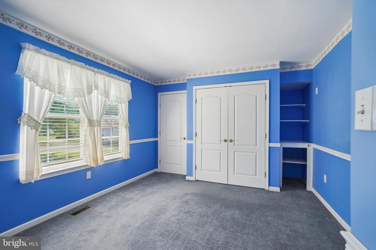
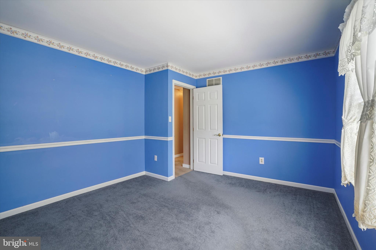
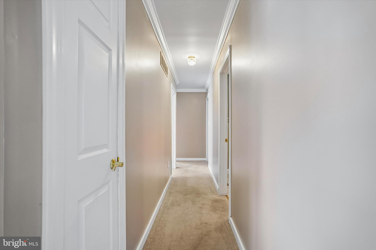
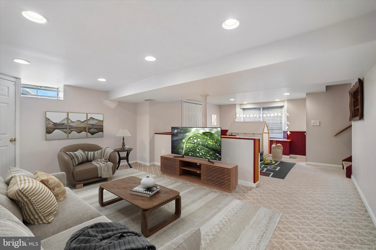
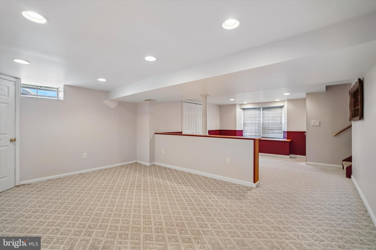
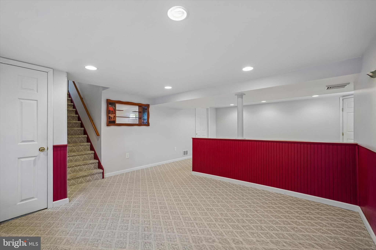
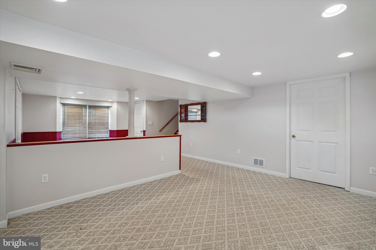
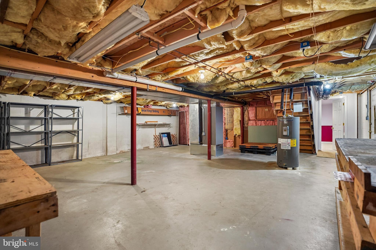
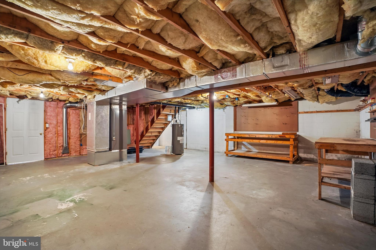
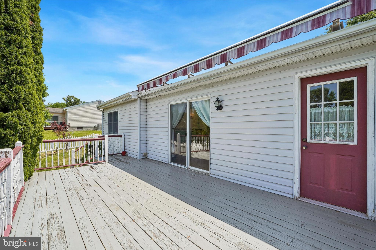
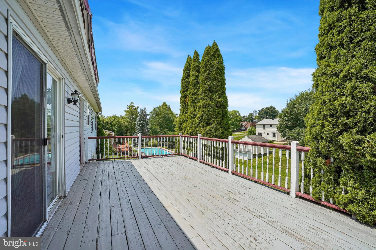
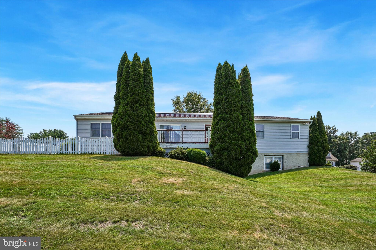
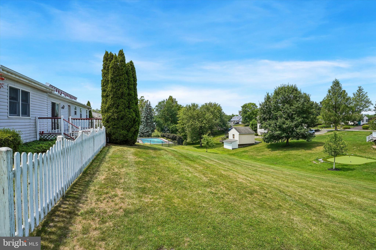
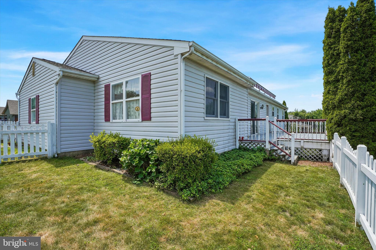
Welcome to 52 Castlewood Drive, a beautifully maintained 3-bedroom, 2-bath ranch in the award-winning Central Bucks School District. Nestled in one of Chalfont Borough's most desirable neighborhoods, this charming home offers the ease of one-floor living with bright, inviting spaces designed for both everyday comfort and effortless entertaining. Natural light pours into the family room, creating a warm and welcoming atmosphere as you enter the home. The well-appointed kitchen features a center island and opens seamlessly to a sun-filled dining room addition—an ideal setting for family meals, holiday gatherings, and entertaining guests. Sliding glass doors lead to the rear deck, extending your living space outdoors and providing the perfect spot for morning coffee, summer barbecues, or relaxing evenings. The fenced portion of the yard offers a safe, versatile outdoor space that's perfect for pets, a small play area, or gardening. The private primary suite includes its own full bath, while two additional bedrooms and a second full bathroom offer flexibility for family, guests, or a dedicated home office. The basement provides valuable additional living space, perfect for an additional family room, home gym, playroom, or workspace, along with abundant storage to keep everything organized. Complete with a two-car garage and situated just minutes from parks, shopping, dining, and major commuter routes, 52 Castlewood Drive combines comfort, convenience, and timeless appeal in the heart of Chalfont Borough. Don't miss the opportunity to make this wonderful home your own!
Features & Amenities
Interior
-
Other Interior Features
Kitchen Island
-
Total Bedrooms
3
-
Bathrooms
2
-
Above Grade Finished Area
1540.0
-
Basement YN
YES
-
Cooling YN
YES
-
Cooling
Central Air, Electric
-
Fireplace YN
NO
-
Heating YN
YES
-
Heating
Electric, Forced Air, Heat Pump
-
Main Level Bedrooms
3
-
Pet friendly
N/A
Exterior
-
Garage
Yes
-
Garage spaces
2
-
Construction Materials
Frame, Vinyl Siding
-
Other Exterior Features
Awning(s)
-
Parking
Garage Door Opener, Garage, Driveway, Inside Entrance, Attached
-
Patio and Porch Features
Deck, Porch
-
Pool
No
-
Waterfront YN
NO
Area & Lot
-
Lot Size(acres)
0.44
-
Lot Size(square feet)
19,166
-
Property Type
Residential
-
Property Sub Type
Single Family Residence
-
Architectural Style
Ranch/Rambler
Price
-
Sales Price
$500,000
-
Tax Amount
$6,534
-
Financing Options
Cash, Conventional, Other
-
Sq. Footage
1,540
-
Price/SqFt
$324
HOA
-
Association
No
School District
-
Elementary School
N/A
-
Middle School
N/A
-
High School
N/A
Property Features
-
New Construction
NO
-
Foundation Details
Block
-
Senior Community YN
NO
-
Sewer
Public Sewer
-
Tax Lot
232
-
Water Source
Public
Schedule a Showing
Showing scheduled successfully.
Mortgage calculator
Estimate your monthly mortgage payment, including the principal and interest, property taxes, and HOA. Adjust the values to generate a more accurate rate.
Your payment
Principal and Interest:
$
Property taxes:
$
HOA fees:
$
Total loan payment:
$
Total interest amount:
$
Location
County
BUCKS
Elementary School
Middle School
High School
Listing Courtesy of Andrea Jacobs , Keller Williams Realty Devon-Wayne
RealHub Information is provided exclusively for consumers' personal, non-commercial use, and it may not be used for any purpose other than to identify prospective properties consumers may be interested in purchasing. All information deemed reliable but not guaranteed and should be independently verified. All properties are subject to prior sale, change or withdrawal. RealHub website owner shall not be responsible for any typographical errors, misinformation, misprints and shall be held totally harmless.

Owner, President, Investment Property Advisor
Theresa Kehler
Call Theresa today to schedule a private showing.

* Listings on this website come from the FMLS IDX Compilation and may be held by brokerage firms other than the owner of this website. The listing brokerage is identified in any listing details. Information is deemed reliable but is not guaranteed. If you believe any FMLS listing contains material that infringes your copyrighted work please click here to review our DMCA policy and learn how to submit a takedown request.© 2024 FMLS.
Related Properties
CHALFONT
54 BECKER DRIVE 25
3 Beds
3 Baths
1,984 Sq.Ft.
$564,567
MLS#: PABU2072008
CHALFONT
229 COVENTRY ROAD
3 Beds
2 Baths
2,562 Sq.Ft.
$529,000
MLS#: PABU2125682
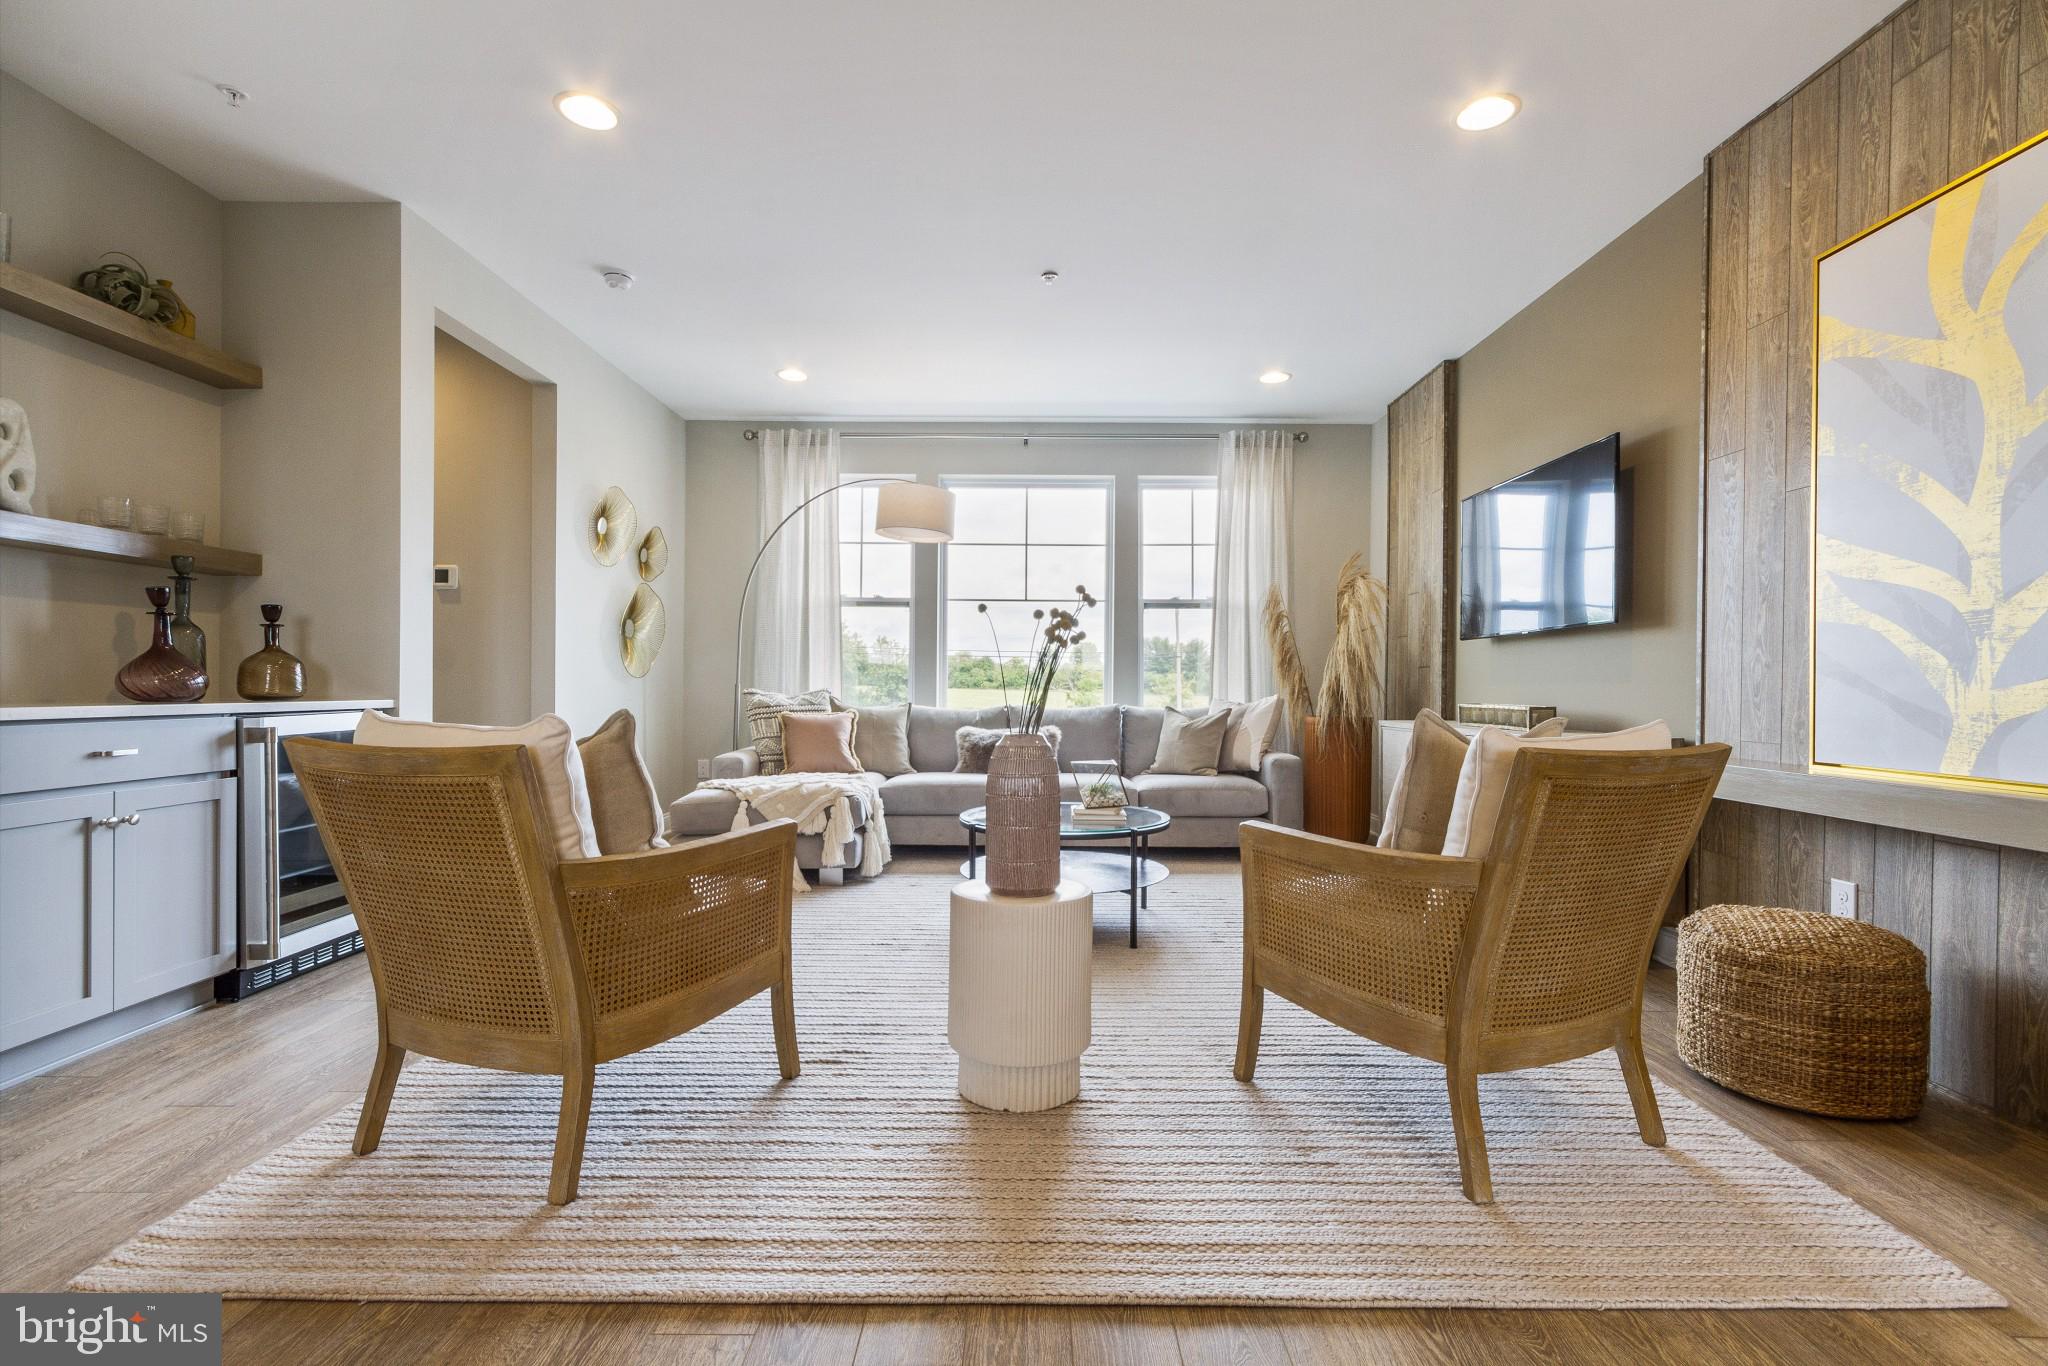
CHALFONT
0002 JAMESON WAY BASE STRATFORD INT
3 Beds
2 Baths
1,953 Sq.Ft.
$529,990
MLS#: PABU2114044
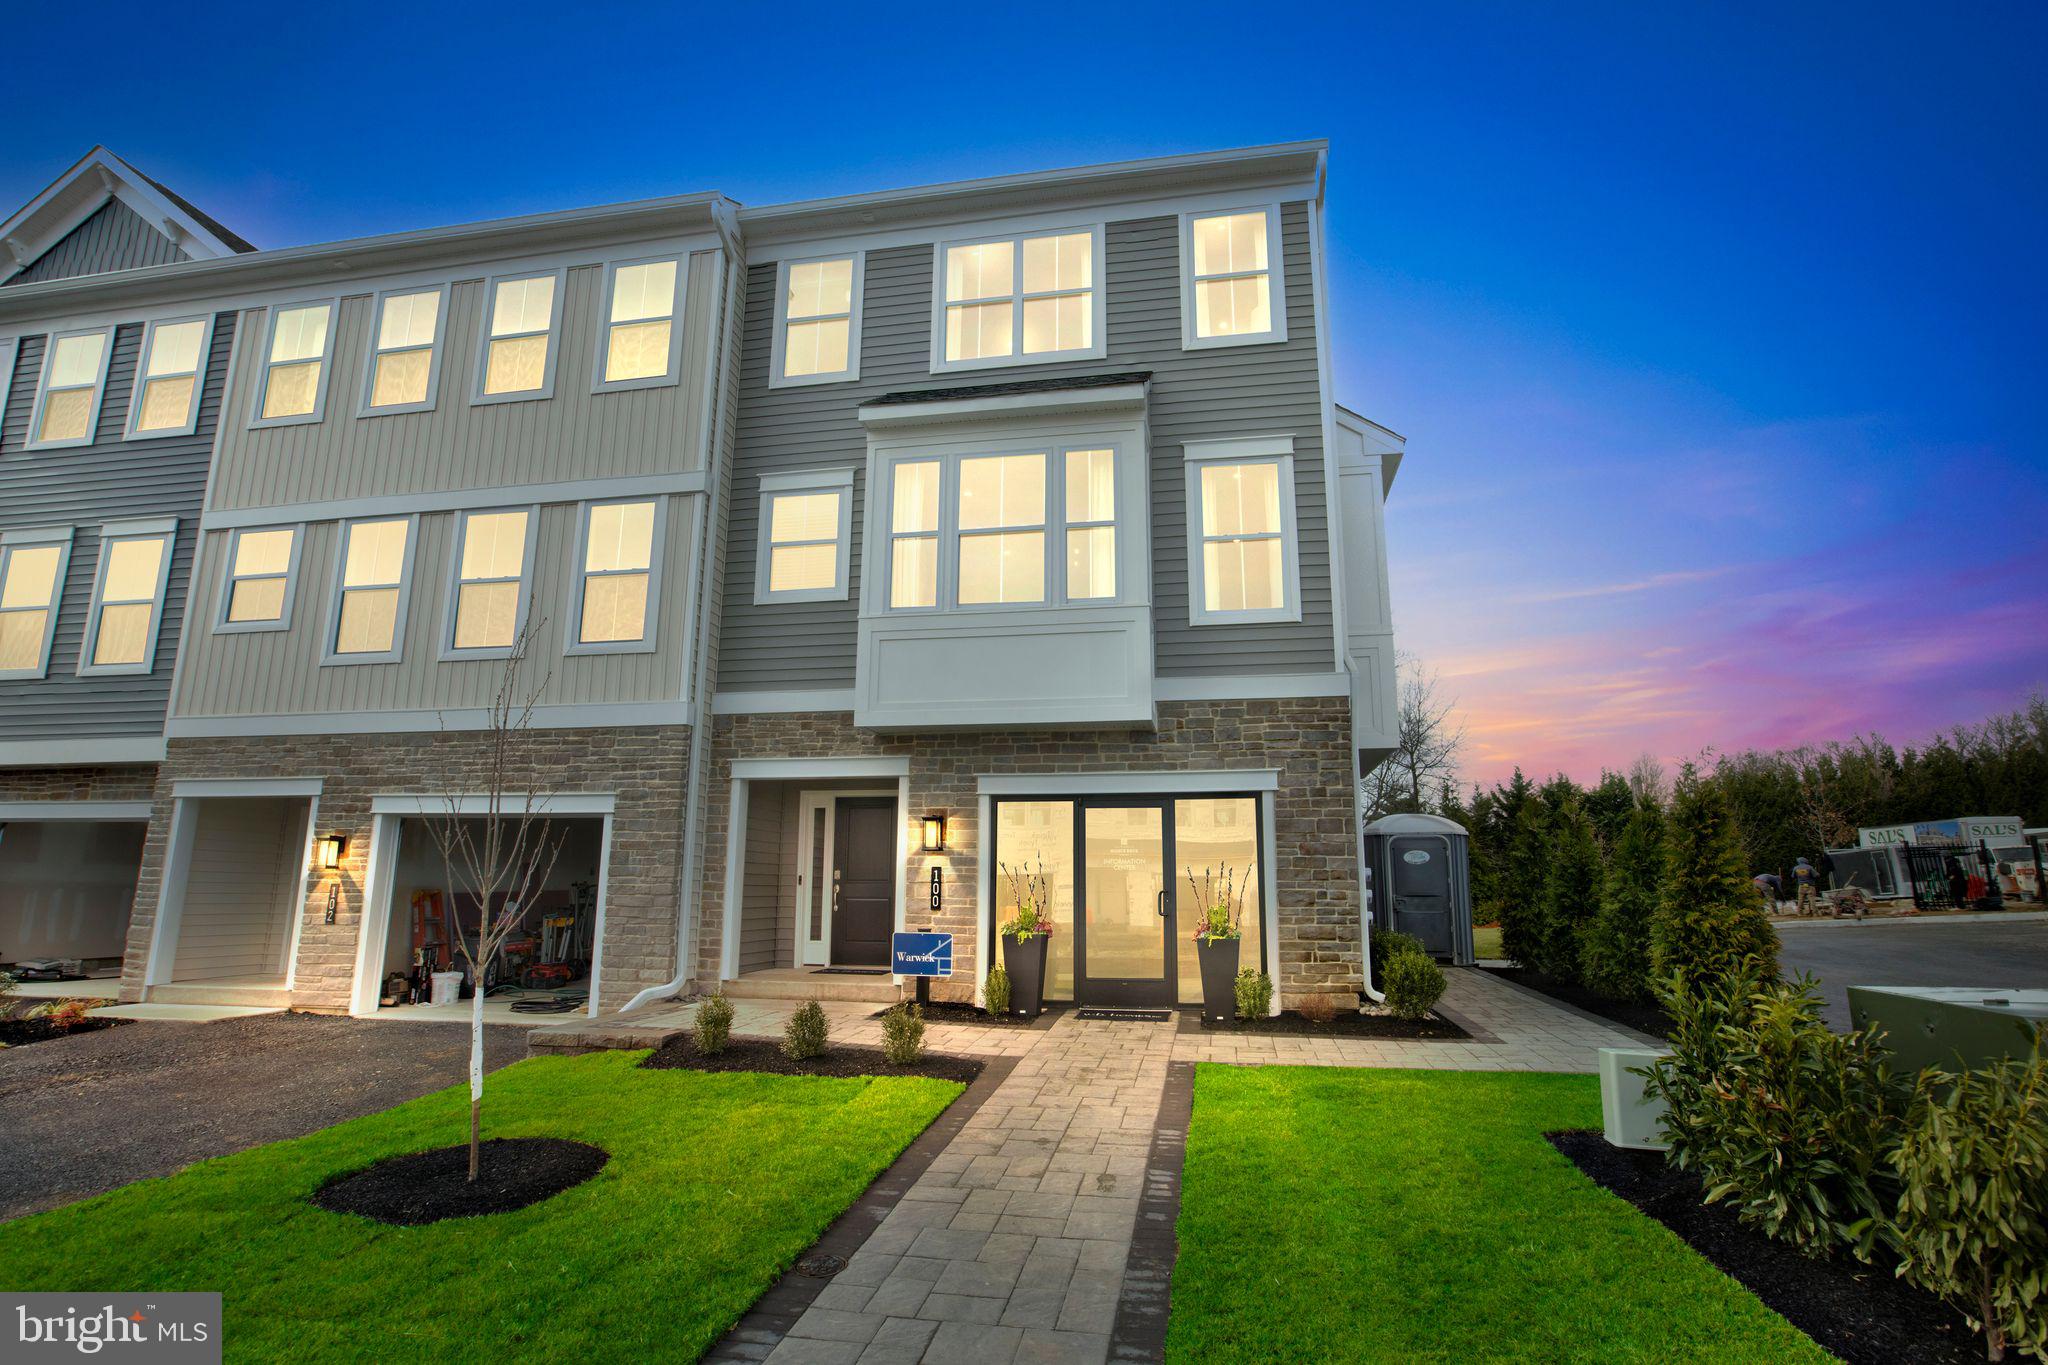
CHALFONT
0001 JAMESON WAY BASE WARWICK INT
3 Beds
2 Baths
2,335 Sq.Ft.
$549,990
MLS#: PABU2114036
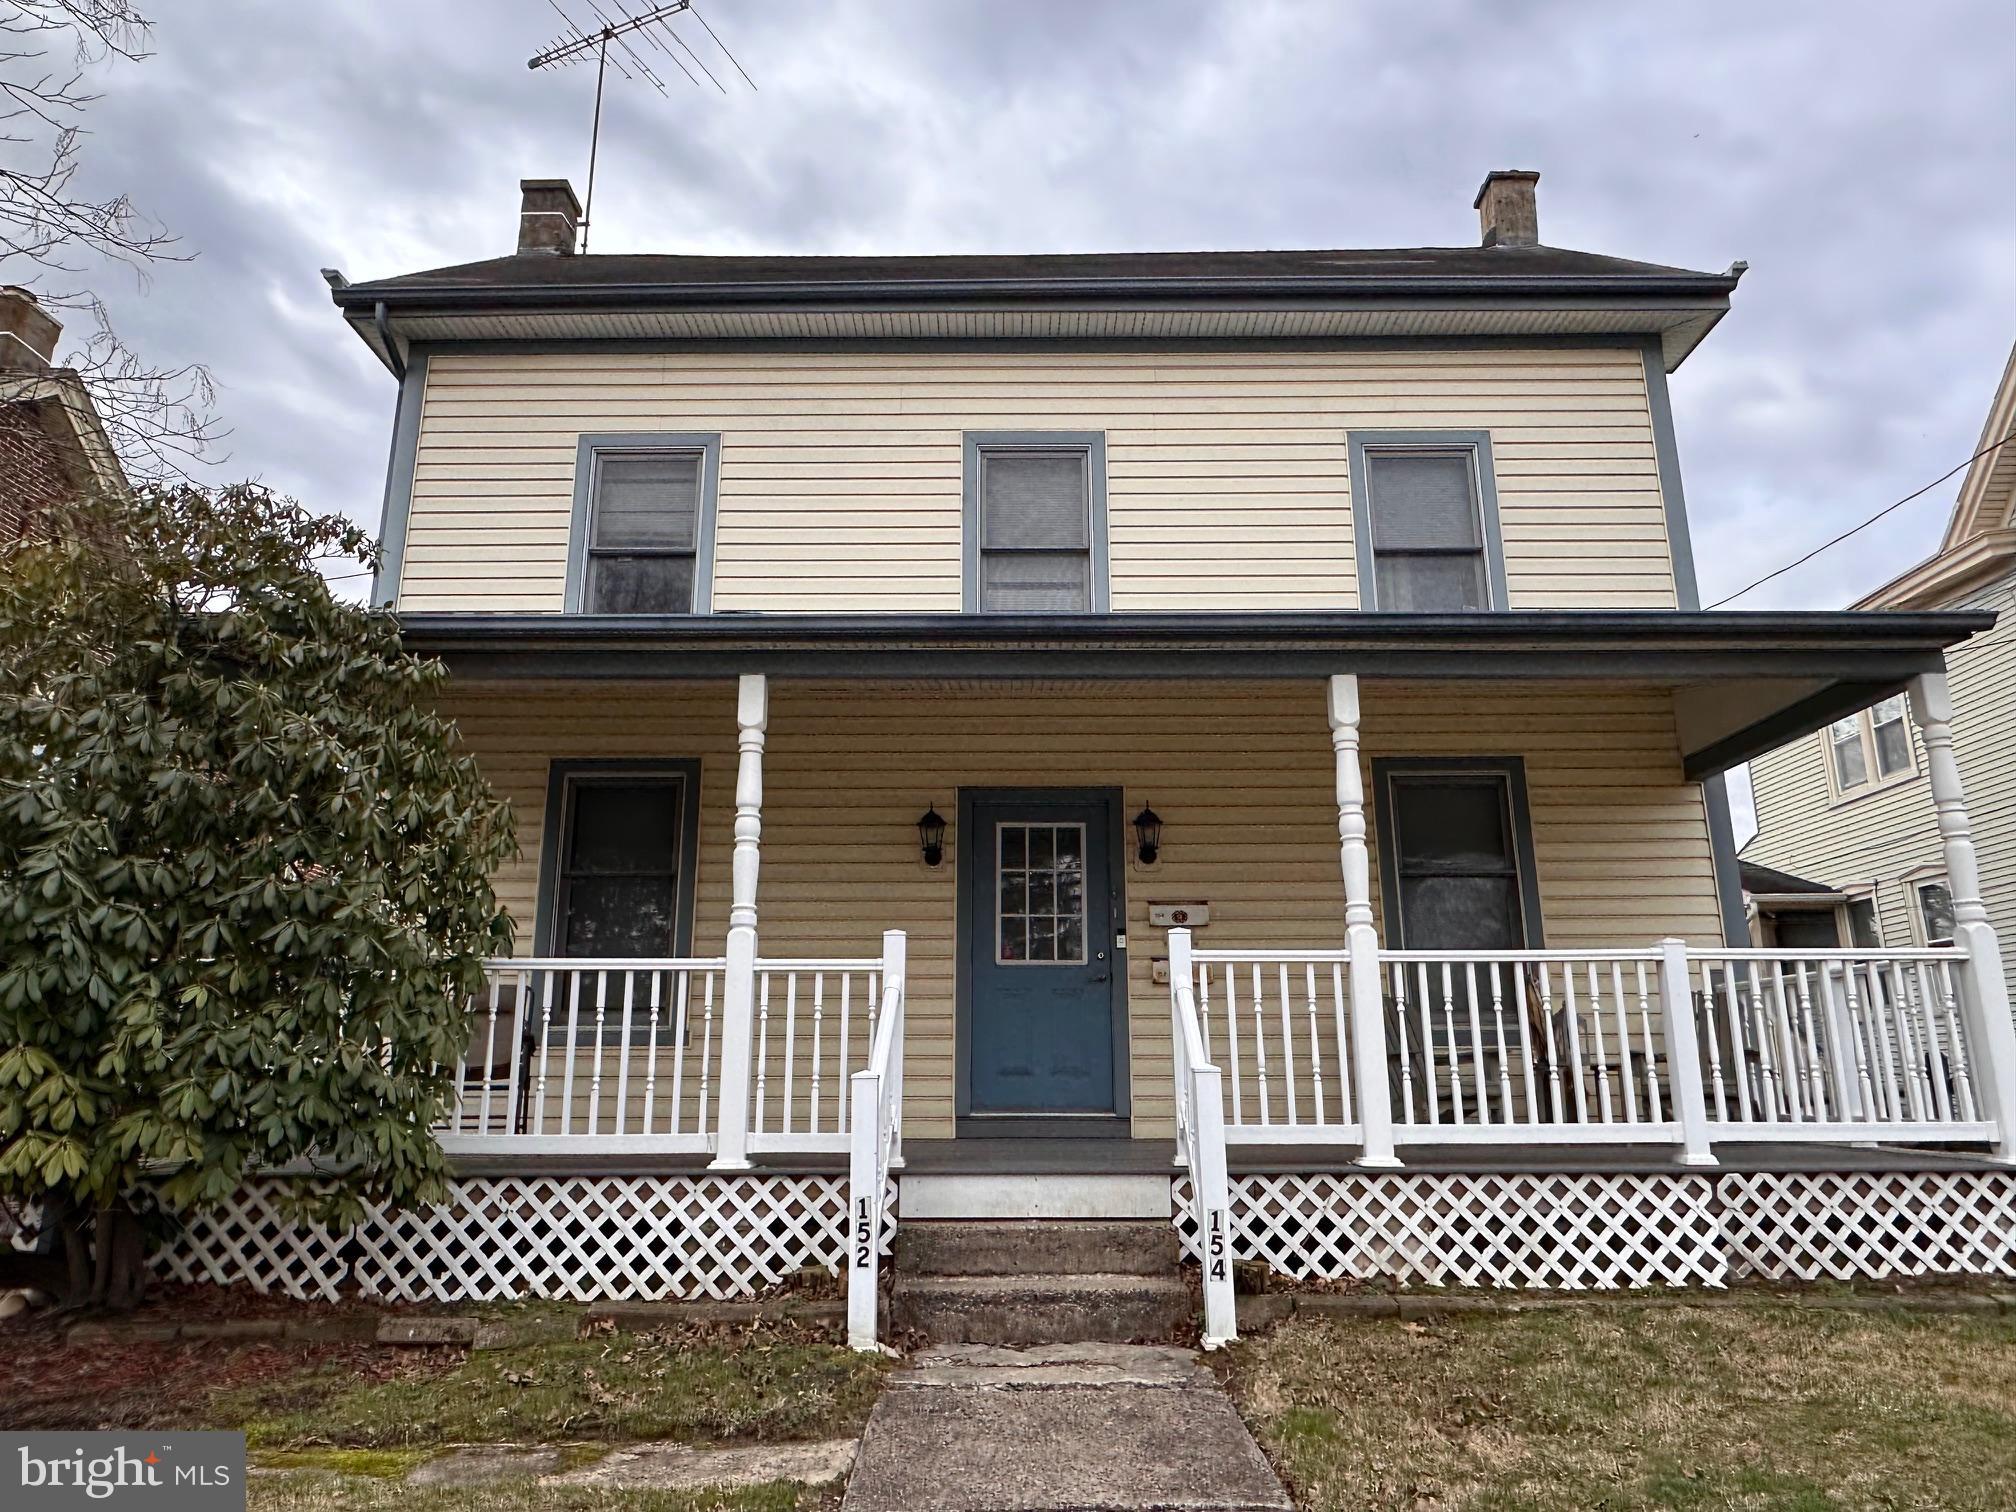
CHALFONT
152/154 N MAIN STREET
4 Beds
2 Baths
2,093 Sq.Ft.
$580,000
MLS#: PABU2116242
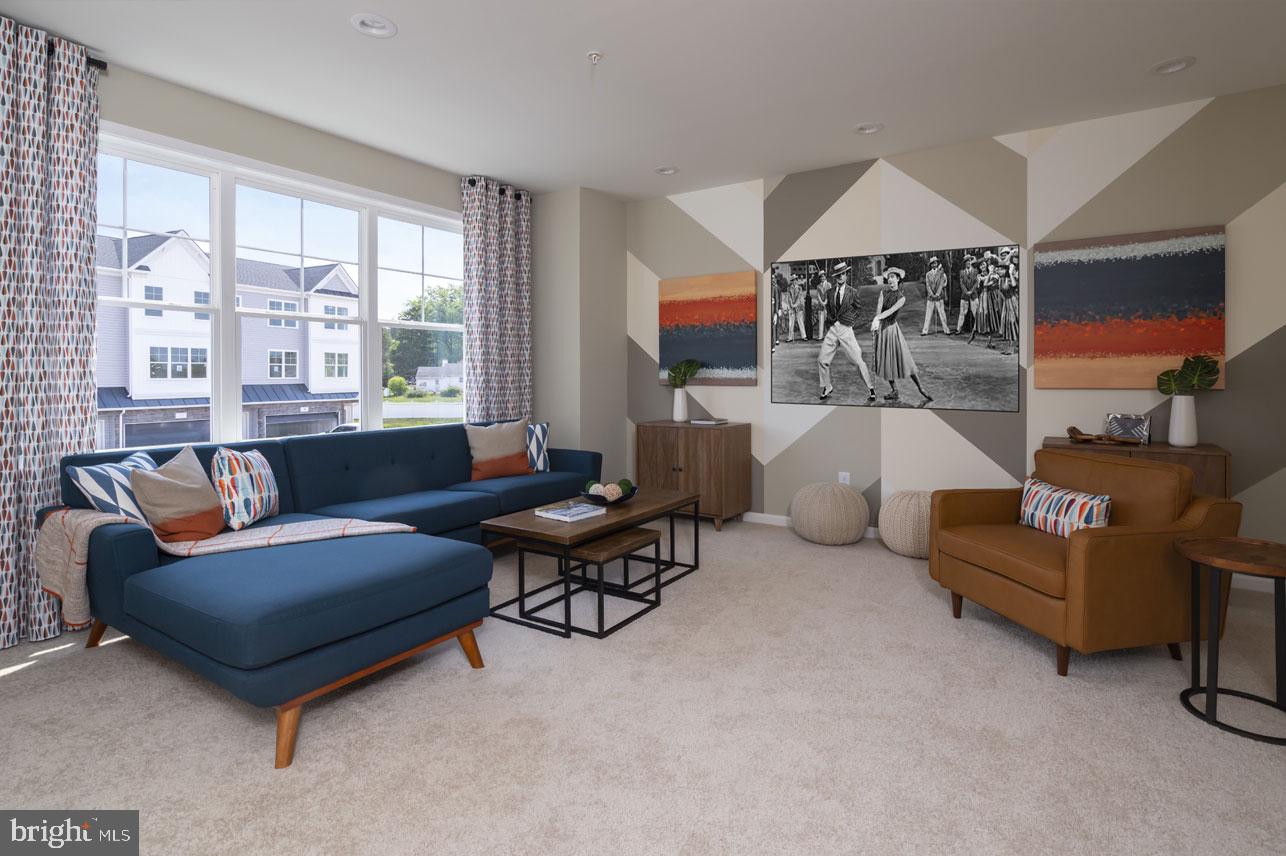
CHALFONT
52 BECKER DRIVE 24
3 Beds
3 Baths
1,999 Sq.Ft.
$534,418
MLS#: PABU2072028
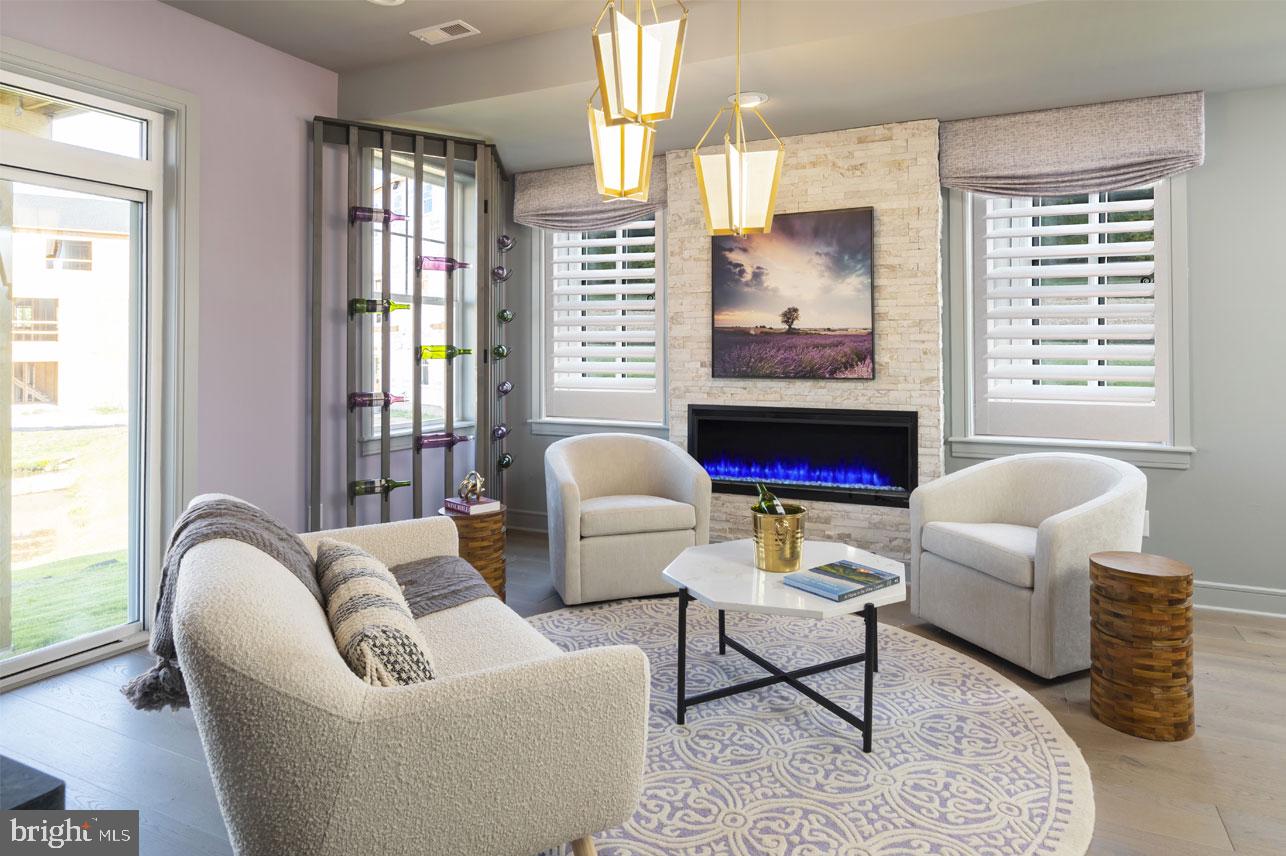
CHALFONT
48 BECKER DRIVE 22
3 Beds
3 Baths
1,984 Sq.Ft.
$564,567
MLS#: PABU2071990
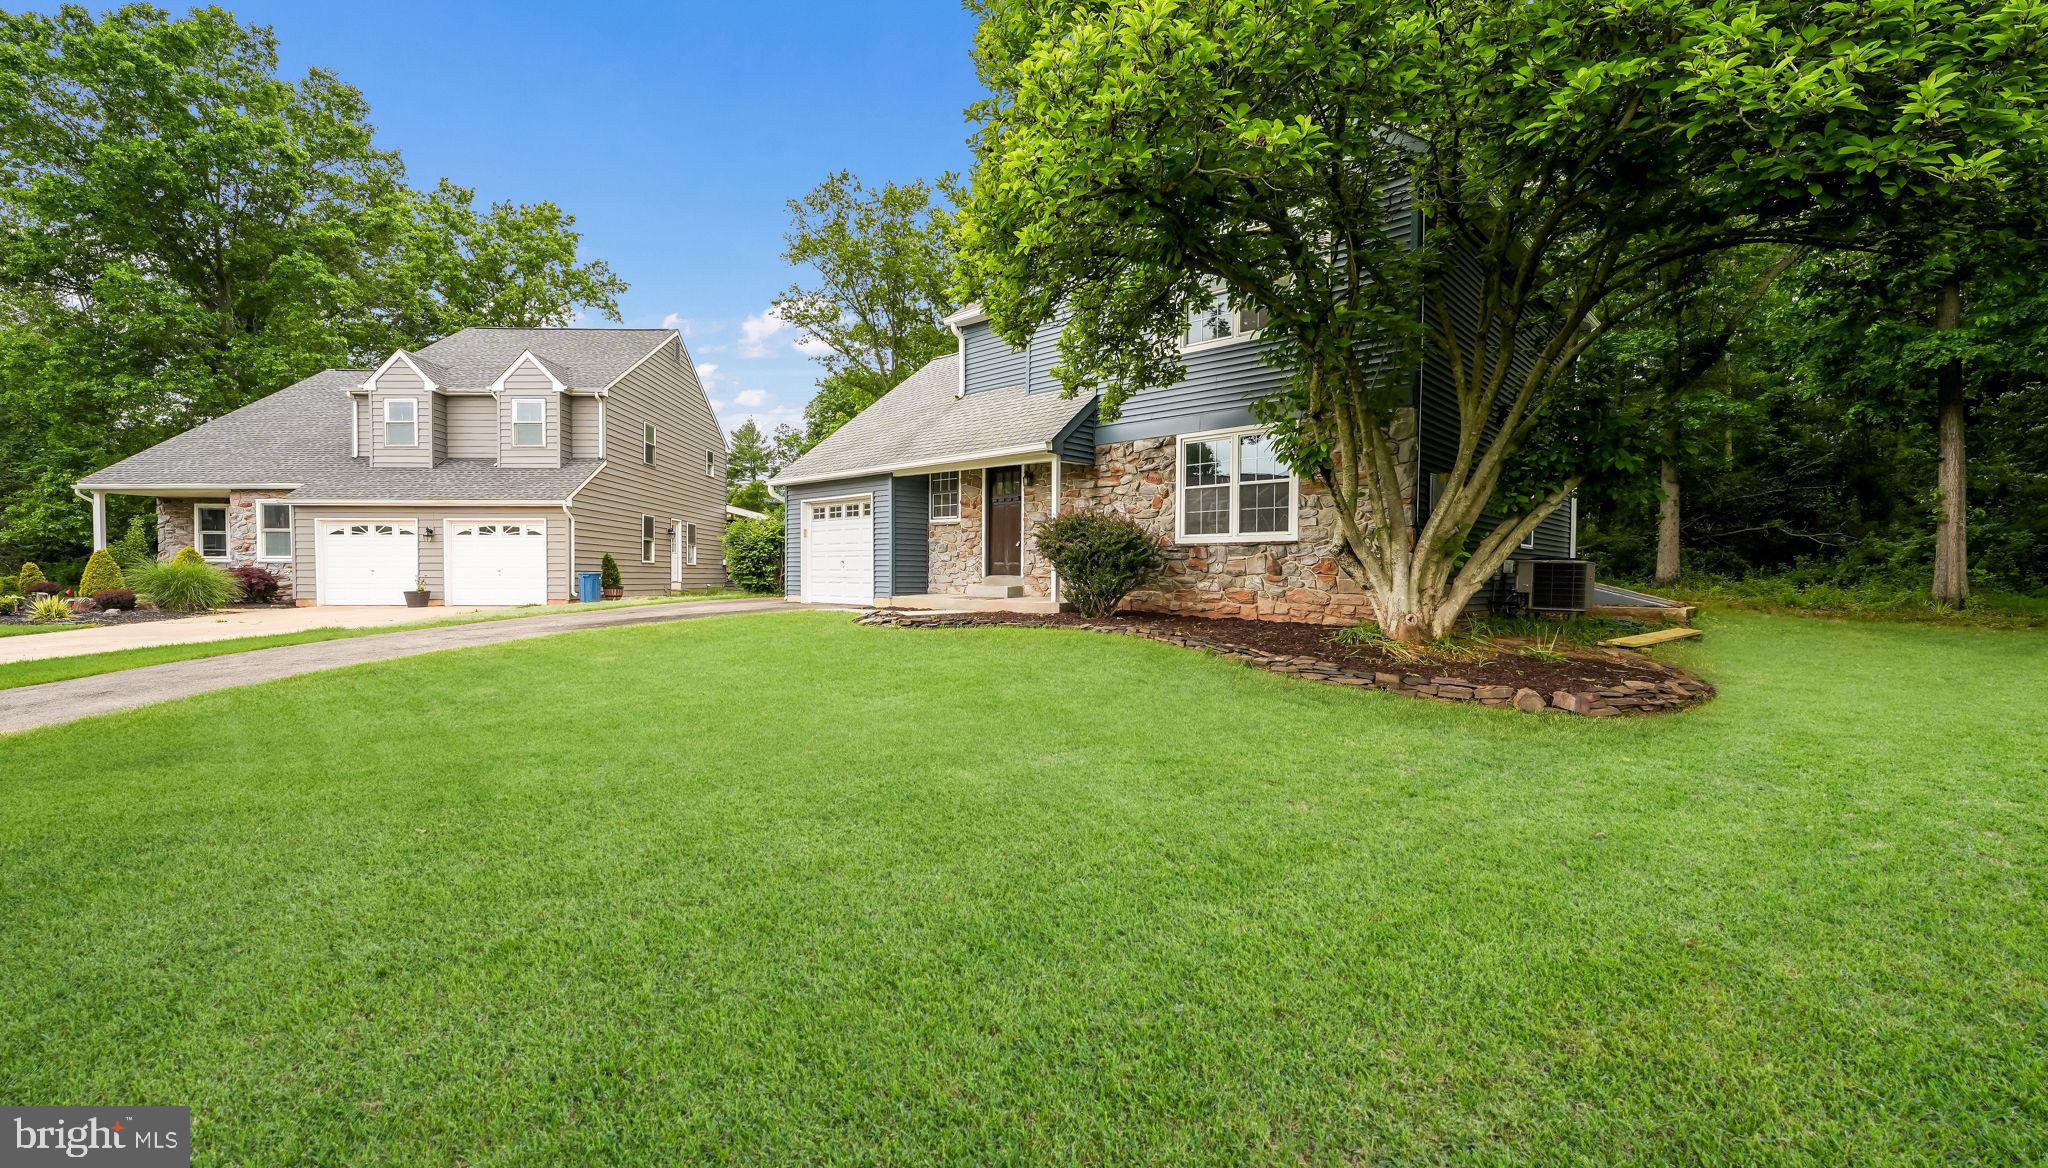
CHALFONT
108 WILLIAMSON COURT
3 Beds
2 Baths
2,150 Sq.Ft.
$595,000
MLS#: PABU2123822
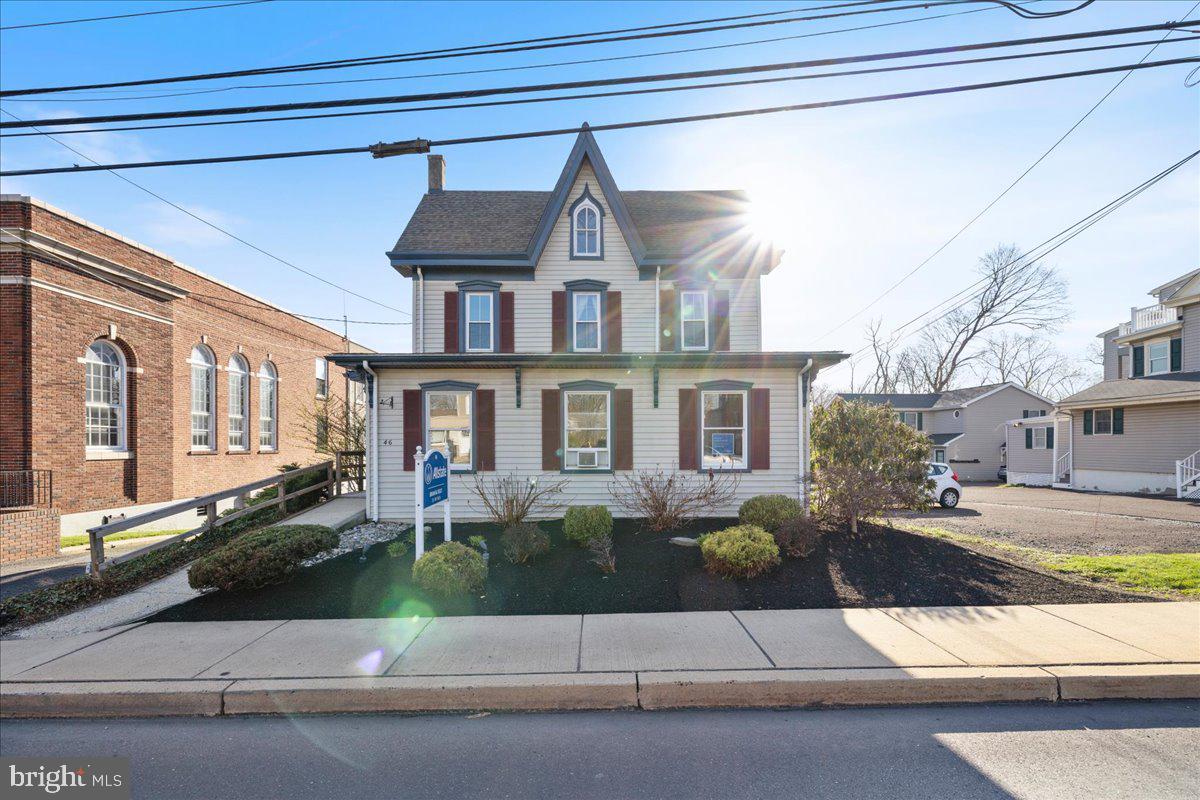
CHALFONT
46 N MAIN STREET
3 Beds
1 Baths
2,219 Sq.Ft.
$475,000
MLS#: PABU2117880
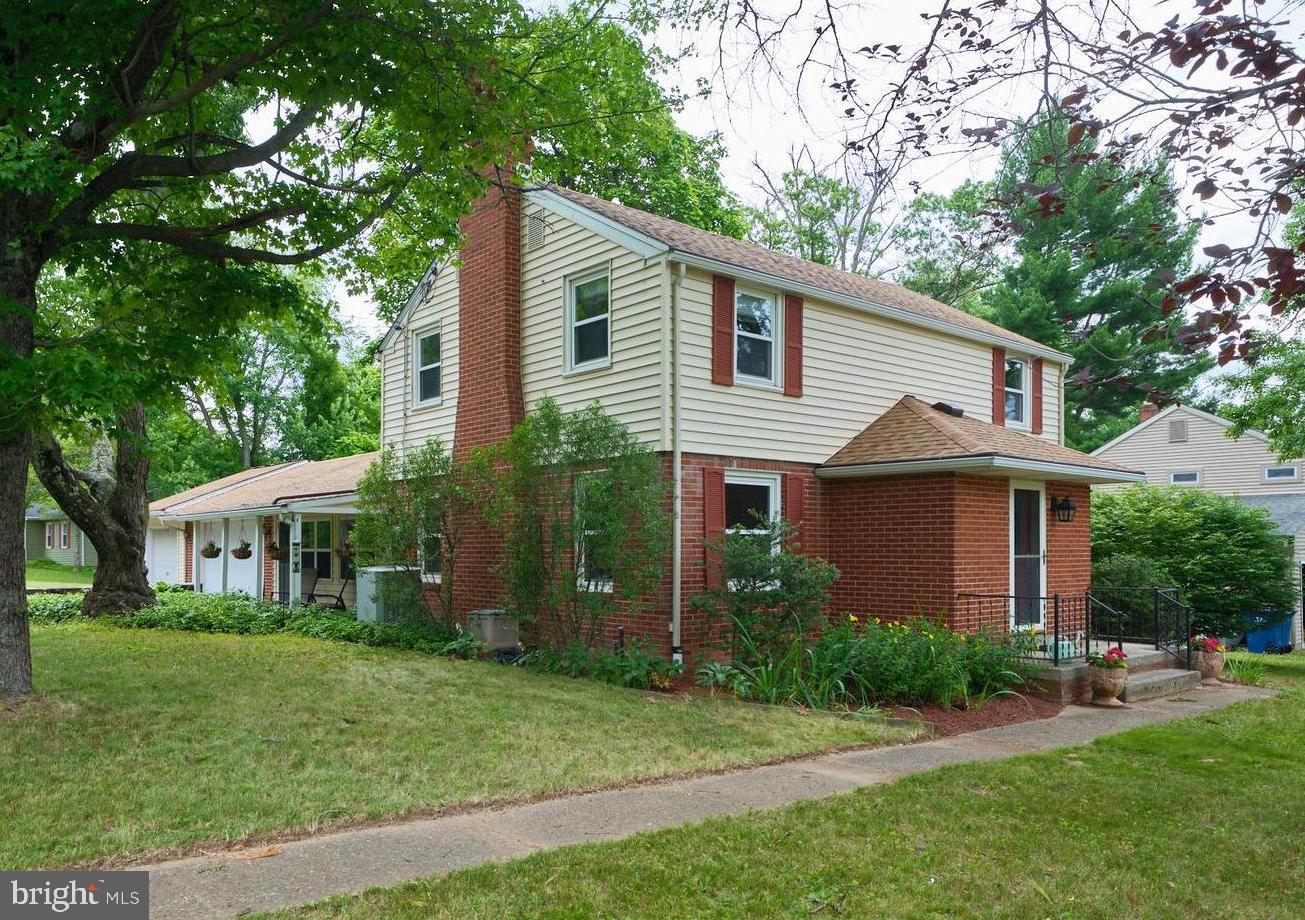
CHALFONT
451 N MAIN STREET
3 Beds
1 Baths
1,864 Sq.Ft.
$474,900
MLS#: PABU2124826
