Features & Amenities

Interior

  • Other Interior Features

    Eat-in Kitchen, Kitchen Island, Recessed Lighting, Walk-In Closet(s), High Ceilings

  • Total Bedrooms

    3

  • Bathrooms

    3

  • 1/2 Bathrooms

    1

  • Above Grade Finished Area

    3512.0

  • Basement YN

    YES

  • Cooling YN

    YES

  • Cooling

    Central Air

  • Fireplace YN

    YES

  • Heating YN

    YES

  • Heating

    Natural Gas, Forced Air

  • Pet friendly

    Dogs OK, Cats OK

Exterior

  • Garage

    Yes

  • Garage spaces

    2

  • Construction Materials

    HardiPlank Type, Stone

  • Parking

    Garage Door Opener, Attached

  • Pool

    No

  • Waterfront YN

    NO

Area & Lot

  • Lot Size(acres)

    0.09

  • Lot Size(square feet)

    3,800

  • Property Type

    Residential

  • Property Sub Type

    Duplex

  • Architectural Style

    Carriage House

Price

  • Sales Price

    $1,478,375

  • Financing Options

    Cash, Conventional

  • Sq. Footage

    4,512

  • Price/SqFt

    $327

HOA

  • Association

    YES

  • Association Fee

    $285

  • Association Fee Frequency

    Monthly

  • Association Fee Includes

    N/A

School District

  • Elementary School

    N/A

  • Middle School

    N/A

  • High School

    UPPER DUBLIN

Property Features

  • New Construction

    YES

  • Foundation Details

    Other

  • Senior Community YN

    NO

  • Sewer

    Public Sewer

  • Water Source

    Public

Schedule a Showing

Showing scheduled successfully.

<
>
IN PERSON
VIA CHAT

What is 3 + 4 ?


Change time

Mortgage calculator

Estimate your monthly mortgage payment, including the principal and interest, property taxes, and HOA. Adjust the values to generate a more accurate rate.

Your payment

Principal and Interest:

$

Property taxes:

$

HOA fees:

$

Total loan payment:

$

Total interest amount:

$

Location

County

MONTGOMERY

Elementary School

Middle School

High School

UPPER DUBLIN

Listing Courtesy of Lisa Caparo-Carlomagno , Houwzer, LLC

RealHub Information is provided exclusively for consumers' personal, non-commercial use, and it may not be used for any purpose other than to identify prospective properties consumers may be interested in purchasing. All information deemed reliable but not guaranteed and should be independently verified. All properties are subject to prior sale, change or withdrawal. RealHub website owner shall not be responsible for any typographical errors, misinformation, misprints and shall be held totally harmless.

Agent Theresa Kehler

Owner, President, Investment Property Advisor

Theresa Kehler

Call Theresa today to schedule a private showing.


* Listings on this website come from the FMLS IDX Compilation and may be held by brokerage firms other than the owner of this website. The listing brokerage is identified in any listing details. Information is deemed reliable but is not guaranteed. If you believe any FMLS listing contains material that infringes your copyrighted work please click here to review our DMCA policy and learn how to submit a takedown request.© 2024 FMLS.
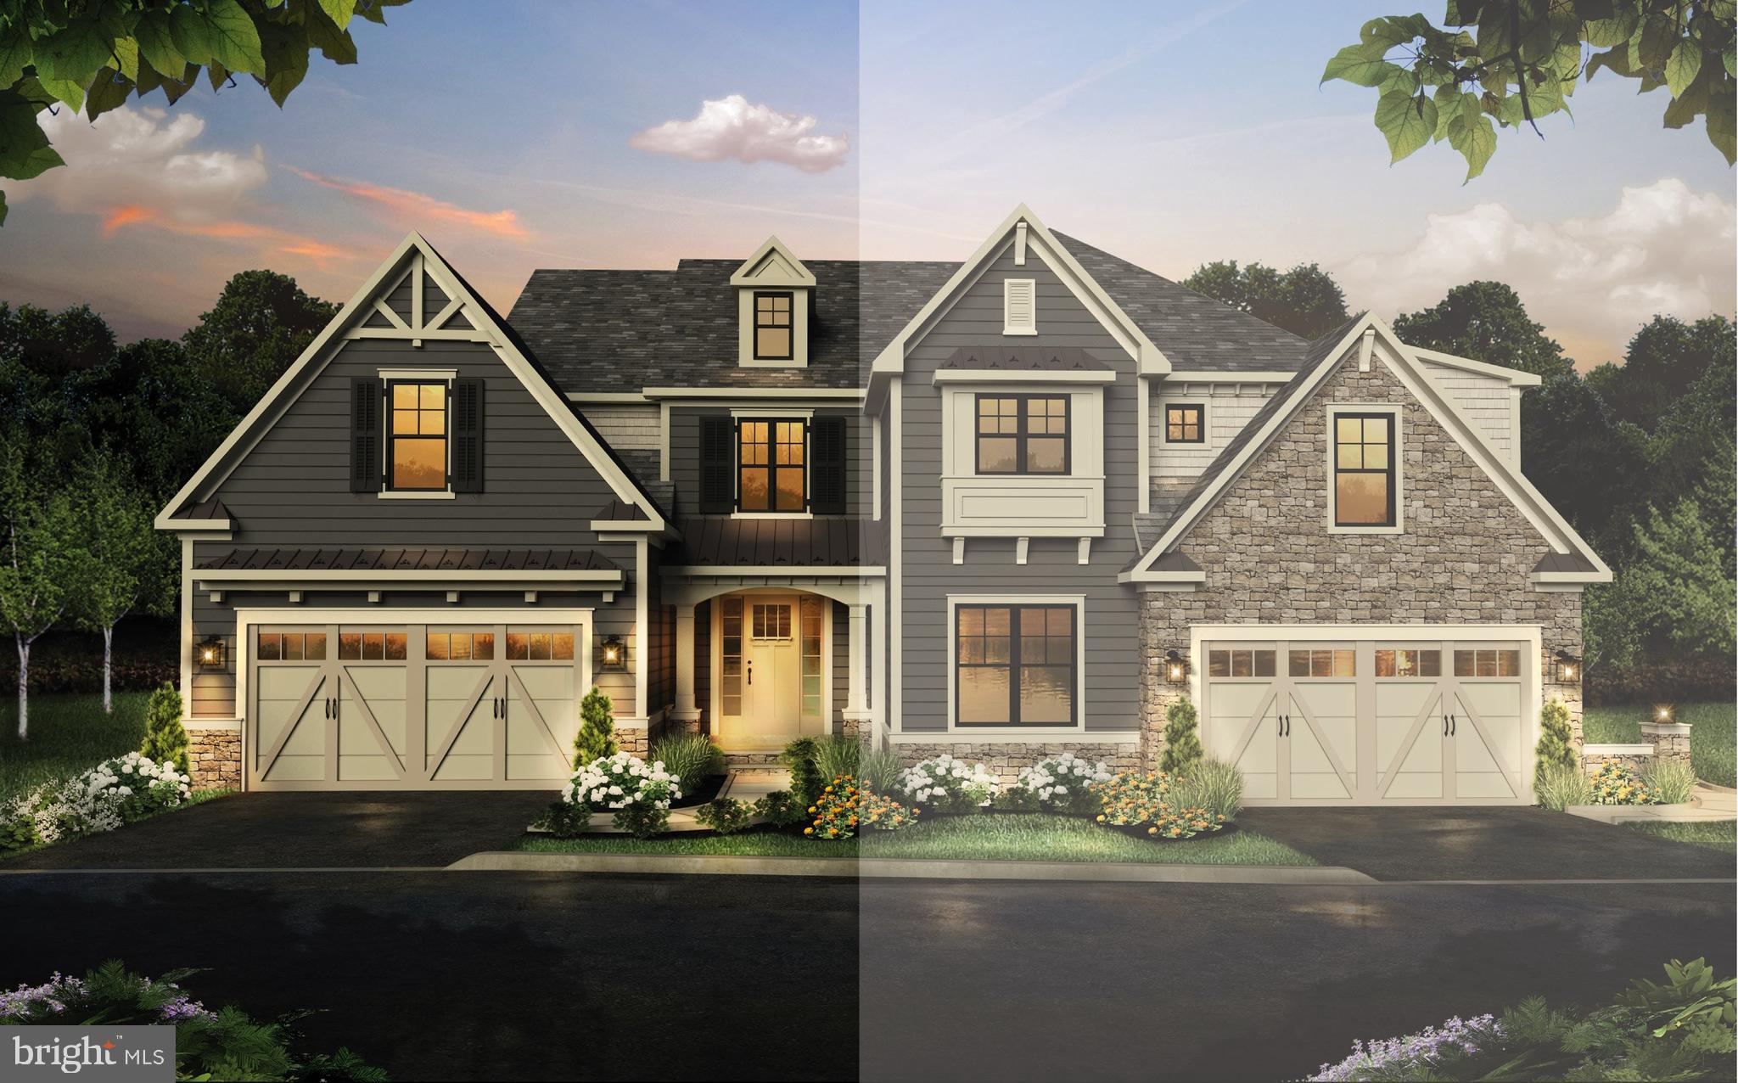
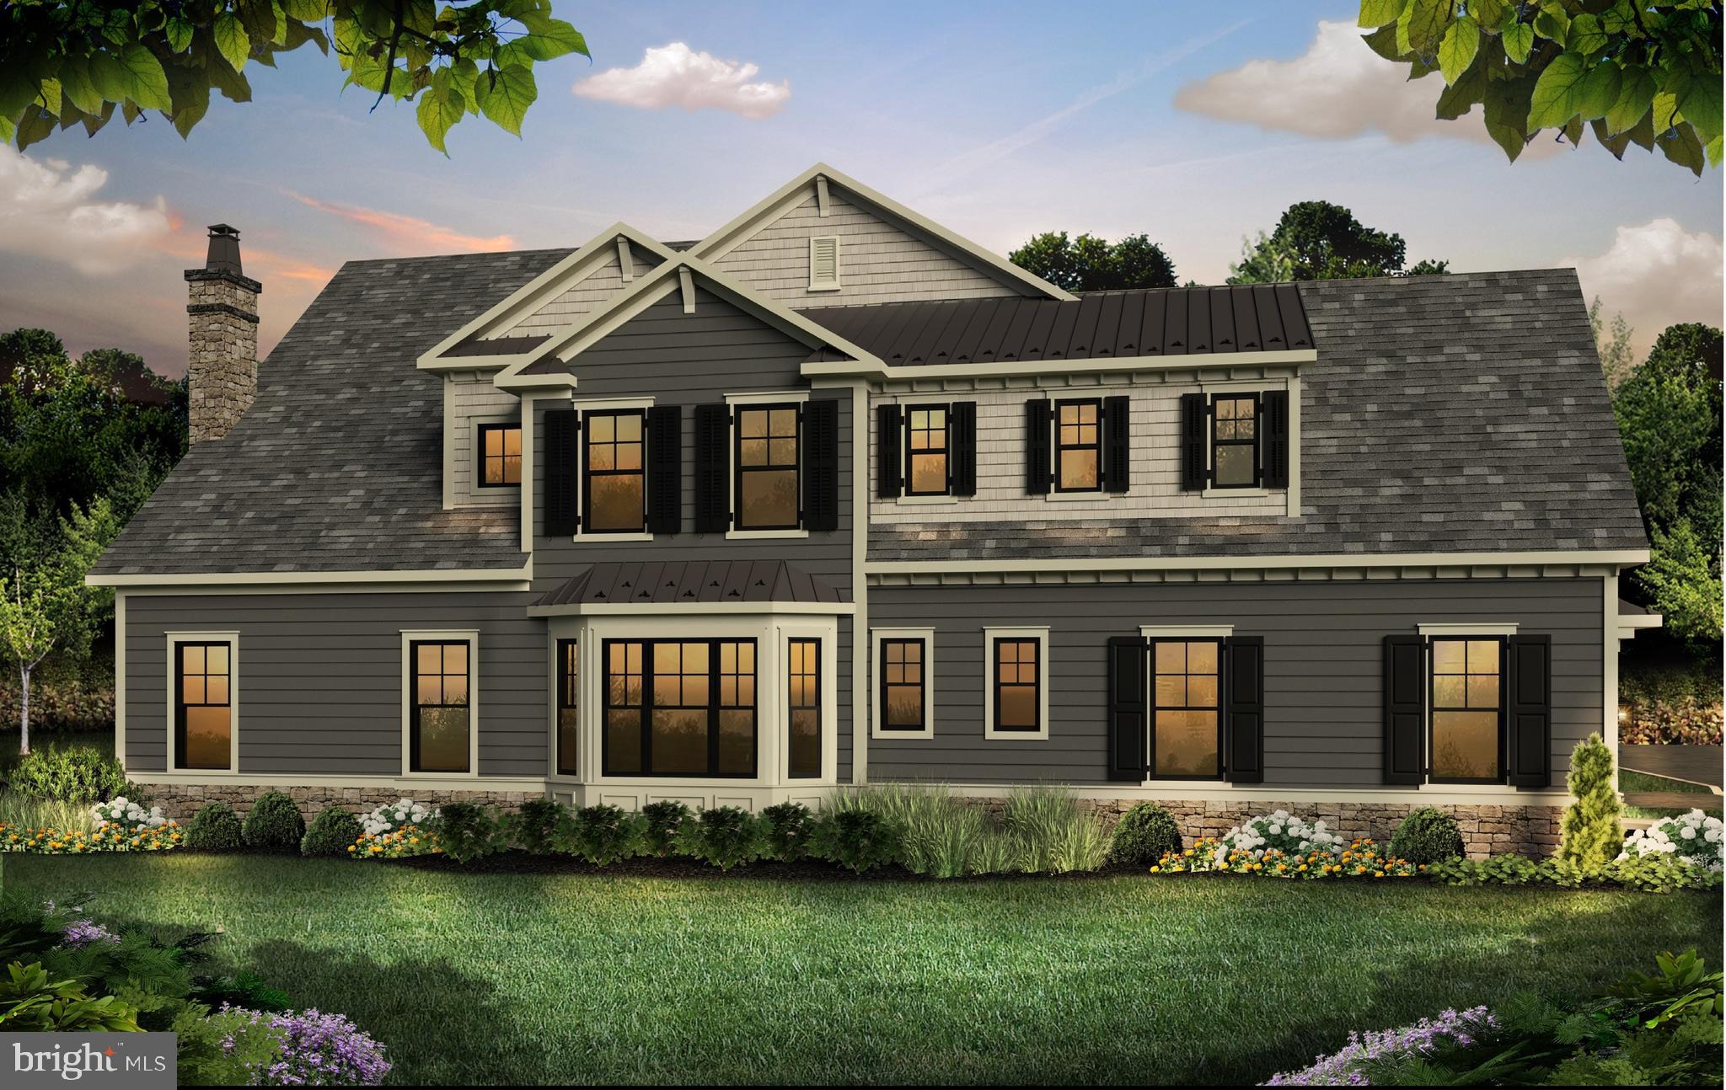
NEW Carriage Homesite! Introducing Mattison Estate.   With luxury details throughout, your new home will provide everything you need. The Goldenberg Group and Guidi Construction Management present a masterfully-planned luxury community in the heart of Upper Dublin Township, within walking distance to Ambler borough, nestled on the beautiful grounds of the legendary Lindenwold Estate. This community will feature both Carriage Homes and Villas elegantly designed to preserve and complement the historic elegance of the Estate while showcasing superior modern architecture and custom design. We like to think of the Baynard as the not-so-humble abode of the well-established entrepreneur. This 3,512-square-foot home emulates Mattison grandeur while maintaining a sensibility that makes living a busy life easier. This home features a 2-story foyer with an elegant turned staircase. Hidden around the corner, the private study is centrally located between the gourmet kitchen, dining room, and magnificent vaulted family room. For added comfort, the second floor boasts an expansive owner s suite, including two large walk-in closets and a private full bath. The laundry, two additional bedrooms, and a shared bathroom share the second floor. Model Home  Open Daily 11-5 pm.

510 DAWES LANE 62

Message successfully sent.

What would you like to know?

What is 3 + 4 ?

I agree to receive email communication and understand I can unsubscribe at any time.

I agree to be contacted by TNT Real Estate Solutions via call, email, and text for real estate services. To opt out, you can reply 'stop' at any time or reply 'help' for assistance. You can also click the unsubscribe link in the emails. Message and data rates may apply. Message frequency may vary. Privacy Policy

Related Properties

A rare opportunity in the heart of Horsham Township awaits!  Seeking car enthusiasts, contractors needing room for equipment and storage, or someone searching for a property with unmatched flexibility, this setup is incredibly hard to find.  Situated on 4.2 private acres, this traditional style home includes a spacious five-bedrooms, two full baths and two half baths, offering the perfect opportunity for someone to create their dream estate.  A 6,200+ sq ft steel barn/shop is in the rear of the home and is ideal for plumbers, electricians, landscapers, woodworkers, hobbyists, collectors or anyone who simply needs space.  This barn offers endless possibilities for personal use, storage, workshops, recreational vehicles, boats, trailers and more.  With the right vision and renovations, this property could be transformed into a truly spectacular estate with significant long-term value.  Properties offering this amount of land, privacy and usable square footage in Horsham Township rarely become available.  Whether you're searching for space to support your lifestyle, protect your investments, or create a one-of-a-kind property tailored to your needs, this is an opportunity you do not want to miss.  Schedule your showing today before this one is gone!
#PAMC2179020

AMBLER

1162 LIMEKILN PIKE

5 Beds

2 Baths

5,467 Sq.Ft.

$1,320,000

MLS#: PAMC2179020
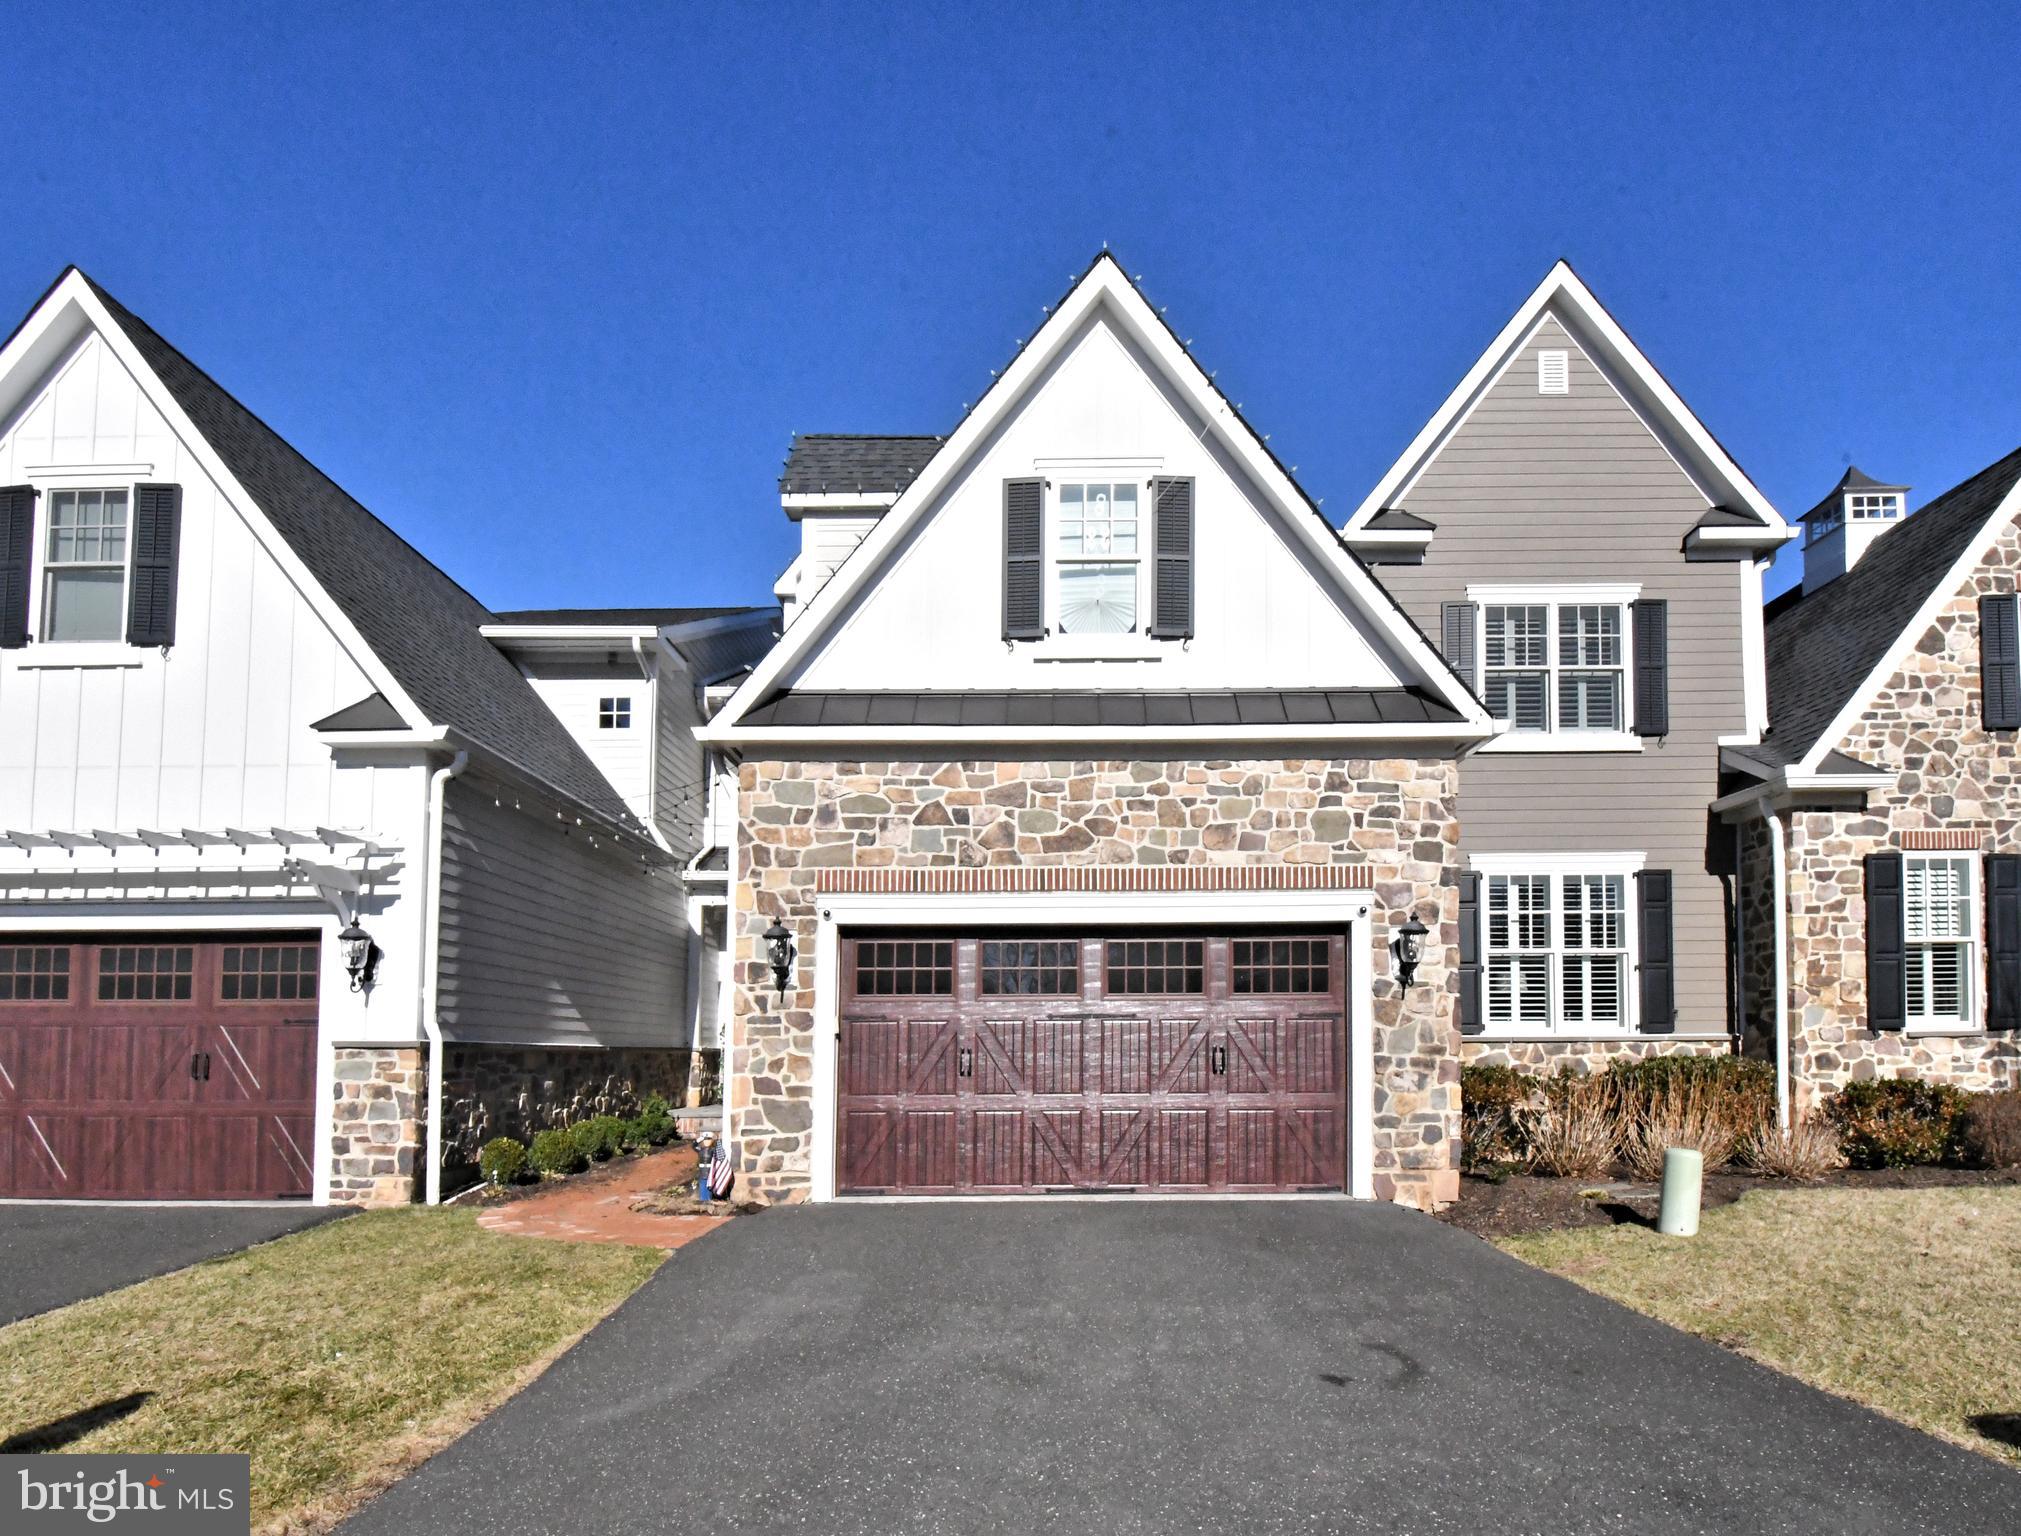
Welcome to 10 Richards Way, a beautifully designed carriage home of an enchanting development of 11 Carriage Homes that blends timeless elegance with modern comfort. Nestled in a peaceful and desirable setting, this residence offers the perfect balance of sophistication, convenience, and warmth.

From the moment you arrive, the home’s charming exterior and manicured surroundings create an inviting first impression. Inside, spacious and thoughtfully designed interiors welcome you with abundant natural light, refined finishes, and an effortless flow that is ideal for both everyday living and entertaining.

The heart of the home features an open and airy living space that seamlessly connects the kitchen, dining, and gathering areas, creating the perfect environment for family moments and memorable gatherings. Well-appointed bedrooms provide a private retreat, while the primary suite offers comfort and relaxation with generous space and elegant touches.

As a carriage home, 10 Richards Way provides the best of low-maintenance living without sacrificing privacy or style. The property offers the convenience of community living while maintaining the feel of a private residence.  Property roughed in for an Elevator and roughed in for a bedroom, bathroom and family room.
Conveniently located walking distance  to Whole Foods,  Spring House Tavern,  Arpeggios, CVS, Verizon.  and many  major arteries.
#PAMC2169426

AMBLER

10 RICHARDS WAY

3 Beds

3 Baths

3,840 Sq.Ft.

$1,750,000

MLS#: PAMC2169426
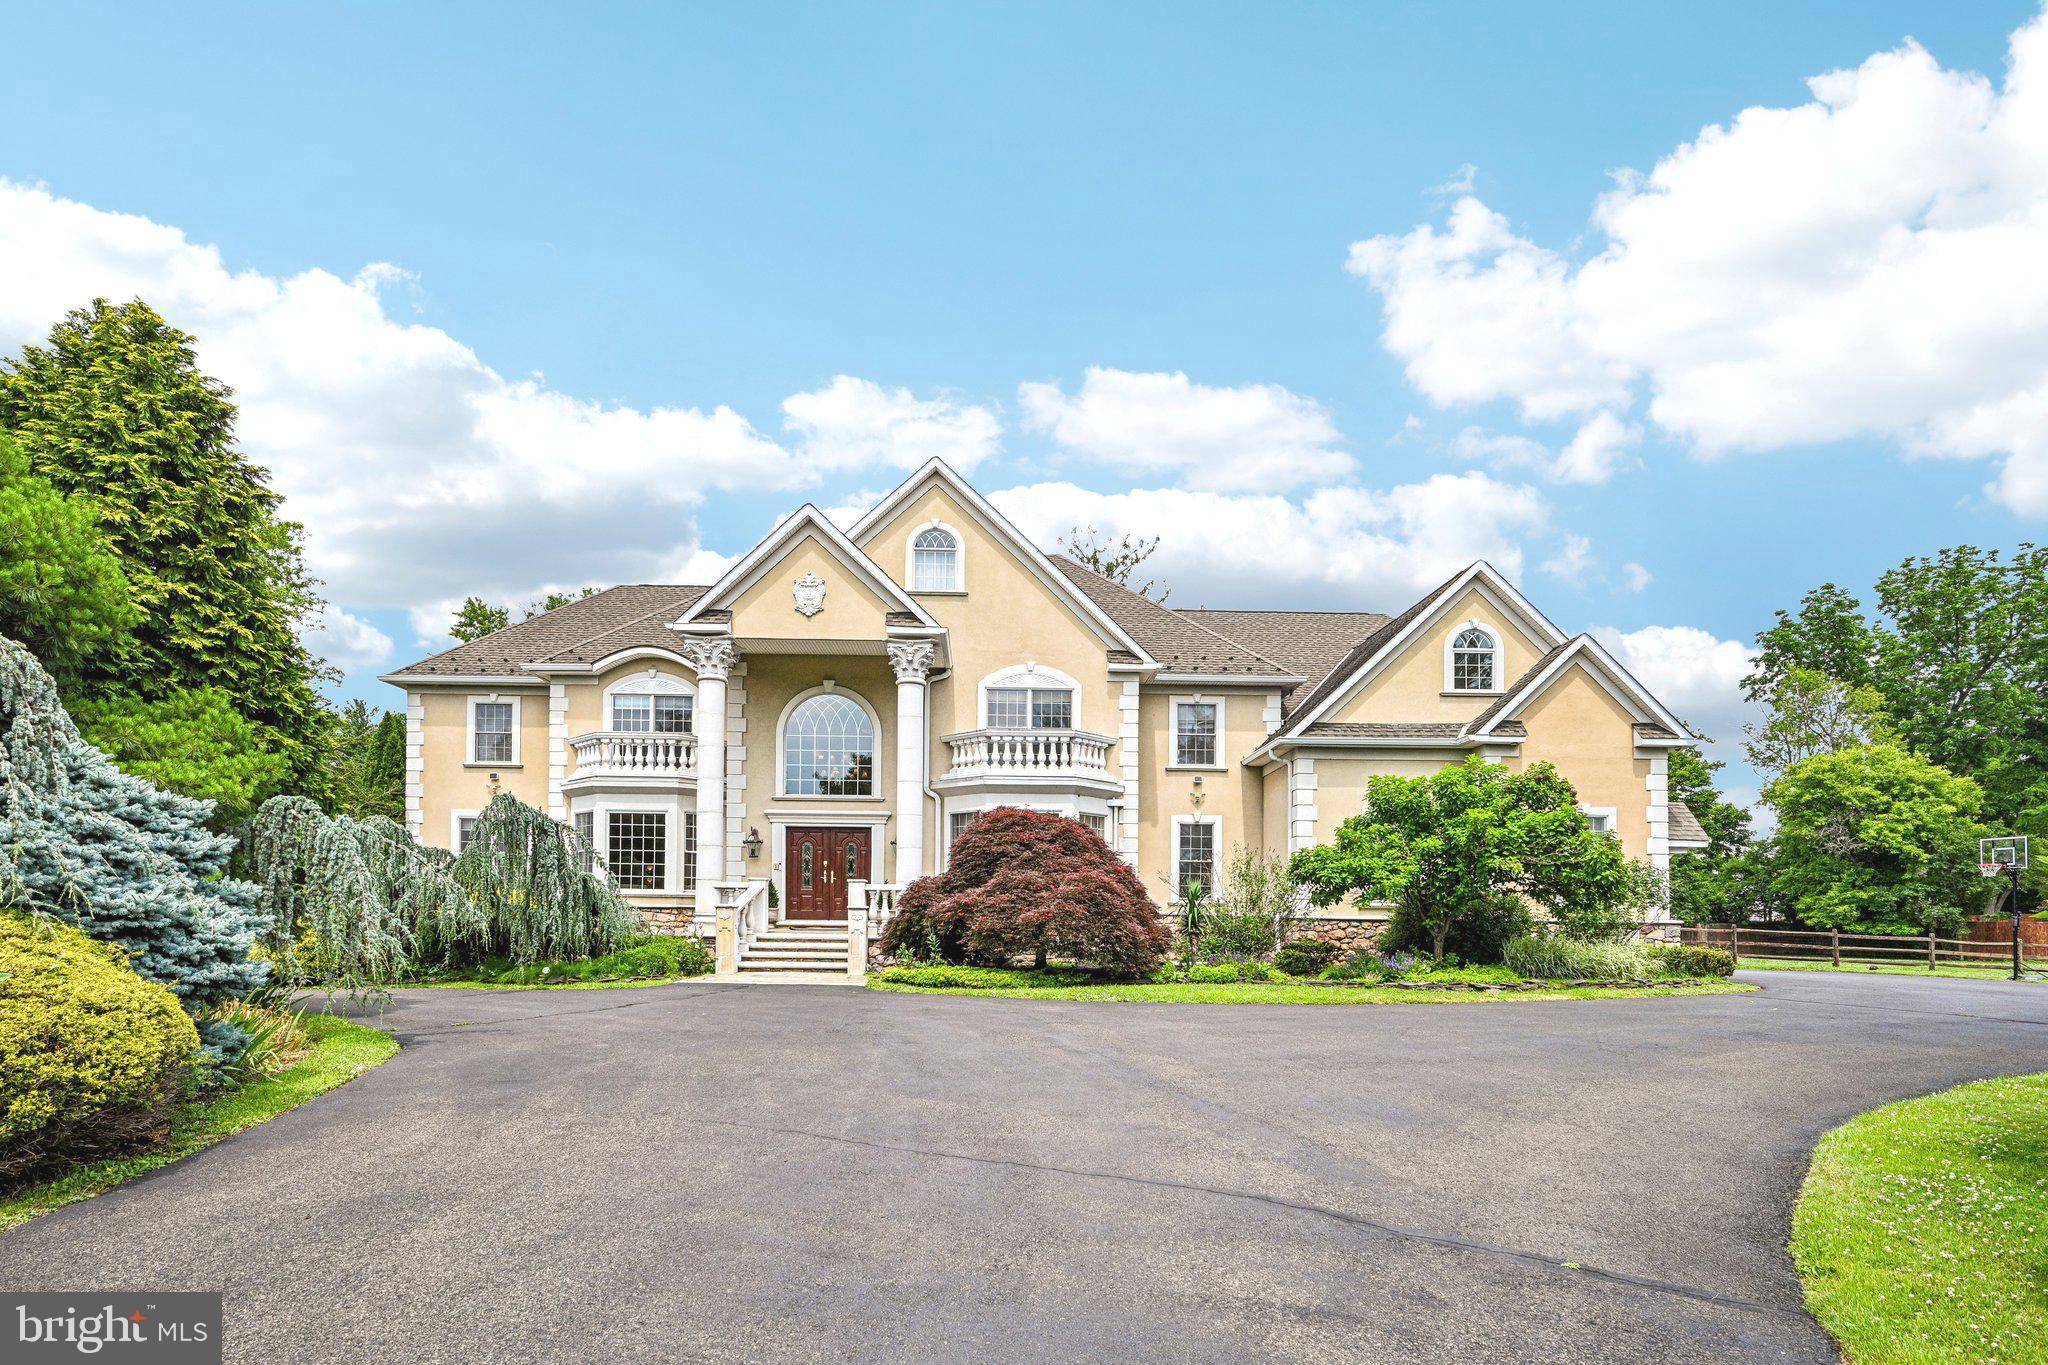
Set at the end of a private road on 1.34 acres, 434 Meetinghouse Road, in sought-after UPPER DUBLIN SCHOOL DISTRICT, presents an exceptional custom estate with approximately 6,900 square feet, four bedrooms, three full baths, two half baths, and an oversized 3-car garage. A sweeping circular driveway, stately columns, and front steps create an elegant sense of arrival.
Inside, the dramatic two-story foyer introduces the home’s refined architecture with a curved staircase accented by wrought-iron details, a hand painted ceiling medallion and imported chandelier with motorized lift. Formal living and dining rooms frame the front of the residence, each enhanced by oversized windows and abundant natural light. The dining room is especially impressive, with custom millwork, chair-rail detailing, a tray ceiling, an ornate chandelier, and views across the front grounds.
The main living spaces are designed for both everyday comfort and gracious entertaining. The family room features a propane fireplace with a mantle and newly installed herringbone wood floors, flowing directly into the gourmet kitchen. Appointed with a Sub-Zero refrigerator, double ovens, a Thermador professional 6-burner cooktop, a large center island with seating and a prep sink, a butler’s pantry, and a walk-in pantry, the kitchen is both beautiful and highly functional. The adjoining dining area is distinguished by vaulted ceilings and large Palladian windows that fill the space with natural light.
Radiant-heated marble floors add warmth and comfort across much of the first level, while six-zone heating, and three-zone cooling provide efficient, customized climate control throughout the home. A private office offers flexibility as a possible fifth bedroom. Nearby, the formal powder room features a distinctive French-inspired vanity, adding a memorable design element. A mudroom, off the garage includes an additional half bath, and storage plus a back staircase from the kitchen offers convenient access to the upper level.
Upstairs, new carpeting and new wood flooring enhance the bedroom spaces. The primary suite is a private retreat with a tray ceiling, two oversized walk-in closets, and a spa-style bath featuring a soaking tub, a large shower, and dual vanities. Bedrooms two and three share a Jack-and-Jill bath, while the fourth bedroom includes a private ensuite bath. Built-in closet systems provide thoughtful storage throughout, and the second-floor laundry room is conveniently located near the bedrooms and could be converted back to another bedroom.
The third-floor bonus room/recreation area offers versatile space for a media room, game room, studio, or private lounge. The basement provides extensive storage, future possibilities for gym, recreation room, and is plumbed for bathrooms should you decide to further finish it. Outdoors, the rear patio creates an inviting setting for dining and entertaining, while the flat side yard offers room for recreation, a play area, gardening, or a future pool.
Ideally located within walking distance to the elementary school, near Route 309, Ambler Borough, shopping, and restaurants, this distinguished residence combines grand scale, custom craftsmanship, and modern comfort in an impressive estate setting. Schedule a private showing to experience the home firsthand.
#PAMC2185706

AMBLER

434 MEETINGHOUSE ROAD

4 Beds

3 Baths

6,900 Sq.Ft.

$1,499,000

MLS#: PAMC2185706

 - property

Send a message

Message successfully sent.

Your message

What is 3 + 4 ?

Reason for contacting?

I agree to receive email communication and understand I can unsubscribe at any time.

I agree to be contacted by TNT Real Estate Solutions via call, email, and text for real estate services. To opt out, you can reply 'stop' at any time or reply 'help' for assistance. You can also click the unsubscribe link in the emails. Message and data rates may apply. Message frequency may vary. Privacy Policy

Sign Out

Virtual Assistant

Would you like to take the next step with this property? We can help you schedule a showing or virtual tour, or send you more details.

Yes, I would like more information.

Thank You for Your Reply, One of Our Agents will contact you as soon as possible

No, maybe later.

Thank you, you can always contact me via email, phone number or through the contact form.

Realhub AI

Lucy - Your AI-Powered Realtor

Update Your Temporary Password

Personalize your search

Enter your email and we'll notify you immediately when new listings match what you're looking for.

or enter email address

Already have an account ? Login here

Continue your home search

I agree to receive communications and understand I can unsubscribe at any time.

I agree to be contacted by TNT Real Estate Solutions via call, email, and text for real estate services. To opt out, you can reply 'stop' at any time or reply 'help' for assistance. You can also click the unsubscribe link in the emails. Message and data rates may apply. Message frequency may vary. Privacy Policy

Already have an account ? Login here

We use cookies

We use cookies primarily for analytics to enhance your experience. By accepting, you agree to our use of these cookies. You can manage your preferences or learn more about our cookies policy.