
Property
Beds
3
Full Baths
2
1/2 Baths
None
Year Built
1950
Sq.Footage
2,142
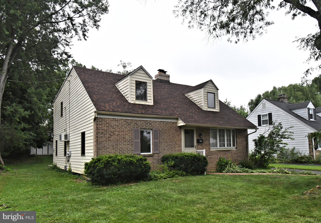
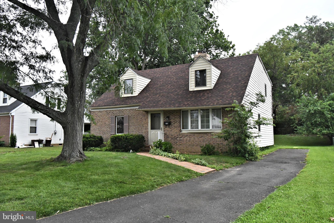
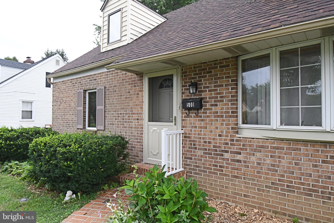
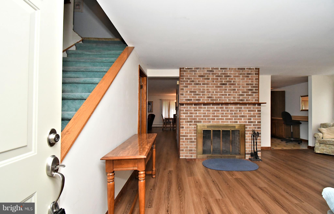
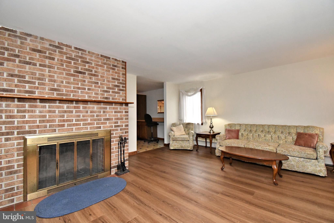
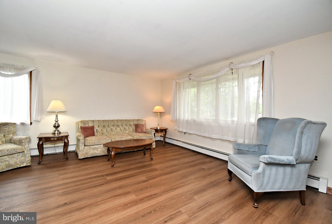
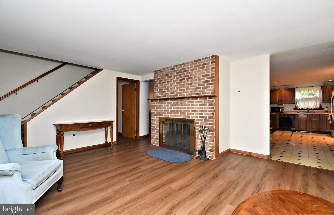
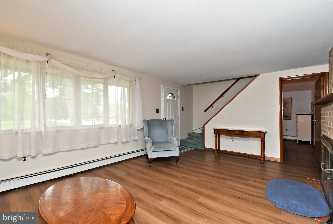
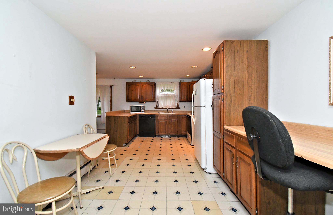
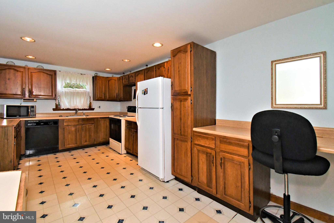
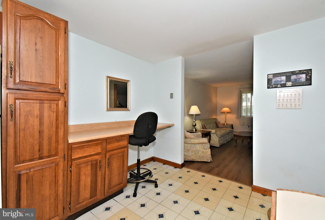
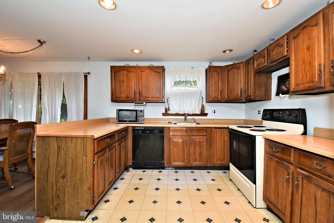
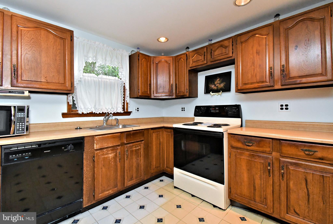
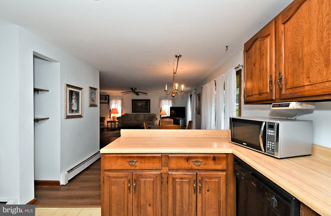
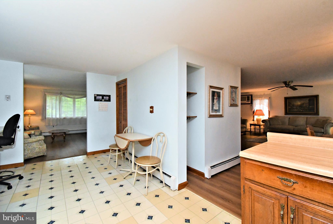
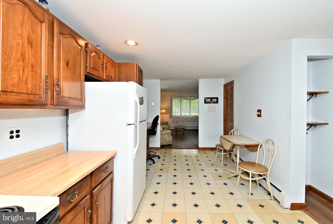
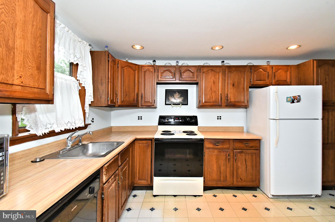
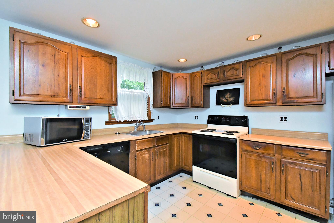
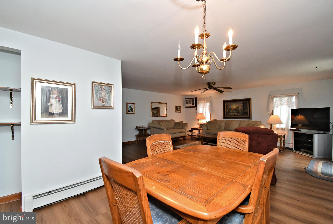
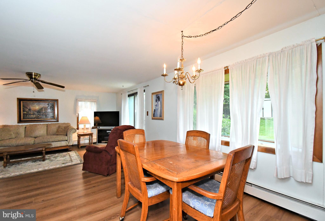
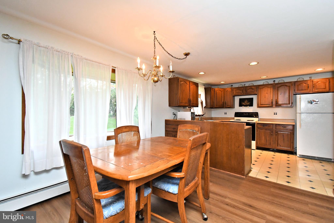
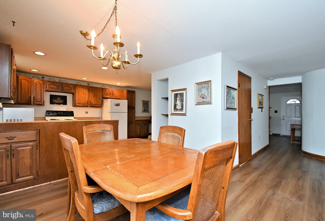
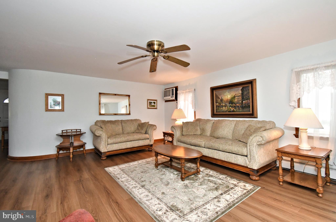
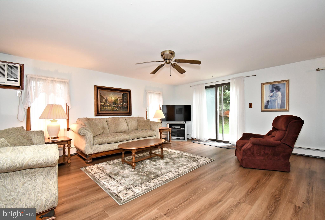
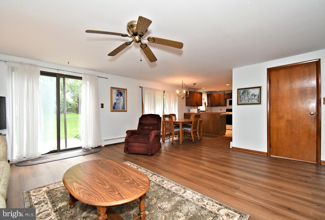
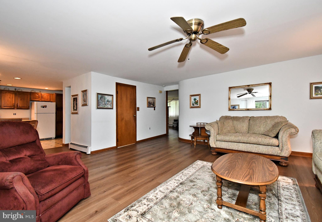
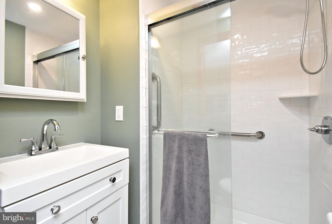
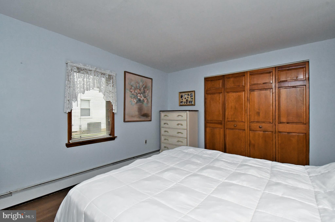
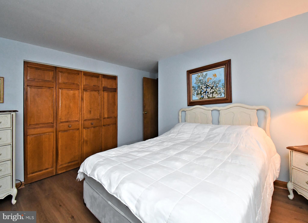
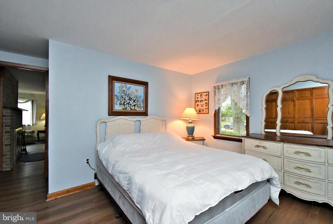
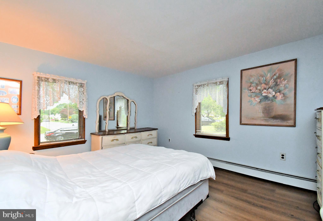
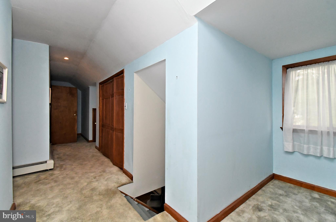
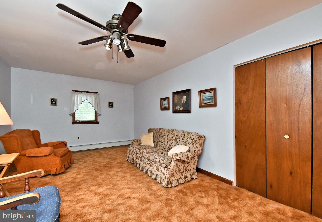
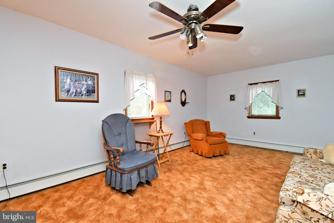
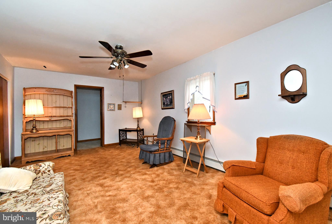
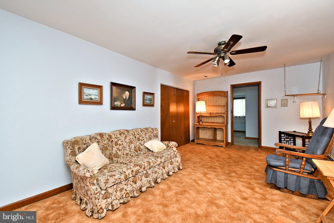
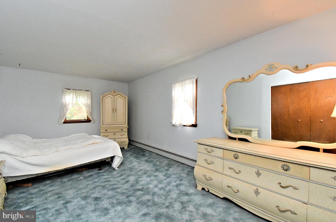
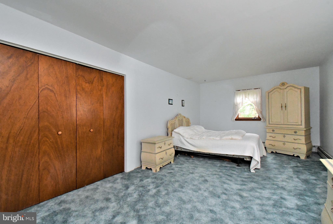
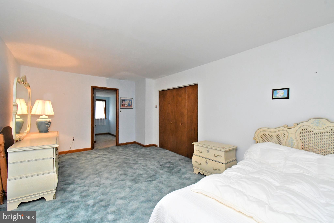
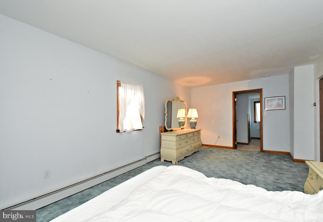
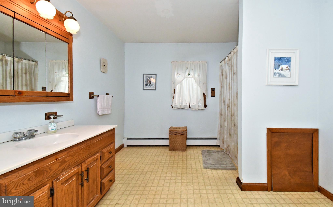
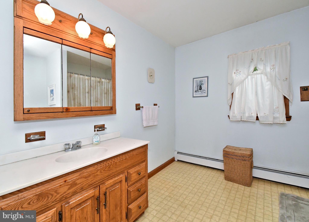
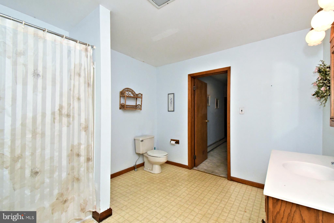
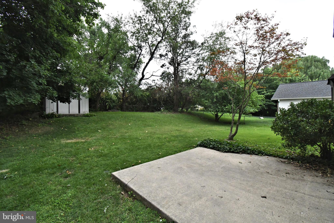
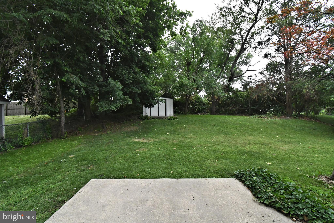
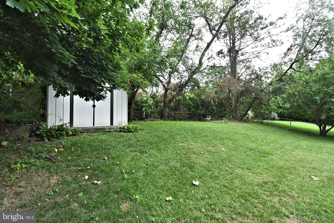
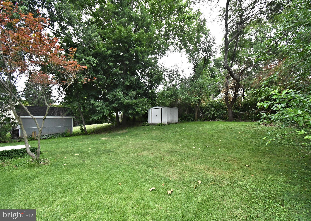
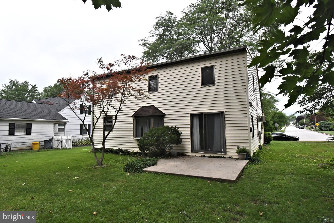
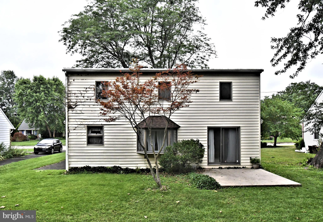
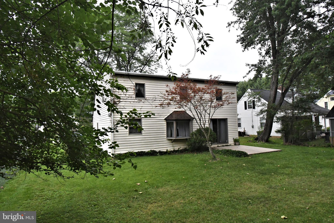
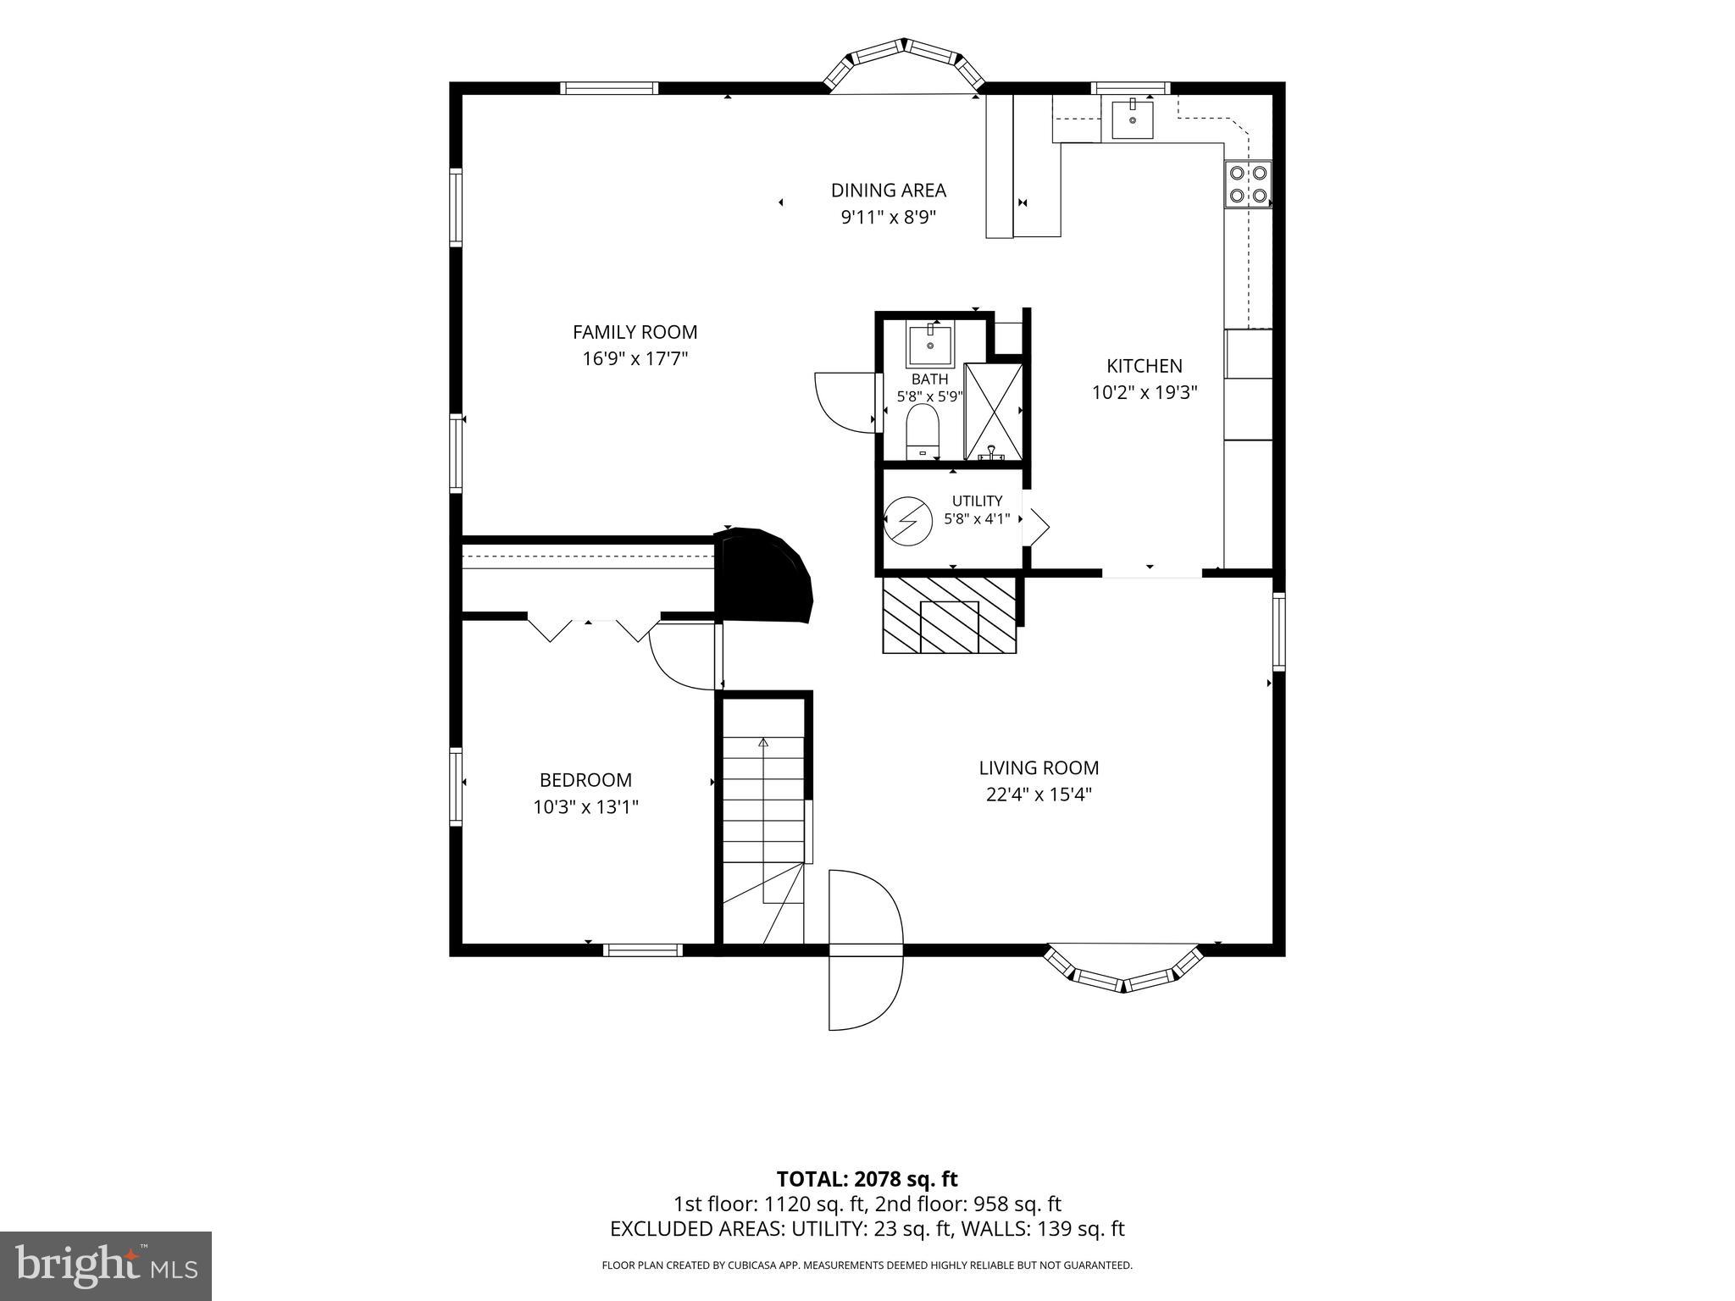
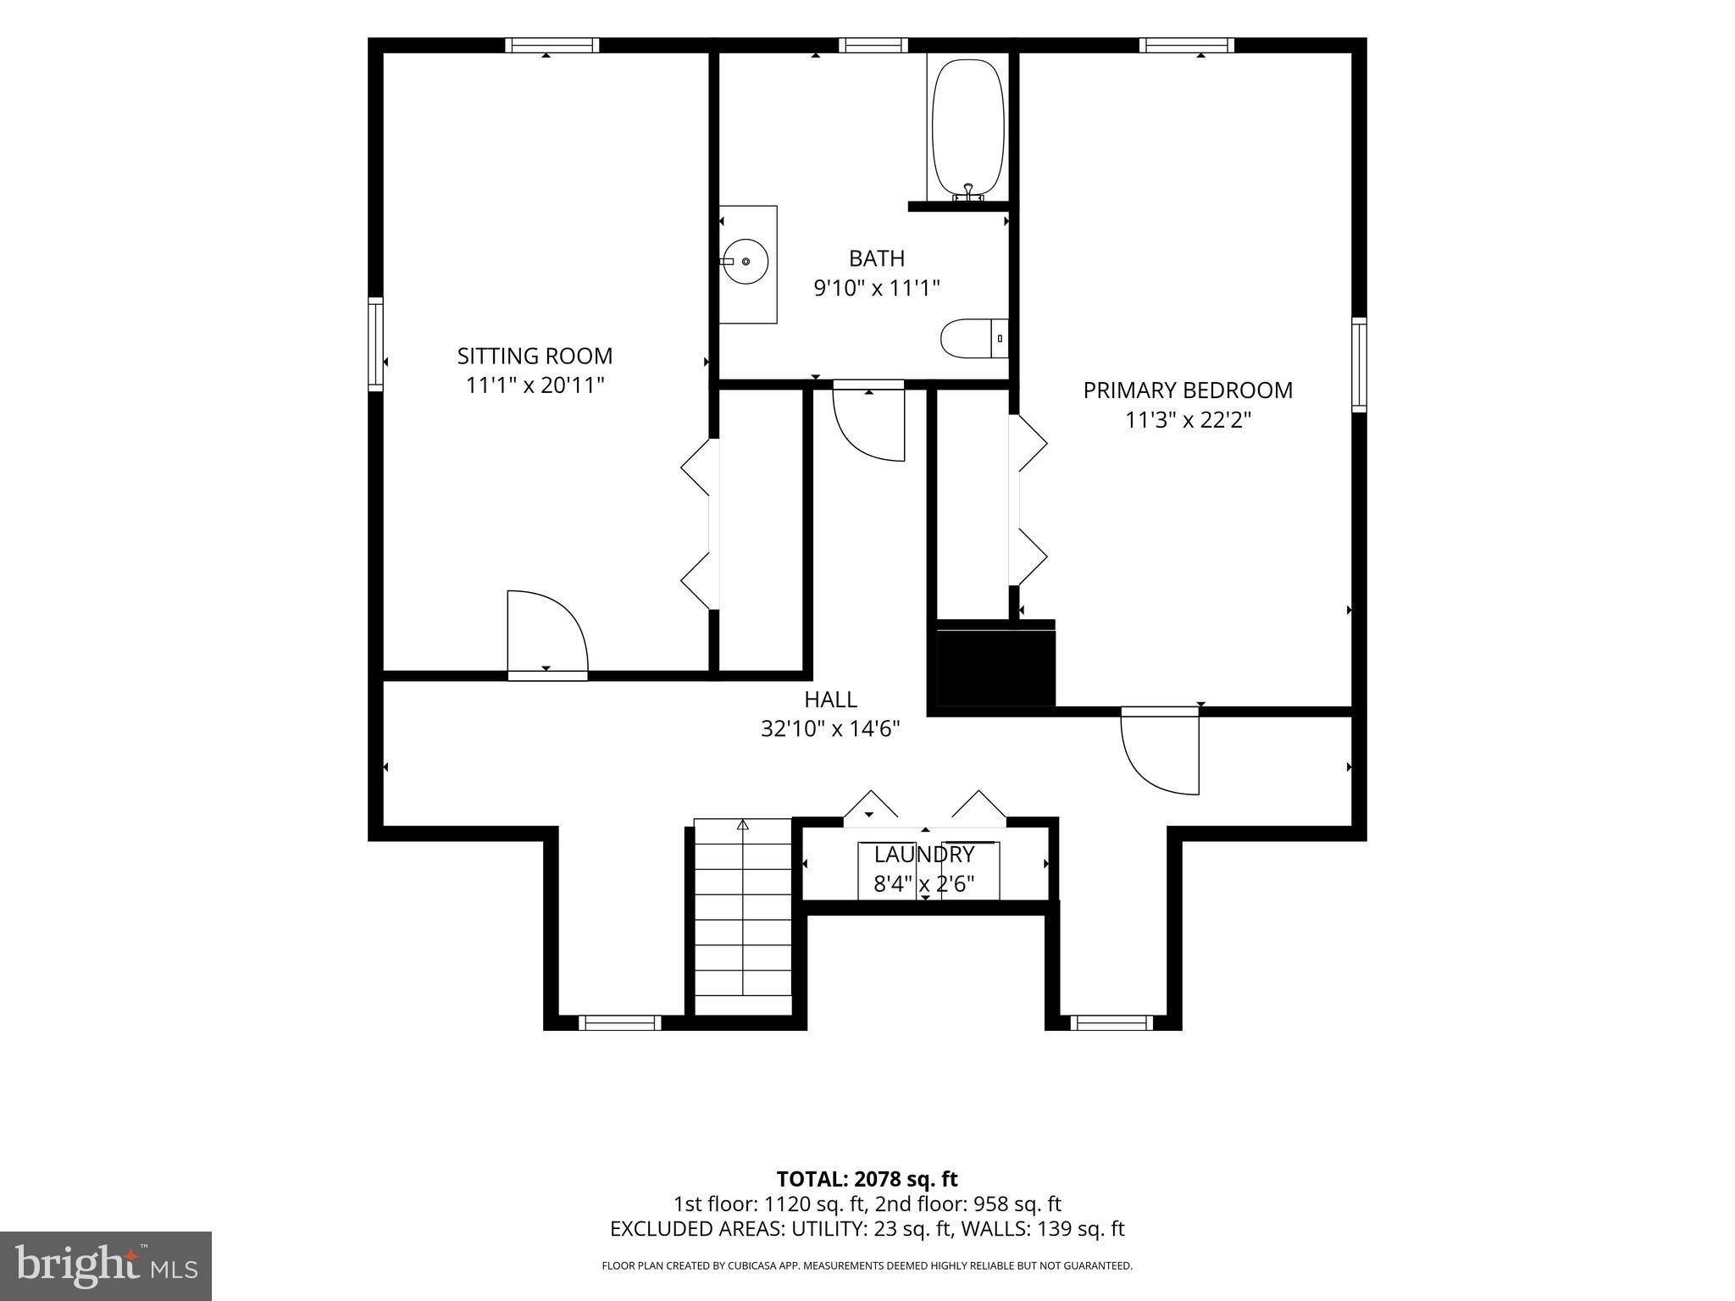
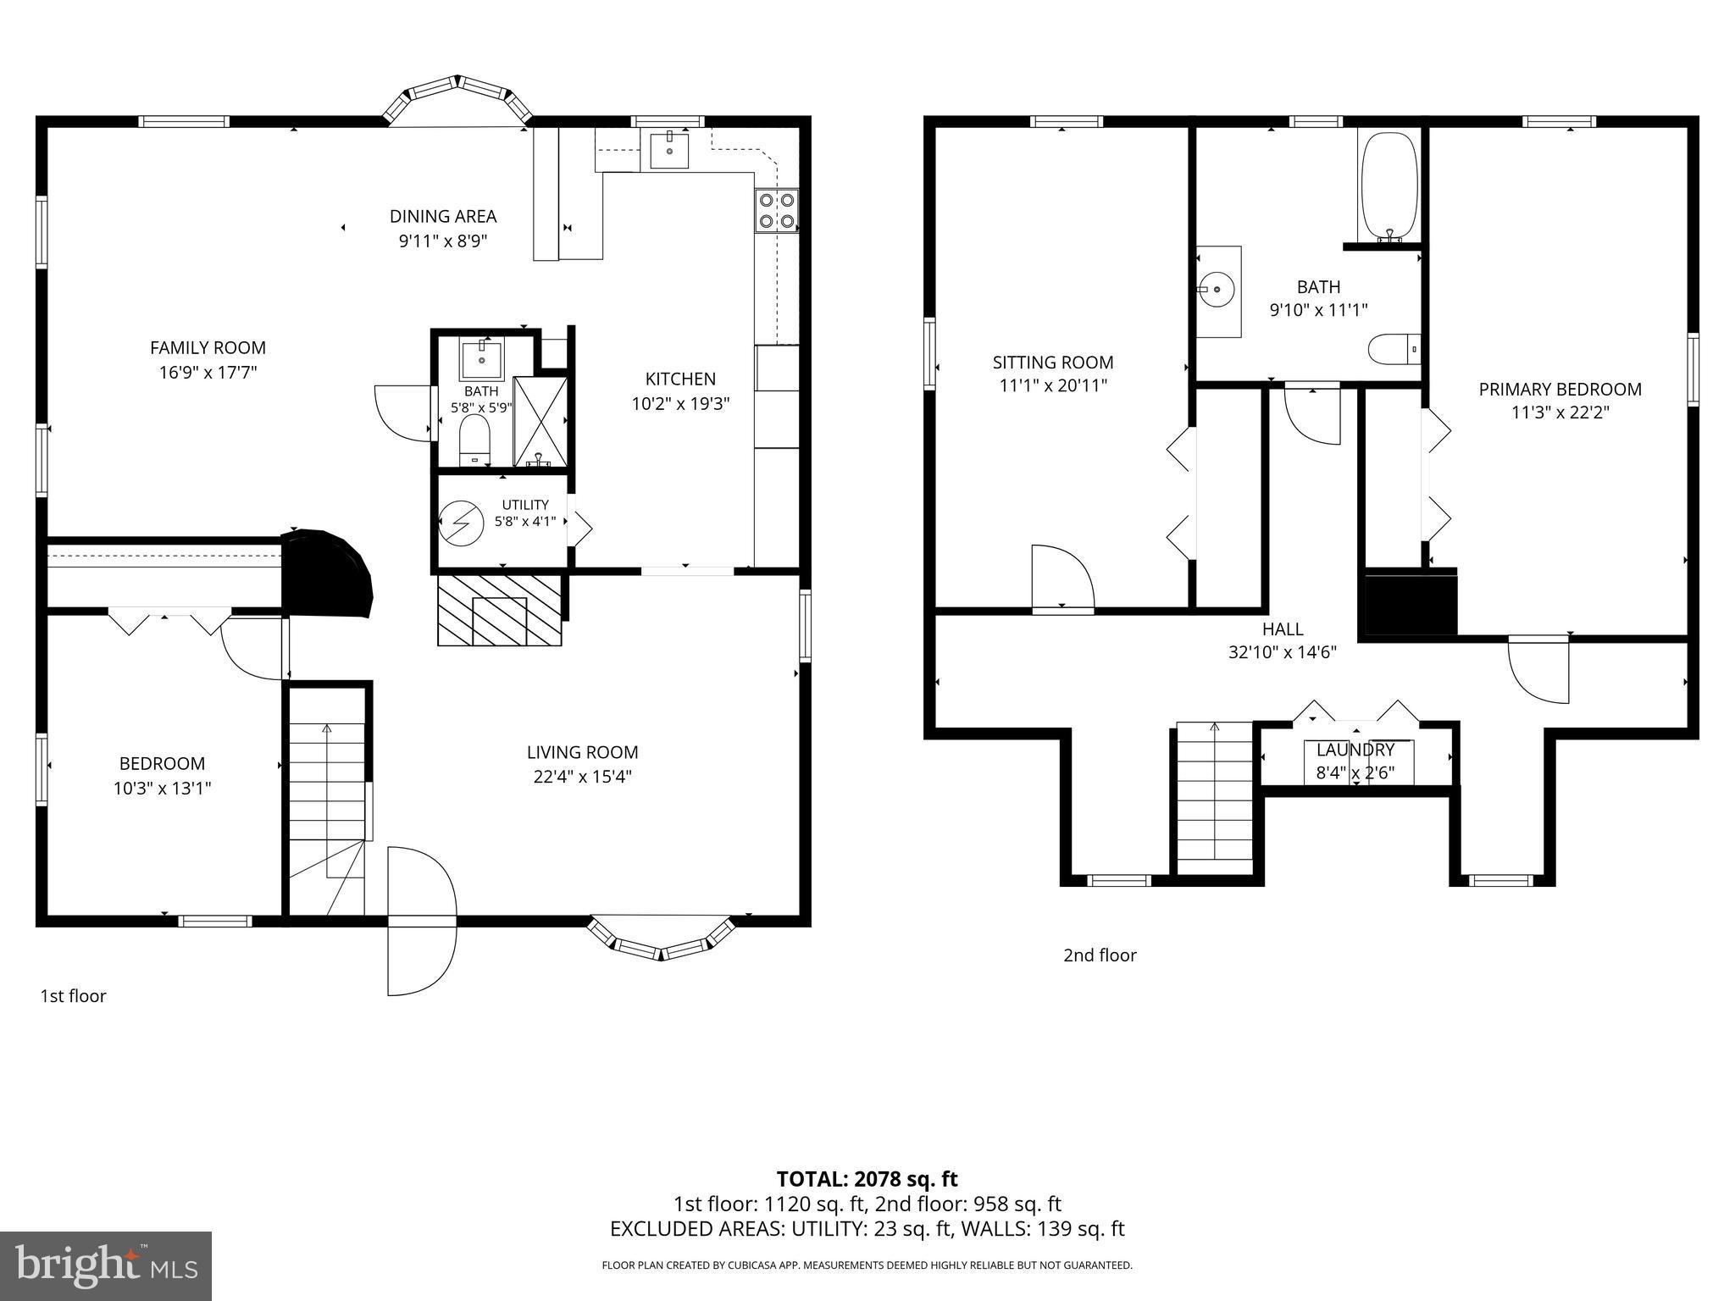
Welcome to this charming Cape Cod located in the highly desirable Springfield School District! Filled with warmth and potential, this home is ready for its next owner to add their personal style and make it their own. Step inside to find luxury vinyl flooring throughout the first floor and a cozy living room centered around a wood-burning fireplace. The spacious kitchen offers plenty of cabinet and counter space and opens to a dining area that flows into the family room. Sliding glass doors lead to the backyard, creating a great space for everyday living and entertaining. The first floor also features a generously sized bedroom with a large closet and a full bathroom with a stall shower, providing the convenience of first-floor living. Upstairs, you'll find two spacious bedrooms and a second full bathroom, offering plenty of room for family, guests, or a home office. Additional highlights include a newer roof (2024), giving buyers peace of mind for years to come. While the home could benefit from updating, it offers a fantastic opportunity to create the home you've always envisioned in a sought-after neighborhood. Close to PA Tpke, route 309, Chestnut Hill and easy access to Philadelphia!
Features & Amenities
Interior
-
Other Interior Features
Eat-in Kitchen
-
Total Bedrooms
3
-
Bathrooms
2
-
Above Grade Finished Area
2142.0
-
Basement YN
NO
-
Cooling YN
YES
-
Cooling
Wall Unit(s), Electric
-
Fireplace YN
YES
-
Heating YN
YES
-
Heating
Natural Gas, Baseboard
-
Main Level Bedrooms
1
-
Pet friendly
N/A
Exterior
-
Garage
No
-
Construction Materials
Vinyl Siding, Brick
-
Parking
On Street, Driveway
-
Pool
No
-
Waterfront YN
NO
Area & Lot
-
Lot Size(acres)
0.2
-
Lot Size(square feet)
8,775
-
Property Type
Residential
-
Property Sub Type
Single Family Residence
-
Architectural Style
Cape Cod
Price
-
Sales Price
$449,900
-
Tax Amount
$7,842
-
Zoning
residential
-
Sq. Footage
2,142
-
Price/SqFt
$210
HOA
-
Association
No
School District
-
Elementary School
N/A
-
Middle School
N/A
-
High School
N/A
Property Features
-
New Construction
NO
-
Senior Community YN
NO
-
Sewer
Public Sewer
-
Tax Lot
105
-
Water Source
Public
Schedule a Showing
Showing scheduled successfully.
Mortgage calculator
Estimate your monthly mortgage payment, including the principal and interest, property taxes, and HOA. Adjust the values to generate a more accurate rate.
Your payment
Principal and Interest:
$
Property taxes:
$
HOA fees:
$
Total loan payment:
$
Total interest amount:
$
Location
County
MONTGOMERY
Elementary School
Middle School
High School
Listing Courtesy of Barbara J Camusi , Keller Williams Real Estate-Blue Bell
RealHub Information is provided exclusively for consumers' personal, non-commercial use, and it may not be used for any purpose other than to identify prospective properties consumers may be interested in purchasing. All information deemed reliable but not guaranteed and should be independently verified. All properties are subject to prior sale, change or withdrawal. RealHub website owner shall not be responsible for any typographical errors, misinformation, misprints and shall be held totally harmless.

Owner, President, Investment Property Advisor
Theresa Kehler
Call Theresa today to schedule a private showing.

* Listings on this website come from the FMLS IDX Compilation and may be held by brokerage firms other than the owner of this website. The listing brokerage is identified in any listing details. Information is deemed reliable but is not guaranteed. If you believe any FMLS listing contains material that infringes your copyrighted work please click here to review our DMCA policy and learn how to submit a takedown request.© 2024 FMLS.
