Features & Amenities

Interior

  • Other Interior Features

    Ceiling Fan(s), Kitchen Island

  • Total Bedrooms

    4

  • Bathrooms

    2

  • Above Grade Finished Area

    2128.0

  • Basement YN

    YES

  • Cooling YN

    YES

  • Cooling

    Central Air, Ceiling Fan(s), Electric

  • Fireplace YN

    NO

  • Heating YN

    YES

  • Heating

    Natural Gas, Forced Air

  • Main Level Bedrooms

    2

  • Pet friendly

    N/A

Exterior

  • Garage

    Yes

  • Garage spaces

    2

  • Construction Materials

    Vinyl Siding

  • Parking

    Oversized, Garage Door Opener, Asphalt, Garage, Driveway, Inside Entrance, Attached

  • Pool

    No

  • Waterfront YN

    NO

Area & Lot

  • Lot Size(acres)

    0.29

  • Lot Size(square feet)

    12,800

  • Property Type

    Residential

  • Property Sub Type

    Single Family Residence

  • Architectural Style

    Cape Cod

Price

  • Sales Price

    $599,900
  • Tax Amount

    $8,018

  • Financing Options

    Conventional

  • Sq. Footage

    2,128

  • Price/SqFt

    $281

HOA

  • Association

    No

School District

  • Elementary School

    ENFIELD

  • Middle School

    SPRINGFIELD TOWNSHIP

  • High School

    SPRINGFIELD TOWNSHIP

Property Features

  • New Construction

    NO

  • Foundation Details

    Block

  • Senior Community YN

    NO

  • Sewer

    Public Sewer

  • Tax Lot

    016

  • Water Source

    Public

Schedule a Showing

Showing scheduled successfully.

<
>
IN PERSON
VIA CHAT

What is 3 + 4 ?


Change time

Mortgage calculator

Estimate your monthly mortgage payment, including the principal and interest, property taxes, and HOA. Adjust the values to generate a more accurate rate.

Your payment

Principal and Interest:

$

Property taxes:

$

HOA fees:

$

Total loan payment:

$

Total interest amount:

$

Location

County

MONTGOMERY

Elementary School

ENFIELD

Middle School

SPRINGFIELD TOWNSHIP

High School

SPRINGFIELD TOWNSHIP

Listing Courtesy of Kerry Boccella , Compass Pennsylvania, LLC

RealHub Information is provided exclusively for consumers' personal, non-commercial use, and it may not be used for any purpose other than to identify prospective properties consumers may be interested in purchasing. All information deemed reliable but not guaranteed and should be independently verified. All properties are subject to prior sale, change or withdrawal. RealHub website owner shall not be responsible for any typographical errors, misinformation, misprints and shall be held totally harmless.

Agent Theresa Kehler

Owner, President, Investment Property Advisor

Theresa Kehler

Call Theresa today to schedule a private showing.


* Listings on this website come from the FMLS IDX Compilation and may be held by brokerage firms other than the owner of this website. The listing brokerage is identified in any listing details. Information is deemed reliable but is not guaranteed. If you believe any FMLS listing contains material that infringes your copyrighted work please click here to review our DMCA policy and learn how to submit a takedown request.© 2024 FMLS.
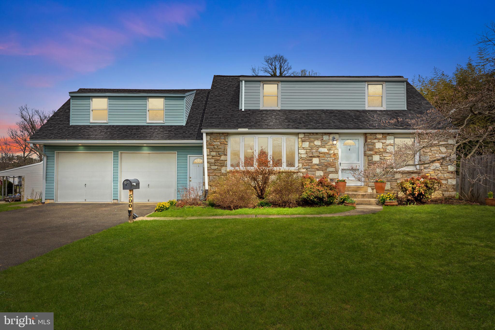
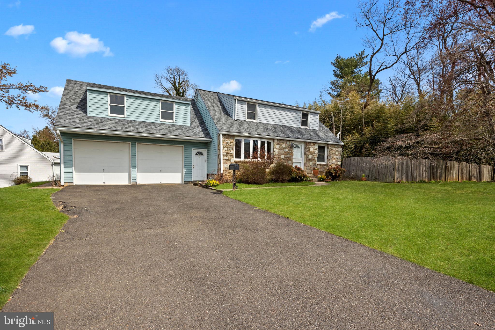
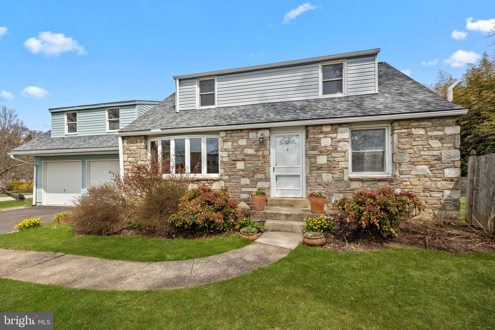
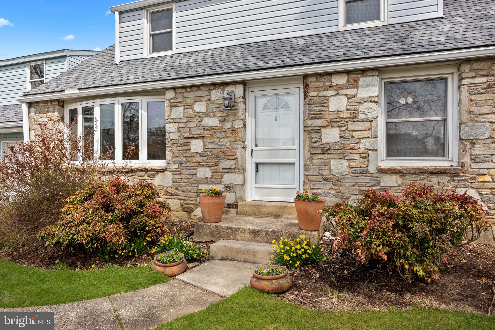
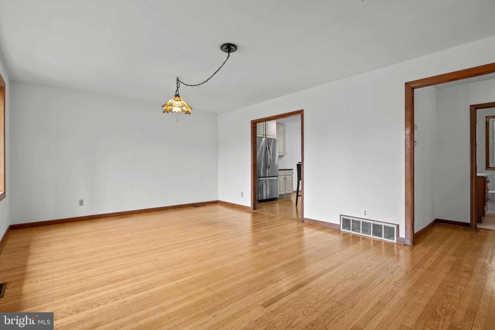
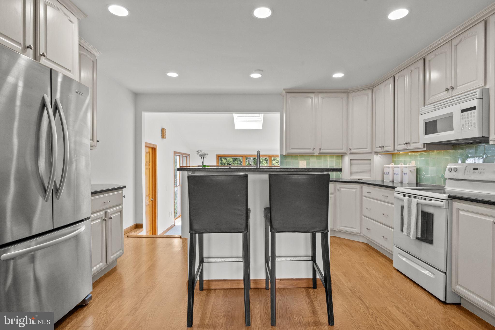
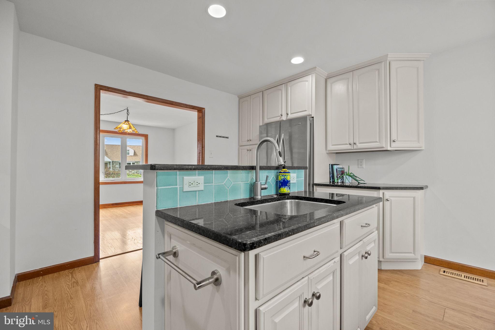
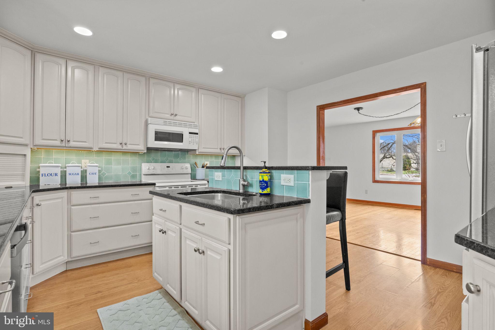
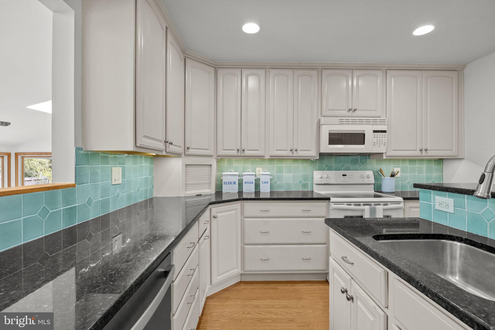
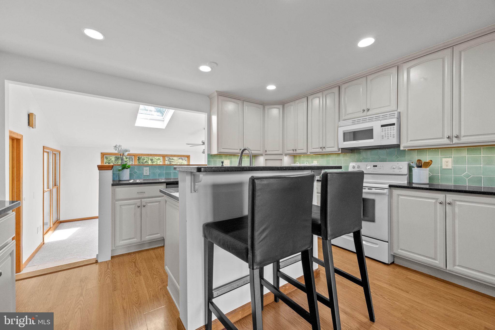
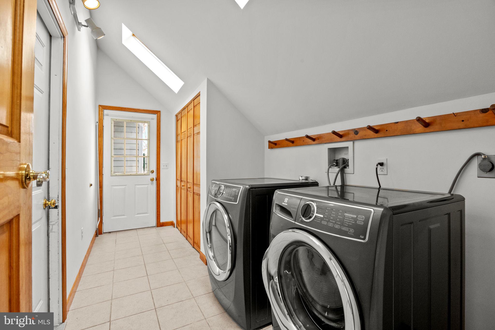
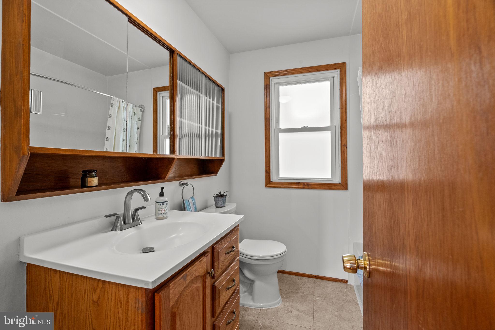
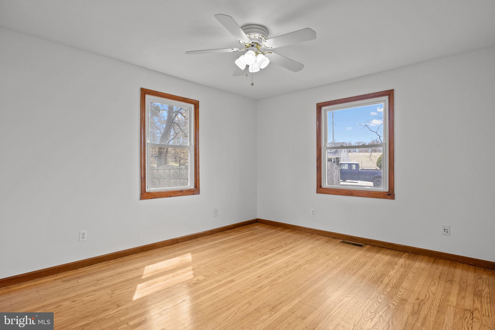
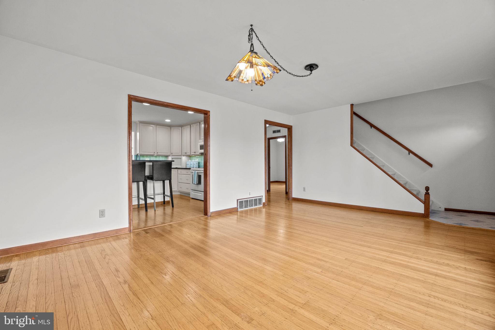
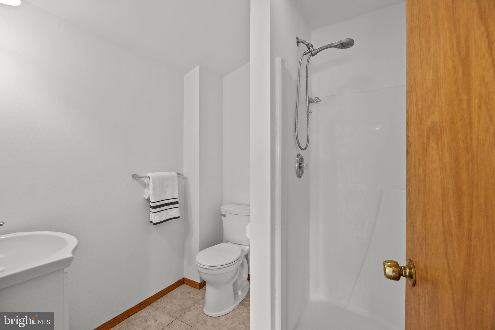
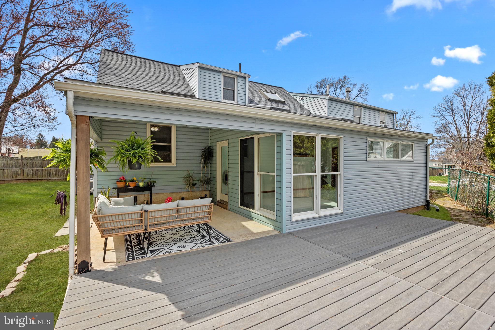
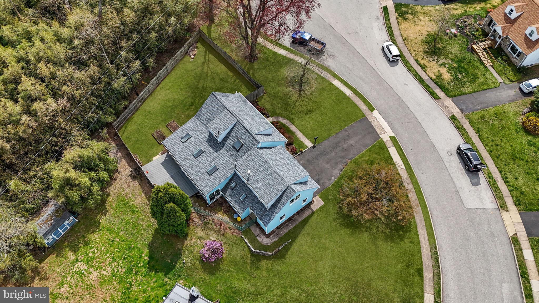
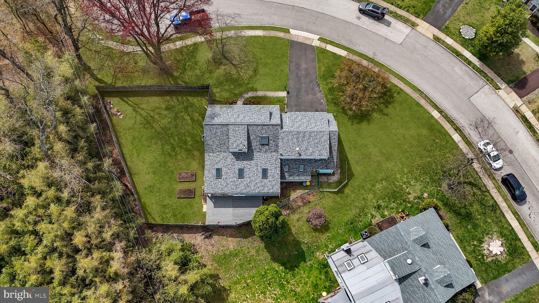
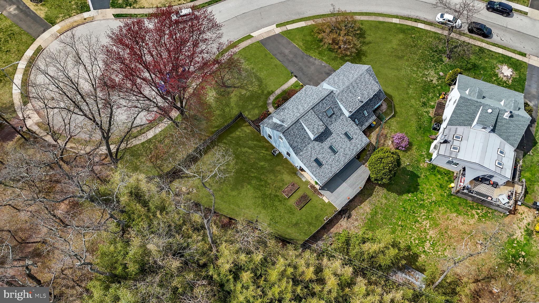
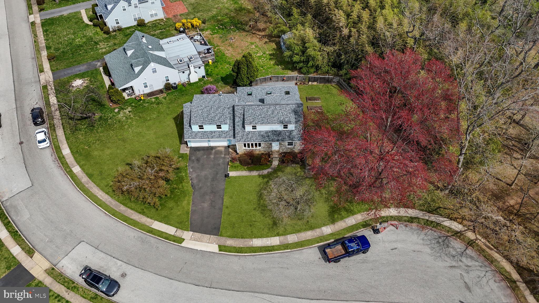
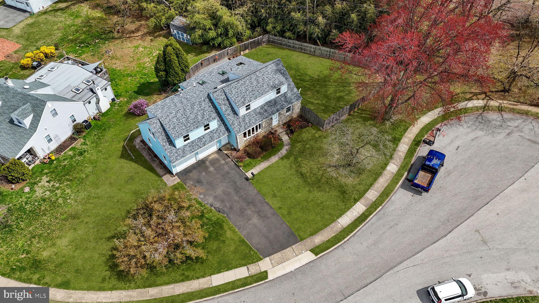
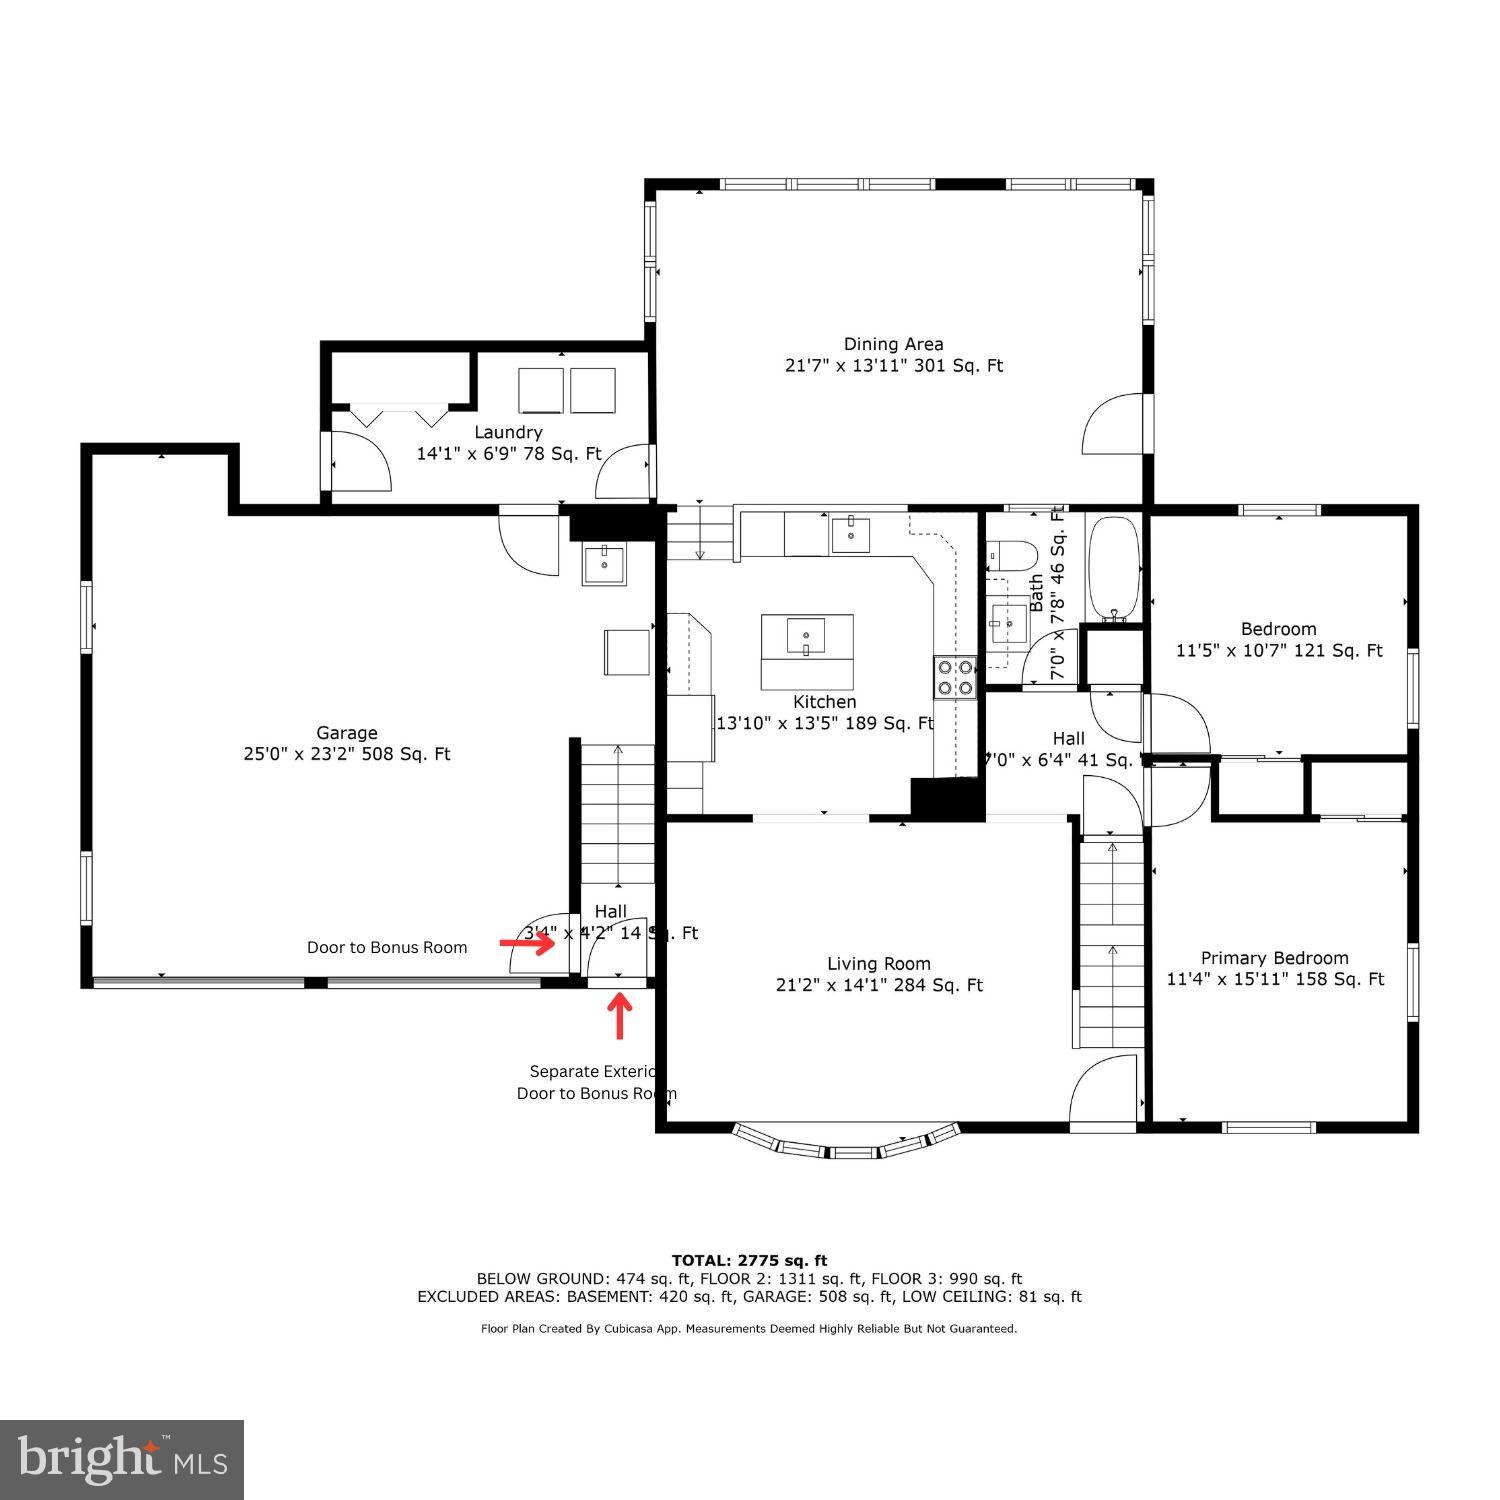
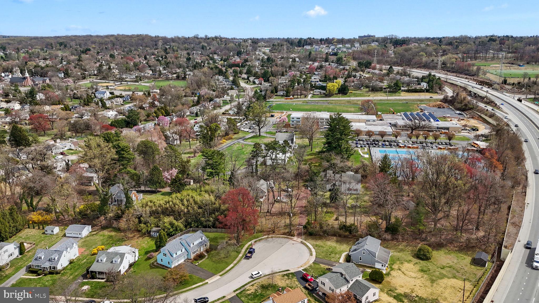
Charming Expanded Cape on a tranquil cul-de-sac, perfectly situated in a highly desirable location in Springfield Township. This home offers an abundance of features and flexible space to suit the needs of any homeowner. The thoughtfully designed, updated kitchen boasts custom cabinetry, granite countertops, and an island with a sink, disposal,  and seating. Hardwood floors grace the living room, seamlessly connecting to two separate bedrooms and a full bath on the first floor. The first-floor laundry is conveniently located in a mud room with exterior access between the family room and the garage.

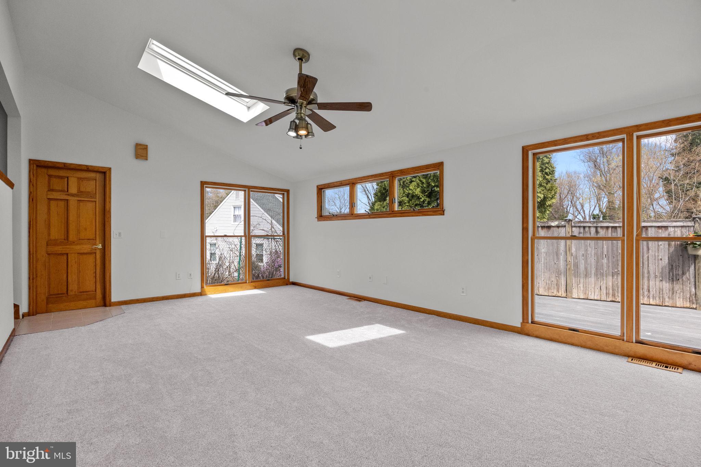
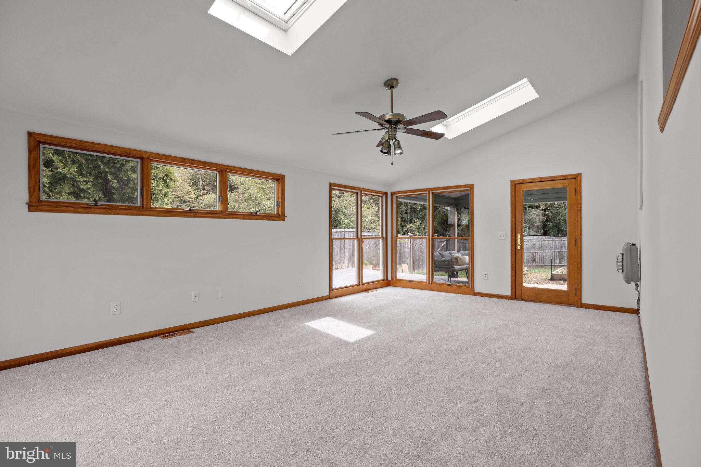
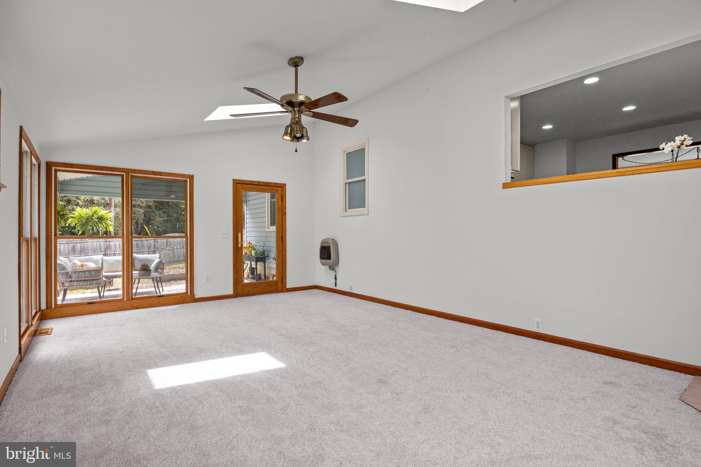
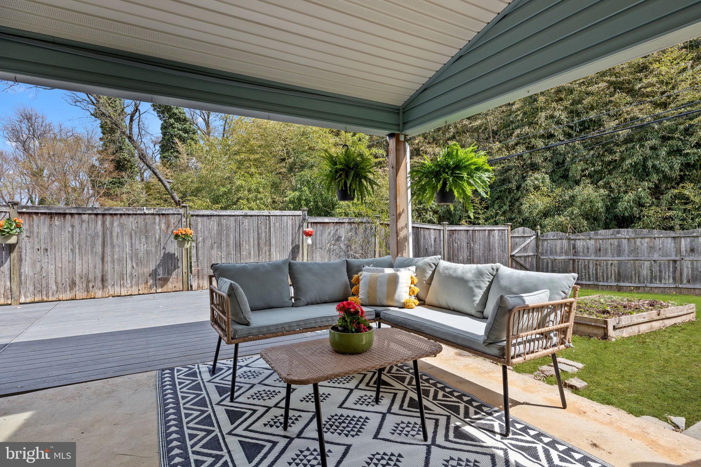
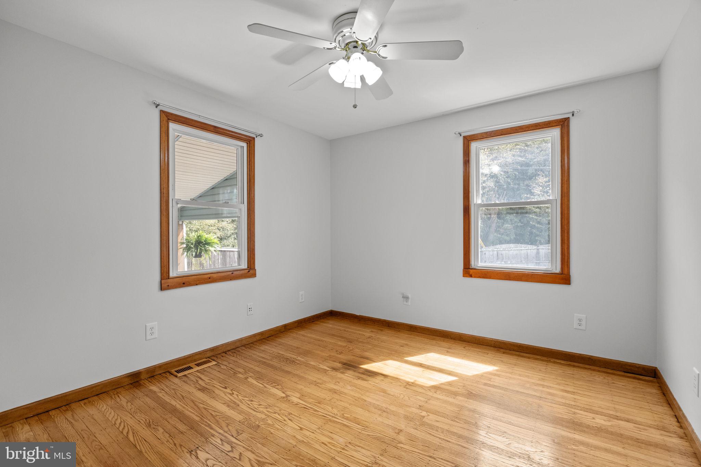
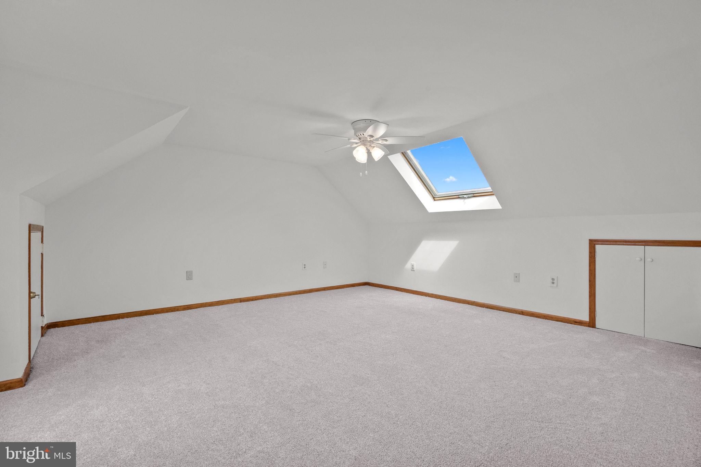
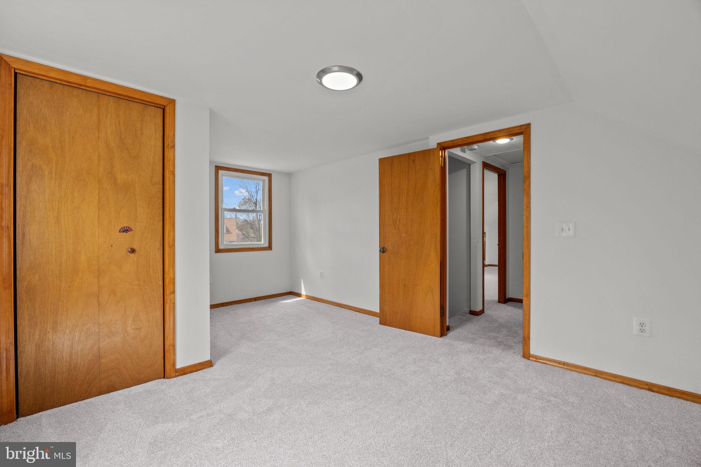
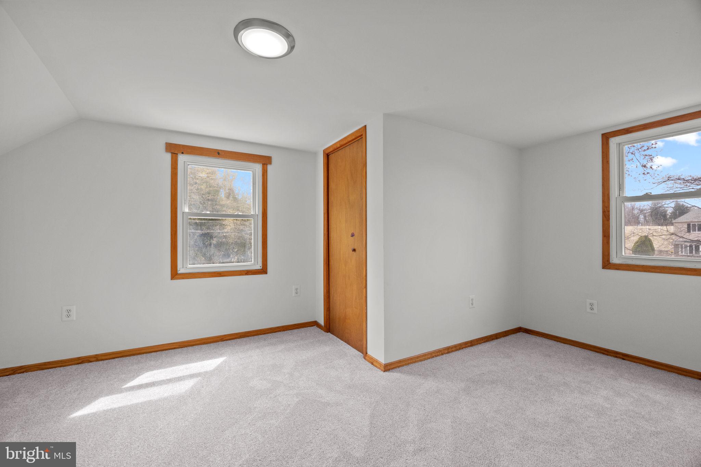
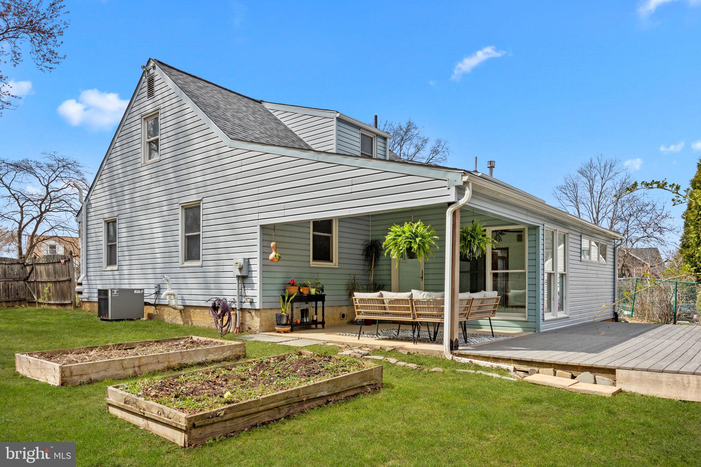
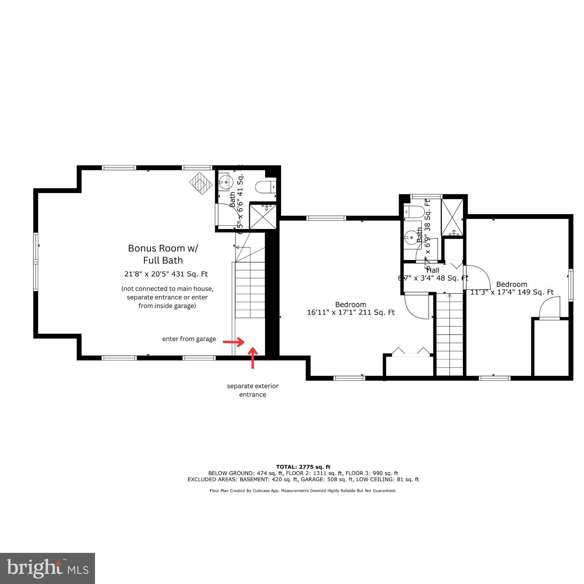
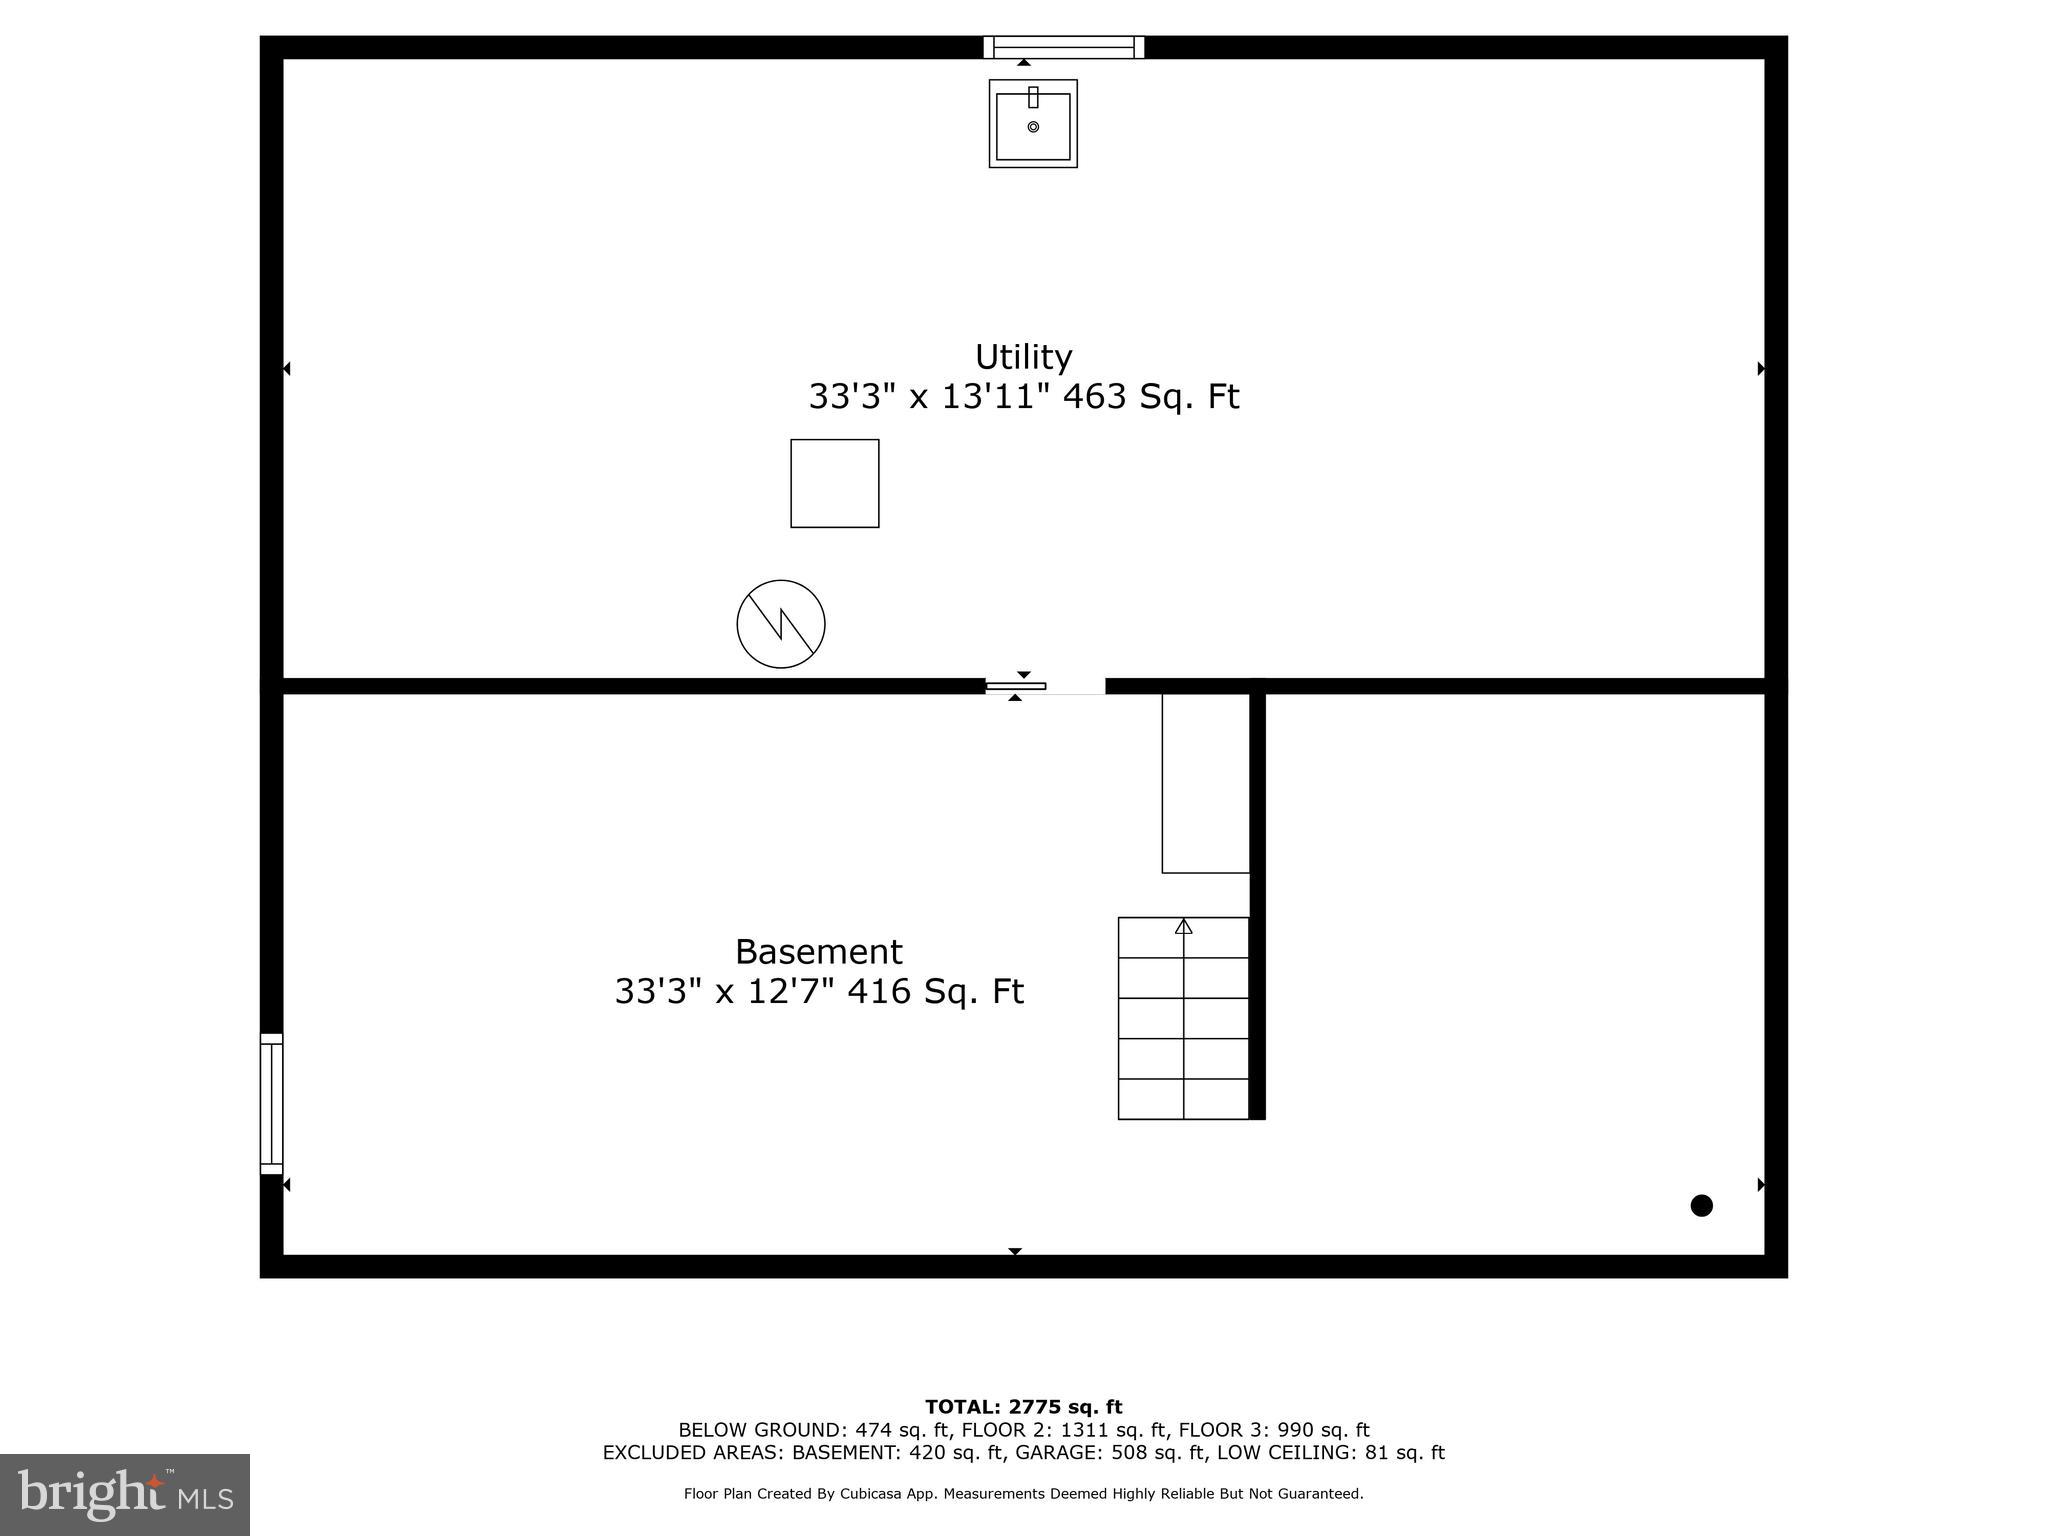
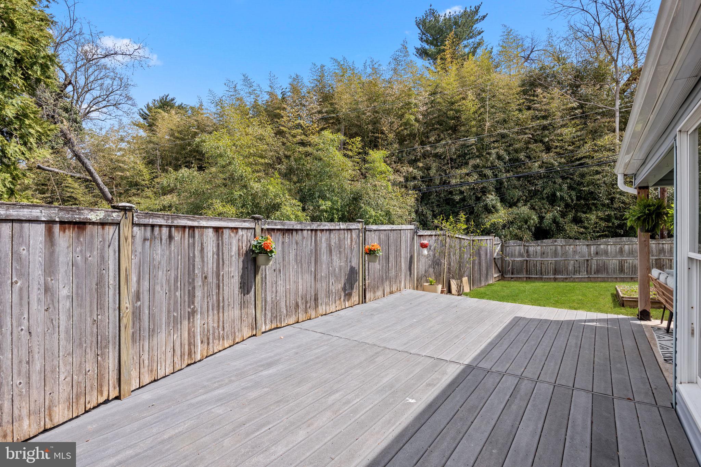
One of the home's highlights is the generous family room, stretching the length of the house, complete with skylights and a door leading to a covered patio, deck, and fenced yard, perfect for outdoor enjoyment. Upstairs, discover two additional spacious bedrooms and another full bath. The primary bedroom is sun-soaked by a large skylight. The large basement presents an opportunity for additional living space or ample storage, depending on your needs.

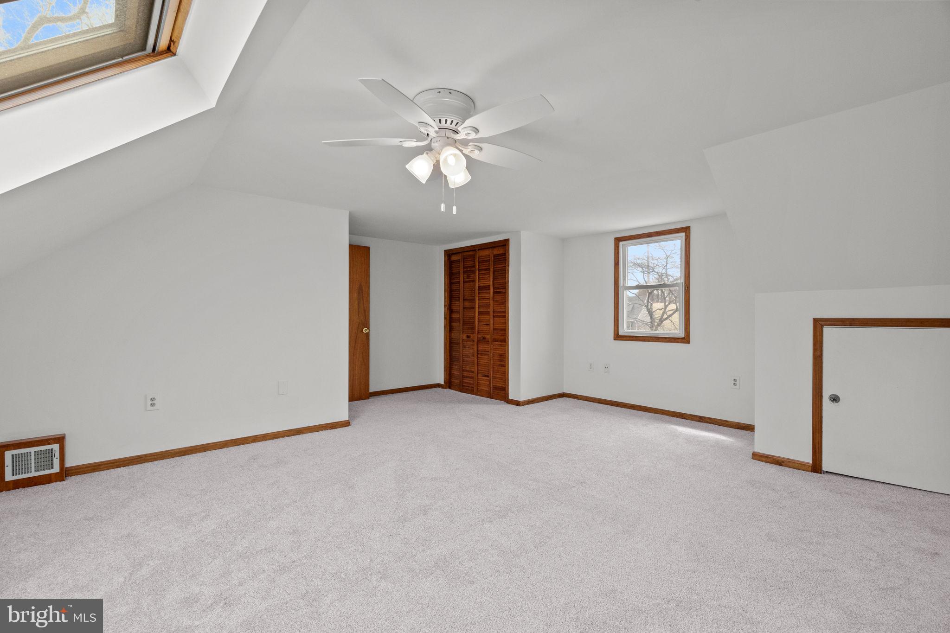
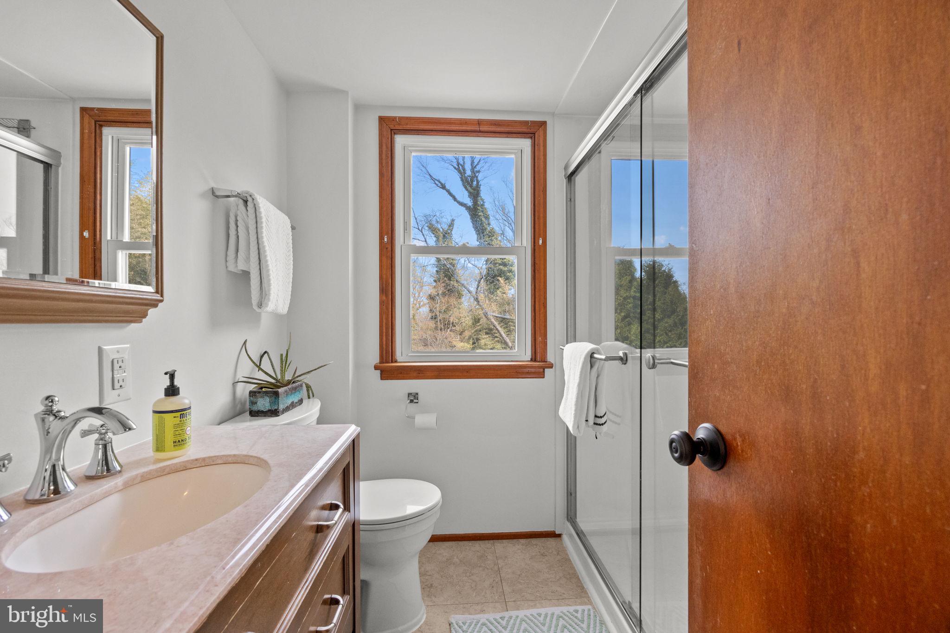
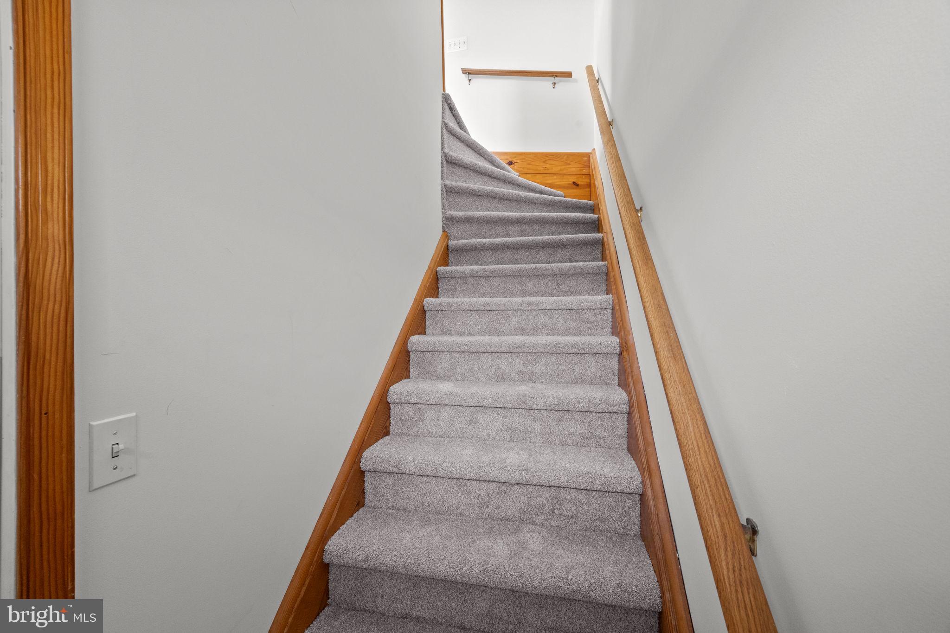
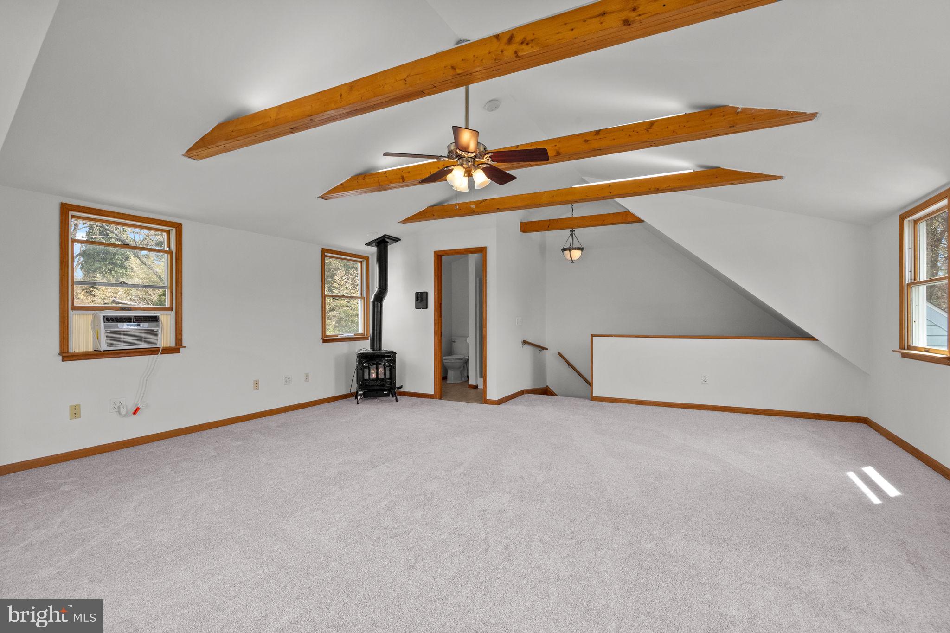
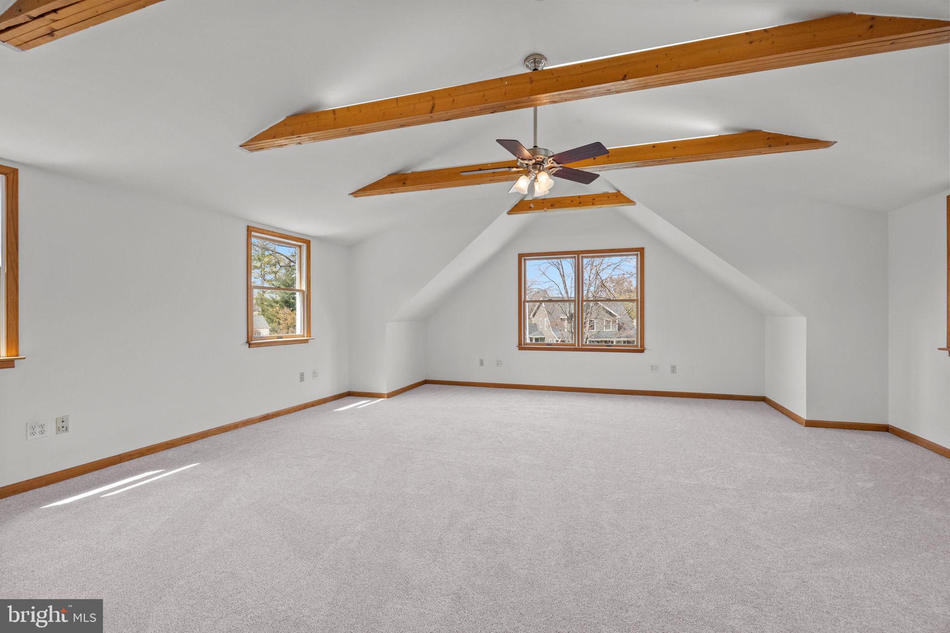
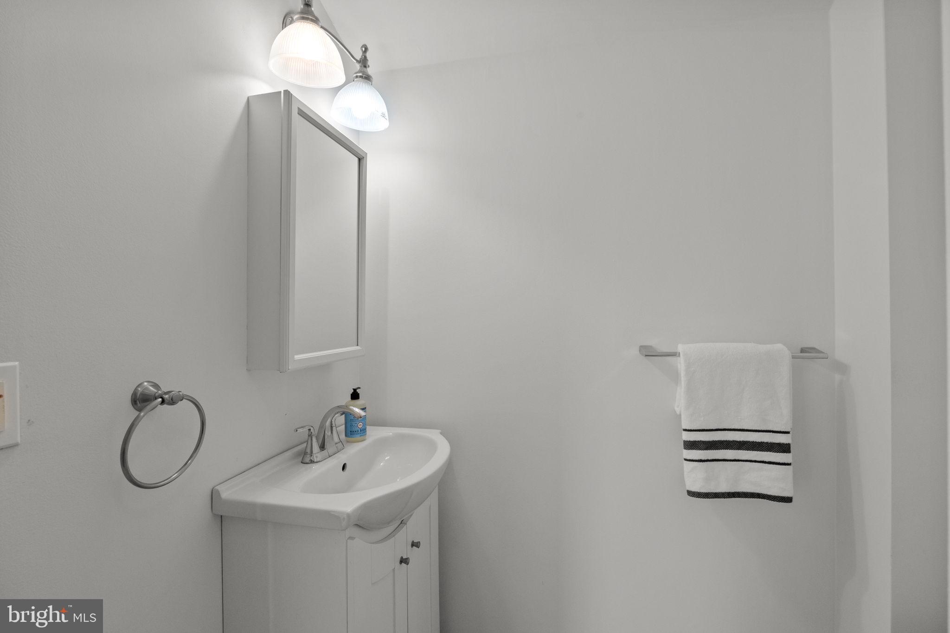
A notable feature is the second addition—a suite situated above the oversized two-car (500+ sq foot) garage. This large, inviting space (approx 471 sq. feet not included in house square footage) boasts a vaulted ceiling and windows on three sides, flooding the room with natural light. It includes a full bath and its own heat from a charming gas stove, making it suitable for an au pair, in-law, adult child, home office, yoga studio, art studio or whatever suits your needs, thanks to its separate entrance.

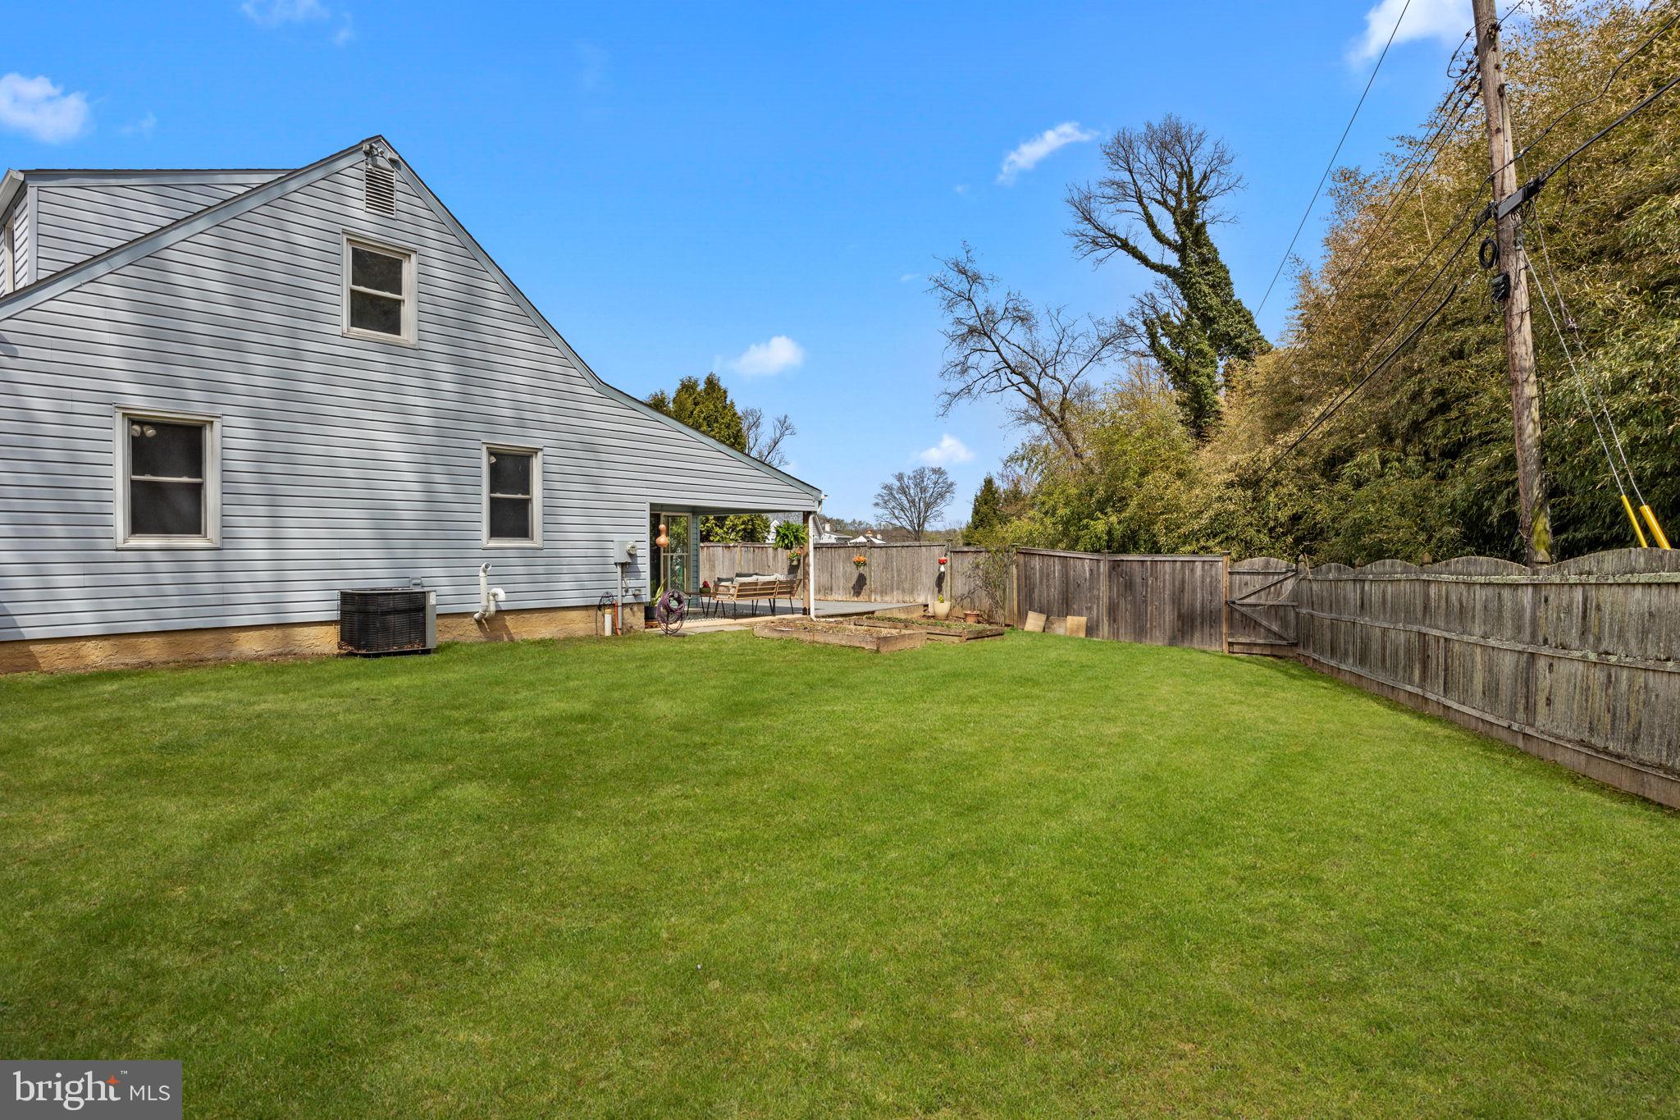
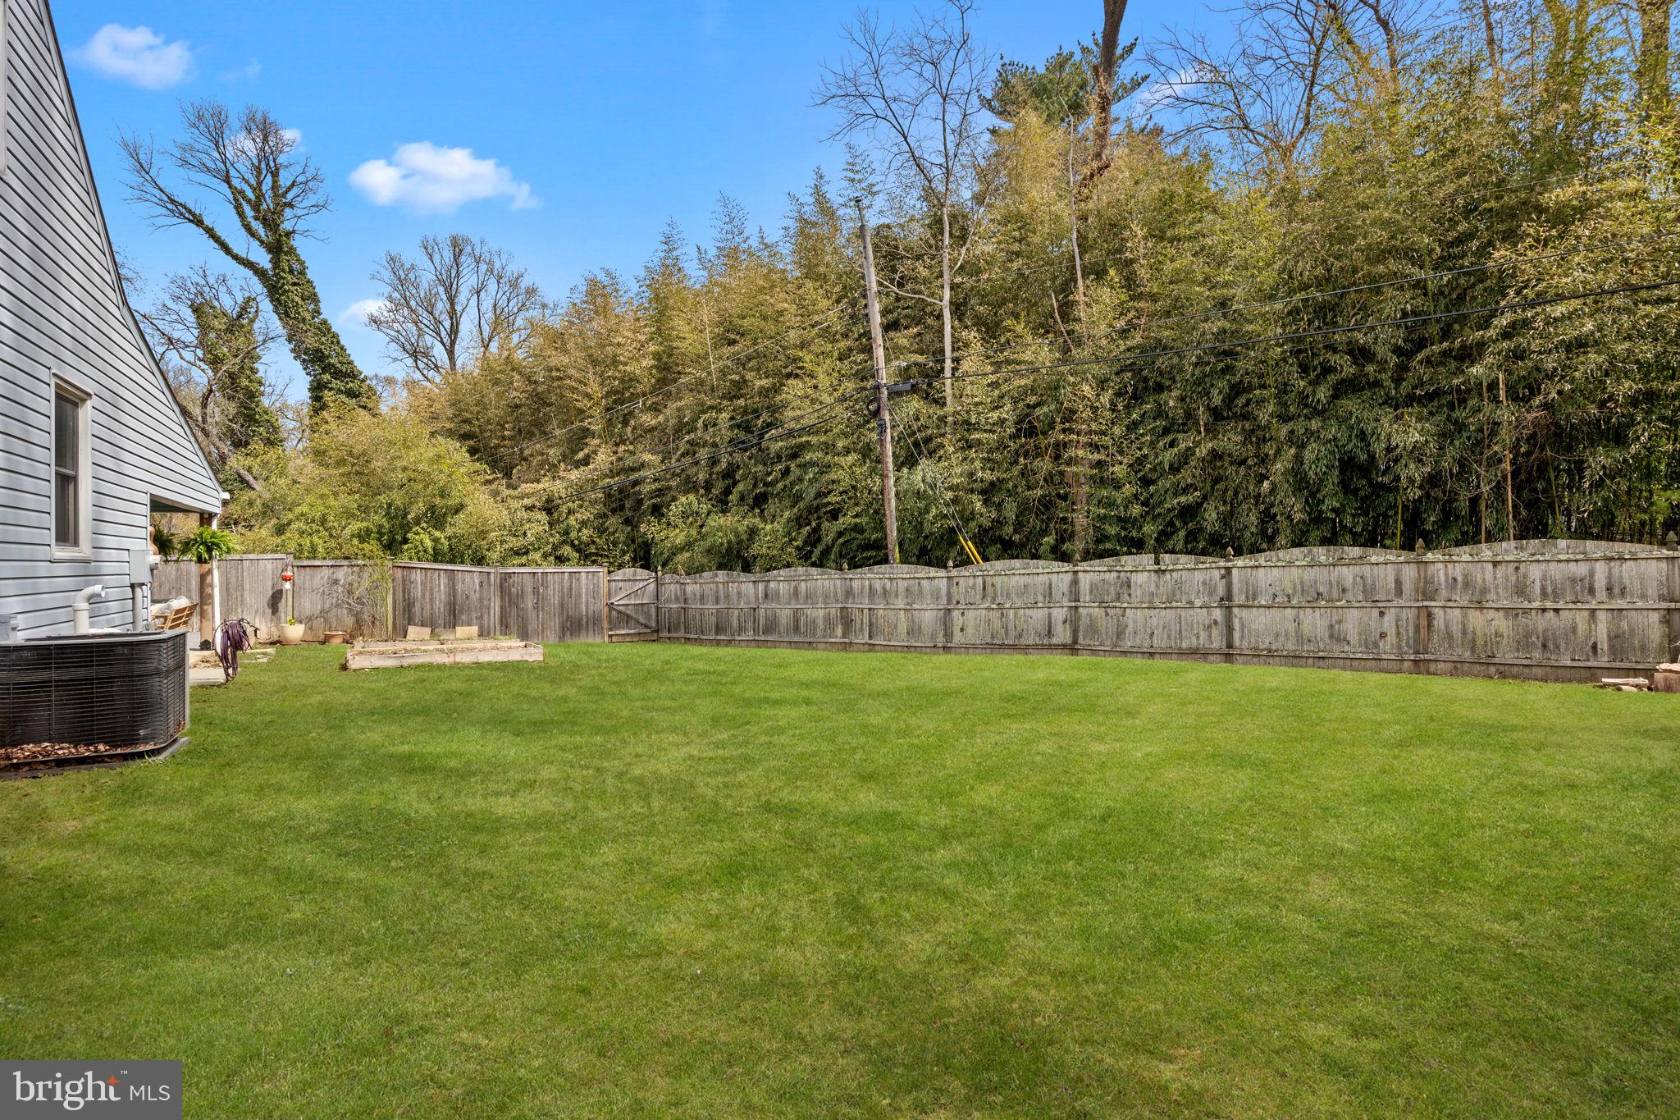
A sunny, flat yard is perfect for gardening and play. This property is a short walk to Erdenheim Elementary, Springfield Township Middle School, and Springfield Township High School. Minutes from Flourtown, Rt 309, and the PA Turnpike.

Freshly painted with new carpeting in several rooms, this home is truly move-in ready!

500 BRADFORD ROAD

Message successfully sent.

What would you like to know?

What is 3 + 4 ?

I agree to receive email communication and understand I can unsubscribe at any time.

I agree to be contacted by TNT Real Estate Solutions via call, email, and text for real estate services. To opt out, you can reply 'stop' at any time or reply 'help' for assistance. You can also click the unsubscribe link in the emails. Message and data rates may apply. Message frequency may vary. Privacy Policy

Related Properties

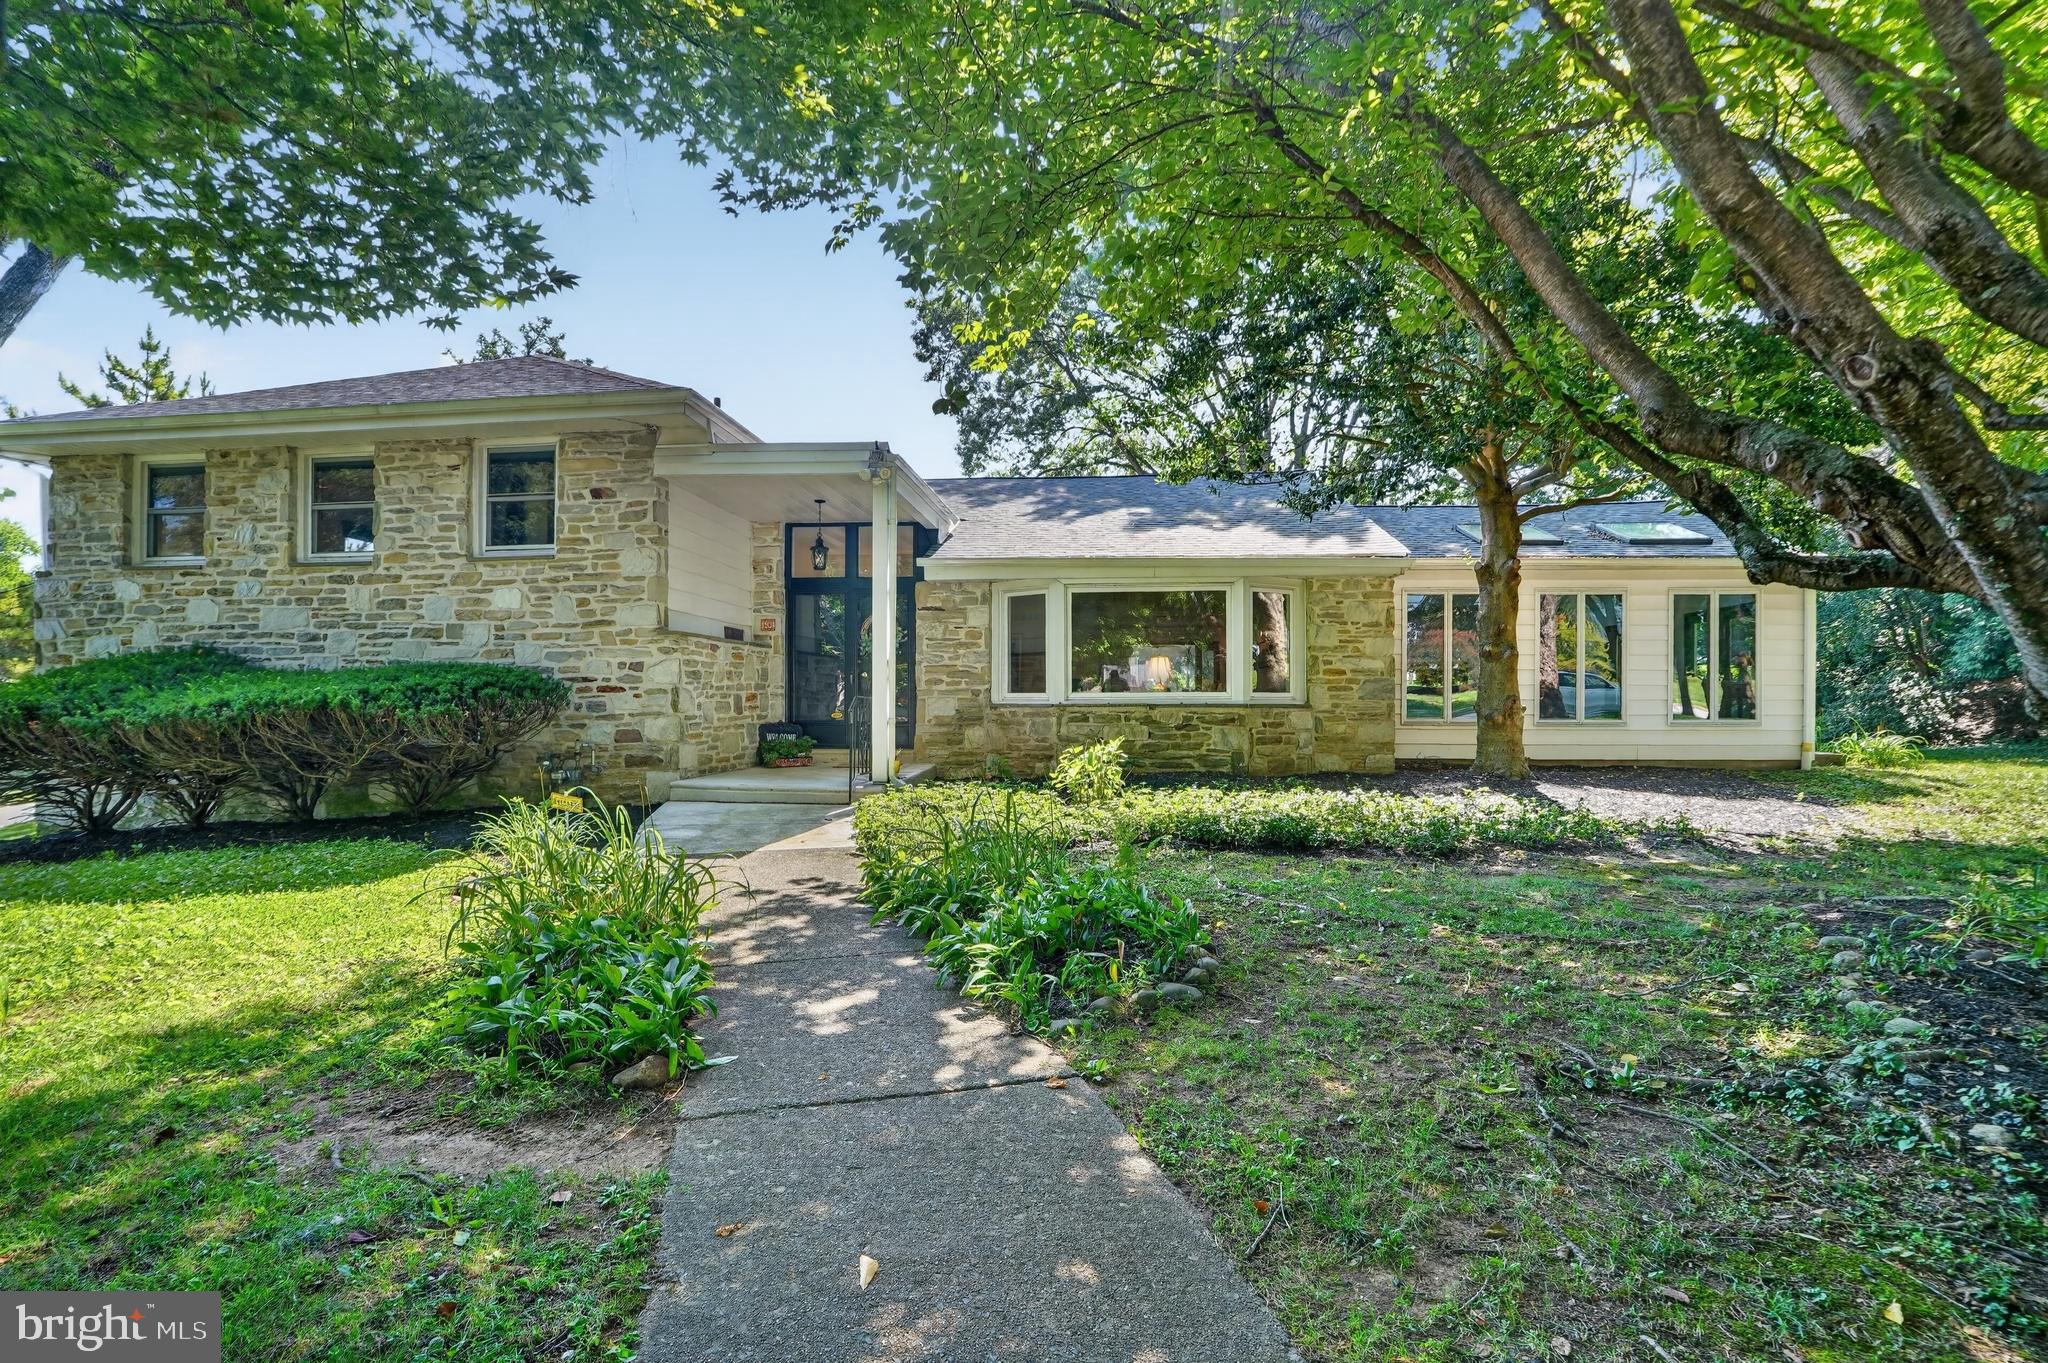
JUST REDUCED !!! Welcome to 1904 Quill Lane, an exceptional residence gracefully positioned on a beautifully landscaped lot in one of Oreland's most sought-after neighborhoods. Freshly painted and impeccably maintained, this impressive home offers approximately 3,729 square feet of thoughtfully designed living space, featuring four spacious bedrooms, two-and-a-half baths, and an elegant floor plan that perfectly balances sophisticated entertaining with comfortable everyday living. 
From the moment you arrive, the home's timeless curb appeal and stately presence set the stage for the remarkable spaces that await inside. A welcoming foyer adorned with warm terra-cotta tile opens to beautiful hardwood flooring and an interior filled with natural light, warmth, and character. The sun-drenched living room showcases soaring cathedral ceilings, creating a dramatic yet inviting atmosphere, while the spacious formal dining room provides the perfect backdrop for holiday celebrations and memorable gatherings.
At the heart of the home is a stunning great room enhanced by skylights that flood the space with sunlight, creating an airy and relaxing environment ideal for everyday living and entertaining. Just off the dining room, a charming three-season room offers a peaceful retreat where you can enjoy your morning coffee, unwind with a good book, or simply take in the beauty of the surrounding landscape.
The lower level offers exceptional versatility, featuring an additional family room centered around a cozy wood-burning fireplace, a convenient powder room, and a beautifully tiled office or flex space accented by skylights. Whether working from home, pursuing creative interests, or creating a private fitness or hobby room, this space adapts effortlessly to your lifestyle.
Upstairs, you'll find four generously sized bedrooms, each offering abundant closet space and comfort. The thoughtfully designed layout provides the perfect balance of privacy and functionality, while quality craftsmanship and pride of ownership are evident throughout every room.
Situated on nearly half an acre, the property offers a private outdoor sanctuary framed by mature landscaping and picturesque surroundings. With ample space for entertaining, gardening, recreation, or simply enjoying the tranquility of nature, the outdoor setting is as impressive as the home itself.  The home has a gas generator that supplies to the entire home incase of a power failure.

Ideally located within Springfield Township and just minutes from parks, shopping, dining, and major commuter routes, this distinguished residence offers the perfect combination of luxury, comfort, and convenience. 1904 Quill Lane presents a rare opportunity to enjoy refined suburban living .
#PAMC2184816

ORELAND

1904 QUILL LANE

4 Beds

2 Baths

3,729 Sq.Ft.

$699,900
MLS#: PAMC2184816

 - property

Send a message

Message successfully sent.

Your message

What is 3 + 4 ?

Reason for contacting?

I agree to receive email communication and understand I can unsubscribe at any time.

I agree to be contacted by TNT Real Estate Solutions via call, email, and text for real estate services. To opt out, you can reply 'stop' at any time or reply 'help' for assistance. You can also click the unsubscribe link in the emails. Message and data rates may apply. Message frequency may vary. Privacy Policy

Sign Out

Virtual Assistant

Would you like to take the next step with this property? We can help you schedule a showing or virtual tour, or send you more details.

Yes, I would like more information.

Thank You for Your Reply, One of Our Agents will contact you as soon as possible

No, maybe later.

Thank you, you can always contact me via email, phone number or through the contact form.

Realhub AI

Lucy - Your AI-Powered Realtor

Update Your Temporary Password

Personalize your search

Enter your email and we'll notify you immediately when new listings match what you're looking for.

or enter email address

Already have an account ? Login here

Continue your home search

I agree to receive communications and understand I can unsubscribe at any time.

I agree to be contacted by TNT Real Estate Solutions via call, email, and text for real estate services. To opt out, you can reply 'stop' at any time or reply 'help' for assistance. You can also click the unsubscribe link in the emails. Message and data rates may apply. Message frequency may vary. Privacy Policy

Already have an account ? Login here

We use cookies

We use cookies primarily for analytics to enhance your experience. By accepting, you agree to our use of these cookies. You can manage your preferences or learn more about our cookies policy.