Features & Amenities

Interior

  • Total Bedrooms

    3

  • Bathrooms

    3

  • 1/2 Bathrooms

    1

  • Above Grade Finished Area

    1768.0

  • Basement YN

    YES

  • Cooling YN

    YES

  • Cooling

    Central Air, Electric

  • Fireplace YN

    NO

  • Heating YN

    YES

  • Heating

    Oil, Hot Water

  • Pet friendly

    Yes

Exterior

  • Garage

    Yes

  • Garage spaces

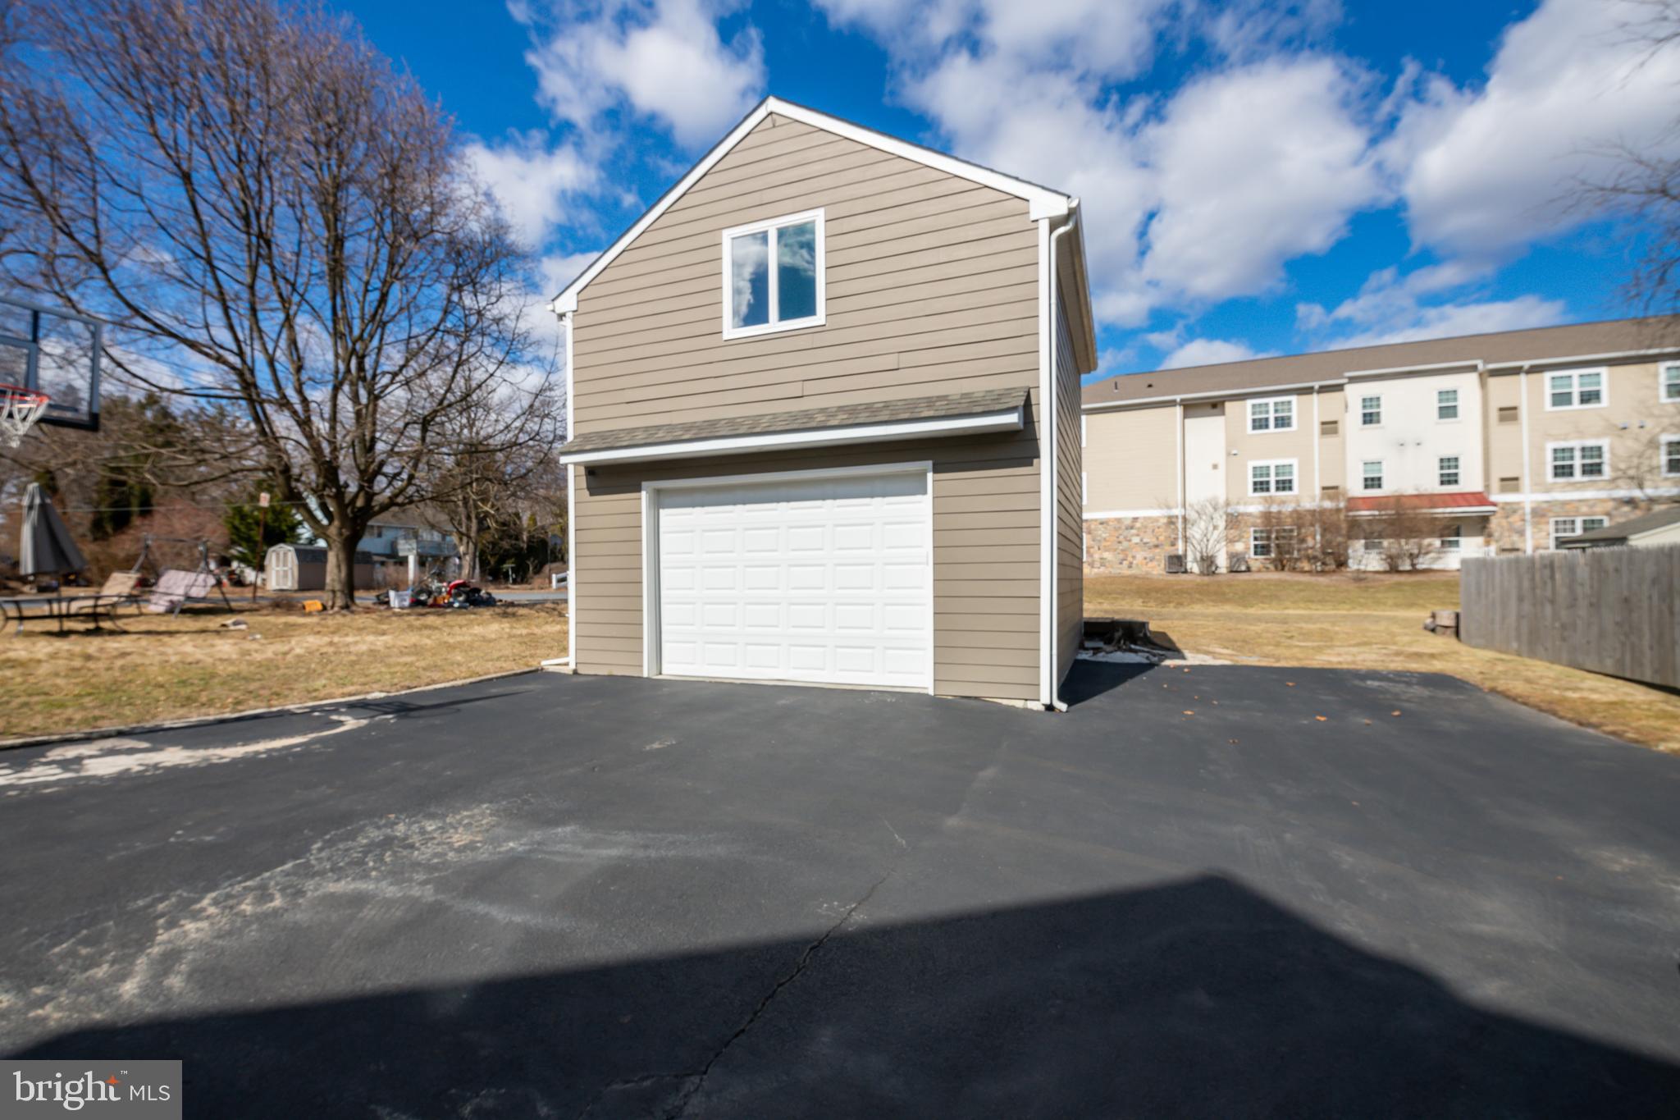
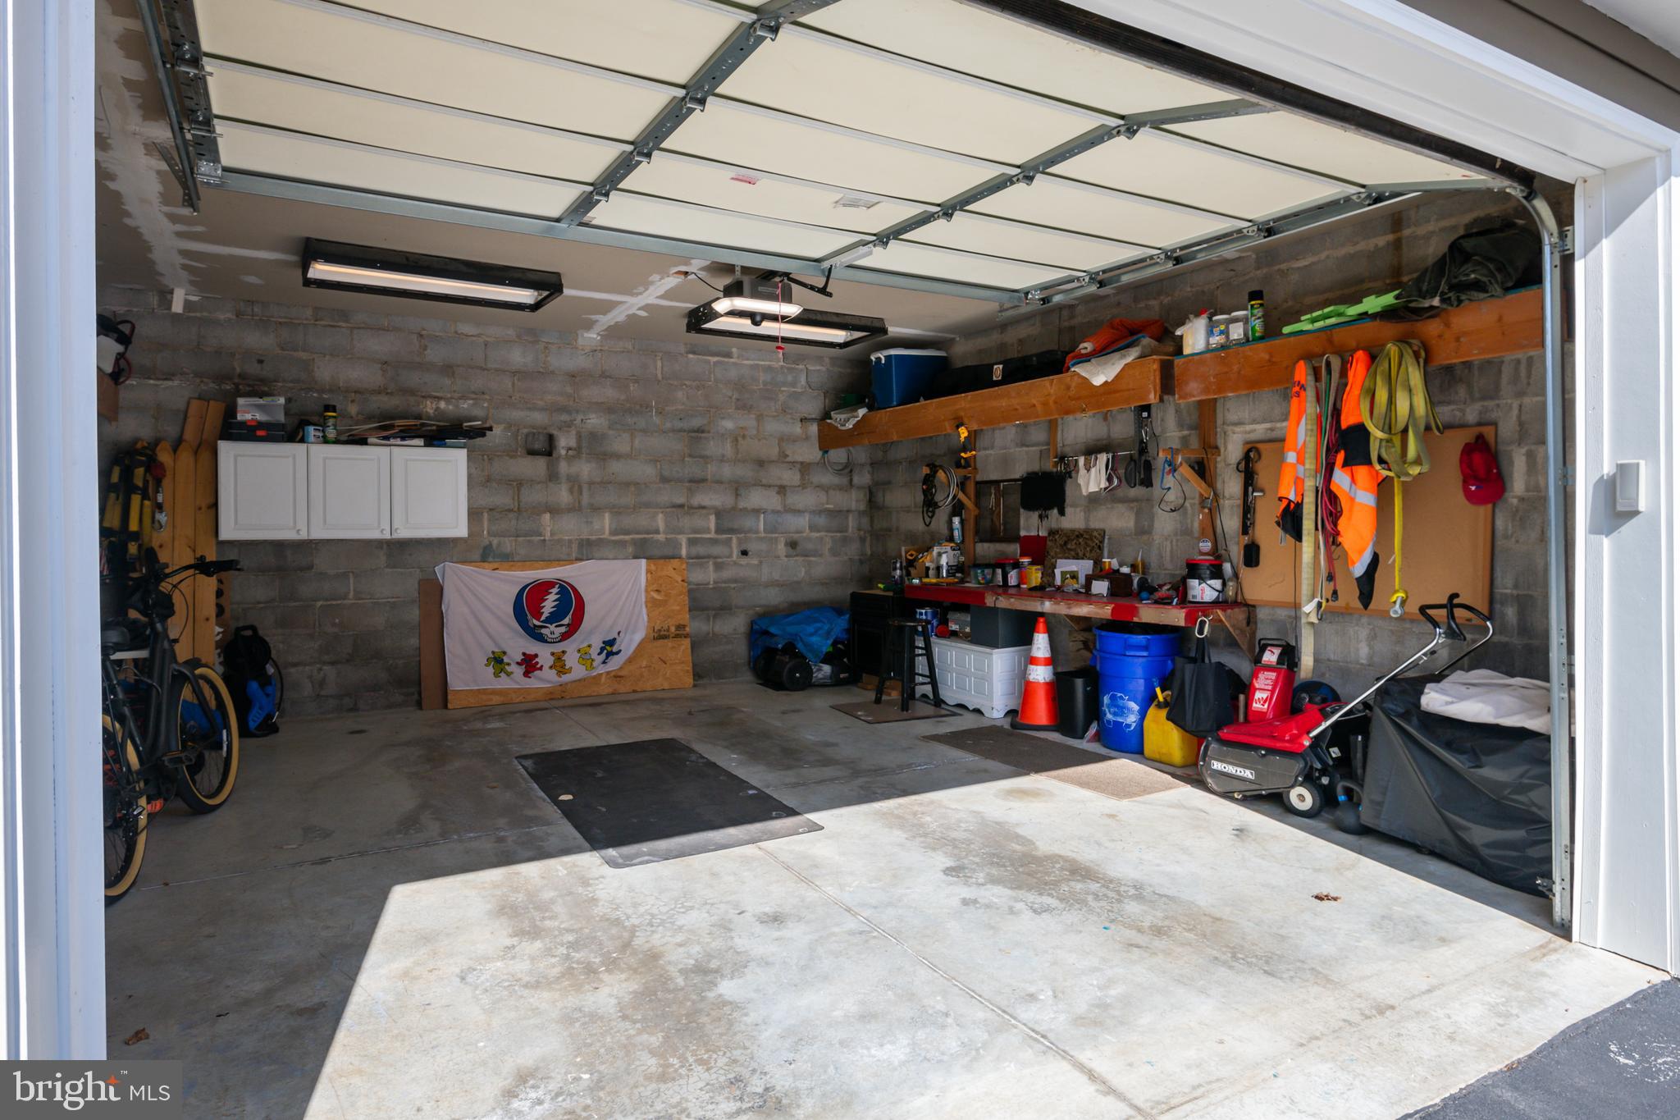
    1

  • Construction Materials

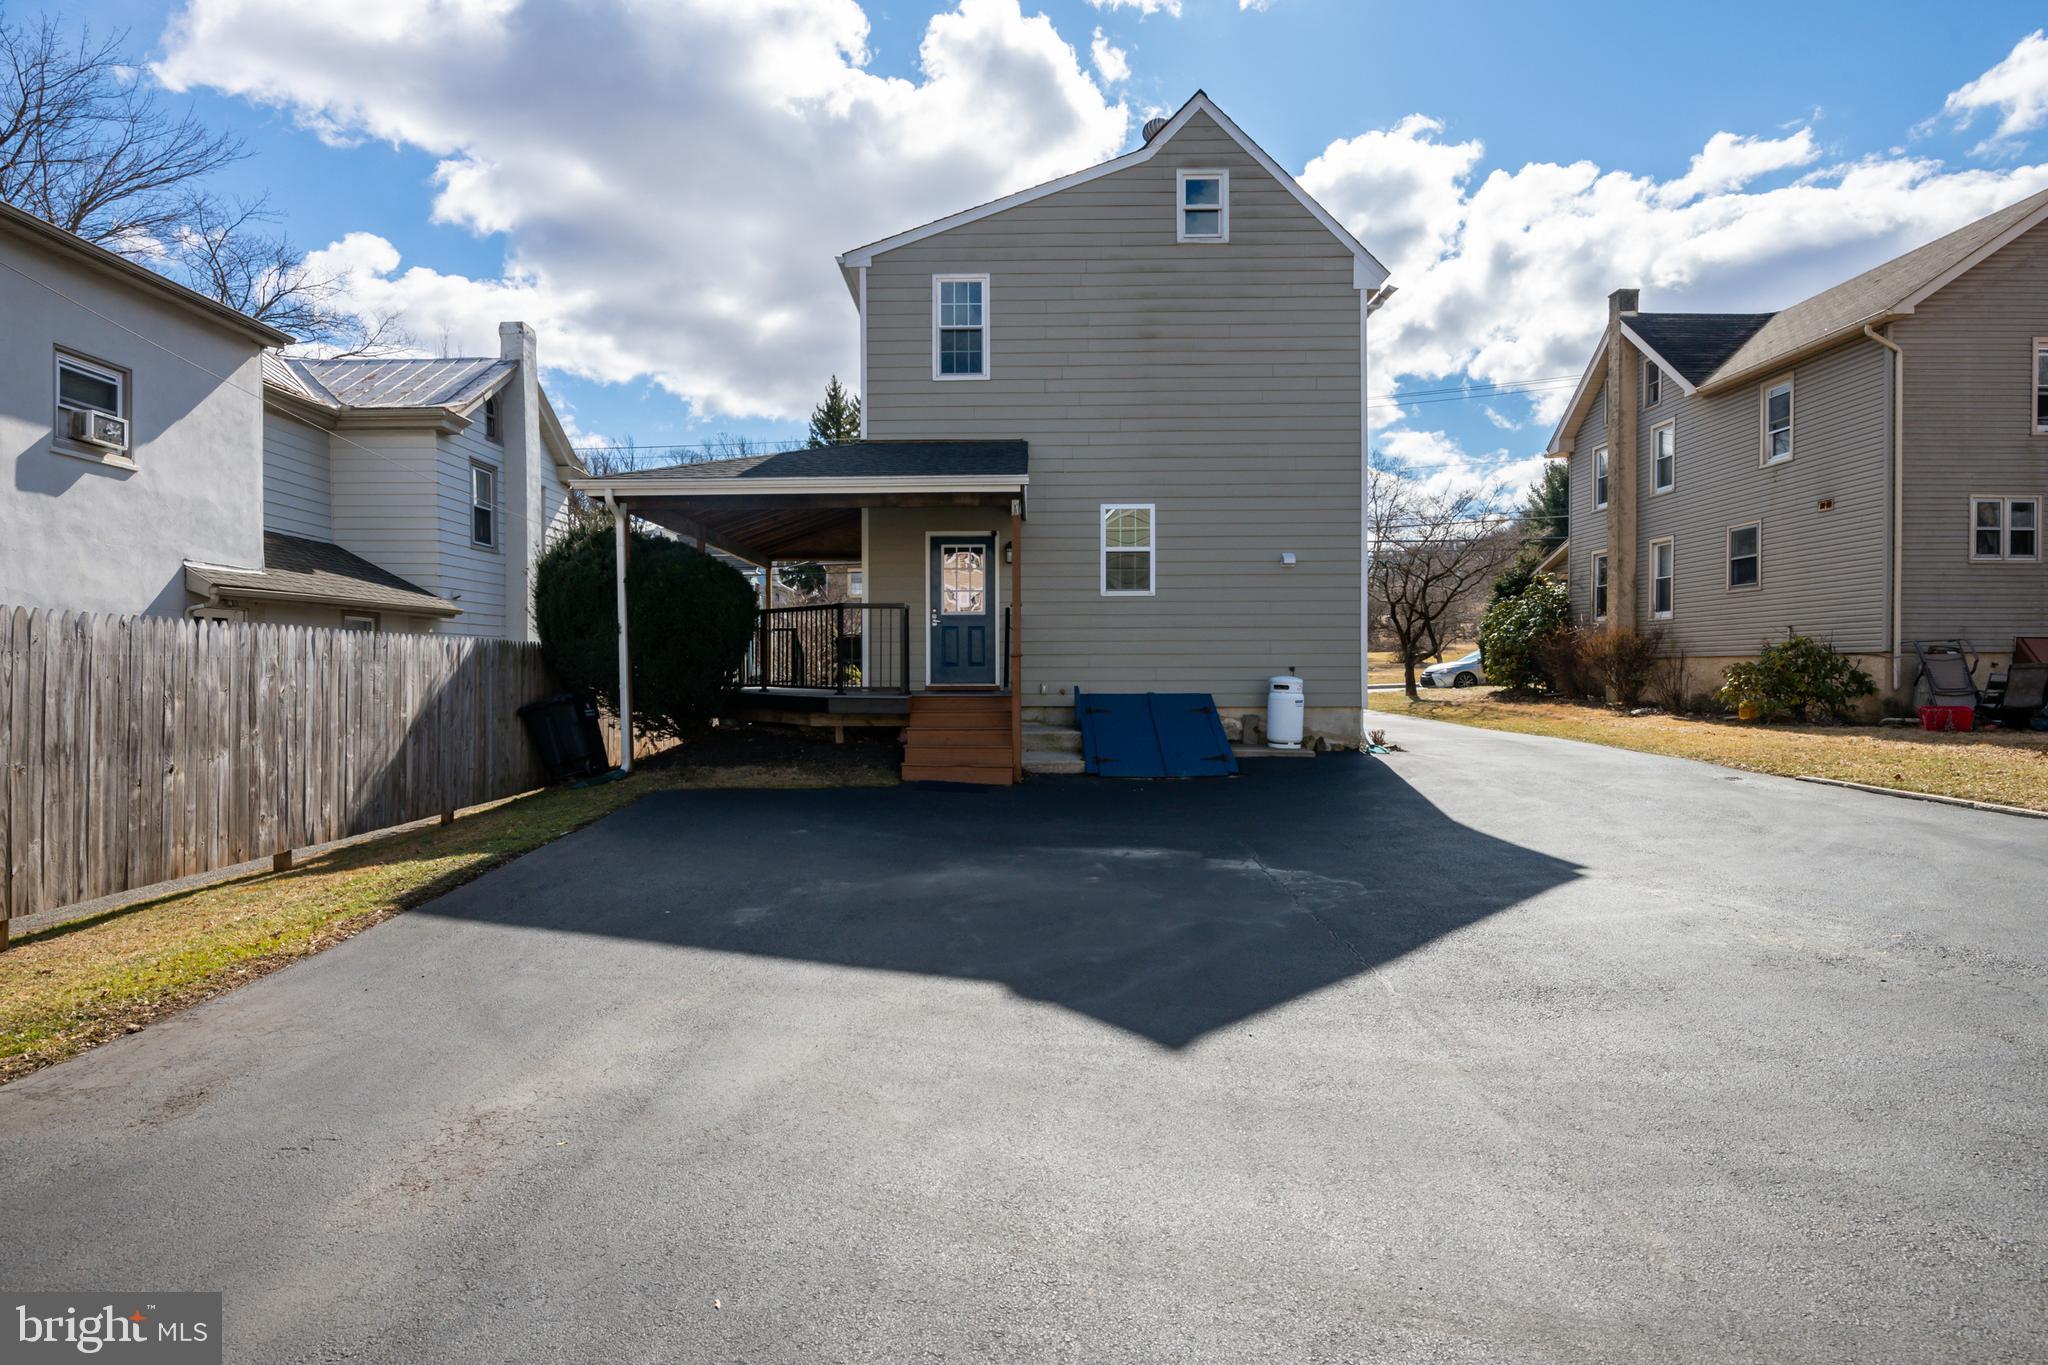
    Cement Siding

  • Parking

    Garage Door Opener, Garage, Driveway, Detached

  • Patio and Porch Features

    Porch, Wrap Around

  • Pool

    No

  • Waterfront YN

    NO

Area & Lot

  • Lot Size(acres)

    0.18

  • Lot Size(square feet)

    8,025

  • Property Type

    Residential

  • Property Sub Type

    Single Family Residence

  • Architectural Style

    Craftsman

Price

  • Sales Price

    $399,000

  • Tax Amount

    $3,544

  • Financing Options

    Conventional, Cash

  • Sq. Footage

    1,768

  • Price/SqFt

    $225

HOA

  • Association

    No

Property Resources

  • Horse Property

    NO

School District

  • Elementary School

    N/A

  • Middle School

    N/A

  • High School

    N/A

Property Features

  • New Construction

    NO

  • Foundation Details

    Stone

  • Senior Community YN

    NO

  • Sewer

    Public Sewer

  • Tax Lot

    0026

  • Water Source

    Public

Schedule a Showing

Showing scheduled successfully.

<
>
IN PERSON
VIA CHAT

What is 3 + 4 ?


Change time

Mortgage calculator

Estimate your monthly mortgage payment, including the principal and interest, property taxes, and HOA. Adjust the values to generate a more accurate rate.

Your payment

Principal and Interest:

$

Property taxes:

$

HOA fees:

$

Total loan payment:

$

Total interest amount:

$

Location

County

CHESTER

Elementary School

Middle School

High School

Listing Courtesy of Turner Morgan Stoltzfus , Stoltzfus Realtors

RealHub Information is provided exclusively for consumers' personal, non-commercial use, and it may not be used for any purpose other than to identify prospective properties consumers may be interested in purchasing. All information deemed reliable but not guaranteed and should be independently verified. All properties are subject to prior sale, change or withdrawal. RealHub website owner shall not be responsible for any typographical errors, misinformation, misprints and shall be held totally harmless.

Agent Nick Polinchock

Owner, Chief Executive Officer, Portfolio Advisor

Nick Polinchock

Call Nick today to schedule a private showing.


* Listings on this website come from the FMLS IDX Compilation and may be held by brokerage firms other than the owner of this website. The listing brokerage is identified in any listing details. Information is deemed reliable but is not guaranteed. If you believe any FMLS listing contains material that infringes your copyrighted work please click here to review our DMCA policy and learn how to submit a takedown request.© 2024 FMLS.
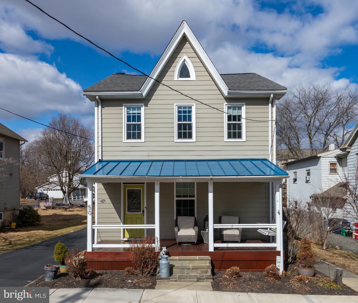
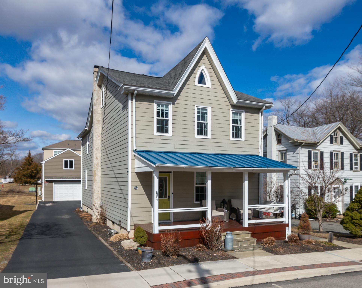
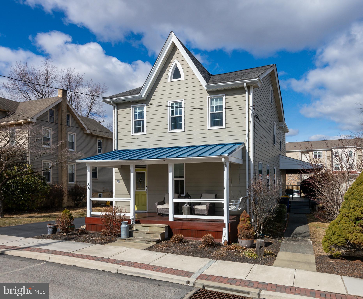
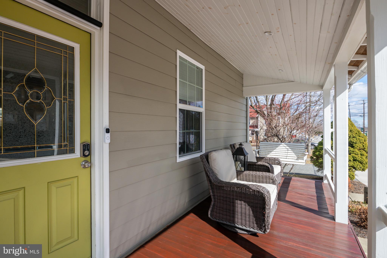
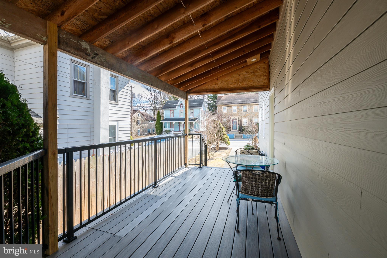
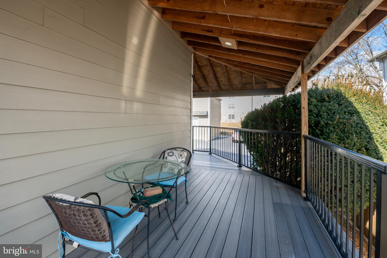
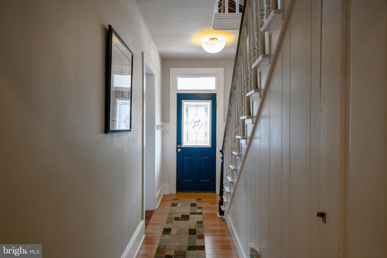
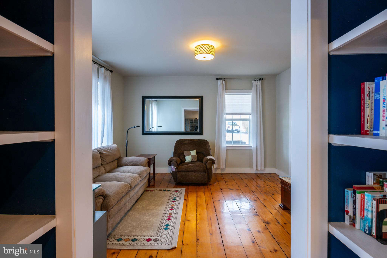
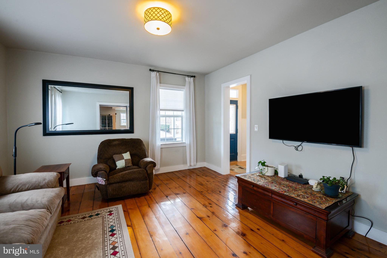
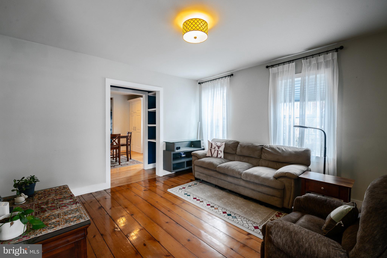
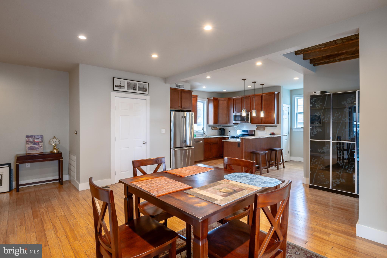
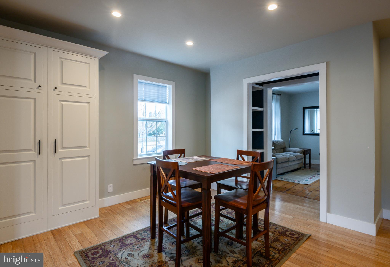
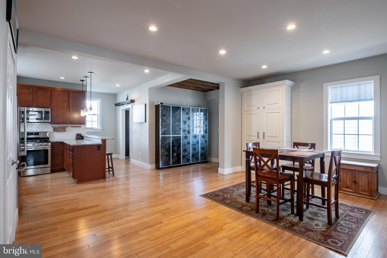
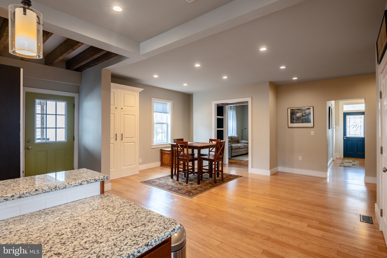
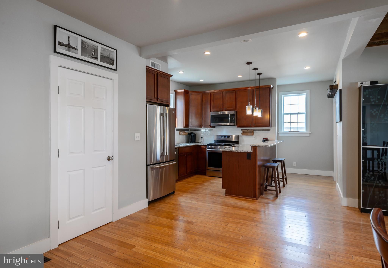
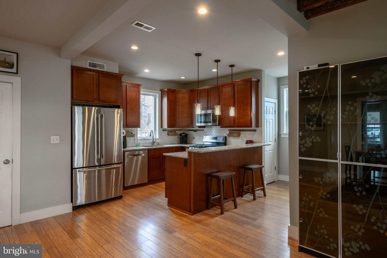
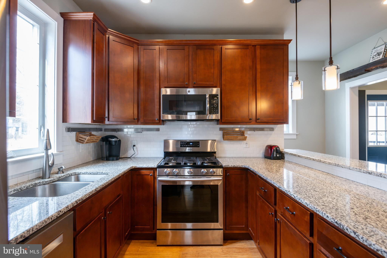
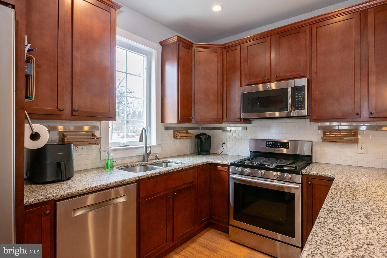
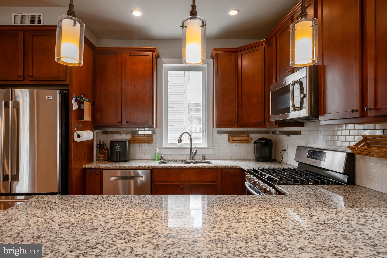
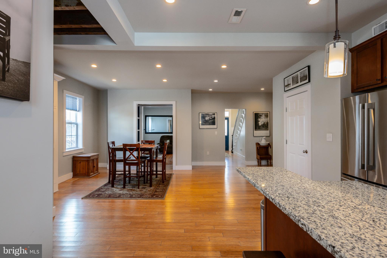
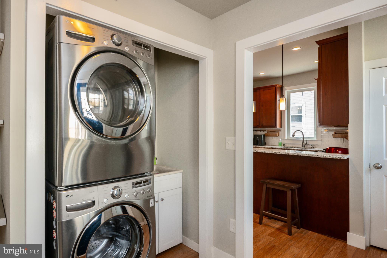
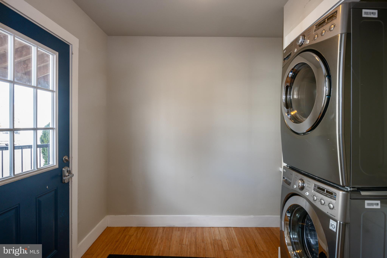
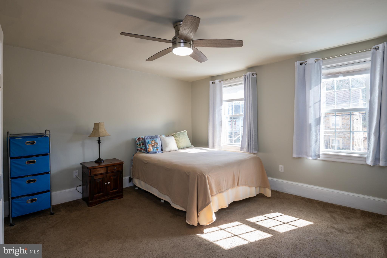
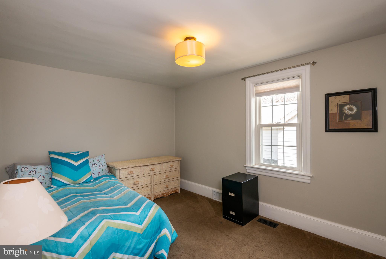
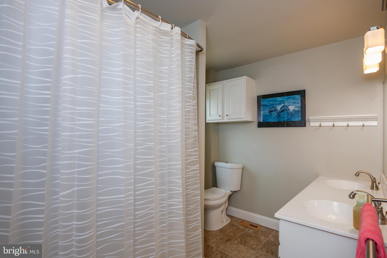
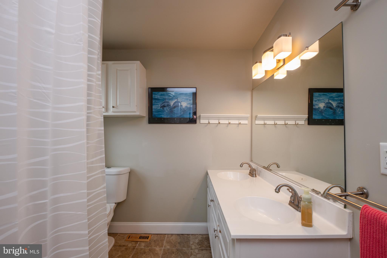
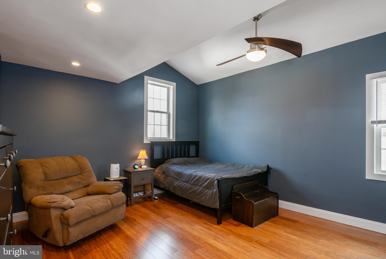
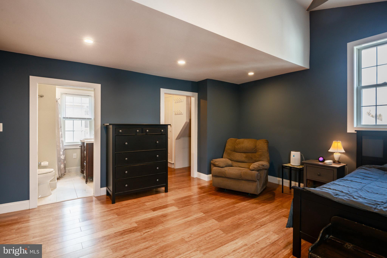
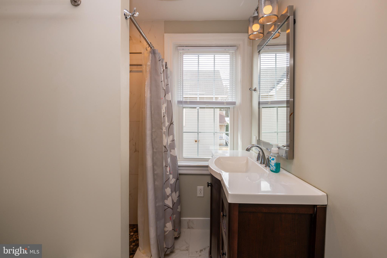
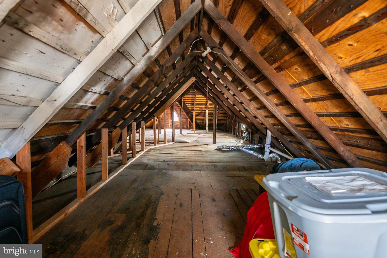
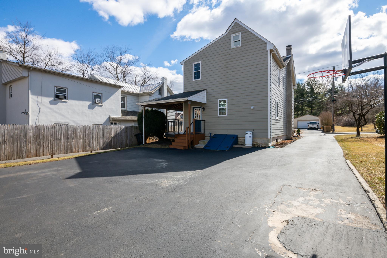
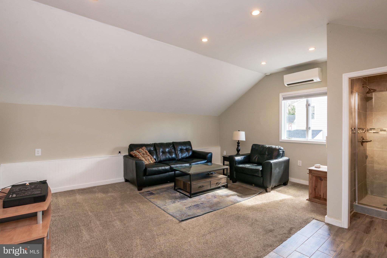
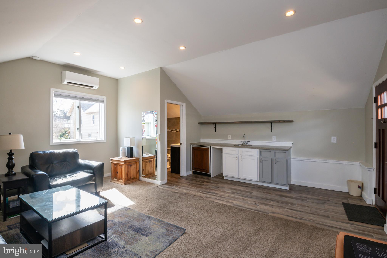
Nestled in the heart of Elverson stands this move-in ready two story craftsman style home. Enjoy a book or a cup of coffee on the warm front porch in the morning or on the wrap around back porch.  Walk into the side entrance into the open kitchen/dining room. An updated kitchen with granite countertops, stainless steel appliances, and a gas range/oven makes hosting a breeze. The laundry sits on the back of the kitchen with a utility sink for anything too dirty for the washer. Take the 1900 original staircase upstairs to the 3 bedrooms and 2 full bathrooms. The two front spacious bedrooms share a large full bath complete with a tiled floor and a double bowl vanity. Nestled in the back is the master bedroom with its own full bathroom. Attached to the bedroom is a large walk-in closet with access to the spacious attic for storage. Step out the back door to the detached single car garage with a finished room above. In this bonus room, there is a almost a full kitchen, and a full bath with a large living space that could be used to house family overnight for their own privacy or a fun game room. Enjoy a backyard fire as the sun goes down on this wonderful property.  Elverson is a quaint, pedestrial-friendly town on the northwestern edge of Chester County.

50 E MAIN STREET

Message successfully sent.

What would you like to know?

What is 3 + 4 ?

I agree to receive email communication and understand I can unsubscribe at any time.

I agree to be contacted by TNT Real Estate Solutions via call, email, and text for real estate services. To opt out, you can reply 'stop' at any time or reply 'help' for assistance. You can also click the unsubscribe link in the emails. Message and data rates may apply. Message frequency may vary. Privacy Policy

Related Properties

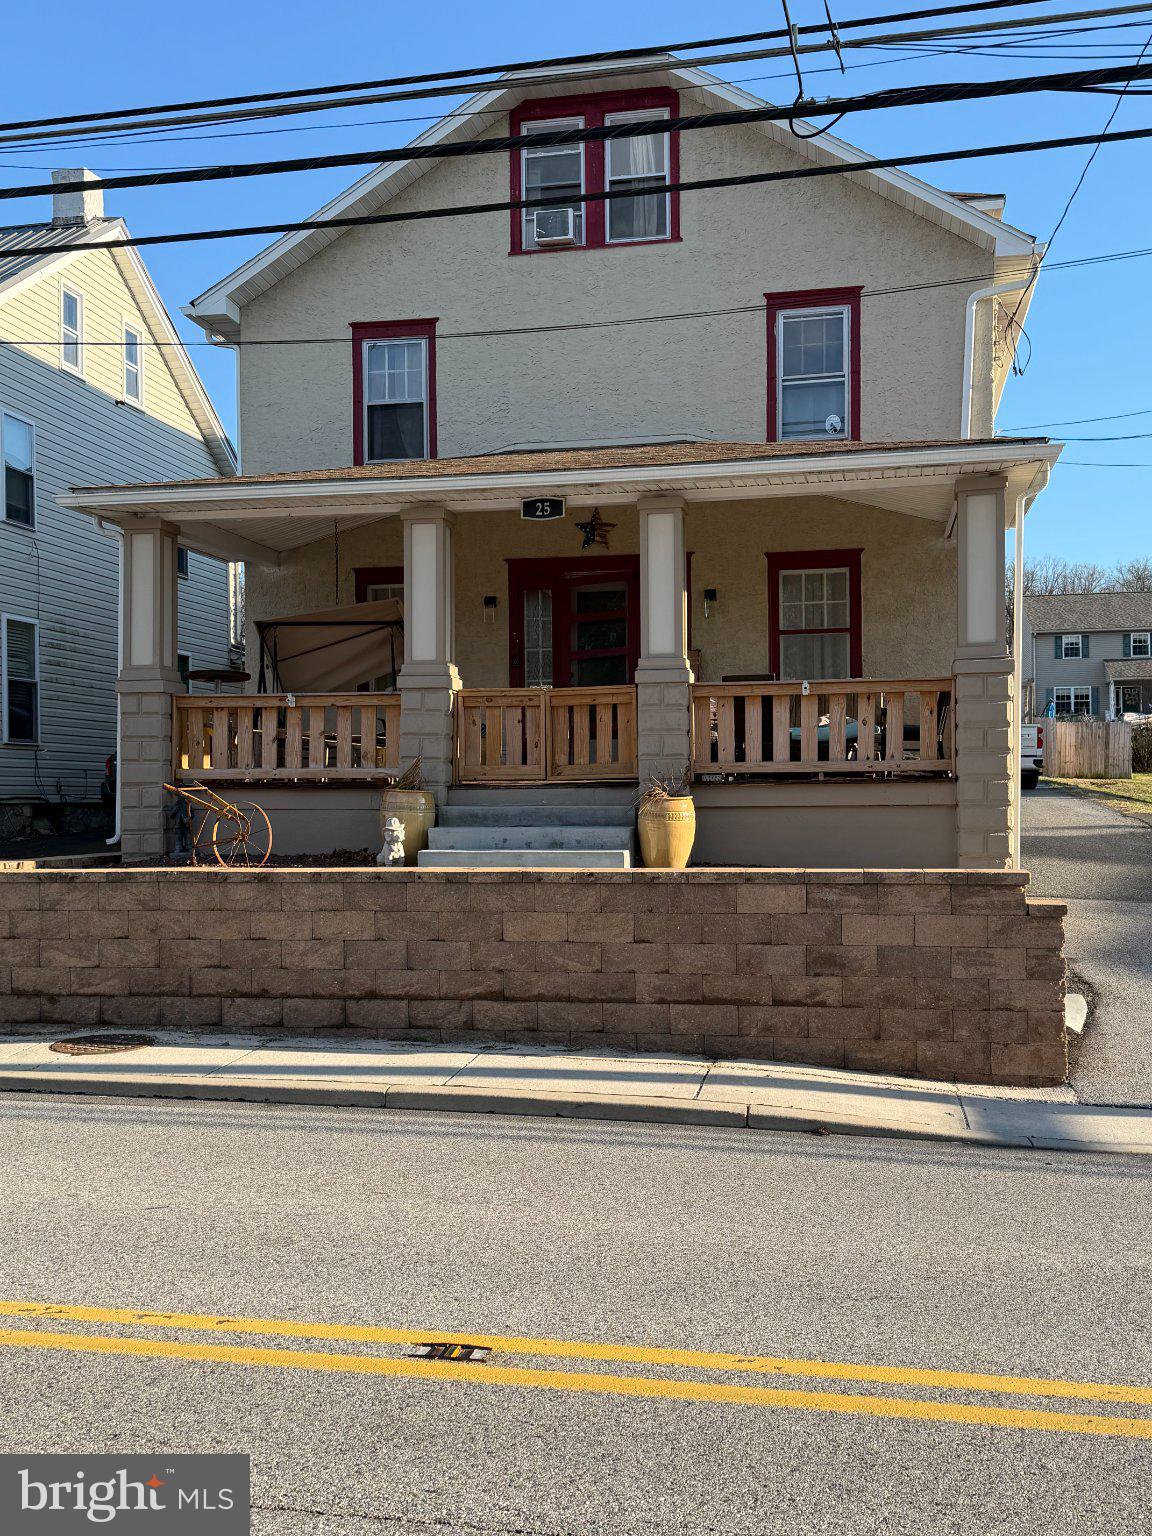
Nestled in the charming community of Elverson, this delightful A-Frame home, built in 1929, offers a unique blend of character and comfort. With four spacious bedrooms and one and a half bathrooms, this residence is perfect for those seeking a cozy retreat in a friendly neighborhood. The heart of the home is designed for both comfort and functionality, with an inviting layout that encourages seamless flow between living spaces. The property boasts an inviting enclosed and private above-ground pool, ideal for summer gatherings and relaxation under the sun.  Residents enjoy the close-knit community atmosphere, where neighbors become friends and local events bring everyone together. . With some TLC, this home presents a canvas for your personal touch. Imagine transforming this space into your dream home while enjoying the benefits of a supportive community. With a lot size of 0.18 acres and a driveway for convenient parking, this property is ready to welcome you into the heart of Elverson. Don't miss the chance to make this charming residence your own. Note: The basketball court can be removed if requested by buyer with signed agreement by closing date.
#PACT2121508

ELVERSON

25 W MAIN STREET

4 Beds

1 Baths

1,824 Sq.Ft.

$325,000

MLS#: PACT2121508
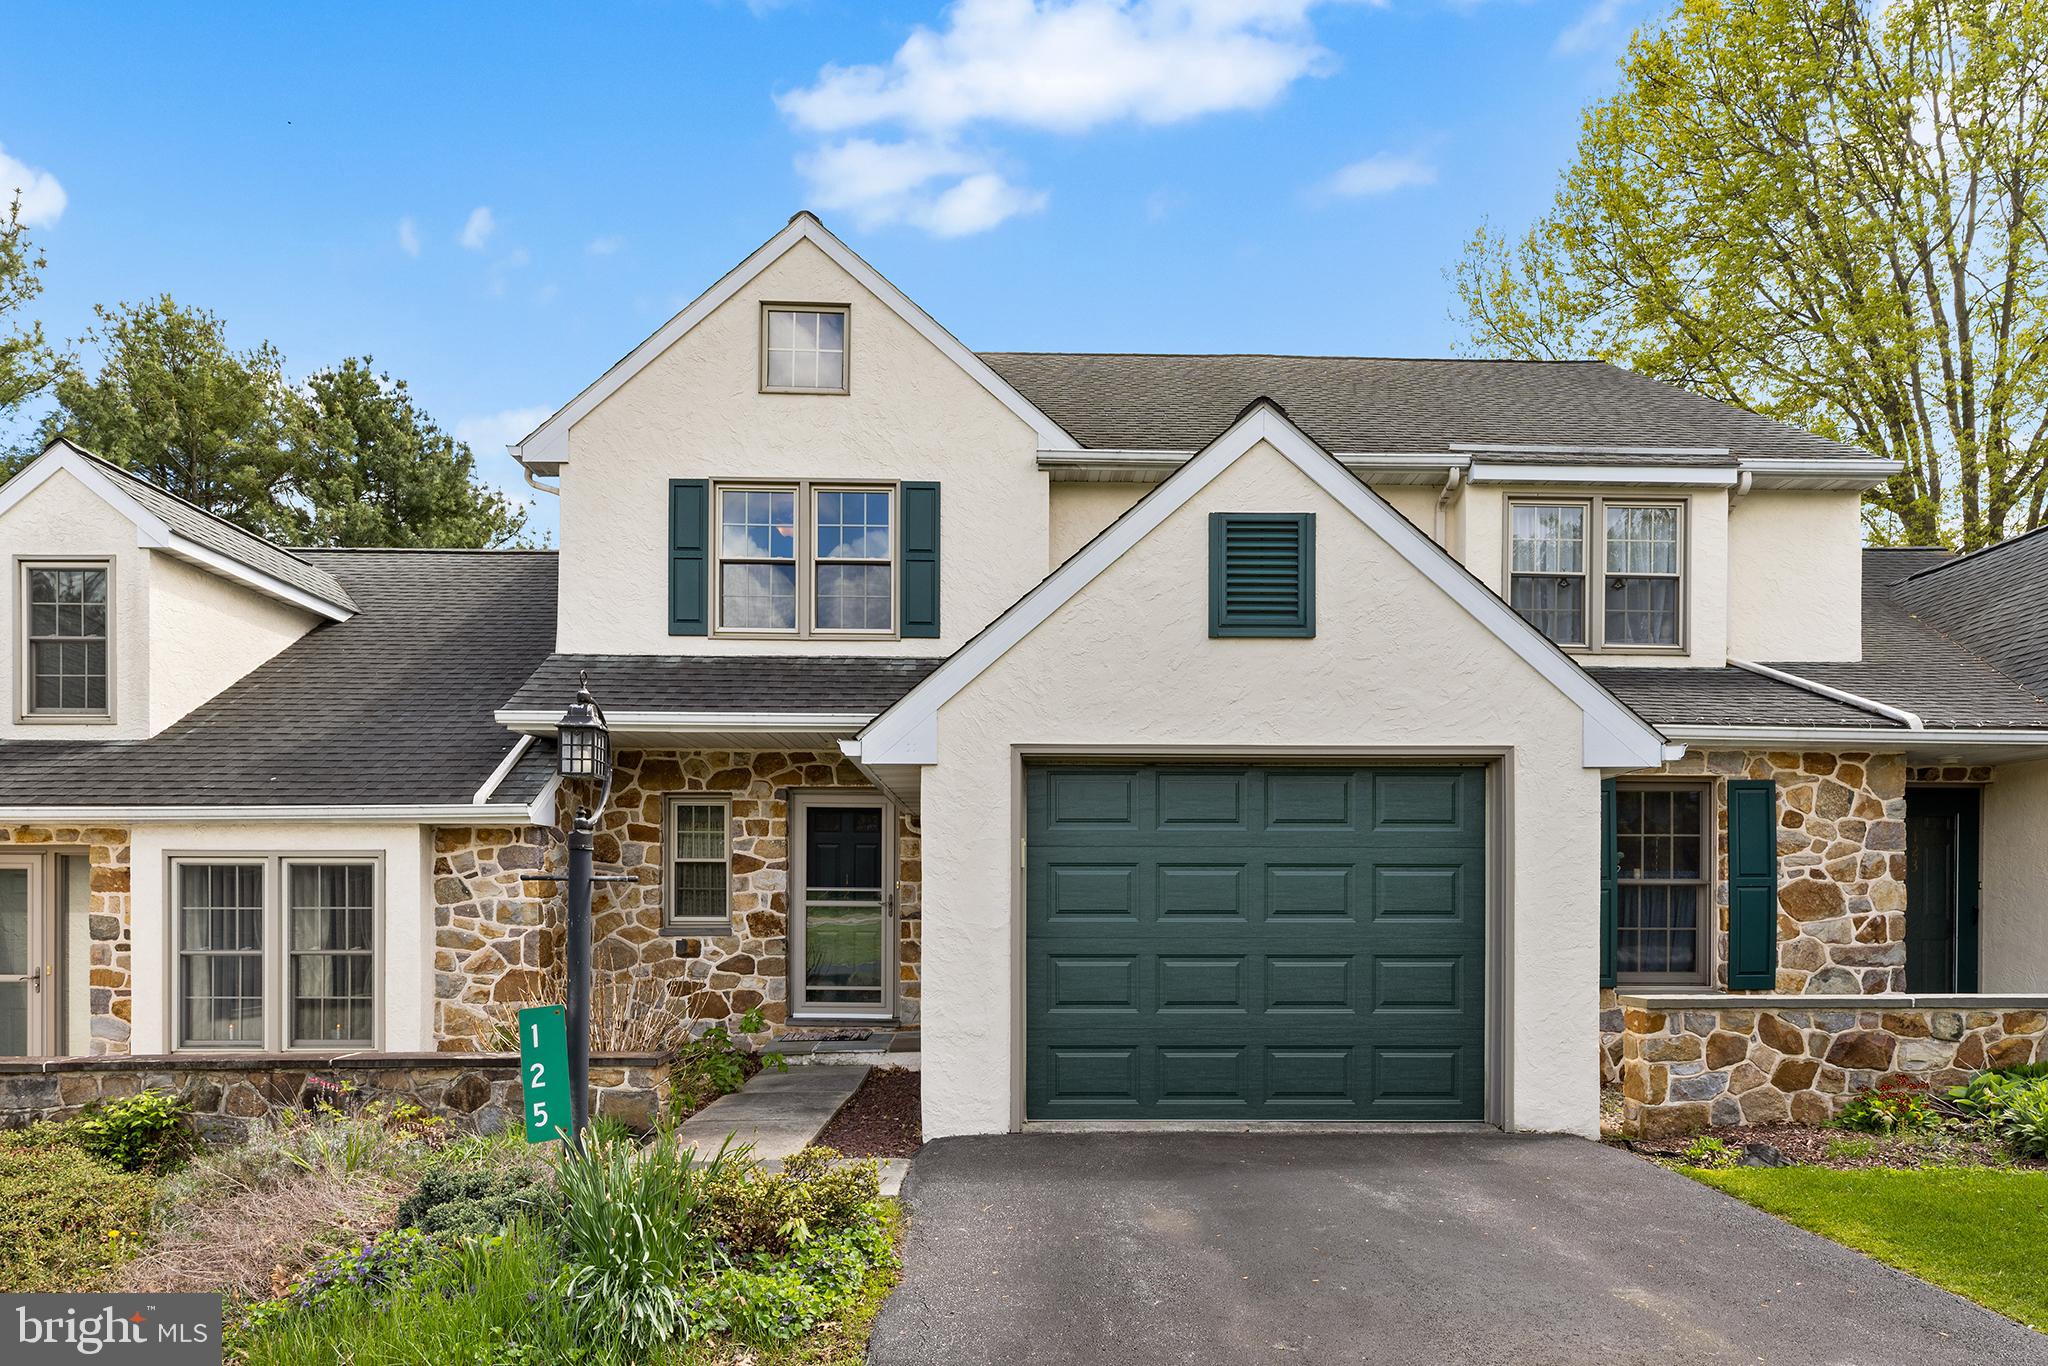
Welcome to the highly desirable Summerfield community in Elverson! Ideally located just off Main Street and within walking distance to local shops and dining, this charming historic town offers the perfect blend of small town appeal and outdoor recreation, with nearby French Creek State Park, golf courses, and scenic trails.
This beautifully maintained 3-bedroom, 2.5-bath townhome combines comfort and style, and includes a one-car garage and a full basement. Step inside to find beautiful hardwood flooring that spans the entire first floor. The sun-filled living room features a French door that opens to a private back deck overlooking the pasture field ideal setting for relaxing or entertaining.

The eat-in kitchen is both functional and inviting, showcasing a double sink, bay window with backyard views. It comes fully equipped with an LG 5-burner electric stove with double oven, refrigerator, and dishwasher. Adjacent to the kitchen, the dining room provides the perfect space for gatherings with family and friends. A convenient powder room completes the main level.

Upstairs, you’ll find three generously sized bedrooms, each with large closets and lighted ceiling fans. The spacious primary bedroom impresses with soaring 16-foot ceilings. Two full bathrooms complete the second floor.

The unfinished basement with brand new HVAC (2026). Offers high ceilings and excellent potential for future finishing, and includes a washer. Additional features include a one-car garage with opener.
#PACT2123758

ELVERSON

125 DERBY DRIVE 2

3 Beds

2 Baths

1,104 Sq.Ft.

$375,000

MLS#: PACT2123758
New on site 3 days ago
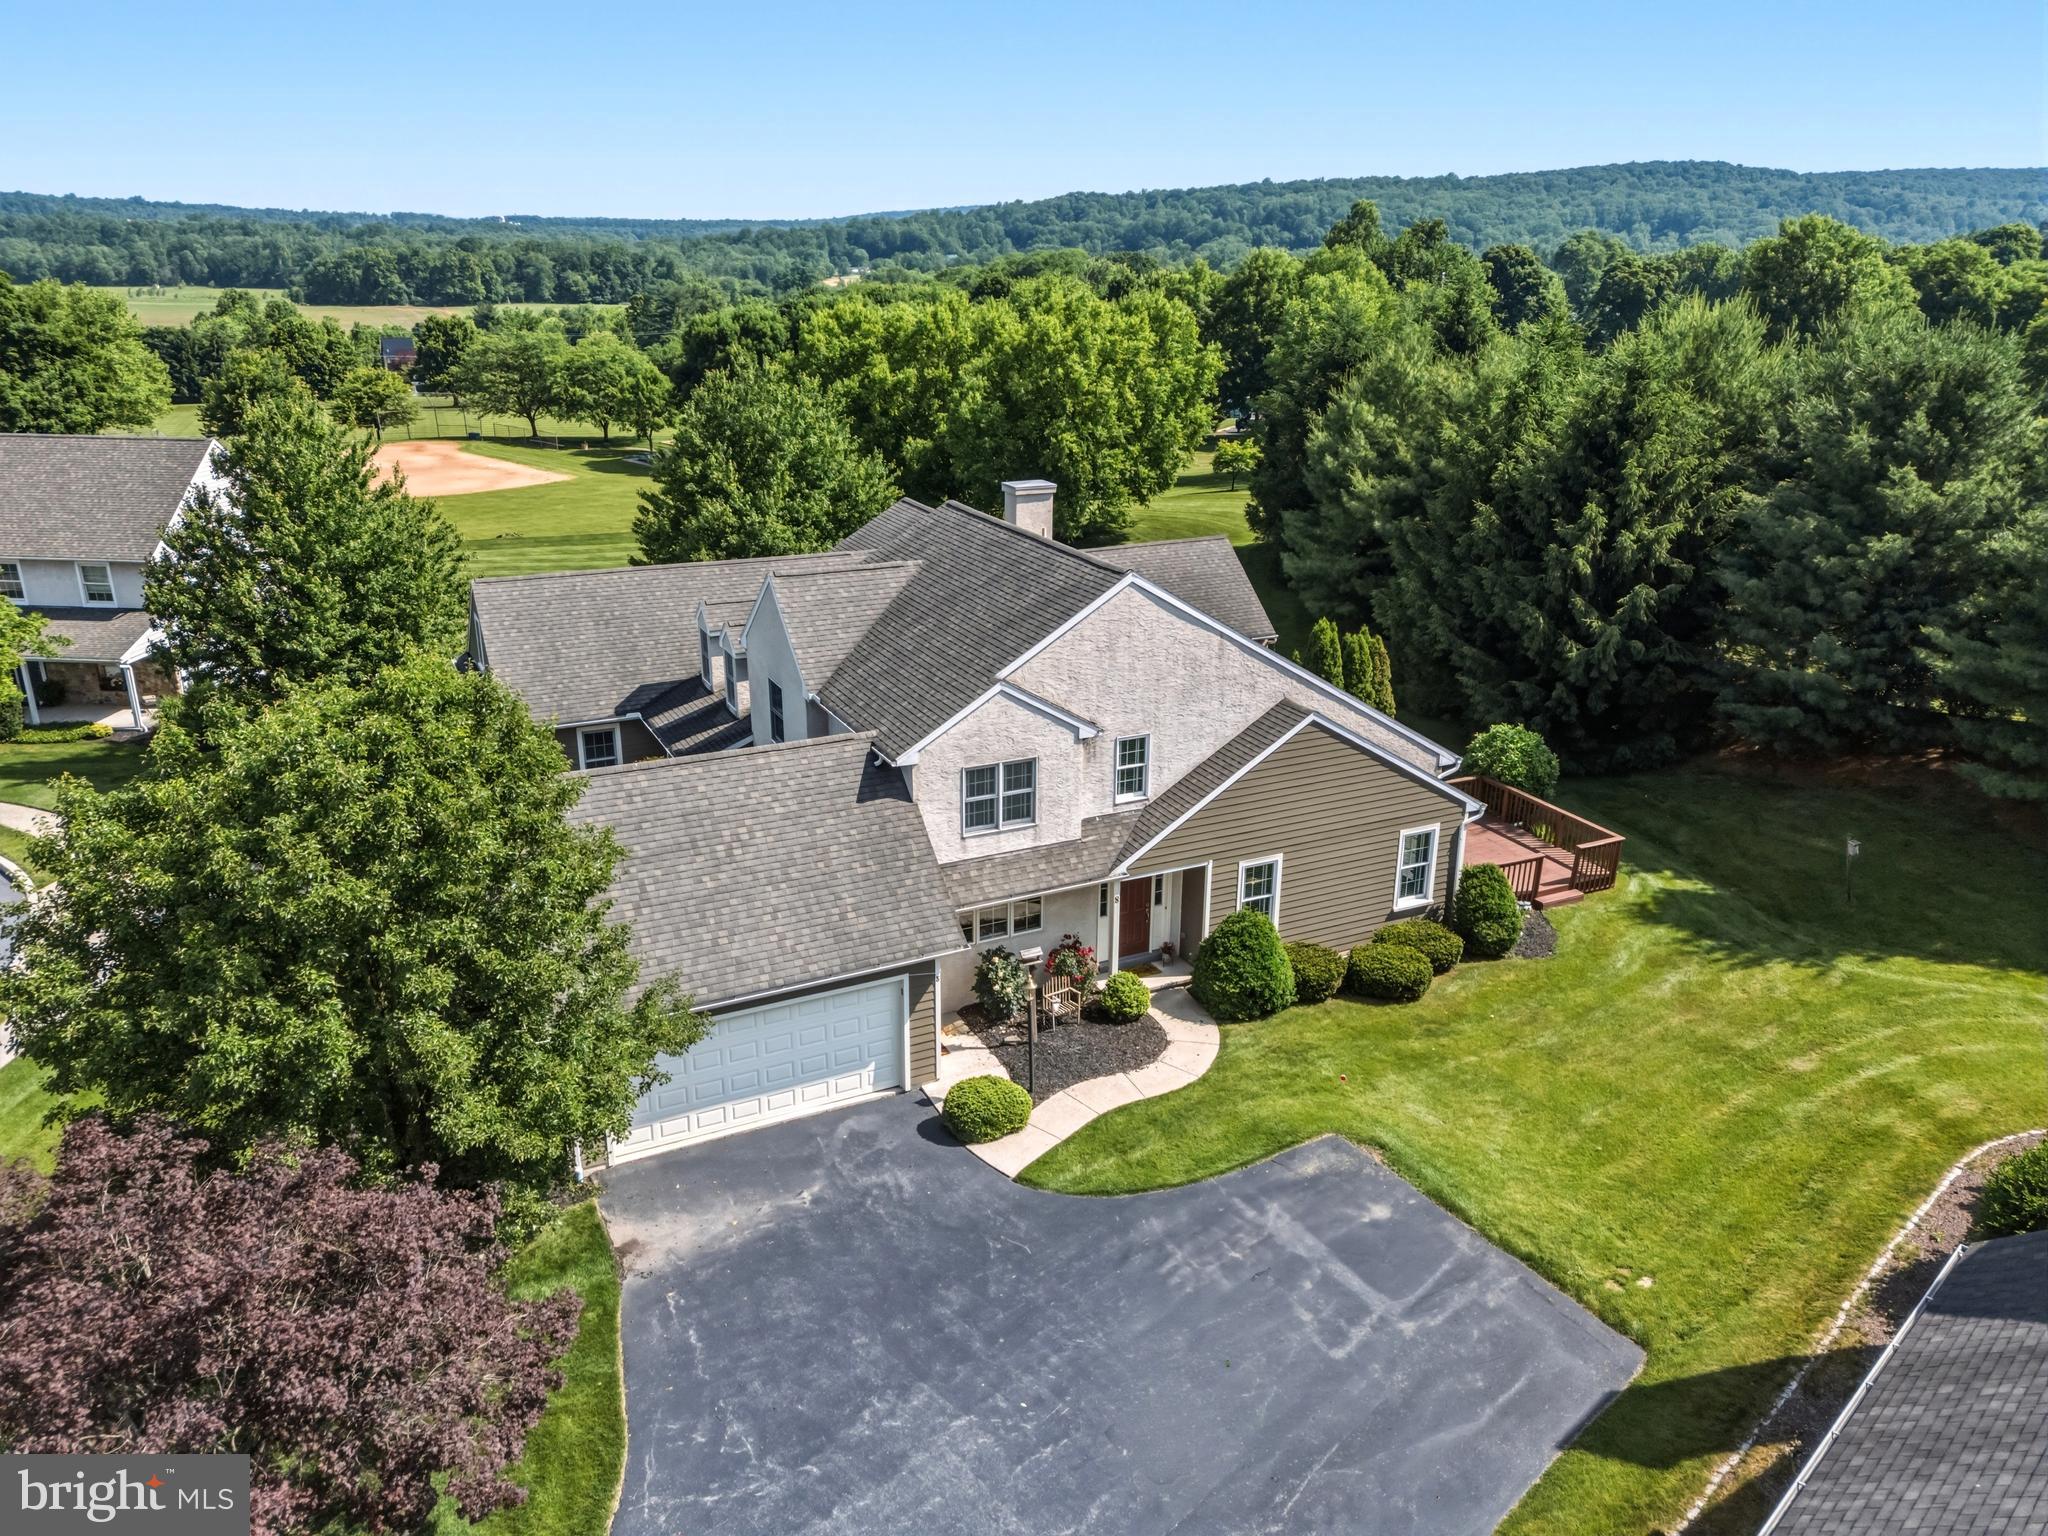
Built with craftsmanship by Stoltzfus Enterprises, the home features beautiful hardwood flooring throughout the main level and a striking vaulted great room that opens to a private deck, perfect for relaxation or hosting guests. The bright, spacious dining room boasts lovely views and provides an excellent setting for entertaining family and friends. Upstairs, an overlook and convenient office nook complement two additional bedrooms and a full hall bath. The finished lower level provides a spacious recreation room—ideal for a home theater, gym, playroom, or extra living area. Nestled in a picturesque and secure neighborhood, this residence offers the ideal blend of comfort and convenience—just a short walk from Livingood Park. This lovingly cared-for home offers low-maintenance living with elegant finishes and a newer geothermal heating system.
#PACT2126132

ELVERSON

8 PARKSIDE DRIVE

3 Beds

2 Baths

2,488 Sq.Ft.

$455,000

MLS#: PACT2126132
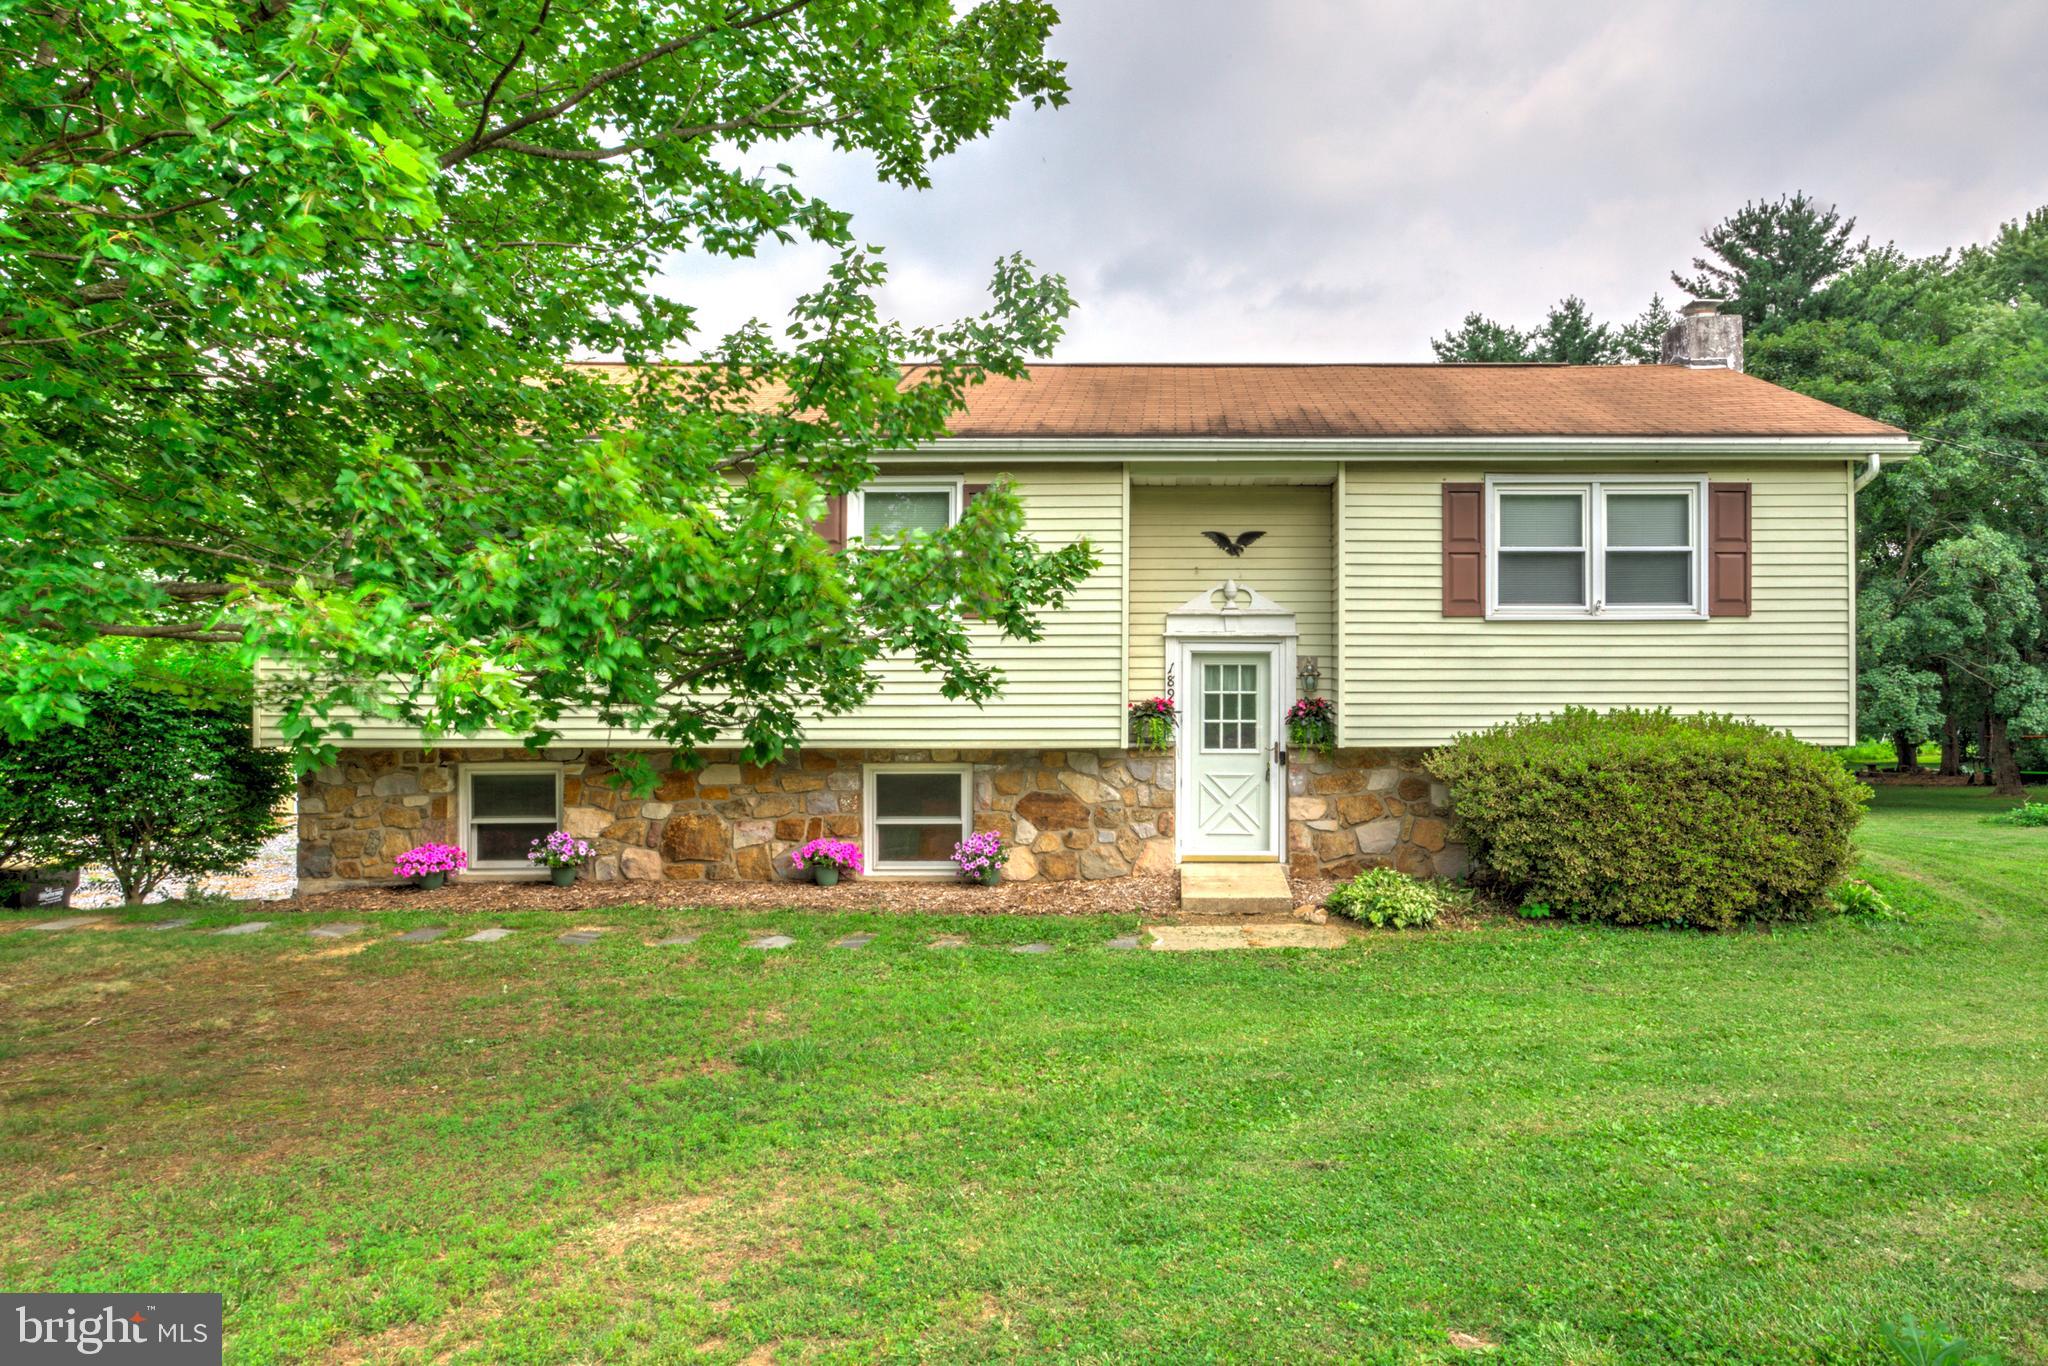
Situated on over 2 acres with beautiful countryside views, this well-maintained home offers plenty of space both inside and out. The property features a 2-car attached garage, an additional 2-car detached garage, and a separate 1-car detached garage -- ideal for vehicles, hobbies, or extra storage. Inside, you'll find 3 bedrooms and a spacious dining area that flows seamlessly into the kitchen and living space, creating an open layout filled with natural light. Newer windows throughout enhance the home's bright and inviting feel. Step outside to the rear patio and enjoy peaceful views overlooking the backyard, making it the perfect place to relax or entertain. Don't miss this opportunity to enjoy country living with ample garage space and scenic surroundings.
#PACT2131268

ELVERSON

1896 LITTLE CONESTOGA ROAD

3 Beds

1 Baths

1,638 Sq.Ft.

$400,000

MLS#: PACT2131268
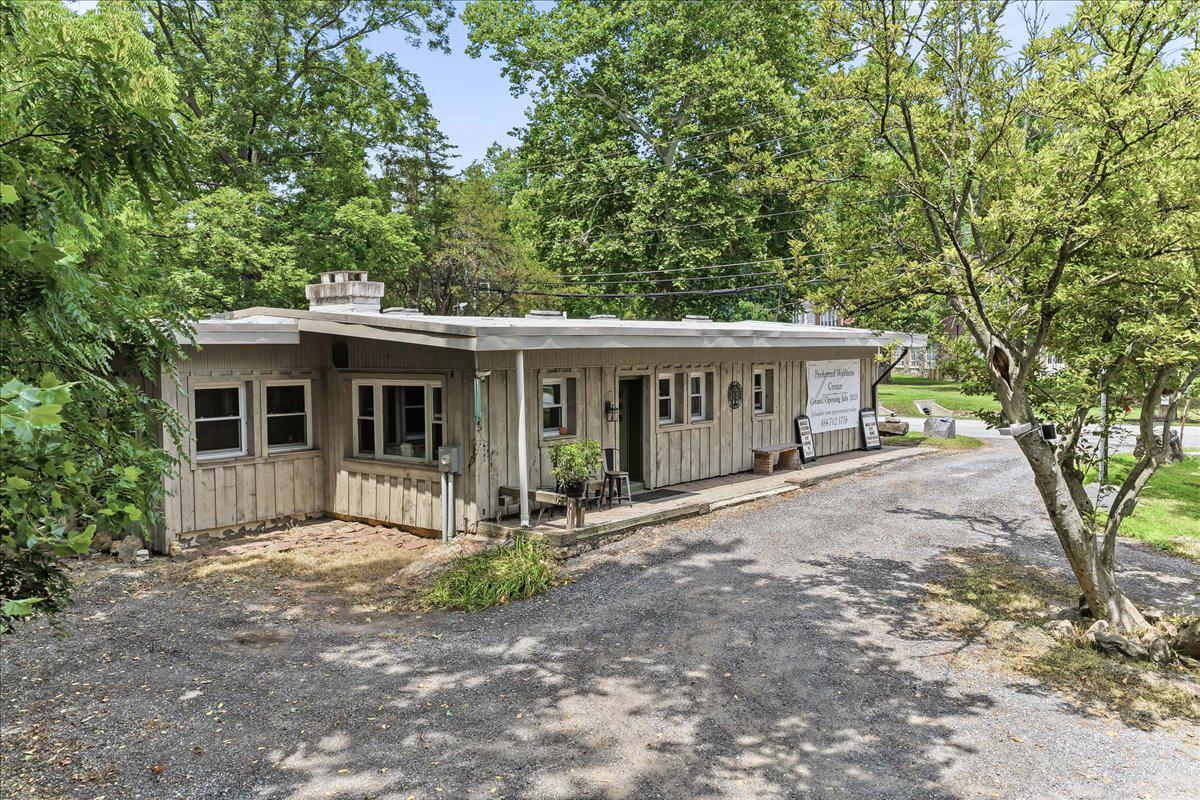
New on site 1 day ago
Waterfront living in the heart of historic Saint Peters Village! Set along the banks of picturesque French Creek and surrounded by protected woodlands, stocked fishing waters, and miles of hiking trails, this exceptional ranch home offers a lifestyle that feels worlds away while remaining conveniently connected to everything Chester County has to offer.

Perfectly positioned on a scenic 1-acre parcel, this light-filled residence embraces its natural surroundings with expansive picture windows that frame tranquil creek views and flood the home with sunlight. The welcoming living room is anchored by a classic brick wood-burning fireplace, creating a warm and inviting atmosphere in every season.

The beautifully updated kitchen features crisp white cabinetry, granite countertops, decorative tile backsplash, wood-look tile flooring, and stainless-steel appliances. Just beyond, the sunroom offers a front-row seat to the beauty of French Creek, providing an ideal space to unwind, entertain, or simply enjoy the ever-changing landscape throughout the year.

Outdoor living is equally captivating, with direct access from the kitchen to a private deck, patio, and fire pit area overlooking the peaceful setting. Whether enjoying morning coffee, dining al fresco, or hosting friends and family, the outdoor spaces are designed to celebrate the property's remarkable location.

The spacious primary suite includes an updated bath featuring travertine flooring, a subway tile shower, and glass enclosure. A generously sized second bedroom enjoys direct access to its own full bath, while a conveniently located powder room serves guests. A thoughtfully placed mudroom/laundry room enhances the comfort and functionality of everyday living.

Additional highlights include a solid block two-car garage, expanded parking area, and the ease and convenience of single-level living. Adding to its appeal, the property is zoned B-1 Neighborhood Business, creating unique flexibility for those seeking an owner-occupied business, professional office, wellness practice, studio, or other approved use. With frontage along Route 23 and a history as a successful wellness center, the possibilities are extensive while preserving the property's peaceful residential character.

With the Horseshoe Trail quite literally in your backyard, Saint Peters Village just steps away, and Warwick County Park moments from your door, this is more than a home. It's a rare opportunity to own a private creekside retreat in one of Chester County's most cherished destinations.

Experience the beauty, tranquility, and versatility of life along French Creek at 3671 Saint Peters Road.
#PACT2130718

ELVERSON

3671 SAINT PETERS ROAD

2 Beds

2 Baths

1,561 Sq.Ft.

$424,567

MLS#: PACT2130718
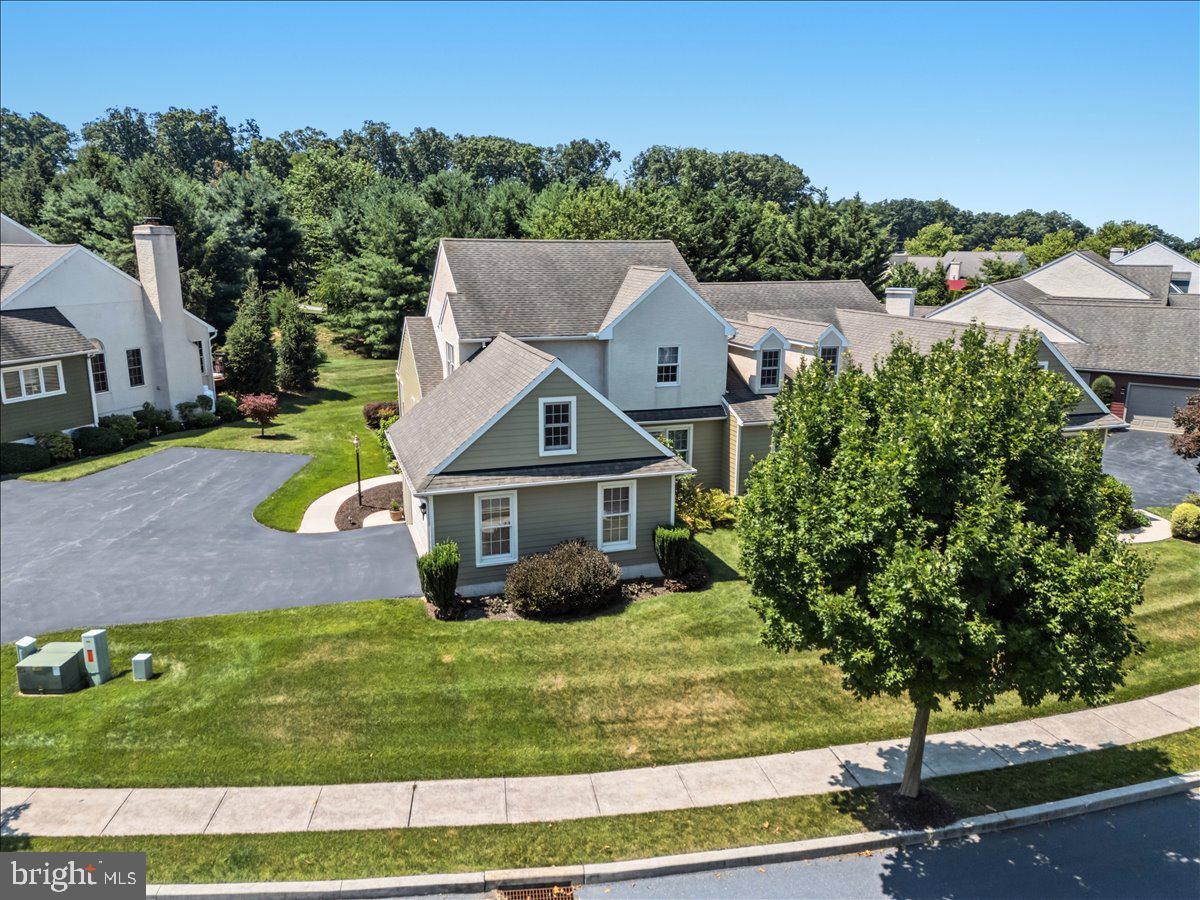
New on site 1 day ago
Welcome to this beautifully maintained home in the desirable community of Parkside. Set in a building of two, this home features luscious new carpet throughout the home, oak hardwood flooring, and three spacious bedrooms. The main floor features a spacious kitchen, a formal dining room, a living and the master suite. A half bath completes this first floor, conveniently located in the entryway. The master bathroom features a spacious walk-in closet, and a wheelchair accessible roll-in shower. Upstairs has two spacious bedrooms, a full bath, and an additional bonus room for storage or other uses. The unfinished basement is spick and span clean with the laundry also located there. With affordable HOA fees at $1,164 due annually, and the wonderful Livingood Park located nearby, this home is move-in ready and ready for its next owner. Come enjoy the many benefits that the owners have living in the Parkside community.
#PACT2131396

ELVERSON

13 PARKSIDE DRIVE

3 Beds

2 Baths

2,488 Sq.Ft.

$439,000

MLS#: PACT2131396

 - property

Send a message

Message successfully sent.

Your message

What is 3 + 4 ?

Reason for contacting?

I agree to receive email communication and understand I can unsubscribe at any time.

I agree to be contacted by TNT Real Estate Solutions via call, email, and text for real estate services. To opt out, you can reply 'stop' at any time or reply 'help' for assistance. You can also click the unsubscribe link in the emails. Message and data rates may apply. Message frequency may vary. Privacy Policy

Sign Out

Virtual Assistant

Would you like to take the next step with this property? We can help you schedule a showing or virtual tour, or send you more details.

Yes, I would like more information.

Thank You for Your Reply, One of Our Agents will contact you as soon as possible

No, maybe later.

Thank you, you can always contact me via email, phone number or through the contact form.

Realhub AI

Lucy - Your AI-Powered Realtor

Update Your Temporary Password

Personalize your search

Enter your email and we'll notify you immediately when new listings match what you're looking for.

or enter email address

Already have an account ? Login here

Continue your home search

I agree to receive communications and understand I can unsubscribe at any time.

I agree to be contacted by TNT Real Estate Solutions via call, email, and text for real estate services. To opt out, you can reply 'stop' at any time or reply 'help' for assistance. You can also click the unsubscribe link in the emails. Message and data rates may apply. Message frequency may vary. Privacy Policy

Already have an account ? Login here

We use cookies

We use cookies primarily for analytics to enhance your experience. By accepting, you agree to our use of these cookies. You can manage your preferences or learn more about our cookies policy.