Features & Amenities

Interior

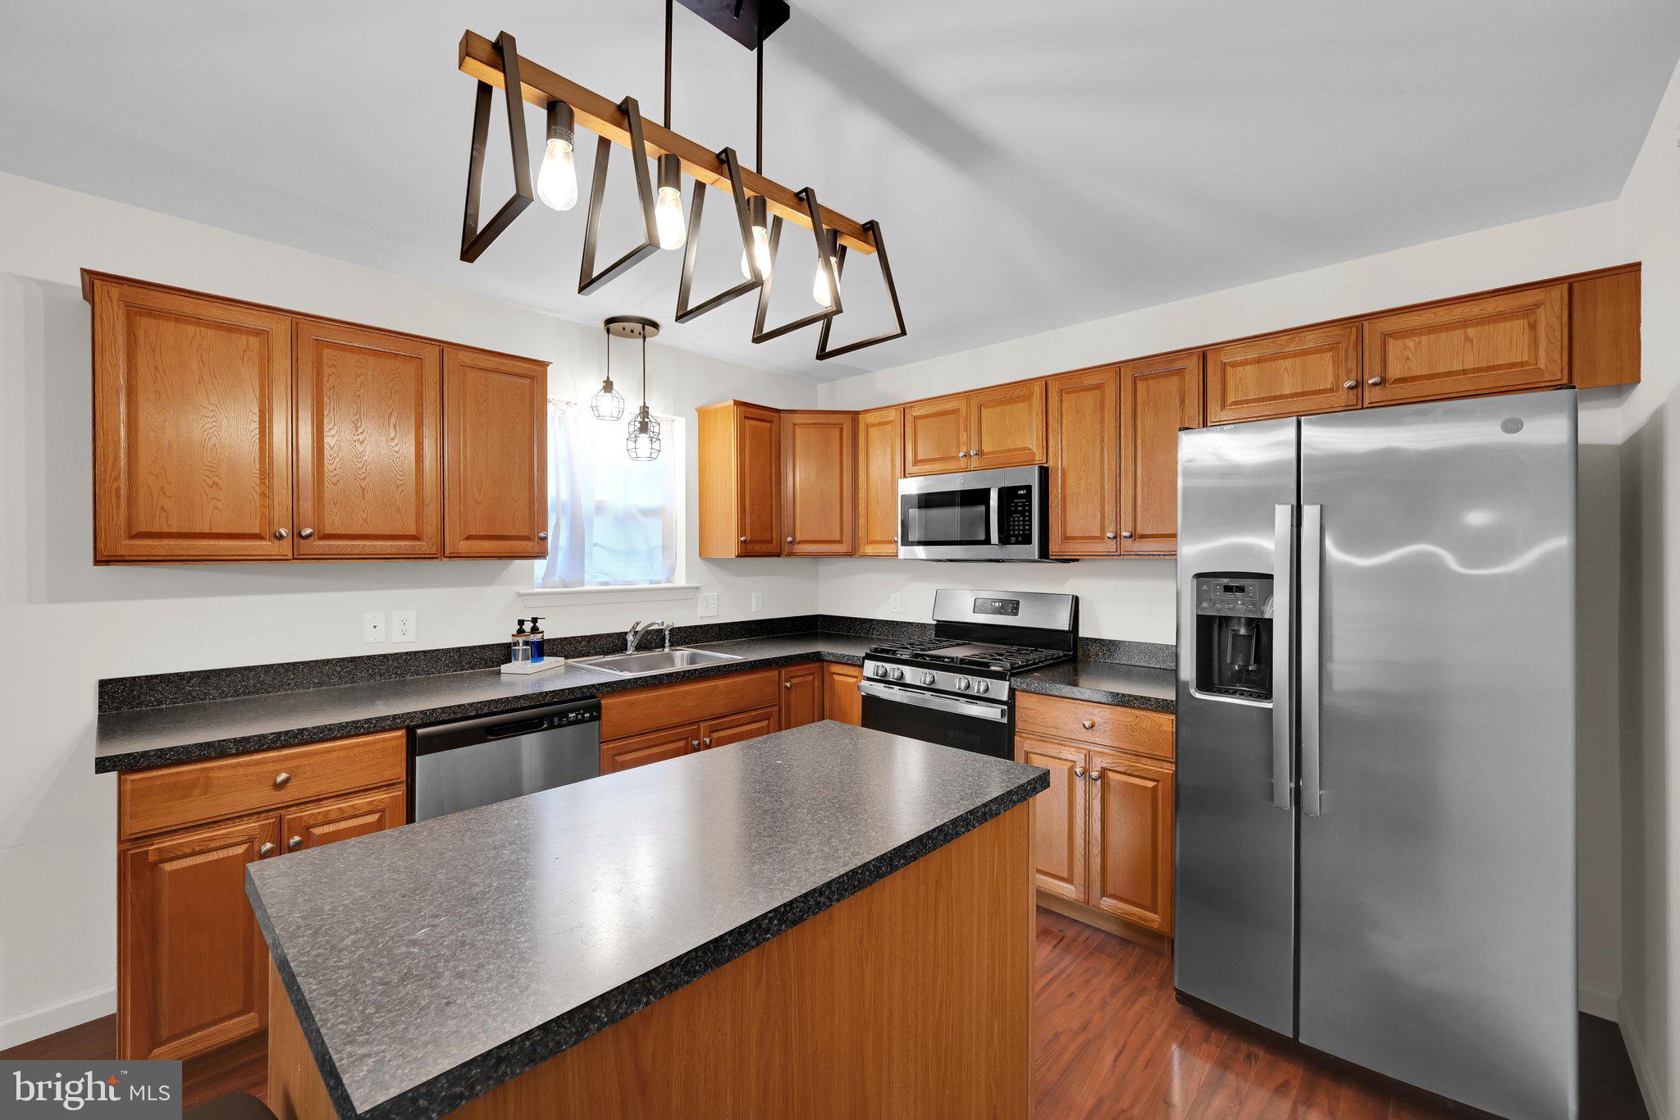
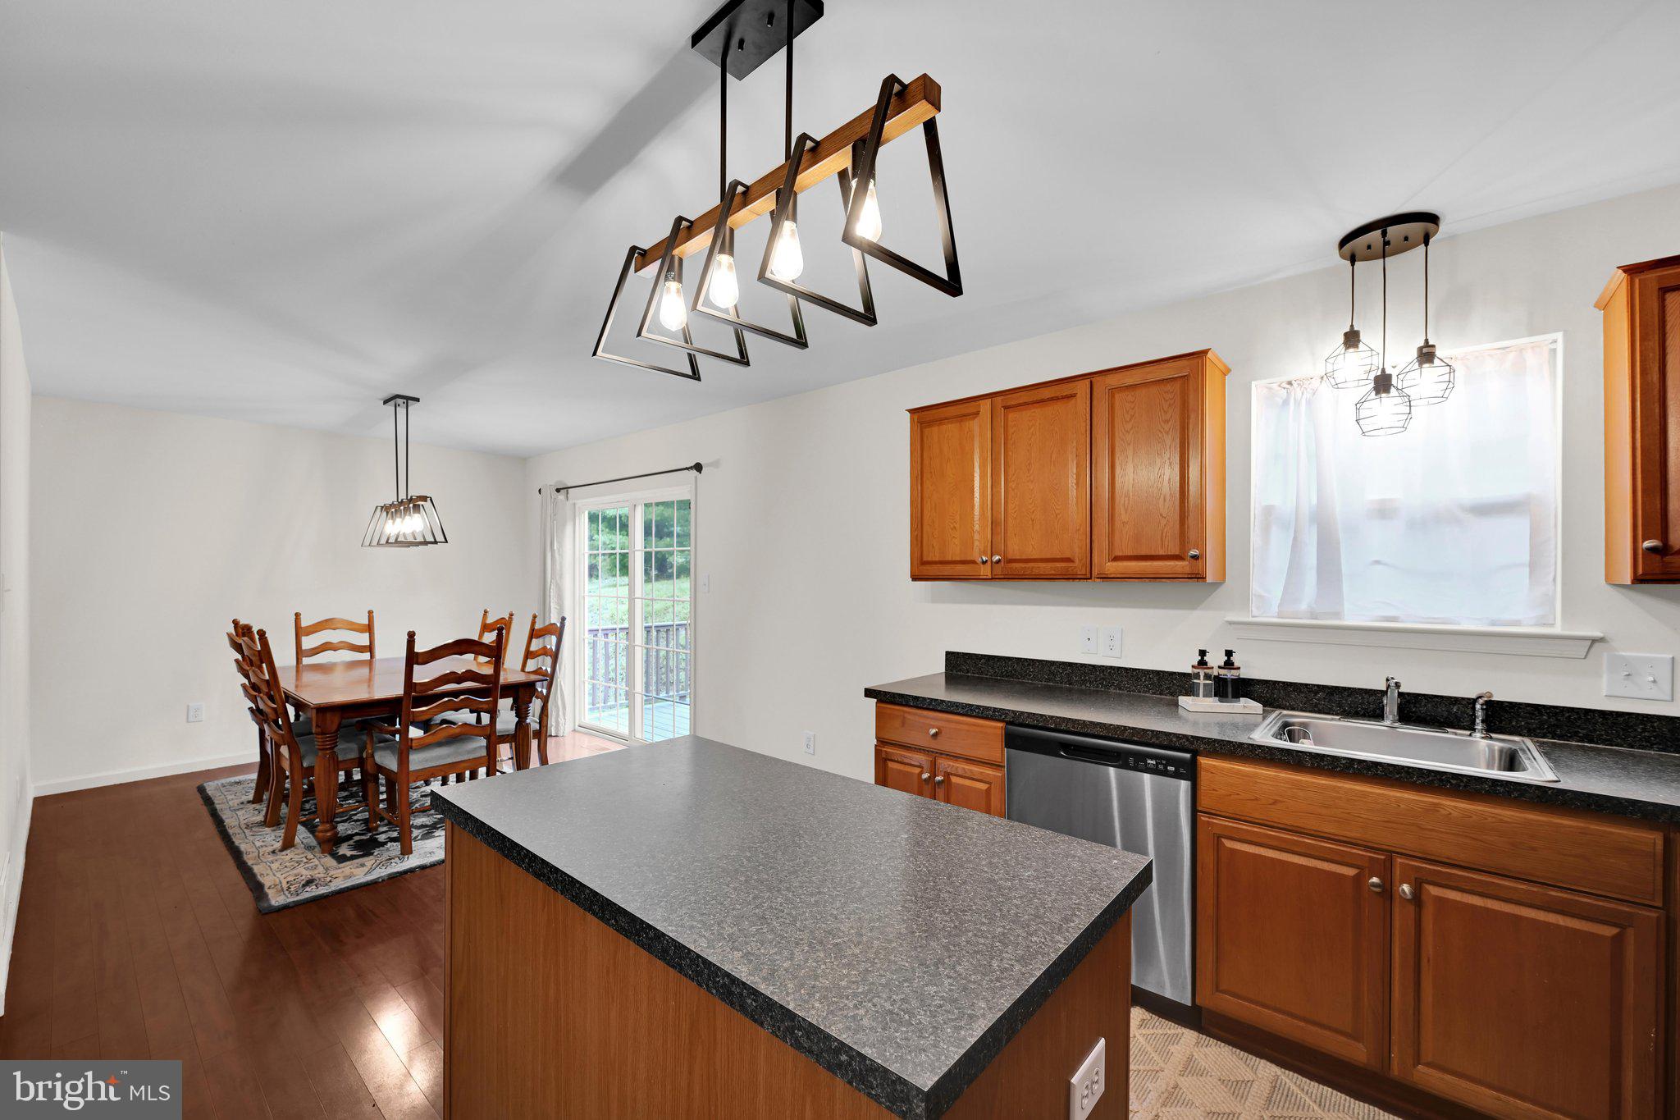
  • Other Interior Features

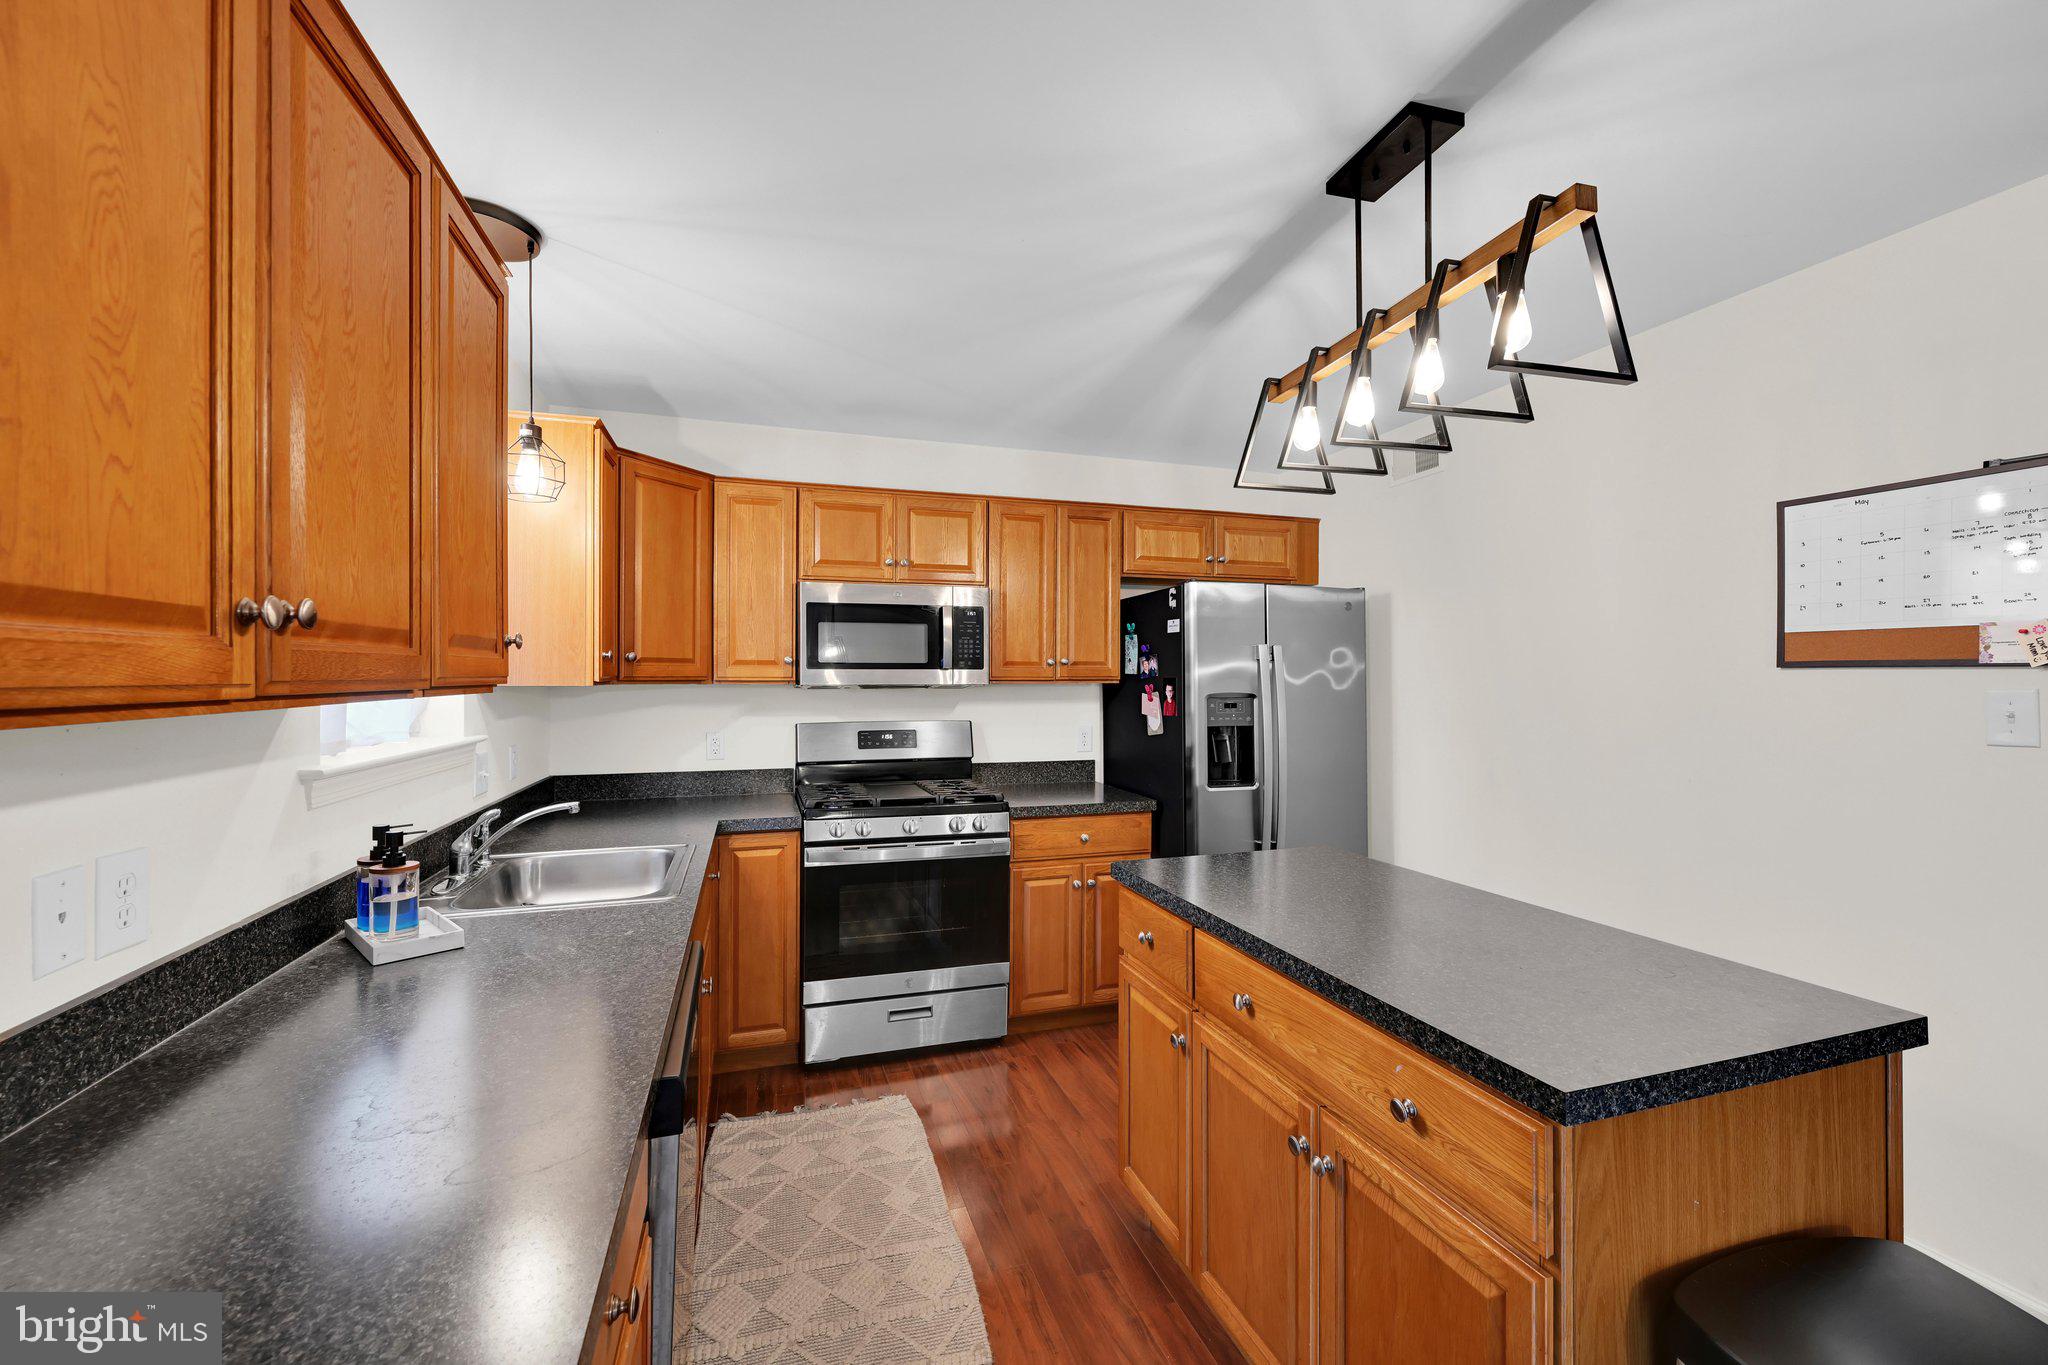
    Kitchen Island

  • Total Bedrooms

    3

  • Bathrooms

    2

  • 1/2 Bathrooms

    1

  • Above Grade Finished Area

    1654.0

  • Basement YN

    YES

  • Cooling YN

    YES

  • Cooling

    Central Air, Gas

  • Fireplace YN

    NO

  • Heating YN

    YES

  • Heating

    Natural Gas, Forced Air

  • Pet friendly

    N/A

Exterior

  • Garage

    Yes

  • Garage spaces

    2

  • Construction Materials

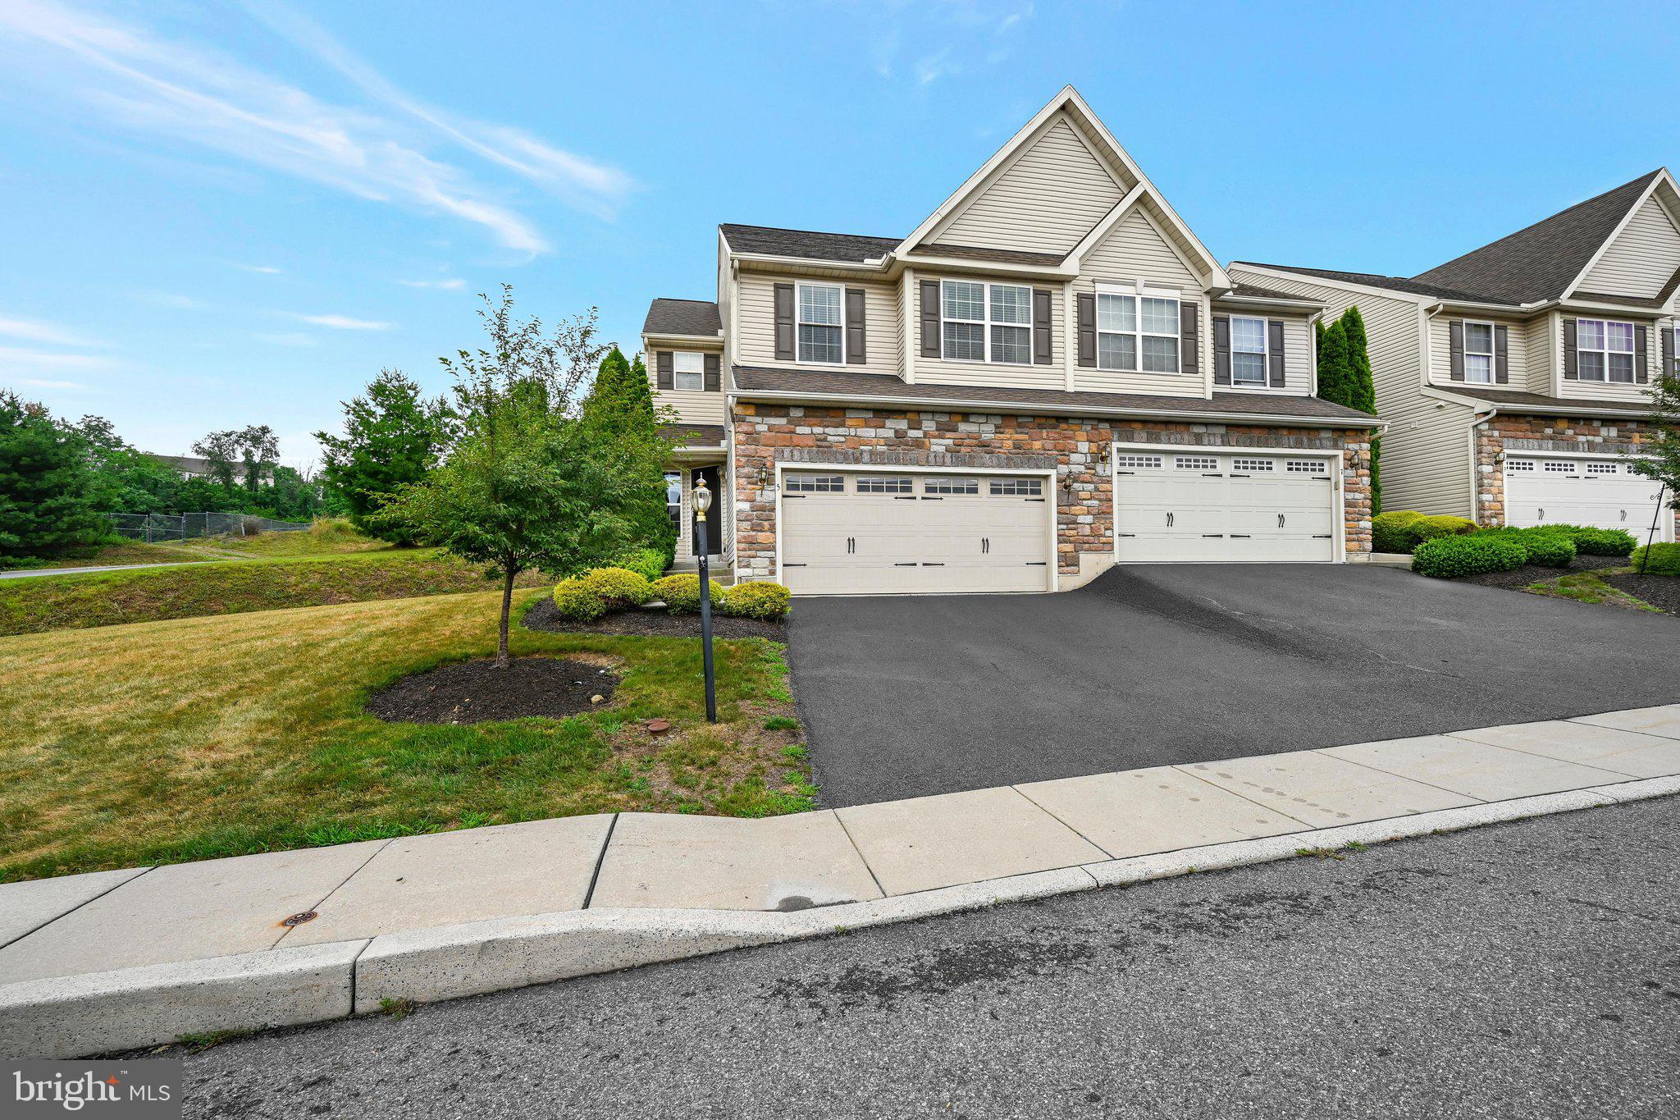
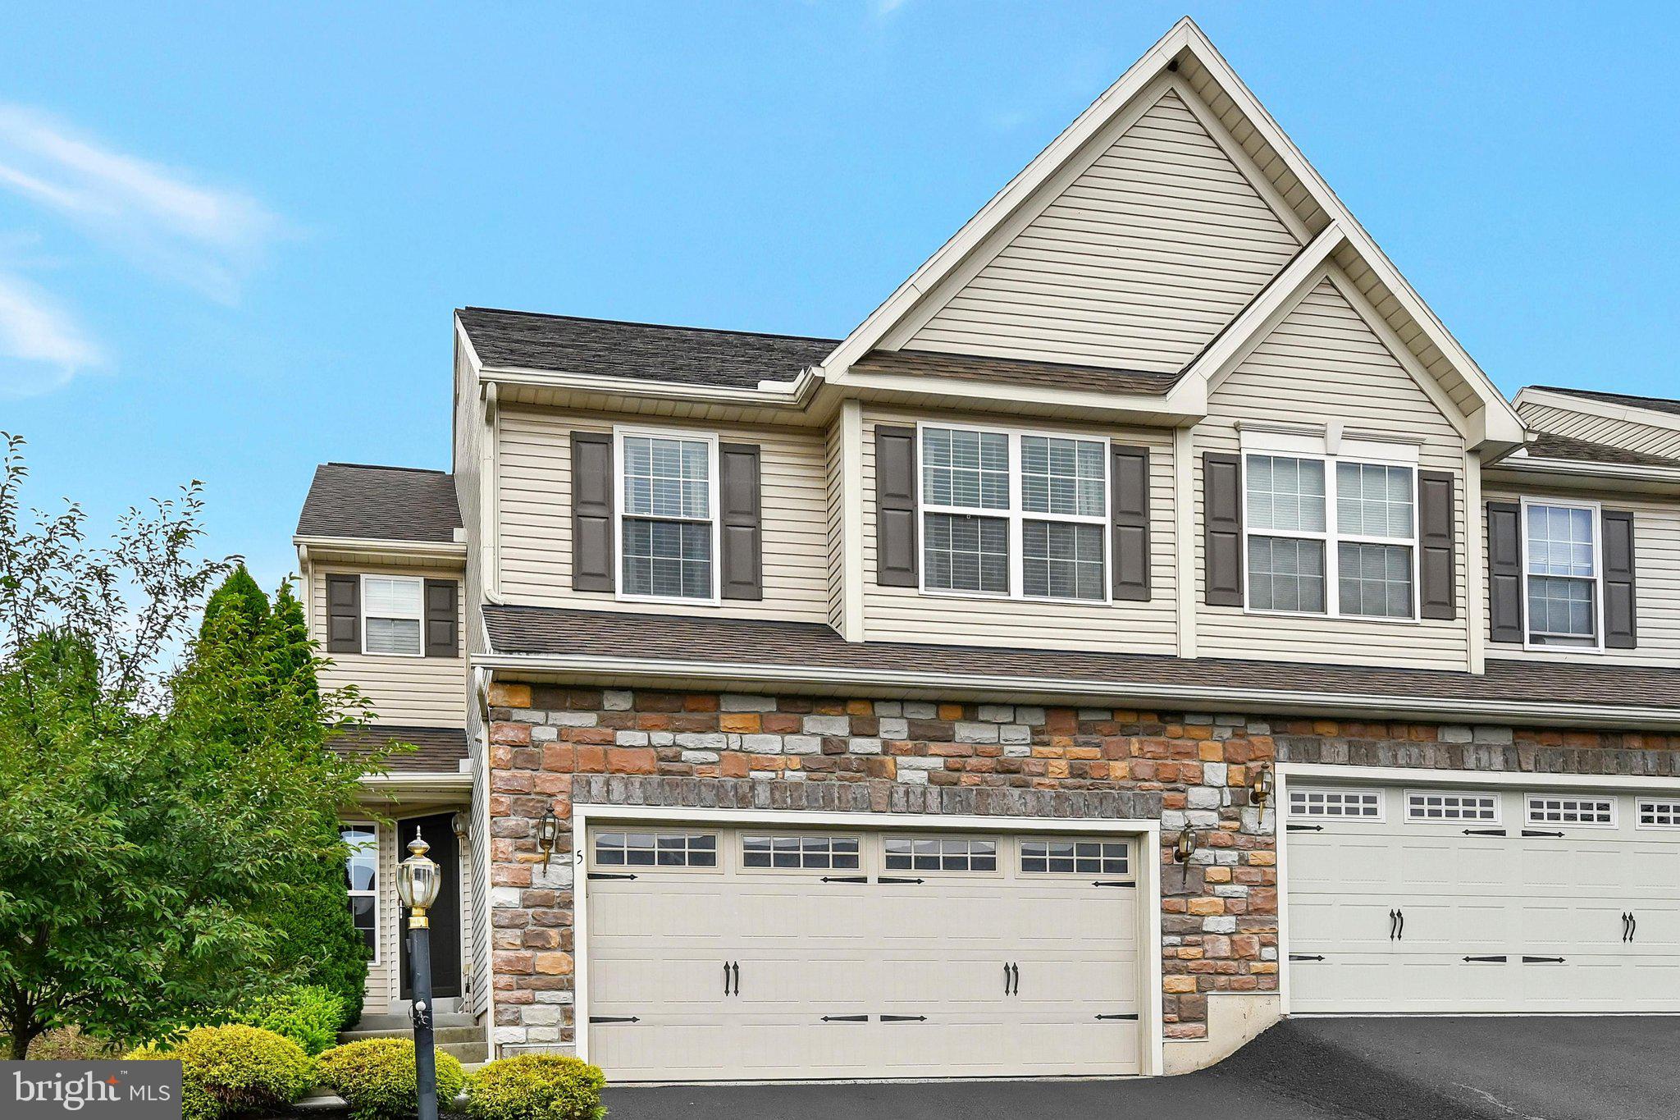
    Stone, Vinyl Siding

  • Parking

    Asphalt, Garage, Driveway, Attached

  • Pool

    No

  • Waterfront YN

    NO

Area & Lot

  • Lot Features

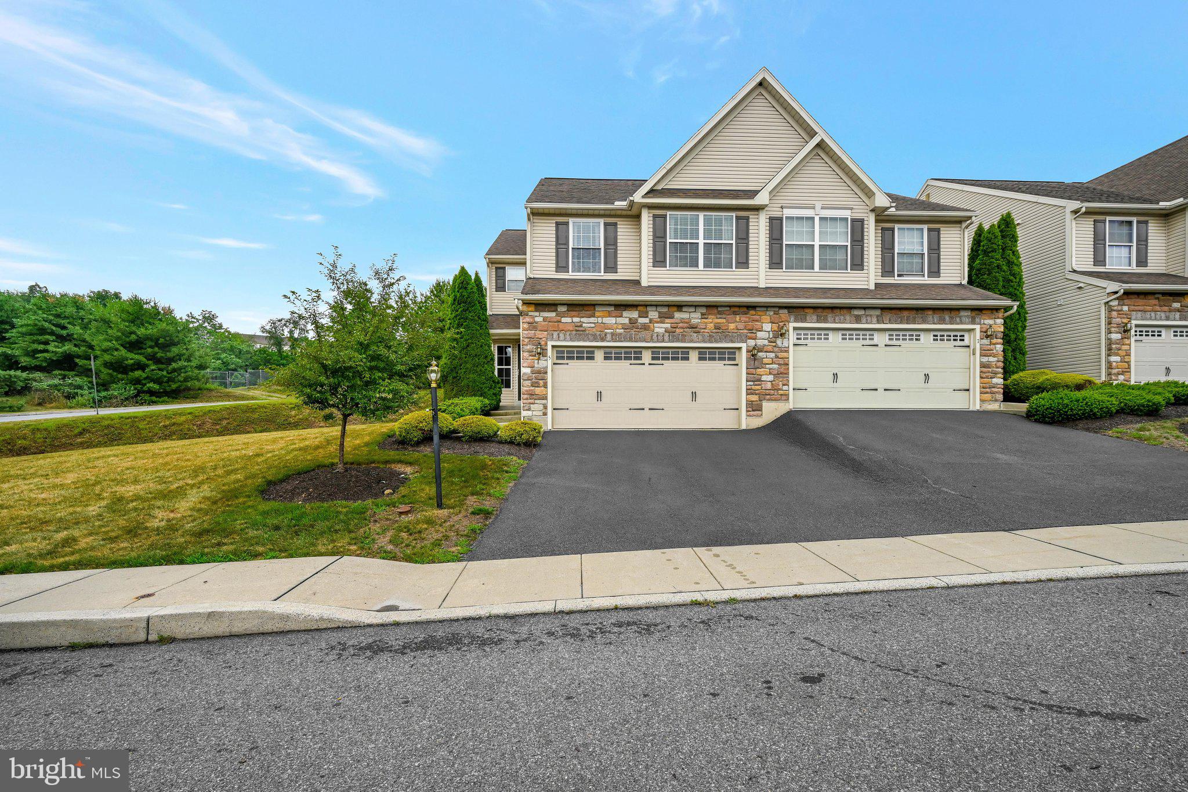
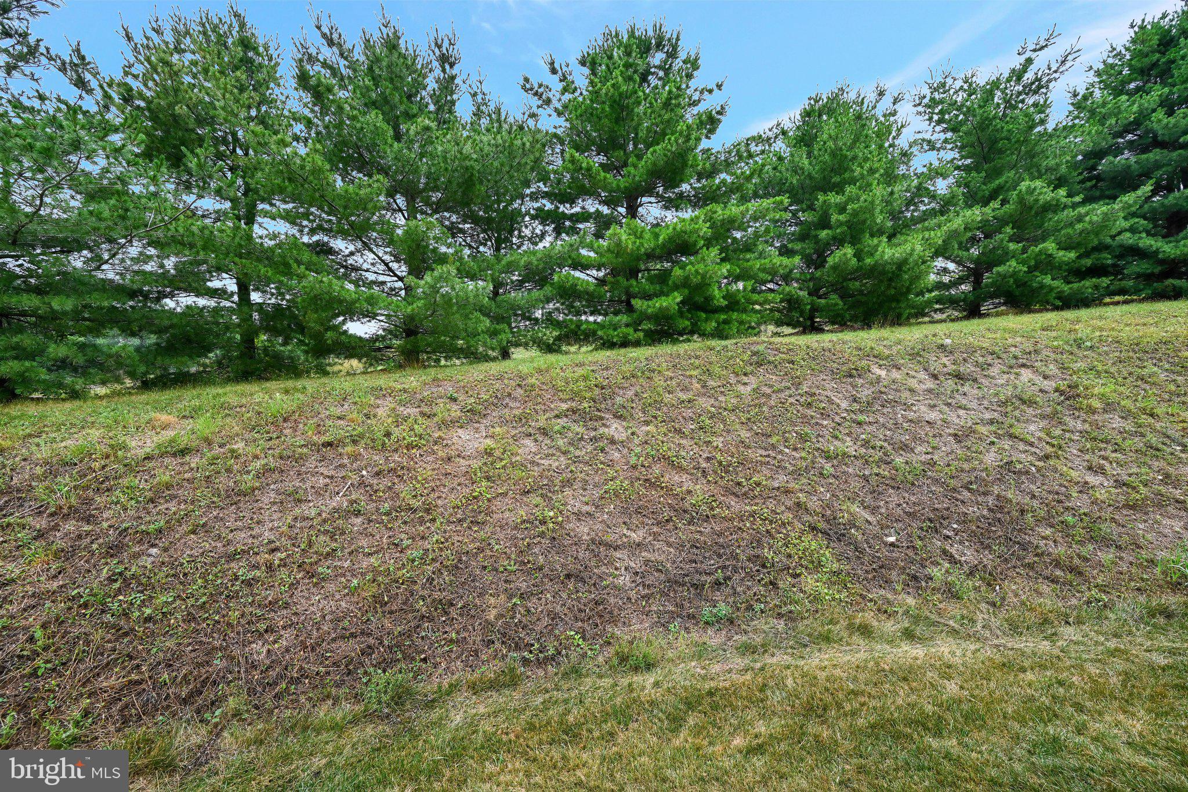
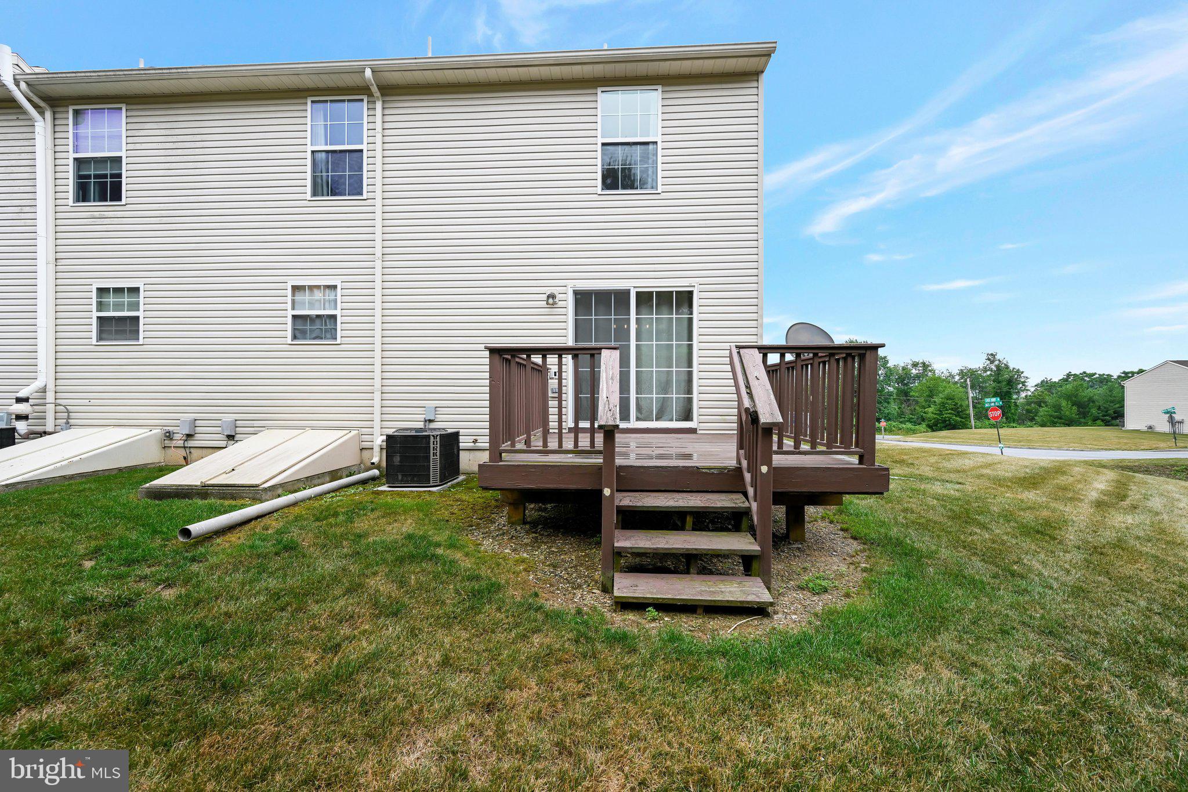
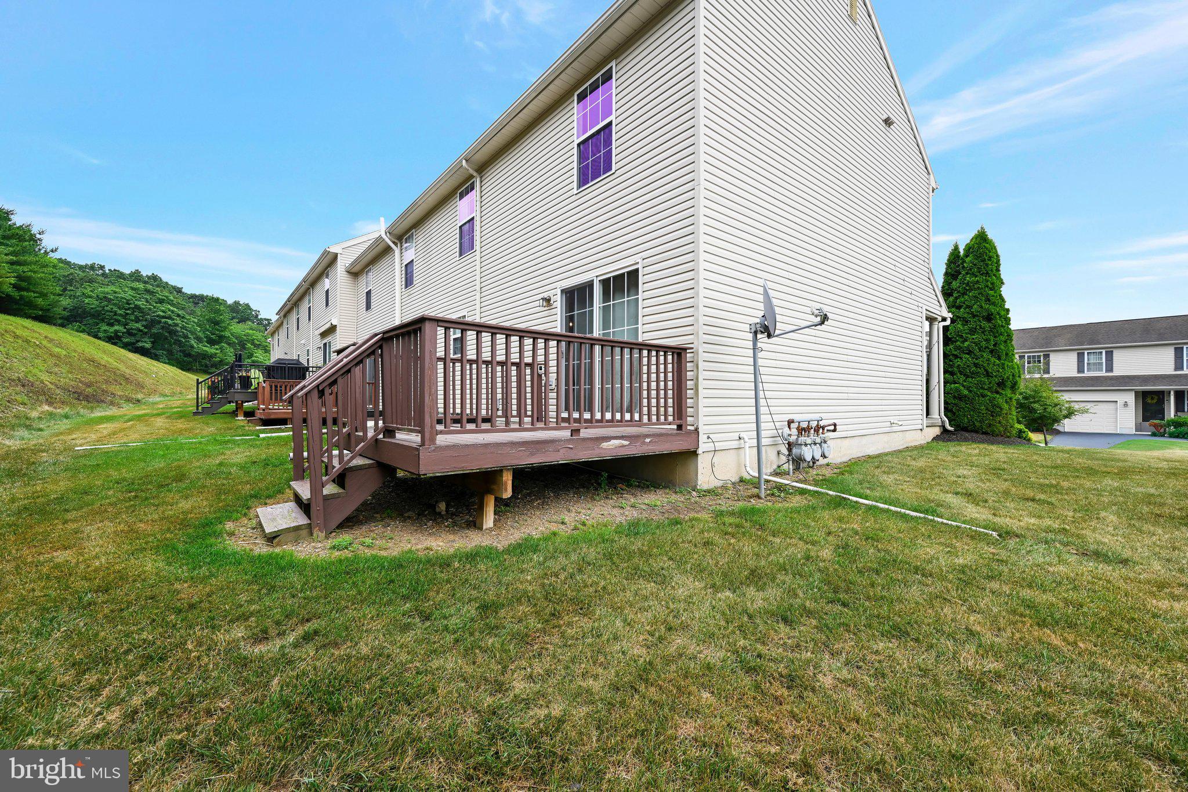
    Corner Lot, Sloped, Back Yard

  • Lot Size(acres)

    0.02

  • Lot Size(square feet)

    871

  • Property Type

    Residential

  • Property Sub Type

    Townhouse

  • Architectural Style

    Traditional

Price

  • Sales Price

    $289,900
  • Tax Amount

    $4,100

  • Financing Options

    Cash, Conventional, FHA

  • Sq. Footage

    2,104

  • Price/SqFt

    $137

HOA

  • Association

    YES

  • Association Fee

    $300

  • Association Fee Frequency

    Monthly

  • Association Fee Includes

    N/A

School District

  • Elementary School

    N/A

  • Middle School

    N/A

  • High School

    N/A

Property Features

  • New Construction

    NO

  • Foundation Details

    Permanent

  • Senior Community YN

    NO

  • Sewer

    Public Sewer

  • Tax Lot

    85

  • Water Source

    Public

Schedule a Showing

Showing scheduled successfully.

<
>
IN PERSON
VIA CHAT

What is 3 + 4 ?


Change time

Mortgage calculator

Estimate your monthly mortgage payment, including the principal and interest, property taxes, and HOA. Adjust the values to generate a more accurate rate.

Your payment

Principal and Interest:

$

Property taxes:

$

HOA fees:

$

Total loan payment:

$

Total interest amount:

$

Location

County

SCHUYLKILL

Elementary School

Middle School

High School

Listing Courtesy of Denise Moore , BHHS Homesale Realty - Schuylkill Haven

RealHub Information is provided exclusively for consumers' personal, non-commercial use, and it may not be used for any purpose other than to identify prospective properties consumers may be interested in purchasing. All information deemed reliable but not guaranteed and should be independently verified. All properties are subject to prior sale, change or withdrawal. RealHub website owner shall not be responsible for any typographical errors, misinformation, misprints and shall be held totally harmless.

Agent Theresa Kehler

Owner, President, Investment Property Advisor

Theresa Kehler

Call Theresa today to schedule a private showing.


* Listings on this website come from the FMLS IDX Compilation and may be held by brokerage firms other than the owner of this website. The listing brokerage is identified in any listing details. Information is deemed reliable but is not guaranteed. If you believe any FMLS listing contains material that infringes your copyrighted work please click here to review our DMCA policy and learn how to submit a takedown request.© 2024 FMLS.
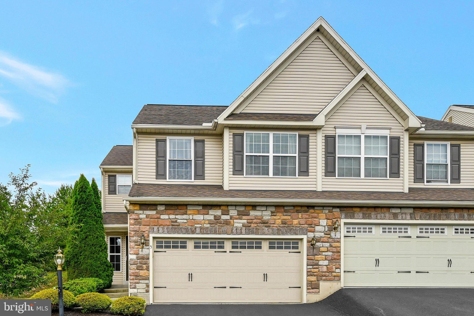
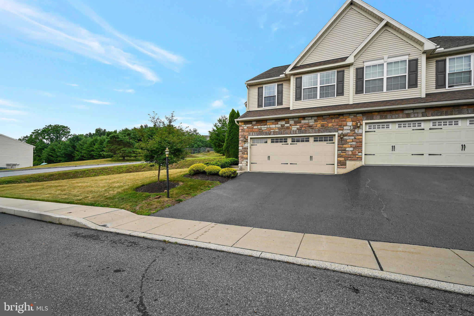
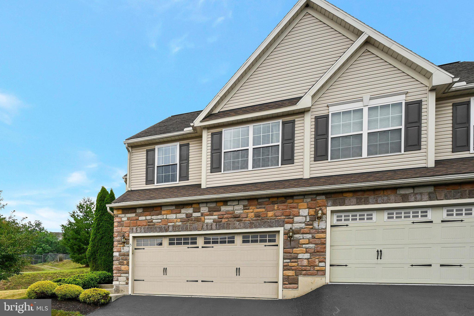
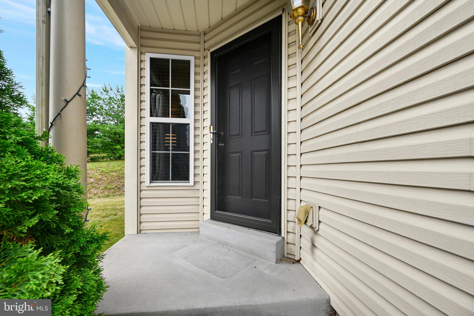
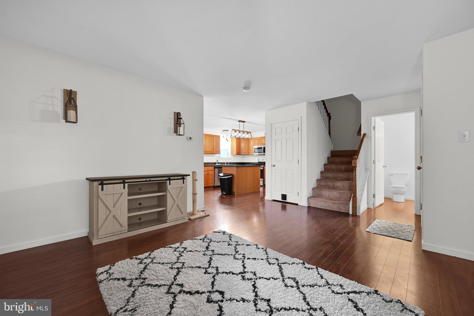
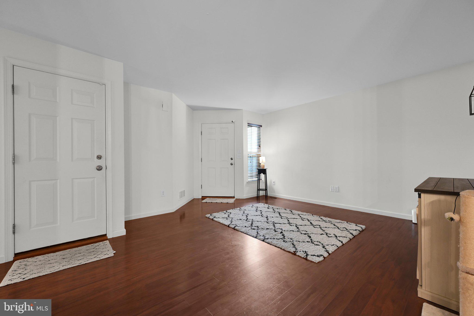
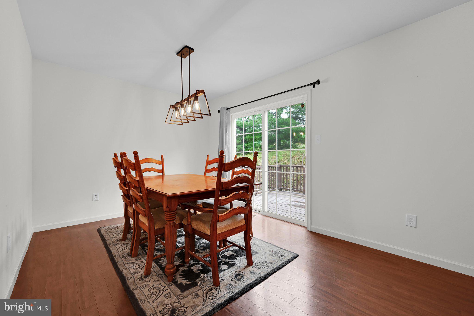
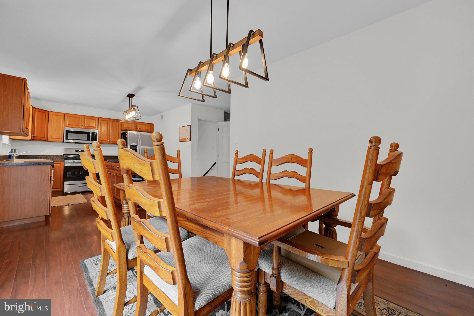
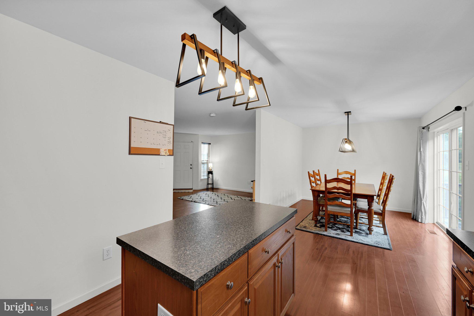
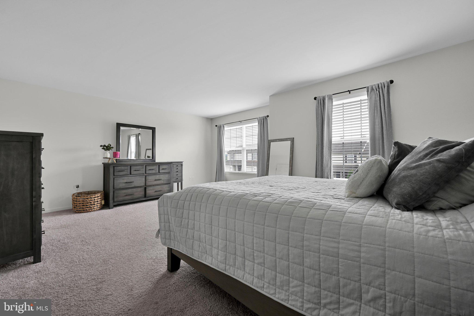
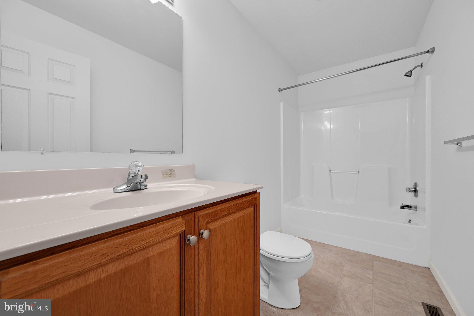
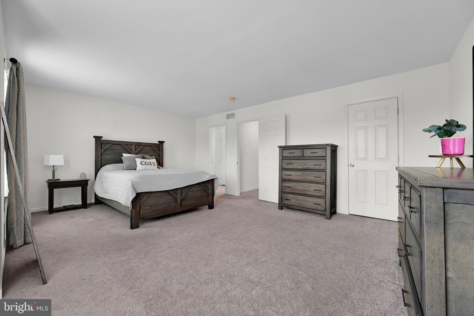
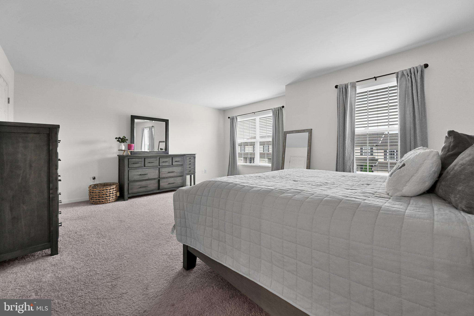
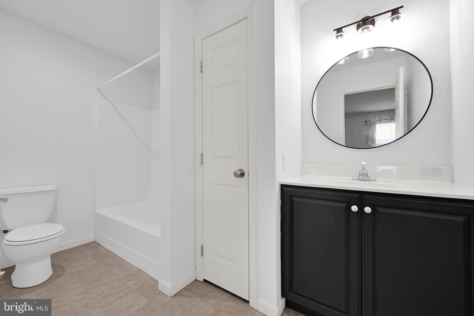
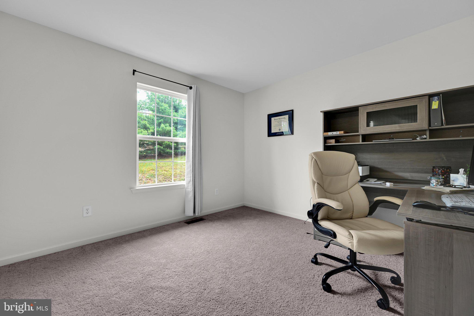
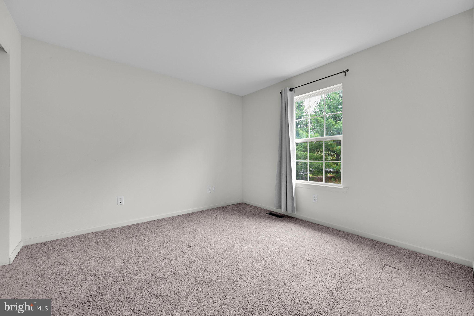
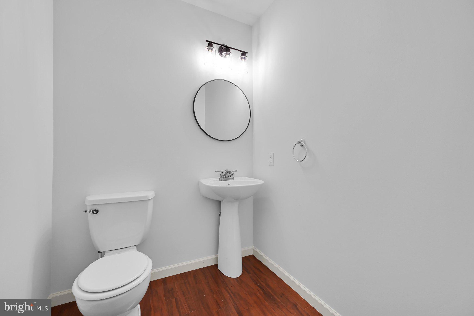
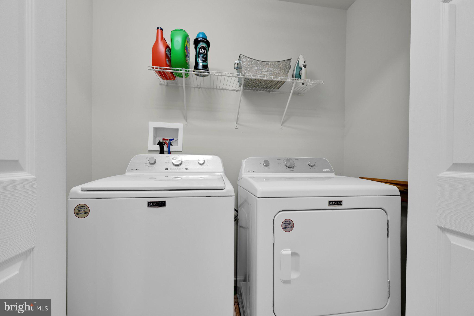
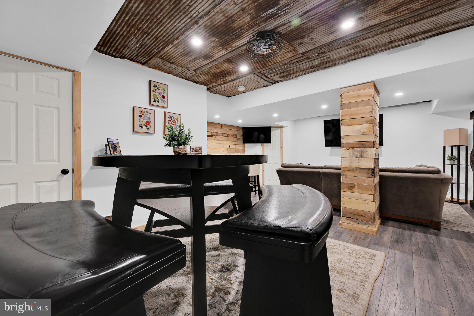
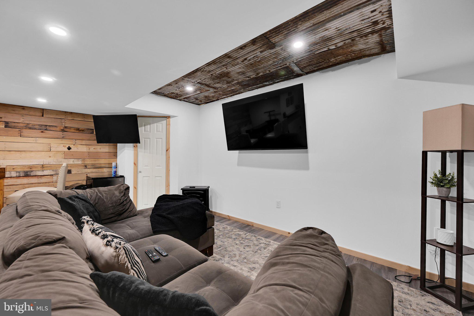
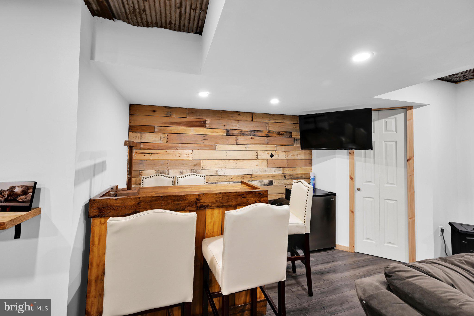
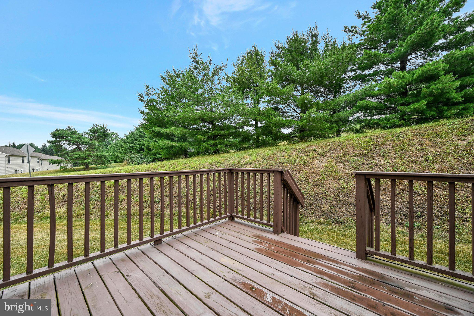
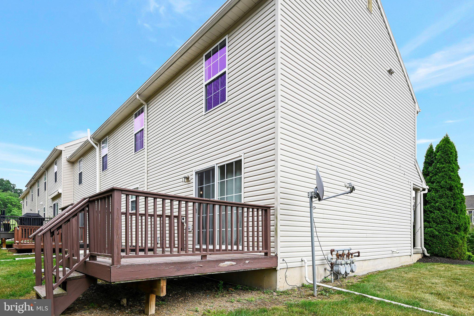
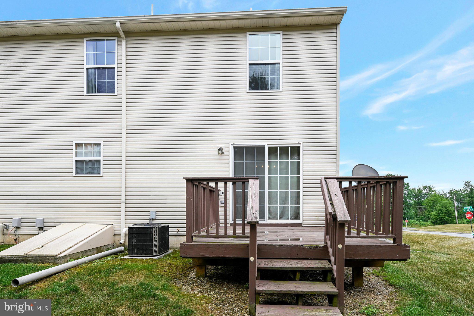
Ready-to-occupy spacious, rare end-unit townhome in the Sunnyside development. This home has been tastefully updated with neutral colors, a recently drywalled 2-car garage, and a partially finished basement. The main level features a spacious living room, a separate dining room, and a kitchen with ample cabinets, a kitchen island, and all appliances remaining. Patio doors lead out to a rear deck in the backyard. An updated powder room is also on the first floor. The second floor features a primary bedroom in the front of the home with a full bath and walk-in closet. Laundry room/Closet in the hallway, along with a full bath. Two bedrooms in the back of the home. The lower level features a newer, partially finished family room. Hardwood flooring on the first floor, newer carpet on the second floor, and freshly painted, upgraded fixtures throughout. HOA includes common areas, maintenance, lawn cutting, and snow removal.

5 E ABBY LANE

Message successfully sent.

What would you like to know?

What is 3 + 4 ?

I agree to receive email communication and understand I can unsubscribe at any time.

I agree to be contacted by TNT Real Estate Solutions via call, email, and text for real estate services. To opt out, you can reply 'stop' at any time or reply 'help' for assistance. You can also click the unsubscribe link in the emails. Message and data rates may apply. Message frequency may vary. Privacy Policy

Related Properties

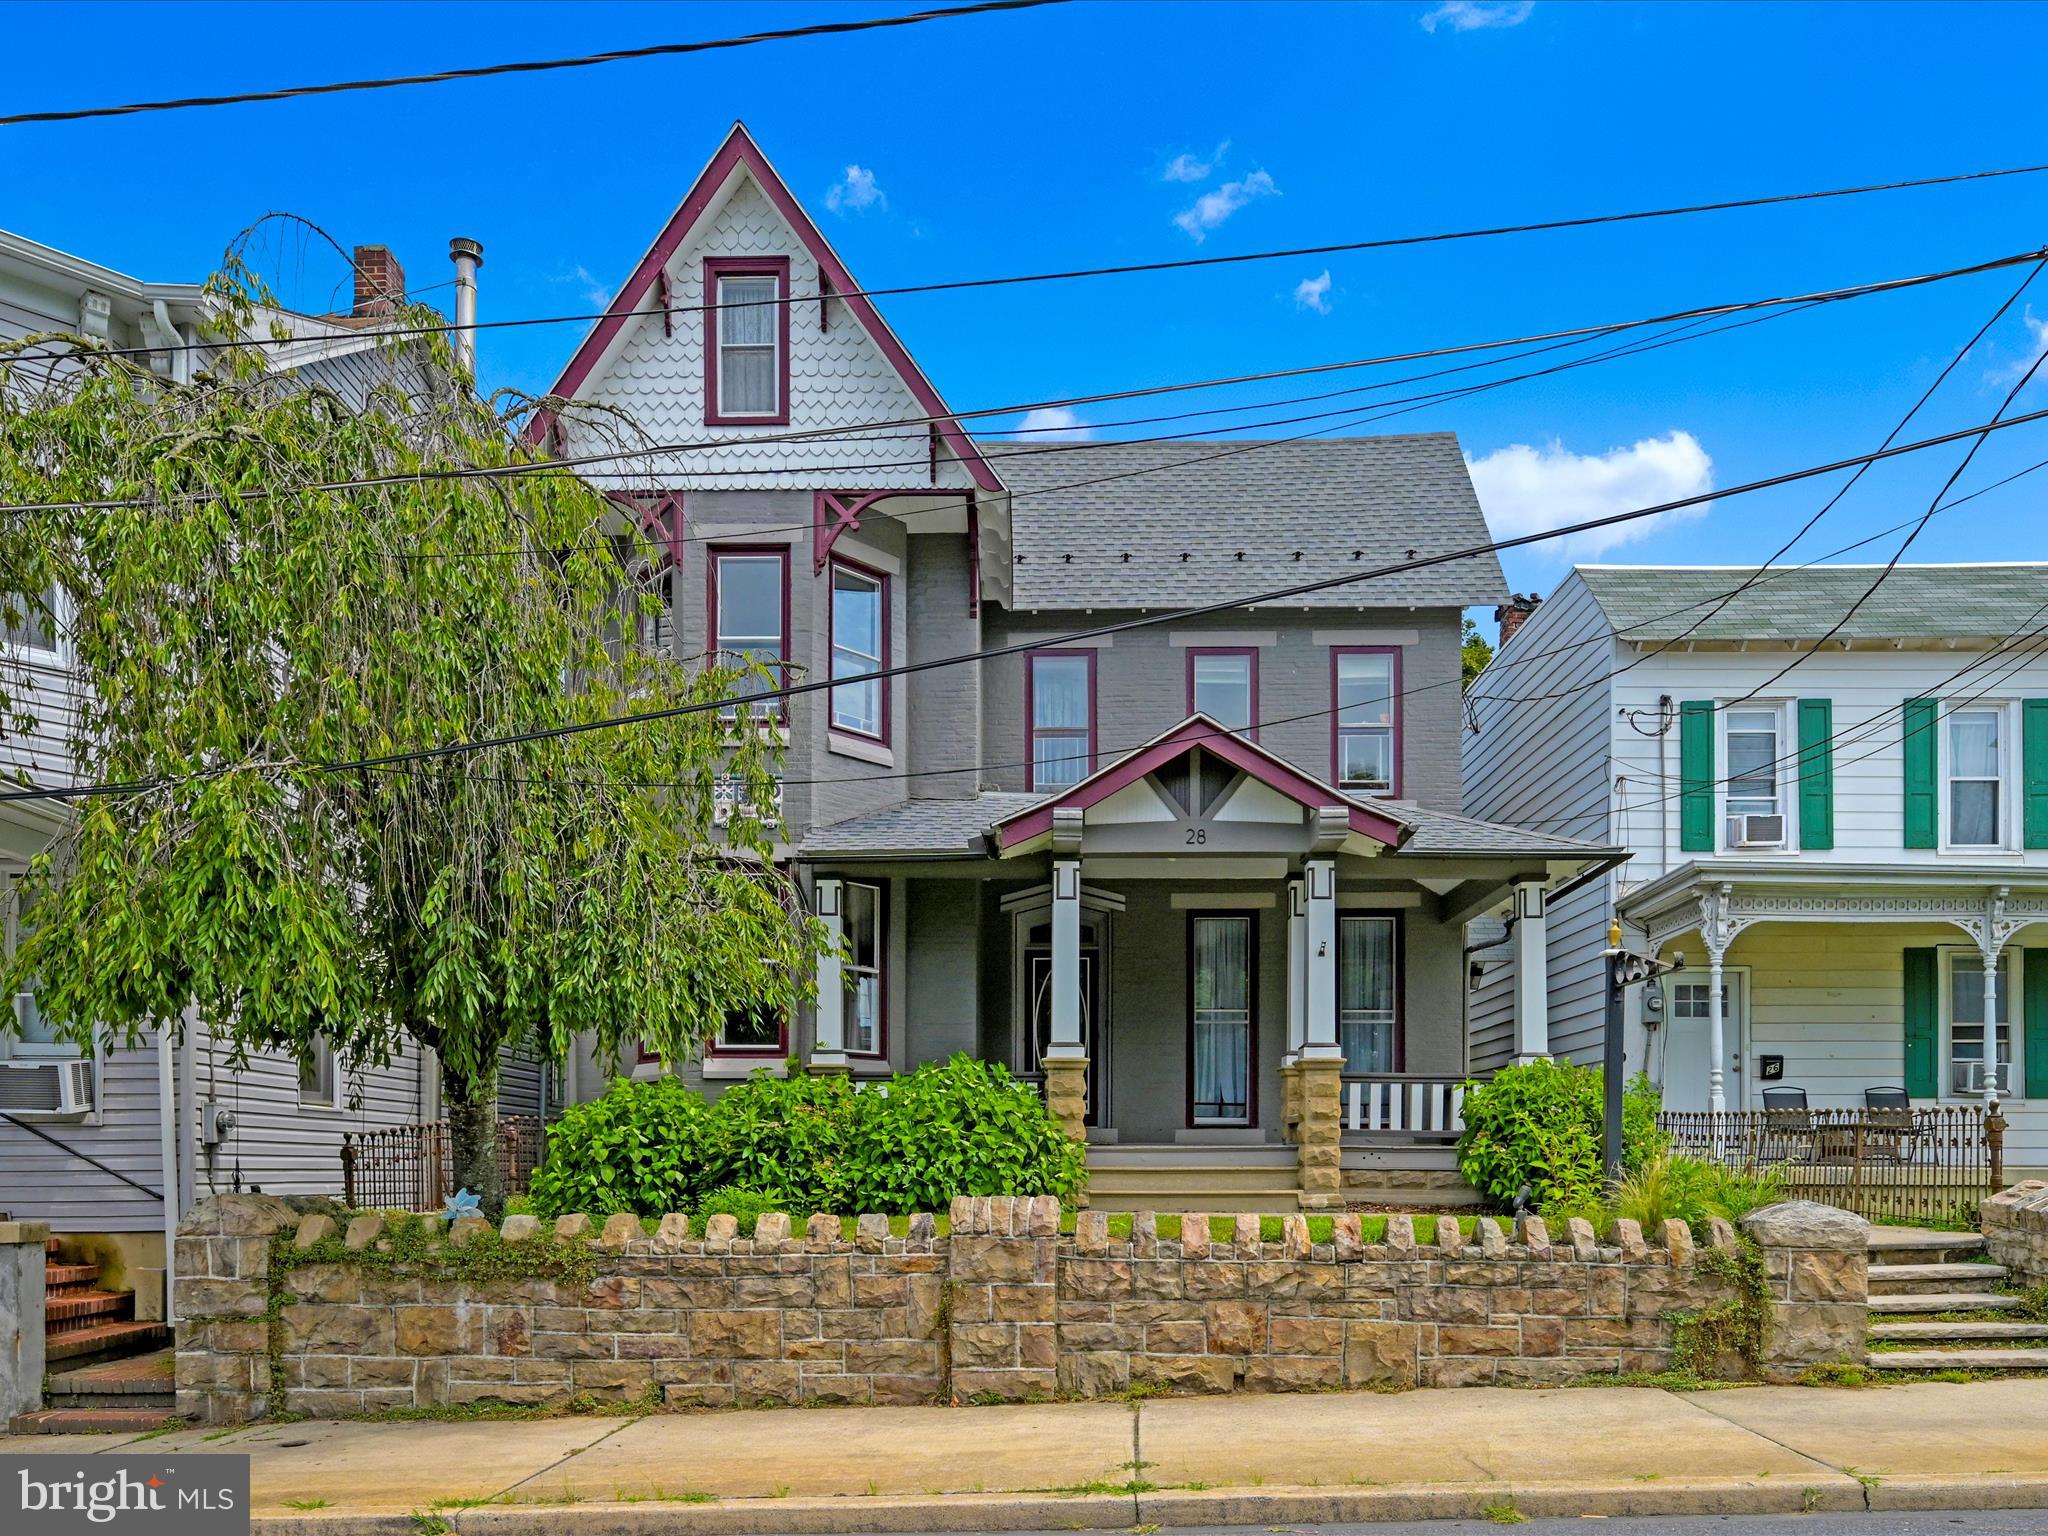
What are you waiting for?  This home offers so much character and space!  Welcome to this beautifully maintained Victorian home located in the desirable Schuylkill Haven area. Zoned R-2, this property offers a unique opportunity to enjoy both residential living and professional office space. Used as a single-family home and an accounting office for over 30 years, it is ideally situated just outside the business district, within walking distance to the library, post office, pharmacy, grocery store, banks, and more. The inviting front porch, framed by blooming hydrangeas and wisteria, provides a front-row seat to community parades, fireworks, and annual Borough Day celebrations. Inside, the main foyer showcases original hardwood floors, high stunning ceilings, and preserved woodwork with a combed finish. The spacious living room features bay windows with original wooden shutters and a decorative fireplace, flowing seamlessly into the formal dining room through stunning 18-paned glass French swinging doors. The kitchen was fully renovated in 2020 with solid wood cabinetry, black stainless steel appliances, subway tile backsplash, open shelving, and black-and-white luxury vinyl plank flooring. A charming pass-through connects the kitchen to the dining room. The adjacent laundry room includes a vintage laundry tub, built-in folding table, tons of storage and would make a great mud room with outdoor access. Step out to the private backyard, complete with a patio, garden beds, white picket fencing, and off-street parking for four vehicles. A restored wrought iron gate provides side entry to this inviting outdoor space. The main level also features a dedicated office area with a separate exterior entrance, new carpet and fixtures (2019), and two large walk-out windows. This space includes an 8’ pocket door and offers flexible use as a home office, first-floor bedroom, gym, or additional family living area. A full bathroom with matching luxury vinyl flooring is located just behind the office. Upstairs, you’ll find four spacious bedrooms with wide-plank hardwood floors and beautiful details, including colored glass accents and bay windows. The full bathroom features a vintage-style pull-chain toilet and a clawfoot tub. A walk-in closet and original bonus closet offer generous storage. The third floor includes a finished bonus room with heat and carpeting, perfect for a fifth bedroom, den, or playroom. This home offers the perfect blend of historic character, thoughtful updates, and versatile functionality—all within a vibrant small-town setting. Don’t miss your chance to own this one-of-a-kind property. Schedule your showing today!  **SELLERS WILL CONSIDER ALL LOAN PROGRAMS/TYPES**
#PASK2022634

SCHUYLKILL HAVEN

28 DOCK STREET

5 Beds

2 Baths

3,050 Sq.Ft.

$322,900

MLS#: PASK2022634

 - property

Send a message

Message successfully sent.

Your message

What is 3 + 4 ?

Reason for contacting?

I agree to receive email communication and understand I can unsubscribe at any time.

I agree to be contacted by TNT Real Estate Solutions via call, email, and text for real estate services. To opt out, you can reply 'stop' at any time or reply 'help' for assistance. You can also click the unsubscribe link in the emails. Message and data rates may apply. Message frequency may vary. Privacy Policy

Sign Out

Virtual Assistant

Would you like to take the next step with this property? We can help you schedule a showing or virtual tour, or send you more details.

Yes, I would like more information.

Thank You for Your Reply, One of Our Agents will contact you as soon as possible

No, maybe later.

Thank you, you can always contact me via email, phone number or through the contact form.

Realhub AI

Lucy - Your AI-Powered Realtor

Update Your Temporary Password

Personalize your search

Enter your email and we'll notify you immediately when new listings match what you're looking for.

or enter email address

Already have an account ? Login here

Continue your home search

I agree to receive communications and understand I can unsubscribe at any time.

I agree to be contacted by TNT Real Estate Solutions via call, email, and text for real estate services. To opt out, you can reply 'stop' at any time or reply 'help' for assistance. You can also click the unsubscribe link in the emails. Message and data rates may apply. Message frequency may vary. Privacy Policy

Already have an account ? Login here

We use cookies

We use cookies primarily for analytics to enhance your experience. By accepting, you agree to our use of these cookies. You can manage your preferences or learn more about our cookies policy.