
Property
Beds
3
Full Baths
2
1/2 Baths
None
Year Built
2023
Sq.Footage
1,458
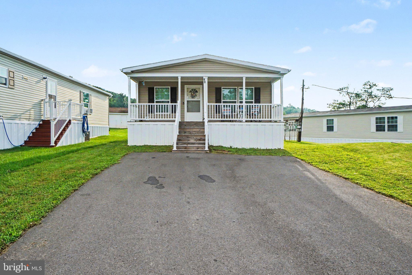
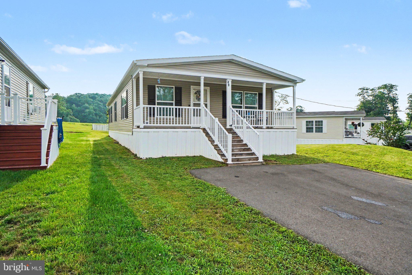
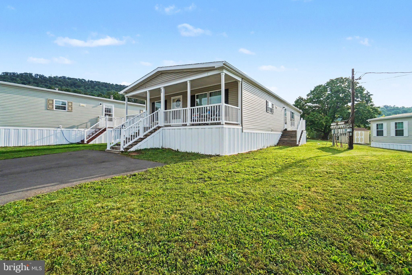
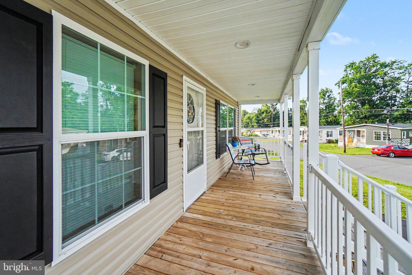
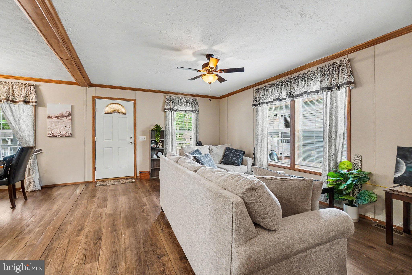
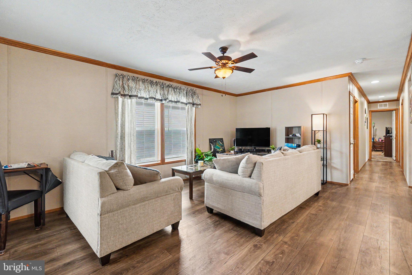
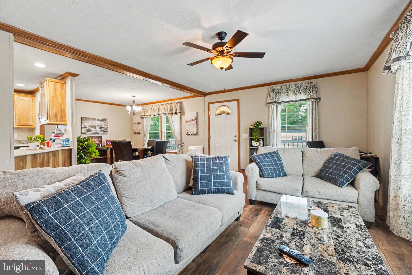
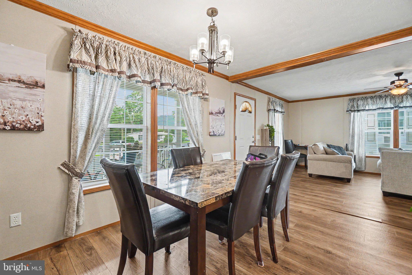
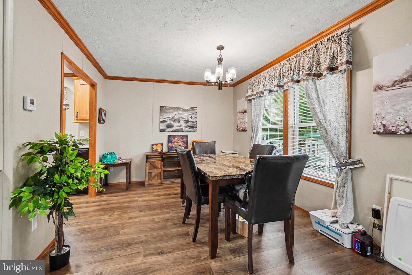
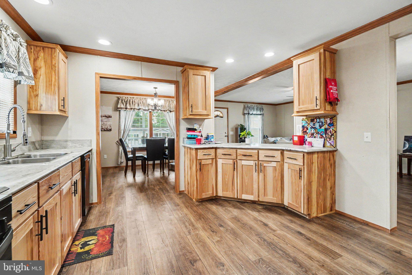
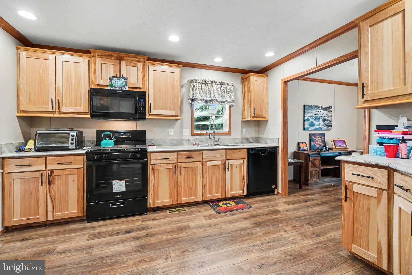
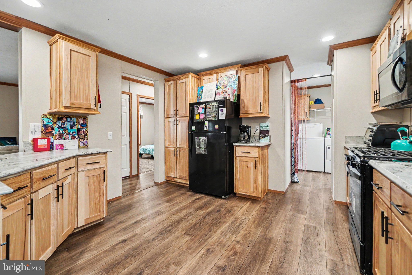
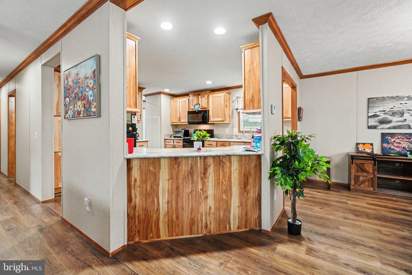
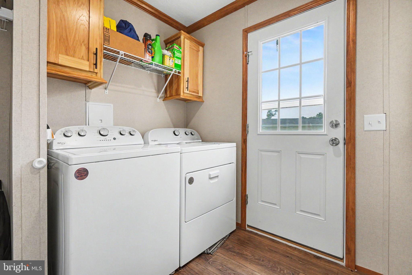
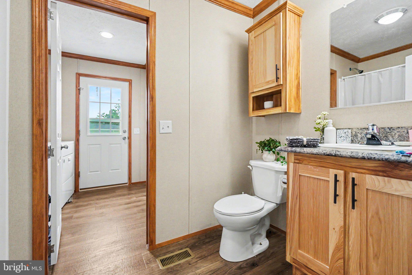
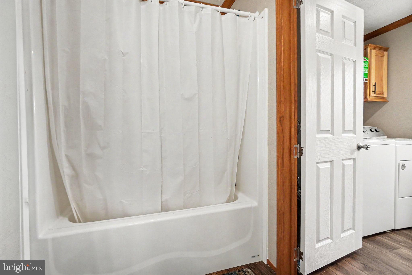
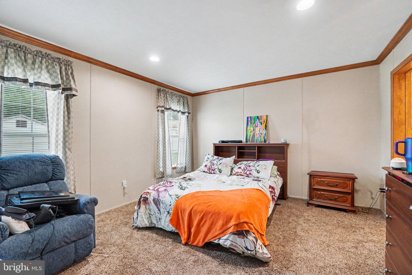
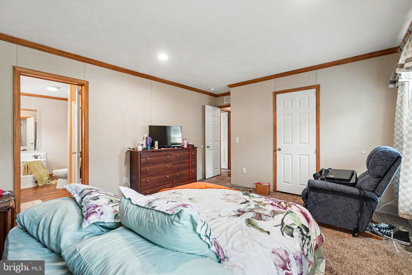
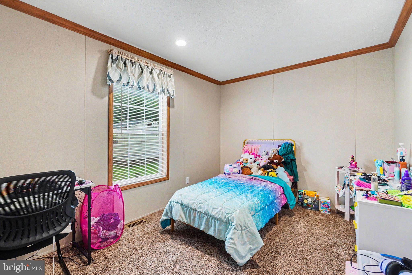
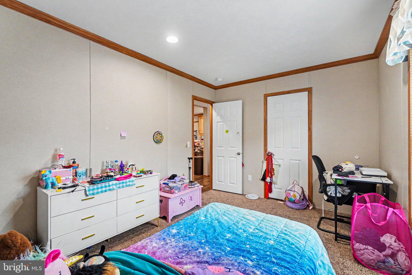
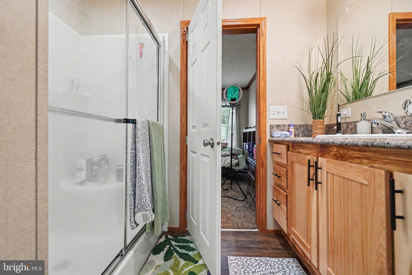
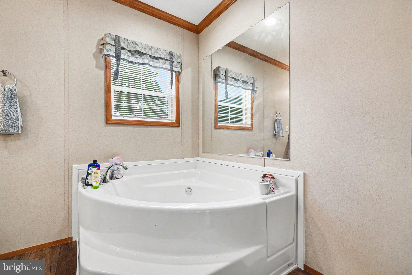
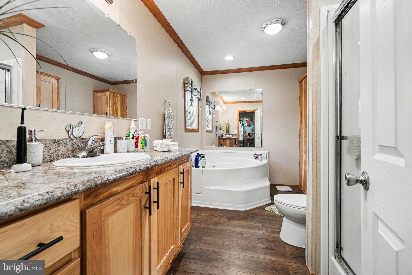
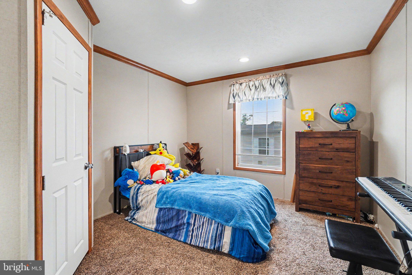
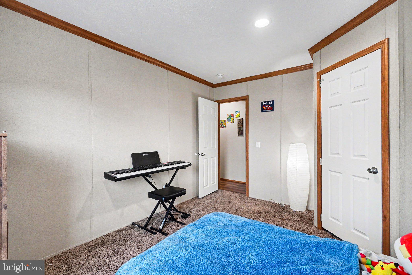
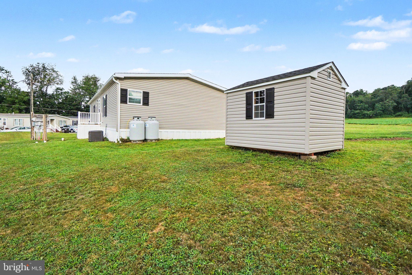
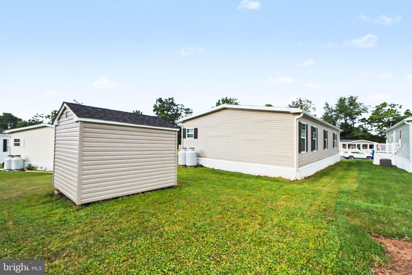
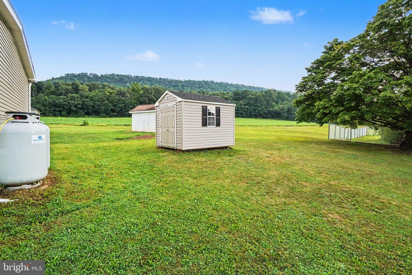
Welcome to 49 N Elmer Ave, a warm and inviting 2024 Eagle River home tucked into Halifax Village. From the moment you pull in, the covered front porch sets the tone — a comfortable place for morning coffee, quiet evenings, and a slower pace just a few miles from Halifax. Inside, the home feels open, bright, and easy to live in. The spacious living room flows naturally into the dining area and kitchen, creating a layout that works well for everyday routines, hosting friends, or simply keeping everyone connected. Large windows bring in natural light, while the warm wood-tone flooring and trim add a comfortable, homey feel throughout the main living areas. The kitchen is one of the standout features, offering generous cabinet storage, plenty of counter space, recessed lighting, and a practical layout that keeps cooking, cleanup, and gathering simple. Just off the kitchen, the laundry area adds everyday convenience with direct access to the rear of the home. The private primary suite offers a spacious bedroom and an attached bath with a soaking tub and step-in shower. Two additional bedrooms provide flexibility for family, guests, hobbies, or a home office. With 3 bedrooms, 2 full baths, and an estimated 1,460 square feet, this home gives you room to settle in without taking on more than you need. Located in Halifax Village Mobile Home Park, this home offers the comfort of a newer manufactured home in a community setting surrounded by the natural beauty of the Halifax area. If you have been looking for a move-in-ready home with space, comfort, and a welcoming feel, 49 N Elmer Ave is worth a closer look.
Features & Amenities
Interior
-
Other Interior Features
Ceiling Fan(s), Walk-In Closet(s), Soaking Tub
-
Total Bedrooms
3
-
Bathrooms
2
-
Above Grade Finished Area
1458.0
-
Basement YN
NO
-
Cooling YN
YES
-
Cooling
Central Air, Ceiling Fan(s), Gas
-
Heating YN
YES
-
Heating
Propane, Forced Air
-
Main Level Bedrooms
3
-
Pet friendly
N/A
Exterior
-
Garage
No
-
Parking
Driveway
-
Pool
No
-
Waterfront YN
NO
-
View
Trees/Woods
Area & Lot
-
Property Type
Residential
-
Property Sub Type
Manufactured Home
-
Architectural Style
Ranch/Rambler
Price
-
Sales Price
$115,000
-
Tax Amount
$1,611
-
Sq. Footage
1,458
-
Price/SqFt
$78
HOA
-
Association
No
School District
-
Elementary School
HALIFAX
-
Middle School
HALIFAX AREA
-
High School
HALIFAX AREA
Property Features
-
New Construction
NO
-
Senior Community YN
NO
-
Sewer
Septic Tank
Schedule a Showing
Showing scheduled successfully.
Mortgage calculator
Estimate your monthly mortgage payment, including the principal and interest, property taxes, and HOA. Adjust the values to generate a more accurate rate.
Your payment
Principal and Interest:
$
Property taxes:
$
HOA fees:
$
Total loan payment:
$
Total interest amount:
$
Location
County
DAUPHIN
Elementary School
HALIFAX
Middle School
HALIFAX AREA
High School
HALIFAX AREA
Listing Courtesy of KEITH LIPARI , RE/MAX 1st Advantage
RealHub Information is provided exclusively for consumers' personal, non-commercial use, and it may not be used for any purpose other than to identify prospective properties consumers may be interested in purchasing. All information deemed reliable but not guaranteed and should be independently verified. All properties are subject to prior sale, change or withdrawal. RealHub website owner shall not be responsible for any typographical errors, misinformation, misprints and shall be held totally harmless.

Owner, President, Investment Property Advisor
Theresa Kehler
Call Theresa today to schedule a private showing.

* Listings on this website come from the FMLS IDX Compilation and may be held by brokerage firms other than the owner of this website. The listing brokerage is identified in any listing details. Information is deemed reliable but is not guaranteed. If you believe any FMLS listing contains material that infringes your copyrighted work please click here to review our DMCA policy and learn how to submit a takedown request.© 2024 FMLS.
