


Property
Beds
4
Full Baths
2
1/2 Baths
1
Year Built
1967
Sq.Footage
2,420
Teegarden Park across the street • Berwyn Colonial • Nearly 3,000 sq ft • 0.46-acre lot • 3 fireplaces • Coldstream • T/E schools Perfectly positioned across from 22.2-acre Teegarden Park in Berwyn, this distinguished brick Colonial blends timeless Main Line character with bright, refined updates and generous indoor-outdoor living. Set in Coldstream within Tredyffrin Township, 487 Winston Way offers nearly 3,000 square feet of living and flexible lower-level space with 4 bedrooms, 2.5 baths, and a beautifully landscaped 0.46-acre setting. The updated kitchen features custom cabinetry, granite countertops, a center island, hardwood flooring, and sliders to the brick patio for easy outdoor connection. Defined living, dining, library, and family room spaces create a classic main-level flow, while sliders from both the kitchen and family room extend the home naturally to the brick patio and landscaped rear grounds. Three fireplaces, including a wood-burning fireplace in the library and two gas fireplaces, add warmth and architectural character throughout the main level. The primary suite includes dual closets and a renovated bath completed in 2023, while all four bedrooms were freshly painted in 2026 with new closet lighting for a crisp, polished feel. Major improvements include a new HVAC system in 2022, replacement windows in 2025, full roof replacement, 200-amp electrical service, refreshed siding and insulation, and a newly paved driveway. The approximately 1,000-square-foot lower level is waterproofed and freshly painted, with a new stairway and sump pump already in place for storage, recreation, workspace, fitness, media, or future finishing potential. Outdoors, the brick patio overlooks private landscaped grounds, while the side-entry two-car garage offers interior access, automatic openers, and shelving. Across the street, Teegarden Park adds pickleball, tennis, basketball, ball fields, a multipurpose field, sand volleyball, tot lots, picnic space, a pavilion, and designated off-leash dog hours. Close to Main Line shopping, Trader Joe’s, Wegmans, dining, regional rail, Route 30, Route 202, and the Pennsylvania Turnpike, this updated Berwyn Colonial offers a rare combination of park-side setting, classic style, meaningful updates, and everyday convenience. This is simply a beautiful home inside and out!
Features & Amenities
Interior
-
Other Interior Features
Eat-in Kitchen, Ceiling Fan(s), Kitchen Island, Recessed Lighting, Built-in Features, Open Floorplan
-
Total Bedrooms
4
-
Bathrooms
2
-
1/2 Bathrooms
1
-
Above Grade Finished Area
2420.0
-
Basement YN
YES
-
Cooling YN
YES
-
Cooling
Central Air, Ceiling Fan(s), Electric
-
Fireplace YN
YES
-
Heating YN
YES
-
Heating
Natural Gas, Forced Air
-
Pet friendly
Yes
Exterior
-
Garage
Yes
-
Garage spaces
2
-
Construction Materials
Frame
-
Other Exterior Features
Barbecue, Lighting
-
Parking
Garage Door Opener, Off Street, Private, Garage, Driveway, Inside Entrance, Attached
-
Patio and Porch Features
Patio
-
Pool
No
-
Waterfront YN
NO
-
View
Garden, Scenic
Area & Lot
-
Lot Features
Front Yard, Private, Back Yard
-
Lot Size(acres)
0.47
-
Lot Size(square feet)
20,319
-
Property Type
Residential
-
Property Sub Type
Single Family Residence
-
Architectural Style
Colonial
Price
-
Sales Price
$1,180,000
-
Tax Amount
$11,170
-
Financing Options
Cash, Conventional
-
Zoning
Residential
-
Sq. Footage
2,420
-
Price/SqFt
$487
HOA
-
Association
No
Property Resources
-
Horse Property
NO
School District
-
Elementary School
NEW EAGLE
-
Middle School
V FORGE
-
High School
CONESTOGA
Property Features
-
New Construction
NO
-
Accessibility Features
Accessible Doors
-
Foundation Details
Concrete Perimeter, Block
-
Senior Community YN
NO
-
Sewer
Public Sewer
-
Tax Lot
0113
-
Water Source
Public
Schedule a Showing
Showing scheduled successfully.
Mortgage calculator
Estimate your monthly mortgage payment, including the principal and interest, property taxes, and HOA. Adjust the values to generate a more accurate rate.
Your payment
Principal and Interest:
$
Property taxes:
$
HOA fees:
$
Total loan payment:
$
Total interest amount:
$
Location
County
CHESTER
Elementary School
NEW EAGLE
Middle School
V FORGE
High School
CONESTOGA
Listing Courtesy of Maureen M Mahoney, BHHS Fox & Roach Wayne-Devon
RealHub Information is provided exclusively for consumers' personal, non-commercial use, and it may not be used for any purpose other than to identify prospective properties consumers may be interested in purchasing. All information deemed reliable but not guaranteed and should be independently verified. All properties are subject to prior sale, change or withdrawal. RealHub website owner shall not be responsible for any typographical errors, misinformation, misprints and shall be held totally harmless.

Owner, Chief Executive Officer, Portfolio Advisor
Nick Polinchock
Call Nick today to schedule a private showing.

* Listings on this website come from the FMLS IDX Compilation and may be held by brokerage firms other than the owner of this website. The listing brokerage is identified in any listing details. Information is deemed reliable but is not guaranteed. If you believe any FMLS listing contains material that infringes your copyrighted work please click here to review our DMCA policy and learn how to submit a takedown request.© 2024 FMLS.
Related Properties
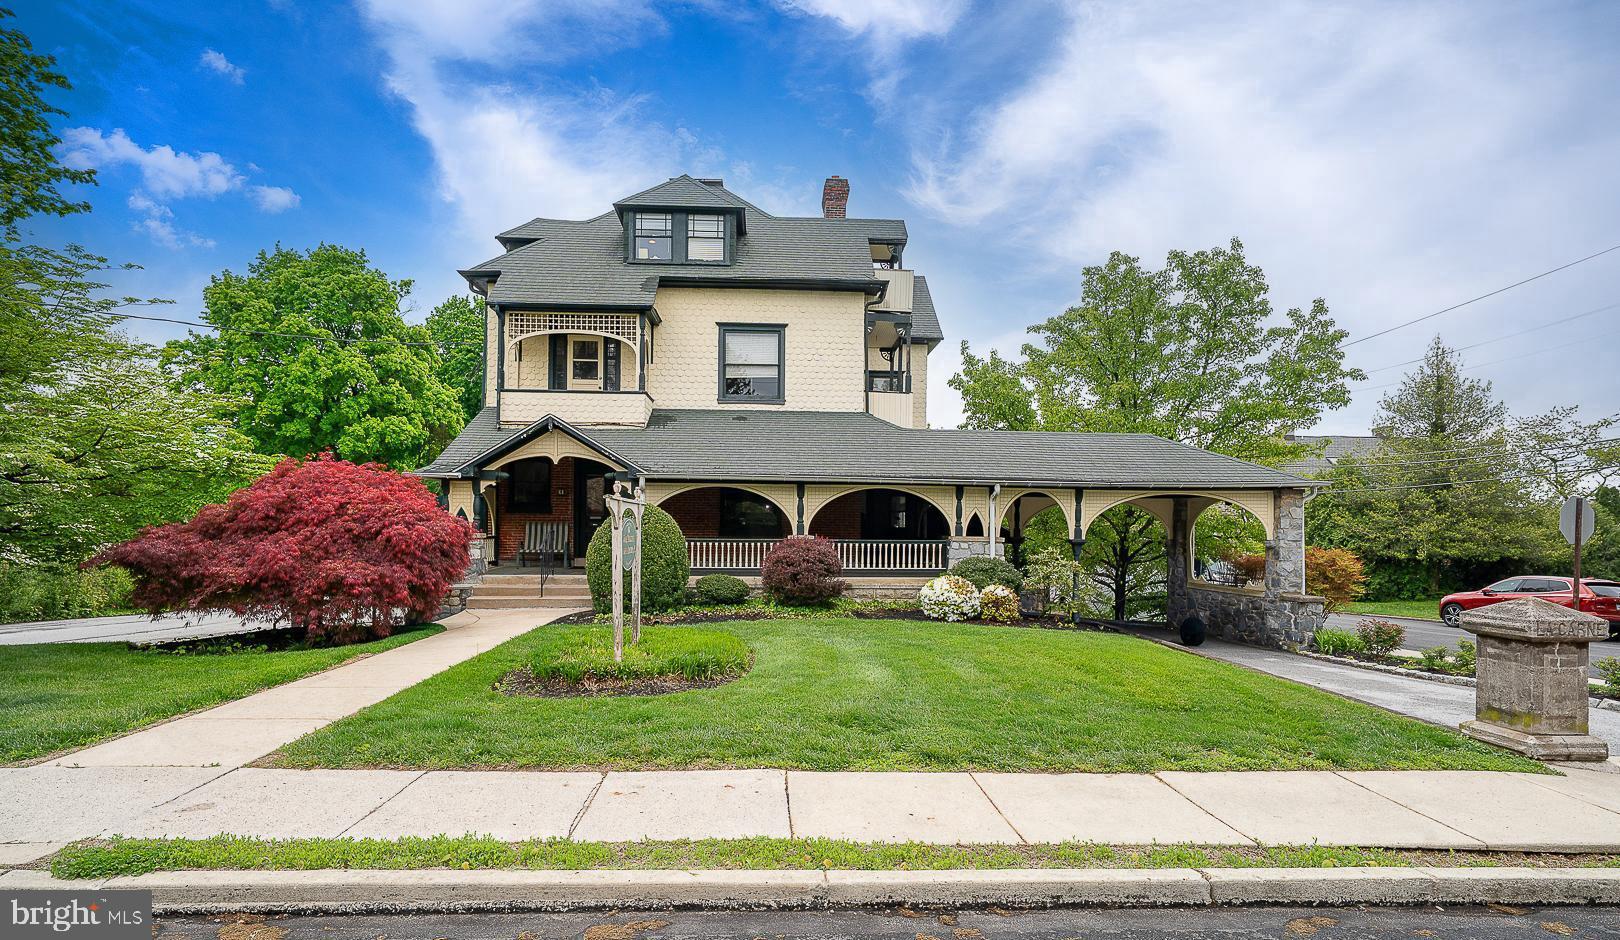
BERWYN
61 CASSATT AVENUE
7 Beds
None Baths
N/A
$1,300,000
MLS#: PACT2124190
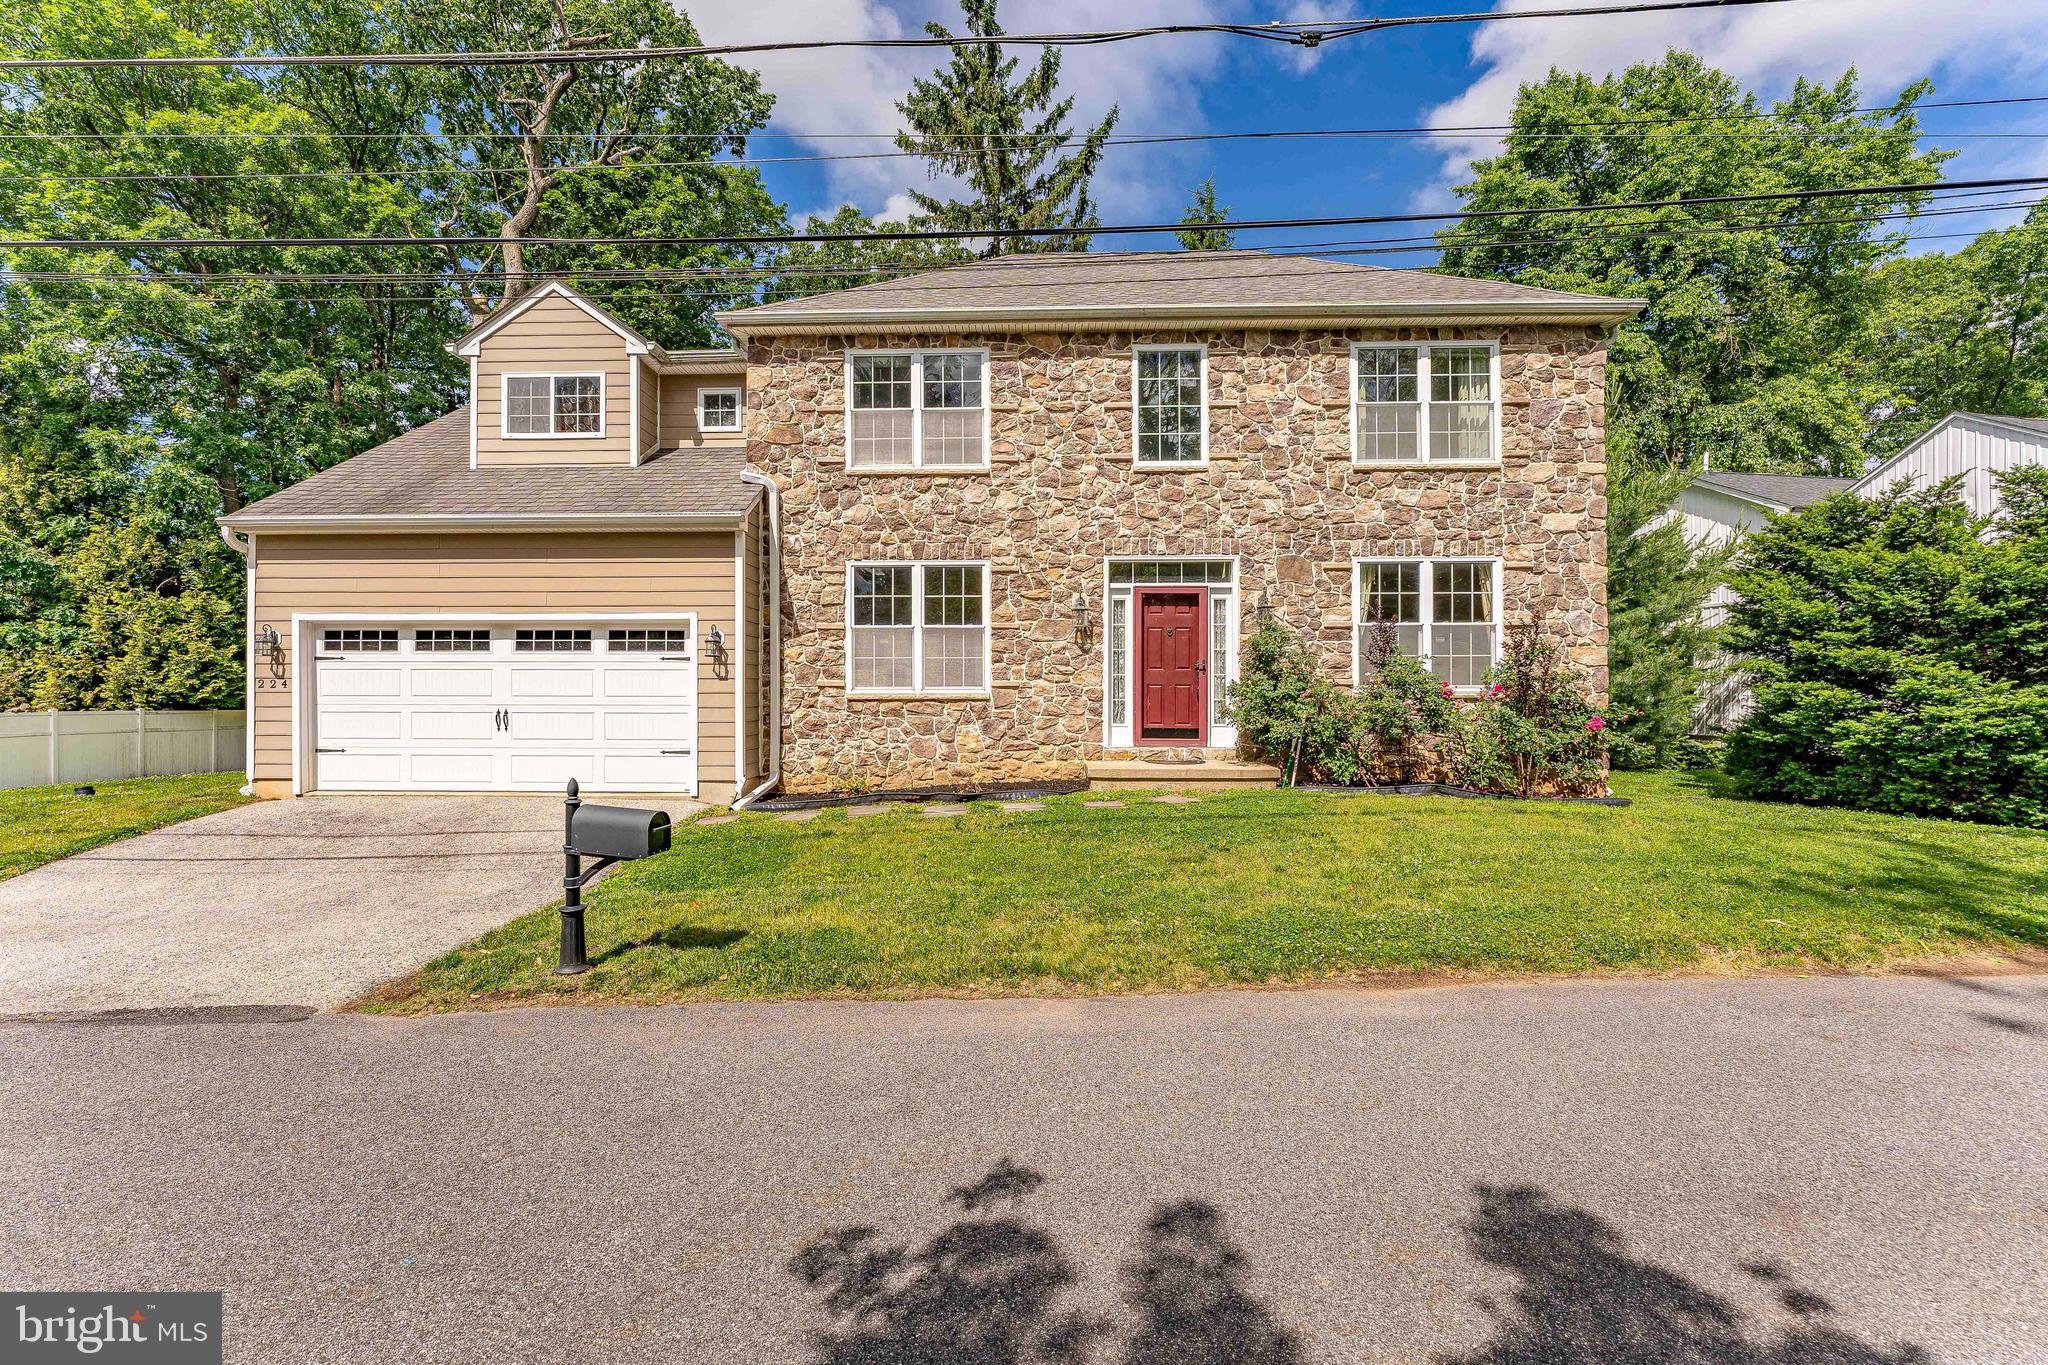
BERWYN
224 HEARN AVENUE
4 Beds
2 Baths
3,906 Sq.Ft.
$988,000
MLS#: PACT2127552
