Features & Amenities

Interior

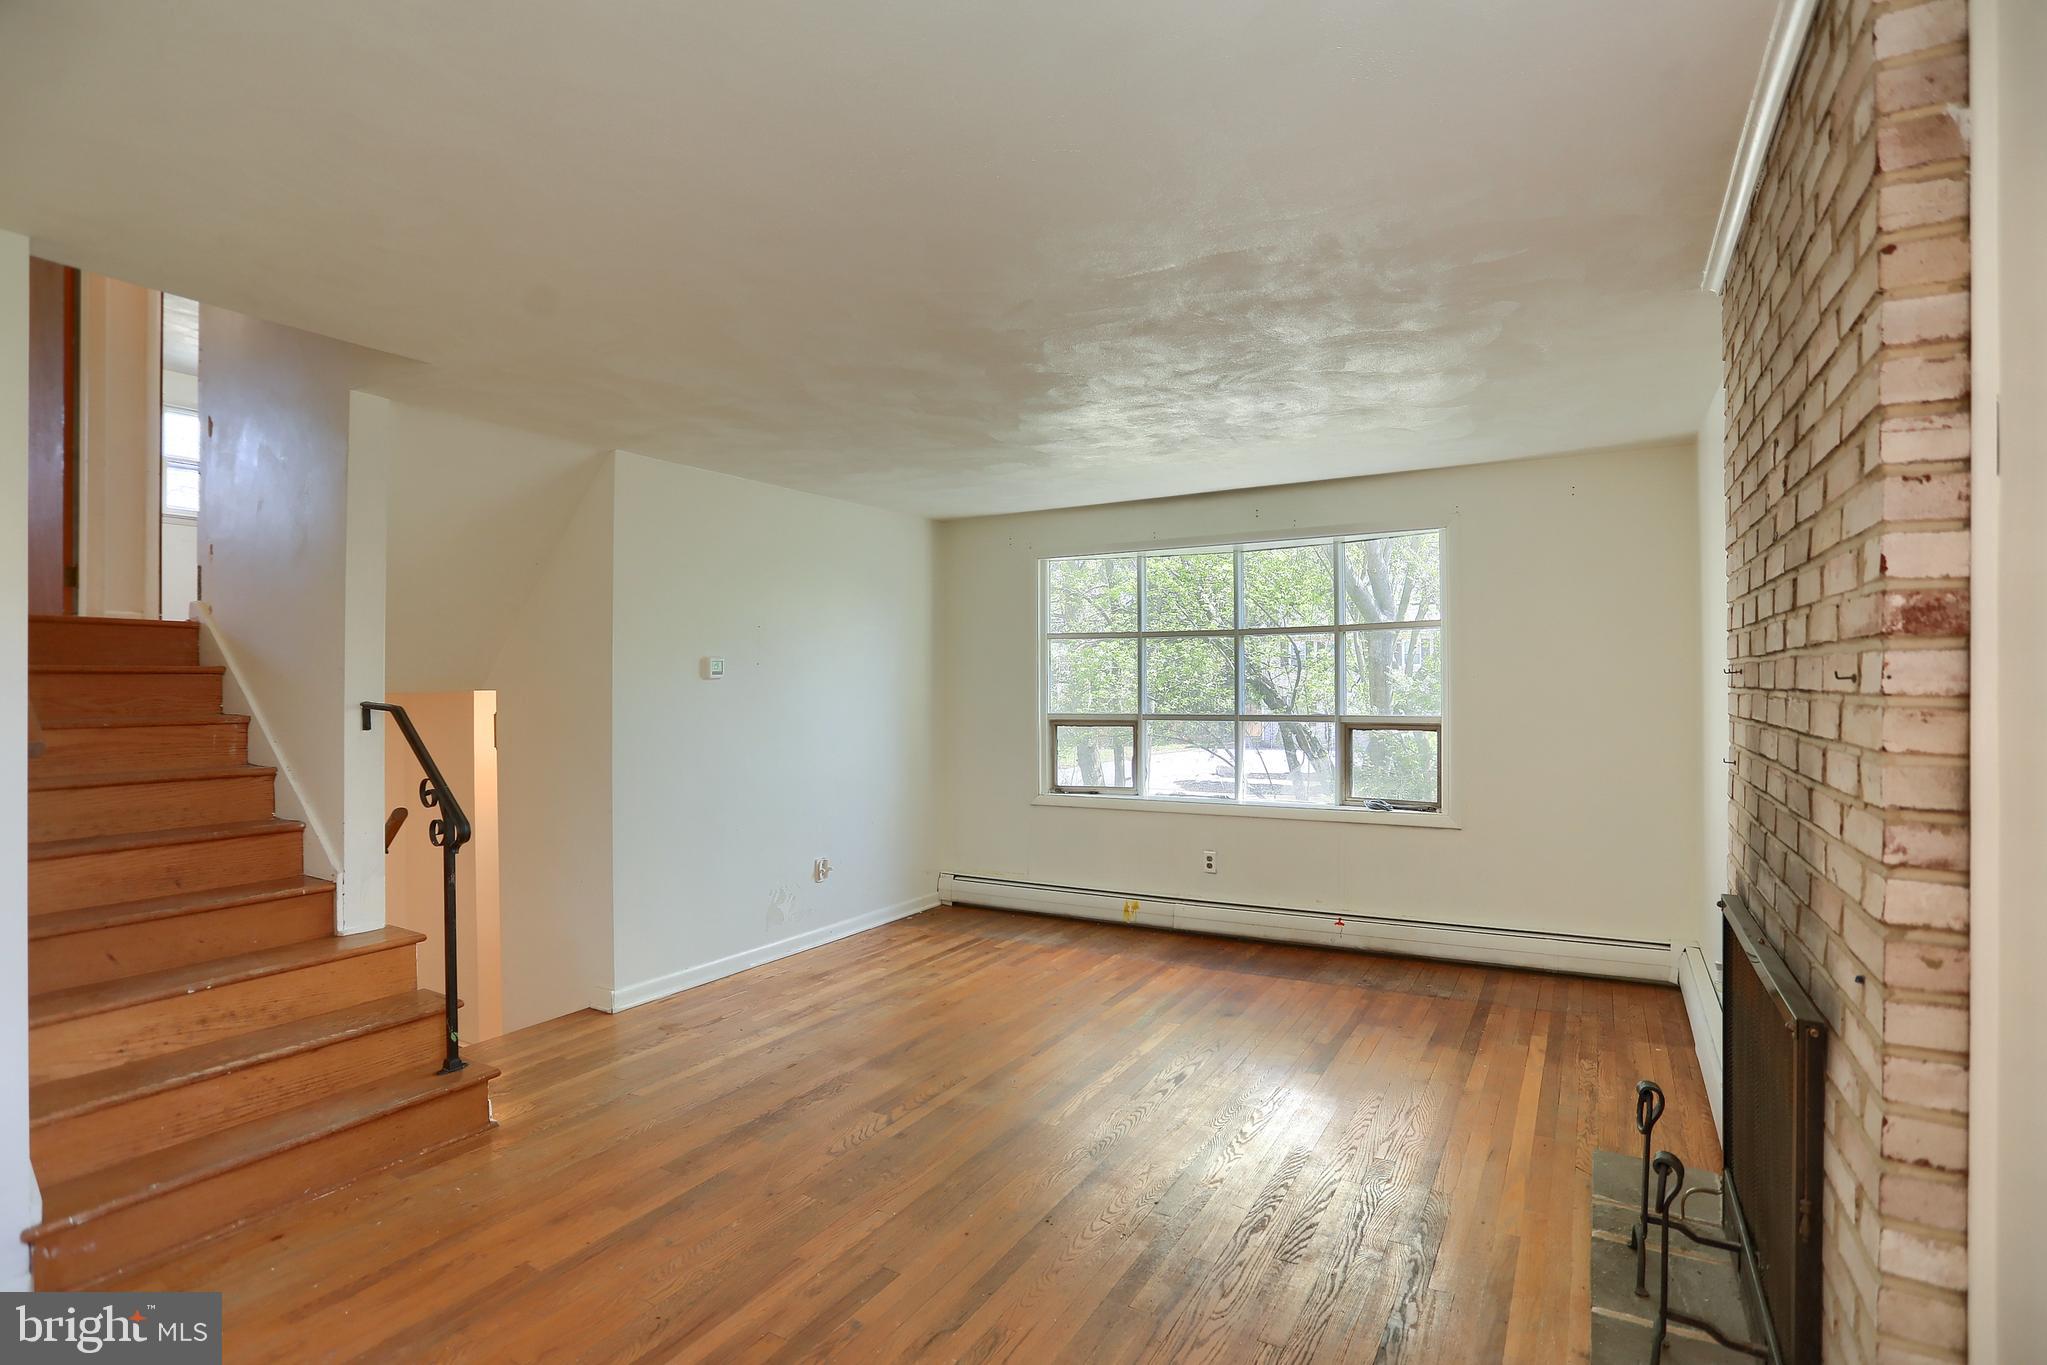
  • Other Interior Features

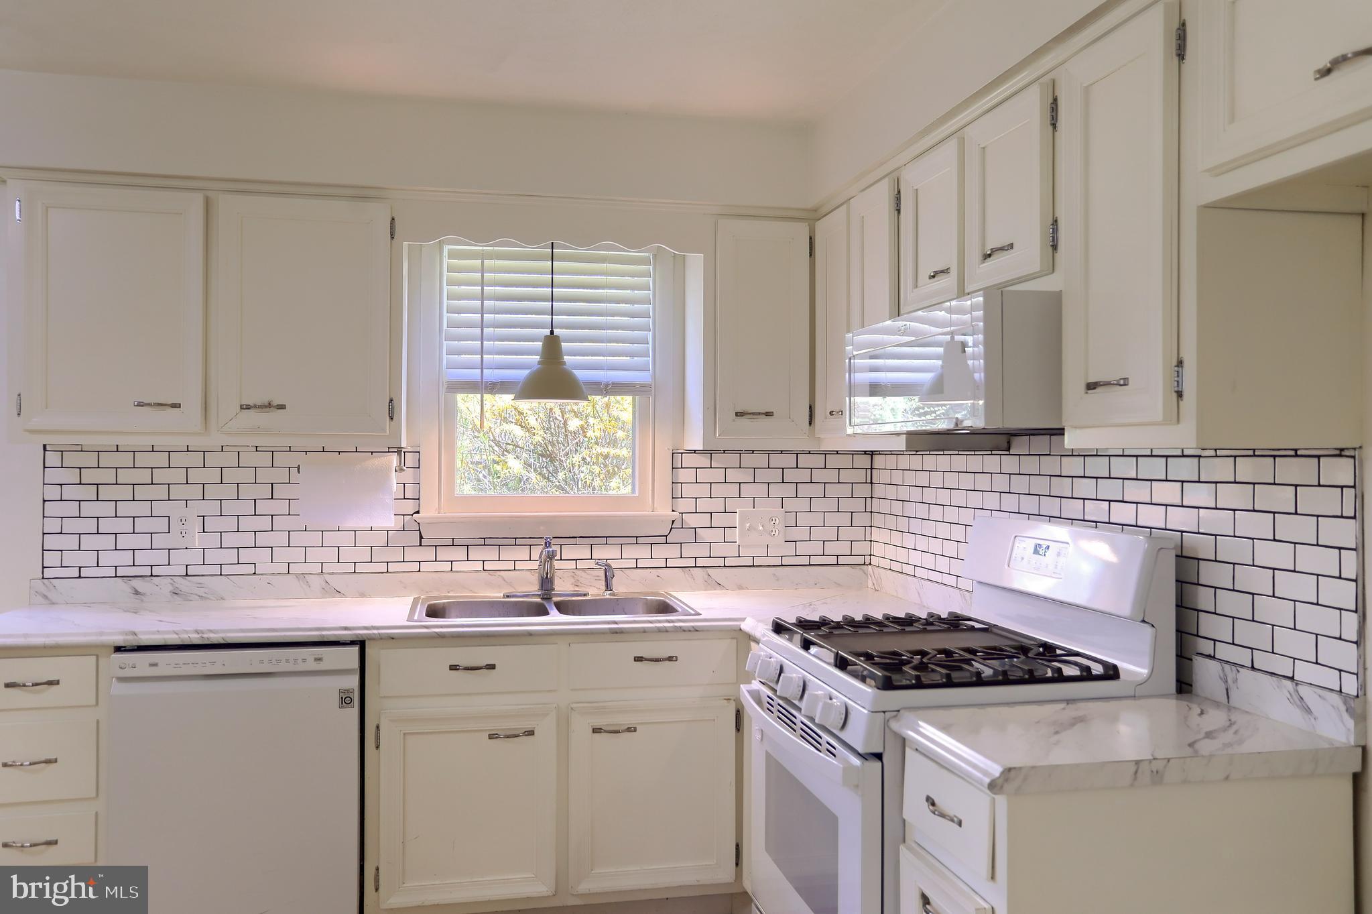
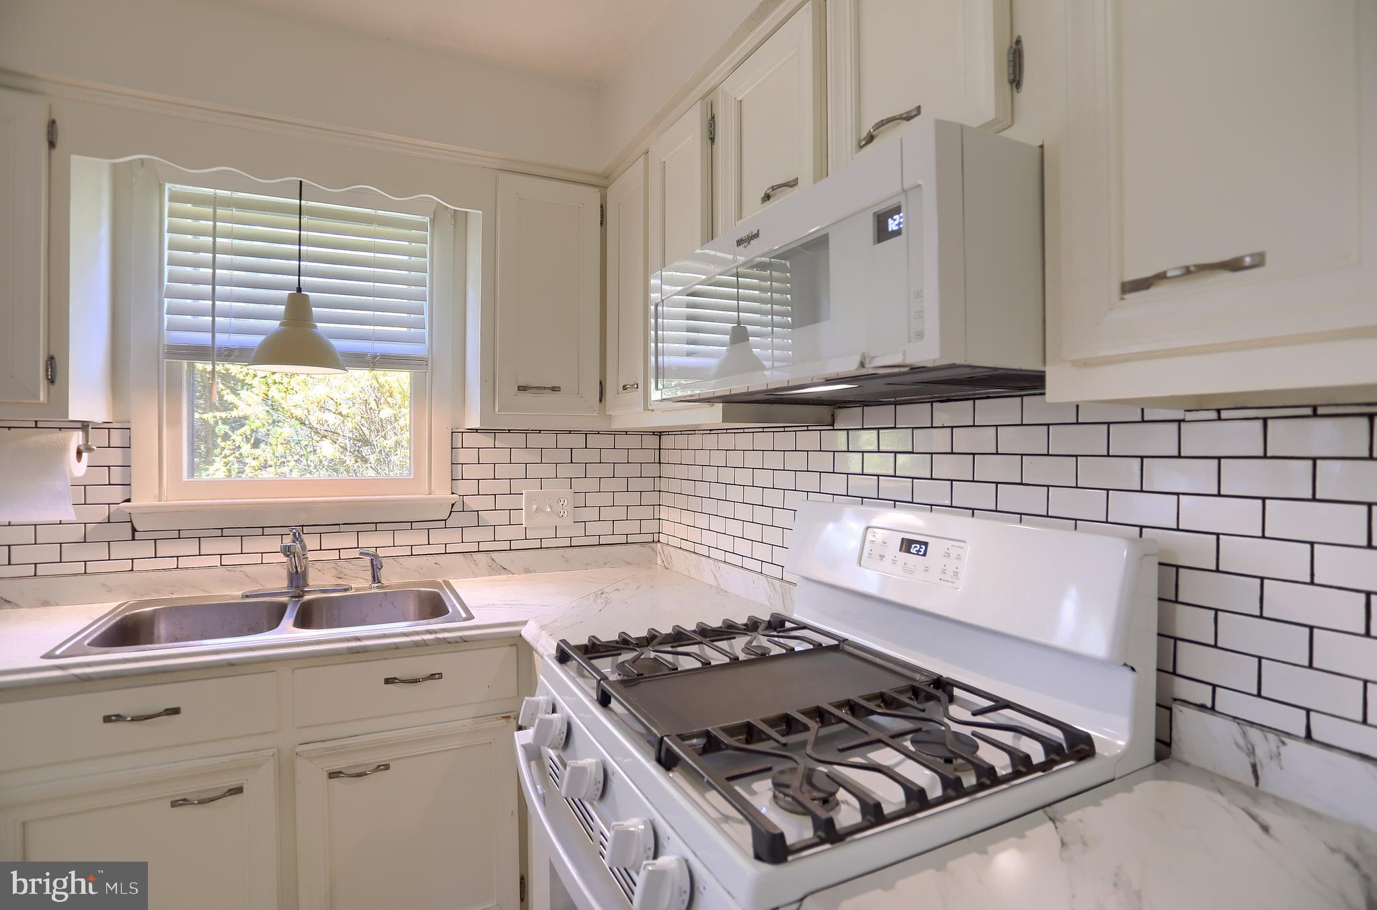
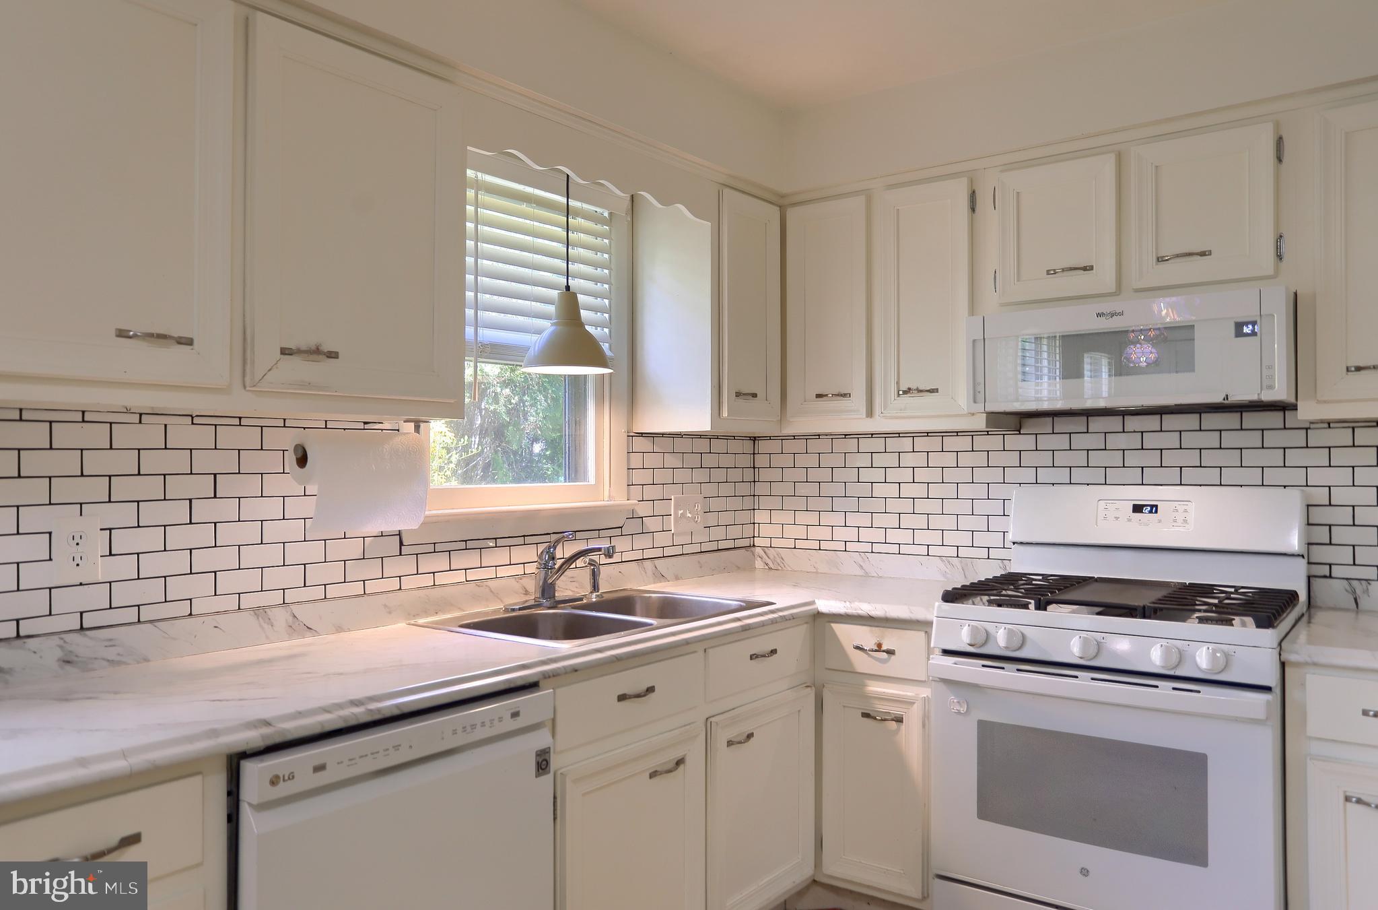
    Eat-in Kitchen, Recessed Lighting

  • Total Bedrooms

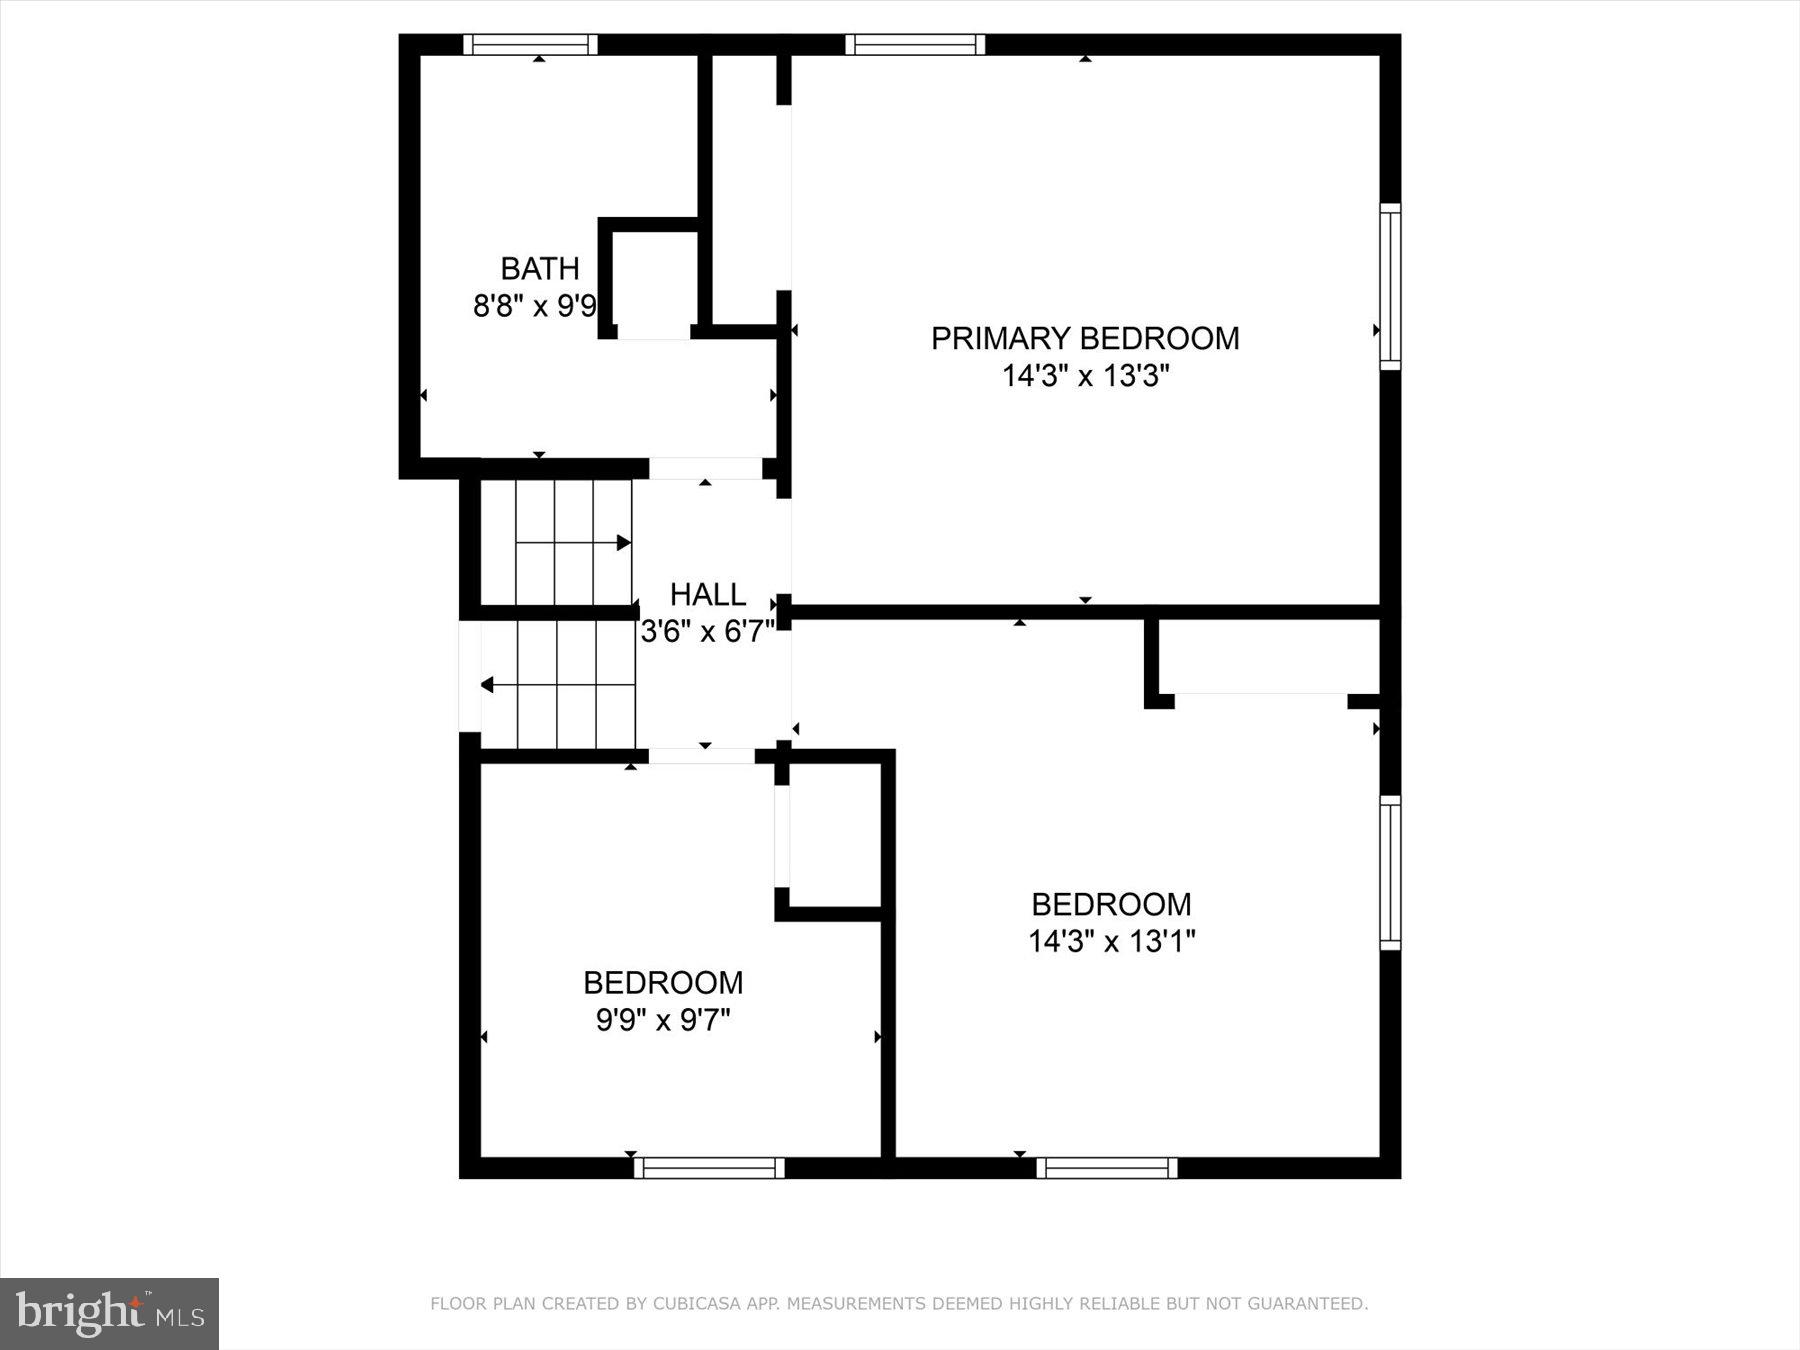
    4

  • Bathrooms

    1

  • 1/2 Bathrooms

    1

  • Above Grade Finished Area

    1870.0

  • Basement YN

    YES

  • Cooling YN

    YES

  • Cooling

    Window Unit(s), Ductless, Electric

  • Fireplace YN

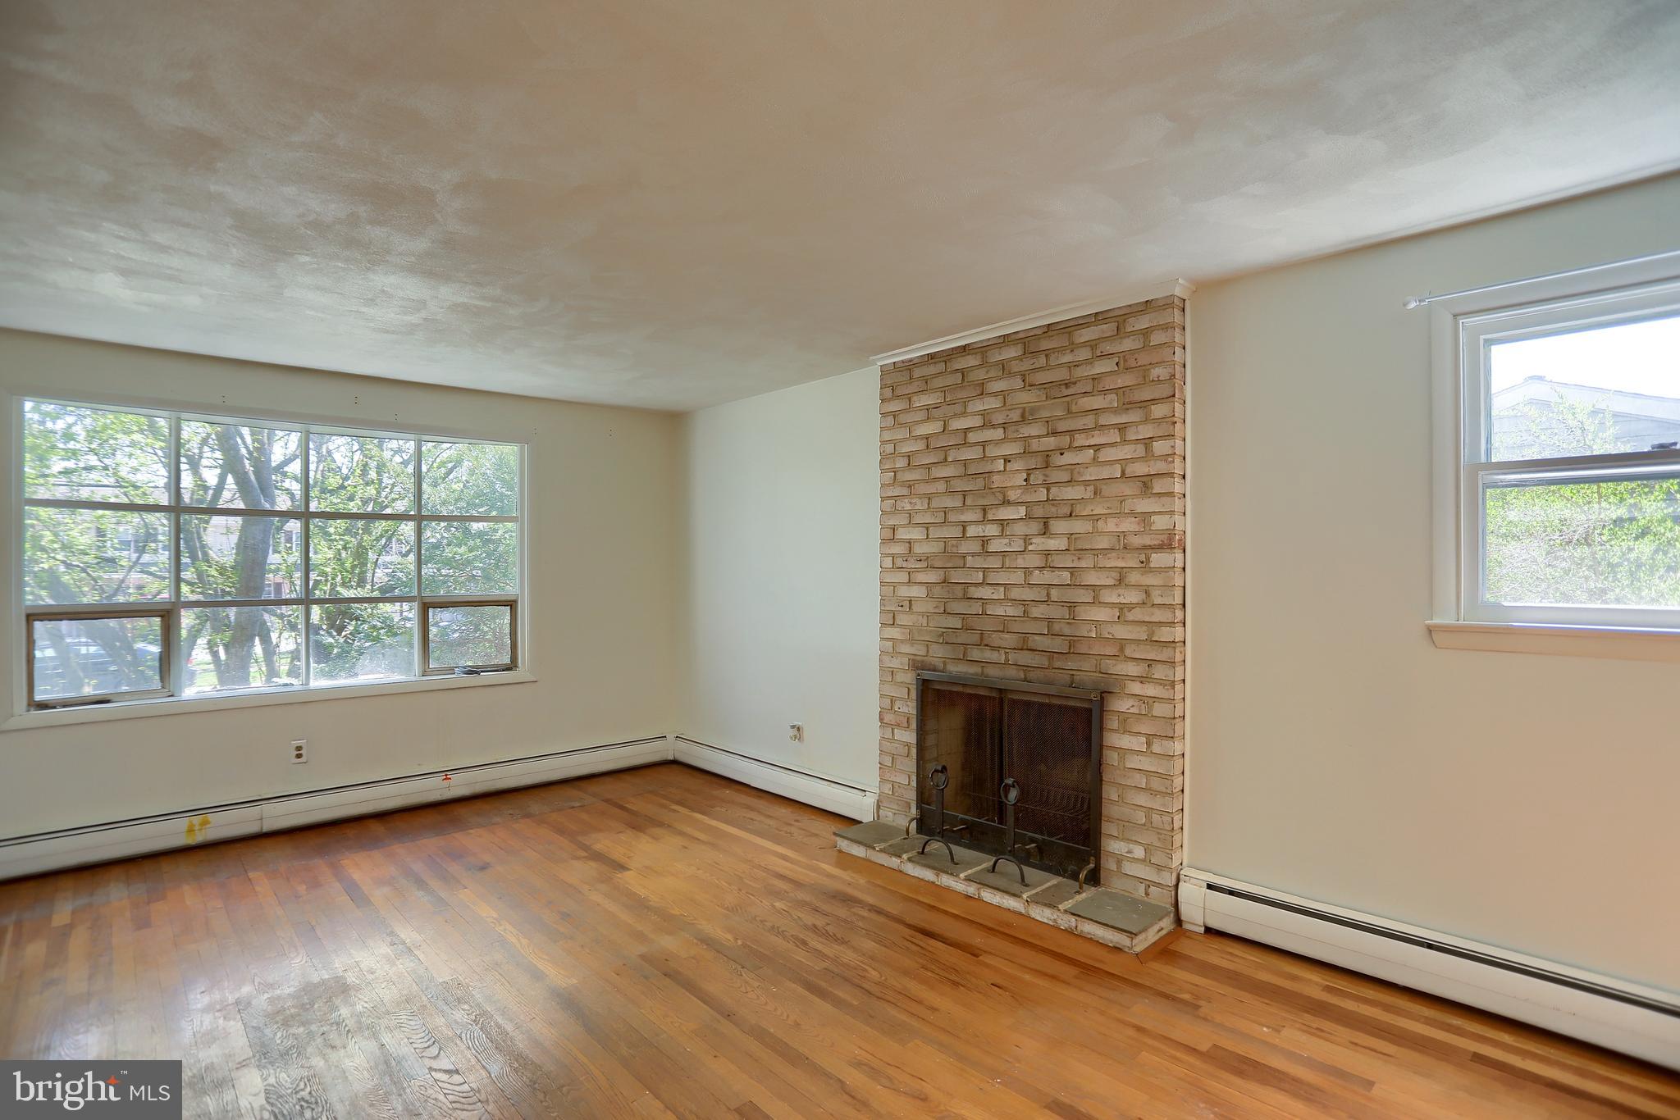
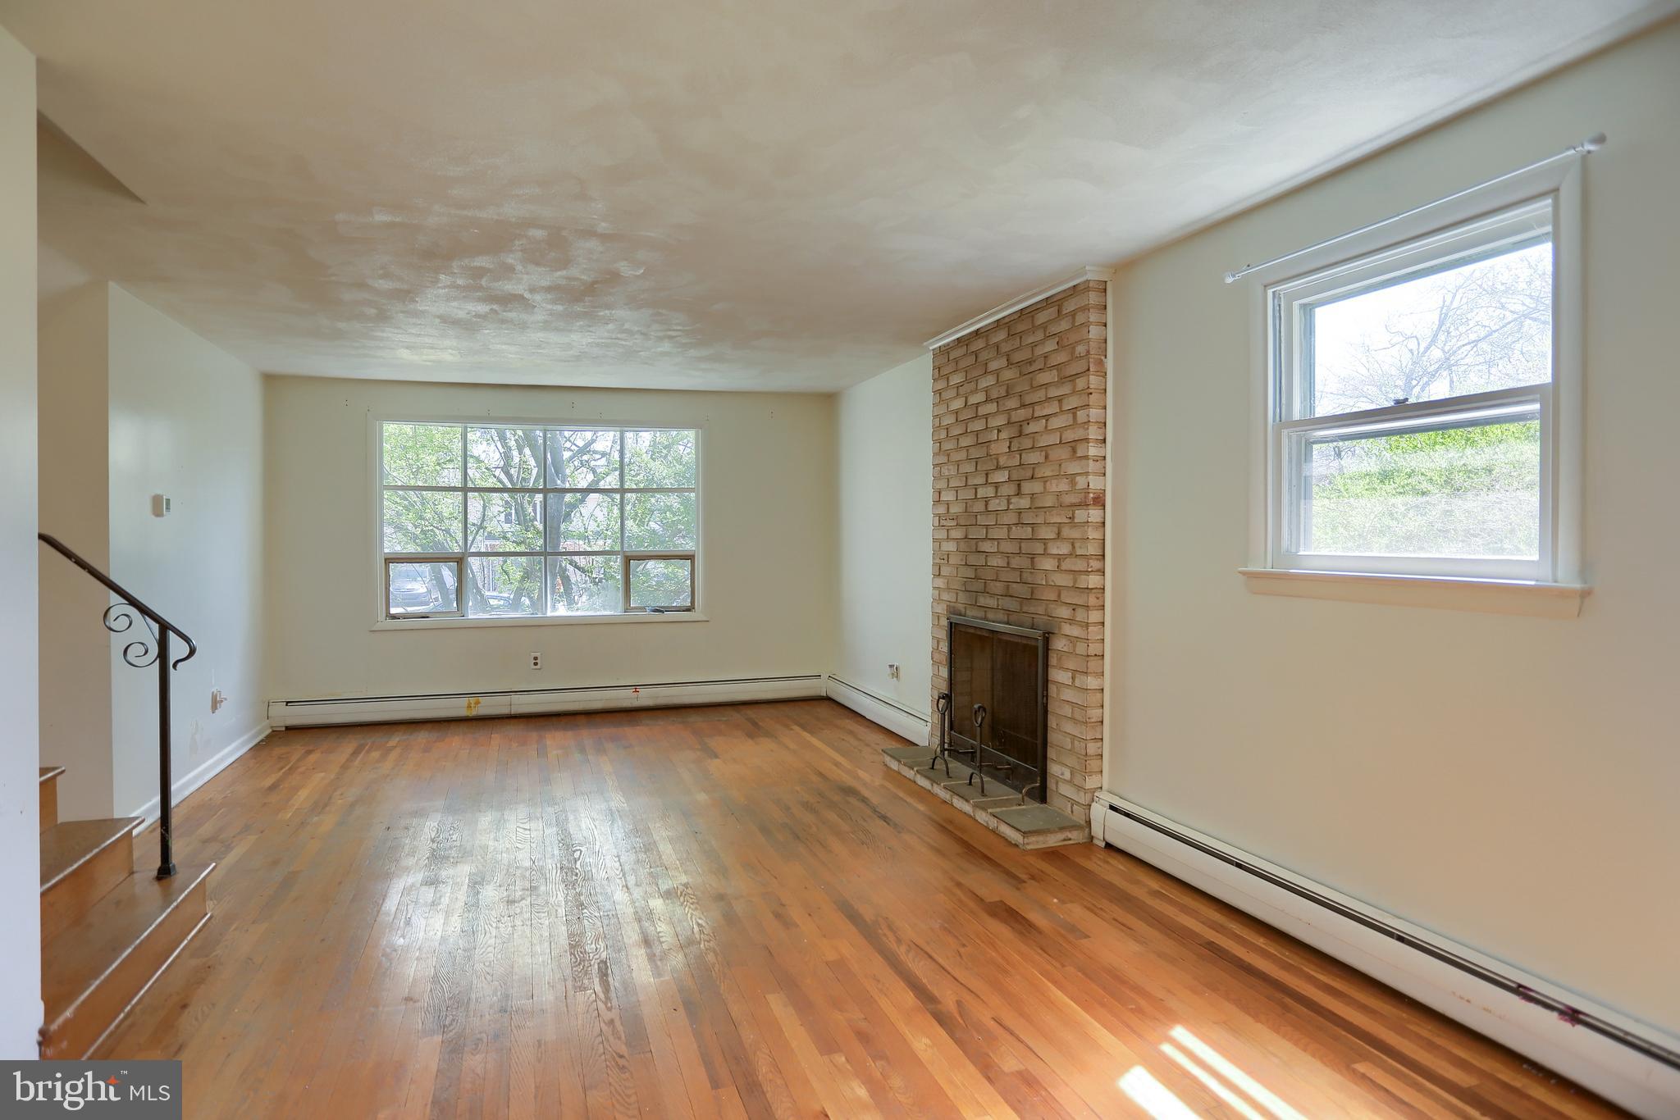
    YES

  • Heating YN

    YES

  • Heating

    Natural Gas, Baseboard

  • Pet friendly

    N/A

Exterior

  • Garage

    Yes

  • Garage spaces

    1

  • Construction Materials

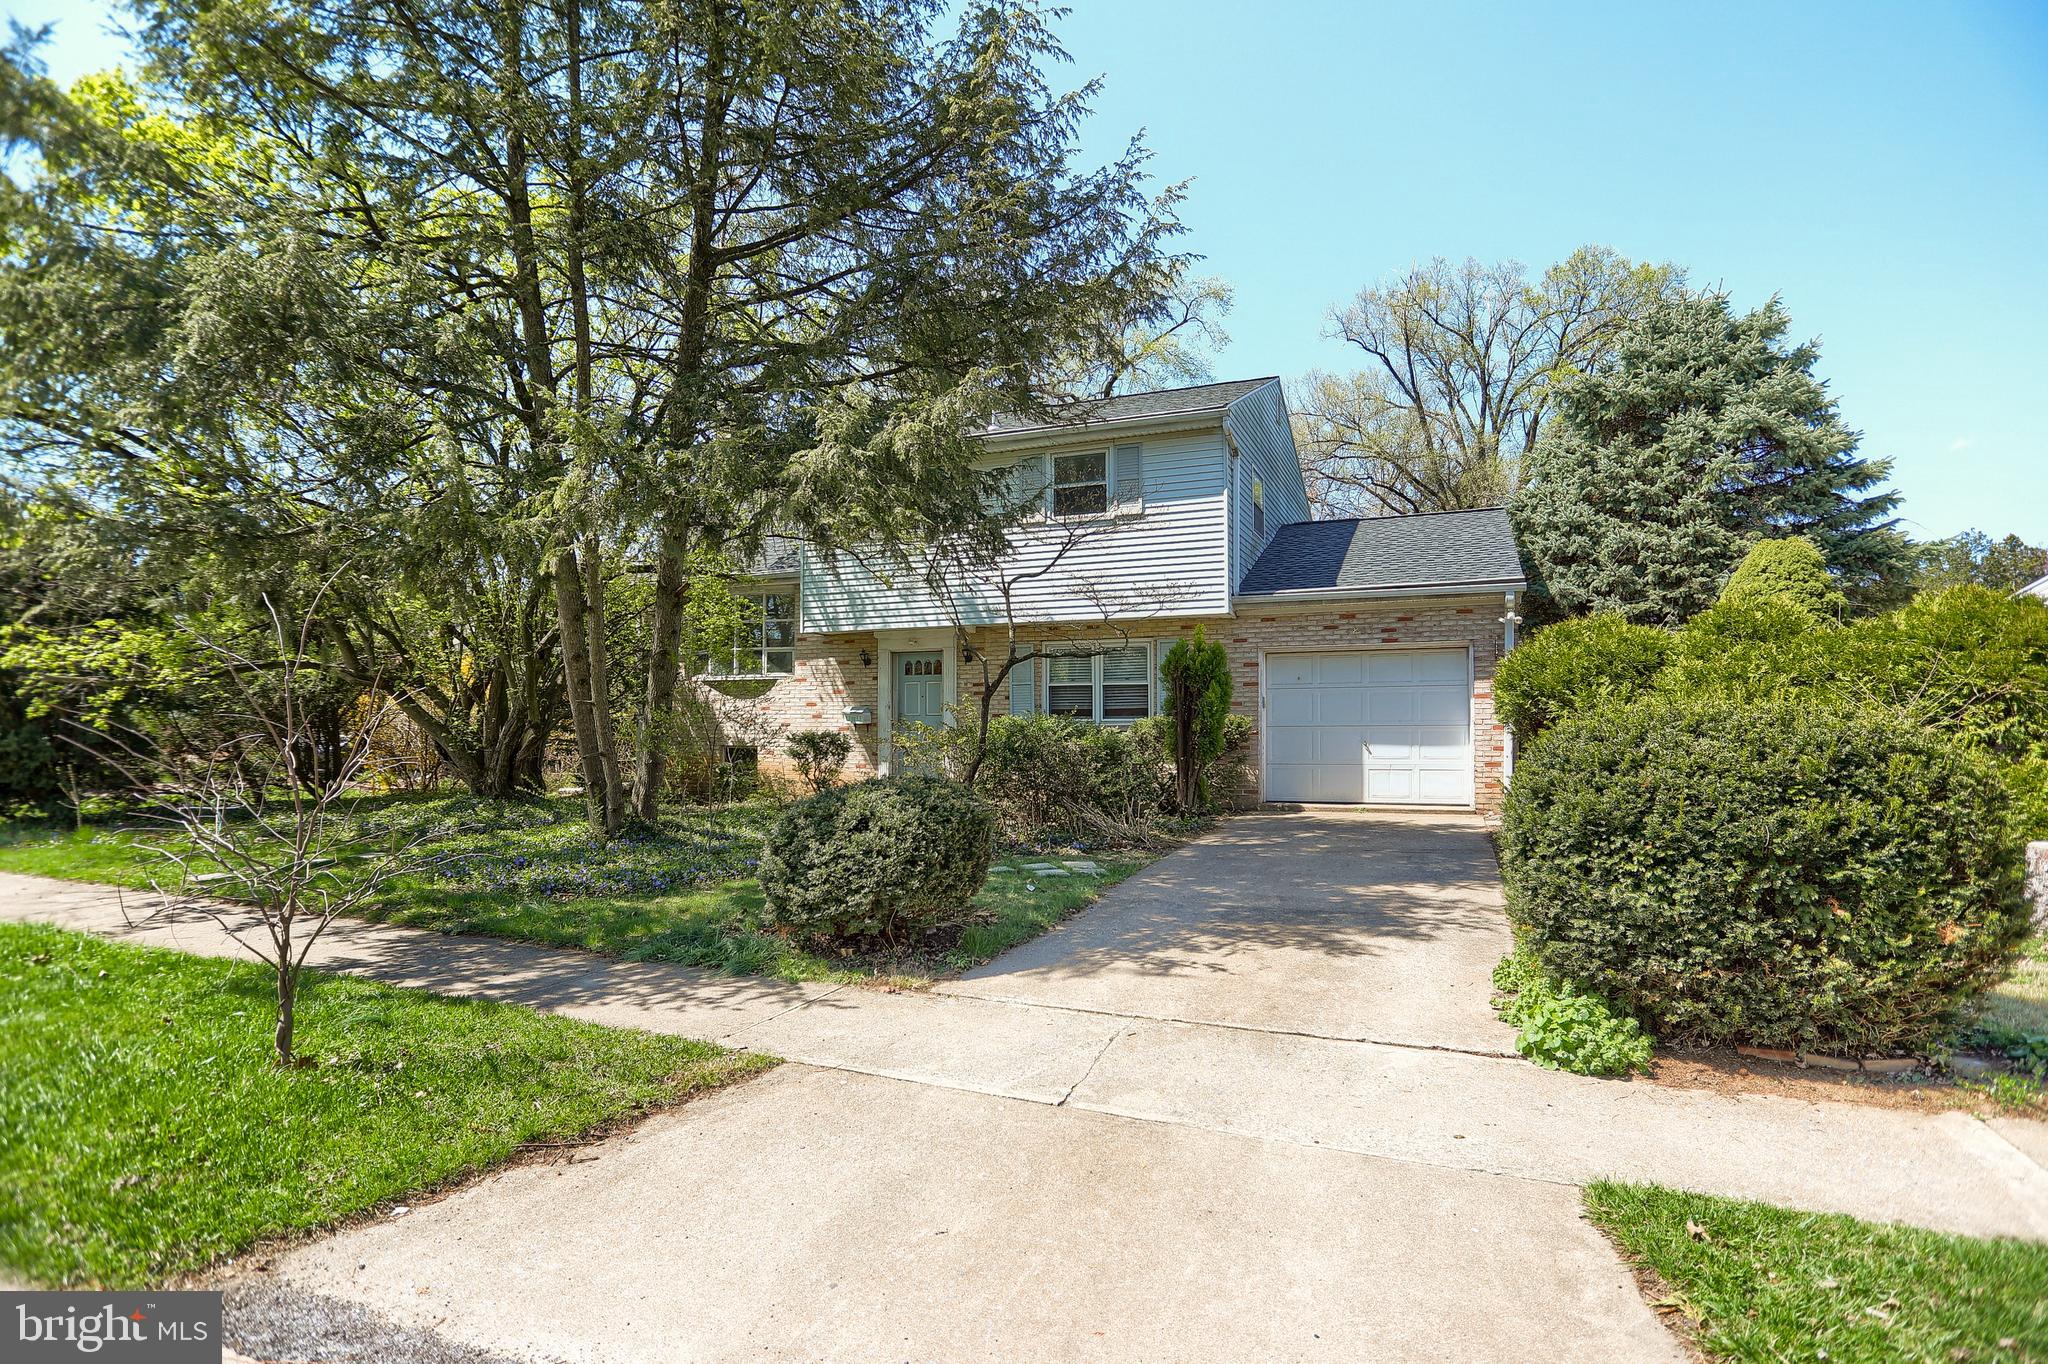
    Brick, Aluminum Siding

  • Parking

    Garage Door Opener, On Street, Garage, Driveway, Attached

  • Pool

    No

  • Waterfront YN

    NO

Area & Lot

  • Lot Size(acres)

    0.26

  • Lot Size(square feet)

    11,326

  • Property Type

    Residential

  • Property Sub Type

    Single Family Residence

  • Architectural Style

    Split Level

Price

  • Sales Price

    $220,000
  • Tax Amount

    $2,404

  • Financing Options

    Conventional

  • Sq. Footage

    2,150

  • Price/SqFt

    $102

HOA

  • Association

    No

School District

  • Elementary School

    N/A

  • Middle School

    N/A

  • High School

    CUMBERLAND VALLEY

Property Features

  • New Construction

    NO

  • Foundation Details

    Block

  • Senior Community YN

    NO

  • Sewer

    Public Sewer

  • Tax Lot

    11-H

  • Water Source

    Public

Schedule a Showing

Showing scheduled successfully.

<
>
IN PERSON
VIA CHAT

What is 3 + 4 ?


Change time

Mortgage calculator

Estimate your monthly mortgage payment, including the principal and interest, property taxes, and HOA. Adjust the values to generate a more accurate rate.

Your payment

Principal and Interest:

$

Property taxes:

$

HOA fees:

$

Total loan payment:

$

Total interest amount:

$

Location

County

CUMBERLAND

Elementary School

Middle School

High School

CUMBERLAND VALLEY

Listing Courtesy of GEORGIA LIDDELL , TeamPete Realty Services, Inc.

RealHub Information is provided exclusively for consumers' personal, non-commercial use, and it may not be used for any purpose other than to identify prospective properties consumers may be interested in purchasing. All information deemed reliable but not guaranteed and should be independently verified. All properties are subject to prior sale, change or withdrawal. RealHub website owner shall not be responsible for any typographical errors, misinformation, misprints and shall be held totally harmless.

Agent Nick Polinchock

Owner, Chief Executive Officer, Portfolio Advisor

Nick Polinchock

Call Nick today to schedule a private showing.


* Listings on this website come from the FMLS IDX Compilation and may be held by brokerage firms other than the owner of this website. The listing brokerage is identified in any listing details. Information is deemed reliable but is not guaranteed. If you believe any FMLS listing contains material that infringes your copyrighted work please click here to review our DMCA policy and learn how to submit a takedown request.© 2024 FMLS.
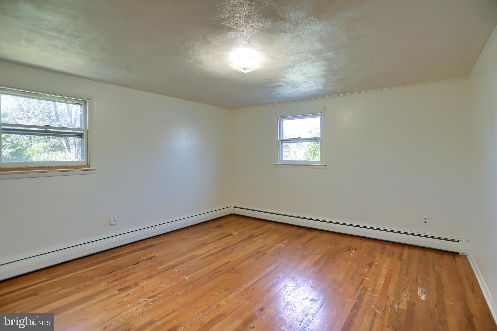
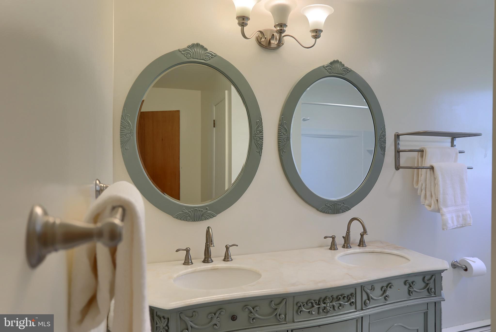
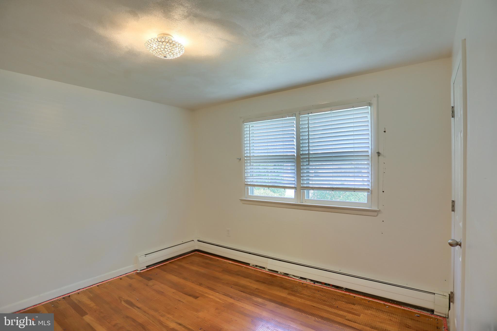
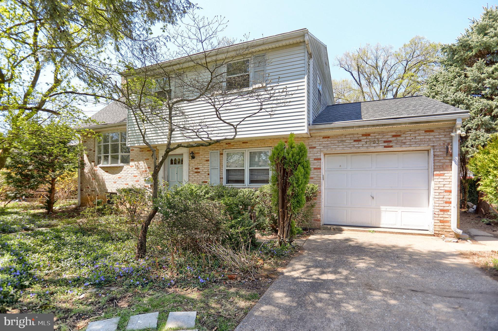
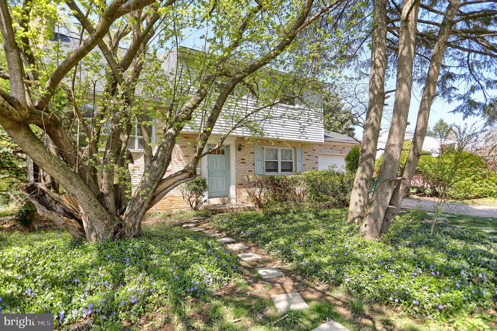
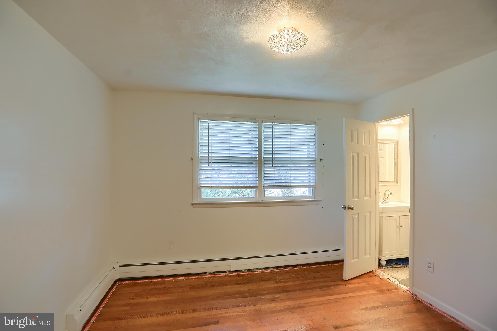
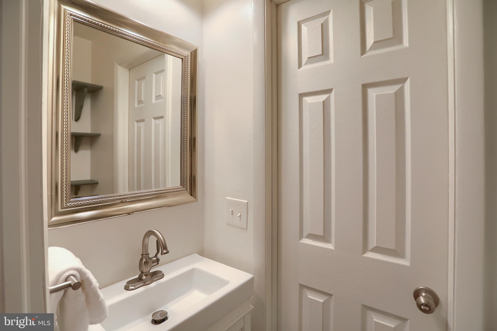
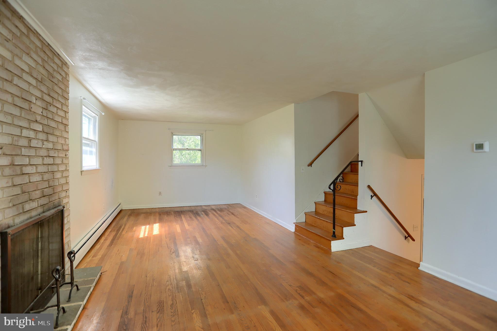
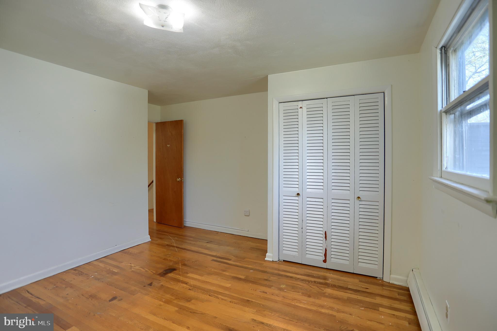
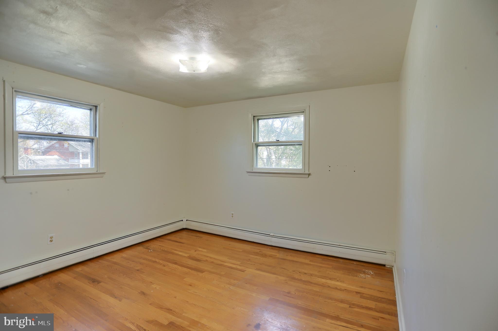
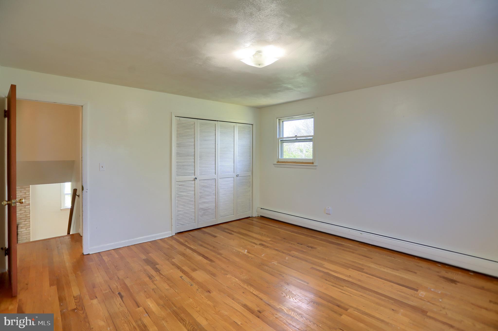
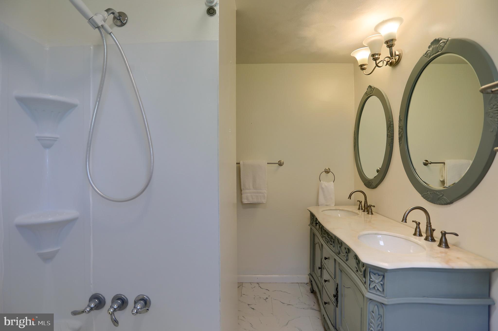
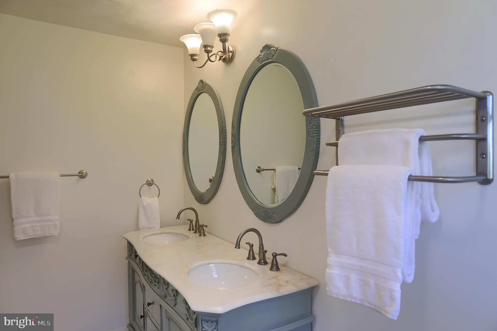
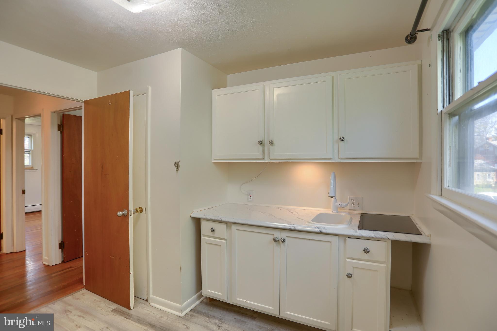
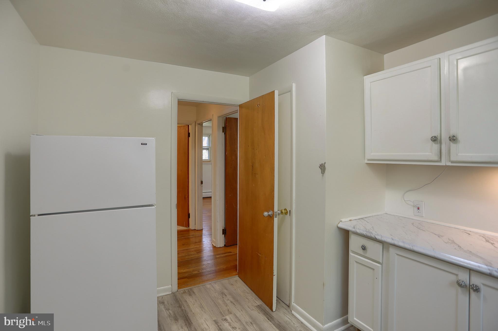
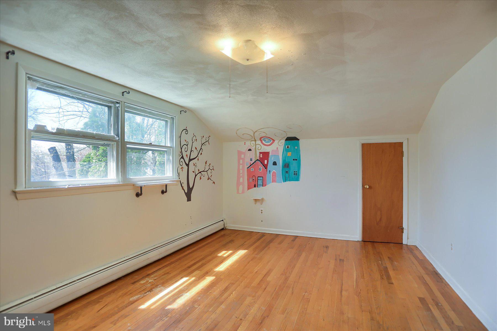
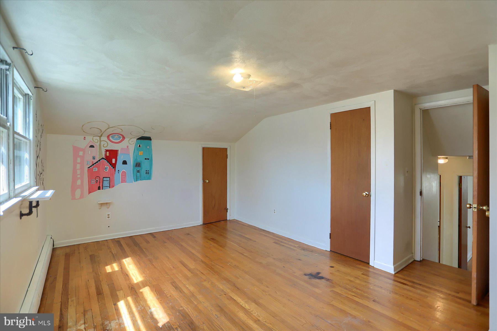
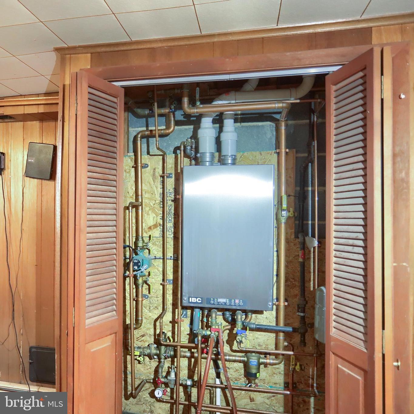
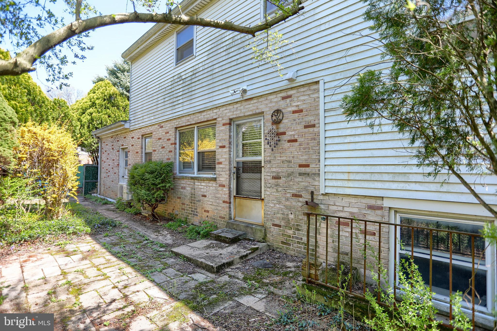
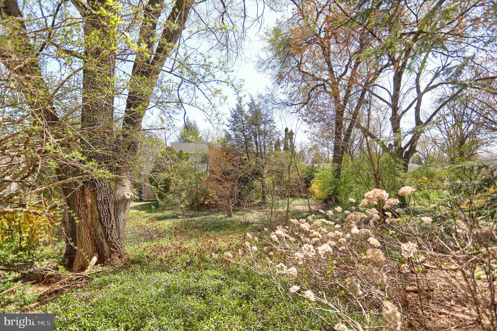
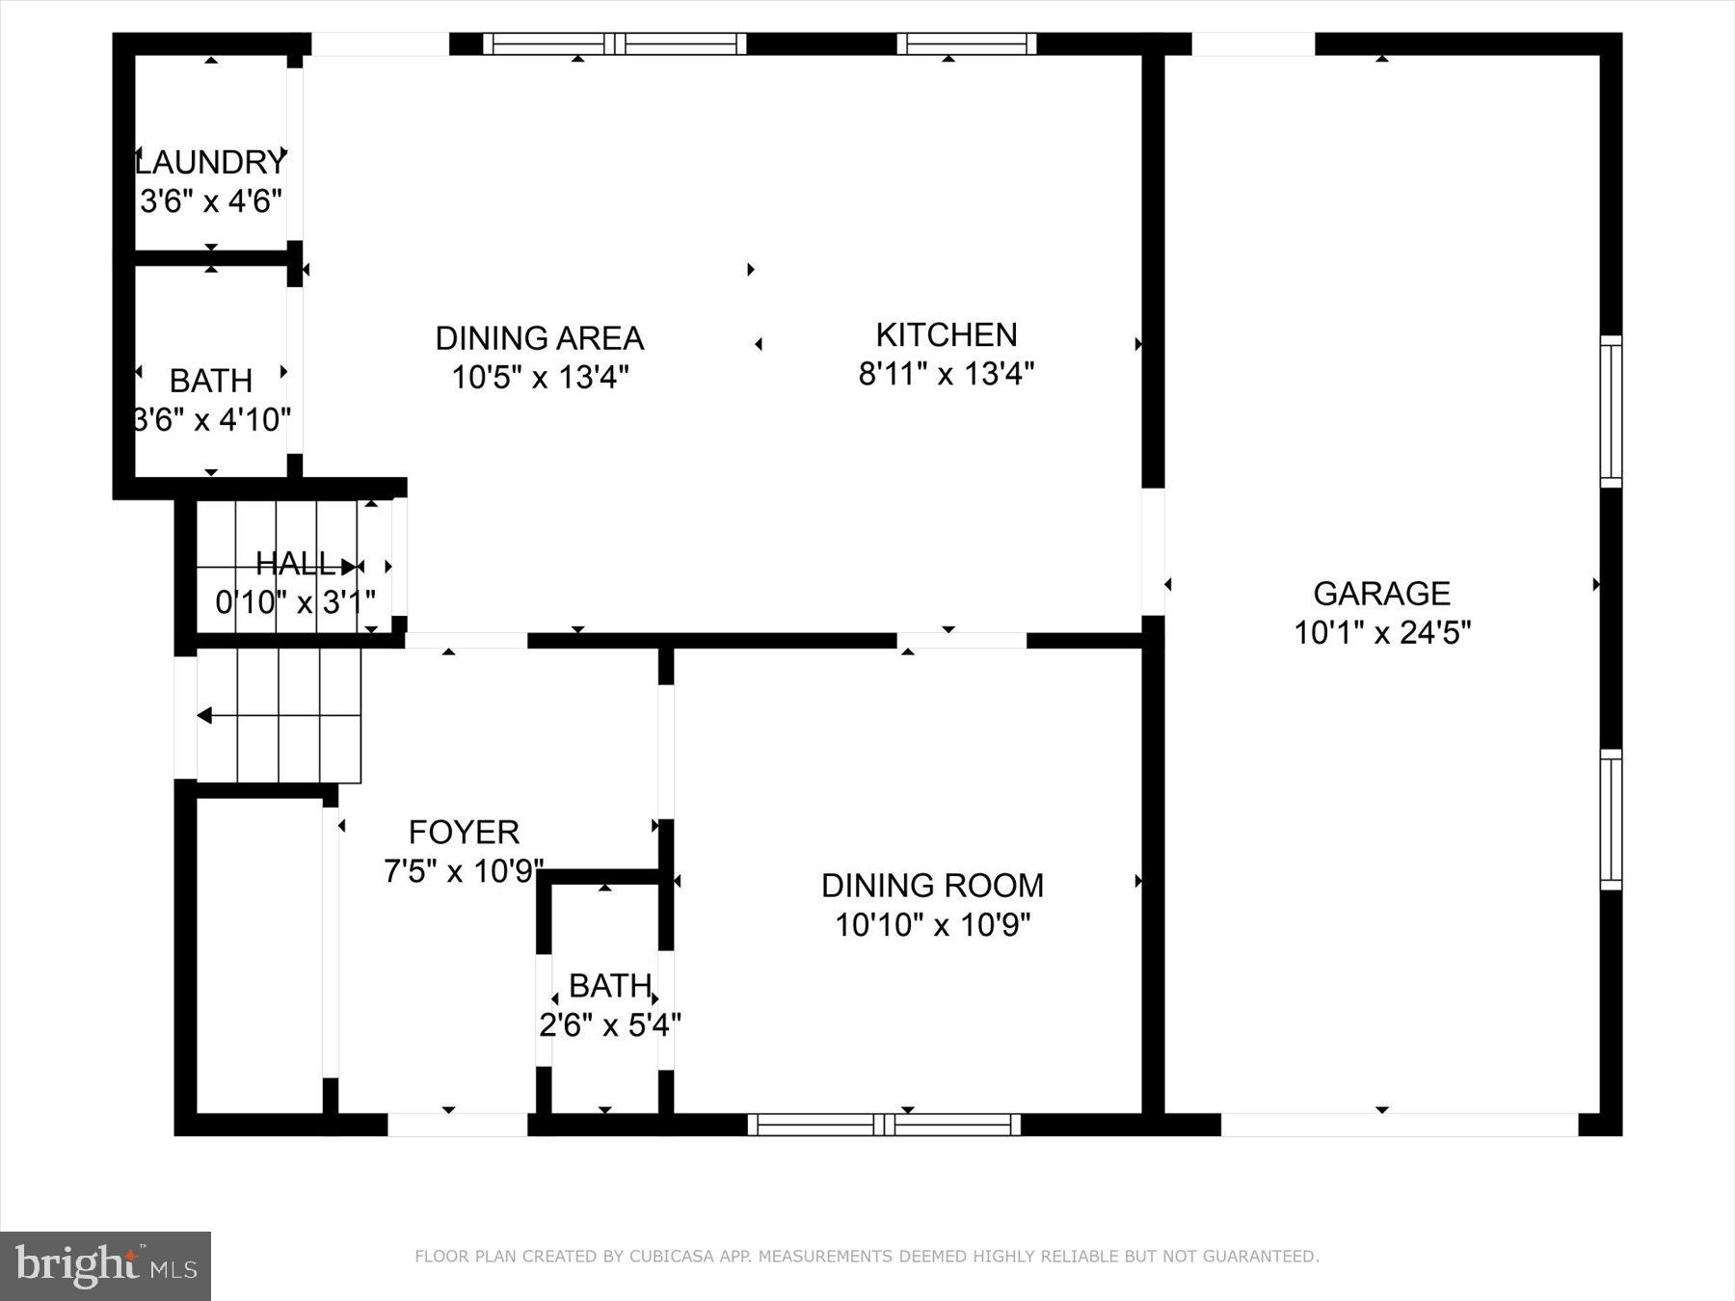
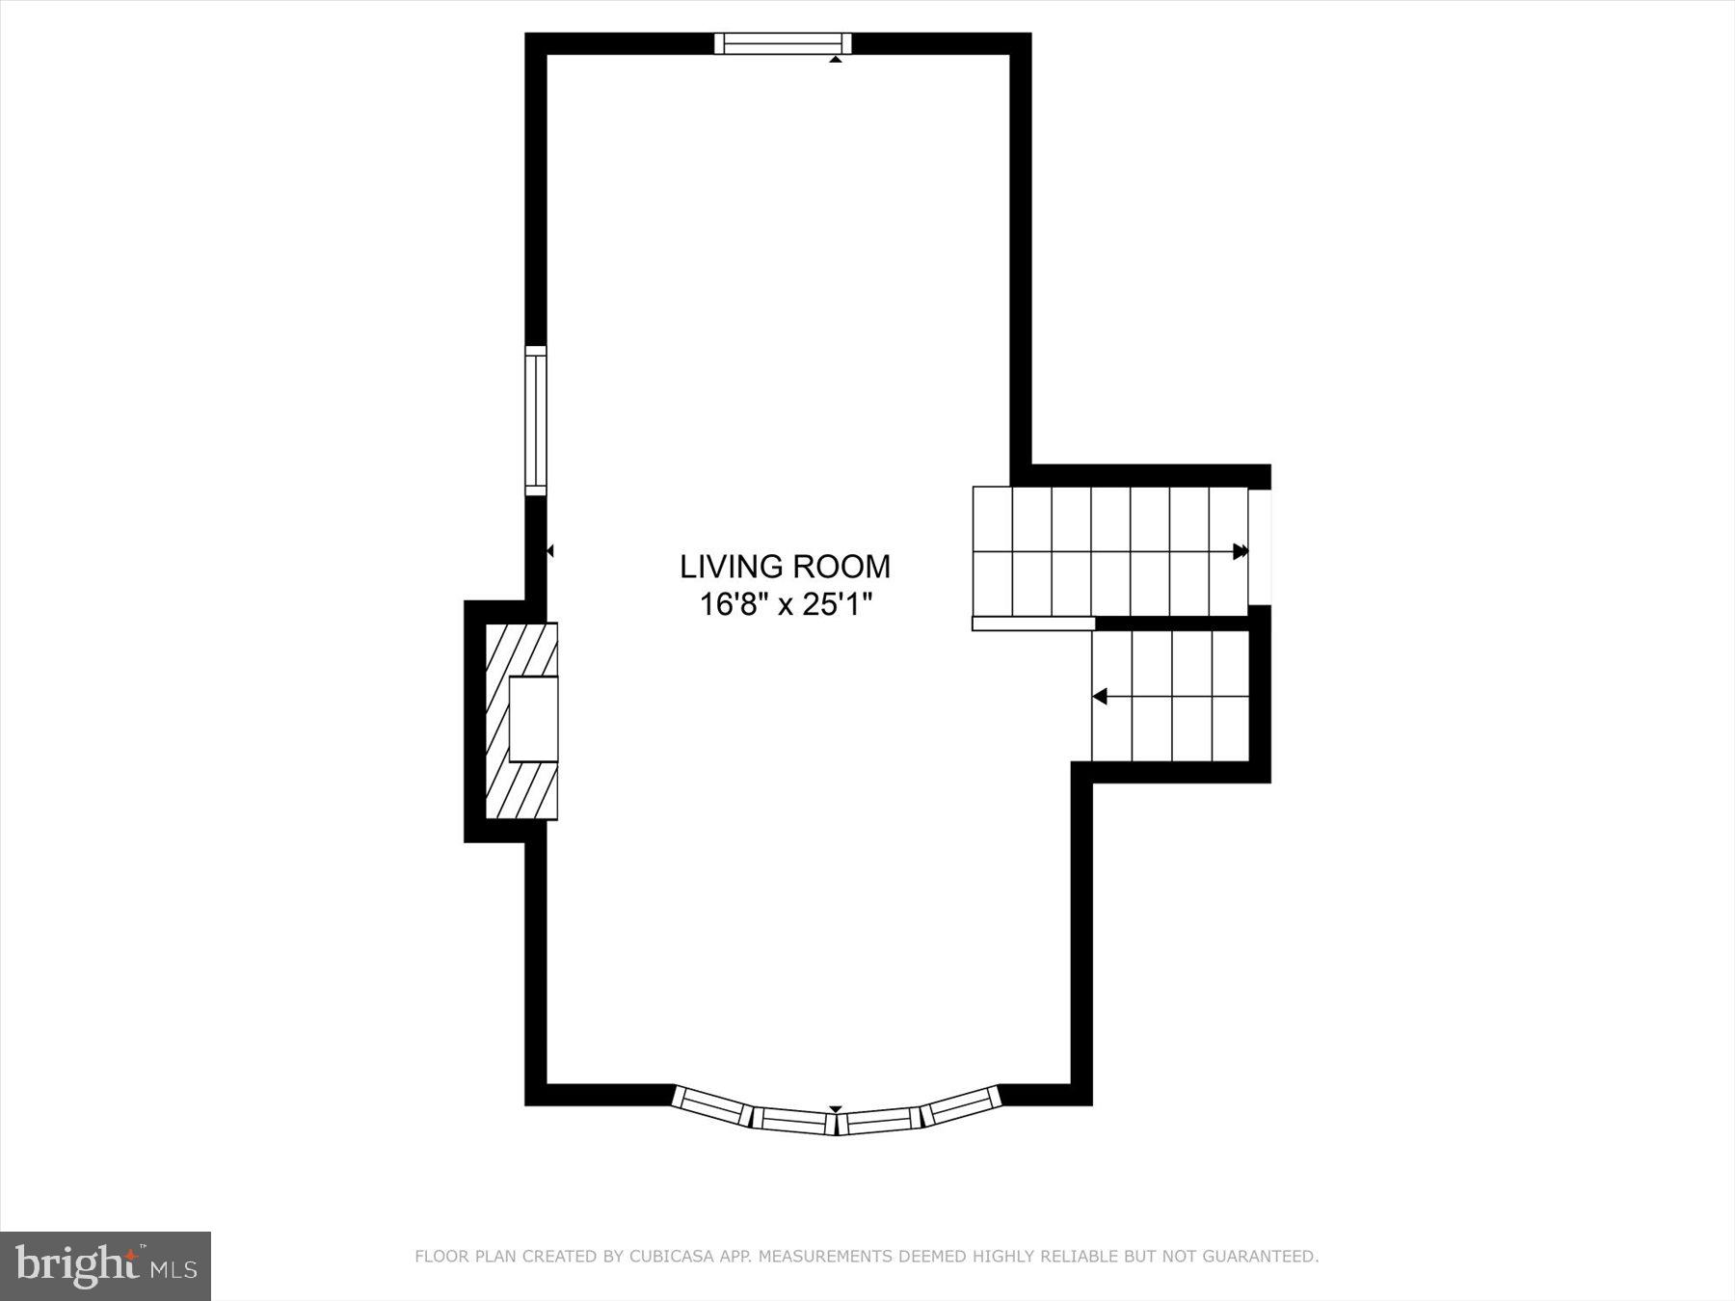
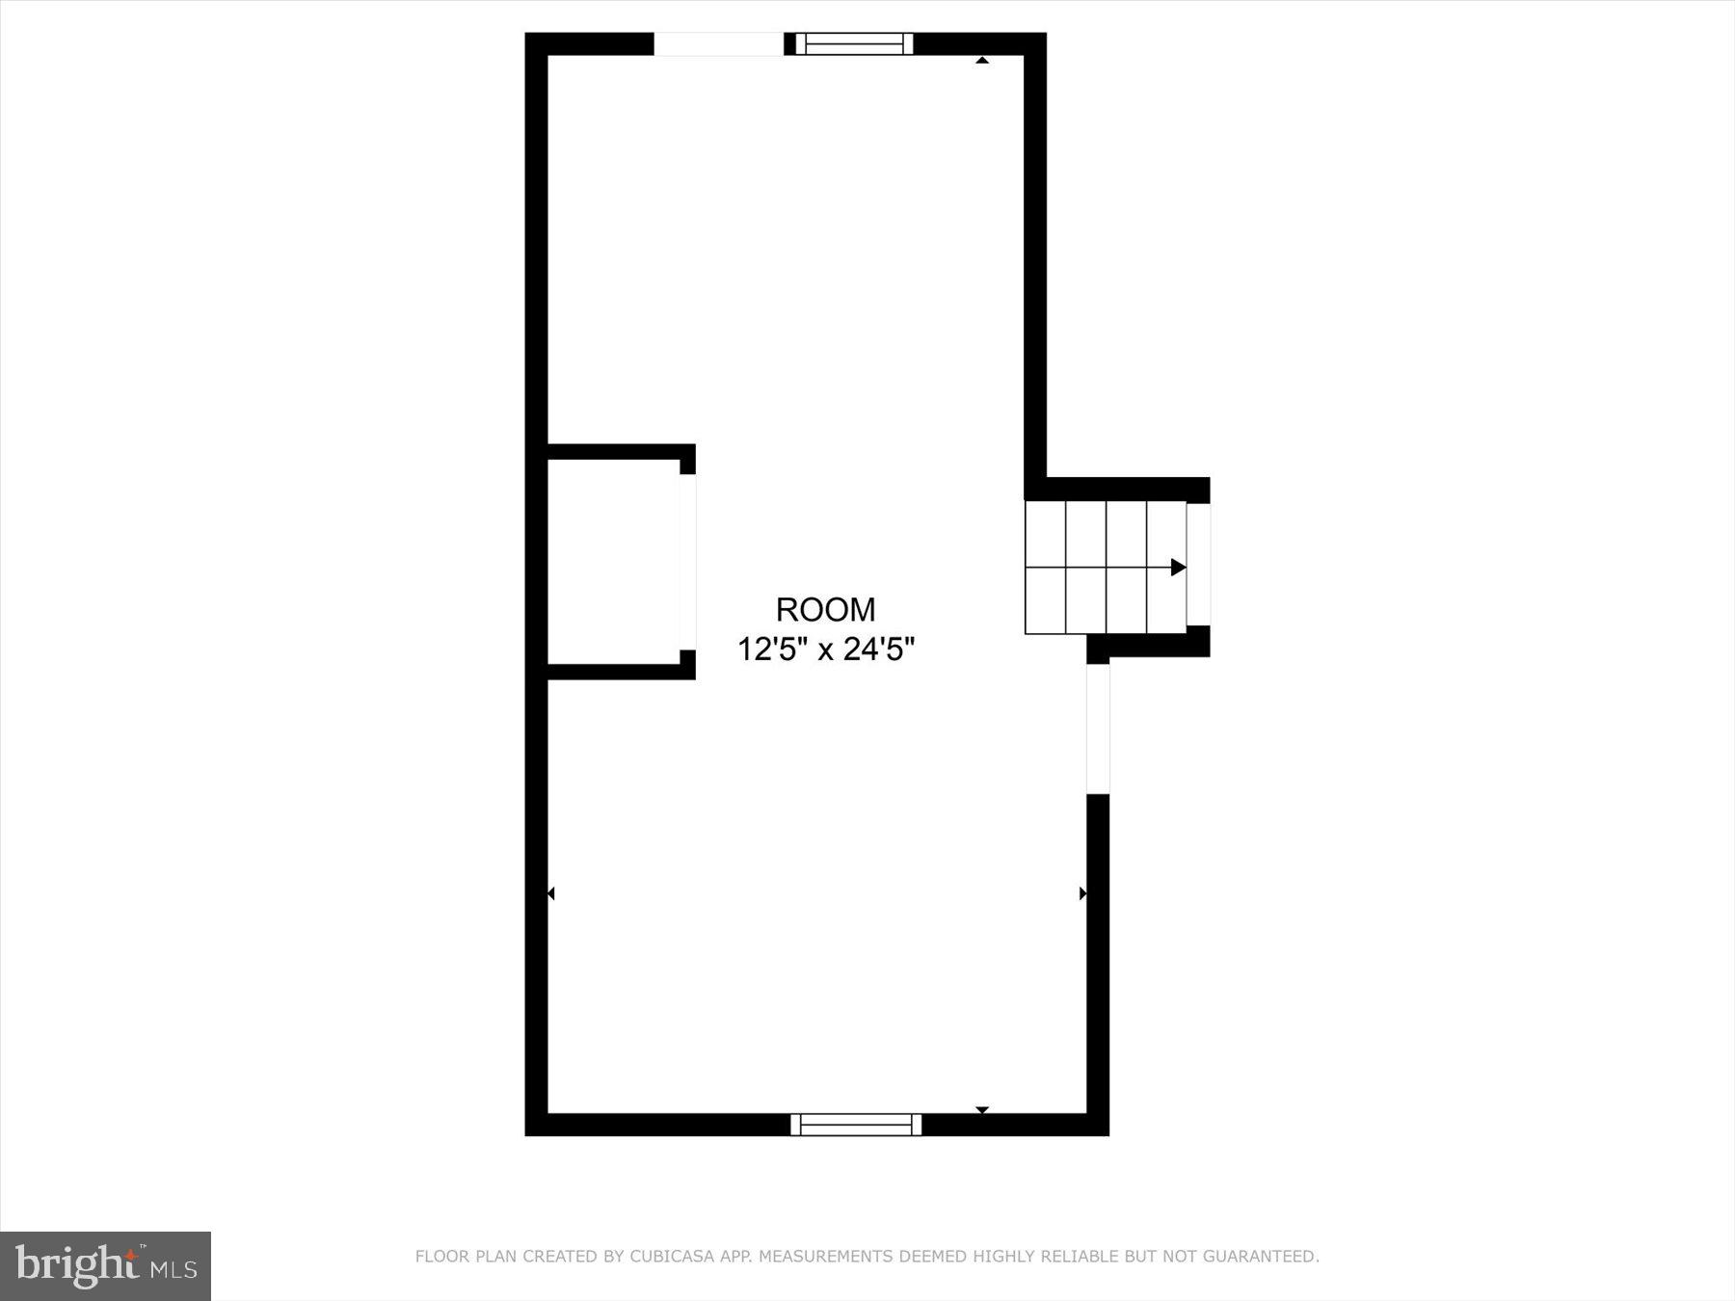
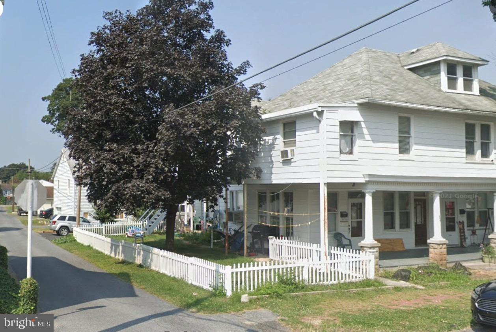
HANDYMAN/INVESTOR/BUYER LOOKING FOR A RENOVATION PROJECT? 4 BR/1.5 BA home in Delbrook Manor is waiting for someone to bring it back to life. This home has a NEWER ROOF (2023), BOILER with HOT WATER HEATER (2019), GARAGE DOOR with OPENER (2021) and the kitchen and baths were updated in 2021.  There is hardwood flooring in most rooms, a wood burning fireplace in the living room, low taxes and a fenced-in private backyard. The  3rd bedroom is currently being utilized as a kitchenette but can easily be converted back.  Located in desirable Hampden Township with Cumberland Valley Schools. Sporting Hill Elementary School and Hampden Township pool and park are just minutes away! Easy access to major highways and shopping areas. Showings start 4/24. Schedule yours today! PLEASE NOTE:  This property is a fixer-upper. The kitchen and foyer needs new flooring and the lower level is in need of significant renovations.

4803 CHARLES ROAD

Message successfully sent.

What would you like to know?

What is 3 + 4 ?

I agree to receive email communication and understand I can unsubscribe at any time.

I agree to be contacted by TNT Real Estate Solutions via call, email, and text for real estate services. To opt out, you can reply 'stop' at any time or reply 'help' for assistance. You can also click the unsubscribe link in the emails. Message and data rates may apply. Message frequency may vary. Privacy Policy

Related Properties

**Not accepting offers until 1/26/26.
This property needs work - Contractor prepared to quote for repairs. Ideal for Real Estate Investors. Live in one and rent out the other for extra income.
This home features 3 spacious bedrooms, 2 full bathrooms, a formal dining room, an eat-in kitchen, convenient main floor laundry hook-ups and hard wood floors.  
The property sits on a .11 Acre lot complemented by a detached 2-car garage, and additional off-street parking.  There is also a 1 bedroom, 1 bath apartment above the garage, potentially providing an additional income stream, a work office, guest accommodation, or extra storage.
#PACB2049830

MECHANICSBURG

308 S HIGH STREET

3 Beds

2 Baths

2,106 Sq.Ft.

$219,000

MLS#: PACB2049830
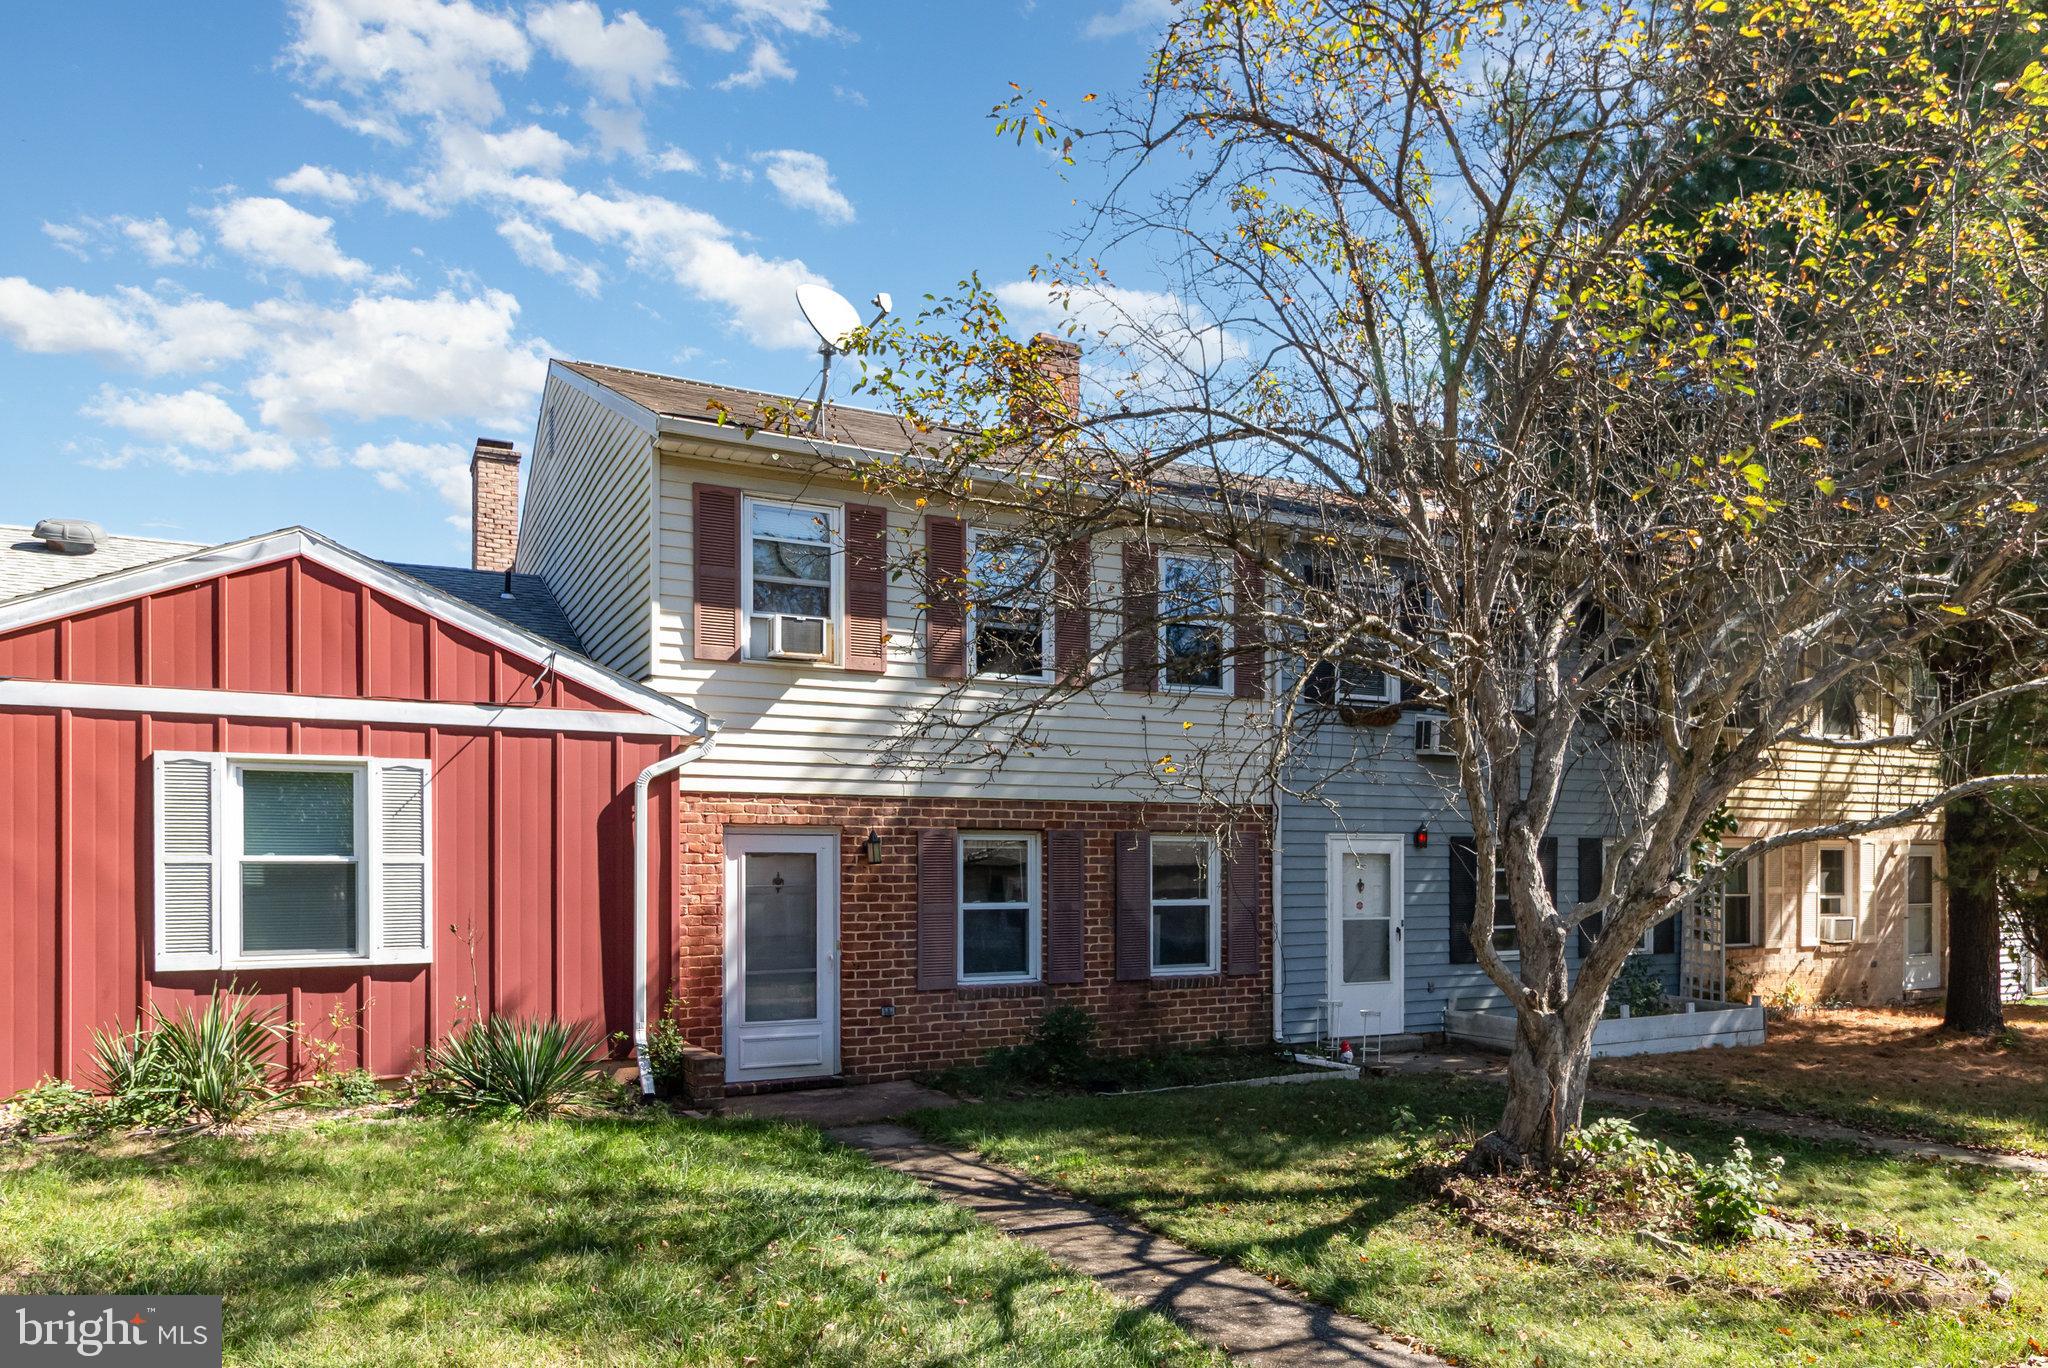
Terrific 3 bedroom, 2.5 bath townhome in Hampden Township, Cumberland Valley School District.  Home Features: formal living room with wood burning fireplace, eat in kitchen, dining area w/access to covered patio and attached storage shed.  Half bath leads into the laundry room with washer/dryer to convey.  2nd floor has a primary bedroom with full bath and 2 bedrooms with another full bath.  2 off street parking spaces and a community pool.  Conveniently located off of the Carlisle Pike and close to most amenities.  Presently the home is tenant occupied with the option of the new owner to take possession at settlement and live there or continue leasing.  Taxes and HOA fee are low and includes the community pool.
#PACB2047324

MECHANICSBURG

7103 SALEM PARK CIRCLE

3 Beds

2 Baths

1,500 Sq.Ft.

$224,900

MLS#: PACB2047324
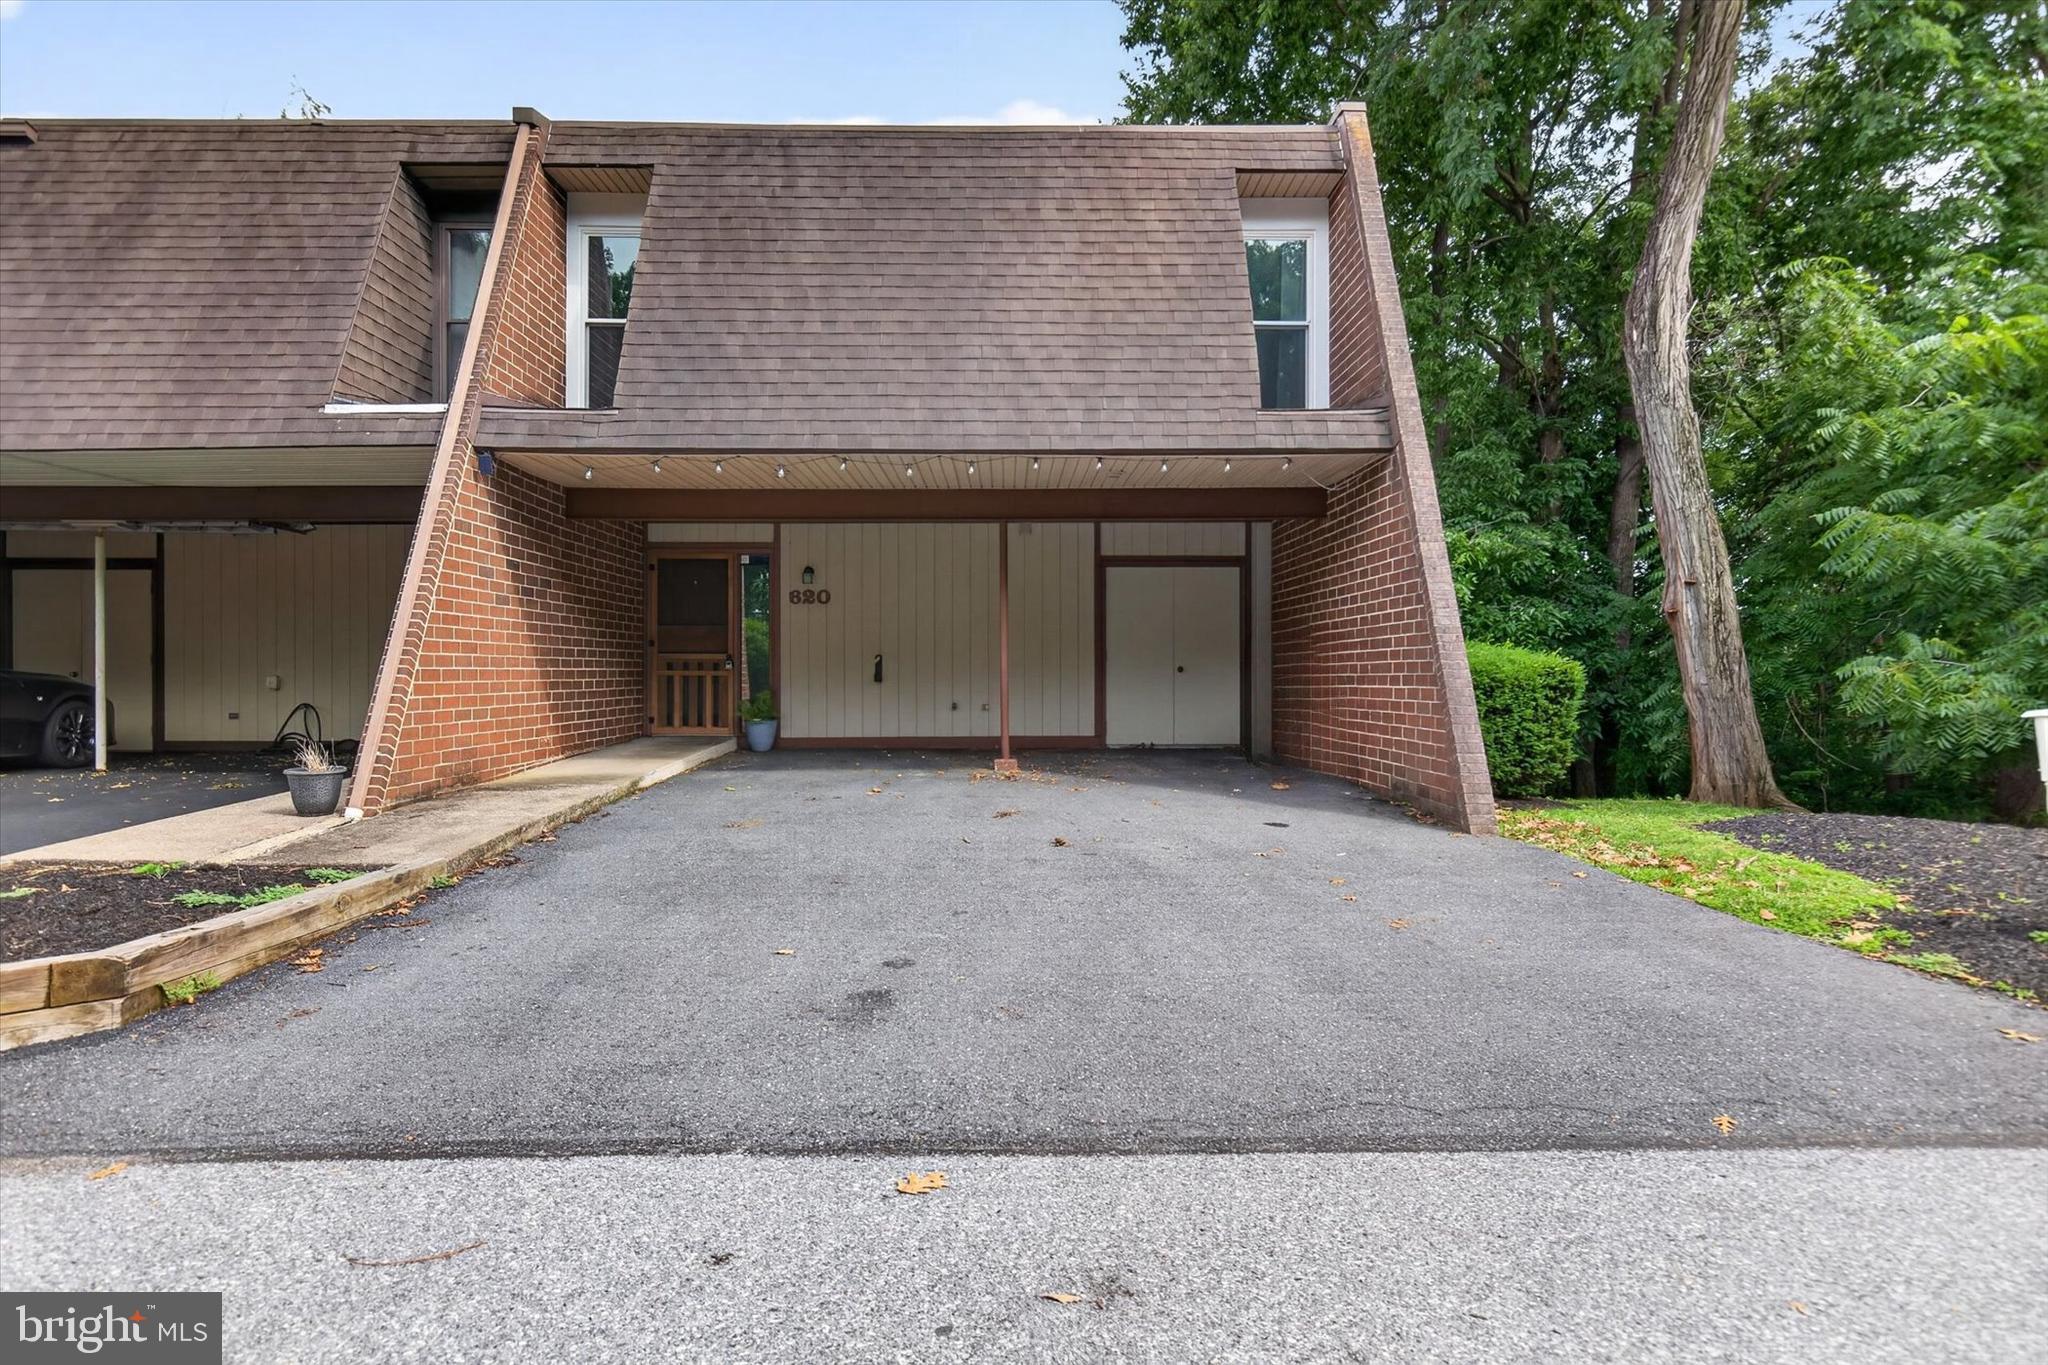
Welcome to 620 Cedar Ridge Lane, Mechanicsburg

Tucked away at the end of the building, this desirable end-unit townhome offers the perfect blend of privacy, convenience, and space. Backing to a wooded setting, you'll enjoy relaxing views with no rear neighbors—creating a quiet retreat while still being just minutes from everything Mechanicsburg has to offer.
Inside, you'll find 3 spacious bedrooms, 2½ bathrooms, and a finished lower level that provides flexible living space. Whether you need a family room, home office, fitness area, playroom, or media room, the finished basement easily adapts to your lifestyle.
The large two-car carport, generous driveway, and abundant nearby parking make hosting—something that's hard to find with many townhomes.
If you've been searching for a home that offers privacy, parking, convenience, and flexible living space, 620 Cedar Ridge Lane is one you won't want to miss. Schedule your private tour today and discover why this end-unit townhome feels more like home than the rest.
#PACB2056238

MECHANICSBURG

620 CEDAR RIDGE LANE

3 Beds

2 Baths

2,276 Sq.Ft.

$245,000

MLS#: PACB2056238
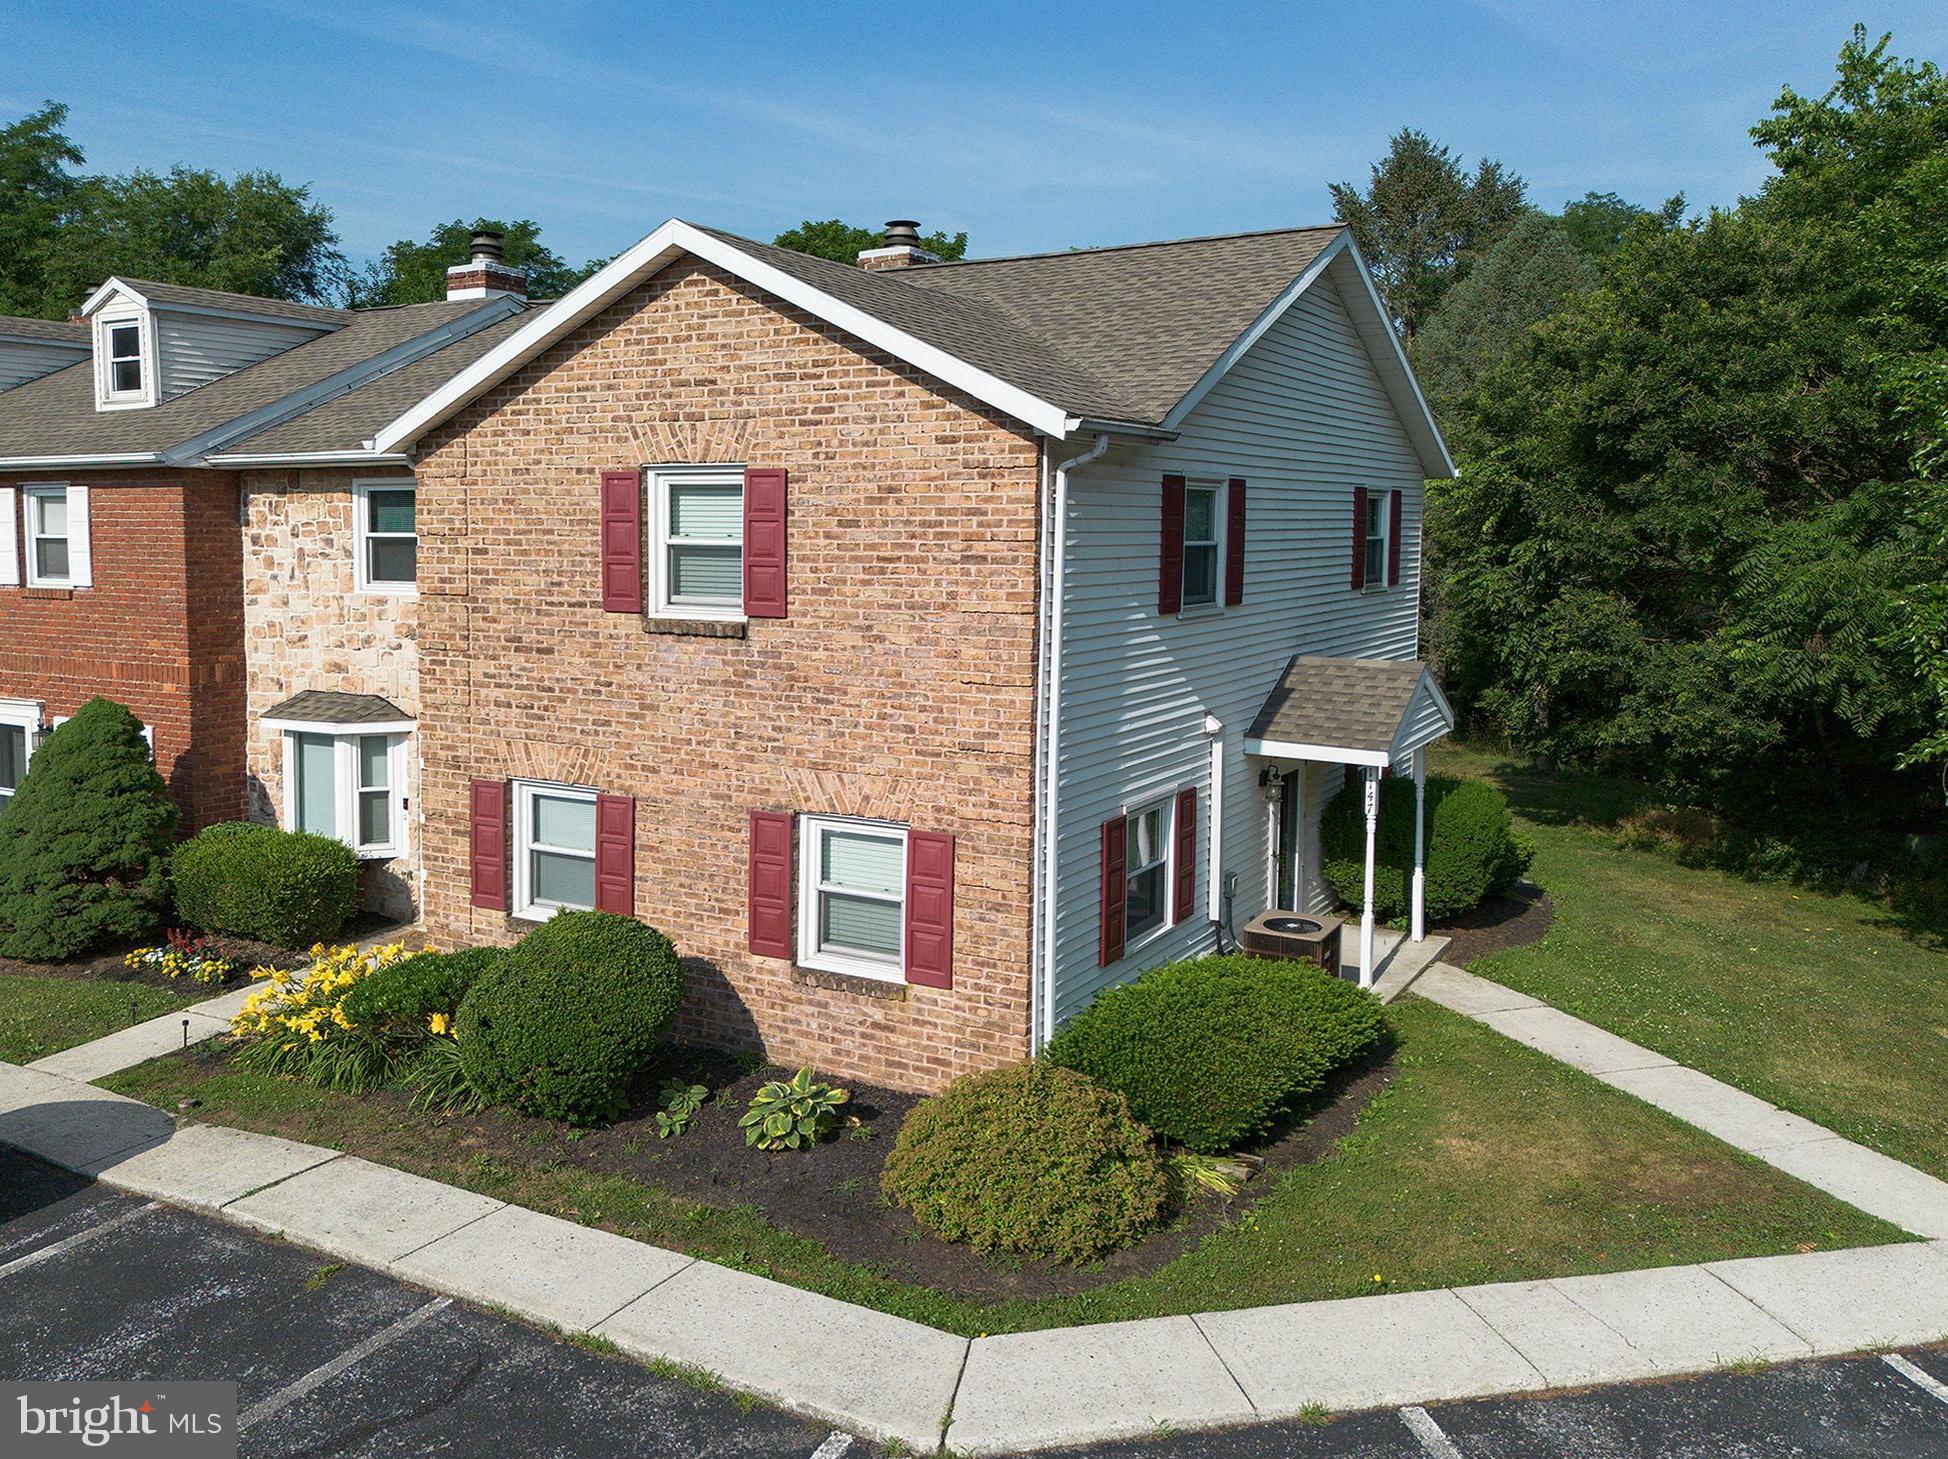
Welcome to 1147 Nanroc Drive in Mechanicsburg, PA—a beautifully maintained end-unit townhome situated on a desirable corner lot with attractive curb appeal, featuring a classic brick front, shutters, and mature landscaping.

Step inside to find a spacious family room highlighted by a cozy wood-burning fireplace, creating the perfect gathering space for relaxing or entertaining. The updated kitchen offers granite countertops, some stainless steel appliances, and ample cabinetry. Off the family room, there is  easy access to the rear deck through sliding glass doors—ideal for outdoor dining and enjoying the peaceful surroundings.

One of the standout features of this home is the expansive outdoor space. As an end unit, you'll enjoy a generously sized side and backyard, complete with a storage shed and frequent wildlife sightings that add to the tranquil setting.

Upstairs, you'll find a total of three bedrooms and two full bathrooms, including a spacious primary suite featuring a walk-in closet and private bath. The two other bedrooms are served by a well-appointed hall bathroom.

Additional updates and features include central air conditioning, a new HVAC boiler, and all new windows installed in 2024. The roof was replaced by the HOA in 2021, providing added peace of mind.

The HOA fee of $206 per month covers lawn care, mulching, snow removal, trash service, roof maintenance and replacement, exterior insurance coverage, and common area maintenance, making for easy, low-maintenance living.

As an added bonus, this property is permitted to be  a rental unit, offering a unique opportunity for investors and owner occupants alike!

Conveniently located near shopping, dining, parks, and major commuter routes, this move-in-ready home combines comfort, convenience, and exceptional value!
#PACB2056180

MECHANICSBURG

1147 NANROC DRIVE

3 Beds

2 Baths

1,360 Sq.Ft.

$239,999

MLS#: PACB2056180
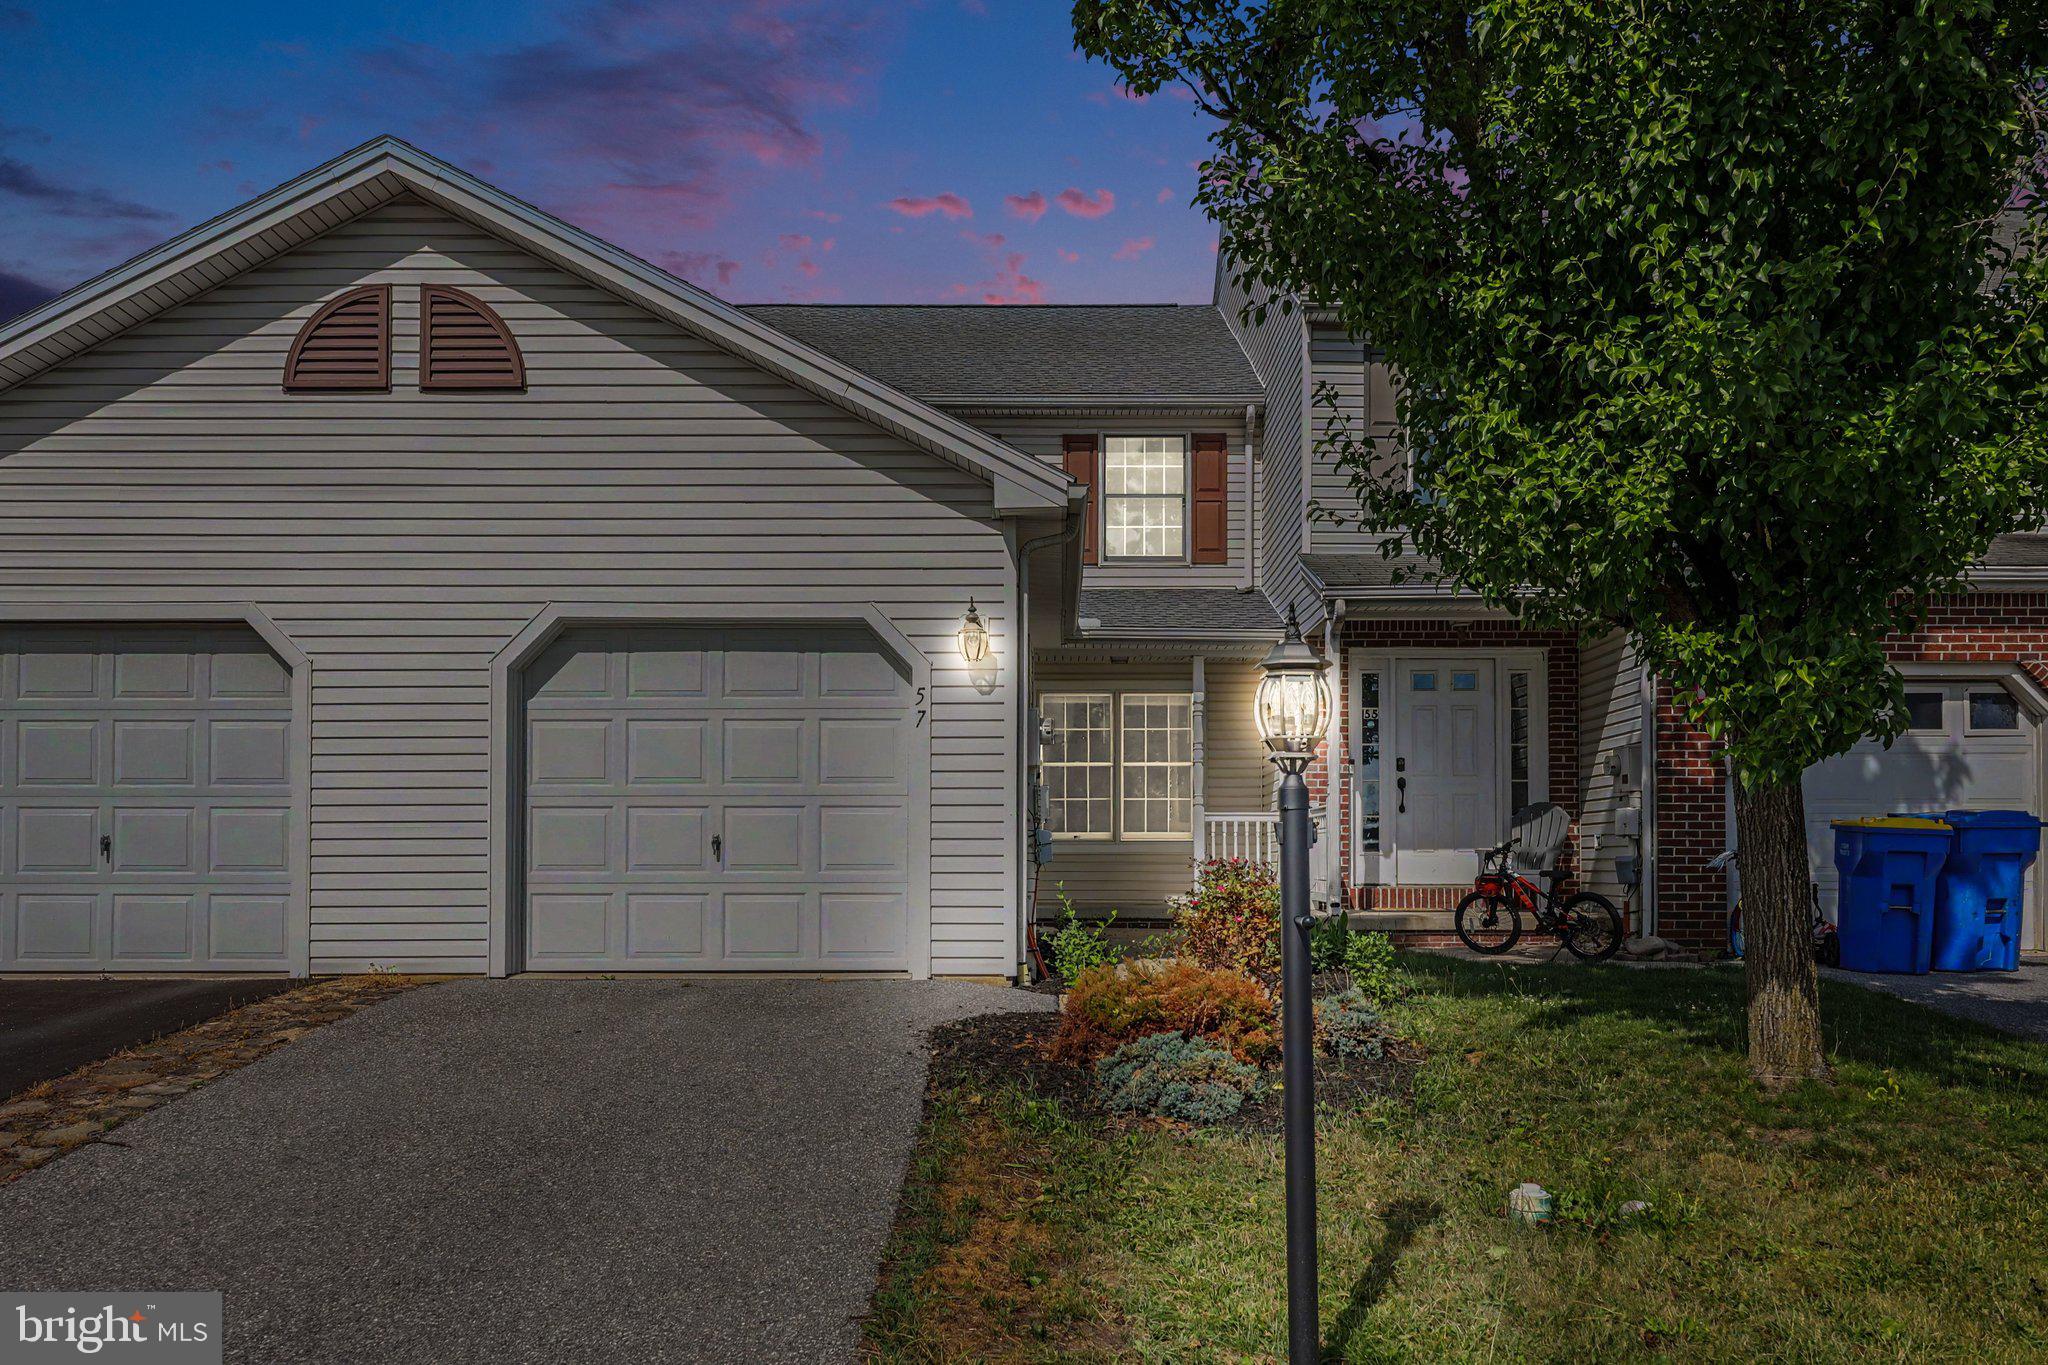
Welcome home to popular Southfield Crossing in the Cumberland Valley School District! Tucked away at the end of the street with minimal traffic, this townhome offers comfortable living in a convenient Mechanicsburg location.
<br><br>
The spacious eat-in kitchen provides plenty of room for everyday meals and overlooks the patio and backyard, making it a great place to start the day or gather with friends and family. First-floor laundry adds convenience, while the attached one-car garage provides additional storage and easy access.
<br><br>
Upstairs you'll find two generously sized bedrooms and a full bath. The basement offers ample storage today and future possibilities for a workshop, exercise room, hobby space, or other uses.
<br><br>
The yard backs up to 2 acres of open space! Residents enjoy access to the community picnic area and tennis court, along with easy access to Carlisle, Harrisburg, and major highways.  Grocery - 1.8 miles | Ice Cream! -  1 mile | CV High School -  1.9 miles
<br><br>
A great opportunity to enjoy comfortable living in one of the area's most convenient locations.
#PACB2055536

MECHANICSBURG

57 NOTTINGHAM DRIVE

2 Beds

1 Baths

1,410 Sq.Ft.

$259,900

MLS#: PACB2055536
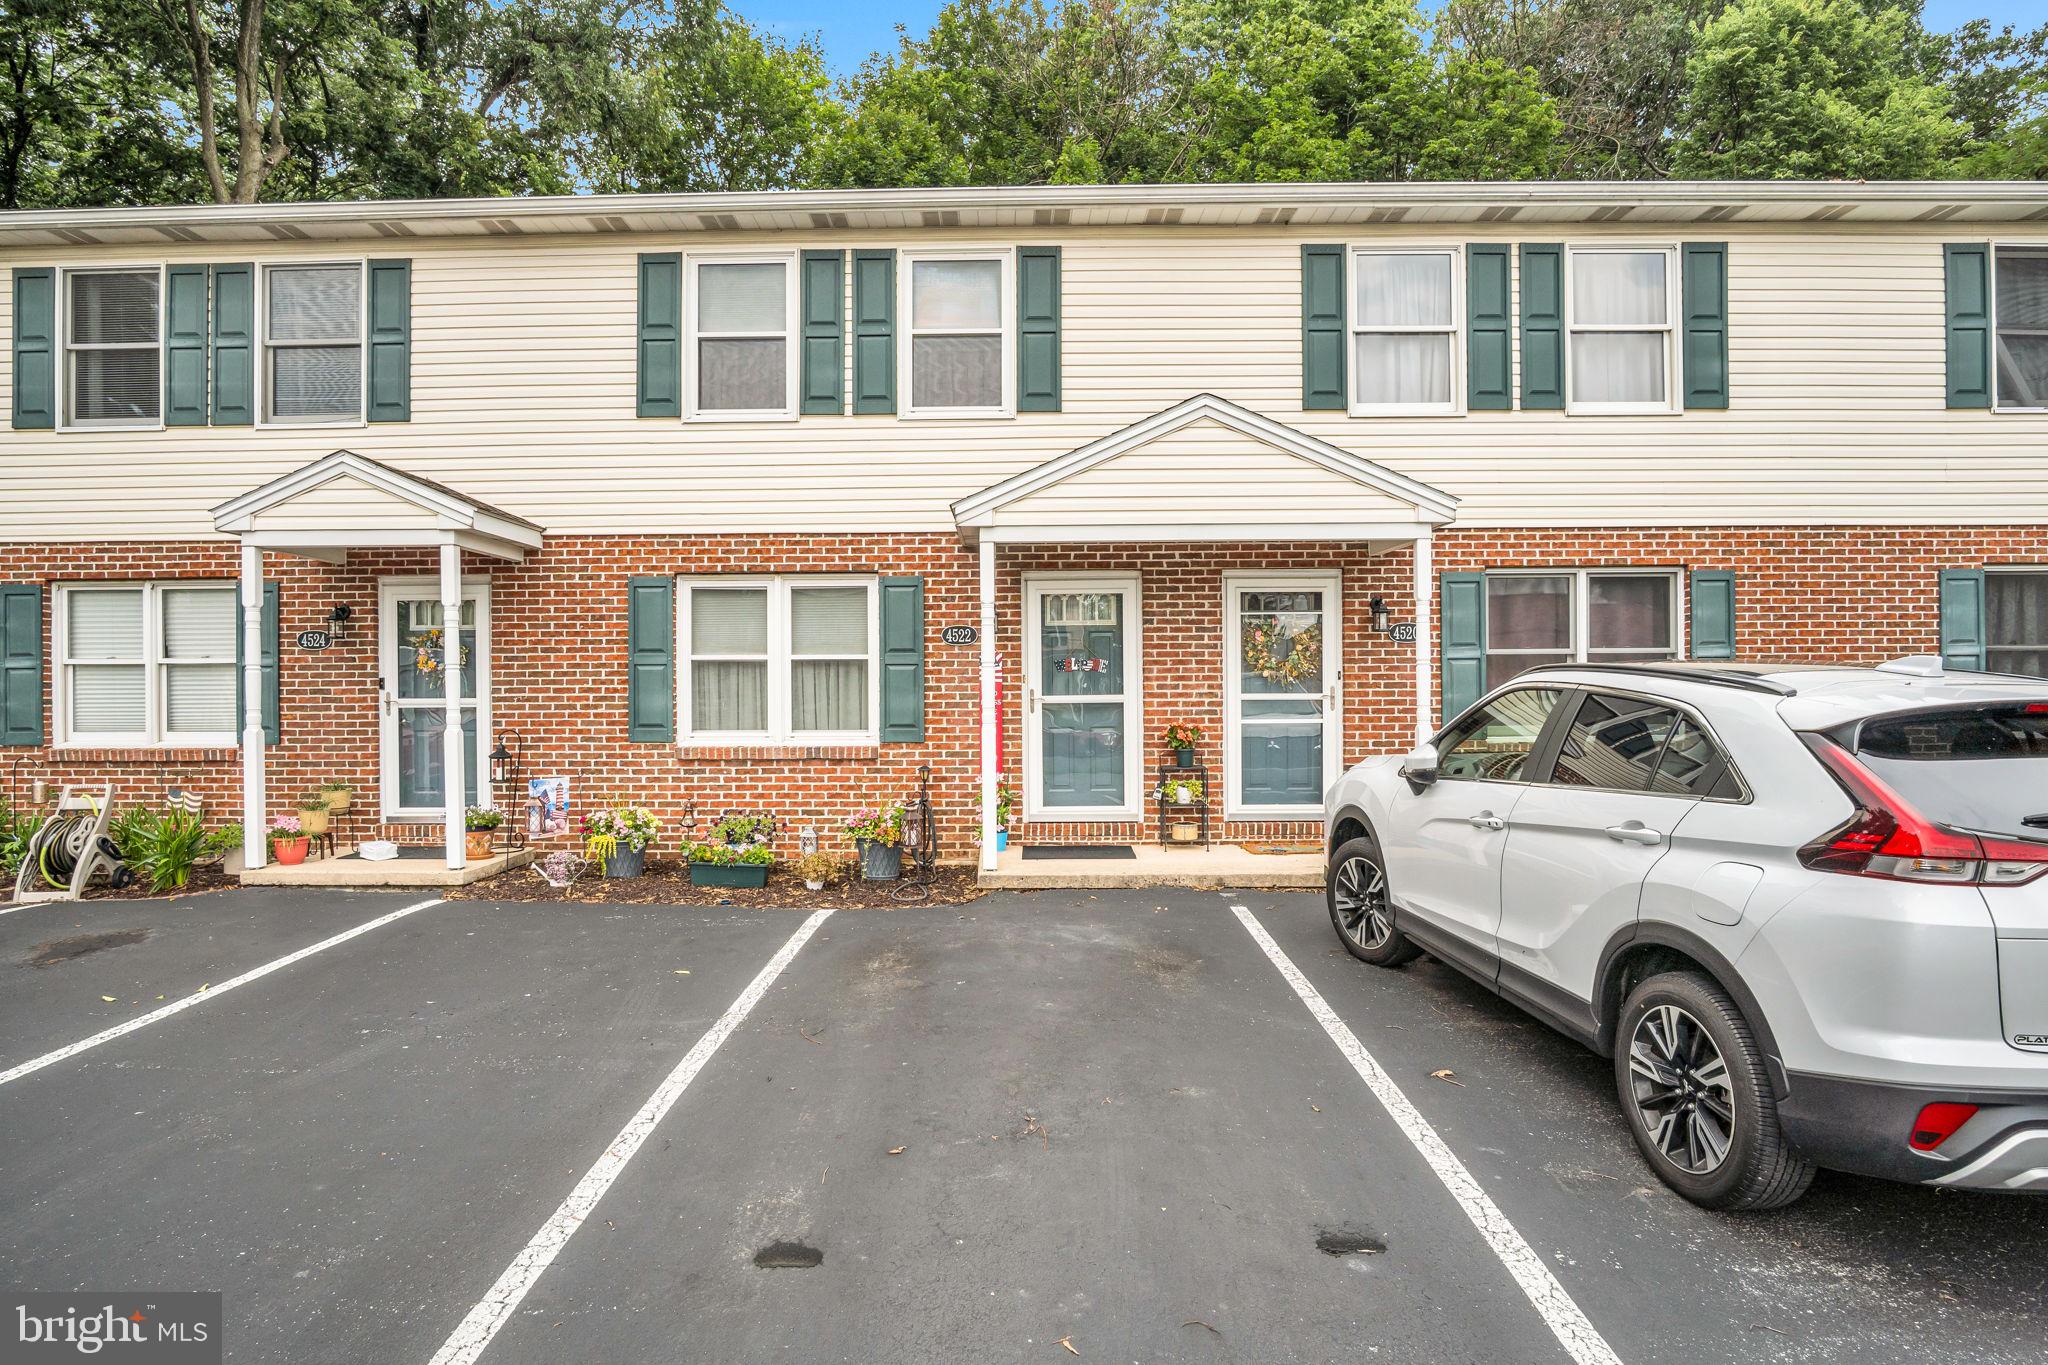
Welcome home to this beautifully maintained 2-bedroom, 1.5-bath townhouse offering the perfect combination of comfort, convenience, and low-maintenance living. Move-in ready and thoughtfully designed, this home provides an inviting layout that makes everyday living both easy and enjoyable. The functional floor plan features comfortable living spaces ideal for relaxing or entertaining, while the well-appointed kitchen offers ample cabinetry and workspace to meet your daily needs. A convenient half bath on the main level adds practicality for guests, while upstairs you'll find two spacious bedrooms and a full bathroom, creating a private retreat at the end of the day. Whether you're a first-time homebuyer or looking to downsize this townhouse offers exceptional versatility. With low-maintenance living, you'll have more time to enjoy your lifestyle and less time worrying about upkeep.
Conveniently located with easy access to shopping, dining, parks, and major commuter routes, this move-in-ready home is an excellent opportunity to enjoy comfortable living in a desirable townhouse setting.
#PACB2056266

MECHANICSBURG

4522 LINDEN AVENUE

2 Beds

1 Baths

1,152 Sq.Ft.

$200,000

MLS#: PACB2056266

 - property

Send a message

Message successfully sent.

Your message

What is 3 + 4 ?

Reason for contacting?

I agree to receive email communication and understand I can unsubscribe at any time.

I agree to be contacted by TNT Real Estate Solutions via call, email, and text for real estate services. To opt out, you can reply 'stop' at any time or reply 'help' for assistance. You can also click the unsubscribe link in the emails. Message and data rates may apply. Message frequency may vary. Privacy Policy

Sign Out

Virtual Assistant

Would you like to take the next step with this property? We can help you schedule a showing or virtual tour, or send you more details.

Yes, I would like more information.

Thank You for Your Reply, One of Our Agents will contact you as soon as possible

No, maybe later.

Thank you, you can always contact me via email, phone number or through the contact form.

Realhub AI

Lucy - Your AI-Powered Realtor

Update Your Temporary Password

Personalize your search

Enter your email and we'll notify you immediately when new listings match what you're looking for.

or enter email address

Already have an account ? Login here

Continue your home search

I agree to receive communications and understand I can unsubscribe at any time.

I agree to be contacted by TNT Real Estate Solutions via call, email, and text for real estate services. To opt out, you can reply 'stop' at any time or reply 'help' for assistance. You can also click the unsubscribe link in the emails. Message and data rates may apply. Message frequency may vary. Privacy Policy

Already have an account ? Login here

We use cookies

We use cookies primarily for analytics to enhance your experience. By accepting, you agree to our use of these cookies. You can manage your preferences or learn more about our cookies policy.