Features & Amenities

Interior

  • Other Interior Features

    Eat-in Kitchen, Ceiling Fan(s), Pantry, Recessed Lighting

  • Total Bedrooms

    6

  • Bathrooms

    3

  • Above Grade Finished Area

    2795.0

  • Basement YN

    NO

  • Cooling YN

    YES

  • Cooling

    Central Air, Ceiling Fan(s), Ductless, Electric

  • Fireplace YN

    YES

  • Heating YN

    YES

  • Heating

    Electric, Oil, Baseboard, Heat Pump

  • Main Level Bedrooms

    4

  • Pet friendly

    N/A

Exterior

  • Garage

    Yes

  • Garage spaces

    2

  • Construction Materials

    Frame

  • Other Exterior Features

    Lighting

  • Parking

    Garage Door Opener, On Street, Garage, Driveway, Inside Entrance, Attached

  • Patio and Porch Features

    Patio

  • Pool

    No

  • Waterfront YN

    NO

Area & Lot

  • Lot Features

    Front Yard, Level, Back Yard

  • Lot Size(acres)

    0.29

  • Lot Size(square feet)

    12,720

  • Property Type

    Residential

  • Property Sub Type

    Single Family Residence

  • Architectural Style

    Cape Cod

Price

  • Sales Price

    $565,000
  • Tax Amount

    $7,090

  • Financing Options

    Cash

  • Sq. Footage

    2,795

  • Price/SqFt

    $202

HOA

  • Association

    No

School District

  • Elementary School

    N/A

  • Middle School

    N/A

  • High School

    N/A

Property Features

  • New Construction

    NO

  • Foundation Details

    Slab

  • Senior Community YN

    NO

  • Sewer

    Public Sewer

  • Tax Lot

    057

  • Water Source

    Public

Schedule a Showing

Showing scheduled successfully.

<
>
IN PERSON
VIA CHAT

What is 3 + 4 ?


Change time

Mortgage calculator

Estimate your monthly mortgage payment, including the principal and interest, property taxes, and HOA. Adjust the values to generate a more accurate rate.

Your payment

Principal and Interest:

$

Property taxes:

$

HOA fees:

$

Total loan payment:

$

Total interest amount:

$

Location

County

BUCKS

Elementary School

Middle School

High School

Listing Courtesy of Nancy M McHenry , Coldwell Banker Hearthside

RealHub Information is provided exclusively for consumers' personal, non-commercial use, and it may not be used for any purpose other than to identify prospective properties consumers may be interested in purchasing. All information deemed reliable but not guaranteed and should be independently verified. All properties are subject to prior sale, change or withdrawal. RealHub website owner shall not be responsible for any typographical errors, misinformation, misprints and shall be held totally harmless.

Agent Theresa Kehler

Owner, President, Investment Property Advisor

Theresa Kehler

Call Theresa today to schedule a private showing.


* Listings on this website come from the FMLS IDX Compilation and may be held by brokerage firms other than the owner of this website. The listing brokerage is identified in any listing details. Information is deemed reliable but is not guaranteed. If you believe any FMLS listing contains material that infringes your copyrighted work please click here to review our DMCA policy and learn how to submit a takedown request.© 2024 FMLS.
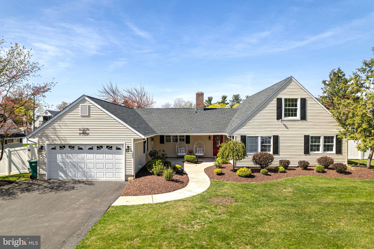
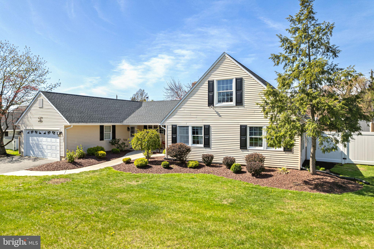
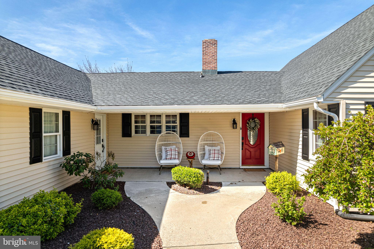
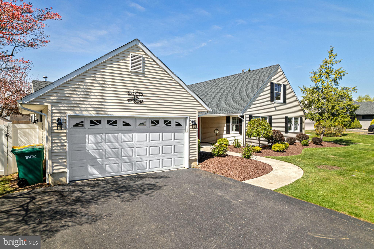
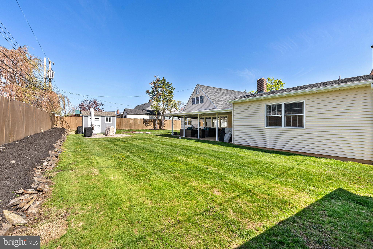
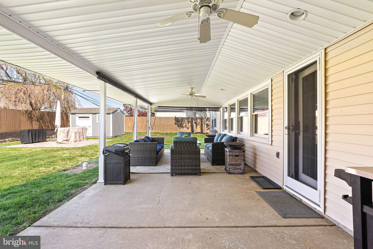
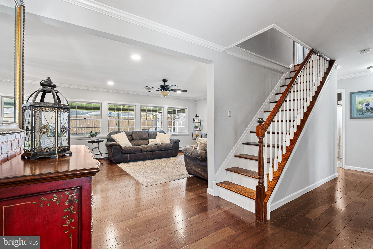
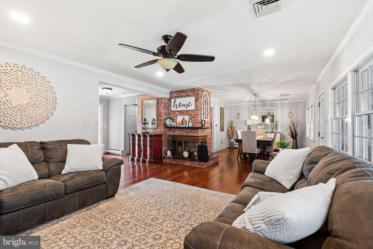
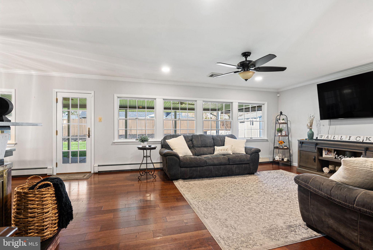
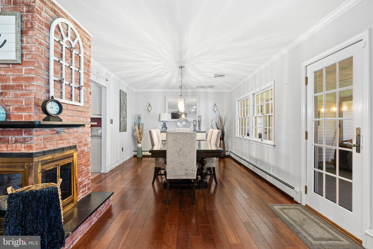
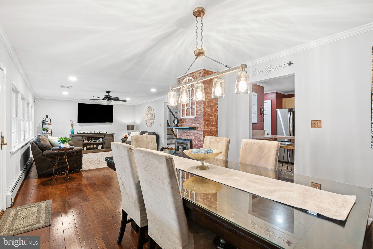
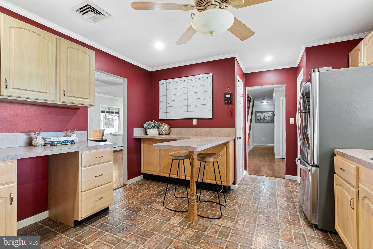
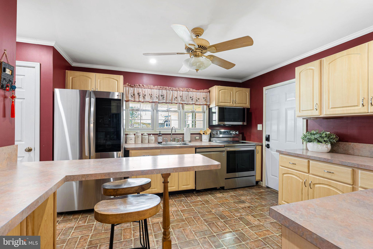
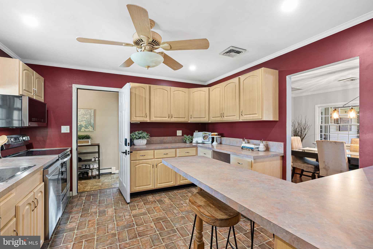
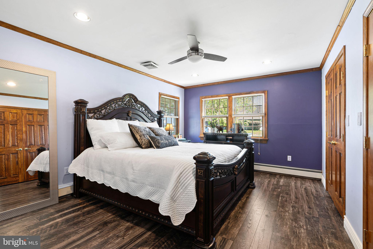
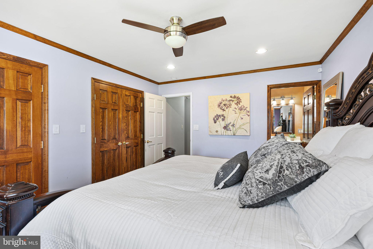
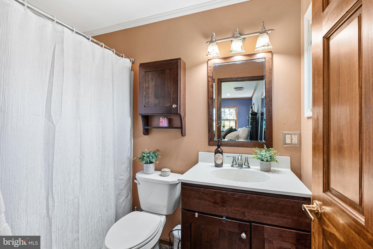
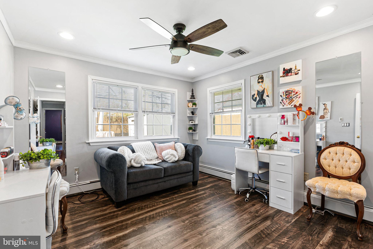
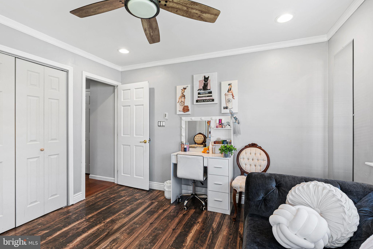
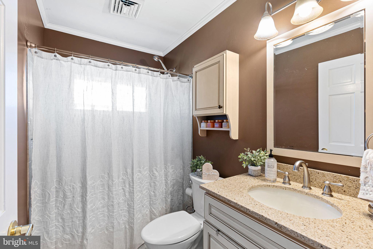
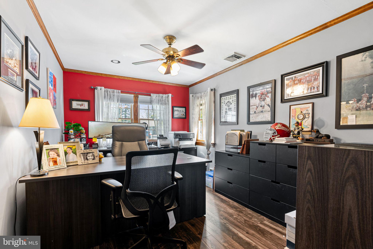
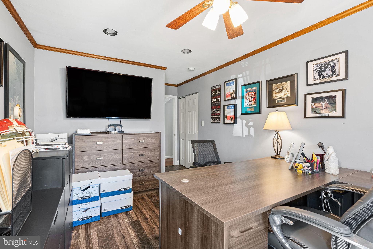
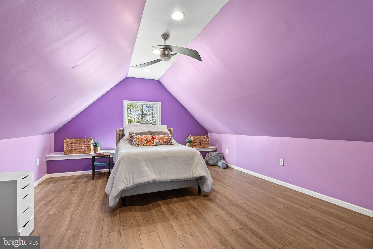
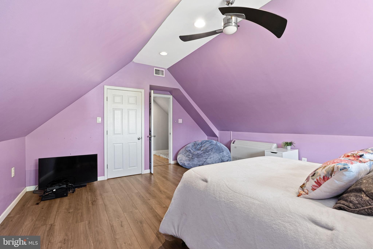
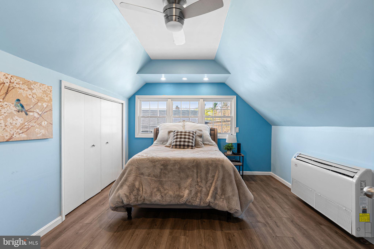
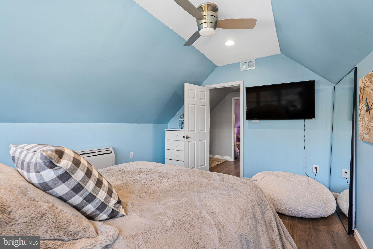
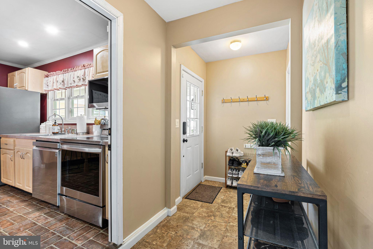
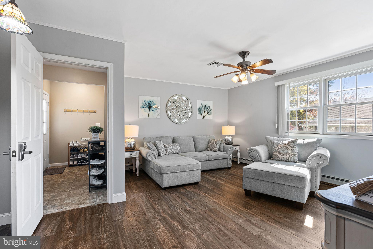
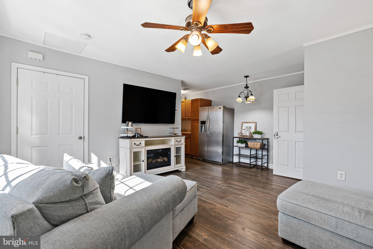
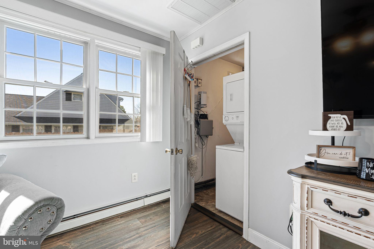
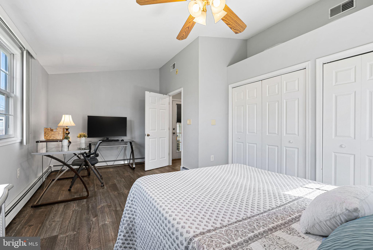
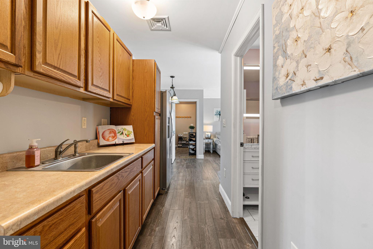
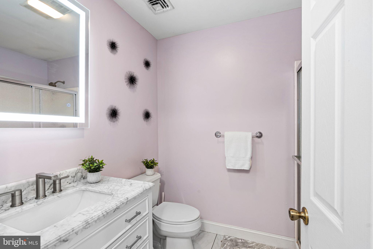
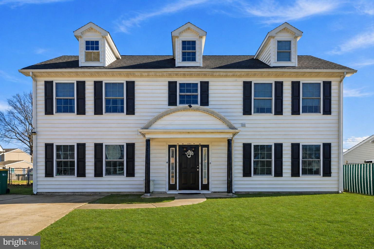
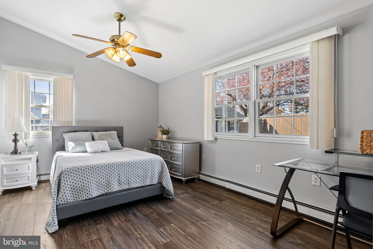
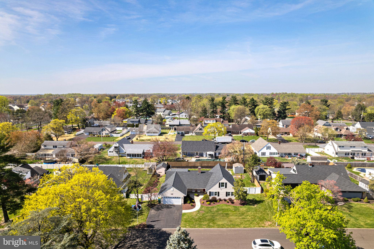
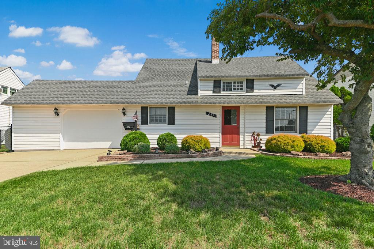
Move right in to 48 Silverbell Road, your beautiful dream home in the desirable Snowball Gate neighborhood that will surprise you with all of its fabulous and unexpected features!  This is definitely not your typical Country Clubber floor plan... begin with 5 bedrooms and 2 full baths in the main home, 2795 sq.ft. of living area and an in-law suite with another large bedroom, living room, kitchenette, 1 full bath and separate exterior entrance, and gorgeous fenced back yard ready for your summer barbecues and fire pits with friends and family. Great curb appeal starts everything off right. The first floor boasts a spacious open living room and dining area perfect for entertaining and everyday life. An exterior door leads to a huge covered porch overlooking a lush green backyard ready for fun times. Enjoy cooking? The kitchen offers oodles of countertop workspace, a breakfast bar, newer stainless appliances and a pantry for terrific storage.  A hallway off the foyer leads to an in-home office which could also serve as a 6th bedroom (has a closet) or convenient exercise room. This room shares a nicely updated hall bath with another bedroom. The spacious  primary bedroom provides two double closets and an ensuite full bath with stall shower. Follow the main staircase to two additional bedrooms with vaulted ceilings and mini-split ductless HVAC systems.  Just when you thought you had seen it all... a mudroom off the kitchen leads to a bright, sunny in-law suite with living room, kitchenette, full bath, laundry area and large bedroom. Finally, one bay of the 2-car garage has been converted to a large laundry/storage room but could easily be converted back. Newer roof (2021), newer mini ductless HVAC systems in 2nd floor bedrooms (2018/2019), 3-zone HVAC. Easy commuting to Philly, NYC, Hopewell, NJ and Princeton Corridor, and King of Prussia via nearby PA Turnpike, I-295, Route 1 and local trains. Rarely will you find such incredible move-in ready space for such a great price in the Neshaminy School District!  Don't miss this one-of-a-kind gem!

48 SILVERBELL ROAD

Message successfully sent.

What would you like to know?

What is 3 + 4 ?

I agree to receive email communication and understand I can unsubscribe at any time.

I agree to be contacted by TNT Real Estate Solutions via call, email, and text for real estate services. To opt out, you can reply 'stop' at any time or reply 'help' for assistance. You can also click the unsubscribe link in the emails. Message and data rates may apply. Message frequency may vary. Privacy Policy

Related Properties

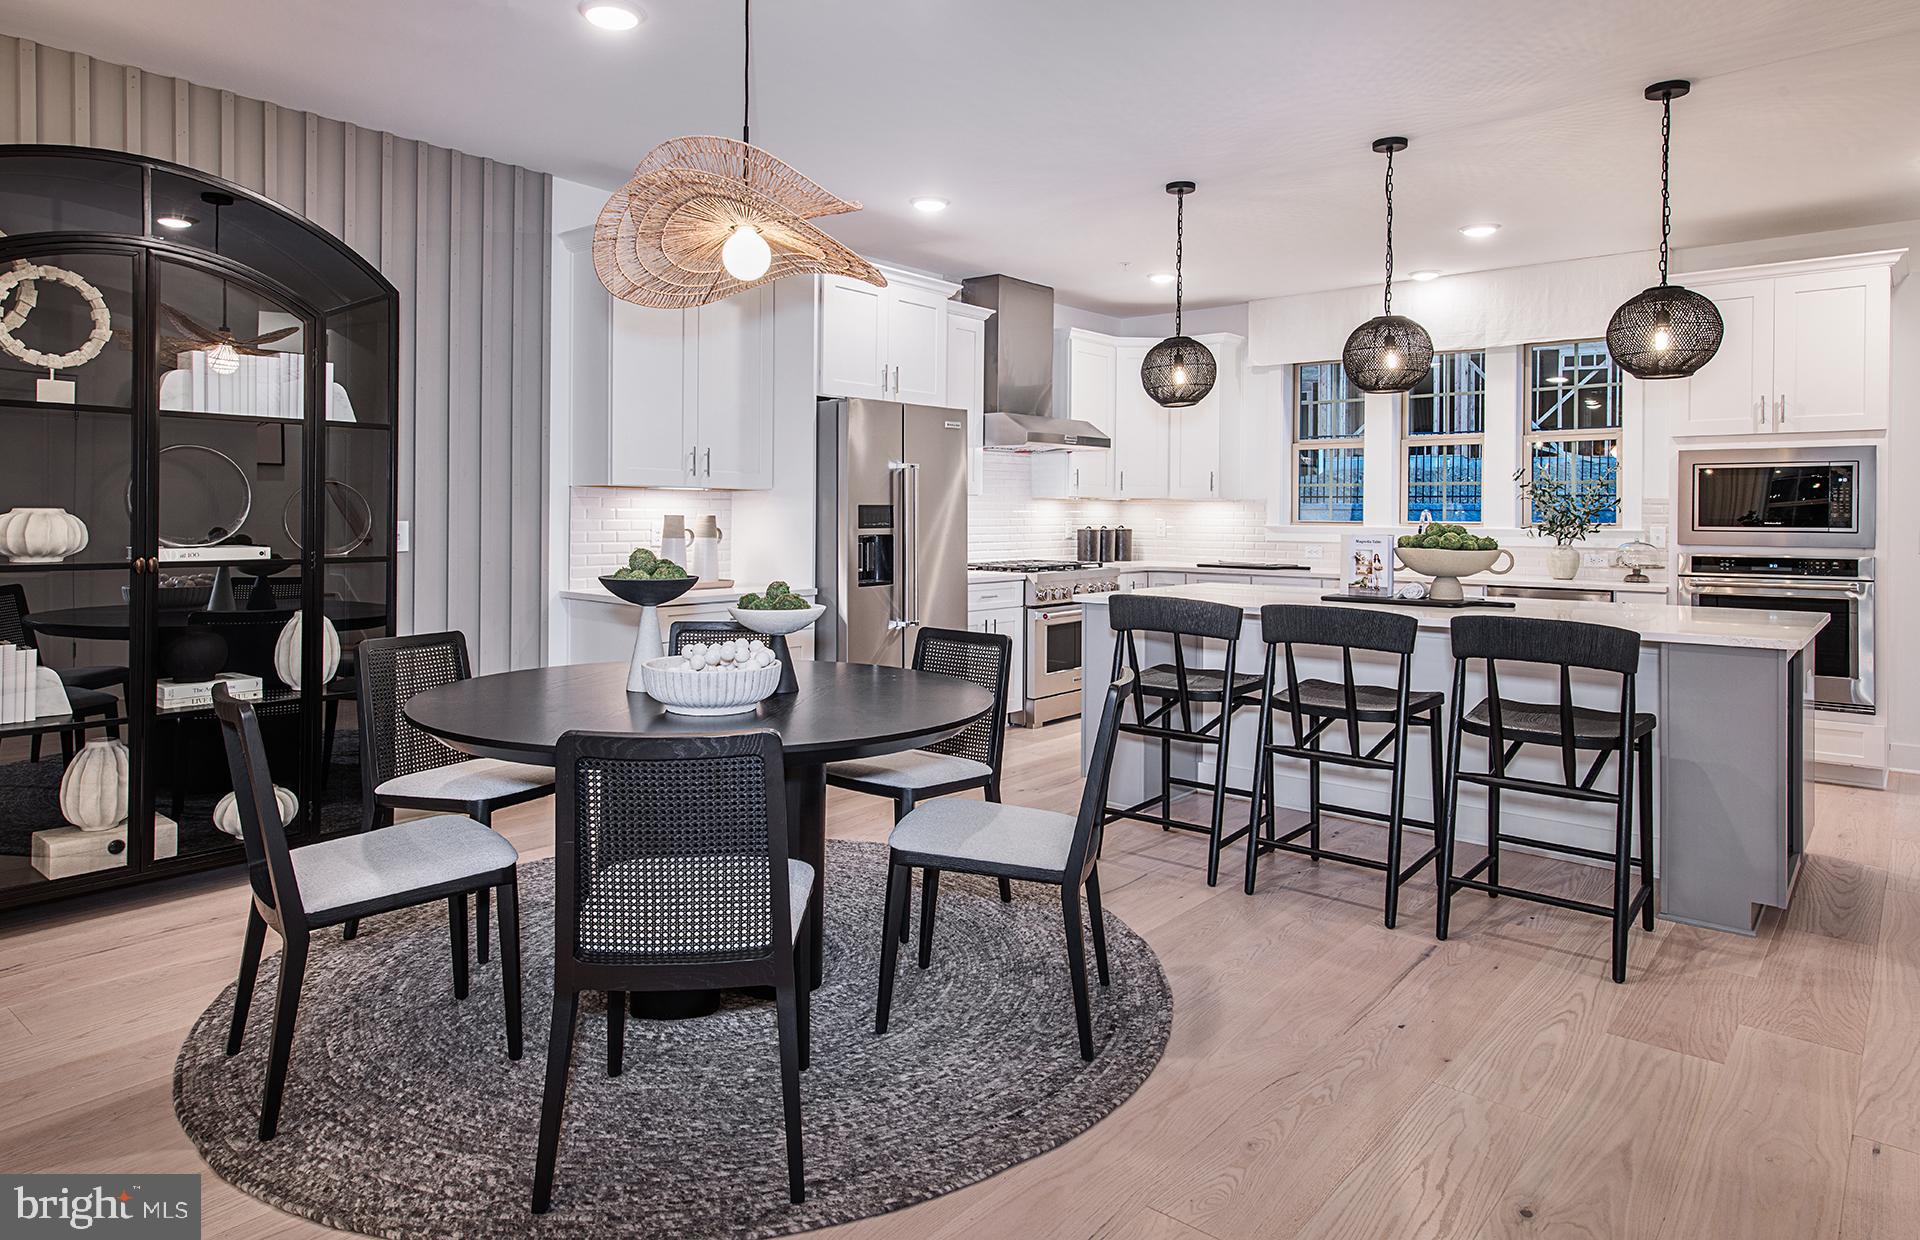
This Isleton plan in the newest townhome community in Middletown Township in the highly rated Neshaminy School District is now available for purchase and is scheduled to close Summer 2026.  Neshaminy Springs is conveniently located on Woodbourne Road just south of the Trenton Road intersection and close to the Middletown Township shopping area, restaurants, medical facilities and all major roadways, only a short distance to NJ.  
We are offering $7,000 towards closing cost for using Pulte Mortgage Company for financing.
Take advantage of the pre construction pricing and get in early before school starts.
Realtors MUST be present at first appointment!
*photos and video are of the model not the actual home for sale
#PABU2122172

LEVITTOWN

43 CHAUCER COURT

4 Beds

3 Baths

2,387 Sq.Ft.

$667,990

MLS#: PABU2122172

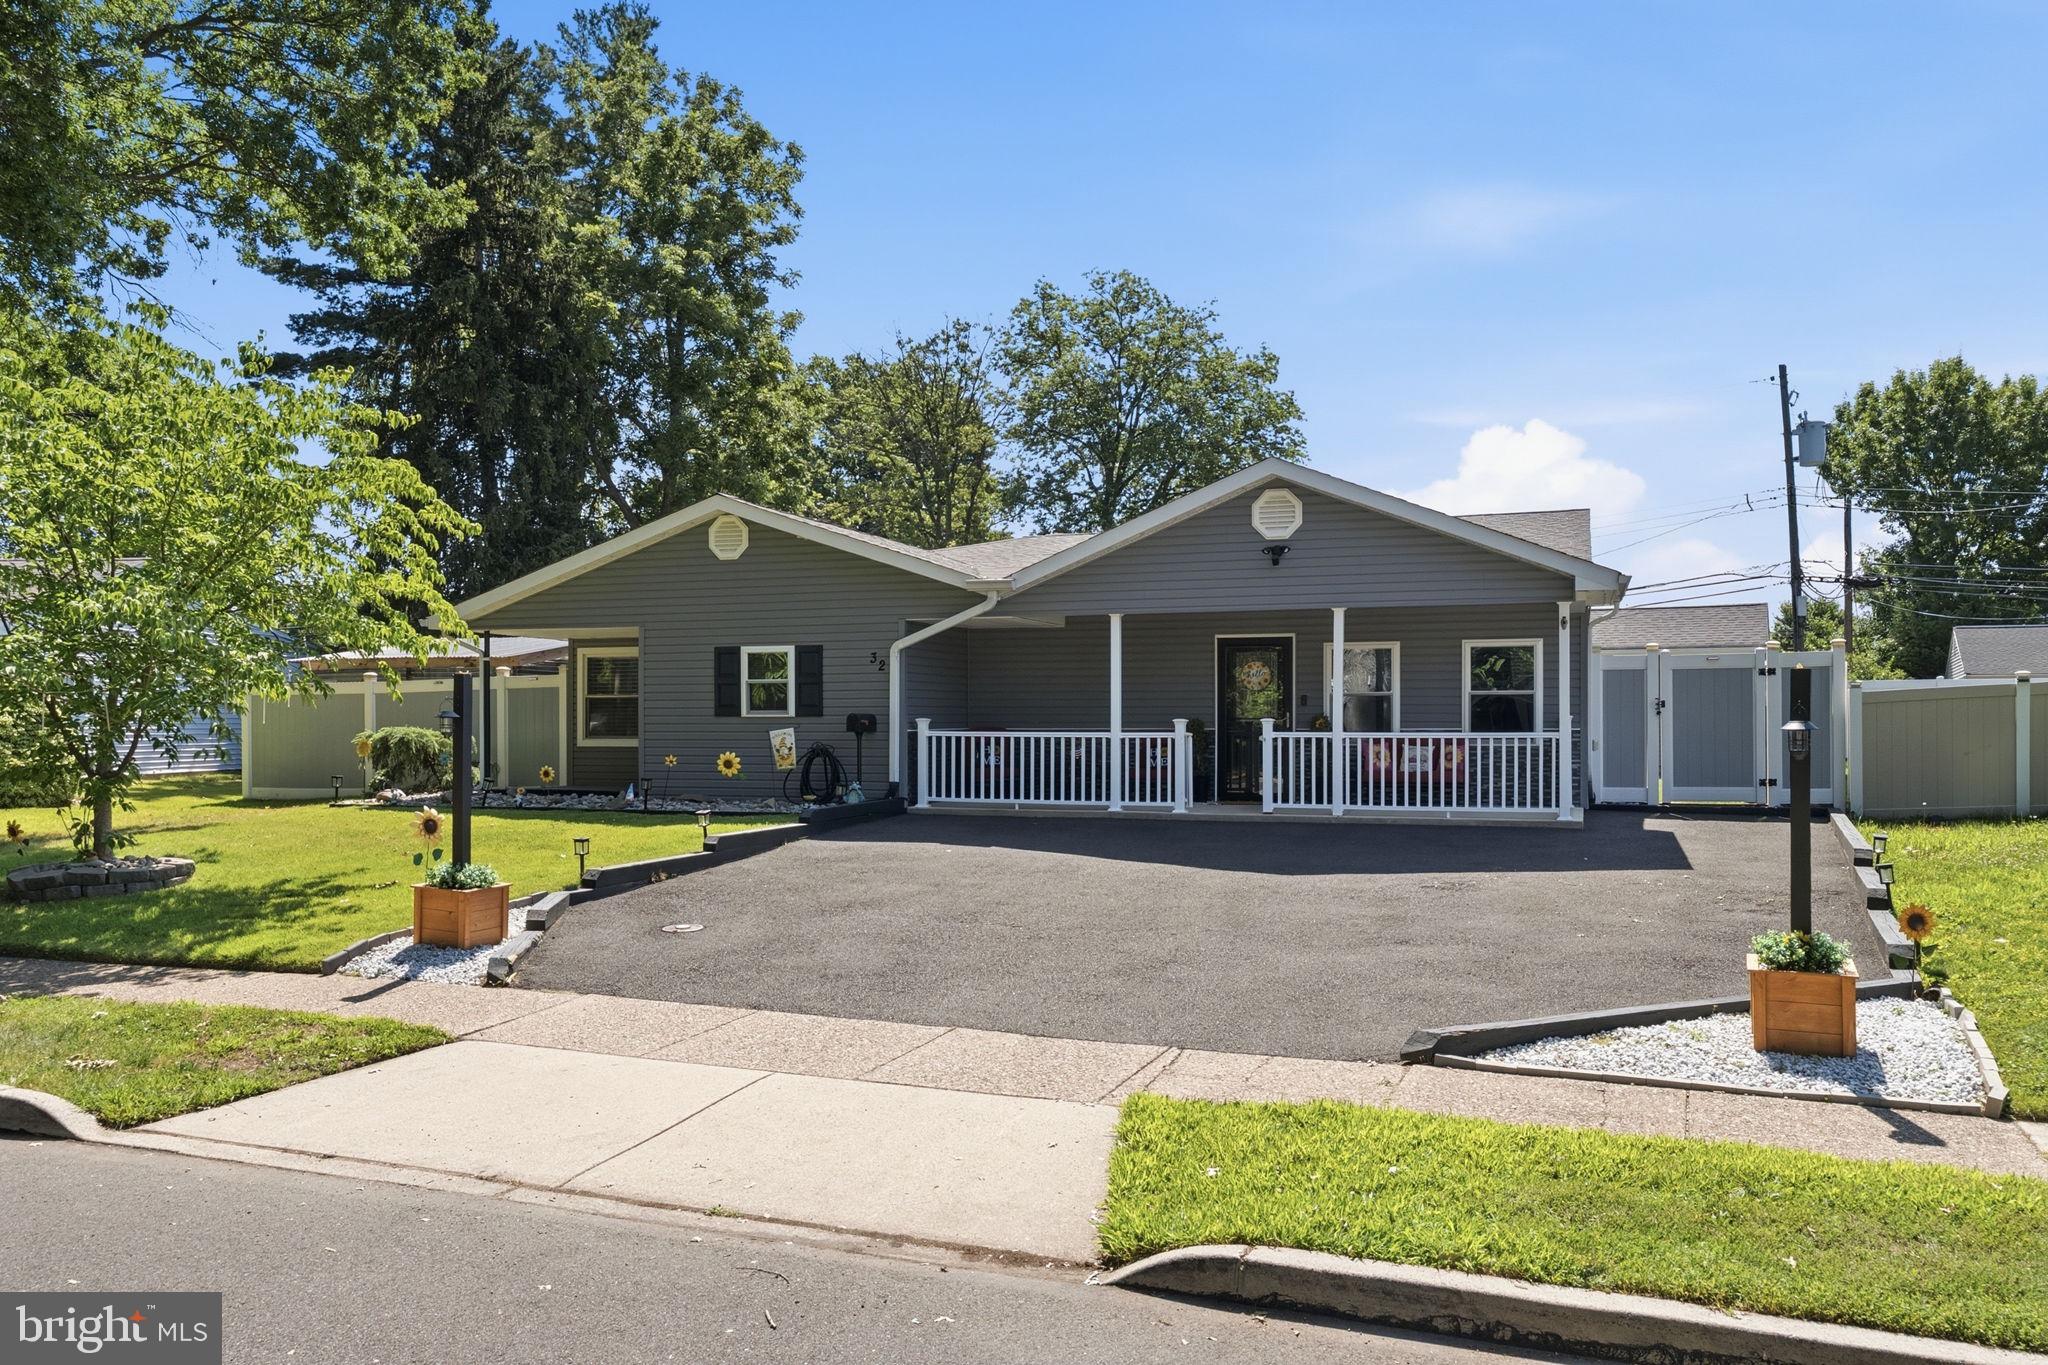
Spacious 4-bedroom Colonial in desirable Levittown location! Welcome to 32 Rustleaf Lane - a well-cared-for home offering 4 bedrooms, 2.5 baths, and a layout designed for comfortable everyday living. The home features a bright updated kitchen along with major improvements already completed, including the roof and windows, providing added value and peace of mind for the next owner. Inside, you’ll find generous living space perfect for both daily life and entertaining guests. Outside, the property offers yard space ready for outdoor enjoyment, gardening, or summer gatherings. Conveniently located close to schools, shopping centers, restaurants, and major commuter routes, this home combines space, practicality, and location — a rare opportunity in today’s market. 
Don’t miss your chance to make this one yours — schedule your private tour today!
#PABU2119802

LEVITTOWN

32 RUSTLEAF LANE

4 Beds

2 Baths

2,300 Sq.Ft.

$525,000
MLS#: PABU2119802
New on site 1 day ago
Welcome to this absolutely stunning, fully updated & expanded home in Bristol Township where thoughtful design and beautiful finishes create the perfect blend of comfort and style. 

From the moment you step inside, you'll see soaring vaulted ceilings in the spacious living room, highlighted by a cozy pellet stove that creates a warm and inviting atmosphere. The kitchen has been beautifully remodeled featuring two islands, abundant cabinetry, stylish finishes and a walk in pantry.  

Offering 4 bedrooms, this home provides room for everyone. The primary suite is a true retreat complete with a large walk in closet and an en-suite bathroom featuring a stylish walk in shower. 

The backyard is a true oasis! The outdoor space features a hot tub with television, a beautiful large swing & a fenced in pool all included in the sale. 

Additional highlights include a large driveway with up to 5 spaces for parking,  new roof, siding, electrical and plumbing all done in 2018. For added peace of mind, there is also a hookup for a generator. 

Every inch of this  exceptional home has been upgraded with quality and care. Move right in and start enjoying everything this remarkable property has to offer!
#PABU2127052

LEVITTOWN

32 ORCHARD LANE

4 Beds

2 Baths

2,200 Sq.Ft.

$525,000

MLS#: PABU2127052
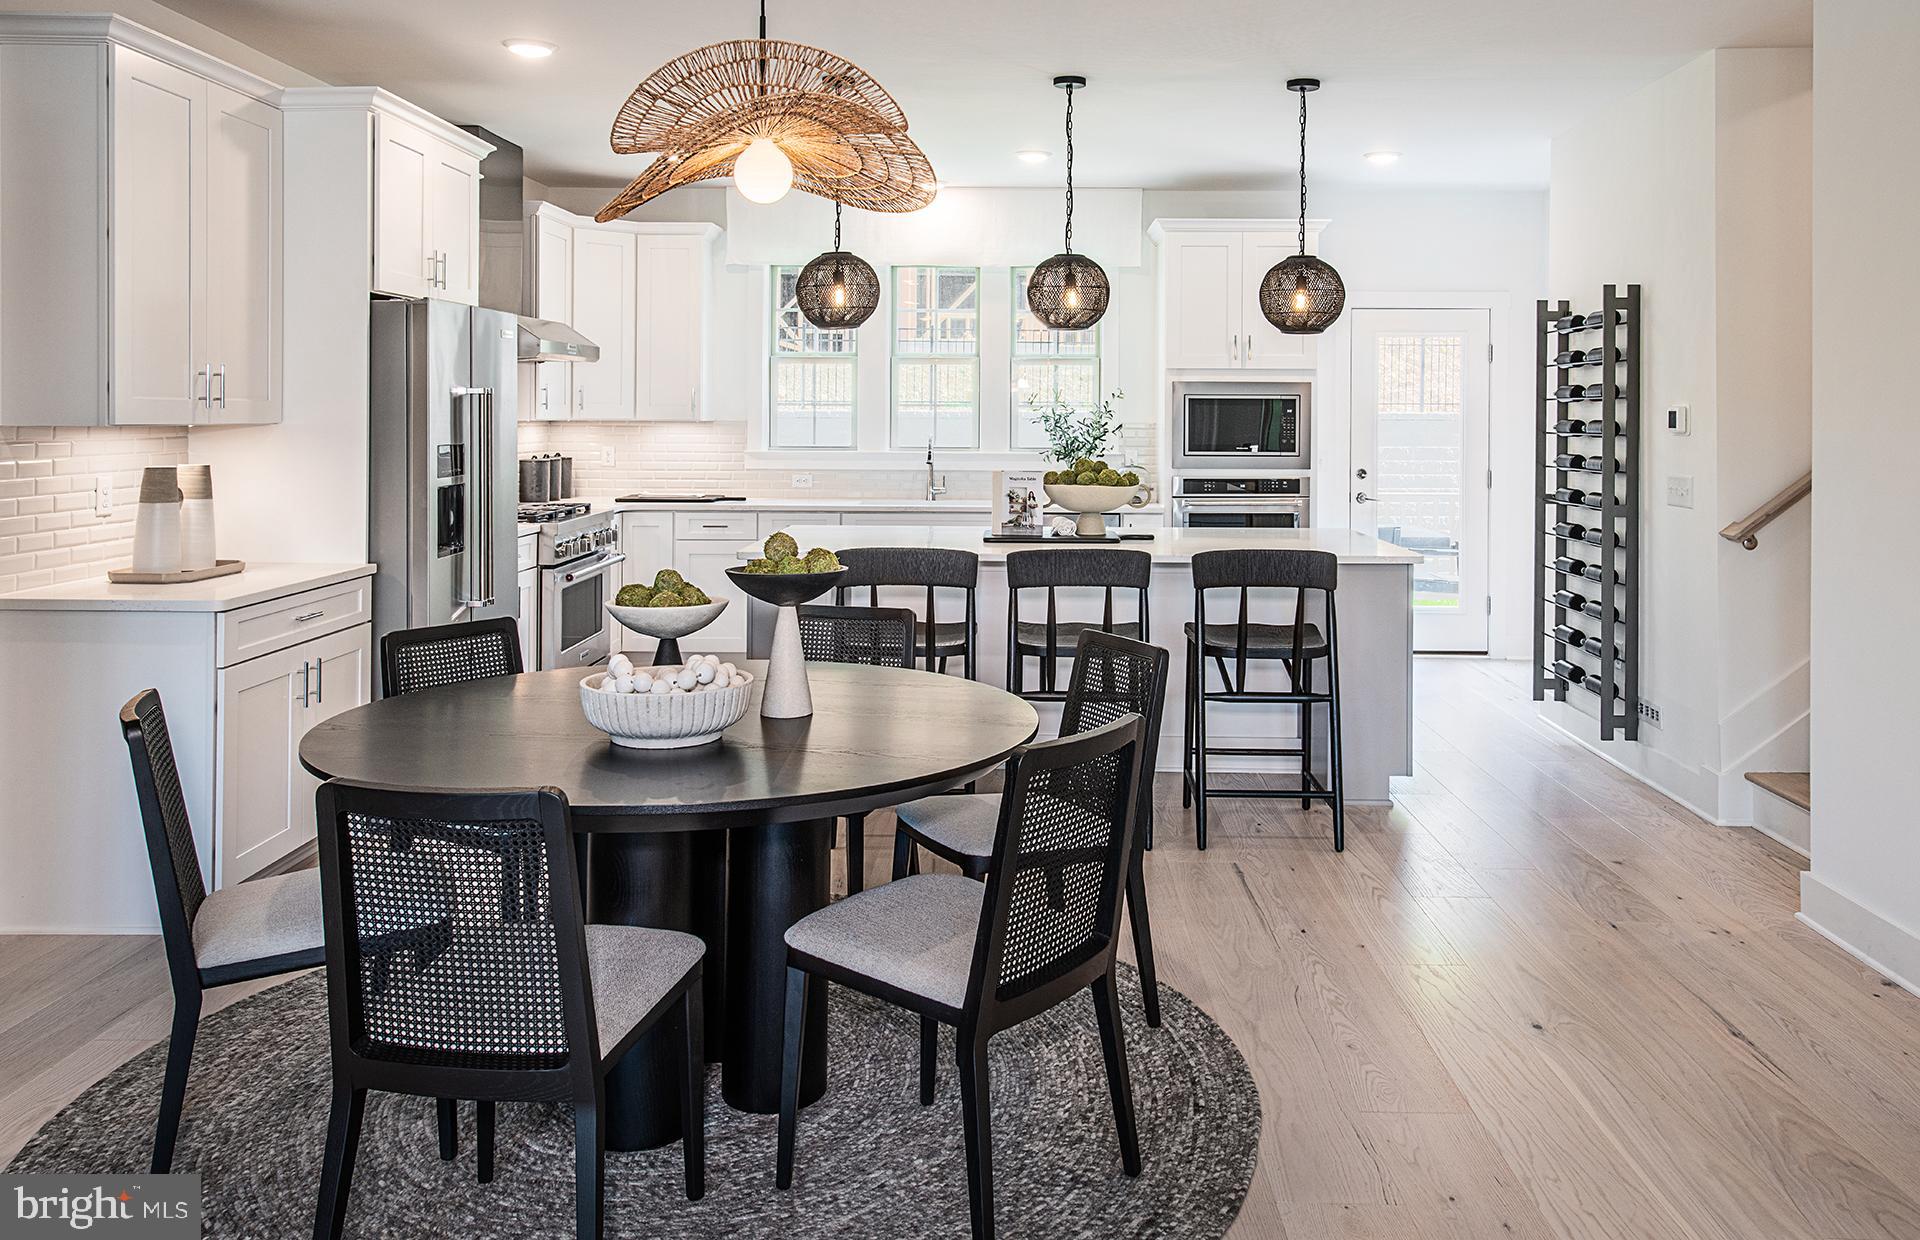
This Isleton plan in the newest townhome community in Middletown Township in the highly rated Neshaminy School District is now available for purchase and is scheduled to close Summer 2026.  Neshaminy Springs is conveniently located on Woodbourne Road just south of the Trenton Road intersection and close to the Middletown Township shopping area, restaurants, medical facilities and all major roadways, only a short distance to NJ.  
We are offering $7,000 towards closing cost for using Pulte Mortgage Company for financing.
Take advantage of the pre construction pricing and get in early before school starts.
Realtors MUST be present at first appointment!
*photos and video are of the model not the actual home for sale
#PABU2122032

LEVITTOWN

47 CHAUCER COURT

3 Beds

2 Baths

2,387 Sq.Ft.

$648,990

MLS#: PABU2122032
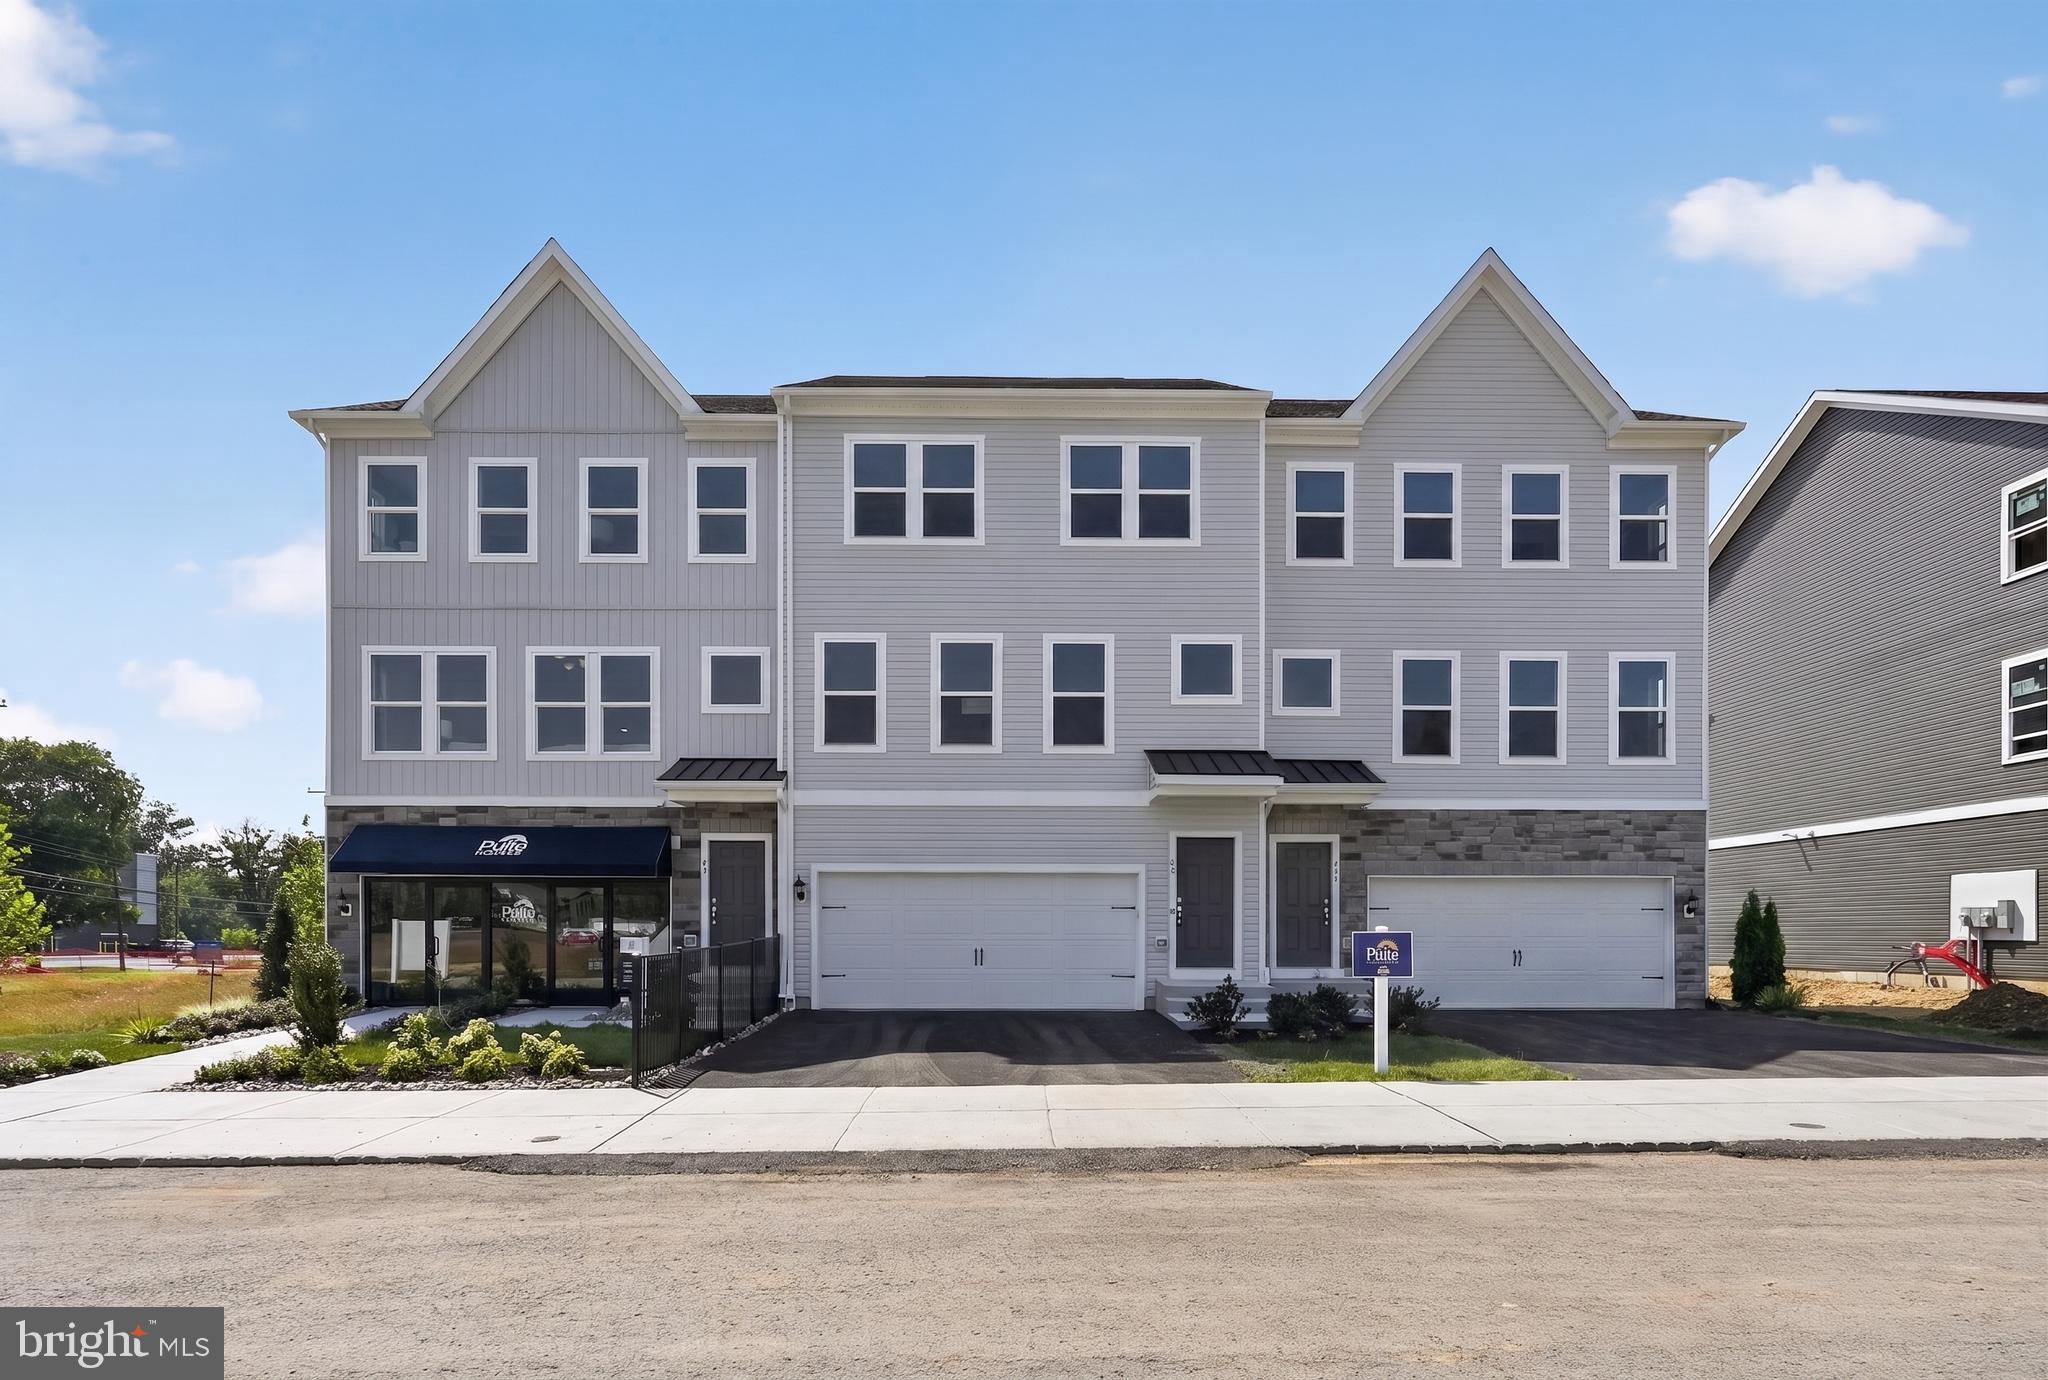
This Isleton plan in the newest townhome community in Middletown Township in the highly rated Neshaminy School District is now available for purchase and is scheduled to close late May 2026.  Neshaminy Springs is conveniently located on Woodbourne Road just south of the Trenton Road intersection and close to the Middletown Township shopping area, restaurants, medical facilities and all major roadways, only a short distance to NJ.  
We are offering $7,000 towards closing cost for using Pulte Mortgage Company for financing.
Take advantage of the pre construction pricing and get in early before school starts.
Realtors MUST be present at first appointment!
*photos and video are of the model not the actual home for sale
#PABU2119248

LEVITTOWN

51 CHAUCER COURT

3 Beds

2 Baths

2,387 Sq.Ft.

$569,990

MLS#: PABU2119248
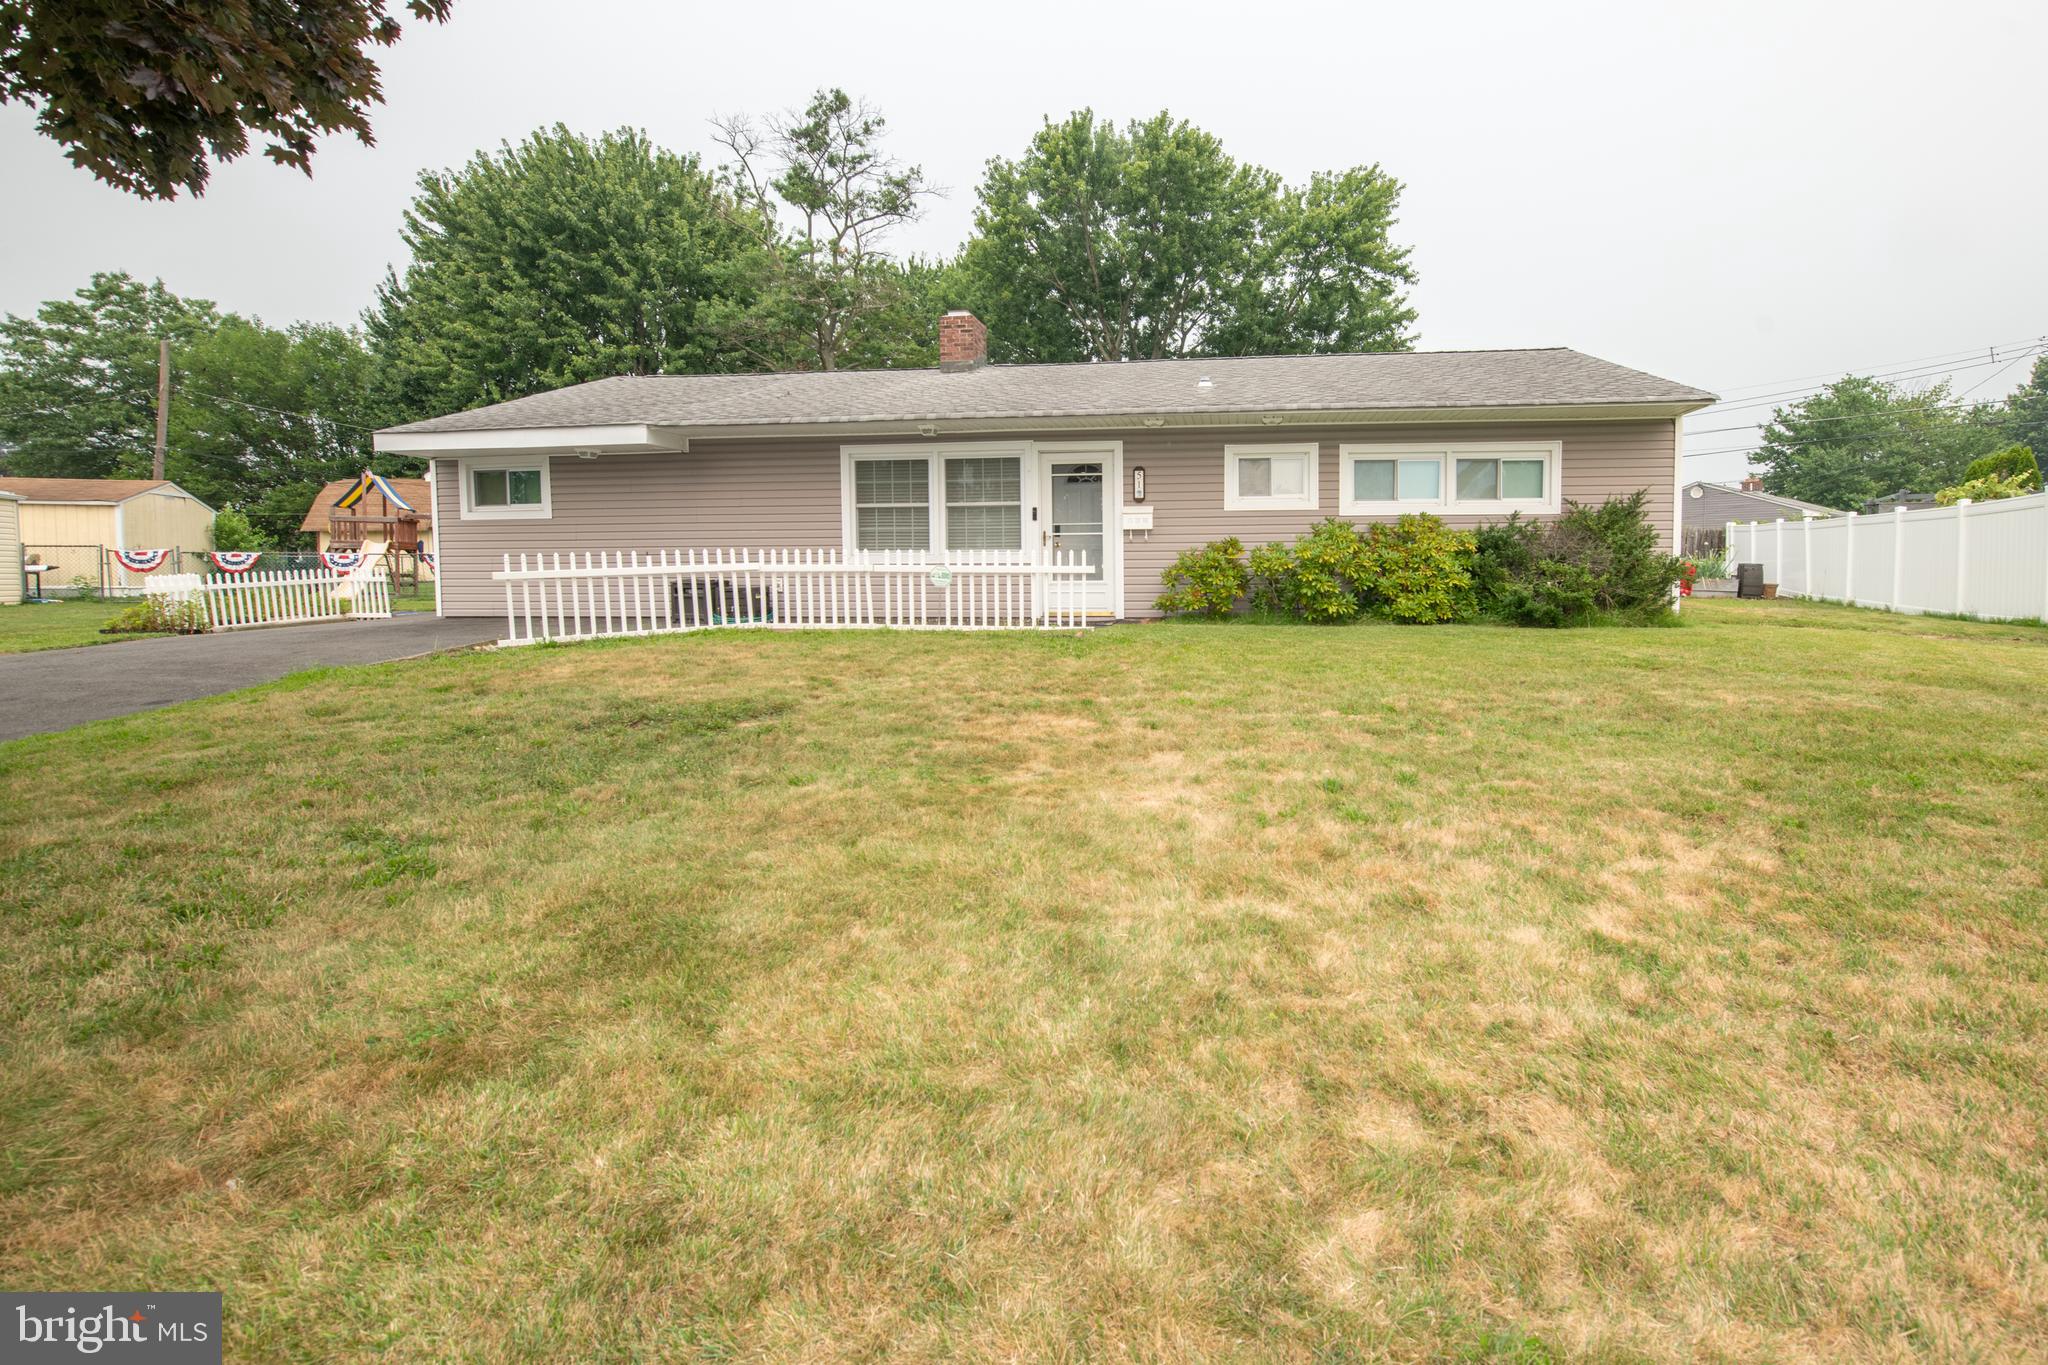
PHOTOS ARE COMING SOON.   Welcome to this spacious 4-bedroom, 1.5-bath ranch home offering over 2,000 square feet of comfortable single-level living in Levittown. Built in 1952, this detached home sits on a generously sized lot and is full of classic character and versatile space.
Inside, you'll find a large, open-concept living room with a fireplace, filled with natural light throughout. The home also features 2 dens, a bonus XL family room, and a formal laundry room, plus an attic for additional storage. Large closets are found throughout, and 3 sets of sliding glass doors connect the interior to the outdoors, making indoor-outdoor living a breeze.
The kitchen offers ample space with a large pantry, ready for your personal touch. Central air conditioning keeps things comfortable year-round, and the attached garage provides convenient parking and storage.
Outside, enjoy a large front yard and a spacious, fenced backyard — plenty of room for entertaining, gardening, or simply relaxing.
With its sprawling layout, abundant living space, and desirable Levittown location, this home is ready for its next chapter. Don't miss this opportunity!
Schedule your showing today.
#PABU2125922

LEVITTOWN

51 SERPENTINE LANE

4 Beds

1 Baths

2,044 Sq.Ft.

$475,000

MLS#: PABU2125922
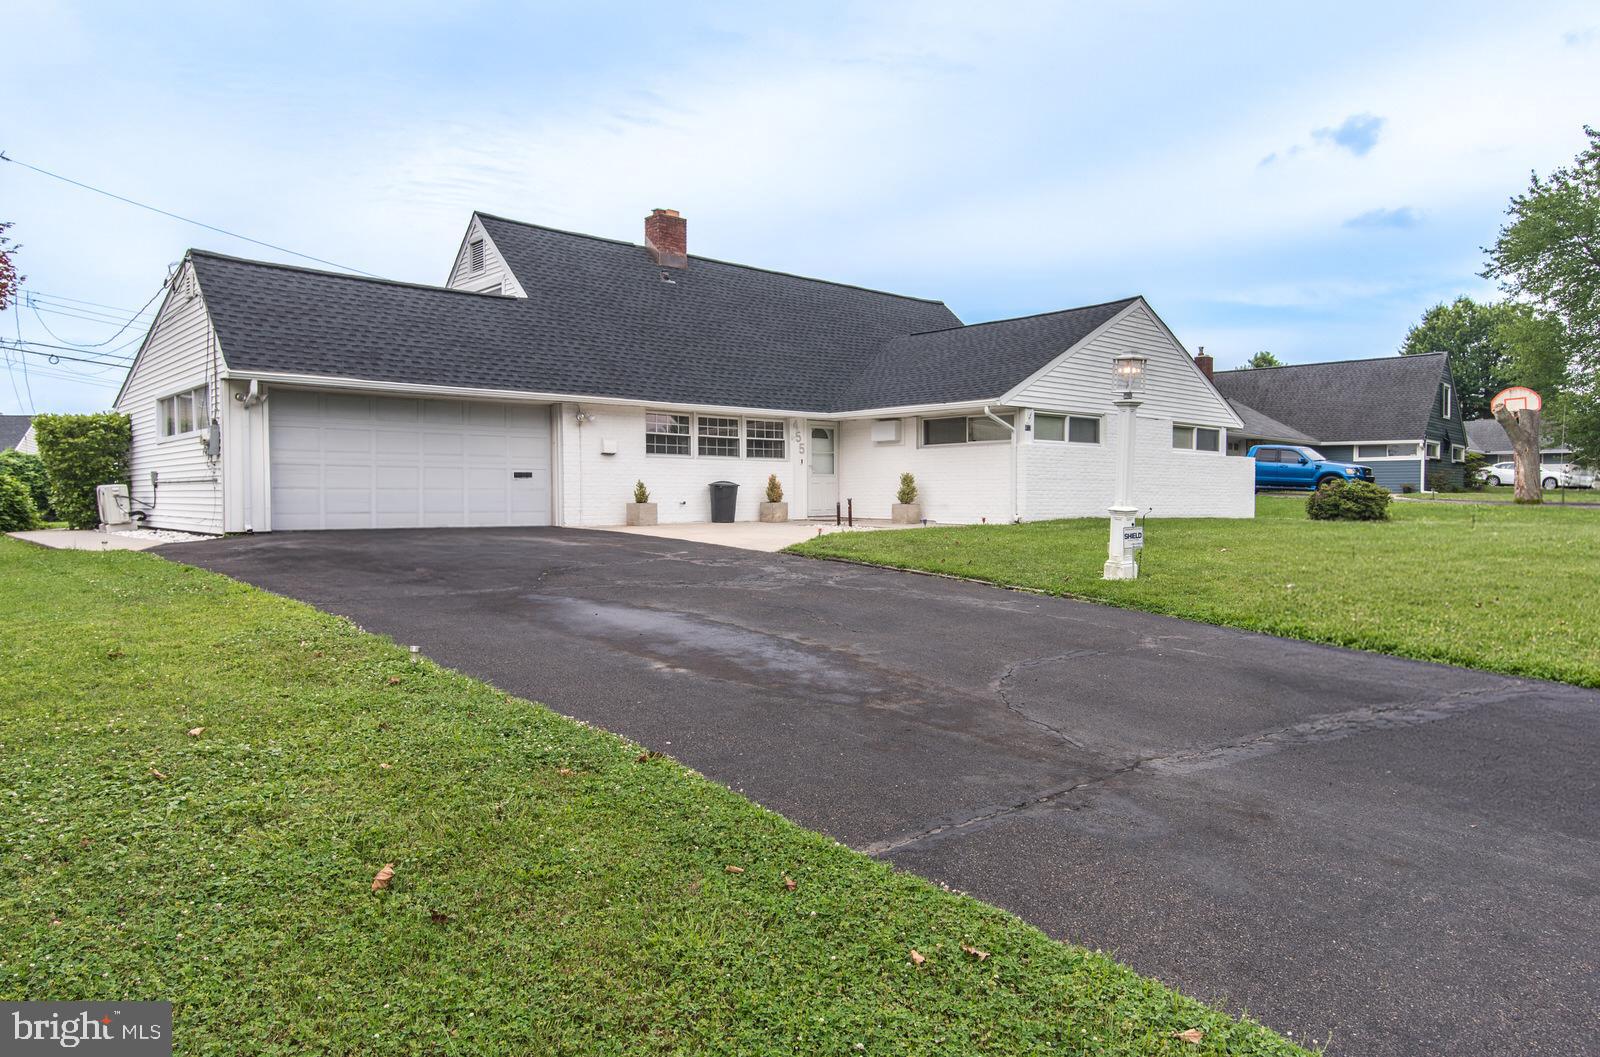
Did someone say, “Snowball Gate”? Yes, and this is an excellent opportunity for this 4 Bedroom (possible 5 Bedroom) single cape cod home known as no other than the Country Clubber in the Neshaminy School District! This large home with 4 bedrooms, 2 full baths, a 2-car attached garage with automatic opener, and a New Roof also offers generous living space and plenty of storage throughout. The welcoming foyer includes a large coat closet and features Bruce Flooring and opens to a bright living room with wall-to-wall carpeting, tons of natural light, and a decorative fireplace with stone and brick. The dining room features a ceiling fan and a ductless split heating and cooling unit. The spacious kitchen offers plenty of cabinets, counter space, a large walk-in pantry, and appliances including electric cooktop, microwave, refrigerator, washer and dryer. Here you will find the inside access to the 2-car garage and an additional exit to the backyard. The main level features a spacious primary suite offering Bruce Flooring, full wall of closets, a ductless split heating and cooling unit, and a private ceramic tile bath with an oversized vanity and stall shower. Also on the main level are two additional bedrooms, one with Bruce Flooring and each with generous closet space and ductless split heating and cooling units. A full hall bath with tub/shower, large linen closet, and under-stair storage complete the hallway. The finished upper level is where you will find the 4th bedroom with multiple closets, additional storage, its own thermostat for second-floor heat, and a ductless split heating and cooling unit. This is a prime spot for that 5th bedroom, maybe an office and/or playroom. Enjoy the private backyard with a large patio, retractable awning, double-door storage shed, additional patio behind the garage, and a new rear privacy fence. Some additional notes to consider, ROOF (2024). 5 Ductless Split Heating and Cooling Units (2023). Parking for at least 8 cars with garage. New Vinyl Fence. Close to Shopping (Oxford Valley Mall and surrounding shopping centers), Transportation (buses and the commuter station at Levittown Station), Entertainment (Sesame Place, Playgrounds, Parks, etc.,), Schools, Churches, Main Highways are close by such as PA Turnpike, NJ Turnpike, I-95 and bridges to NJ, Hospitals, Lower Bucks and Saint Mary’s. Good luck on your visit to 455 Snowball Drive!
#PABU2126202

LEVITTOWN

455 SNOWBALL DRIVE

4 Beds

2 Baths

2,125 Sq.Ft.

$499,900

MLS#: PABU2126202
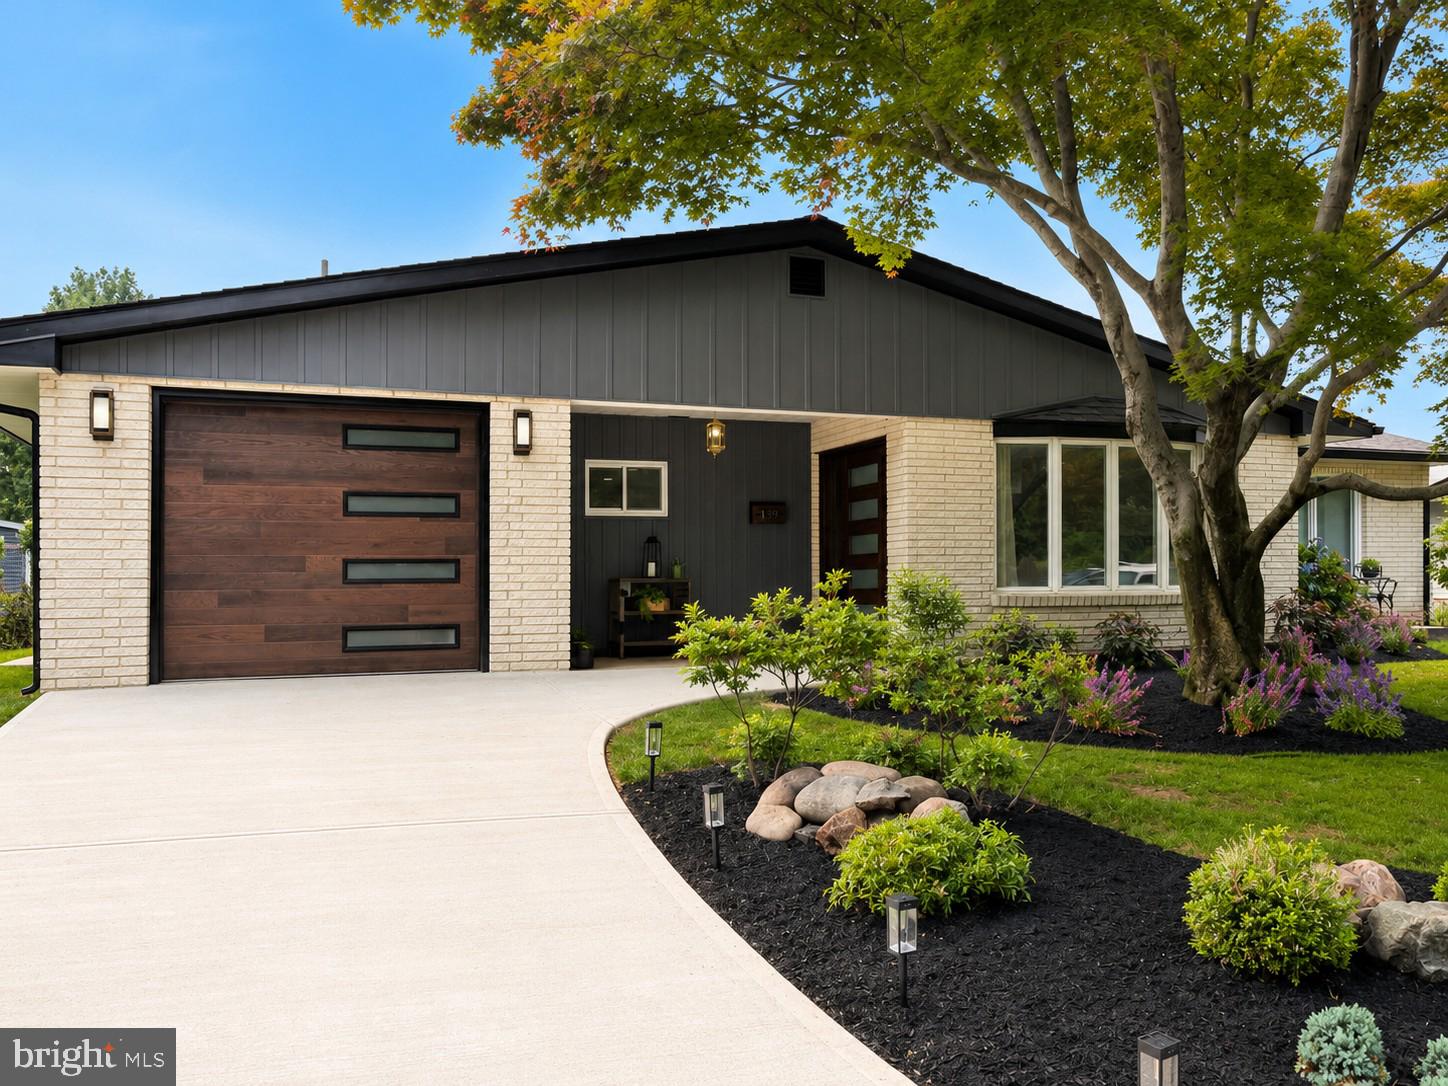
Exceptional by Design. Timeless by Nature.

Completely reimagined from top to bottom, this stunning 4-bedroom, 2-bath ranch in the Pennsbury School District blends timeless design with modern luxury. Featuring a private primary suite, updated electrical and plumbing, a new HVAC system, luxury vinyl plank flooring throughout, designer gold accents, granite countertops, a dedicated laundry room, and an attached garage, every detail has been thoughtfully curated.

The impressive curb appeal begins with a modern wood-look garage door, contemporary front entry door, elegant gold exterior lighting, and professionally landscaped grounds.

Outdoor living is just as impressive with three private bedroom patios and an expansive covered patio featuring a beautiful outdoor fireplace, creating an exceptional indoor-outdoor living experience.

Beautifully renovated. Thoughtfully designed. Move-in ready.

Some homes check the boxes. This one raises the standard. Welcome home.
#PABU2126648

LEVITTOWN

139 WILLOW DRIVE

4 Beds

2 Baths

1,600 Sq.Ft.

$519,900

MLS#: PABU2126648
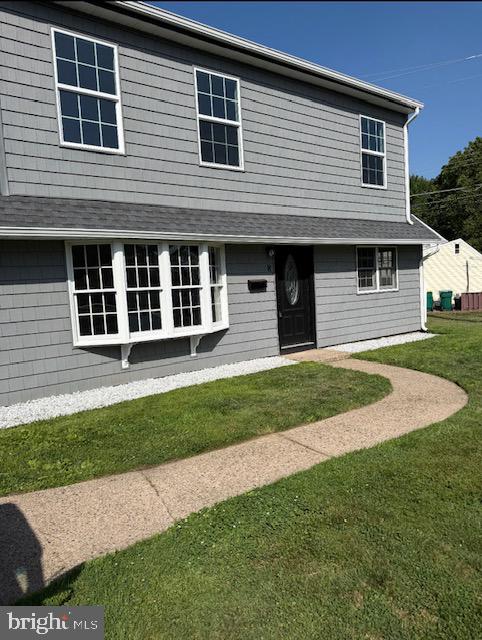
Extensively renovated and expanded in 2025, this turnkey home has been thoughtfully reimagined with today's modern finishes, offering 1,843 square feet of beautifully designed living space with 4 bedrooms and 2 full bathrooms. Quality craftsmanship and thoughtful design are evident throughout, creating a home that is both stylish and functional.

Step inside to an inviting open floor plan featuring luxury vinyl plank flooring, recessed lighting, and a stunning new kitchen complete with white shaker cabinetry, quartz countertops, a designer tile backsplash, stainless steel appliances, and an oversized peninsula that's perfect for entertaining or everyday living.

The flexible floor plan offers two bedrooms and a full bath on the main level, along with two additional bedrooms and a second full bath upstairs, providing exceptional versatility for guests, a home office, or multi-generational living. Both bathrooms have been beautifully updated with contemporary finishes and custom tile work.

Completed in 2025, the extensive renovation includes a new roof, new HVAC system, beautifully renovated kitchen and bathrooms, new flooring throughout, recessed lighting, and new stainless steel kitchen appliances, creating a truly move-in-ready home.

Outside, enjoy the home's attractive curb appeal, updated exterior, and spacious yard with plenty of room to relax, entertain, or play.

Conveniently located near shopping, restaurants, parks, schools, and major commuter routes, this exceptional home offers the perfect combination of comfort, style, and convenience.

For added peace of mind, the seller is including a one-year warranty on the new kitchen appliances. Don't miss your opportunity to own this beautifully reimagined turnkey home—schedule your private showing today!
#PABU2125380

LEVITTOWN

8 PARKSIDE CIRCLE

4 Beds

2 Baths

1,836 Sq.Ft.

$489,900

MLS#: PABU2125380
Beautifully updated, meticulously maintained, and backing to a scenic walking and biking trail, this move-in-ready 4-bedroom, 2-bath home offers the ideal blend of comfort, style, and convenience, located in the award-winning Pennsbury School District, and coming soon, the new State-of-the-Art High School, truly this home offers it all!
Meticulously cared for, this inviting home offers an open floor plan designed for comfortable everyday living and effortless entertaining.
The updated kitchen and bathrooms blend modern style with functionality, while the spacious entertaining/gathering room is anchored by a stunning floor-to-ceiling stone fireplace, creating the perfect setting for relaxing evenings or entertaining. For added peace of mind, the roof, heater, and above-ground oil tank were all replaced in 2018.
Outside, enjoy a fully fenced backyard that backs directly to a scenic walking and biking trail, offering convenient access to the outdoors. Additional features include a 1½-car garage with extra storage space and a separate storage shed for lawn equipment, tools, and seasonal items.
Just minutes away is the award-winning Falls Township Community Park, one of Bucks County's premier recreational destinations. Enjoy a beautiful lake for fishing and boating, a dog park, skate park, baseball and softball fields, multi-purpose soccer fields, basketball and volleyball courts, a roller hockey rink, gaga pit, playgrounds, picnic areas, and miles of walking and biking trails.
Conveniently located near shopping, restaurants, major highways, SEPTA Regional Rail, and Amtrak, this home offers easy commuting to Philadelphia, Princeton, and New York City. Combining thoughtful updates, exceptional maintenance, an outstanding location, and a wonderful lifestyle, this move-in-ready home is ready to welcome its next owner.
Don't miss the opportunity to make this exceptional home yours!
#PABU2126634

LEVITTOWN

281 NORTHPARK DRIVE

4 Beds

2 Baths

1,584 Sq.Ft.

$525,000

MLS#: PABU2126634

 - property

Send a message

Message successfully sent.

Your message

What is 3 + 4 ?

Reason for contacting?

I agree to receive email communication and understand I can unsubscribe at any time.

I agree to be contacted by TNT Real Estate Solutions via call, email, and text for real estate services. To opt out, you can reply 'stop' at any time or reply 'help' for assistance. You can also click the unsubscribe link in the emails. Message and data rates may apply. Message frequency may vary. Privacy Policy

Sign Out

Virtual Assistant

Would you like to take the next step with this property? We can help you schedule a showing or virtual tour, or send you more details.

Yes, I would like more information.

Thank You for Your Reply, One of Our Agents will contact you as soon as possible

No, maybe later.

Thank you, you can always contact me via email, phone number or through the contact form.

Realhub AI

Lucy - Your AI-Powered Realtor

Update Your Temporary Password

Personalize your search

Enter your email and we'll notify you immediately when new listings match what you're looking for.

or enter email address

Already have an account ? Login here

Continue your home search

I agree to receive communications and understand I can unsubscribe at any time.

I agree to be contacted by TNT Real Estate Solutions via call, email, and text for real estate services. To opt out, you can reply 'stop' at any time or reply 'help' for assistance. You can also click the unsubscribe link in the emails. Message and data rates may apply. Message frequency may vary. Privacy Policy

Already have an account ? Login here

We use cookies

We use cookies primarily for analytics to enhance your experience. By accepting, you agree to our use of these cookies. You can manage your preferences or learn more about our cookies policy.