Features & Amenities

Interior

  • Total Bedrooms

    4

  • Bathrooms

    2

  • 1/2 Bathrooms

    1

  • Above Grade Finished Area

    2486.0

  • Basement YN

    YES

  • Cooling YN

    YES

  • Cooling

    Central Air, Electric

  • Fireplace YN

    YES

  • Heating YN

    YES

  • Heating

    Natural Gas, Hot Water

  • Pet friendly

    N/A

Exterior

  • Garage

    No

  • Construction Materials

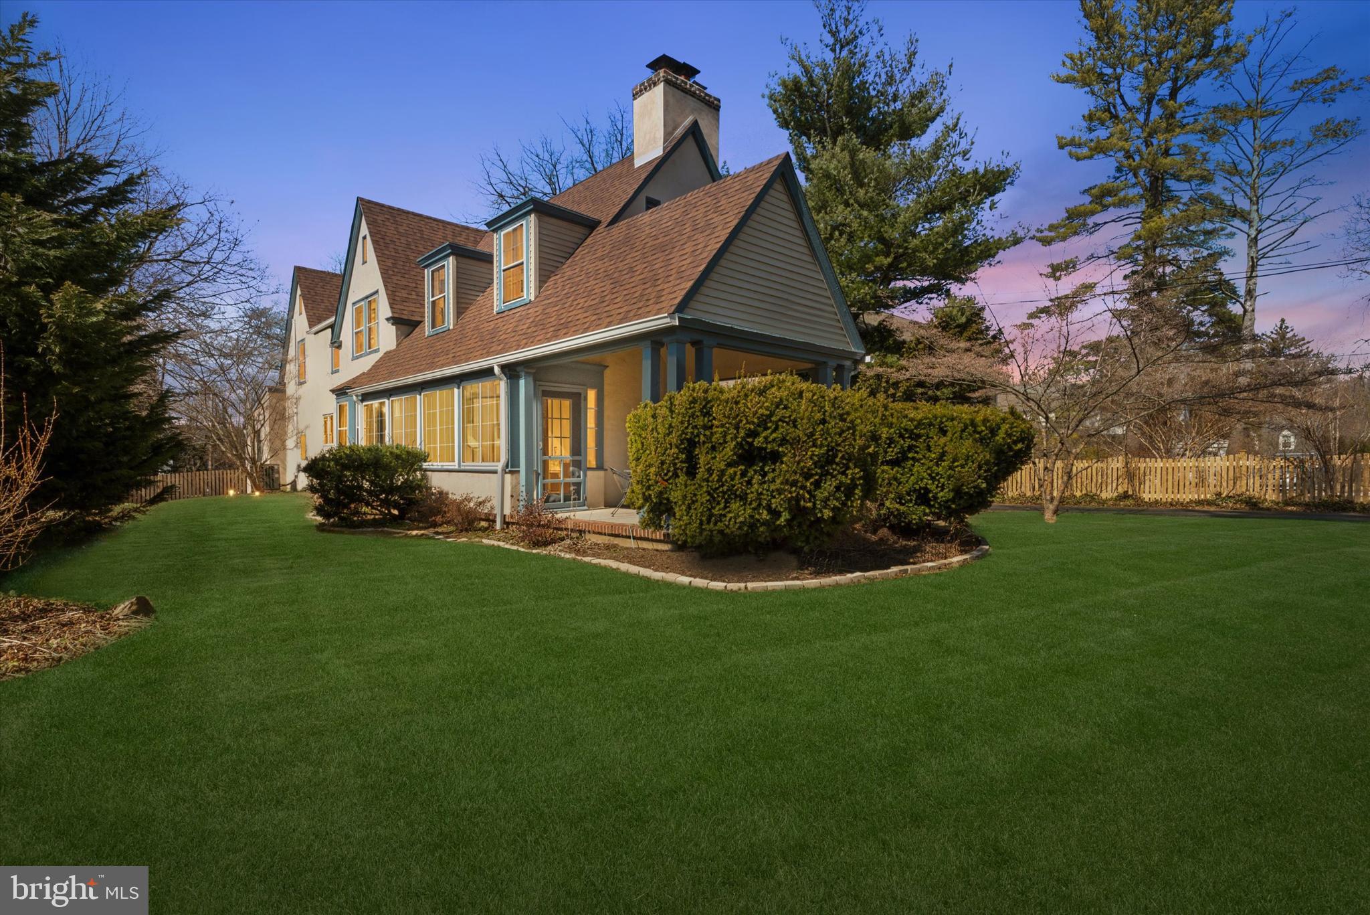
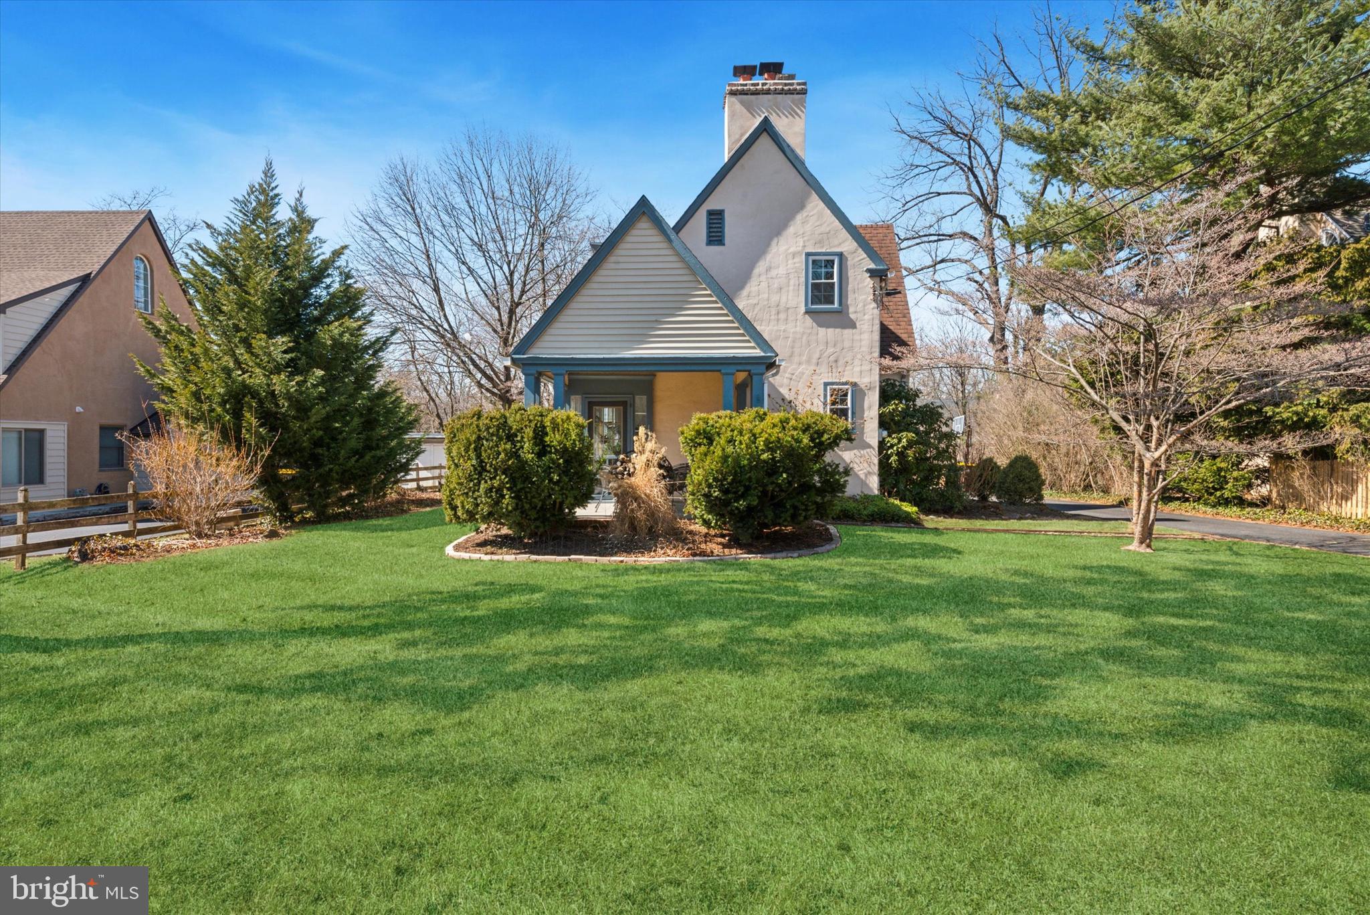
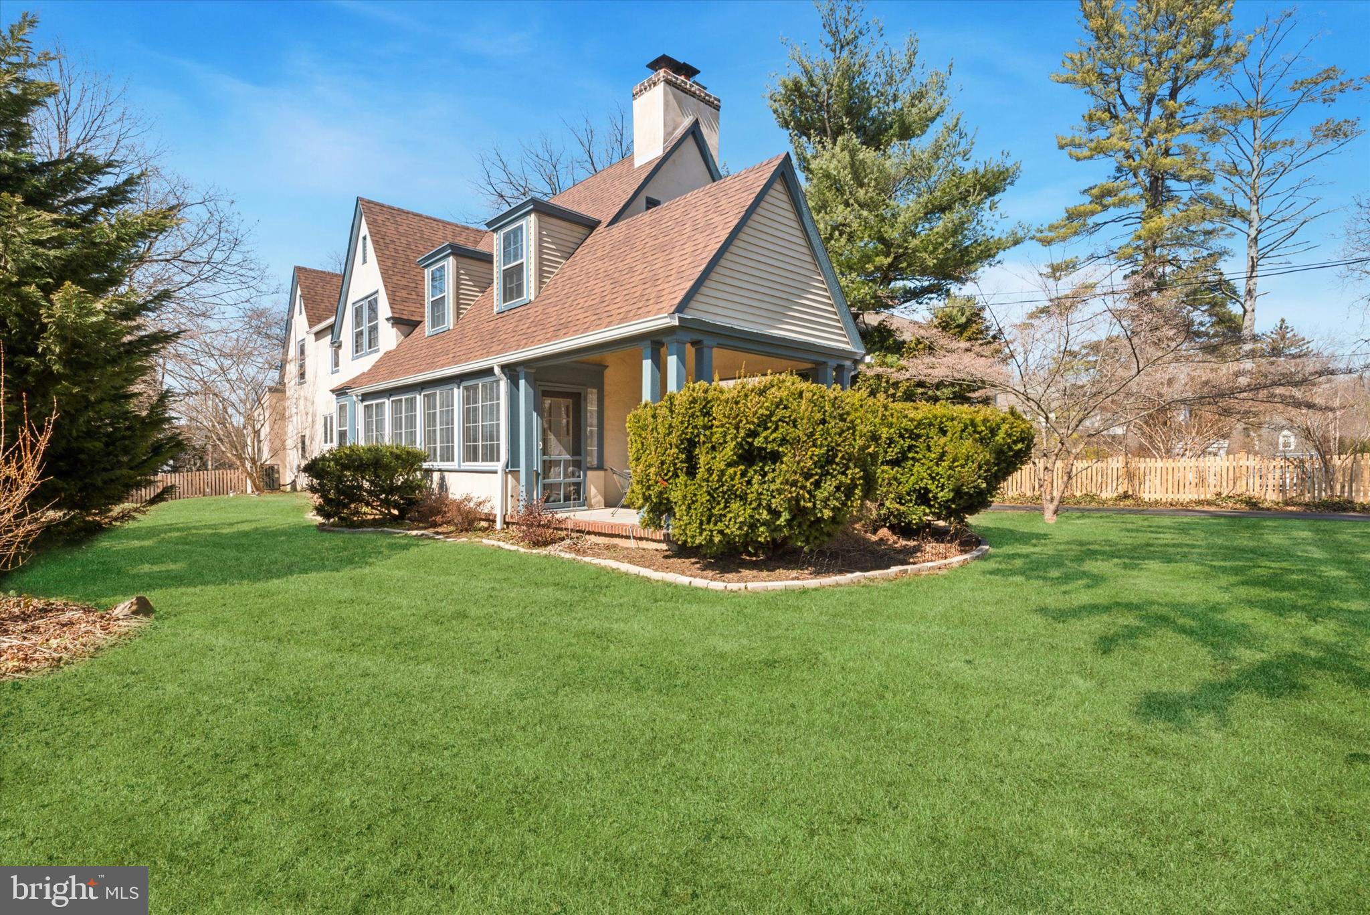
    Stucco

  • Parking

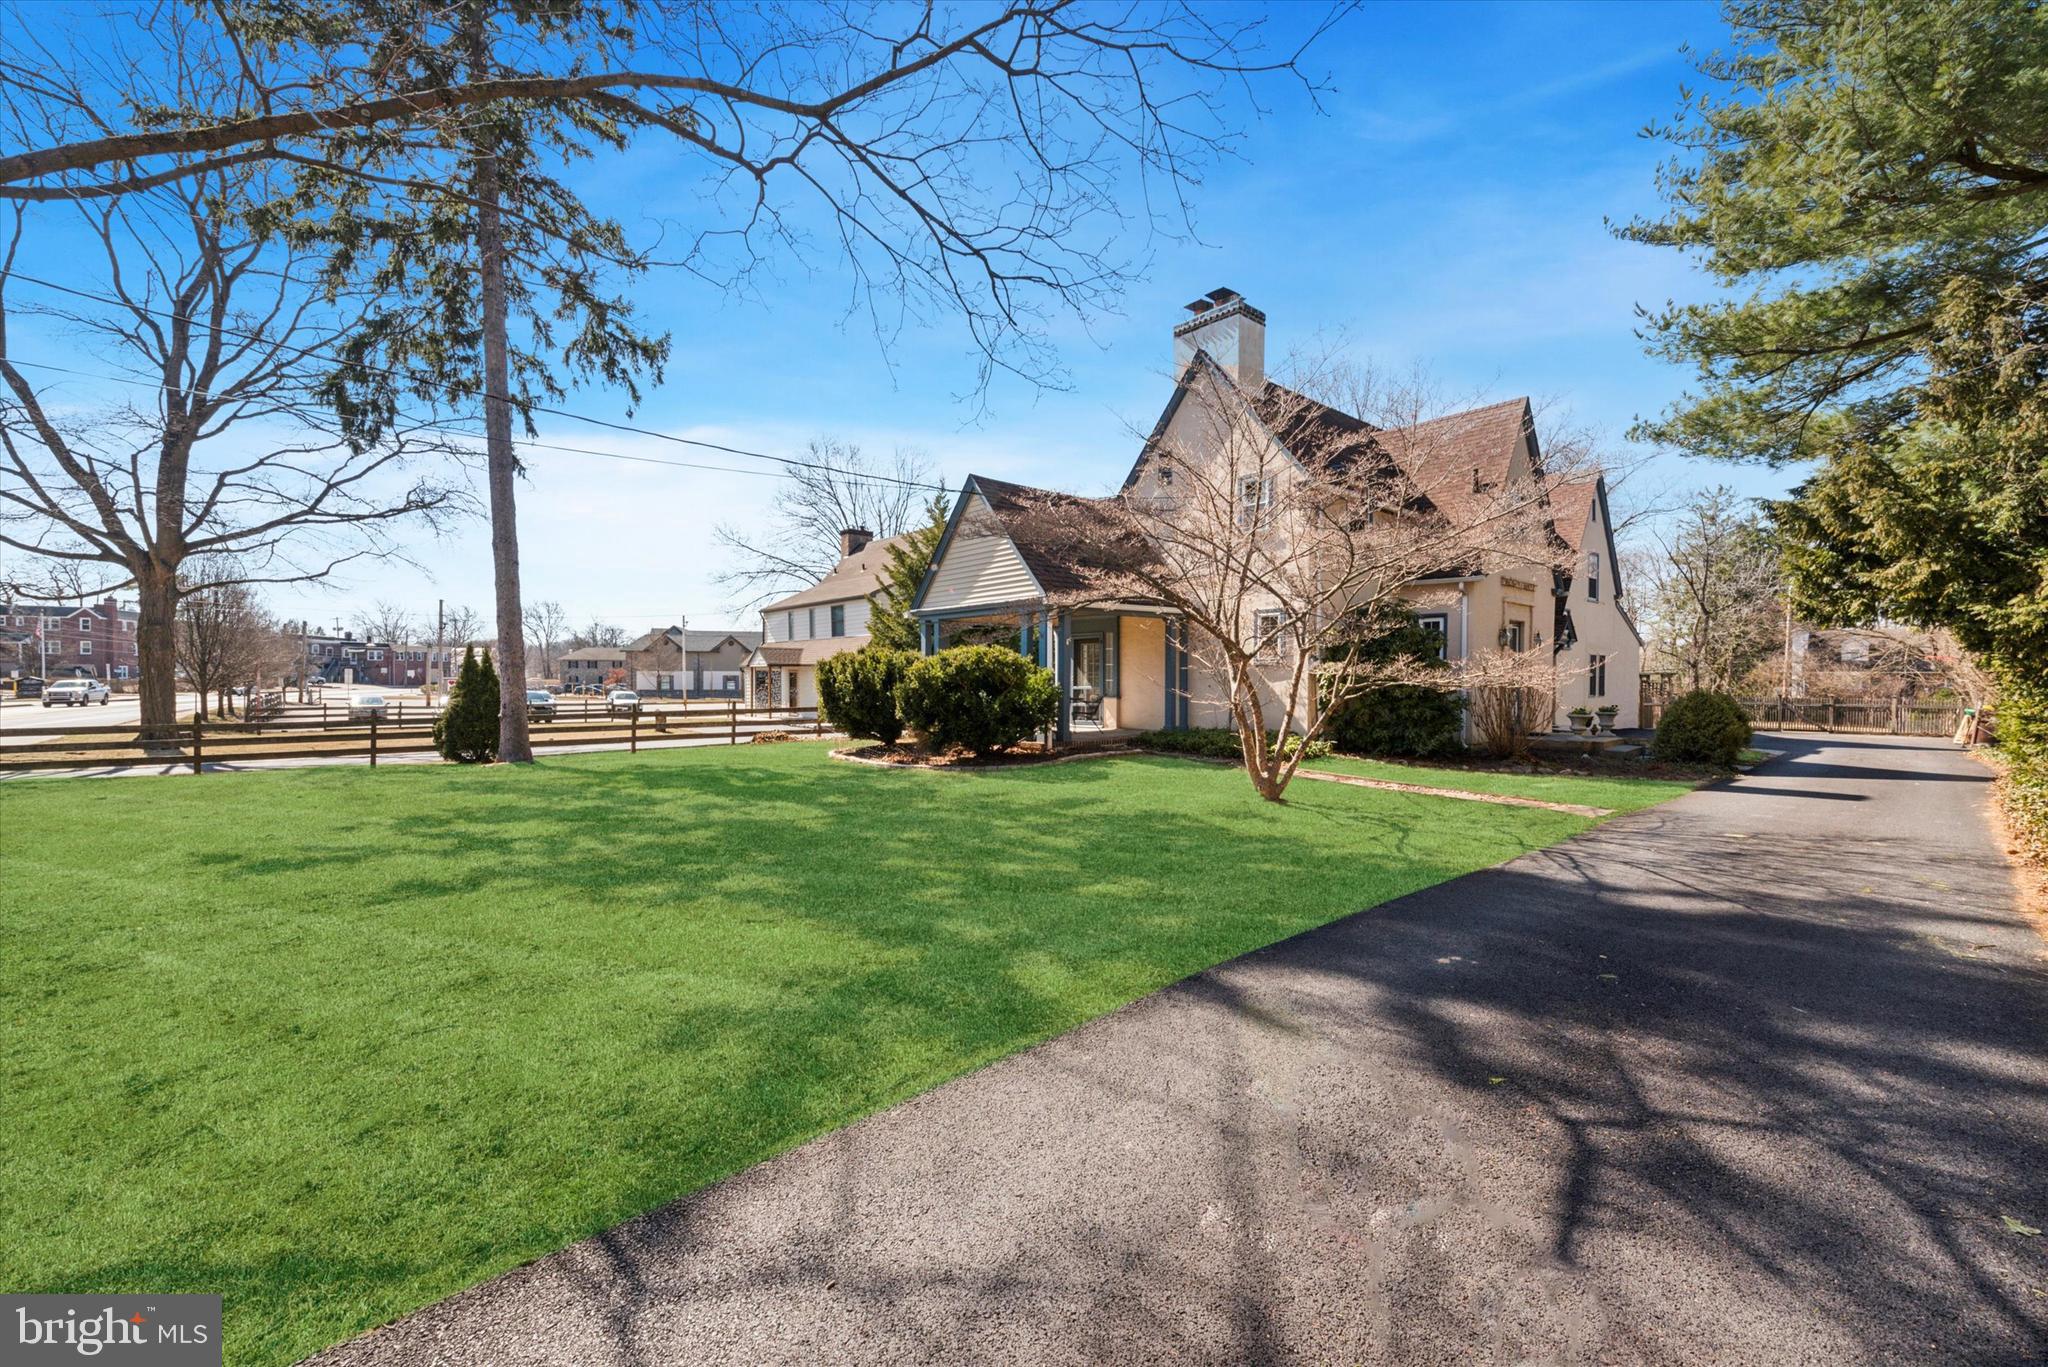
    Driveway

  • Pool

    No

  • Waterfront YN

    NO

Area & Lot

  • Lot Size(acres)

    0.52

  • Lot Size(square feet)

    22,500

  • Property Type

    Residential

  • Property Sub Type

    Single Family Residence

  • Architectural Style

    Traditional

Price

  • Sales Price

    $815,000
  • Tax Amount

    $7,258

  • Financing Options

    Conventional

  • Sq. Footage

    2,486

  • Price/SqFt

    $327

HOA

  • Association

    No

School District

  • Elementary School

    DEVON

  • Middle School

    T E MIDDLE

  • High School

    CONESTOGA

Property Features

  • New Construction

    NO

  • Foundation Details

    Block

  • Senior Community YN

    NO

  • Sewer

    Public Sewer

  • Tax Lot

    0178

  • Water Source

    Public

Schedule a Showing

Showing scheduled successfully.

<
>
IN PERSON
VIA CHAT

What is 3 + 4 ?


Change time

Mortgage calculator

Estimate your monthly mortgage payment, including the principal and interest, property taxes, and HOA. Adjust the values to generate a more accurate rate.

Your payment

Principal and Interest:

$

Property taxes:

$

HOA fees:

$

Total loan payment:

$

Total interest amount:

$

Location

County

CHESTER

Elementary School

DEVON

Middle School

T E MIDDLE

High School

CONESTOGA

Listing Courtesy of Kathryn A Conaway , Long & Foster Real Estate, Inc.

RealHub Information is provided exclusively for consumers' personal, non-commercial use, and it may not be used for any purpose other than to identify prospective properties consumers may be interested in purchasing. All information deemed reliable but not guaranteed and should be independently verified. All properties are subject to prior sale, change or withdrawal. RealHub website owner shall not be responsible for any typographical errors, misinformation, misprints and shall be held totally harmless.

Agent Nick Polinchock

Owner, Chief Executive Officer, Portfolio Advisor

Nick Polinchock

Call Nick today to schedule a private showing.


* Listings on this website come from the FMLS IDX Compilation and may be held by brokerage firms other than the owner of this website. The listing brokerage is identified in any listing details. Information is deemed reliable but is not guaranteed. If you believe any FMLS listing contains material that infringes your copyrighted work please click here to review our DMCA policy and learn how to submit a takedown request.© 2024 FMLS.
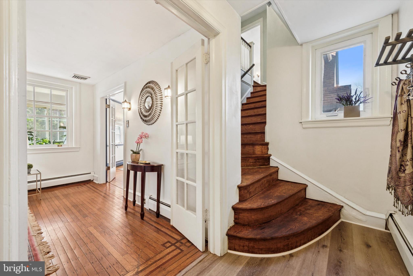
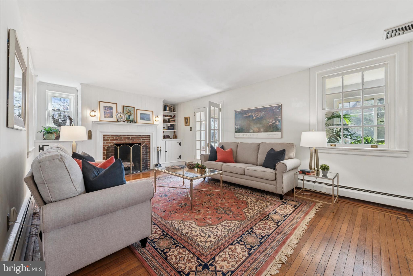
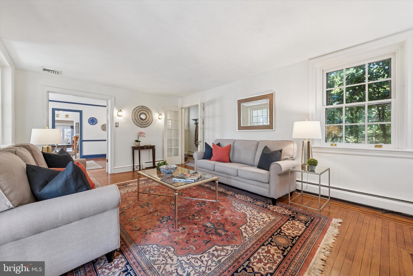
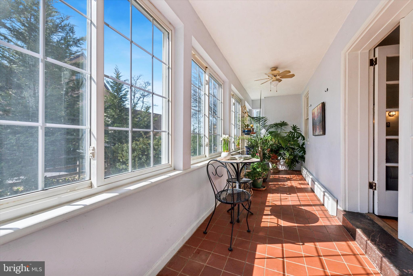
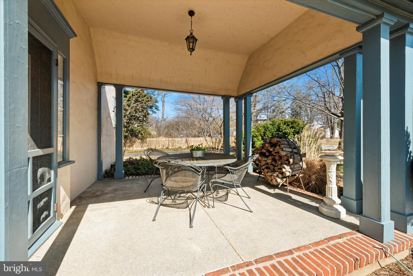
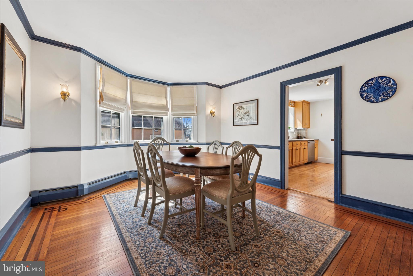
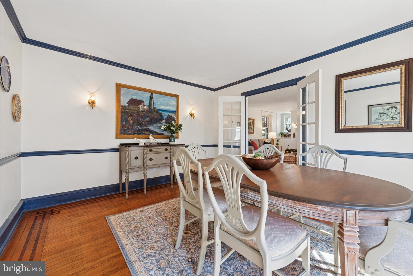
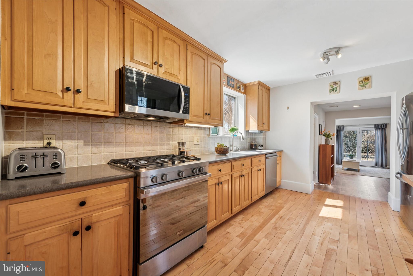
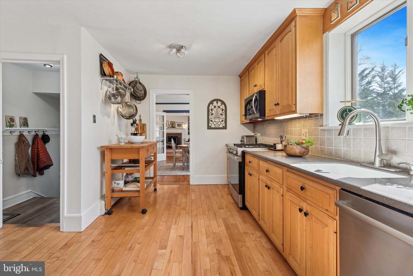
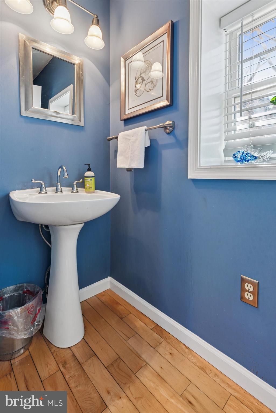
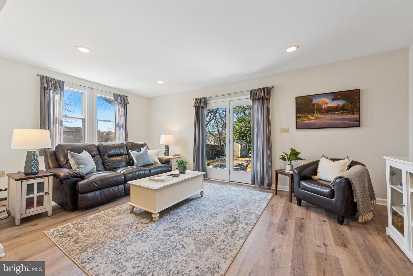
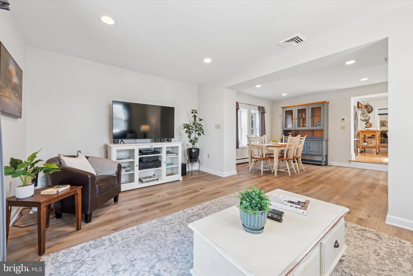
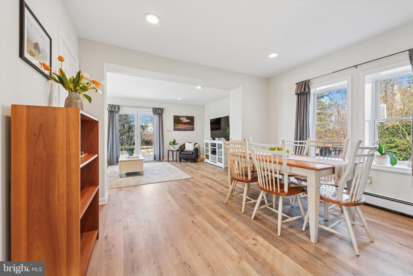
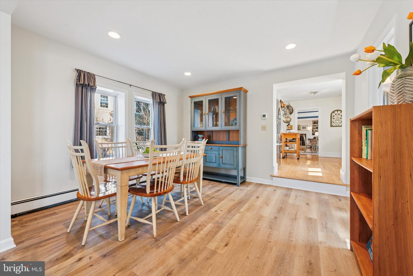
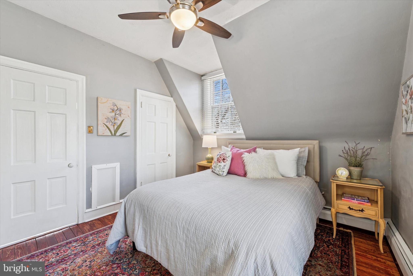
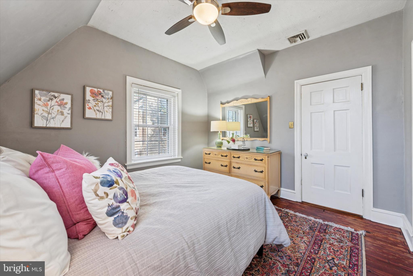
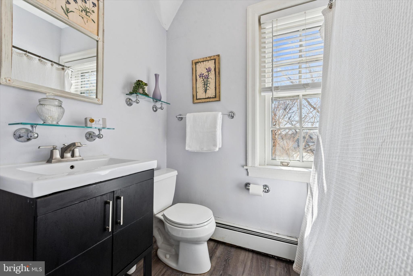
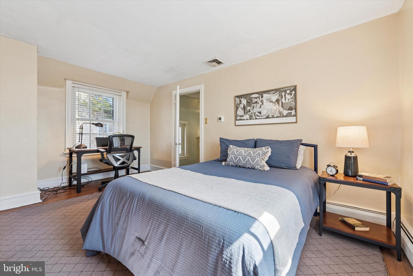
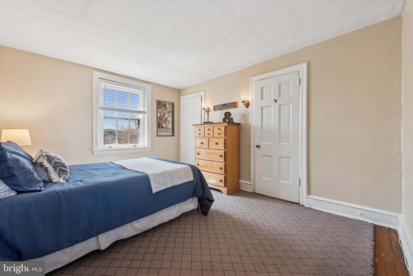
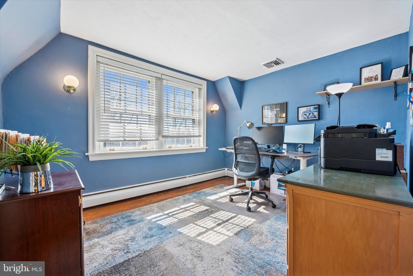
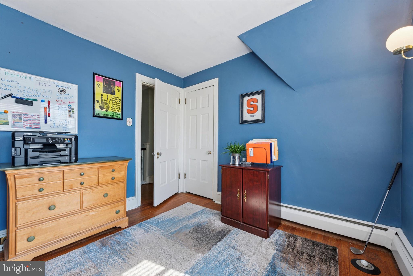
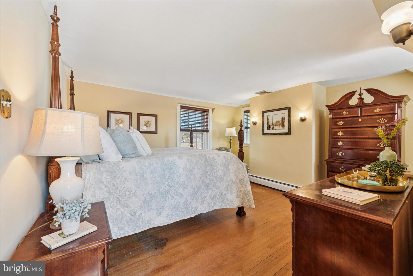
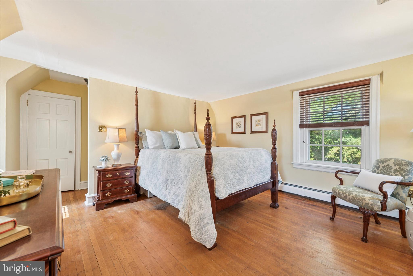
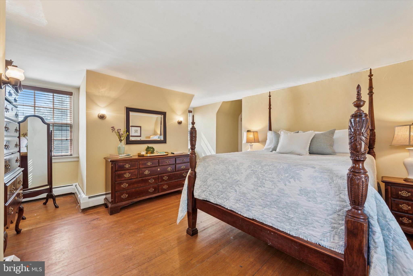
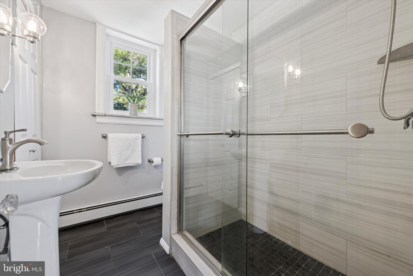
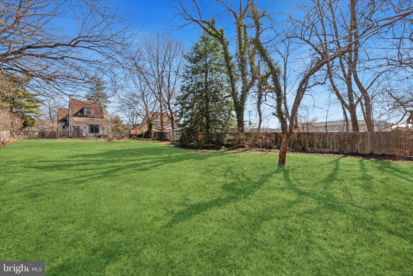
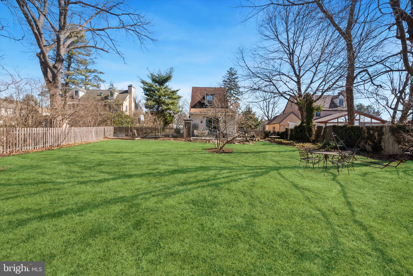
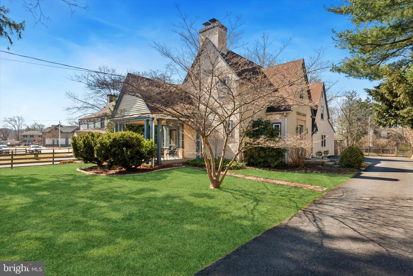
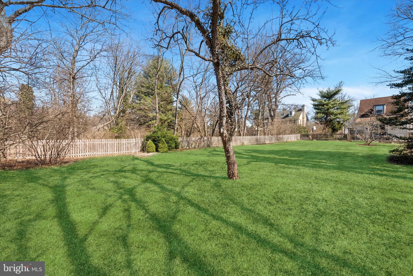
Welcome to a true architectural gem, 48 Old Eagle School Rd!  This charming, Tudor style, 4 bedroom, 2 and 1 half bath home is located in the highly desirable T/E School District with its award winning schools and low taxes.  Entering the residence guests’ eyes are drawn to the main staircase as well as a set of French Doors leading into the formal, but not stuffy, Living Room featuring hardwood floors with a border inlay.  A brick wood burning fireplace is flanked by built in bookshelves that add warmth and character to the room.  Another set of French Doors lead you to a peaceful atrium with expansive windows that bathe the interior with natural sunlight creating a peaceful setting to enjoy your morning coffee. The atrium connects to a covered porch in the front of the house, an ideal setting for relaxed family gatherings.  Adjoining the Living Room is the Dining Room which boasts a large bay window and direct access to a modern kitchen making entertaining a breeze!  The kitchen connects directly to the family room, sports a charming wraparound staircase to the second floor, as well as direct access, via a cozy Mud Room, to the basement and driveway making it the central hub of the house.  The Family room provides a relaxed atmosphere with plenty of room to hang out, watch movies, play board games or read a good book!  Another set of French doors lead to a flagstone patio and fenced in backyard which offers the perfect setting for grilling and alfresco dining.  The flat, expansive backyard offers a lot of possibilities, from playing catch with the kids, installing a playground (or perhaps a pool!) the property lends itself to your creativity.  Back inside, the second floor consists of 4 bedrooms the primary/master and 3 additional, nicely sized bedrooms one of which is currently being utilized as a home office. The rear most/guest bedroom features an en-suite with the master bedroom tucked away at the opposite end of the house.  Finishing off the front half of the second floor is an updated spacious hall bath.  This wonderful property is within walking distance of the Regional Rail, Wayne Farmer’s Market, as well as the shops at the Spread Eagle Village.  It’s close to downtown Wayne as well as the Devon Horse Show grounds and is certainly a must see property on the Main Line!

48 OLD EAGLE SCHOOL ROAD

Message successfully sent.

What would you like to know?

What is 3 + 4 ?

I agree to receive email communication and understand I can unsubscribe at any time.

I agree to be contacted by TNT Real Estate Solutions via call, email, and text for real estate services. To opt out, you can reply 'stop' at any time or reply 'help' for assistance. You can also click the unsubscribe link in the emails. Message and data rates may apply. Message frequency may vary. Privacy Policy

Related Properties

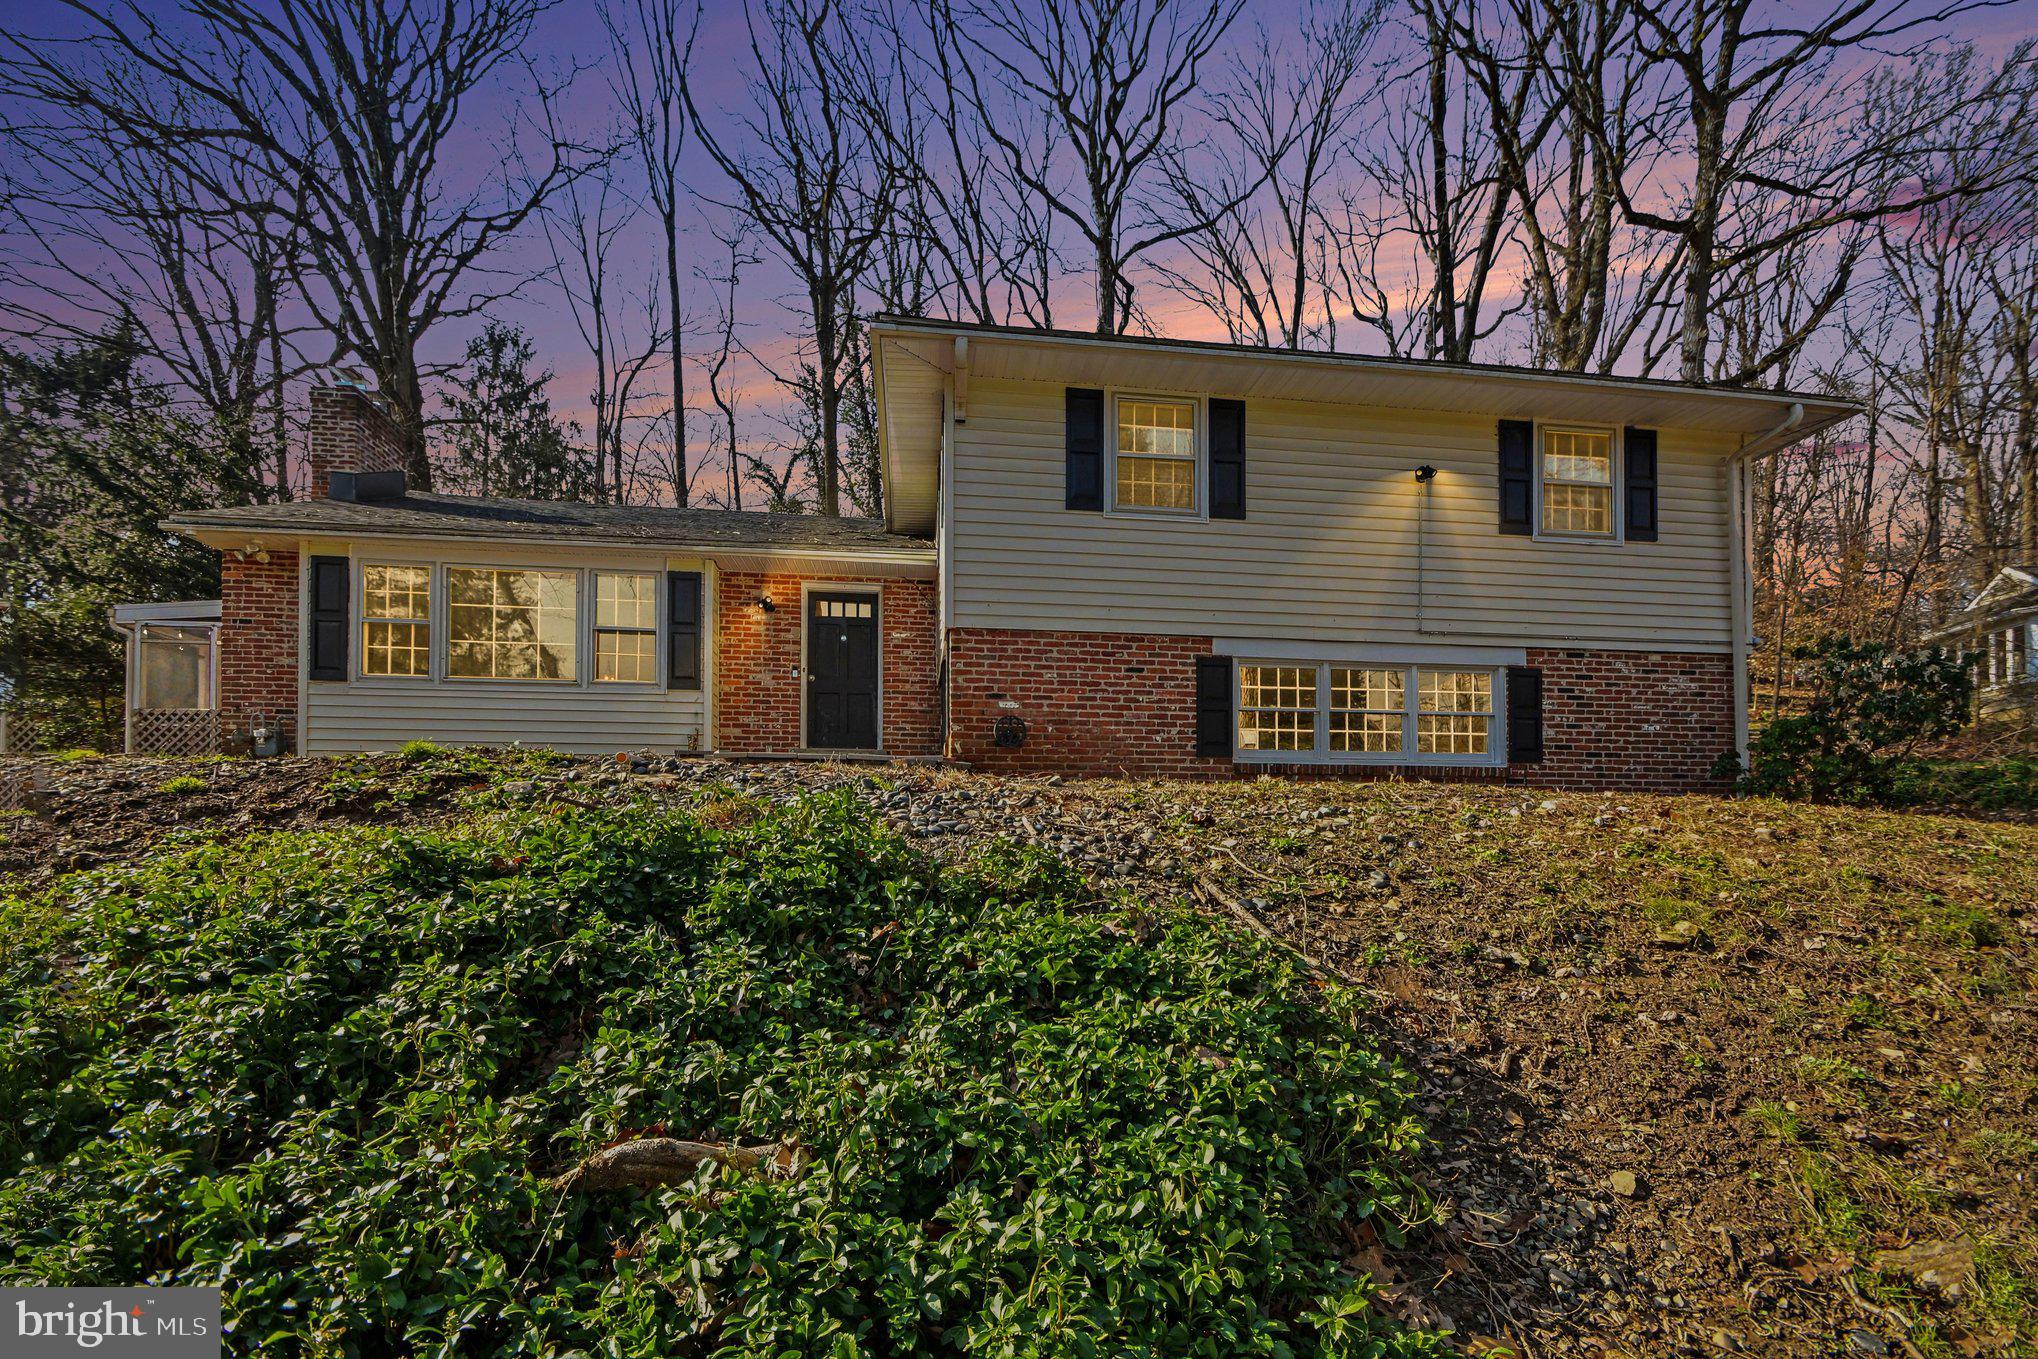
Welcome home to this charming split-level home nestled in the highly sought-after community of Wayne, Pennsylvania—where classic suburban tranquility meets vibrant Main Line living. Set on a gently elevated lot, this inviting residence offers timeless curb appeal with a warm combination of brick and siding, accented by black shutters and mature trees that provide both privacy and picturesque surroundings. A spacious front yard and natural landscaping create a peaceful, retreat-like setting, perfect for relaxing or entertaining outdoors. Inside, the home features a versatile split-level layout designed for both comfort and functionality. Large windows throughout invite in abundant natural light, enhancing the bright and airy feel of the living spaces. Multiple levels offer flexibility for everyday living, whether you’re gathering with family, working from home, or hosting guests. Located in one of the Main Line’s most desirable areas, this property places you just minutes from Wayne’s charming, walkable downtown filled with boutique shopping, dining, and local attractions. Residents enjoy tree-lined streets, a strong sense of community, and convenient access to regional rail lines for an easy commute to Philadelphia. The home is also located within the highly regarded Tredyffrin-Easttown School District, known for its strong academic reputation and excellent educational opportunities. Wayne is celebrated for its elegant homes, top-tier schools, and vibrant lifestyle—making it one of the most coveted suburban destinations in the region. This home presents a wonderful opportunity to enjoy classic Main Line living with the perfect blend of comfort, character, and location.
#PACT2120978

WAYNE

542 UPPER WEADLEY ROAD

4 Beds

2 Baths

2,271 Sq.Ft.

$699,000

MLS#: PACT2120978
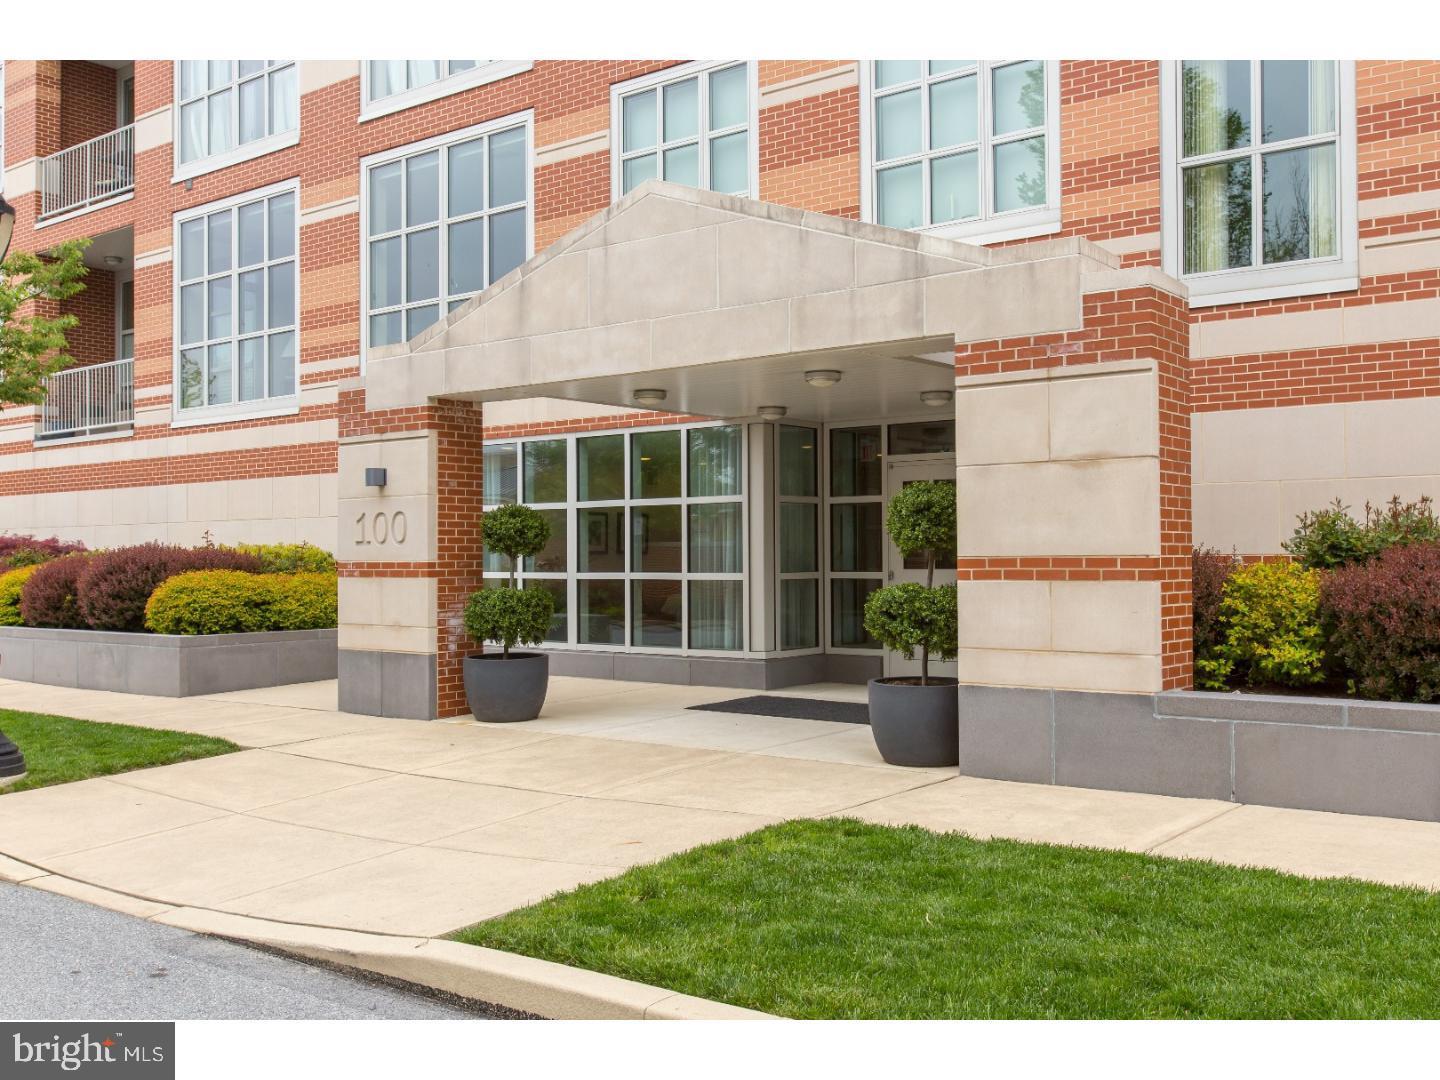
Welcome to 123 Iron Works Way—an impeccably maintained One-Bedroom PLUS Den,  (which can be ideal for an office, small guest room or workout area), 1.5-Bath luxury condo in the heart of vibrant downtown Wayne. Soaring 10-foot ceilings and expansive wall-to-wall windows flood the living space with natural light while showcasing dynamic town views. The open-concept floor plan offers flexibility to suit a variety of lifestyles, seamlessly blending the Living and Dining areas with a stunning, oversized island Kitchen. Designed for both everyday living and entertaining, the kitchen features elegant Kountry Kraft cabinetry with under cabinet lighting, GE Monogram Series stainless steel appliances, granite countertops and Bosch dishwasher. Step outside to your private balcony—an ideal spot to unwind and take in the energy of this sought-after location. The spacious Bedroom Suite serves as a serene retreat, complete with sweeping views, remote-controlled custom shades, a generous size dressing area with custom closets, a  large Laundry closet and a luxurious en-suite Bath featuring a Carrera marble topped double vanity, Jacuzzi tub, and frameless glass shower. The versatile Den, just off the main Entrance Hall, provides the perfect work-from-home space or can easily function as a guest room. This exceptional residence also includes one assigned parking space in the climate controlled garage and two climate-controlled storage lockers. Designed by renowned architects, Pembroke North is a standout building known for its quality and sustainability. The property proudly offers energy-efficient features such as geothermal heating and cooling, offering a permanent shield against fossil fuel price volatility.  You will be protected by a video door entry system that offers a visual greeting of your visitors before you grant them access to the building.  Enjoy unparalleled walkability to downtown Wayne’s shops and restaurants, along with easy access to the St. Davids and Wayne train stations and major highways. Exceptional value! Priced $25,000 below the recent sale of an identical third-floor condominium that just closed at $690,000. A rare opportunity to purchase the same sought-after floor plan at a significantly lower price.
#PADE2113542

WAYNE

123 IRON WORKS WAY

1 Beds

1 Baths

1,273 Sq.Ft.

$665,000

MLS#: PADE2113542
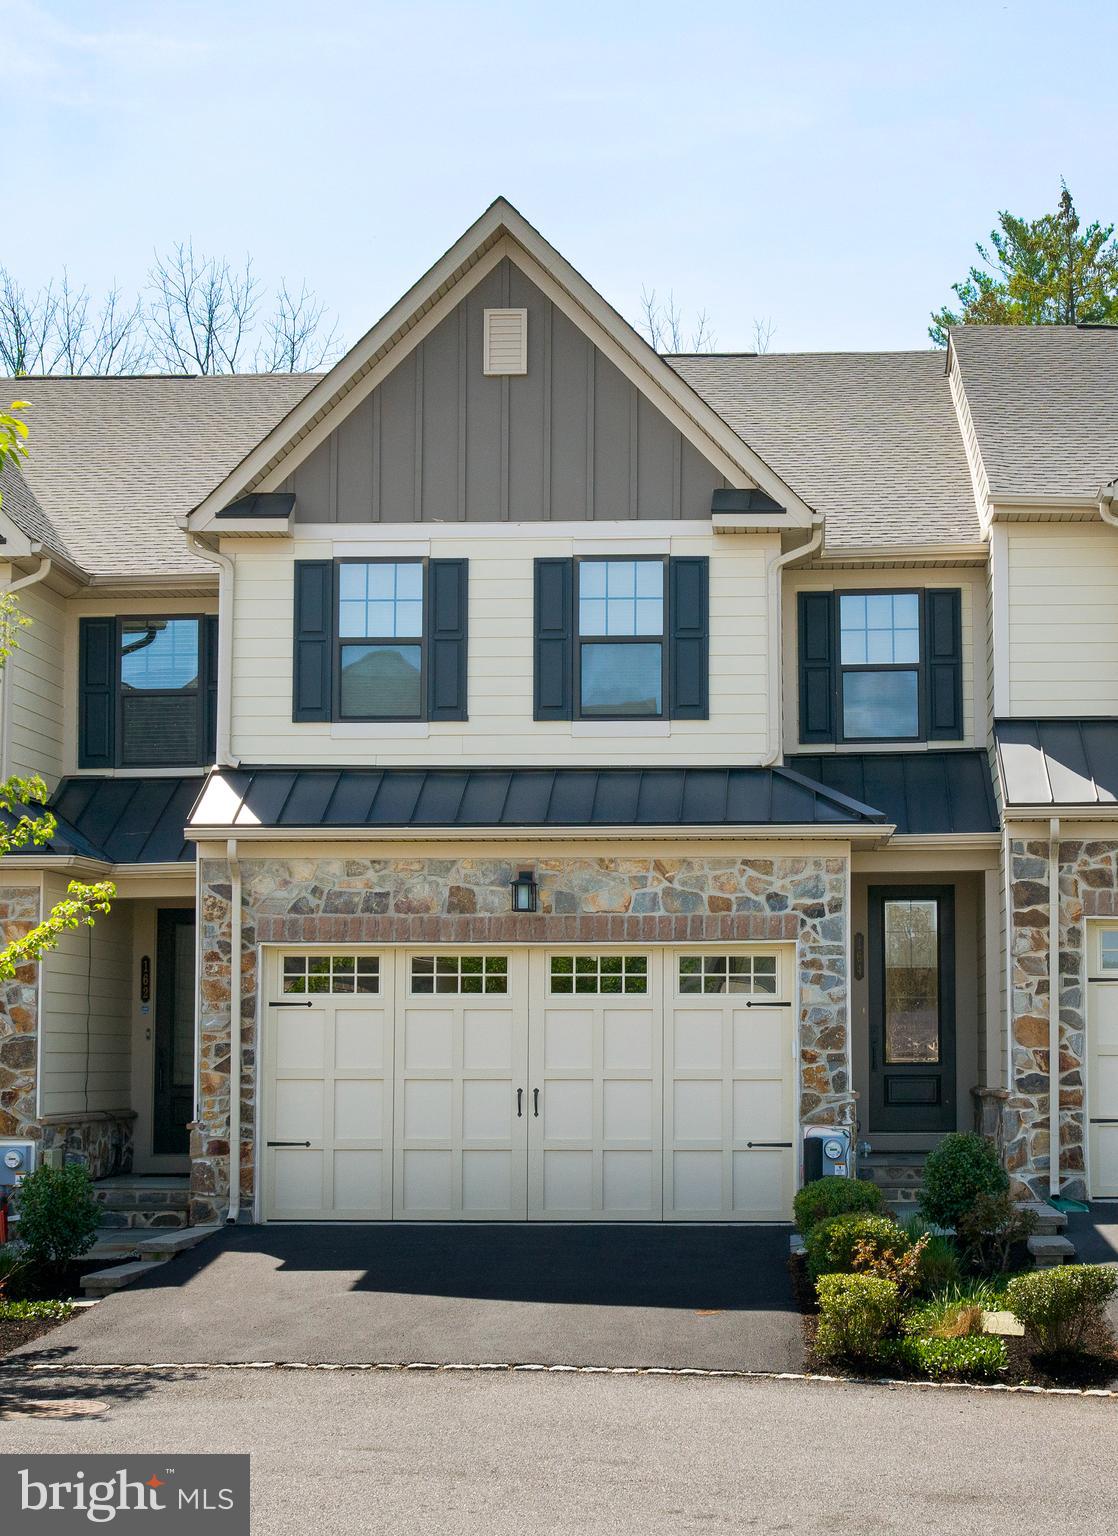
Welcome to 164 Rehoboth Road in the sought-after community of Wayne Glen, located within the award-winning Tredyffrin-Easttown School District. This beautifully appointed townhome offers a spacious, open floor plan and shows like a model home throughout.The main level is designed for both everyday living and effortless entertaining, featuring a stunning kitchen with a large center island, quartz countertops, white cabinetry, glass tile backsplash, GE Profile appliances, pantry, and a Five Burner gas cooktop. The adjoining dining/living area is anchored by a gas fireplace and opens to a private deck—perfect for relaxing while enjoying the peaceful, private setting. A powder room and access to the two-car garage complete this level. Upstairs, the expansive primary suite is a true retreat, highlighted by a tray ceiling, two walk-in closets, and a luxurious bath with dual vanities and a frameless glass shower. Two additional generously sized bedrooms, a full hall bath, and a convenient second-floor laundry complete the upper level. The finished, daylight lower level provides exceptional additional living space, including a full bath and ample room for a large sectional—ideal for movie nights, a home gym, or guest accommodations. A rare combination of style, space, and privacy in a premier Main Line location.  Convenient to all the area house to offer-dining, shopping, transportation and so much more.  As an added bonus, the community offers a walking trail offering a perfect way to get outside and enjoy the outdoors.
#PACT2130906

WAYNE

164 REHOBOTH ROAD

3 Beds

3 Baths

3,076 Sq.Ft.

$945,000

MLS#: PACT2130906
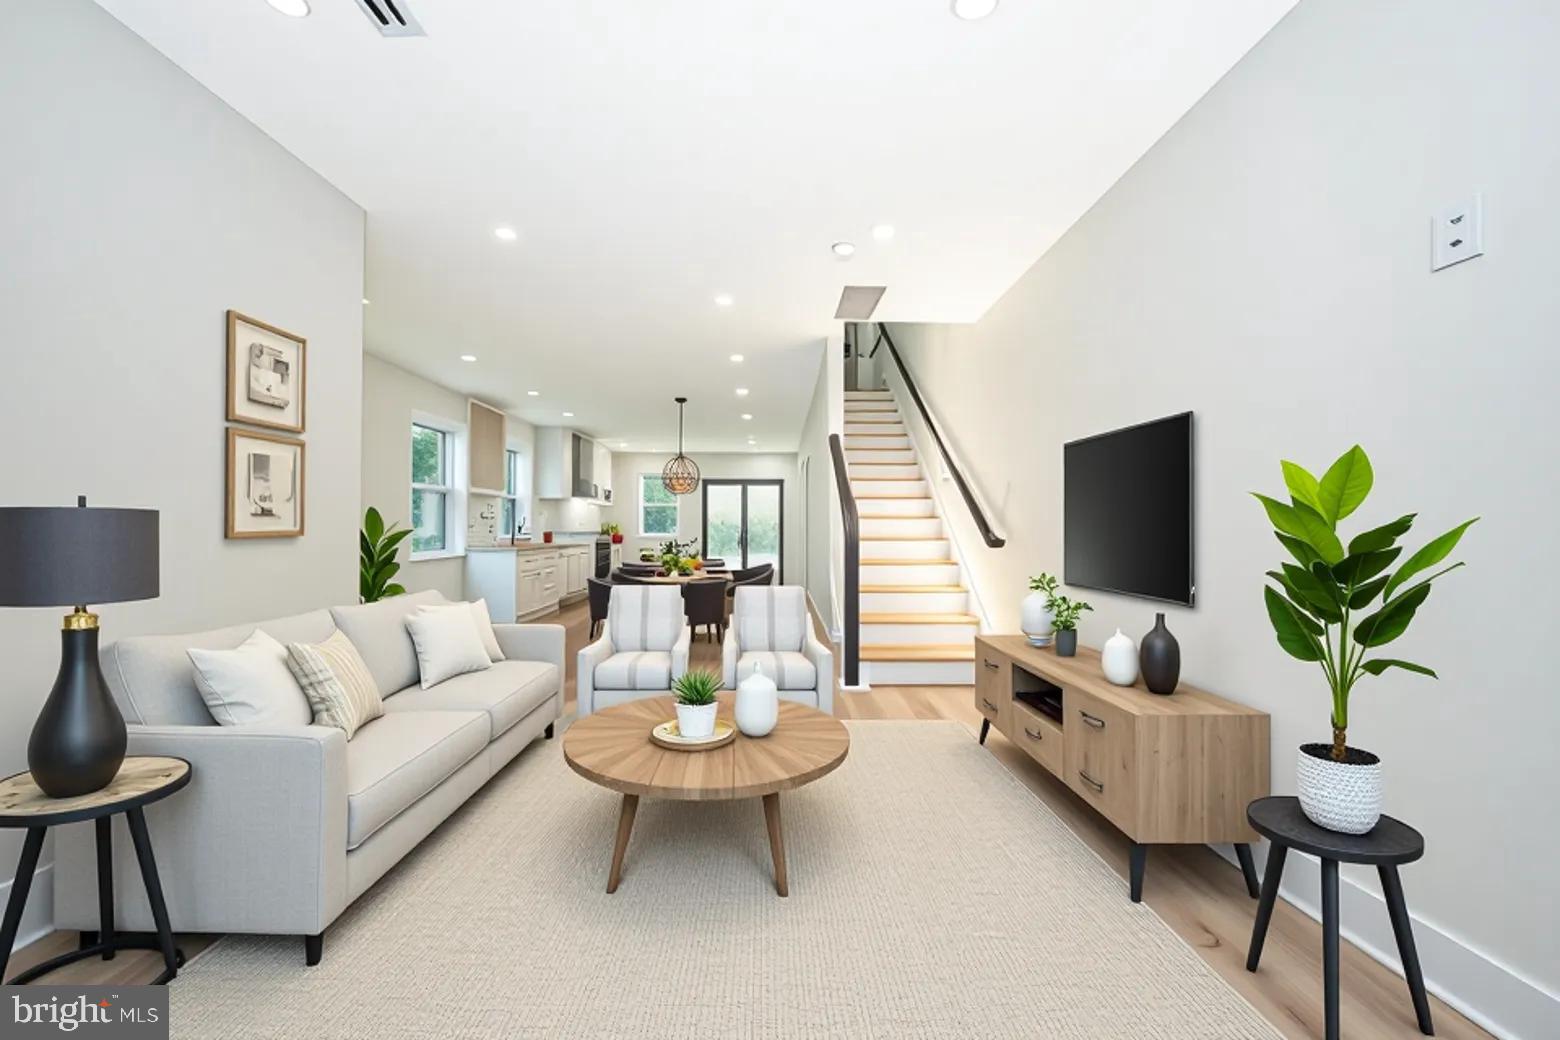
Completely renovated and expanded in 2026, this stunning move-in-ready home offers modern design, quality craftsmanship, and an unbeatable Wayne location.

Featuring 3 bedrooms, 2 full baths, and 1,808 square feet of thoughtfully designed living space, this home has been rebuilt with today's buyer in mind. Recent improvements include new energy-efficient windows, insulated exterior walls, updated electrical and lighting, and premium finishes throughout.

The heart of the home is the designer kitchen featuring custom Century cabinetry, quartz countertops, a striking tile backsplash, KitchenAid stainless steel appliances, a gas convection oven, a spacious pantry, and a large center island with seating for four. The open-concept layout flows seamlessly into the living and dining areas, creating the perfect space for everyday living and entertaining.

Beautiful Woodland Reserve Creekside Sawn White Oak wire-brushed engineered hardwood flooring extends throughout the main and upper levels, adding warmth, character, and durability. The finished basement features luxury vinyl plank flooring, creating versatile additional living space ideal for a family room, home office, gym, or playroom.

The primary suite offers a beautifully appointed ensuite bath with a spa-inspired walk-in shower. Two additional bedrooms are served by a stylish hall bath. Convenient upstairs laundry includes a GE all-in-one washer/dryer unit.

Sliding doors open to a large rear deck overlooking the backyard, providing the ideal setting for outdoor dining and entertaining. Additional highlights include a private driveway with parking for two vehicles, abundant natural light, a skylight, and professionally updated landscaping.

Located within walking distance of downtown Wayne, restaurants, shopping, parks, and the train station, this is a rare opportunity to own a fully renovated home in one of the Main Line's most desirable communities.

Nothing to do but move in and enjoy.

Some rooms in this home have been virtually staged to showcase the property's potential. Furnishings and decor are for illustrative purposes only and do not convey with the sale.
#PADE2116436

WAYNE

256 WILLOW AVENUE

3 Beds

2 Baths

1,808 Sq.Ft.

$749,000

MLS#: PADE2116436
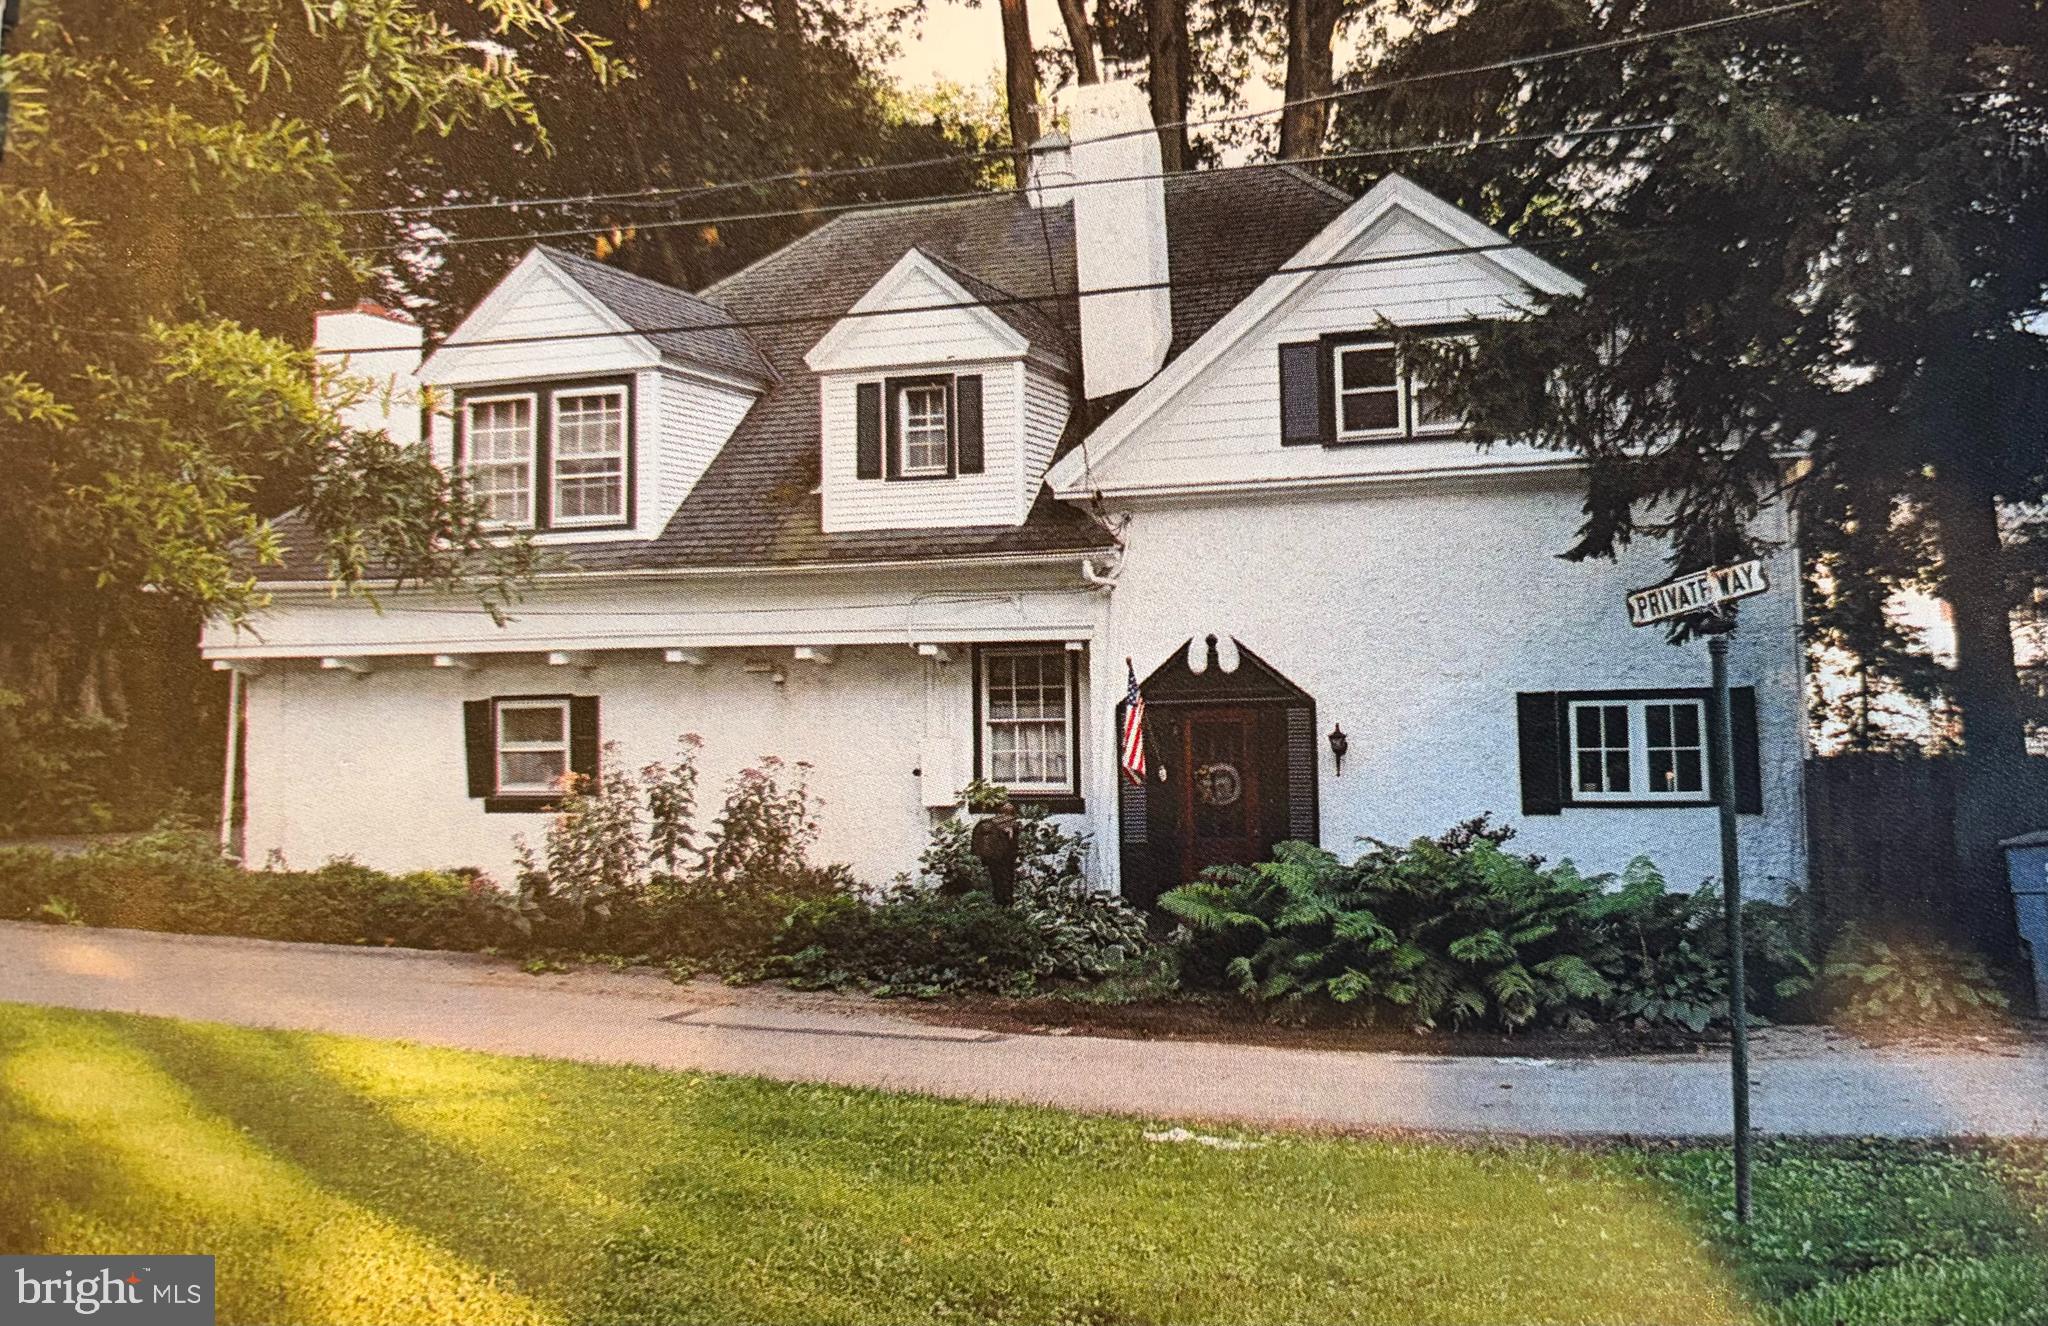
Available immediately-Exceptional opportunity for this charming one-of-a-kind carriage home within the highly sought and rarely available Stratford Village location. Premium private lot walkable to Strafford Train and all that Wayne has to offer. Offering 4 bedrooms/2.5 baths and all the character lacking in new construction, this home is situated in the highly ranked Tredyffrin/Eastown School District. A rare house residence in the heart of Wayne’s most walkable enclave.  This handcrafted home blends historic charm with effortless living featuring extensive hardwood flooring, sun-filled rooms, and a versatile floor plan    This may be your next treasured homestead.
#PACT2122298

WAYNE

1 PRIVATE WAY

4 Beds

2 Baths

2,414 Sq.Ft.

$899,900

MLS#: PACT2122298
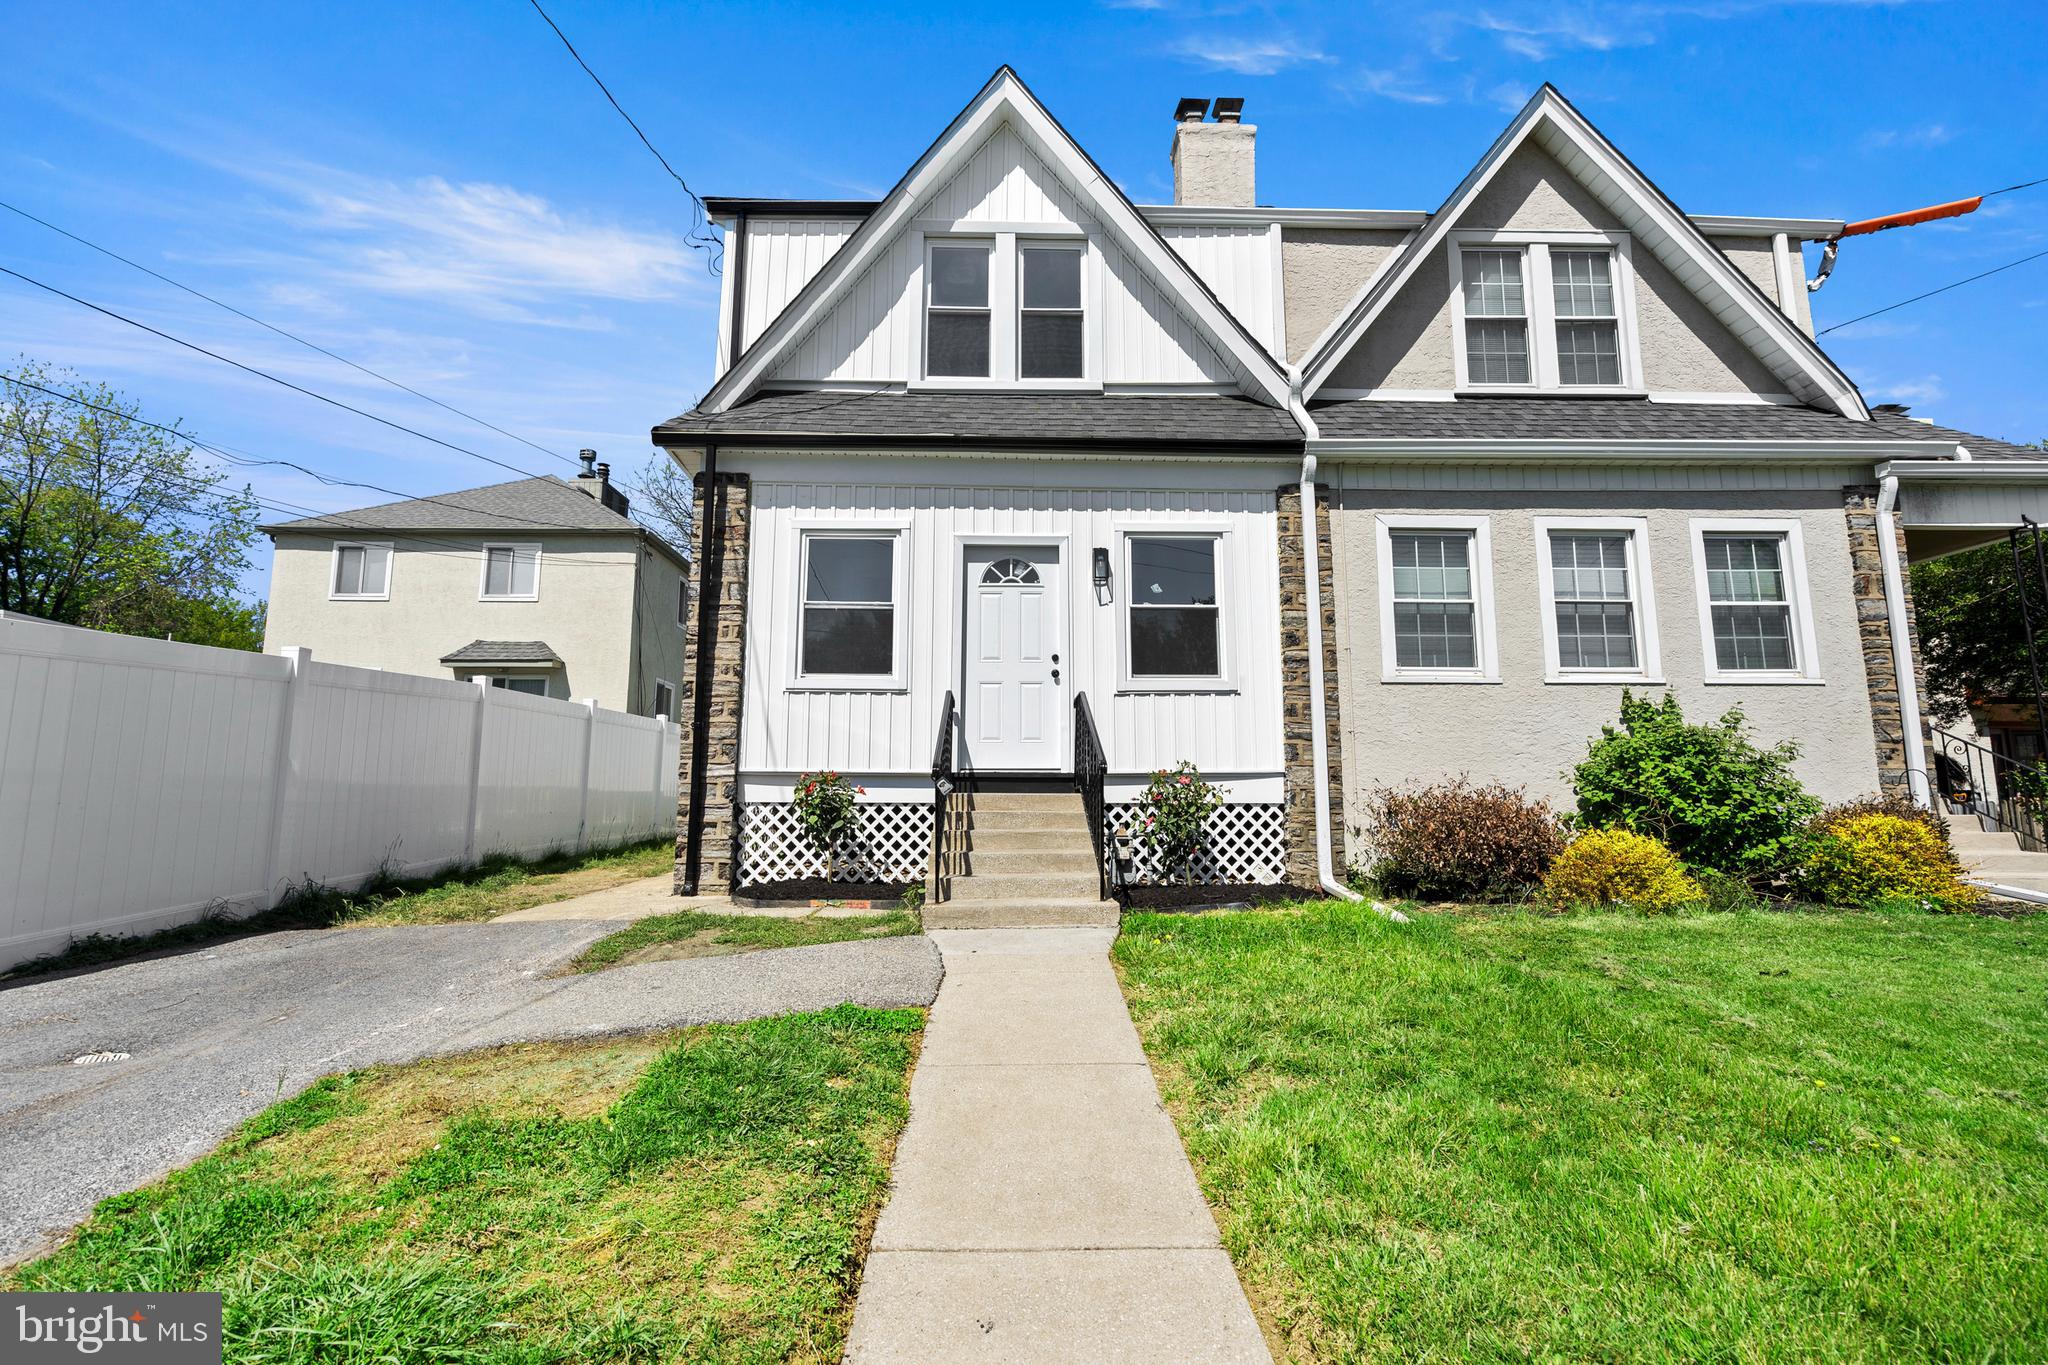
Welcome to 346 Morris Rd in Wayne, PA—a beautifully renovated 3-bedroom, 2 full bath home that perfectly blends modern updates with everyday comfort. This move-in-ready property features a brand-new renovation throughout, including a convenient first-floor full bathroom ideal for guests or flexible living arrangements.

The home boasts a fully finished basement, offering additional living space perfect for a family room, home office, or entertainment area. Enjoy cooking in the updated kitchen equipped with sleek stainless steel appliances and contemporary finishes.

Outside, you’ll find a private backyard—great for relaxing or entertaining—as well as a driveway with parking for up to two cars. Located in the desirable Wayne area, this home offers both convenience and charm in a sought-after neighborhood.
#PADE2114506

WAYNE

346 MORRIS ROAD

3 Beds

2 Baths

1,852 Sq.Ft.

$659,900

MLS#: PADE2114506
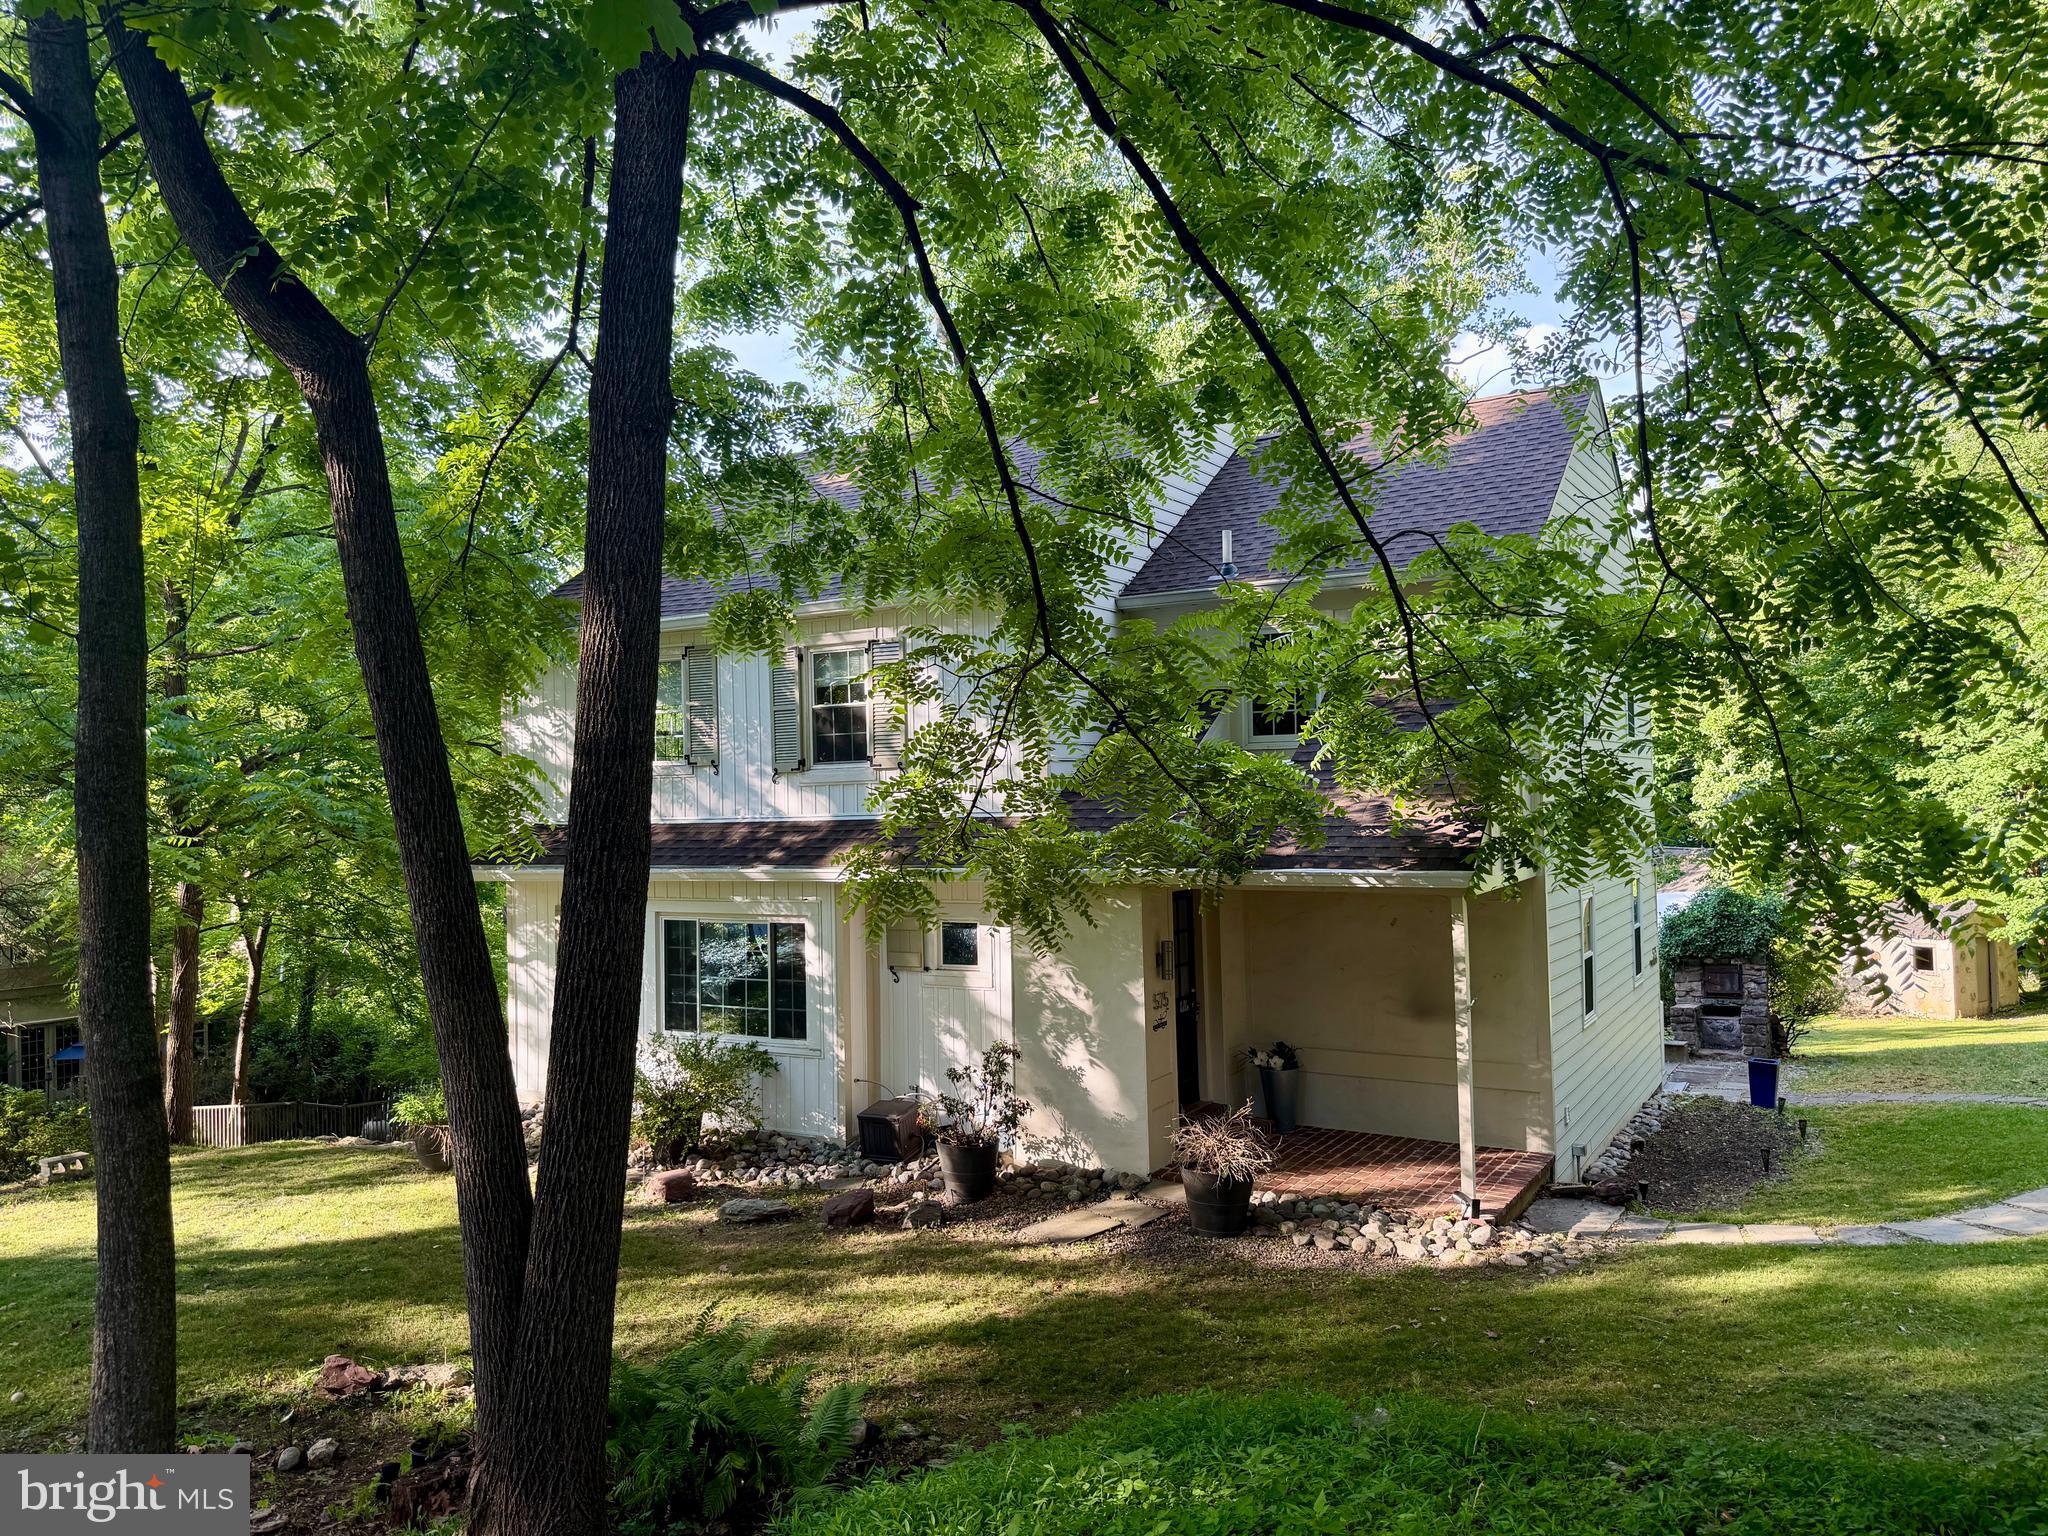
GREAT PRICE REDUCTION!

Welcome to 575 W. Valley Road — a beautifully renovated 4-bedroom, 2.5-bath home that perfectly combines modern comfort, timeless style, and everyday convenience in the highly sought-after Tredyffrin/Easttown School District. Nestled on a spacious lot with a gated in-ground pool, this inviting property offers the ideal blend of privacy, outdoor enjoyment, and contemporary living in one of the Main Line’s most desirable locations. Step inside and feel instantly at home. Featuring brand-new hardwood floors and luxury vinyl flooring throughout the house, the bright and airy floor plan has been thoughtfully updated from top to bottom. Every room reflects quality craftsmanship and attention to detail, creating a warm and welcoming atmosphere for both everyday living and entertaining. The newly designed primary suite serves as a peaceful retreat, complete with a stunning spa-inspired bathroom where you can relax and unwind at the end of the day. Three additional generously sized bedrooms provide plenty of space for family, guests, or a home office. At the heart of the home, the living spaces flow effortlessly outdoors to a large deck overlooking the expansive backyard and pool area—an ideal setting for summer gatherings, morning coffee, weekend barbecues, or simply enjoying the outdoors. Designed with comfort and efficiency in mind, the home also features energy-saving upgrades, including zoned heating and cooling, smart thermostats, and sustainable enhancements that help maximize year-round comfort while reducing energy costs. Additional features include a newly renovated interior with stylish modern finishes, an electric vehicle charging station installed in the driveway, a large private driveway with ample parking, and an expansive lot that provides exceptional privacy and outdoor living space. Conveniently located with quick access to Routes 76 and 476, commuting to Philadelphia and the surrounding suburbs is effortless. With its extensive renovations, exceptional outdoor amenities, and prime Main Line location, 575 W. Valley Road offers a rare opportunity to enjoy move-in-ready living in one of the area's most sought-after communities and create lasting memories for years to come. NEW ROOF  INSTALLED IN MAY OF 2025
#PACT2128876

WAYNE

575 W VALLEY ROAD

4 Beds

2 Baths

2,009 Sq.Ft.

$725,000

MLS#: PACT2128876

 - property

Send a message

Message successfully sent.

Your message

What is 3 + 4 ?

Reason for contacting?

I agree to receive email communication and understand I can unsubscribe at any time.

I agree to be contacted by TNT Real Estate Solutions via call, email, and text for real estate services. To opt out, you can reply 'stop' at any time or reply 'help' for assistance. You can also click the unsubscribe link in the emails. Message and data rates may apply. Message frequency may vary. Privacy Policy

Sign Out

Virtual Assistant

Would you like to take the next step with this property? We can help you schedule a showing or virtual tour, or send you more details.

Yes, I would like more information.

Thank You for Your Reply, One of Our Agents will contact you as soon as possible

No, maybe later.

Thank you, you can always contact me via email, phone number or through the contact form.

Realhub AI

Lucy - Your AI-Powered Realtor

Update Your Temporary Password

Personalize your search

Enter your email and we'll notify you immediately when new listings match what you're looking for.

or enter email address

Already have an account ? Login here

Continue your home search

I agree to receive communications and understand I can unsubscribe at any time.

I agree to be contacted by TNT Real Estate Solutions via call, email, and text for real estate services. To opt out, you can reply 'stop' at any time or reply 'help' for assistance. You can also click the unsubscribe link in the emails. Message and data rates may apply. Message frequency may vary. Privacy Policy

Already have an account ? Login here

We use cookies

We use cookies primarily for analytics to enhance your experience. By accepting, you agree to our use of these cookies. You can manage your preferences or learn more about our cookies policy.