Features & Amenities

Interior

  • Other Interior Features

    Ceiling Fan(s), Recessed Lighting, Built-in Features

  • Total Bedrooms

    4

  • Bathrooms

    3

  • Above Grade Finished Area

    2098.0

  • Basement YN

    YES

  • Cooling YN

    YES

  • Cooling

    Central Air, Ceiling Fan(s), Electric

  • Fireplace YN

    NO

  • Heating YN

    YES

  • Heating

    Electric, Oil, Propane, Hot Water

  • Pet friendly

    N/A

Exterior

  • Garage

    No

  • Construction Materials

    Frame, Metal Siding

  • Parking

    Asphalt, Driveway

  • Pool

    No

  • Waterfront YN

    NO

Area & Lot

  • Lot Features

    Back Yard

  • Lot Size(acres)

    0.33

  • Lot Size(square feet)

    14,375

  • Property Type

    Residential

  • Property Sub Type

    Duplex

  • Architectural Style

    Farmhouse/National Folk

Price

  • Sales Price

    $349,900
  • Tax Amount

    $5,134

  • Financing Options

    Conventional, Cash

  • Sq. Footage

    2,098

  • Price/SqFt

    $166

HOA

  • Association

    No

School District

  • Elementary School

    N/A

  • Middle School

    N/A

  • High School

    N/A

Property Features

  • New Construction

    NO

  • Senior Community YN

    NO

  • Sewer

    Public Sewer

  • Water Source

    Public

Schedule a Showing

Showing scheduled successfully.

<
>
IN PERSON
VIA CHAT

What is 3 + 4 ?


Change time

Mortgage calculator

Estimate your monthly mortgage payment, including the principal and interest, property taxes, and HOA. Adjust the values to generate a more accurate rate.

Your payment

Principal and Interest:

$

Property taxes:

$

HOA fees:

$

Total loan payment:

$

Total interest amount:

$

Location

County

LANCASTER

Elementary School

Middle School

High School

Listing Courtesy of Rose Mosemann , Hostetter Realty LLC

RealHub Information is provided exclusively for consumers' personal, non-commercial use, and it may not be used for any purpose other than to identify prospective properties consumers may be interested in purchasing. All information deemed reliable but not guaranteed and should be independently verified. All properties are subject to prior sale, change or withdrawal. RealHub website owner shall not be responsible for any typographical errors, misinformation, misprints and shall be held totally harmless.

Agent Nick Polinchock

Owner, Chief Executive Officer, Portfolio Advisor

Nick Polinchock

Call Nick today to schedule a private showing.


* Listings on this website come from the FMLS IDX Compilation and may be held by brokerage firms other than the owner of this website. The listing brokerage is identified in any listing details. Information is deemed reliable but is not guaranteed. If you believe any FMLS listing contains material that infringes your copyrighted work please click here to review our DMCA policy and learn how to submit a takedown request.© 2024 FMLS.
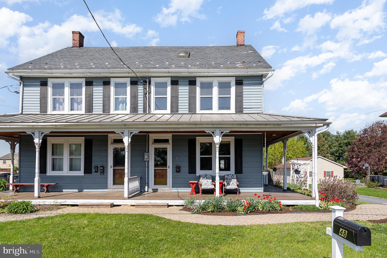
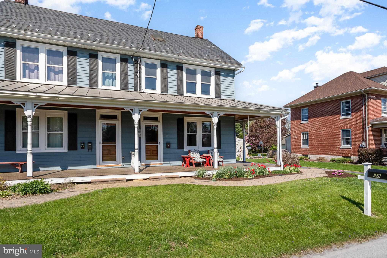
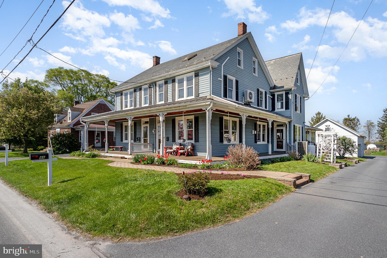
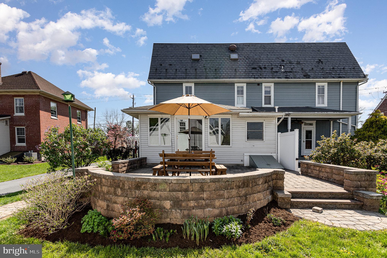
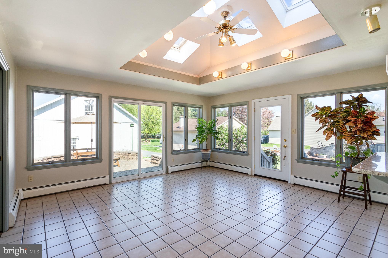
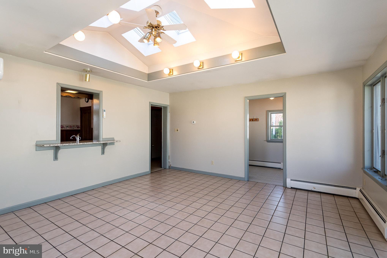
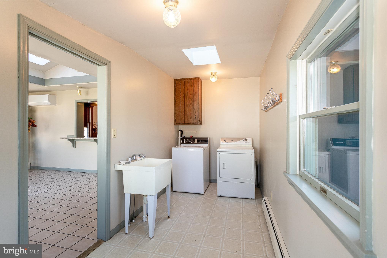
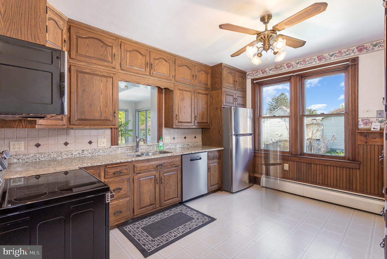
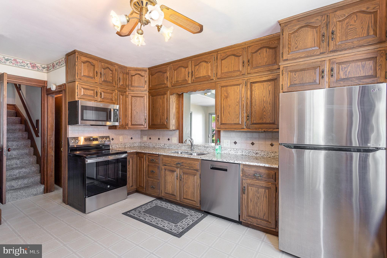
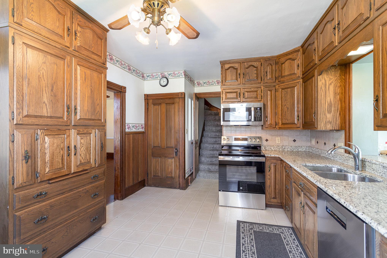
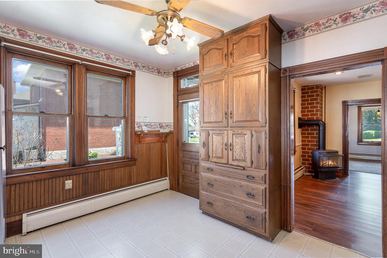
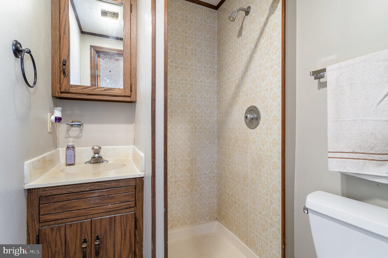
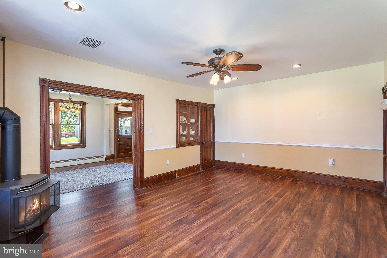
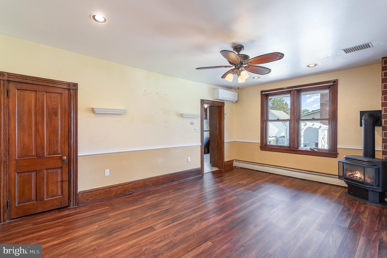
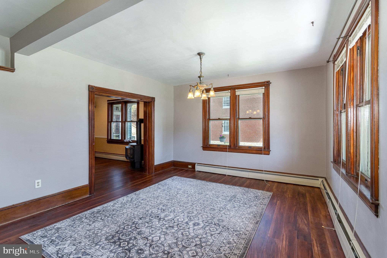
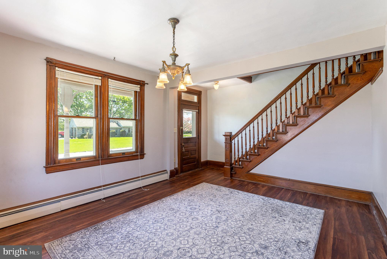
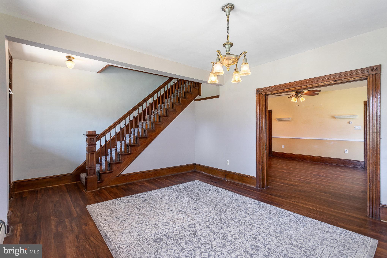
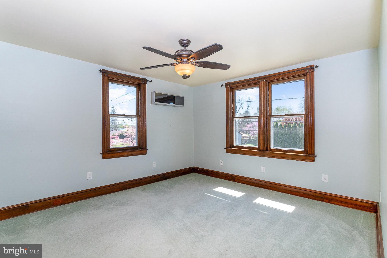
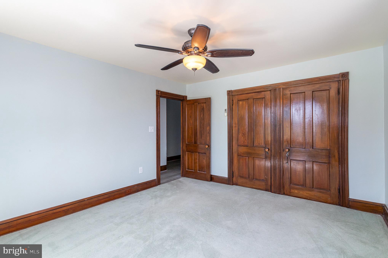
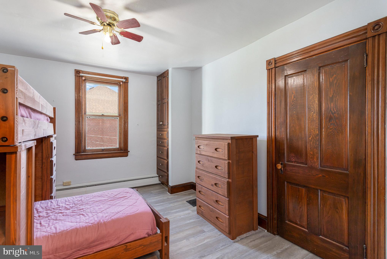
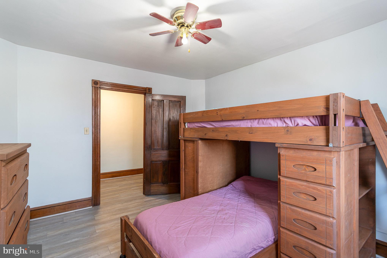
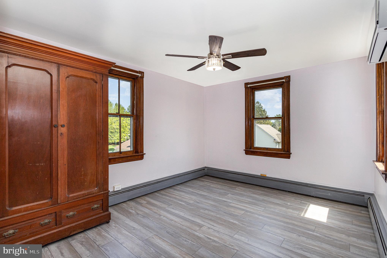
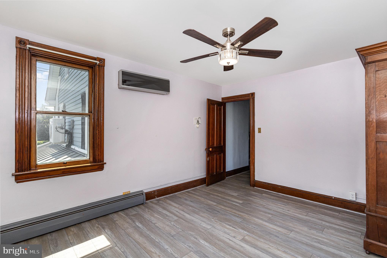
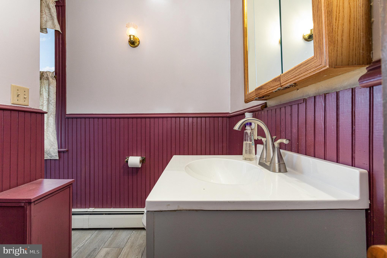
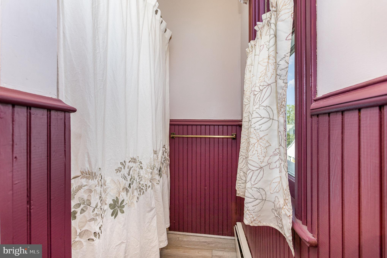
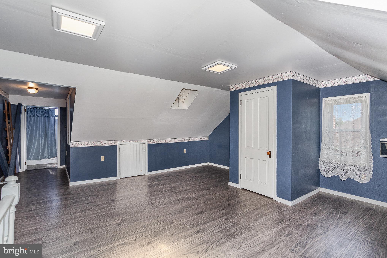
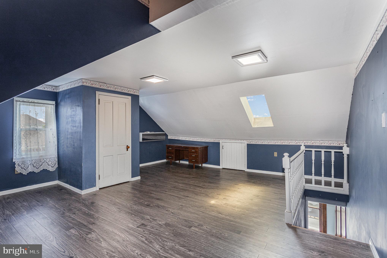
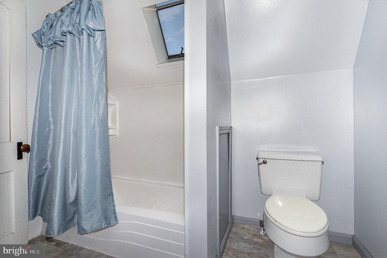
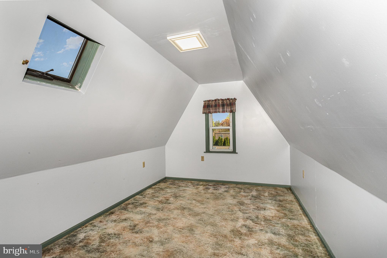
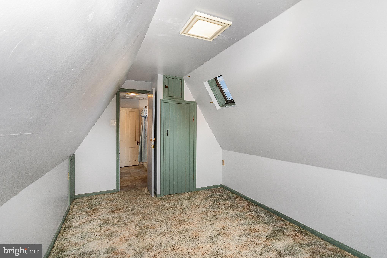
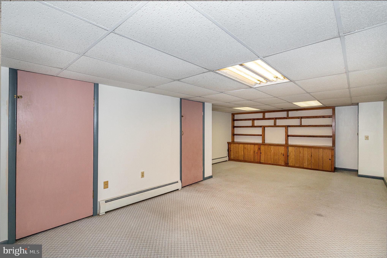
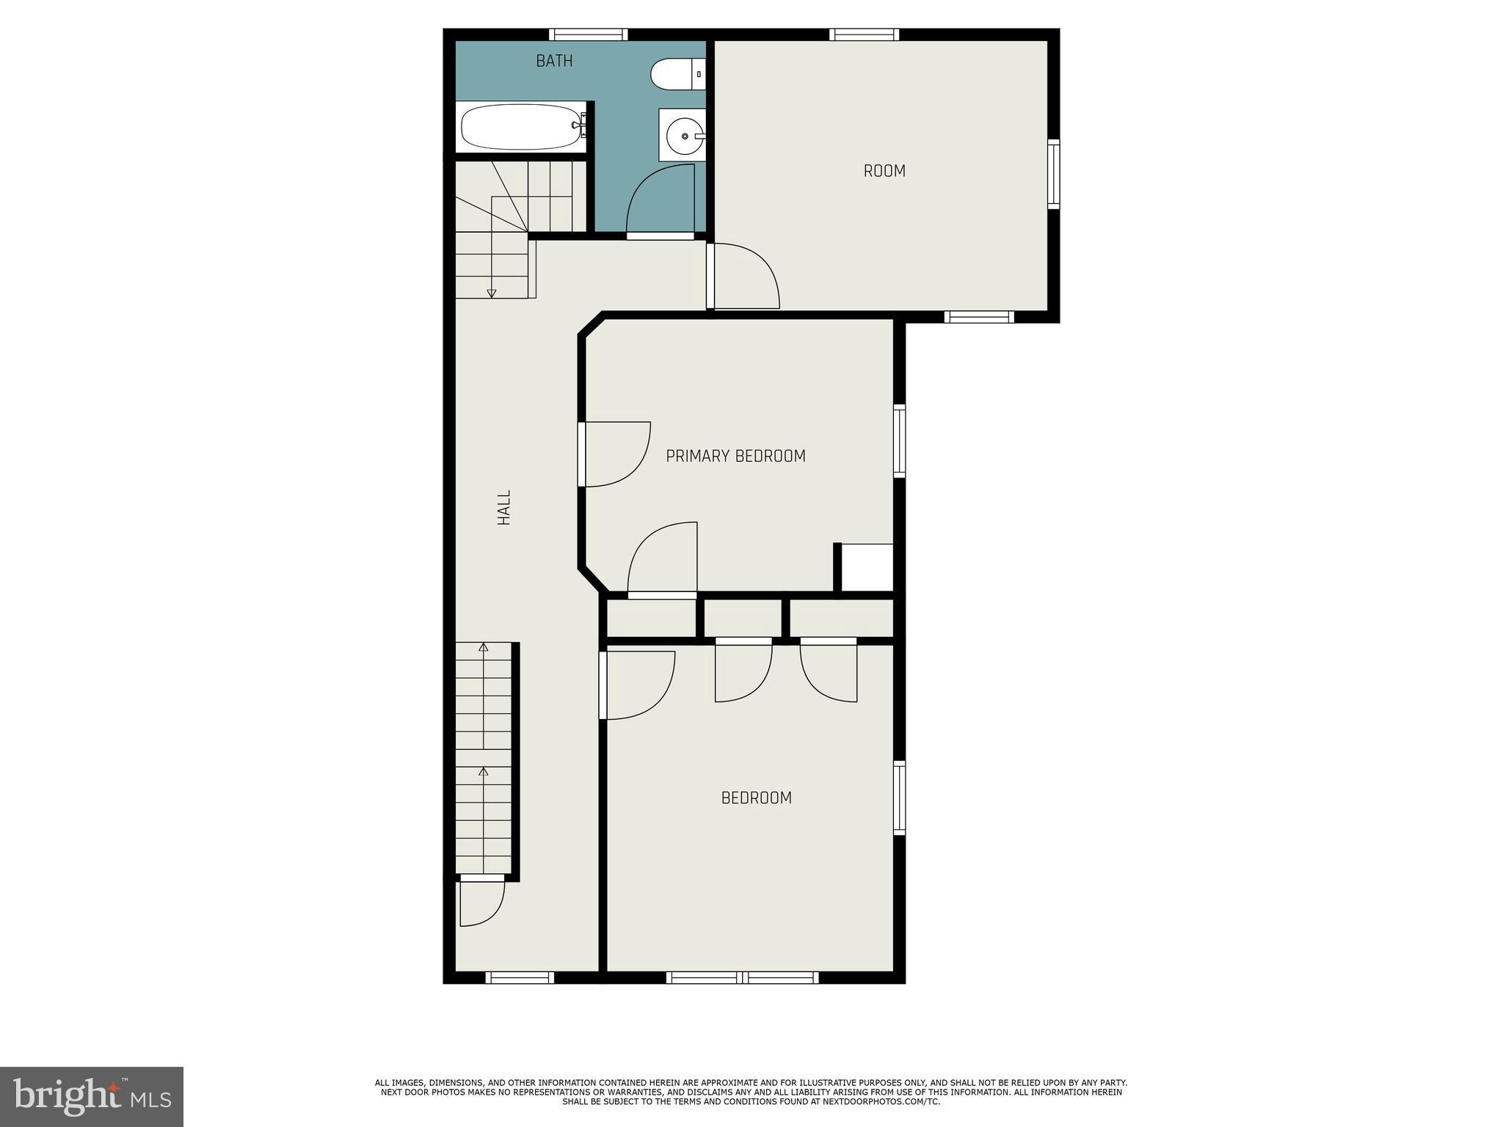
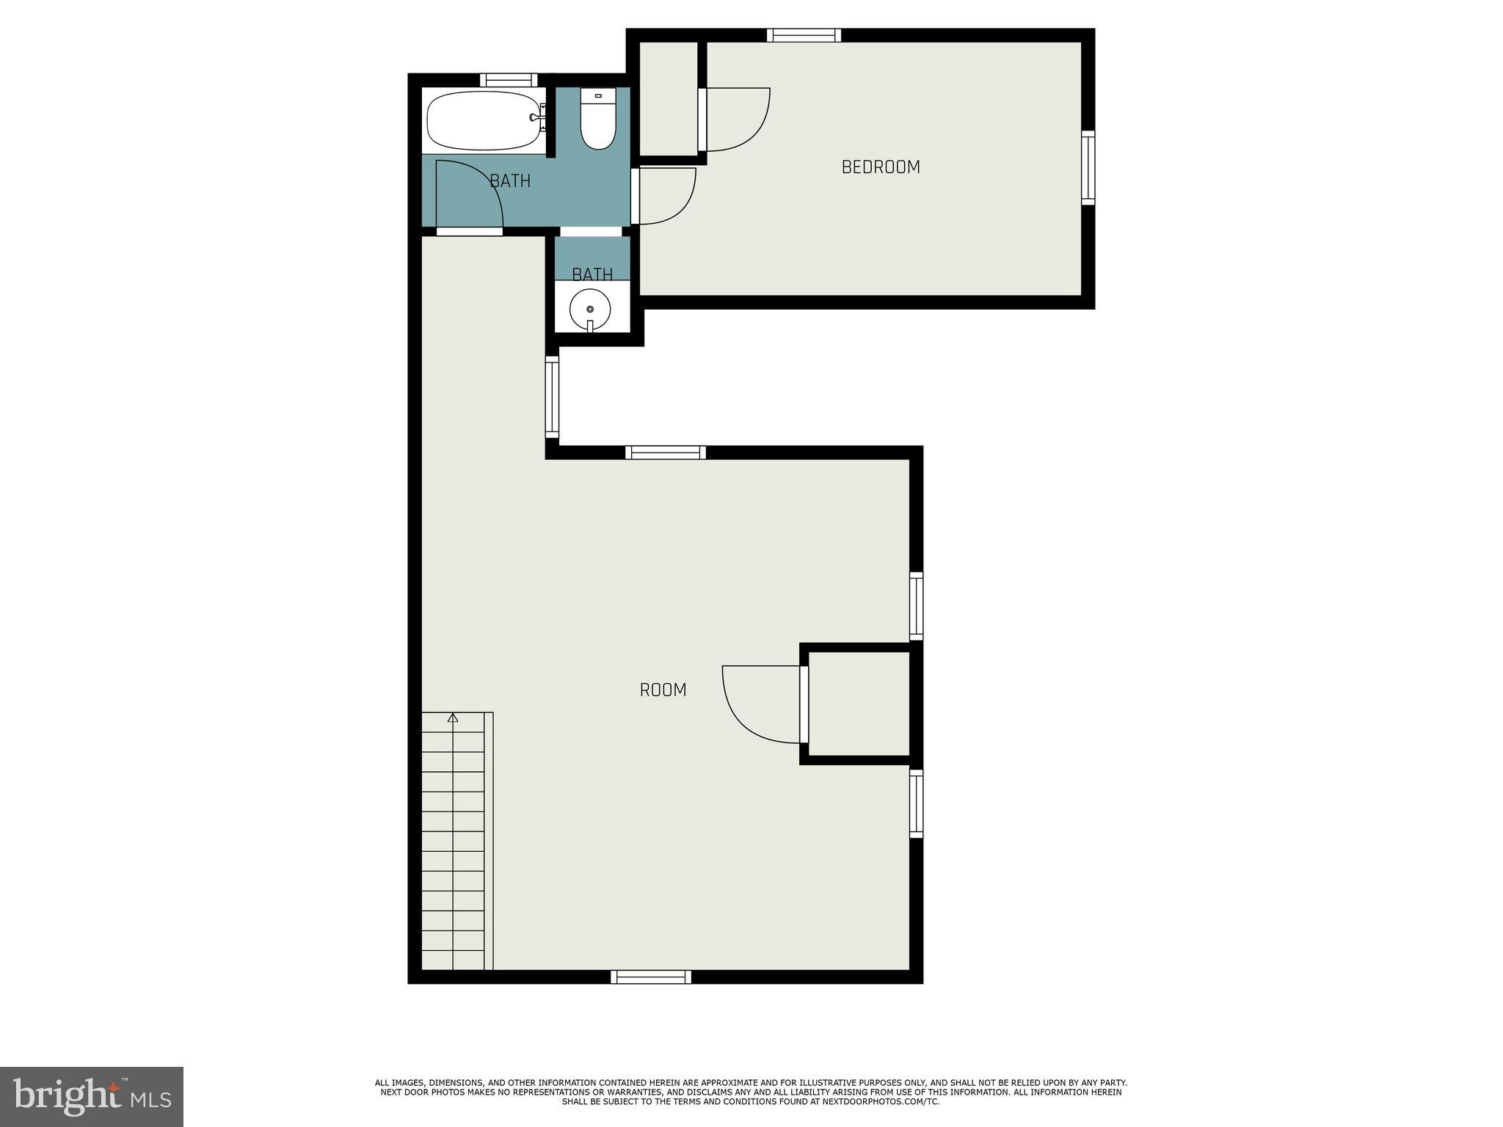
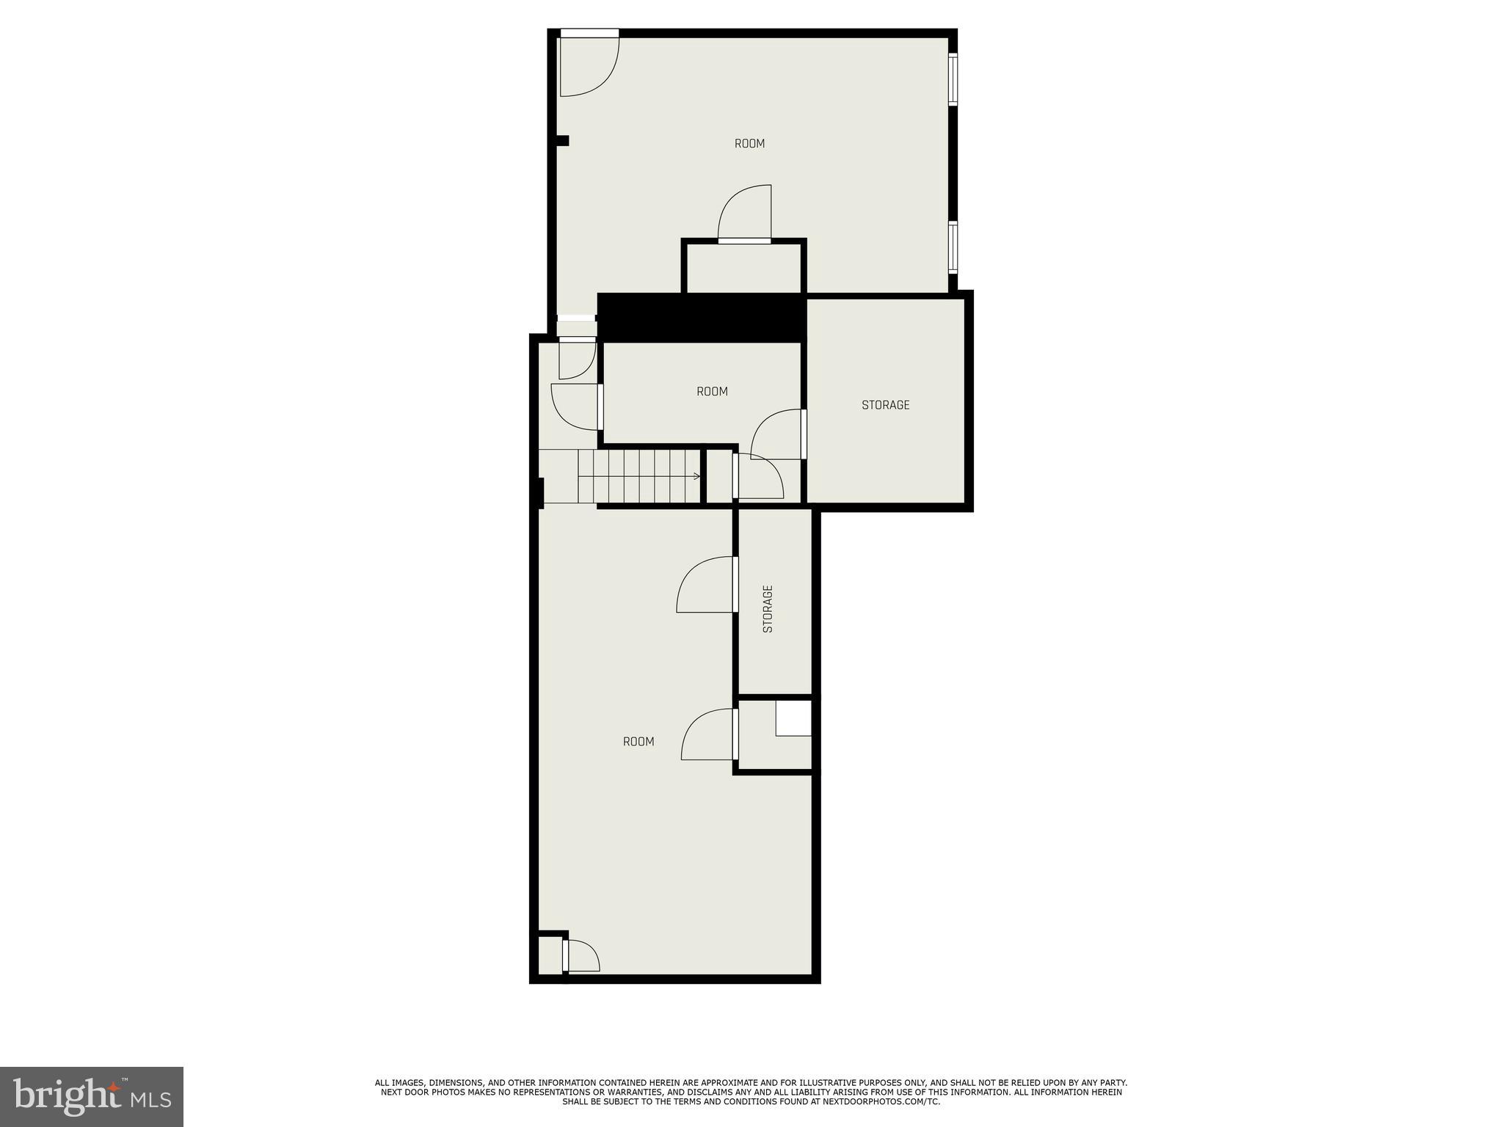
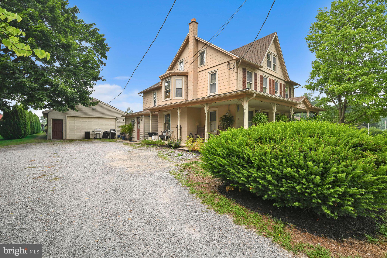
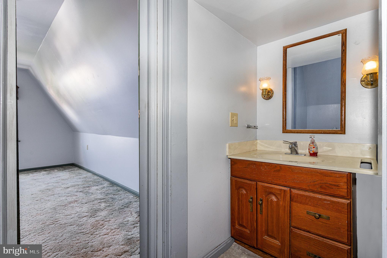
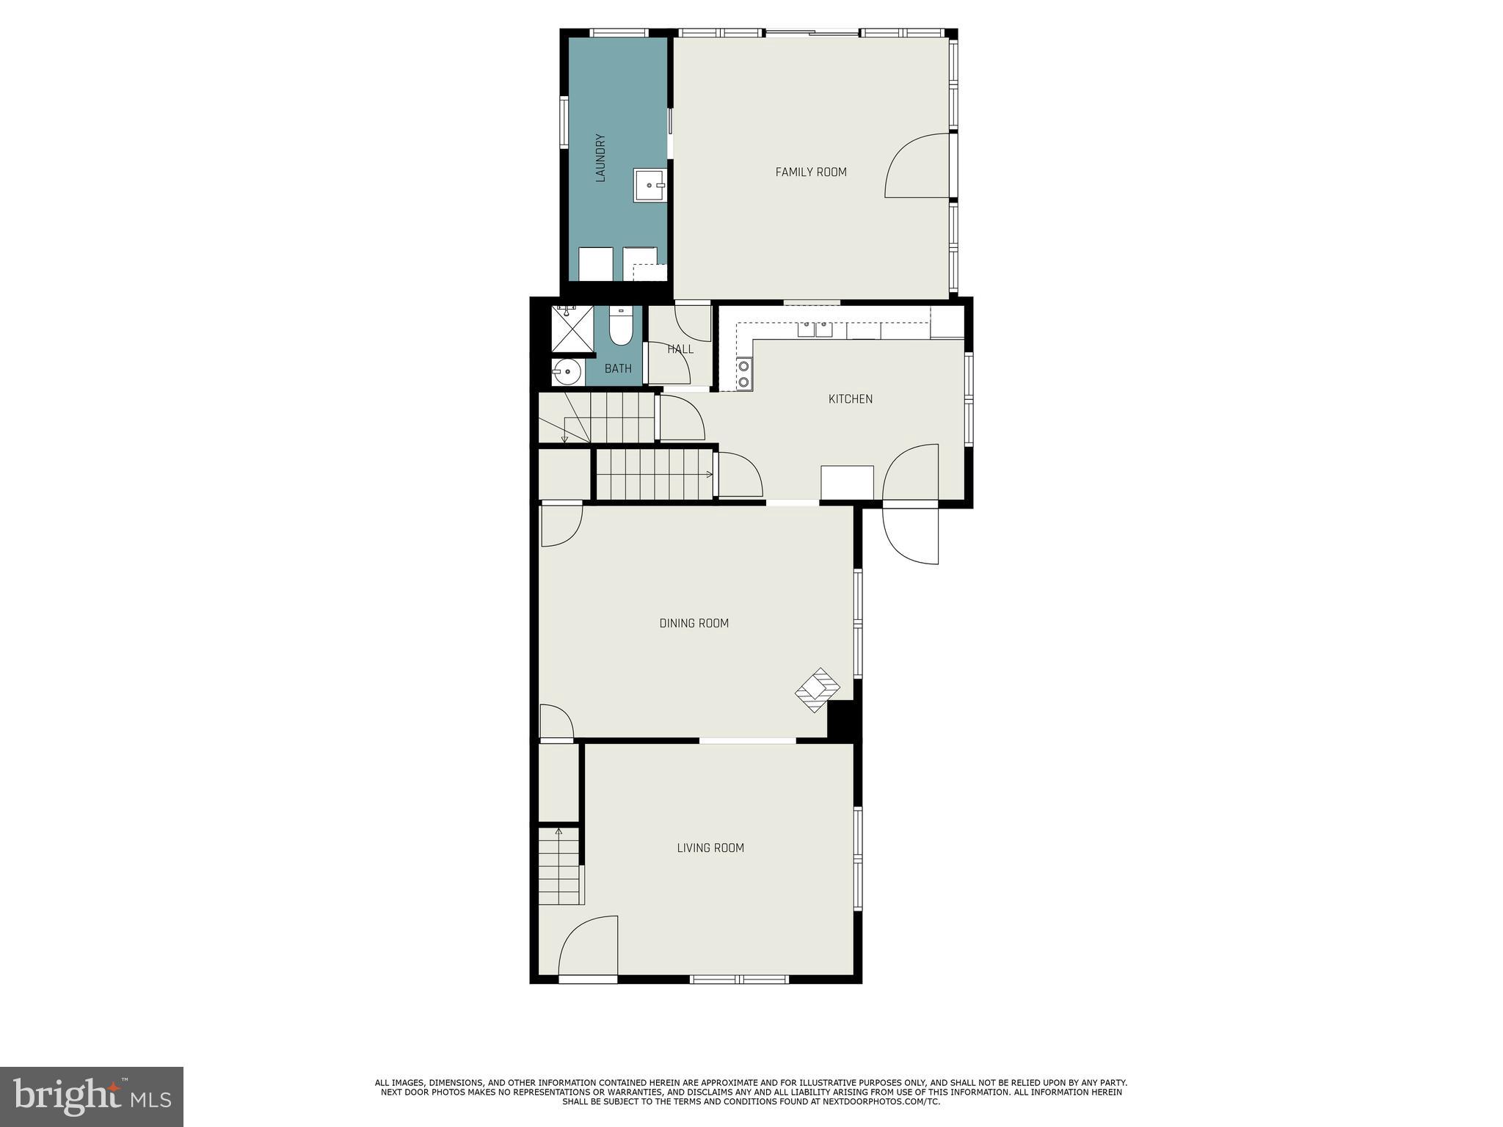
Welcome to 48 Lancaster Ave!  Charm, character, high ceilings, and over 2000 sq ft of space in this Strasburg borough home!  This 4 bedroom, 3 bath home with large rooms, storage galore, built-ins, a barn, wrap around porch and garden has something for everyone.  A perfect spot in Lampeter Strasburg school district within walking distance to the park, elementary school,  great restaurants in the square yet only a short drive to scenic farm land,  produce/ floral stands as well as the outlets and shopping. The home is a mix of modern conveniences with stainless steel appliances and granite counters in the kitchen, a beautiful sunroom, and 5 mini splits added throughout the home to provide air conditioning comfort, but maintains the beauty of original woodwork, original doors and knobs, large windows and built ins. The main floor consists of a cheery sunroom with a mudroom/ laundry room connected, a full bath, large country kitchen,  open dining room with a cozy gas burning stove, and a big bright living room. You can access the second floor from the front or rear staircase that open to a wide center hallway.  Rounding out the second floor are three large bedrooms and another full bath.  The third floor attic was converted into a fantastic 4th bedroom complete with storage cubbies and closet as well as a full bath.  Through the bathroom is another room that can be used as a walk in closet, office or storage space.  The basement is also finished and provides many options for your needs. 
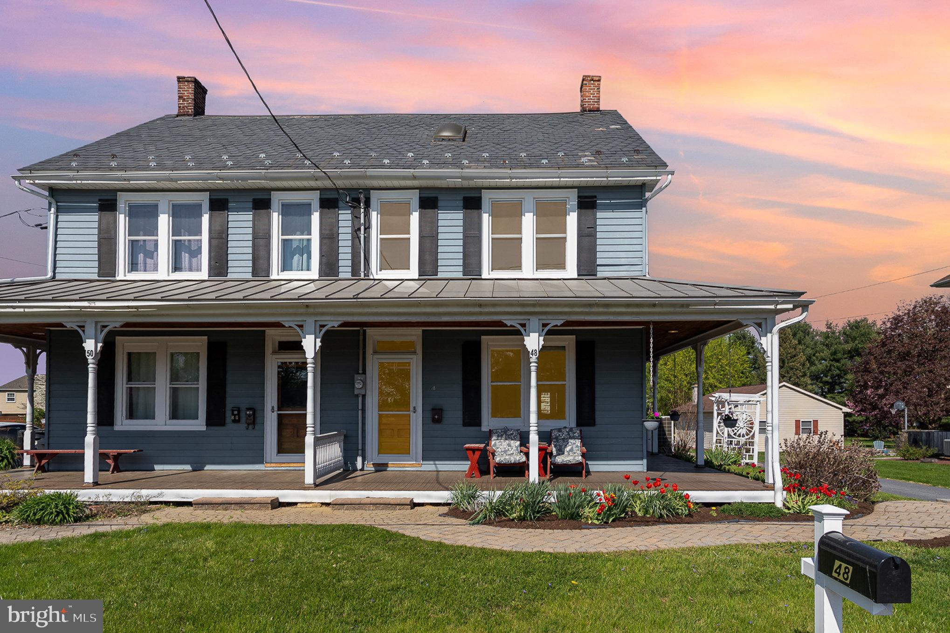
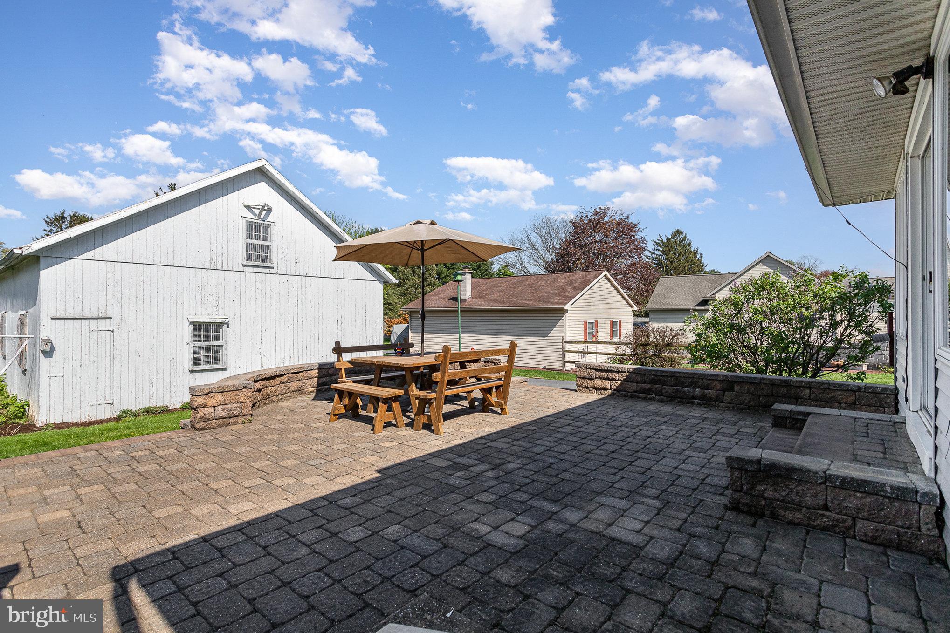
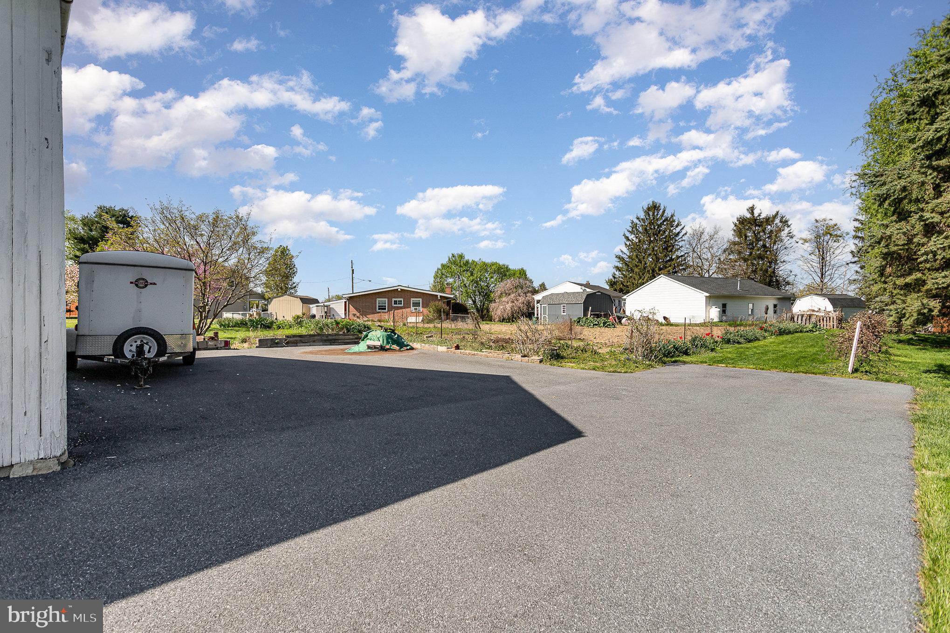
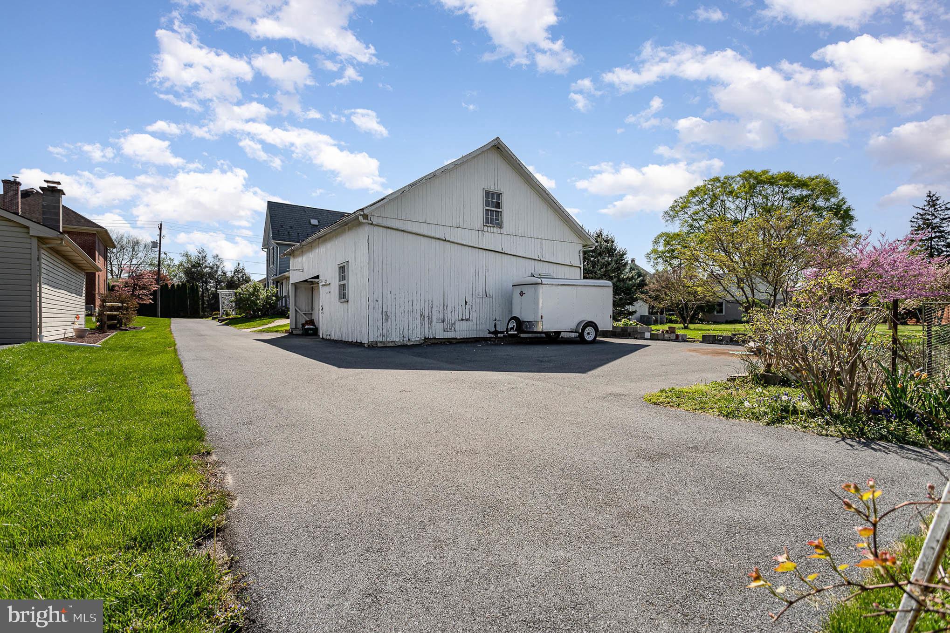
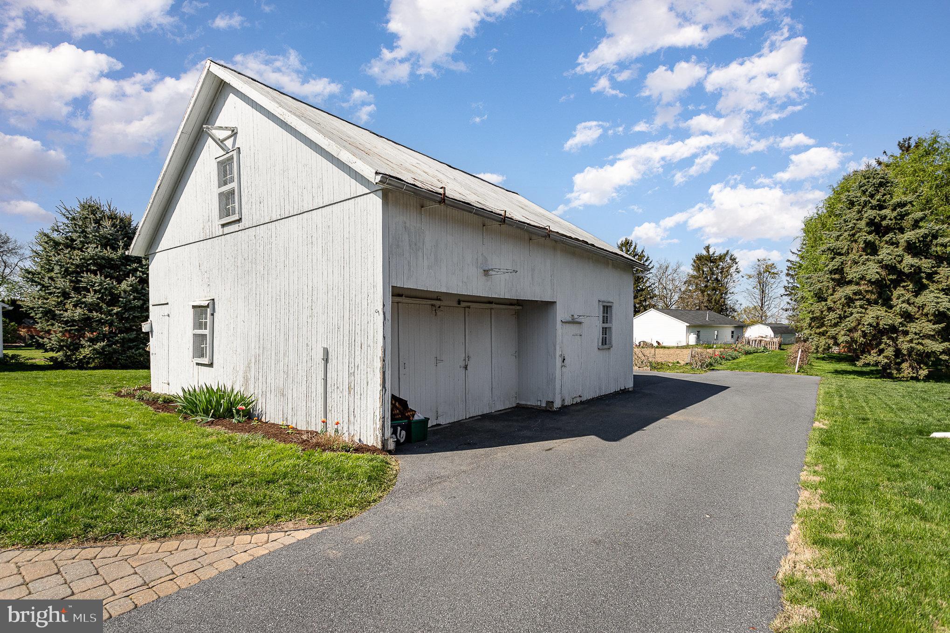
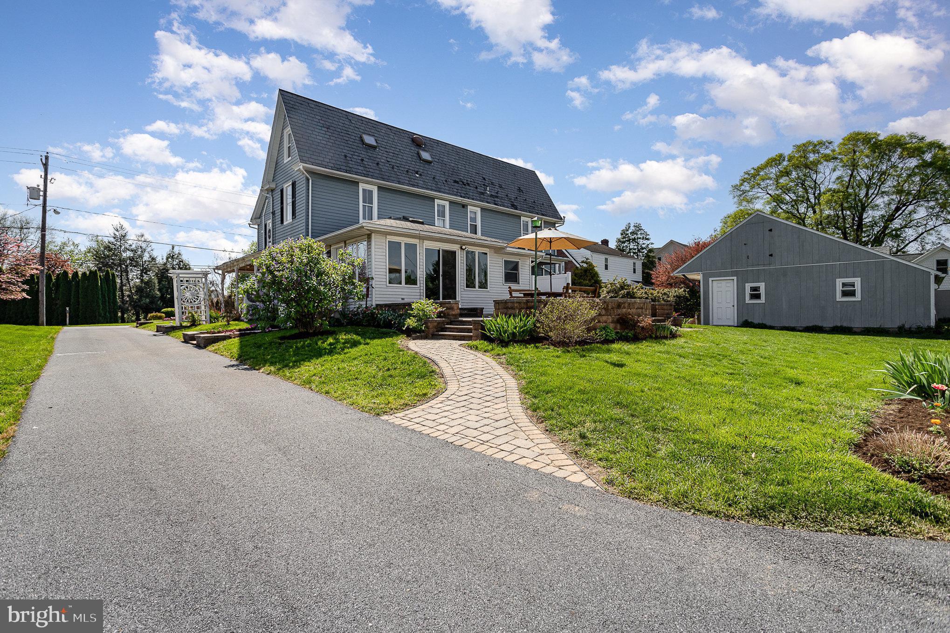
Outside, the wrap around porch is an ideal spot to enjoy a sunset or cup of coffee surrounded by beautiful perennials.  From the sunroom, access a large stone patio for outdoor dining. The barn presents many possibilities for uses including parking, a workshop, storage, or your creative ideas.  Situated behind the barn is a very large garden or plant grass to round out the .33 acre property with a private backyard. The sellers have loved and maintained this home well for over 50 years and are now ready to pass it along to new owners.  Come check it out for your opportunity to live in this sweet spot!

48 LANCASTER AVENUE

Message successfully sent.

What would you like to know?

What is 3 + 4 ?

I agree to receive email communication and understand I can unsubscribe at any time.

I agree to be contacted by TNT Real Estate Solutions via call, email, and text for real estate services. To opt out, you can reply 'stop' at any time or reply 'help' for assistance. You can also click the unsubscribe link in the emails. Message and data rates may apply. Message frequency may vary. Privacy Policy

Related Properties

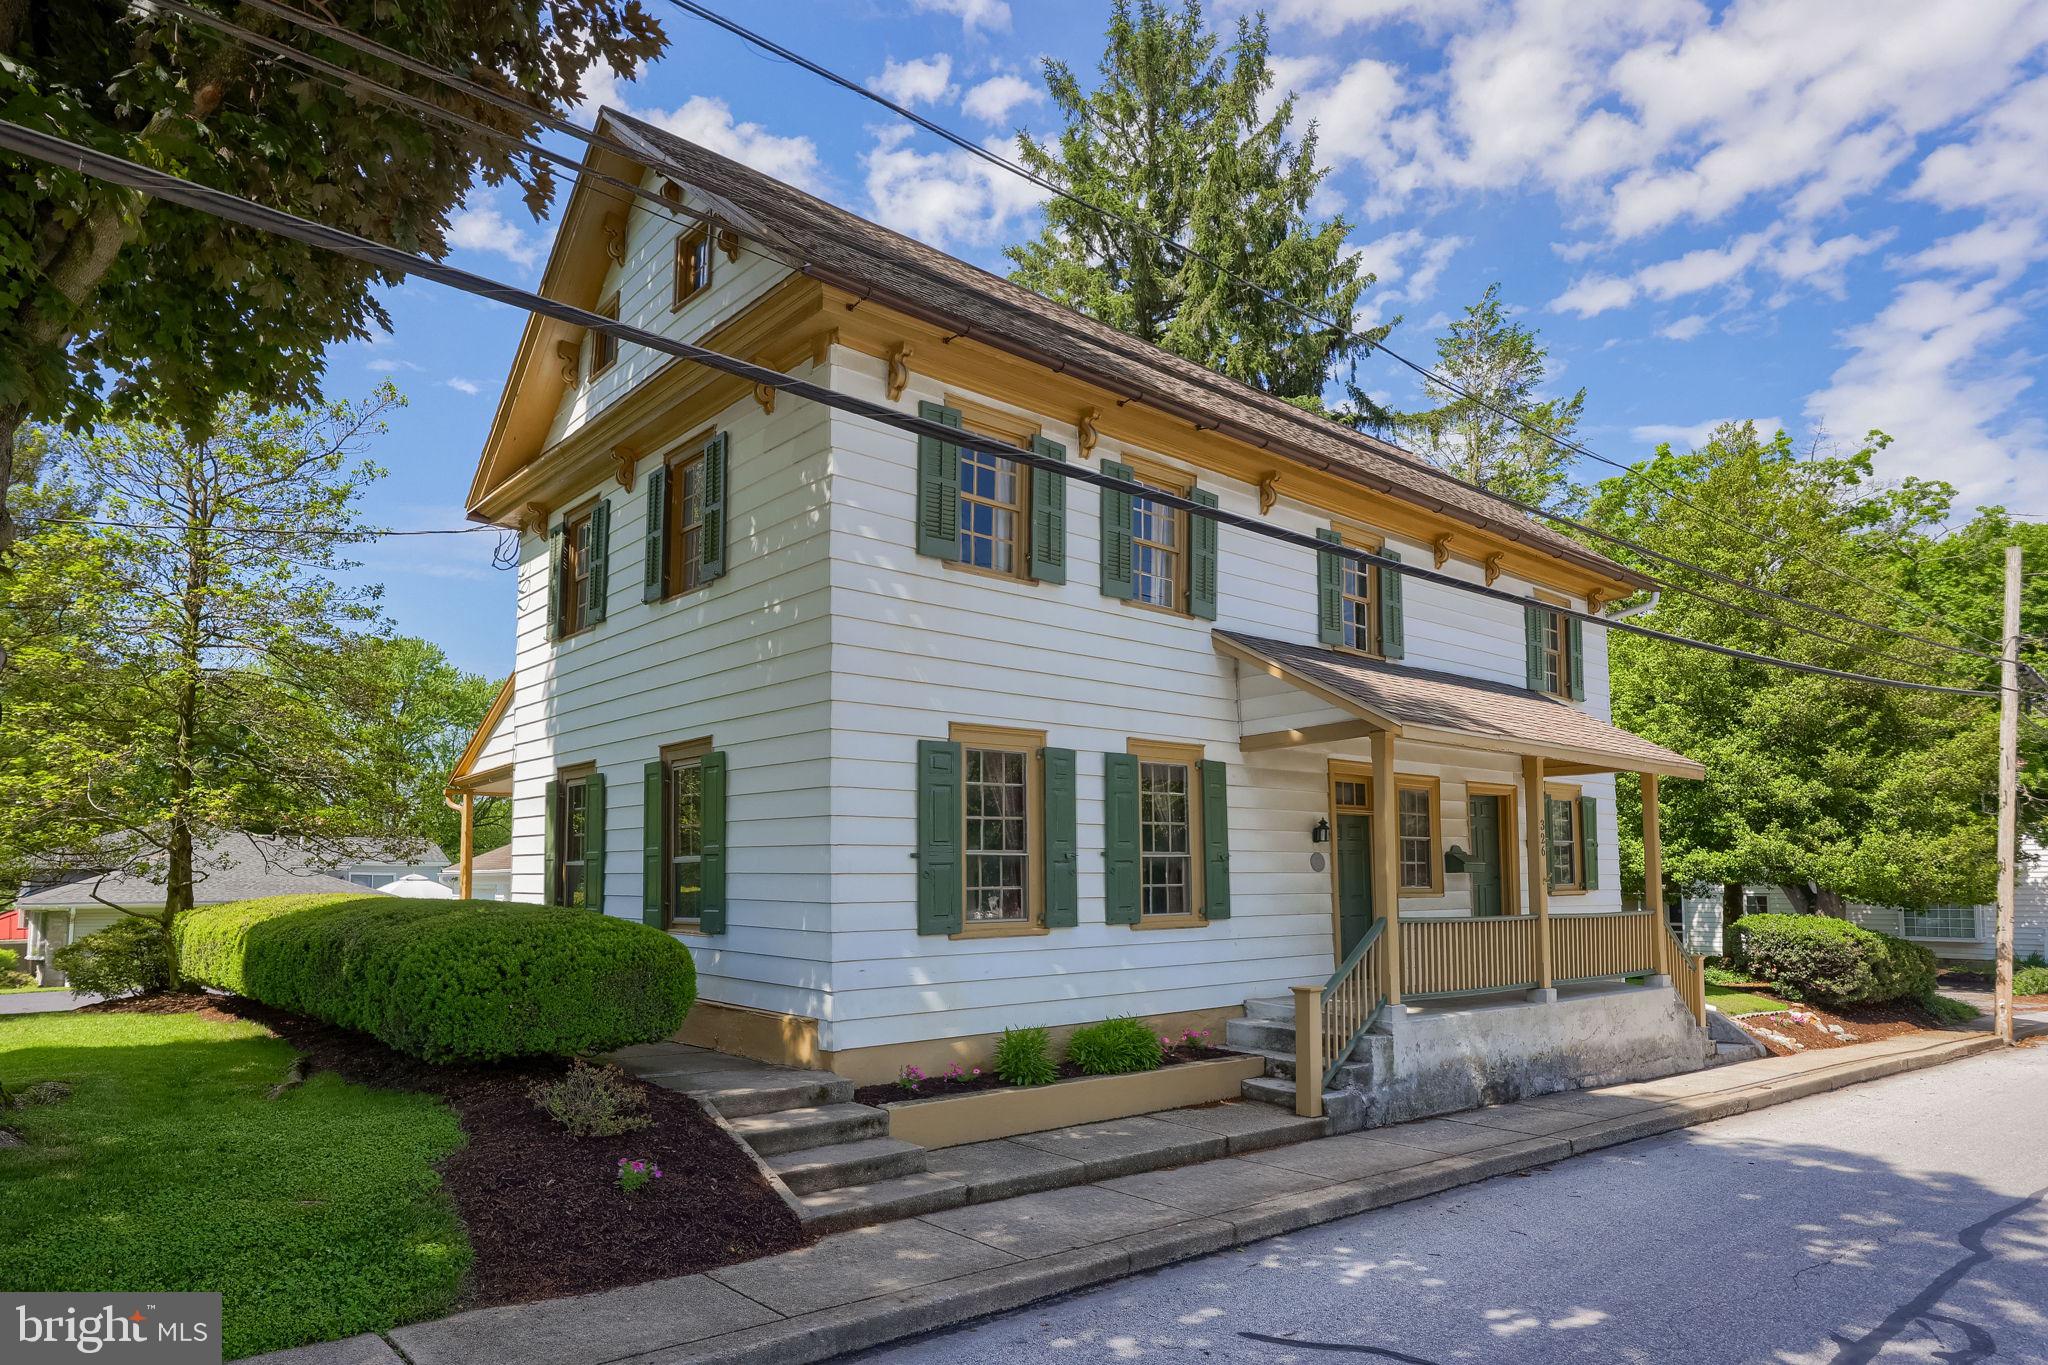
Step back in time at 326 Miller Street in the heart of historic Strasburg—a thoughtfully preserved and updated 18th-century colonial home dating back to 1753. Situated on a beautifully landscaped corner lot in the Lampeter-Strasburg School District, this one-of-a-kind property blends timeless character with everyday functionality. Inside, you’ll find remarkable period details including exposed hand-hewn beams, wide plank floors, original colonial hardware, chair rails, 1770s built-in corner cupboard, and a stunning walk-in fireplace complete with original crane and stone trim. The home offers flexible living spaces with multiple bedrooms, an office or nursery option, large storage areas, and a full walk-up attic. Outside, enjoy the detached oversized 2-car garage with additional upper storage, expansive turnaround driveway, raised garden beds, and brick patio perfect for relaxing or entertaining. Rich in documented local history tied to early Strasburg and colonial Pennsylvania, this home offers a rare opportunity to own a true piece of Lancaster County heritage while still enjoying modern comforts!
#PALA2087250

STRASBURG

326 MILLER STREET

3 Beds

1 Baths

2,504 Sq.Ft.

$409,900
MLS#: PALA2087250

New on site 2 days ago
This property is incredible with endless possibilities. The owner is a master finish carpenter so check out the creative woodwork, parquet floors and the beautiful wainscoting. Attractive country style semi detached home with a park across from it and Strasburg pool behind it. The home is currently occupied by a 17 year tenant who keeps the home immaculate. This property has a 26 x 50 x 9 ½ incredible carpentry shop with heat and A/C. You craftsmen will want this shop!! Whether you live there, woodwork there, invest with a tenant; this property is a winner. Priced to sell.
#PALA2092210

STRASBURG

153 S JACKSON STREET

3 Beds

1 Baths

1,360 Sq.Ft.

$395,000
MLS#: PALA2092210
Welcome to low-maintenance living in the heart of Heritage Strasburg! Nestled on tree-lined streets with charming cobblestone curbing, this beautiful ranch home offers the perfect blend of tranquility and convenience. Enjoy a peaceful, quiet setting while being just minutes from major highways, premier shopping, dining, and all the amenities you need.

Step onto the covered front porch and into a sun-drenched living space featuring 9-foot ceilings that flow throughout the entire home. The light, neutral color palette and tall windows with custom Hunter Douglas plantation shutters and blinds create a bright, airy atmosphere that feels both elegant and welcoming.

Flanking the living room are two generously sized bedrooms, perfect for guests or easily convertible to a home office, den, or hobby room, and these share a beautifully updated main bathroom boasting new flooring, a stylish new vanity, and modern light and plumbing fixtures.

The heart of the home is the spacious kitchen, equipped with sleek black stainless-steel appliances, abundant counter space, a convenient breakfast bar, under-cabinet lighting, and ample pantry storage. The adjoining dining area is flooded with natural light and offers plenty of room for a large dining set, ideal for hosting family and friends.

Retreat to the expansive Owner's Suite, which features two closets, including a deep walk-in, and a private en-suite bath. The spa-like bath showcases a granite-topped vanity, updated lighting, fixtures, new flooring, and a large glass-enclosed shower.

Through the patio doors off the dining area, step out to your cozy, private patio, the perfect spot for shaded summer evenings, morning coffee, or quiet relaxation. The spacious two-car garage offers tons of storage space plus attic access for even more room.

There is nothing "builder grade" about this home; it has been thoughtfully updated throughout with high-end finishes and incredible attention to detail. Living in Heritage Strasburg offers you a turnkey lifestyle, with the HOA covering all lawn care, landscaping maintenance, snow removal, and even contributing to a roof replacement fund, so you can truly lock-and-leave. Don't miss this rare opportunity to own a meticulously cared-for home in one of the area's most sought-after 55+ communities.
#PALA2091638

STRASBURG

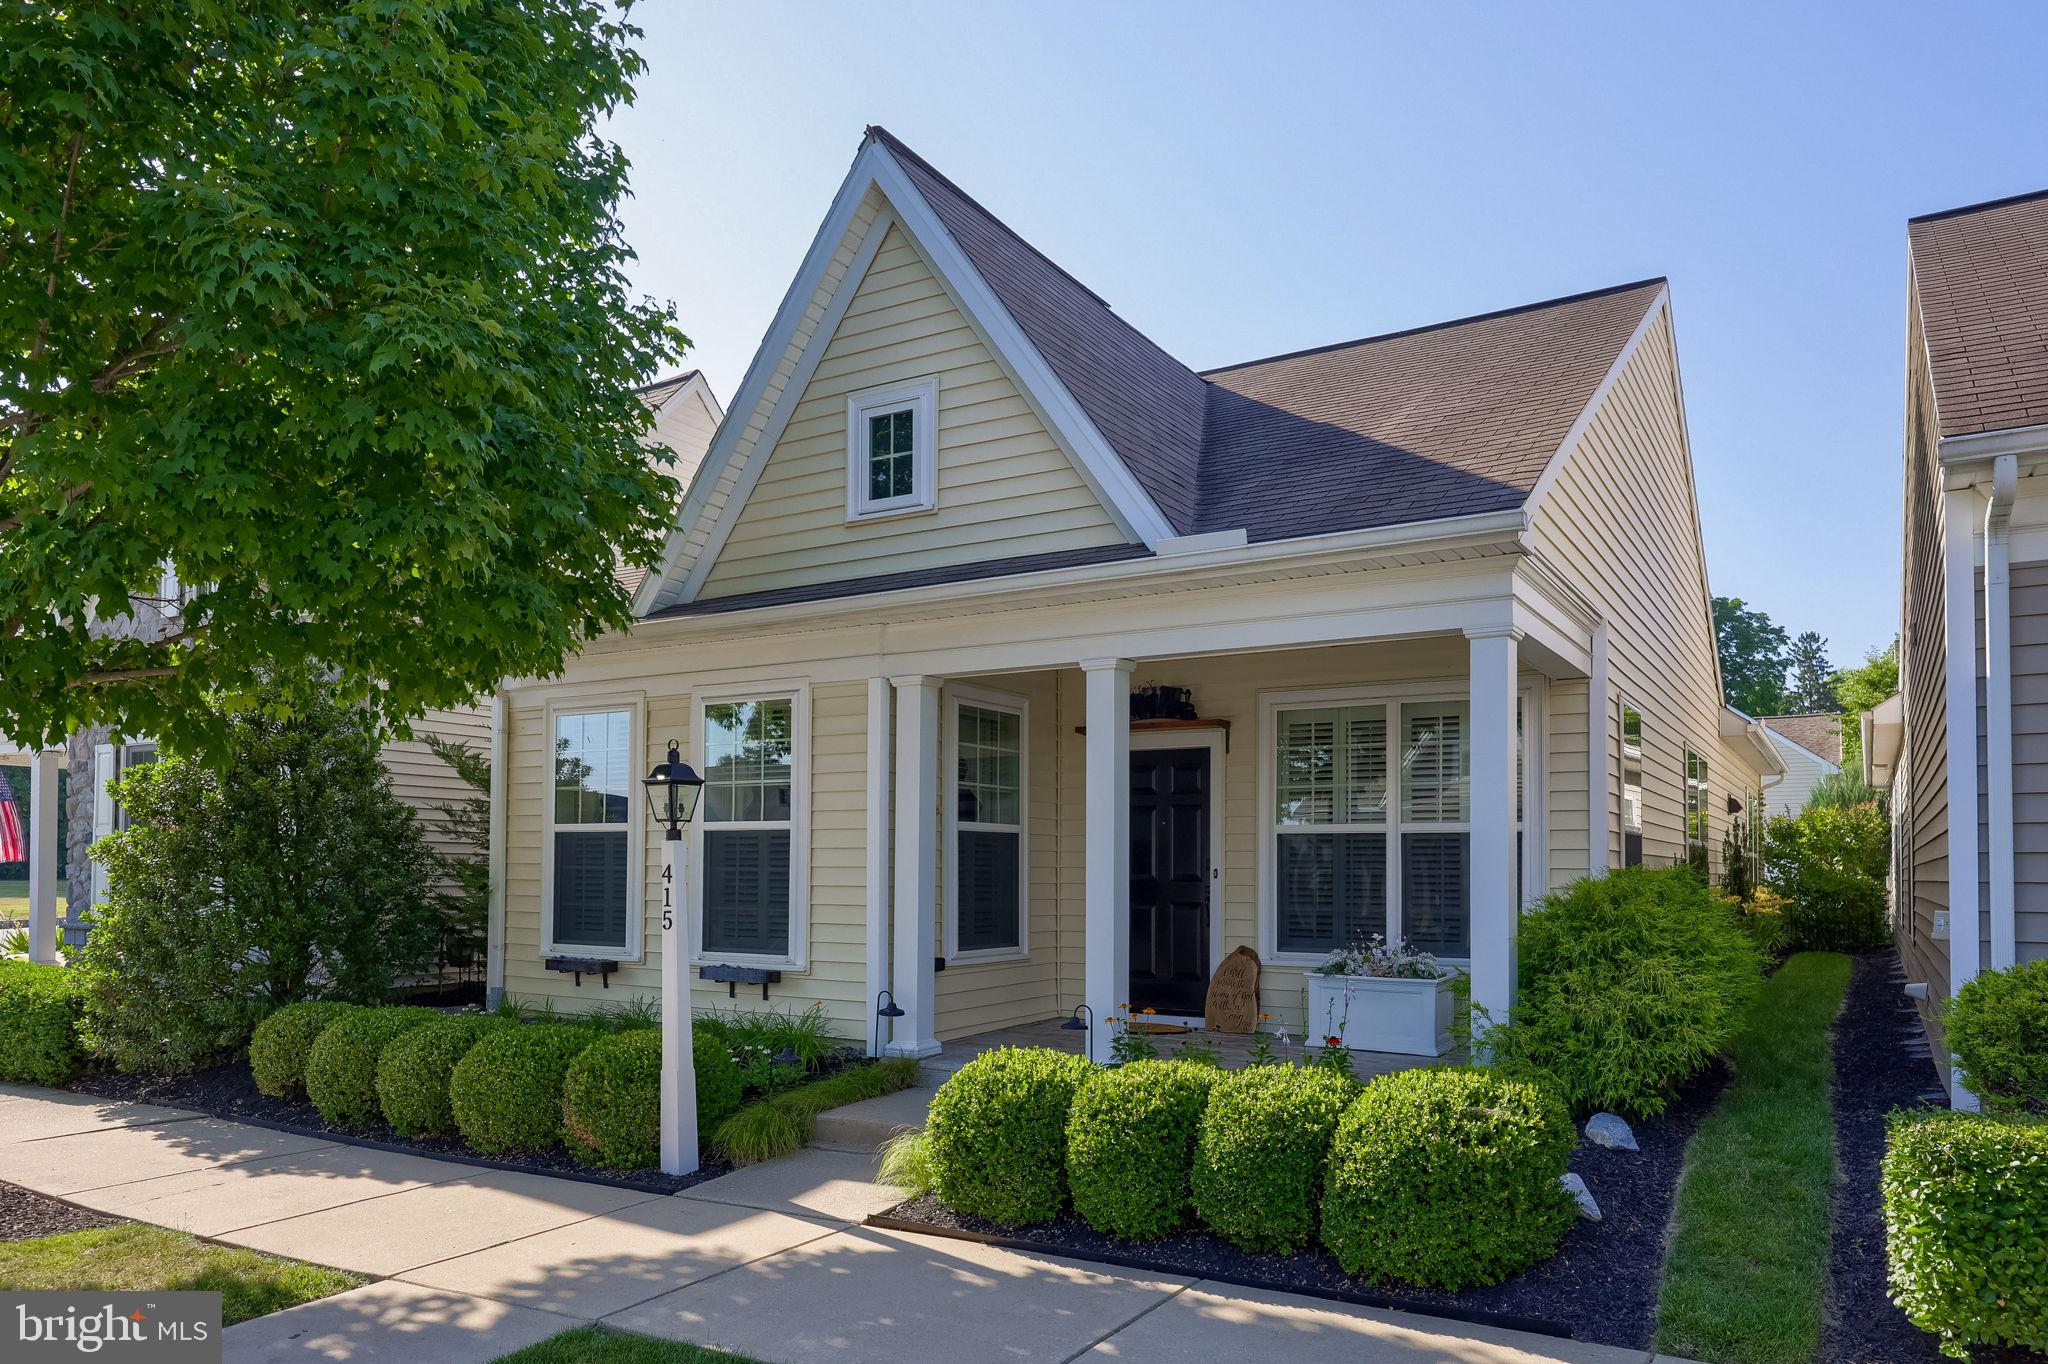
415 OLD POST LANE

3 Beds

2 Baths

1,339 Sq.Ft.

$375,000

MLS#: PALA2091638

 - property

Send a message

Message successfully sent.

Your message

What is 3 + 4 ?

Reason for contacting?

I agree to receive email communication and understand I can unsubscribe at any time.

I agree to be contacted by TNT Real Estate Solutions via call, email, and text for real estate services. To opt out, you can reply 'stop' at any time or reply 'help' for assistance. You can also click the unsubscribe link in the emails. Message and data rates may apply. Message frequency may vary. Privacy Policy

Sign Out

Virtual Assistant

Would you like to take the next step with this property? We can help you schedule a showing or virtual tour, or send you more details.

Yes, I would like more information.

Thank You for Your Reply, One of Our Agents will contact you as soon as possible

No, maybe later.

Thank you, you can always contact me via email, phone number or through the contact form.

Realhub AI

Lucy - Your AI-Powered Realtor

Update Your Temporary Password

Personalize your search

Enter your email and we'll notify you immediately when new listings match what you're looking for.

or enter email address

Already have an account ? Login here

Continue your home search

I agree to receive communications and understand I can unsubscribe at any time.

I agree to be contacted by TNT Real Estate Solutions via call, email, and text for real estate services. To opt out, you can reply 'stop' at any time or reply 'help' for assistance. You can also click the unsubscribe link in the emails. Message and data rates may apply. Message frequency may vary. Privacy Policy

Already have an account ? Login here

We use cookies

We use cookies primarily for analytics to enhance your experience. By accepting, you agree to our use of these cookies. You can manage your preferences or learn more about our cookies policy.