Features & Amenities

Interior

  • Other Interior Features

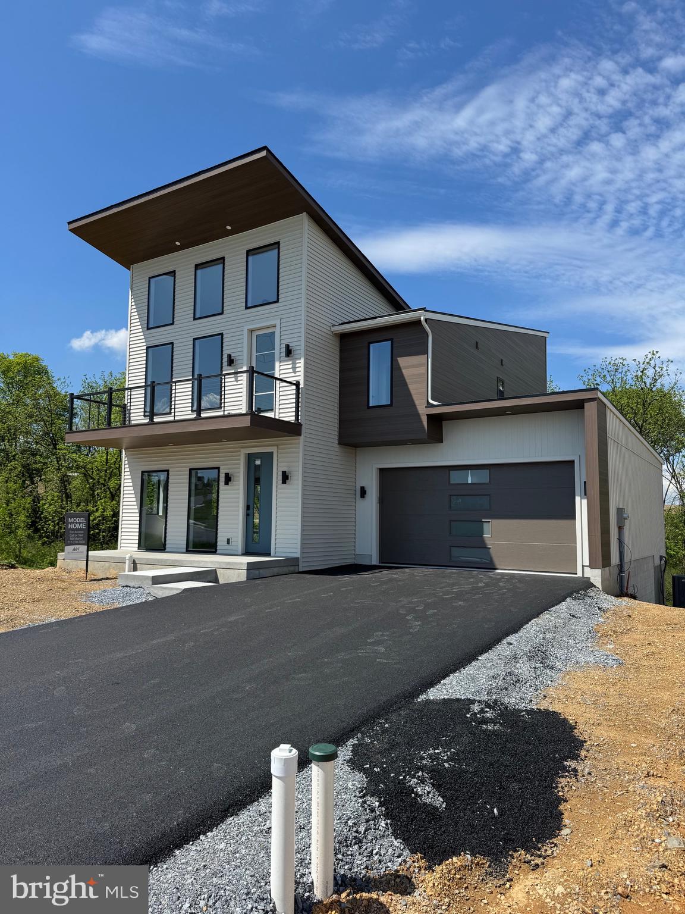
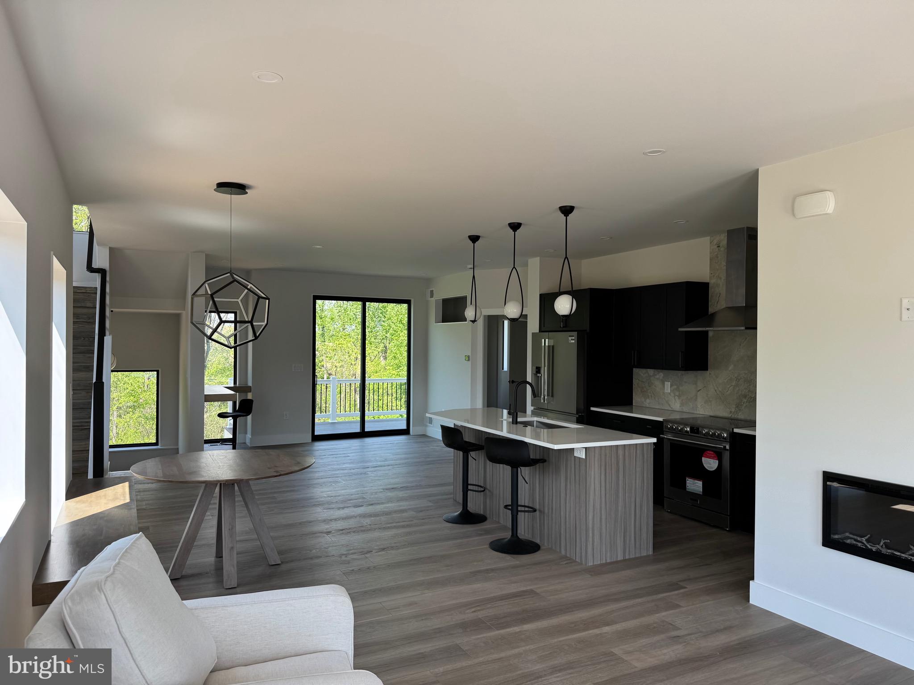
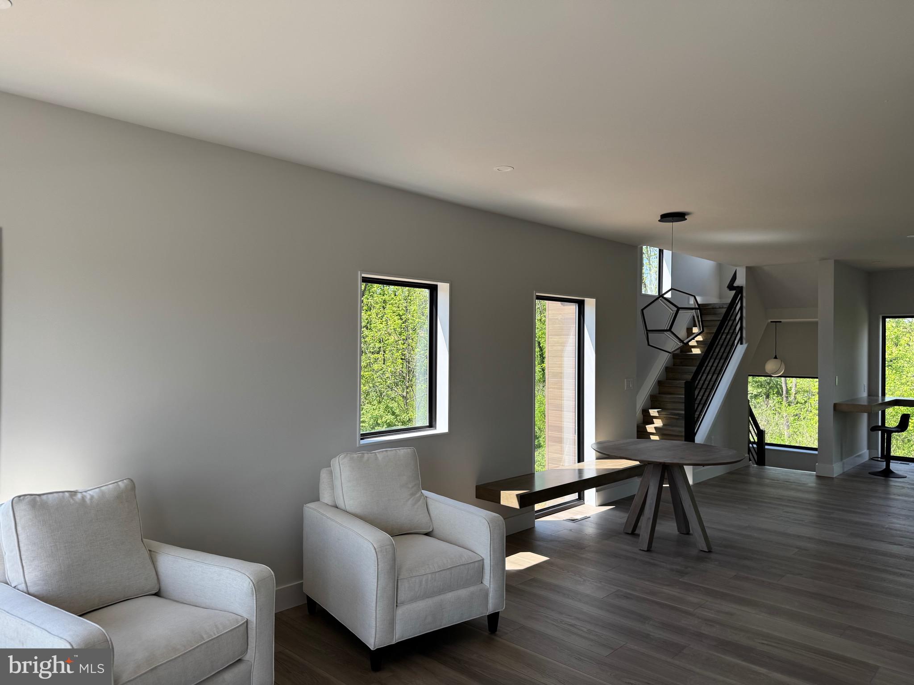
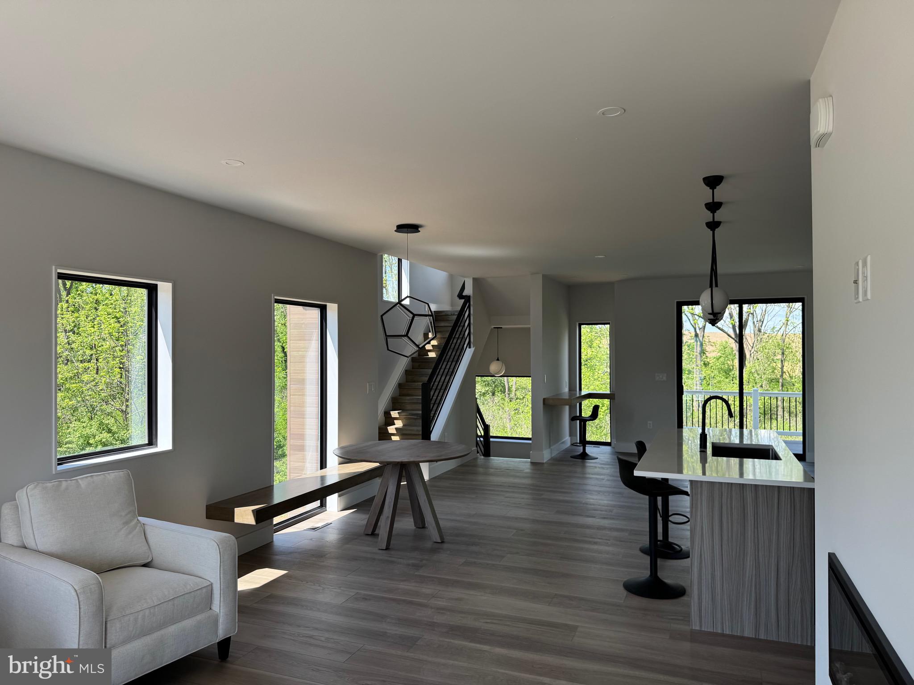
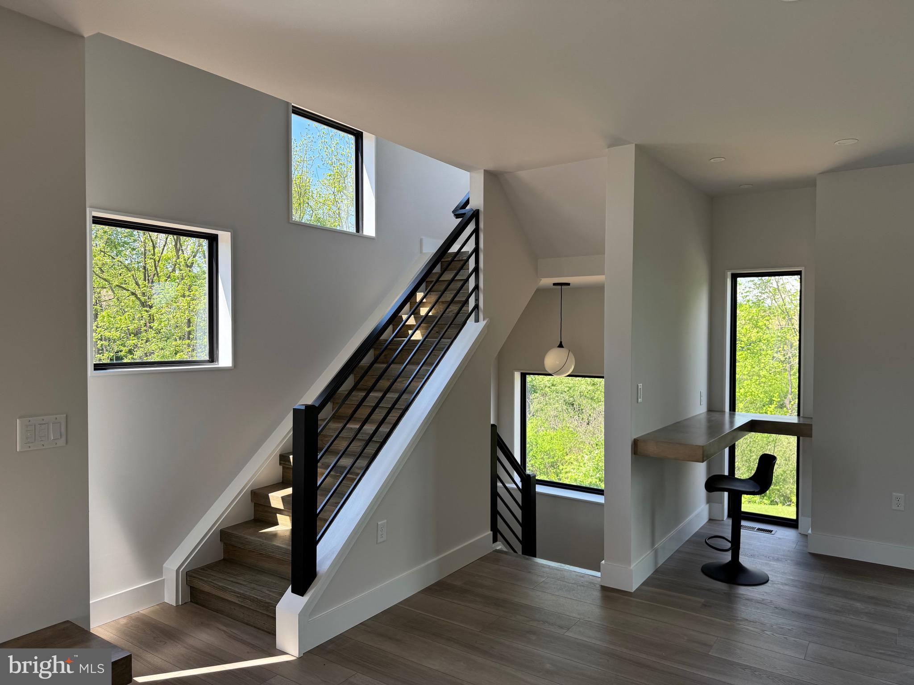
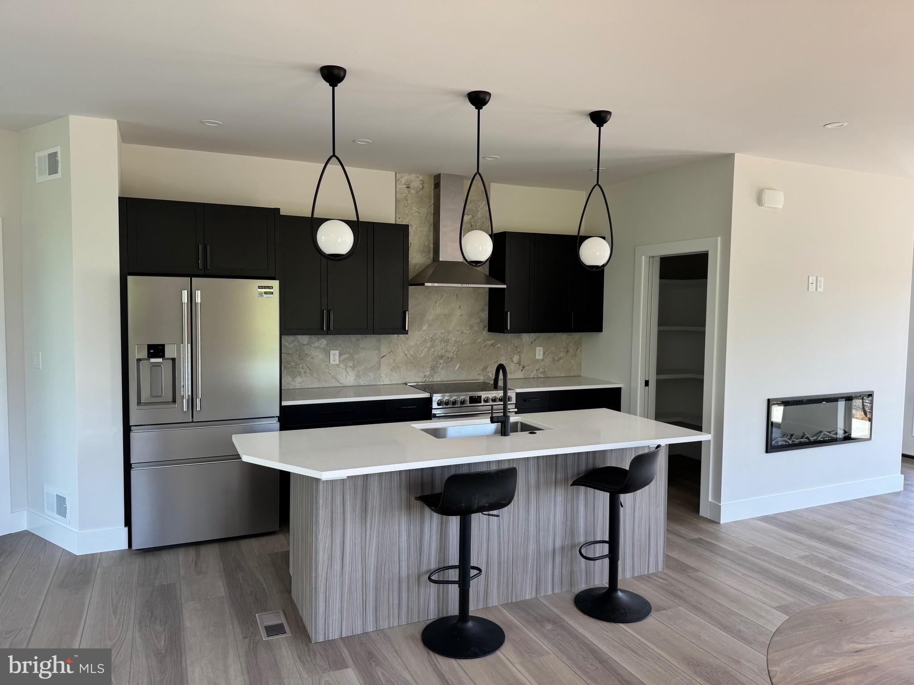
    Kitchen Island, Pantry, Recessed Lighting, Walk-In Closet(s), Open Floorplan

  • Total Bedrooms

    3

  • Bathrooms

    2

  • 1/2 Bathrooms

    1

  • Above Grade Finished Area

    1968.0

  • Basement YN

    YES

  • Cooling YN

    YES

  • Cooling

    Central Air, Electric

  • Fireplace YN

    YES

  • Heating YN

    YES

  • Heating

    Electric, Forced Air

  • Pet friendly

    N/A

Exterior

  • Garage

    Yes

  • Garage spaces

    2

  • Construction Materials

    Vinyl Siding

  • Parking

    Garage, Attached

  • Pool

    No

  • Waterfront YN

    NO

Area & Lot

  • Lot Size(acres)

    0.25

  • Lot Size(square feet)

    10,890

  • Property Type

    Residential

  • Property Sub Type

    Single Family Residence

  • Architectural Style

    Contemporary

Price

  • Sales Price

    $559,900

  • Financing Options

    Cash, Conventional, FHA, VA

  • Sq. Footage

    1,968

  • Price/SqFt

    $284

HOA

  • Association

    No

School District

  • Elementary School

    N/A

  • Middle School

    N/A

  • High School

    TULPEHOCKEN JR - SR.

Property Features

  • New Construction

    YES

  • Foundation Details

    Concrete Perimeter

  • Senior Community YN

    NO

  • Sewer

    Public Sewer

  • Water Source

    Well

Schedule a Showing

Showing scheduled successfully.

<
>
IN PERSON
VIA CHAT

What is 3 + 4 ?


Change time

Mortgage calculator

Estimate your monthly mortgage payment, including the principal and interest, property taxes, and HOA. Adjust the values to generate a more accurate rate.

Your payment

Principal and Interest:

$

Property taxes:

$

HOA fees:

$

Total loan payment:

$

Total interest amount:

$

Location

County

BERKS

Elementary School

Middle School

High School

TULPEHOCKEN JR - SR.

Listing Courtesy of Bill J Martin , Alden Realty

RealHub Information is provided exclusively for consumers' personal, non-commercial use, and it may not be used for any purpose other than to identify prospective properties consumers may be interested in purchasing. All information deemed reliable but not guaranteed and should be independently verified. All properties are subject to prior sale, change or withdrawal. RealHub website owner shall not be responsible for any typographical errors, misinformation, misprints and shall be held totally harmless.

Agent Theresa Kehler

Owner, President, Investment Property Advisor

Theresa Kehler

Call Theresa today to schedule a private showing.


* Listings on this website come from the FMLS IDX Compilation and may be held by brokerage firms other than the owner of this website. The listing brokerage is identified in any listing details. Information is deemed reliable but is not guaranteed. If you believe any FMLS listing contains material that infringes your copyrighted work please click here to review our DMCA policy and learn how to submit a takedown request.© 2024 FMLS.
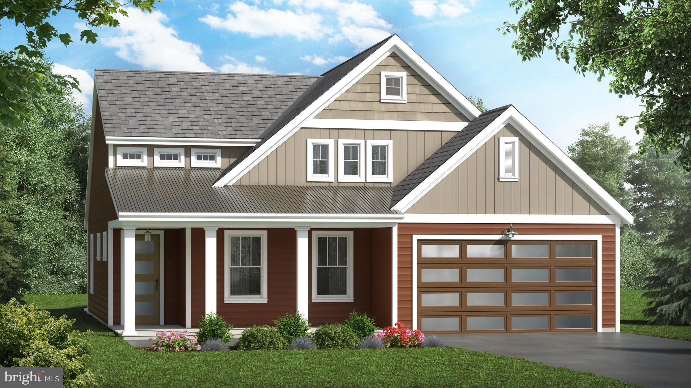
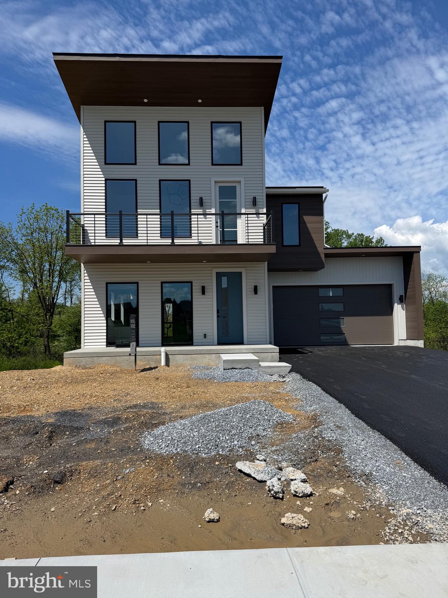
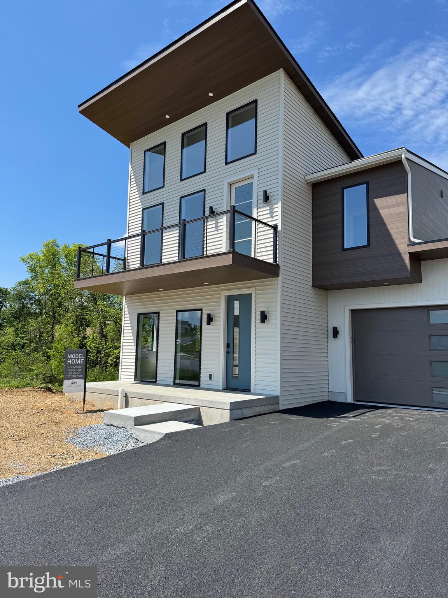
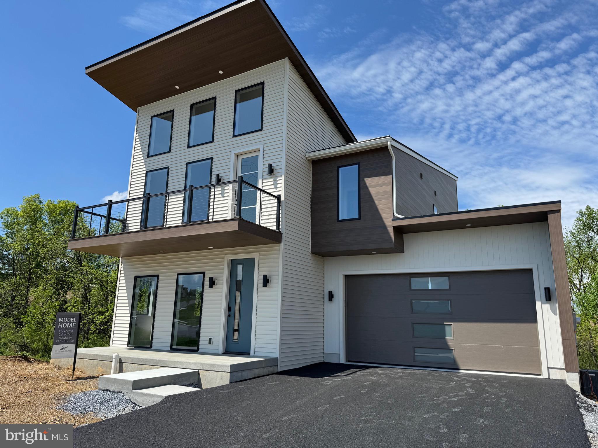
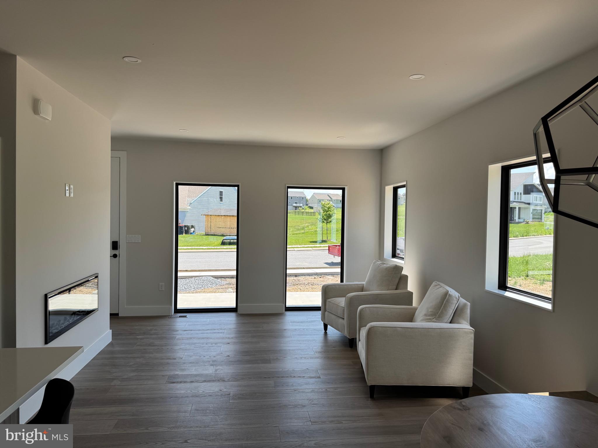
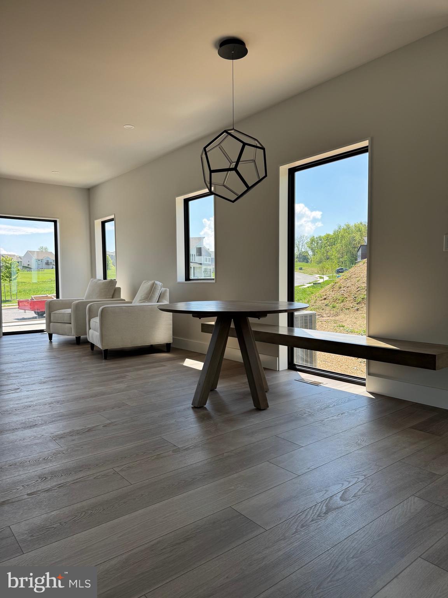
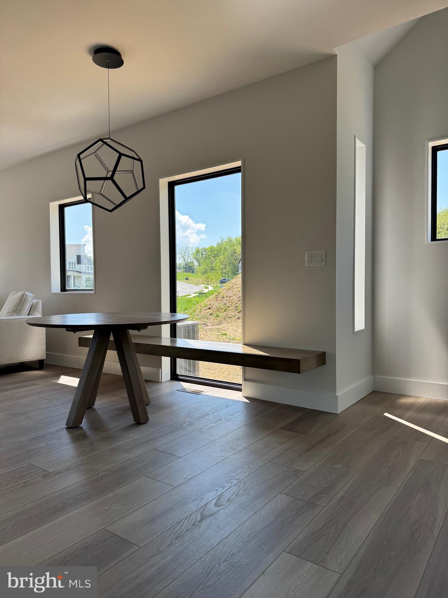
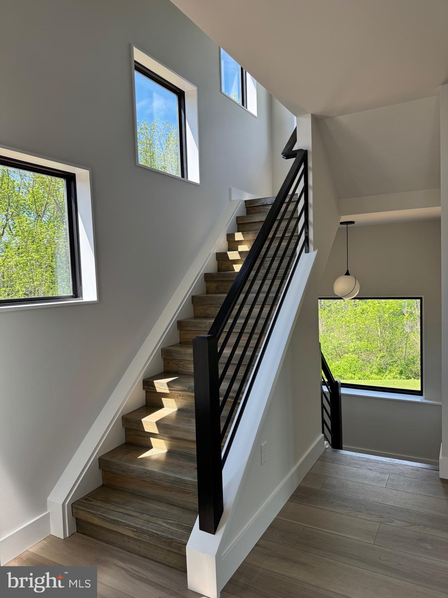
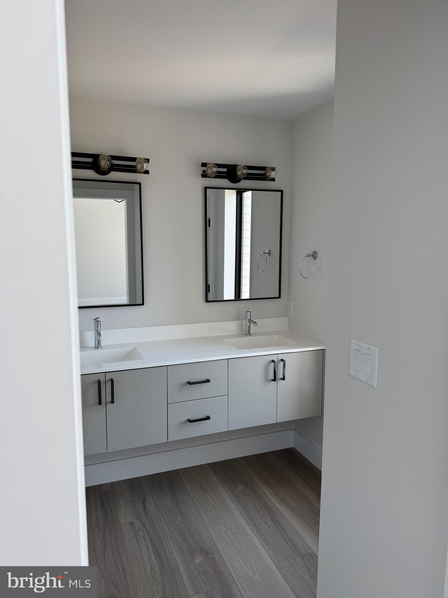
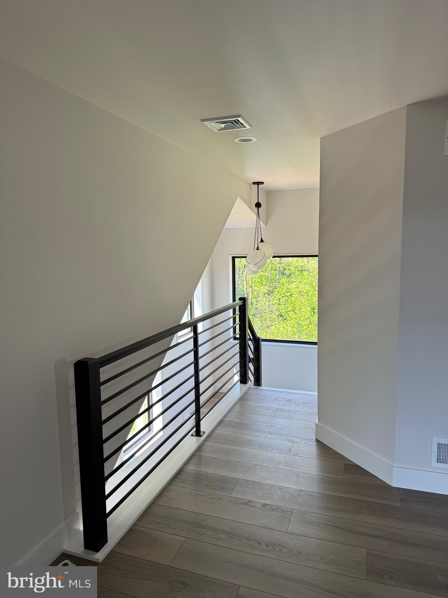
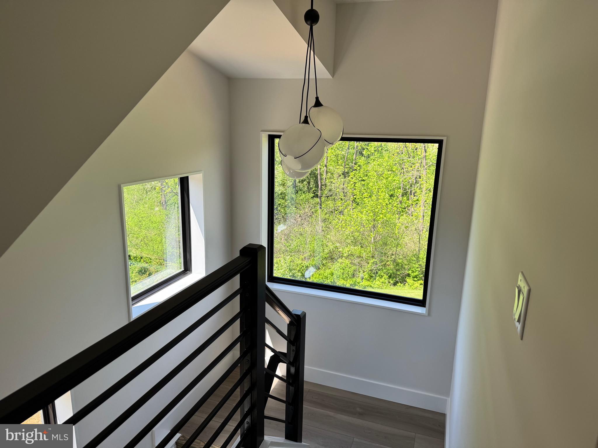
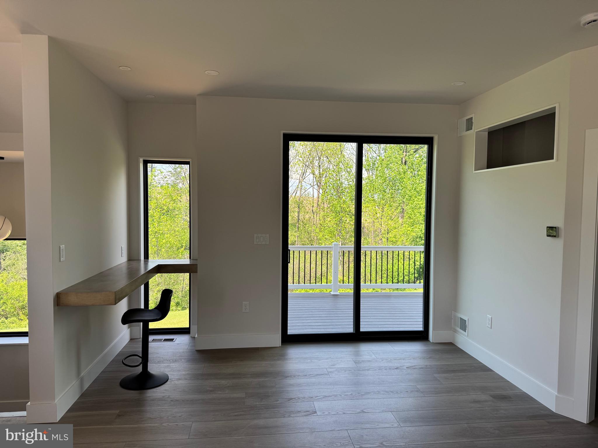
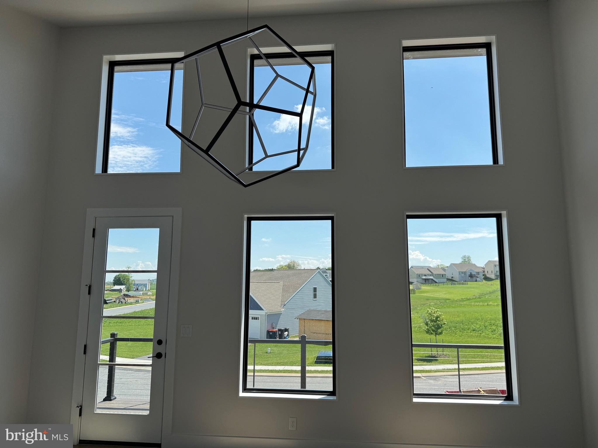
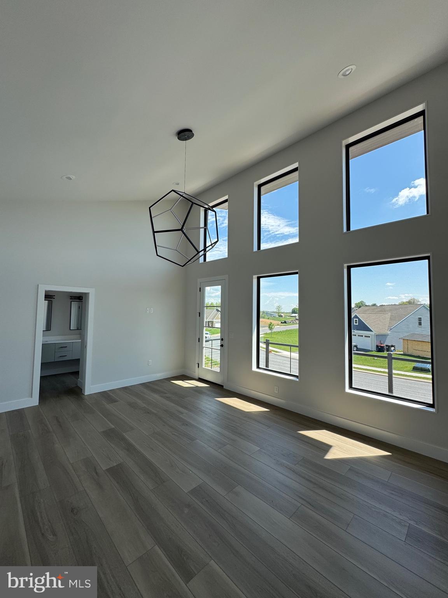
The EXA with LOFT & BASEMENT in Mountain Meadows.   Stop in and check out this brand new stunning floor plan!  ***NO HOA IN THIS COMMUNITY*** The EXA, another one of the four homes that are a part of our Cyber collection, which is designed for an upcoming community in Berks County. Come take a look at this three bedroom 1968 ft.² two-story home.  This master suite is like no other, with a vault ceiling flooded with light and with an exterior balcony. YES!  It is modern but it’s a warm modern with a cozy comfy feel. Not only will you have one of the first of its kind in the Lancaster, Lebanon, Berks County area, but it will also be one of the most efficient homes with our standard energy star level three third-party certified.   You may find that you enjoy paying your energy cost.

46 CLOVER DRIVE 46

Message successfully sent.

What would you like to know?

What is 3 + 4 ?

I agree to receive email communication and understand I can unsubscribe at any time.

I agree to be contacted by TNT Real Estate Solutions via call, email, and text for real estate services. To opt out, you can reply 'stop' at any time or reply 'help' for assistance. You can also click the unsubscribe link in the emails. Message and data rates may apply. Message frequency may vary. Privacy Policy

Related Properties

***TO BE BUILT*** The BAINBRIDGE A with BASEMENT & LOFT in Mountain Meadows.  ***TO BE BUILT***NO HOA IN THIS COMMUNITY***.   Reminisce on days gone by at the Bainbridge model.  Featuring 9 foot ceilings, invaluable second floor storage space, and a large open floor plan, you'll love this revolutionary remake of a timeless design.  Experience life in a modern cottage like you've never imagined.  ***TO BE BUILT***
#PABK2035470

MYERSTOWN

64 CLOVER DRIVE 37

3 Beds

3 Baths

1,975 Sq.Ft.

$506,495

MLS#: PABK2035470
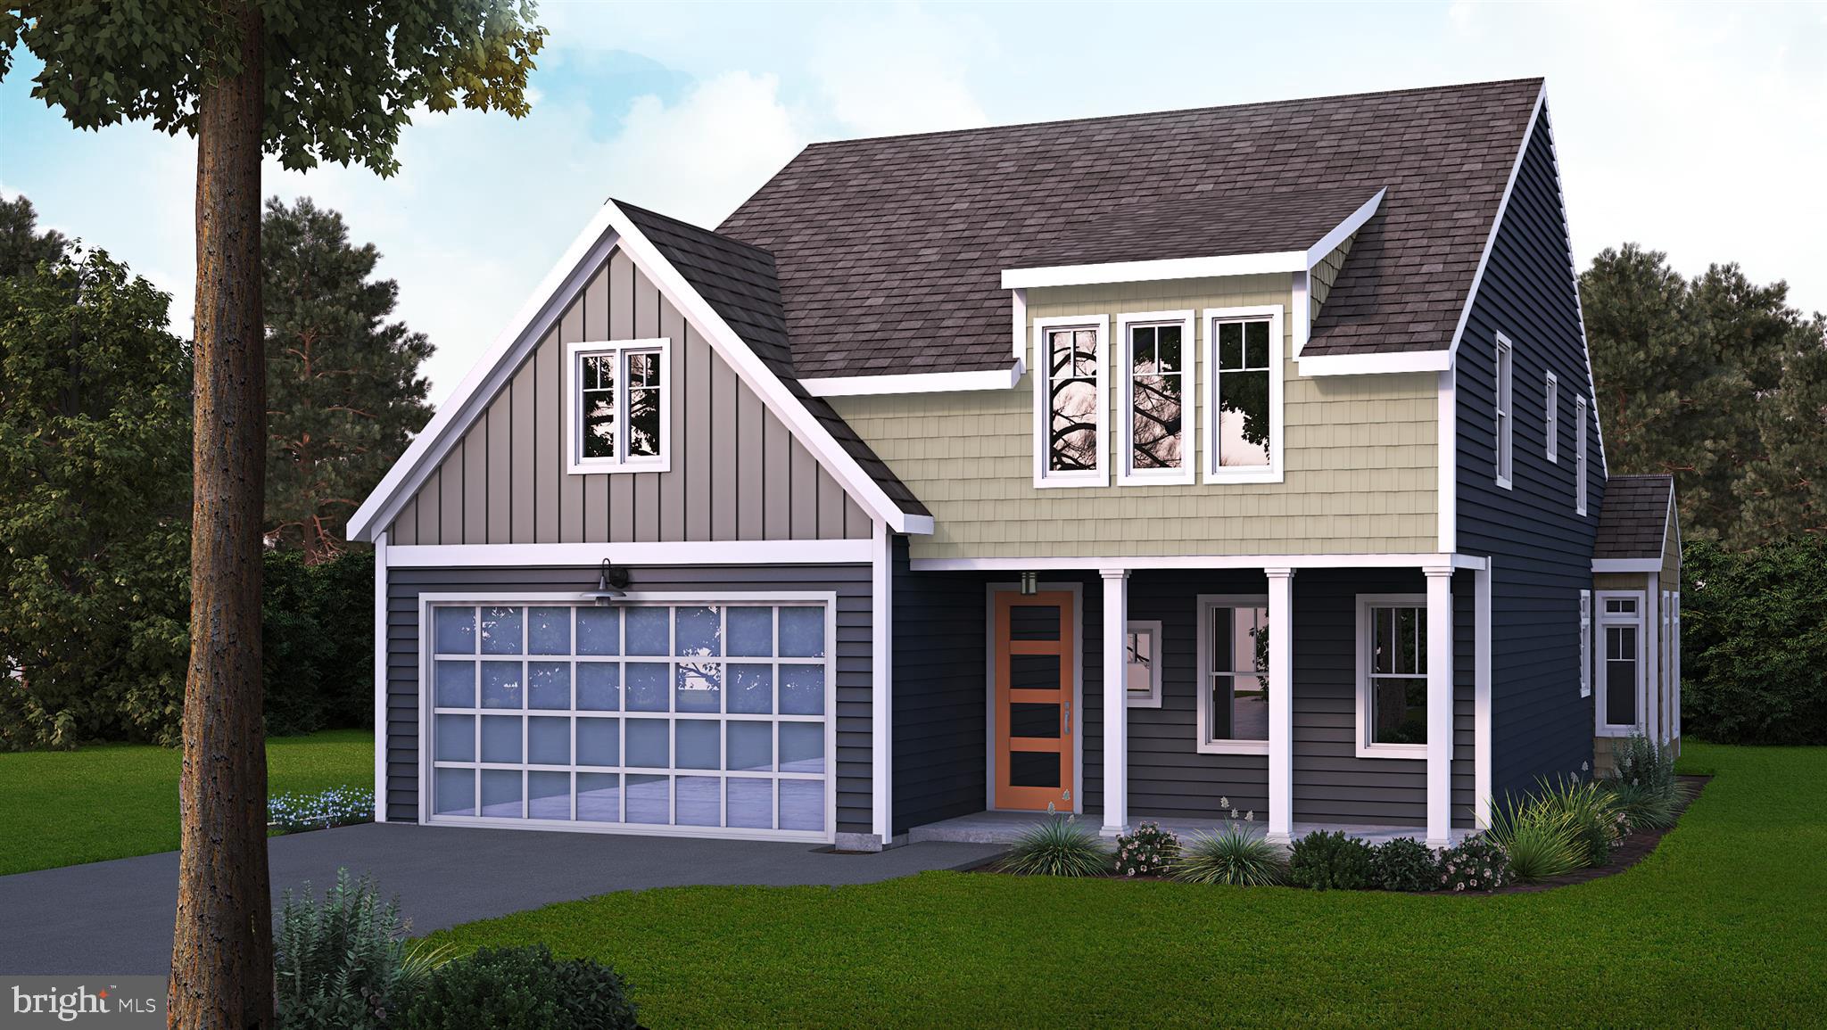
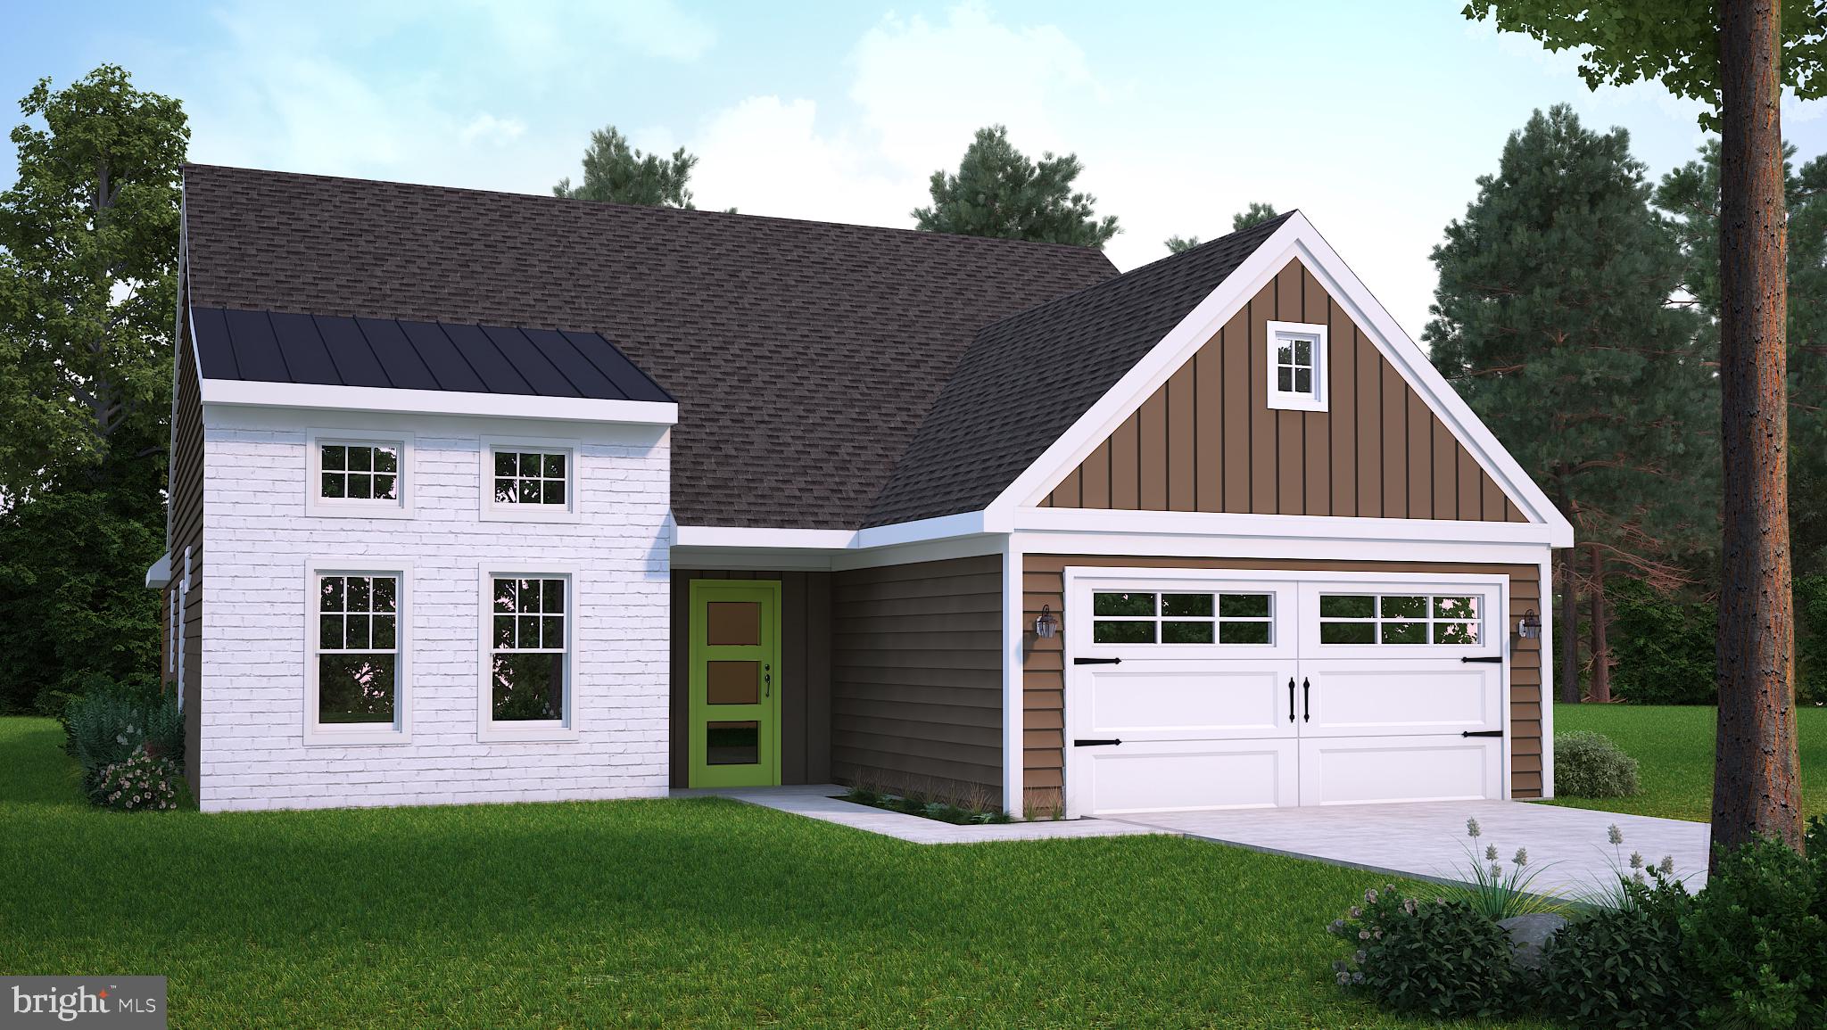
***TO BE BUILT*** The EDWARD with BASEMENT & LOFT in Mountain Meadows.  ***TO BE BUILT***NO HOA IN THIS COMMUNITY***.  The Edward model offers intrigue and comfortable elegance with an inviting spacious front porch perfect for an evening of relation and entertainment.  This modern cottage offers a first floor owner's suite and several creative options for future expandable second floor space, making this the perfect home for today and the perfect home to grow into for the future. ***TO BE BUILT***
#PABK2035474

MYERSTOWN

48 CLOVER DRIVE 45

3 Beds

3 Baths

2,100 Sq.Ft.

$519,227

MLS#: PABK2035474
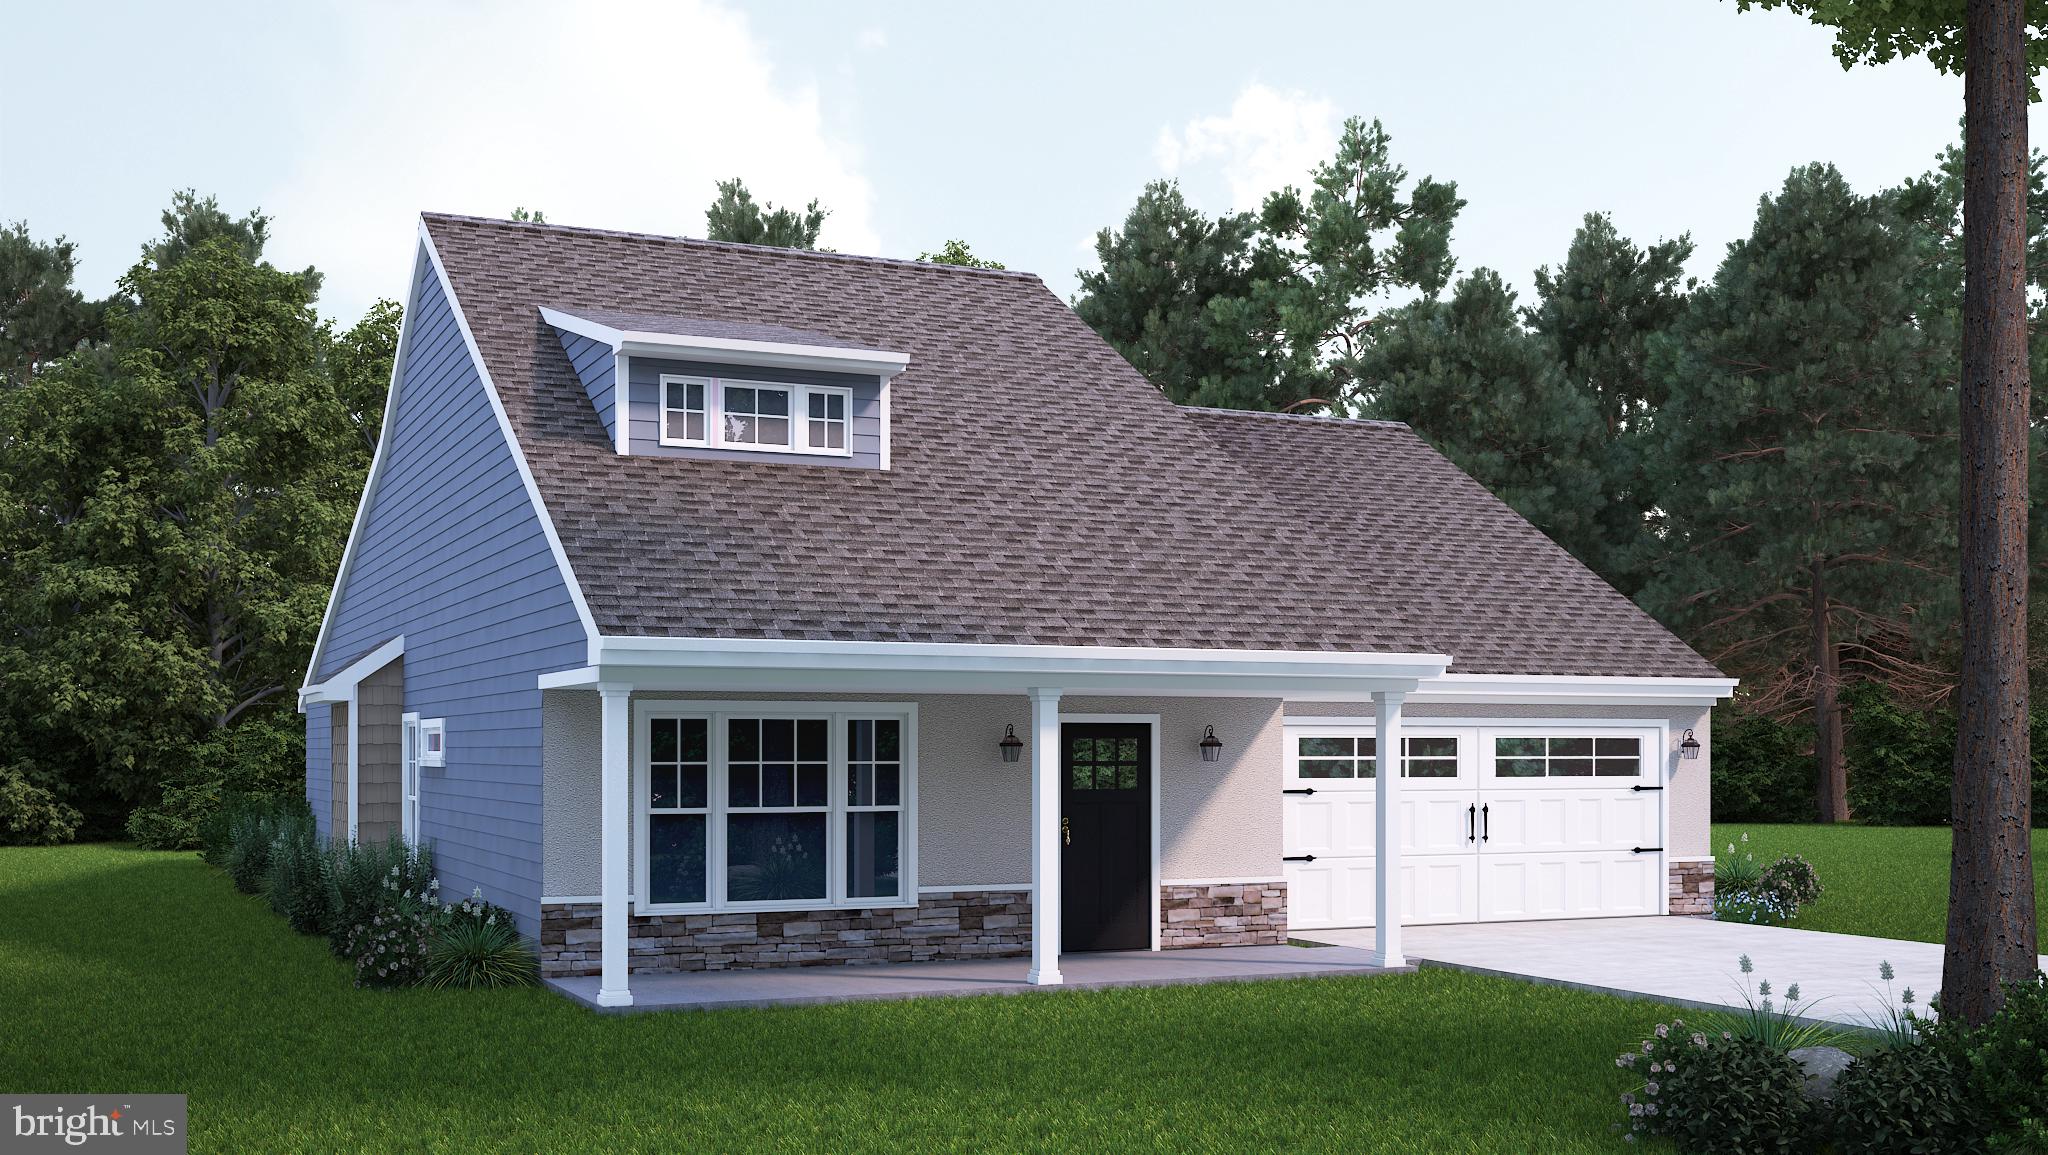
***TO BE BUILT***  The STANFORD A in Mountain Meadows.  Stanford's one-floor living offers not only a beautiful owner's suite but two additional comfortable bedrooms.  This well-thought-out plan showcases both efficiency and delightful open space.  You will love the covered porch beyond the vaulted great room as your own personal retreat.  ***NO HOA IN THIS COMMUNITY***TO BE BUILT***
#PABK2029192

MYERSTOWN

37 CLOVER DRIVE 63

3 Beds

2 Baths

1,800 Sq.Ft.

$458,222

MLS#: PABK2029192
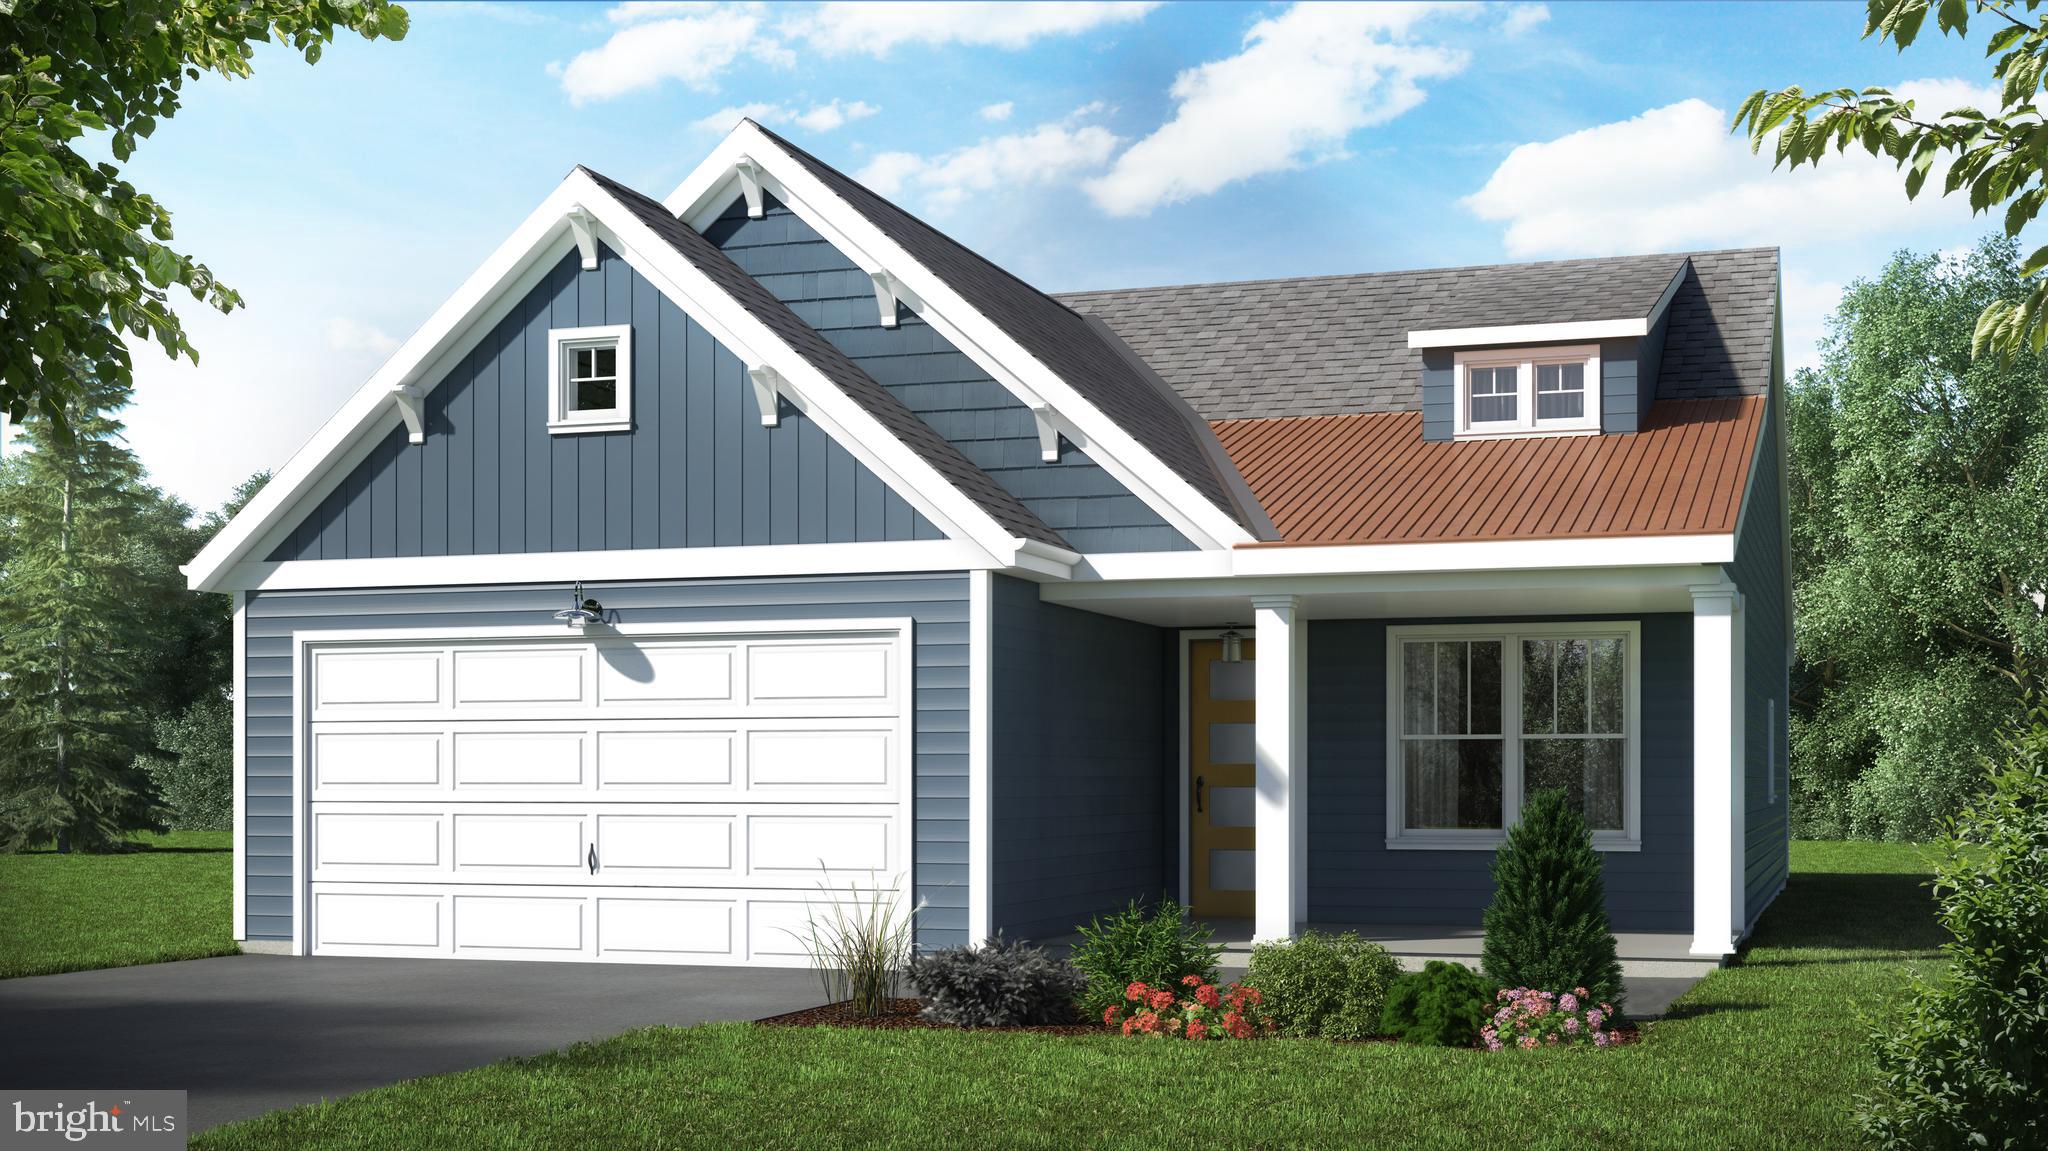
***TO BE BUILT*** The GRANT A with BASEMENT in Mountain Meadows. ***TO BE BUILT***NO HOA IN THIS COMMUNITY***.  Simple clean lines combined with functionality make the Grant design a compelling choice for those drawn to smaller homes.  With an open flowing floor plan, the sense of cozy comfort is incorporated seamlessly.  Outdoor spaces and expansive storage contribute additional bonus points.  ***TO BE BUILT***
#PABK2035894

MYERSTOWN

60 CLOVER DRIVE 39

2 Beds

2 Baths

1,642 Sq.Ft.

$482,625

MLS#: PABK2035894
***TO BE BUILT*** The HARBOR A with BASEMENT in Mountain Meadows.  The HARBOR model is the perfect blend of contemporary design and simplistic elegance.  Complete with a two-car garage and spacious open floor plan, this modern and refined home brings charm and functionality together in harmony. ***TO BE BUILT***NO HOA IN THIS COMMUNITY***
#PABK2039108

MYERSTOWN

72 CLOVER DRIVE 33

2 Beds

2 Baths

1,412 Sq.Ft.

$480,436

MLS#: PABK2039108
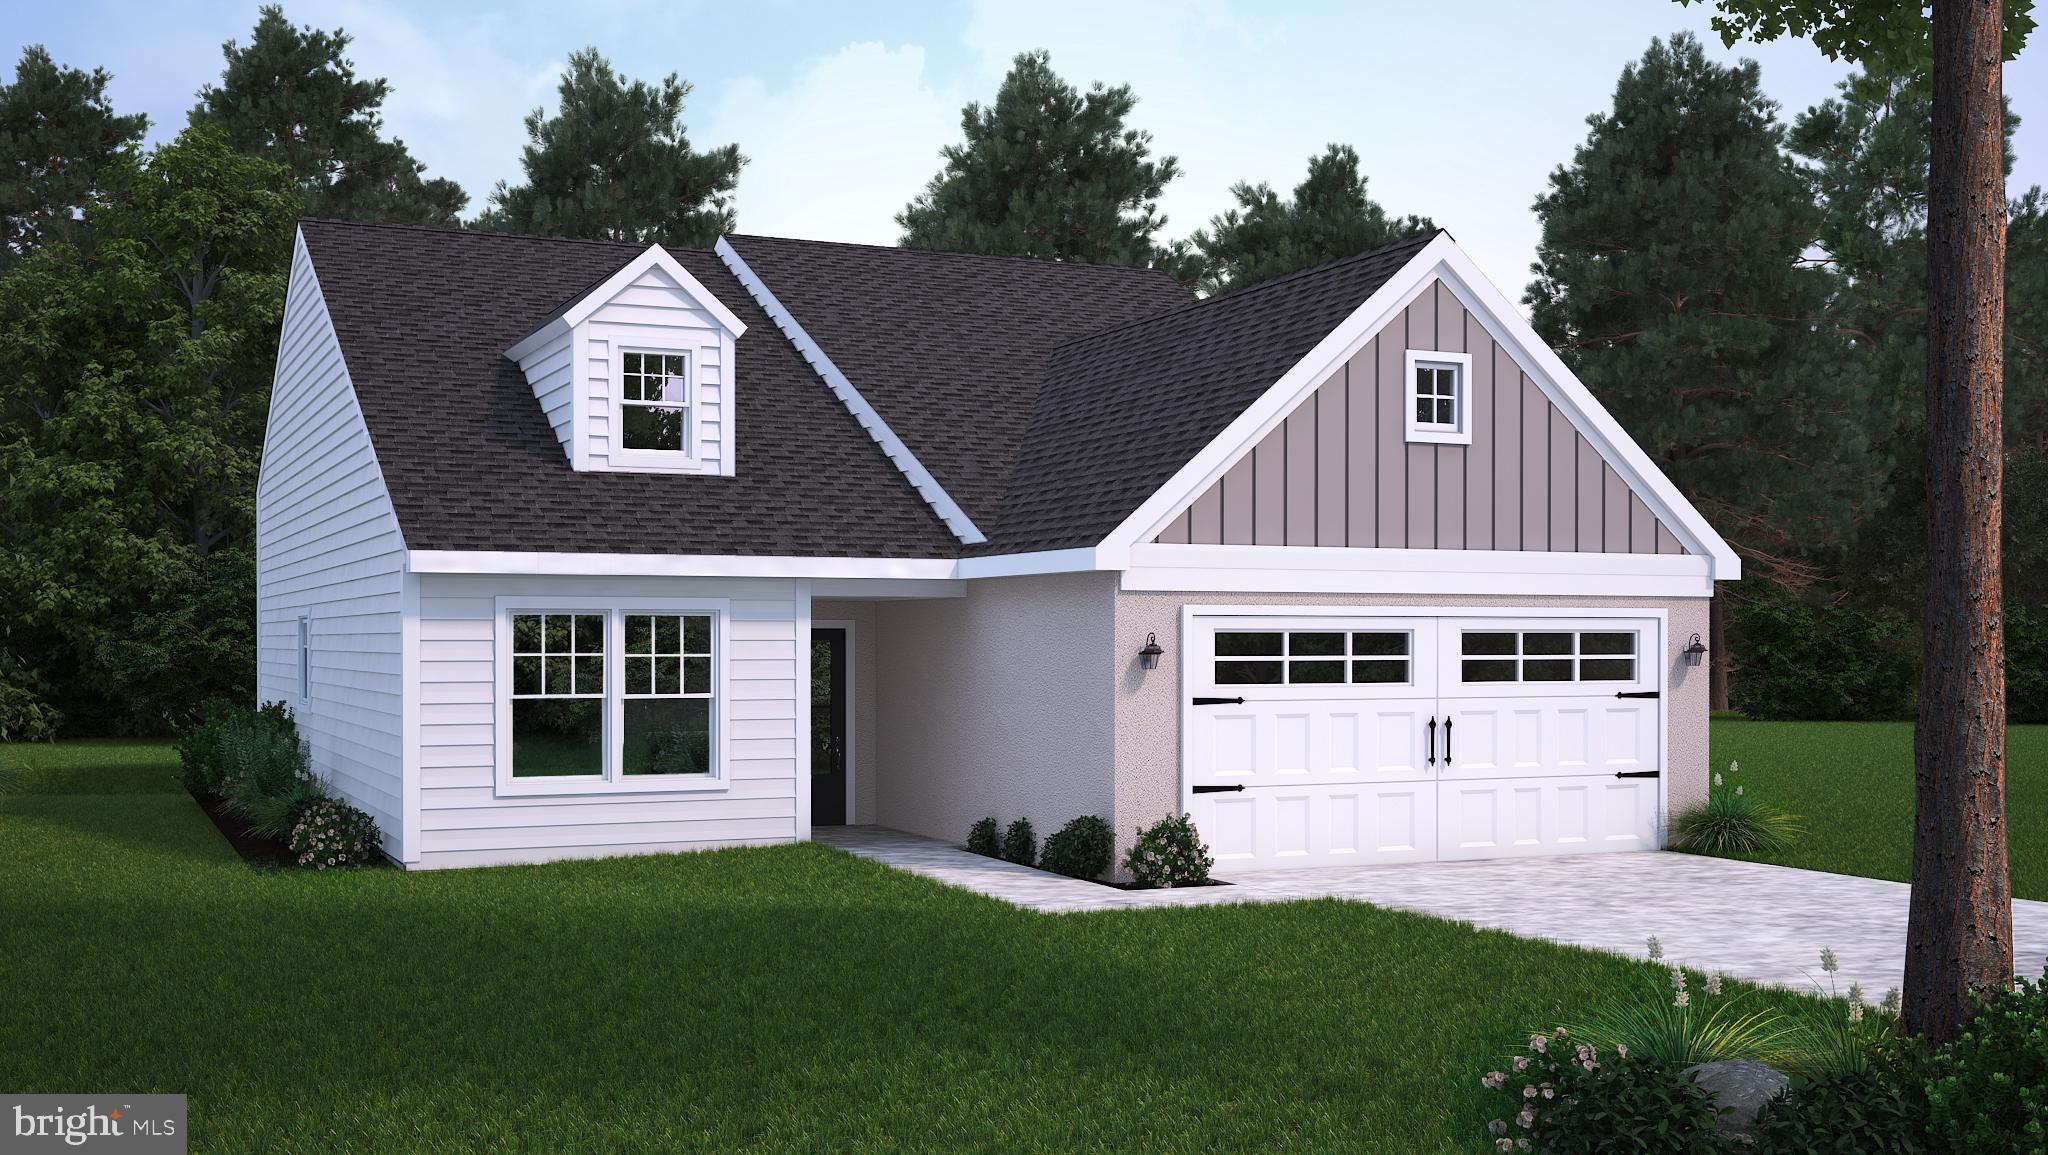
***TO BE BUILT*** The PERCY A with BASEMENT in Mountain Meadows.  Our little PERCY is the smallest design in the collection, so he is extra special.  The layout is perfect for small-home living, flowing flawlessly for efficiency and comfort.  PERCY is the perfect representation of small yet fabulous.  ***TO BE BUILT***NO HOA IN THIS COMMUNITY***
#PABK2039146

MYERSTOWN

66 CLOVER DRIVE 36

2 Beds

2 Baths

1,394 Sq.Ft.

$453,358

MLS#: PABK2039146
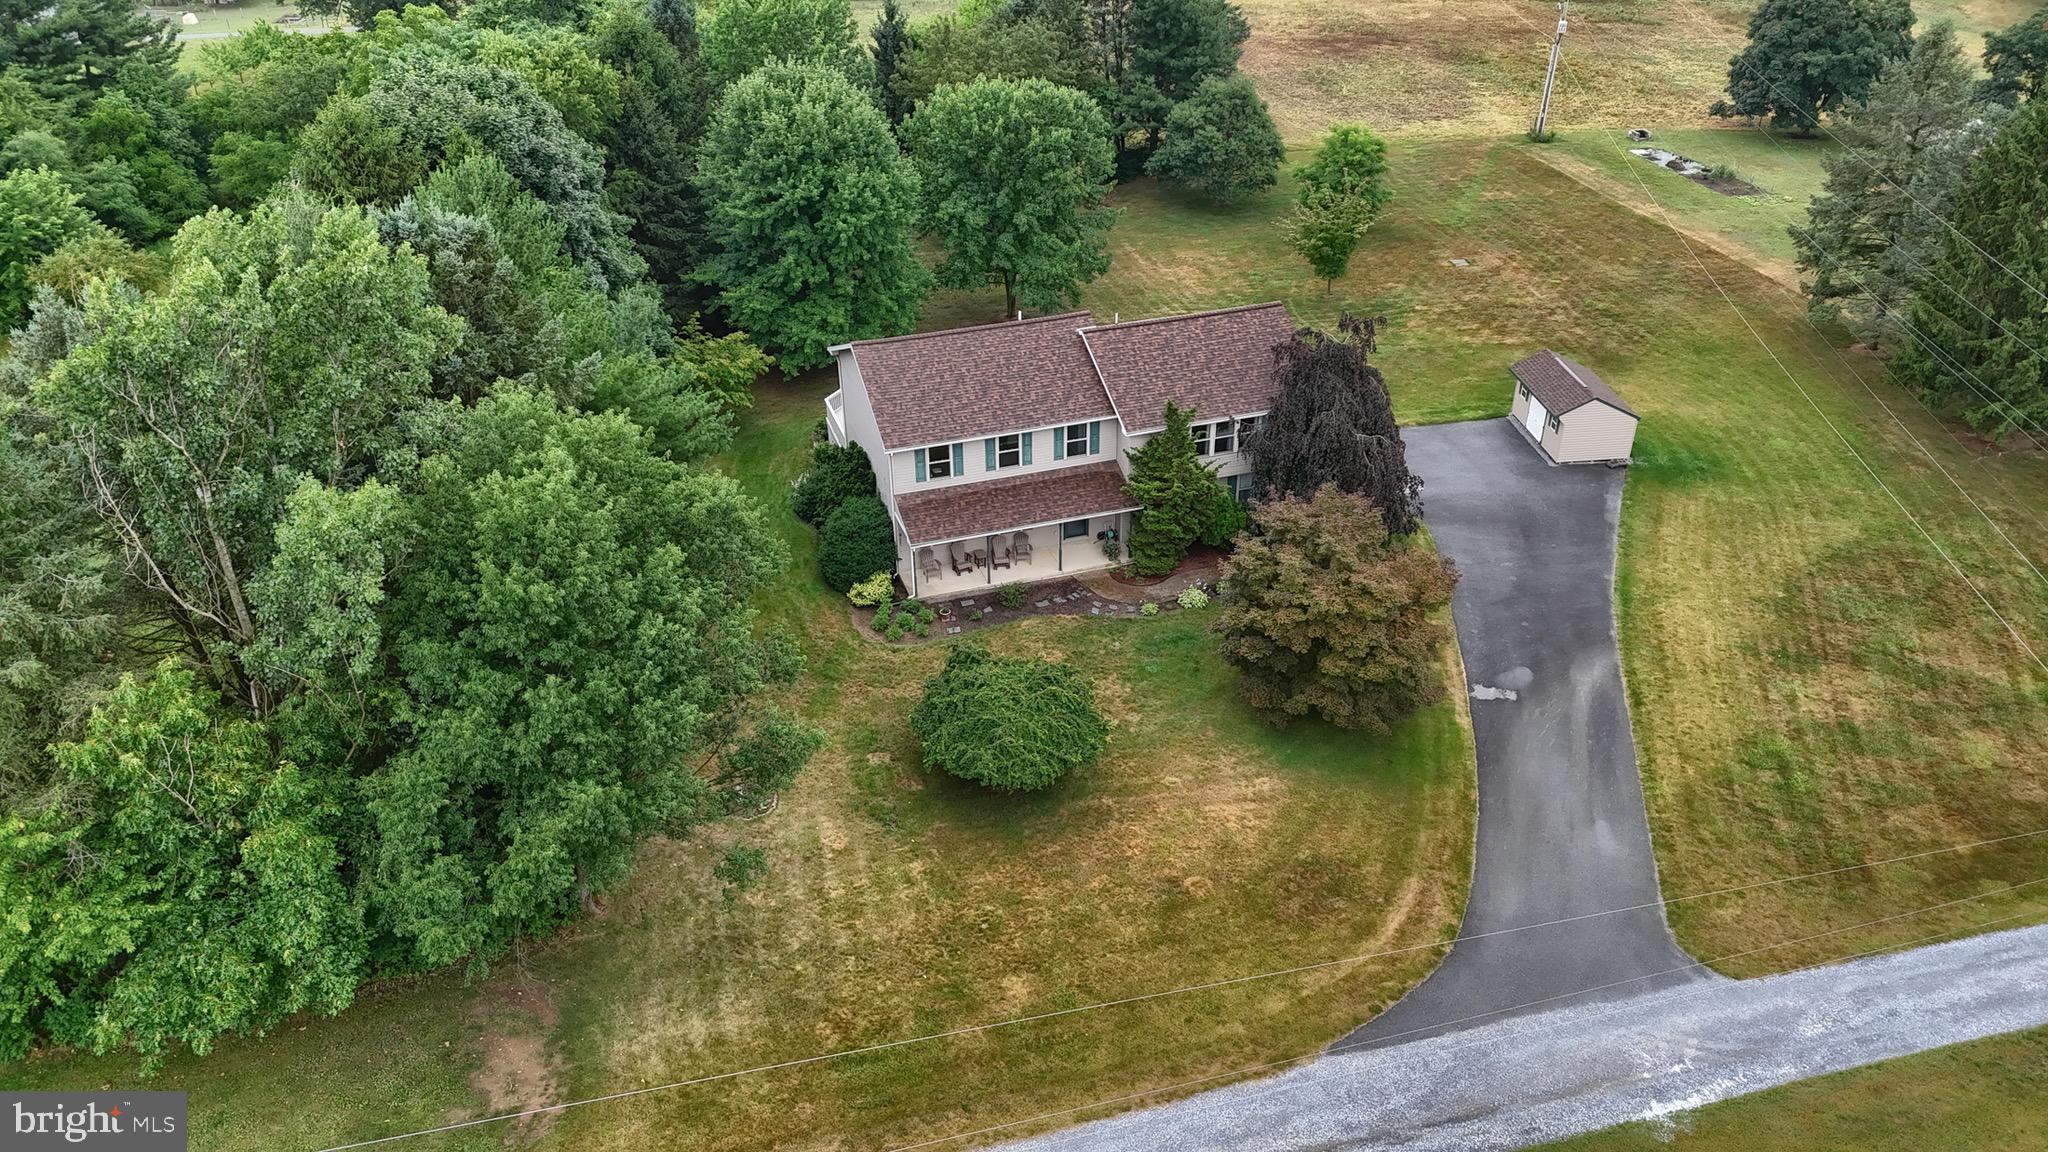
If you've been searching for a home with generous room sizes, over an acre of land, a finished lower level, and the privacy of peaceful country surroundings, 6 Stardust Drive deserves a look.  Situated on a private 1.16-acre lot in the ELCO School District, this well-maintained two-story home offers 4 bedrooms, 2 full baths, a convenient first-floor powder room, and 2,462 square feet of living space, plus an approximately 800-square-foot finished lower level.  The main floor features spacious living and gathering areas, a functional kitchen with abundant cabinet and counter space, and a dining area that opens to an expansive deck overlooking the private backyard.  Upstairs, you'll find four generously sized bedrooms, including an oversized primary suite with a private bath and ample space for a sitting area, reading nook, or home office.
The finished lower level provides exceptional flexibility for a family room, recreation area, home gym, or hobby space, while the unfinished storage area keeps seasonal items neatly tucked away.  Outside, the 1.16-acre lot offers the privacy and peaceful setting that make country living so appealing. Mature trees, open lawn space, an expansive deck, and a storage shed provide plenty of room to relax, entertain, or simply enjoy the outdoors. Energy-efficient geothermal heating and cooling provide year-round comfort, while the attached two-car garage offers additional storage.  Homes offering this combination of indoor living space, outdoor privacy, and over an acre of land don't come along every day. Schedule your private showing today.
#PALN2027334

MYERSTOWN

6 STARDUST DRIVE

4 Beds

2 Baths

3,262 Sq.Ft.

$469,000

MLS#: PALN2027334
New on site 4 days ago
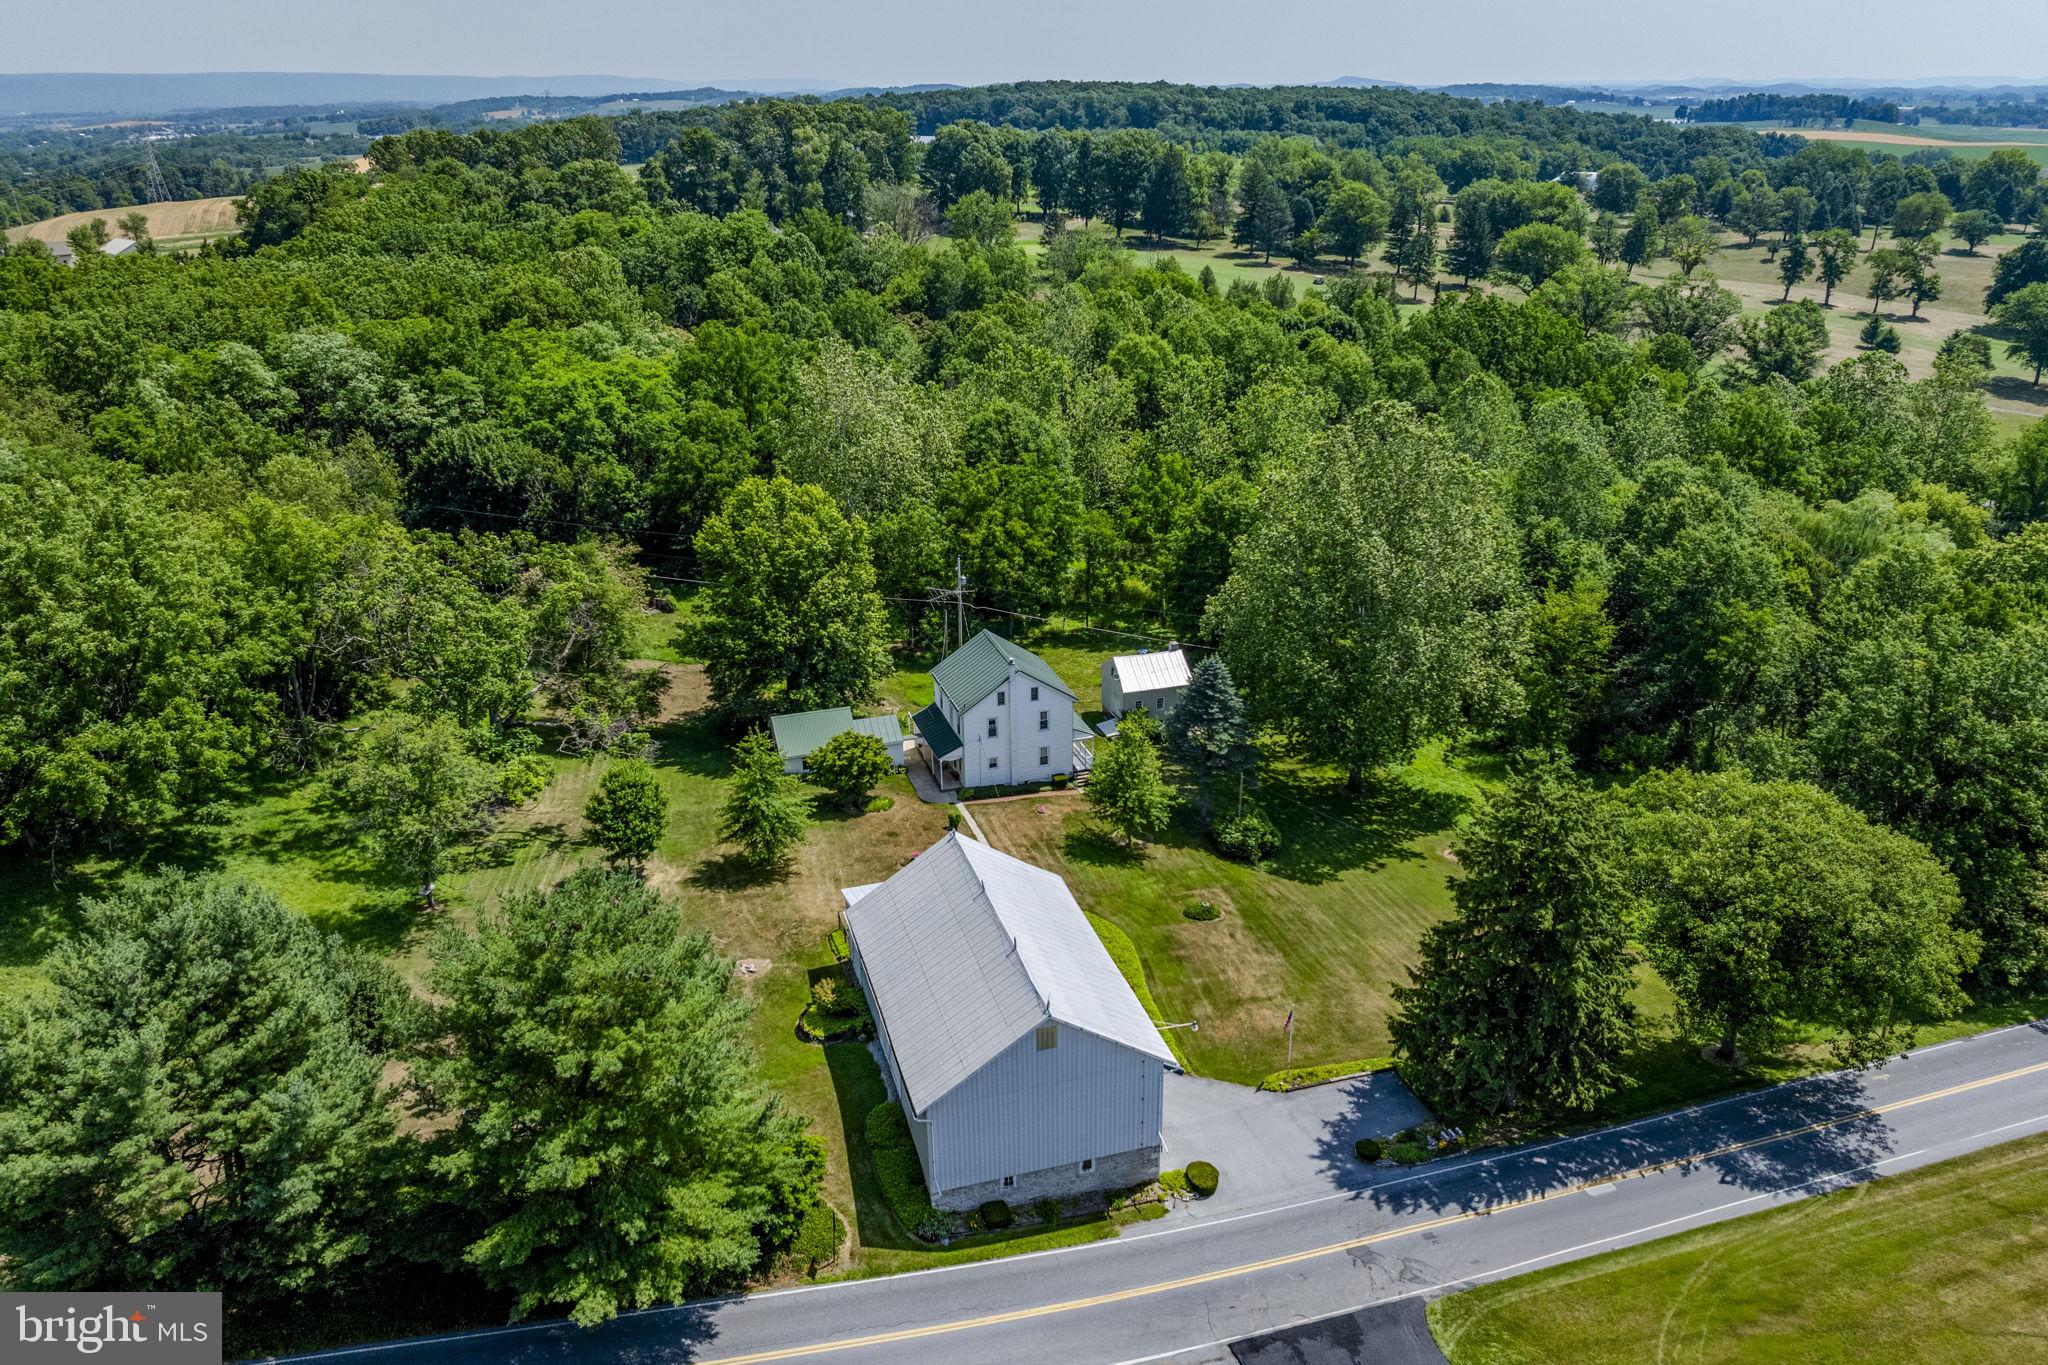
AUCTION PROPERTY.  AUCTION DATE - TUESDAY, September 15th @ 4PM.   List price is opening bid only and is not indicative of the final sale price. Property must go to auction. TERMS:  10% down day of auction, balance 60 days or before.  Buyer pays both transfer taxes (2% of sale price).  REAL ESTATE: 2 ½ story farm house w/eat-in kitchen w/updated cabinets & appliances, living room w/bay window, 1st floor laundry, 3 bedrooms, 1 ½ baths, attic, basement, oil HW baseboard heat & centra AC w/mini split.  OUTBUILDINGS: 2 story stone/frame bank barn/garage 34x52 w/2 car garage, separate stable area 26x30, full drive-in 2nd floor crop & equipment storage, masonry/frame 30x20 shop building & 24x16 spring house all on 13.1 ACRES w/2 ½ acres hay field, partial wooded w/spring fed pond & stream, lawn & garden area, on-site septic & spring water system.  Zoned AG.  NOTE:  After 59 years, owners downsizing to smaller quarters & serious to sell.  Great location. Borders Lebanon Valley Golf Course.  Easy access to Rt. 501, Rt. 422 & Rt. 78.  Minutes to Myerstown, Mt. Aetna, Richland & Lebanon.  Economical & low taxes.  Ideal as residence or investment.  OPEN HOUSE DATES: Saturday, August 29, September 5 & 12 from 1 to 4PM.
#PALN2027396

MYERSTOWN

350 GOLF ROAD

3 Beds

1 Baths

1,568 Sq.Ft.

$600,000

MLS#: PALN2027396
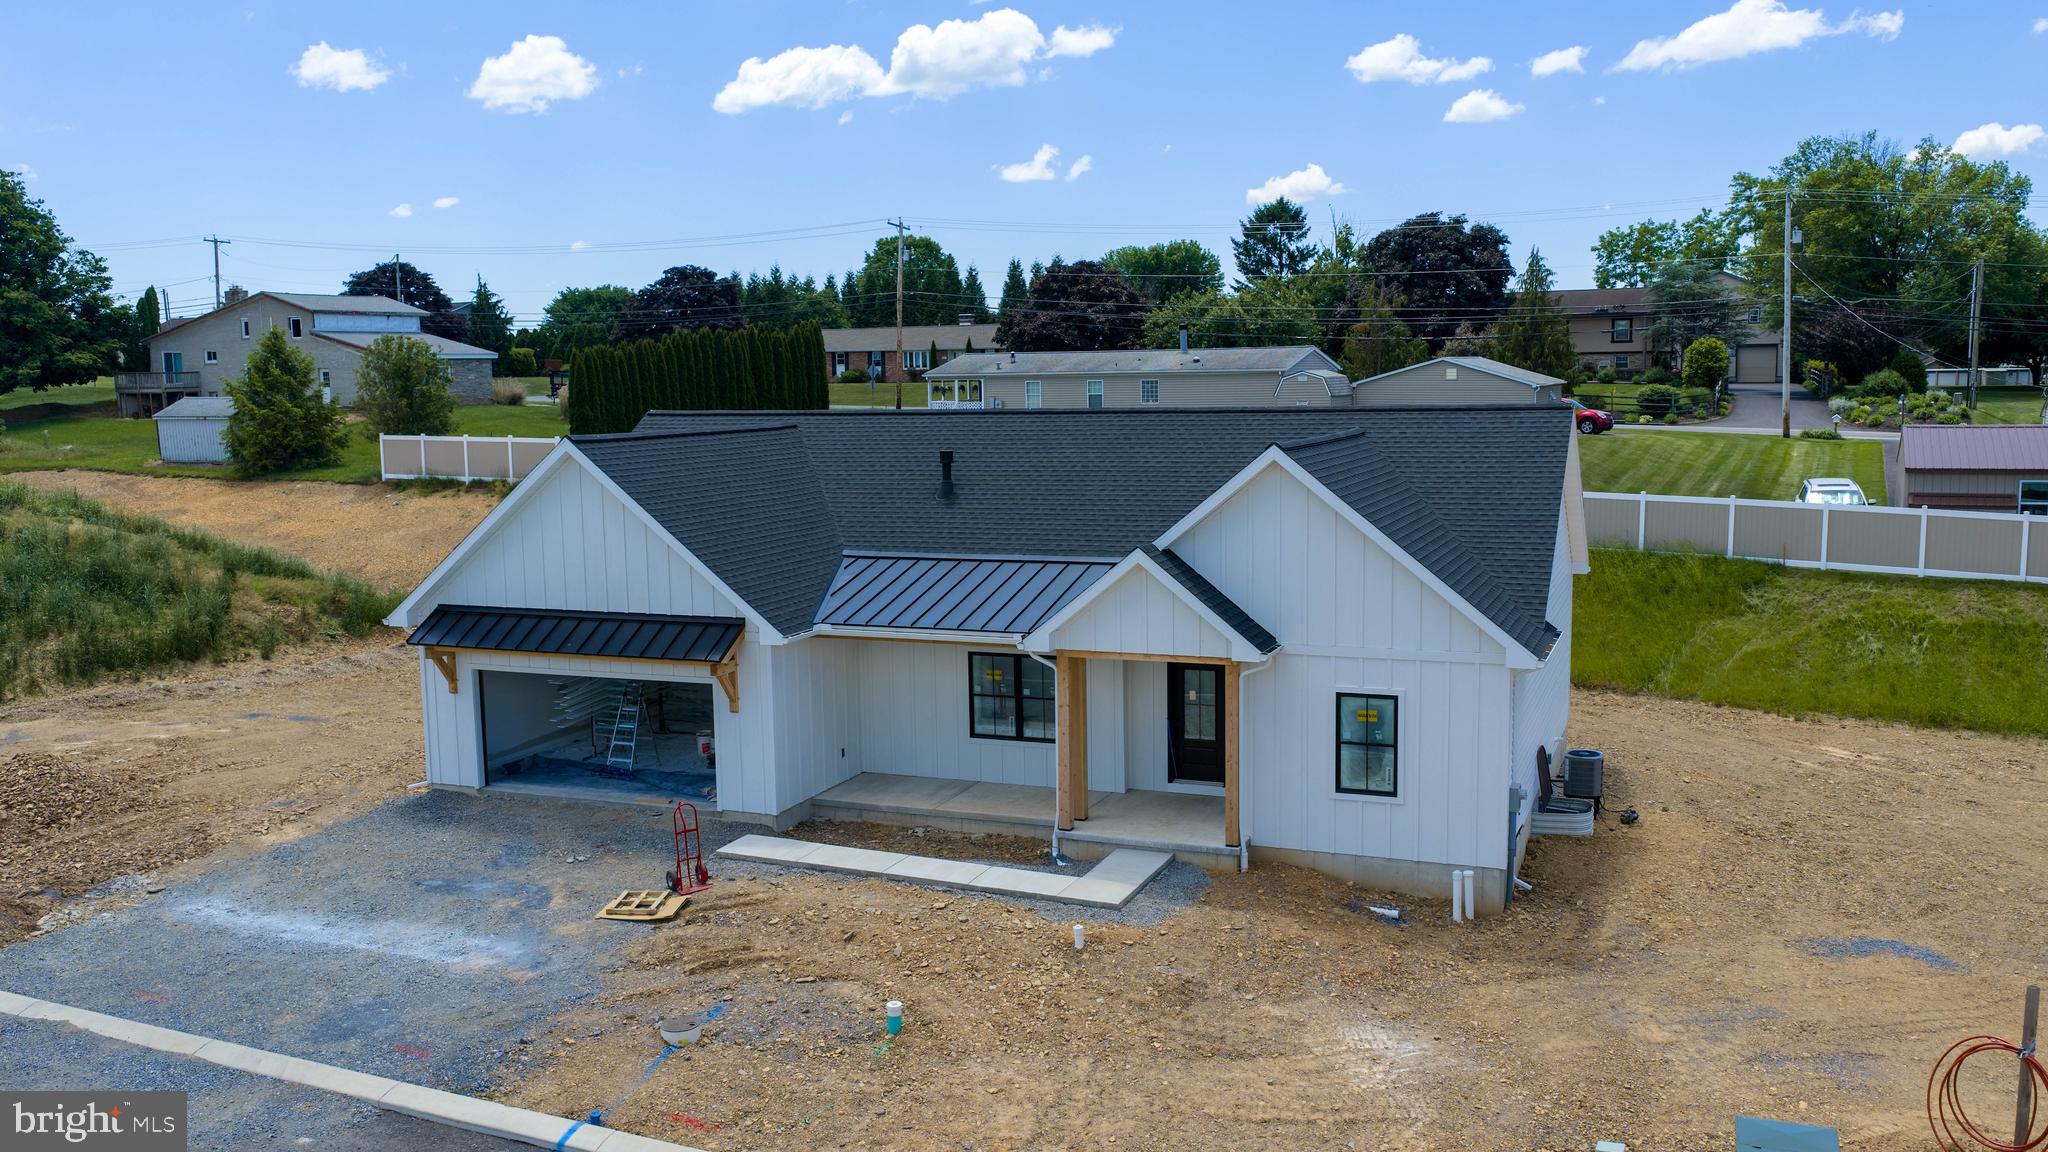
Welcome to Cornerstone Commons—Myerstown’s Newest Neighborhood!
If you've been dreaming of a peaceful lifestyle surrounded by beautiful Lebanon County countryside, this brand-new ranch home on Lot #3 is the one you’ve been waiting for! Currently under construction by Cornerstone Woodworks LLC, this home is being built with top-tier craftsmanship, high-quality materials, and the kind of care that has earned this local builder flawless 5-star reviews. It is tucked away in a quiet new cul-de-sac street that will eventually have just 18 homes, giving you a chance to move in early and help shape a wonderful, close-knit community.

With a beautiful modern farmhouse exterior and a welcoming covered front porch, this home is designed to fit your lifestyle, whether you're raising a family, working from home, or looking to downsize to single-level living. The front door opens into a massive, open-concept Great Room that flows naturally into the Dining Area and a gorgeous Kitchen. It’s the perfect setup for relaxing family evenings, holiday dinners, and entertaining friends. The main bedroom is quietly tucked away on its own side of the house. It features a huge walk-in closet and a private bathroom with a walk-in shower. On the opposite side of the home, you’ll find two more bright, generous bedrooms and a second full bathroom—perfect for kids' rooms, overnight guests, or a dedicated home office. The home includes a main-level laundry room located right off the spacious 2-car garage. Step outside the dining area to your private back patio, where you can grill, relax, and take in the beautiful country sunsets. The high standards of construction show from the ground up. The home features a huge, open basement with 8-foot poured concrete walls and high-efficiency R10 insulation. Leave it as-is for an incredible workshop and endless storage, or finish it down the road into the ultimate game room, home gym, or kids' play area!

Myerstown offers a safe, friendly small-town feel surrounded by rolling farmland, while still keeping you incredibly close to everything you need. Grab a classic homestyle breakfast at Country Fare Restaurant, or head out for a fun dinner on the patio at DoGood’s Tavern. For your everyday essentials, the beloved Dutch-Way Farm Market is just down the road, packed with fresh, locally sourced groceries and amazing baked goods. From peaceful neighborhood walks and local golfing to antiquing and community events, there is always a way to unwind. Plus, you’re just a short drive from the bigger city conveniences of Lebanon, Hershey, and Lancaster. For families, this home sits in the highly respected Eastern Lebanon County (ELCO) School District, celebrated for its strong community involvement, excellent athletic programs, and great student-to-teacher ratios.

Don’t miss your chance to own a beautiful, brand-new home built by a local team you can truly trust. Reach out today to look over the floor plans and take a walk around the lot!
#PALN2026608

MYERSTOWN

106 GROVE LANE

3 Beds

2 Baths

1,768 Sq.Ft.

$589,900

MLS#: PALN2026608

 - property

Send a message

Message successfully sent.

Your message

What is 3 + 4 ?

Reason for contacting?

I agree to receive email communication and understand I can unsubscribe at any time.

I agree to be contacted by TNT Real Estate Solutions via call, email, and text for real estate services. To opt out, you can reply 'stop' at any time or reply 'help' for assistance. You can also click the unsubscribe link in the emails. Message and data rates may apply. Message frequency may vary. Privacy Policy

Sign Out

Virtual Assistant

Would you like to take the next step with this property? We can help you schedule a showing or virtual tour, or send you more details.

Yes, I would like more information.

Thank You for Your Reply, One of Our Agents will contact you as soon as possible

No, maybe later.

Thank you, you can always contact me via email, phone number or through the contact form.

Realhub AI

Lucy - Your AI-Powered Realtor

Update Your Temporary Password

Personalize your search

Enter your email and we'll notify you immediately when new listings match what you're looking for.

or enter email address

Already have an account ? Login here

Continue your home search

I agree to receive communications and understand I can unsubscribe at any time.

I agree to be contacted by TNT Real Estate Solutions via call, email, and text for real estate services. To opt out, you can reply 'stop' at any time or reply 'help' for assistance. You can also click the unsubscribe link in the emails. Message and data rates may apply. Message frequency may vary. Privacy Policy

Already have an account ? Login here

We use cookies

We use cookies primarily for analytics to enhance your experience. By accepting, you agree to our use of these cookies. You can manage your preferences or learn more about our cookies policy.