


Property
Beds
3
Full Baths
2
1/2 Baths
1
Year Built
1991
Sq.Footage
1,552
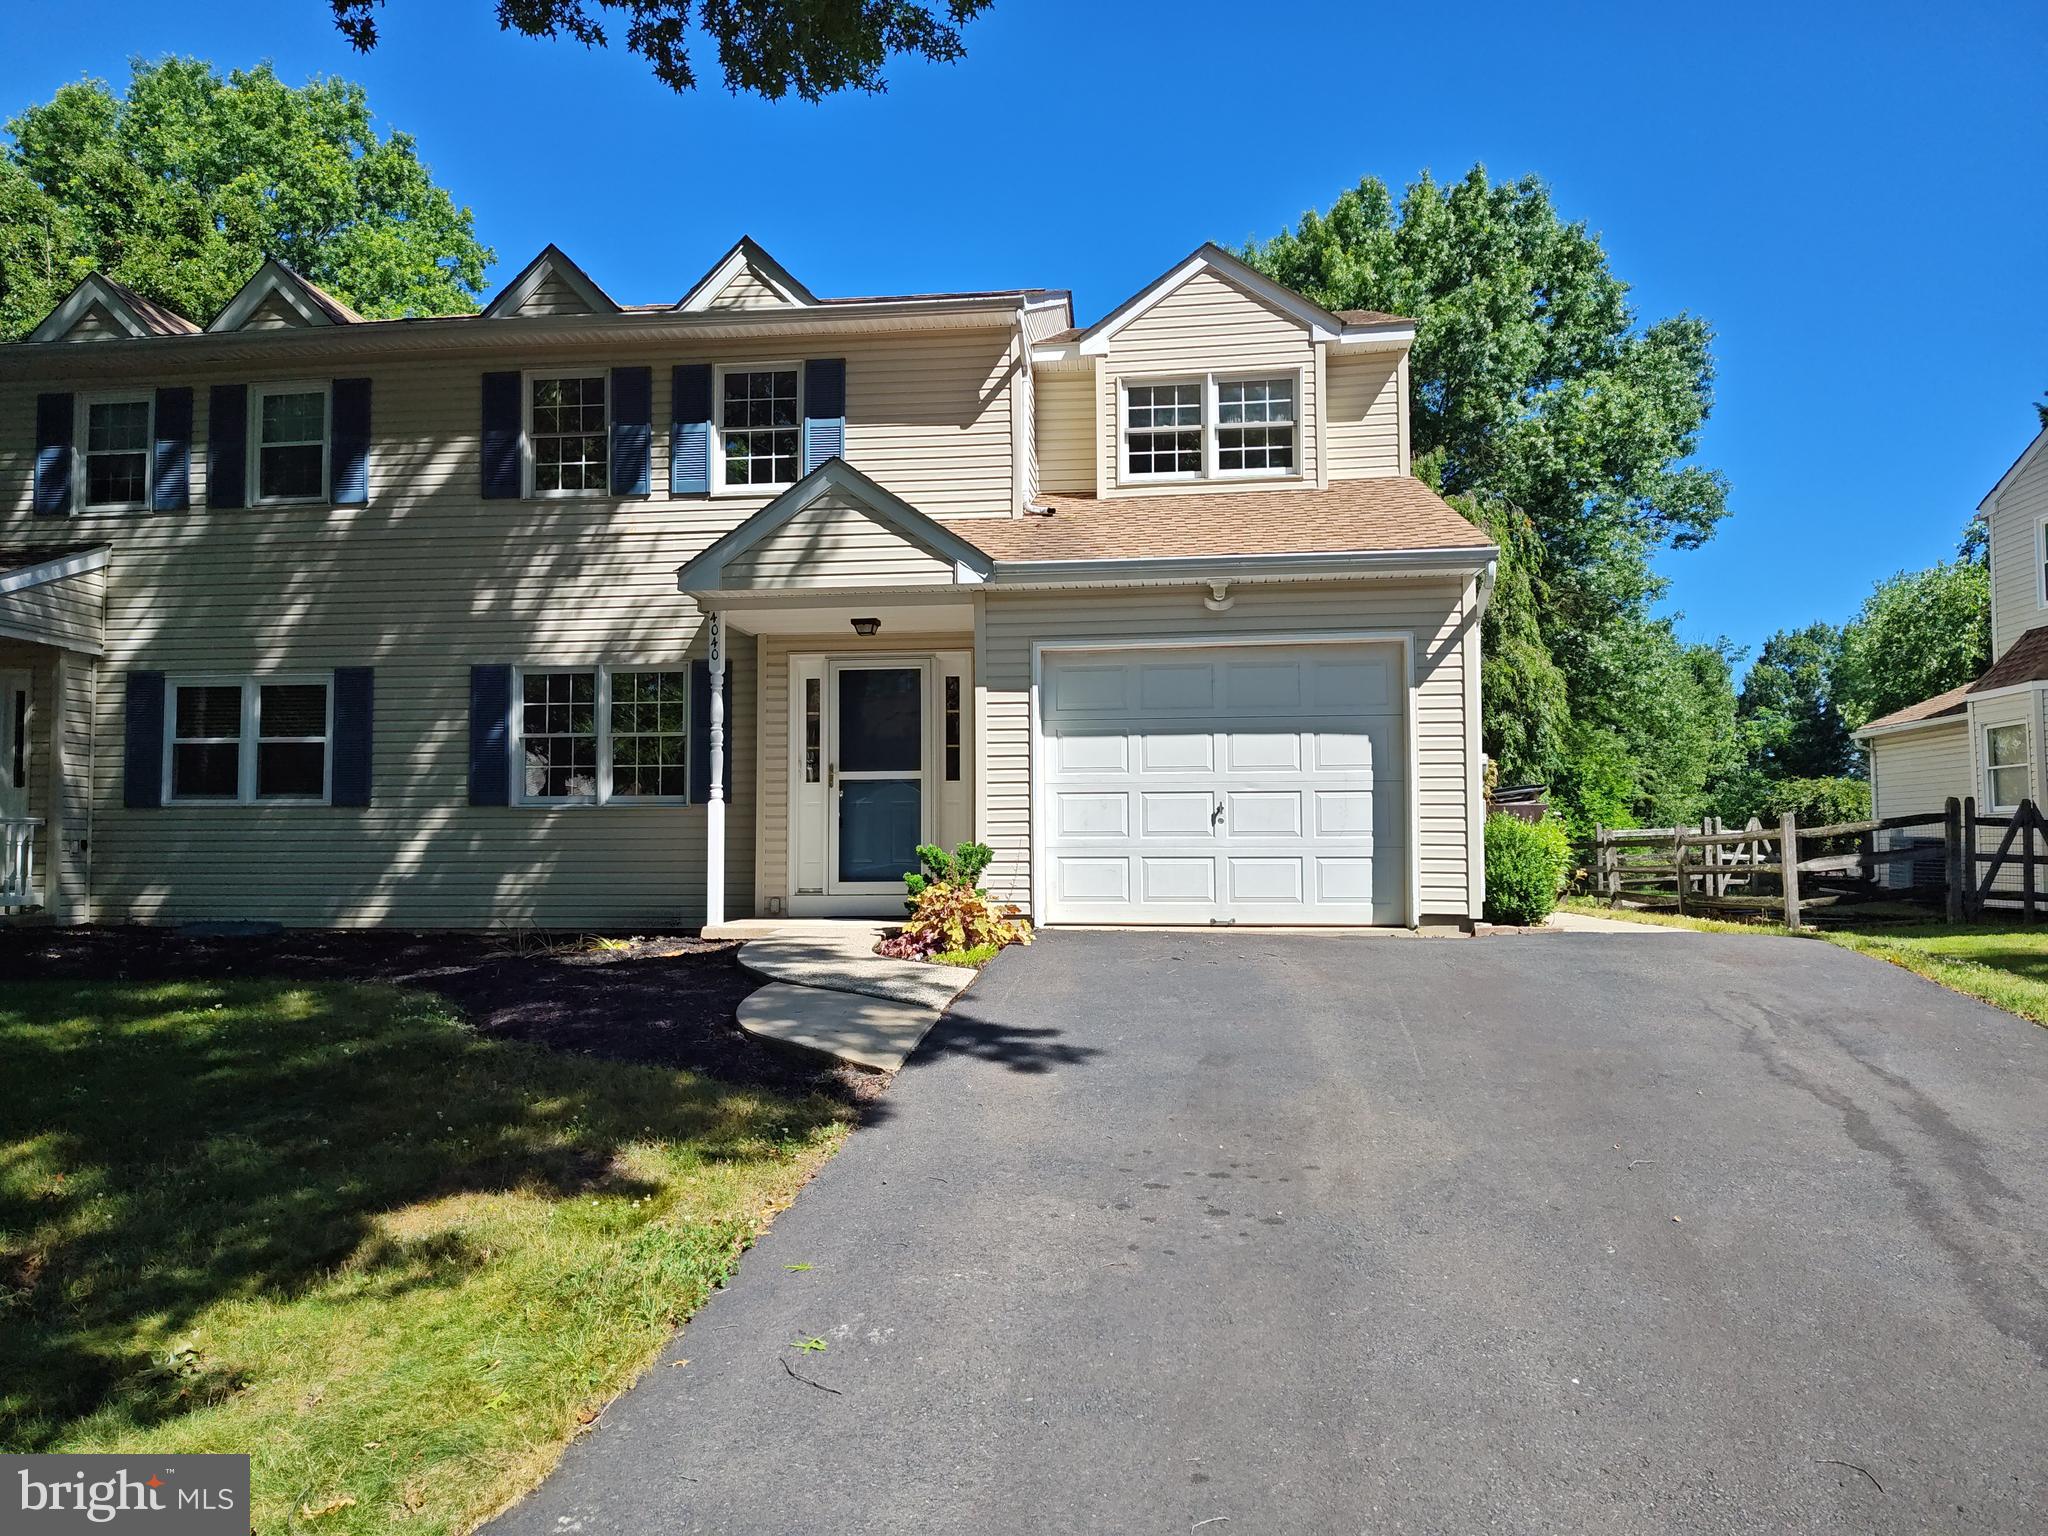
Welcome to this beautiful, move-in-ready 3-bedroom, 2.5-bath Colonial on a quiet cul-de-sac in the desirable Hunters Glen community of Buckingham Township. Just 5 minutes from Doylestown's historic downtown, museums, and art-deco theater, and 15 minutes from New Hope's riverside shops and galleries along the Delaware, this home offers the perfect blend of comfort, privacy, and convenience in the heart of Bucks County. Inside, Brazilian cherry hardwood floors, a spacious living room, and a bright kitchen with abundant cabinetry, a center island, and pantry create a warm and inviting feel. The sunny dining area opens to a large deck overlooking the private wooded backyard with mature trees, perennial gardens, and beautiful views. Upstairs, all bedrooms feature hardwood floors. The primary suite offers a walk-in closet and skylit private bath, while two additional bedrooms share a hall bath with convenient second-floor laundry. An attic provides excellent additional storage, and the partially finished basement offers flexible space for a home office, recreation, or entertaining, plus plenty of storage. An attached garage with additional storage above, spacious driveway, and 50 AMP EV charging outlet add everyday convenience. Located in the sought-after Buckingham School District, and just minutes from both Doylestown's vibrant county-seat energy and New Hope's riverfront charm, this is a wonderful opportunity to enjoy peaceful Bucks County living in a beautiful neighborhood - just unpack and move right in!
Features & Amenities
Interior
-
Other Interior Features
Eat-in Kitchen, Ceiling Fan(s), Kitchen Island, Walk-In Closet(s)
-
Total Bedrooms
3
-
Bathrooms
2
-
1/2 Bathrooms
1
-
Above Grade Finished Area
1552.0
-
Basement YN
YES
-
Cooling YN
YES
-
Cooling
Central Air, Ceiling Fan(s), Electric, Attic Fan
-
Fireplace YN
NO
-
Heating YN
YES
-
Heating
Natural Gas, Forced Air
-
Pet friendly
N/A
Exterior
-
Garage
Yes
-
Garage spaces
1
-
Construction Materials
Vinyl Siding, Stone
-
Parking
Asphalt, Garage, Driveway, Other, Inside Entrance, Attached
-
Patio and Porch Features
Deck
-
Pool
No
-
Waterfront YN
NO
-
View
Trees/Woods, Other
Area & Lot
-
Lot Features
Level, Cleared, Back Yard
-
Lot Size(acres)
0.31
-
Lot Size(square feet)
13,503
-
Property Type
Residential
-
Property Sub Type
Single Family Residence
-
Architectural Style
Colonial
Price
-
Sales Price
$599,000
-
Tax Amount
$6,034
-
Financing Options
Cash, Conventional, FHA, VA
-
Sq. Footage
1,552
-
Price/SqFt
$385
HOA
-
Association
YES
-
Association Fee
$700
-
Association Fee Frequency
Annually
-
Association Fee Includes
N/A
School District
-
Elementary School
N/A
-
Middle School
N/A
-
High School
CENTRAL BUCKS HIGH SCHOOL EAST
Property Features
-
New Construction
NO
-
Foundation Details
Concrete Perimeter
-
Senior Community YN
NO
-
Sewer
Public Sewer
-
Tax Lot
040
-
Water Source
Public
Schedule a Showing
Showing scheduled successfully.
Mortgage calculator
Estimate your monthly mortgage payment, including the principal and interest, property taxes, and HOA. Adjust the values to generate a more accurate rate.
Your payment
Principal and Interest:
$
Property taxes:
$
HOA fees:
$
Total loan payment:
$
Total interest amount:
$
Location
County
BUCKS
Elementary School
Middle School
High School
CENTRAL BUCKS HIGH SCHOOL EAST
Listing Courtesy of Miriam Mosquera-Martinez , Elfant Wissahickon-Chestnut Hill
RealHub Information is provided exclusively for consumers' personal, non-commercial use, and it may not be used for any purpose other than to identify prospective properties consumers may be interested in purchasing. All information deemed reliable but not guaranteed and should be independently verified. All properties are subject to prior sale, change or withdrawal. RealHub website owner shall not be responsible for any typographical errors, misinformation, misprints and shall be held totally harmless.

Owner, President, Investment Property Advisor
Theresa Kehler
Call Theresa today to schedule a private showing.

* Listings on this website come from the FMLS IDX Compilation and may be held by brokerage firms other than the owner of this website. The listing brokerage is identified in any listing details. Information is deemed reliable but is not guaranteed. If you believe any FMLS listing contains material that infringes your copyrighted work please click here to review our DMCA policy and learn how to submit a takedown request.© 2024 FMLS.
Related Properties
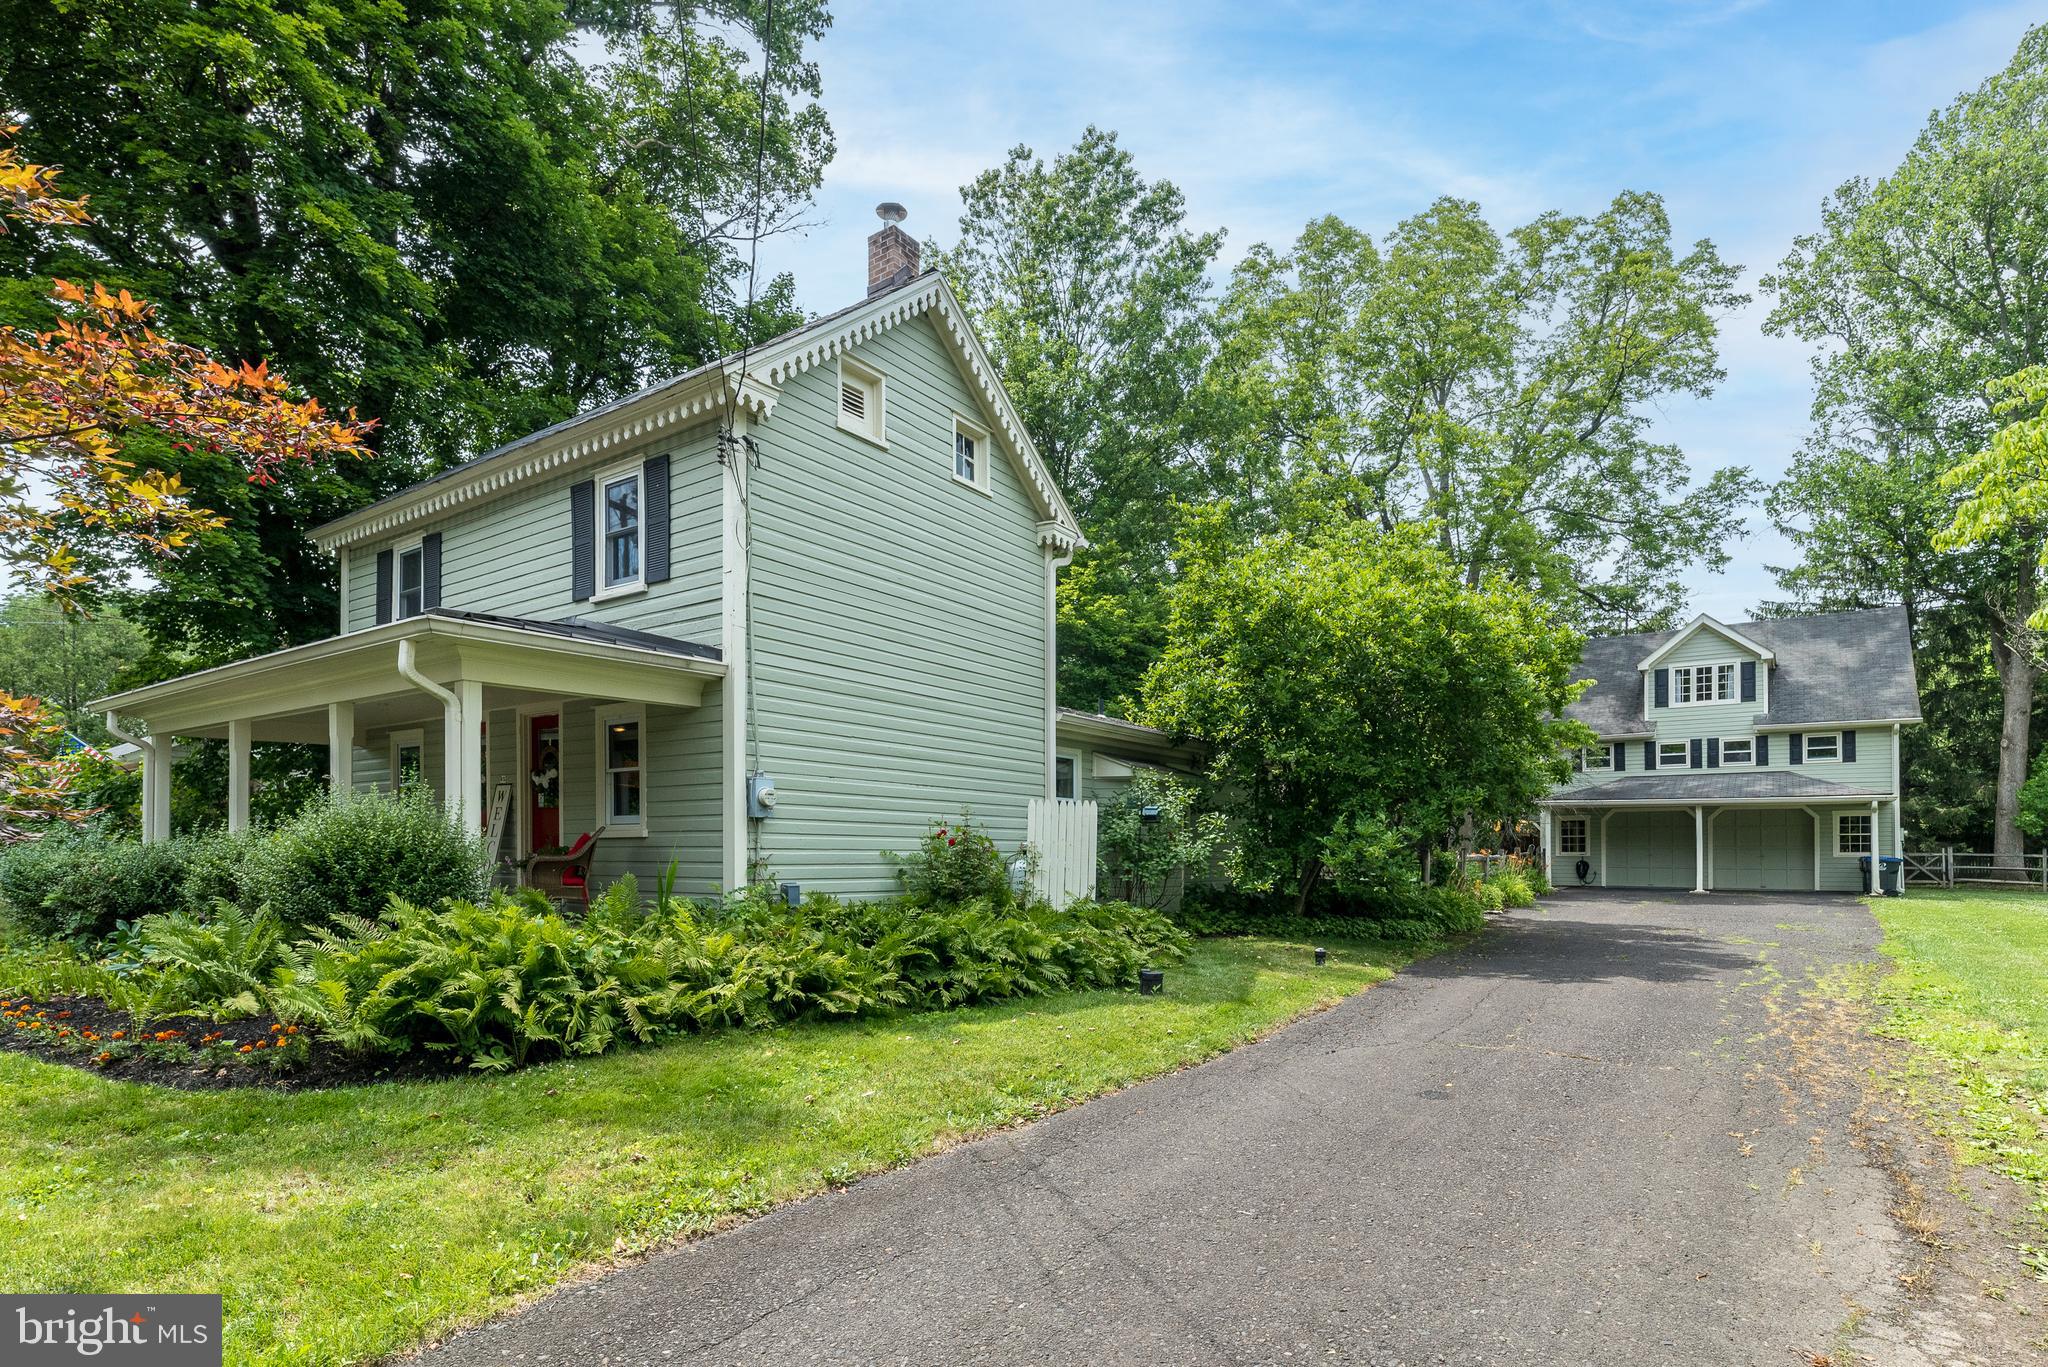
DOYLESTOWN
65 MATHEWS AVENUE
3 Beds
2 Baths
1,625 Sq.Ft.
$675,000
MLS#: PABU2124828
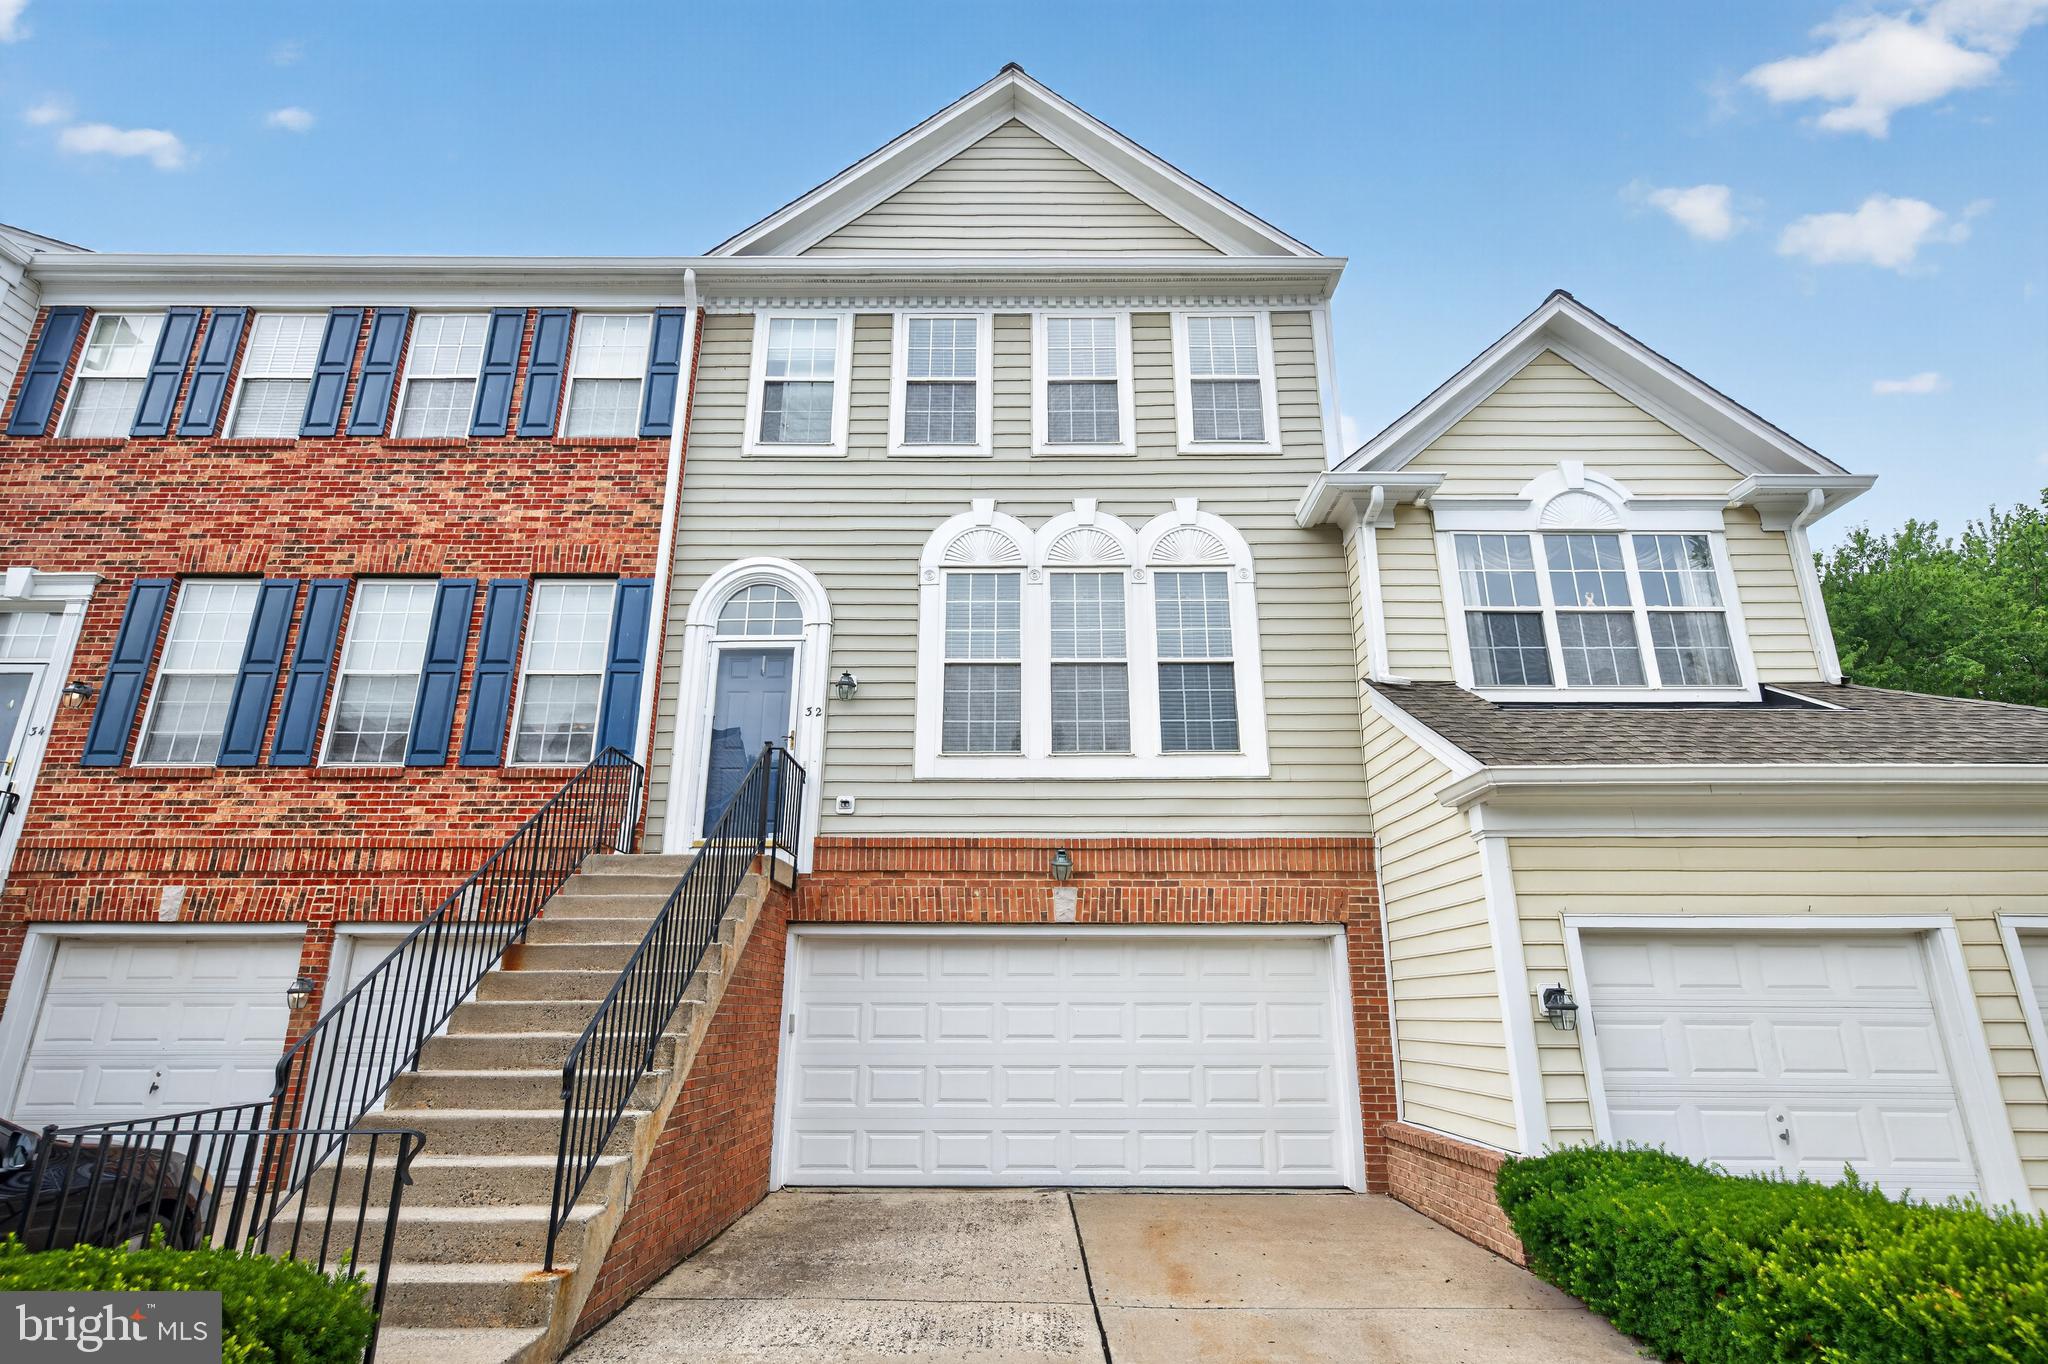
DOYLESTOWN
32 CHARTER OAK COURT
3 Beds
2 Baths
2,024 Sq.Ft.
$498,500
MLS#: PABU2126142

DOYLESTOWN
27 ADDISON COURT 2804
3 Beds
2 Baths
2,086 Sq.Ft.
$539,900
MLS#: PABU2128774
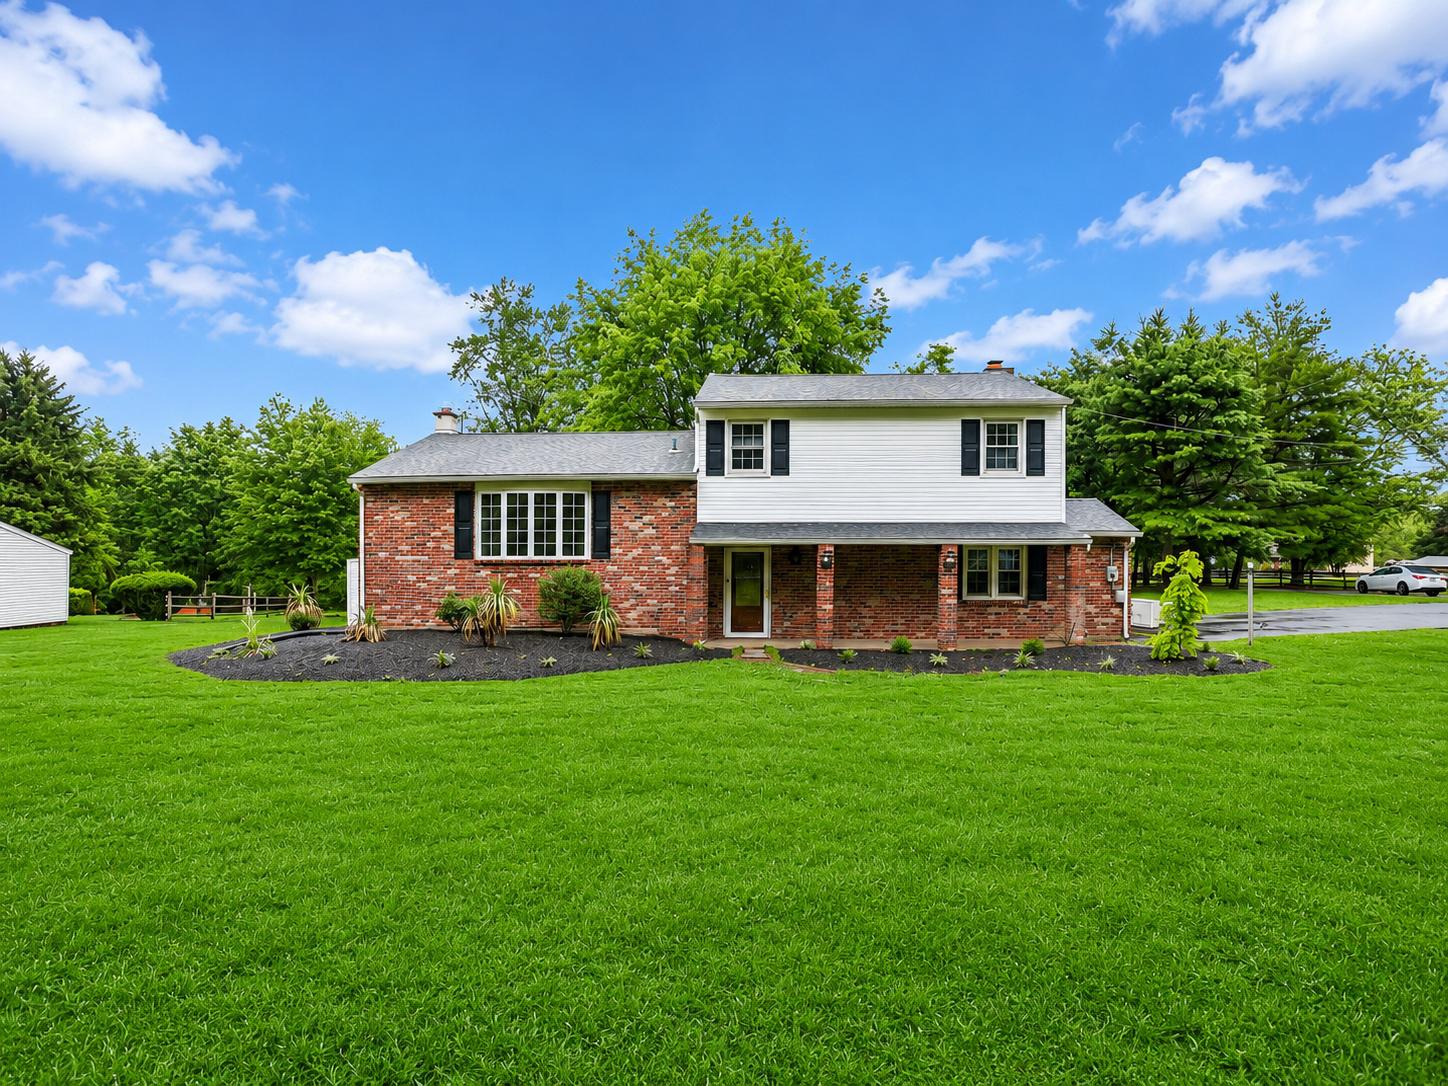
DOYLESTOWN
3455 BRISTOL ROAD
4 Beds
1 Baths
2,055 Sq.Ft.
$555,000
MLS#: PABU2124958

DOYLESTOWN
4928 OLD EASTON ROAD
2 Beds
1 Baths
1,228 Sq.Ft.
$495,000
MLS#: PABU2129674

DOYLESTOWN
22 ELM TERRACE
3 Beds
2 Baths
1,375 Sq.Ft.
$499,900
MLS#: PABU2129344
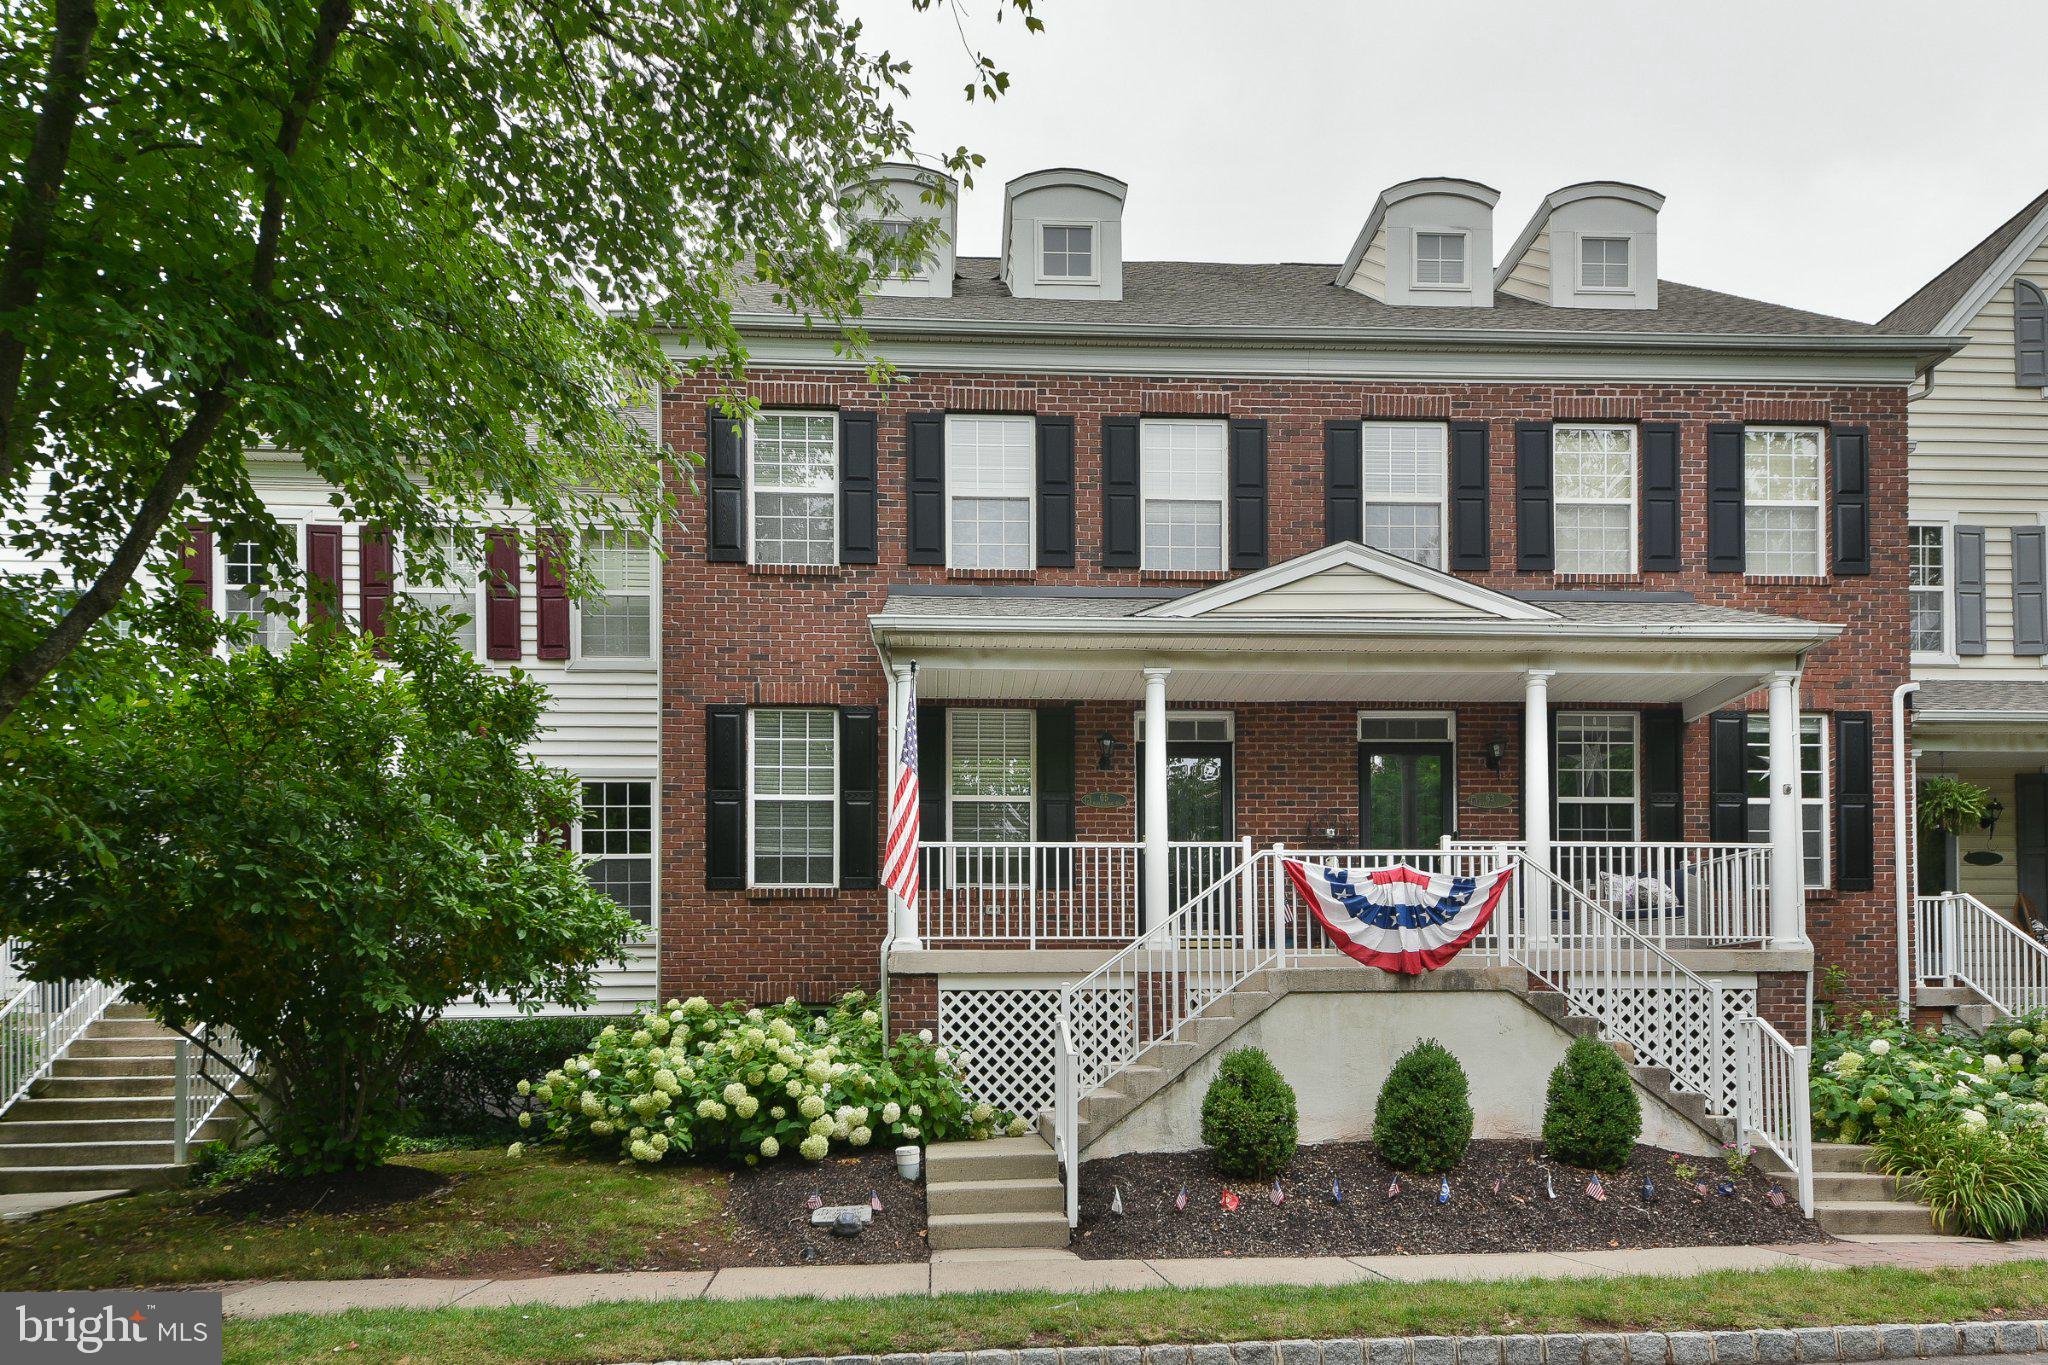
DOYLESTOWN
65 WOODBRIDGE DRIVE
3 Beds
3 Baths
2,053 Sq.Ft.
$685,000
MLS#: PABU2125862
DOYLESTOWN
4040 DIANE WAY
3 Beds
2 Baths
2,046 Sq.Ft.
$549,900
MLS#: PABU2124804

DOYLESTOWN
42 SPRINGS DRIVE
5 Beds
2 Baths
1,960 Sq.Ft.
$569,900
MLS#: PABU2128412

DOYLESTOWN
10 W BUTLER AVENUE
2 Beds
1 Baths
1,498 Sq.Ft.
$600,000
MLS#: PABU2127610
