


Property
Beds
4
Full Baths
2
1/2 Baths
None
Year Built
1920
Sq.Footage
1,980
Welcome to 4428 Fleming Street, where timeless Manayunk charm meets thoughtful modern updates. Tucked on a picturesque street, this three-story home welcomes you with a freshly landscaped front garden filled with blooming hydrangeas and a cozy front porch that's made for slow mornings, coffee in hand, or unwinding after a long day. Step inside to an open and inviting living and dining space featuring exposed brick, luxury vinyl flooring, and an easy, natural flow that's perfect for everyday living or hosting friends. The heart of the home is the completely renovated kitchen - a bright, designer-inspired space that truly steals the show. Every detail was carefully considered, from the oversized island with seating for three to the custom cabinetry with deep storage drawers, glass-front display cabinets, under-cabinet and in-cabinet lighting, quartz countertops, brass hardware, and a classic subway tile backsplash. Natural light pours through the sliding glass door, leading to a private backyard with both patio and green space - ideal for grilling, entertaining, gardening, or letting pets play. Upstairs, you'll find four generously sized bedrooms spread across the second and third floors, offering flexibility for guest rooms, creative spaces, home gyms, or dedicated work-from-home offices. Hardwood floors, oversized windows, touches of exposed brick, and abundant natural light give each room its own inviting character. The second floor full bath features a tub/shower combination, timeless wainscoting, and a stylish mid-century modern vanity. The third floor bathroom was beautifully renovated in 2026 with a sleek tiled walk-in shower, recessed niche, modern vanity, and fresh finishes. A skylight brightens the third-floor landing, creating the perfect spot for your favorite houseplants, while a convenient linen closet adds even more storage. The basement offers laundry plus plenty of room for storage. Major recent improvements provide peace of mind, including a new kitchen (2024), new HVAC system (2024), new electrical panel (2025), and a fully renovated third-floor bathroom (2026). Location is just as impressive. Enjoy being just moments from neighborhood favorites like Hilltown Tavern and Twisted Gingers, as well as Pretzel Park, Fairview Park, and all the dining, shopping, coffee shops, and vibrant energy of Main Street Manayunk. Homes with this combination of space, character, thoughtful updates, and outdoor living don't come along often. From the oversized bedrooms and incredible natural light to the dream kitchen, welcoming front porch and backyard, 4428 Fleming Street offers the perfect blend of comfort, style, and city living. Come see why you'll feel right at home the moment you walk through the door.
Features & Amenities
Interior
-
Other Interior Features
Ceiling Fan(s), Kitchen Island, Recessed Lighting
-
Total Bedrooms
4
-
Bathrooms
2
-
Above Grade Finished Area
1980.0
-
Basement YN
YES
-
Cooling YN
YES
-
Cooling
Central Air, Ceiling Fan(s), Electric
-
Fireplace YN
NO
-
Heating YN
YES
-
Heating
Natural Gas, Forced Air, Baseboard
-
Pet friendly
N/A
Exterior
-
Garage
No
-
Parking
On Street
-
Patio and Porch Features
Porch
-
Pool
No
-
Waterfront YN
NO
Area & Lot
-
Lot Size(acres)
0.03
-
Lot Size(square feet)
1,275
-
Property Type
Residential
-
Property Sub Type
Townhouse
-
Architectural Style
Traditional
Price
-
Sales Price
$450,000
-
Tax Amount
$5,119
-
Sq. Footage
1,980
-
Price/SqFt
$227
HOA
-
Association
No
School District
-
Elementary School
N/A
-
Middle School
N/A
-
High School
N/A
Property Features
-
New Construction
NO
-
Foundation Details
Stone
-
Senior Community YN
NO
-
Sewer
Public Sewer
-
Tax Lot
115
-
Water Source
Public
Schedule a Showing
Showing scheduled successfully.
Mortgage calculator
Estimate your monthly mortgage payment, including the principal and interest, property taxes, and HOA. Adjust the values to generate a more accurate rate.
Your payment
Principal and Interest:
$
Property taxes:
$
HOA fees:
$
Total loan payment:
$
Total interest amount:
$
Location
County
PHILADELPHIA
Elementary School
Middle School
High School
Listing Courtesy of Lisa Graziano , Keller Williams Main Line
RealHub Information is provided exclusively for consumers' personal, non-commercial use, and it may not be used for any purpose other than to identify prospective properties consumers may be interested in purchasing. All information deemed reliable but not guaranteed and should be independently verified. All properties are subject to prior sale, change or withdrawal. RealHub website owner shall not be responsible for any typographical errors, misinformation, misprints and shall be held totally harmless.

Owner, Chief Executive Officer, Portfolio Advisor
Nick Polinchock
Call Nick today to schedule a private showing.

* Listings on this website come from the FMLS IDX Compilation and may be held by brokerage firms other than the owner of this website. The listing brokerage is identified in any listing details. Information is deemed reliable but is not guaranteed. If you believe any FMLS listing contains material that infringes your copyrighted work please click here to review our DMCA policy and learn how to submit a takedown request.© 2024 FMLS.
Related Properties

PHILADELPHIA
1411 S NAPA STREET
3 Beds
2 Baths
2,020 Sq.Ft.
$499,900
MLS#: PAPH2590708

PHILADELPHIA
1001 CHESTNUT STREET 13 403E
3 Beds
2 Baths
906 Sq.Ft.
$489,900
MLS#: PAPH2363186

PHILADELPHIA
3656 RICHMOND STREET
4 Beds
2 Baths
1,491 Sq.Ft.
$375,000
MLS#: PAPH2552496

PHILADELPHIA
1327 S HOLLYWOOD STREET
3 Beds
3 Baths
1,885 Sq.Ft.
$425,000
MLS#: PAPH2580598

PHILADELPHIA
2921 CECIL B MOORE AVENUE
6 Beds
6 Baths
1,841 Sq.Ft.
$525,000
MLS#: PAPH2587402

PHILADELPHIA
717 S CHRIS COLUMBUS BOULEVARD 517
2 Beds
2 Baths
1,293 Sq.Ft.
$385,000
MLS#: PAPH2558970
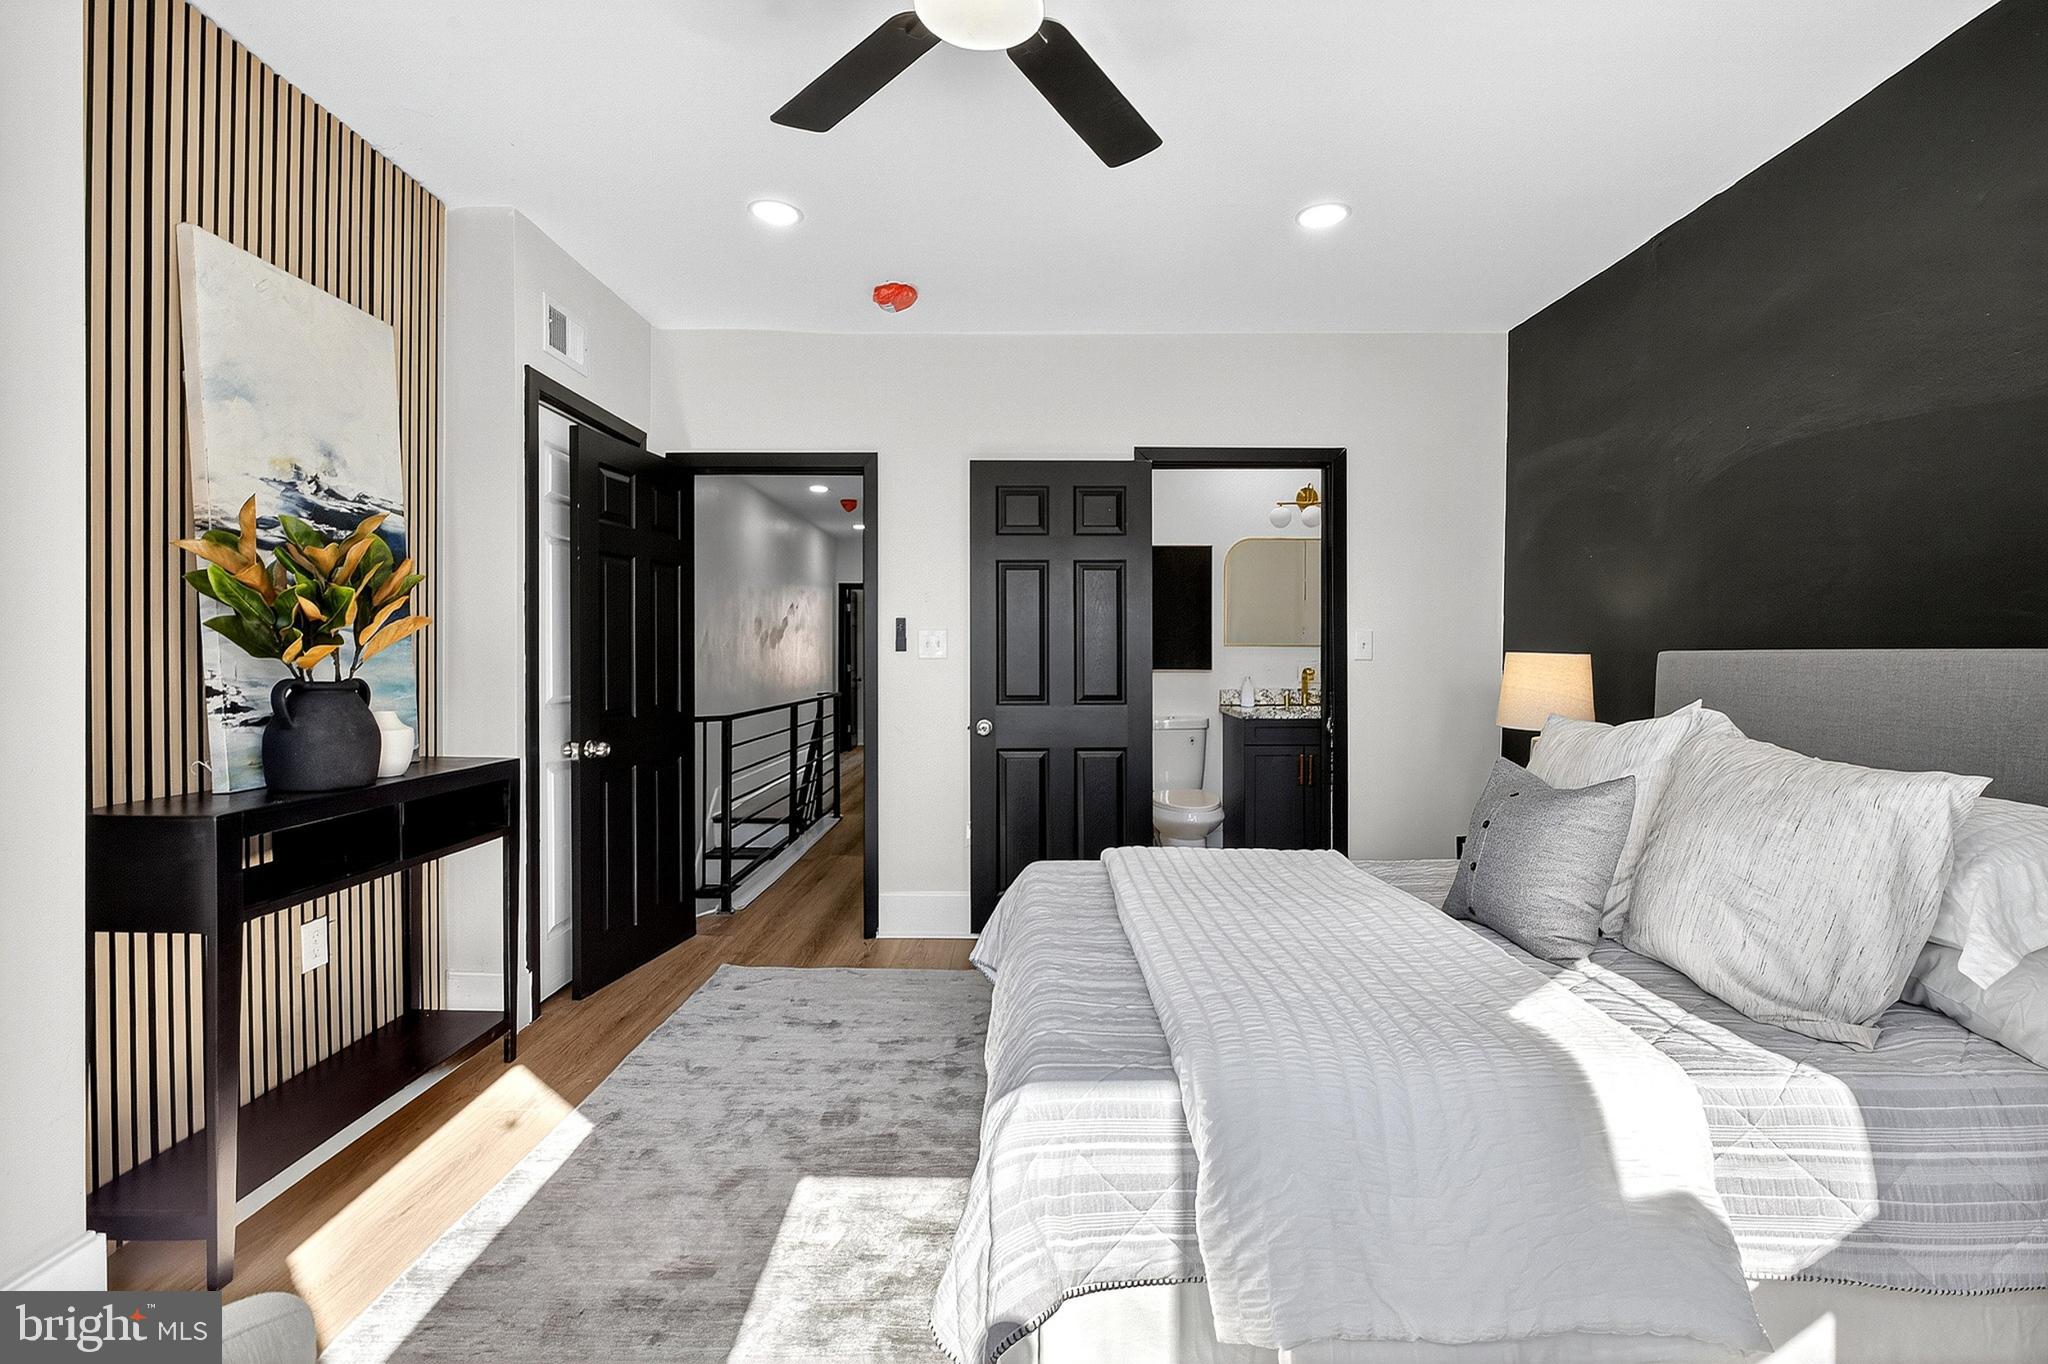
PHILADELPHIA
5107 CHANCELLOR STREET
3 Beds
2 Baths
1,200 Sq.Ft.
$365,000
MLS#: PAPH2605426

PHILADELPHIA
4310 WALLACE STREET
5 Beds
4 Baths
1,899 Sq.Ft.
$380,000
MLS#: PAPH2518922

PHILADELPHIA
2348 TURNER STREET
2 Beds
2 Baths
1,926 Sq.Ft.
$410,000
MLS#: PAPH2399348
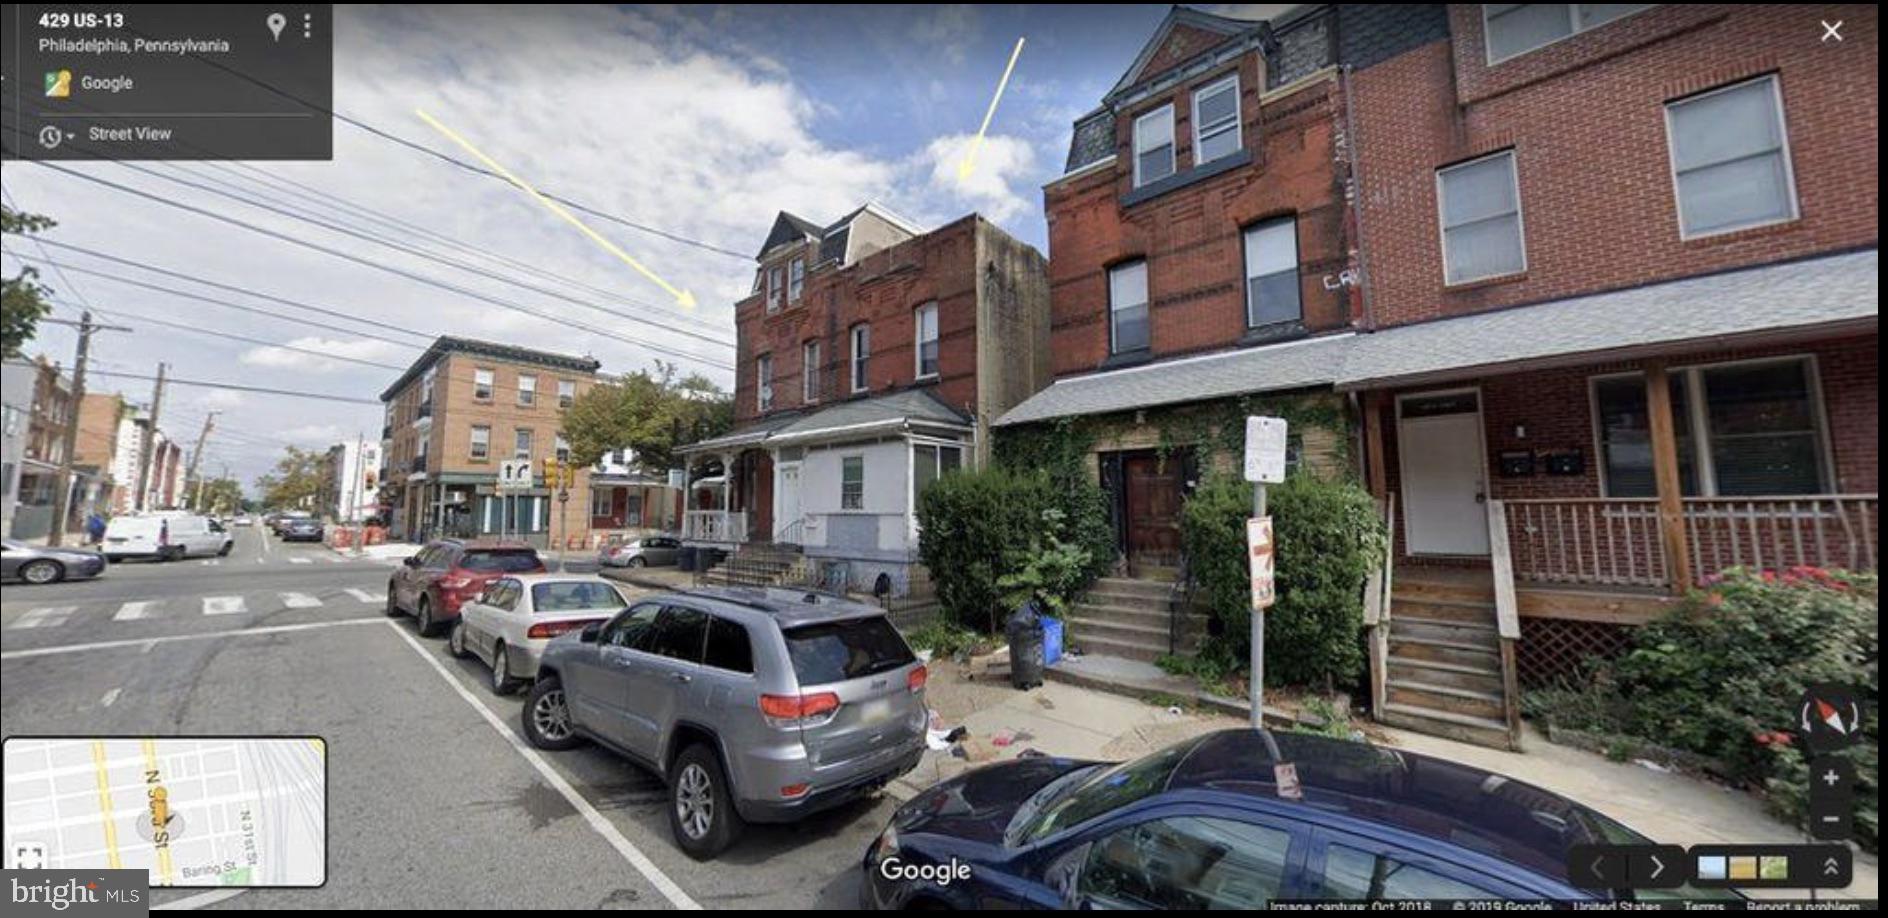
PHILADELPHIA
433 N 33RD STREET
5 Beds
2 Baths
2,005 Sq.Ft.
$399,985
MLS#: PAPH2577112
