


Property
Beds
3
Full Baths
3
1/2 Baths
None
Year Built
2007
Sq.Footage
2,215
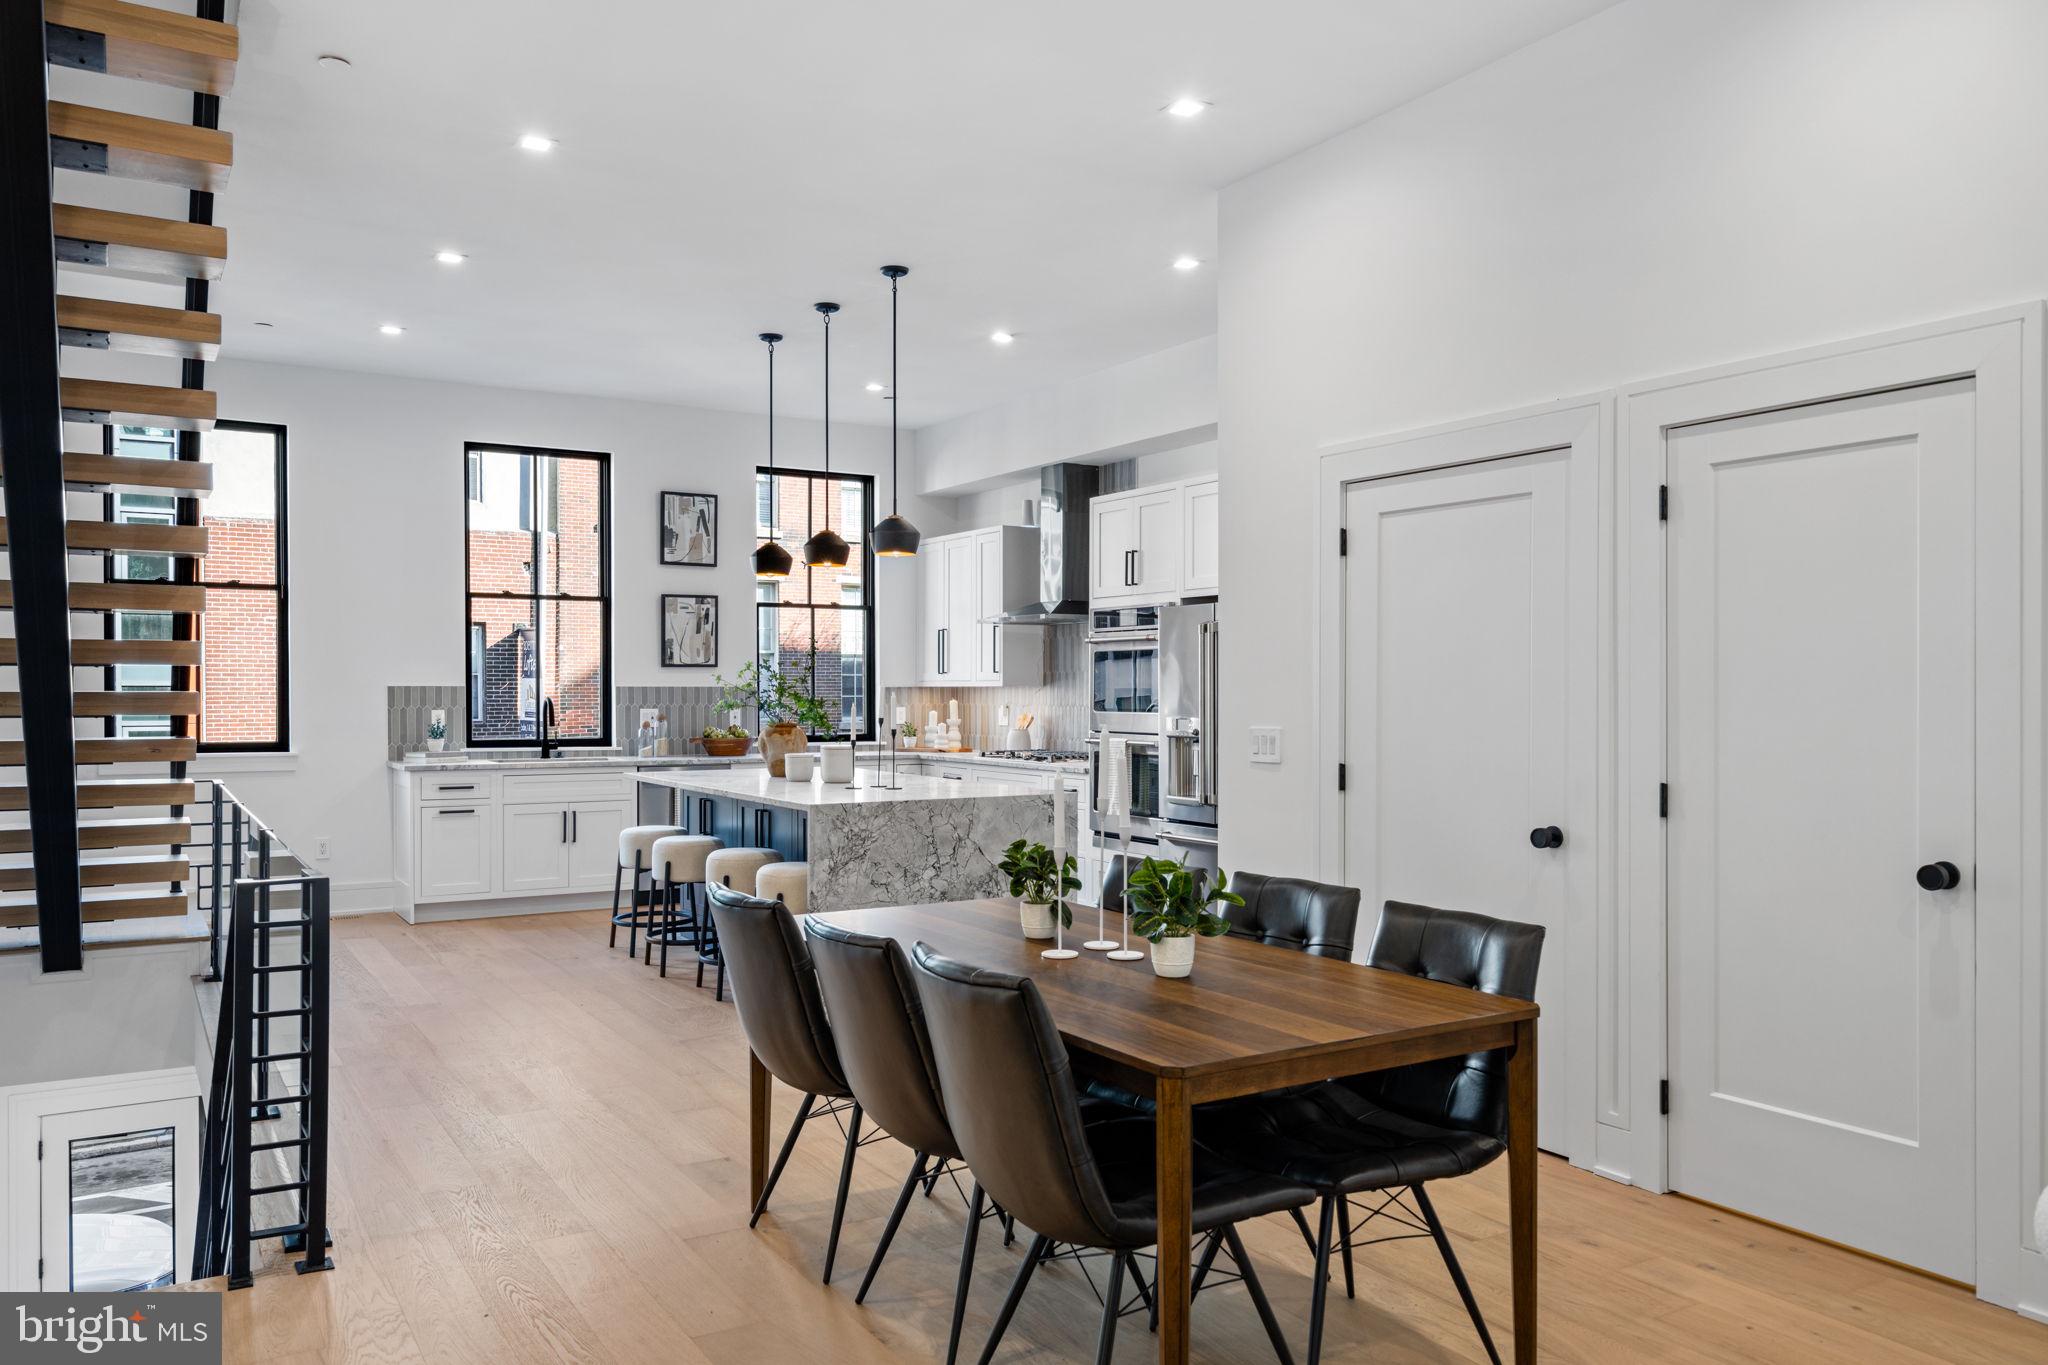
Perched high above the Avenue of the Arts with stunning skyline views on display, Unit #2206 at the renowned Symphony House is a one-of-a-kind luxury residence offering the space and flexibility of a large home with the ease of single-level living in the heart of Center City. Created by combining Units #2206 and #2204, this expansive 2,100+ sq ft condo offers 3 bedrooms and 3 full bathrooms, including two spacious bedroom suites, a dedicated office, a flexible sitting room, two private balconies, in-unit laundry, a covered garage parking space, two storage units, and abundant storage throughout the residence. Symphony House elevates the experience with a full-service amenity package that includes a 24-hour welcome desk, concierge, and doorman, a fitness center, a heated 65-foot indoor lap pool, hot tub, sauna and steam facilities, a library, a clubroom, wine storage, a catering kitchen, and expansive outdoor terraces. From the moment you step inside the unit, hardwood floors, crown molding, decorative wall trim, tray ceilings, custom millwork, and Venetian plaster walls give the home a sense of character rarely found in newer construction. The generous, sunlit living room provides plenty of space for relaxing and entertaining, anchored by a built-in entertainment center. Mesmerizing views are on the menu every night in the adjoining dining area, where a wall of windows stretches the city out before you. A private balcony just off this space creates an open-air retreat for morning coffee or an evening glass of wine. The chef’s kitchen opens naturally to the main living area and is fitted with custom inset cabinetry, granite counters, a mosaic tile backsplash, high-end Viking and Sub-Zero appliances, and a large peninsula with seating for casual meals. The thoughtful floor plan places the two bedroom suites in opposing wings for added privacy. The hotel-like primary suite feels especially substantial, beginning with a bright sitting room that can serve as a quiet lounge, reading room, or bedroom, along with access to the second balcony. French doors lead into the oversized bedroom, boasting more large windows, a full dressing room, and two additional organized closets. The ensuite bathroom is finished with marble tile, an extra-wide vanity, and a glass-enclosed shower with a bench. A bespoke office wrapped in rich wood cabinetry, a hall bathroom, and the laundry room complete this wing. At the opposite end of the residence is another bright bedroom suite with its own walk-in closet and full bathroom, creating an ideal retreat for guests or extended stays. Set directly on the Avenue of the Arts and earning a Walk Score of 99, this spectacular location places world-class theaters, acclaimed restaurants, top shopping, idyllic Rittenhouse Square, City Hall, and many of Philadelphia’s most celebrated events just steps away. Jefferson and Pennsylvania Hospitals, I-76, I-676, and South Jersey are also easily accessible. Schedule your tour today!
Features & Amenities
Interior
-
Total Bedrooms
3
-
Bathrooms
3
-
Above Grade Finished Area
2215.0
-
Basement YN
NO
-
Cooling YN
YES
-
Cooling
Central Air, Electric
-
Fireplace YN
NO
-
Heating YN
YES
-
Heating
Natural Gas, Forced Air
-
Main Level Bedrooms
3
-
Pet friendly
Yes
Exterior
-
Garage
Yes
-
Garage spaces
1
-
Parking
Garage, Basement, Covered, Community Structure
-
Pool
Yes
-
Pool Features
Community
-
Waterfront YN
NO
Area & Lot
-
Property Type
Residential
-
Property Sub Type
Condominium
-
Architectural Style
Contemporary
Price
-
Sales Price
$1,595,000
-
Tax Amount
$20,221
-
Sq. Footage
2,215
-
Price/SqFt
$720
HOA
-
Association
No
School District
-
Elementary School
N/A
-
Middle School
N/A
-
High School
N/A
Property Features
-
New Construction
NO
-
Accessibility Features
Accessible Elevator Installed
-
Association Amenities
Elevator(s)
-
Foundation Details
Other
-
Senior Community YN
NO
-
Sewer
Public Sewer
-
Tax Lot
244
-
Water Source
Public
Schedule a Showing
Showing scheduled successfully.
Mortgage calculator
Estimate your monthly mortgage payment, including the principal and interest, property taxes, and HOA. Adjust the values to generate a more accurate rate.
Your payment
Principal and Interest:
$
Property taxes:
$
HOA fees:
$
Total loan payment:
$
Total interest amount:
$
Location
County
PHILADELPHIA
Elementary School
Middle School
High School
Listing Courtesy of Michael R. McCann, KW Empower
RealHub Information is provided exclusively for consumers' personal, non-commercial use, and it may not be used for any purpose other than to identify prospective properties consumers may be interested in purchasing. All information deemed reliable but not guaranteed and should be independently verified. All properties are subject to prior sale, change or withdrawal. RealHub website owner shall not be responsible for any typographical errors, misinformation, misprints and shall be held totally harmless.

Owner, President, Investment Property Advisor
Theresa Kehler
Call Theresa today to schedule a private showing.

* Listings on this website come from the FMLS IDX Compilation and may be held by brokerage firms other than the owner of this website. The listing brokerage is identified in any listing details. Information is deemed reliable but is not guaranteed. If you believe any FMLS listing contains material that infringes your copyrighted work please click here to review our DMCA policy and learn how to submit a takedown request.© 2024 FMLS.
Related Properties
PHILADELPHIA
5 E CHESTNUT HILL AVENUE
3 Beds
3 Baths
3,780 Sq.Ft.
$1,300,000
MLS#: PAPH2630690

PHILADELPHIA
161 CARPENTER LANE
4 Beds
4 Baths
N/A
$1,599,000
MLS#: PAPH2665956

PHILADELPHIA
128 W ALLEN STREET
4 Beds
4 Baths
3,850 Sq.Ft.
$1,395,000
MLS#: PAPH2596000

PHILADELPHIA
1 W HARTWELL LANE PH1
4 Beds
4 Baths
3,006 Sq.Ft.
$1,895,000
MLS#: PAPH2658118
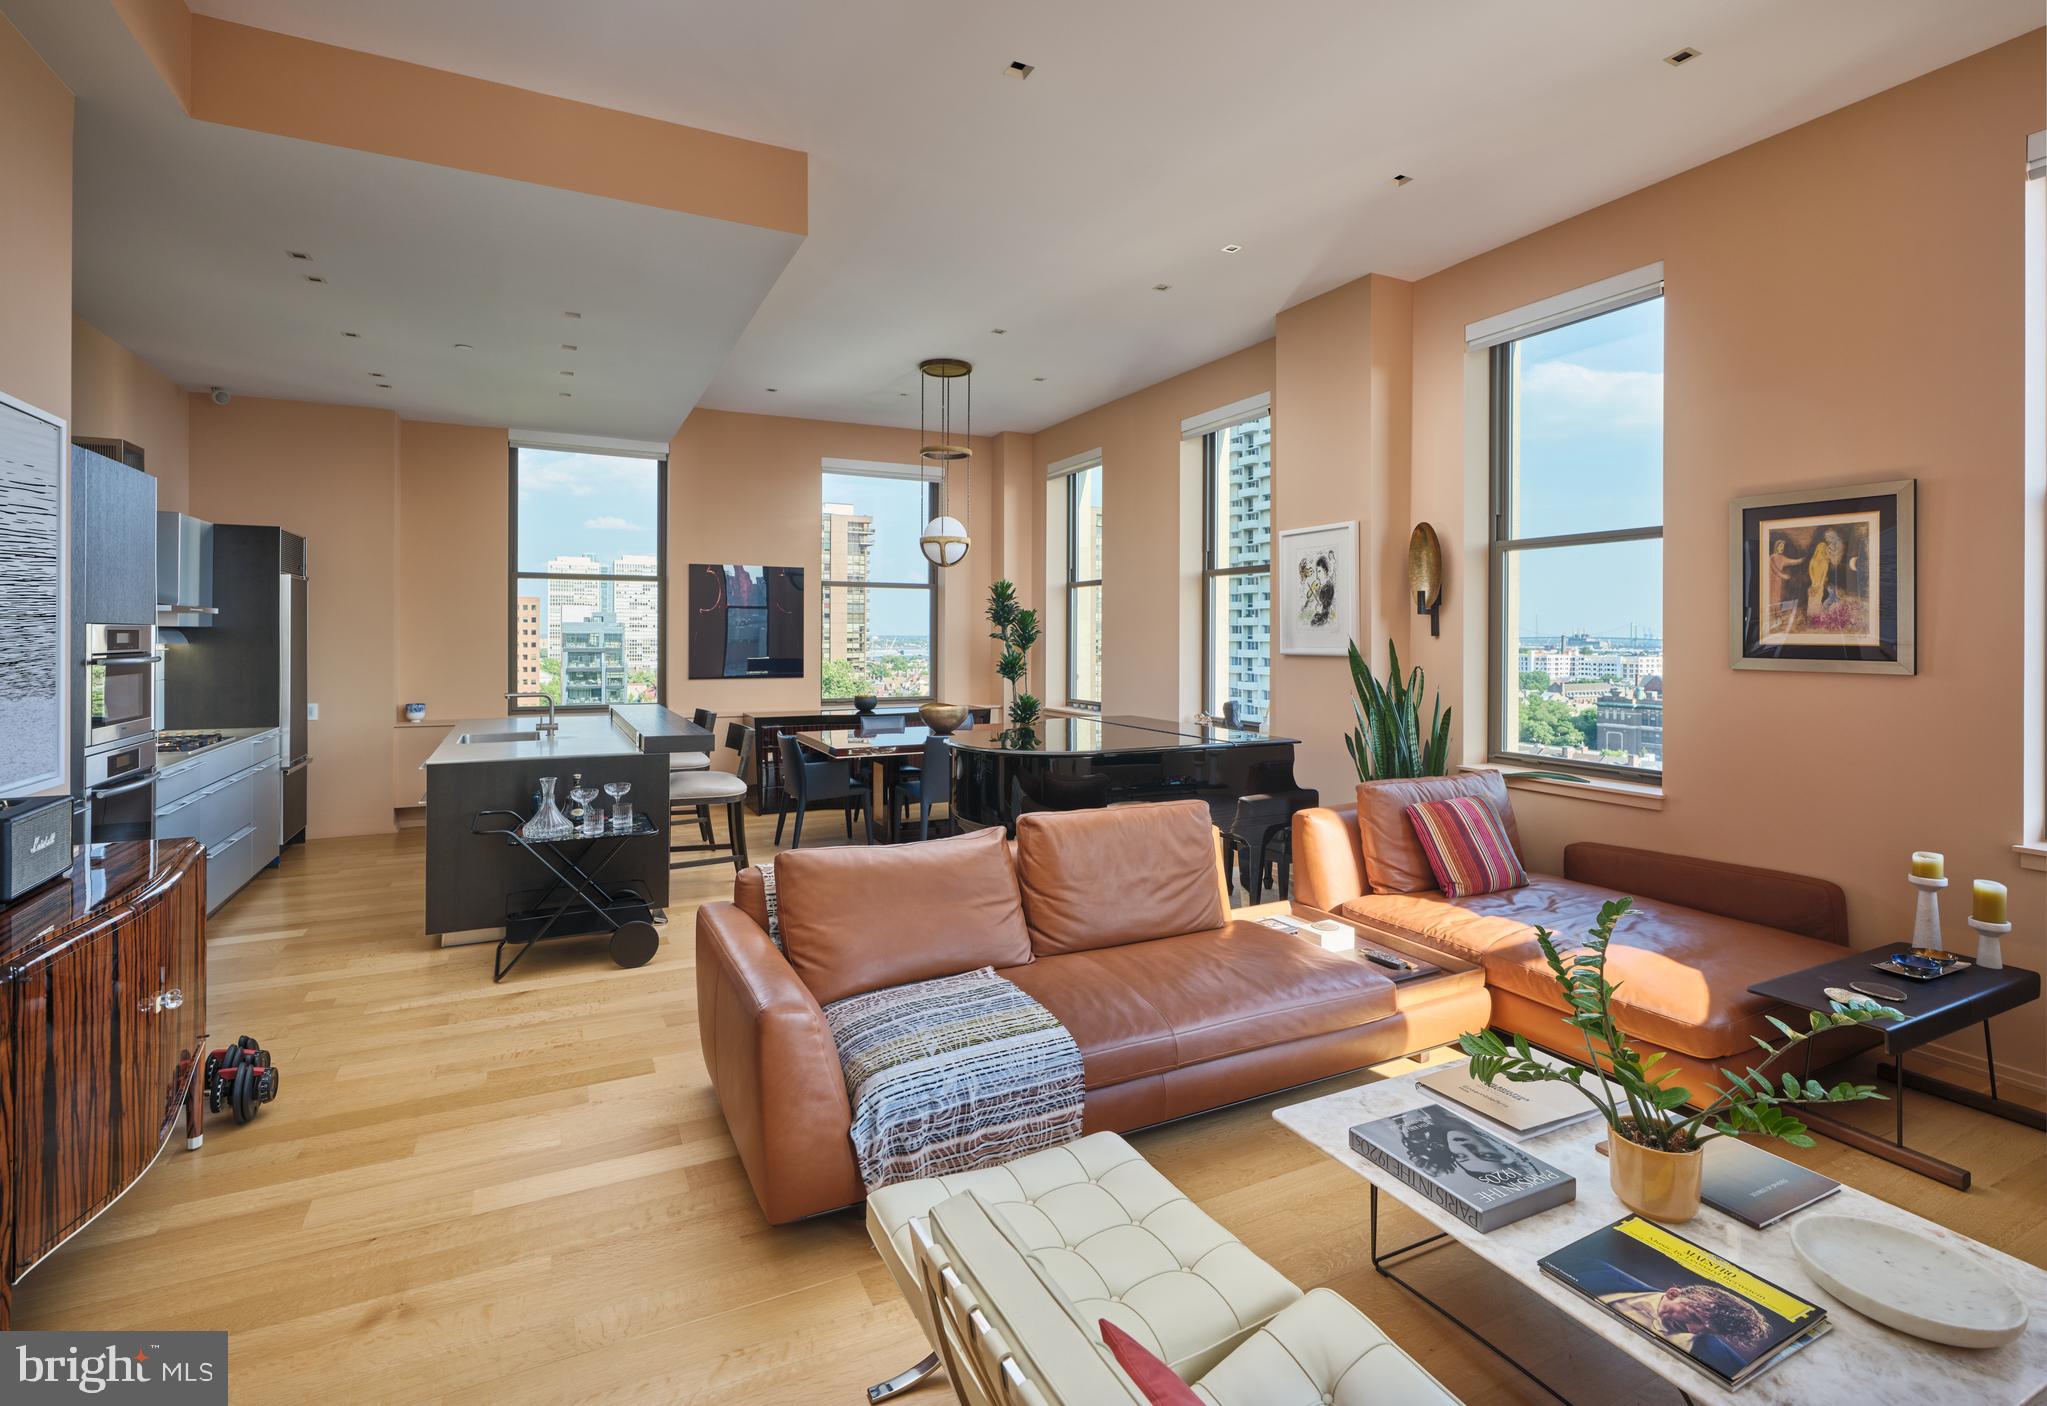
PHILADELPHIA
210 W WASHINGTON SQUARE 8SE
2 Beds
2 Baths
1,658 Sq.Ft.
$1,825,000
MLS#: PAPH2627602
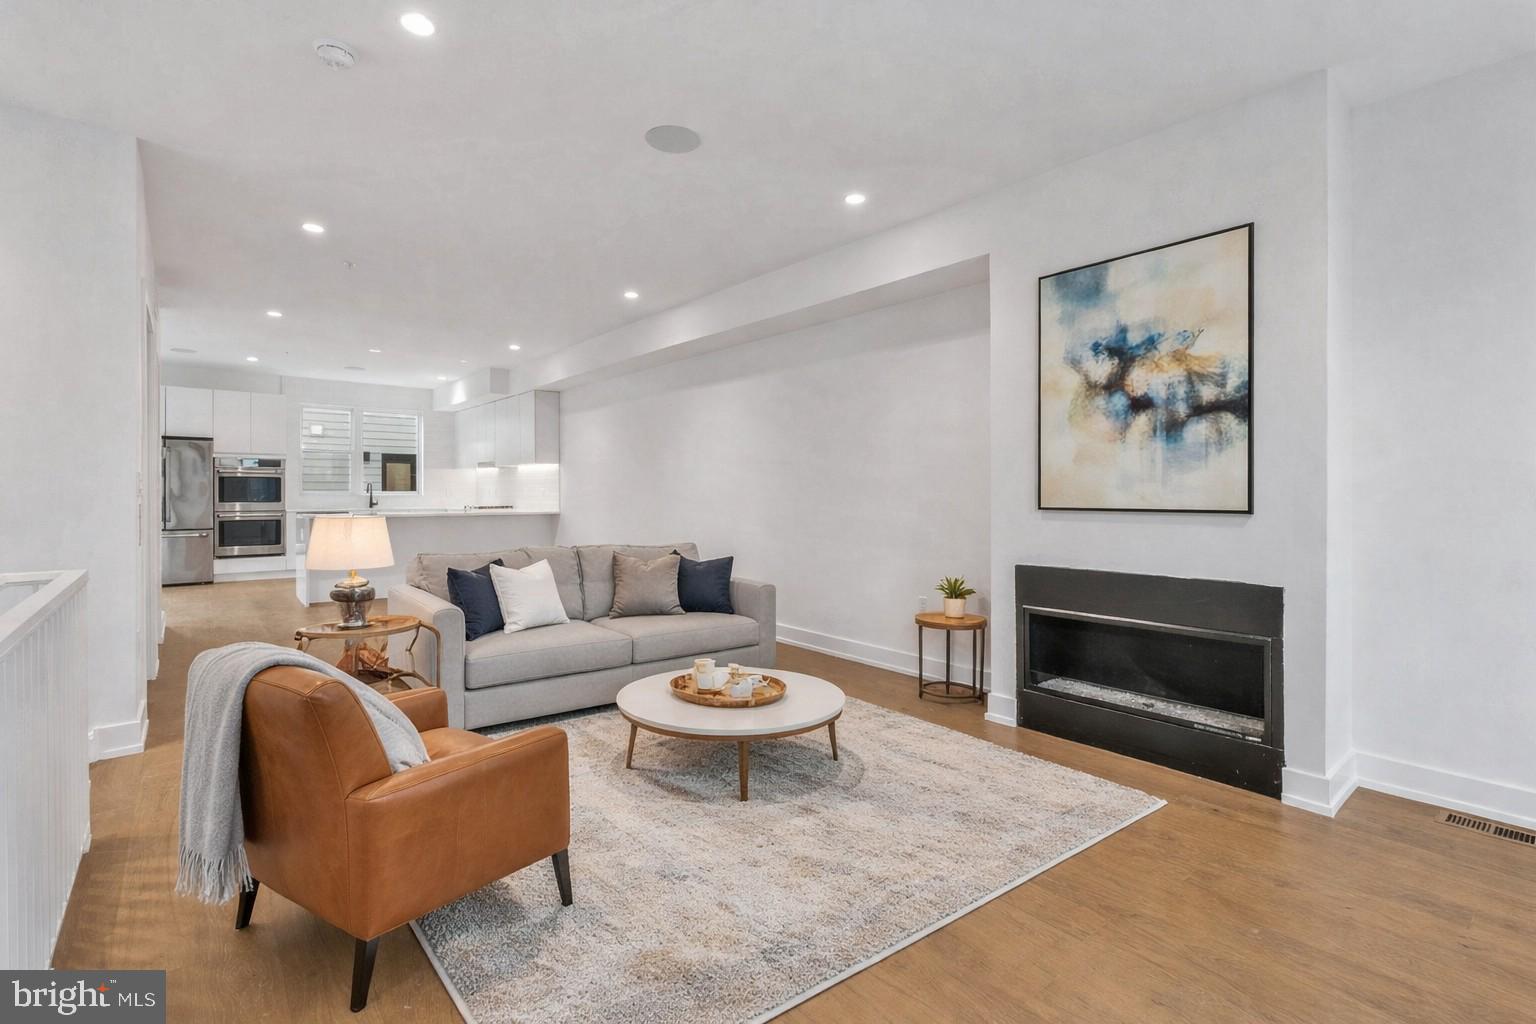
PHILADELPHIA
650 FAIRMOUNT AVENUE A2
4 Beds
5 Baths
4,297 Sq.Ft.
$1,300,000
MLS#: PAPH2543844
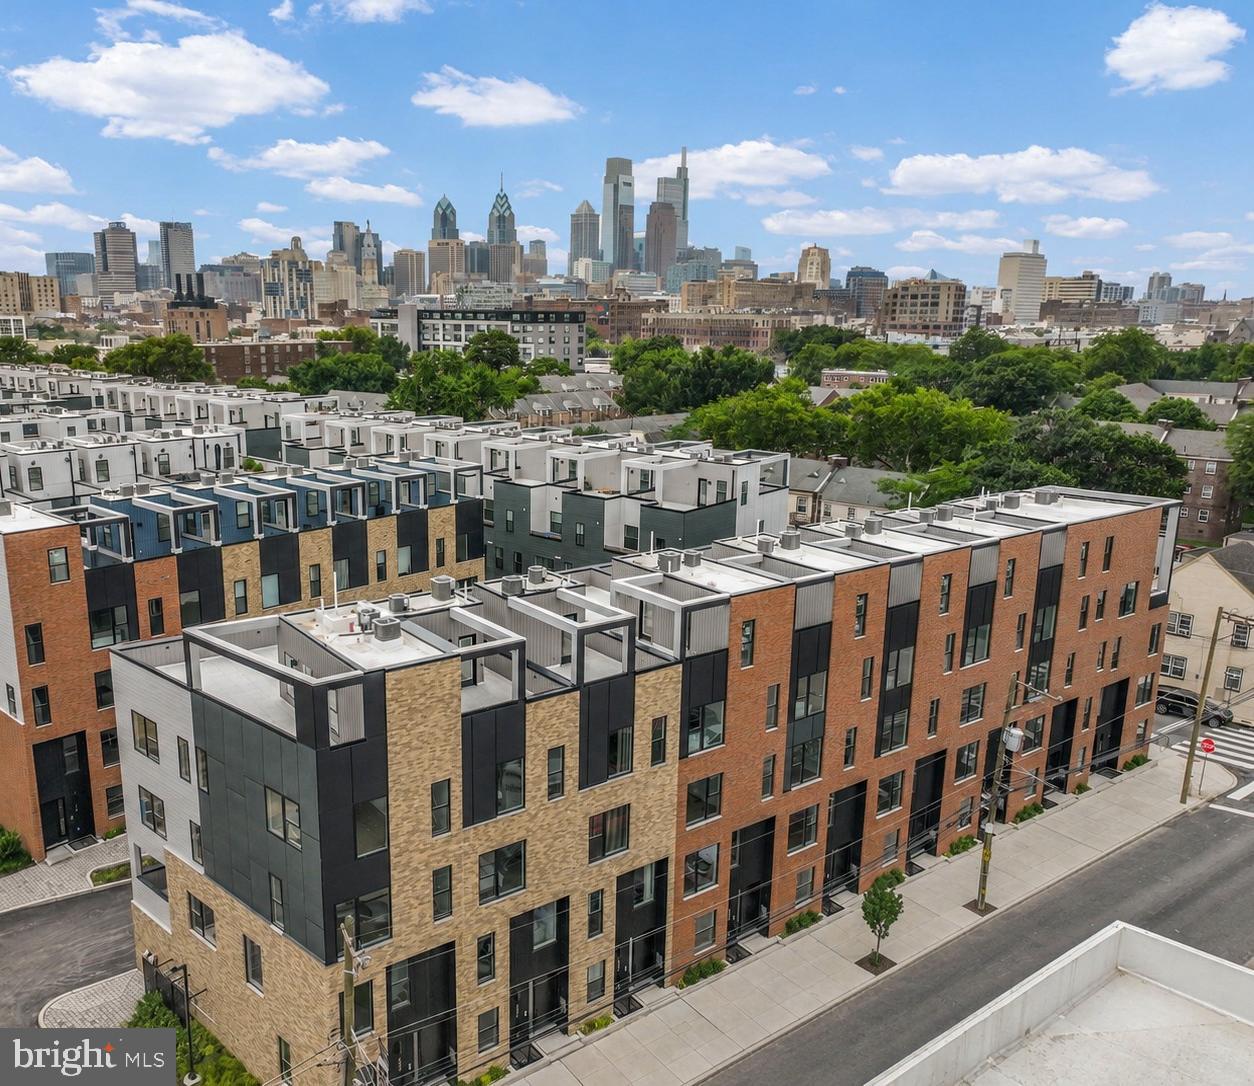
PHILADELPHIA
660 FAIRMOUNT AVENUE
4 Beds
5 Baths
4,297 Sq.Ft.
$1,350,000
MLS#: PAPH2546802
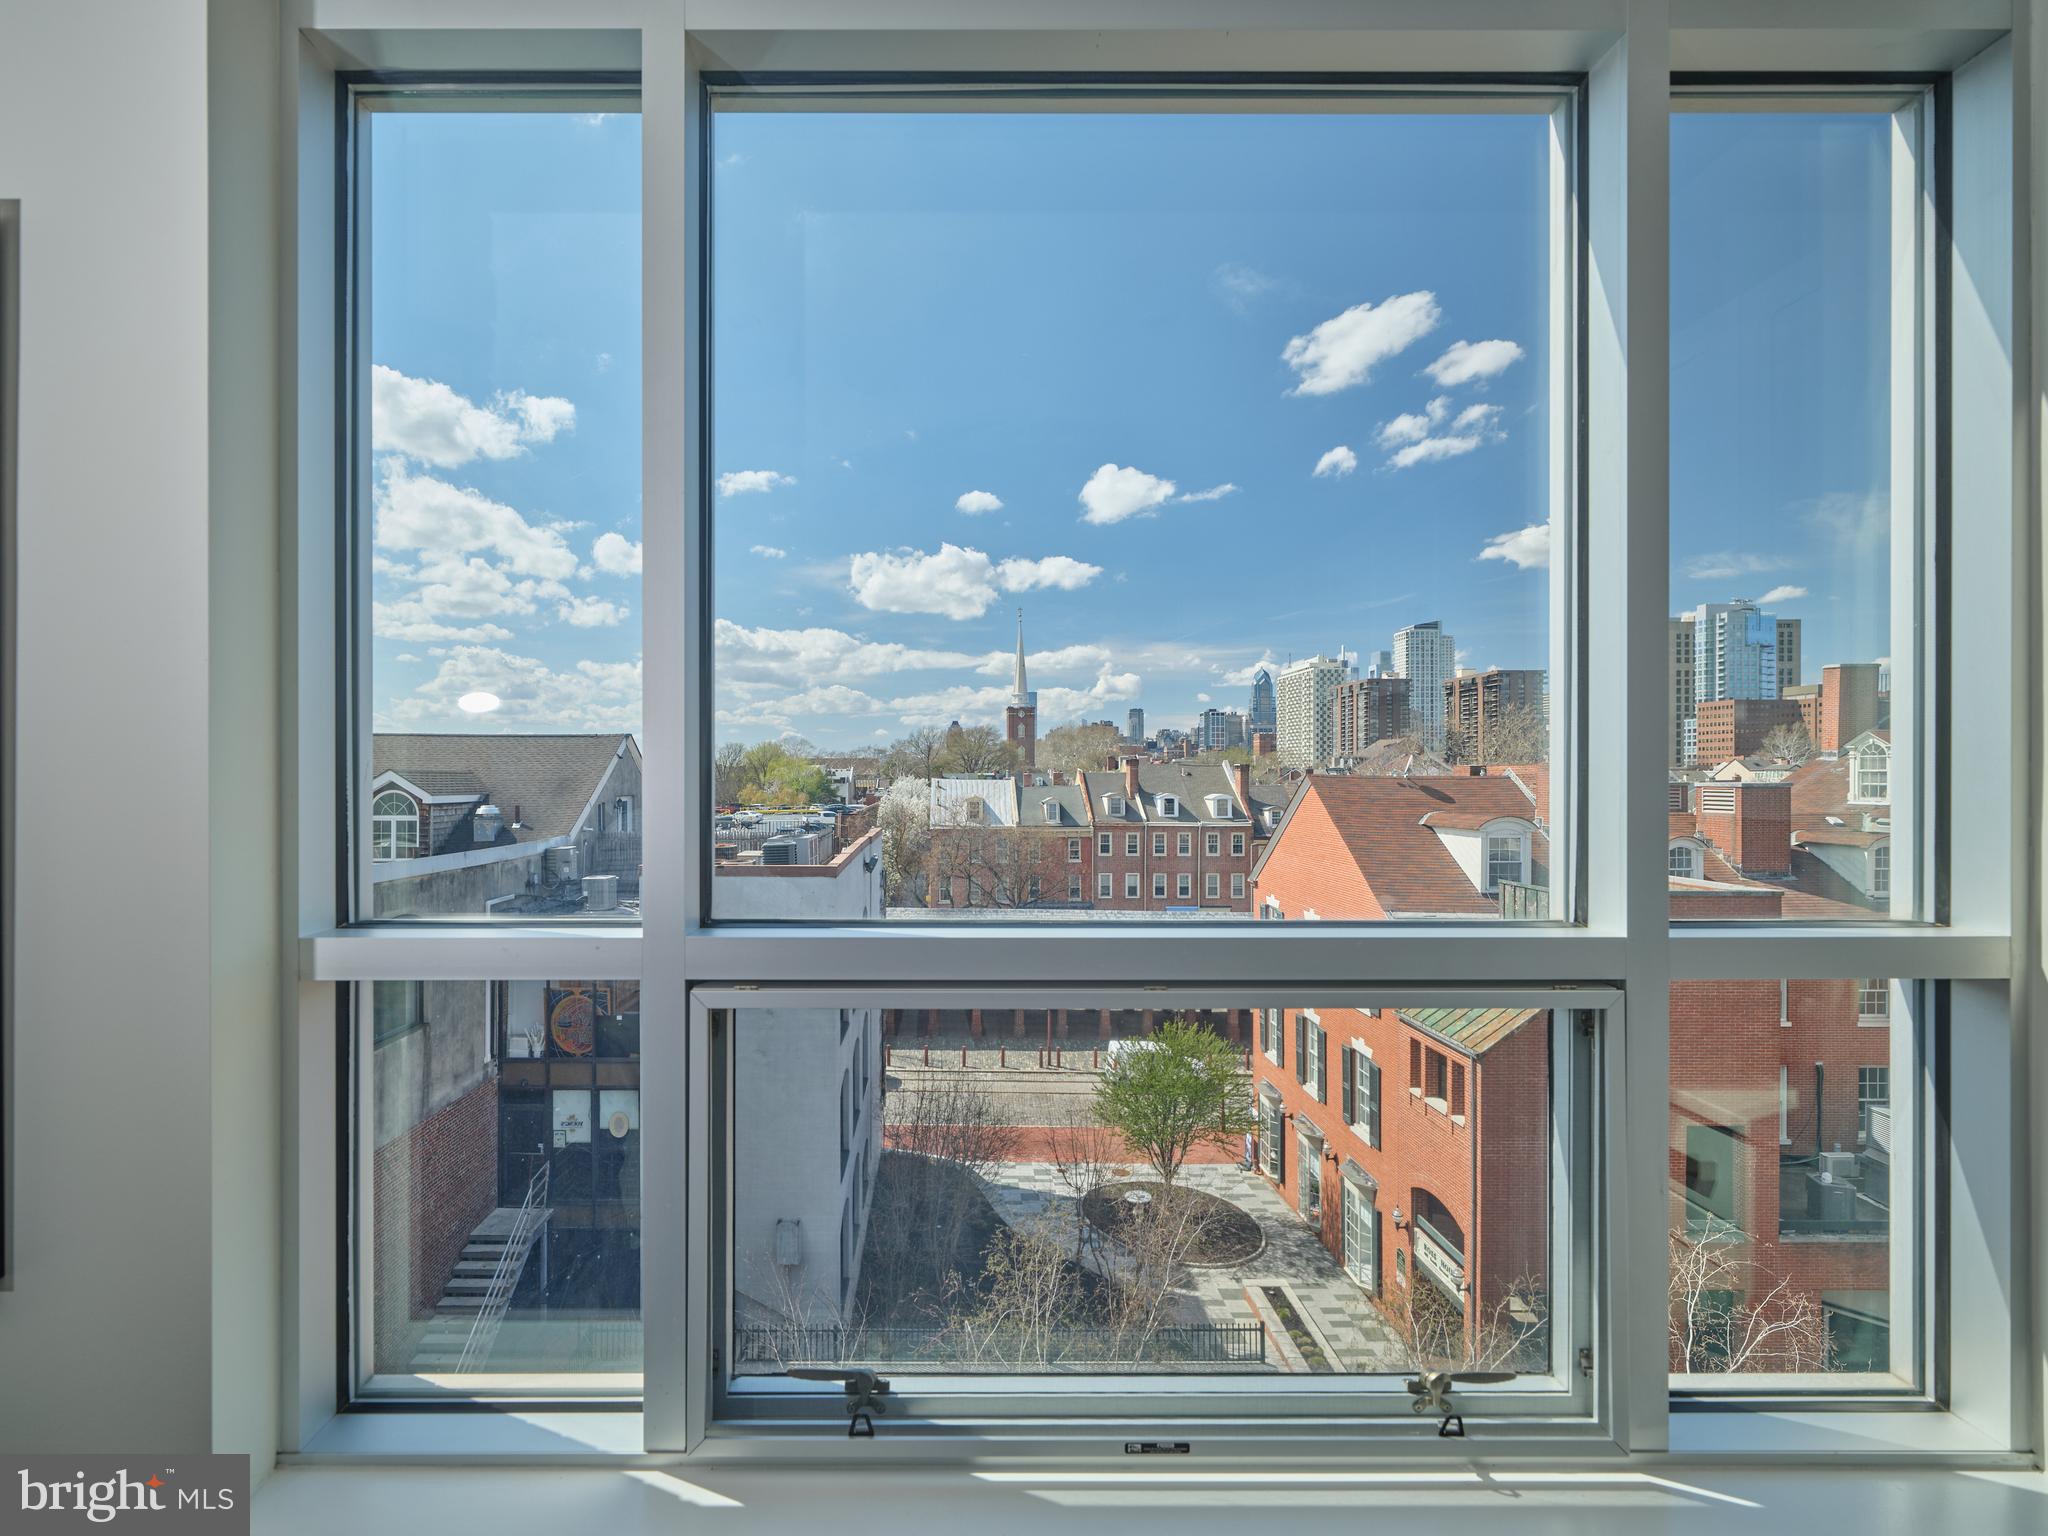
PHILADELPHIA
410 S FRONT STREET 405
4 Beds
3 Baths
2,432 Sq.Ft.
$1,750,000
MLS#: PAPH2607968

PHILADELPHIA
1414 S PENN SQUARE 32F
2 Beds
2 Baths
1,645 Sq.Ft.
$1,400,000
MLS#: PAPH2601464
PHILADELPHIA
249 PHILIP WAY
3 Beds
4 Baths
4,655 Sq.Ft.
$1,595,000
MLS#: PAPH2598142
