
Features & Amenities

Interior

  • Other Interior Features

    Recessed Lighting, Kitchen Island, Ceiling Fan(s), Cedar Closet(s), Bar, Open Floorplan

  • Total Bedrooms

    3

  • Bathrooms

    2

  • Above Grade Finished Area

    1918.0

  • Basement YN

    NO

  • Cooling YN

    YES

  • Cooling

    Central Air, Ceiling Fan(s), Gas

  • Fireplace YN

    NO

  • Heating YN

    YES

  • Heating

    Natural Gas, Hot Water

  • Main Level Bedrooms

    3

  • Pet friendly

    N/A

Exterior

  • Garage

    Yes

  • Garage spaces

    1

  • Construction Materials

    Brick

  • Parking

    Garage Door Opener, On Street, Garage, Driveway, Inside Entrance, Attached

  • Patio and Porch Features

    Patio

  • Pool

    No

  • Waterfront YN

    NO

Area & Lot

  • Lot Size(acres)

    0.18

  • Lot Size(square feet)

    7,841

  • Property Type

    Residential

  • Property Sub Type

    Single Family Residence

  • Architectural Style

    Ranch/Rambler

Price

  • Sales Price

    $585,000

  • Tax Amount

    $10,028

  • Financing Options

    FHA, Conventional, Cash, VA

  • Sq. Footage

    1,918

  • Price/SqFt

    $305

HOA

  • Association

    No

School District

  • Elementary School

    SCENIC HILLS

  • Middle School

    RICHARDSON

  • High School

    SPRINGFIELD

Property Features

  • New Construction

    NO

  • Senior Community YN

    NO

  • Sewer

    Public Sewer

  • Tax Lot

    454-000

  • Water Source

    Public

Schedule a Showing

Showing scheduled successfully.

<
>
IN PERSON
VIA CHAT

What is 3 + 4 ?


Change time

Mortgage calculator

Estimate your monthly mortgage payment, including the principal and interest, property taxes, and HOA. Adjust the values to generate a more accurate rate.

Your payment

Principal and Interest:

$

Property taxes:

$

HOA fees:

$

Total loan payment:

$

Total interest amount:

$

Location

County

DELAWARE

Elementary School

SCENIC HILLS

Middle School

RICHARDSON

High School

SPRINGFIELD

Listing Courtesy of Nicole O'Reilly , EXP Realty, LLC

RealHub Information is provided exclusively for consumers' personal, non-commercial use, and it may not be used for any purpose other than to identify prospective properties consumers may be interested in purchasing. All information deemed reliable but not guaranteed and should be independently verified. All properties are subject to prior sale, change or withdrawal. RealHub website owner shall not be responsible for any typographical errors, misinformation, misprints and shall be held totally harmless.

Agent Theresa Kehler

Owner, President, Investment Property Advisor

Theresa Kehler

Call Theresa today to schedule a private showing.


* Listings on this website come from the FMLS IDX Compilation and may be held by brokerage firms other than the owner of this website. The listing brokerage is identified in any listing details. Information is deemed reliable but is not guaranteed. If you believe any FMLS listing contains material that infringes your copyrighted work please click here to review our DMCA policy and learn how to submit a takedown request.© 2024 FMLS.
Amazing opportunity to own this completely renovated ranch home! One floor living at its finest, located  in the heart of Springfield. Walking distance to the park and playgroud, township building, library and and Saxer Ave, with shopping and local restaurants. The  exterior brick front has a large private and covered front porch. Enter to a very large living room with recessed lighting and the original and refinished beautiful hardwood floors. The huge front bay window lets in loads of natural sunlight. The Eat-in kitchen has a huge island, stainless steel appliances, a built in bar area and recessed lighting. Through the kitchen, you will find a bonus room. Use it for entertaining, play room or office! The Master bedroom is a great size with an en-suite with a stall shower, a double closet, ceiling fan and hardwood floors. The updated hall bath has a tub and a modern 60" floating vanity. The attached garage has inside access. Down the hall you will find the third bedroom and the laundry room which includes a cedar closet.  This house has a new roof, siding, facia board, gutters. along with completely updated  HVAC, plumbing and electric. New insulation was blown into the huge attic, windows are almost all new,  and trees have been removed making more usable area in the already nice sized yard. There is absolutely nothing left to do! *There is no basement, this is a true ranch style home.

44 S BROOKSIDE ROAD

Message successfully sent.

What would you like to know?

What is 3 + 4 ?

I agree to receive email communication and understand I can unsubscribe at any time.

I agree to be contacted by TNT Real Estate Solutions via call, email, and text for real estate services. To opt out, you can reply 'stop' at any time or reply 'help' for assistance. You can also click the unsubscribe link in the emails. Message and data rates may apply. Message frequency may vary. Privacy Policy

Related Properties

Back on the market and NEW central A/C just installed! Set on a ½ acre lot, this home is perfectly positioned for active suburban living and the "walkability" feature that every buyer is looking for! Step inside to a lovely center hall featuring a graceful turned staircase. To the left sits an expansive living room bathed in natural light. This inviting space is anchored by a classic wood-burning fireplace set beautifully between twin doors that open to a lovely brick deck. The traditional layout flows effortlessly into the formal dining room. The kitchen features counter height seating, stainless steel appliances and granite countertops and a lovely breakfast nook that could easily be transformed to become a butlers panty or even a home office space. A discrete powder room tucked away completes this level. The second floor offers 4 spacious bedrooms, a full bathroom, cedar closets and full size stairs leading to the third-floor for extra storage. The walk-out basement is a hidden gem—the perfect canvas for a premier recreation room or gym. From the basement walk directly to the gigantic private backyard with endless possibilities for outdoor fun and a huge 2 car garage. This traditional beauty is now ready for a new steward to usher its timeless charm into the next generation. The new owner will discover that its location, specifically "Saxer Ave" is truly an amazing feature! A short walk to the trolly, dining on Saxer, parades, and so much more.
#PADE2114428

SPRINGFIELD

610 SAXER AVENUE

4 Beds

1 Baths

1,812 Sq.Ft.

$529,999

MLS#: PADE2114428

Welcome to 933 West Ave, a rare opportunity to own a spacious 5-bedroom, 2.5-bath home offering approximately 2,770 square feet of living space on an oversized 8,000+ square foot lot in the highly sought-after Springfield School District. With generous room sizes, flexible living spaces, ample parking, and tremendous upside potential, this property is ideal for buyers looking to build equity while creating their dream home. 

As you arrive, you'll immediately appreciate the home's expansive lot, and private driveway with parking for at least four vehicles. Step inside to discover a spacious split level layout featuring large living and dining areas, abundant natural light, and a floor plan that offers incredible flexibility for everyday living and entertaining. With five generously sized bedrooms and two full bathrooms plus a half downstairs, there's plenty of room for a growing family, multi-generational living, or those needing dedicated office or hobby space.

One of the home's most unique features is the former garage, which was converted many years ago into a small local Springfield doctor's office. This versatile area can function as a home office, business space, or additional living area, or it can be converted back into a traditional garage if desired.

While the home would benefit from cosmetic updating and renovations, it provides an outstanding opportunity for buyers who aren't afraid to add their own style and value. Opportunities to purchase a home of this size on a lot of this caliber in Springfield are becoming increasingly rare. Based on recent neighborhood sales of similarly renovated homes, the property offers the potential for an after-repair value (ARV) exceeding $700,000, making it an attractive option for both owner-occupants and investors looking to build long-term equity.

Outside, the oversized backyard provides plenty of room for entertaining, gardening, play space, or future outdoor enhancements. The generous lot size offers flexibility that's difficult to find in today's market.

Ideally located just minutes from parks, shopping, restaurants, public transportation, and major routes with easy access to Philadelphia, Wilmington, and Philadelphia International Airport, this home combines location, size, and opportunity. Bring your vision and unlock the full potential of 933 West Ave—an exceptional chance to create significant value in one of Delaware County's most desirable communities.
#PADE2121254

SPRINGFIELD

933 WEST AVENUE

5 Beds

2 Baths

2,770 Sq.Ft.

$499,900

MLS#: PADE2121254

New on site 2 days ago
Nestled in the serene enclave of Springfield's very own Dream Valley, this exquisite colonial home exudes timeless elegance and modern comfort. With four spacious bedrooms and two and a half luxurious bathrooms, this residence is designed for both relaxation and entertaining. The heart of the home features stunning wood floors that flow seamlessly throughout, complemented by abundant natural light pouring in through skylights, creating a warm and inviting atmosphere. The home boasts not one, but two elegant fireplaces, perfect for cozy evenings spent with loved ones, or to be tucked away in your own private room. The thoughtfully designed bathrooms include a generous sized stall shower with only bedroom private access, as well as a shared full bathroom or a quick half-bath getaway right off the kitchen. Ceiling fans enhance the comfort of each room, ensuring a refreshing breeze on warm days. The full basement offers laundry, ample storage, and convenient garage access, while the oversized side-entry garage provides additional space for vehicles and belongings. The property offers a peaceful outdoor setting, ideal for enjoying morning coffee or evening gatherings with plenty of natural organic privacy. This home is not just a place to live; it's a lifestyle. Experience the perfect blend of luxury and comfort in a community that values tranquility and elegance. Embrace the opportunity to make this stunning property your own, where every detail has been crafted for your enjoyment and peace of mind.
#PADE2121958

SPRINGFIELD

521 WOODLAND AVENUE

4 Beds

2 Baths

2,090 Sq.Ft.

$599,900

MLS#: PADE2121958
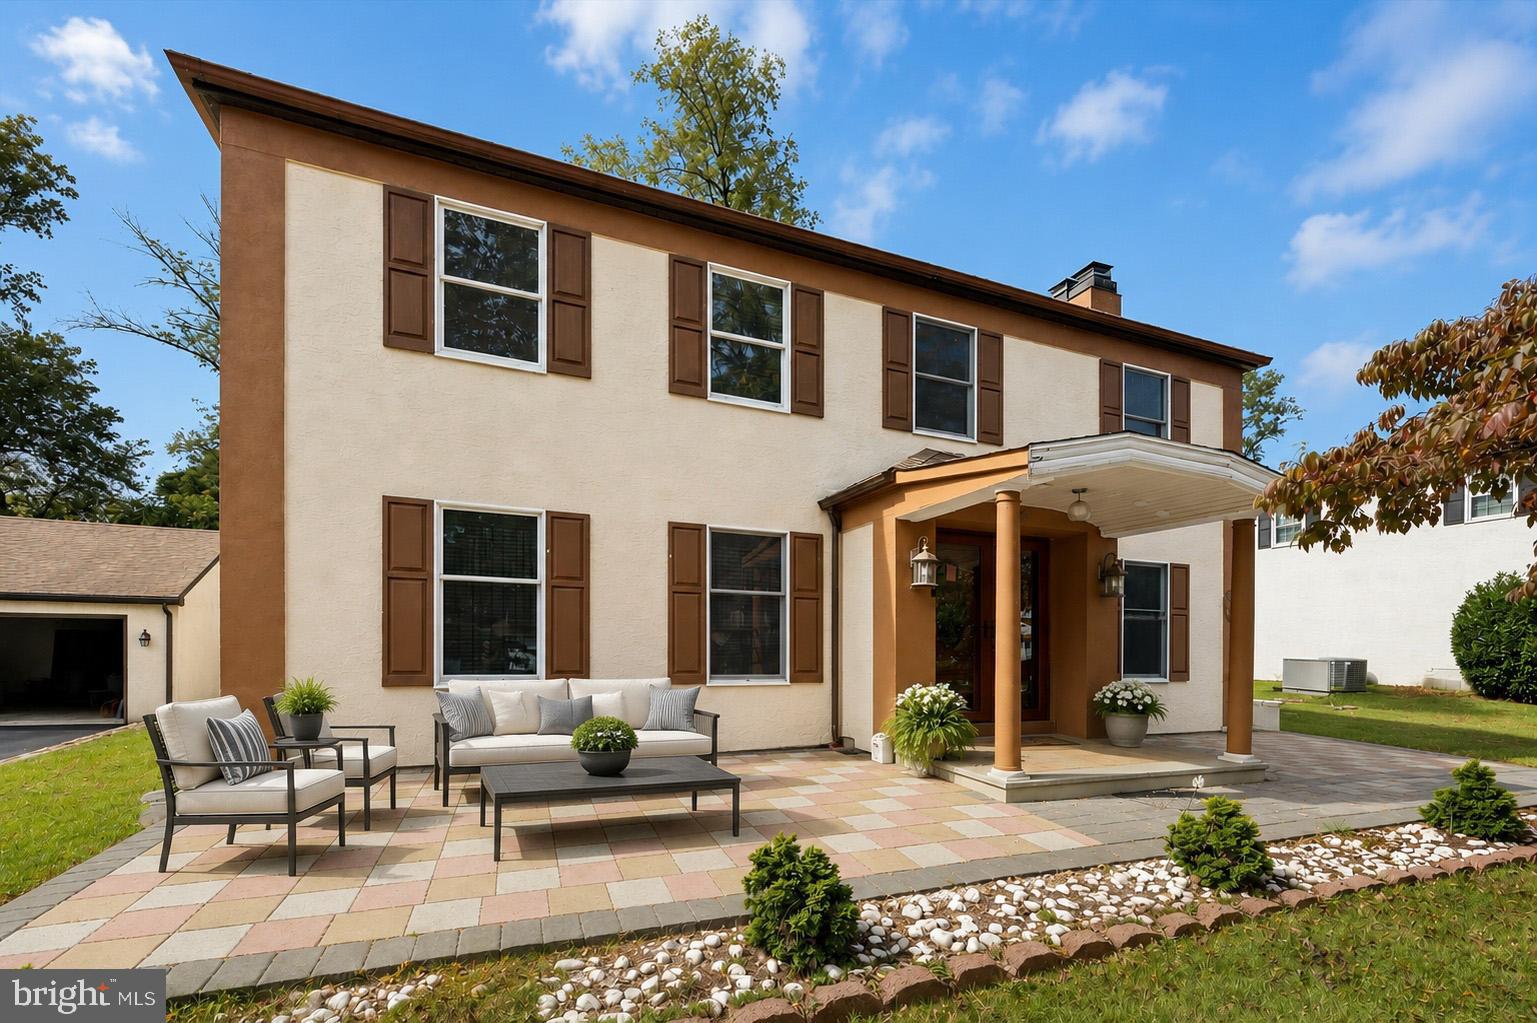
Welcome to this spacious Colonial tucked away on a quiet cul-de-sac, offering flexible living spaces, a unique layout, and endless potential. Step inside to find two generously sized living areas, one on each side of the foyer, providing plenty of room for both everyday living and entertaining. One of the living rooms features a cozy wood-burning fireplace, creating the perfect gathering space.

The heart of the home is a functional kitchen with abundant cabinetry, granite countertops, island seating, and an adjoining prep kitchen, offering incredible versatility. Whether you're hosting large gatherings, need additional workspace, enjoy entertaining, or envision opening the spaces into a more open-concept design, this one-of-a-kind layout offers possibilities to suit a variety of lifestyles.

Upstairs, you'll find four spacious bedrooms and two full bathrooms, including a comfortable primary suite with plenty of room to unwind.

The finished basement expands the living space even further with a full bathroom and flexible space ideal for a recreation room, home gym, playroom, or guest suite.

Outside, enjoy the front patio, a private backyard, and a long driveway with ample parking.

Conveniently located near shopping, restaurants, parks, schools, and major commuting routes, this home offers a rare combination of space, flexibility, and opportunity. Whether you appreciate its unique character or want to make it your own, this home is ready for its next chapter.
#PADE2119716

SPRINGFIELD

506 FLORA CIRCLE

4 Beds

3 Baths

2,972 Sq.Ft.

$599,000

MLS#: PADE2119716

Brimming with timeless charm and classic Tudor character, this beautiful Windsor Circle home offers the perfect blend of original details and modern convenience in one of the area's most desirable neighborhoods. Enter through the front door and be welcomed by gleaming original hardwood floors that flow throughout the entire home, creating a warm and inviting atmosphere. The spacious living room is centered around a cozy wood-burning fireplace, while a tucked-away home office with built-in shelving and striking stone accent walls provides the perfect space for working from home or a quiet retreat. The formal dining room, filled with natural light from a large picture window, flows into the kitchen, which features a double wall oven and plenty of space for preparing meals or entertaining. Just beyond the kitchen is a dedicated laundry room with a utility sink and convenient access to the rear patio. Outside, enjoy the fully fenced backyard, ideal for entertaining, gardening, or relaxing, along with a one-car garage and private driveway. A convenient half bath completes the main level. Upstairs, you'll find four comfortable bedrooms, all featuring the continued beauty of the home's original hardwood floors. The spacious primary suite boasts a charming bay window, generous closet space, and a private ensuite bath. Three additional bedrooms share an updated hall bathroom with a glass-enclosed walk-in shower. Perfectly situated just one block from the local SEPTA trolley station, this home offers an easy commute while placing you within a short distance of the neighborhood library, playground, schools, and a variety of local restaurants. Rich in character, thoughtfully laid out, and ideally located, this is a wonderful opportunity to own a truly special home in Windsor Circle.
#PADE2120672

SPRINGFIELD

12 WINDSOR CIRCLE

4 Beds

2 Baths

2,073 Sq.Ft.

$550,000

MLS#: PADE2120672

Set on a quaint Springfield street with a private feel, this well-maintained 3-bedroom, 1 1/2 bathroom home offers comfortable living space, thoughtful updates, and flexible rooms for everyday needs. Inside 11 Curtis Road, hardwood floors carry through the kitchen, dining room, living room, primary bedroom, and one additional bedroom, while new carpet adds a fresh finish to the family room and the bedroom with the attached bonus room. The kitchen features granite countertops and opens to a family room with a large brick wood-burning fireplace, with access also available from the living room. A powder room on the main level adds convenience, and the three-season room off the kitchen has windows all around, creating an inviting bonus space with potential for year-round use with the addition of a mini split. One bedroom includes an adjoining small room that may work well as a large walk-in closet, office, dressing room, storage space, or possible future ensuite. The finished basement brings extra usable space with a vintage feel, plus a B-Dry system that was installed about 30 years ago with no known water issues since. Major updates include a roof replaced in 2016, hot water heater in 2021, HVAC in 2023, newer first-floor windows, new carpets in select rooms, and a Generac generator. Outdoors, enjoy a backyard patio for dining, a shed for storage, and a private driveway with parking for 3 cars. Located in the Springfield School District, this home is close to shopping, dining, and public transportation. Schedule your appointment today!
#PADE2120770

SPRINGFIELD

11 CURTIS ROAD

3 Beds

1 Baths

1,749 Sq.Ft.

$525,000

MLS#: PADE2120770
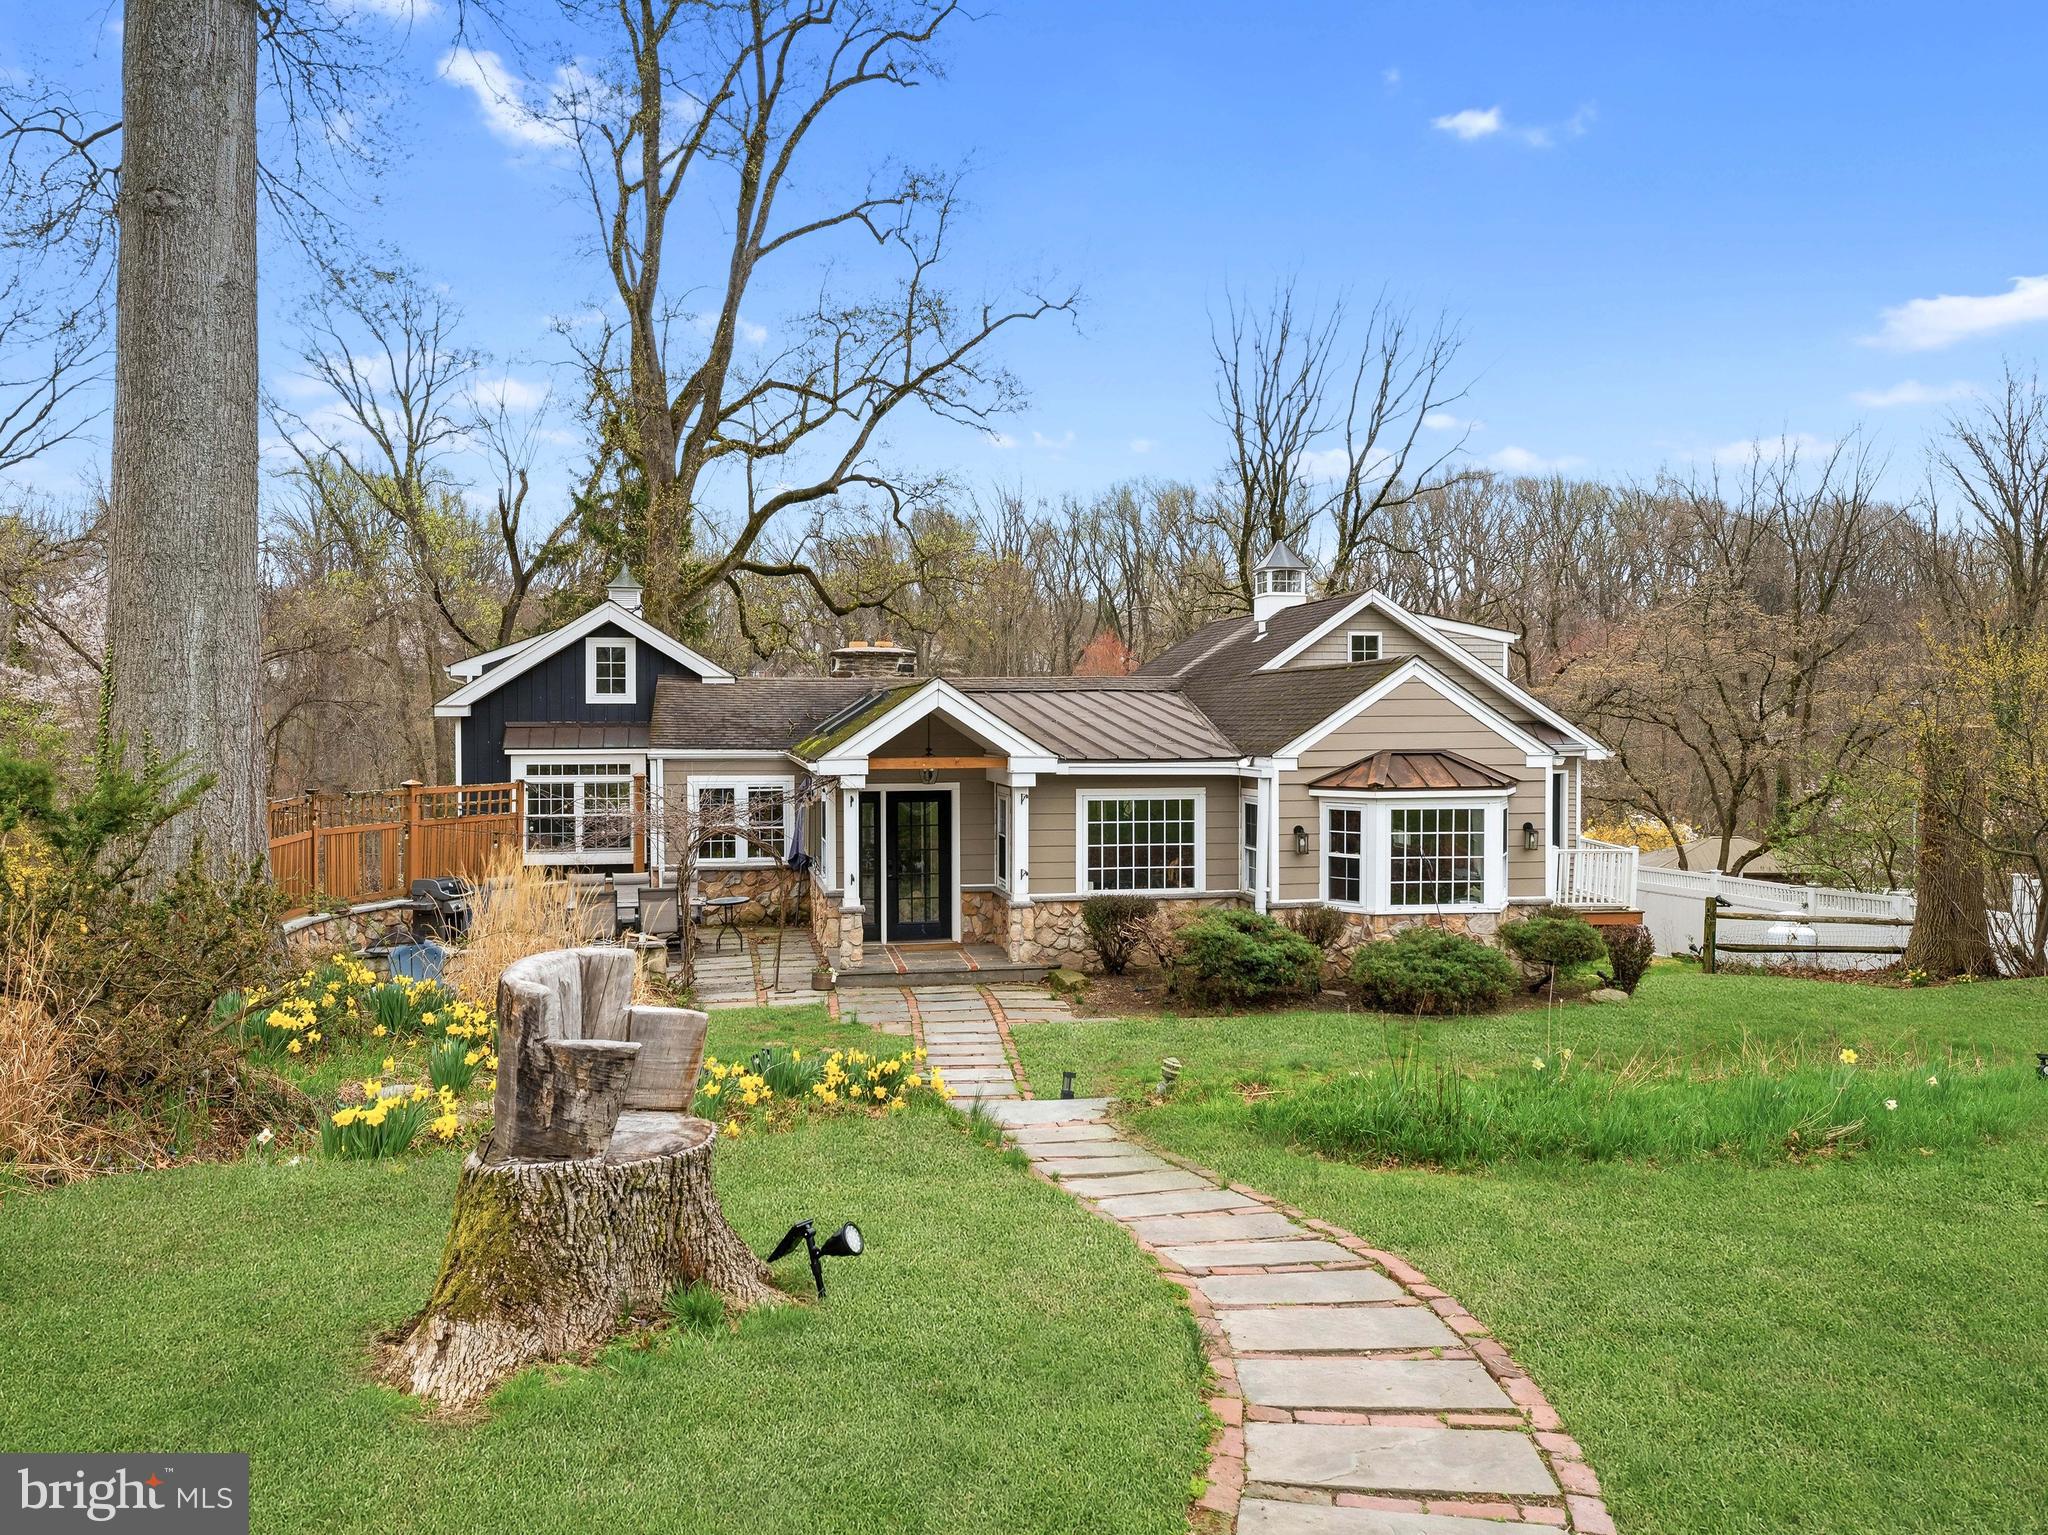
Welcome to 71 W Sproul Rd, a truly exceptional custom-built Bilevel nestled on nearly an acre of private, park-like grounds—an incredibly rare find in Springfield with over 4200 square feet of living space. Set far back from the road and surrounded by mature landscaping, this home offers a peaceful, vacation-like atmosphere while remaining close to everything—Media, Philadelphia, the airport, I-476, and I-95 are all just minutes away. Very walkable to the YMCA, Springfield Mall, busses, trolley, Restaurants and Shops.

Inside, you'll be greeted by a stunning living room centered around a striking 7-foot fireplace, creating an immediate sense of warmth and charm. The main level features approximately 2,748 sq ft of thoughtfully designed living space, including three spacious bedrooms (one with its own loft) and three full bathrooms. A standout feature of the first floor is the breathtaking cathedral room, showcasing beautiful post-and-beam construction—a true architectural highlight that adds character and a sense of grandeur.

The modern kitchen offers plenty of workspace and flows effortlessly into the home's inviting living areas, making everyday living and entertaining seamless. Downstairs, the expansive finished basement (approximately 1,600 sq ft) provides incredible additional living space, complete with a bedroom, full bath, exercise room, and an impressive tavern-style entertainment room—perfect for gatherings, celebrations, or cheering on your favorite teams.

Step outside to the beautiful backyard, an ideal setting for outdoor relaxation, entertaining, or simply enjoying the serene surroundings. With nearly an acre of land and a private setting that has been cherished by the same family for over 100 years, this property stands out as something truly special.

Lovingly maintained and rich with history, this one-of-a-kind home blends warmth, character, and modern comfort in a way that's hard to find. Located in an excellent school district and offering unmatched space and privacy, 71 W Sproul Rd is a home you’ll immediately feel connected to—one that invites you to stay, unwind, and enjoy.
#PADE2111978

SPRINGFIELD

71 W SPROUL ROAD

4 Beds

4 Baths

4,170 Sq.Ft.

$699,990

MLS#: PADE2111978
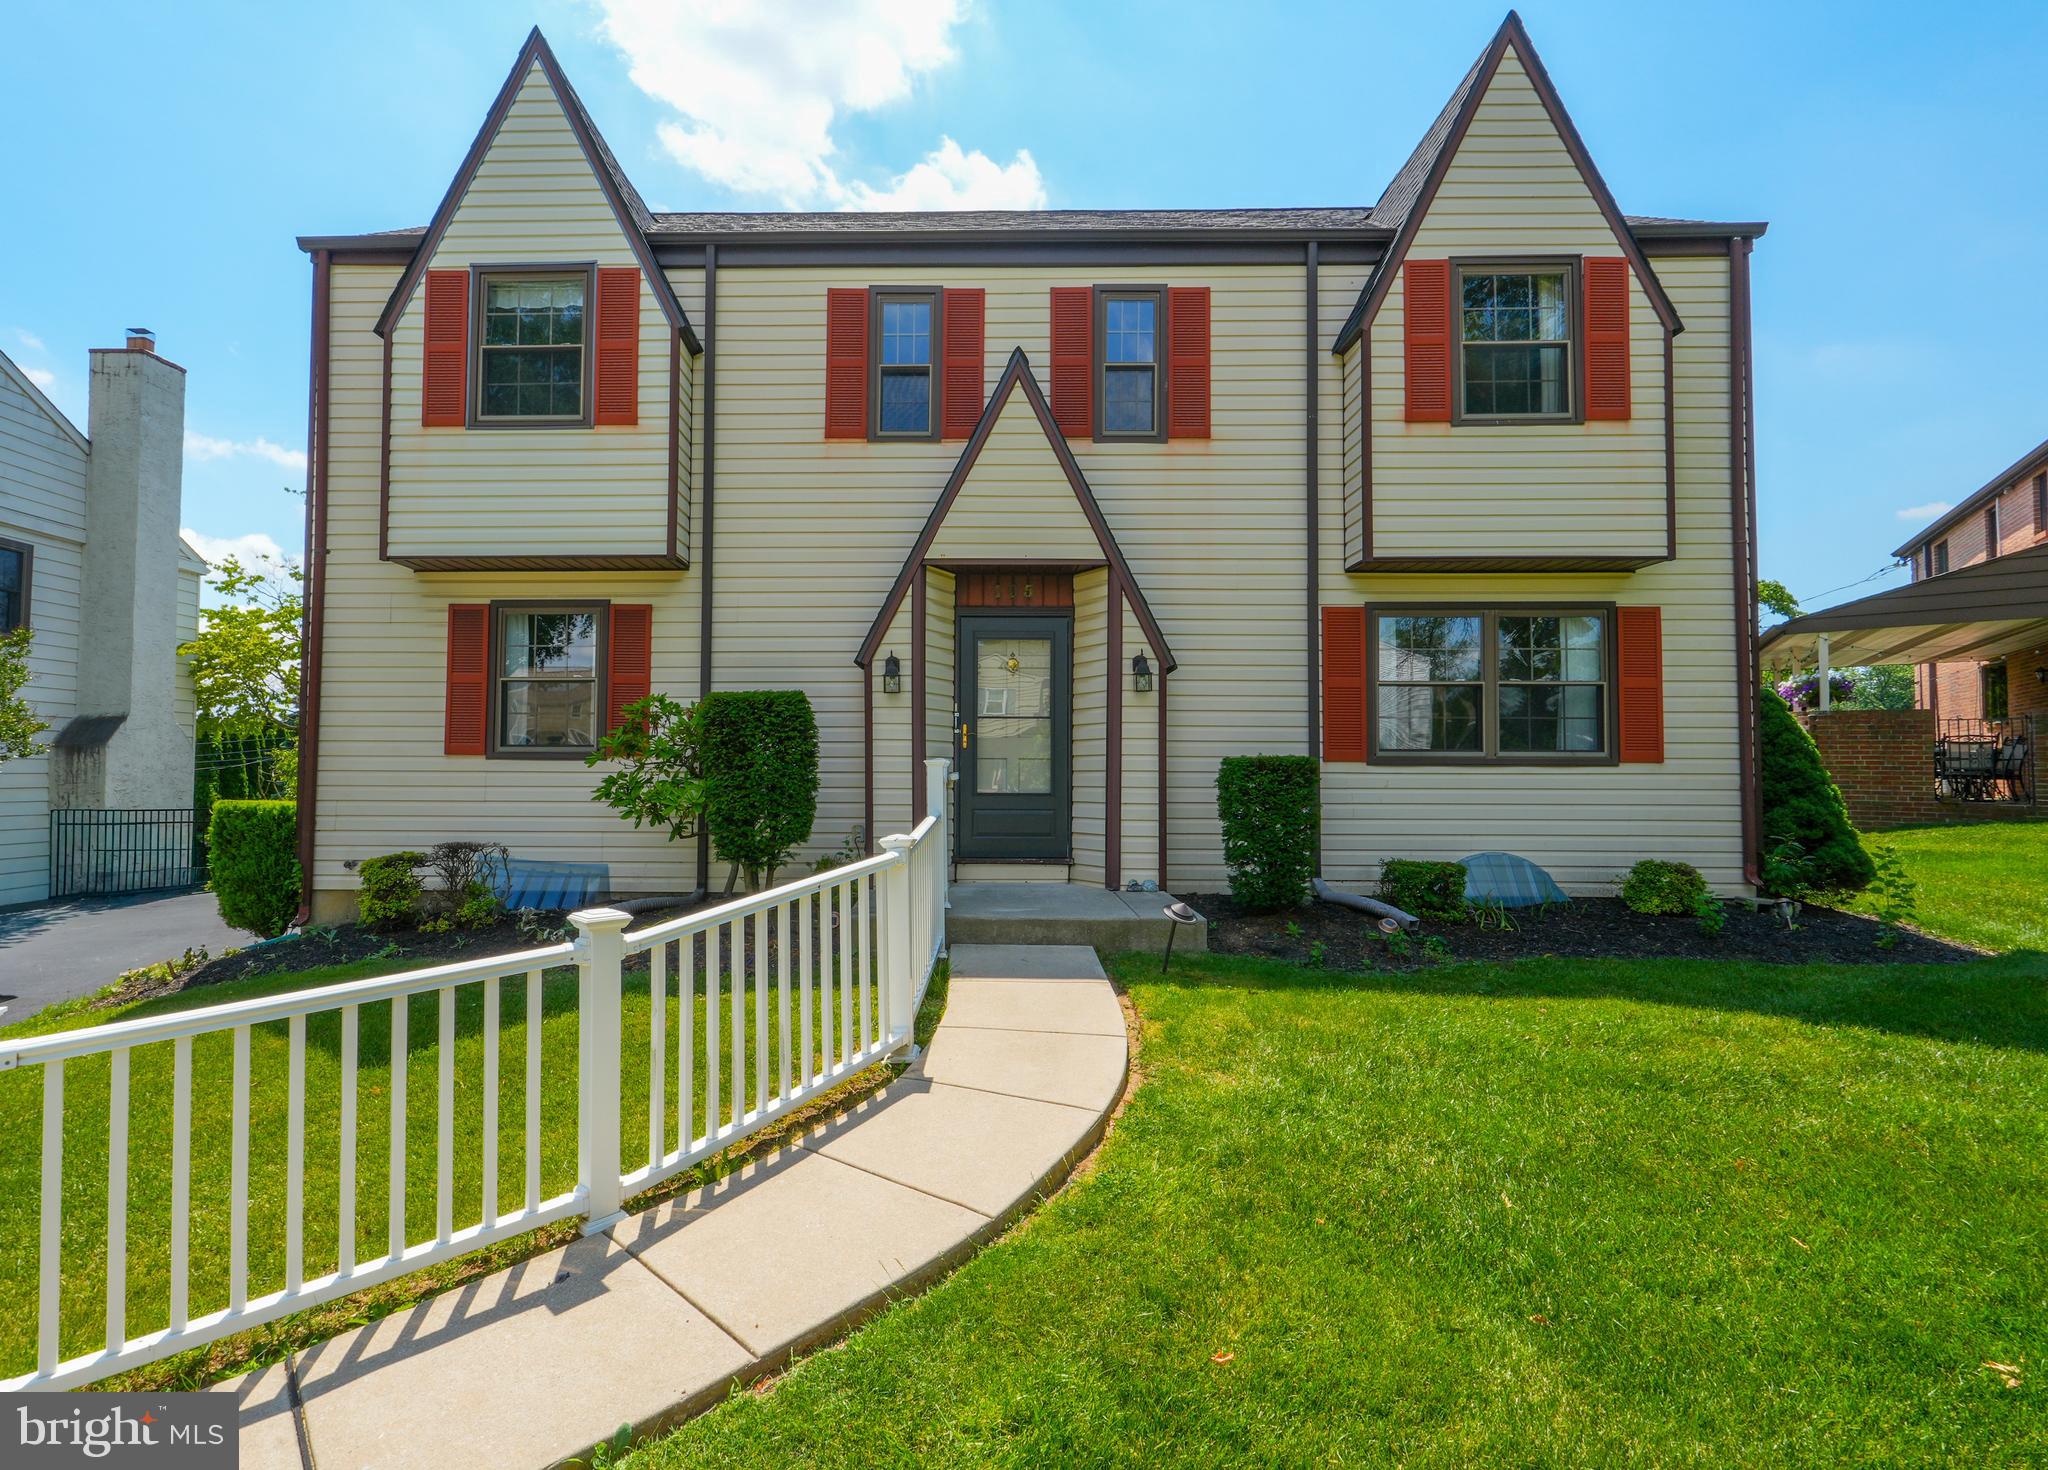
Welcome to 105 Grandview Road, located within one of Springfield's most desirable neighborhoods, where opportunities to own a home on this street are few and far between!

Set on a beautifully landscaped lot this home offers 4 spacious bedrooms and 2.5 baths. Stepping inside you will find a generous amount of living space with a formal living room plus family room situated adjacent to the eat-in kitchen. The welcoming family room is accented by exposed beams, creating character and charm. From here, step into the screened-in porch and onto the expansive deck, offering a seamless connection to the backyard and outdoor living spaces. The main level is complete with a laundry room and powder room for added convenience.

Upstairs you will find the spacious primary suite featuring a large walk-in closet and private bathroom. The three remaining bedrooms are well-sized and include hardwood floors, ample closet space, and plenty of natural light.

The full finished basement adds valuable and versatile living space, perfect for a variety of needs while maintaining plenty of room for storage. Additional highlights of this home include a newer roof, private driveway, attic, and outdoor storage shed.

A perfect opportunity to make this house your home and enjoy all it has to offer!
#PADE2117894

SPRINGFIELD

105 GRANDVIEW ROAD

4 Beds

2 Baths

2,304 Sq.Ft.

$599,990

MLS#: PADE2117894

 - property

Send a message

Message successfully sent.

Your message

What is 3 + 4 ?

Reason for contacting?

I agree to receive email communication and understand I can unsubscribe at any time.

I agree to be contacted by TNT Real Estate Solutions via call, email, and text for real estate services. To opt out, you can reply 'stop' at any time or reply 'help' for assistance. You can also click the unsubscribe link in the emails. Message and data rates may apply. Message frequency may vary. Privacy Policy

Sign Out

Virtual Assistant

Would you like to take the next step with this property? We can help you schedule a showing or virtual tour, or send you more details.

Yes, I would like more information.

Thank You for Your Reply, One of Our Agents will contact you as soon as possible

No, maybe later.

Thank you, you can always contact me via email, phone number or through the contact form.

Realhub AI

Lucy - Your AI-Powered Realtor

Update Your Temporary Password

Personalize your search

Enter your email and we'll notify you immediately when new listings match what you're looking for.

or enter email address

Already have an account ? Login here

Continue your home search

I agree to receive communications and understand I can unsubscribe at any time.

I agree to be contacted by TNT Real Estate Solutions via call, email, and text for real estate services. To opt out, you can reply 'stop' at any time or reply 'help' for assistance. You can also click the unsubscribe link in the emails. Message and data rates may apply. Message frequency may vary. Privacy Policy

Already have an account ? Login here

We use cookies

We use cookies primarily for analytics to enhance your experience. By accepting, you agree to our use of these cookies. You can manage your preferences or learn more about our cookies policy.
