
Traditional
4280 ROTH FARM VILLAGE CIRCLE
MECHANICSBURG, PA 17050
MLS#: PACB2057874
$390,000


Property
Beds
3
Full Baths
2
1/2 Baths
1
Year Built
2005
Sq.Footage
2,055
OPEN HOUSE — AUGUST 29 & 30 | 12–2 PM. Welcome to this charming and meticulously maintained end-unit townhome in Hampden Township, offering the ideal combination of comfort, privacy, and convenience. Lovingly cared for by its original owner, this 3-bedroom, 2.5-bath home features a thoughtfully designed floor plan with the highly desirable primary bedroom and full bath on the main level. The bright and inviting great room and dining area feature a gas fireplace and skylights, creating a warm and welcoming space for everyday living or entertaining. The eat-in kitchen offers granite countertops and upgraded appliances. Major updates were completed in 2022, including a new roof, HVAC system, and water heater, providing peace of mind for years to come. A convenient main-floor laundry room includes a newer washer and dryer. Upstairs, an inviting loft area provides flexible space for an office, reading nook, or additional living area. Two spacious bedrooms with ample closet space and a full bath complete the second level. Tucked away in the back corner of the development, the home offers exceptional privacy and serenity. Step outside to your own private oasis featuring a large deck with a partially screened-in area and built-in sink—perfect for relaxing, entertaining, or enjoying quiet evenings outdoors. HOA removes the worry out of dealing with yardwork and snow removal. Conveniently located near many amenities and major routes, this beautifully cared-for end-unit townhome offers both a peaceful setting and easy access to everything you need. Don’t miss this wonderful opportunity to make this one-owner home your own!
Features & Amenities
Interior
-
Total Bedrooms
3
-
Bathrooms
2
-
1/2 Bathrooms
1
-
Above Grade Finished Area
2055.0
-
Basement YN
YES
-
Cooling YN
YES
-
Cooling
Central Air, Electric
-
Fireplace YN
NO
-
Heating YN
YES
-
Heating
Natural Gas, Forced Air
-
Main Level Bedrooms
1
-
Pet friendly
N/A
Exterior
-
Garage
Yes
-
Garage spaces
2
-
Construction Materials
Brick, Vinyl Siding
-
Parking
Garage, Attached
-
Patio and Porch Features
Porch, Screened, Deck
-
Pool
No
-
Waterfront YN
NO
Area & Lot
-
Lot Features
Sloped
-
Lot Size(acres)
0.2
-
Lot Size(square feet)
8,712
-
Property Type
Residential
-
Property Sub Type
Townhouse
-
Architectural Style
Traditional
Price
-
Sales Price
$390,000
-
Tax Amount
$3,719
-
Financing Options
Cash, Conventional, FHA, VA
-
Sq. Footage
2,055
-
Price/SqFt
$189
HOA
-
Association
YES
-
Association Fee
$134
-
Association Fee Frequency
Monthly
-
Association Fee Includes
N/A
School District
-
Elementary School
N/A
-
Middle School
N/A
-
High School
CUMBERLAND VALLEY
Property Features
-
New Construction
NO
-
Foundation Details
Slab
-
Senior Community YN
NO
-
Sewer
Public Sewer
-
Tax Lot
19
-
Water Source
Public
Schedule a Showing
Showing scheduled successfully.
Mortgage calculator
Estimate your monthly mortgage payment, including the principal and interest, property taxes, and HOA. Adjust the values to generate a more accurate rate.
Your payment
Principal and Interest:
$
Property taxes:
$
HOA fees:
$
Total loan payment:
$
Total interest amount:
$
Location
County
CUMBERLAND
Elementary School
Middle School
High School
CUMBERLAND VALLEY
Listing Courtesy of Amy Kieffer , RE/MAX Realty Associates
RealHub Information is provided exclusively for consumers' personal, non-commercial use, and it may not be used for any purpose other than to identify prospective properties consumers may be interested in purchasing. All information deemed reliable but not guaranteed and should be independently verified. All properties are subject to prior sale, change or withdrawal. RealHub website owner shall not be responsible for any typographical errors, misinformation, misprints and shall be held totally harmless.

Owner, Chief Executive Officer, Portfolio Advisor
Nick Polinchock
Call Nick today to schedule a private showing.

* Listings on this website come from the FMLS IDX Compilation and may be held by brokerage firms other than the owner of this website. The listing brokerage is identified in any listing details. Information is deemed reliable but is not guaranteed. If you believe any FMLS listing contains material that infringes your copyrighted work please click here to review our DMCA policy and learn how to submit a takedown request.© 2024 FMLS.
Related Properties

MECHANICSBURG
3229 HALEY WAY
3 Beds
2 Baths
2,080 Sq.Ft.
$379,000
MLS#: PACB2057436

MECHANICSBURG
4123 RIDGEVIEW AVENUE
3 Beds
2 Baths
1,795 Sq.Ft.
$379,990
MLS#: PACB2056138
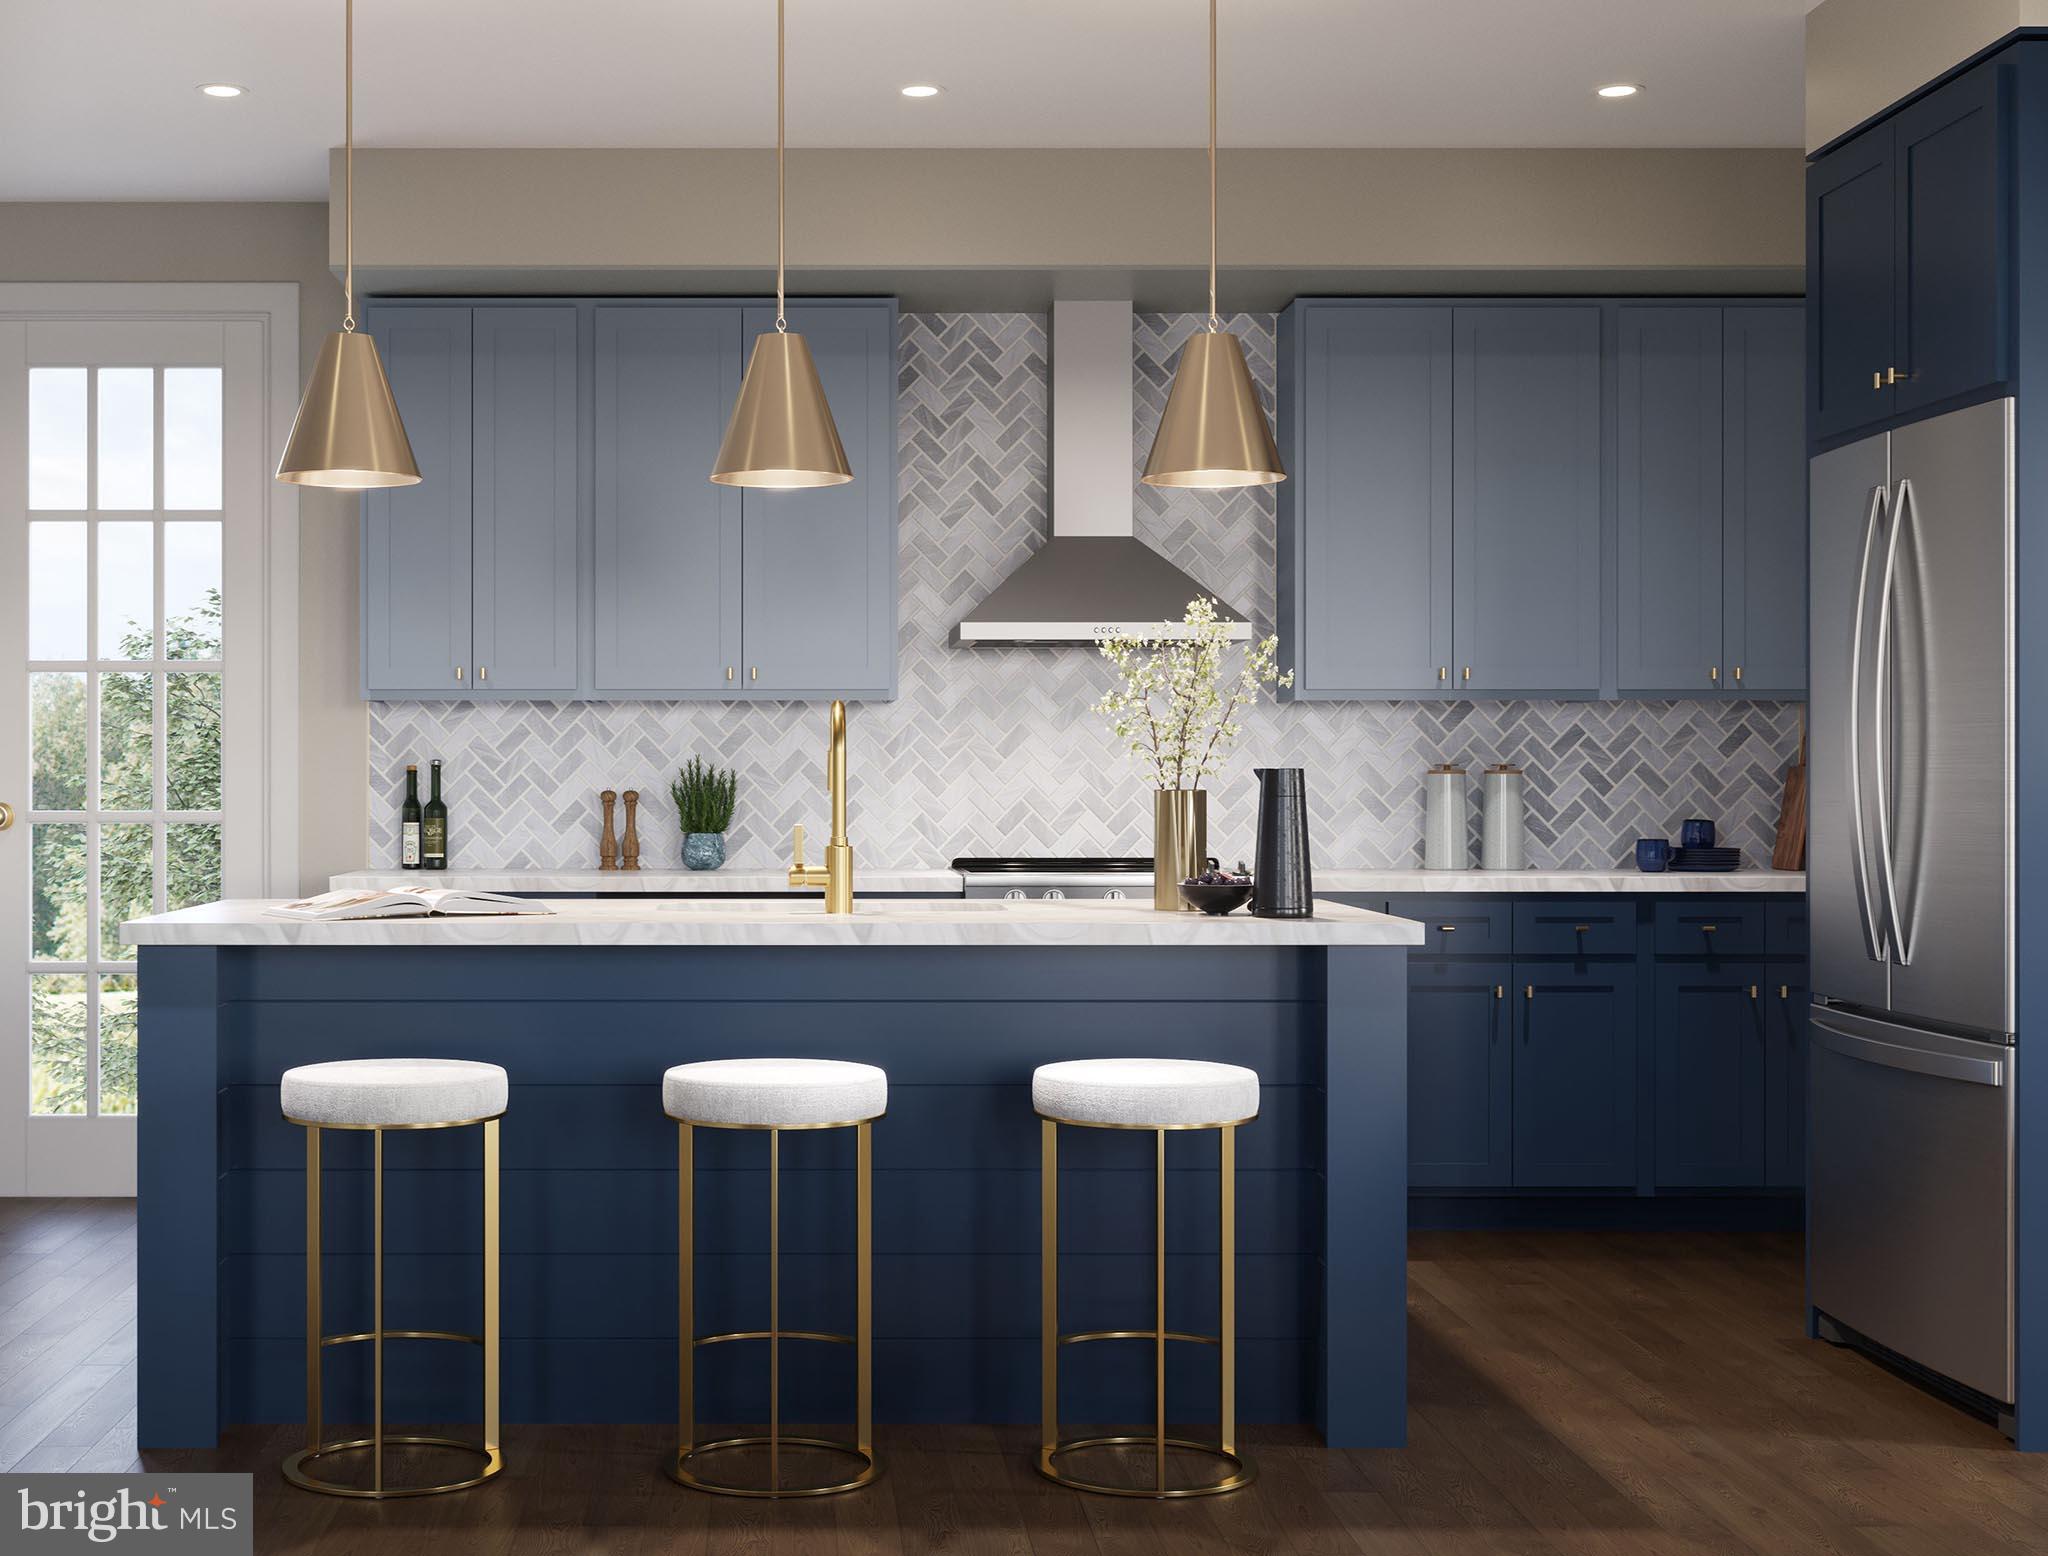
MECHANICSBURG
2121 TERREBONNE WAY
2 Beds
2 Baths
1,559 Sq.Ft.
$348,990
MLS#: PACB2056048

MECHANICSBURG
585 SWEET HONEY LANE
3 Beds
2 Baths
1,890 Sq.Ft.
$420,990
MLS#: PACB2057256

MECHANICSBURG
117 LARKIN DRIVE
3 Beds
2 Baths
2,284 Sq.Ft.
$439,900
MLS#: PACB2056874

MECHANICSBURG
401 JAMES STREET
4 Beds
2 Baths
1,920 Sq.Ft.
$399,900
MLS#: PACB2057364
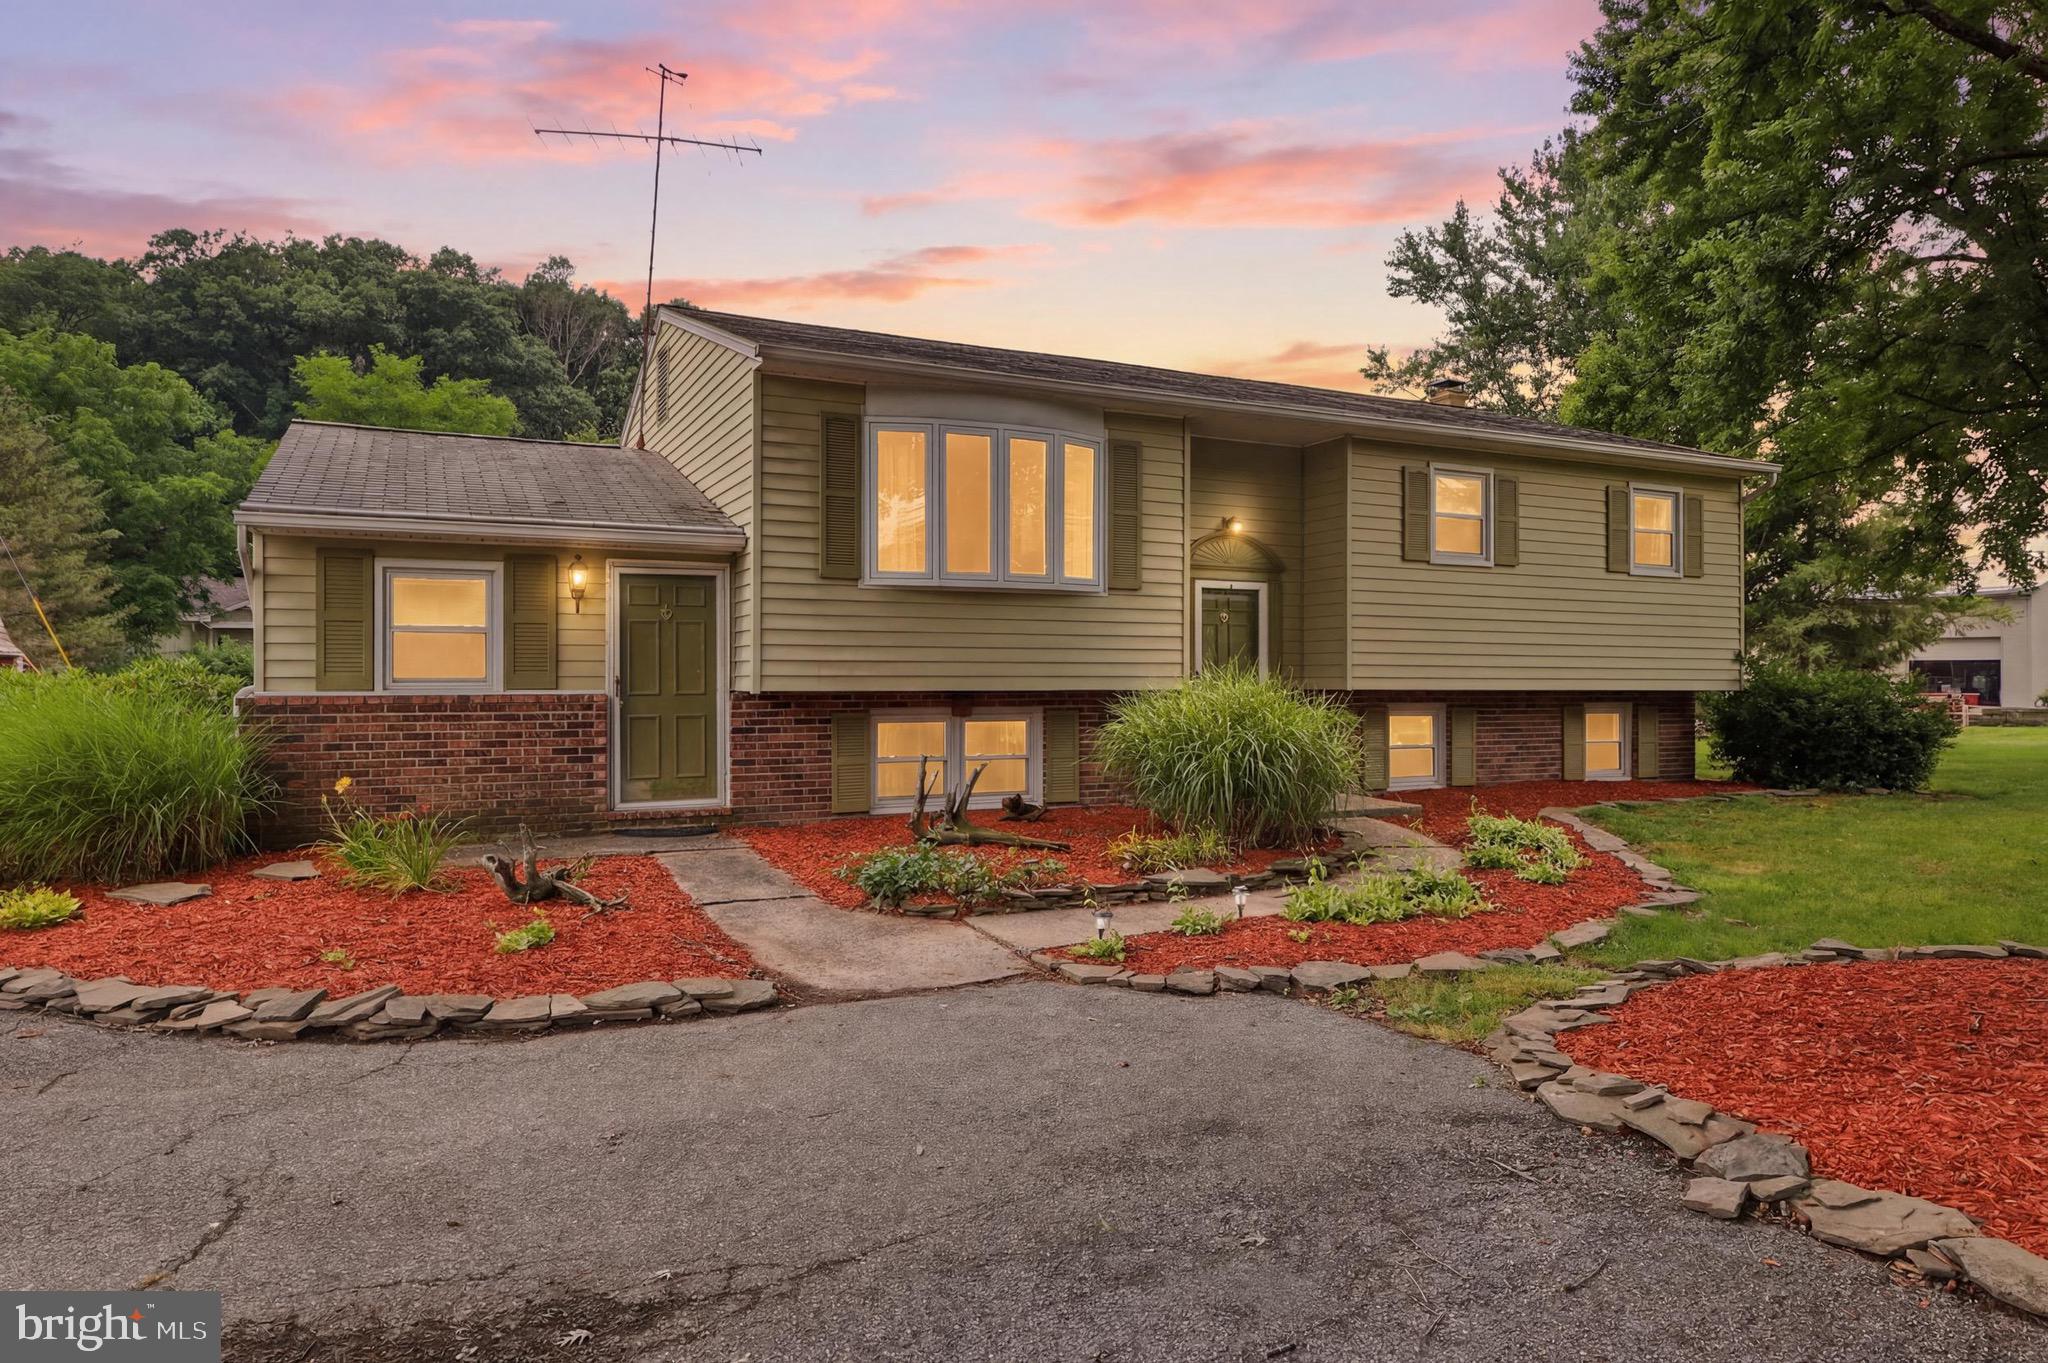
MECHANICSBURG
1123 YORK ROAD
5 Beds
2 Baths
2,198 Sq.Ft.
$345,000
MLS#: PACB2055934
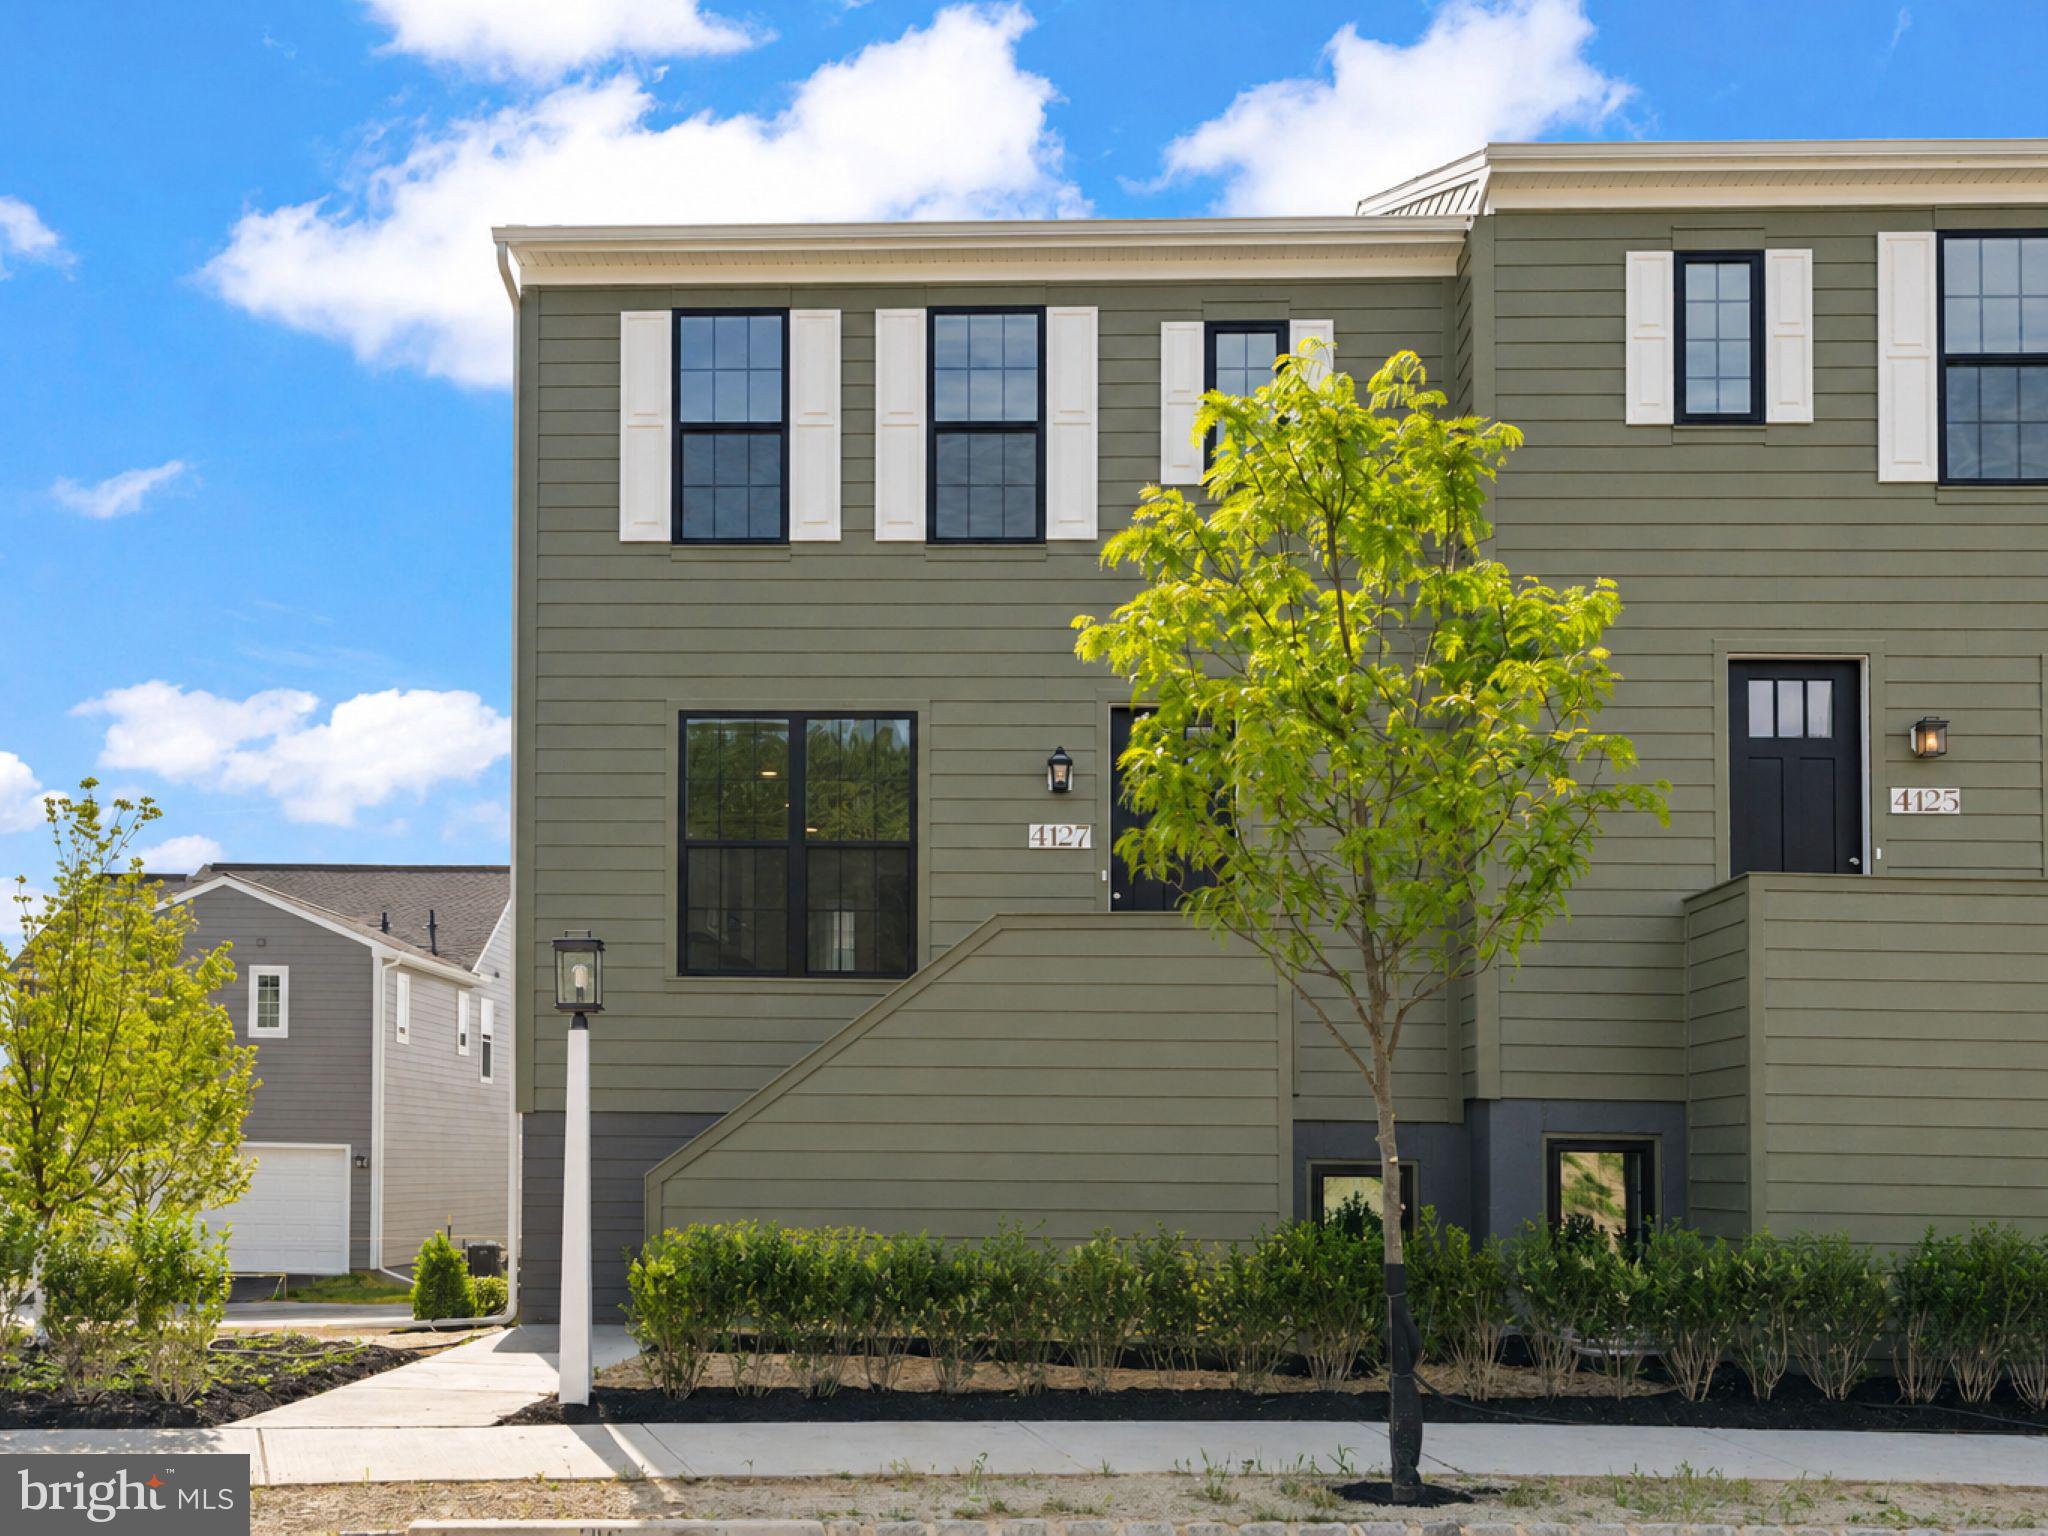
MECHANICSBURG
4127 RIDGEVIEW AVENUE
3 Beds
2 Baths
1,795 Sq.Ft.
$369,990
MLS#: PACB2054844

MECHANICSBURG
555 MEADOW CROFT CIRCLE
3 Beds
2 Baths
2,145 Sq.Ft.
$315,000
MLS#: PACB2057484
